
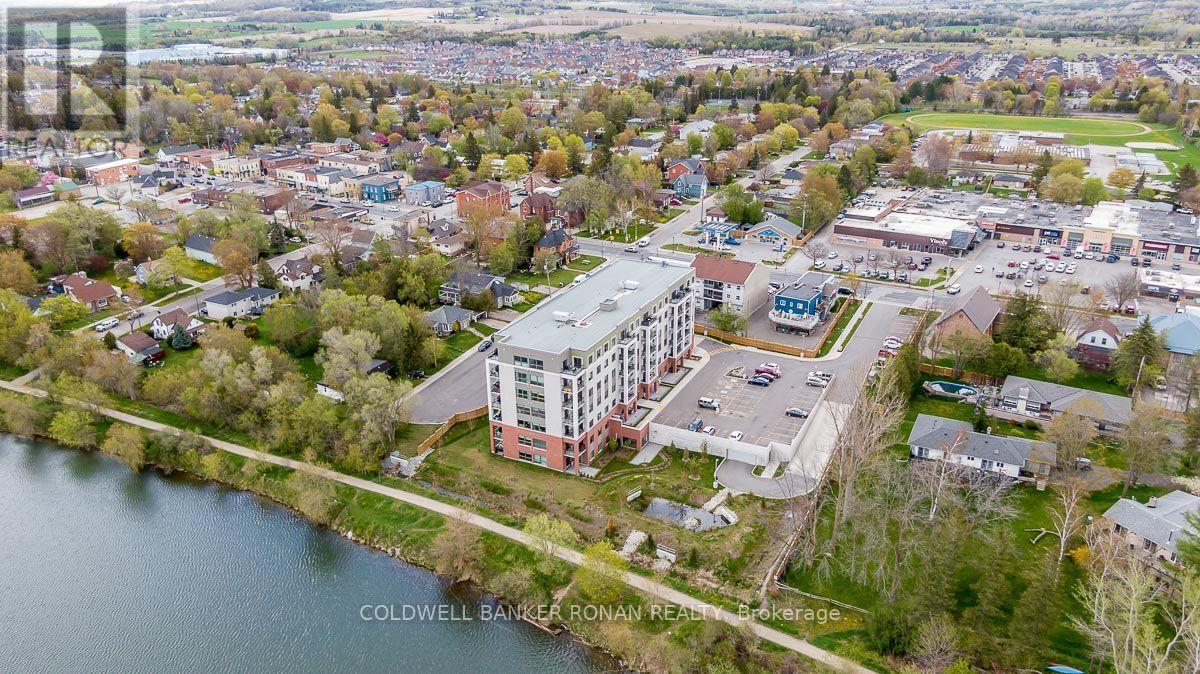
502 - 64 Queen Street S
New Tecumseth, Ontario
Welcome to easy condo living in the heart of Tottenham! This bright and spacious 2-bedroom, 2-bathroom suite offers an inviting open-concept layout with plenty of natural light and a functional design ideal for everyday living and entertaining. The full-size kitchen features ample cabinetry and counter space, stainless steel appliances and opens seamlessly to the dining and living areas. Walk out to your private balcony overlooking the surrounding greenery, large pond and conservation area-a peaceful backdrop that's hard to find in condo living. Two well-sized bedrooms and two bathrooms provide flexibility for couples, downsizers, first-time buyers or those looking for a home office or guest space. Additional conveniences include ensuite laundry and one underground parking space. Set in a clean, well-maintained building with the Trans Canada trail right outside your door, this location offers the perfect balance of nature and convenience. Enjoy scenic walks along the conservation area and pond while still being just minutes from downtown Tottenham, shopping, restaurants, parks and everyday amenities. A wonderful opportunity to enjoy low-maintenance living with beautiful views in one of Tottenham's most convenient locations. (id:55499)
Coldwell Banker Ronan Realty

Main And 2nd Foloor - 202 Webb Street
Markham, Ontario
Welcome To This Gorgeous 4-Bedroom Detached Home In The Highly Desirable Cornell Community!Featuring 9-Ft Ceilings On The Main Floor, Large Windows And An Abundance Of Natural Light Throughout. The Bright Open-Concept Kitchen Features A Stylish Backsplash, Spacious Breakfast Area And Overlooks The Inviting Family Room-Perfect For Everyday Living And Entertaining. The Second Floor Offers 4 Generously Sized Bedrooms, Including A Spacious Primary Retreat With A Large Walk-In Closet And Luxurious 5-Pc Ensuite. Double-Car Garage Plus Additional Driveway Parking. Located In A Family-Friendly Neighbourhood With Access To Highly Ranked Bill Hogarth Secondary School. Minutes To Hwy 407, Hwy 7, Cornell Community Centre And Markham Stouffville Hospital. Steps To Public Transit, Parks And Everyday Amenities. A Wonderful Family Home In One Of Markham's Most Sought-After Communities! (id:55499)
RE/MAX Crossroads Realty Inc.
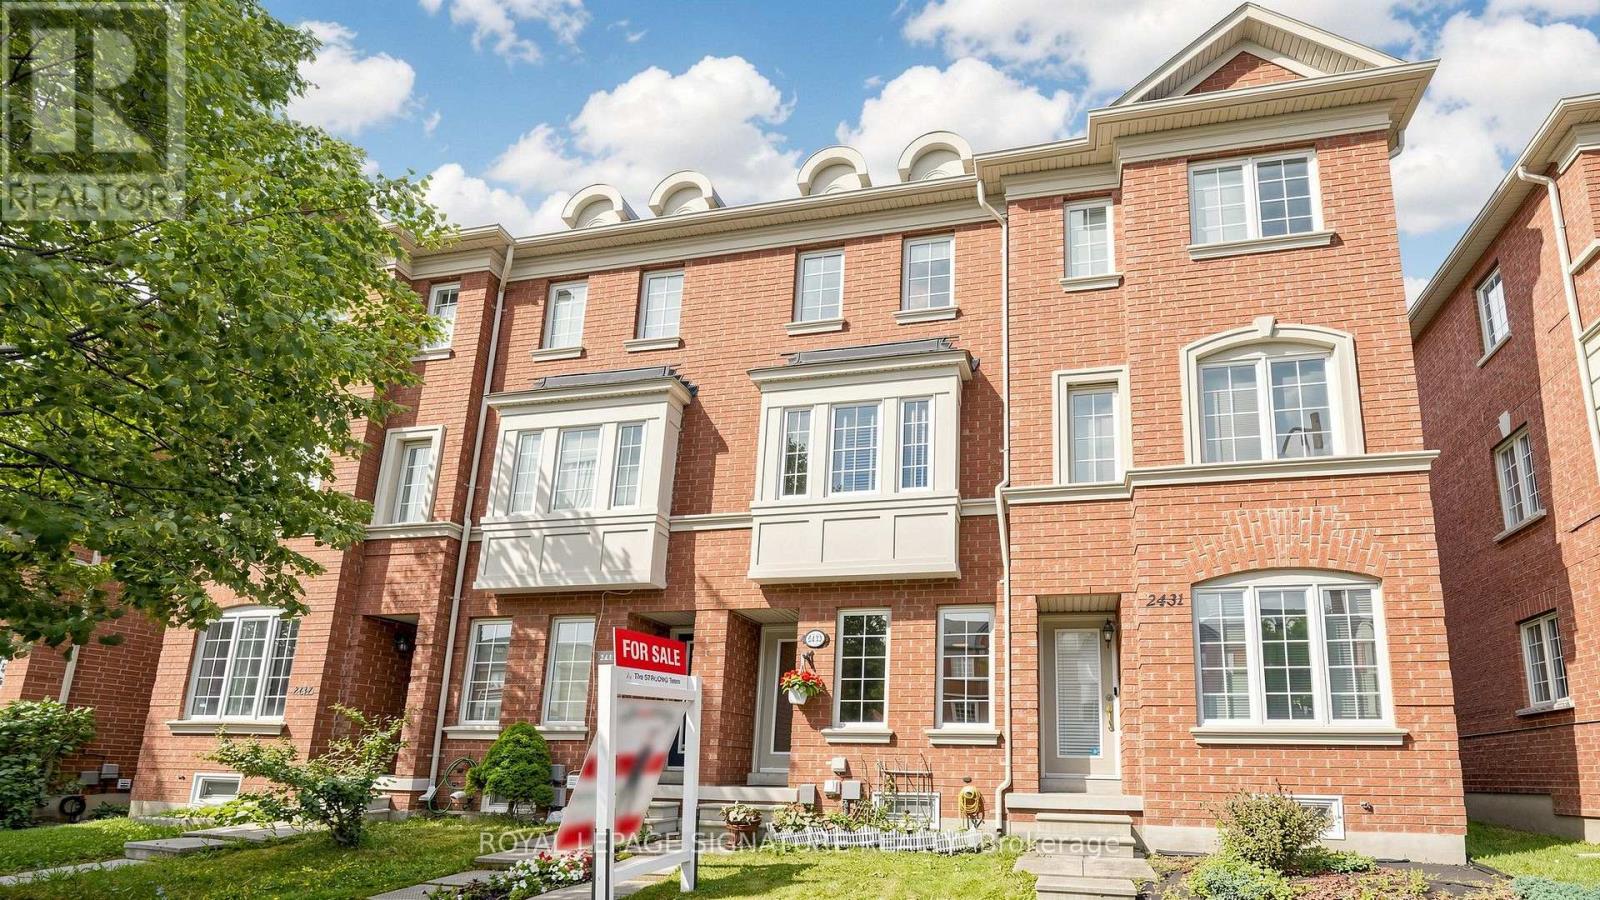
2433 Bur Oak Avenue
Markham, Ontario
Priced to Sell! Freehold Townhome (No Maintenance Fees) with 2 Ensuite Baths Located In Desirable Cornell Community Of Markham! Ideal For First-Time Home Buyers, Investors, Or Small Families! Lots of Potential with Incredible Value! Featuring Functional Layout Designed For Comfortable Everyday Living, Thoughtfully Designed Floor Plan Allows Each Level To Serve Its Own Purpose-Ideal For Work, Relaxation, And Everyday Living. Featuring Privacy And Shatter-Resistant Window Film, Direct Access To The 1-Car Garage With Durable Epoxy Flooring For Easy Maintenance, Plus Parking For Two Additional Vehicles On The Private Driveway. New LED Pot Lights ('26) in Family Room, New Kitchen Faucet ('26), Breakfast Area, And Walk-Out To A Newly Rebuilt Composite Balcony/Deck ('23) With Epoxy Waterproofing-Perfect For Outdoor Relaxation. The Upper Level Offers Two Generously Sized Bedrooms, Each With Its Own Ensuite Bathroom. The Primary Bedroom Includes Custom Closet Organizers, While The Guest Bathroom Features An Upgraded Shower Fixture ('26). Nestled In A Family-Friendly Neighbourhood Surrounded By Ponds, Parks, Walking Trails, And Green Spaces. Conveniently Located Close To Schools, Markham Stouffville Hospital, Cornell Community Centre, Library, Cornell Community Park, Viva Transit, GO Station, Highway 407, Shopping, And Everyday Amenities. An Excellent Opportunity To Own A Move-In Ready Home In One Of Markham's Most Sought-After Communities! See Virtual Tour, Floor Plan & 3D Matterport! (id:55499)
Royal LePage Signature Realty
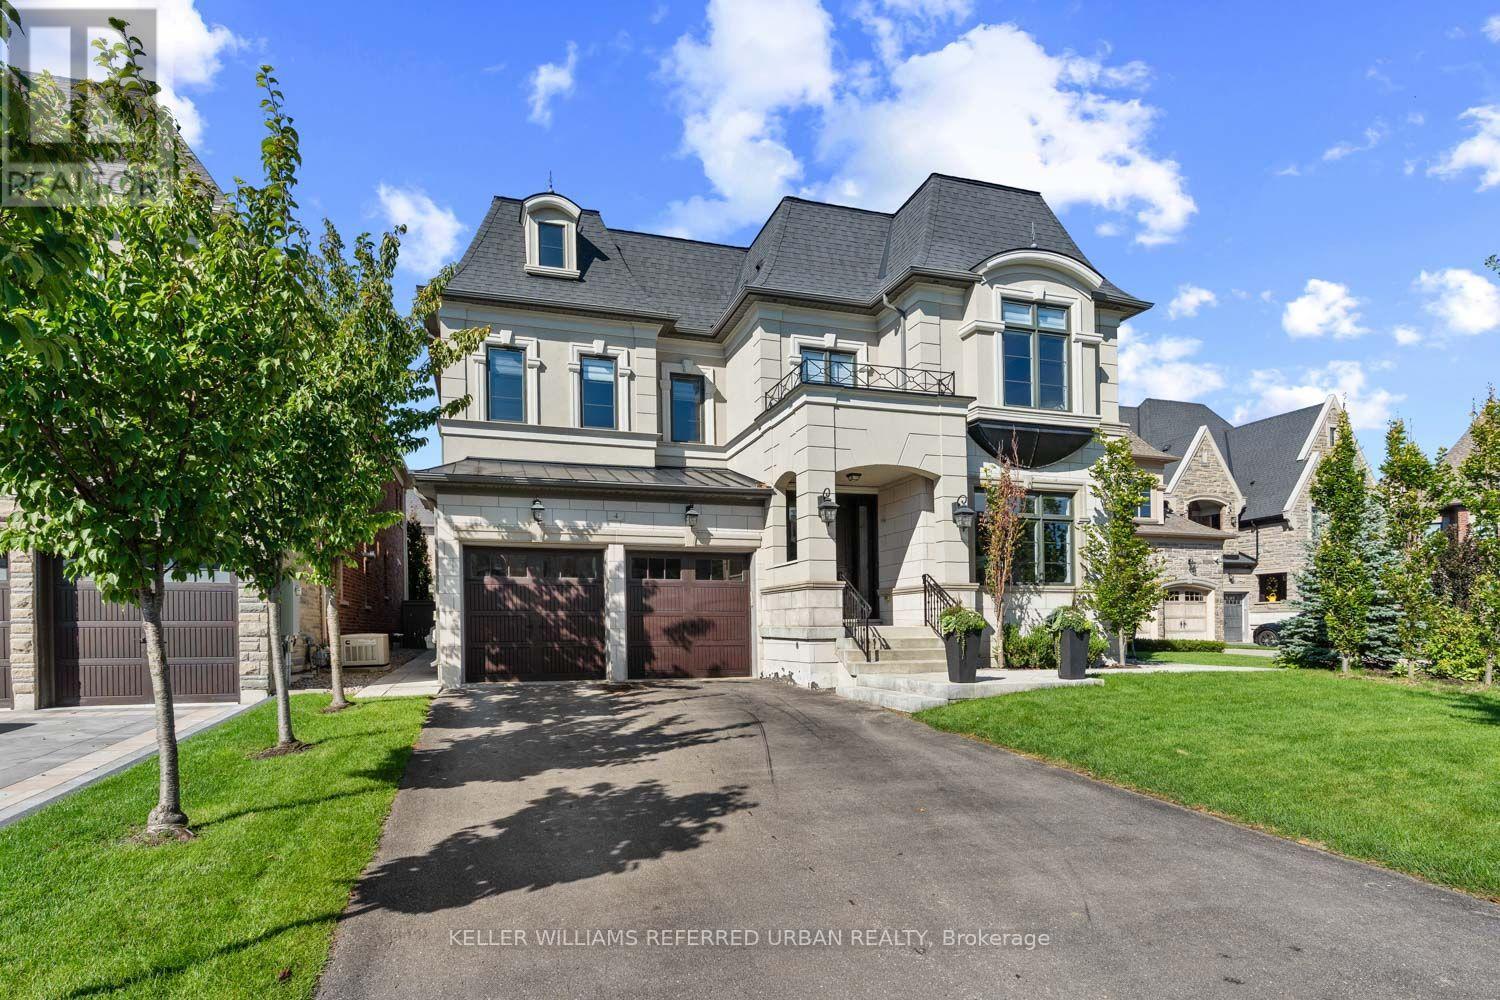
4 Basil Ridge Court
King, Ontario
Set among distinguished homes in a peaceful enclave, this beautifully finished, turn-key Zancor residence tucked away on a quiet, family-friendly court in the prestigious Castles of KING. Generous scale, timeless detailing and thoughtful design are evident throughout, with wainscotting adding architectural character. A bright, sun-filled office provides an inspiring work-from-home setting, while the large dining room is ideal for intimate dinners or larger gatherings. The true heart of the home is the massive kitchen and family room, where soaring ceilings, oversized windows and abundant natural light create an impressive sense of scale. Direct views overlook the backyard, pool and outdoor entertaining spaces, creating a seamless connection between indoors and out. The chef's kitchen features an 8-burner Wolf range and 48-inchSub-Zero side-by-side glass refrigerator. The principal bedroom is a private retreat with tray ceiling, gas fireplace and luxurious ensuite. Large additional bedrooms each feature their own ensuite, offering exceptional comfort and privacy for family and guests. The backyard is designed for effortless enjoyment, offering a private resort-like setting with a pool, hot tub and cabana, while remaining remarkably low maintenance. Whether hosting summer gatherings, relaxing poolside or enjoying a quiet evening outdoors, the backyard extends the home's living space and delivers a lifestyle that feels like a permanent escape. The quiet, low-traffic court is ideal for families, offering children space to play and ride their bikes. With schools, parks, shops and King City's village amenities nearby, the car can often stay in the garage. A quality Zancor home offering turn-key finishes, exceptional indoor-outdoor living and a coveted King City court location. (id:55499)
Keller Williams Referred Urban Realty
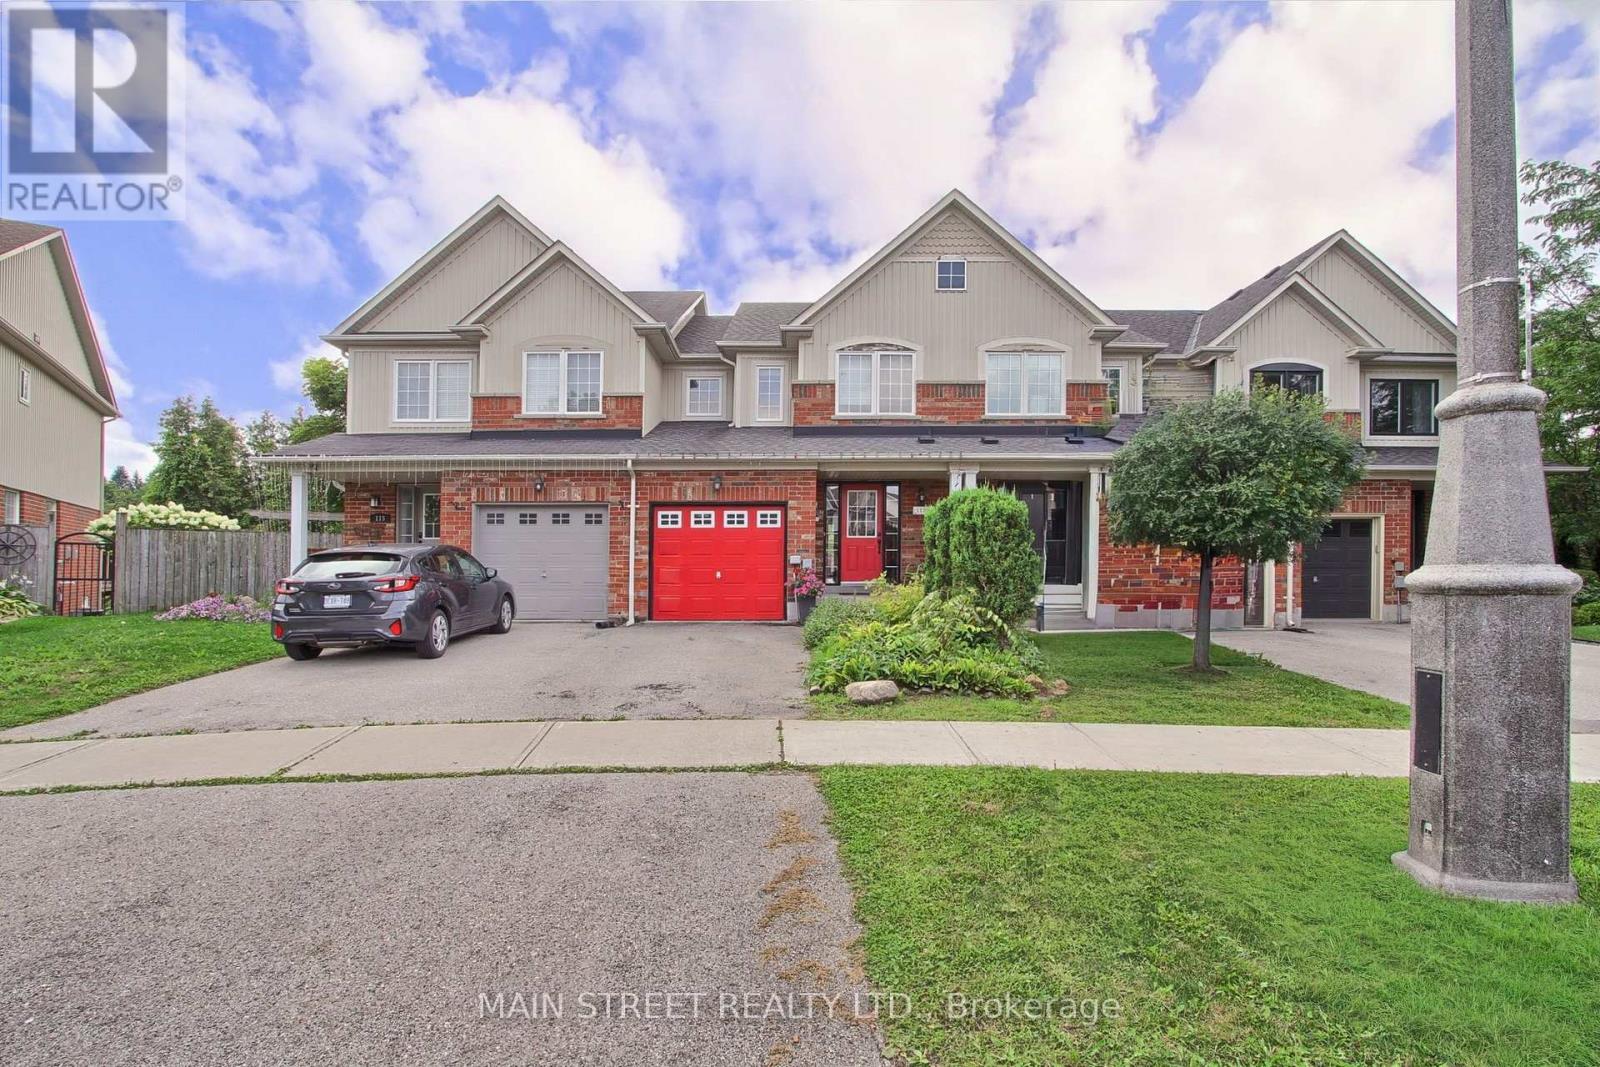
117 Hammill Heights
East Gwillimbury, Ontario
Welcome to 117 Hammil Heights in Charming Mount Albert! This 3-bedroom, 3-bathroom townhouse combines functional design with an unbeatable location on a quiet, family-friendly street. Step inside to an inviting open-concept main floor flooded with natural light-perfect for everyday family life and entertaining guests.The functional kitchen flows effortlessly into spacious living and dining areas. Upstairs features three oversized bedrooms and well-appointed baths with the primary bedroom featuring an Ensuite bath and walk in closet.A standout feature of this property is the walk-out basement, offering endless potential for a home gym, movie room, or second living space. Step outside to your private backyard with no rear neighbours, backing directly onto school grounds for ultimate peace and privacy but also supreme location.Walk to schools, parks, and downtown Mount Albert in minutes. (id:55499)
Main Street Realty Ltd.
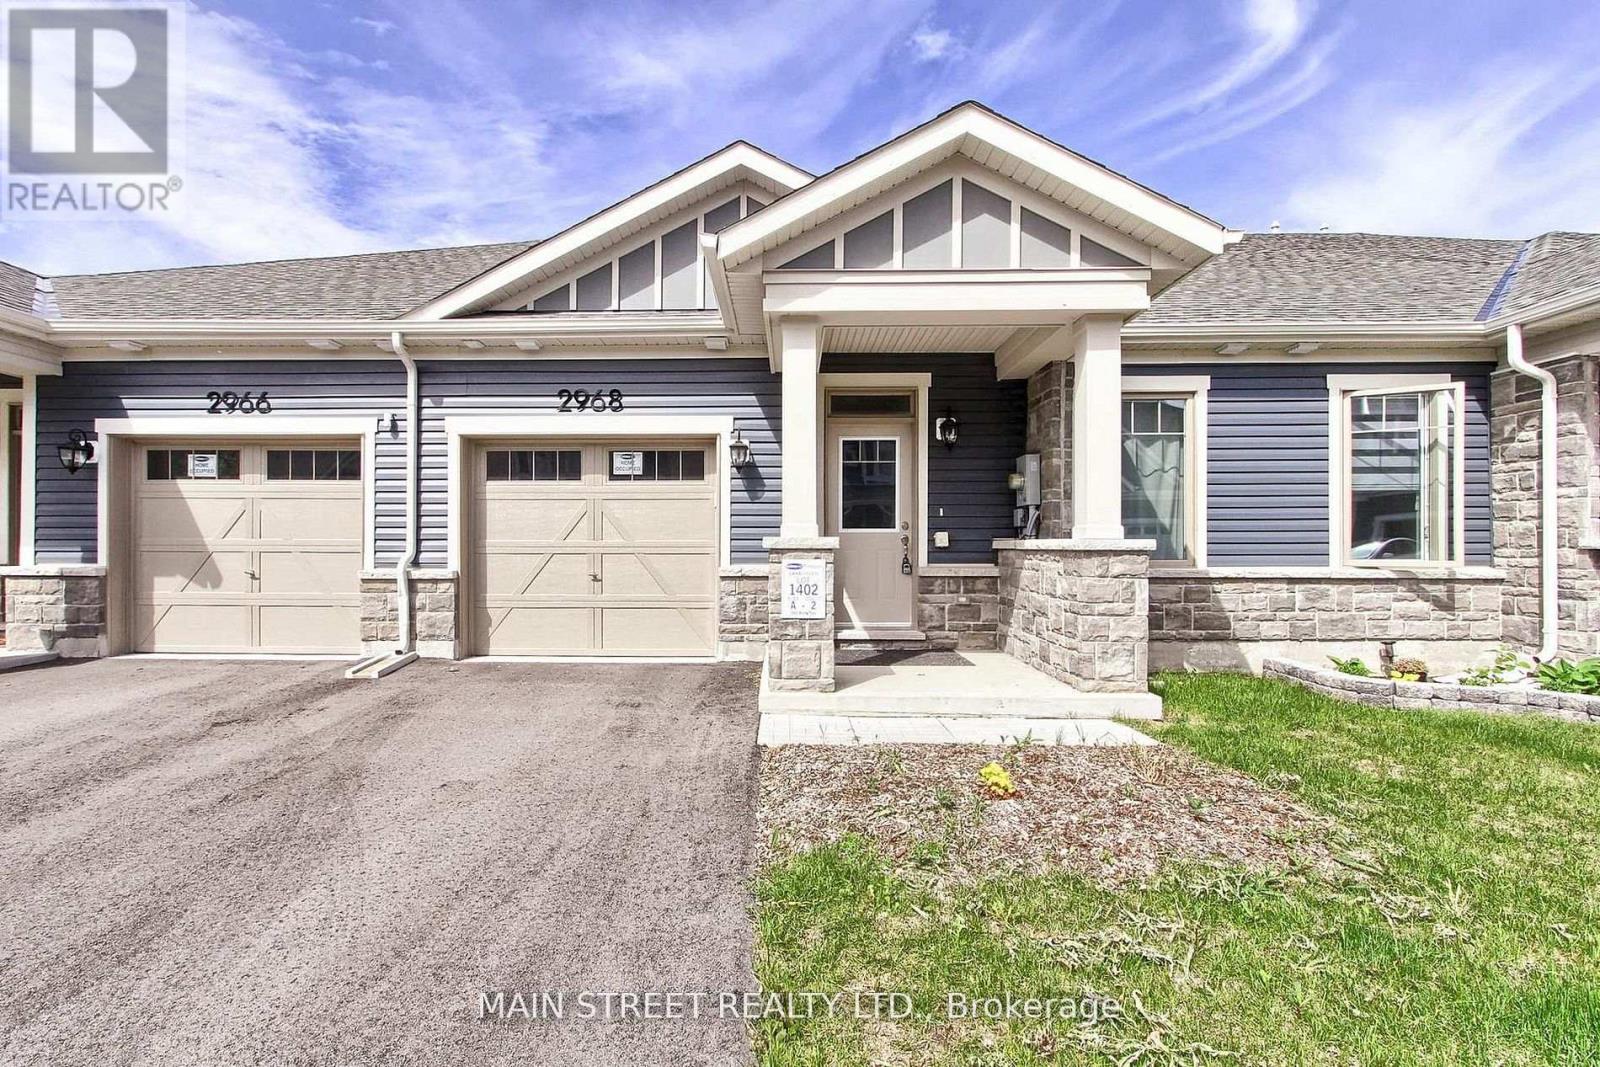
2968 Murphy Place E
Innisfil, Ontario
Welcome to 2968 Murphy Place in beautiful Innisfil, offering an exceptional opportunity to enjoy relaxed living just moments from the shores of Lake Simcoe. This spacious and well-designed land lease home combines comfort, convenience, and lifestyle in one desirable package. Featuring 3 bedrooms and 3 bathrooms, this vacant home is move-in ready and offers a bright, functional layout perfect for families, retirees, or anyone seeking easy main floor living. The spacious primary bedrooms each feature their own private 4-piece ensuite bathrooms, creating a comfortable and private retreat for homeowners and guests alike. Main floor laundry adds everyday convenience, while the direct entrance from the home to the garage makes coming and going effortless year-round. Step outside and enjoy the covered back porch, an ideal space for morning coffee, entertaining friends, or simply relaxing and taking in the peaceful surroundings. Located close to Lake Simcoe, parks, walking trails, marinas, and local amenities, this property offers a fabulous lifestyle with all the benefits of lakeside living while still being conveniently close to shopping, restaurants, and commuter routes. Whether you are looking to downsize, retire in comfort, or simply enjoy a quieter pace of life near the water, 2968 Murphy Place is a wonderful place to call home. Floor plans are attached thru video as well as Ai 3D walkthrough (id:55499)
Main Street Realty Ltd.
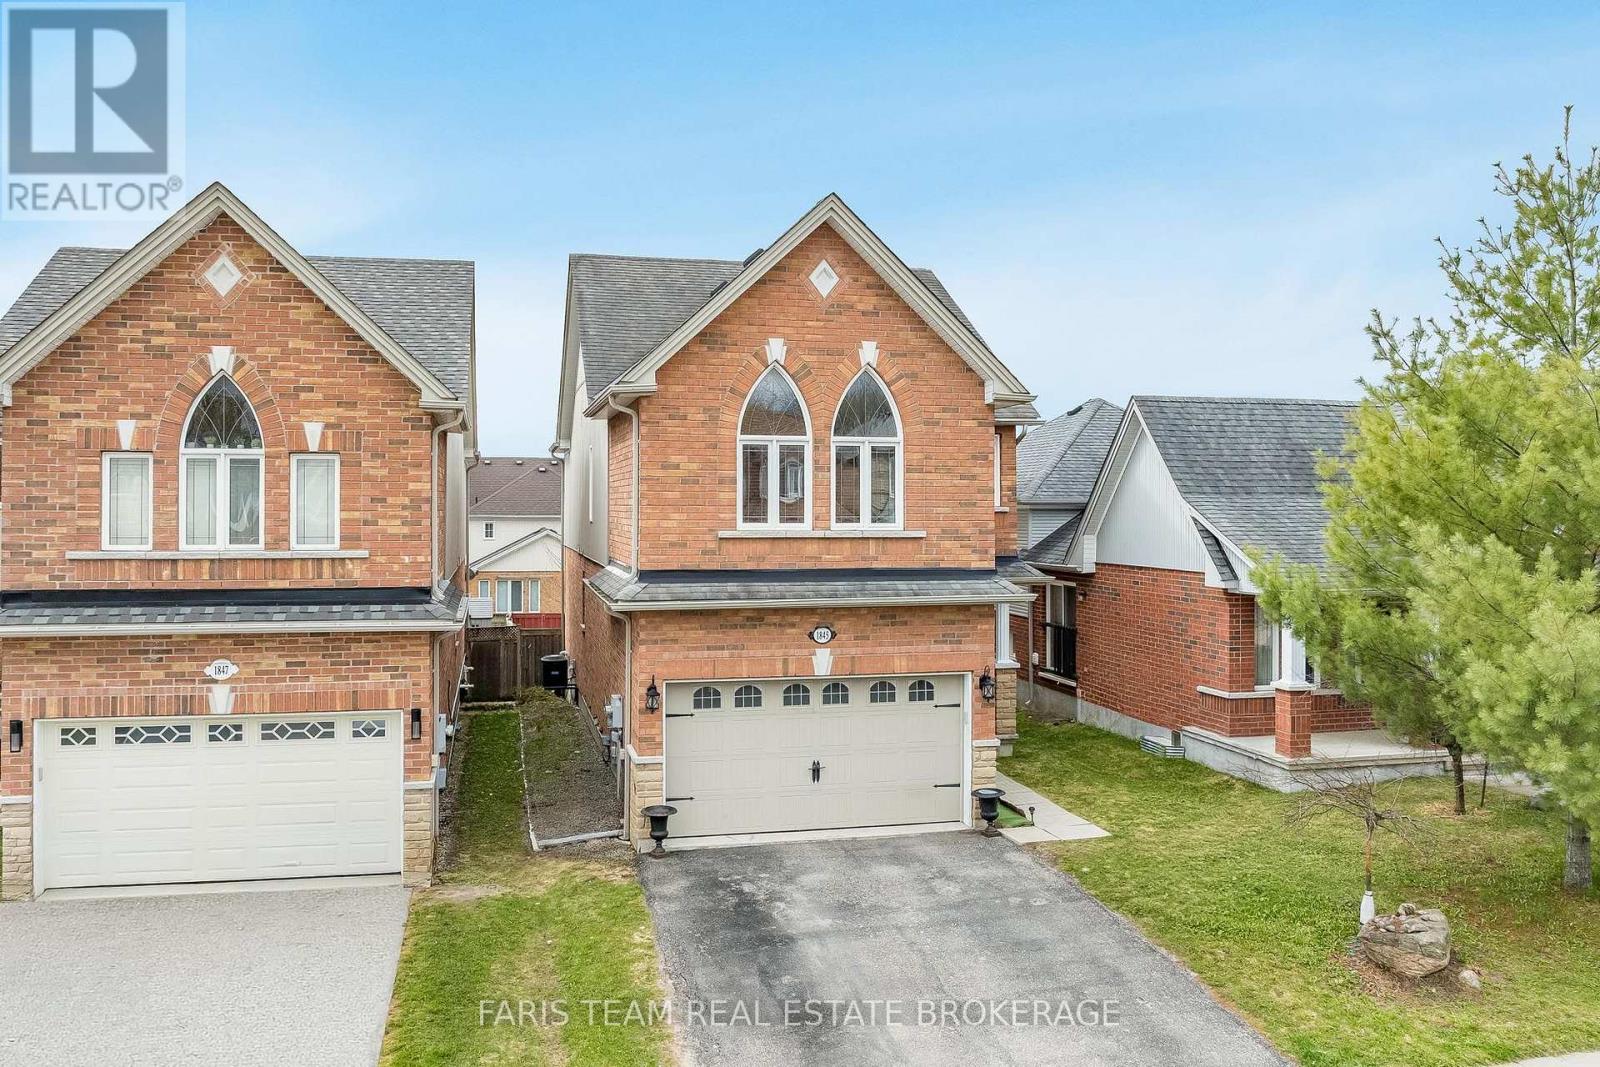
1845 Lamstone Street
Innisfil, Ontario
Top 5 Reasons You Will Love This Home: 1) From the moment you step inside, the main level's 9' ceilings and rounded corners, create a refined, contemporary ambiance, alongside the gleaming, rich hardwood floors in the living room complementing the elegant wrought-iron railings, infusing warmth and character throughout the space 2) Beautifully designed kitchen featuring granite countertops, stainless-steel appliances, under-cabinet lighting, pots & pans drawers, and an extra-deep pantry for exceptional storage, plus a walkout to the upper deck with stairs leading to the yard, perfect for entertaining or relaxing outdoors 3) Retreat to the upper level family room, offering a dramatic cathedral ceiling, a cozy gas fireplace, and matching cathedral windows that flood the space with natural light, creating a versatile area ideal for a media room, home office, extra bedroom, or a creative space 4) Discover the private primary bedroom featuring dual closets for effortless organization and an ensuite featuring a relaxing soaker tub and a separate shower 5) Peacefully set just moments from parks, beaches, and top-rated schools, delivering comfort, timeless elegance, and everyday convenience into one truly remarkable package. 1,855 above grade sq.ft. plus an unfinished basement. ** This is a linked property.** (id:55499)
Faris Team Real Estate Brokerage
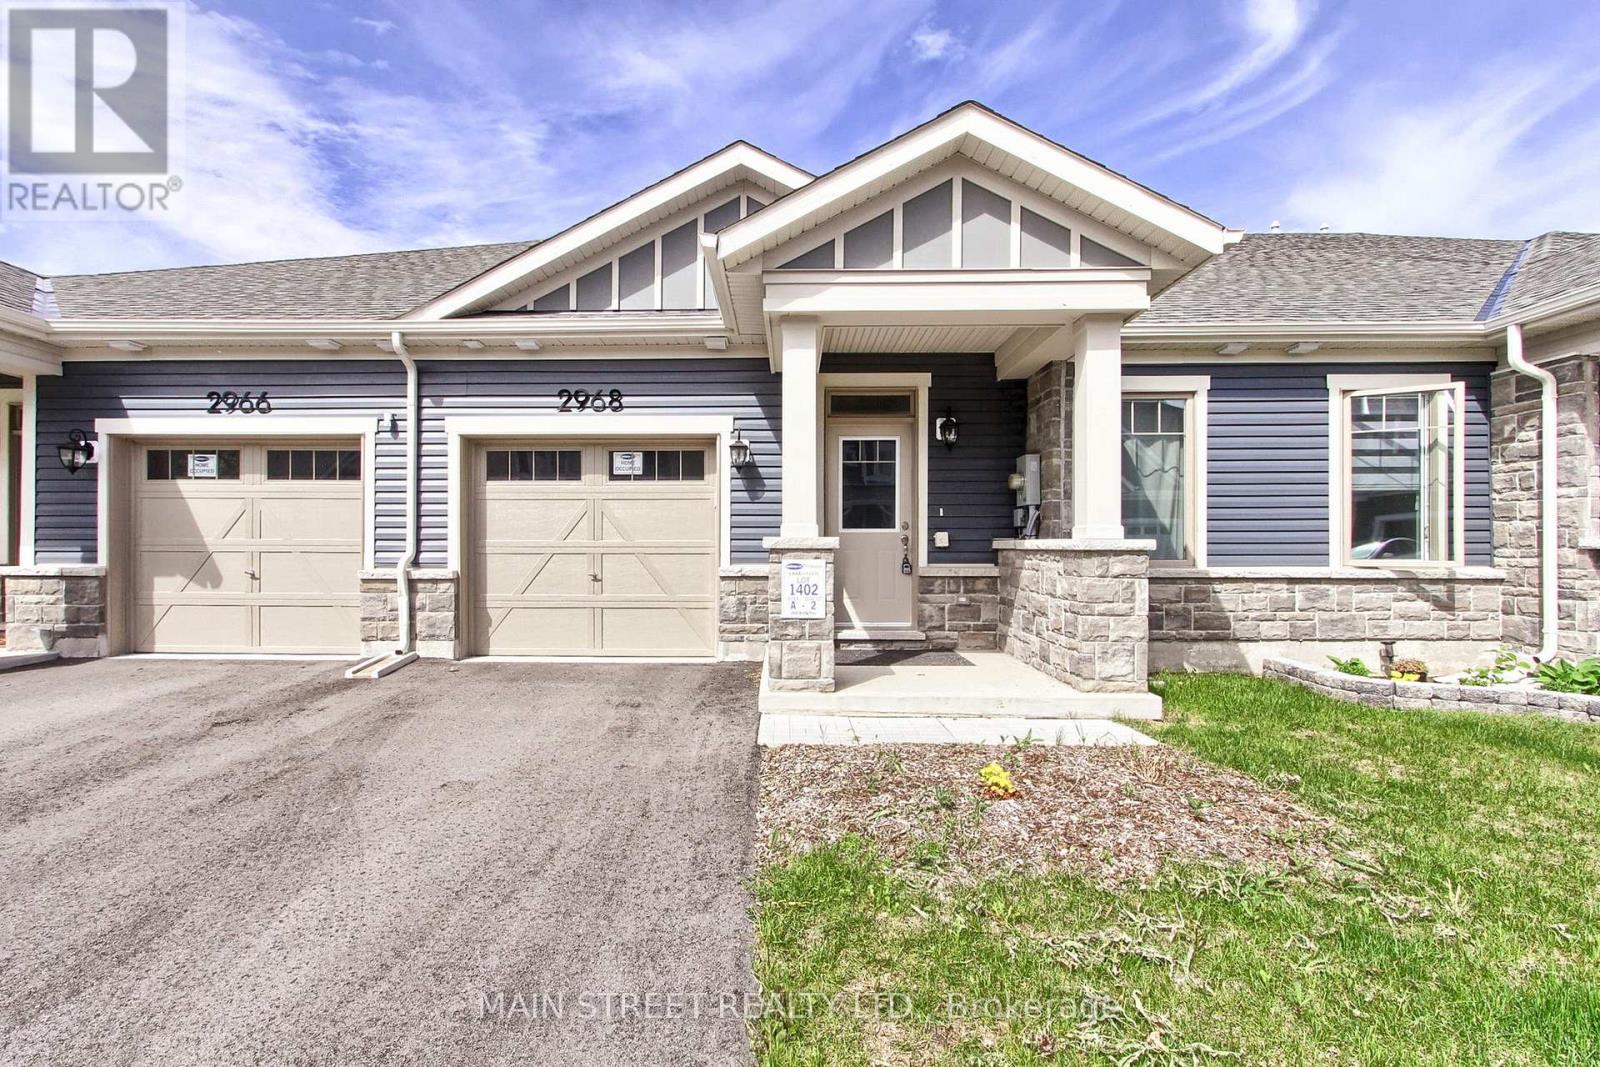
2968 Murphy Place
Innisfil, Ontario
Welcome to 2968 Murphy Place in beautiful Innisfil, offering an exceptional opportunity to enjoy relaxed living just moments from the shores of Lake Simcoe. This spacious and well-designed land lease home combines comfort, convenience, and lifestyle in one desirable package. With monthly land lease fees of $1,136.70, this property provides affordable living in a wonderful community setting. Featuring 3 bedrooms and 3 bathrooms, this vacant home is move-in ready and offers a bright, functional layout perfect for families, retirees, or anyone seeking easy main floor living. The spacious primary bedrooms each feature their own private 4-piece ensuite bathrooms, creating a comfortable and private retreat for homeowners and guests alike. Main floor laundry adds everyday convenience, while the direct entrance from the home to the garage makes coming and going effortless year-round. Step outside and enjoy the covered back porch, an ideal space for morning coffee, entertaining friends, or simply relaxing and taking in the peaceful surroundings. Located close to Lake Simcoe, parks, walking trails, marinas, and local amenities, this property offers a fabulous lifestyle with all the benefits of lakeside living while still being conveniently close to shopping, restaurants, and commuter routes. Whether you are looking to downsize, retire in comfort, or simply enjoy a quieter pace of life near the water, 2968 Murphy Place is a wonderful place to call home. Floor plans are attached thru video as well as Ai 3D walkthrough (id:55499)
Main Street Realty Ltd.
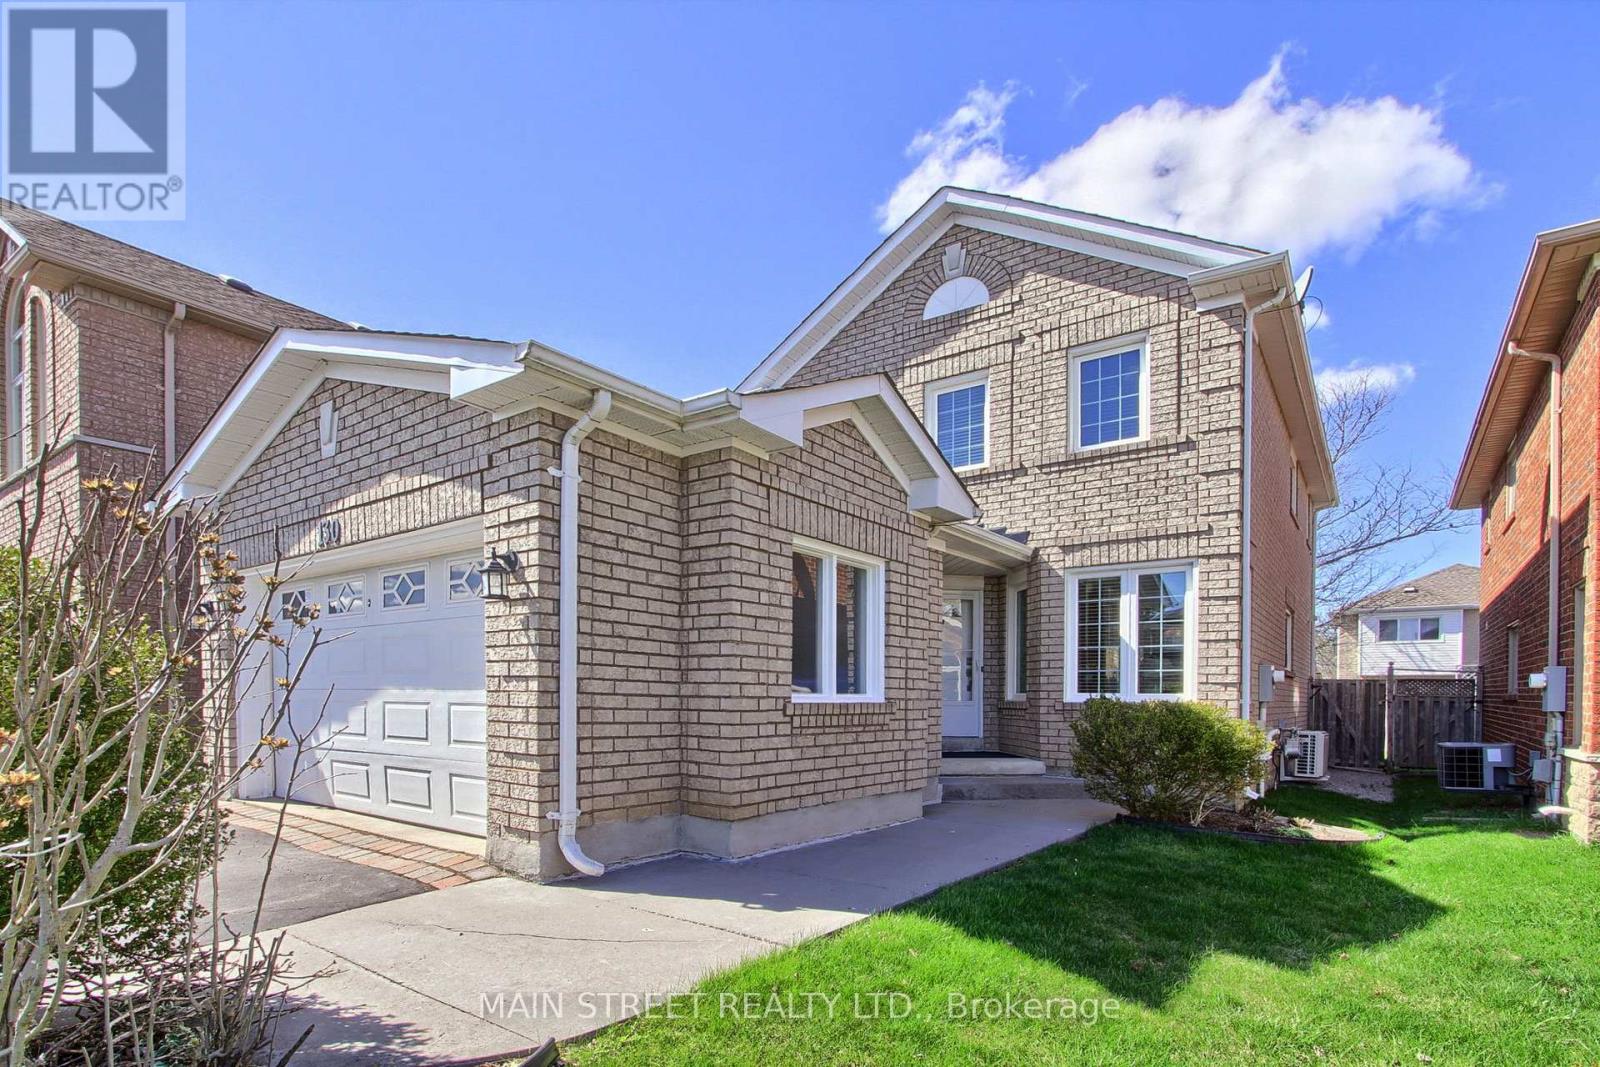
130 Rush Road
Aurora, Ontario
Welcome to your dream home at 130 Rush Rd, perfectly situated on a serene, quiet street directly adjacent to the prestigious St. Andrews Golf Club. This impressive 3+1 bedroom, 3-bathroom residence offers a seamless open-concept main floor, masterfully designed to connect the spacious living and dining areas with a cozy family room-with a 2 Sided Fireplace ideal for both everyday living and elegant entertaining.Upstairs, you will find three generous-sized bedrooms, Primary Bedroom with walk in Closet and En Suite bath all filled with natural light, while the fully finished basement provides incredible versatility with a large recreation room, an additional bedroom, and ample storage space. Beyond the backyard's proximity to the greens, this home is unbeatable for convenience, located just steps from the golf course and minutes away from top-rated schools, major highways, and premier shopping. Don't miss the opportunity to live in one of the area's most sought-after pockets (id:55499)
Main Street Realty Ltd.

1a - 18040 Yonge Street
Newmarket, Ontario
Investment Opportunity: Well established Edo Japan Franchise in Prime Newmarket Location. An incredible opportunity awaits to own a highly successful, turnkey franchise of Edo Japan, one of Canada's most recognized and beloved quick-service restaurant brands known for its loyal customer base and proven business model. Located in the highly sought-after Woodland Hill community of Newmarket, this profitable business enjoys massive daily foot traffic and exceptional visibility within a premier, bustling shopping plaza anchored by powerhouse retailers including Walmart, The Brick, and Homesense. As a franchisee, you will benefit from Edo Japan's robust corporate training, comprehensive marketing support, and a streamlined operational structure designed for continued growth and success. This is a rare, premium location with a rock-solid foundation-perfect for an ambitious entrepreneur or seasoned investor looking to step into a thriving, established brand from day one. (id:55499)
Main Street Realty Ltd.
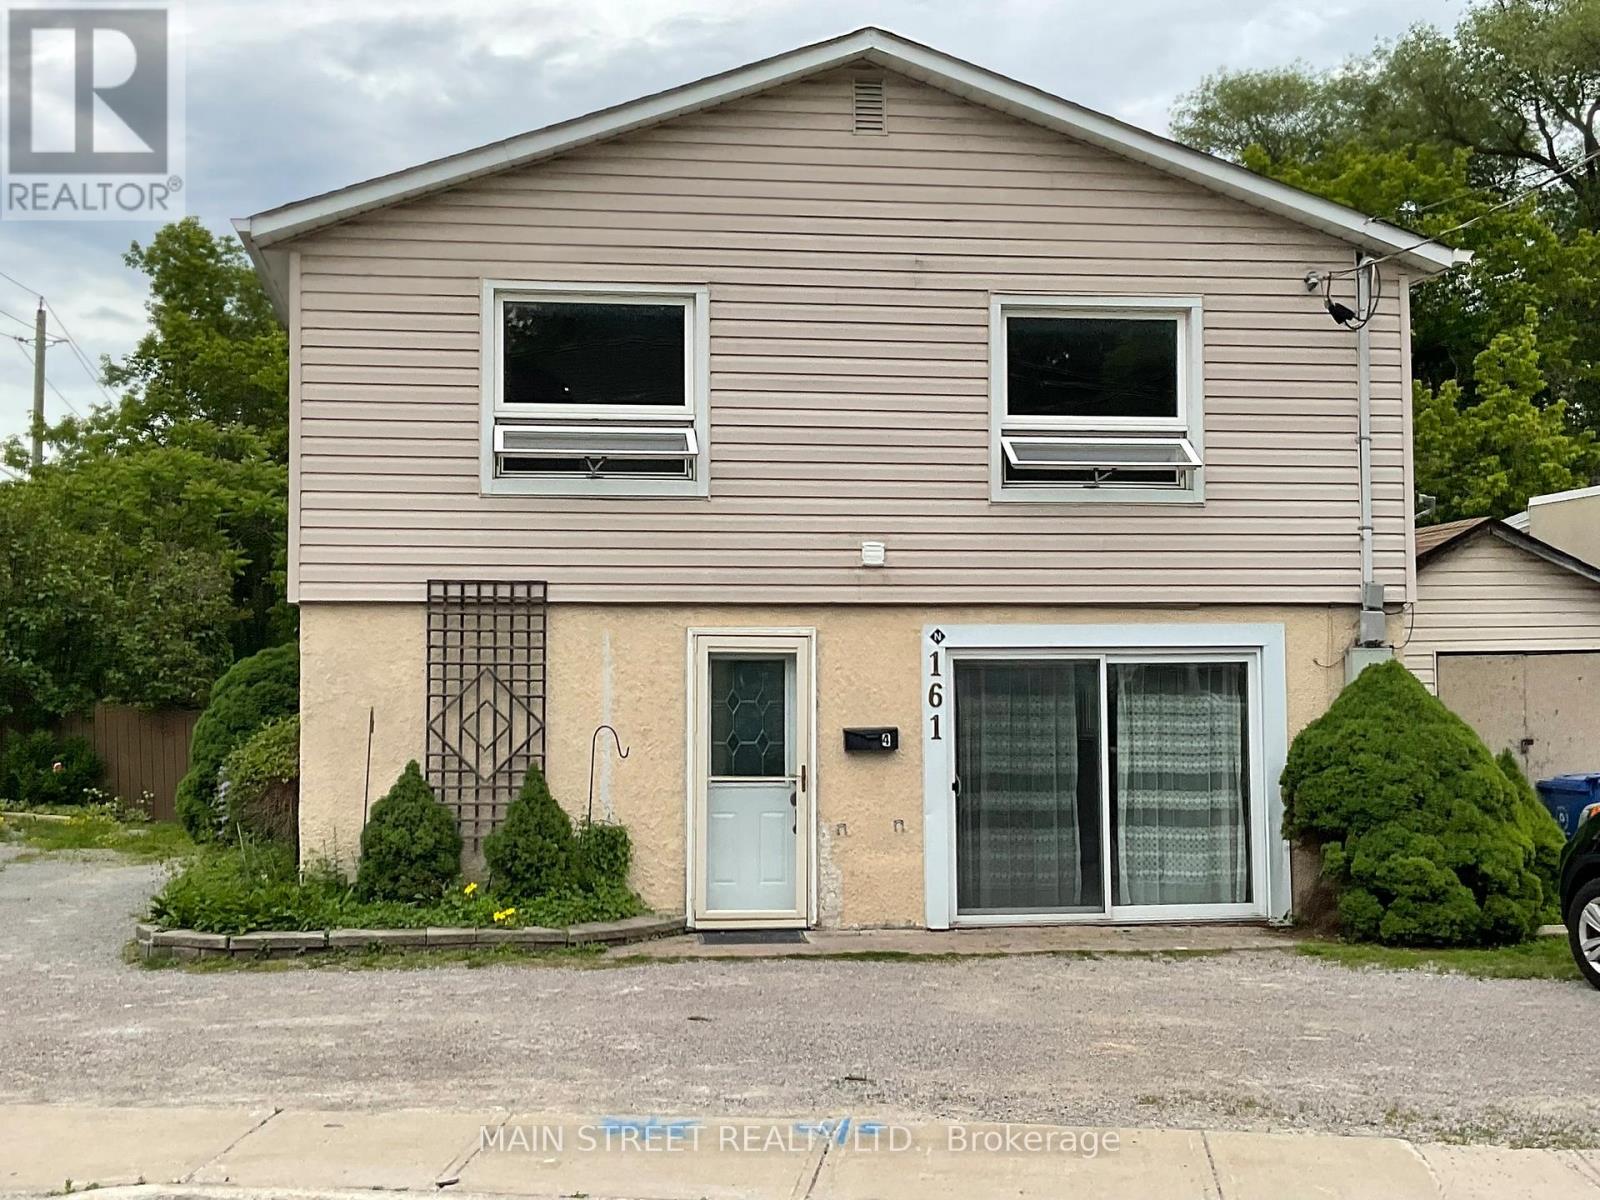
Upper - 161 Charlotte Street
Newmarket, Ontario
Awesome, Freshly updated 3 bedroom 2nd Floor apartment in Legal Duplex . Kitchen - new countertops, new stainless steel deep sink, new fridge, new B/I microwave. Stove in excellent shape. Carpets are relatively new. Completely JUST painted. Bathroom has been updated with new washer and dryer and storage cupboard and lots of easy cleaning ceramics. Large Linen closet. Good size bedrooms. Lots of light filtering in, from large windows in LR and DR. Pot lights installed in main rooms. Private entrance. Maximum 2 car parking. Possible Walking distance to popular Main Street with restaurants and shops. Approximately 10 mins by car to Leslie Street with shops, groceries, dentists, doctors and amenities..... Hospital close by, at Prospect & Davis. Go Station approximately 5-10 mins away by car, can possibly walk. Tenant must do own snow removal. Grass cutting to be discussed with Landlord.. (id:55499)
Main Street Realty Ltd.
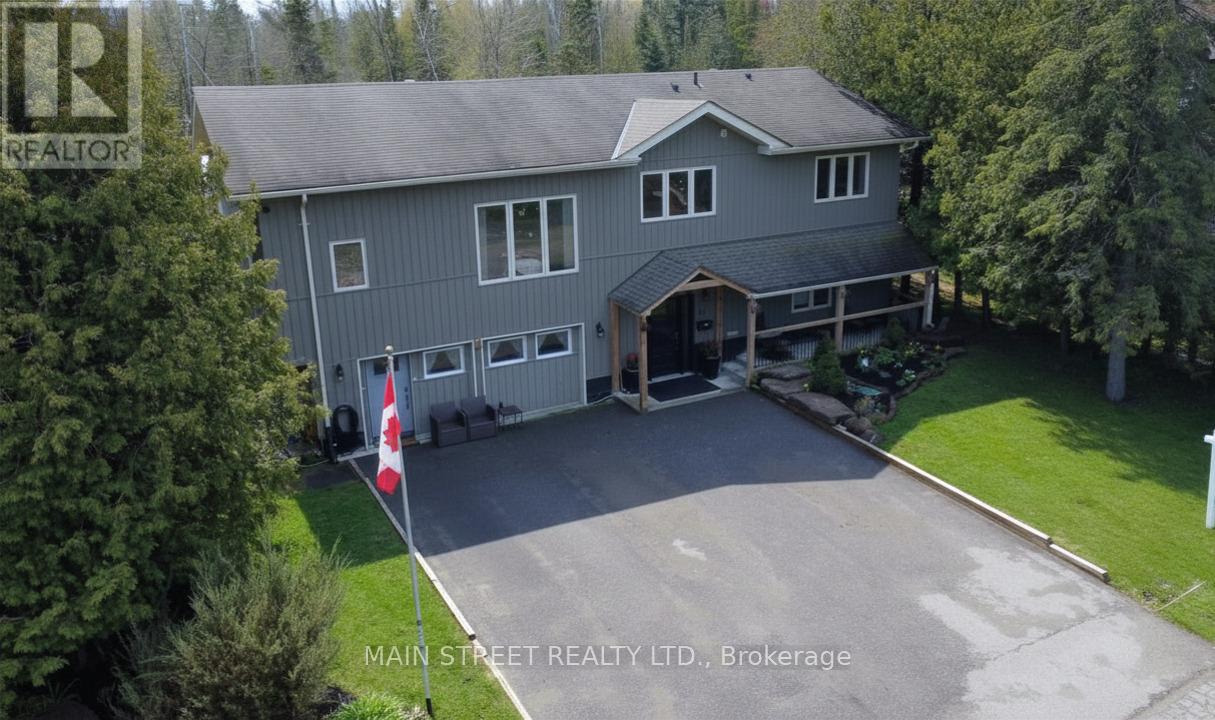
1 Mustard Street
Uxbridge, Ontario
Welcome to your ultimate "Live, Work, and Play" retreat at 1 Mustard St, a stunningly renovated 6-bedroom, 4-bathroom estate situated on a quiet dead-end street with access to Wagner Lake. This home has been meticulously updated from top to bottom, featuring a breathtaking open-concept living area with 16 ft. ceilings, hickory hardwoods, and custom reclaimed wood beams from the 1800s. The chef-inspired kitchen boasts Kraftmaid cabinetry, butcher block counters, and high-end Samsung appliances. For those seeking income potential or multigenerational living, the property includes a fully self-contained 1,100 sq. ft. 2-bedroom in-law suite featuring its own HVAC, LED lighting, and private digital entry. Car enthusiasts and tradespeople will marvel at the massive 35 x 55 Pioneer Steel Workshop, which comes with a 50-year warranty, 200-amp service, a 9,000lb Benpak hoist, and a mezzanine for ample storage. The outdoor oasis is equally impressive, with $10,000 in custom Gravenhurst stone landscaping, and a 16 x 24 covered deck for year-round enjoyment. Combining rural tranquility with modern luxury and proximity to downtown Uxbridge shopping, this home offers an unparalleled lifestyle for growing families and entrepreneurs alike. (id:55499)
Main Street Realty Ltd.