
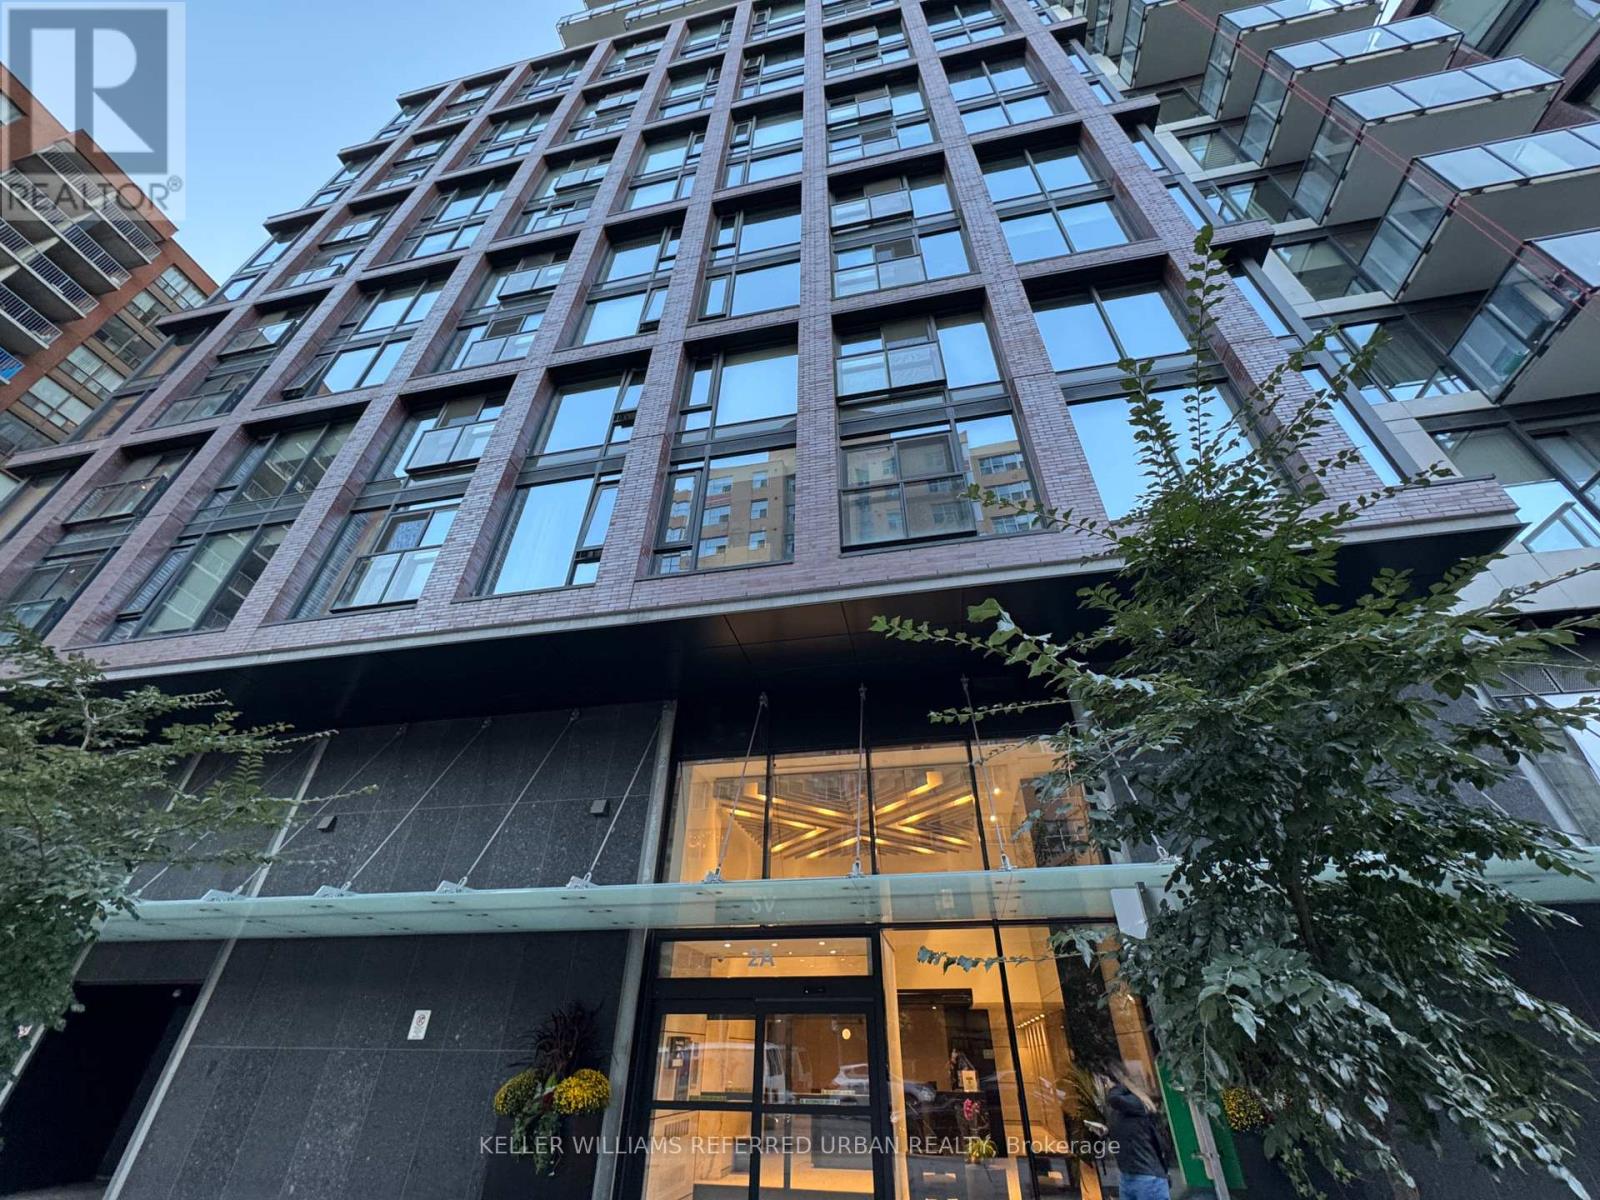
1207 - 2a Church Street Toronto, Ontario M5E 0E1

$799,900Maintenance, Water, Common Area Maintenance, Insurance, Parking
$748.32 Monthly
Maintenance, Water, Common Area Maintenance, Insurance, Parking
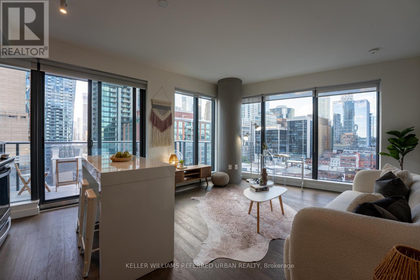
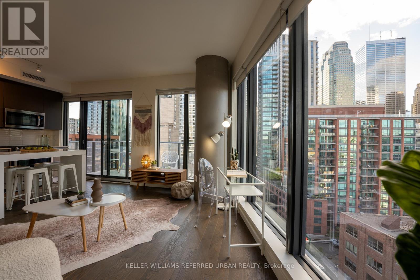
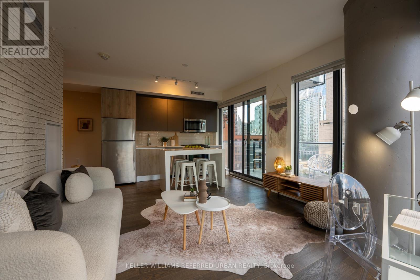
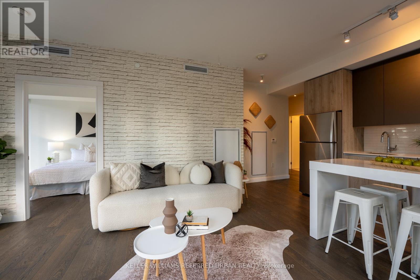
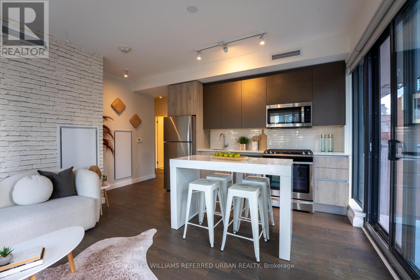
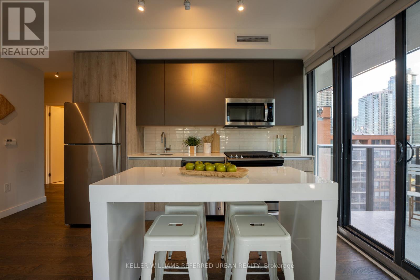
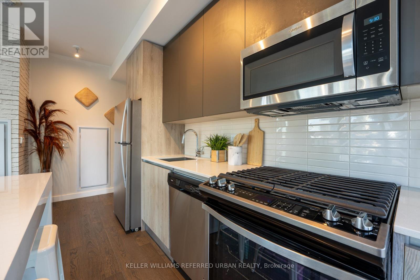
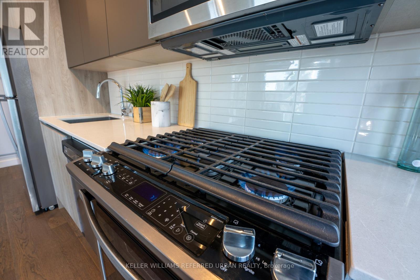
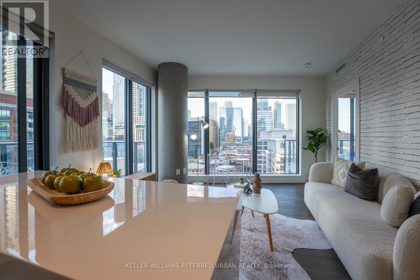
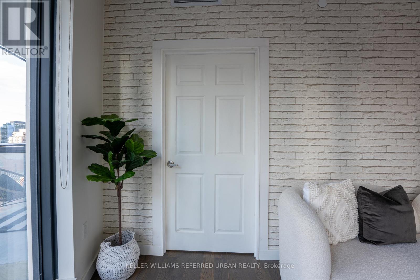
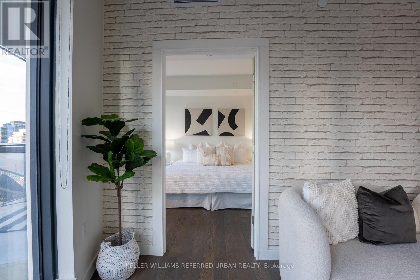
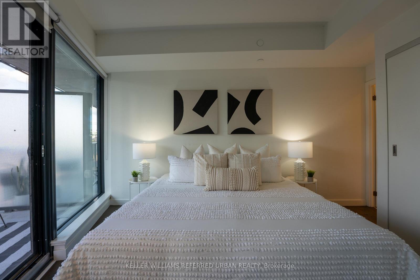
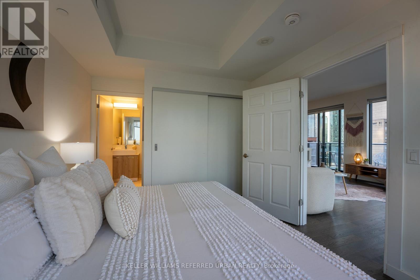
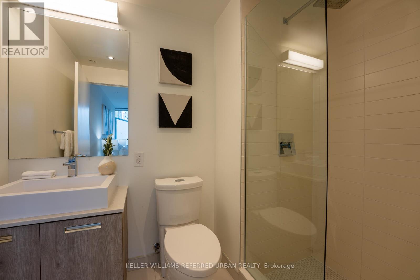
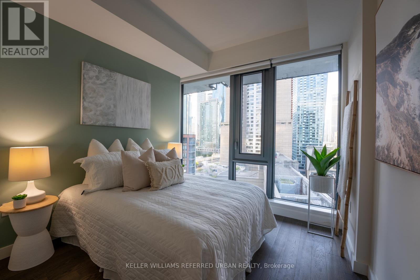
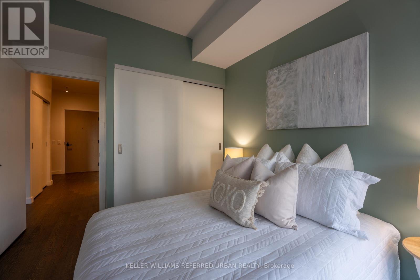
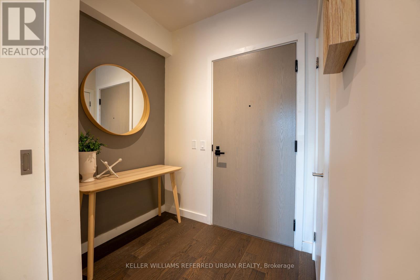
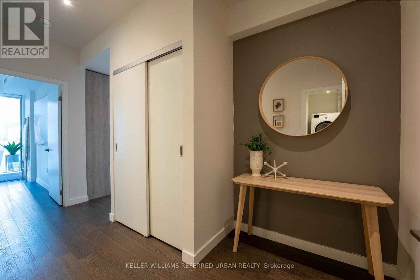
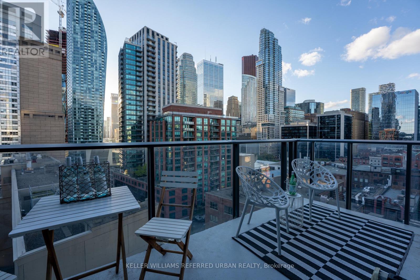
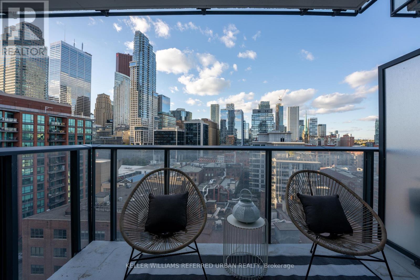
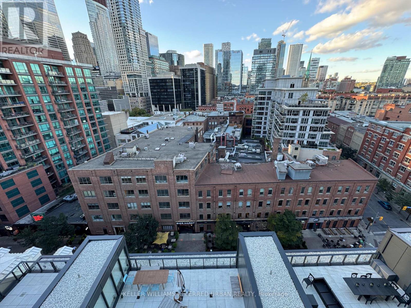
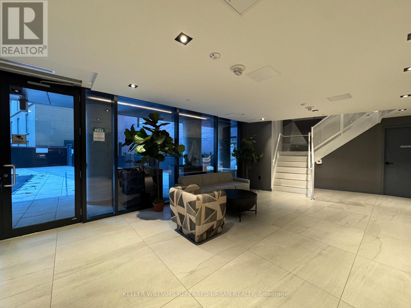
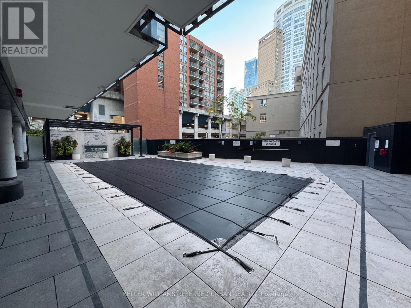
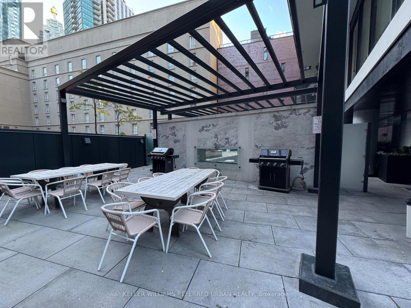
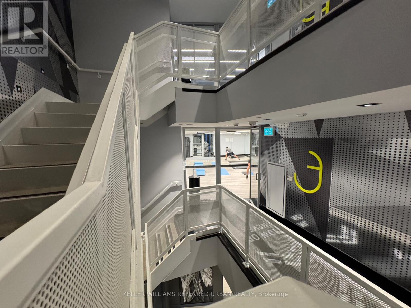
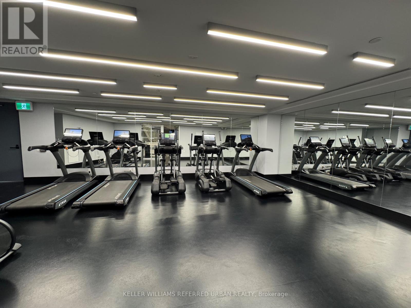
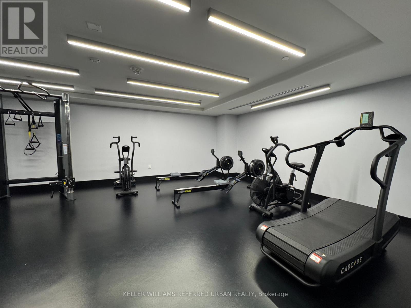
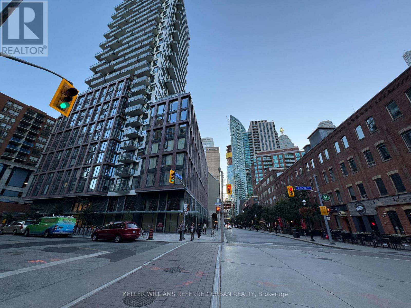
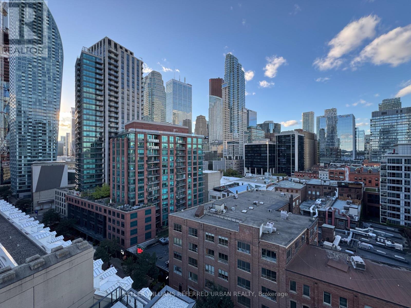
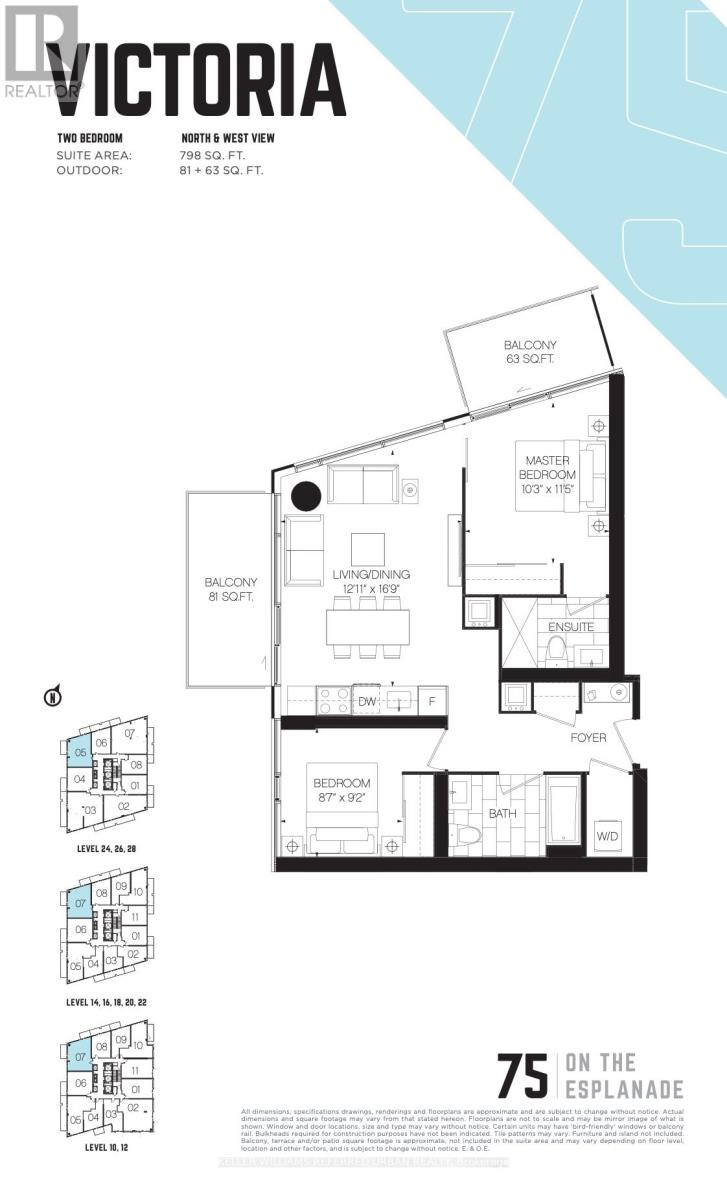
$748.32 MonthlyGORGEOUS city views in this north west corner unit, 2 bedroom, 2 bathroom, at 75 on the Esplanade! Comes with two balconies! If you like to cook, this gas stove is perfect (gas is included in maintenance fees). Smooth finished ceilings. Corner exposure allows for a lot of light. Open both balcony doors and the breeze just flows right in. Building offers great amenities such as an outdoor pool with free wifi, 4 level gym, party/meeting room and lounging areas. Steps to Union station, Financial District, St. Lawrence Market, Waterfront. No Frills grocery directly downstairs in the building! Lots of great restaurants and patios on The Esplanade. 1 Parking and 1 Locker included. (id:55499)
Property Details
| MLS® Number | C14146640 |
| Property Type | Single Family |
| Community Name | Waterfront Communities C8 |
| Amenities Near By | Park, Public Transit |
| Community Features | Pets Allowed With Restrictions |
| Equipment Type | Heat Pump |
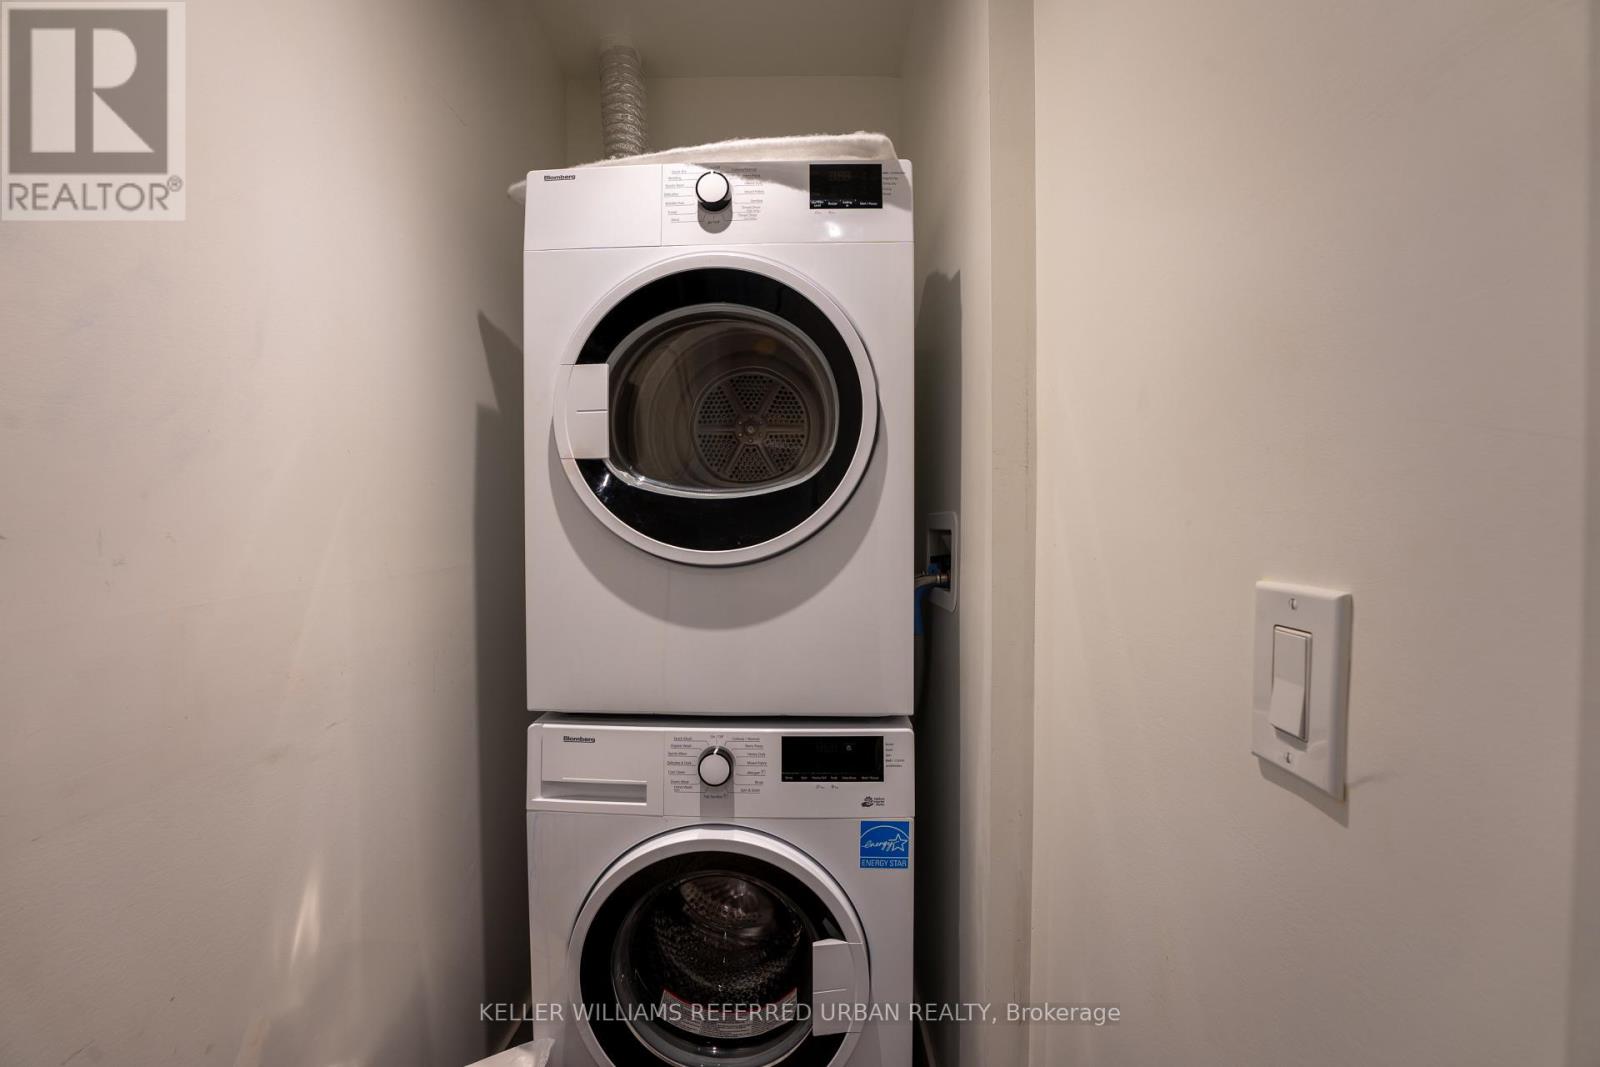
| Features | Balcony, In Suite Laundry |
| Parking Space Total | 1 |
| Pool Type | Outdoor Pool |
| Rental Equipment Type | Heat Pump |
Building
| Bathroom Total | 2 |
| Bedrooms Above Ground | 2 |
| Bedrooms Total | 2 |
| Amenities | Security/concierge, Exercise Centre, Visitor Parking, Storage - Locker |
| Appliances | Blinds, Dishwasher, Dryer, Microwave, Hood Fan, Gas Stove(s), Washer, Refrigerator |
| Basement Type | None |
| Cooling Type | Central Air Conditioning |
| Exterior Finish | Brick, Concrete |
| Fire Protection | Security Guard |
| Fireplace Present | Yes |
| Flooring Type | Hardwood, Concrete |
| Heating Fuel | Natural Gas |
| Heating Type | Coil Fan |
| Size Interior | 800 - 899 Sqft |
| Type | Apartment |
Parking
| Underground | |
| Garage |
Land
| Acreage | No |
| Land Amenities | Park, Public Transit |
| Surface Water | Lake/pond |
Rooms
| Level | Type | Length | Width | Dimensions |
|---|---|---|---|---|
| Flat | Living Room | 3.94 m | 5.1 m | 3.94 m x 5.1 m |
| Flat | Dining Room | 3.94 m | 5.1 m | 3.94 m x 5.1 m |
| Flat | Kitchen | 3.94 m | 5.1 m | 3.94 m x 5.1 m |
| Flat | Bedroom | 3.12 m | 3.48 m | 3.12 m x 3.48 m |
| Flat | Bedroom 2 | 2.62 m | 2.79 m | 2.62 m x 2.79 m |
| Flat | Other | 3.35 m | 1.75 m | 3.35 m x 1.75 m |
| Flat | Other | 4.12 m | 1.83 m | 4.12 m x 1.83 m |
Contact Us
Contact us for more information

The trademarks REALTOR®, REALTORS®, and the REALTOR® logo are controlled by The Canadian Real Estate Association (CREA) and identify real estate professionals who are members of CREA. The trademarks MLS®, Multiple Listing Service® and the associated logos are owned by The Canadian Real Estate Association (CREA) and identify the quality of services provided by real estate professionals who are members of CREA. The trademark DDF® is owned by The Canadian Real Estate Association (CREA) and identifies CREA's Data Distribution Facility (DDF®)
November 04 2026 12:57:43
Toronto Regional Real Estate Board
Keller Williams Referred Urban Realty