
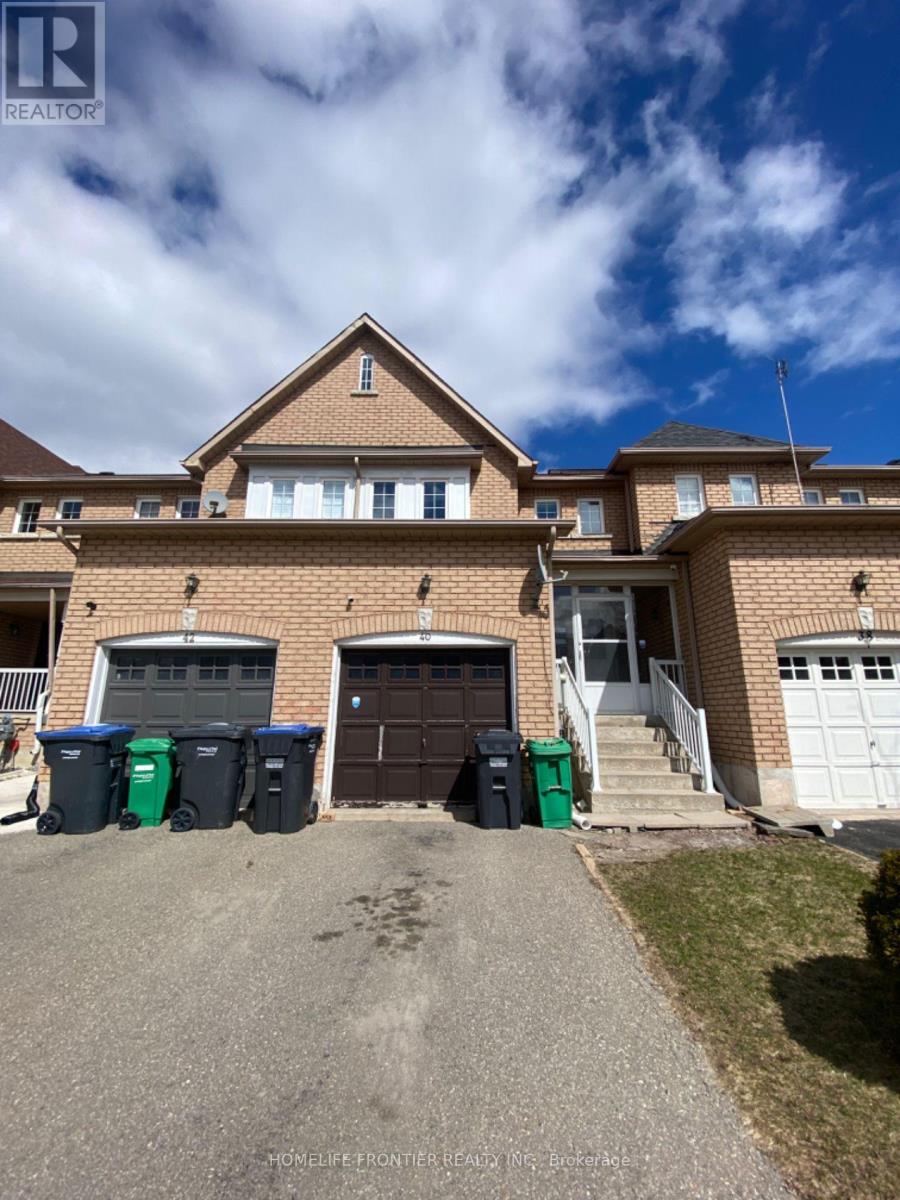
40 Stirrup Court
Brampton, Ontario
Possession Date: September 15th. Property will be professionally cleaned. 3 Bedroom + Den (Private Room in Finished Basement) This home offers an open-concept living space and backs onto a serene greenspace no neighbors behind and direct access to the park from gated backyard. The finished basement includes a den/room, a 3-piece bathroom, and a kitchen, providing added flexibility and comfort. Ideally located with easy access to Williams Parkway and public transit, this home is perfect for families seeking a peaceful, family-friendly neighborhood. Conveniently close to both public and Catholic schools, shopping centers, restaurants, banks, and just minutes from Mount Pleasant GO Station for a smooth commute. ***hot water tank rental & furnace - $191.90 /month ***The legal rent is $3,010.20/month, a 2% discount is available for timely rent payments. Additionally, tenants who agree to handle lawn care and snow removal will receive a $200 monthly rebate. With both discount and rebate applied, the effective rent is reduced to the asking price $2,750/month. (id:55499)
Homelife Frontier Realty Inc.
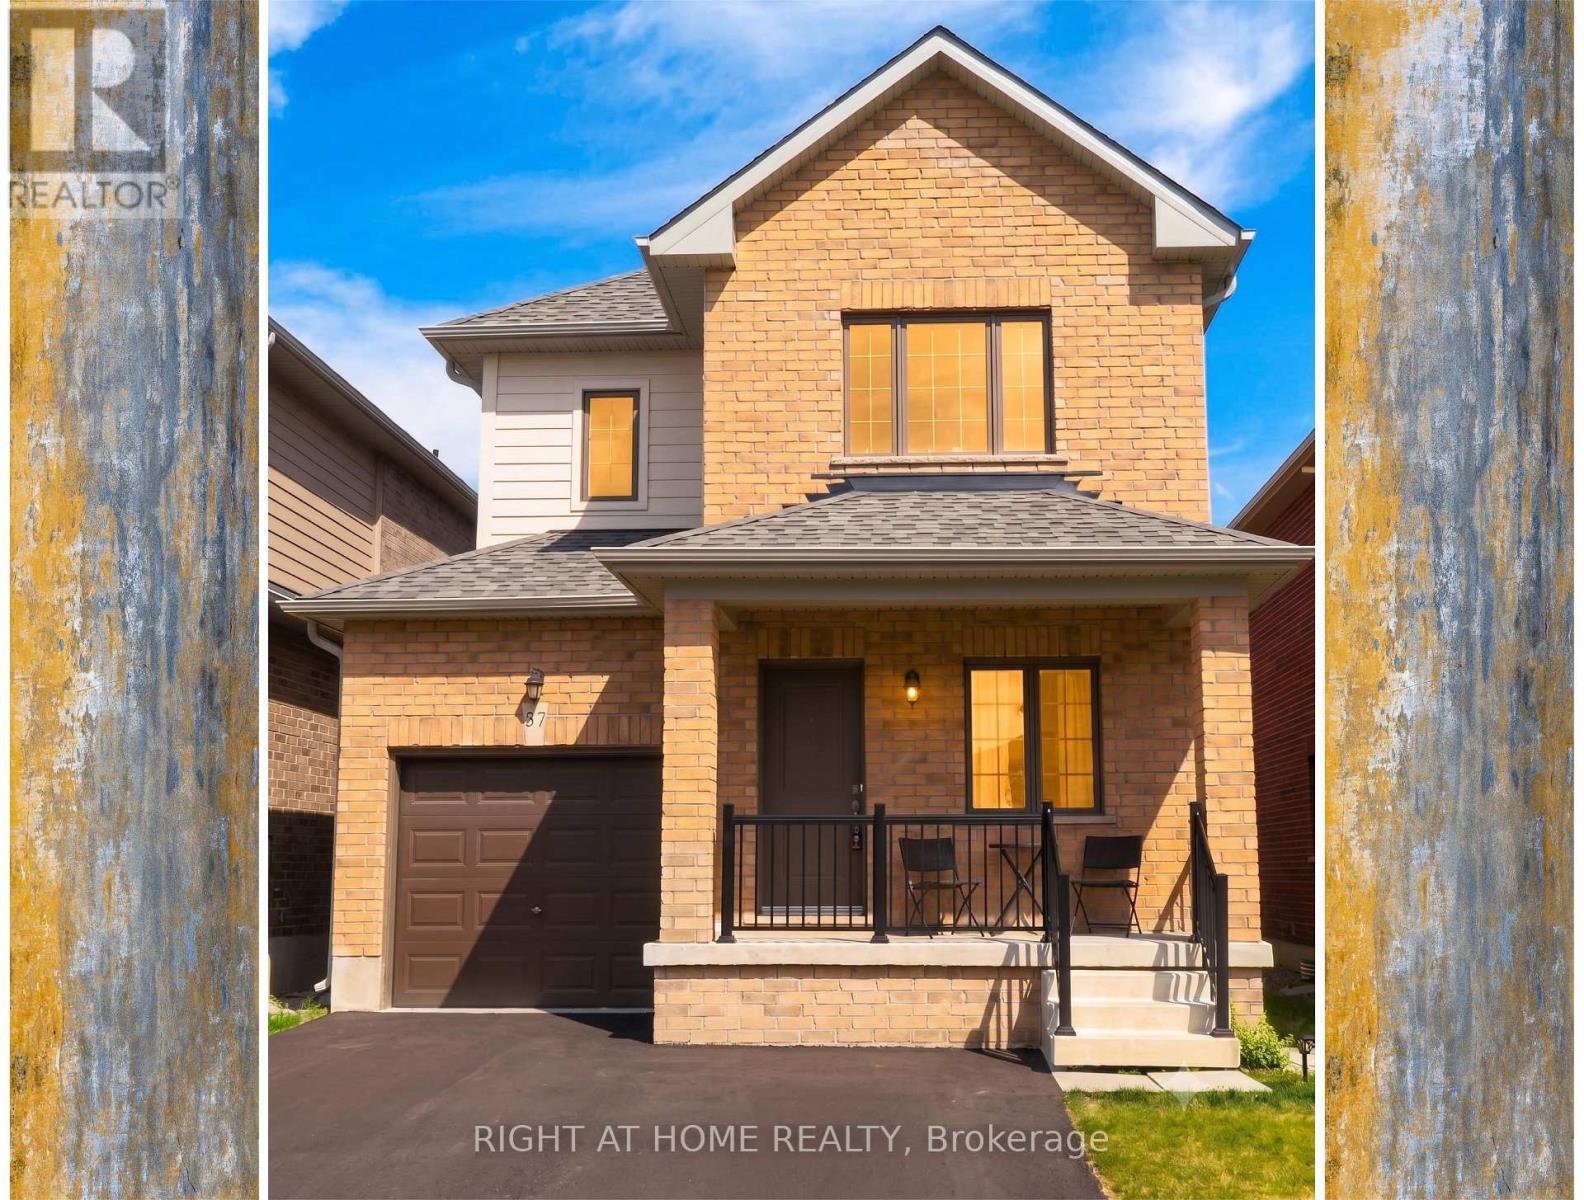
37 Bedford Estates Crescent
Barrie, Ontario
Welcome to 37 Bedford Estates Cres. Nestled on a quiet family-friendly cul-de-sac in Barrie's desirable south end, this beautiful detached home offers the perfect combination of comfort, convenience, and future potential. Featuring 3 spacious bedrooms and a versatile den, 2.5 bathrooms, and open concept living space, this home is ideal for growing families, 1st-time buyers, and those looking to put down roots in a thriving community. The bright and functional main floor boasts impressive 9' ceilings, creating an open & airy atmosphere throughout. The U-shaped kitchen offers plenty of cabinetry and counter space, complete with a breakfast bar that overlooks the dining area-perfect for casual family meals or entertaining guests. From the dining rm, enjoy convenient access to the backyard thru the walkout patio door, extending your living space outdoors during the warmer months. Upstairs, you'll find 3 generously sized bedrooms, including a spacious primary retreat featuring its own private 4pc ensuite bathroom and w/i closet. A second 4pc main bathroom serves the additional bedrooms, while a convenient 2pc powder rm is located on the main level. The large unfinished basement presents incredible potential and serves as a blank canvas for your future vision. Create the ultimate rec room, home gym, additional bedroom, office space, or entertainment area tailored to your family's needs. Situated on a manageable 30' x 84' lot, this home delivers low-maintenance living without sacrificing outdoor enjoyment. Location is everything, and 37 Bedford Estates truly delivers. Enjoy easy access to Hwy 400, the Barrie South GO Station, parks, schools, shopping, restaurants, and everyday conveniences. Commuters will appreciate being just minutes from major transportation routes, while outdoor enthusiasts can take advantage of Barrie's beautiful waterfront, trails, beaches, and recreational amenities. This property offers exceptional value and opportunity for your family. (id:55499)
Right At Home Realty
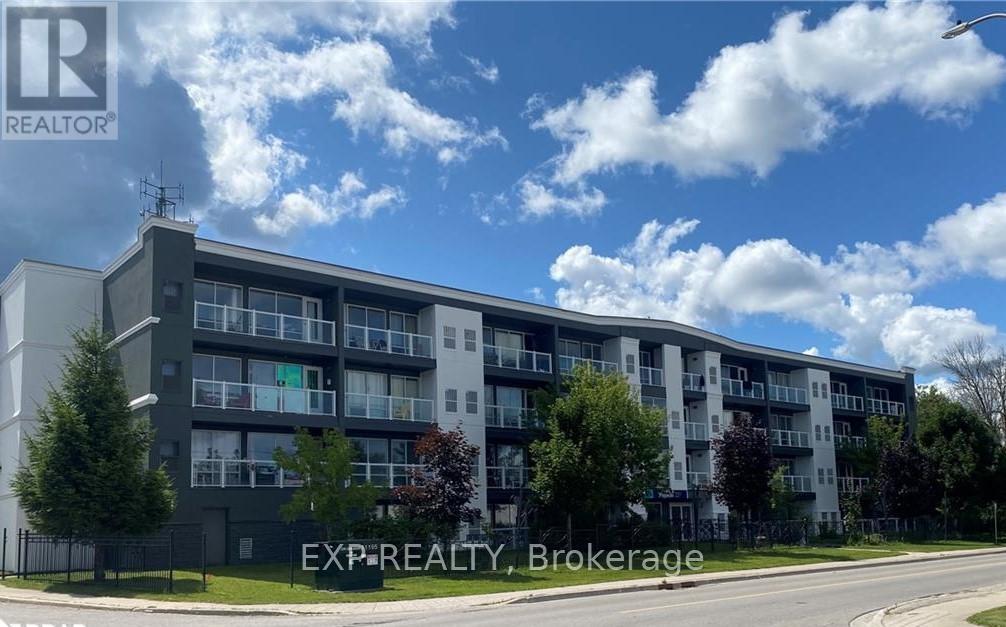
401 - 95 Barrie Road
Orillia, Ontario
Welcome to 95 Barrie Road, a newer residential building, in a prime location, just minutes away from downtown, the Rec Centre, and many other amenities. This bright and efficient one-bedroom unit boasts modern design and features, including the walkout to a private deck and appliances. On-site laundry services add to the convenience of living here. Tenants are responsible for their individual hydro, gas and water usage, and units are individually metered. Smoke free building and security cameras at entry points. Barrier free units are also available. First and Last month rent is required. (id:55499)
Exp Realty
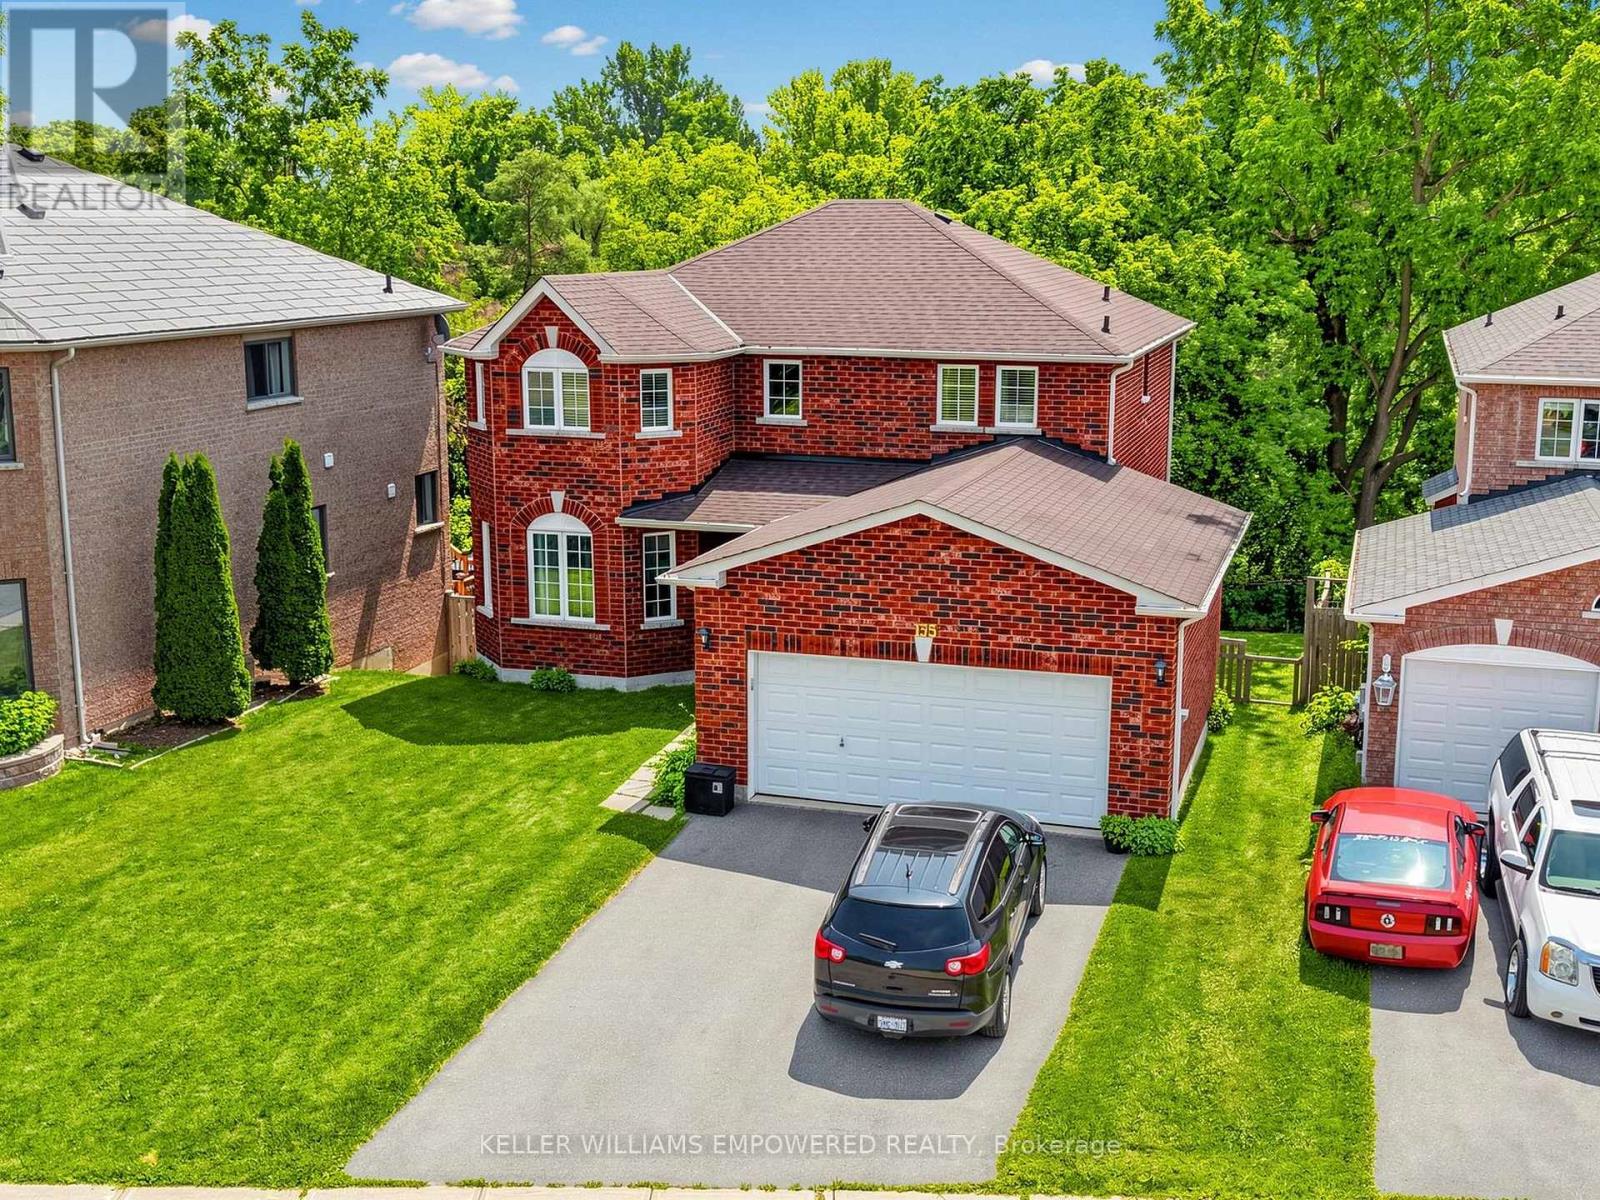
135 Buchanan Drive
New Tecumseth, Ontario
Backing onto conservation with desirable southern exposure, this beautifully maintained home offers the perfect balance of privacy, functionality, and exceptional indoor-outdoor living. Enjoy a fully fenced backyard designed for entertaining, featuring an elevated deck off the kitchen, a walk-out lower level to a second outdoor seating area, and peaceful views with no rear neighbours. Inside, a thoughtfully designed layout offers both formal and casual living spaces. The inviting family room is anchored by a cozy gas fireplace, while the living and dining room provide elegant spaces for entertaining. The bright eat-in kitchen is the heart of the home, featuring extended floor-to-ceiling cabinetry, stainless steel appliances, a tile backsplash, breakfast bar seating, and a sun-filled breakfast area with direct access to the rear deck. The spacious primary retreat overlooks the conservation and features both a walk-in closet and an additional closet for exceptional storage, along with a private ensuite complete with a separate shower and soaker tub. Well-appointed secondary rooms and an additional full bathroom complete the upper level. The finished walk-out lower level offers remarkable flexibility for today's lifestyle. A spacious recreation room with a dramatic floor-to-ceiling stone feature wall flows seamlessly into a well-equipped kitchenette with a centre island, ample cabinetry, seating and adjacent built-in Murphy bed. A dedicated office or study with built-in cabinetry and valence lighting creates the ideal work-from-home space, while an additional multi-purpose room is perfect for a home gym, hobby room, guest space, or playroom. A full bathroom adds even more convenience. This home is situation in an unbeatable location, just minutes from Downtown Alliston, Earl Rowe Provincial Park, golf courses, scenic trails, schools, shopping, dining, and everyday amenities. A wonderful opportunity to enjoy peaceful surroundings without sacrificing convenience. (id:55499)
Keller Williams Empowered Realty
79 Willoughby Way
New Tecumseth, Ontario
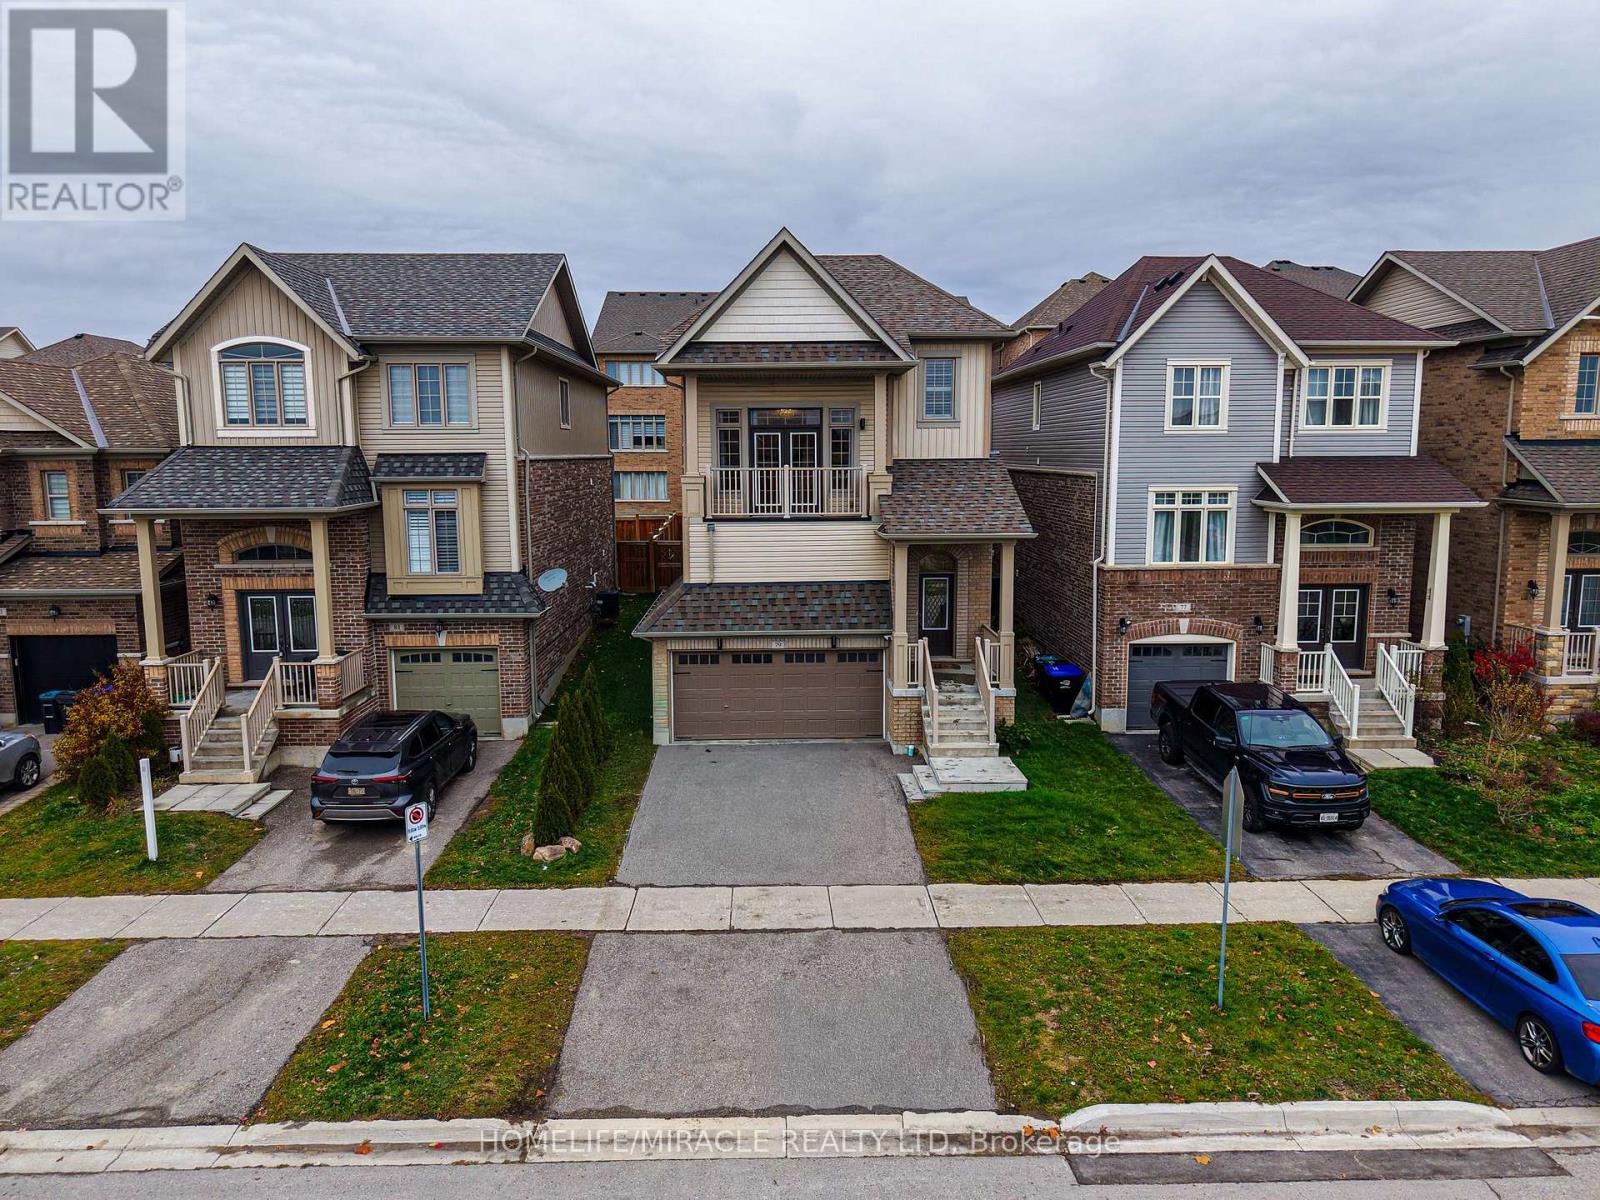
Immaculate home in the highly sought after Treetops community. This immaculate Brookfield built home offers a bright and spacious layout filled with natural light, featuring modern finishes and thoughtful design throughout. The inviting open concept main floor is perfect for daily living and entertaining, with a stylish kitchen showcasing quartz countertops, a sleek backsplash, stainless steel appliances, and plenty of cabinet space. Hardwood flooring and pot lights & 9' Ceilings on the main level offering a touch of elegance and warmth to the space. Impressive bonus room with 15 foot ceilings and a private balcony, ideal for unwinding or working from home while enjoying stunning west facing sunset views. The primary bedroom offers a peaceful retreat with a luxurious 4 piece ensuite and walk in closet. This carpet free home also includes a double car garage and a partially finished basement with 9 foot ceilings, Rough-in For Bathroom, offering even more room for future living space. Located within walking distance to a neighbourhood park and elementary school, this home delivers the perfect combination of style, function, and family friendly convenience. (id:55499)
Homelife/miracle Realty Ltd
32 Heaver Drive
Whitby, Ontario
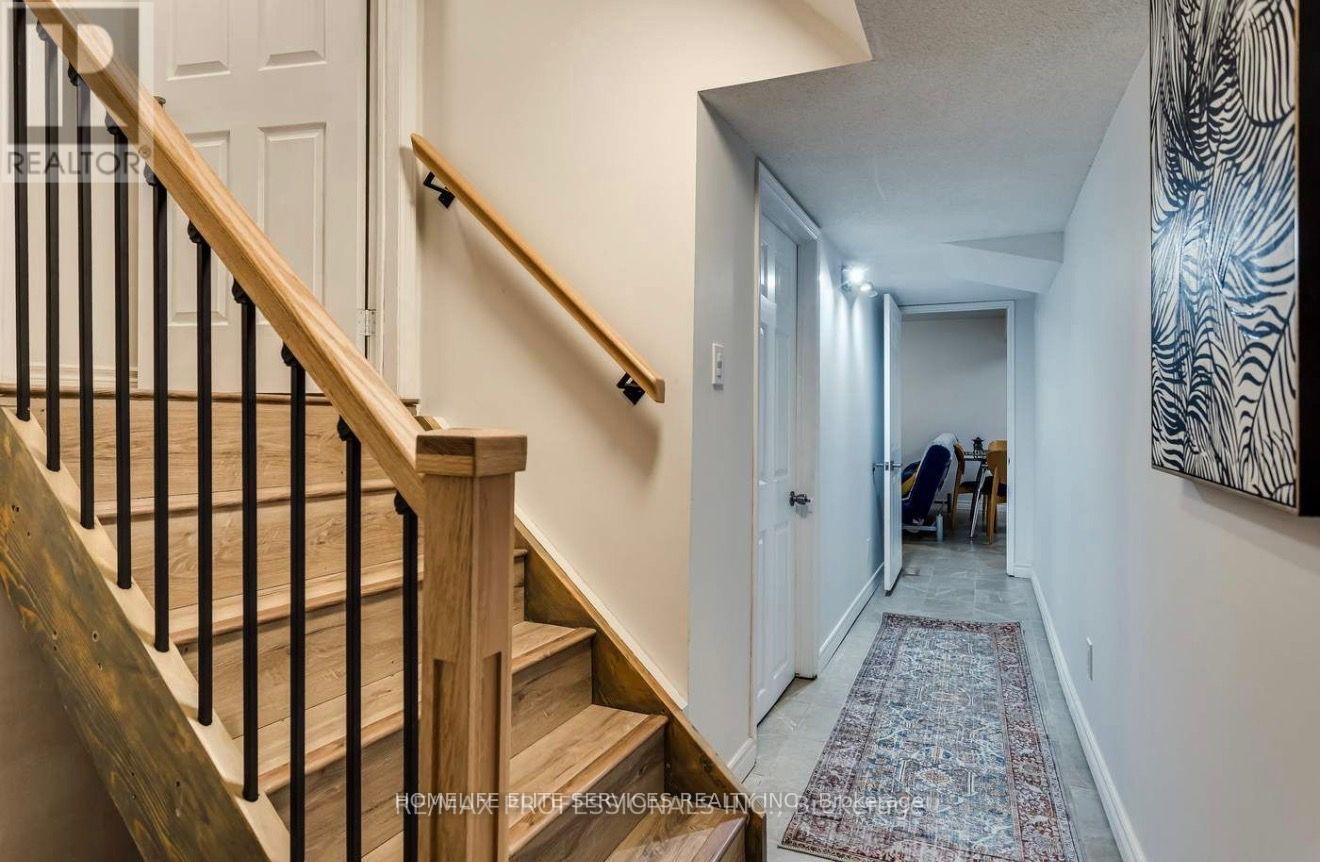
Newly renovated, bright, and spacious basement apartment featuring 1 bedroom plus a versatile den that can easily serve as a second bedroom. Situated in the highly desirable Pringle Creek neighbourhood, this open-concept living space offers modern finishes and plenty of natural light. Conveniently located within walking distance to public transit, grocery stores, and parks, with easy access to Highway 401 and nearby schools. (id:55499)
Homelife Elite Services Realty Inc.
67 Alvin Curling Crescent
Toronto, Ontario
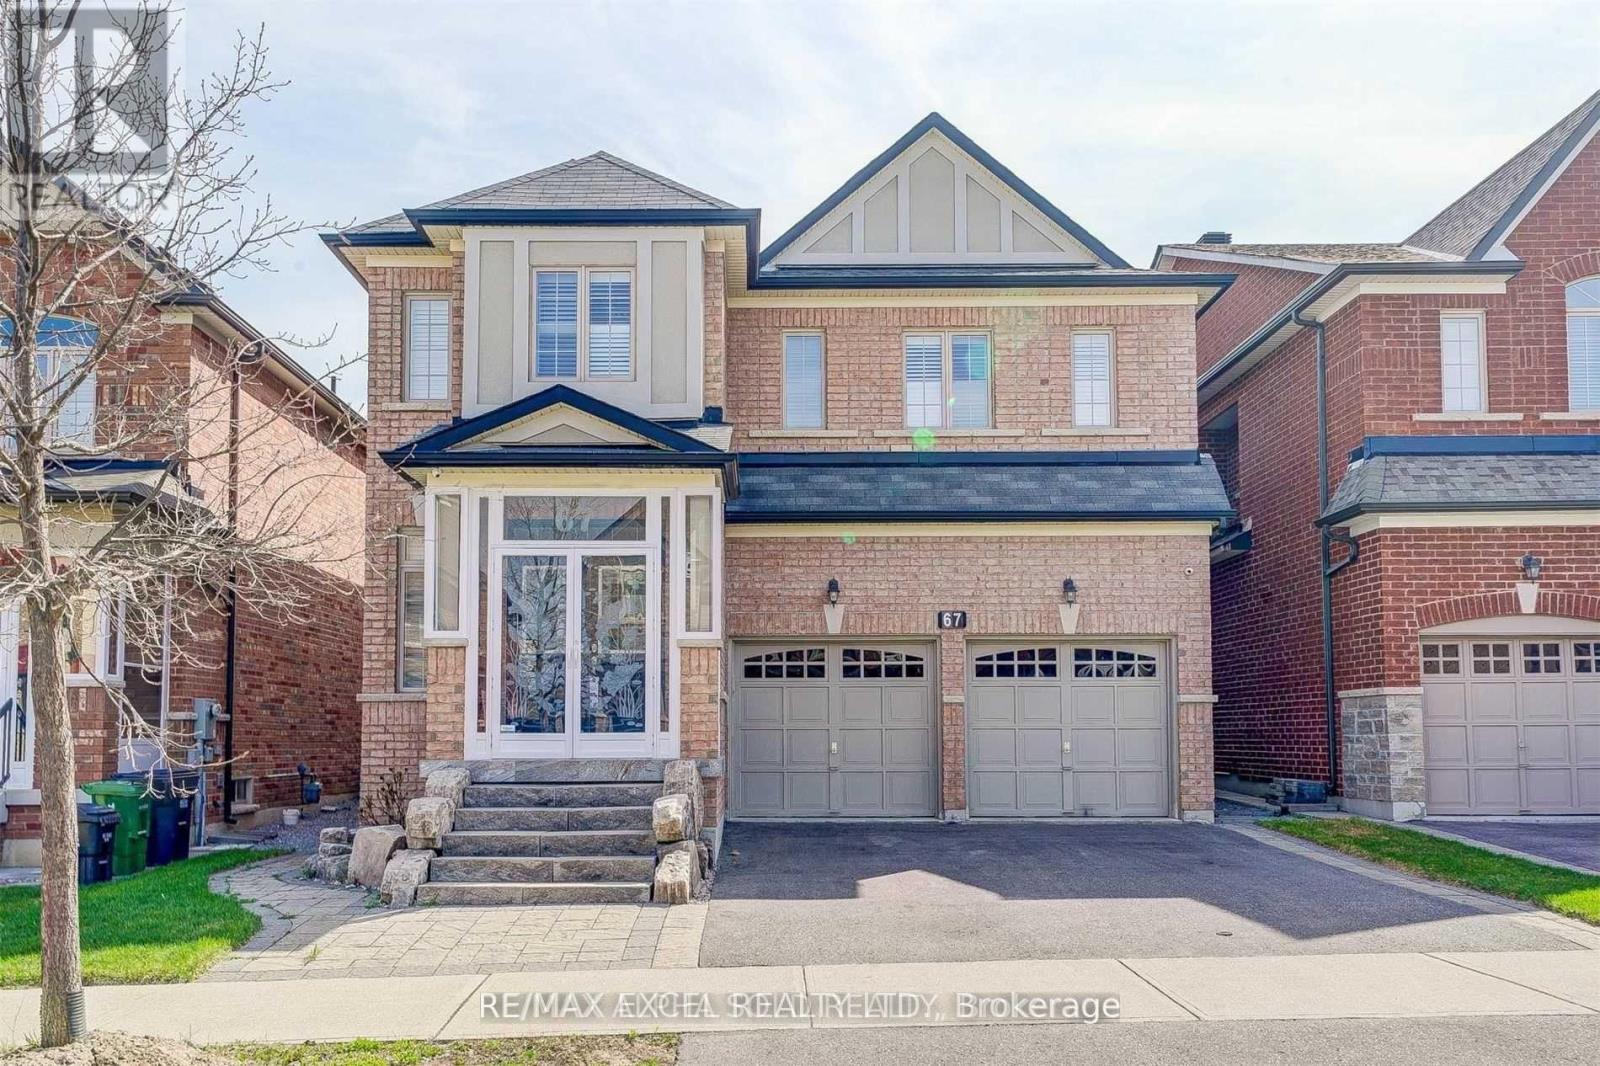
Welcome to this rarely offered, nearly 2,500 sq. ft. 4-bedroom detached home with a 2-car garage in the highly sought-after Milliken community. Offering an exceptional layout designed for modern family living, this bright and spacious home features 9-ft ceilings, hardwood flooring and staircase on the main floor, and a generous open-concept living and dining area with plenty of natural light. The beautifully appointed kitchen features granite countertops, ample cabinetry, and stainless steel appliances, flowing seamlessly into the main living space and creating the perfect setting for family gatherings and entertaining. Upstairs, four generously sized bedrooms provide exceptional comfort, with two private ensuite bathrooms plus a convenient semi-ensuite shared by the third and fourth bedrooms. The second-floor laundry adds everyday convenience and functionality. With its impressive size, family-friendly layout, and 2-car garage, this home offers the space and comfort rarely found in today's rental market. Ideally located near Goldhawk Park, excellent schools, supermarkets, TTC transit, shopping, restaurants, and everyday amenities, with convenient access to major roads and highways. A truly exceptional opportunity to lease a spacious 4-bedroom family home in one of Scarborough's most established and desirable communities. Homes of this size, layout, and location are rarely available for lease. (id:55499)
RE/MAX Excel Realty Ltd.
17 Winnifred Avenue
Toronto, Ontario
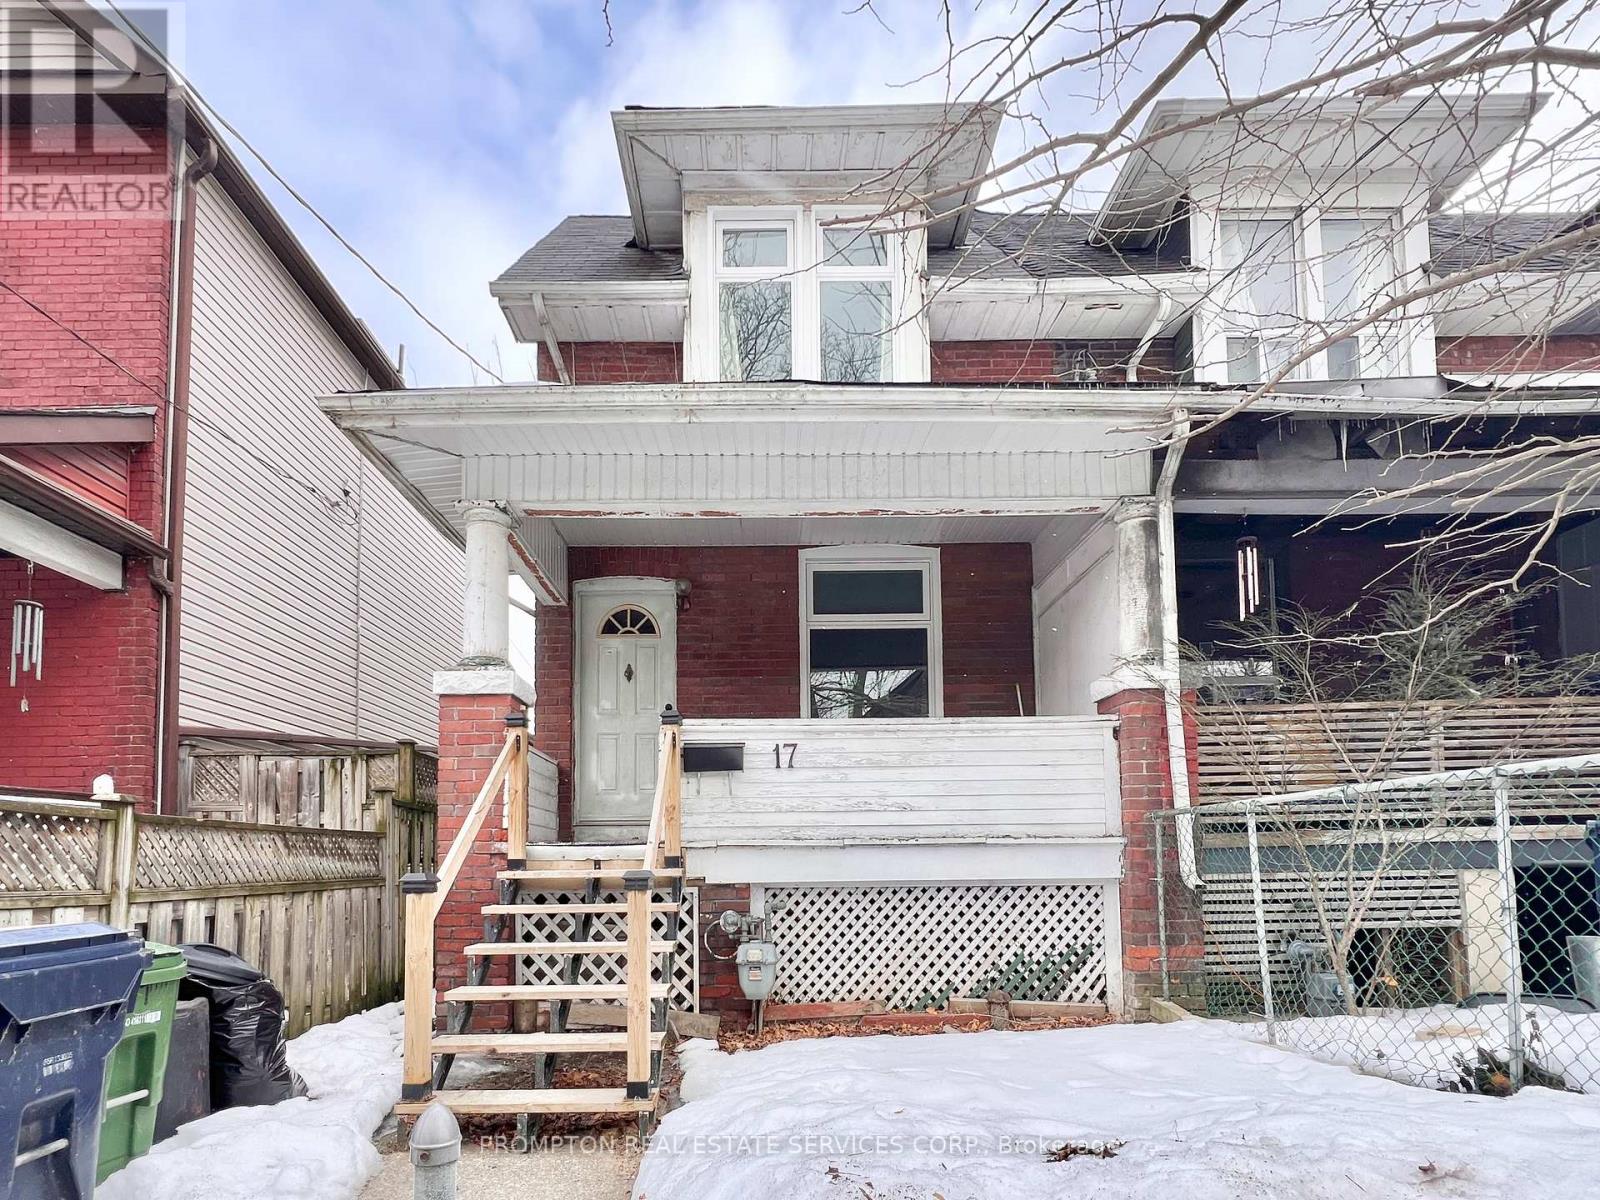
Welcome to 17 Winnifred Avenue - a renovated 3-bedroom semi-detached home located in South Riverdale, one of Toronto's trendiest and most sought-after family-friendly neighbourhoods! This charming home has higher ceilings, no carpet, and new windows installed last year. On the main floor, you will find a large open concept living area, newer stainless steel kitchen appliances, a separate area ideal for a home office, and a 2-piece powder room. Second floor offers 3 generous bedrooms and a full 4-piece bathroom with a bathtub. An incredibly convenient and enjoyable neighbourhood to live in and just minutes to everything you need! Less than a 5-minute walk to the Queen streetcar line, as well as plenty of great restaurants, cute coffee shops, and boutique stores. Within a 10-minute walk to Leslie Grove Park, fitness studios, various banks, and a selection of supermarkets such as Raise the Root Organic Market, Loblaws, and Fresco. Jimmie Simpson Park and Recreation Centre, Toronto Public Library, Farmboy, Shoppers Drug Mart, and Canadian Tire are also less than 15 minutes on foot. Enjoy easy access to downtown and highways. Be a part of this vibrant, well-connected community and move in immediately! ***Brand New Central A/C just installed*** (id:55499)
Prompton Real Estate Services Corp.
62 Northdale Road
Toronto, Ontario
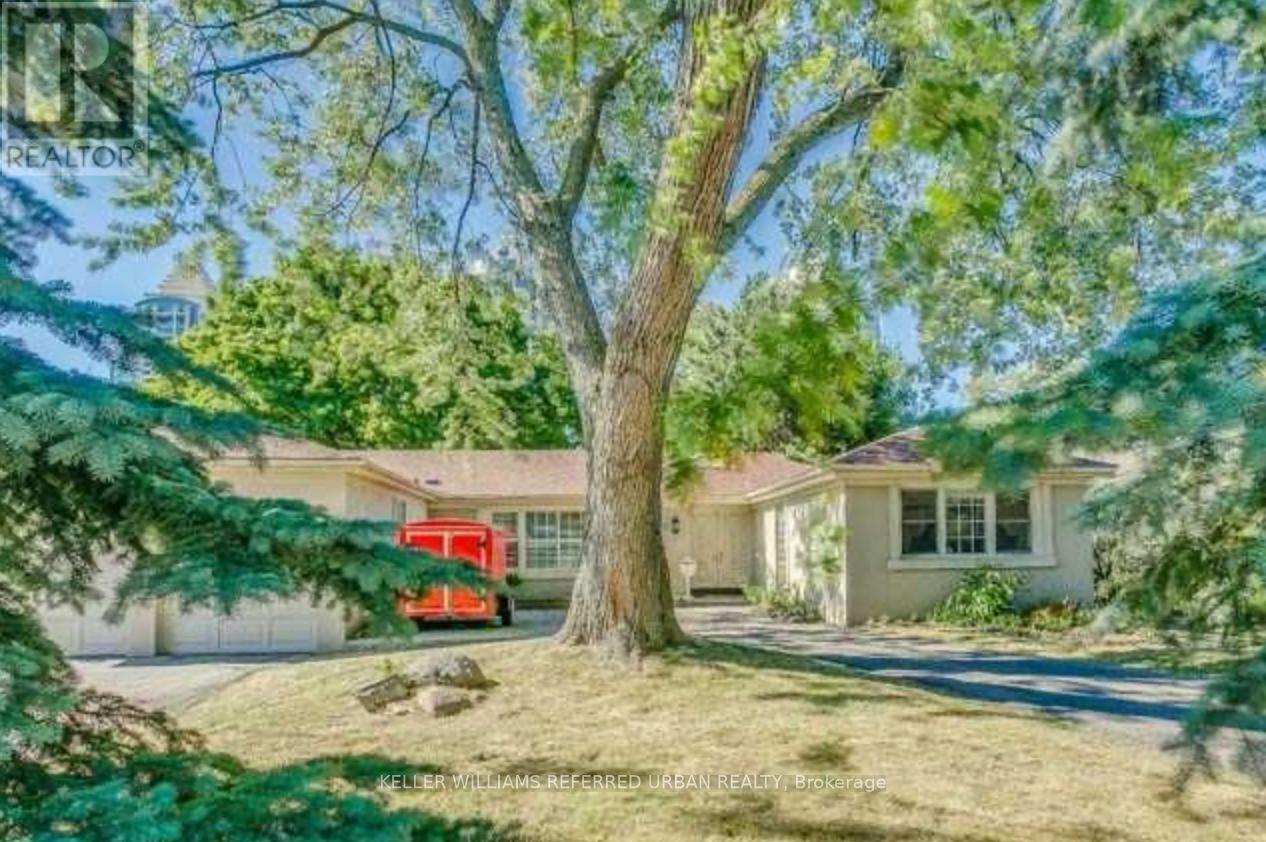
California-Style Bungalow Amongst Multi-Million dolor Homes.You Build Your Own Dream Home On A Gorgeous Lot. Main Floor Family & Sunroom, Crown Moulding. On Premium & Oversized Lot In A High-Demand Location. Close To Bayview Village Mall. (id:55499)
Keller Williams Referred Urban Realty
1501 - 30 Harrison Garden Boulevard
Toronto, Ontario
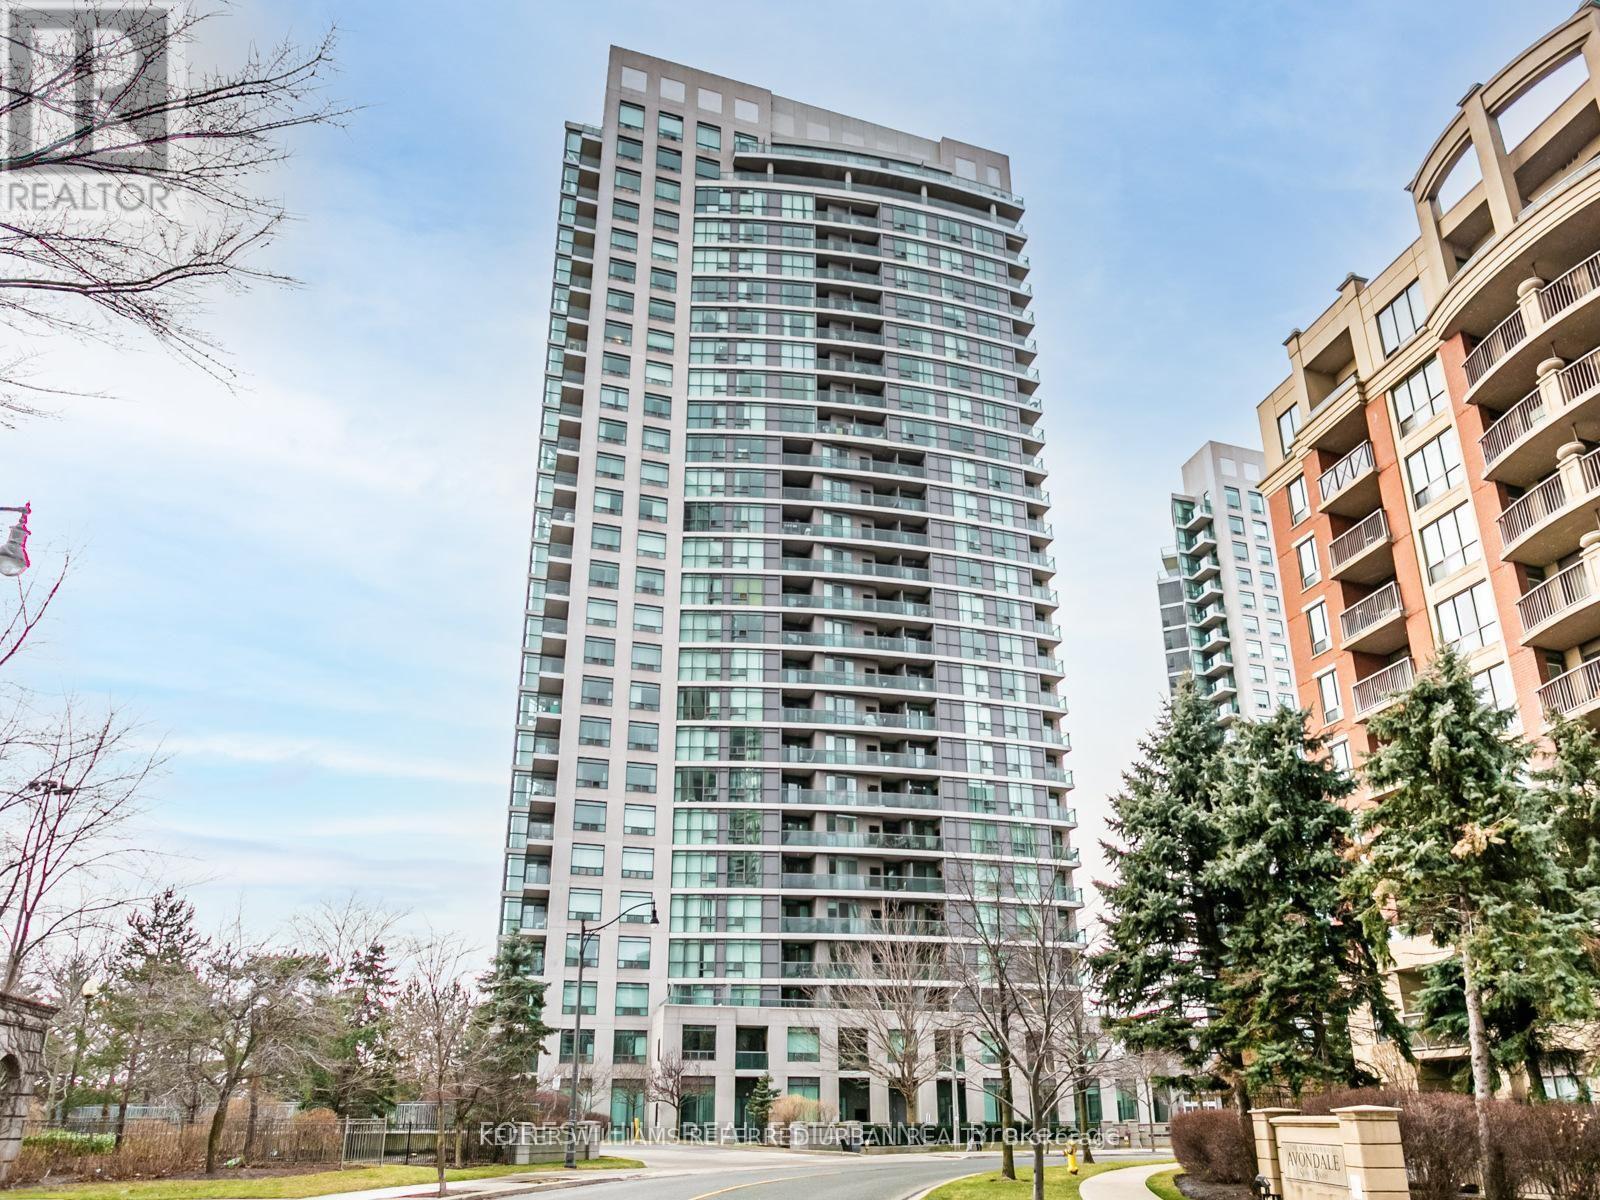
Welcome Home to the Spectrum Condos! Located in the Heart of North York! Functional Living Space, Bright suite with clear view from your private East Facing Balcony. Perfect First-Time Homebuyer or Investment Opportunity! This building not only boast 5 Star amenities such as: 24 Hour Friendly Concierge, Gym, Sauna, Party Room, Guest Suites, BBQ Area, it's also surrounded by all necessities and amenities. Steps to great dining, shopping, theatre, Yonge Street subway, bus, Starbucks, grocery and more. Easy and fast access to HWY #401. Parking and Locker included. Live in comfort and Where You're Inspired! (id:55499)
Keller Williams Referred Urban Realty
963 - 25 Adra Grado Way
Toronto, Ontario
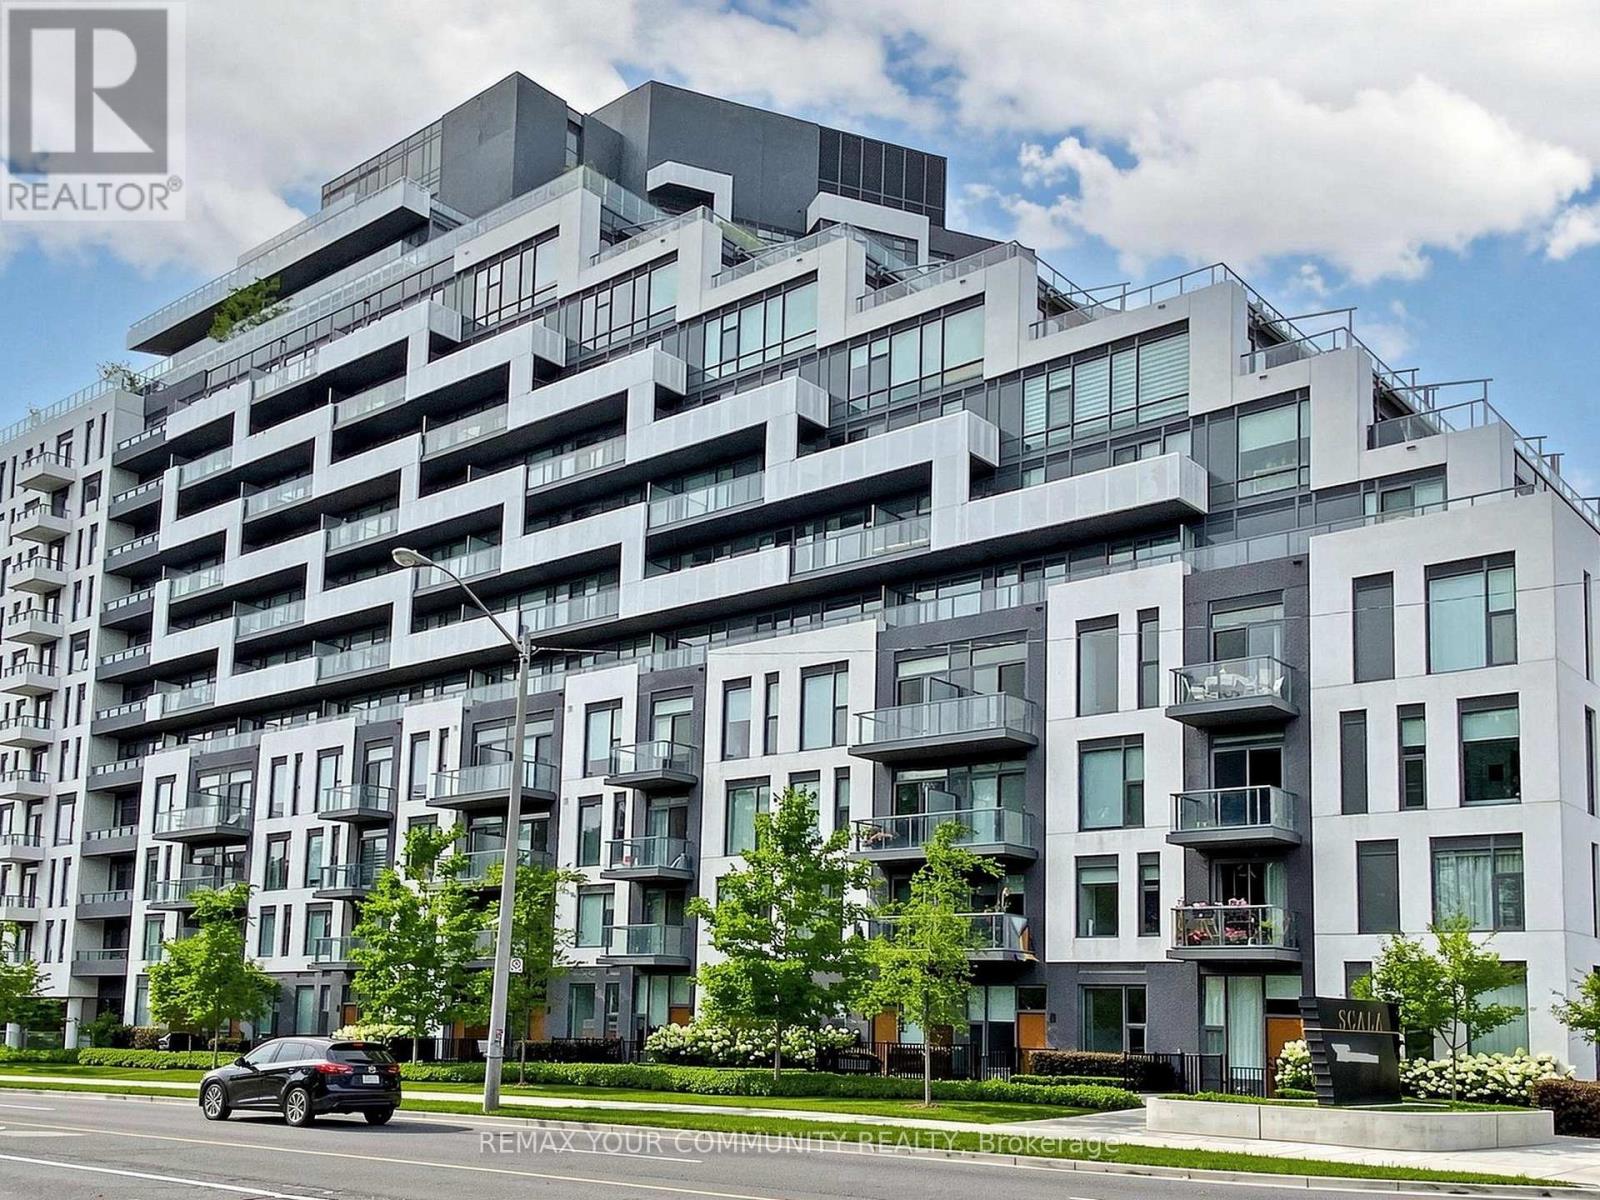
Luxurious Scala Condominiums by Tridel in the Bayview Village Community. Spacious One Bedroom Plus Den with 2 Full Baths. Den with Sliding Door can be Used as 2nd Bedroom. Smooth Ceiling with 9 Ft Ceiling Height. Floor to Ceiling Windows. Upgraded Quartz Counter Top with Matching Backsplash and Extra deep Undermount Sink.One Parking (P3-9) and One Locker (P3-401) are included.This Building Offer Great Amenities Including 24 Hours Concierge, Barbecue Facility, Outdoor Fireplace, Rooftop Garden with Pool, Indoor Pool, Gym, Yoga Studio, Spa, Movie Theatre, Party Room & Guest Suites. Great Location near Hwy 404/401, Leslie Subway, TTC/Go Transit, Shopping Mall, Restaurants, North York General Hospital, Short Walk to Park & Trail. (id:55499)
RE/MAX Your Community Realty
318 - 55 Mercer Street
Toronto, Ontario
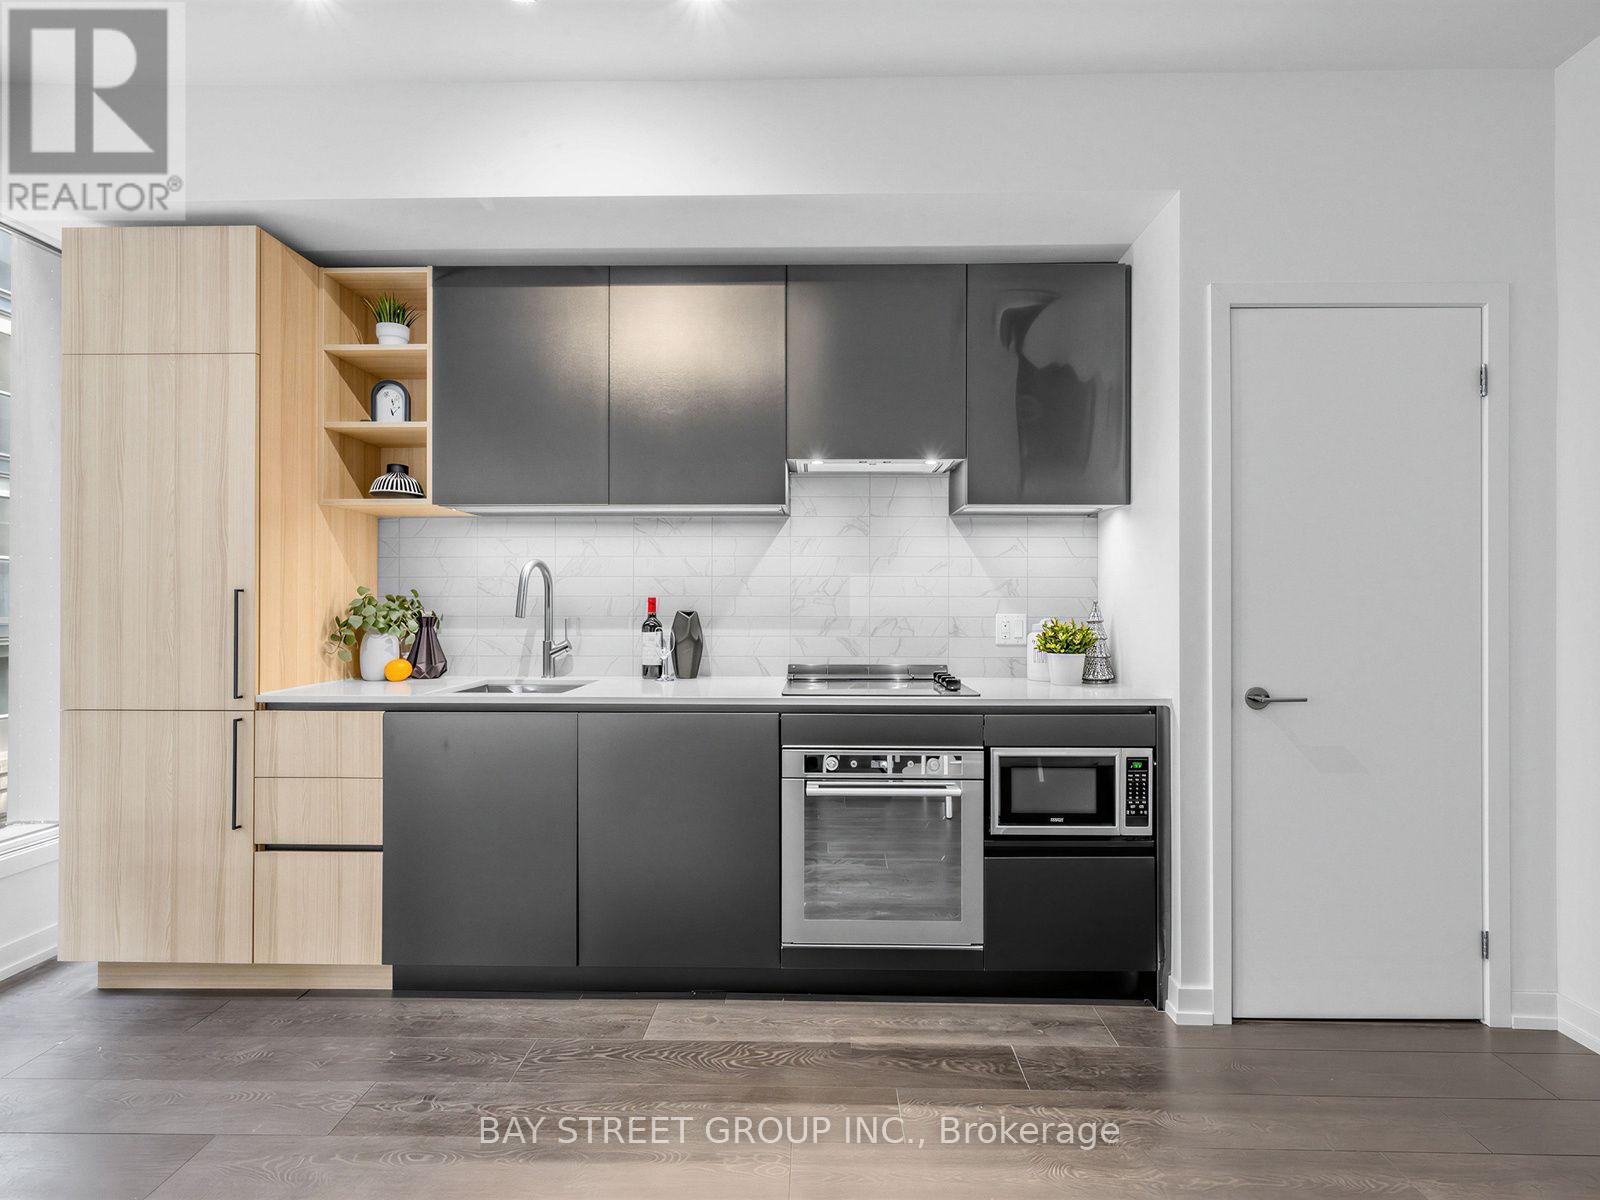
Welcome To 55 Mercer, Nestled In The Heart Of The Entertainment District. This Brand New 1 Bedroom 515 Sqft. With Open-Concept Layout Seamlessly Connects The Living, Dining, And Kitchen Areas, Perfect For Entertaining Or Relaxing. Large Windows Flood TheSpace With Natural Light, Creating An Inviting Atmosphere. Enjoy Access To 3 Floors Of State-Of-The-Art Fitness Facilities, Co-Working Spaces,Rooftop Garden, And Party Room. Steps Away From TIFF, Rogers Centre, And CN Tower, Nobu, Along With World-Class Shopping, Restaurants,And Cafes. *Experience The Best Of City Living Today!* Brand New And Covered By Full TARION Warranty! (id:55499)
Bay Street Group Inc.