
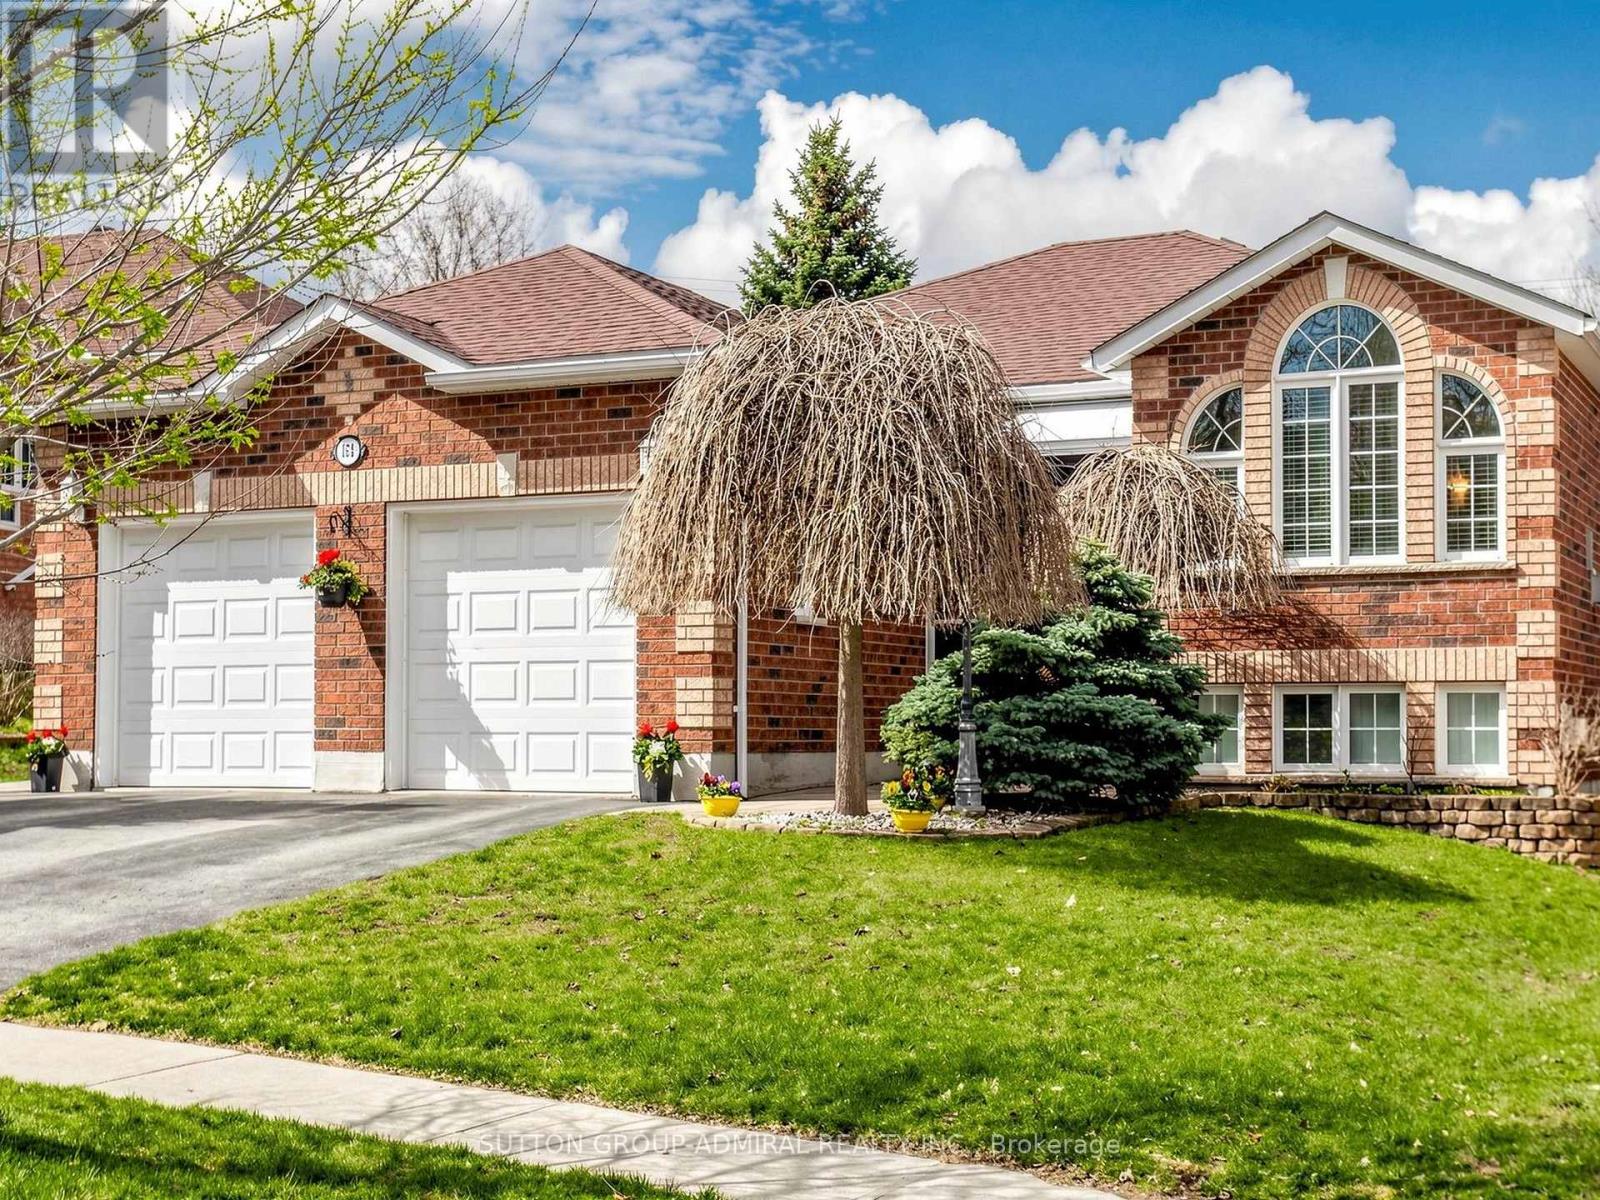
164 Wildwood Trail
Barrie, Ontario
Welcome to one of the best streets in prestigious Ardagh Bluffs-an exclusive enclave within a highly sought-after, family-friendly community known for its scenic trails, top-rated schools, and beautiful executive homes. This updated all-brick bungalow offers exceptional versatility-perfect for first-time buyers, growing families, or multi-generational living with income potential. Featuring 3+2 beds, 3 baths, a bright open-concept layout with formal living & dining areas with fireplace, and a spacious family/breakfast area. Renovated kitchen with granite counters, backsplash, centre island & newer SS appliances, with walkout to a large composite deck with gazebo-ideal for entertaining. Hardwood floors throughout main level and convenient main floor laundry with newer SS washer & dryer. Fully finished basement apartment includes a 2-bedroom with a full size kitchen and breakfast area. This lower apartment is enhanced by natural wood wainscoting, plus rec room with bar & wine cellar, office, workshop & bedroom ensuite-ideal for extended family or rental income. Double oversized garage with inside entry, sprinkler system, gas BBQ line & 200 amp service. Set on a quiet, well-established street with pride of ownership, just minutes to parks, trails, schools, shopping & commuter routes. A rare find offering flexibility, location, and income potential, to own a move-in ready home -don't miss it! (id:55499)
Sutton Group-Admiral Realty Inc.
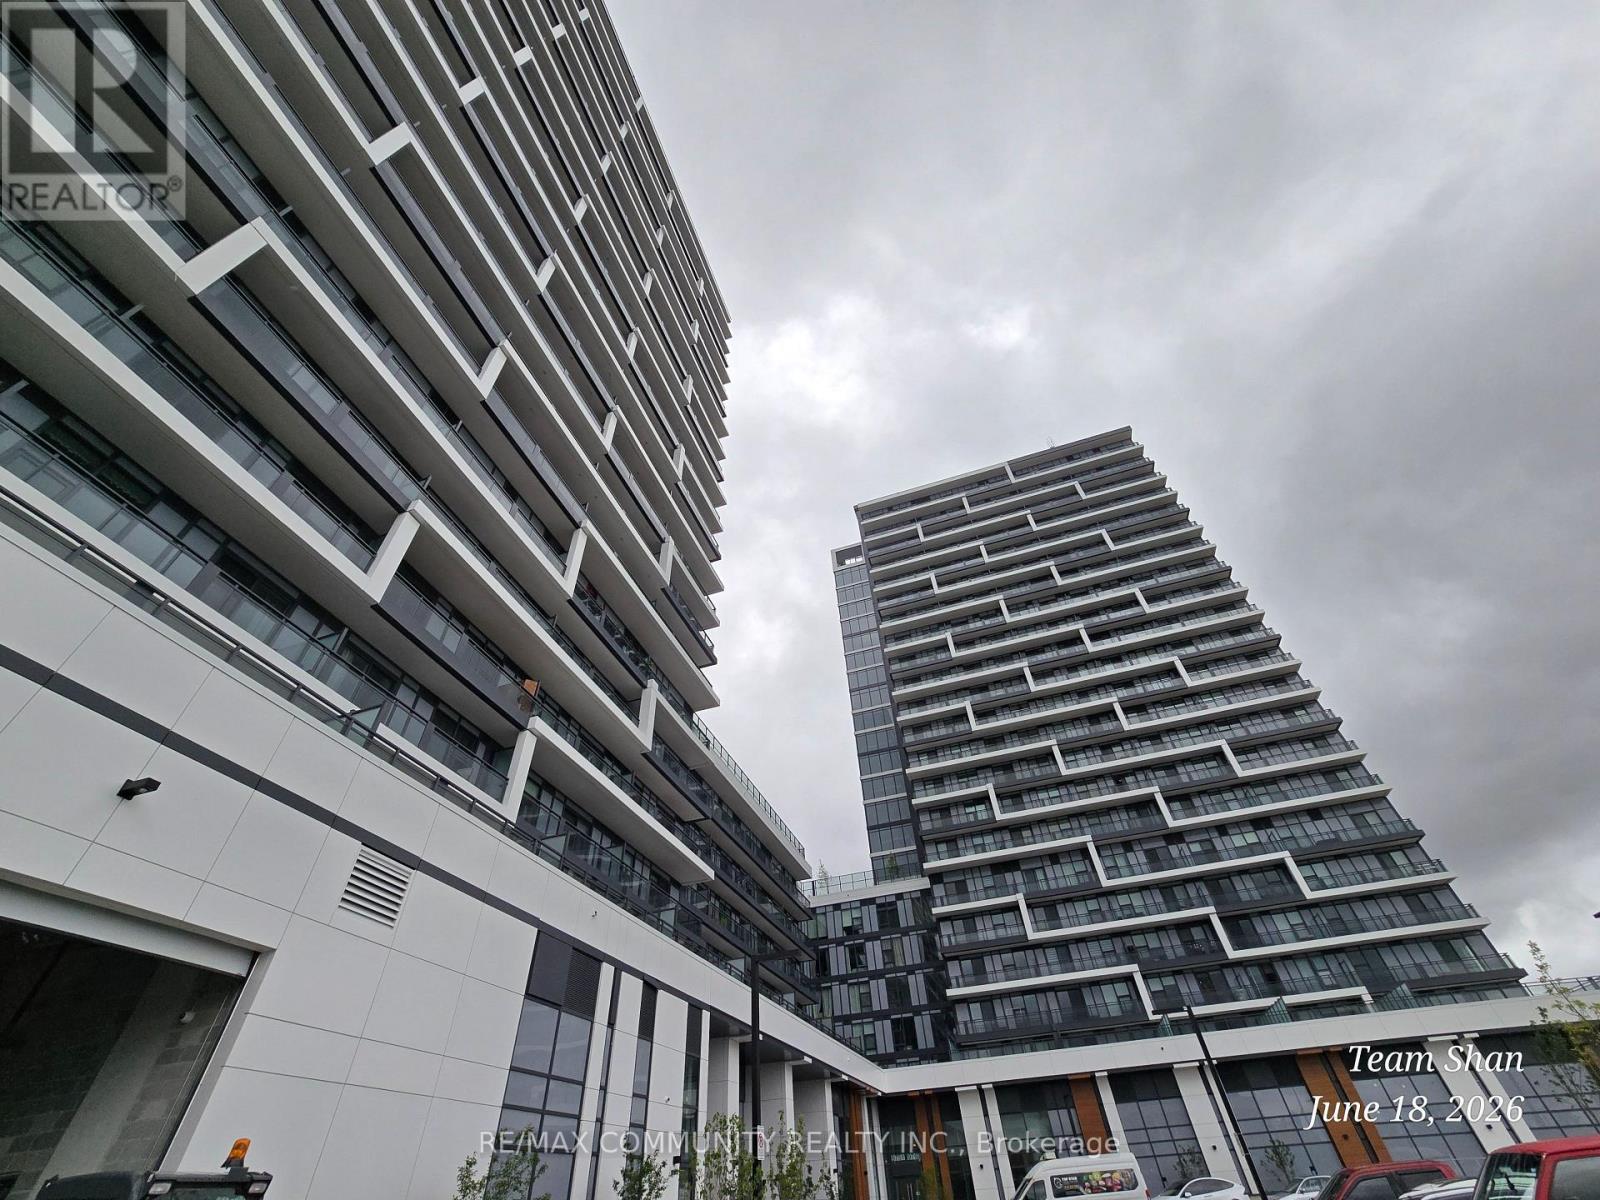
2002 - 9751 Markham Road
Markham, Ontario
Welcome to Joy Station Condos! This bright, modern 1Bed and Den, 2-Bath suite offers a highlyfunctional, open-concept layout in one of Markham's most desirable communities. The spaciousprimary bedroom features a private 3-piece ensuite, while the versatile den includes a slidingdoor-perfect for a home office or a 2nd bedroom. Enjoy contemporary finishes, a sleek kitchenwith stainless steel appliances, and large windows that flood the space with natural light.Walk out to your open balcony and take in beautiful, unobstructed views of the city! UnbeatableLocation: Steps to the Mount Joy GO Station, top-tier shopping, restaurants, and transit.Residents enjoy premium building amenities and a vibrant community atmosphere. A must-see! (id:55499)
RE/MAX Community Realty Inc.
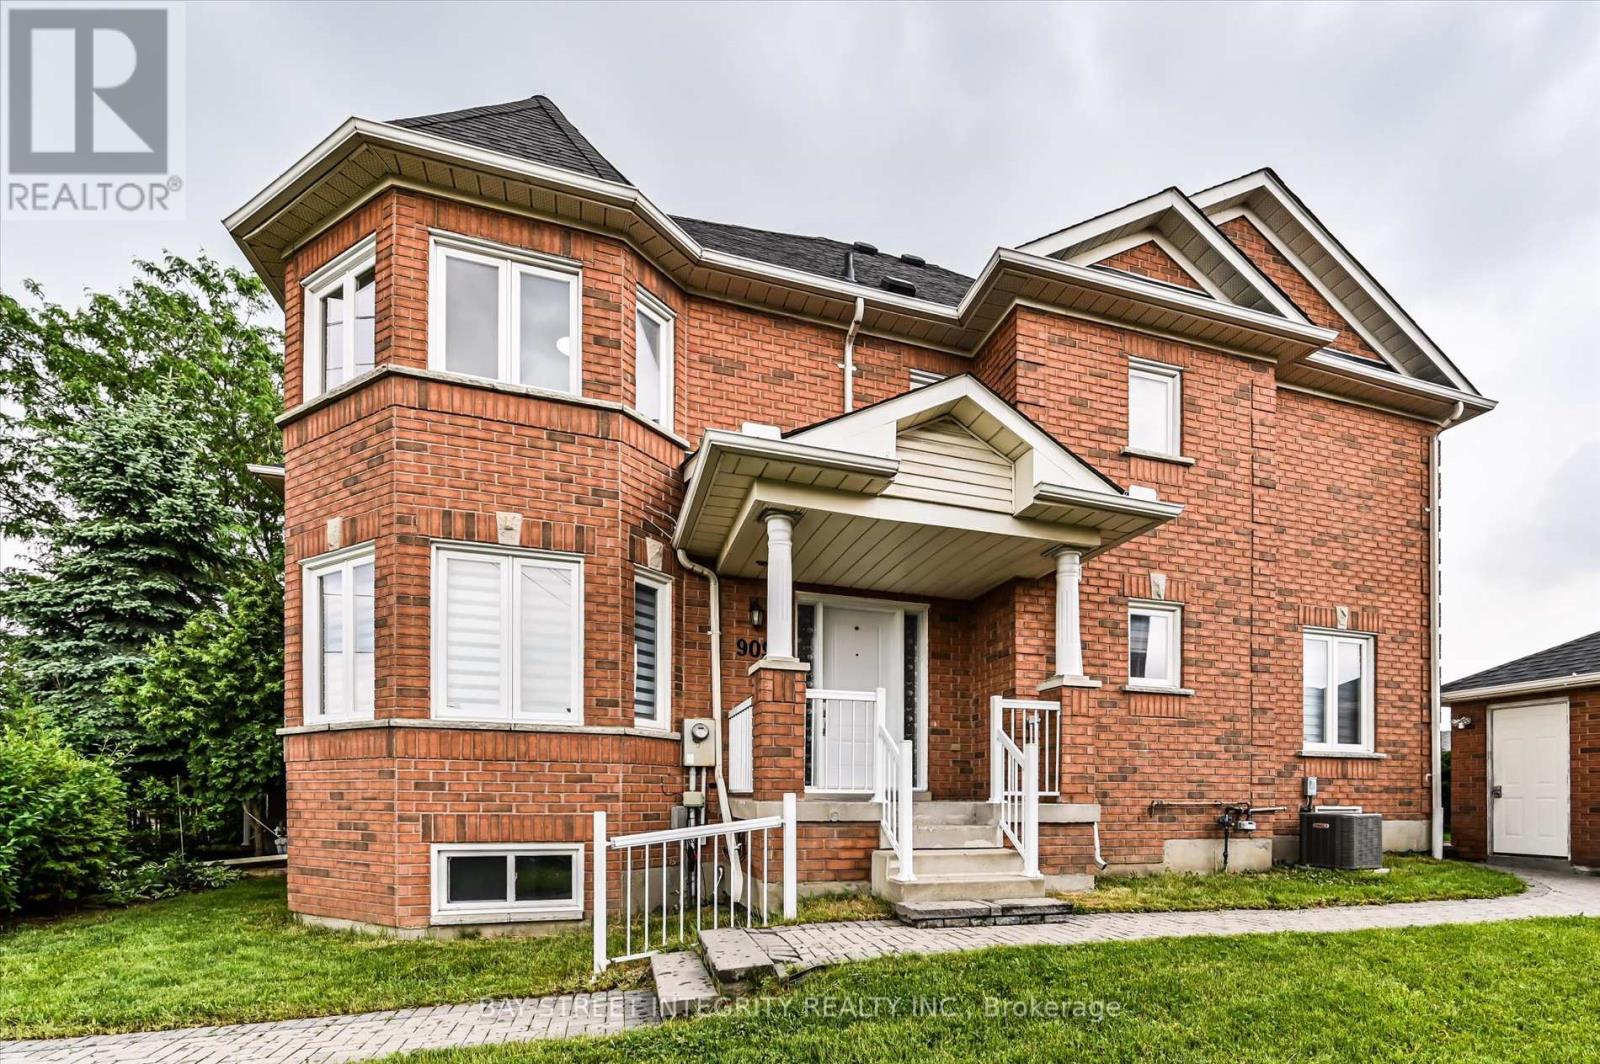
9096 Dufferin Street N
Vaughan, Ontario
Rarely offered end-unit townhome situated on a premium 51' x 91' lot. Abundant side windows flood the home with natural light, making it feel like a true semi-detached house. Located in the highly sought-after Dufferin Hill community within Vaughan's prestigious Patterson neighborhood, this property boasts 3 parking spots, 1,873 sq. ft. of above-grade living space, and a fully finished basement (over 800 sq. ft.). The lower level features one bedroom, one bathroom, three storage rooms, and a large entertainment area, ideal for an extended family. Step outside to enjoy a large, private backyard. Situated in a quiet, family-friendly neighborhood, you are just a short walk from highly rated schools, parks, and shopping. Transit is incredibly convenient with the TTC right at your door and quick access to the Rutherford GO Station, Highway 407, and Highway 7. Enjoy complete peace of mind with recently updated appliances and mechanicals: Furnace (Dec 2025), Tankless Water Heater (Dec 2025), A/C (2024), Washer & Dryer (2026), Stove (2026), Range Hood (2025), Refrigerator (2026), and Dishwasher (2022). Incredible income potential! The home's floor plan easily lends itself to a legal secondary suite in the basement, featuring a separate entryway, full kitchen, and private laundry. (id:55499)
Bay Street Integrity Realty Inc.
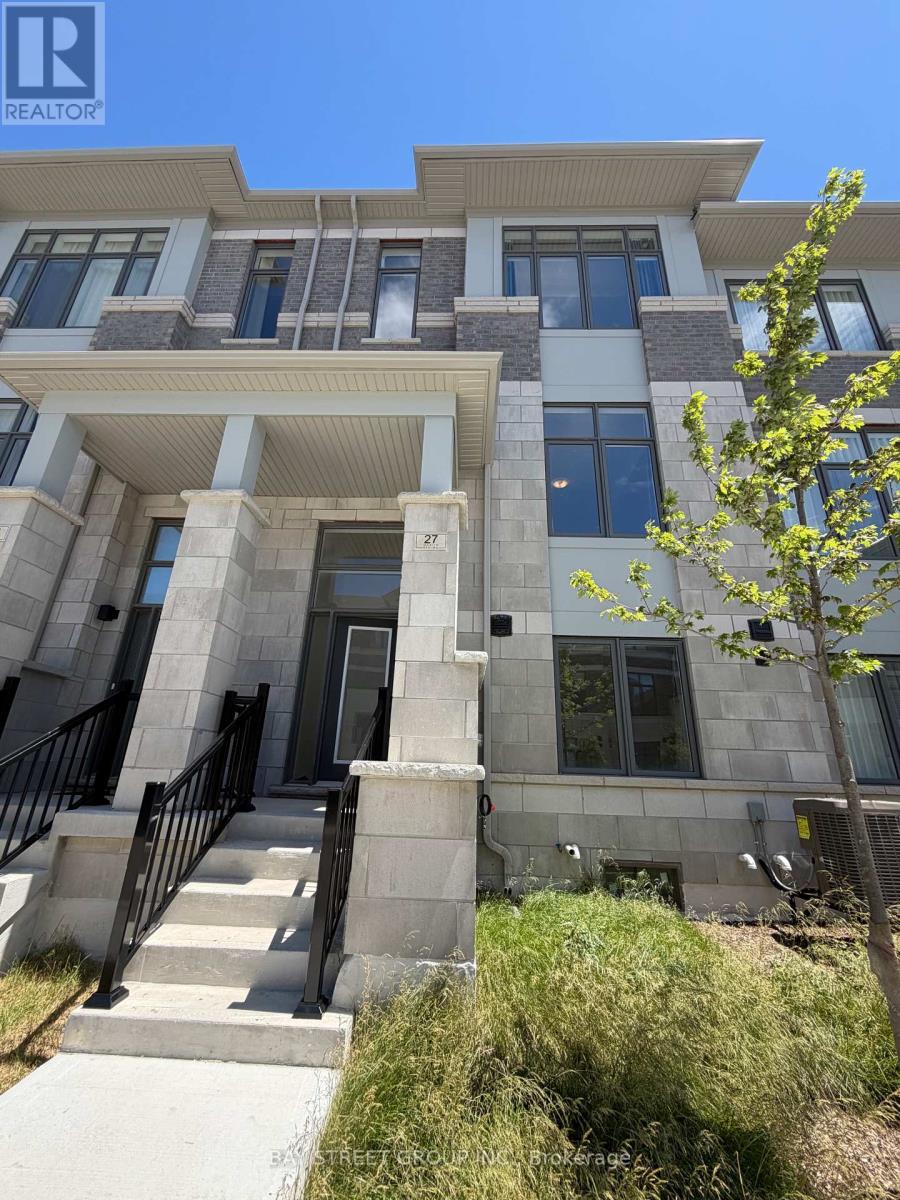
27 Tay Lane
Richmond Hill, Ontario
Welcome to 27 Tay Lane - a modern and beautifully maintained townhouse offering 4 spacious bedrooms and 4 bathrooms in a highly desirable community. This stylish home features direct access to a generous 2-car garage and includes an upgraded ground-level ensuite for added convenience. Enjoy soaring 10-ft ceilings on the main floor and 9-ft ceilings on the upper level, along with laminate flooring throughout the second floor. The open-concept kitchen is equipped with stainless steel appliances, a large quartz centre island, and a breakfast bar, perfect for everyday living and entertaining. Two walk-out balconies provide additional outdoor space, while all bedrooms are generously sized and thoughtfully maintained. Ideally located just minutes from Richmond Green High School, Highway 404, public transit, parks, Costco, major shopping plazas, and more. (id:55499)
Bay Street Group Inc.
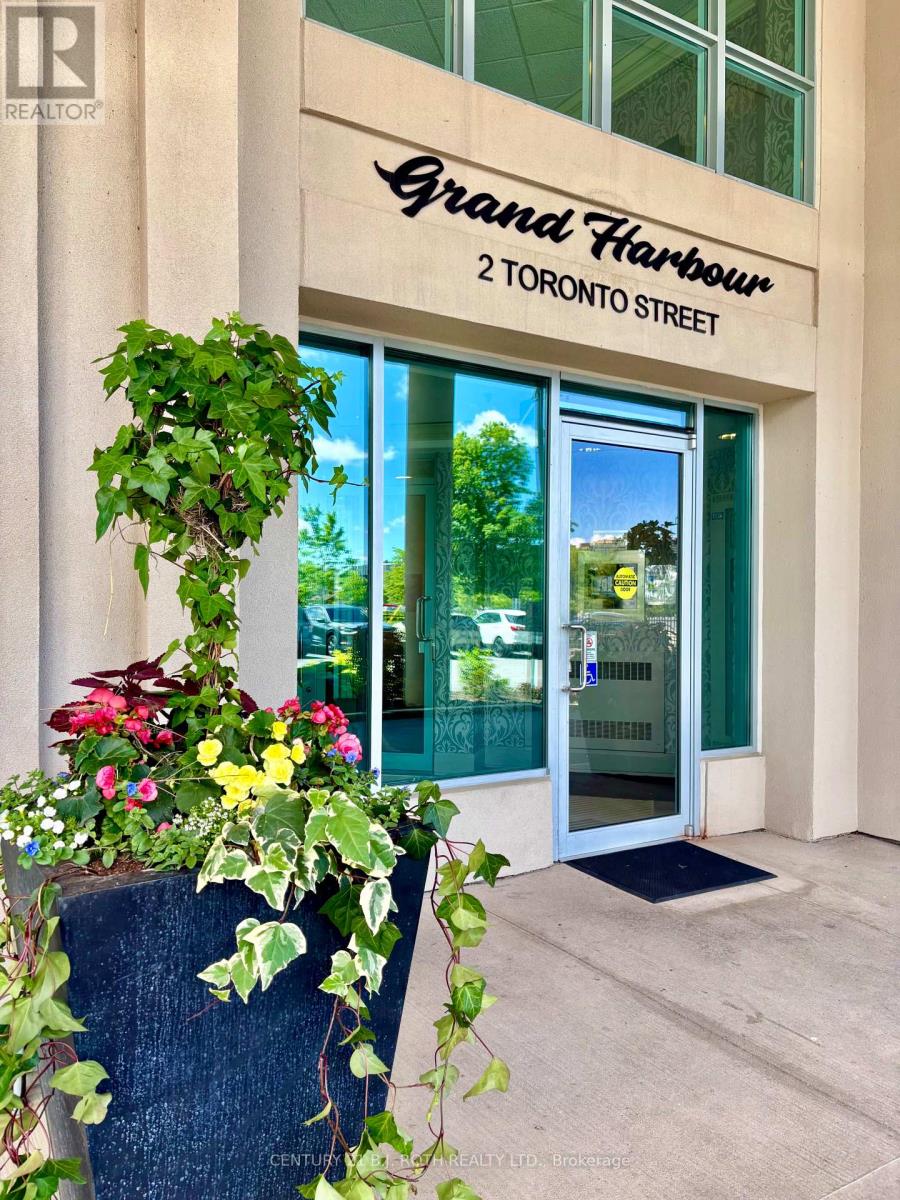
411 - 2 Toronto Street
Barrie, Ontario
Welcome to elevated waterfront living at Grand Harbour Condominiums, where sophistication meets lifestyle in this beautifully updated Beechcomber Model offering 1,614 sq. ft. of spacious, well-designed living, and owns 2 Prime Location Parking Spots, just outside the door on Level 2. Perfectly positioned in the heart of Barrie's vibrant waterfront district, this residence blends comfort, elegance, and unbeatable convenience. Step inside to a bright, open-concept layout enhanced by tasteful upgrades and timeless finishes. Generous principal rooms create an ideal flow for both everyday living and entertaining, while large windows invite in abundant natural light and showcase sweeping views of Kempenfelt Bay, the marina, and downtown Barrie. The updated kitchen and living spaces are designed for modern functionality, complemented by a seamless transition to the dining area-perfect for hosting family and friends. The spacious primary suite offers a private retreat with ample storage and a well-appointed ensuite, while the additional bedroom and flexible den provide versatility for guests, a home office, or hobby space. Residents of Grand Harbour enjoy an impressive selection of resort-style amenities, including an indoor pool, hot tub, sauna, fitness centre, party room, games room, guest suites, and beautifully maintained common areas-creating a true community atmosphere. Outside your door, experience the very best of Barrie living. Stroll the waterfront trails, relax at Centennial Beach, or enjoy year-round events along the shoreline. Just steps away, downtown Barrie offers a vibrant mix of restaurants, cafés, boutiques, and entertainment, along with convenient access to the GO Station and commuter routes. This is more than a condo-it's a lifestyle defined by walkability, waterfront serenity, and urban convenience. Unit 411 offers the rare opportunity to enjoy spacious, updated living in one of Barrie's most sought-after waterfront communities. (id:55499)
Century 21 B.j. Roth Realty Ltd.
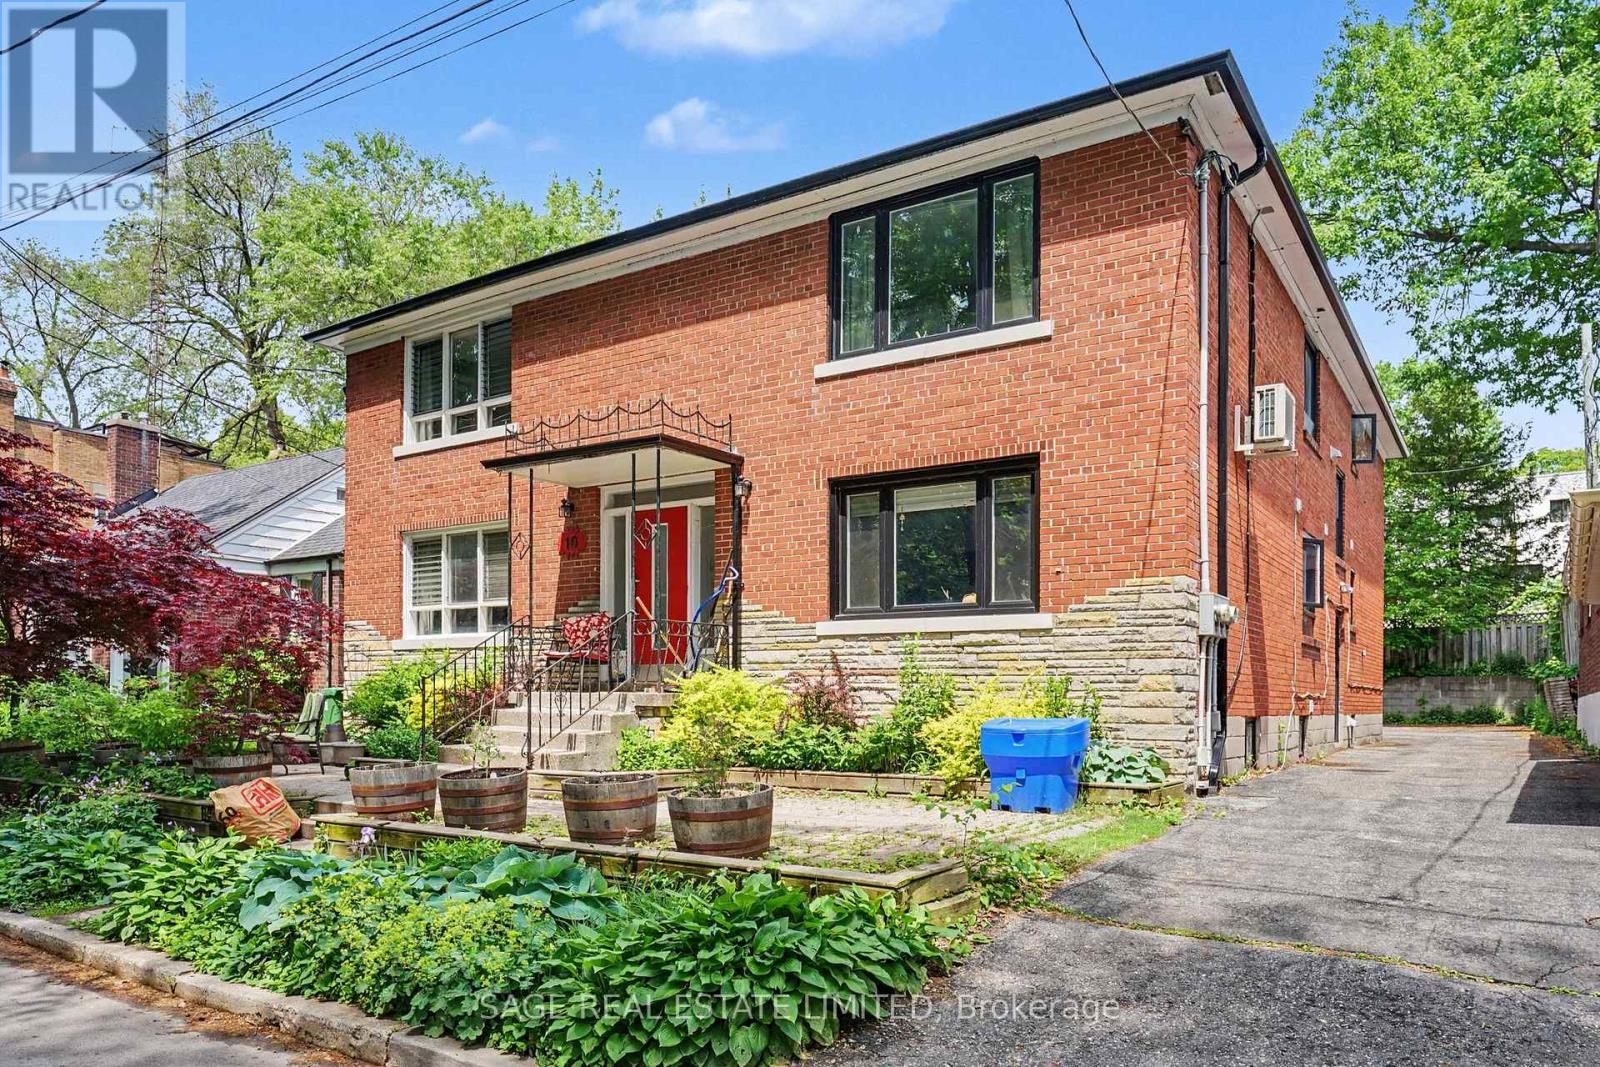
5 - 10 Fir Avenue
Toronto, Ontario
Live a life inspired by the outdoors in this fantastic, newly renovated Beaches apartment. You can see the lake from your front window as you live nestled right next to Balmy Beach Park. Expansive 1,046 square foot flat with 2 well-sized bedrooms and one fully updated washroom.Enjoy a stroll on the Boardwalk, or dinner on Queen Street East. A wonderful location of the city, which is quite literally hard to beat.Comfortable 1-car parking in the rear of the property, accessed from a wide private drive. Comes with a large and bright kitchen with plenty of counter space to exercise your culinary flare. Your own en-suite laundry is the just the cherry on top! Very nice front yard to enjoy the garden and take in views of the lake from your new address. Available immediately. (id:55499)
Sage Real Estate Limited
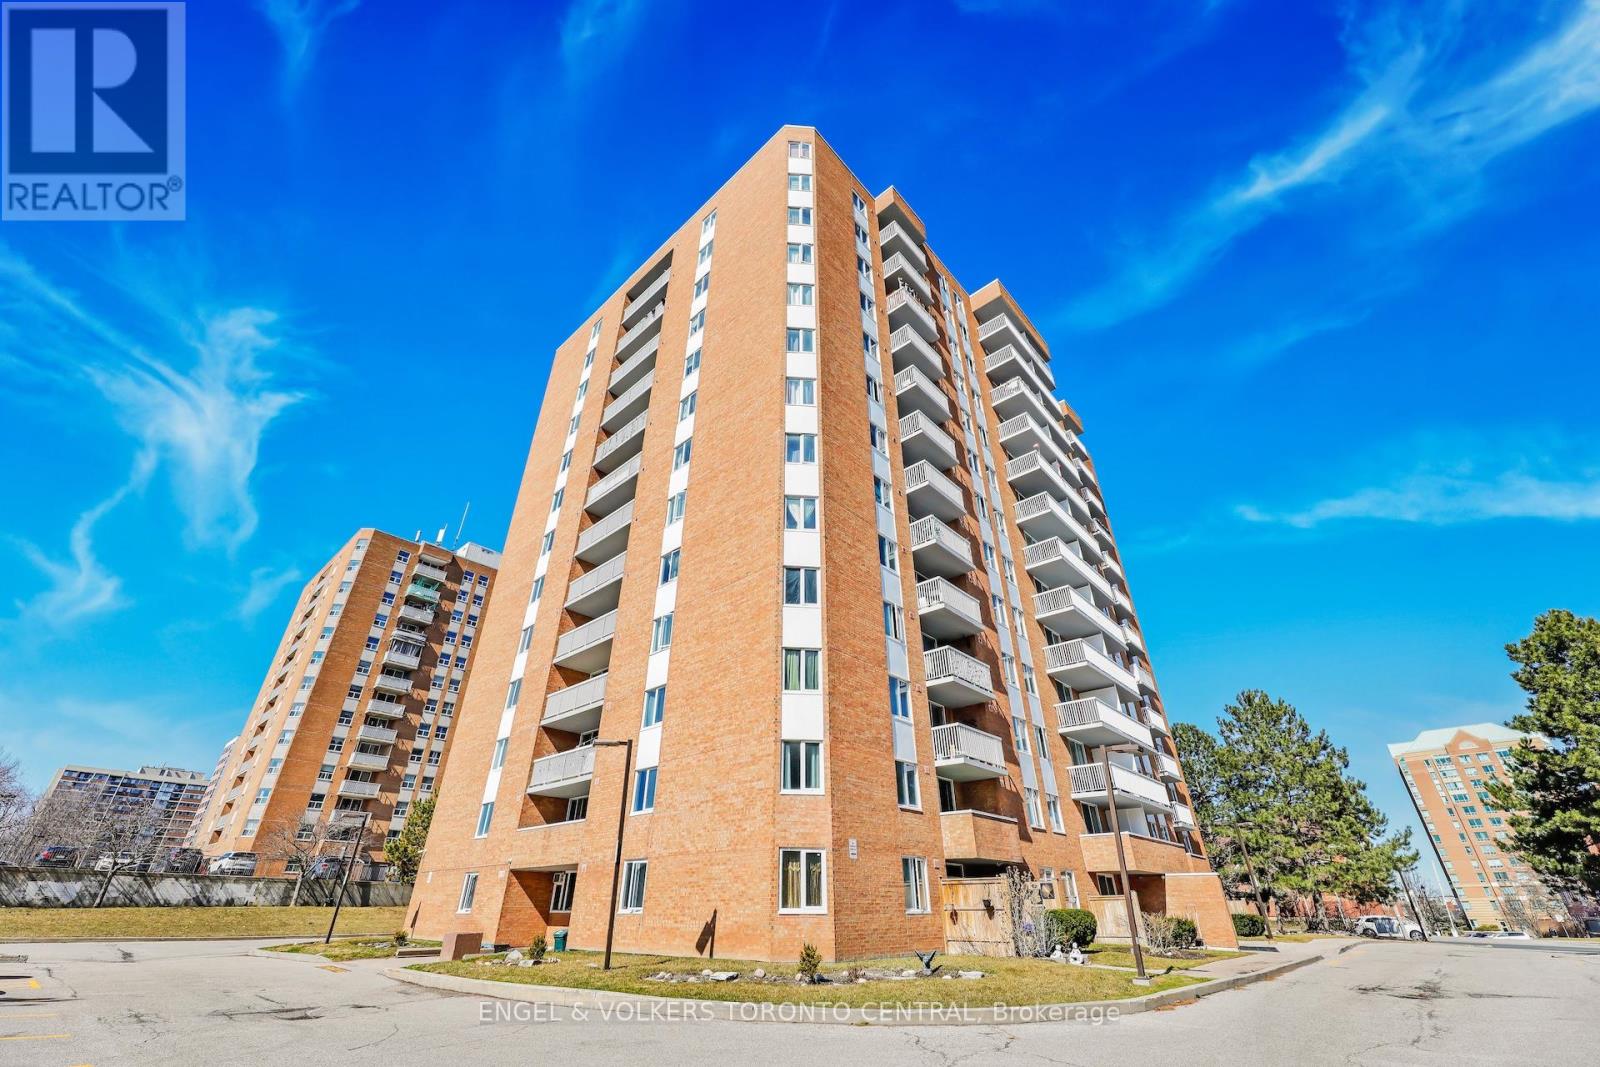
606 - 15 Sewells Road
Toronto, Ontario
Step into this bright and spacious 910-square-foot, 2-bedroom, 1-bathroom condo, currently undergoing a top-to-bottom transformation. Designed for effortless modern living, the entire home will feature brand-new, durable luxury vinyl flooring that seamlessly ties the space together. At the heart of the condo is a stunning, fully redesigned kitchen, complete with sleek quartz countertops, a dedicated pantry for ultimate storage, and a built-in recycling center to keep your space organized and eco-friendly. New toilet and vanity to be installed. Offering the perfect blend of style and convenience, this unit also includes highly coveted ensuite laundry. Don't miss the chance to claim this beautifully updated, turn-key gem as your own! ***Photos reflect current renovation progress; final designer finishes coming soon!*** (id:55499)
Engel & Volkers Toronto Central
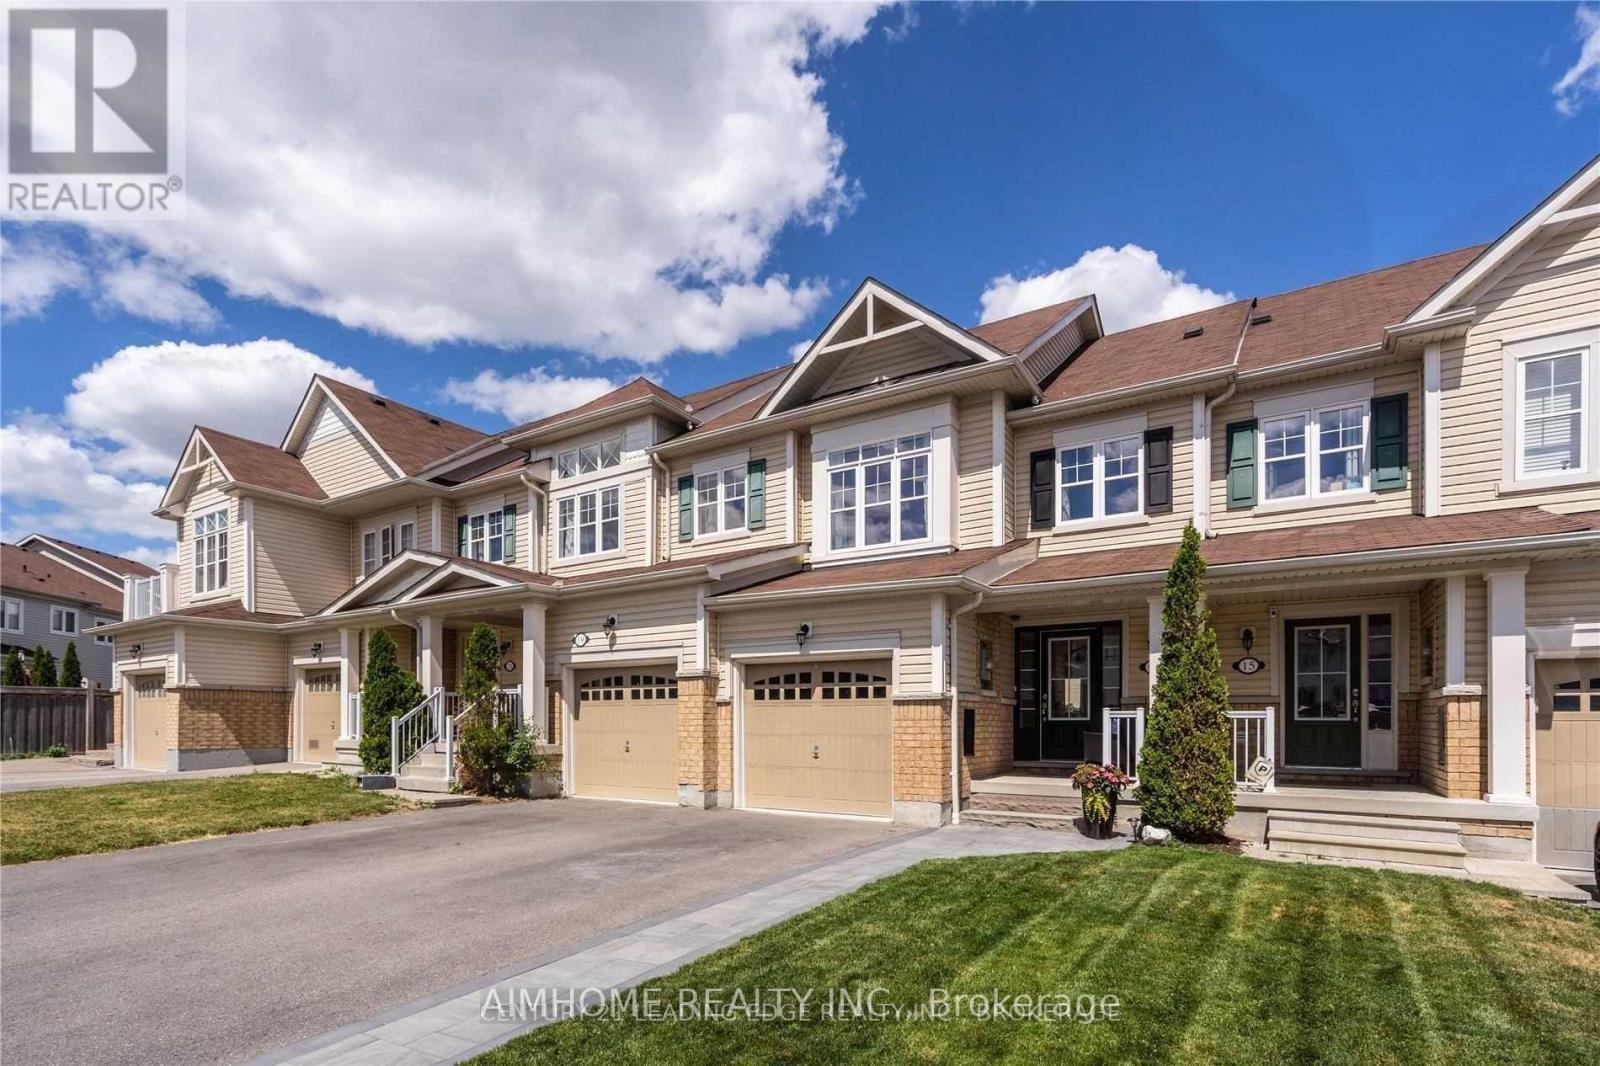
17 Southshore Street
Whitby, Ontario
Senator Homes Model "Catamaran" In The Heart Of Highly Coveted Neighborhood Of Whitby Shores. Premium Backyard Lot. Steps from The Lake, Yacht Club, Walking Trails, Parks, Splash Pad, Go Stn, Excellent Schools & Recreation Centre. This Home Has Been Meticulously Maintained W Upgrades Inside & Out. The Open Concept Layout Is Perfect For Entertaining. Large Bedrooms & Ample Closet Space. (id:55499)
Aimhome Realty Inc.
1110 - 109 Front Street E
Toronto, Ontario
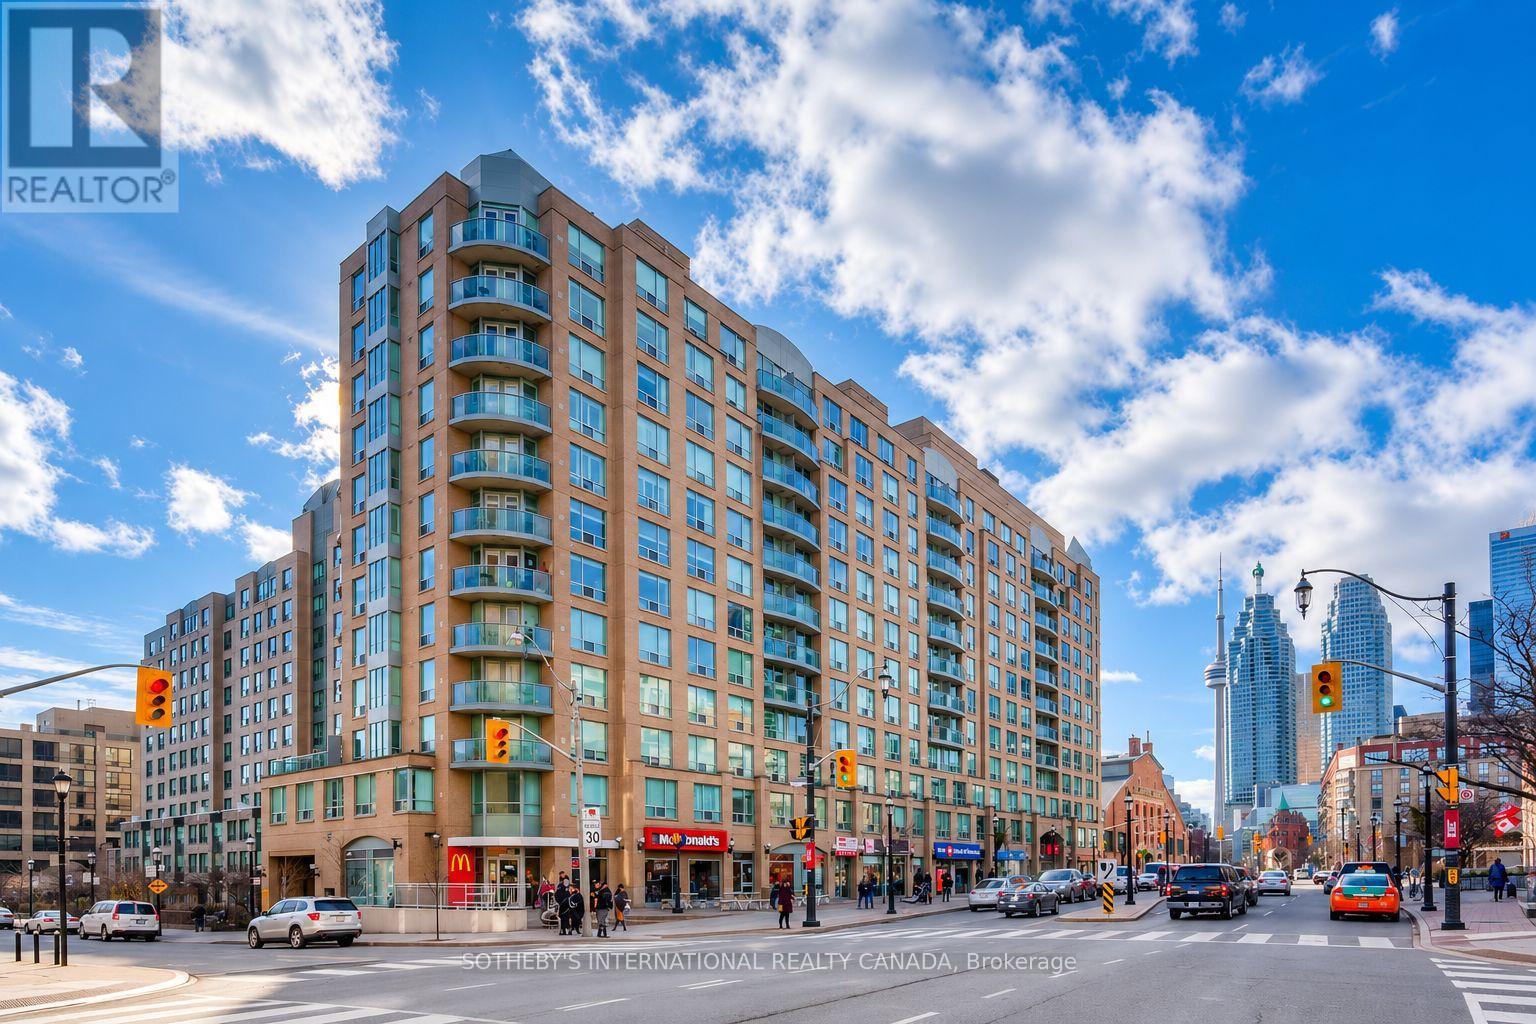
Unbeatable location in the heart of Toronto's historic St. Lawrence Market district with a 97% Walk Score. Experience urban living at its finest in this spacious split-layout unit with 2 bedrooms and 2 full bathrooms. Enjoy serene greenery views over the quiet south-facing courtyard. This freshly painted, move-in-ready unit includes hardwood floors, a renovated kitchen, ensuite laundry, 1 parking spot, and most utilities (tenant only pays for cable and internet).The fully equipped kitchen features an extra-large quartz countertop, perfect for entertaining. The primary bedroom includes a walk-in closet.Building amenities include a 24-hour concierge, gym, sauna, billiards room, and party room, to name a few. The oversized rooftop terrace is perfect for summer BBQs, where you and your guests can enjoy sweeping city skyline and lake views.This exceptional downtown location is within walking distance of the Financial District, Union Station, The Esplanade, Meridian Hall, the Distillery District, Sugar Beach, Toronto's waterfront trails, and trendy restaurants and cafés. TTC access is at your doorstep. Enjoy easy access to Billy Bishop Toronto City Airport, the DVP, and the Gardiner Expressway for ultimate convenience. (id:55499)
Sotheby's International Realty Canada
3411 - 55 Bremner Boulevard
Toronto, Ontario
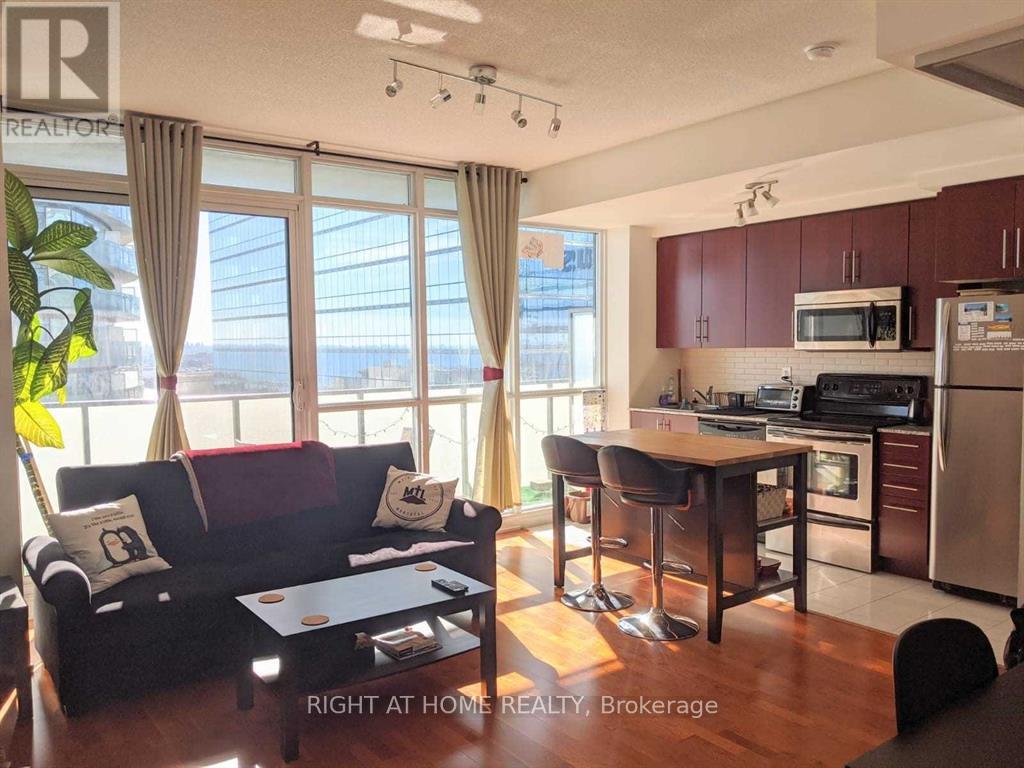
Live In The Heart Of Harbourfront! Like New Luxurious 1 Bedroom +Study +1Bathroom 552 Sqft Indiana Model South Tower Facing West W/Huge Balcony Offers Panoramic Views Of City/Lake From 34th Floor! 9 Ft Ceilings & Upgraded Throughout! Direct Access To Acc, Union Station & The Path! Boutique Hotel, Fine Dining Restaurant & Sports Bar Right Where You Live! Longos Supermarket In Building! Walk To Entertainment & Financial Districts! (id:55499)
Right At Home Realty
1309 - 6 Sonic Way
Toronto, Ontario
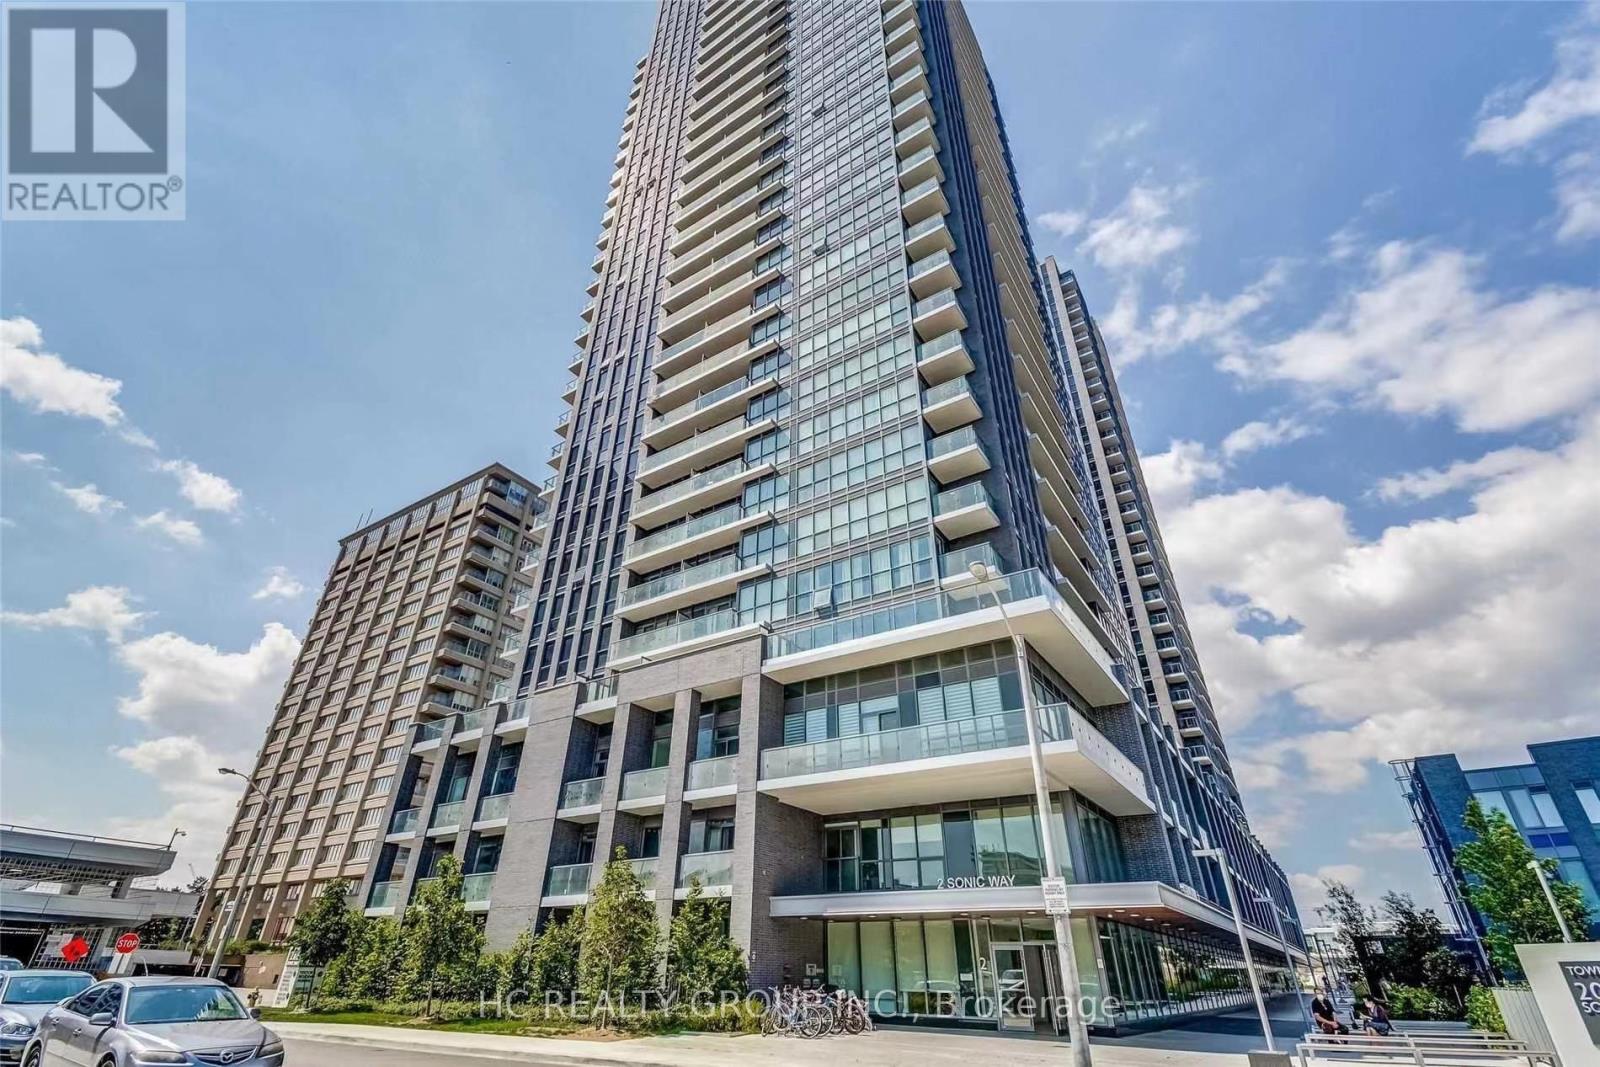
This Spectacular Building Is Conveniently Located Across From Eglinton Lrt.Proximity to DVP, TTC, and LRT Stations. Two Spacious Bedrooms W/ Practical Layout. Loblaws Superstore, Surrounded By Trails, Paved Bike Lanes, Public Schools, Parks, Walking Distance To The Ontario Science Centre, 5 Min. Drive To Shops At Don Mills.. Amenities: Yoga Room, Gym, Conference Room, Party Room, Dog Spa & Park, Outdoor Fitness, Guest Suites, 24Hr Concierge & Rooftop Amenities: Barbecues, Cabanas & Outdoor Dining. S/S Fridge, Stove, Dishwasher, Stacked Washer & Dryer. (id:55499)
Hc Realty Group Inc.
711 & 712 - 36 Blue Jays Way
Toronto, Ontario
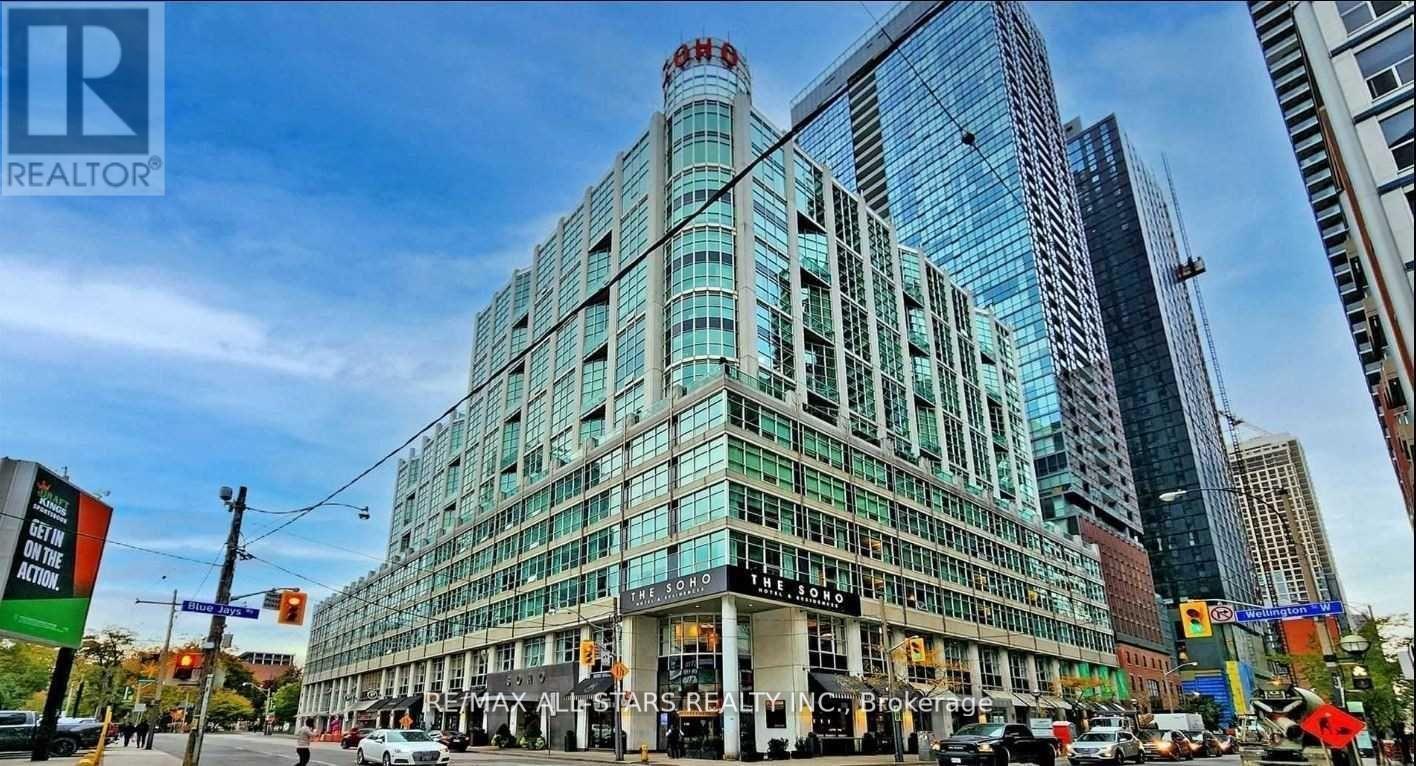
Experience sophisticated urban living in this rare two-level corner residence at SOHO Residences Toronto, ideally located in Toronto's vibrant Entertainment District. Offering approximately 2,400 sq. ft. of interior living space plus an expansive approximately 1,000 sq. ft. private wraparound terrace, this suite features panoramic views of the downtown skyline, including the CN Tower and Rogers Centre.This well-appointed residence includes 3 bedrooms and 4 bathrooms, with each bedroom featuring its own ensuite bath. The spacious primary suite offers a walk-in closet and a spa-inspired ensuite with a limestone soaking tub. The custom Selba-designed kitchen is equipped with premium built-in appliances, integrated bar area, and wine fridge.Floor-to-ceiling windows and double-height ceiling areas provide abundant natural light throughout the suite. The functional layout is suitable for both entertaining and everyday living.The oversized wraparound terrace offers multiple outdoor seating and dining areas with city views.Building amenities include:Indoor swimming pool and saunaFitness centreBusiness lounge and meeting facilitiesDirect access to Moretti Café and restaurant amenitiesConveniently situated steps to restaurants, shopping, entertainment venues, transit, and nearby attractions including TIFF Bell Lightbox, Union Station, and the Entertainment District. (id:55499)
RE/MAX All-Stars Realty Inc.