
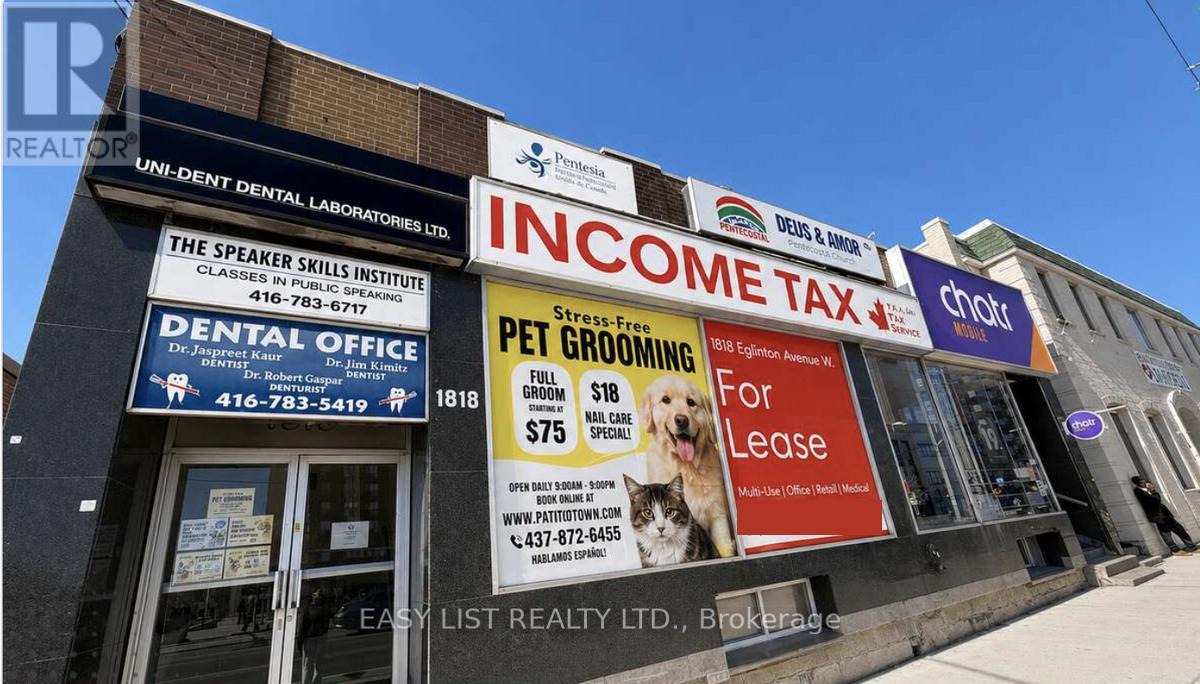
4 - 1818 Eglinton Avenue W
Toronto, Ontario
*** Visit the REALTOR website for further information about this Listing *** Bright Office Located On Ground Floor Of Landmark Building Facing New LRT Fairbank Station Entrance. Unmatched Exposure, Endless Possibilities. Situated at the Corner of Dufferin And Eglinton, Prominent Signage Opportunities. Parking Available. Bldg Facing Busy Intersection and Tons of Foot/Transit Traffic. Customize To Your Standards. Unit features: 1,000 Square Feet, Flexible Open Layout, Unit Includes Small Office or Storage Room, Washroom in Building. Bright, Natural Light, Located In A Thriving Commercial Hub Surrounded By Shops, Restaurants, Offices, And Transit. Secure, Well-Maintained Commercial Building With Other AAA Businesses. Prime location and accessibility: Address is on Eglinton Avenue West, offering Prime Street Accessiblity. Next to Shoppers Drug Mart, Dollarama, LCBO, Pet Valu, etc. Directly across from NEW LRT Fairbank Station. 5 MIN TO Eglinton West TTC Subway Station. STEPS to Bus Route 32 Eglinton West. 5 MIN to Allen Road, Mins to HWY 401, 427. Suitable For Many Uses Retail, Tutoring/Schooling/Classes, Recreational Activities or Extra-Curricular Studio, Arts Studio, Pottery Sculpting Studio, Yoga Pilates Fitness Studio, Training Workshop, Showroom, Entertainment, Storage, Community Meeting Space, Store, Accounting Office, Law Office, Mortgage Office, Real Estate Office, Agency. Endless potential! (id:55499)
Easy List Realty Ltd.
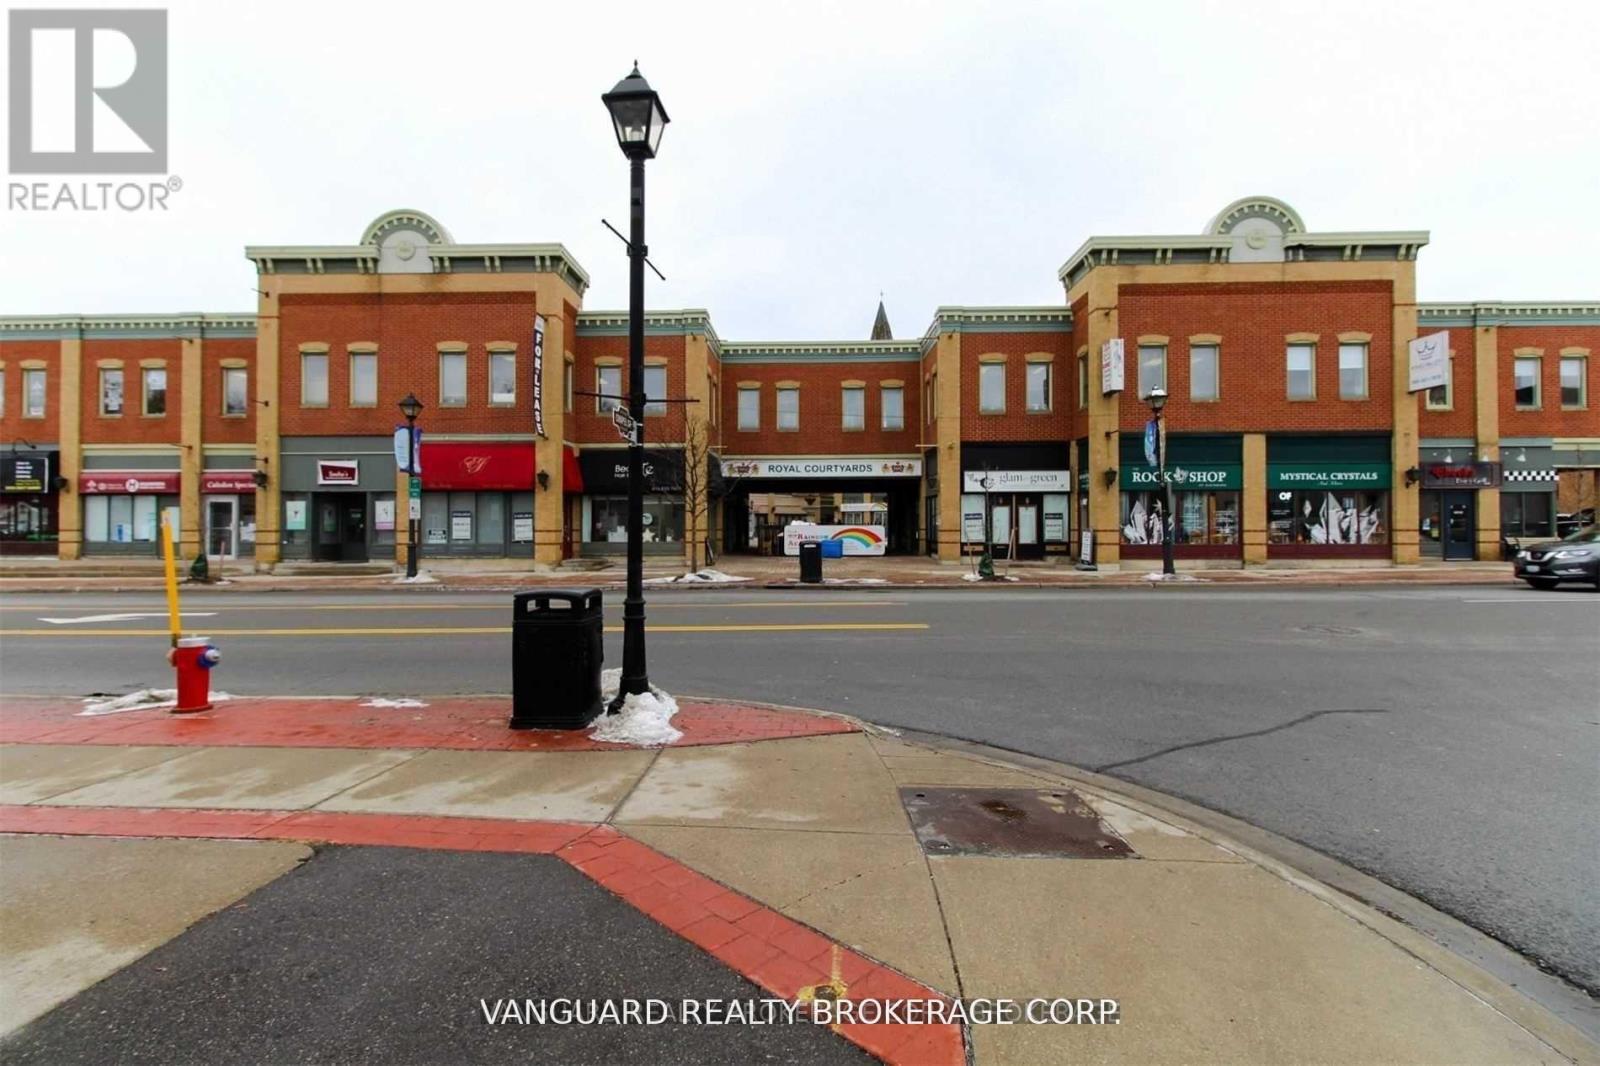
E10, H3, H4 - 18 King Street E
Caledon, Ontario
Newly renovated office space ready for move in. Great opportunity to relocate your office to a high profile Downtown location at Royal Courtyards in the heart of Bolton! At the corner of Highway 50 and King. This unit can be leased out in full or can be divided in 4 units. 780 Sq Ft, 420 Sq Ft, 740 Sq Ft and 500 Sq Ft. (id:55499)
Vanguard Realty Brokerage Corp.
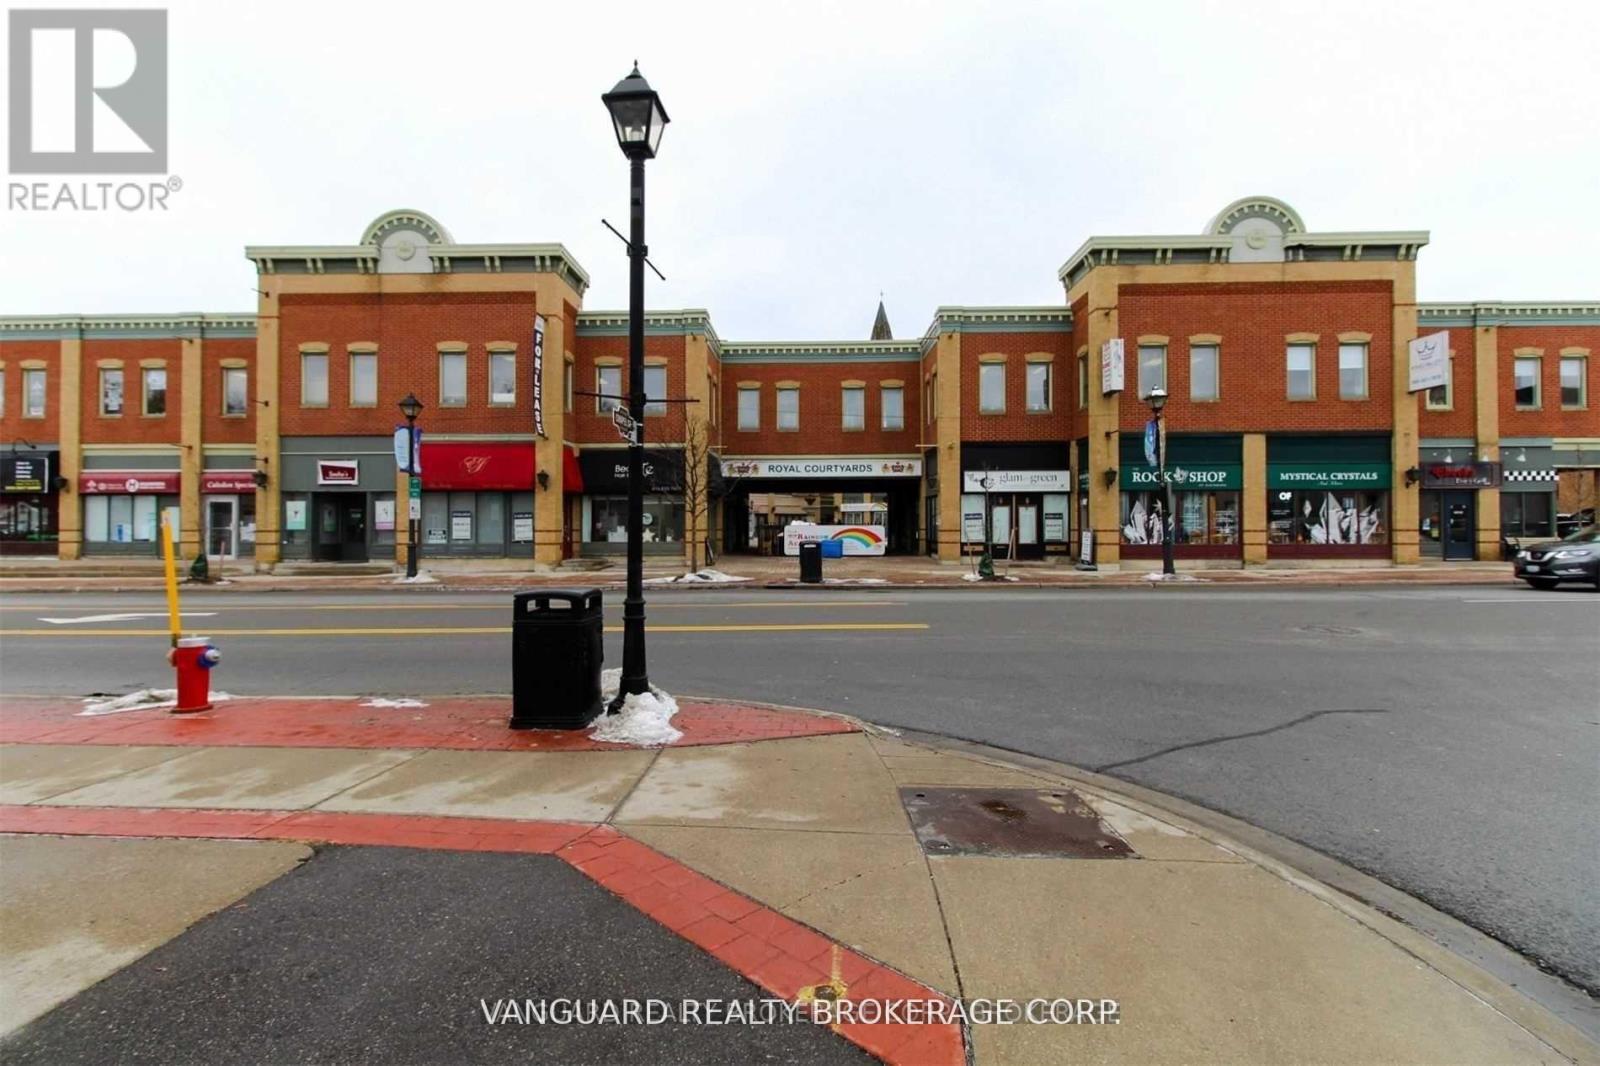
E5 - 18 King Street E
Caledon, Ontario
Newly renovated office space ready for move in. Great opportunity to relocate your office to a high profile Downtown location at Royal Courtyards in the heart of Bolton! At the corner of Highway 50 and King. Units are available in various sizes. (id:55499)
Vanguard Realty Brokerage Corp.
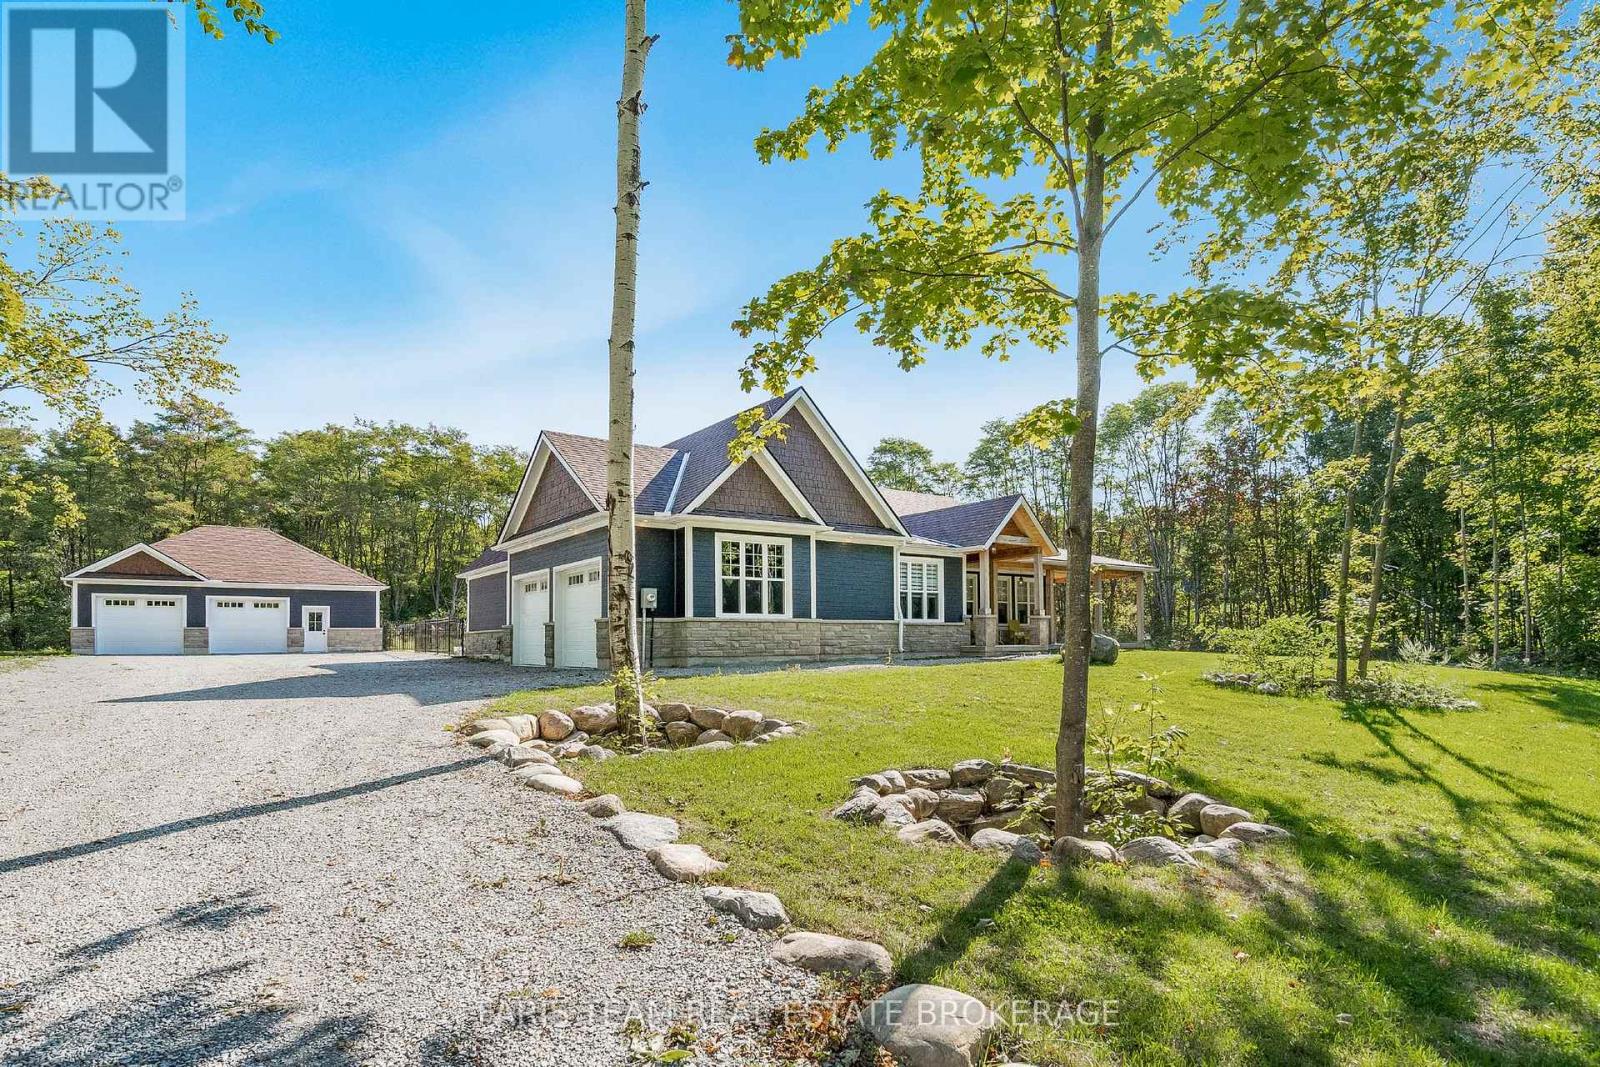
1555 Baseline Road S
Tiny, Ontario
Top 5 Reasons You Will Love This Home: 1) Meticulously designed and custom-built, this distinguished home exudes sophistication with premium finishes throughout, enhanced by dramatic 9' ceilings and expansive oversized windows that fill the space with an abundance of natural light 2) Impeccably planned and highly functional, the main level unfolds in a refined open-concept design, anchored by a showpiece entertainer's kitchen and an elegant living room enriched with bespoke built-ins, creating a space that is both sophisticated and welcoming 3) Seamlessly designed to extend the home's living space, the lower level presents remarkable flexibility, ideal for a private in-law suite or sophisticated entertainment haven, featuring two established bedrooms and rough-ins in place for both a future kitchen and bathroom with the toilet already installed, ready to be customized to your vision 4) Nestled on a meticulously landscaped 2-acre property, the home enjoys a rare sense of seclusion, generous open grounds, and a peaceful, picturesque setting that feels worlds away from the everyday 5) Curated for exceptional outdoor enjoyment, the grounds feature a stunning inground pool, an inviting fireside retreat, a covered back patio that seamlessly extends your living space outdoors, and a substantial 1,000 square foot detached shop which also adds remarkable versatility, offering ample room for recreational vehicles, storage, or a dream workshop. 2,595 above grade sq.ft. plus a partially finished lower level. (id:55499)
Faris Team Real Estate Brokerage
389b Chapman Mills Drive
Ottawa, Ontario
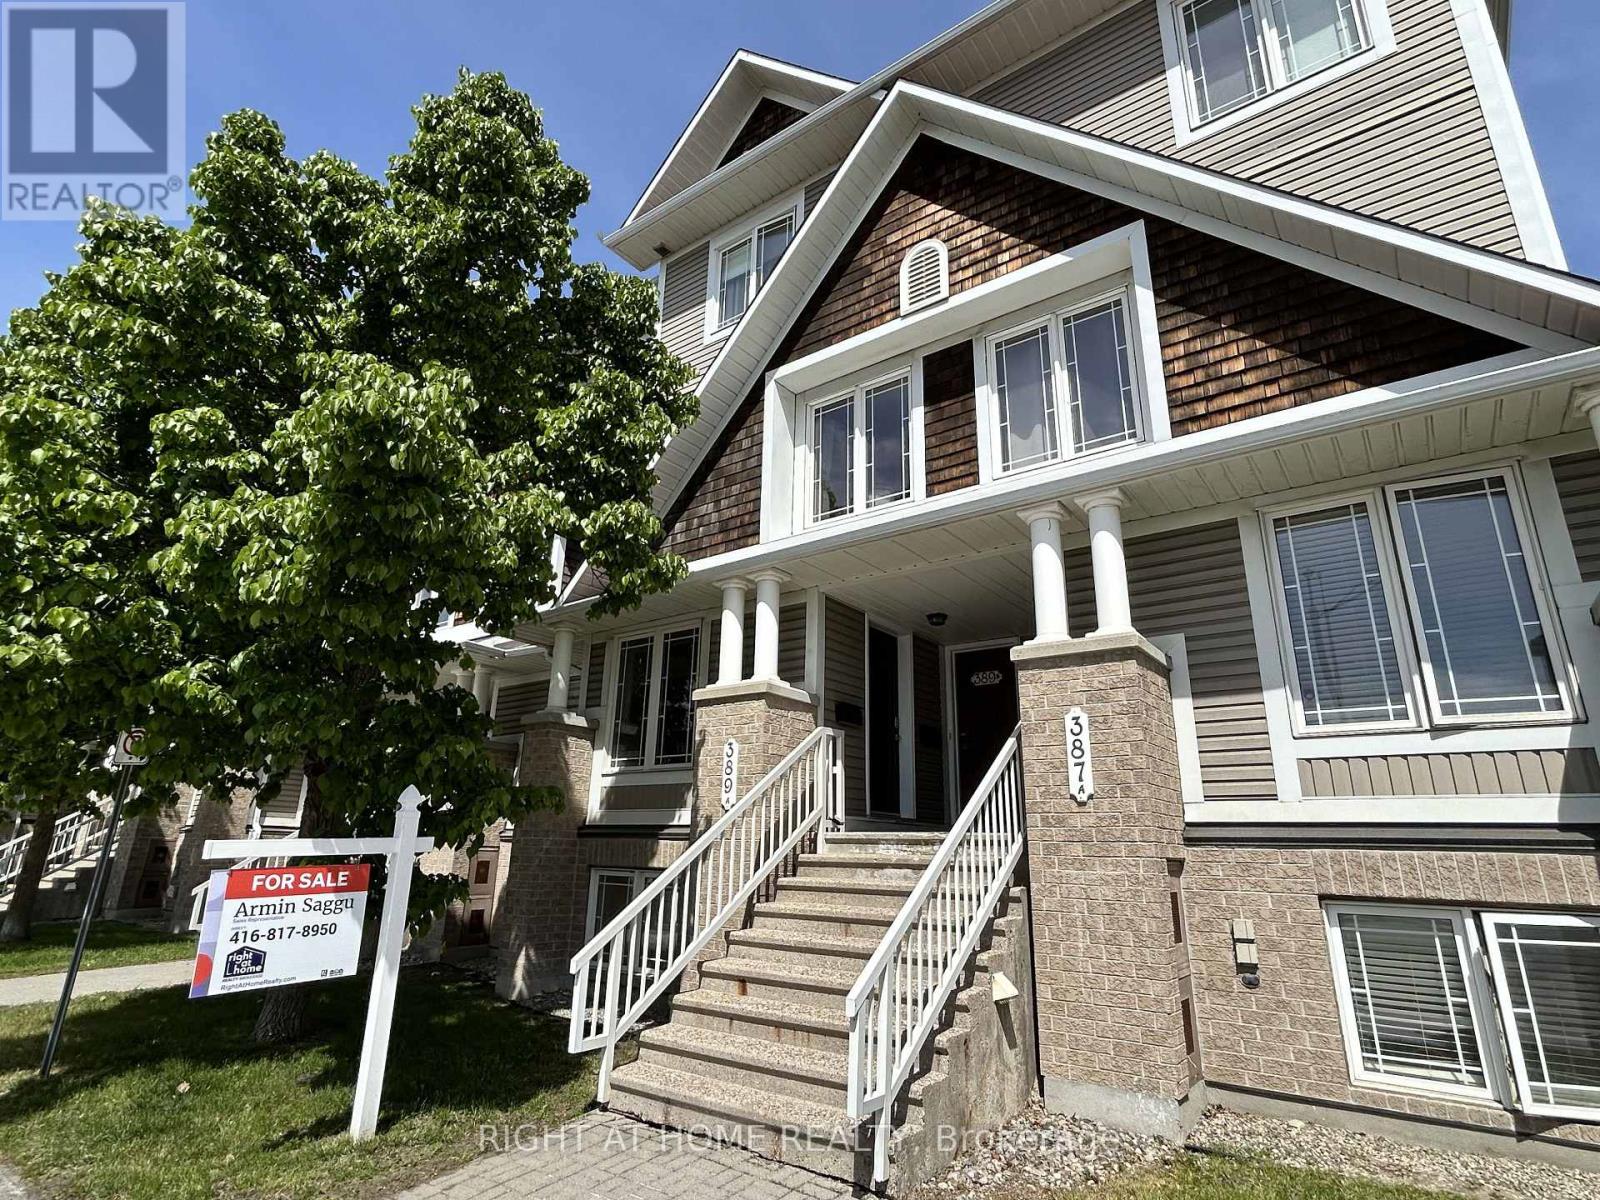
Welcome to 389-B Chapman Mills Drive, a beautifully maintained UPPER-level stacked terrace retreat, lovingly cared for by its owner for 14 years. Located in the heart of Chapman Mills, this 2-bedroom, 3-bathroom home offers just over 1,300 sqft of bright, open-concept living with low maintenance fees. The main level features a well-appointed kitchen with solid wood cabinetry, a sunny breakfast nook with access to a private balcony, spacious living and dining areas filled with natural light, and a convenient powder room. Upstairs are two oversized bedrooms, each with its own 4-piece ensuite. The primary bedroom enjoys sunset views and a second private balcony. Upper-level laundry adds everyday convenience. Pride of ownership shines through with annual furnace maintenance, regular filter changes, and an OWNED hot water tank replaced Feb 2025. Enjoy the unbeatable convenience of this location, just steps to grocery stores, pharmacy, banks, restaurants, gym, parks, transit, and top-rated English and French schools. Whether you're a first-time buyer, downsizer, or investor, this move-in-ready upper unit offers a low-maintenance lifestyle in a vibrant, amenity-rich community. We invite you to tour this fantastic opportunity where location, care, and value come together seamlessly. (id:55499)
Right At Home Realty
1504 - 11 David Eyer Road
Richmond Hill, Ontario
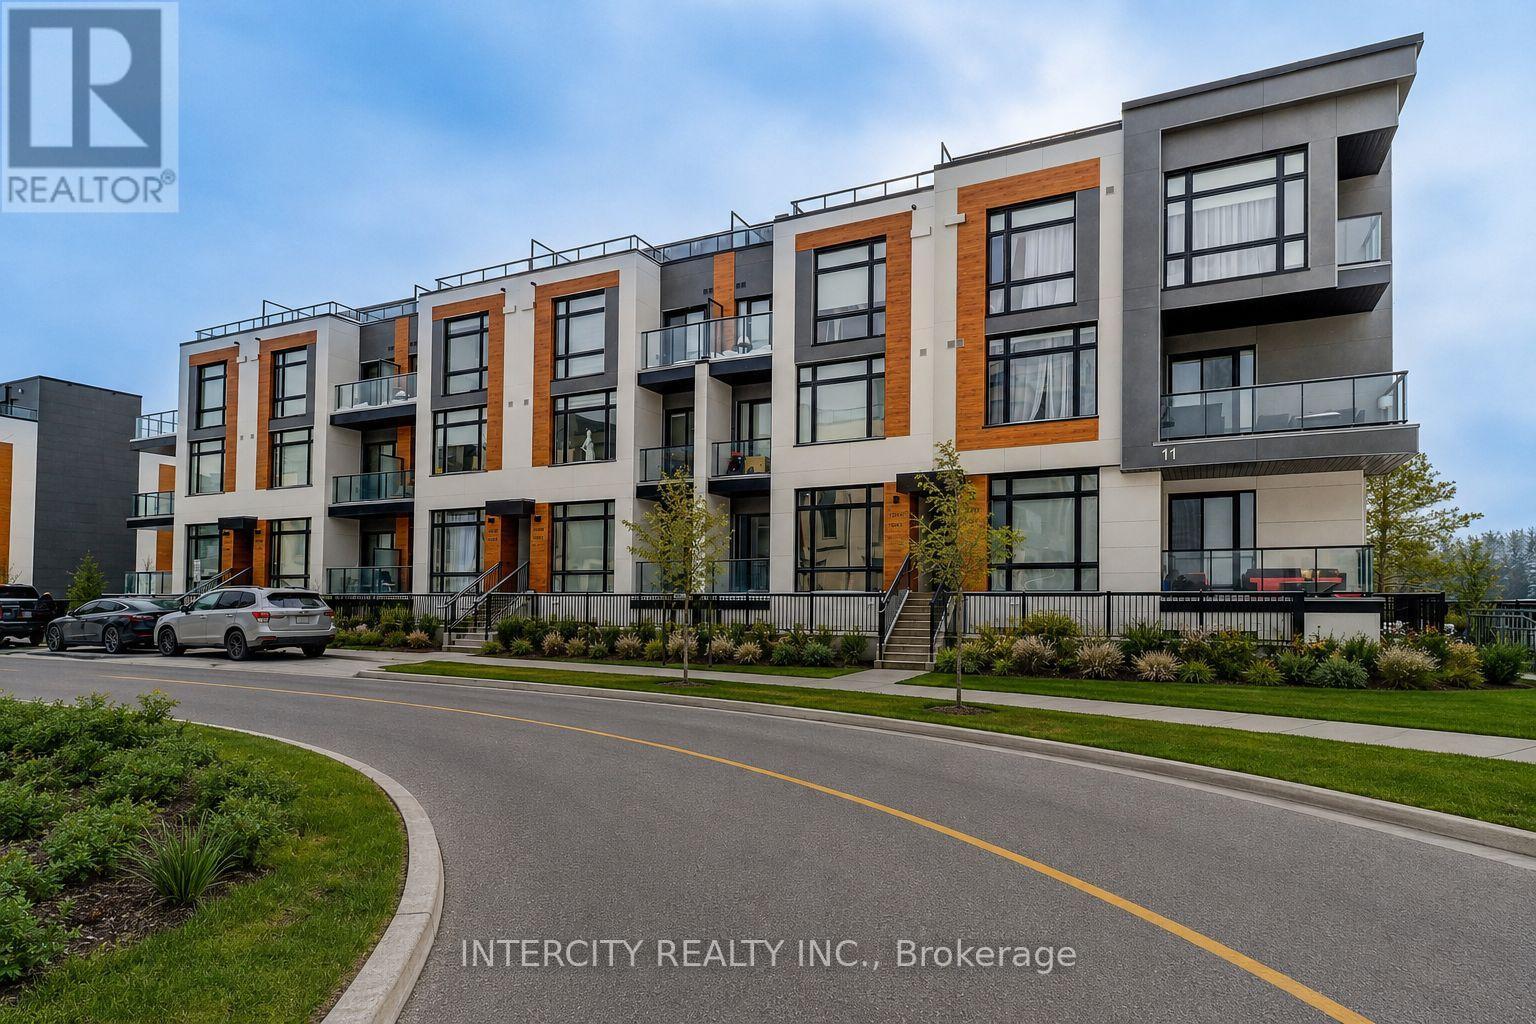
Welcome to this beautifully designed 959 sq. ft. stacked townhome that offers a seamless blend of a modern functional layout, and everyday convenience in one of Richmond Hill's most sought after communities. Featuring soaring 9-foot ceilings and an open-concept floor plan, the space feels bright and airy, enhanced by expansive windows that flood the home with natural light. The sleek, modern kitchen flows effortlessly into the living and dining areas-perfect for both entertaining and daily living, while walk-out access to a private terrace and balcony provides an ideal outdoor retreat. Thoughtful upgrades throughout include custom glass shower enclosure, tub glass enclosure, and custom blinds, adding both style and practicality. Enjoy the convenience of underground parking and a locker, with maintenance fees covering landscaping, and snow removal. Ideally located just minutes from Highway 404, GO Transit, top-rated schools, parks, trails, shopping, and many more. This home presents outstanding value for professionals, down-sizers, or first-time buyers seeking modern comfort in a prime location. (id:55499)
Intercity Realty Inc.
2236 Pemberton Way
Innisfil, Ontario
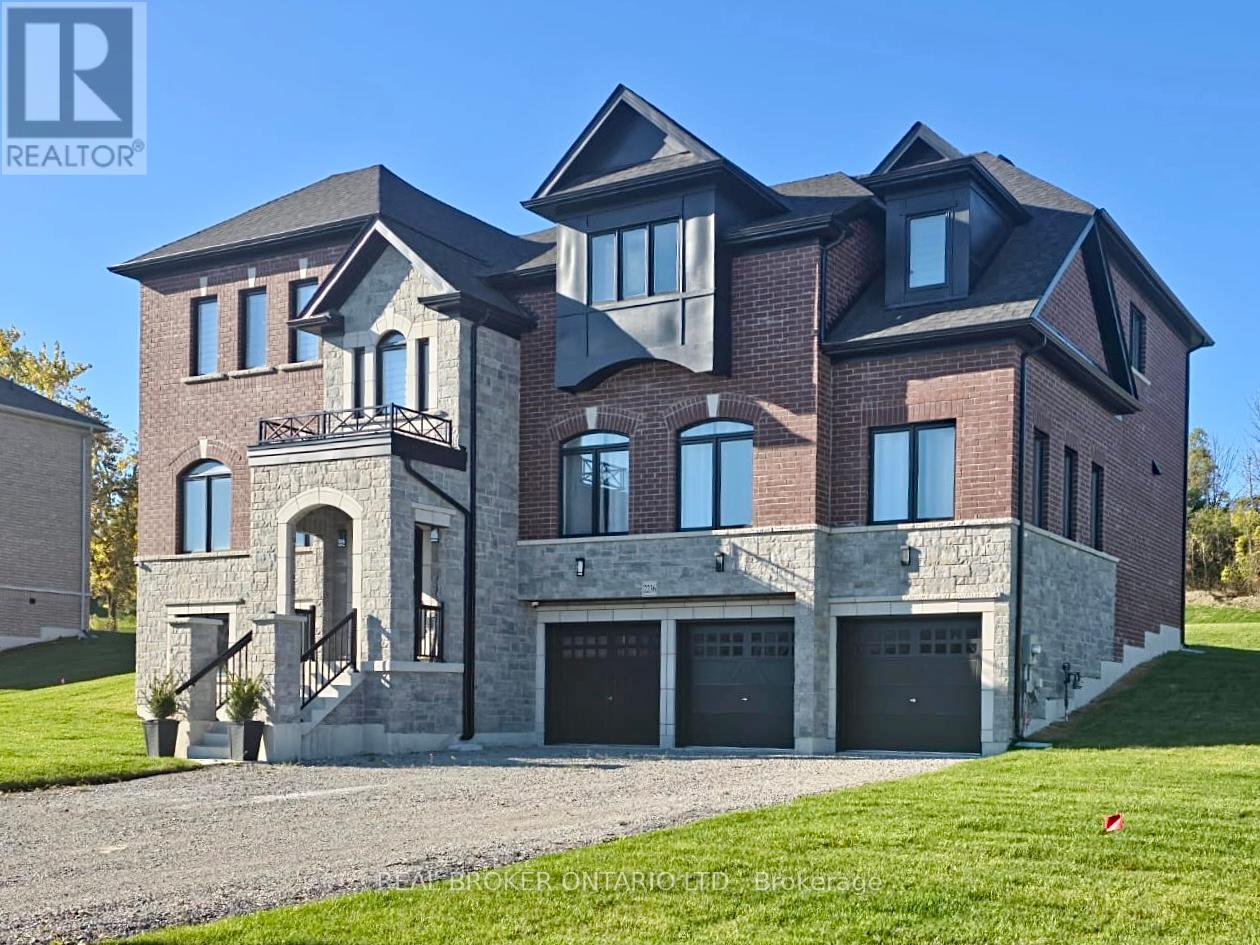
Client RemarksWelcome to 2236 Pemberton Way, an exceptional 5-bedroom, 4.5-bath luxury residence offering 4,373 sq ft of refined living space on a rare nearly 1-acre lot in the prestigious Churchill Downs Estate Community of Innisfil. Perfectly positioned on a quiet cul-de-sac with no sidewalk, this nearly new home showcases timeless elegance and modern sophistication. A 3-car tandem garage, plaster crown moldings, elegant wainscoting, and coffered ceilings set a grand tone, complemented by hardwood flooring, 8 ft doors, 7" baseboards, and designer trim detailing throughout. The heart of the home is a custom chefs kitchen featuring a striking quartz island, undermount cabinet lighting, furring panel with valance, and premium built-in appliances, including a 48" THOR gas range with 7 burners and grill, 48" chimney hood, 30" KitchenAid double oven, 42" built-in KitchenAid fridge, dishwasher, and a bespoke coffee pantry station. The living area exudes sophistication with a gas fireplace framed by a dramatic bookmatched porcelain slab and fluted accent panels, while expansive 8 ft sliding doors seamlessly connect to the sprawling backyard, offering endless potential for an outdoor oasis. Additional features include pot lights throughout, 24" x 24" porcelain tiles, zebra blinds, security cameras, central vacuum rough-in, air conditioning, and second-floor laundry. Built in 2024 with over $260K+ in builder upgrades plus a $180K ravine premium, this residence combines architectural elegance, premium finishes, and modern functionality in one of Innisfils most sought-after communities. (id:55499)
Real Broker Ontario Ltd.
100 Rocmary Place
Vaughan, Ontario
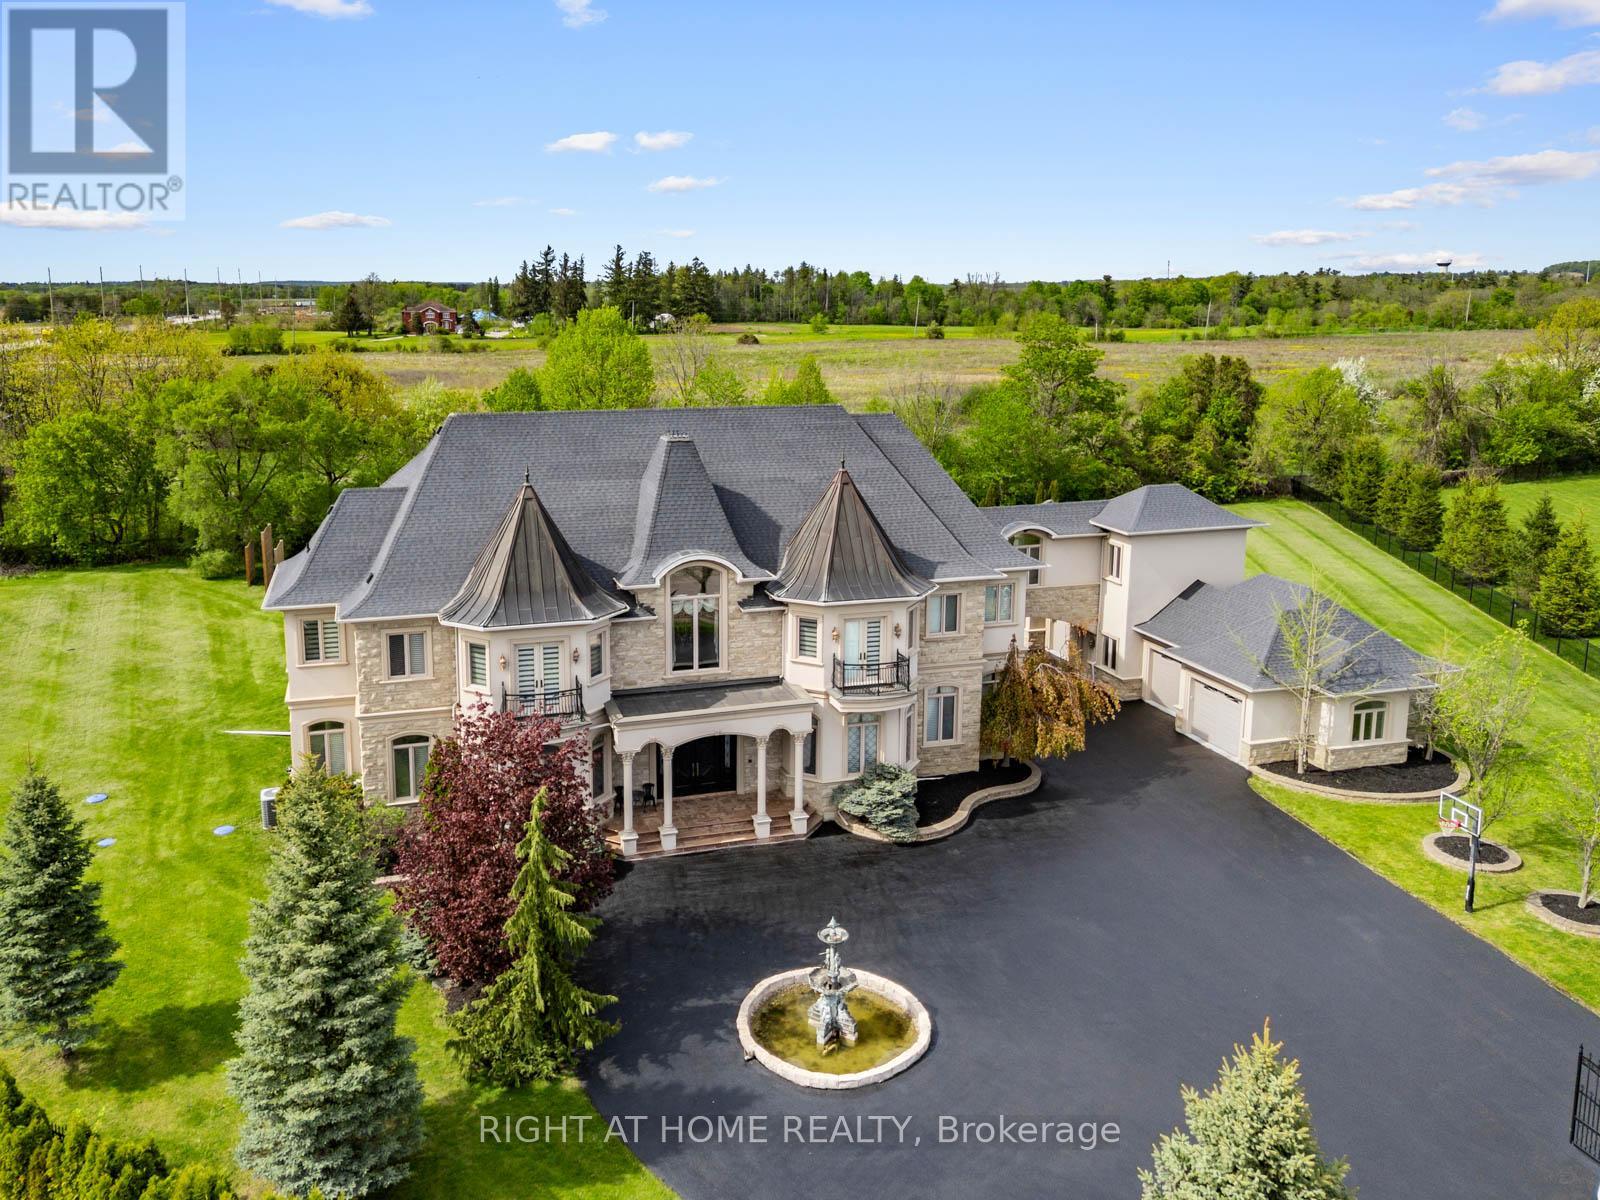
Welcome to 100 Rocmary Place! Located on a Private Cul-de-sac, This Magnificent Palatial Estate is Situated in a 2 Acre Gated Property with a Circular Drive and a 6 Car Garage. 12 Thousand Square Feet Space Showcases Various Ceiling Heights From 11, 12 and 24 feet, Fine Marbles, Two-Story Palladian Windows Dressed in Silk Drapes, Custom Paintings, Corinthian-style Columns, and Automated Lighting. This Property Offers It All, Private Home Theatre, Expansive Lower-Level Recreation and Entertainment Space, Gourmet Chef's Kitchen with Timeless Design, and Resort-Style Backyard with Large Pool and Luxury Outdoor Living. Thoughtfully Designed and Impeccably Maintained, This property Offers an Extraordinary Blend of Sophistication, Craftsmanship, and Prestige. (id:55499)
Right At Home Realty
8061 Main Street
Adjala-Tosorontio, Ontario
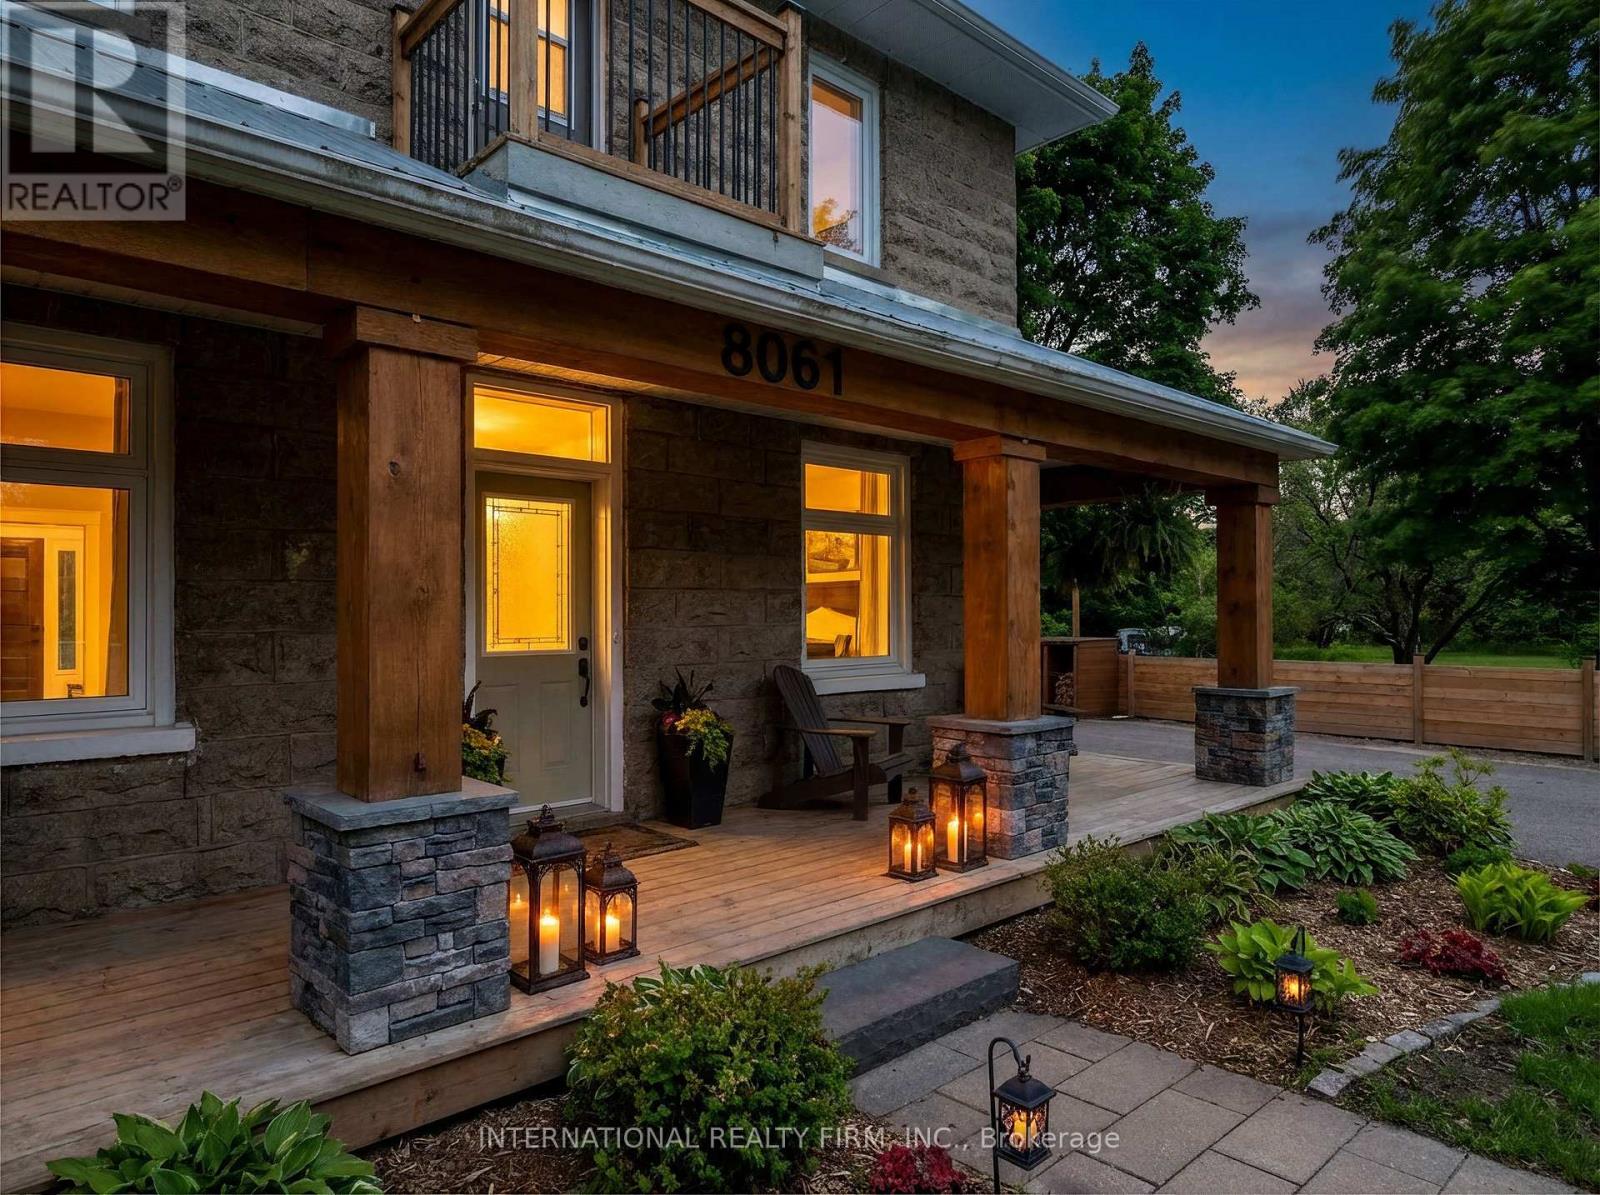
Rare opportunity to own a charming century home on an extraordinary 349-ft deep ravine lot in the heart of Everett. This property offers the perfect blend of privacy, character, and outdoor lifestyle just minutes from town amenities. Set on a spectacular 58 x 349 ft lot, the home feels like a private retreat surrounded by mature trees and natural beauty. Whether enjoying a morning coffee on the covered front porch or gathering around the backyard campfire, the outdoor space offers the kind of lifestyle many buyers search for but rarely find. Inside, the home blends timeless character. The inviting living room centers around a beautiful natural stone gas fireplace, creating a warm and welcoming space year-round. Hardwood and ceramic flooring, a spacious kitchen with direct access to the back deck, and a dedicated dining room make everyday living both comfortable and functional. With 3 bedrooms and 1.5 baths, the layout offers flexibility for families, work-from-home professionals, or those seeking space for guests. The main floor powder room provides ample room to add a shower, offering future potential for an additional full bathroom. For buyers seeking a simpler lifestyle without sacrificing outdoor space, this 1,400+ sq ft home is the perfect balance, manageable and full of charm. The deep lot creates a peaceful backdrop for entertaining, gardening, or simply enjoying nature in your own backyard. Located just minutes from schools, shopping, recreation centres, trails, and all town amenities, this property offers the tranquility of country living with everyday convenience close by. Ideal for buyers who appreciate character homes, outdoor living, and the charm of a quieter lifestyle. Opportunities to own a century home on a lot this deep and private within town limits, are increasingly rare. (id:55499)
International Realty Firm
917 - 2545 Simcoe Street N
Oshawa, Ontario
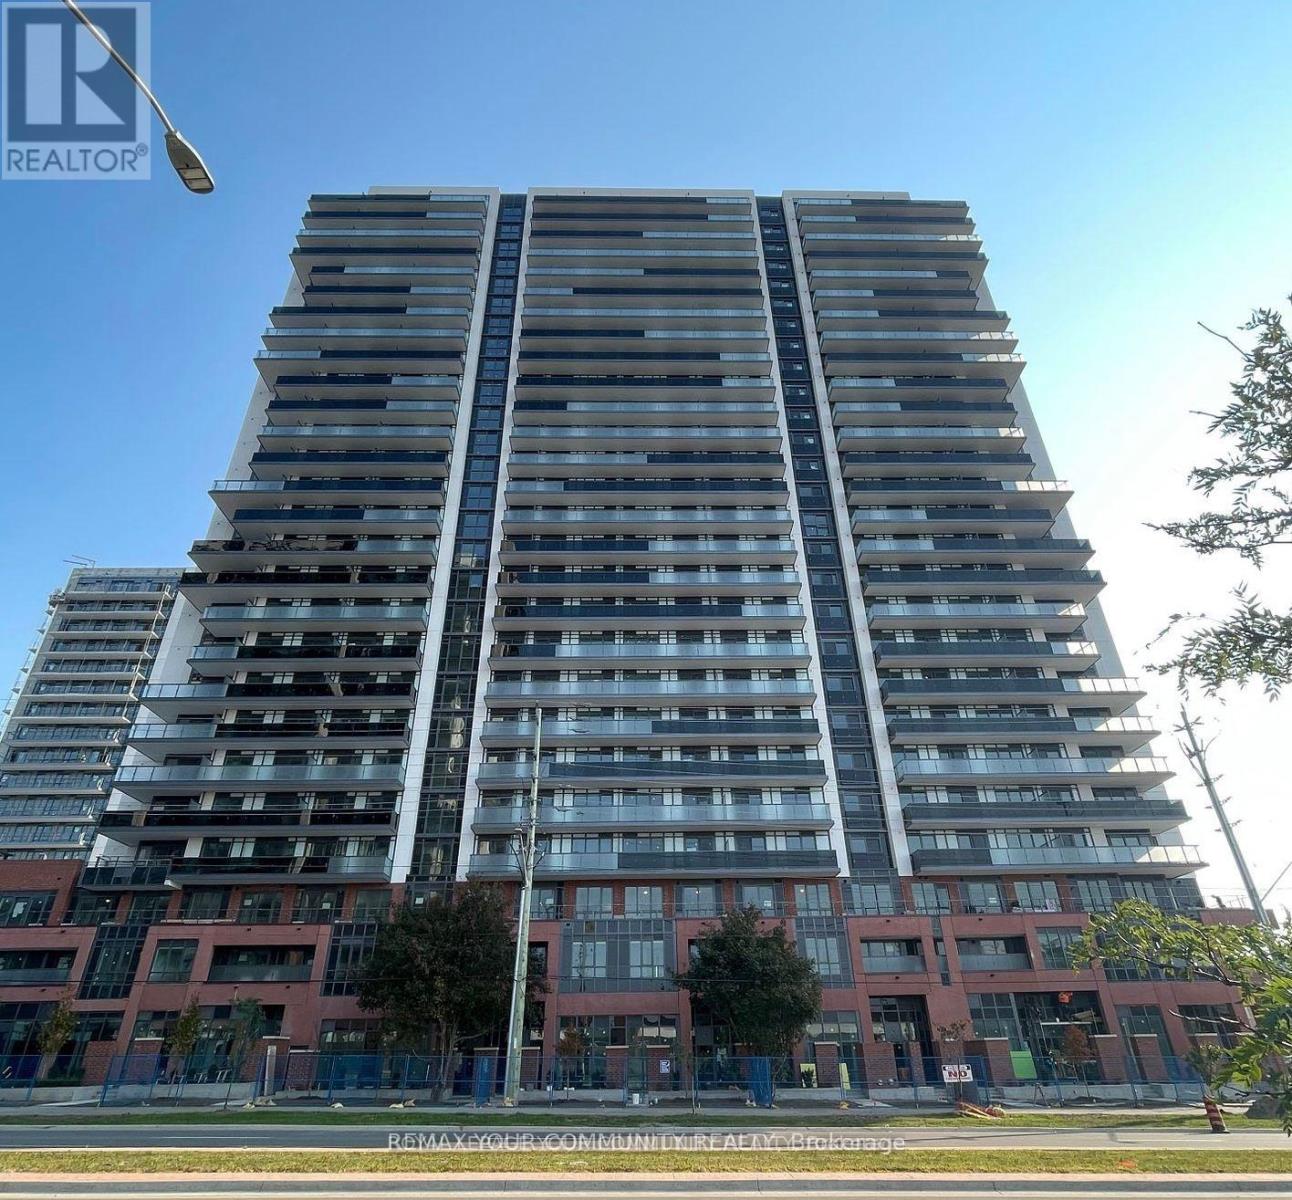
Welcome to 2-bedroom, 2-bathroom condo unit where modern luxury meets thoughtful design. Approximately 860 sq ft of living space plus 2 private balconies. This beautifully appointed suite features Open-concept living area with a functional layout, ideal for relaxing or entertaining. The contemporary kitchen is a highlight, featuring stainless steel appliances, Quartz countertops and a tiled backsplash. The Building Offers Exceptional Amenities: Including 24 Hours Concierge, Fitness Centre, Business And Study Lounges, Party Room, Outdoor Bbq Area, Visitor Parking, Guest Suites, Unit Includes 1 Parking. Experience luxurious living in every detail of this exceptional suite. Conveniently located near Hwy 407, offering seamless commuting options. Steps from major big-box stores like Walmart, Costco, Home Depot, and everyday conveniences (id:55499)
RE/MAX Your Community Realty
170 John Tabor Trail
Toronto, Ontario
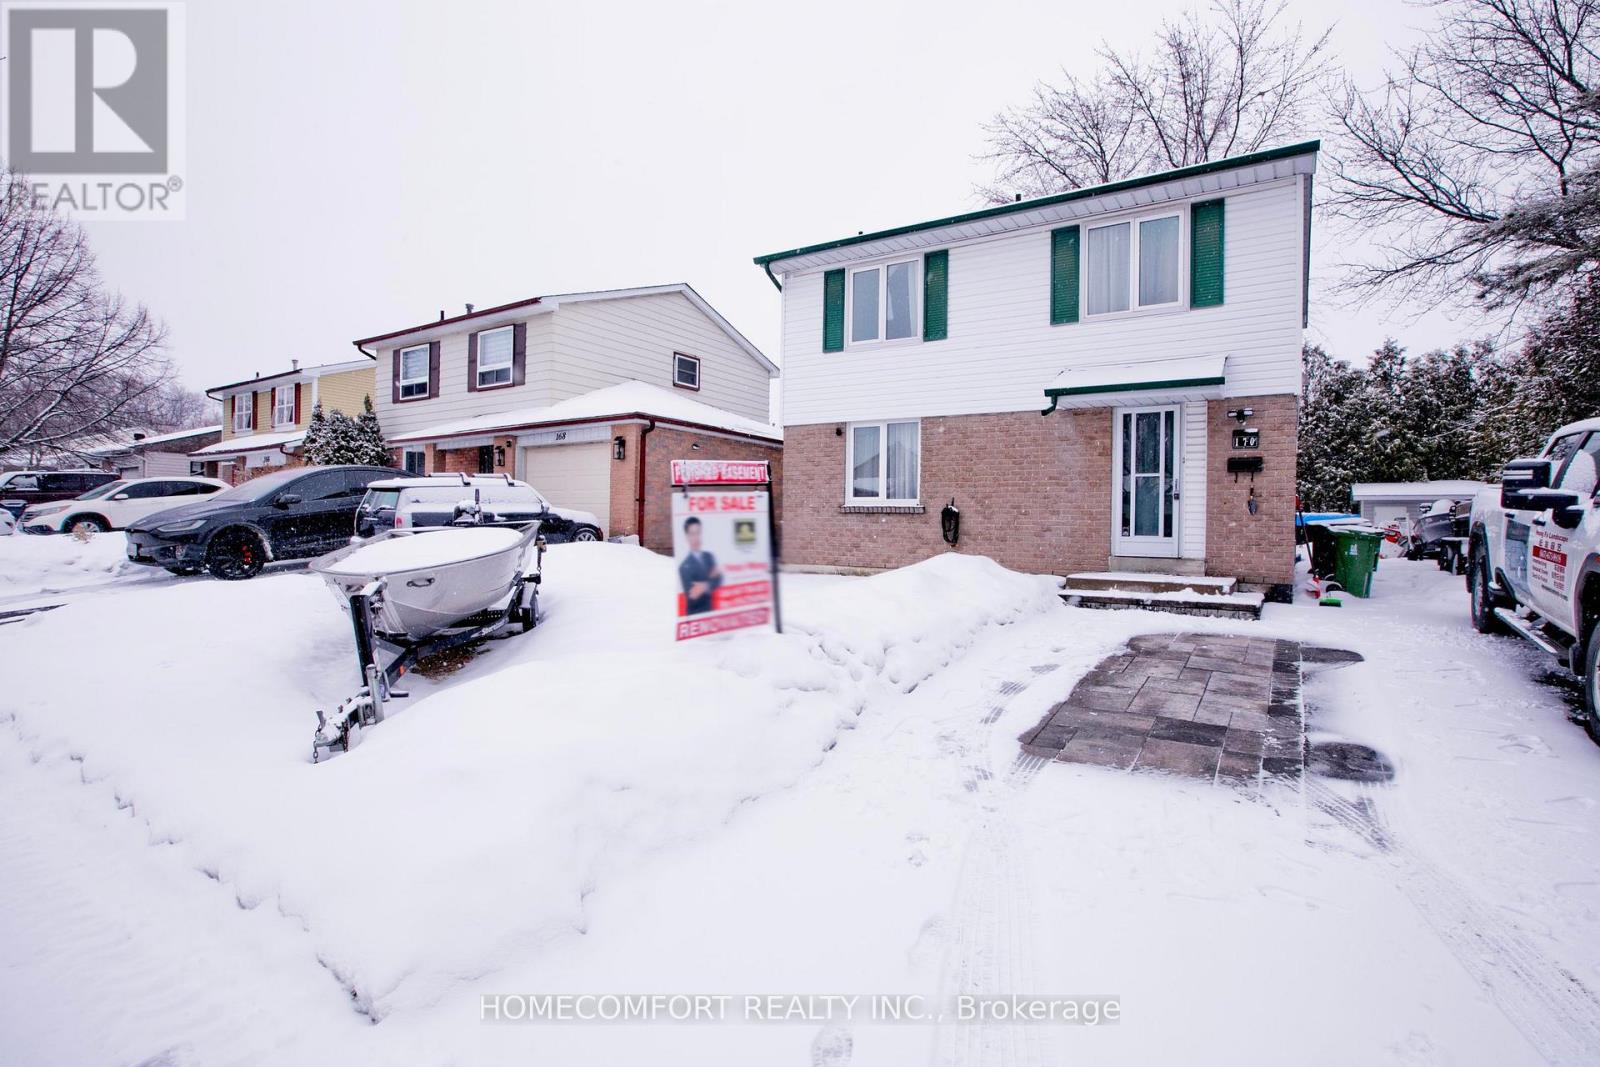
Welcome to 170 John Tabor Tr, a beautifully updated 4+1 bedroom home situated on a generously sized lot with a wide, unobstructed backyard offering open and scenic views. The home features tasteful interior upgrades, including a newly renovated kitchen with modern finishes, ideal for everyday living and entertaining.Outdoors, enjoy professionally installed interlocking that enhances both curb appeal and durability. The extended driveway accommodates up to 7 vehicles, an exceptional and rarely offered feature. The spacious backyard also includes a newly built shed for added storage, while a new professionally installed fence on the north side provides enhanced privacy and a clean, finished look-without compromising the open view.A well-maintained property offering generous outdoor space, thoughtful upgrades inside and out, excellent parking capacity, and flexible living space-perfect for families, multi-generational living, or buyers seeking comfort, functionality, and lifestyle appeal. (id:55499)
Homecomfort Realty Inc.
1006 - 100 Wingarden Court
Toronto, Ontario
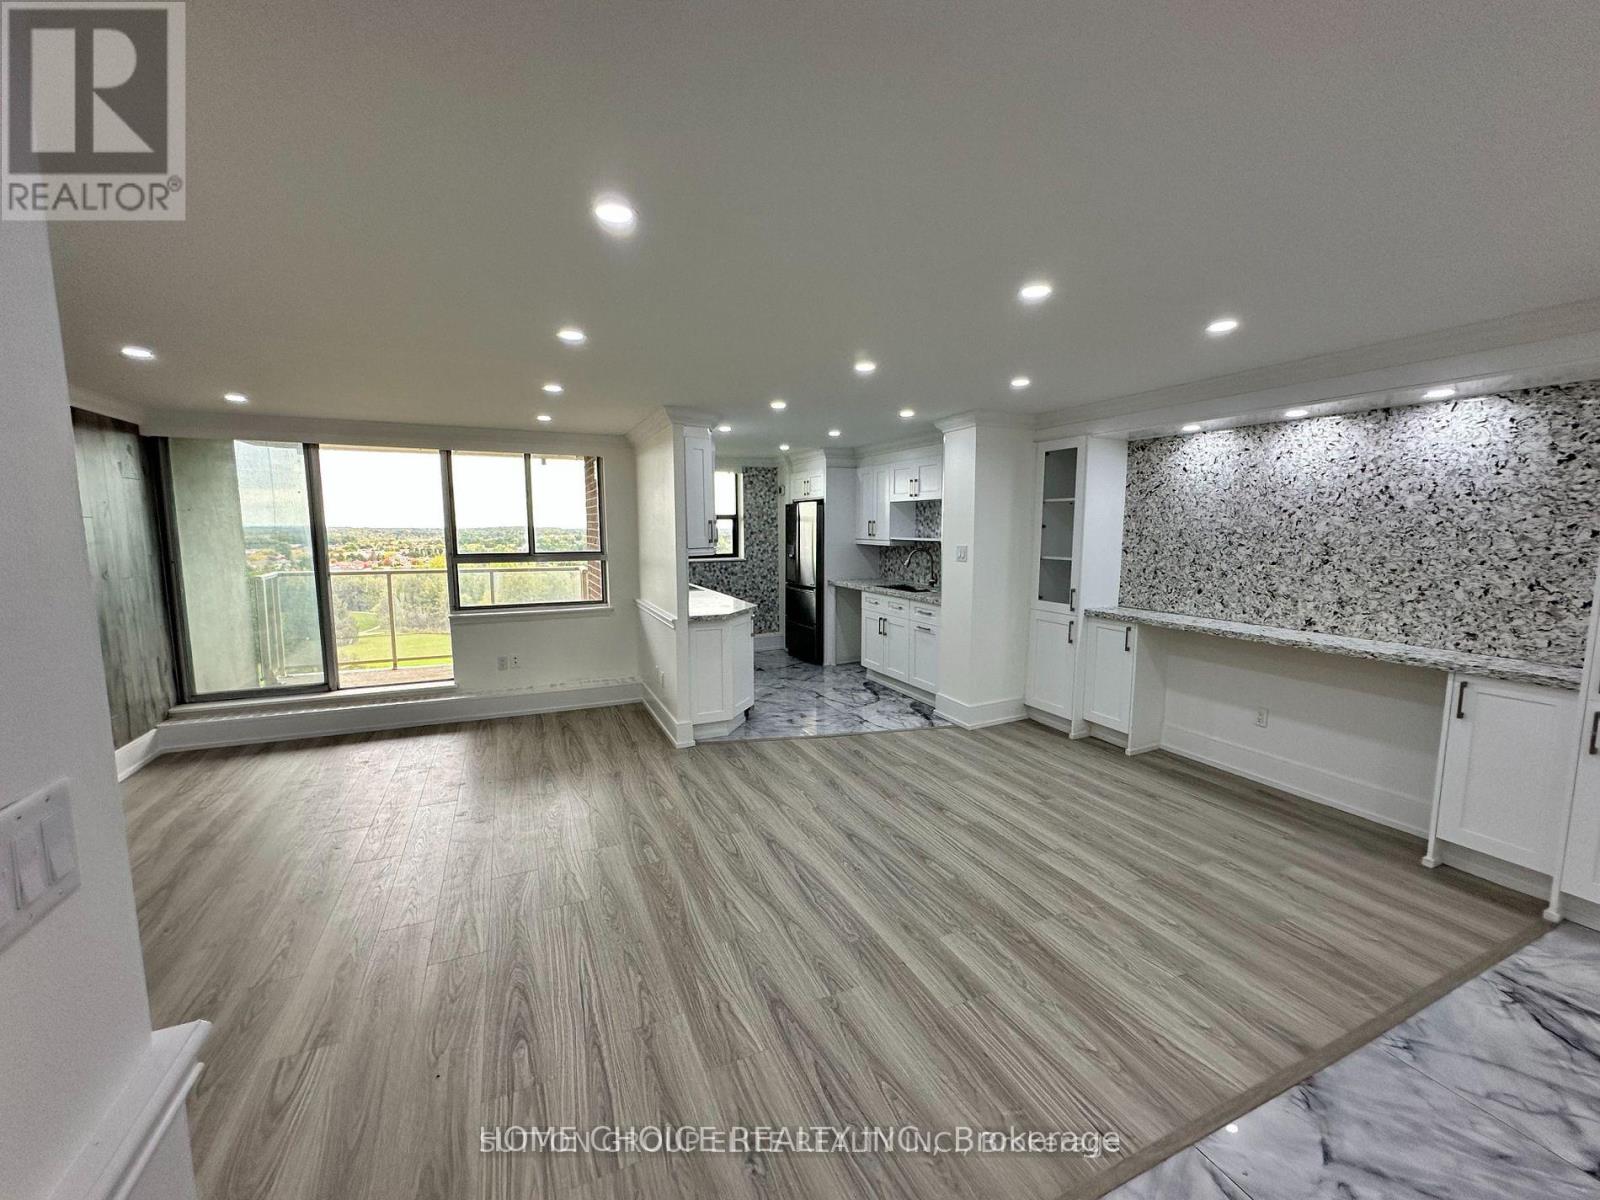
>> Completely Re-built By Owner/Contractor. A Modern And Spacious 2 Bedroom, 2 Bathroom Suite Boasting An Open-Concept Layout, A Gourmet Kitchen That Incorporates Quartz Countertops, An Induction Cooktop, Newer Stainless Steel Applicances, Porcelain Tile Flooring And A Striking Natural Stone Oversized Backsplash. The Built-in Wall Unit/Bar Adds A Touch Of Sophistication While The Waterproof Vinyl Laminate Flooring Is Both Practical And Durable. This Suite Also Features Crown Molding, Pot Lighting, An Electric Fireplace, A Built-in TV And A Stylish Accent Wall. Enjoy The Convenience Of A Spacious Walk-in Pantry/Storage Room With Ample Shelving, An Upgraded Electrical Panel, Newer Windows, Newer Bathroom Fans And Upgraded Doors Throughout. (id:55499)
Home Choice Realty Inc.