
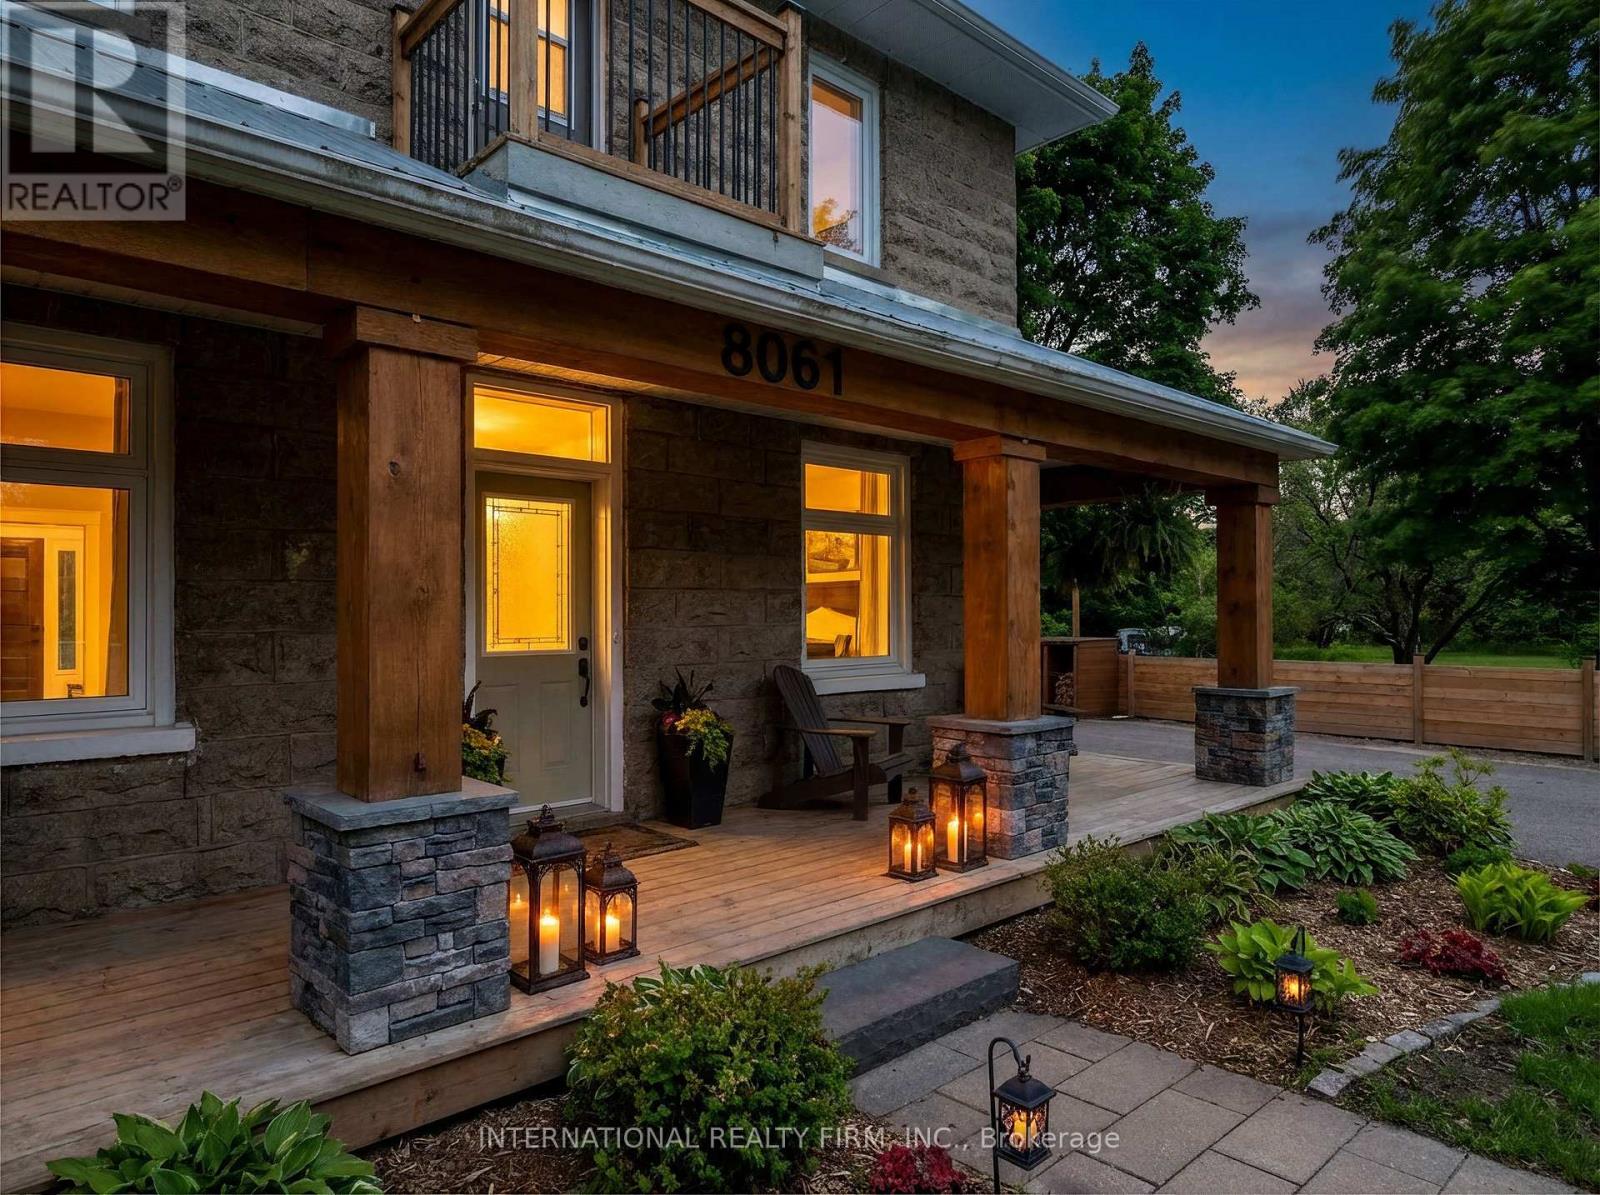
8061 Main Street
Adjala-Tosorontio, Ontario
Rare opportunity to own a charming century home on an extraordinary 349-ft deep ravine lot in the heart of Everett. This property offers the perfect blend of privacy, character, and outdoor lifestyle just minutes from town amenities. Set on a spectacular 58 x 349 ft lot, the home feels like a private retreat surrounded by mature trees and natural beauty. Whether enjoying a morning coffee on the covered front porch or gathering around the backyard campfire, the outdoor space offers the kind of lifestyle many buyers search for but rarely find. Inside, the home blends timeless character. The inviting living room centers around a beautiful natural stone gas fireplace, creating a warm and welcoming space year-round. Hardwood and ceramic flooring, a spacious kitchen with direct access to the back deck, and a dedicated dining room make everyday living both comfortable and functional. With 3 bedrooms and 1.5 baths, the layout offers flexibility for families, work-from-home professionals, or those seeking space for guests. The main floor powder room provides ample room to add a shower, offering future potential for an additional full bathroom. For buyers seeking a simpler lifestyle without sacrificing outdoor space, this 1,400+ sq ft home is the perfect balance, manageable and full of charm. The deep lot creates a peaceful backdrop for entertaining, gardening, or simply enjoying nature in your own backyard. Located just minutes from schools, shopping, recreation centres, trails, and all town amenities, this property offers the tranquility of country living with everyday convenience close by. Ideal for buyers who appreciate character homes, outdoor living, and the charm of a quieter lifestyle. Opportunities to own a century home on a lot this deep and private within town limits, are increasingly rare. (id:55499)
International Realty Firm
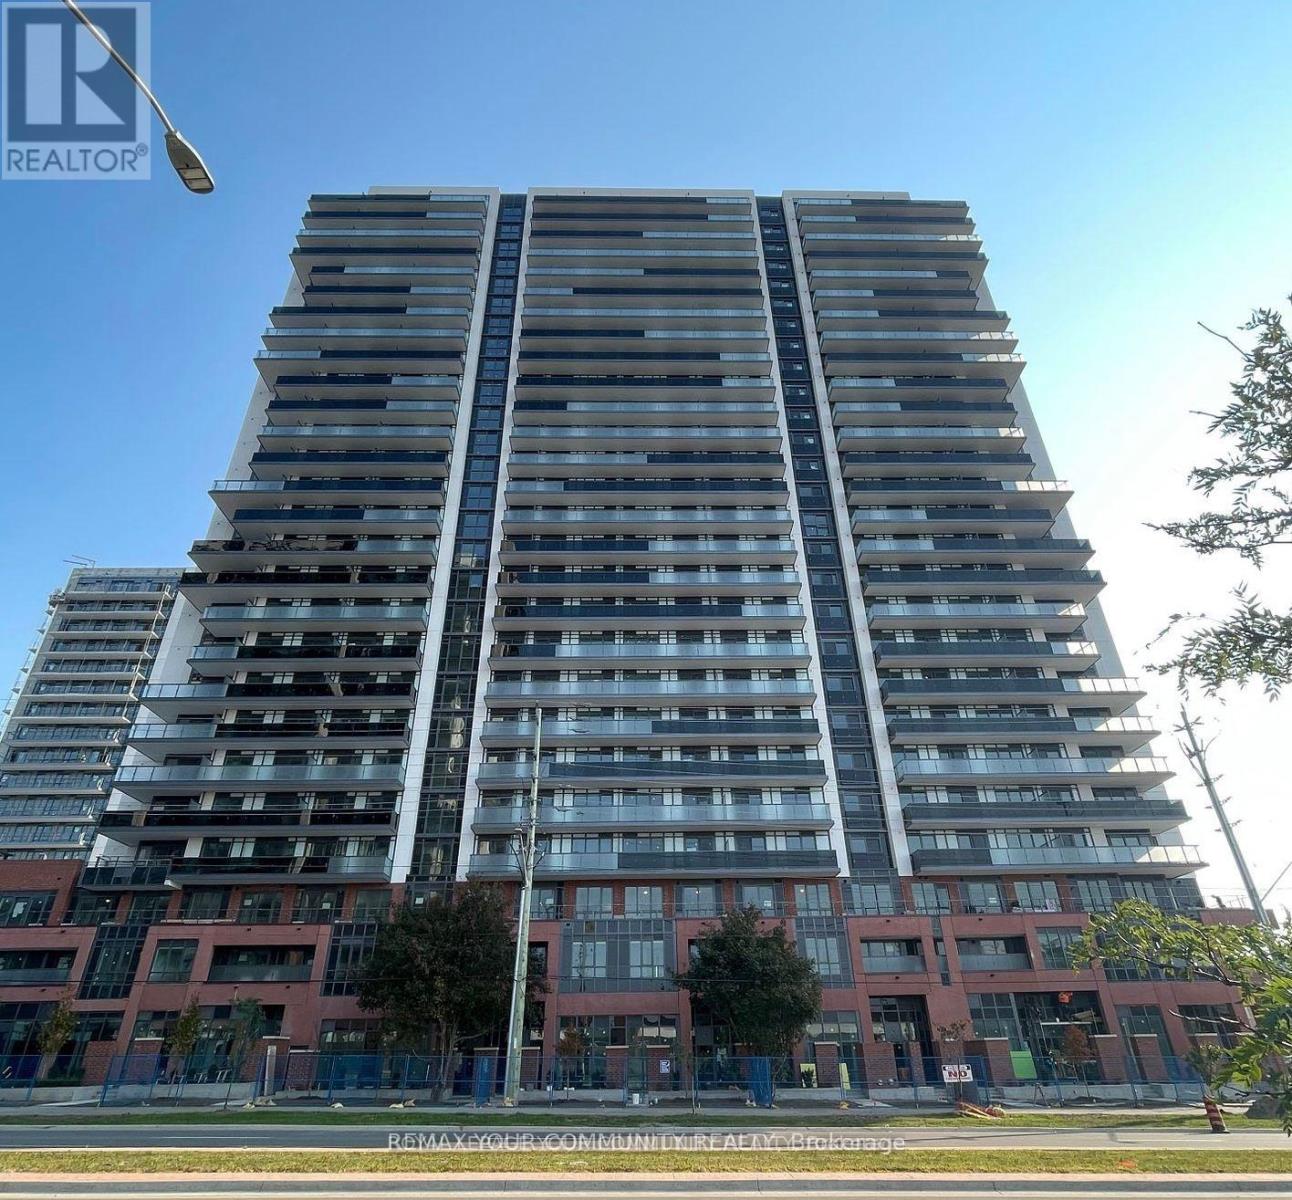
917 - 2545 Simcoe Street N
Oshawa, Ontario
Welcome to 2-bedroom, 2-bathroom condo unit where modern luxury meets thoughtful design. Approximately 860 sq ft of living space plus 2 private balconies. This beautifully appointed suite features Open-concept living area with a functional layout, ideal for relaxing or entertaining. The contemporary kitchen is a highlight, featuring stainless steel appliances, Quartz countertops and a tiled backsplash. The Building Offers Exceptional Amenities: Including 24 Hours Concierge, Fitness Centre, Business And Study Lounges, Party Room, Outdoor Bbq Area, Visitor Parking, Guest Suites, Unit Includes 1 Parking. Experience luxurious living in every detail of this exceptional suite. Conveniently located near Hwy 407, offering seamless commuting options. Steps from major big-box stores like Walmart, Costco, Home Depot, and everyday conveniences (id:55499)
RE/MAX Your Community Realty
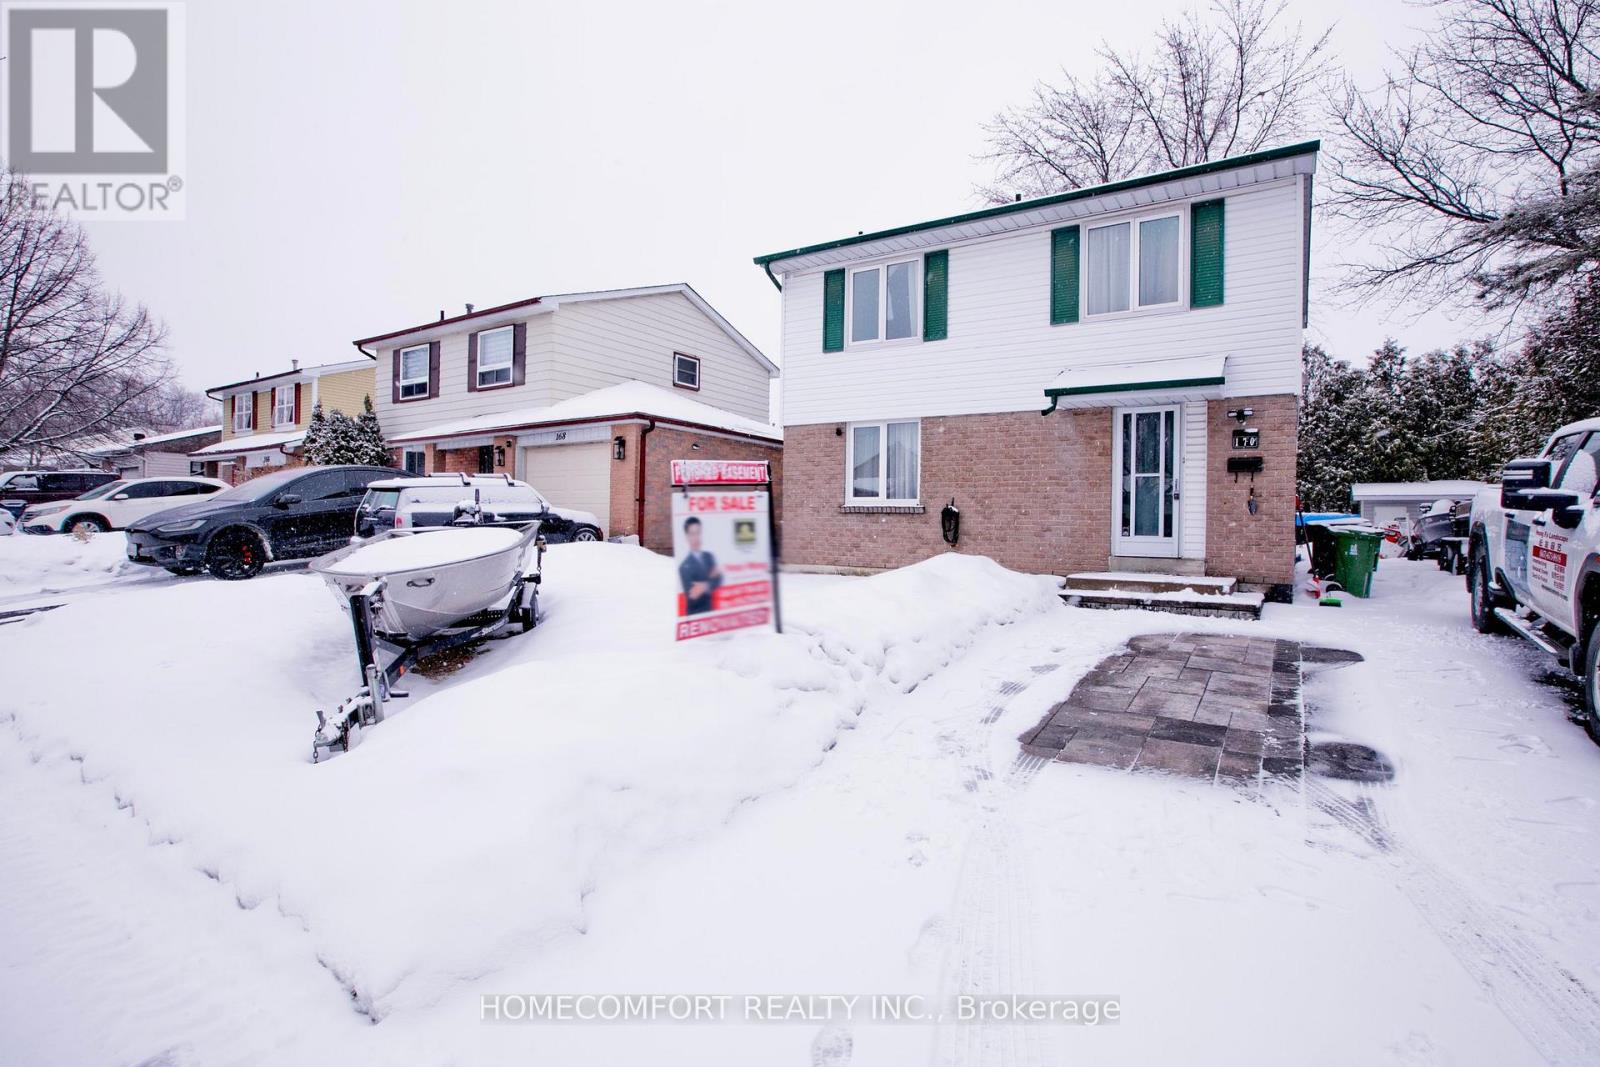
170 John Tabor Trail
Toronto, Ontario
Welcome to 170 John Tabor Tr, a beautifully updated 4+1 bedroom home situated on a generously sized lot with a wide, unobstructed backyard offering open and scenic views. The home features tasteful interior upgrades, including a newly renovated kitchen with modern finishes, ideal for everyday living and entertaining.Outdoors, enjoy professionally installed interlocking that enhances both curb appeal and durability. The extended driveway accommodates up to 7 vehicles, an exceptional and rarely offered feature. The spacious backyard also includes a newly built shed for added storage, while a new professionally installed fence on the north side provides enhanced privacy and a clean, finished look-without compromising the open view.A well-maintained property offering generous outdoor space, thoughtful upgrades inside and out, excellent parking capacity, and flexible living space-perfect for families, multi-generational living, or buyers seeking comfort, functionality, and lifestyle appeal. (id:55499)
Homecomfort Realty Inc.
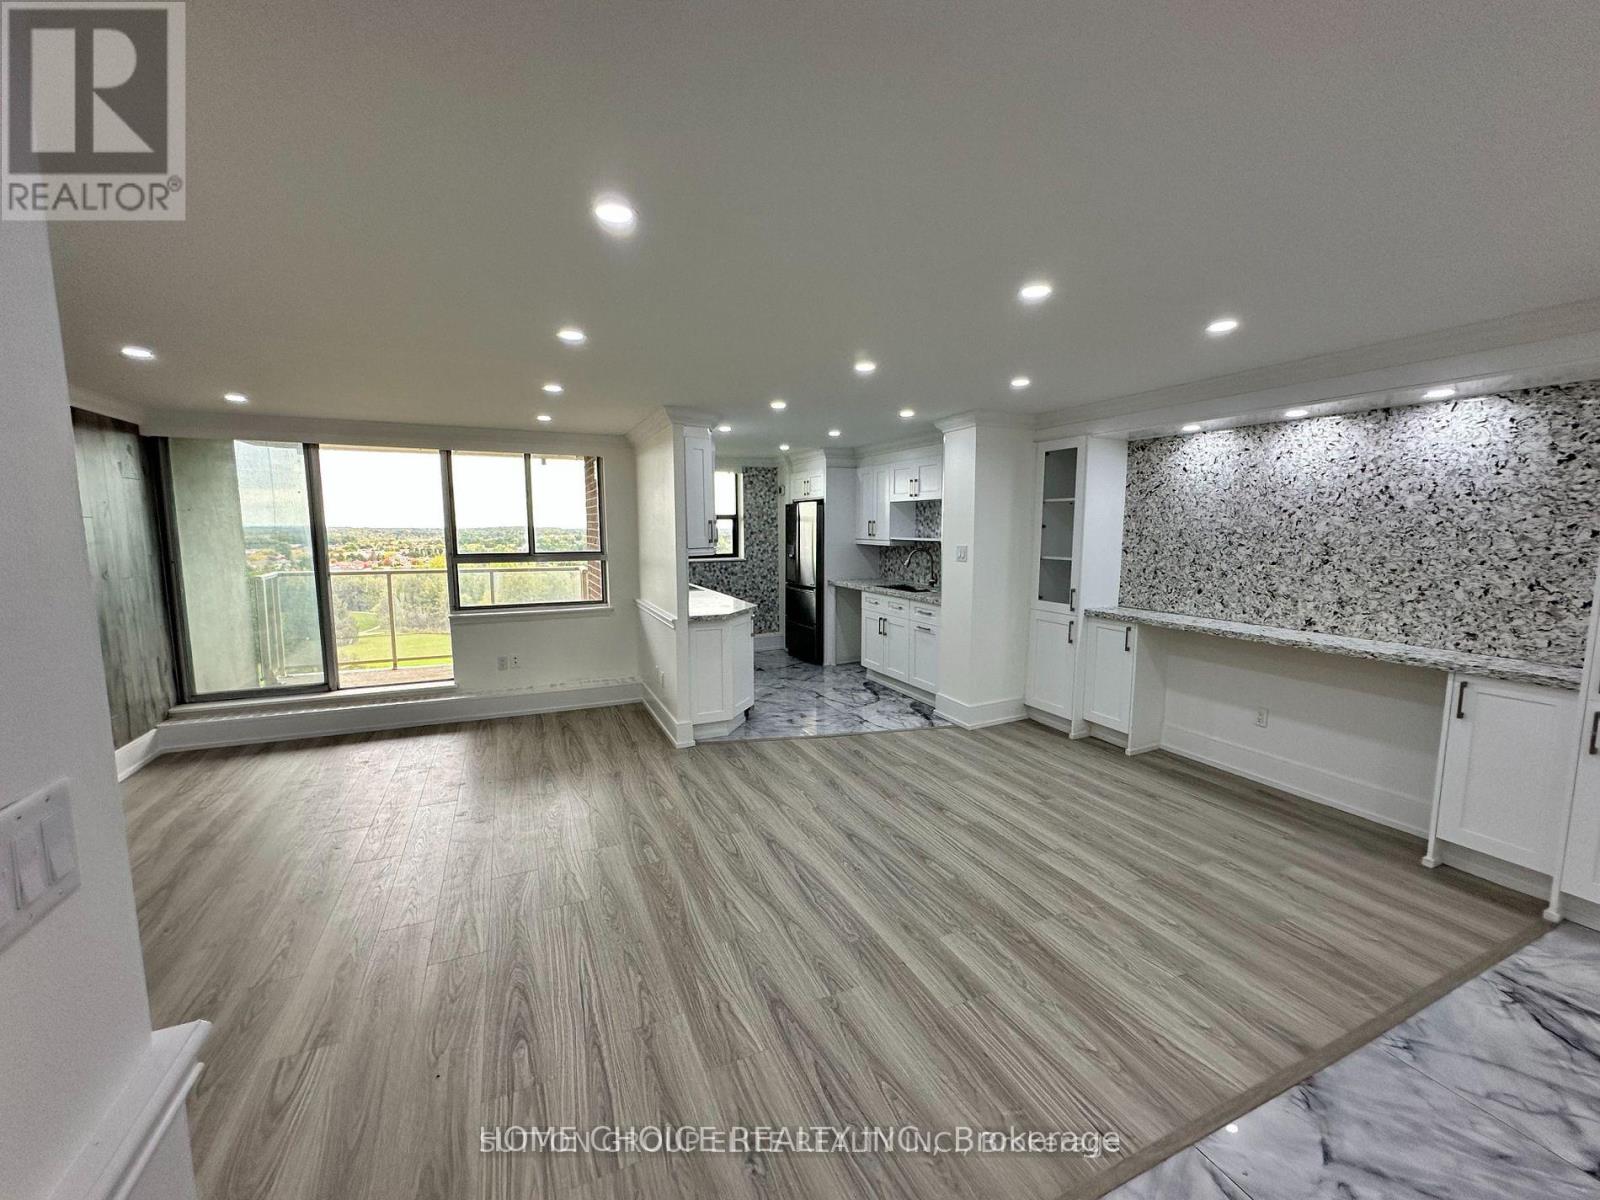
1006 - 100 Wingarden Court
Toronto, Ontario
>> Completely Re-built By Owner/Contractor. A Modern And Spacious 2 Bedroom, 2 Bathroom Suite Boasting An Open-Concept Layout, A Gourmet Kitchen That Incorporates Quartz Countertops, An Induction Cooktop, Newer Stainless Steel Applicances, Porcelain Tile Flooring And A Striking Natural Stone Oversized Backsplash. The Built-in Wall Unit/Bar Adds A Touch Of Sophistication While The Waterproof Vinyl Laminate Flooring Is Both Practical And Durable. This Suite Also Features Crown Molding, Pot Lighting, An Electric Fireplace, A Built-in TV And A Stylish Accent Wall. Enjoy The Convenience Of A Spacious Walk-in Pantry/Storage Room With Ample Shelving, An Upgraded Electrical Panel, Newer Windows, Newer Bathroom Fans And Upgraded Doors Throughout. (id:55499)
Home Choice Realty Inc.
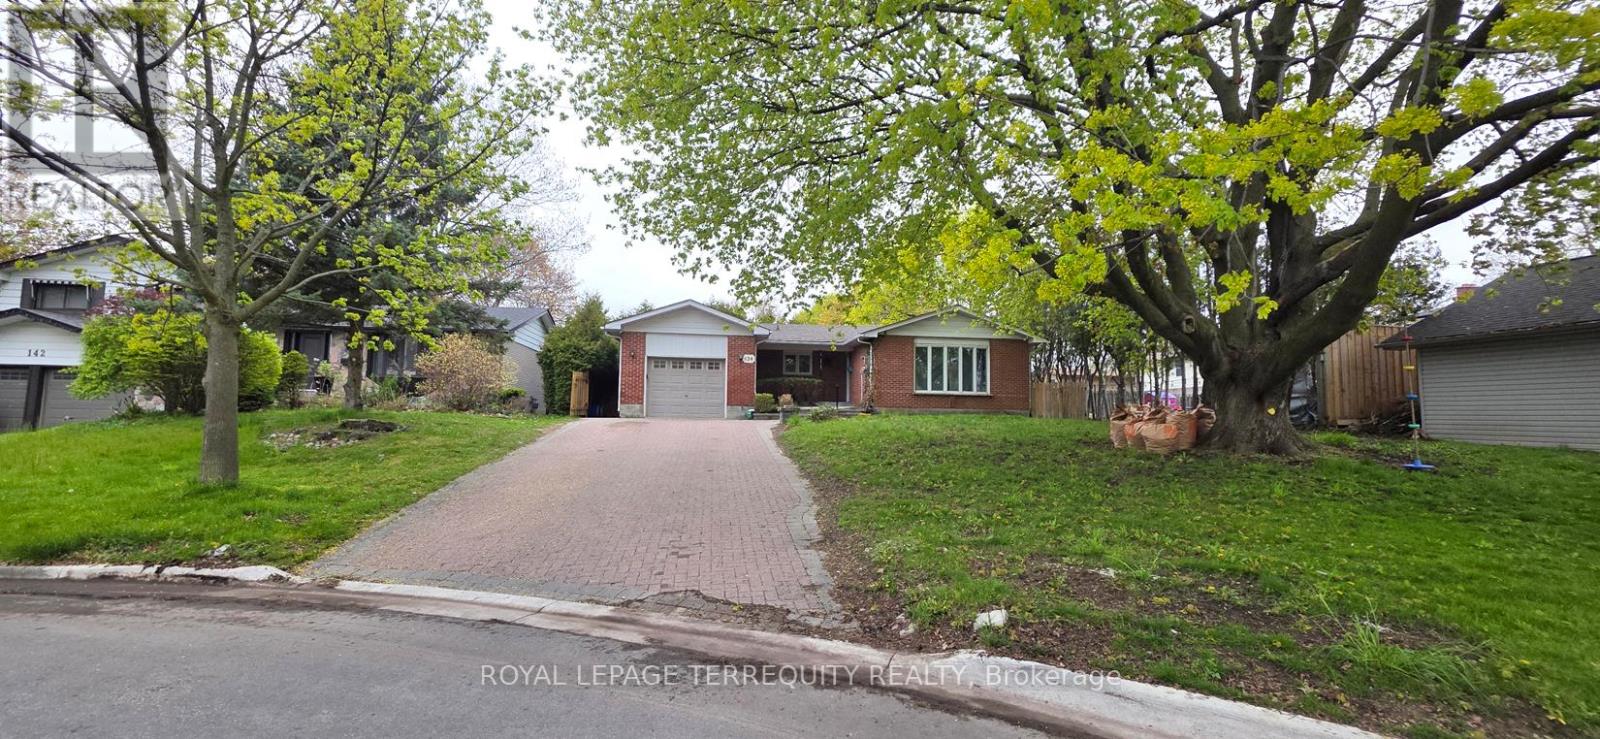
134 Switzer Drive
Oshawa, Ontario
Welcome To 134 Switzer Dr, Oshawa - A Beautiful Detached Bungalow Situated On A Huge Frontage In The Highly Sought-After Centennial Community! This Spacious Income-Generating Property Offers Exceptional Value For First-Time Buyers, Multi-Generational Families, And Savvy Investors Alike. The Bright Main Floor Features 3 Generous Bedrooms, 1 Full Bathroom, And A Sun-Filled Living Room Highlighted By Large Bow Windows Bringing In Abundant Natural Light. The Fully Finished Legal Basement Apartment Comes With A Separate Entrance, 4 Bedrooms, 1 Full Bathroom, 1 Half Bathroom, Kitchen, Newly Upgraded Flooring, And Fresh Paint - Creating Excellent Rental Income Potential. Both The Main Level And Basement Have Separate Hydro Meters, Offering Added Convenience For Tenants And Investors. Currently Separately Rented, Generating Approx. $2,700/Month From The Main Level And the basement previously rented separately for $2,300/Month, Offering Strong Income Potential And Mortgage Support For End Users. The Fully Fenced Backyard Provides Great Privacy And Is Perfect For Family Gatherings, Kids, And Outdoor Enjoyment. Located In Oshawa's Established Centennial Neighbourhood Known For Its Quiet Family-Friendly Atmosphere, Mature Trees, Parks, And Excellent Convenience. Residents Enjoy Easy Access To Parks, Schools, Grocery Stores, Restaurants, Cafes, Public Transit, And Everyday Amenities. Walking Distance To Many Schools And Bus Stops, With Convenient Access To Durham College, Ontario Tech University, Shopping Centres, And Major Highways. A Fantastic Opportunity To Own A Versatile Property In One Of Oshawa's Most Desirable Communities! (id:55499)
Royal LePage Terrequity Realty
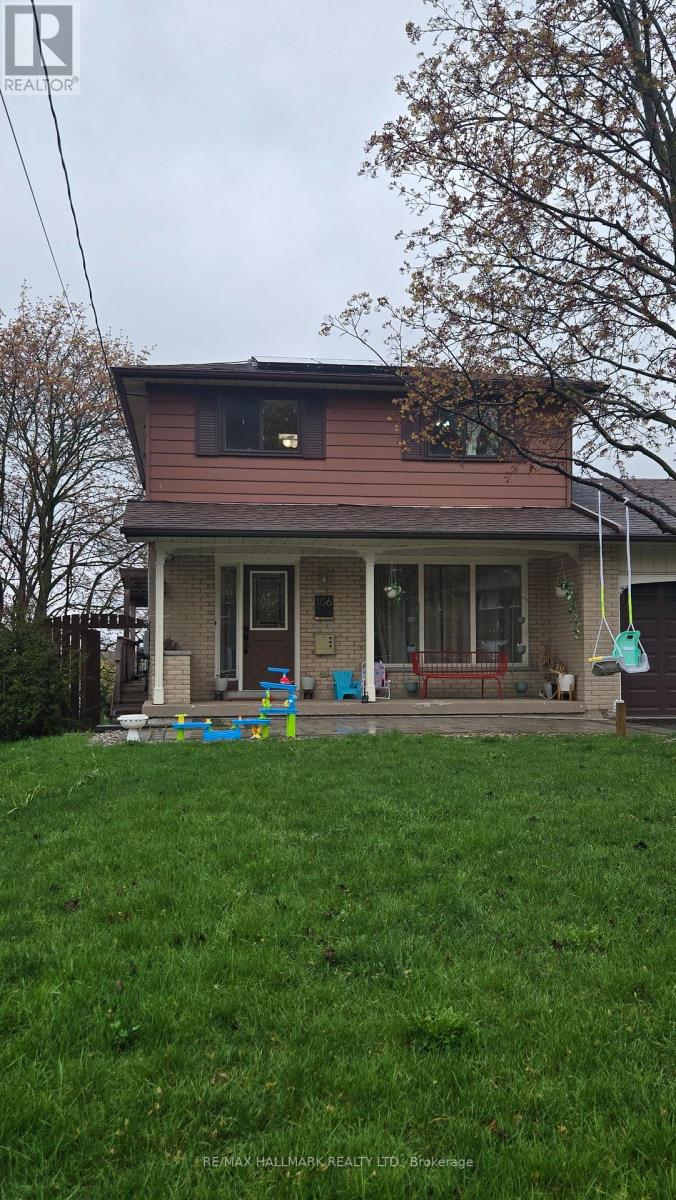
Lower Level - 106 Springdale Crescent
Oshawa, Ontario
See Virtual Tour multimedia video. ALL Utilities Included (Heat/Hydro/Water) and light Internet usage! One Parking spot included! Bright and spacious studio basement unit located in a safe and family-friendly neighbourhood. This well maintained space features an open concept living and sleeping area, a fully finished washroom and a walk-out to a large patio perfect for enjoying outdoor space. Shared laundry with the owner and fireplace is non-functioning. Ideally situated close to schools, public transit, shopping and major highways including Hwy 401, making commuting easy and convenient. (id:55499)
RE/MAX Hallmark Realty Ltd.
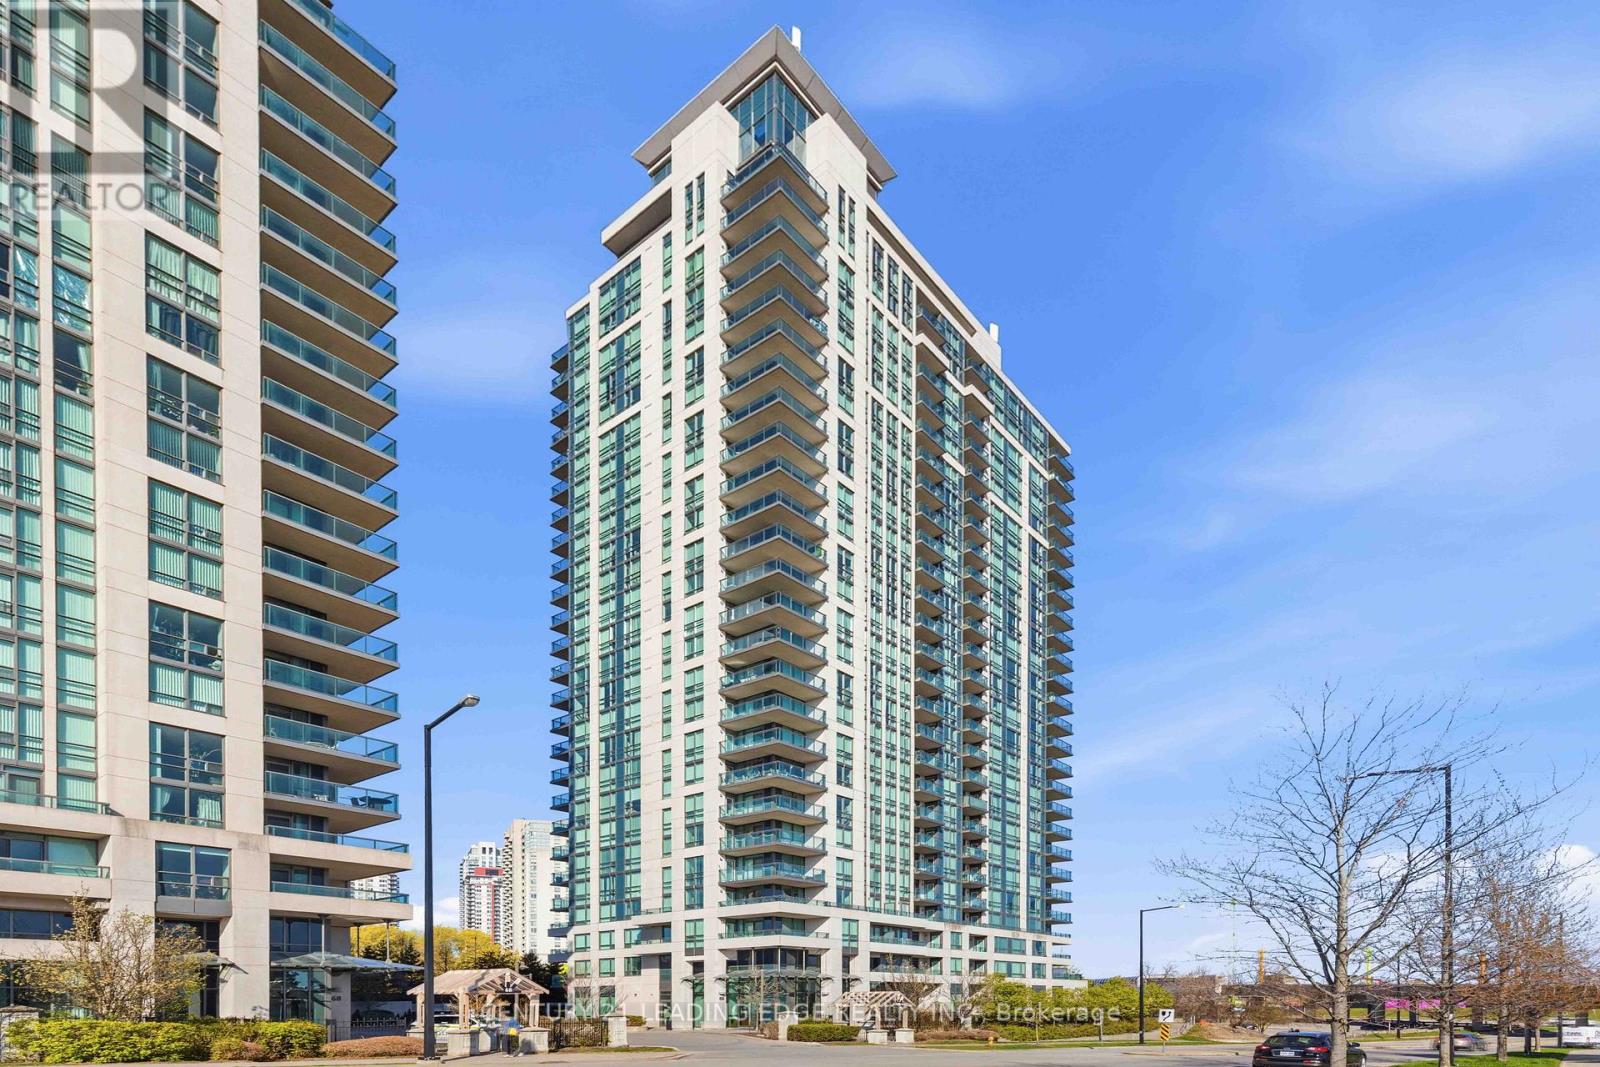
1109 - 88 Grangeway Avenue
Toronto, Ontario
Welcome to Altitude Condominiums, a residence where sophisticated urban living meets the warmth of a sun-filled home. If you've been searching for a property that balances turnkey convenience with an unbeatable location, your search ends here! This impeccably maintained 2 bedroom, 2 bathroom condo offers a great combination of style, light, and connectivity. Whether you're a first-time homebuyer, downsizing, or investing, this home will impress you. The centrepiece of the open-concept living area is the expansive wall of windows. With south and west exposure, they flood the space with natural light all day long making the space feel even larger. You'll love spending time on the balcony sipping your favourite beverage while watching the sun's path across the sky. The Primary Suite is a true sanctuary featuring a spacious layout, large walk-in closet, and a private ensuite bathroom. The Second Bedroom is equally bright and versatile, ideal for use as a child's bedroom, a guest suite, or a home office for the remote professional. Location is one thing you can't change about a property, and this condo is perfectly placed mere minutes away from the 401, the new Scarborough subway extension, many shops, plus the variety of stores at the Scarborough Town Centre. Lush parks and Scarborough Centennial Recreation Centre are within walking distance, providing fun options for getting some fresh air, exercising, and enjoying relaxing activities in the area. The caring, responsive management team of Altitude offers the peace of mind of a well maintained, secure building. This unit's convenience continues with an owned parking spot and locker both conveniently located near the elevator. Pride of ownership is evident in every corner of this unit and building. There is nothing left to do but move in! (id:55499)
Century 21 Leading Edge Realty Inc.
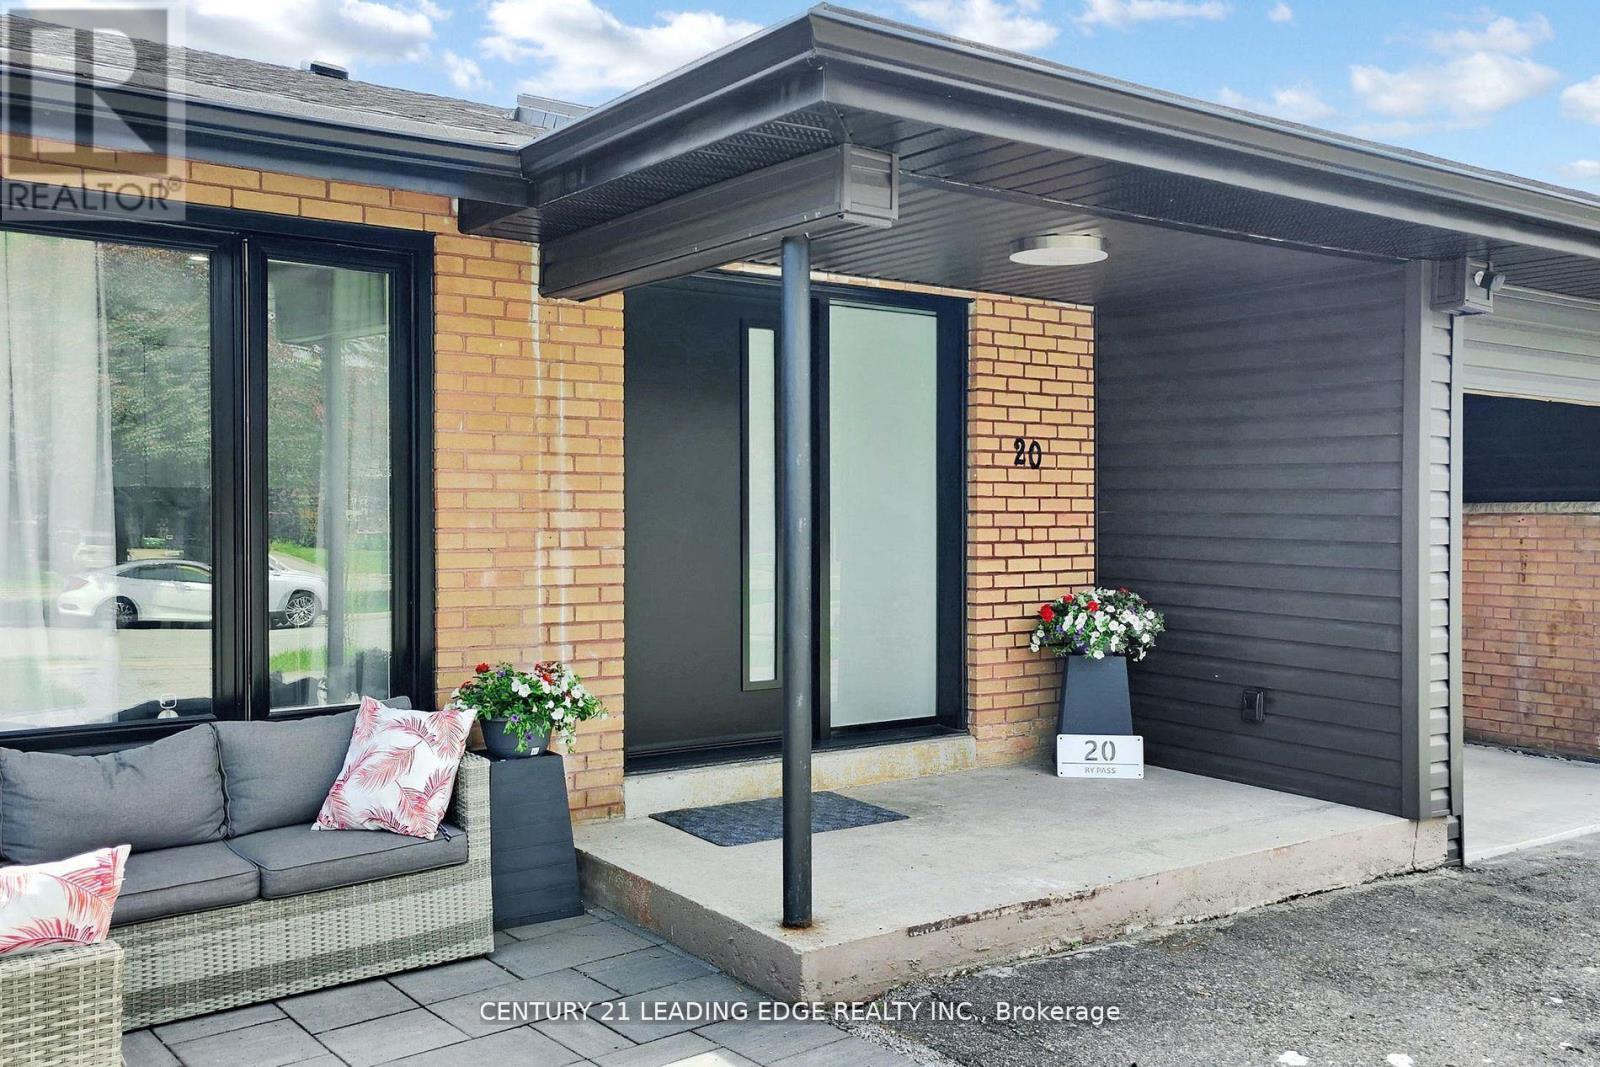
20 Bypass Court
Toronto, Ontario
The home is situated in a court surrounded with excellent school district and a family-friendly neighborhood in addition to having easy access to highways and public transportation. Located in a highly desired neighbourhood which offers large bedrooms and large windows. The property has a brand new kitchen, brand new doors and windows, new roof( 2024), brand new appliances with a large gas stove, brand new washrooms, brand new heating and cooling systems brand new tankless weather heater. This property is a must see. (id:55499)
Century 21 Leading Edge Realty Inc.
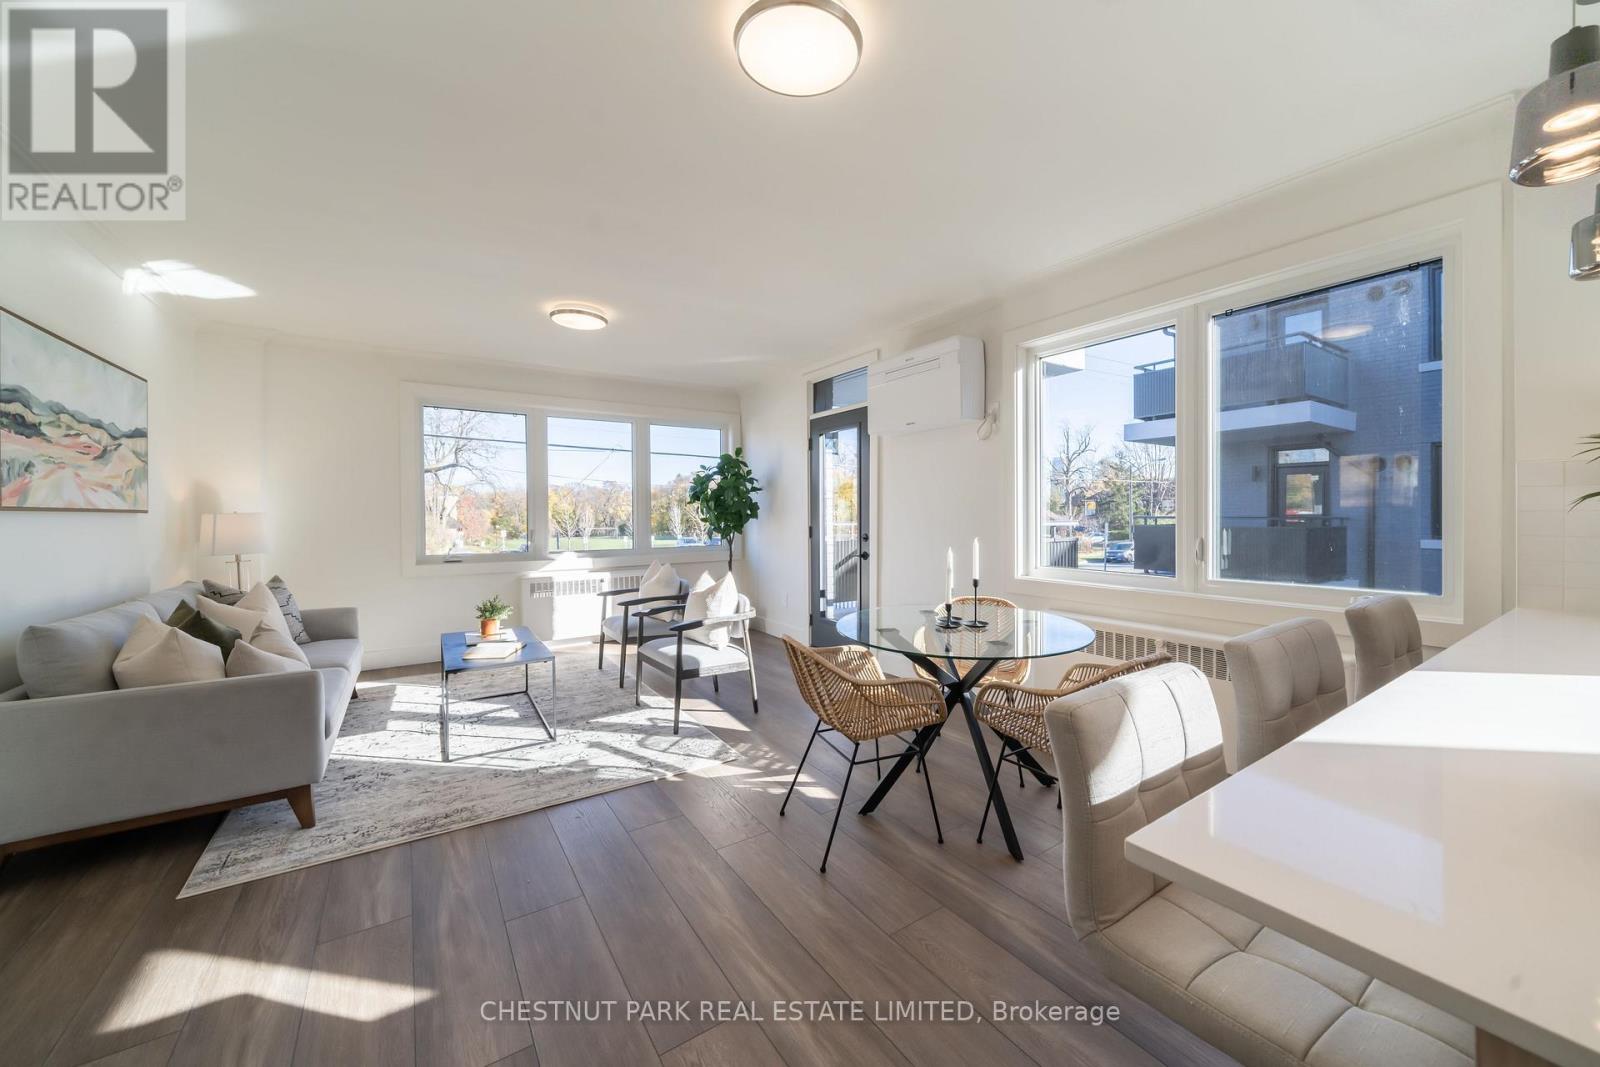
5 - 1470 Avenue Road
Toronto, Ontario
Welcome to Lytton Heights where prime location and contemporary elegance meet! This is an ideal home for both families and professionals alike. Newly-renovated suites boast sleek appliances, modern amenities and elegant finishes. with a variety of 886-908 square foot floor plan to choose from. All units have laundry, a balcony, air conditioning, storage locker and 1 parking garage spot. ** EXTRAS ** Steps from Avenue and Lawrence - Starbucks, 24 hour Shoppers Drug Mart, Pusateri's, TTC bus stop -5 minutes to Lawrence TTC subway. Coveted school district - John Ross Robertson Jr, Glenview, Sr Lawrence Park Collegiate & Havergal College. (id:55499)
Chestnut Park Real Estate Limited
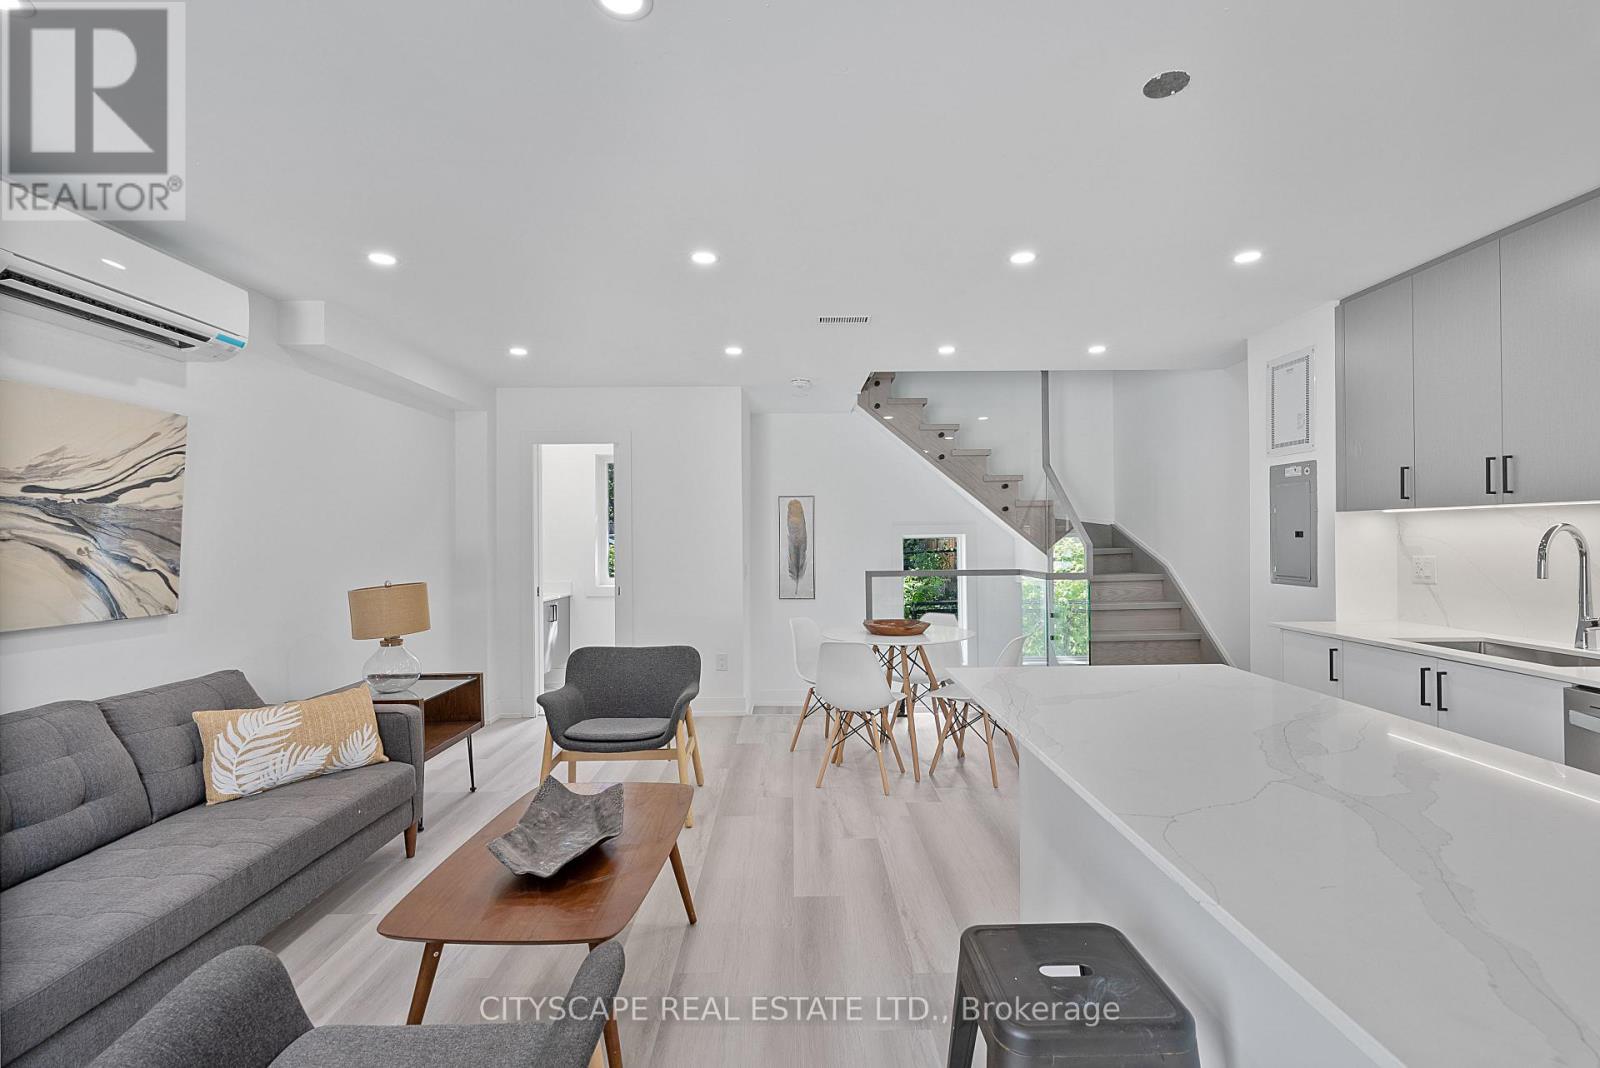
5 Gdn Ste - 591 Oakwood Avenue
Toronto, Ontario
Oakwood Oasis invites you to experience the perfect blend of urban convenience and neighbourhood charm in the heart of York. Nestled within the vibrant Oakwood-Vaughan community, this location offers a highly walkable lifestyle where daily errands, local shops, schools and essential amenities are all just steps away. With excellent transit access, including the newly opened Eglinton Crosstown LRT line, commuting across Toronto is seamless, making it an ideal choice for professionals and families alike. Beyond convenience, Oakwood Oasis is surrounded by a thriving, culturally rich neighbourhood, with the local street art and long-established businesses along Eglington West showcasing the Jamaican and Caribbean roots of the neighbourhood. From local cafes and diverse dining options to community hubs like the Oakwood Village Library and Arts Centre, residents enjoy a balanced lifestyle that feels both connected and relaxed. Nearby green escapes like Cedarvale Park and the Beltline Trail. The unit is pet-friendly (id:55499)
Cityscape Real Estate Ltd.
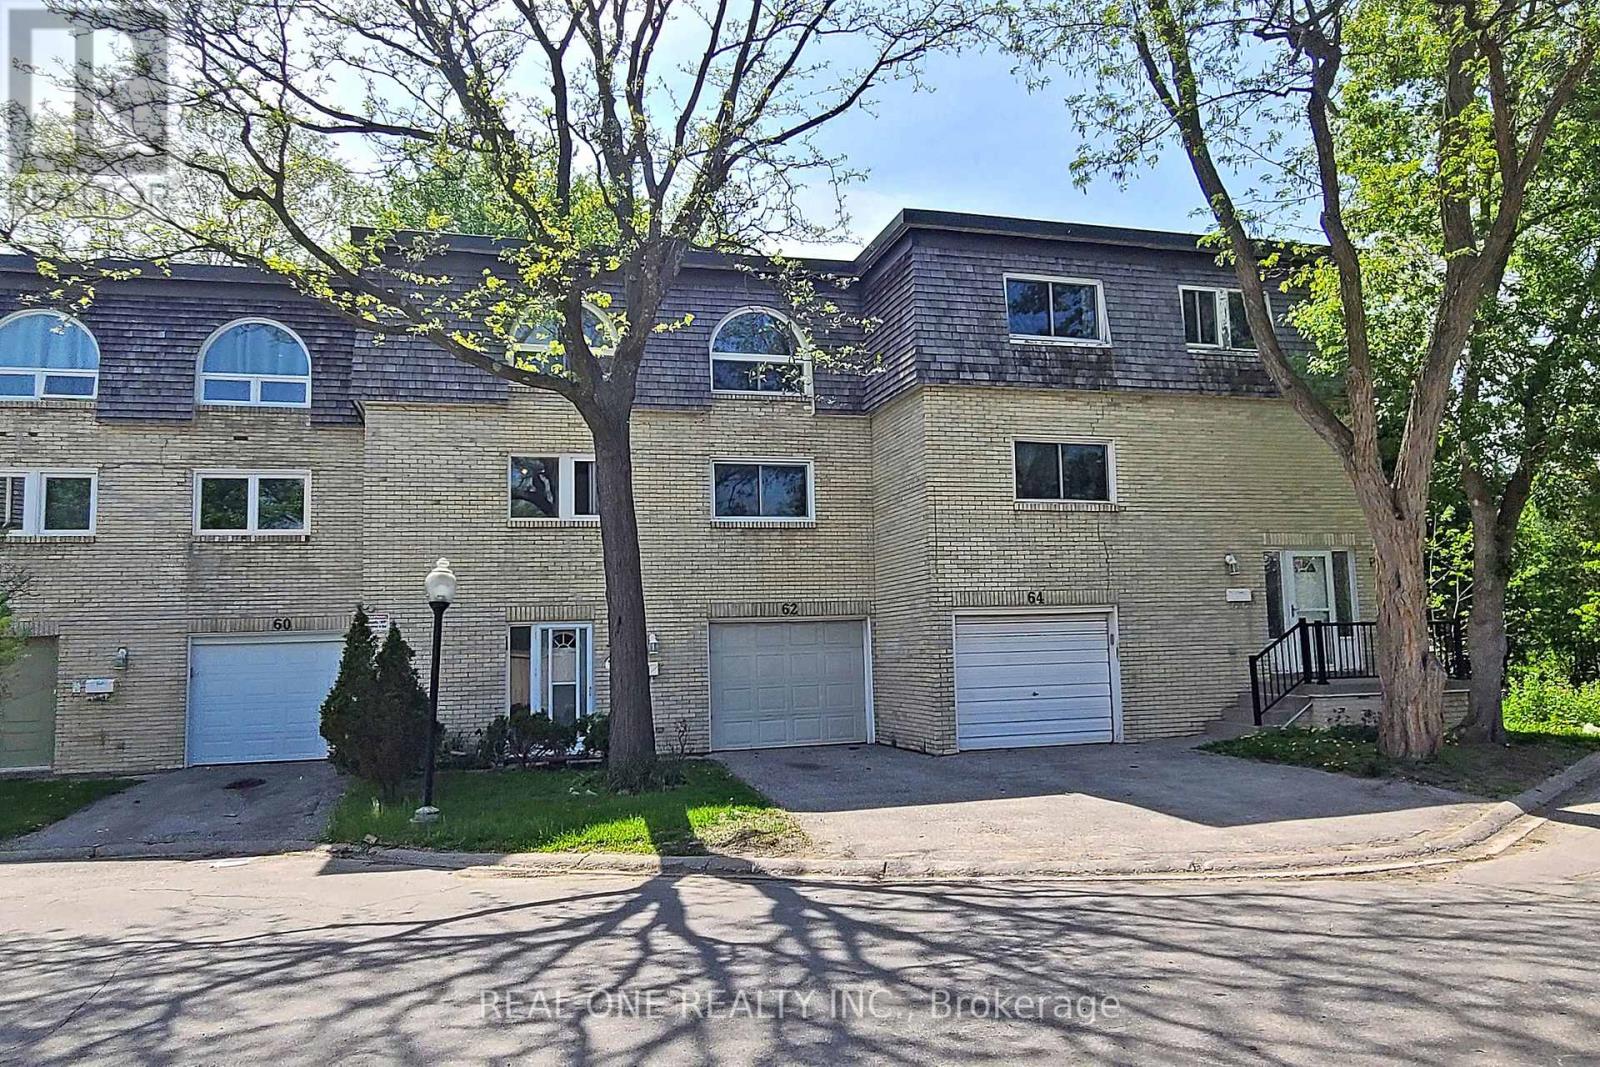
62 Courville Coach Way
Toronto, Ontario
Renovated 3-Bedroom Townhouse | Convenience, Space, Privacy & 2 Parking Ideal for busy professionals who value quiet midtown comfort and a vibrant downtown lifestyle within reach, or families seeking the space and safety of a close-knit community to raise their kids. Minutes to schools and Seneca University, public library & pool, Hwy 401 & 404, transit, parks, mall & daily essentials. Some homes just feel right the moment you walk in. This tastefully renovated townhouse offers a practical blend of style and affordability - high ceilings, large arched windows framing the trees like artwork, and warm new floors running through bright, open living and dining areas. Well-managed townhouse providing condo lifestyle with more space, privacy, and flexibility than typical rentals in this price range. Updated bathrooms, stainless appliances, modern HVAC and smart thermostat. Three generously sized bedrooms - plenty of room to live, work, and unwind.3 bedrooms 1.5 bathrooms 2 parking well-managed community Unfurnished No pets No smoking Clean cooking Available now (id:55499)
Real One Realty Inc.
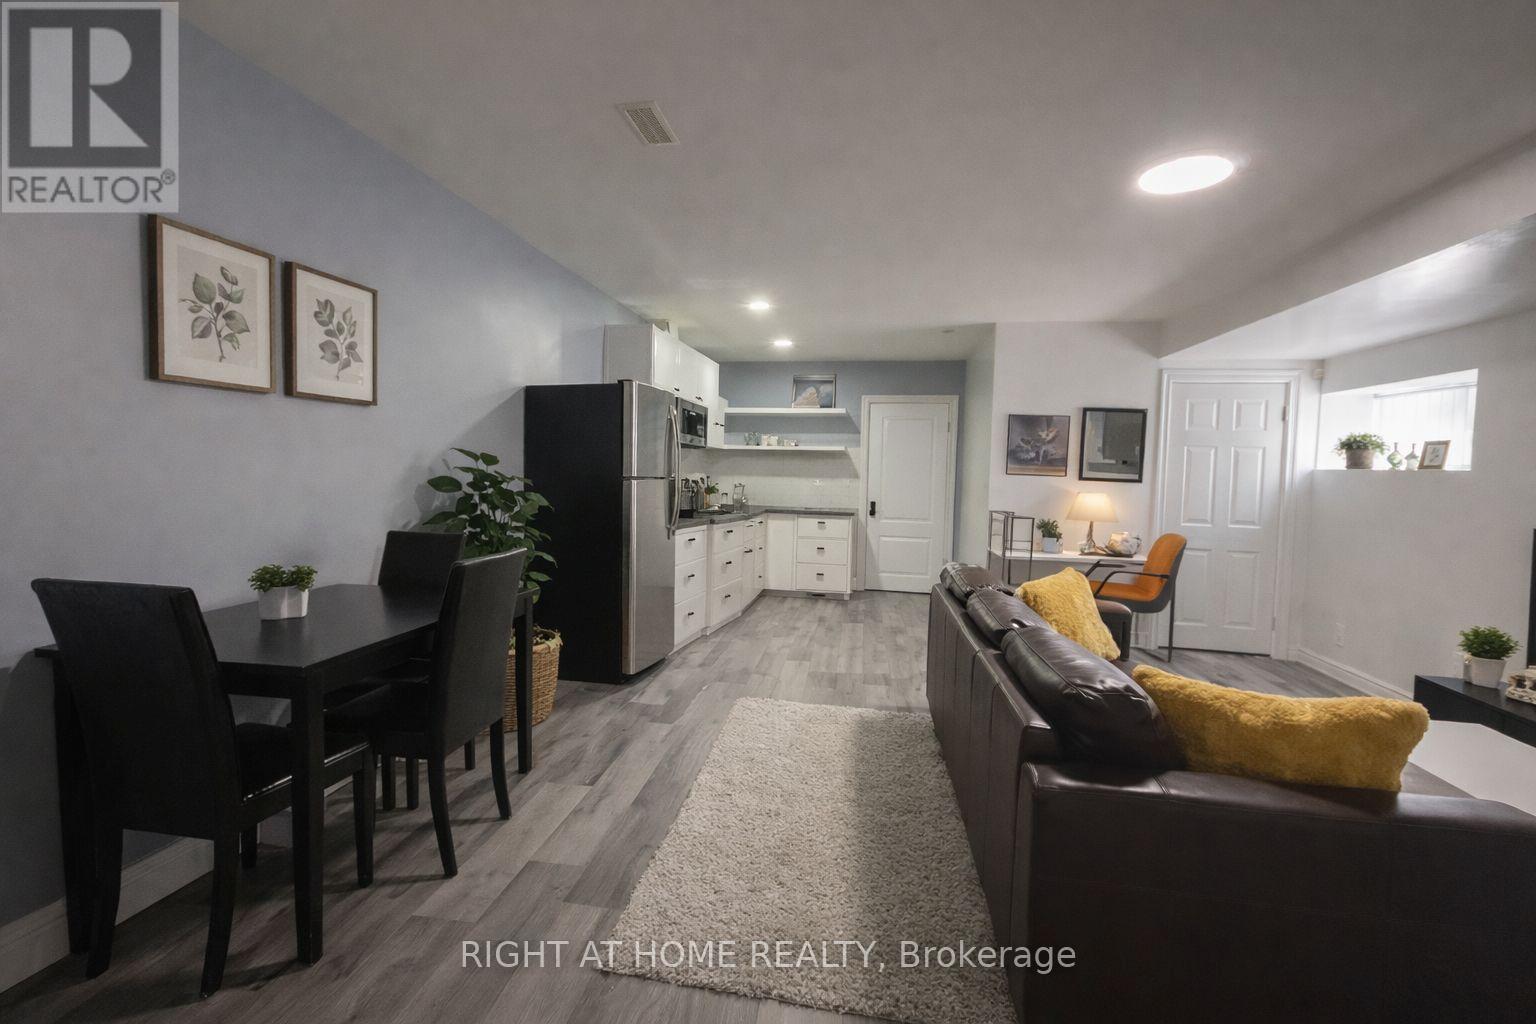
214 Clanton Park Road
Toronto, Ontario
Approx 800 sq ft. of a WARM and COZY unit. Newer Large furnished 1 bedroom suite with 9ft ceiling in lower level in the prestigous Clanton Park neighborhood. Laminate flooring, no carpeting. Open concept kitchen, living and dining. Furnished and available immediately. Desk with chair, full bathroom with a bathtub. Lots of storage including cabinets and a closet. Side door entrance. Laundry included. 1 minute walk to TTC bus stop. Play tennis at Balmoral Park, Summer concerts at Rogers stadium, Ski or simply go for a hike at Earl Bales Park. Shop at Yorkdale. 1 parking spot included. Don't miss this fantastic opportunity. Access to Hwy 401 and the Allen Expressway. Suitable for professional individual. Looking for a quiet non smoking Tenant. AAA+ Tenant. Ulities included. (id:55499)
Right At Home Realty