
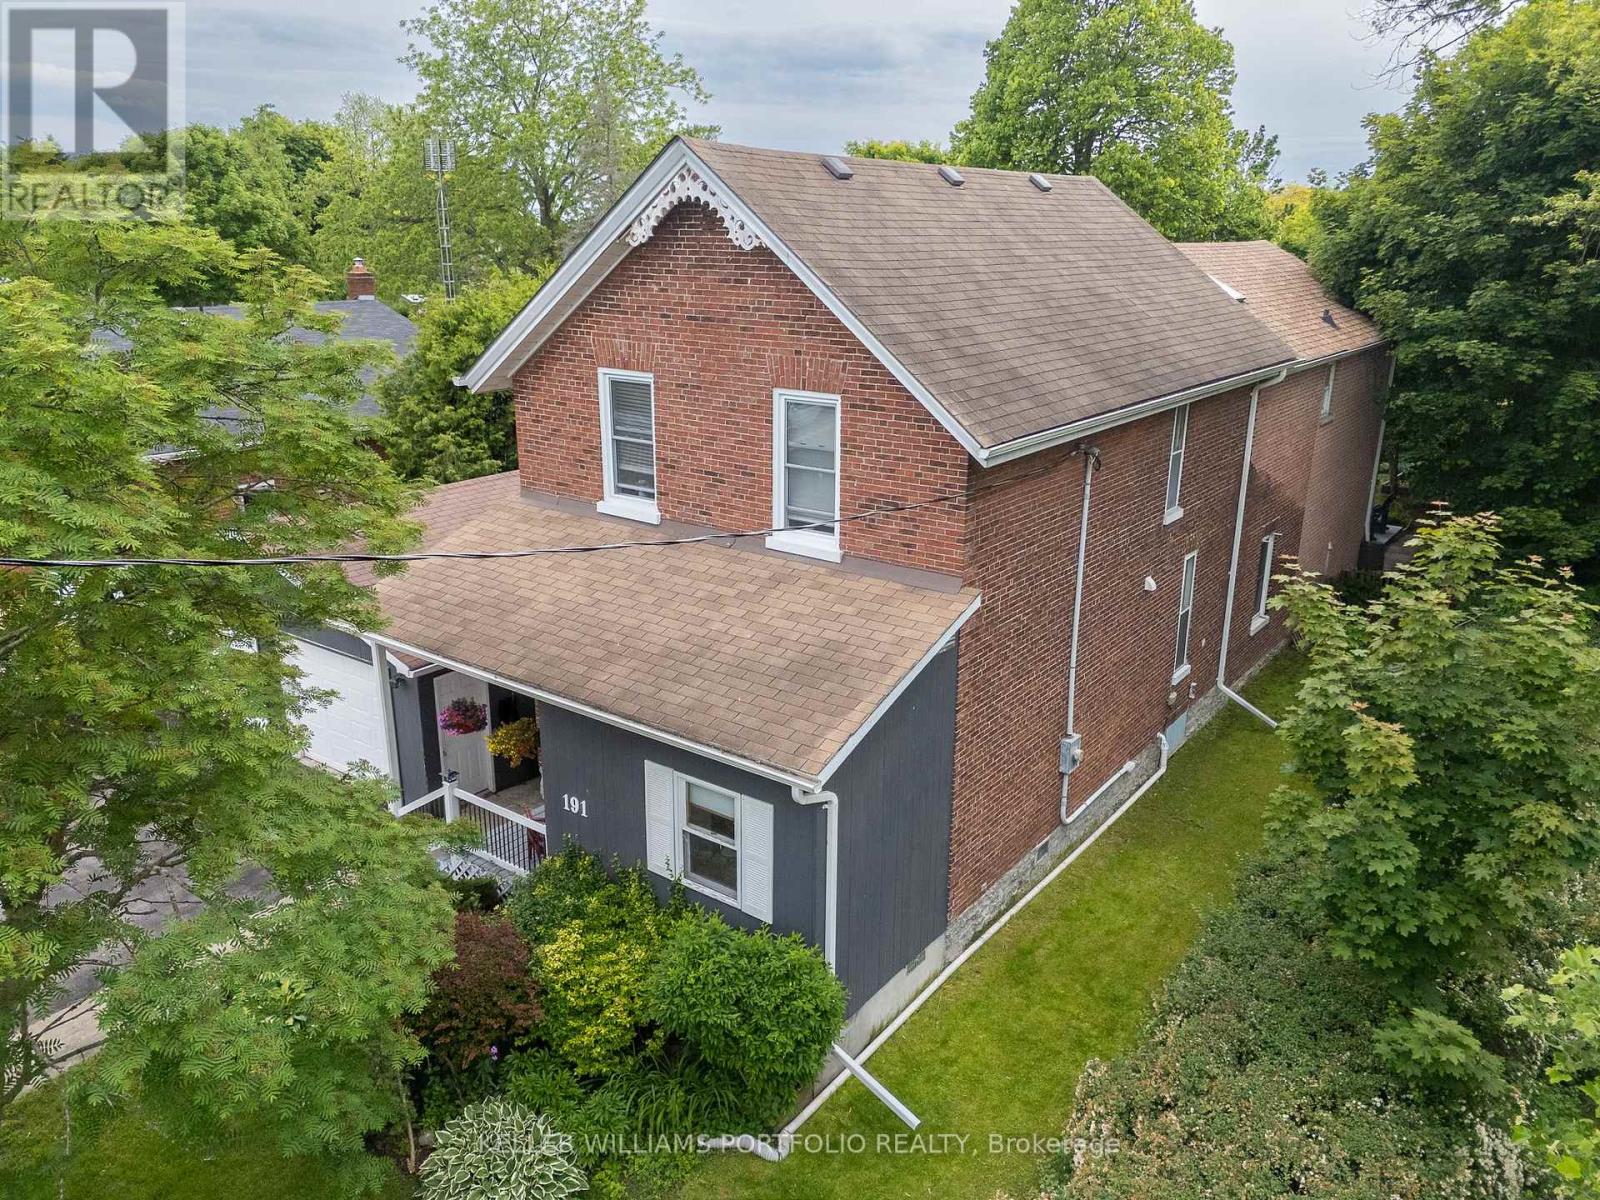
191 Stuart Street
Cobourg, Ontario
A rare opportunity to own a beautifully maintained circa-1866 home offering nearly 3,000 sq. ft. of living space on an impressive 66' x 160' lot. Situated on a quiet street, (only one block), just a short walk from the lake, parks, and trails. The home features 9 foot ceilings on main floor, on second floor. mostly original hardwood floors, a gorgeous staircase that leads to a spacious upstairs landing, a stained-glass transom, wood-burning fireplace, and a sun-filled primary bedroom with four skylights. There are windows on all sides of the house.The thoughtfully designed layout includes four spacious bedrooms, a large office with a secondary staircase, and a generous walk-in pantry. The family room has access to the patio and garden. Outside, mature landscaping, a private fenced backyard, and a large patio create an ideal setting for relaxing and entertaining. Completing the package is a dreamy oversized two-car garage with convenient drive-through access to the backyard. Car, hobby and sports enthusiasts, take note! Extensive updates include a renovated kitchen, updated bathroom with heated floors, 200-amp electrical service, Fujitsu ductless heating and cooling units, a waterproofed basement system with battery backup, a high-efficiency Rheem furnace, and significant roof improvements completed in 2016 and 2020. See attached for survey and more features as well as mechanical details. (id:55499)
Keller Williams Portfolio Realty
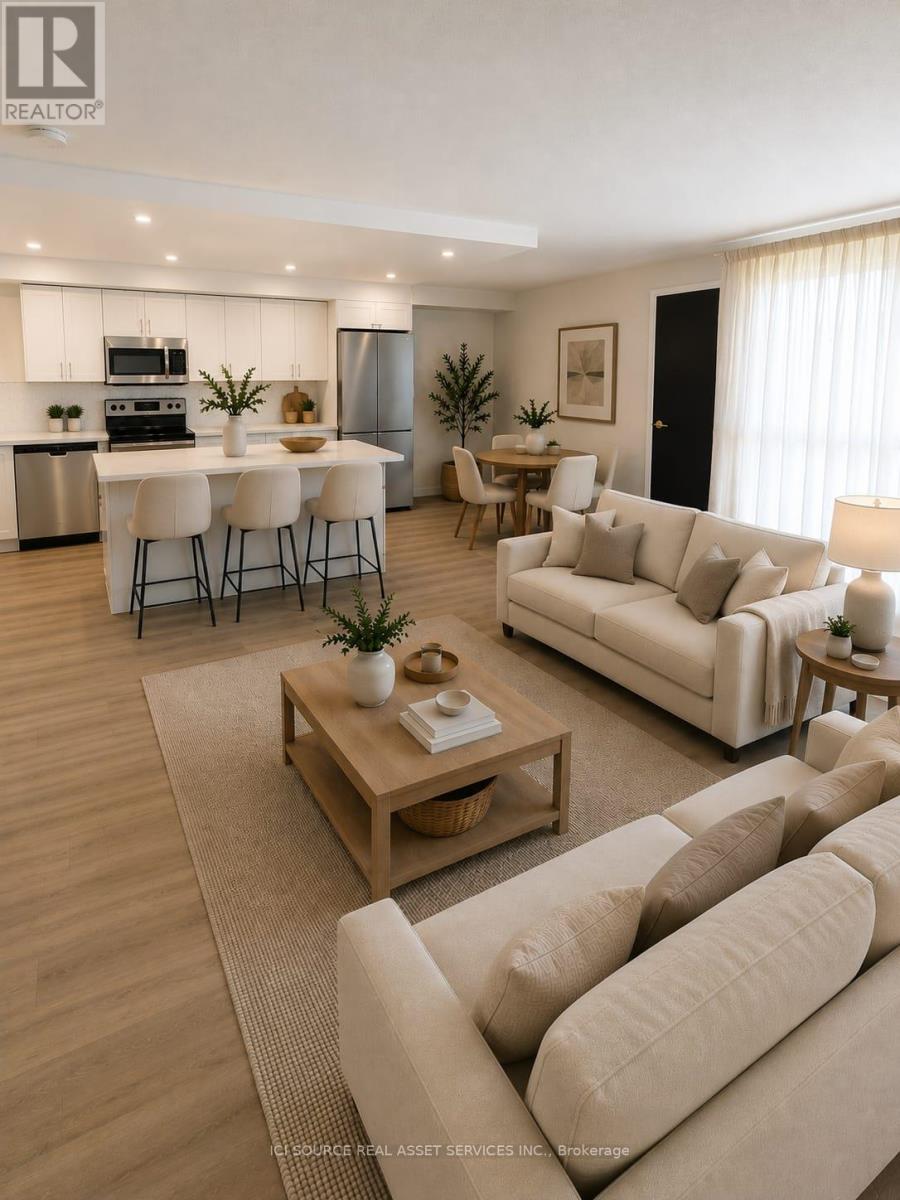
E3 - 284 Mill Road
Toronto, Ontario
Welcome to Unit E3 at The Masters. a beautifully renovated end-unit offering exceptional space, resort-style amenities, and stunning vistas. This bright multi-level condo features a brand-new kitchen w eat-up island. open-concept living/dining area overlooking Etobicoke Creek and Markland Woods Golf Course. Beautiful east and west exposures. The unique layout offers excellent separation of space: enter from the corridor and descend to the kitchen and living area, then further down to the private bedroom level. The home features spacious bedrooms with large closets, a newly renovated ensuite bathroom with walk-in shower, ensuite laundry, and a large in-suite storage area. Step onto the large private balcony and enjoy peaceful ravine and golf course views. Features include: Newly renovated throughout. Modern kitchen with eat-up island. Large private balcony. Spacious bedrooms with large closets. Renovated ensuite bath with walk-in shower. Ensuite laundry + large storage area. Three-level layout with great separation. All utilities included (heat, hydro, water, A/C) and cable tv. 24/7 onsite security. Underground parking included. Amenities at The Masters include indoor/outdoor pools, gym, sauna, tennis & squash courts, golf room, playground, hobby rooms, and renovated clubhouse. Steps to Etobicoke Creek Trail, close to parks, transit, schools, shopping, and highways. A rare opportunity for spacious creek side living. *For Additional Property Details Click The Brochure Icon Below* (id:55499)
Ici Source Real Asset Services Inc.
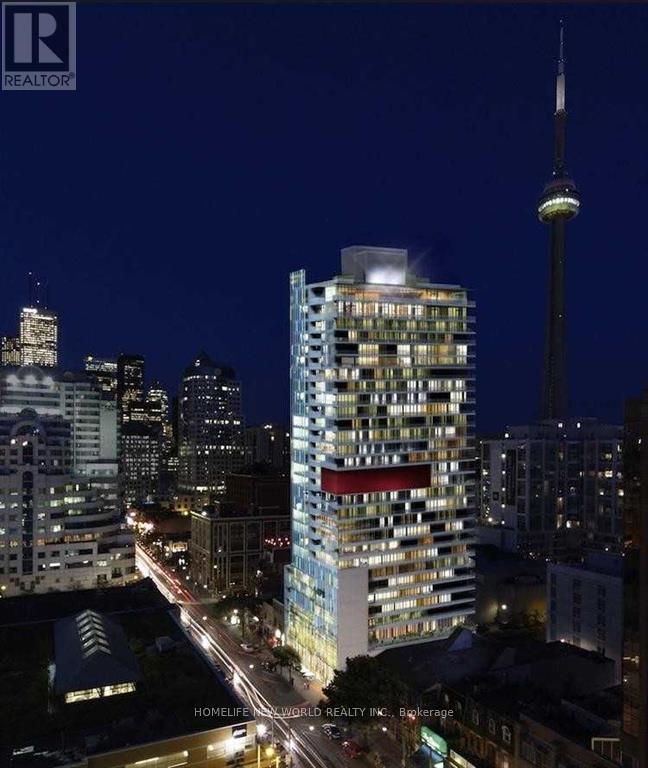
1701 - 375 King Street W
Toronto, Ontario
457 + 160 Sqft. Bright Bachelor Unit W/Ultra Wide Layout & 13' Ceilings. Floor To Ceiling Full Width Windows W/Unobstructed West Views. Huge Balcony. Quartz Countertops. Premium AAA Location At King & Spadina! Perfect For Young Professionals & Student. Open Kitchen W/Stainless Steel Appliances. Walk-in Closet. Trendy Restaurants, Cafes, Bars, Shops, Grocery Stores, Theatre, St Andrew Station, Streetcars & More All Within Minutes Walking Distance! 9 Minutes Walking To OCAD. Close to U of T. (id:55499)
Homelife New World Realty Inc.
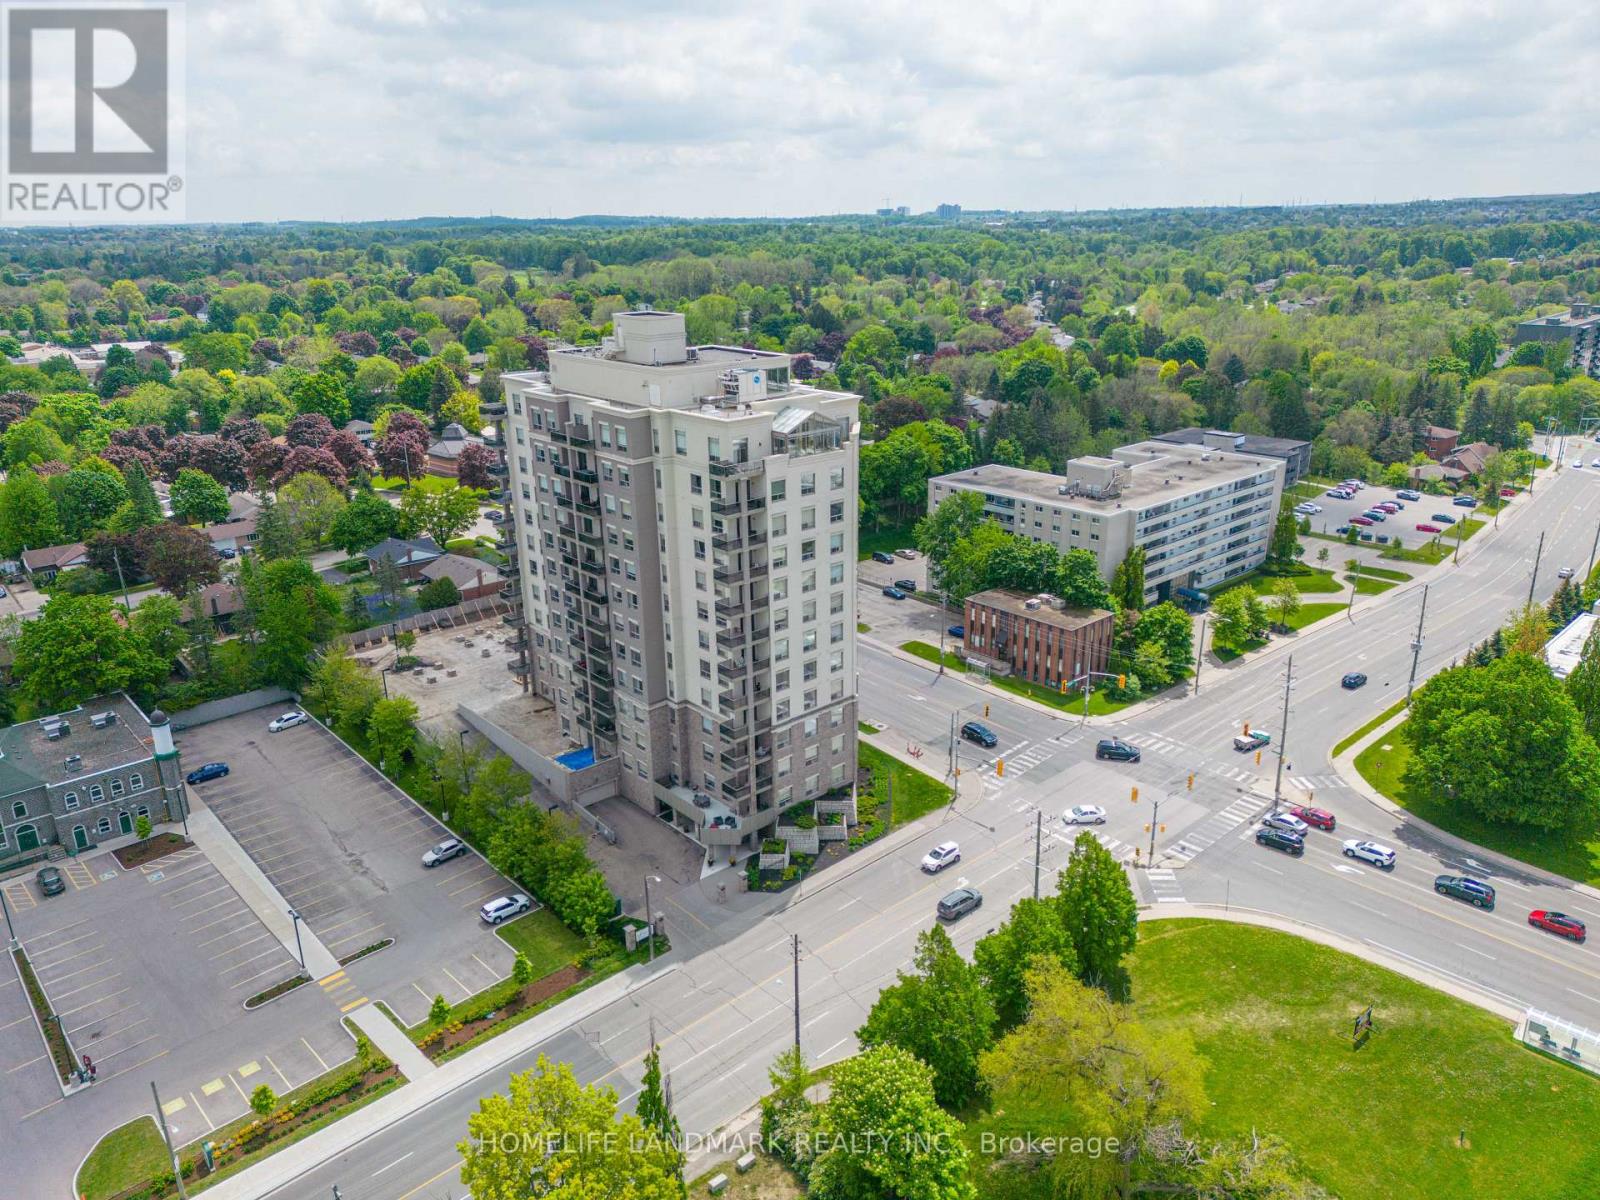
501 - 223 Erb Street W
Waterloo, Ontario
Carpet free, Carpet free, Carpet free. Welcome to this beautifully maintained 1,351 sq.ft. NE facing, two bedroom, two bath suite in the much sought after Westmount Grand. Offering the perfect blend of comfort, style and convenience, featuring a bright open concept layout, with spacious living areas, this suite is ideal for both everyday living and entertaining. Upon entering the foyer, there is access to a private three piece bathroom. The kitchen with rich wood cupboards is ample and very attractive. SS appliances and impressive Granite counter tops and large island, make this a chefs dream. Living and dining combination is spacious with windows that enhance the spectacular views of the city and surrounding areas. Warm engineered flooring throughout. Nine ft ceilings add to the openness and appeal. The primary bedroom is large and has an impressive ensuite bathroom. The 2nd bedroom or bonus room is bright, closets, and large landscape windows. To start your day with a coffee, or to end your day enjoying the NE view, the balcony is spacious and relaxing. Location is ideal. Everything is within walking distant to restaurants T & T Chinese Supermarket, Waterloo park, doggie care, Waterloo Public Library & Community Centre and close to Waterloo and Laurier Universities. Photos are from the previous listing. Top notch amenities including an opulent communal lounge/ library with a grand piano, fitness studio, sauna, an rooftop terrace equipped with BBQ and an indoor party room. 1 Parking(Underground level B #24) and 1 locker ( level B #95) included. (id:55499)
Homelife Landmark Realty Inc.
Royal LePage Real Estate Services Ltd.
912 - 585 Colborne Street E
Brantford, Ontario
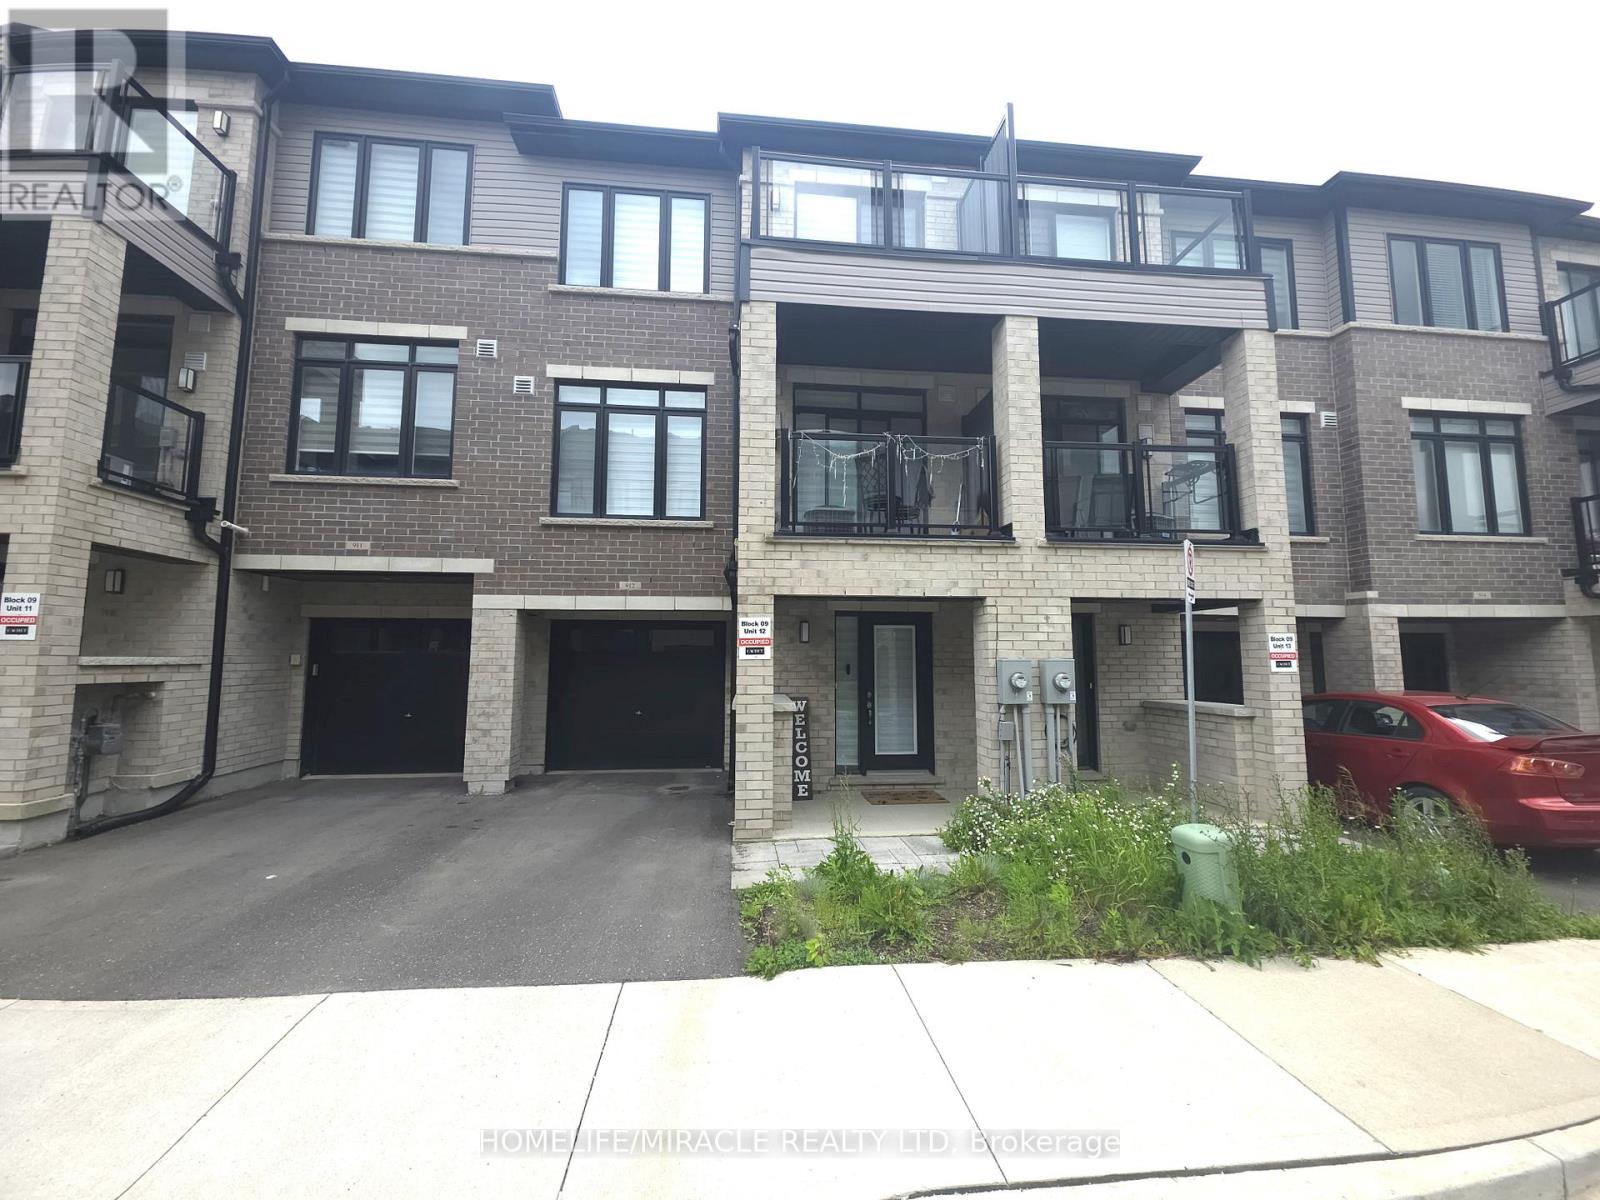
Discover this pristine townhome featuring 2 bedrooms, 2.5 bathrooms, The Burnley Model 1,395 sq. ft. of finished living space. Step into the large, tiled foyer of this modern home, offering convenient access to the single-car garage and a spacious flex room with laminate flooring, perfect for a customizable space to suit your needs. On the open-concept main floor, you'll find an elegant kitchen, breakfast room, and great room combination ideal for hosting gatherings or daily living. This space features laminate flooring throughout and sliding doors that lead to a balcony overlooking the front of the home. The kitchen boasts white cabinetry, Quartz countertops, stainless steel appliances, and a large center island with a double underlay sink and built-in dishwasher. A 2-piece powder room completes this level. Upstairs, the third floor offers upgraded ultra-plush carpeting, a 3-piece bathroom with a deep soaker tub, and a laundry closet with a stackable washer and dryer. The two bedrooms include a primary suite with a walk-in closet, a 3-piece ensuite, and a private balcony a perfect retreat for relaxation or enjoying your morning coffee. This townhome also features an attached garage with2 parking spots and is conveniently located near Hwy 403, Laurier University, Conestoga College. Nestled in a fantastic neighborhood close to schools, parks, and essential amenities, this townhome is the perfect place to call home!. (id:55499)
Homelife/miracle Realty Ltd
8025 Cole Court
Niagara Falls, Ontario
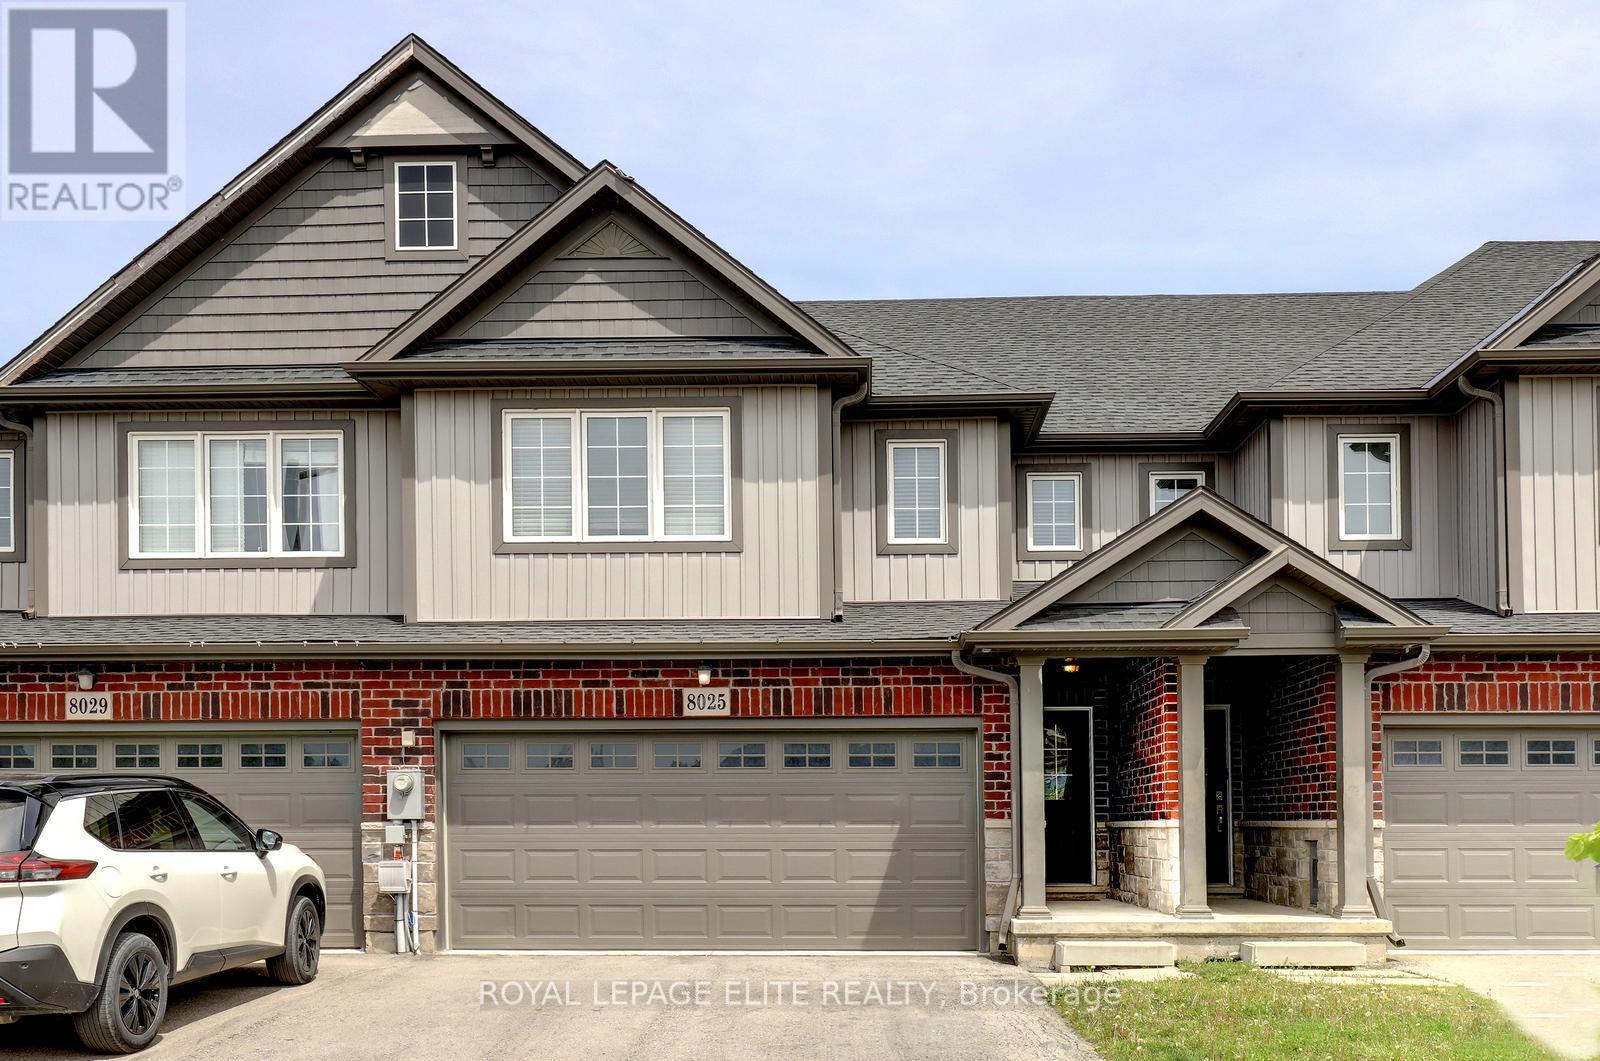
Stunning 4 bedroom freehold townhome with a double car garage, situated on a premium lot (23 ft x 147 ft x 162 ft) in a quiet cul-de-sac, backing onto beautiful green space. This freshly painted home features laminate flooring in the family room and new vinyl plank flooring throughout the upper level. The property offers parking for up to 4 vehicles on the driveway, interior garage access, and a newly painted garage.The spacious layout includes a second-floor laundry area, a bright great room overlooking the green space, and a primary bedroom complete with a walk-in closet and 4-piece ensuite. The main floor showcases tile flooring, upgraded baseboards and trim, a modern kitchen with stainless steel appliances, a movable center island, and a separate breakfast area with walk-out access to the backyard. Conveniently located close to Niagara Falls, Thundering Waters Golf Club, grocery stores, shopping centres, and easy access to the QEW. (id:55499)
Royal LePage Elite Realty
Room Bsmt - 112 Leland Street
Hamilton, Ontario
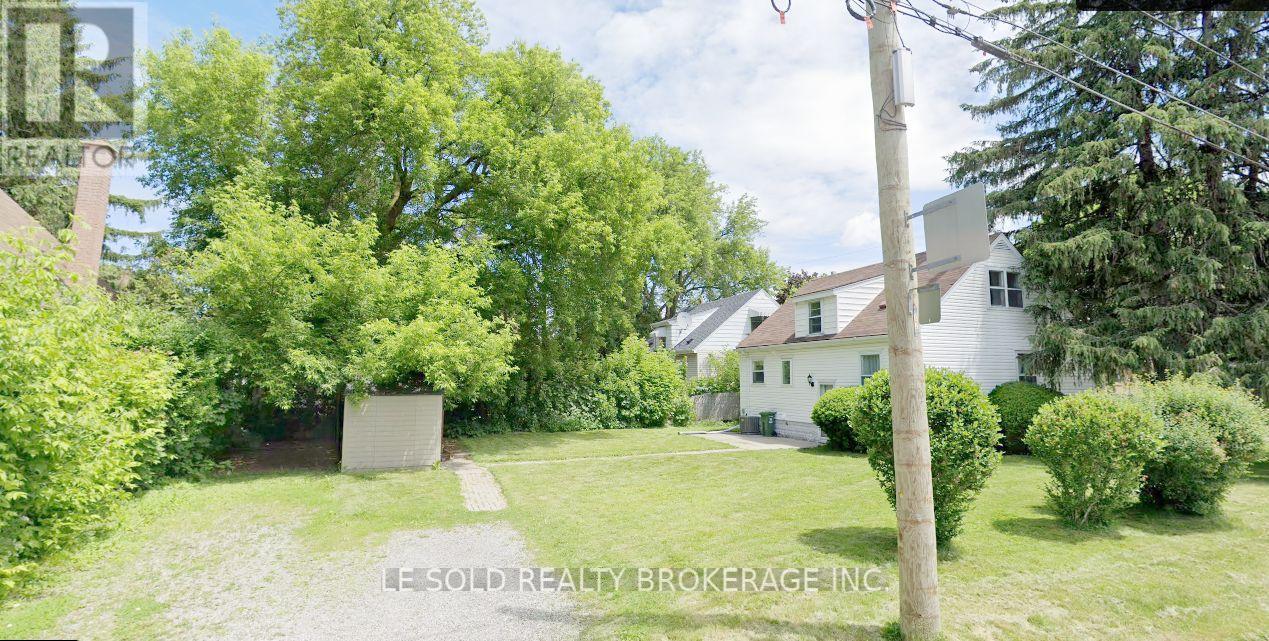
One Bedroom in basement. Share Kitchen, 3Pcs Bathroom, Living (Dining), and Laundry With Basement Roommates. Basement with separate entrance. Great Location In Hamilton, Just Steps To McMaster University, Surrounding Amenities: Alexander Park, Bus Routes, Place Of Worship, Schools, And More, Enjoy Your Convenient Life. Utilities (Water, Heat, Hydro & Internet) and One Parking Space are included in rent. (id:55499)
Le Sold Realty Brokerage Inc.
450 Crooked Bay Road
Georgian Bay, Ontario
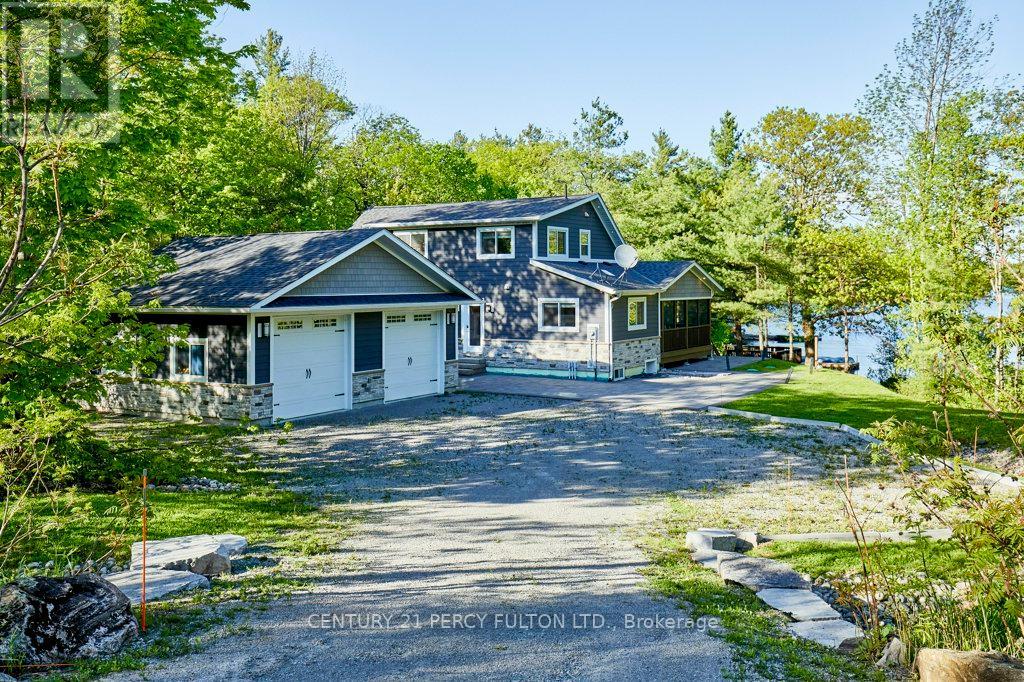
Welcome to 450 Crooked Bay Rd, a beautifully built waterfront retreat on the highly sought-after shores of Six Mile Lake in Port Severn. Built in 2019, this modern cottage property offers the comfort of newer construction with the warmth and charm of a true lakeside escape. Set on an impressive 220 feet of private shoreline, the property features beautiful natural surroundings, mature trees, a spacious dock, and excellent outdoor areas for relaxing, entertaining, and enjoying life by the water. Inside, the open-concept main living area is bright, inviting, and thoughtfully designed, with soaring cathedral ceilings, rustic wood beams, expansive windows, and a dramatic floor-to-ceiling stone fireplace. The dining area flows naturally to the outdoor living spaces, while the contemporary kitchen offers white cabinetry, dark countertops, stainless steel appliances, and direct access to the grilling area. The layout includes three bedrooms plus a spacious upper loft, creating flexible sleeping arrangements for family, guests, or potential rental use. The screened-in porch, large patio areas, and waterfront setting make this property ideal for summer entertaining, quiet weekend retreats, and year-round cottage enjoyment. With newer construction, generous shoreline, strong privacy, and a versatile layout, this is a rare opportunity to own a modern waterfront property in one of the region's most desirable cottage communities. Buyer to verify all rental potential, local regulations, and permitted uses. (id:55499)
Century 21 Percy Fulton Ltd.
217 Creek Street
Chatham-Kent, Ontario
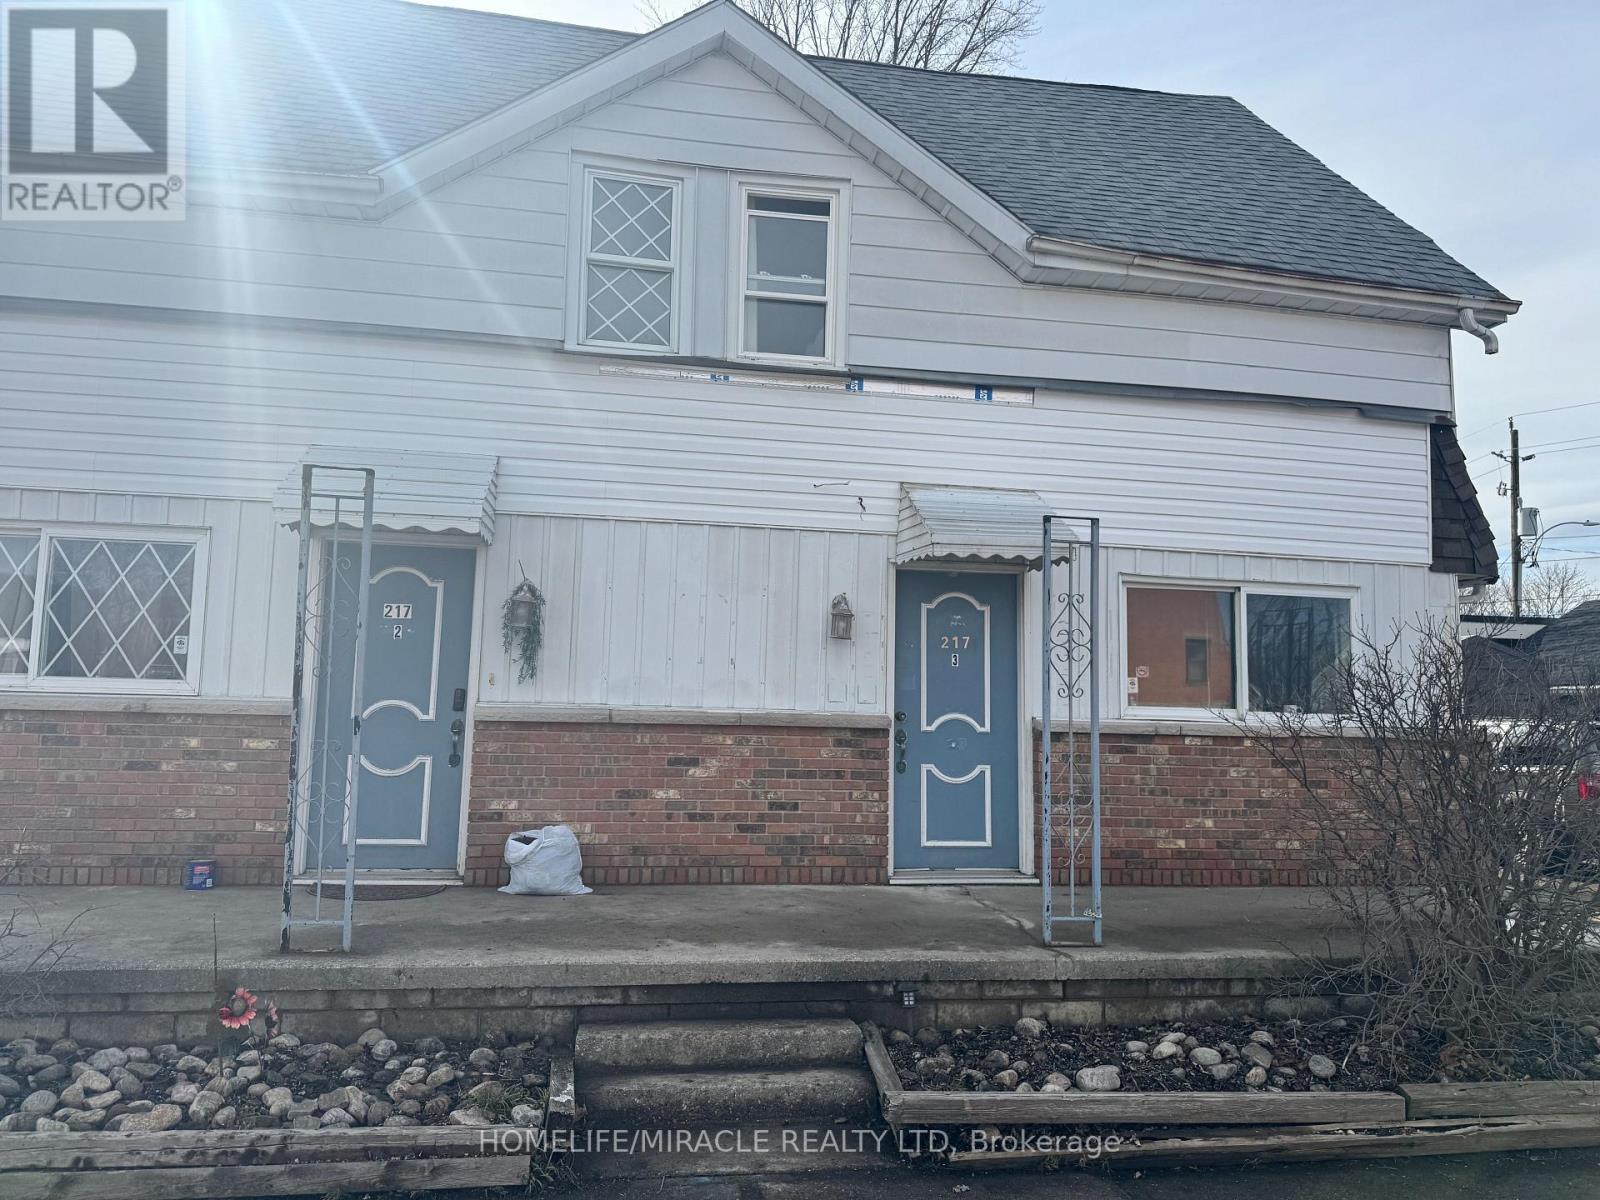
Rare flexible opportunity in a high-traffic location near downtown Wallaceburg, approx. 1,738 sq ft. This corner-lot property offers excellent exposure multiple private entrances and strong live/rent/business potential. Property features three functional areas: Unit 1 is a ground-level private corner room with separate entrance, attached washroom and private parking, ideal for private room rental, guest suite, home office or part of the main house. The middle residential portion is a spacious custom-style home with 4 bedrooms upstairs, separate living/dining areas, bright eat-in kitchen with large windows and a spacious bathroom with double sink vanity and storage. The 4th room is currently used as laundry and can be relocated as per buyer preference. Unit 3 is the commercial-style unit with its own washroom, recently added shower and laundry, creating strong potential for a small business or flexible- use space. Commercial unit is ideal for a much-needed business in this area such as coffee shop, bakery, café, pizza shop/Pizza Pizza-style franchise, takeout, fish & chips, retail, office, beauty/personal service or similar use. Buyer may live in the main house, rent Unit 1/private room and operate or lease Unit 3 for extra income. Recent upgrades include new flooring in the middle house, shower/washroom improvements in Unit 1, newly added shower/laundry in Unit 3 and newer furnace/AC HVAC system valued at approx. $12,500. Five total parking spaces on both sides: one private space for Unit 1 and four side spaces. Residential parts/units are fully furnished and on Airbnb with income potential $4,000+ per month. Commercial income depends on business and can potentially be $10,000+. Close to Sydenham River, marinas, boating, fishing, outdoor recreation, and approx. 12 min drive to Walpole Island and Walpole-Algonac Ferry to Michigan, USA. Garden shed for storage, lower property tax, immediate possession available. (id:55499)
Homelife/miracle Realty Ltd
4137 Bayview Avenue
Ramara, Ontario
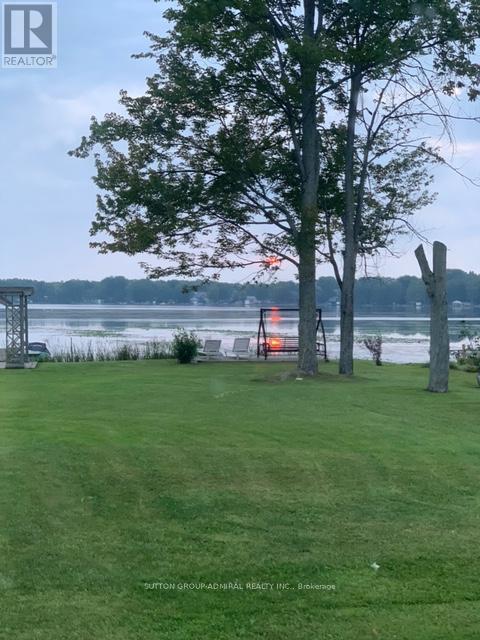
Sunset Smiles, Carefree Miles!! Escape to a place where time slows down and nature takes the lead. This tranquil waterfront retreat sits along the gentle shores of Lake Simcoe (McFee Bay and across the street from Marina Del Ray), offering a peaceful setting surrounded by shimmering water, soft breezes, and endless sky. It's the kind of place where mornings begin with birdsong, afternoons drift by on the water, and evenings settle into calm, golden light. Step outside to clear, shallow waters perfect for paddling or casting a line. With direct access to the Trent Severn Waterway, your days can unfold into scenic journeys and quiet explorations. McRae Park Beach is just a short walk away, inviting you to wander, breathe, and reconnect with the outdoors. And when you're in the mood for a refreshing dip, take a short ride to Econo Bay and enjoy a swim at the well? known "Swimming Hole." Enjoy leisurely cruises or chase unforgettable sunsets across the lake. Outside, evenings are best spent under the gazebo or gathered around the bonfire as the stars come out. Step inside and feel the warm comfort and easygoing living - a space that works just as well for relaxed family gatherings as it does for quiet, intimate evenings by the fire. This is more than a getaway - it's a peaceful sanctuary where nature, comfort, and simplicity come together in perfect harmony. (id:55499)
Sutton Group-Admiral Realty Inc.
169 Peel Street
Collingwood, Ontario
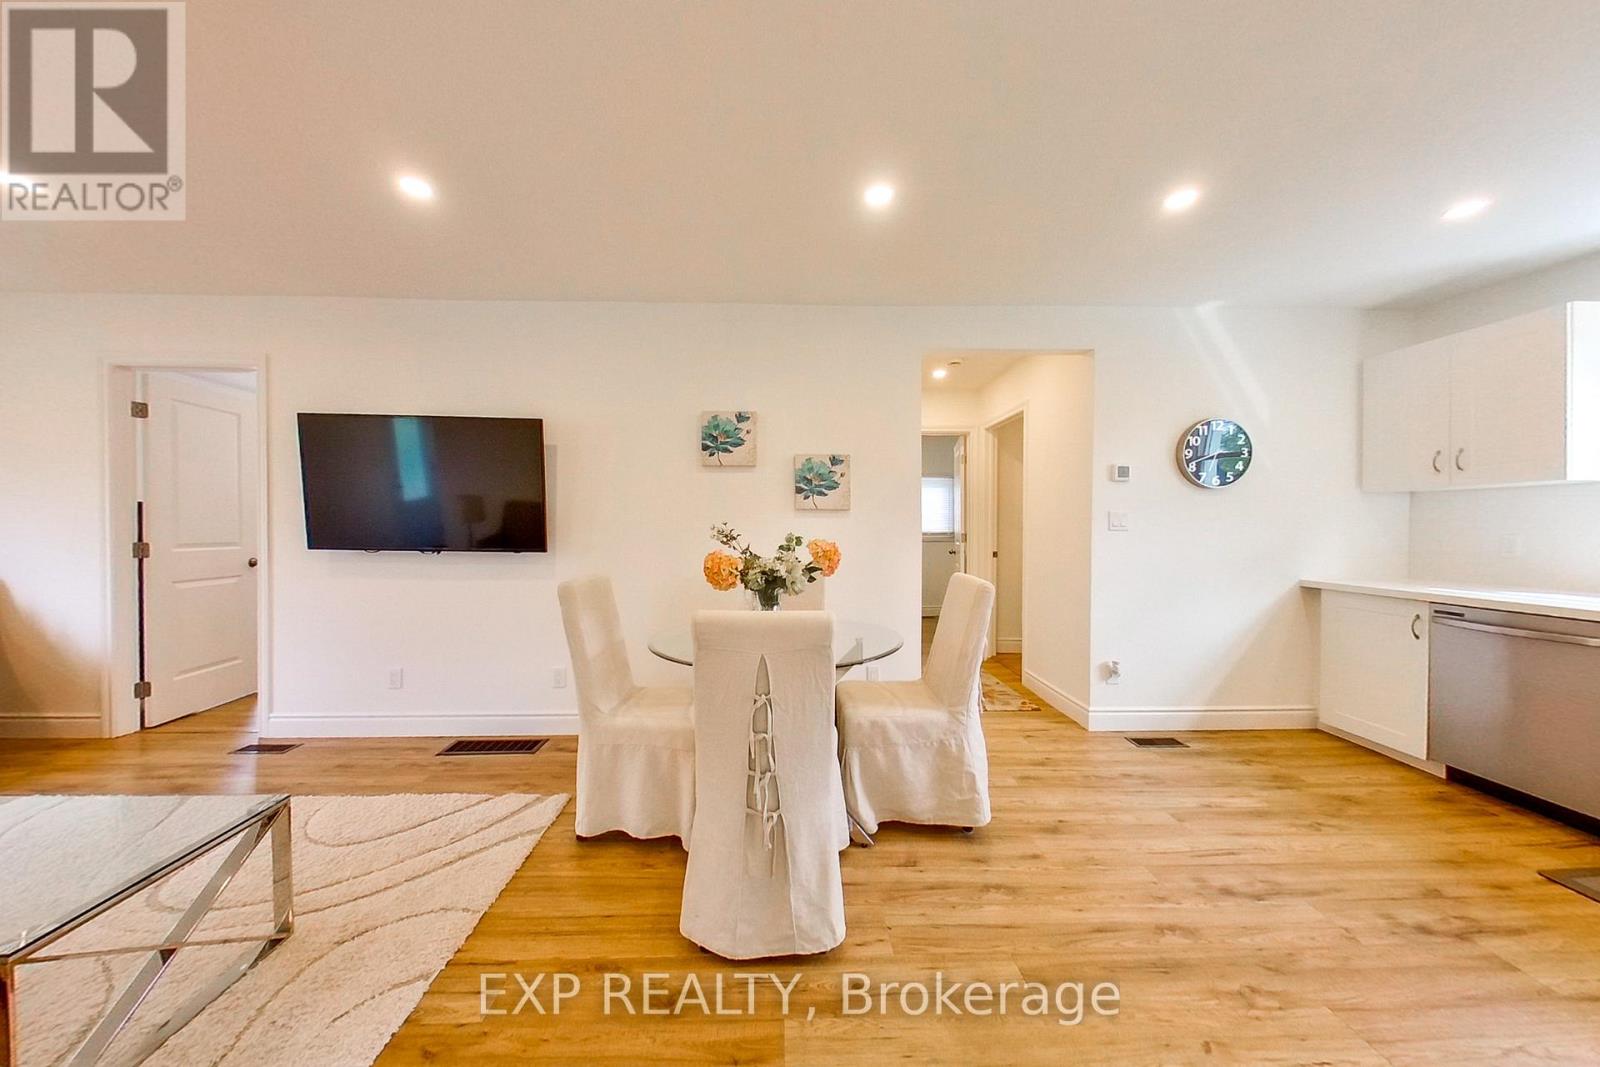
If you've been waiting for a truly move-in-ready bungalow - this is the one that saves you the time, stress, and cost of a full renovation. Completely renovated in 2024/25, this home was taken right back to the studs and thoughtfully redesigned for modern, low-maintenance living. With all-new electrical, plumbing, flooring, kitchen, flat ceilings and pot lights, every detail has been handled. The layout provides for comfortable everyday living or hosting guests. Set on a quiet street in central Collingwood, this is the kind of location that makes life easy. Walk to downtown shops, grab a coffee, or head to the waterfront - no car required. For those looking to simplify, this is where it gets compelling: No projects. No surprises. No "we'll get to it later." Just unpack and enjoy. The major components are already taken care of, including a newer HVAC system (2023) and a roof updated about 5 years ago, giving you peace of mind for years to come. Outside, you'll find a generous yard with space to relax, garden, or explore future potential. The existing garage offers an opportunity for those thinking ahead - whether that's a workshop, storage, or the possibility of adding a second-storey accessory unit. In a market where many similar homes still require significant updates, this one stands apart. If you've been pricing out renovations and realizing how quickly costs add up, you'll appreciate the value of a home where it's already been done - properly. Simple. Central. Completely finished. Furniture negotiable. (id:55499)
Exp Realty
7350 Glamorgan Way
Mississauga, Ontario
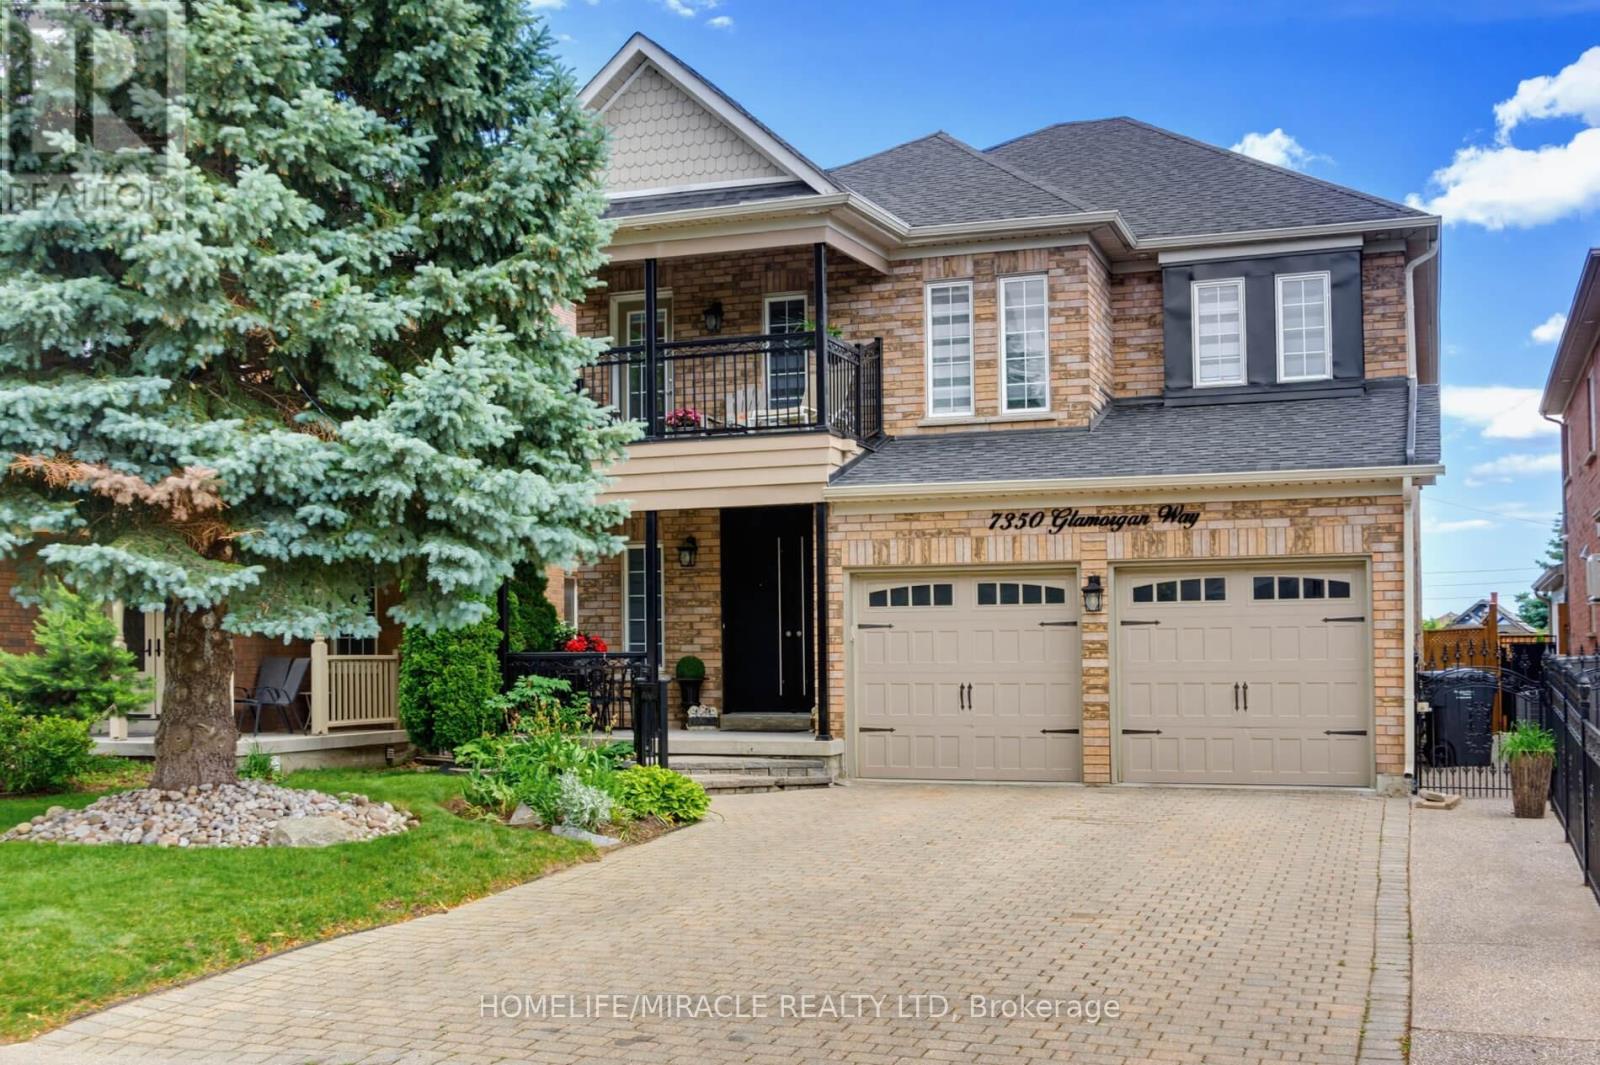
Luxurious & Spacious Executive 4-Bedroom Family Home located on a Cul-De-Sac/Court/Dead End featuring bright and inviting living spaces, a functional layout, and ample room for comfortable everyday living. Features an open-concept layout enhanced by elegant Roman columns and Crown Moulding. Huge Primary bedroom with an electric fireplace and 5 piece bathroom. There is a large balcony with access from the hallway on the second floor, perfect for relaxing and enjoying outdoor space. Carpet-free home (engineered hardwood flooring) ideally situated near parks, schools, public transit, go train, 401, 407, Heartland Mall for shopping, and other amenities. (id:55499)
Homelife/miracle Realty Ltd
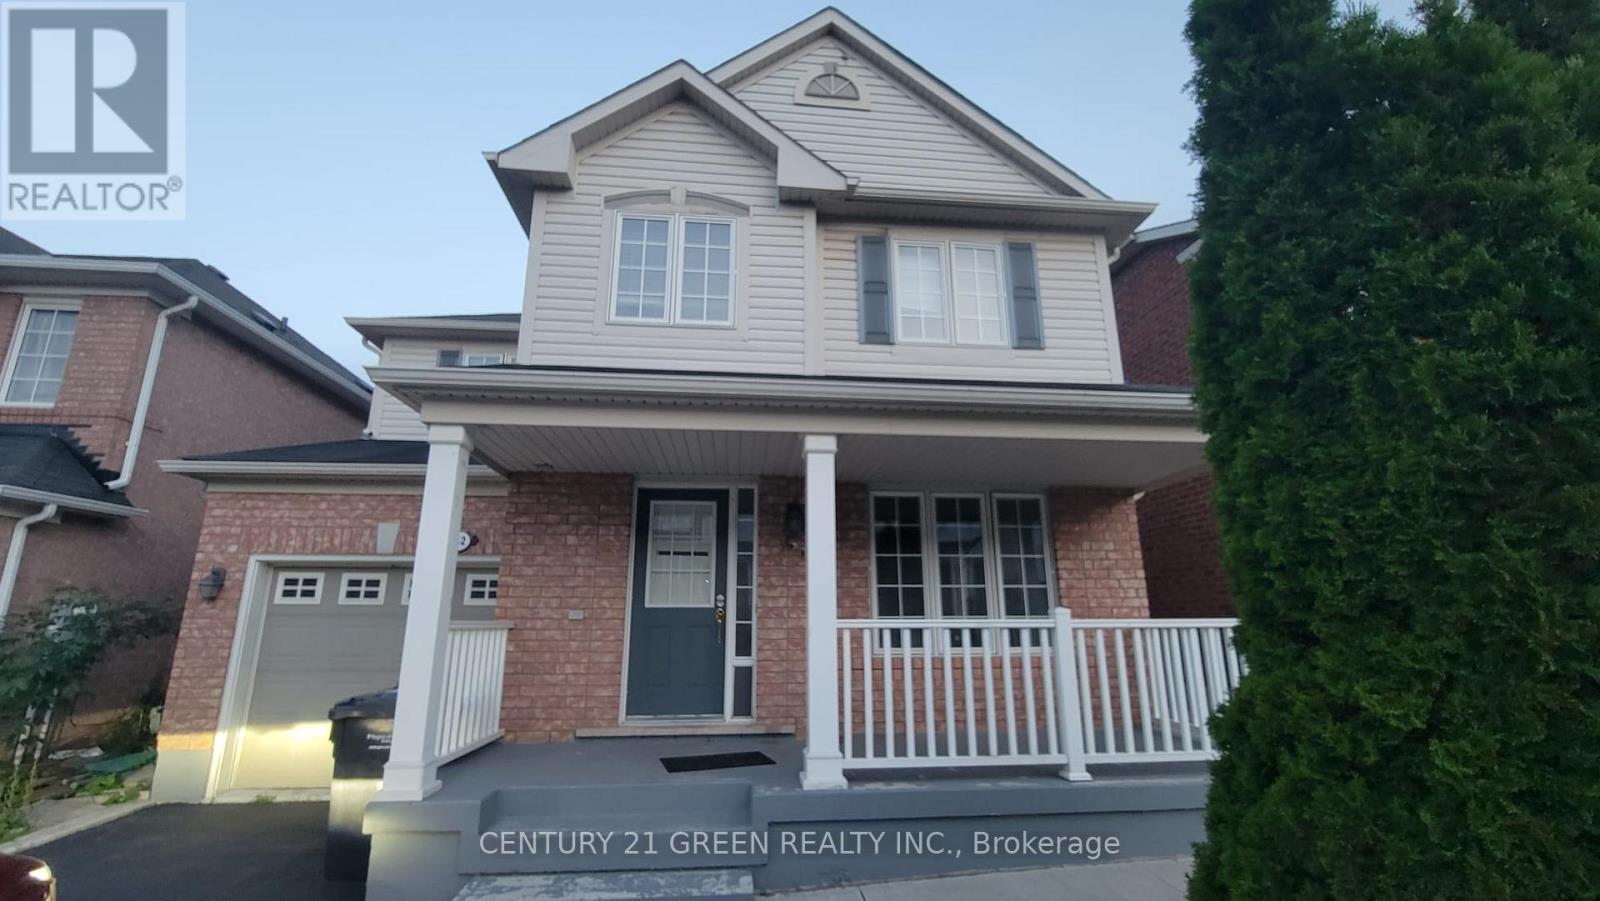
Main & Second Floor - 162 Decker Hollow Circle
Brampton, Ontario
Beautifully maintained and spacious home located in a highly sought-after neighborhood. Features a family-sized kitchen with granite countertops, stainless steel appliances, deep cabinetry, a large pantry and pot lights. The primary bedroom includes an ensuite with a glass-enclosed shower. Convenient upper-level laundry adds to the home's functionality. If the basement is occupied, utility costs will be shared with the basement tenant paying 30% and the upper-level tenant paying 70%. If the basement is vacant, the upper-level tenant will be responsible for 100% of the utilities. (id:55499)
Century 21 Green Realty Inc.
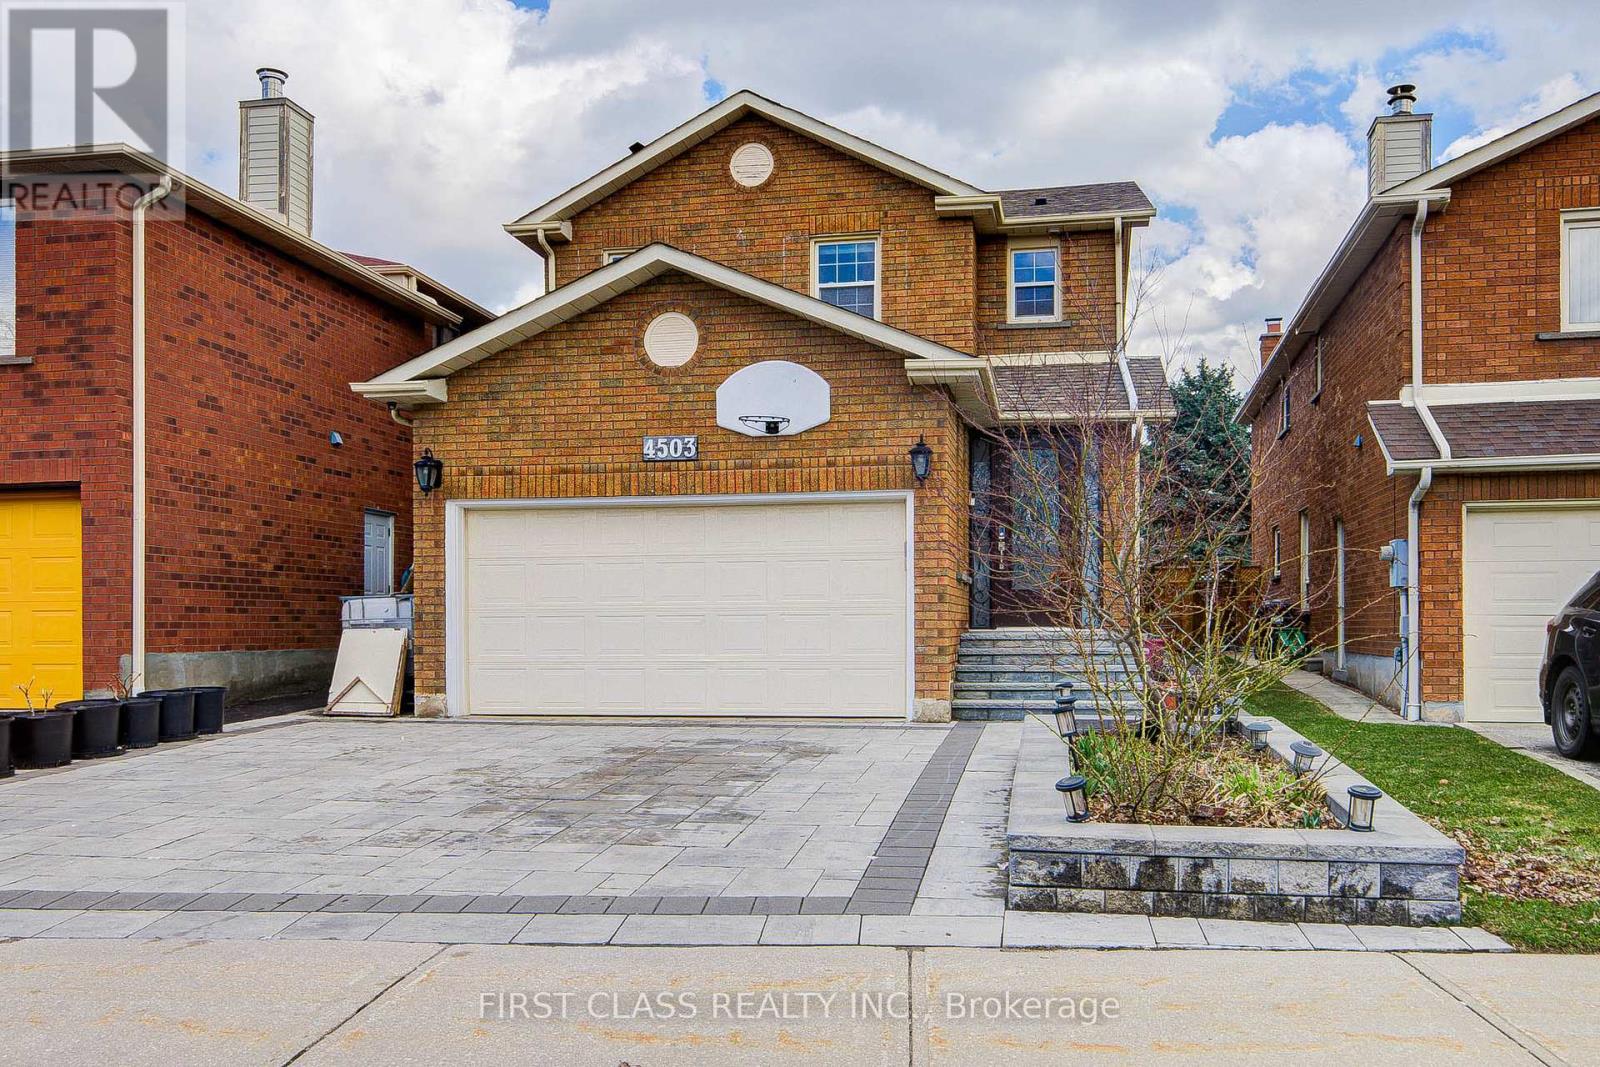
4503 Kimbermount Avenue
Mississauga, Ontario
A Must See! New listing! New Renovation! Extensively Upgraded 4-Bed Detached home In The Heart Of Central Erin Mills! Prepared To Be Wowed By The Brand-New, Open-Concept Dream Kitchen (2026). This Chef's Haven Features A Massive Center Island, Brand-New Premium LG Range & Built-In Dishwasher, High-End Workstation Sink (With Low-Divider & Accessories), & Ultra-Luxurious High-Gloss Sintered Stone Countertops & Matching Seamless Full-Height Backsplash That Radiates Infinite Natural Light.The Layout Boasts Hardwood & Marble Floors & Crown Molding. Finished Basement Features 2 Beds, Kitchen & Washroom could be used as In-Law suite or potential generous rental Income bsmt apartment(Buyer To Verify Legality, Permits & Ability To Add Separate Entrance). Step Outside To A Private Oasis: Newly Stained Two-Tone Deck (Red/White) & Deep 140-Ft Lot With Abundant Organic Veggie Gardens & Mature Fruit Trees. Top School Zone (John Fraser & Gonzaga). Mins To Hospital & Mall. Recent Capital Updates: Custom Glass Enclosed Storm Porch (2023 - W/ Easy Direct Garage Access Potential), Insulation (2026), Owned Heat Pump (2024), Driveway & Main Doors (2022/2023), Newer Roof (2016), Energy-Saving Windows, Furnace (2015). Don't Miss Out! (id:55499)
First Class Realty Inc.
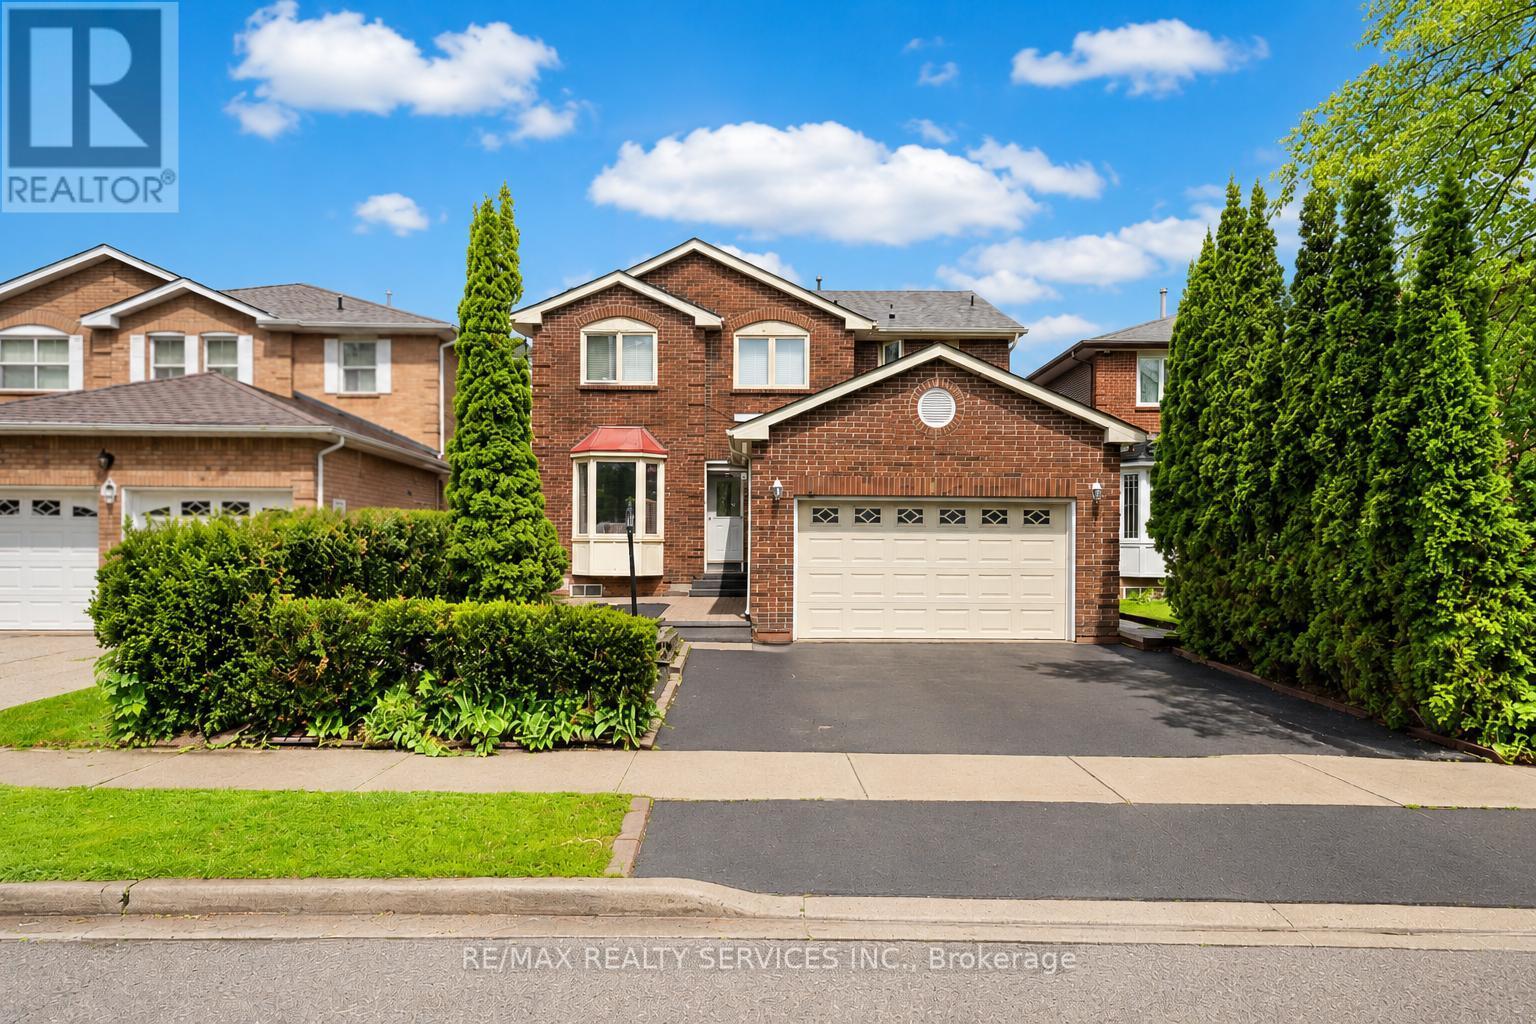
14 Conover Court
Brampton, Ontario
Beautiful 4+3 Bedroom, 5-Bathroom Detached Home in a Prime Brampton, bright and beautifully updated East-facing home, ideally situated in one of Brampton's most sought-after neighborhoods. Perfect for growing families, multigenerational living, or investors, this property combines modern upgrades with outstanding income potential.The main residence features 4 spacious bedrooms and 2 fully renovated bathrooms on the upper level. Recent improvements include new flooring throughout, fresh designer paint, upgraded light fixtures and switches, and elegant California shutters that enhance both style and functionality. The stunning brand-new kitchen is equipped with stainless steel appliances, a modern backsplash, and contemporary finishes, creating the perfect space for everyday living and entertaining.Adding tremendous value is the legal 3-bedroom basement apartment, complete with 2 full bathrooms, a full kitchen, private laundry facilities, and a separate entrance. Currently generating $2,800 per month in rental income, it offers an excellent opportunity to offset mortgage costs or expand your investment portfolio.Conveniently located within walking distance of Shoppers World Brampton, the upcoming Hurontario LRT, and Sheridan College, with easy access to major highways, shopping, schools, parks, and transit.Move-in ready, beautifully updated, and income-generating, this exceptional property offers the perfect blend of comfort, convenience, and investment potential. Don't miss this rare opportunity to own a truly versatile home in a high-demand location. (id:55499)
RE/MAX Realty Services Inc.
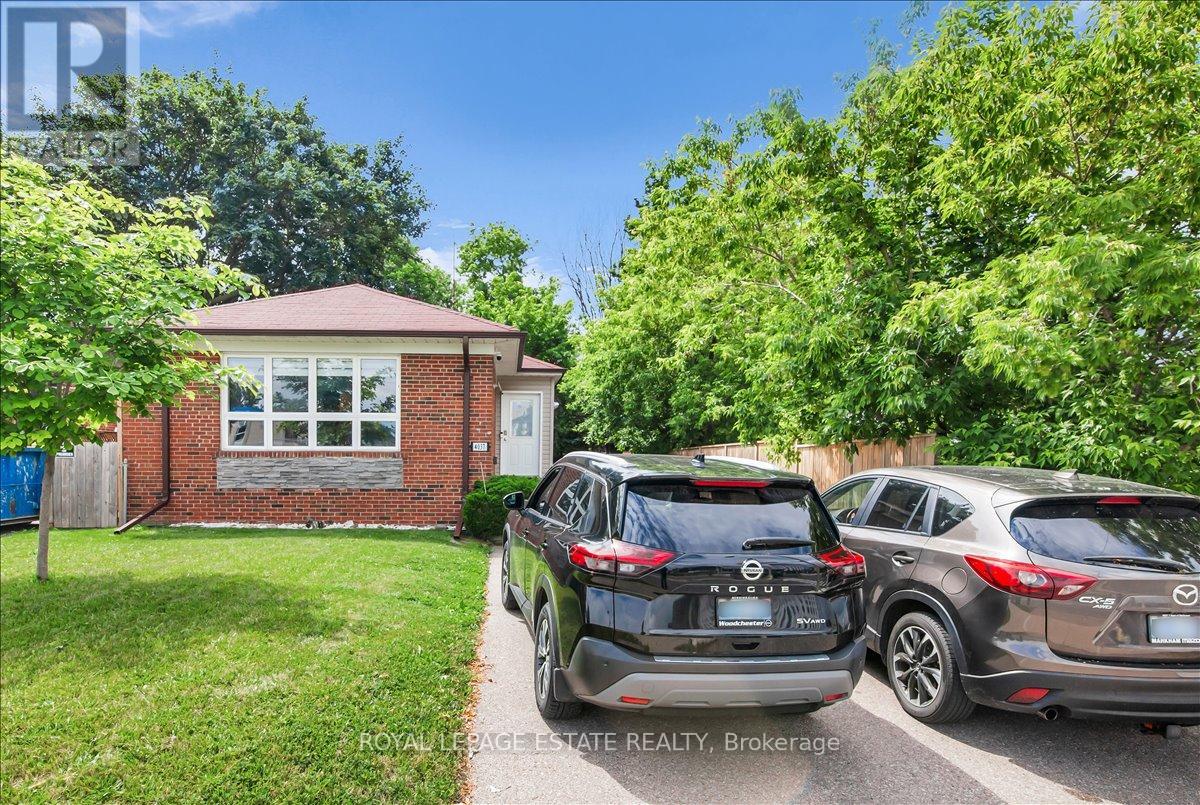
4037 Bloor Street W
Toronto, Ontario
Bright and well-maintained corner lot 3-bedroom, 2-bathroom bungalow in an ideally located Etobicoke neighbourhood. Lovingly cared for and meticulously maintained over the years, this home offers an excellent opportunity for families, downsizers, or anyone seeking comfortable living on a generous lot with a private driveway. The driveway accommodates up to five vehicles, including two parked side by side. Conveniently located close to major highways, Kipling Subway and GO Station, shopping, restaurants, schools, and everyday amenities. For those considering future possibilities, the property may also offer exceptional redevelopment potential. An architectural assessment suggests the site could support a 4-unit residential building plus a garden suite (5 units total), or alternatively a 6-storey residential building with approximately 10 units (see attached architectural letter). Buyers are advised to conduct their own due diligence regarding development potential. (id:55499)
Royal LePage Estate Realty
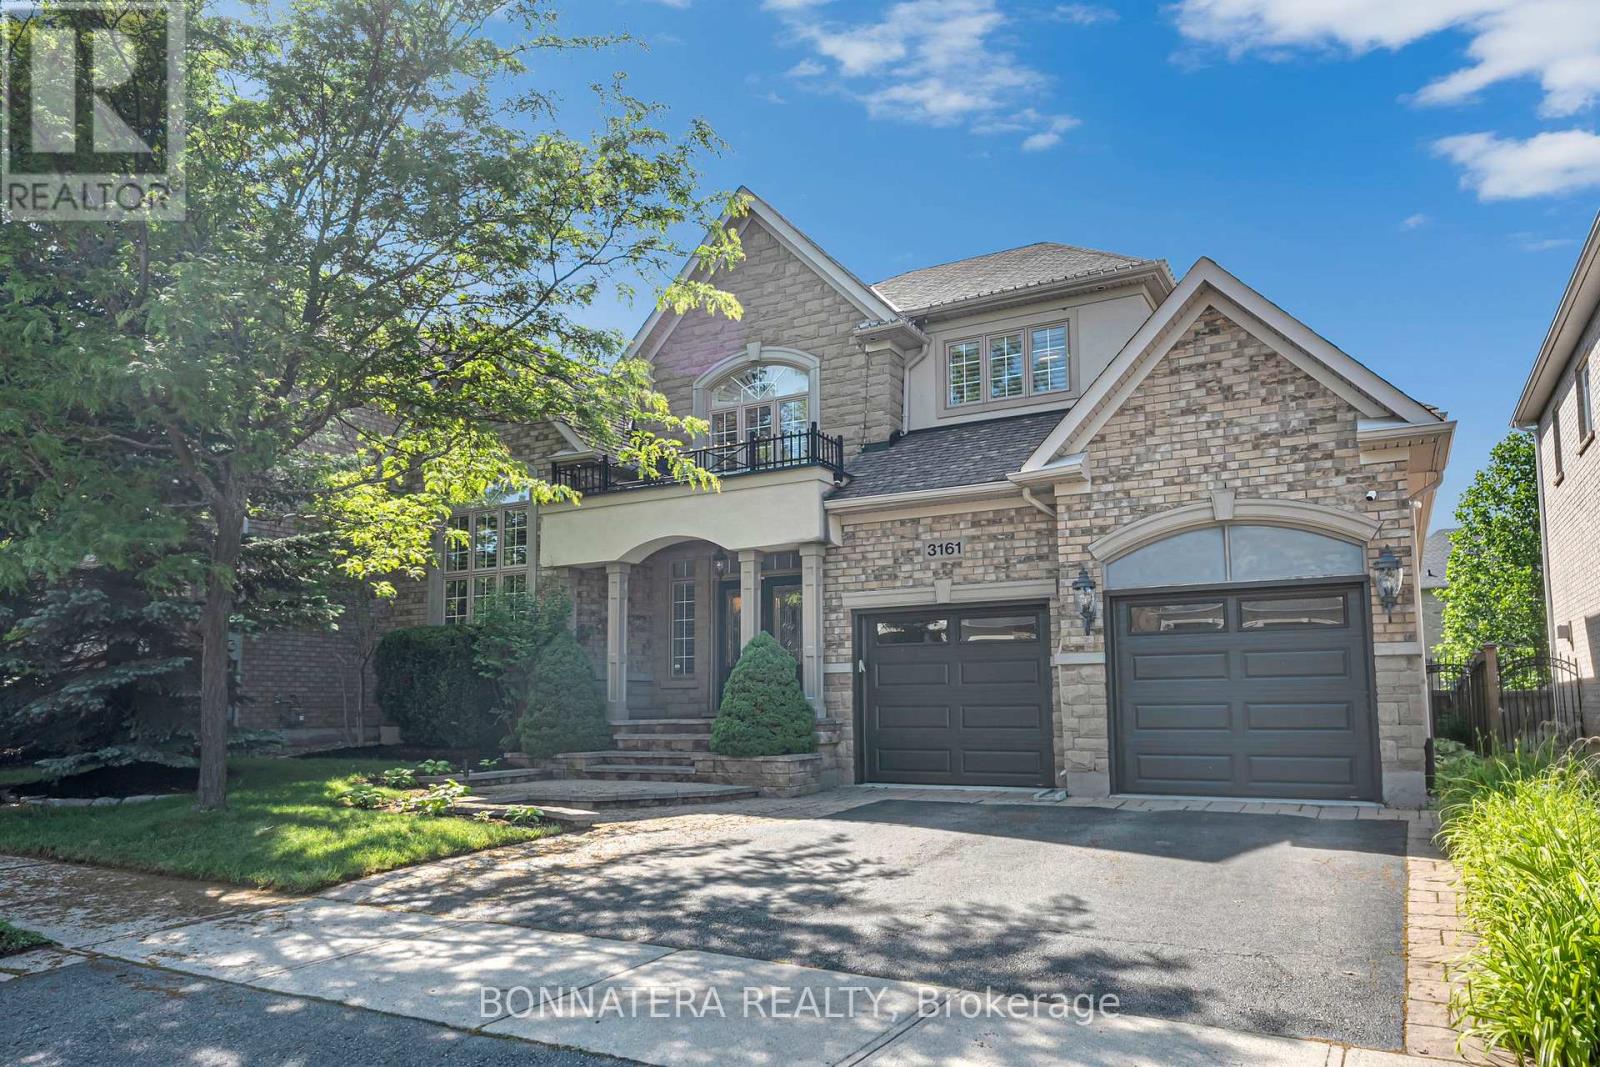
3161 Saddleworth Crescent
Oakville, Ontario
RARELY OFFERED FERNBROOK BUNGALOFT IN PRESTIGIOUS BRONTE CREEK. This exceptional stone, stucco and brick residence offers 3,239 sq. ft. above grade plus over 1,500 sq. ft. of professionally finished lower-level living space. Designed for elegant entertaining and comfortable family living, the home showcases richly stained hardwood flooring, smooth ceilings, California shutters, substantial baseboards, crown moulding, designer lighting, premium appliances, soaring ceilings and oversized windows that fill the home with natural light. The chef-inspired kitchen features custom extra-height cabinetry, built-in stainless steel appliances, a large centre island and overlooks the impressive Great Room with cast stone fireplace and custom entertainment unit. The spacious breakfast area opens through French doors to the private backyard retreat. The main-floor primary suite offers the convenience of bungalow living with dual walk-in closets and a spa-inspired 5-piece ensuite. A formal dining room with coffered ceiling, private office with cathedral ceiling, powder room and laundry room complete the main level. The upper level offers two generous bedrooms, both with walk-in closets, including one with ensuite privileges. The professionally finished basement features 9'+ ceilings, an expansive recreation room with fireplace, a fully equipped wet bar with full-size stainless steel fridge and dishwasher, an additional bedroom, hobby room and 3-piece bath. Beautifully landscaped front and rear gardens with complete Irrigation system and oversized stone pavers and thoughtfully designed outdoor living spaces that maximize privacy and entertaining, including a charming cedar cabana. A true double-car garage with loft storage provides exceptional functionality. Ideally situated steps from Bronte Creek Provincial Park, scenic walking trails, ponds and natural green space, this distinguished home offers an exceptional lifestyle in one of Oakville's most coveted communities. (id:55499)
Bonnatera Realty
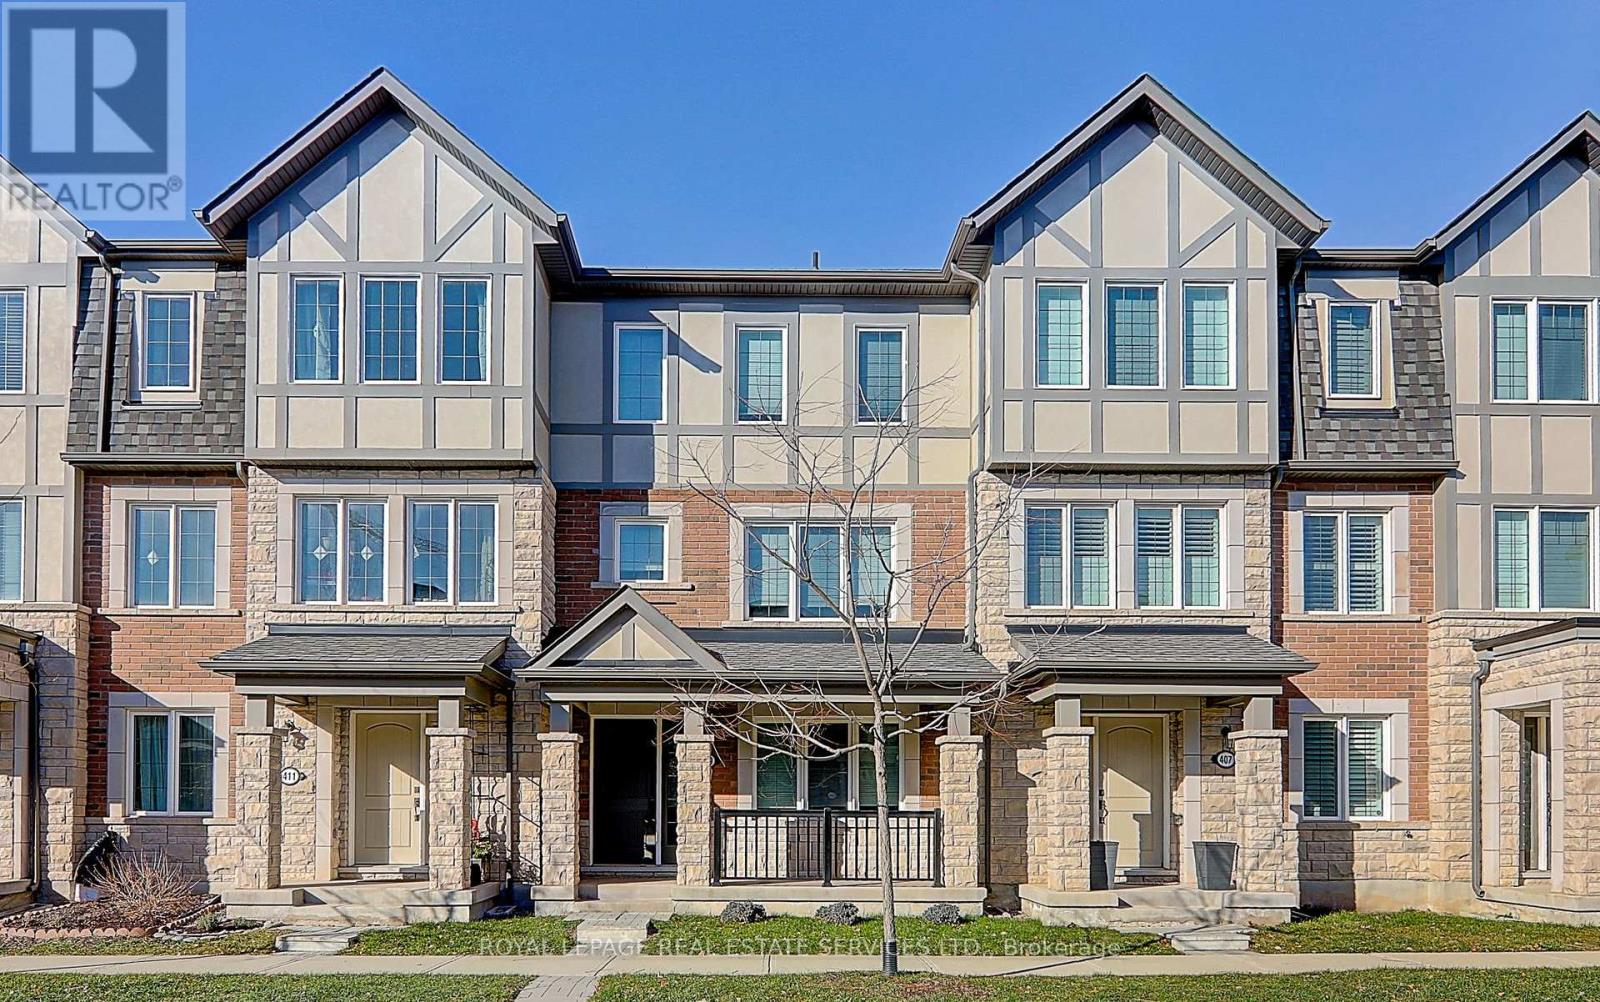
409 Switchgrass Street
Oakville, Ontario
Rarely offered double car garage townhouse in one of Oakville's most desirable neighbourhoods. Offering approximately 1,766 sqft above grade, this home features tasteful upgrades and a bright, spacious layout. The open-concept living and dining area walks out to a private balcony, perfect for everyday living and entertaining. The upgraded kitchen is equipped with quartz countertops, stainless steel appliances, and pot lights. The primary bedroom includes a 4-piece ensuite and a walk-in closet, along with two additional well-sized bedrooms. Ideally located within walking distance to schools, parks, trails, transit, and the GO Station, with easy access to major highways. (id:55499)
Royal LePage Real Estate Services Ltd.
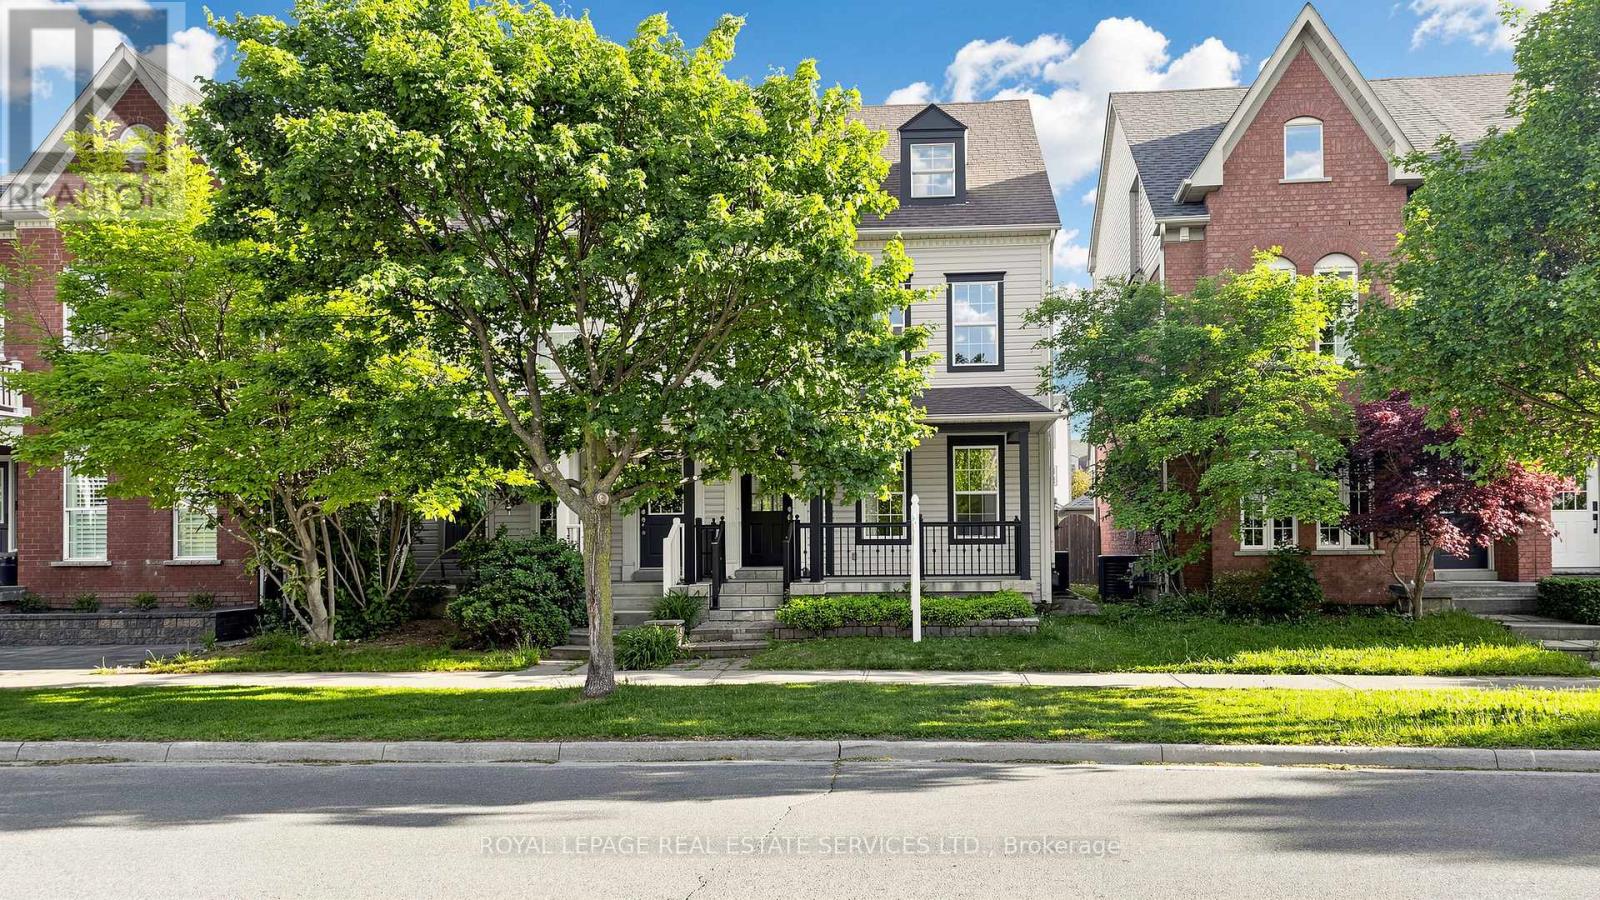
100 Georgian Drive
Oakville, Ontario
Prime location in the heart of Oakville's Uptown Core! Welcome to 100 Georgian Drive, a well-maintained family home offering a functional layout, spacious living areas, and a double-car garage. Bright and inviting throughout, this home provides comfortable everyday living in one of Oakville's most convenient neighbourhoods. Situated close to parks, trails, schools, and major amenities, you'll enjoy being just minutes from Walmart, restaurants, and everyday shopping. Multiple transit options are nearby, with quick access to Highways 403, 407, and the QEW for an easy commute throughout the GTA. Furnace, air conditioner, and hot water tank (2021). A fantastic leasing opportunity in a highly desirable Oakville location. (id:55499)
Royal LePage Real Estate Services Ltd.
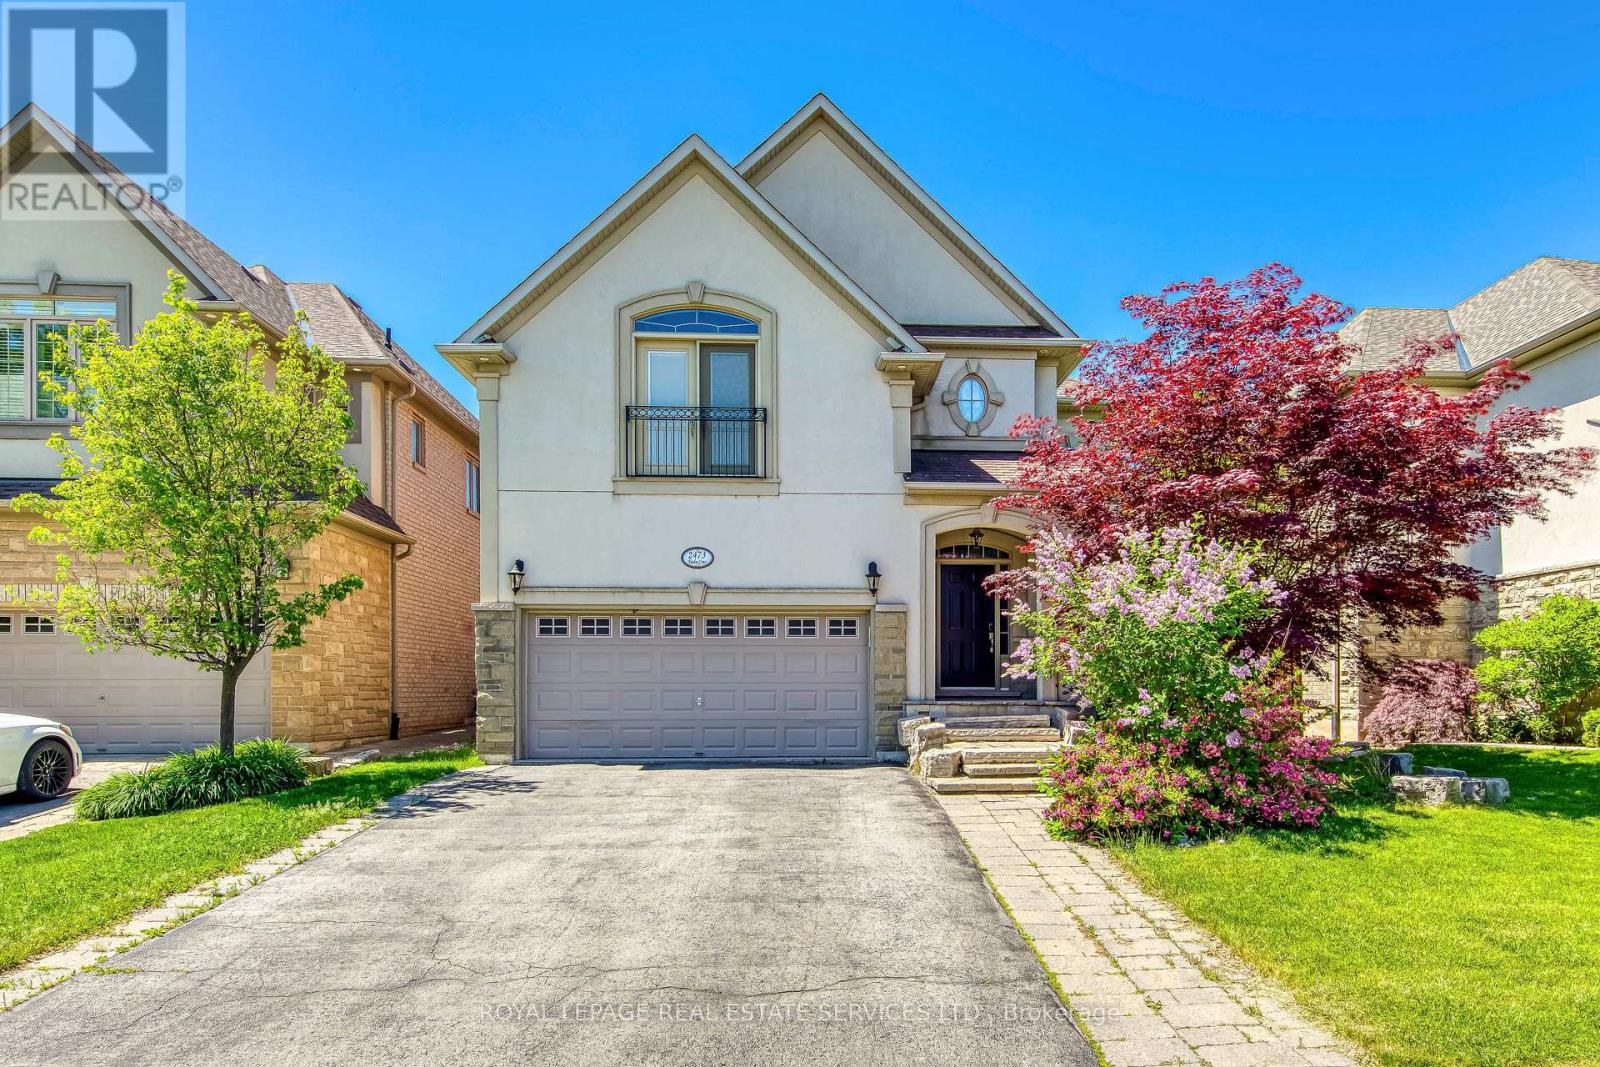
2473 Tesla Crescent
Oakville, Ontario
Stunning family home located on a quiet, family-friendly street in Joshua Creek. Situated within the highly desirable catchment of Joshua Creek Public School and Iroquois Ridge High School. This beautifully maintained home features a professionally landscaped backyard with an ionized swimming pool, a gourmet chef's kitchen with stone flooring, marble countertops, and stainless steel appliances, and a bright south-facing family room with soaring ceilings, floor-to-ceiling windows, and remote-controlled blinds. The main-floor office features a built-in Murphy bed, providing flexible accommodation for guests when needed. Upstairs features two spacious bedrooms with private ensuites, including a luxurious primary retreat, as well as a convenient second-floor laundry room. The fully finished basement provides additional living and recreational space. Ideally located close to parks, trails, shopping, restaurants, community centre, library, major highways, and all amenities. (id:55499)
Royal LePage Real Estate Services Ltd.
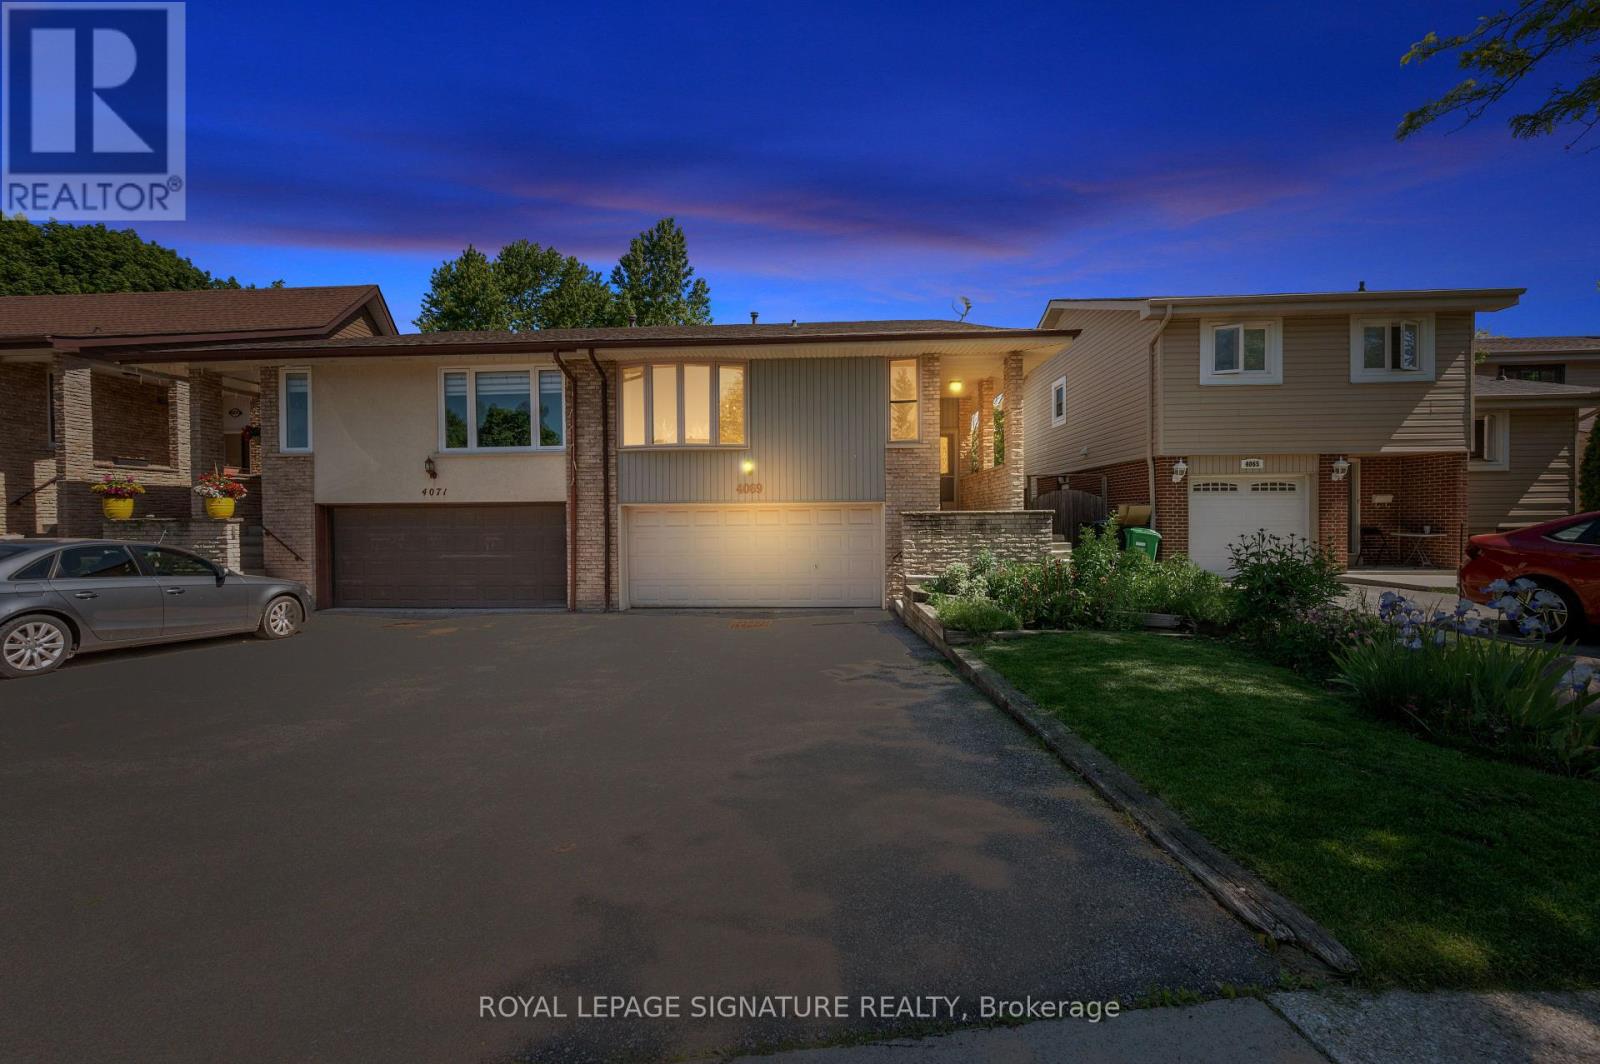
4069 Jefton Crescent
Mississauga, Ontario
.Solid bones, great light, an unbeatable location, and all the upside. This is the glow-up you've been waiting for. Welcome to Pheasant Run. One of Mississauga's most established and family-loved neighbourhoods. This bright 1,200 sq ft raised bungalow has been freshly painted and is finished with mostly hardwood flooring, Ready for its next chapter. A double-car attached garage plus driveway parking for four means there's room for the whole family and then some.Opportunity is waiting in the clean-slate, unfinished basement that's a true blank canvas, waiting for a rec room, in-law suite, home office, or income potential, built exactly to your vision. Add your finishes and build instant equity in a neighbourhood where turn-key homes command a premium.Outside, gorgeous mature perennials welcome you at the front, while the generous backyard is prepped and waiting - imagine your own vegetable garden, a play space for the kids, or an entertainer's retreat for summer evenings.And the location is unbeatable. You're moments from Pheasant Run Park with its splash pad, basketball and soccer courts, and the area's beloved trail network winding through Sawmill Valley. Minutes to UTM, Credit Valley Hospital, top-rated schools, Erin Mills Town Centre, and quick access to Highways 403 and 407 for an easy commute anywhere in the GTA. (id:55499)
Royal LePage Signature Realty
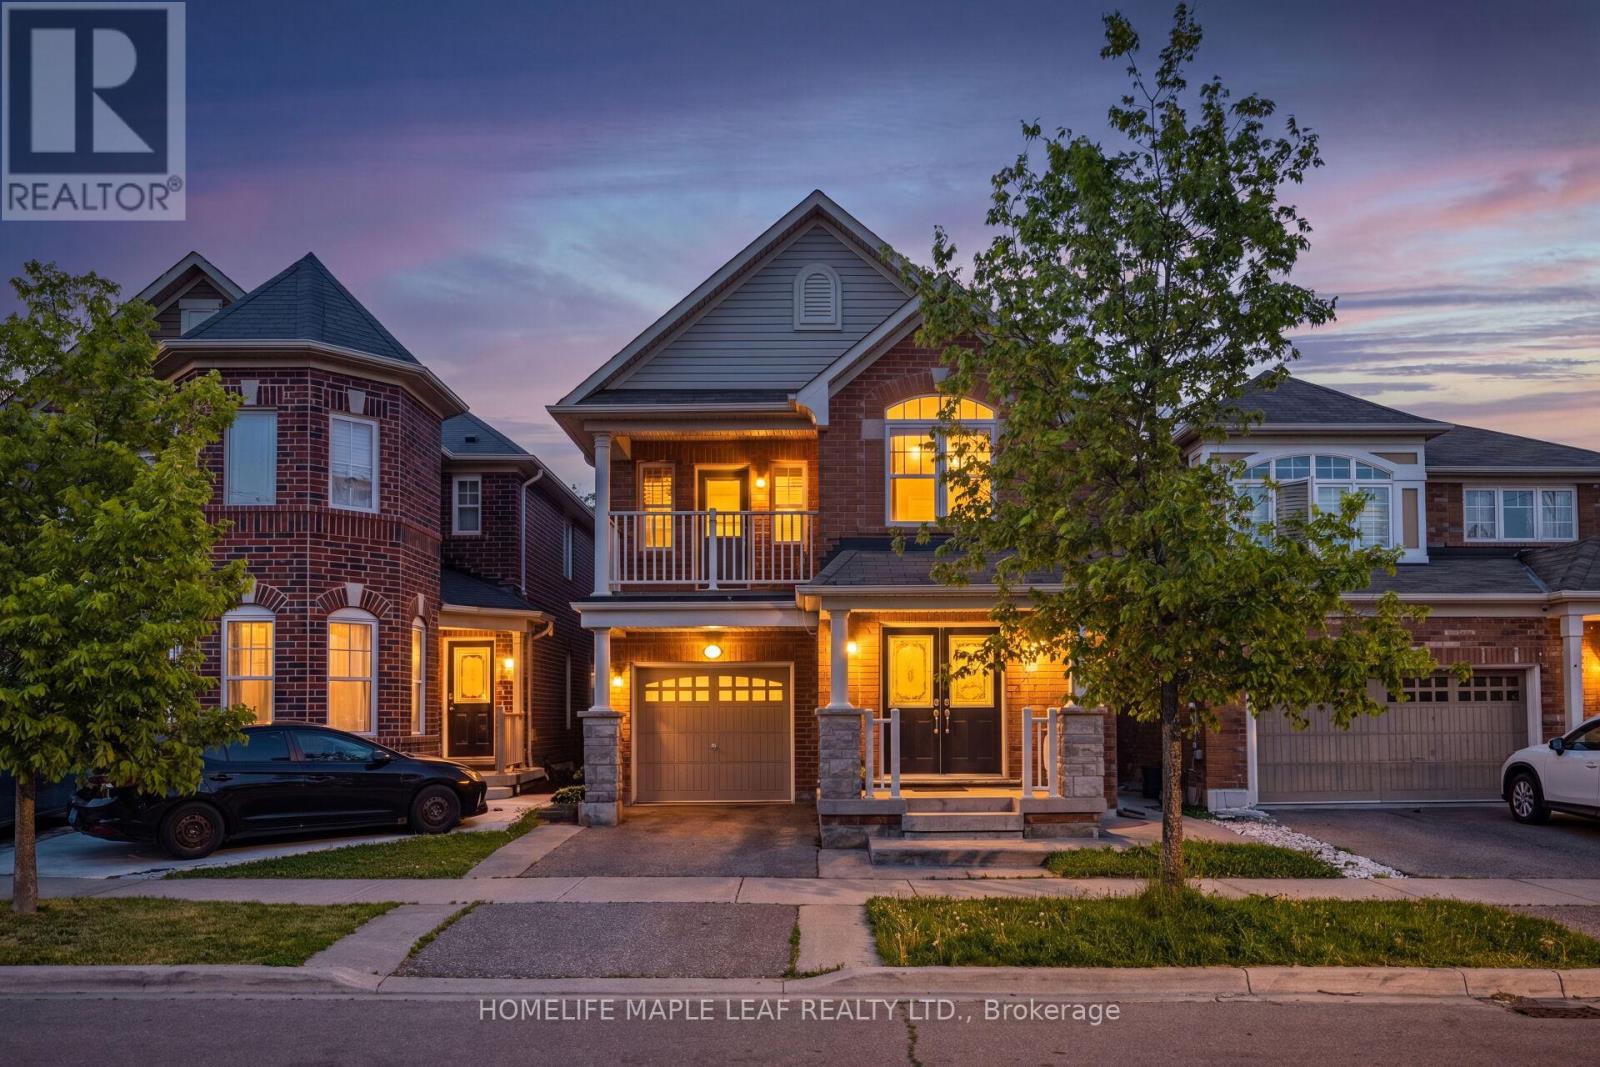
15 Donomore Drive
Brampton, Ontario
Beautiful Detached Home in a Prime Location! Featuring 4 spacious bedrooms, 5 washrooms, hardwood flooring on the main level, quartz countertops, stainless steel appliances, and a separate family room. The finished basement offers 2 Sep Basement with additional bedrooms And a separate entrance, ideal for extended family. Enjoy a private bedroom balcony, new carpet on the stairs, and plenty of living space throughout. Conveniently located near shopping, schools, parks, transit, and Mount Pleasant GO Station. Perfect family home-move-in ready and a must-see! *The house is partially virtual staged.* (id:55499)
Homelife Maple Leaf Realty Ltd.
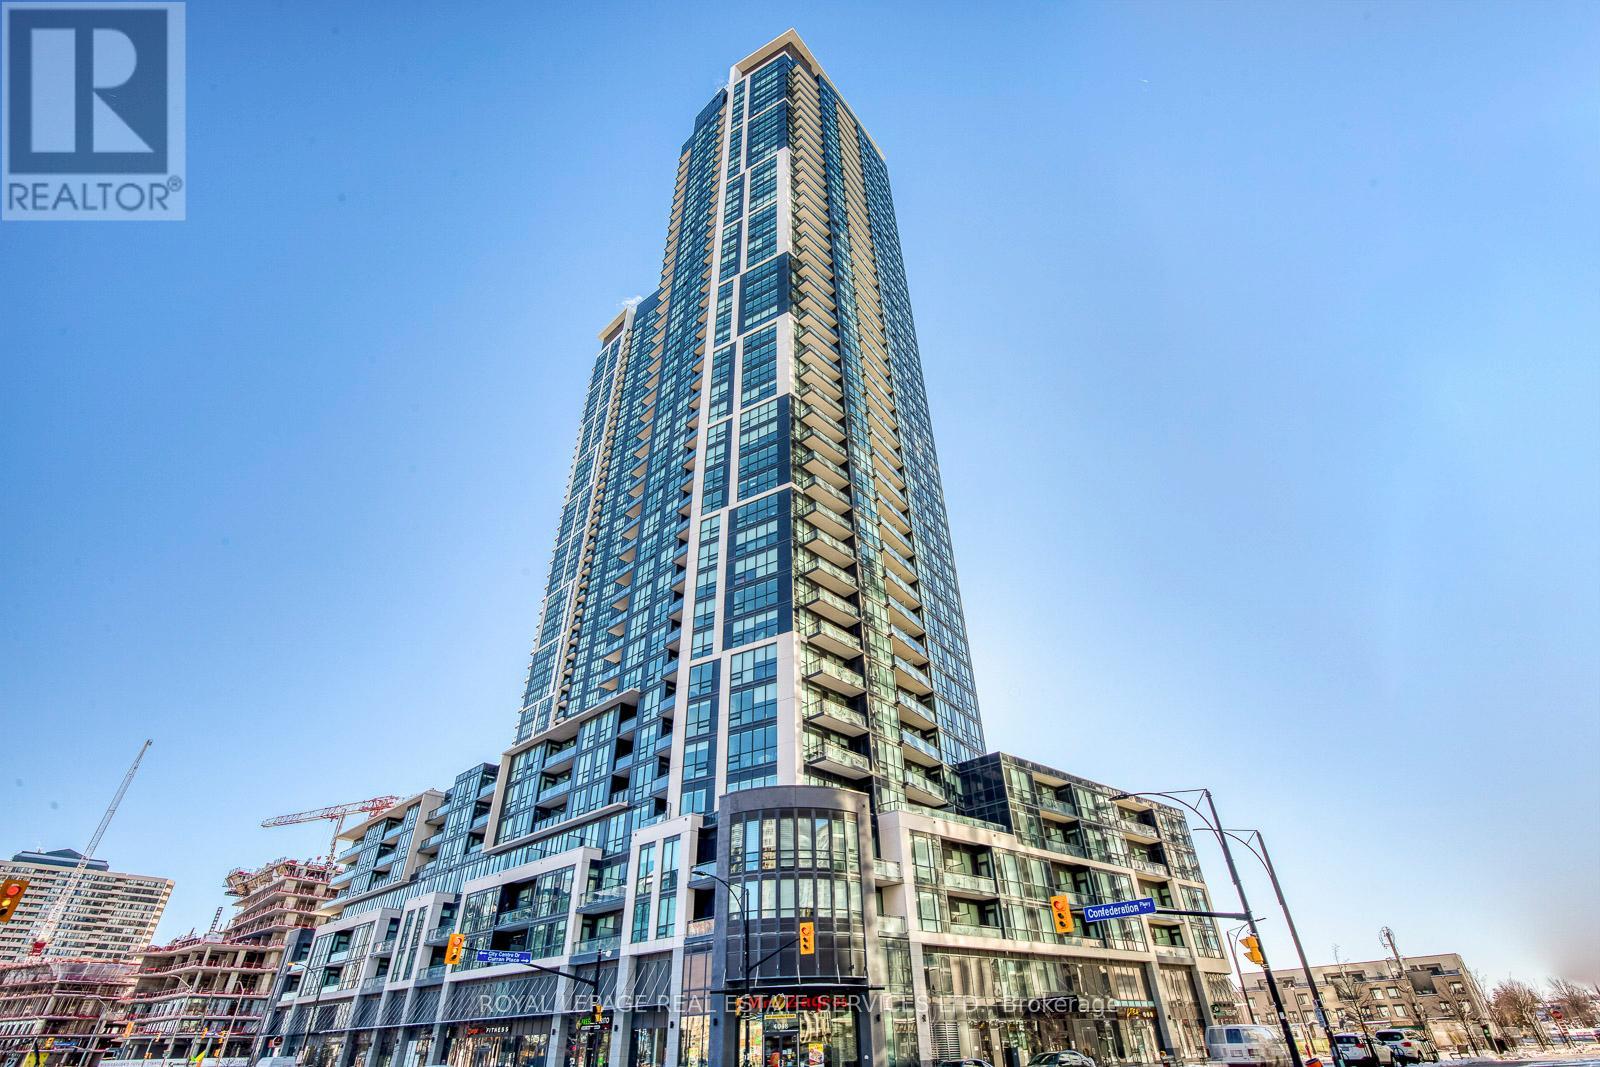
610 - 510 Curran Place
Mississauga, Ontario
Step into this stunning unit, where panoramic views await in the heart of Mississauga's City Centre. Revel in the seamless flow of the open-concept layout, offering uninterrupted southern panoramas. The lofty 9-foot ceilings, coupled with floor-to-ceiling windows, infuse the space with an abundance of natural light, creating an inviting atmosphere. The sleek kitchen, complete with stainless steel appliances and granite countertops, effortlessly combines style and practicality. Positioned for convenience, residents benefit from a 24-hour concierge service and easy access to Square One Shopping Centre, an array of dining venues, and major highways such as the 403/401, along with hassle-free transit options via Go Transit. Embrace the epitome of urban living in this exceptional abode. (id:55499)
Royal LePage Real Estate Services Ltd.
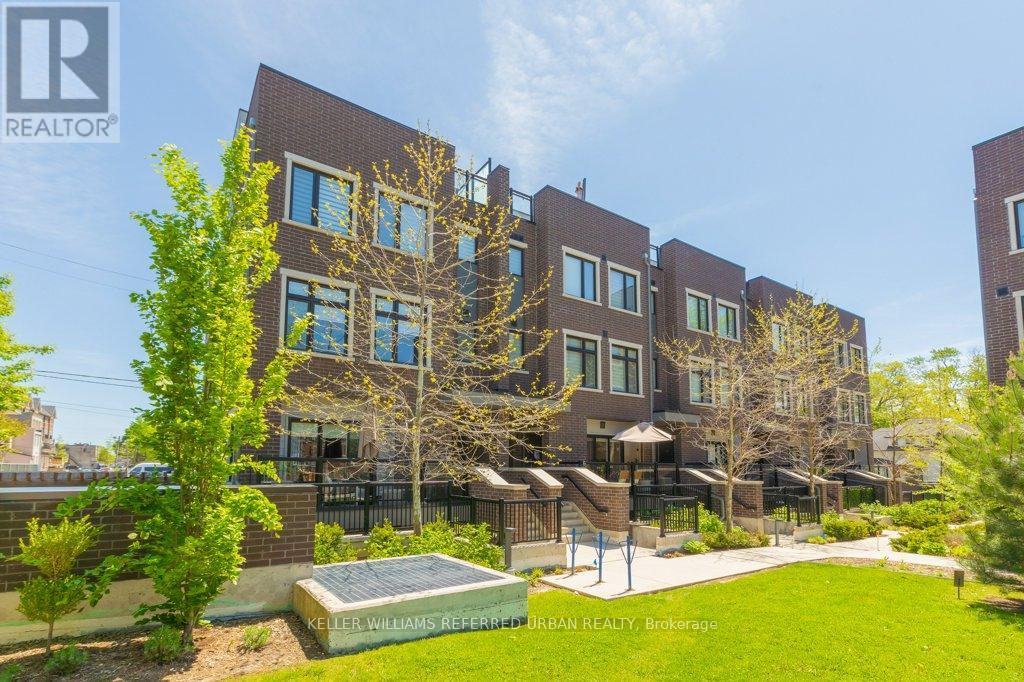
6 - 66 Long Branch Avenue
Toronto, Ontario
Welcome To Longhaven, An Exclusive Boutique Enclave Of Just 28 Luxury Urban Townhomes Nestled In West Toronto's Coveted Long Branch Village, South Of Lakeshore. Experience The Very Best Of Refined Lakeside Living In This Bright & Spacious 2 Bedroom Residence Offering Over 1,000 Sq Ft Of Beautifully Designed Living Space With Contemporary Finishes, Tall Ceilings, Pot Lights & An Exceptional Open-Concept Layout.The Designer Scavolini Kitchen Is The Heart Of The Home, Featuring Hidden Appliances, Luxurious Finishes, A Massive Centre Island, Cozy Breakfast Area & Incredible Storage, Including Two Large Walk-In Kitchen Pantries. The Oversized Living Room Is Flooded With Natural Light And Walks Out To A Peaceful Private Balcony Complete With A Rare Gas BBQ Connection - Perfect For Summer Entertaining.One Of Longhaven's Most Unique Features Is Right Outside Your Door: A Private Residents' Playground Located Just Steps From The Front Entrance And Directly Overlooked From Your Balcony, Creating The Perfect Blend Of Convenience, Community & Family-Friendly Living.Two Spacious Bedrooms, Large Closets & Two Full Modern Bathrooms Complete This Move-In Ready Home. Privately Owned Underground Parking And An Owned Storage Locker Are Included, Both Conveniently Located In The Heated Underground Garage With Heated Ramp Access.Enjoy Boutique Lakeside Living Just Moments From The Waterfront, Parks, Trails, Transit, Restaurants & The Vibrant Charm Of Long Branch Village. (id:55499)
Keller Williams Referred Urban Realty
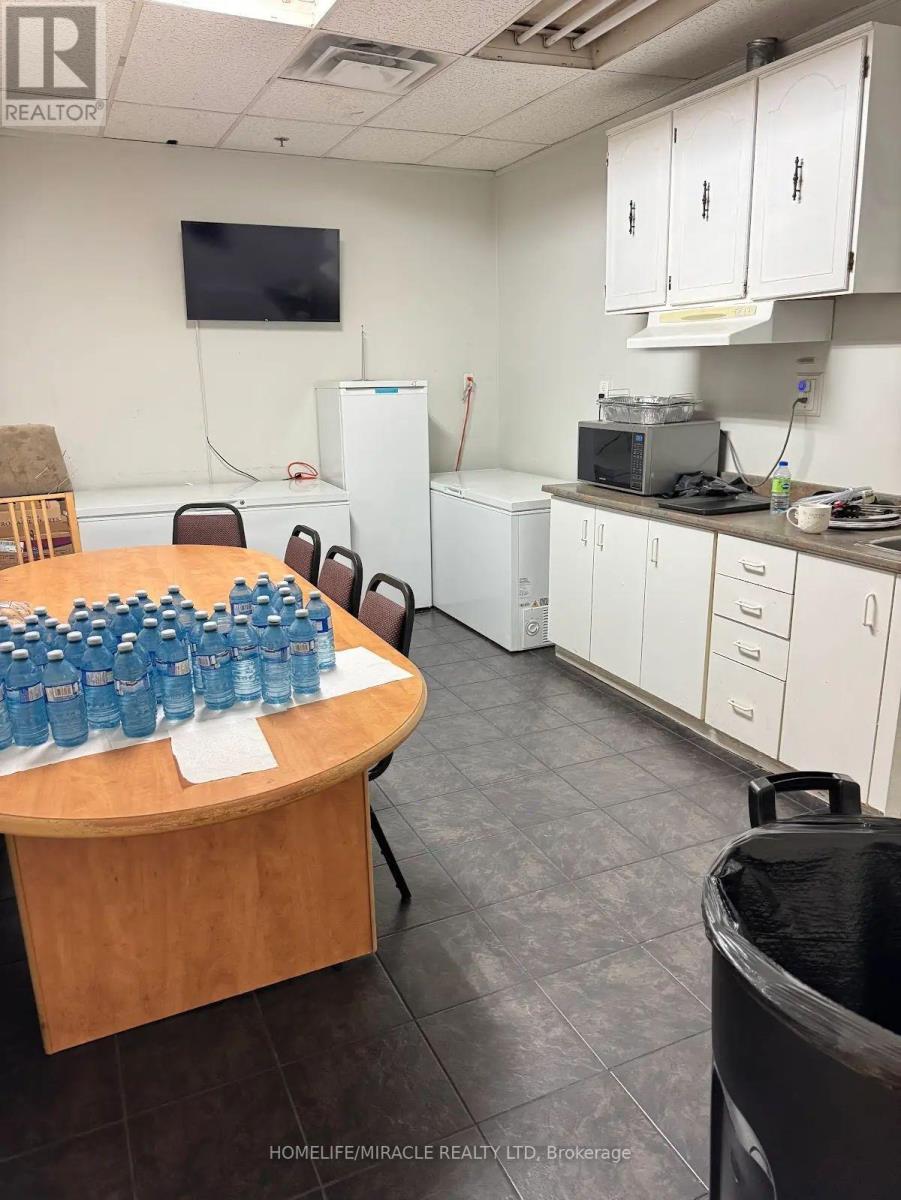
1700 Sismet Road
Mississauga, Ontario
Seize this exceptional chance to secure a premium freestanding industrial building in the heart of Mississauga, featuring the highly sought-after E3 zoning offering maximum operational flexibility for a wide range of service-based businesses.This meticulously maintained facility boasts multiple private offices complemented by generous open-concept workspace, ideal for businesses seeking both administrative functionality and operational capacity. With approximately 10,925 sq ft (1,015 m) of gross floor area, this property delivers the space your business needs to thrive.Strategically positioned for logistics and convenience:Minutes from major highway access Close proximity to Toronto Pearson International Airport Excellent public transit connectivity Surrounded by a wealth of local amenities a significant value-As a rare bonus, the property features an existing 359 m worship space add for any operator seeking a dedicated area for congregation or reflection, representing substantial savings on build-out costs.Whether you're a trades company, service provider, logistics operator, or professional services firm, this property checks every box. (id:55499)
Homelife/miracle Realty Ltd
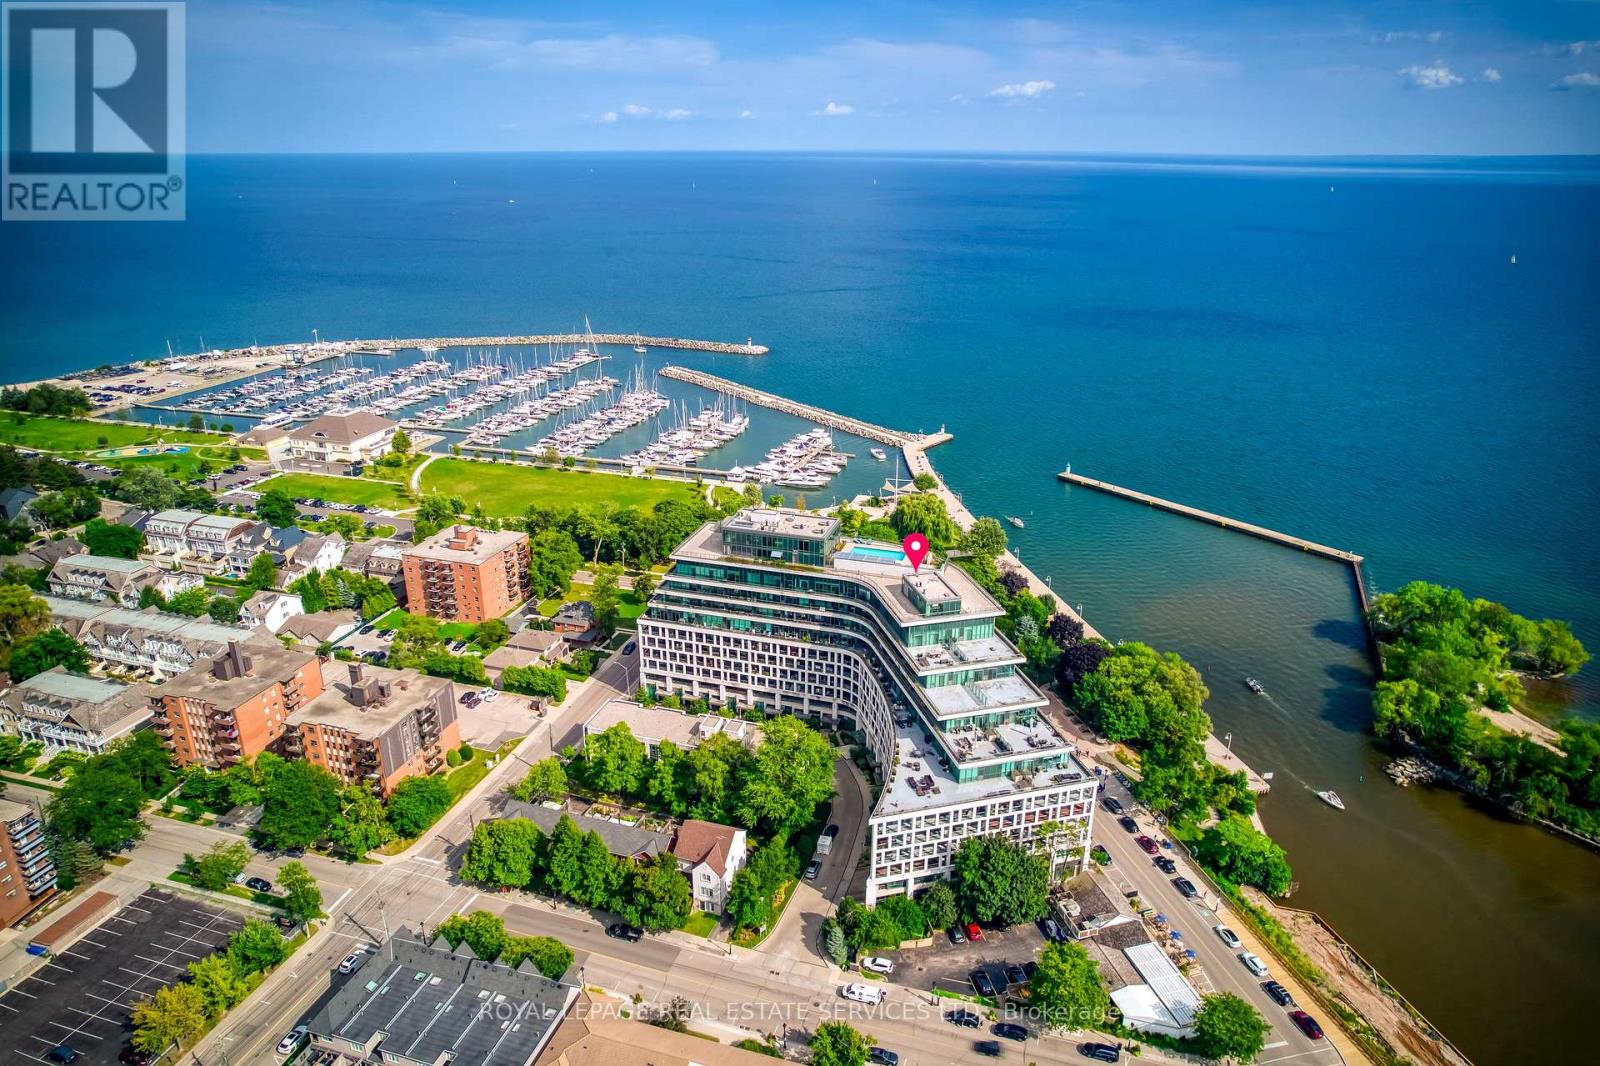
427 - 11 Bronte Road
Oakville, Ontario
Welcome to The Shores, one of Oakville's most sought-after luxury condos, designed by Brian Gluckstein and ideally located in the heart of Bronte, just steps from the marina, waterfront trails, parks, shops, and top restaurants. This stunning building offers an unmatched lifestyle with premium amenities including a 24-hour concierge, theatre, billiards room, wine snug, dog spa, underground car wash, party rooms, library, yoga studio, saunas, and a rooftop oasis with pool, cabanas, hot tub, fireplace lounge, and BBQs overlooking the lake. This spacious 2-bedroom, 2-bathroom suite features hardwood flooring throughout (2024), a primary bedroom with a closet and private ensuite with a walk-in shower, and a second bedroom ideal for guests, family, or a home office, along with custom kitchen cabinetry and a rare 28-ft-wide balcony (approx. 243 sq ft), perfect for seamless indoor-outdoor living. (id:55499)
Royal LePage Real Estate Services Ltd.
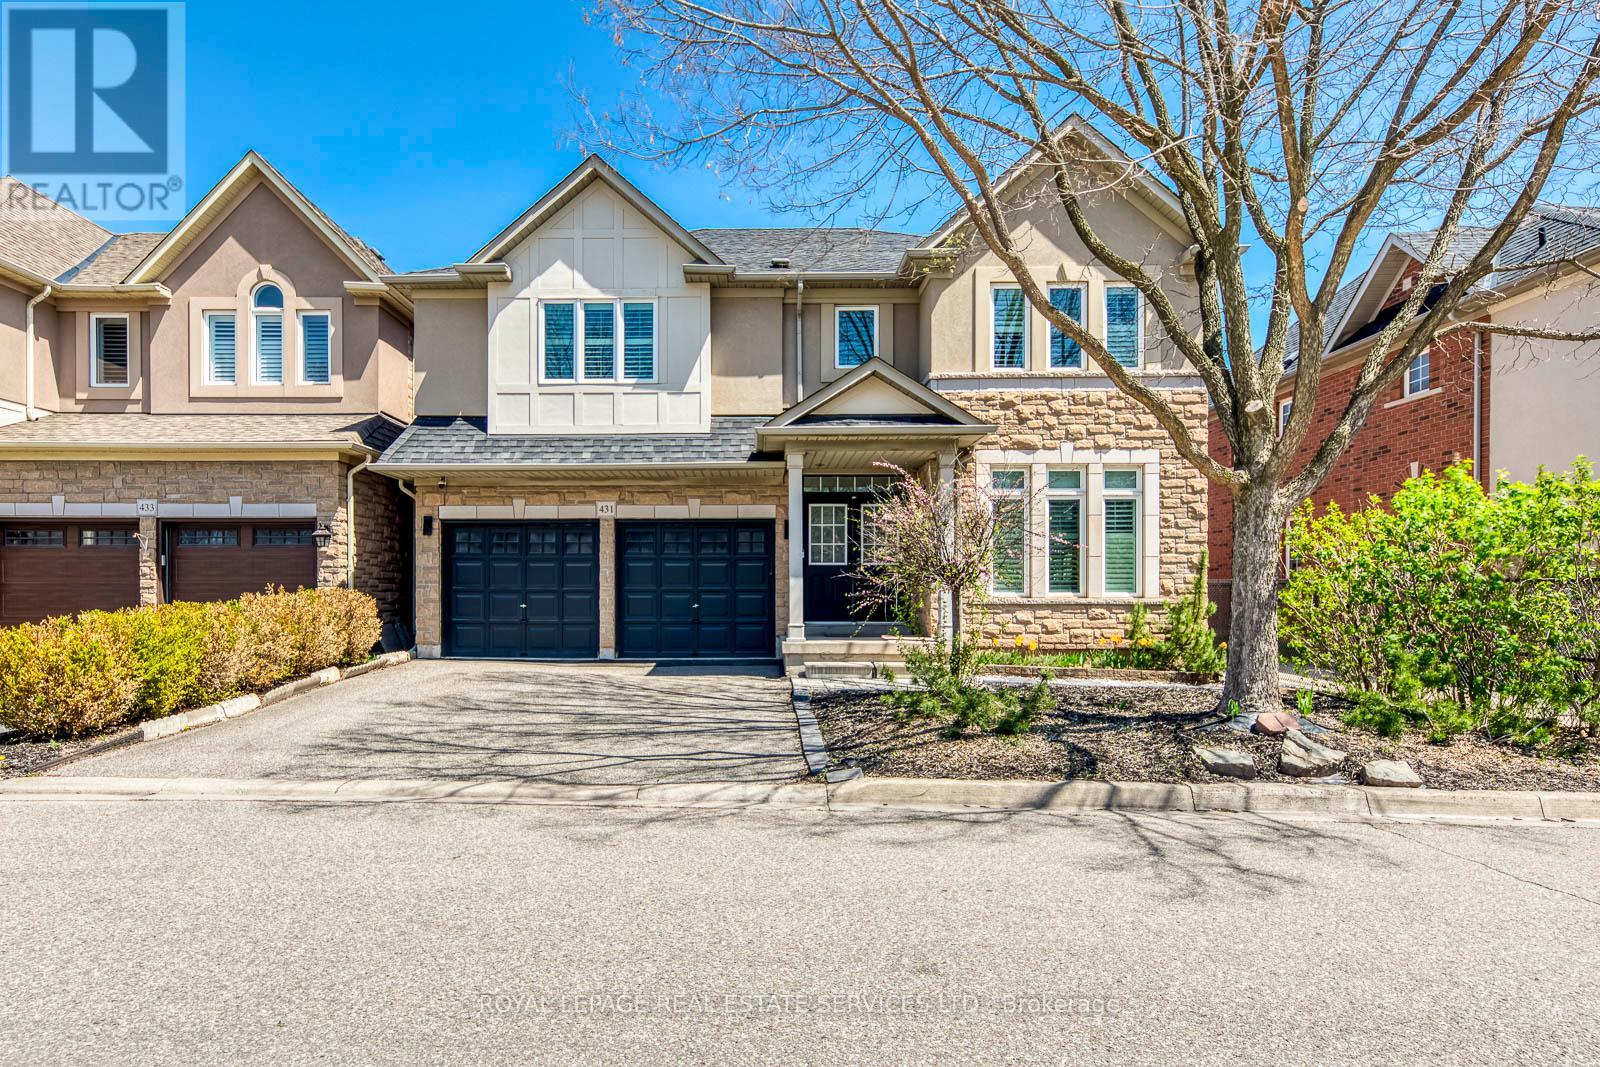
431 Burloak Drive
Oakville, Ontario
Situated on a mature lot in the desirable Lakeshore Woods community, this well-maintained 4-bedroom, 4-bath residence offers a thoughtfully designed layout suited to both daily living and entertaining. The home is fully carpet-free, with solid hardwood flooring extending throughout the main and second levels, creating a consistent and refined interior. The main floor is bright and well-proportioned, offering a natural flow between principal rooms, including a formal living room and dining area. A dedicated office provides a quiet workspace, while the family room is open to above, creating a bright and airy atmosphere. A double-sided gas fireplace connects the two spaces, adding both warmth and architectural interest. The kitchen is designed with functionality in mind, offering ample cabinetry and workspace, and connects seamlessly to the surrounding living and dining areas. The second level features four generously sized bedrooms, including two with private ensuites, one of which is the primary suite. The remaining two bedrooms are connected by a Jack-and-Jill bathroom, providing both privacy and convenience for family living. The finished lower level is configured as a large open recreation area, offering adaptable space for a variety of uses. Set within an established neighbourhood, the property benefits from mature surroundings and a private outdoor setting. Conveniently located near schools, parks, and everyday amenities, this home offers a balanced blend of comfort, functionality, and location. (id:55499)
Royal LePage Real Estate Services Ltd.

1522 Devon Road
Oakville, Ontario
Elegant Custom Estate in Prestigious Southeast Oakville. Experience refined living in this stunning custom residence offering over 4,800 sq ft above grade and more than 7,300 sq ft of total living space. Thoughtfully designed by Michael Pettes and expertly built by PCM, this home showcases timeless architecture and exceptional craftsmanship throughout. The main level exudes European sophistication, featuring plaster crown mouldings, custom drapery, designer wall sconces, and intricate architectural detailing. A dramatic main floor library impresses with soaring ceilings, a gas fireplace, and a striking wrought-iron catwalk above. The grand formal dining room comfortably accommodates large gatherings, perfect for elegant entertaining. At the heart of the home is a Downsview chef's kitchen complete with a large centre island, servery, and seamless flow into the breakfast area and spacious family room. The upper level offers an outstanding layout highlighted by a wide skylit hallway-ideal for displaying art or family memories. All four generously sized bedrooms feature private ensuites and ample closets. The luxurious primary retreat boasts a cathedral ceiling, dressing room, and spa-inspired ensuite with a built-in bookshelf beside the soaker tub. The fully finished lower level is designed for both relaxation and entertaining, featuring a fifth bedroom, full bath, expansive recreation room with wet bar, and a stone-accent wine cellar. A large laundry room with extensive counter space and a wide winding walk-up to the backyard adds convenience. Additional highlights include a main floor den, upper-level study, heated interlock driveway, oversized garage with car lift capability, covered rear porch, and dual furnaces and A/C units. Ideally located within walking distance to top-rated schools and just minutes to shopping, amenities, and major highways, this exceptional home offers luxury, functionality, and an unbeatable Southeast Oakville lifestyle. (id:55499)
Royal LePage Real Estate Services Ltd.
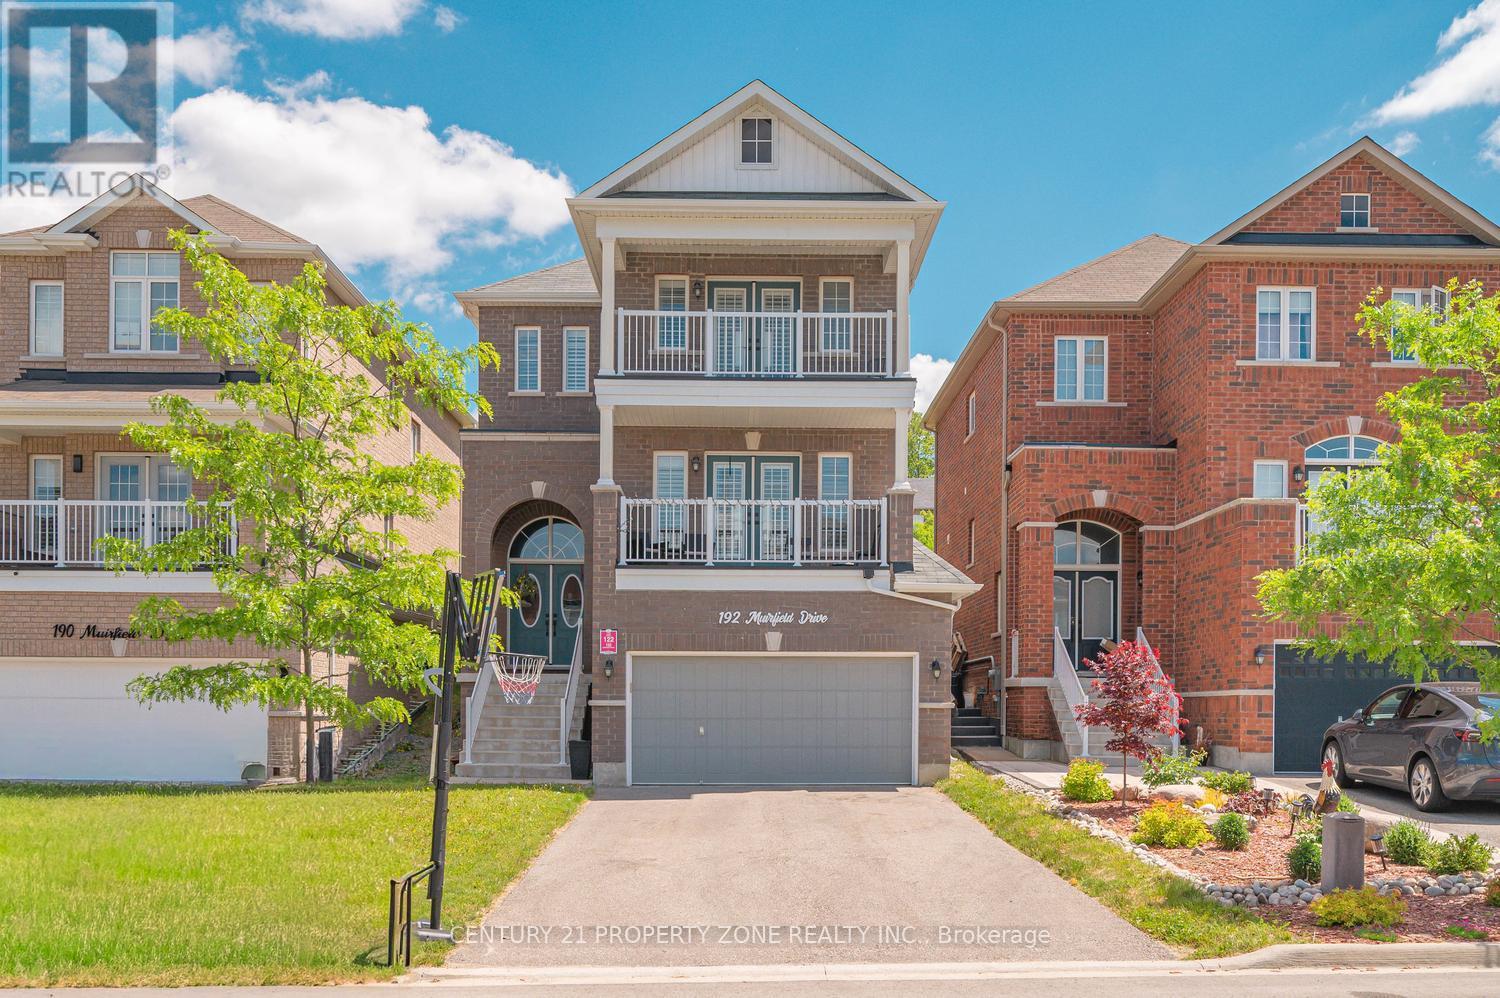
192 Muirfield Drive
Barrie, Ontario
Welcome to 192 Muirfield Dr, a stunning 4 bedroom, 4 bathroom home with a finished 1 bedroom basement in the highly sought-after Ardagh community. Thoughtfully designed with a bright open concept layout, stylish finishes, and an abundance of natural light, this beautifully maintained home offers the perfect blend of comfort, elegance, and functionality for modern family living. Enjoy spacious principal rooms and a warm, inviting atmosphere that's ideal for both everyday living and entertaining. Conveniently located near parks, scenic trails, shopping, dining, and commuter routes, this move in ready gem presents an exceptional opportunity to own in one of Barrie's most desirable neighbourhoods. (id:55499)
Century 21 Property Zone Realty Inc.
Part 1 - 16 73rd Street N
Wasaga Beach, Ontario
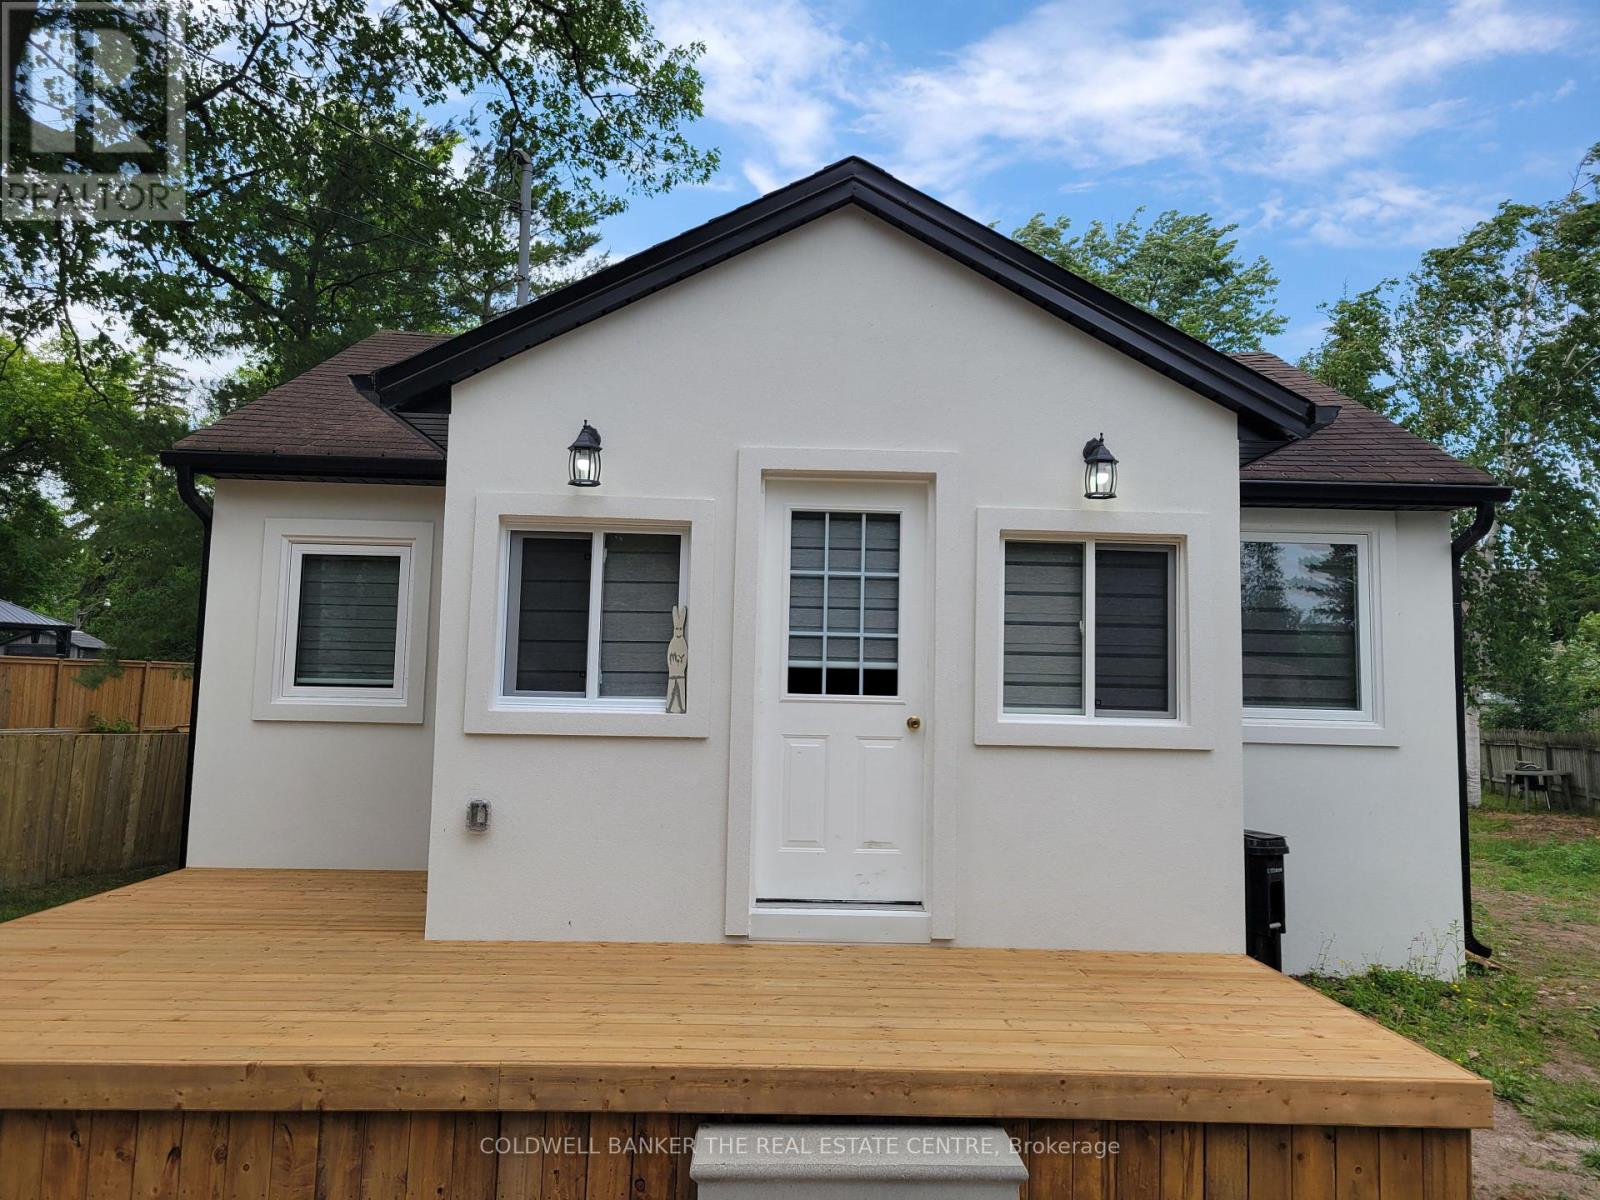
One-of-a-kind, charming, fully renovated 4-season home just steps from Georgian Bay -- move-in ready and made for easy living. Enjoy beach days, kayaking, and paddleboarding just steps from your door in the summer! In the winter, the bay transforms into a beautiful hub for ice fishing, snowshoeing, and scenic walks along the frozen shoreline. After a day outdoors, unwind in your private, fully-fenced backyard; perfect for hosting or relaxing in all seasons. This beauty is a gateway to the very best of Ontario's four-season outdoor living. An ideal weekend escape but also a comfortable year-round residence. And don't forget about the amazing location! Minutes from upcoming Costco wholesale, playtime casino, restaurants, and local shops. A "HOME" that offers the best of Wasaga Beach living. Whether your are looking to downsize, invest, or find your dream cottage by the bay, this golden opportunity is not to be missed. Renovations include a brand new kitchen, contemporary flooring, recessed pot lightings, smooth ceilings, new windows, attic access, a new deck that flows seamlessly into the outdoor living space and many more features. (id:55499)
Coldwell Banker The Real Estate Centre
10 Myers Boulevard
Richmond Hill, Ontario
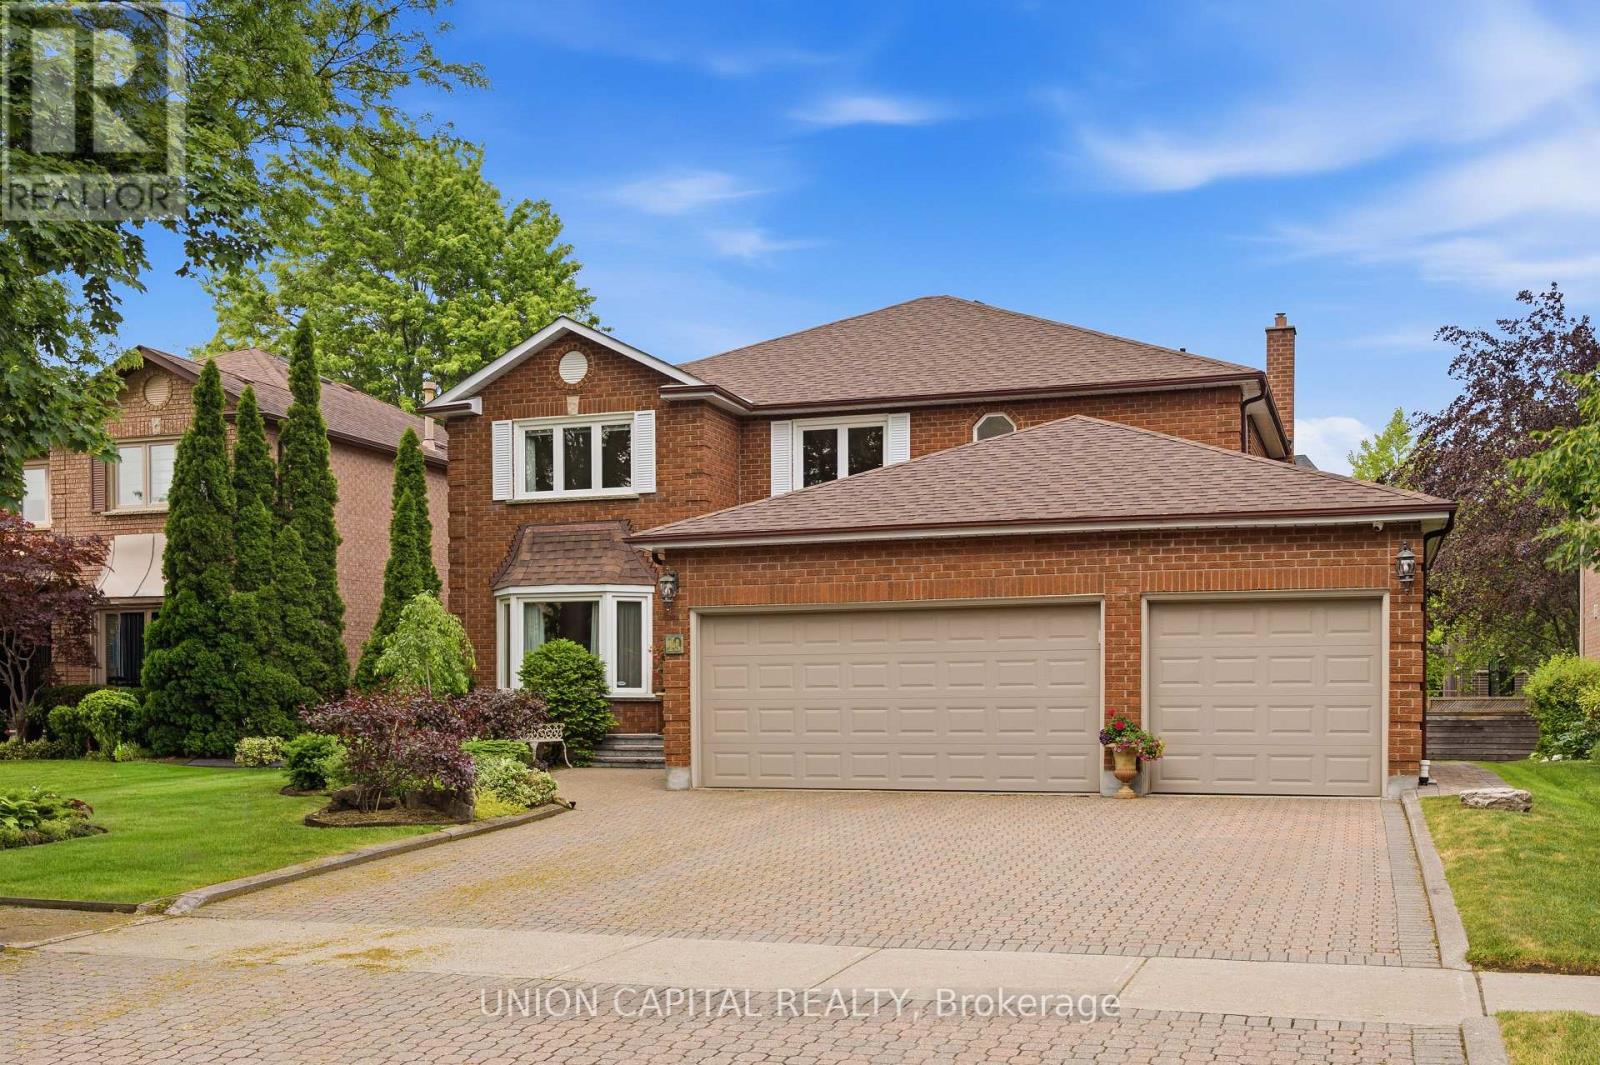
Welcome to this exceptional 2-storey detached home, proudly owned by the original owners for over 35 years and meticulously maintained throughout. Nestled on a quiet, family-friendly street surrounded by wonderful neighbours, this spacious residence offers over 3000sq. ft. of above-grade living space and showcases true pride of ownership. Featuring 4 generous bedrooms, 4 bathrooms, this home is thoughtfully designed for both comfortable family living and effortless entertaining. The functional layout includes a bright family room with a cozy fireplace and a large eat-in kitchen. A rare 3-car garage offers ample parking and storage. Located near Yonge Street and Carrville Road, this home is just minutes from Hillcrest Mall. Enjoy easy access to Highways 407 and 404.Families will love the proximity to highly regarded schools, parks, community centres, libraries, and recreational facilities. Surrounded by restaurants, cafés, grocery stores, and entertainment options, this home offers the perfect combination of space, convenience, and lifestyle in one of Richmond Hill's most desirable communities. (id:55499)
Union Capital Realty
5 Woodstone Place
Whitby, Ontario
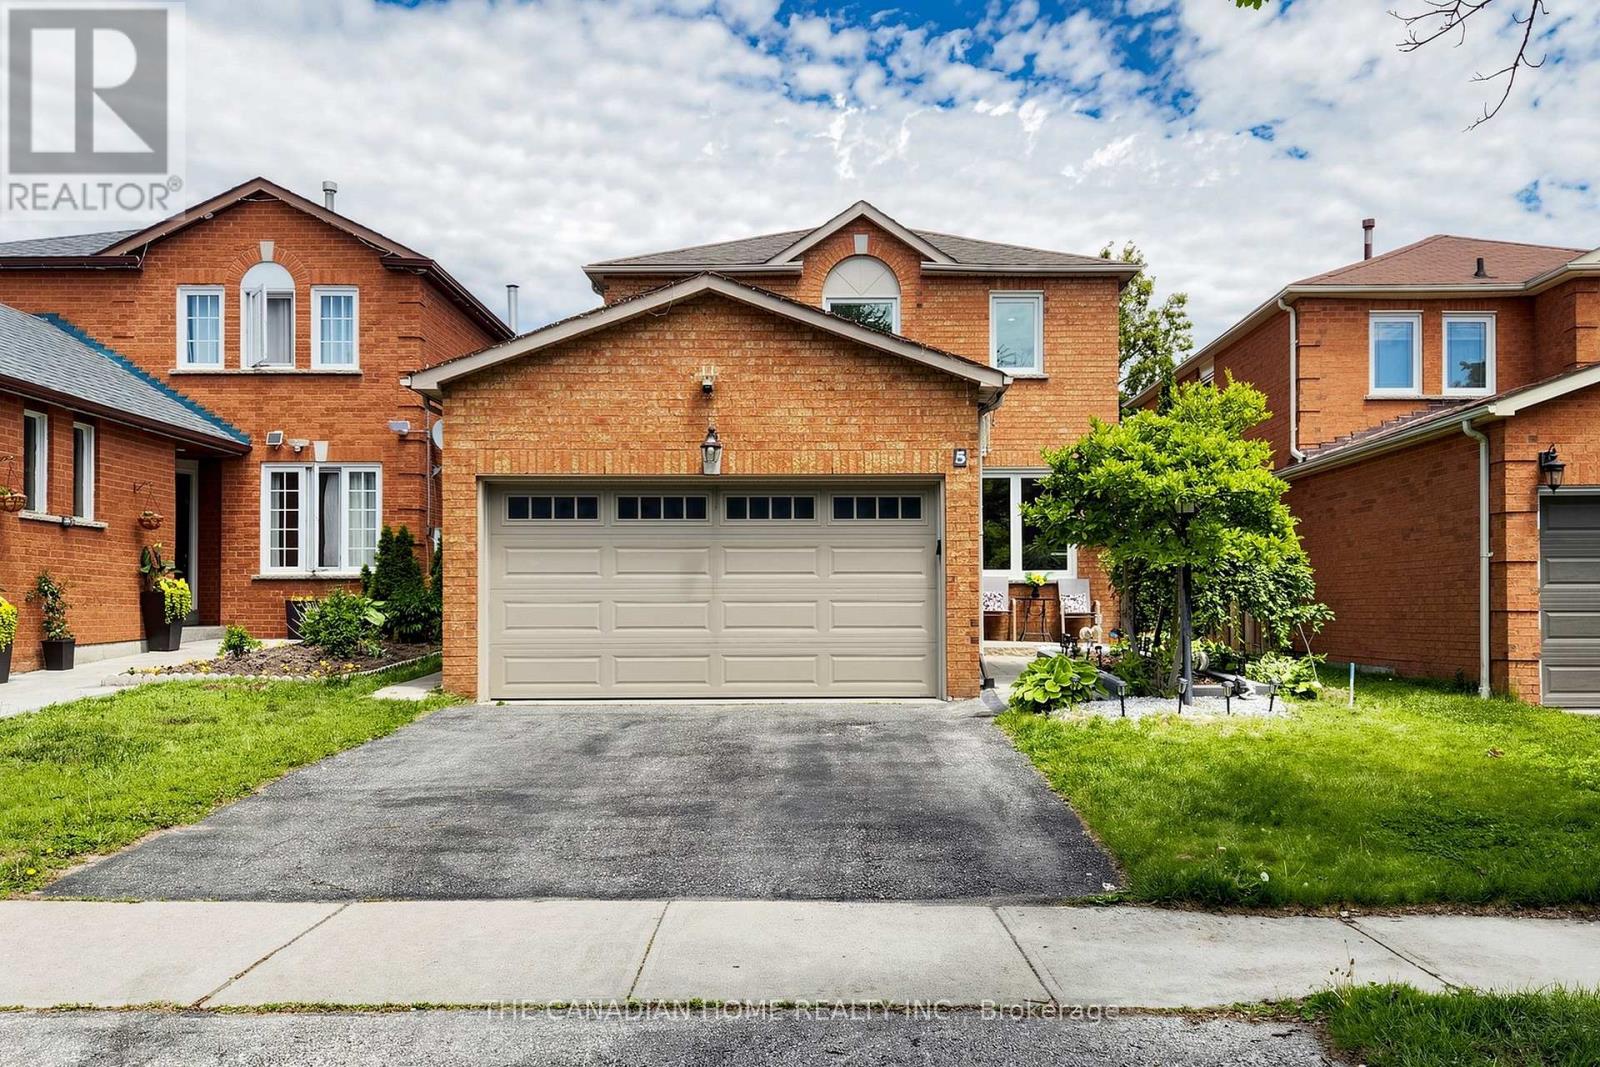
Welcome to this beautifully maintained 3+1 bedroom, 4-bathroom family home with approxematley (1900 square feet of living space).It is located in the highly sought-after Brookwood neighbourhood, ideally located within walking distance to schools, parks, public transit, and everyday amenities. This charming all-brick two-storey home offers a spacious family room with laminate and large windows, a formal dining area featuring laminate flooring, a cozy wood-burning fireplace, and a walk-out to the backyard deck, perfect for entertaining. The updated eat-in kitchen showcases abundant cabinetry along with brand-new quartz countertops and a stylish backsplash. Upstairs, the generous primary suite features a walk-in closet and a private 4-piece ensuite. The fully finished basement provides additional living space with a large recreation room, an extra bedroom, fully operational kitchen and a luxurious 5-piece bathroom complete with a glass-enclosed shower and relaxing jetted tub. The basement can be your in-law suite or an extra space for extended family living. Outside, enjoy a private, child-safe fenced yard beautifully landscaped with a gazebo, and expansive two-tier deck, creating the perfect setting for outdoor enjoyment. Full Floor plan attached with the listing. (id:55499)
The Canadian Home Realty Inc.
314 - 480 Mclevin Avenue
Toronto, Ontario
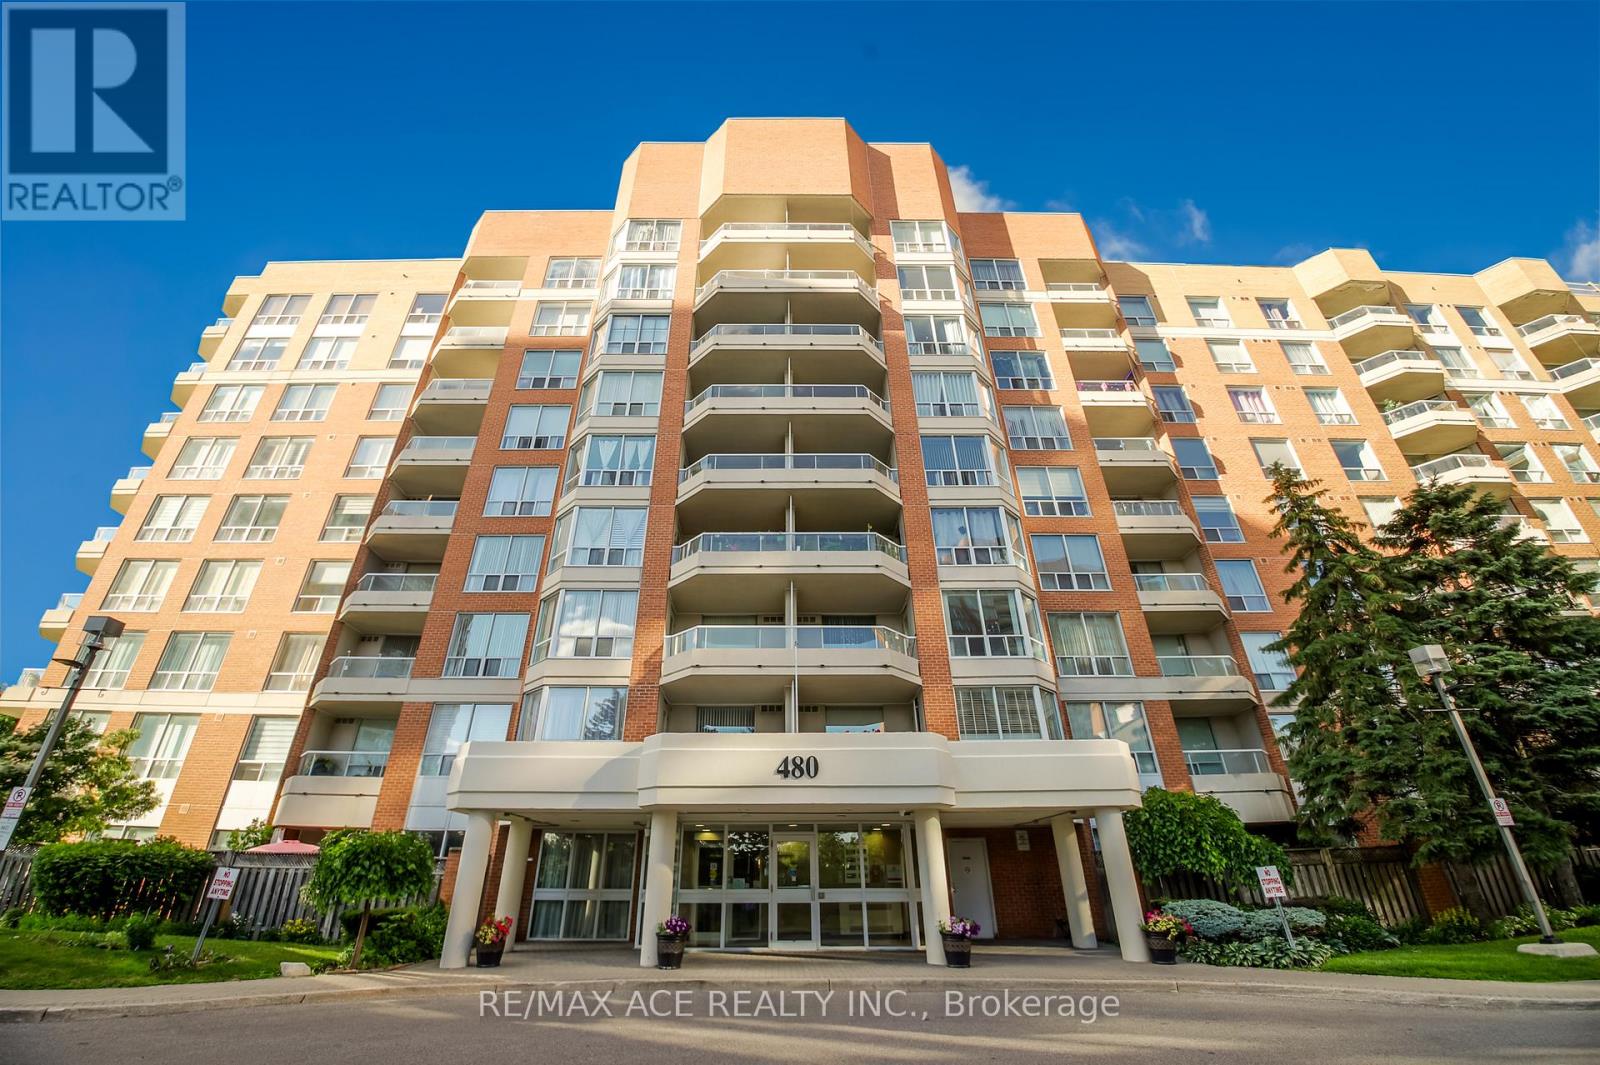
Rare Corner Penthouse in the most sought-after building in the Mayfair community, offering panoramic views, sunrise and sunset exposure, and complete privacy. Over 1,200+ sq. ft. of bright, spacious living with laminate flooring. Features a large kitchen with tall windows, Maintenance fees include Heating, A/C, and Water. Located in a Gated Community with 24-hour security and resort-style amenities: gym, indoor heated pool, sauna, jacuzzi, tennis court, and ample green space for BBQs and evening walks. Prime location close to schools, UofT, library, community centre, and places of worship. Steps to Shoppers Drug Mart, No Frills, and Freshland. TTC at doorstep and just minutes to Hwy 401. Perfect for those seeking size and safety! (id:55499)
RE/MAX Ace Realty Inc.
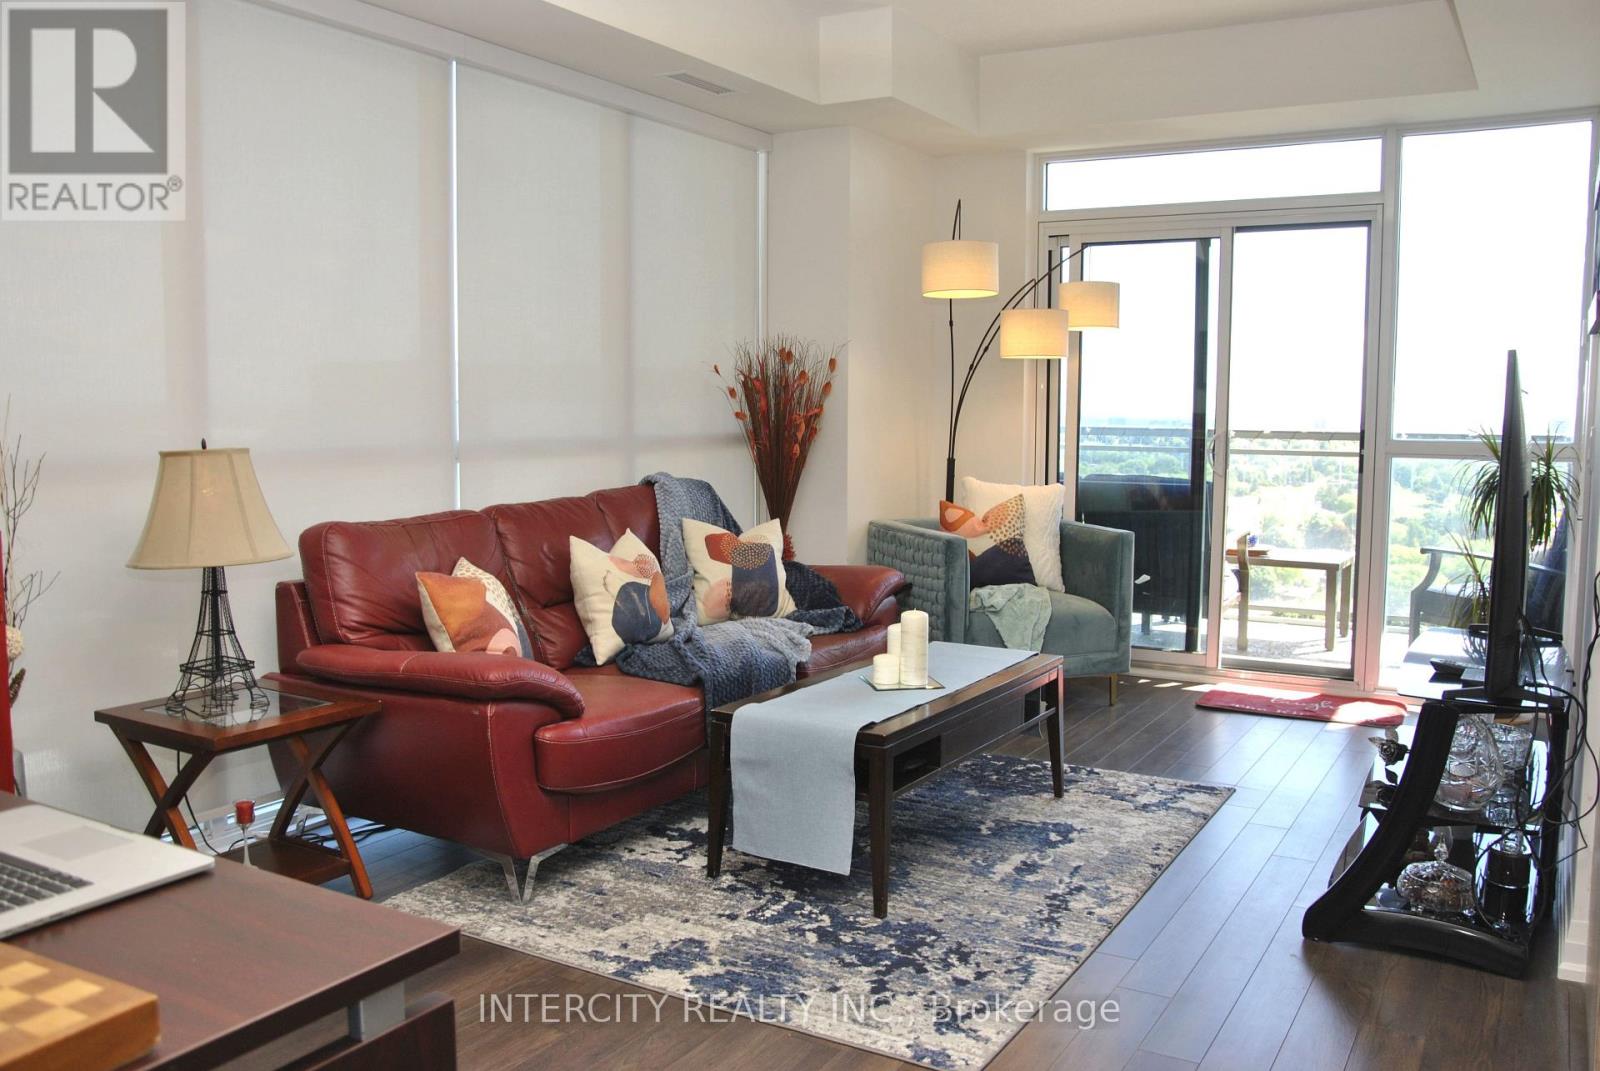
1901 - 20 Meadowglen Place
Toronto, Ontario
Rarely offered bright and private corner end unit featuring 9-foot ceilings, 2 bedrooms, 2 full bathrooms, a versatile den, owned parking, and a locker. Flooded with natural light from expansive floor-to-ceiling windows, the open-concept living area is designed for both comfortable everyday living and effortless entertaining. Enjoy walkout access to a spacious 75 sq. ft. balcony and laminate flooring throughout. The modern layout includes a generous primary bedroom with floor-to-ceiling windows, a wall-to-wall closet, and a private 4-piece ensuite. The second bedroom also boasts floor-to-ceiling windows, a double closet, and laminate flooring. A second full bathroom is conveniently located near the entrance, offering added privacy for guests. The den is currently utilized as a dining area, providing flexibility to suit your lifestyle. Don't miss this exceptional opportunity to own a beautifully maintained, sun-filled corner unit with premium features and an abundance of natural light. (id:55499)
Intercity Realty Inc.
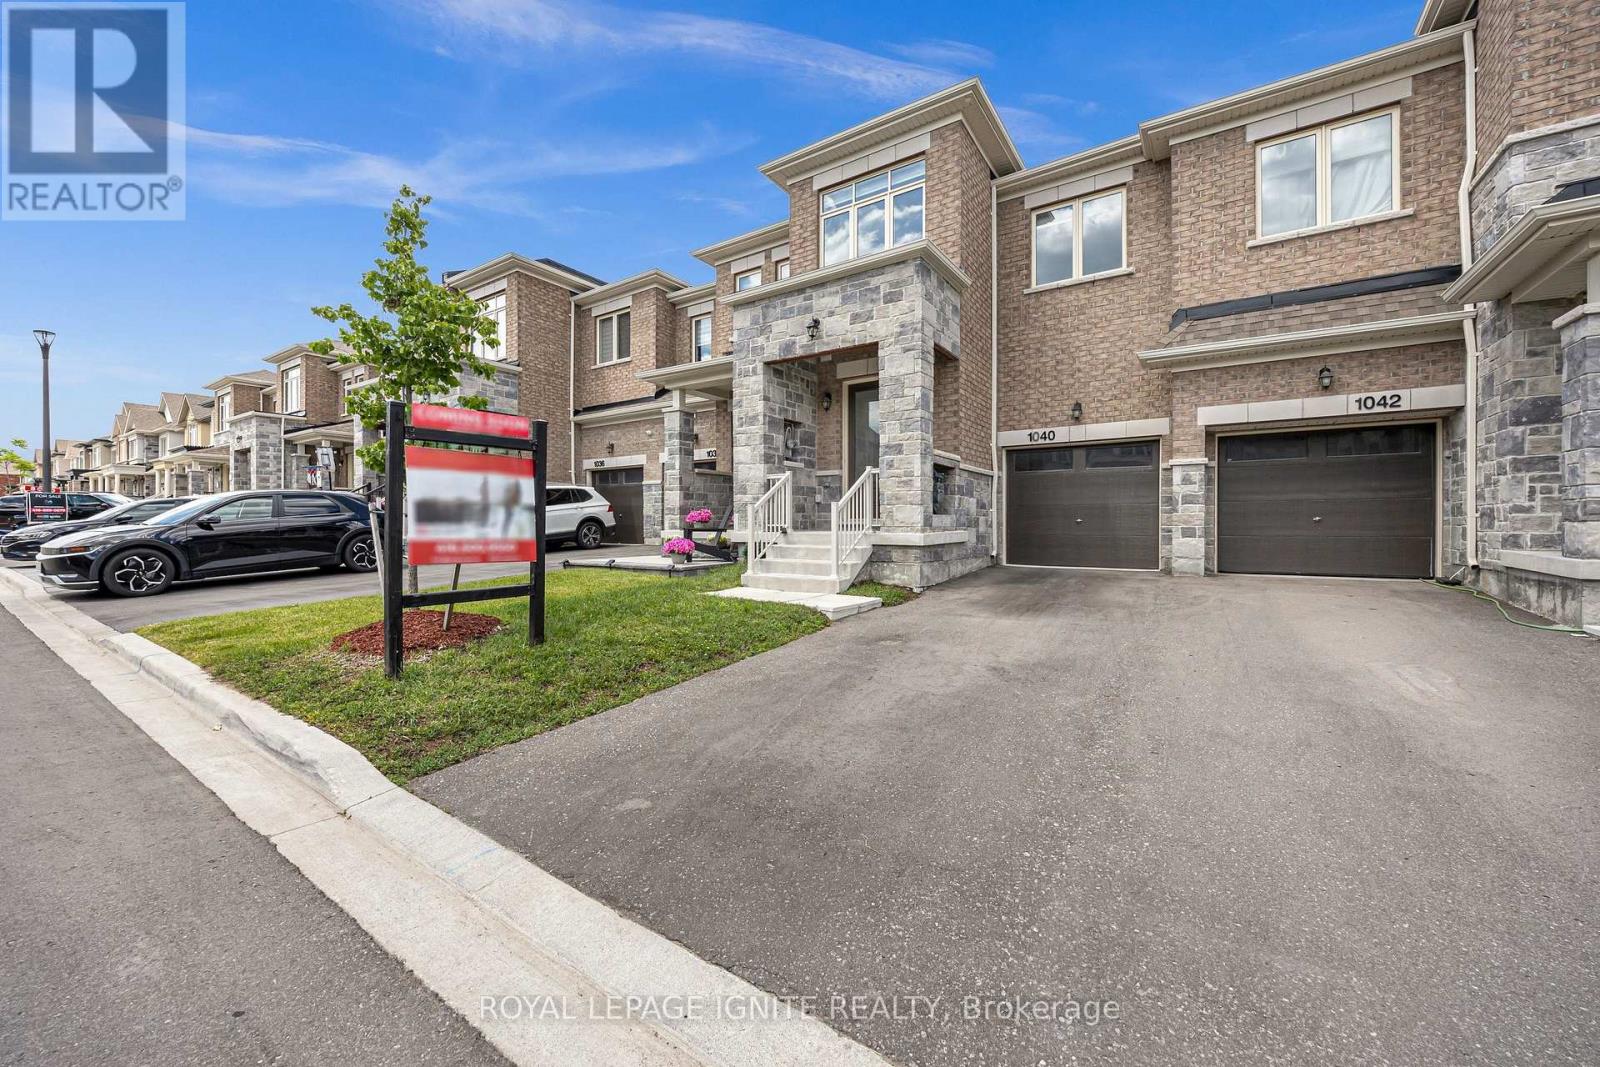
1040 Skyridge Boulevard
Pickering, Ontario
Welcome to this impressive 4-bedroom, 3-bathroom townhome located in Pickering's vibrant and growing New Seaton neighborhood. Boasting approximately 1,920 sq. ft. of thoughtfully designed living space, this home offers the ideal balance of style, comfort, and practicality. The bright, open-concept layout showcases modern hardwood flooring on main level, an elegant oak staircase, and spacious living areas enhanced by large windows and abundant natural light. At the heart of the home is a modern kitchen that overlooks the dining and living spaces, creating a seamless setting for entertaining guests and enjoying everyday family life. Additional highlights include the convenience of upper-level laundry and beautifully paved front and backyard areas that provide easy, low-maintenance outdoor with no sidewalk. Perfectly situated near a new school, parks, scenic trails, shopping, and everyday amenities, this home delivers exceptional convenience in a family-oriented community. A fantastic opportunity to own a move-in-ready in one of Pickering's fastest-growing and most desirable neighborhood. (id:55499)
Royal LePage Ignite Realty
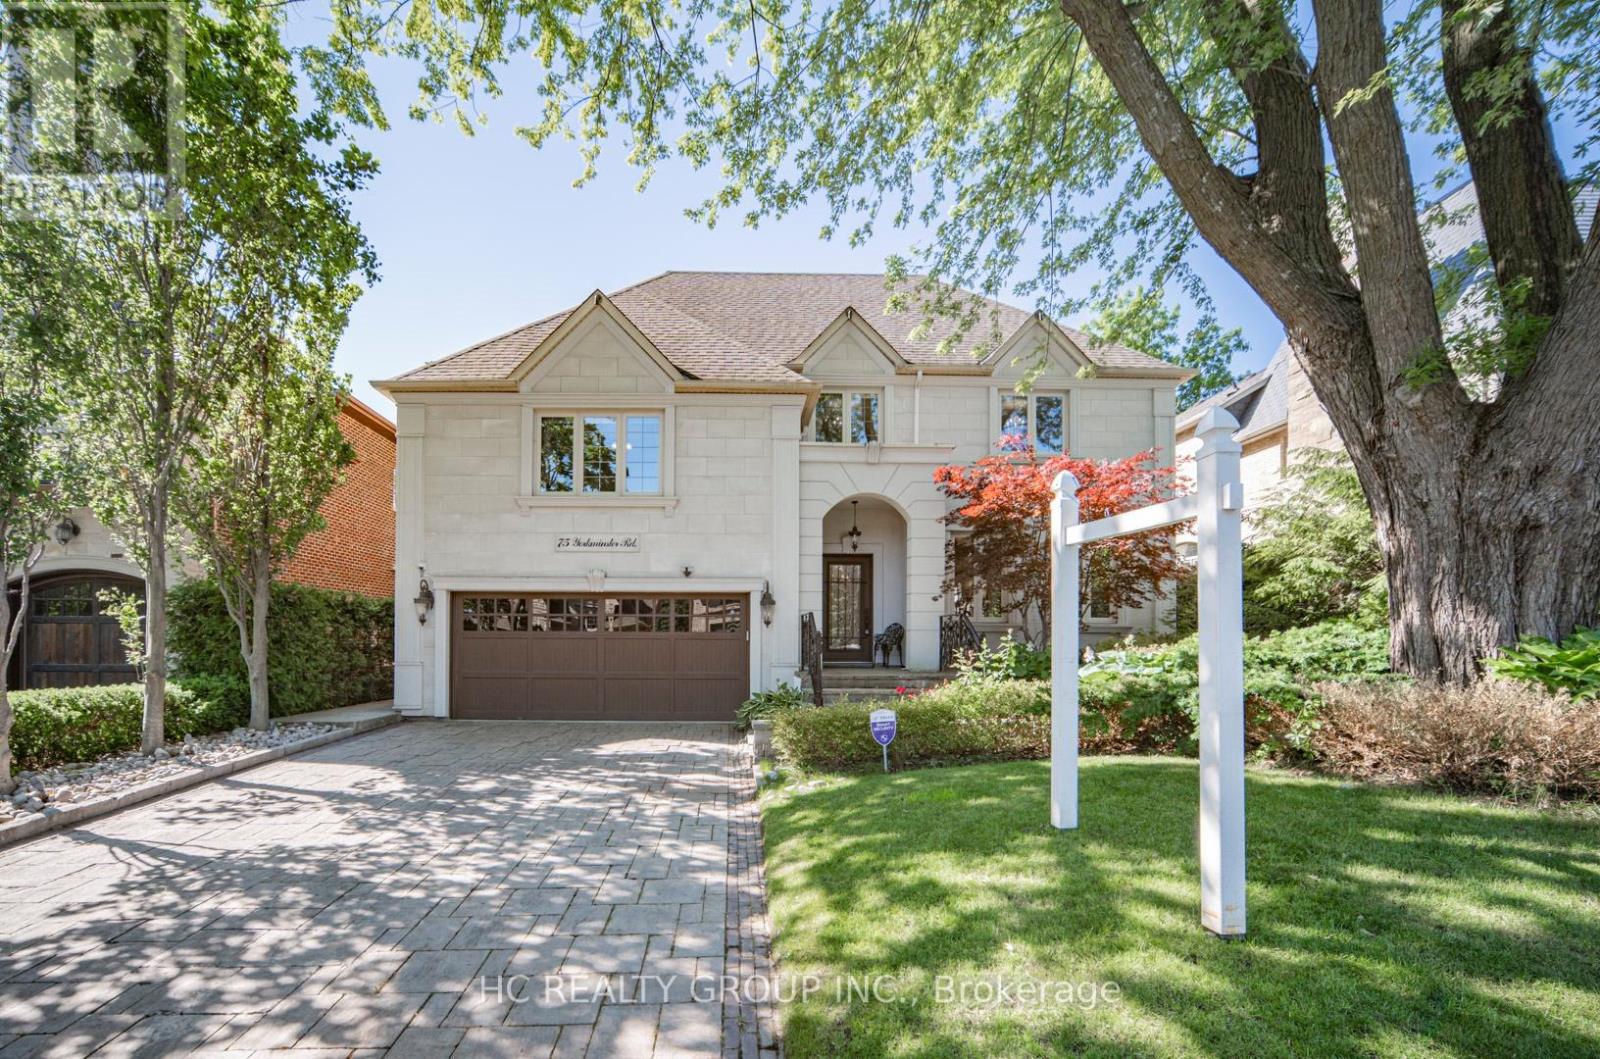
75 Yorkminster Road
Toronto, Ontario
Custom Builder-Owned French Country Masterpiece with Unrivaled Luxury Finishes, Fully Redesigned 3,793 sq ft of Above Grade Livable Space(Mpac) .Stunning curb appeal paired with designer-curated interiors. Resort-style backyard oasis complete with outdoor kitchen, covered portico, private pool & detached cabana.Exquisite custom millwork & meticulous craftsmanship throughout, multiple fireplaces. Open-concept chef's kitchen with top-tier appliances & dedicated servery for entertaining.Palatial primary retreat featuring heated 5-piece ensuite & sprawling private terrace. Heated walk-out lower level includes guest bedroom, rec room, wine lounge & abundant storage.Steps to top-ranked schools, local shops & TTC transit. Upgrades: Central Vac, Lennox gas heating & cooling system, custom drapery, electronic air cleaner, whole-home humidifier, Nest smart thermostat, Nexxus surround sound & built-in speakers. (id:55499)
Hc Realty Group Inc.

3807 - 99 John Street
Toronto, Ontario
Arguably the most intelligently designed floor plan available for its size, 9 foot Ceiling, Bedroom and living room all has open window, this stunning 870 sq. ft. suite features an additional 74 sq. ft. private open balcony, offering a seamless blend of luxury and everyday convenience. Situated in the highly desirable PJ Condos in the heart of the Entertainment District, this beautiful 2-bedroom, 2-bathroom residence boasts breathtaking panoramic views of the Toronto city skyline. At the perfect condition, this 5 years old Apartment perfectly positioned just steps from the Financial District, CN Tower, Rogers Centre, and the city's finest dining and shopping, it offers an unparalleled urban lifestyle. Residents enjoy world-class amenities, including a24-hour concierge, a luxurious outdoor swimming pool with a hot tub and sun decks, an outdoor terrace with a BBQ area, a fully equipped fitness centre, a serene yoga room, a business centre, and sophisticated multi-purpose party rooms complete with a kitchenette and bar. (id:55499)
Sotheby's International Realty Canada
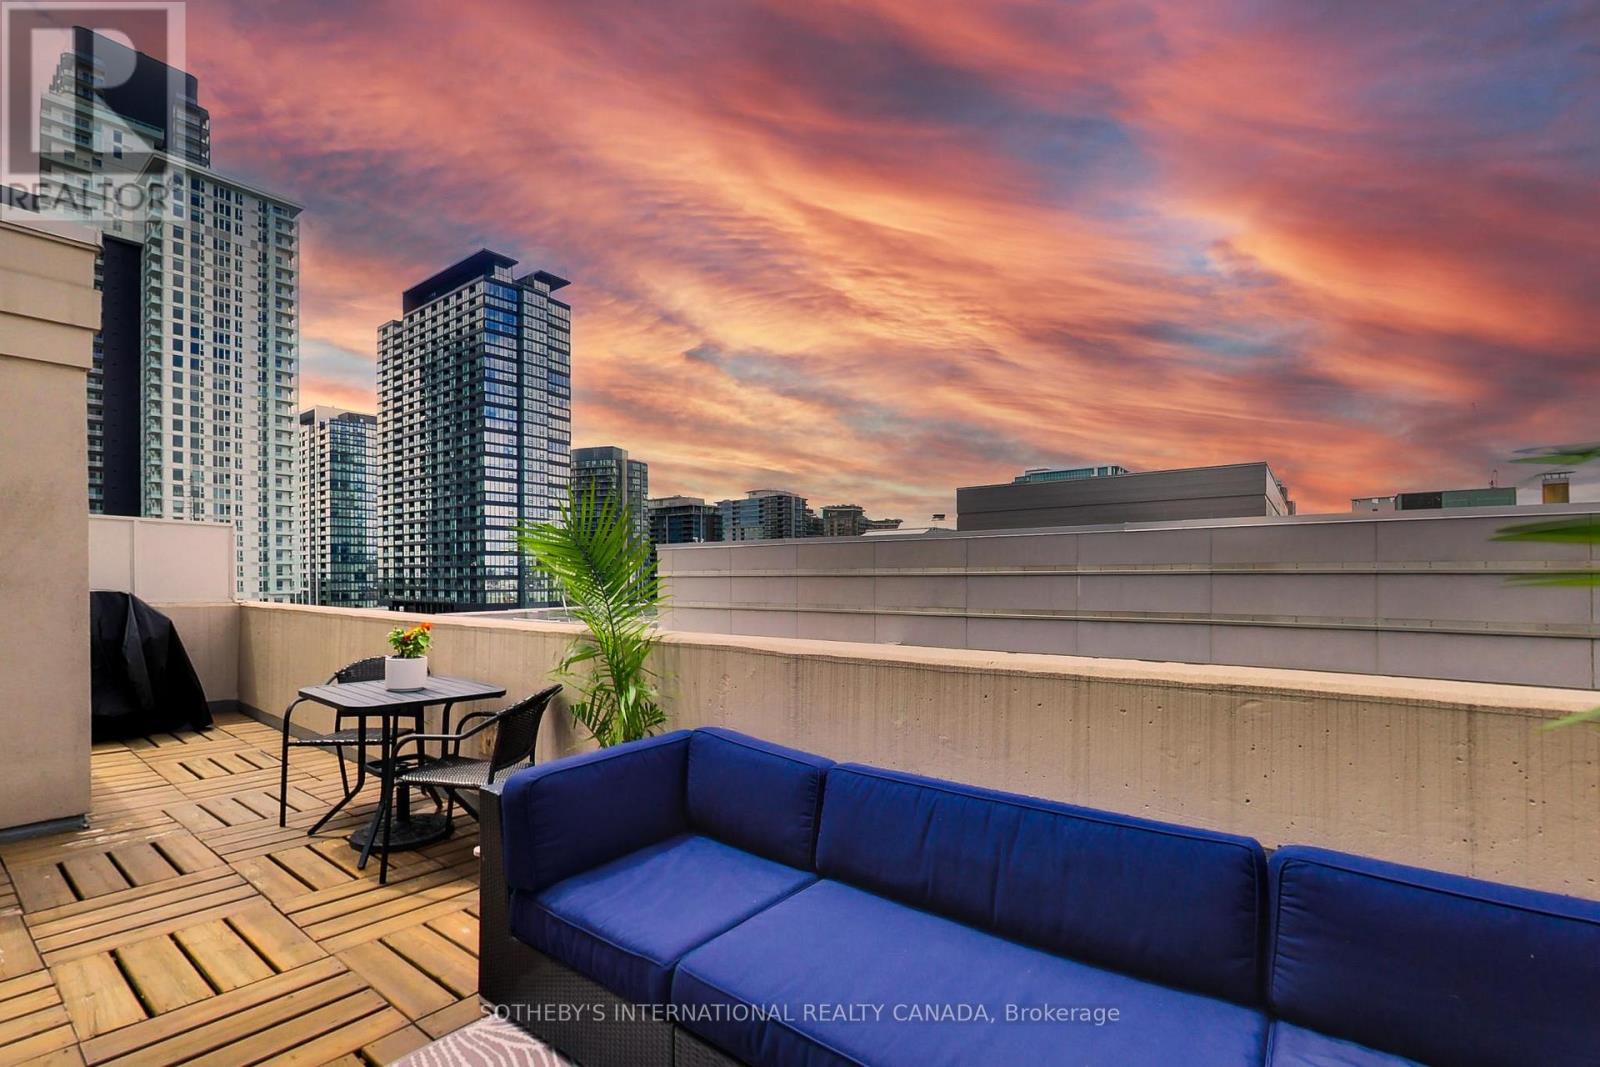
Ph10 - 18 Stafford Street
Toronto, Ontario
- SUNSETS ON STAFFORD - Welcome to Penthouse 10 at 18 Stafford Street. An opportunity to own a thoughtfully designed penthouse in one of Toronto's most connected west-end neighbourhoods. Featuring a functional split two-bedroom, two-bathroom layout, this suite offers the livability today's buyers are searching for. The spacious primary bedroom easily fits a king bed with a walk-out to the private terrace, and includes an enormous walk-in closet and ensuite bathroom. The second bedroom is large and bright with its own walk-in closet and semi-ensuite that comes in handy when you need the privacy. The open-concept kitchen is equipped with full-sized appliances, separate pantry and a large peninsula island with bar seating and counter space for all the entertaining you'll be doing here. The kitchen extends seamlessly into the living and dining area that is large enough for both a dining table and space to lounge. The standout feature is the approx. 200 sqft west-facing terrace capturing some epic sunsets. Perched on the penthouse level, the suite is filled with natural light and enjoys clear views that enhance both privacy and the overall living experience, indoors and out. Residents of 18 Stafford enjoy the benefits of boutique condominium living with fewer neighbours, a quieter atmosphere, and a strong sense of community. Stanley Park sits directly outside your door, offering tennis courts, baseball diamond, green space, and one of Toronto's most beloved off-leash dog parks. Ideally positioned between Trinity Bellwoods, Queen West, King West, Liberty Village, Fort York, and the waterfront, the location offers exceptional access to some of Toronto's best restaurants, cafés, shops, and green spaces. Multiple transit options, cycling routes, and quick access to the Gardiner make commuting throughout the city effortless. A rare combination of functionality, outdoor living, boutique building charm, and an exceptional location. Sunsets on Stafford await. (id:55499)
Sotheby's International Realty Canada
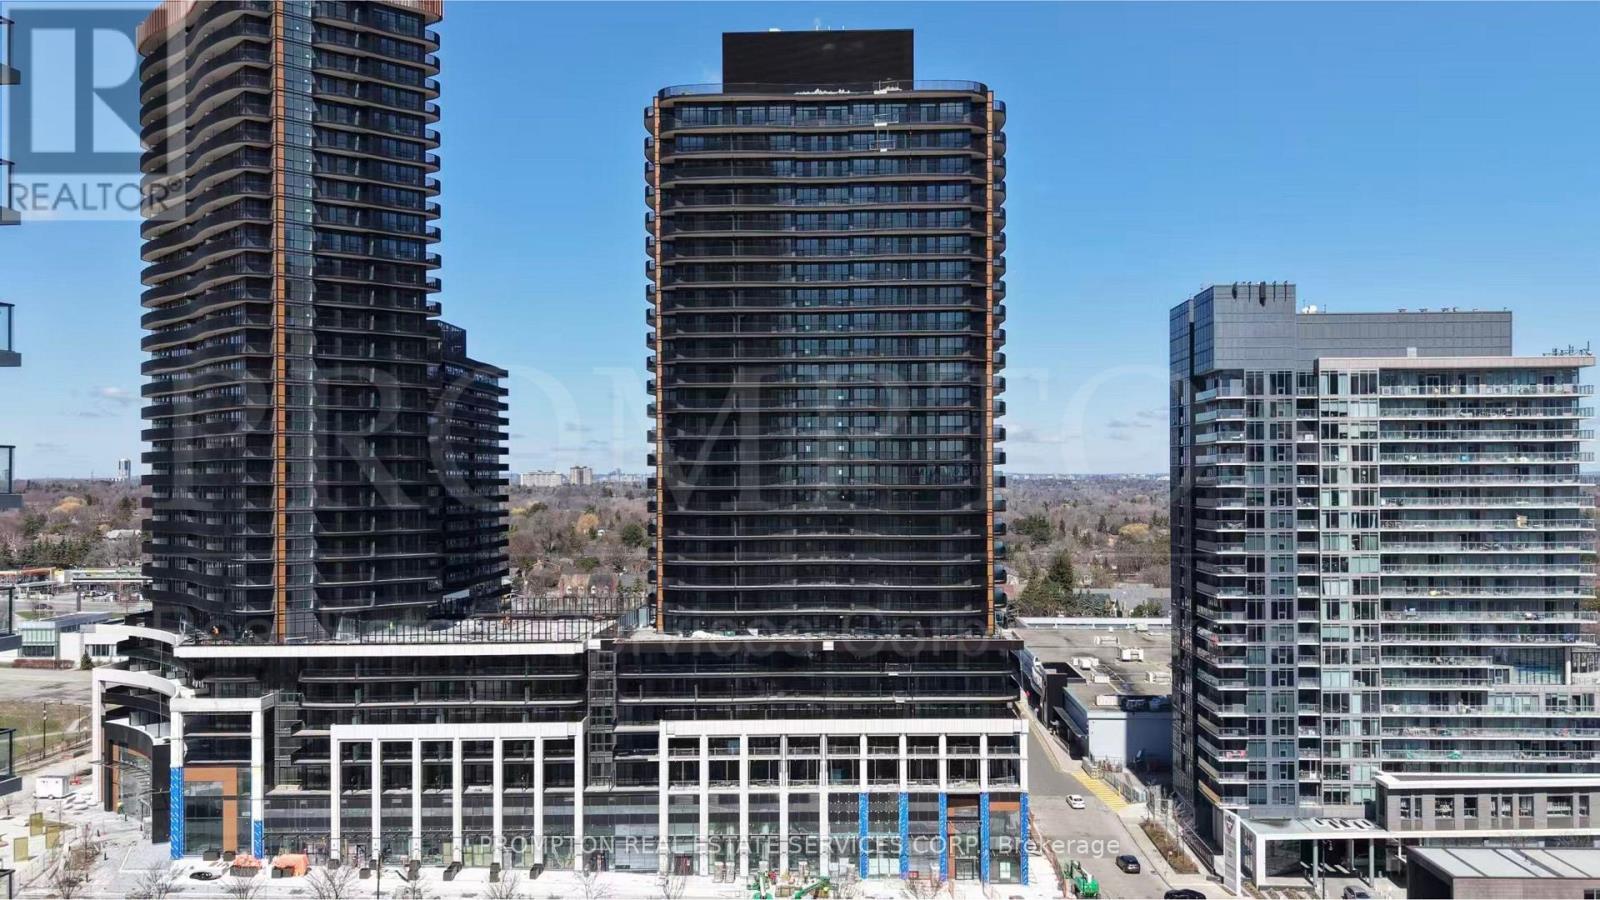
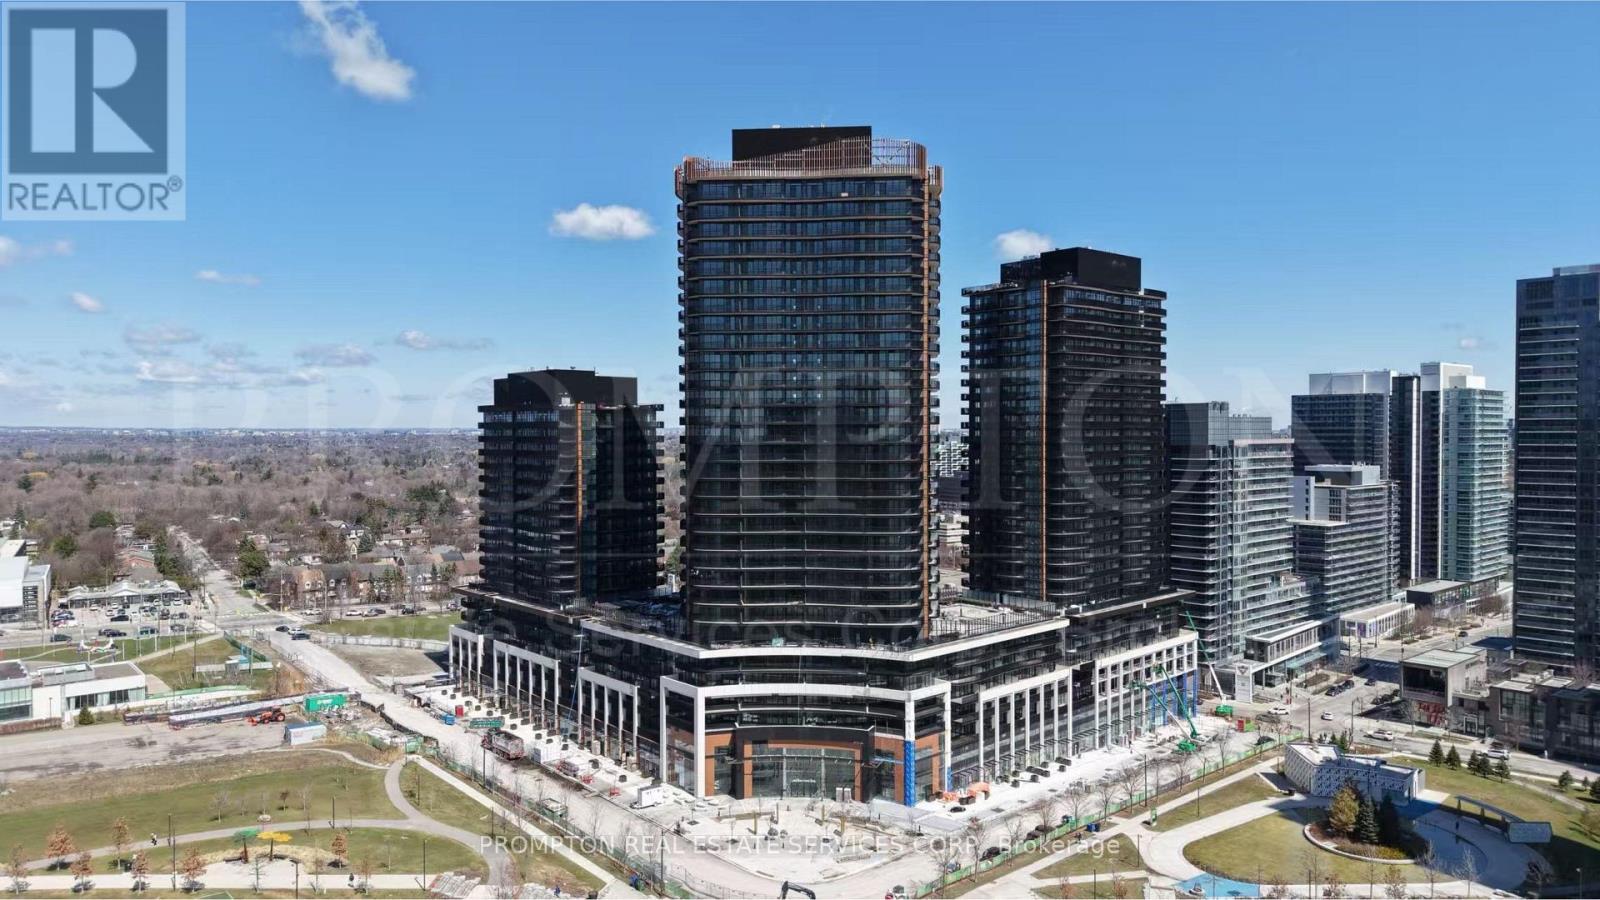
2011 - 68 Esther Shiner Boulevard
Toronto, Ontario
Welcome to King's Landing by Concord - a brand-new luxury residence in the heart of North York's prestigious master-planned community. This beautifully designed 2-bedroom, 2-bathroom corner suite offers approximately 760 sq.ft. of interior living space plus an exceptional 270 sq.ft. wraparound balcony, creating over 1,030 sq.ft. of total living area. Enjoy seamless indoor-outdoor living with expansive curved terrace space perfect for relaxing or entertaining.Featuring a bright and functional split-bedroom layout, the suite is filled with natural light through floor-to-ceiling windows and offers premium modern finishes throughout. The open-concept kitchen is equipped with built-in Miele appliances, sleek cabinetry, quartz countertops, and integrated storage organizers. Both bedrooms are generously sized with excellent privacy, while the spa-inspired bathrooms feature premium Kohler/Grohe fixtures. Additional features include in-suite laundry, roller shades, and custom closet organizers.Includes one parking space and one locker .Residents enjoy luxury amenities including a state-of-the-art fitness centre, yoga studio, indoor golf simulator, squash court, elegant party room, touchless automatic car wash, landscaped outdoor gardens, and beautifully designed recreational spaces. Conveniently located minutes to Highway 401, TTC subway stations, IKEA, Canadian Tire, Bayview Village, parks, community centres, restaurants, and more. (id:55499)
Prompton Real Estate Services Corp.
1707 - 68 Esther Shiner Boulevard
Toronto, Ontario
Welcome to King's Landing South Tower by Concord - a brand-new luxury residence in one of North York's most desirable master-planned communities. This thoughtfully designed Junior 1-Bedroom suite offers approximately 325 sq.ft. of interior living space plus a private 63 sq.ft. balcony, providing a bright and efficient layout ideal for urban professionals or students.Featuring modern finishes throughout, the suite offers an open-concept kitchen and living area with premium built-in Miele appliances, sleek cabinetry, quartz countertops, and integrated storage solutions. Floor-to-ceiling windows bring in excellent natural light, while the functional layout maximizes every inch of living space. Additional highlights include a spa-inspired bathroom with Kohler/Grohe fixtures, in-suite laundry, roller shades, and composite wood balcony decking.Residents enjoy access to premium amenities including a state-of-the-art fitness centre, yoga studio, indoor golf simulator, squash court, elegant party room, touchless automatic car wash, landscaped outdoor gardens, and outdoor recreational spaces. Conveniently located minutes to Highway 401, TTC subway stations, IKEA, Bayview Village, parks, community centres, restaurants, libraries, and more. (id:55499)
Prompton Real Estate Services Corp.
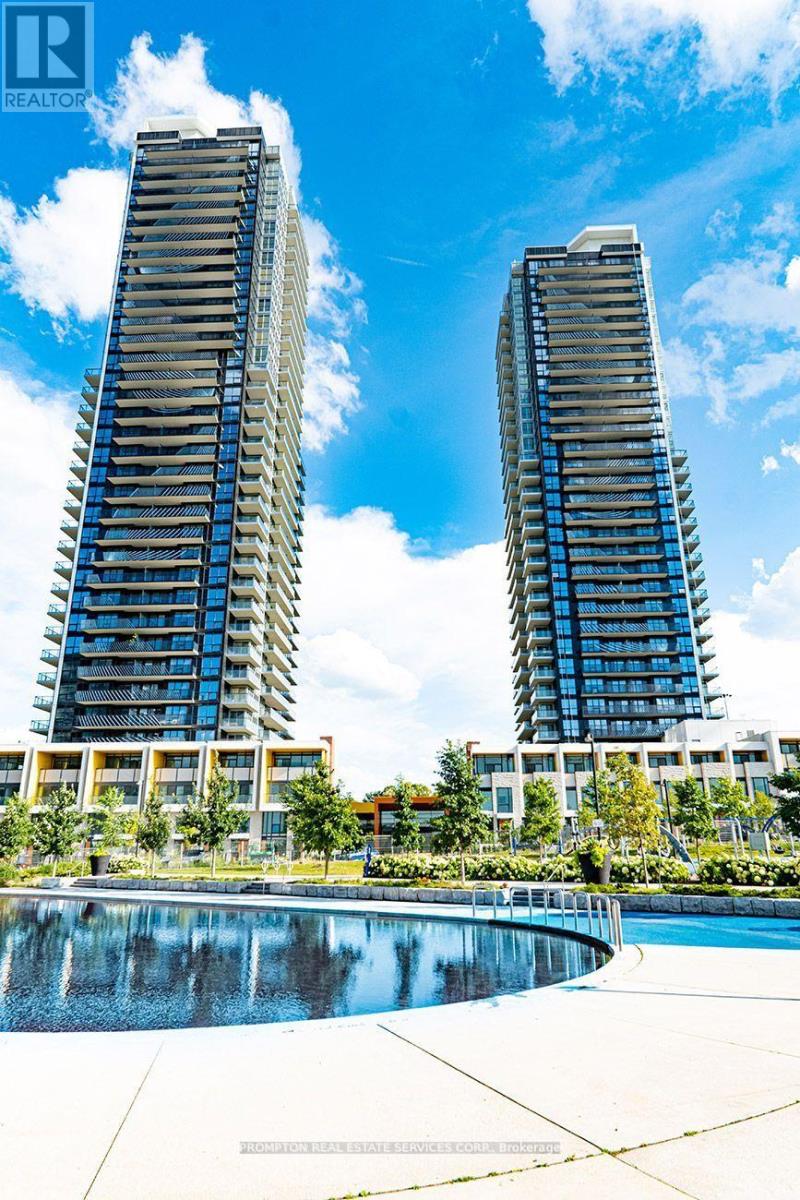
2215 - 85 Mcmahon Drive
Toronto, Ontario
Luxury Building In Concord Park Place Community . 530 Sqft Of Interior. With 80,000 Sqft Of Amenities, Tennis/Basketball Crt/Swimming Pool/Sauna/Formal Ballroom And Touchless Car Wash, etc. Features 9-Ft Ceilings, Floor To Ceiling Windows, Laminate Floor Throughout, Roller Blinds, Premium finishes, Quartz Countertop, Spa Like Bath With Large Porcelain Tiles. Balcony With Composite Wood Decking With Radiant Ceiling Heaters Looking To Toronto Skyline. Steps To Brand New Community Centre And Park, minutes walk to Bessarion & Leslie Subway Station, Go Train Station, And Minutes To Hwy 401/404, Bayview Village & Fairview Mall. (id:55499)
Prompton Real Estate Services Corp.
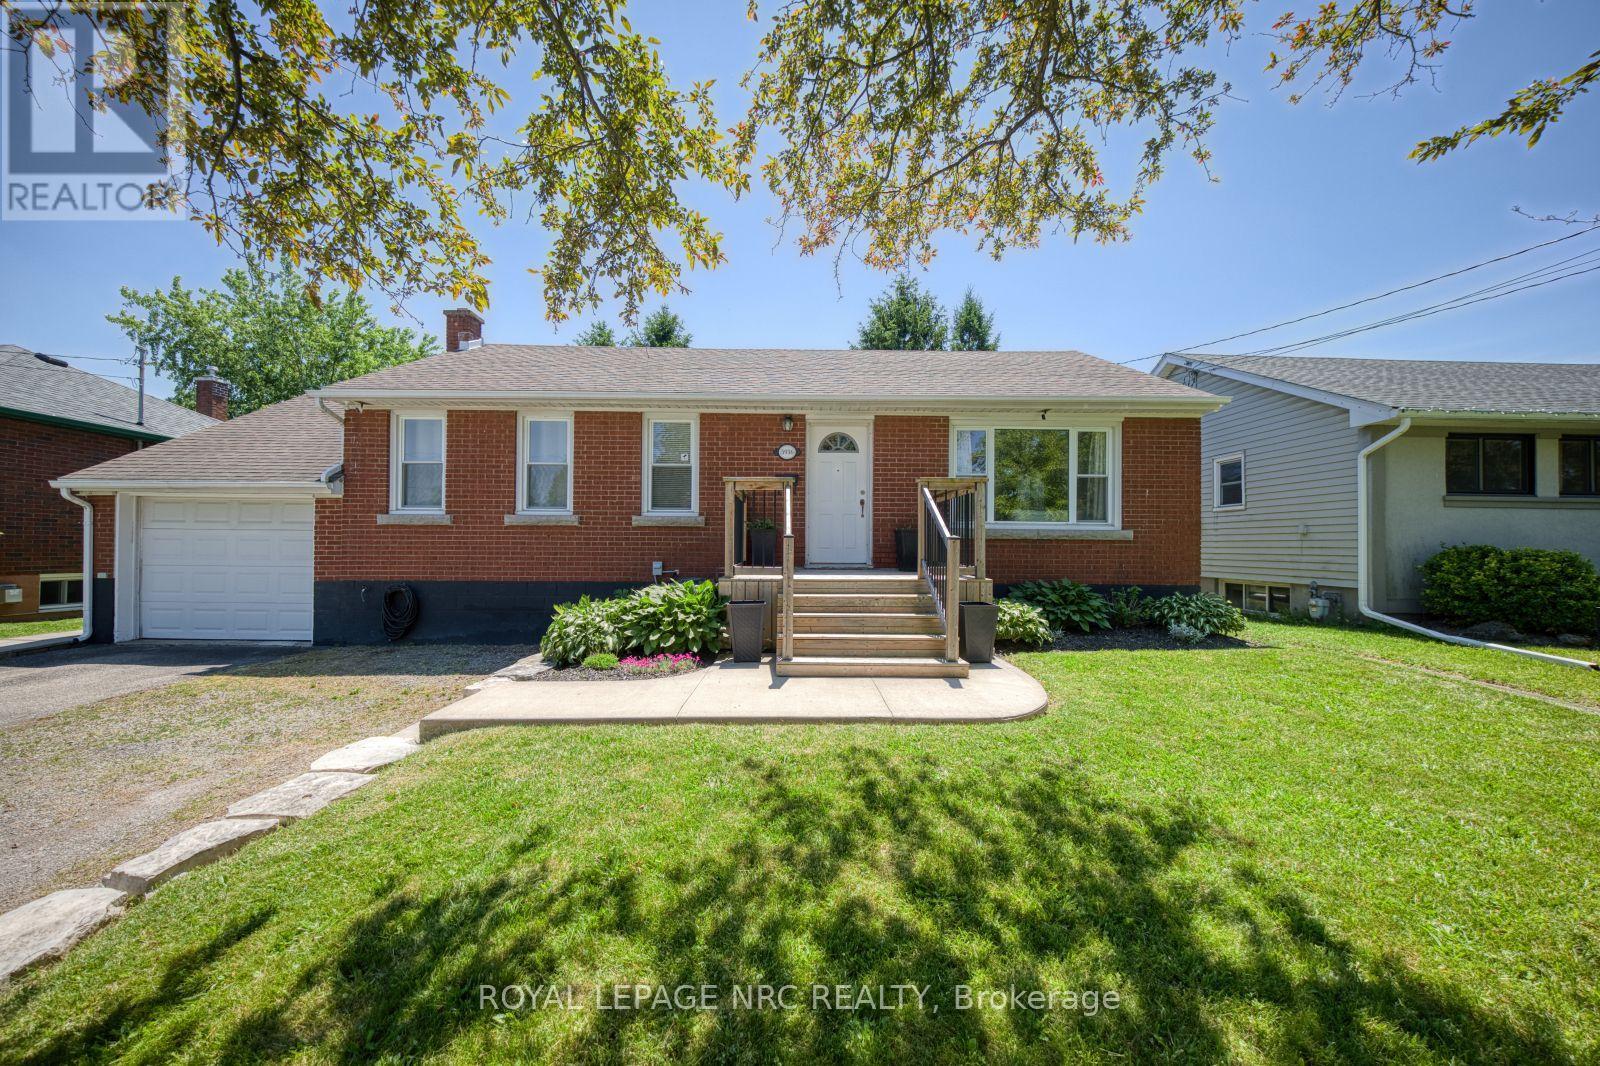
5916 Carman Street
Niagara Falls, Ontario
Welcome to this beautifully updated and immaculate solid brick bungalow nestled on a private and serene 60x135 ft. lot in one of North Niagara Falls' most sought-after family-friendly neighbourhoods. Surrounded by mature trees and located within an excellent school district, this home offers the perfect blend of comfort, convenience, and lifestyle just minutes from shopping, everyday amenities, Niagara Parks, the Niagara Parkway Trail system, and Niagara's renowned wine country. Offering nearly 2,000 sq. ft. of finished living space, the main floor features newer luxury vinyl plank flooring, a bright and spacious living room, separate dining area, and updated kitchen. Three generously sized bedrooms and an updated 4-piece bathroom complete the main level. The finished lower level, completed in 2024, offers exceptional flexibility with a separate entrance, making it ideal for in-law potential, extended family, or additional living space. Here you'll find a large rec room, fourth bedroom, updated 3-piece bathroom, laundry area, utility room, and plenty of storage. Enjoy peace of mind with numerous big-ticket updates already completed, including roof (2016), kitchen updates (2018/2021), furnace and central air (2022), owned water heater, water filtration system, luxury vinyl flooring, updated bathrooms, and the finished basement (2024). Complete with an attached single-car garage and a spacious backyard offering privacy and room to enjoy the outdoors, this move-in-ready home is a fantastic opportunity in one of Niagara Falls' most desirable north-end locations. Shows beautifully !Check out video tour!! (id:55499)
Royal LePage NRC Realty
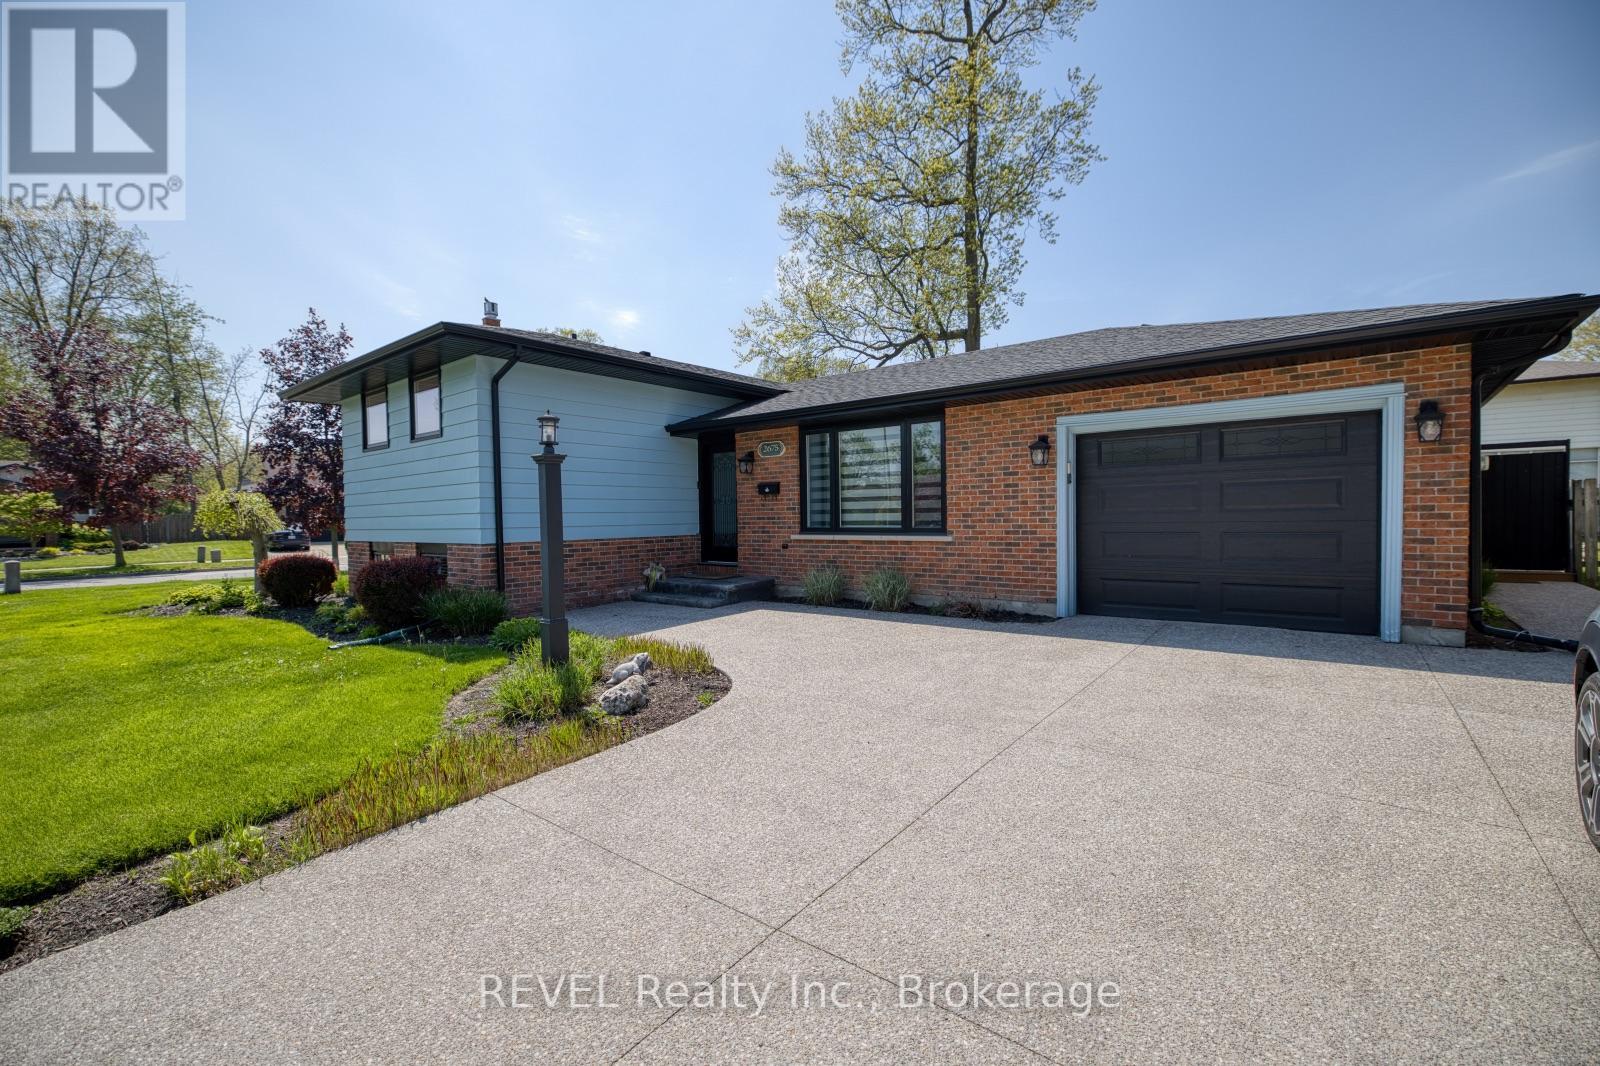
2675 Woodfield Avenue
Niagara Falls, Ontario
LOCATION, LOCATION, LOCATION! Welcome to one of the most sought-after neighbourhoods in the entire Niagara Region. This beautifully updated home has been extensively renovated and meticulously maintained, offering the perfect blend of comfort, style, and peace of mind. With over 1,500 sq ft of living space, this beautiful 3-bed, 2-bath sidesplit home comes with numerous updates. Over the past six years, the home has seen numerous major upgrades, including a high-efficiency furnace, central air conditioning, hot water tank, updated 100-amp electrical panel and breakers, rich hardwood flooring, premium lower-level carpeting, custom zebra blinds, and a stunning open-concept kitchen and dining area highlighted by elegant quartz countertops. Separate entrance to a well-designed lower level allows for a great in-law suite opportunity. The impressive upgrades continue outside, where pride of ownership is evident from the moment you arrive. The oversized exposed aggregate double driveway, newer garage door, and convenient keyless security entry systems add both curb appeal and functionality. Additional exterior improvements include updated windows, roof, eavestroughs, fascia, and soffits, along with natural gas lines ready for your BBQ or future hot tub and a fully automated sprinkler system to keep the grounds looking their best. All of this is situated on an incredible fully fenced 95 x 117 ft lot, complete with a spectacular oversized deck that was designed for entertaining, relaxing, and enjoying outdoor living in style. (id:55499)
Revel Realty Inc.
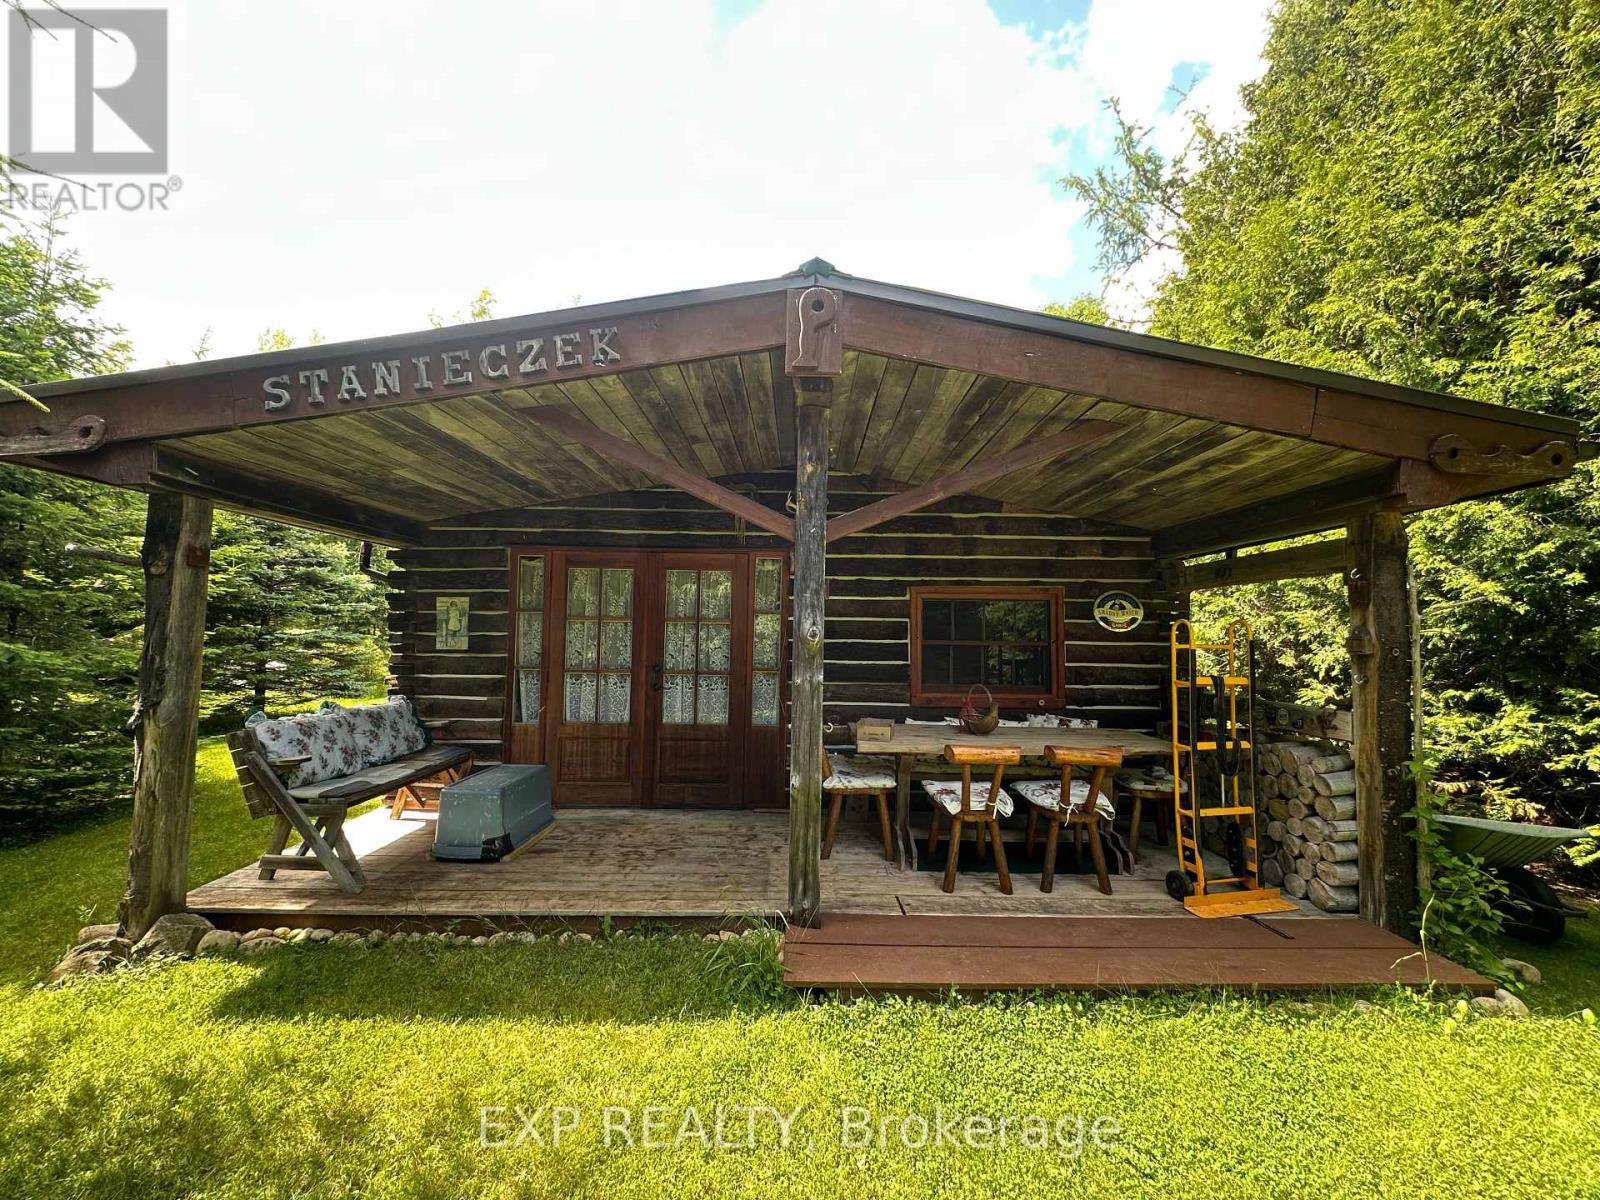
444425 Concession Road 8
West Grey, Ontario
Located in West Grey, this charming log home cabin offers a rare opportunity to enjoy country living surrounded by nature. Featuring warm wood finishes throughout, a rustic open-concept living space, and a peaceful setting, this property is ideal for buyers seeking a recreational retreat, hobby farm potential, or year-round residence. Enjoy privacy, mature trees, and the tranquility of the countryside while remaining within a reasonable drive of local amenities. Buyers are encouraged to explore the property's unique character and possibilities firsthand. The property offers off grid living style with solar powered energy and clean well water. It also offers an extra living quarters with an outbuilding that also has its own outhouse. (id:55499)
Exp Realty
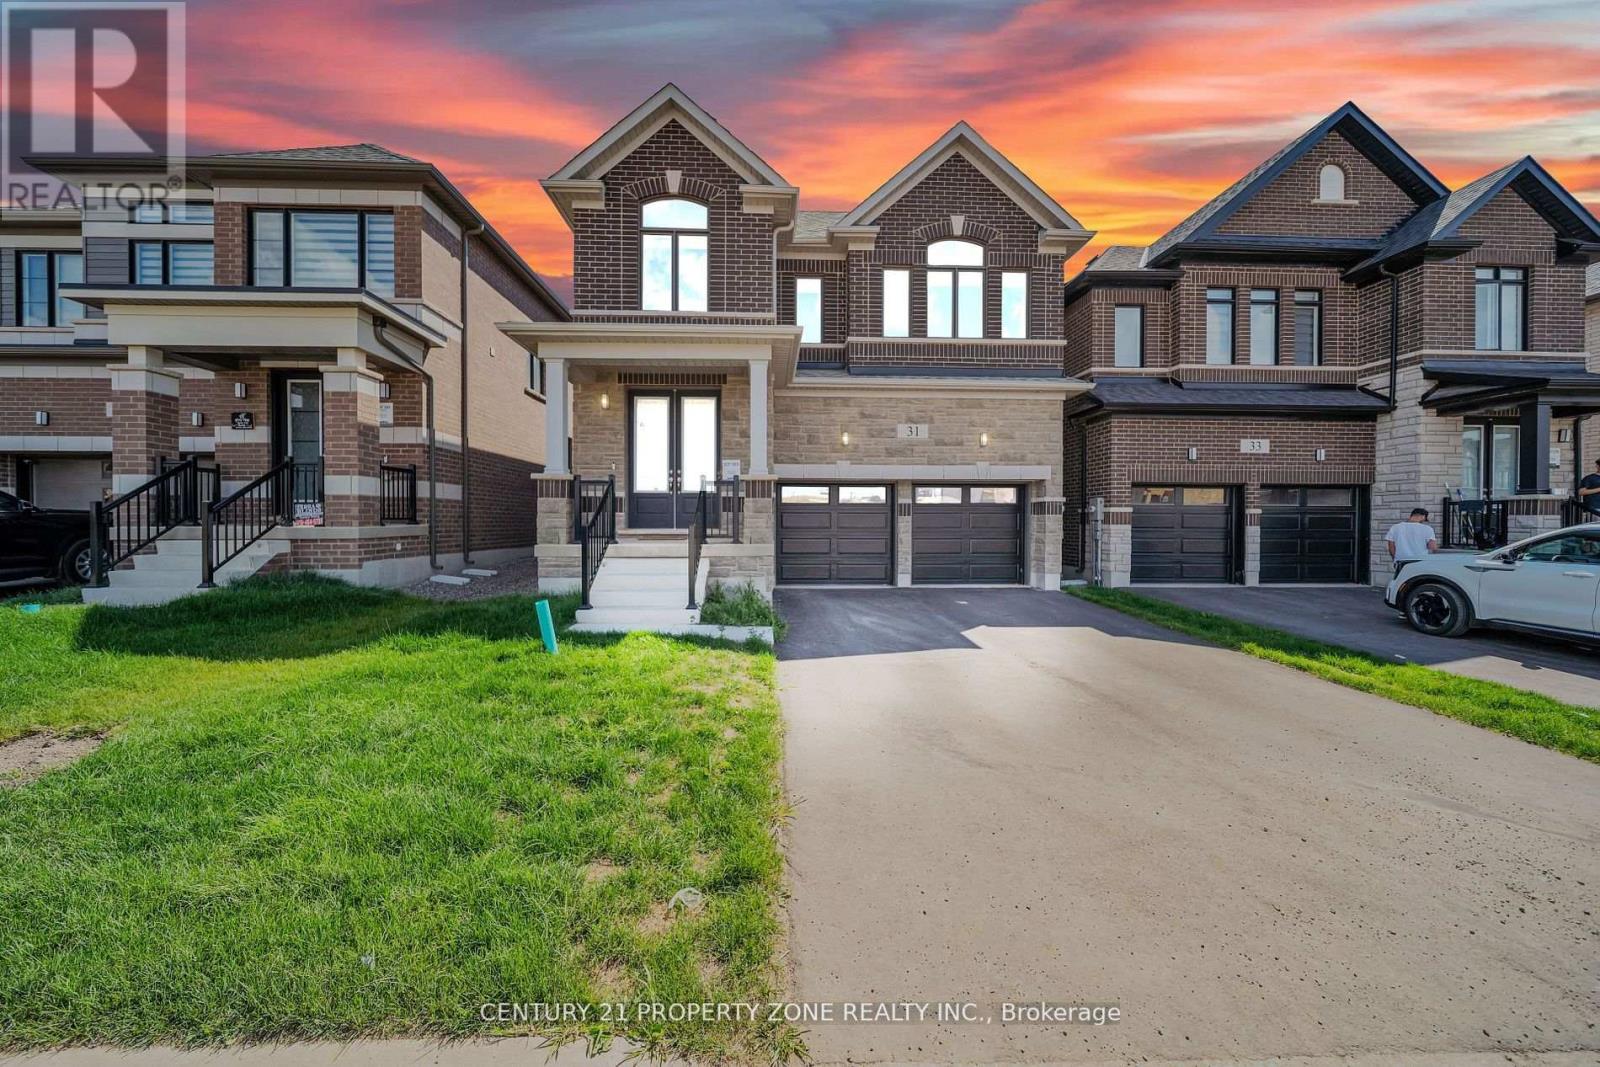
31 Player Drive
Erin, Ontario
Step into refined luxury and modern elegance in this stunning 2025-built Cachet Alton Model home, offering approximately 3,600 sq ft of exquisitely designed living space with 6 bedrooms and 5 bathrooms, nestled in the charming and growing community of Erin. Thoughtfully crafted with 9-ft ceilings, rich hardwood floors, and separate living and dining areas, this home showcases a perfect balance of sophistication, comfort, and functionality.The newly upgraded 2026 chef-inspired kitchen is a true showpiece, featuring premium quartz countertops, a grand center island, extended custom cabinetry, and a spacious pantry-ideal for entertaining and everyday living alike. A newly installed 2026 fireplace in the living area adds warmth and a striking focal point, complemented by modern zebra blinds and elegantly upgraded bathrooms throughout.Designed with convenience in mind, enjoy second-floor laundry, a Jack-and-Jill bathroom, and a powerful 3-ton AC unit-perfect for today's dynamic lifestyle. The home is also equipped with a 200-amp electrical panel, supporting modern living and future upgrades.Adding exceptional value is the newly finished legal 2-bedroom legal basement with a separate entrance, offering immediate rental income potential from day one-ideal for investors or multi-generational living.Situated on a premium lot with an extended driveway (no sidewalk) and a double car garage, this home delivers excellent curb appeal and ample parking.A rare opportunity to own a truly luxurious, move-in-ready residence that blends upscale finishes, thoughtful upgrades, and strong income potential in a peaceful, family-friendly community. (id:55499)
Century 21 Property Zone Realty Inc.
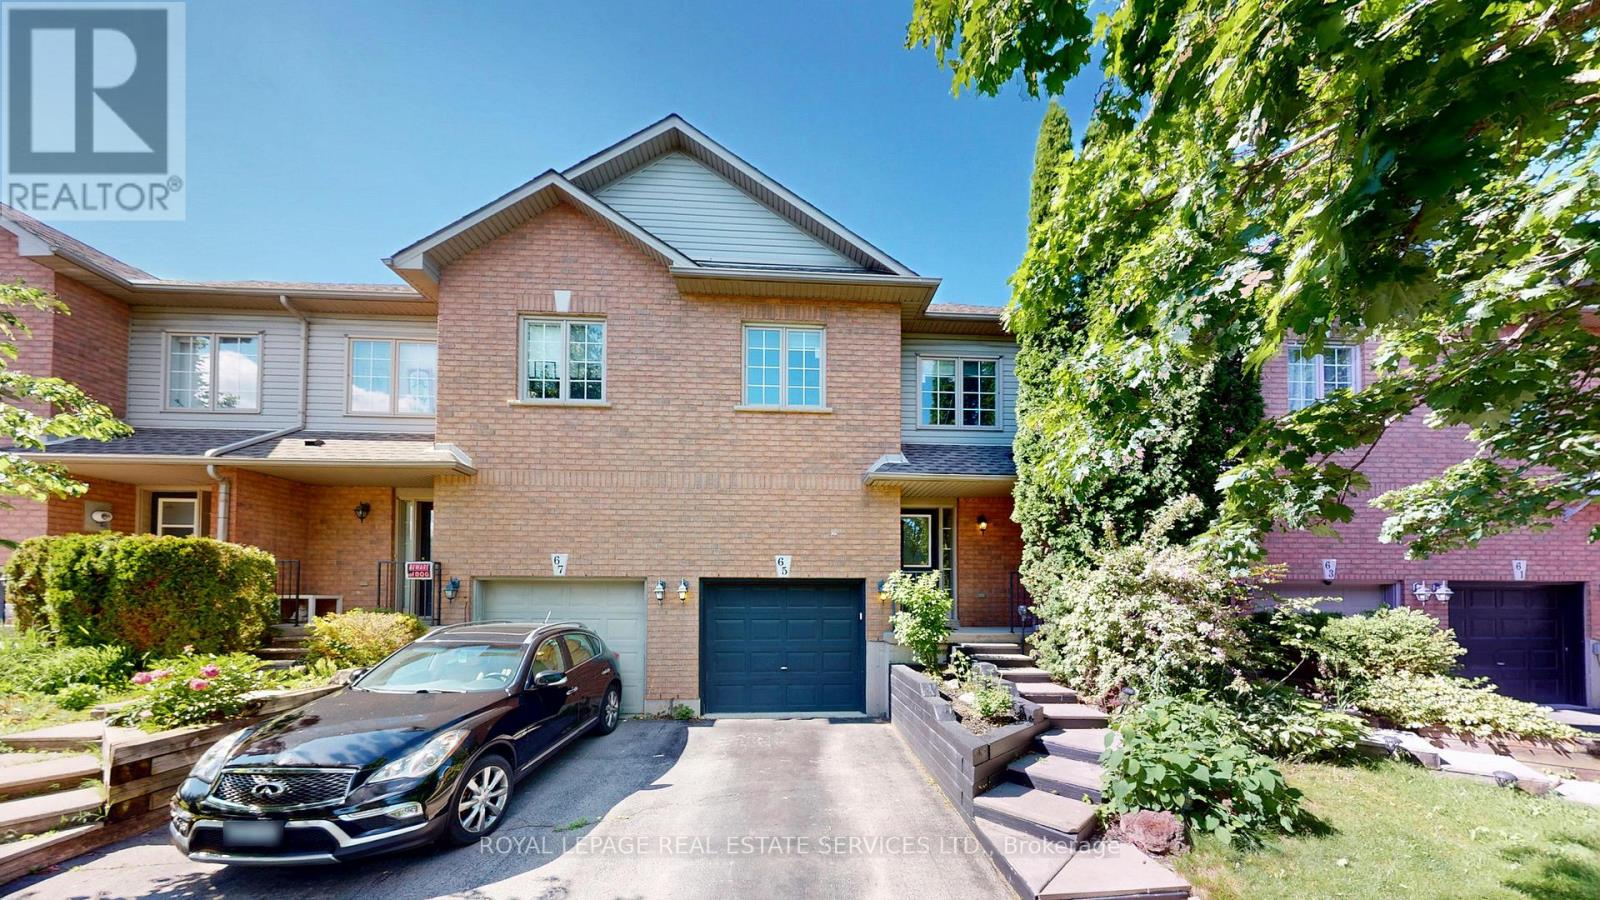
65 Morwick Drive
Hamilton, Ontario
Welcome to this beautifully maintained freehold townhome offering approximately 1,500 sqft of comfortable living space in a highly sought-after family-friendly neighbourhood. Ideally located just steps to schools and parks, and only minutes to major highways, shopping, restaurants, and everyday amenities. The main floor features a bright, functional layout with newly updated flooring and smooth ceilings, creating a clean, modern feel throughout. The living area is complemented by a stylish kitchen complete with stainless steel appliances, granite countertops, stylish backsplash, and an eat-in area. A convenient powder room completes the main level. Walk out from the kitchen to a thoughtfully designed backyard retreat complete with a gazebo and seating area, extending your living space outdoors and creating the perfect setting for relaxing or entertaining. Upstairs features 9-ft ceilings and hardwood flooring throughout, creating an open and airy feel. The second floor offers 3 bedrooms and 2 full bathrooms, including a spacious primary suite with a walk-in closet and private 4-piece ensuite featuring a soaking tub and separate shower. Two additional well-sized bedrooms and another full bathroom provide flexibility for families, professionals, or those working from home. The finished basement adds valuable additional living space, ideal for a recreation room, home office, gym, or media area. Recent updates include washer & dryer (2022), furnace (2022), and dishwasher (2025), offering added comfort and peace of mind. Additional highlights include convenient inside access from the garage and a move-in-ready interior. A fantastic opportunity to enjoy low-maintenance living in a convenient and welcoming community. (id:55499)
Royal LePage Real Estate Services Ltd.
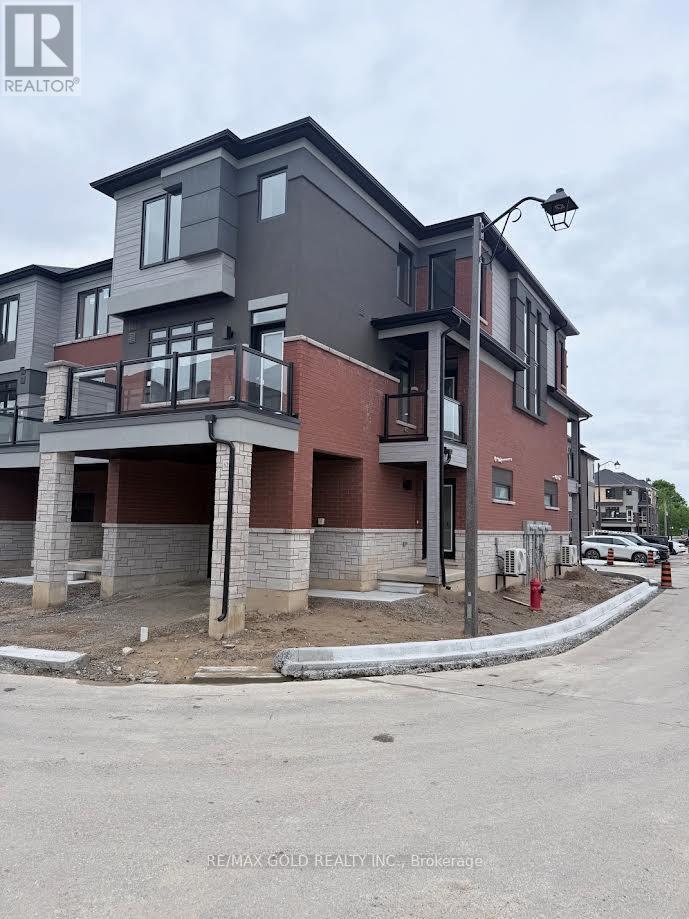
62 - 313 Conklin Road S
Brantford, Ontario
Brand new never-occupied Corner townhome in West Brant.1483 sq ft. thoughtfully designed living space in a walkable, family-friendly location. Lots of upgrades. laminate floor on main. kitchen and Living has access to balcony. lots of light and features. Window coverings throughout add comfort and privacy, and a powder room completes this level. On the 3rd floor, you'll find three spacious bedrooms, including a primary suite with an ensuite, plus a second full bath. This home blends practicality with contemporary style for easy living. Make this brand-new townhome your next home in beautiful Brantford. Available Immed... (id:55499)
RE/MAX Gold Realty Inc.
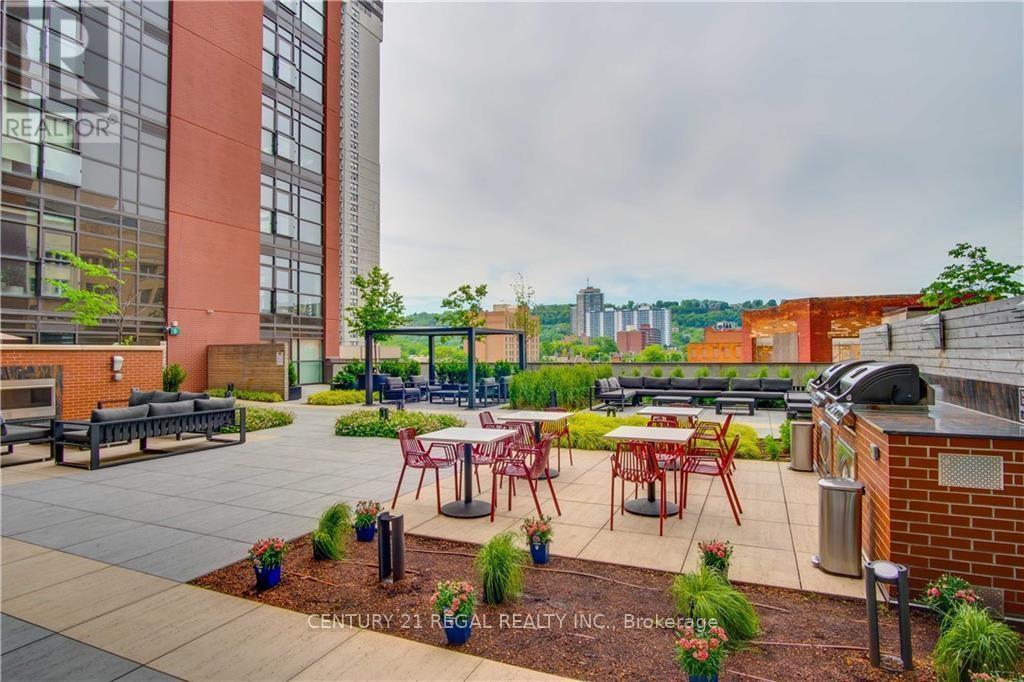
414 - 112 King Street E
Hamilton, Ontario
Luxury Urban Living at The Historic Royal Connaught! Live in the heart of Hamilton's booming downtown core! This stunning 4th-floor, 1-bedroom, 1-bathroom unit offers a perfect blend of historic charm and modern luxury. This unit features a massive private terrace that leads directly to the main building's BBQ and Lounge area. It is an entertainer's dream!! The Unit & Building Amenities: Interior: 6 stainless steel appliances (including convenient in-suite laundry) and a secured storage locker. Parking: 1 Prime location underground parking spot (Literally the first space and right by the elevator). Building Perks: 24-hour security, a fully equipped gym, a theatre room, a chic party room, and an expansive rooftop terrace (connected to the unit's terrace). The Location: You are steps away from James St. North's incredible food scene, trendy hotspots, and the famous annual Supercrawl. Unmatched Commuter & Professional Convenience: Healthcare Professionals: A 10-minute walk to McMaster's David Braley Health Sciences Centre and 12 minutes to St. Joseph's Hospital. Legal Professionals: Practically next door to the John Sopinka Courthouse. GTA Commuters: Walking distance to both the Hunter St. GO Station and the West Harbour GO Station. Perfect for the busy professional looking for effortless city living. Book your viewing today! (id:55499)
Century 21 Regal Realty Inc.