
Upper - 10 Orchard Drive Barrie, Ontario L4M 1N5

$2,175 Monthly
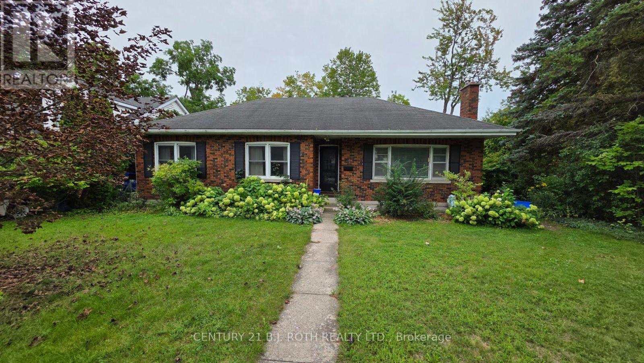
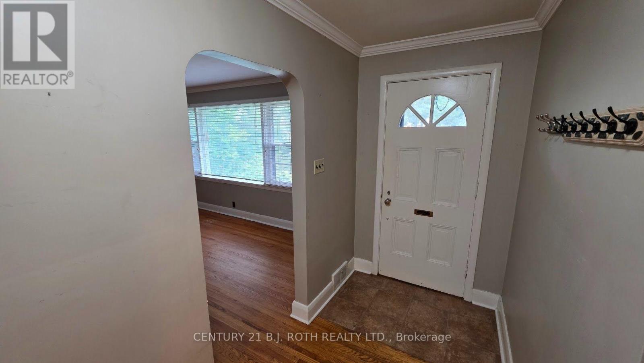
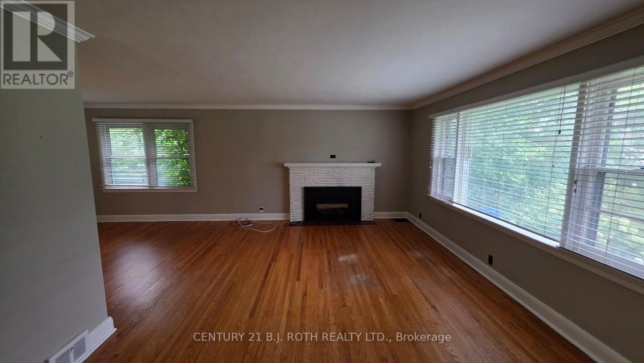
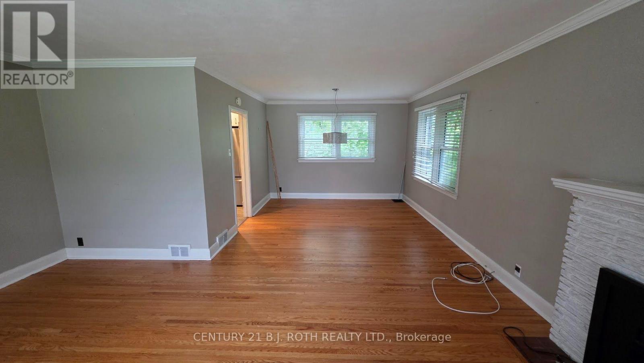
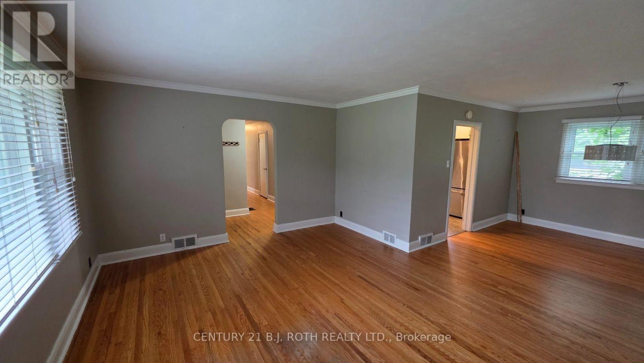
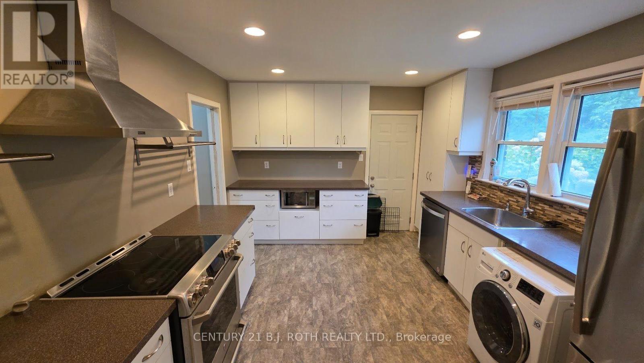
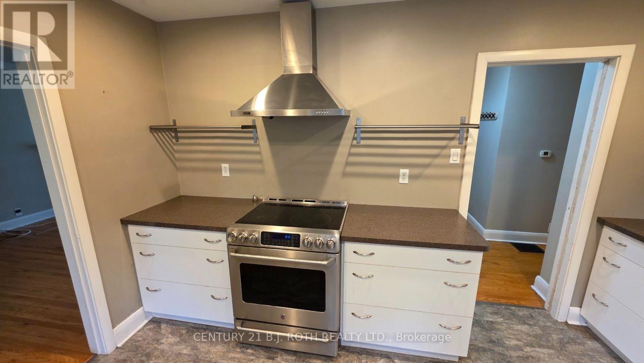
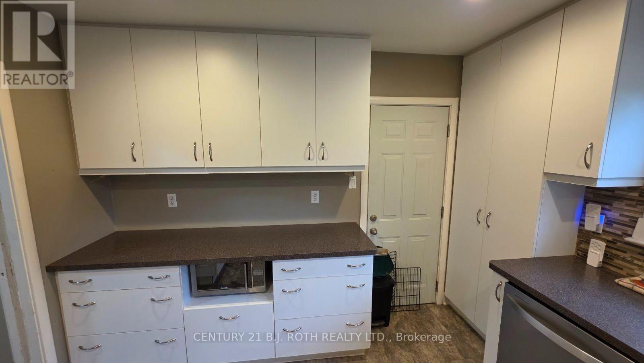
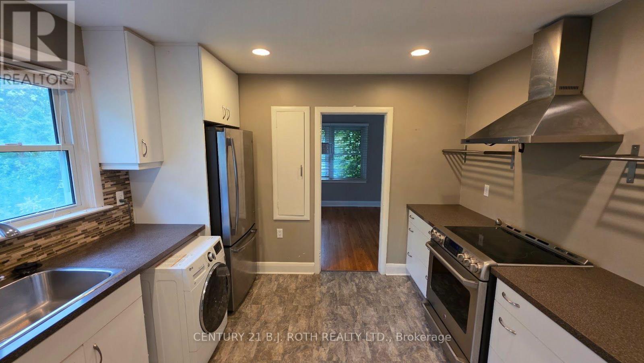
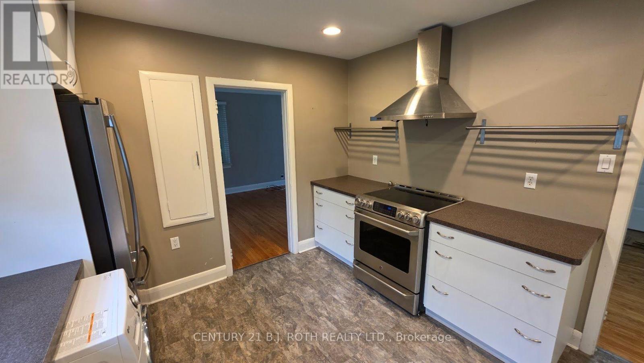
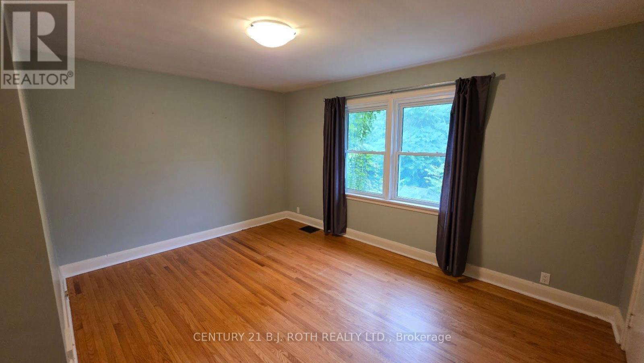
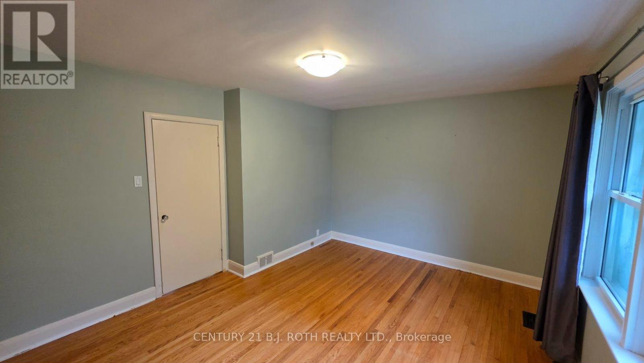
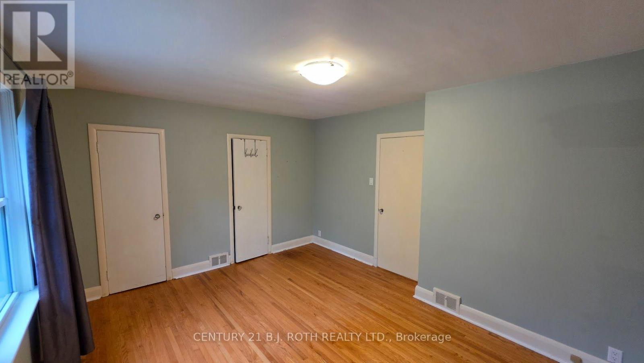
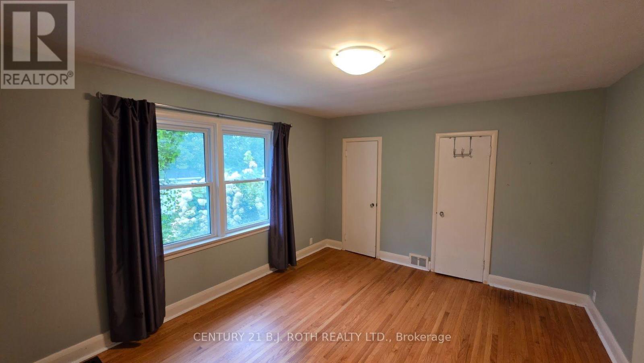
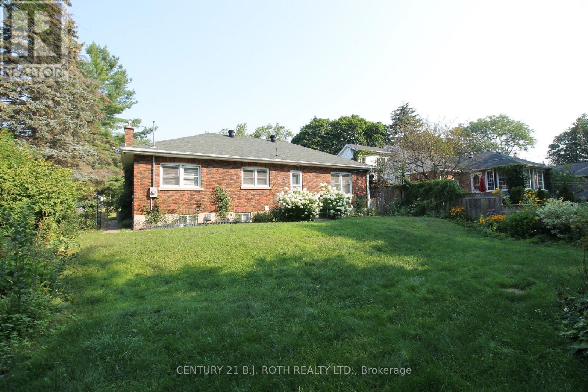
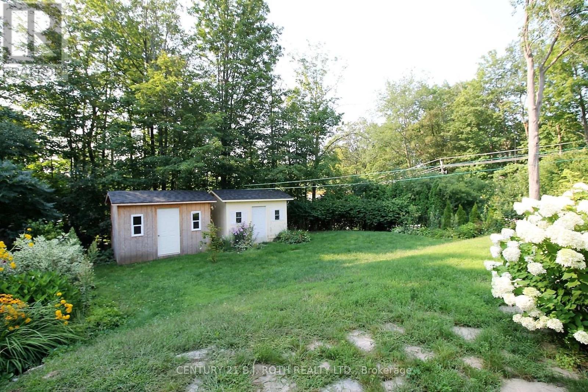
Charming bungalow in Barrie's desirable historic North-East neighbourhood! Available immediately, this 3-bedroom main-floor unit offers a bright kitchen with appliances, a full bathroom, and a beautiful mature lot offering privacy. Walking distance to St. Vincent Park and Kempenfelt Bay. One outdoor parking space included. Hydro, gas, and water included in rent. One-year lease preferred. Main-floor unit only. Non-smokers, no pets please. (id:55499)
Property Details
| MLS® Number | S14145176 |
| Property Type | Multi-family |
| Community Name | Codrington |
| Amenities Near By | Hospital |
| Features | Carpet Free |
| Parking Space Total | 1 |
Building
| Bathroom Total | 1 |
| Bedrooms Above Ground | 3 |
| Bedrooms Total | 3 |
| Architectural Style | Bungalow |
| Basement Development | Finished |
| Basement Features | Walk-up, Separate Entrance |
| Basement Type | N/a, N/a, N/a (finished), Full |
| Cooling Type | Central Air Conditioning |
| Exterior Finish | Brick |
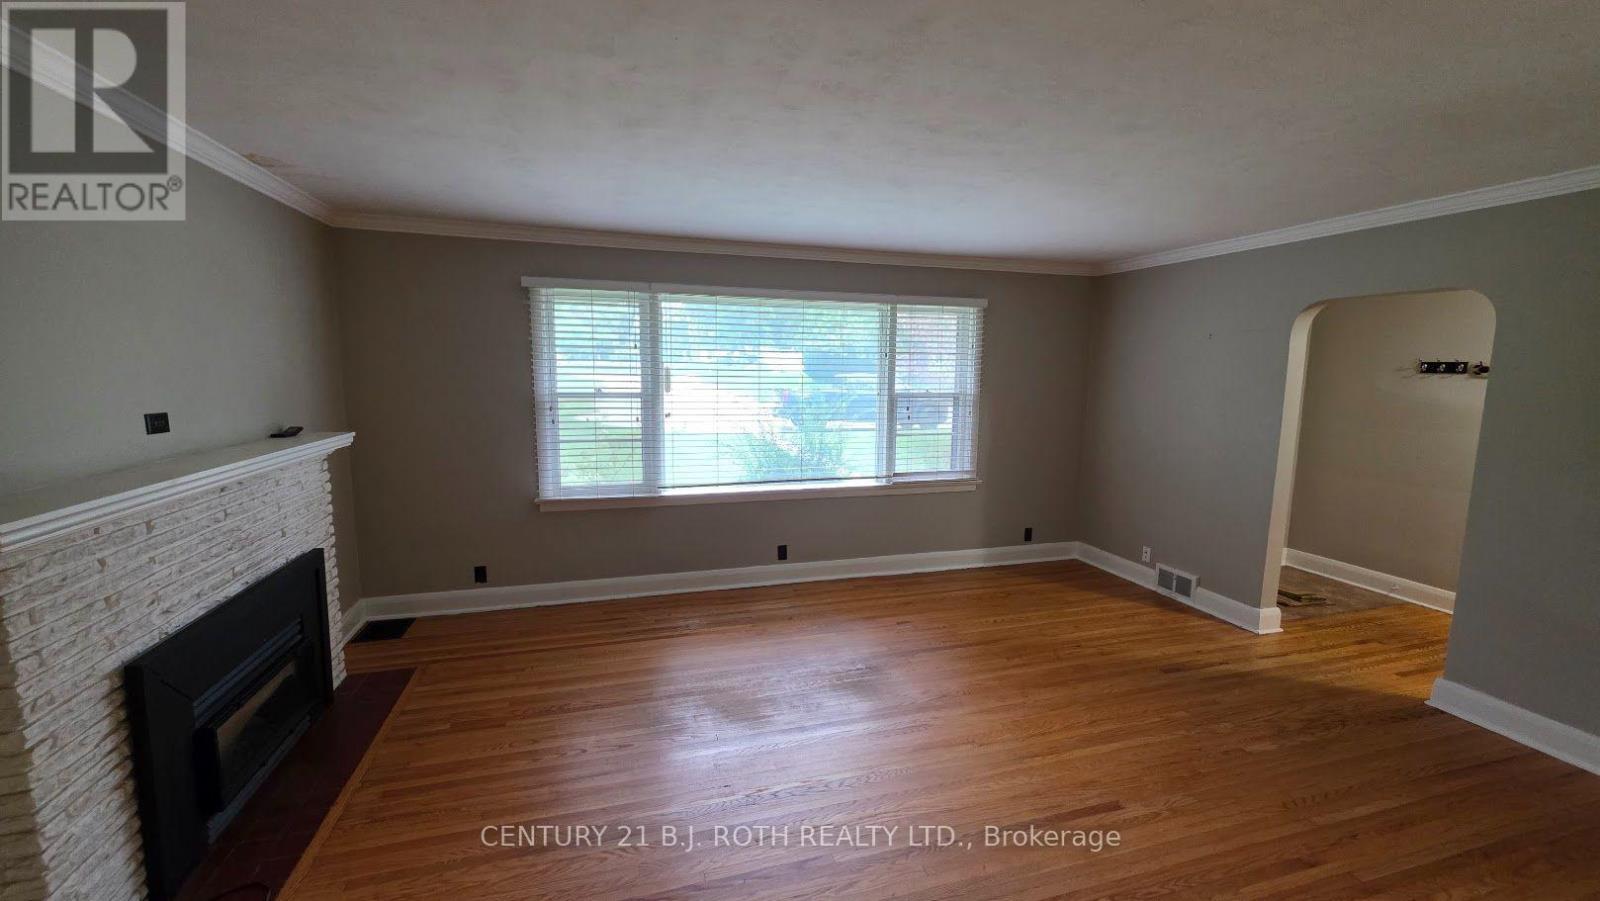
| Fireplace Present | Yes |
| Foundation Type | Poured Concrete |
| Heating Fuel | Natural Gas |
| Heating Type | Forced Air |
| Stories Total | 1 |
| Size Interior | 1,100 - 1,500 Sqft |
| Type | Duplex |
| Utility Water | Municipal Water |
Parking
| No Garage |
Land
| Acreage | No |
| Fence Type | Fenced Yard |
| Land Amenities | Hospital |
| Sewer | Sanitary Sewer |
| Size Frontage | 66 Ft |
| Size Irregular | 66 Ft ; 66' X 135' |
| Size Total Text | 66 Ft ; 66' X 135'|under 1/2 Acre |
Rooms
| Level | Type | Length | Width | Dimensions |
|---|---|---|---|---|
| Main Level | Living Room | 5.28 m | 3.88 m | 5.28 m x 3.88 m |
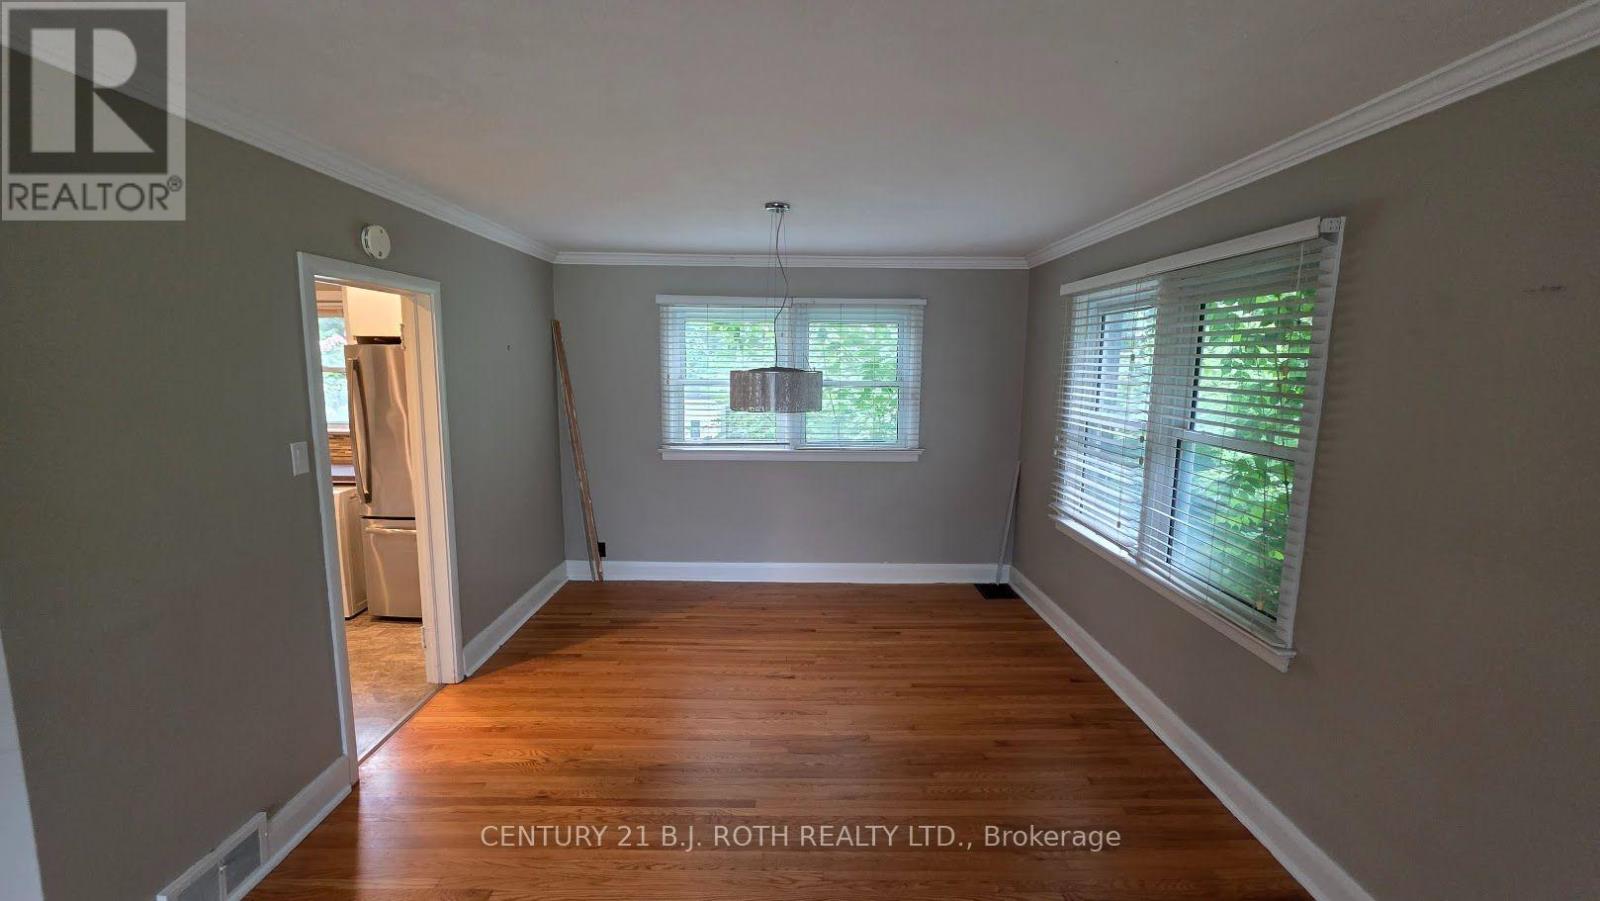
| Main Level | Dining Room | 3.55 m | 3.37 m | 3.55 m x 3.37 m |
| Main Level | Kitchen | 4.11 m | 3.5 m | 4.11 m x 3.5 m |
| Main Level | Primary Bedroom | 4.41 m | 3.6 m | 4.41 m x 3.6 m |
| Main Level | Bedroom | 3.17 m | 3.09 m | 3.17 m x 3.09 m |
| Main Level | Bedroom | 3.22 m | 2.89 m | 3.22 m x 2.89 m |
https://www.realtor.ca/real-estate/30475089/upper-10-orchard-drive-barrie-codrington-codrington
Contact Us
Contact us for more information

The trademarks REALTOR®, REALTORS®, and the REALTOR® logo are controlled by The Canadian Real Estate Association (CREA) and identify real estate professionals who are members of CREA. The trademarks MLS®, Multiple Listing Service® and the associated logos are owned by The Canadian Real Estate Association (CREA) and identify the quality of services provided by real estate professionals who are members of CREA. The trademark DDF® is owned by The Canadian Real Estate Association (CREA) and identifies CREA's Data Distribution Facility (DDF®)
November 05 2026 06:33:09
Toronto Regional Real Estate Board
Century 21 B.j. Roth Realty Ltd.