
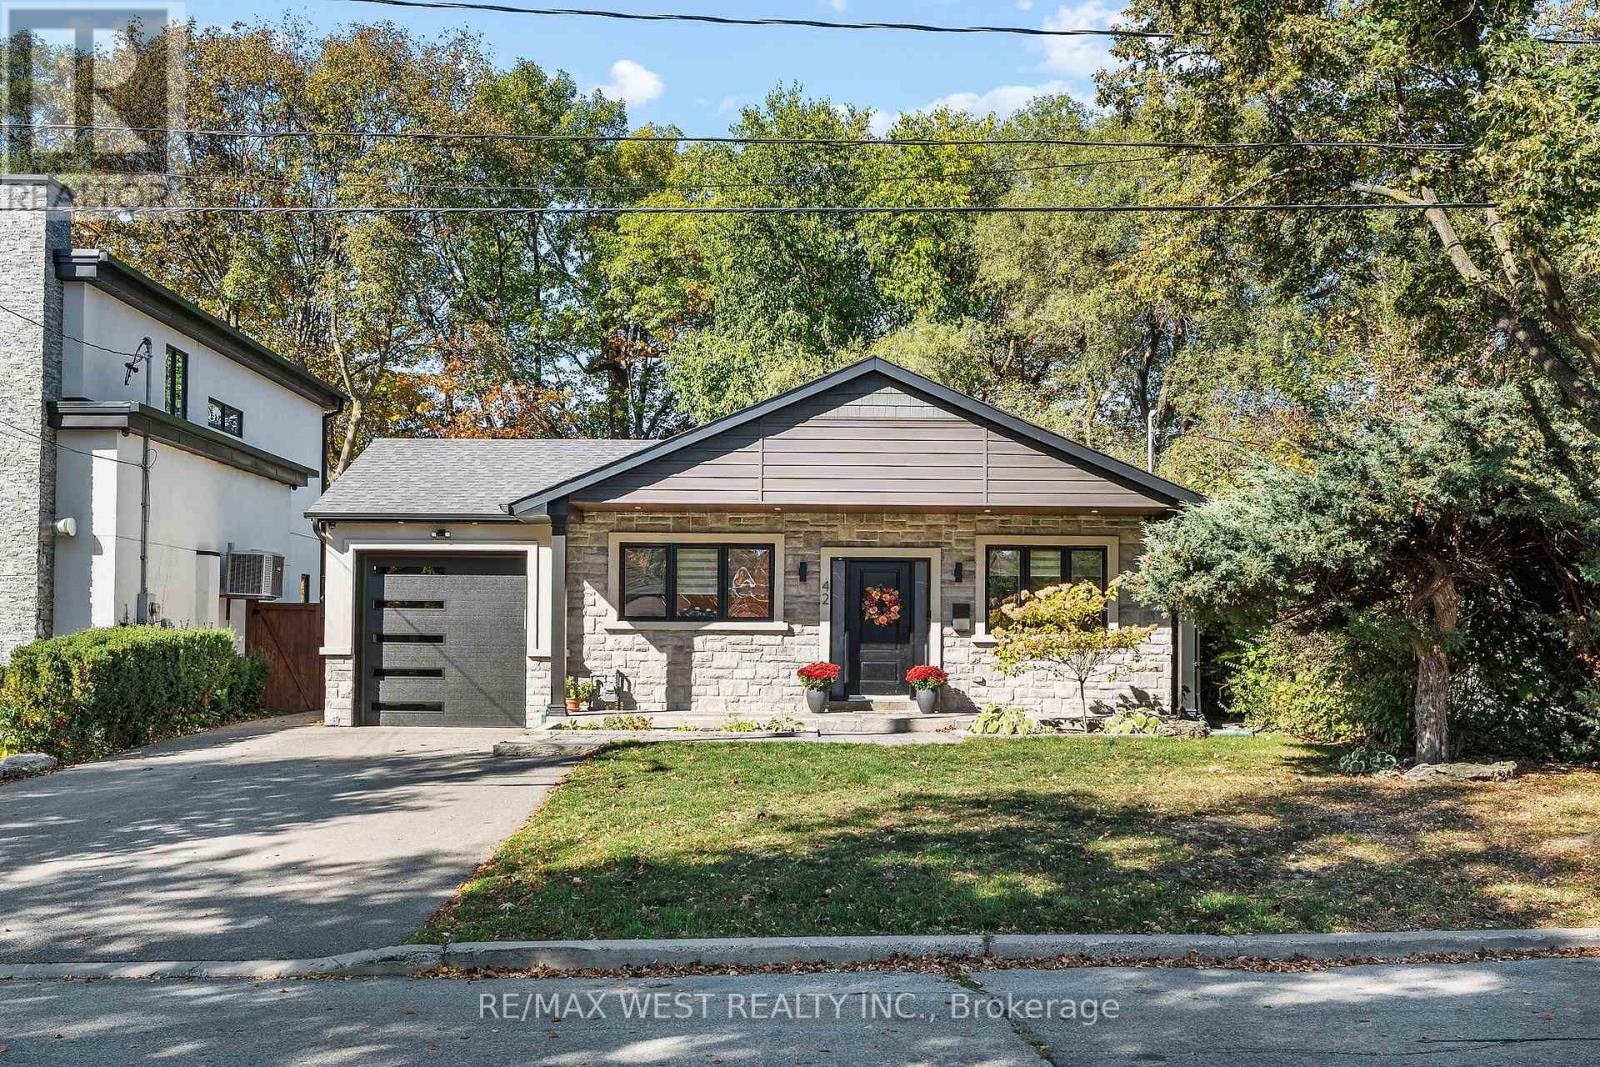
42 Woolton Crescent
Toronto, Ontario
42 Woolton Crescent is not your typical bungalow. This fully renovated custom home offers a great combination of quality finishes, generous living space and a fantastic location. The kitchen is a standout, with stone countertops, stainless steel appliances and custom cabinetry, leading into a separate formal dining room. The living room is spacious and comfortable, with beautiful wood flooring and pot lights throughout. Three full bedrooms plus a separate den that's perfect for a home office. The primary bedroom overlooks the large backyard and comes with its own walk-in closet and 3-piece ensuite. The finished basement is divided with access to a bathroom, extra storage space and even a 4th bedroom. Outside, enjoy a large backyard and two parking spaces. All on a quiet residential street with a bus stop right outside and schools, parks, shopping and everyday conveniences just minutes away. (id:55499)
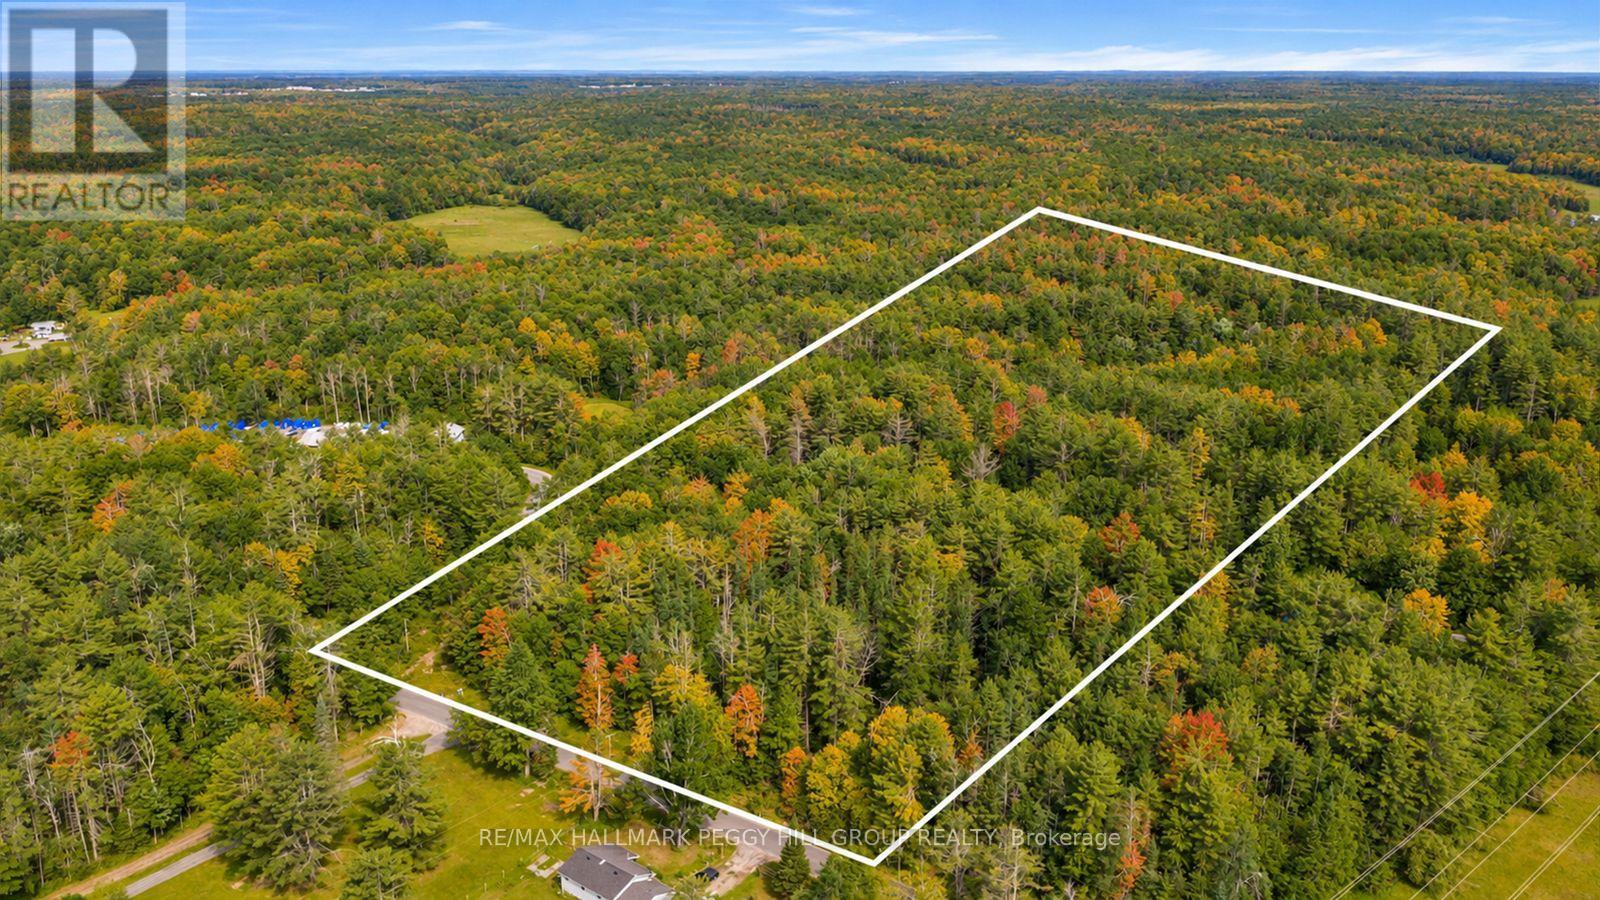
00 Germania Road
Bracebridge, Ontario
THE BEST MUSKOKA DREAMS ARE BUILT FROM THE GROUND UP! Bring your imagination, your builder and maybe a pair of boots. Every great Muskoka story starts with a piece of land and a good idea, and this 10.02-acre treed parcel on Germania Road is where your Pinterest boards start looking like blueprints, survey stakes and a winding driveway through the trees. No builder-grade floor plan. No previous owner's decisions. Just 10 acres between Gravenhurst and Bracebridge with 400 feet of road frontage, hydro available at the lot line, access from a year-round municipally maintained road and high-speed internet service currently being expanded in the area through Bell Fibe. Located just minutes from Highway 11, approximately 10 minutes to downtown Bracebridge and within easy reach of Muskoka's lakes, golf courses, trails and amenities. With flexible RU zoning, potential permitted uses include a detached dwelling, hobby farm, hunt camp, woodland retreat, market garden, home industry, agricultural use and more, this quiet rural property is ready for someone with the vision to turn this acreage into their own Muskoka escape. (id:55499)
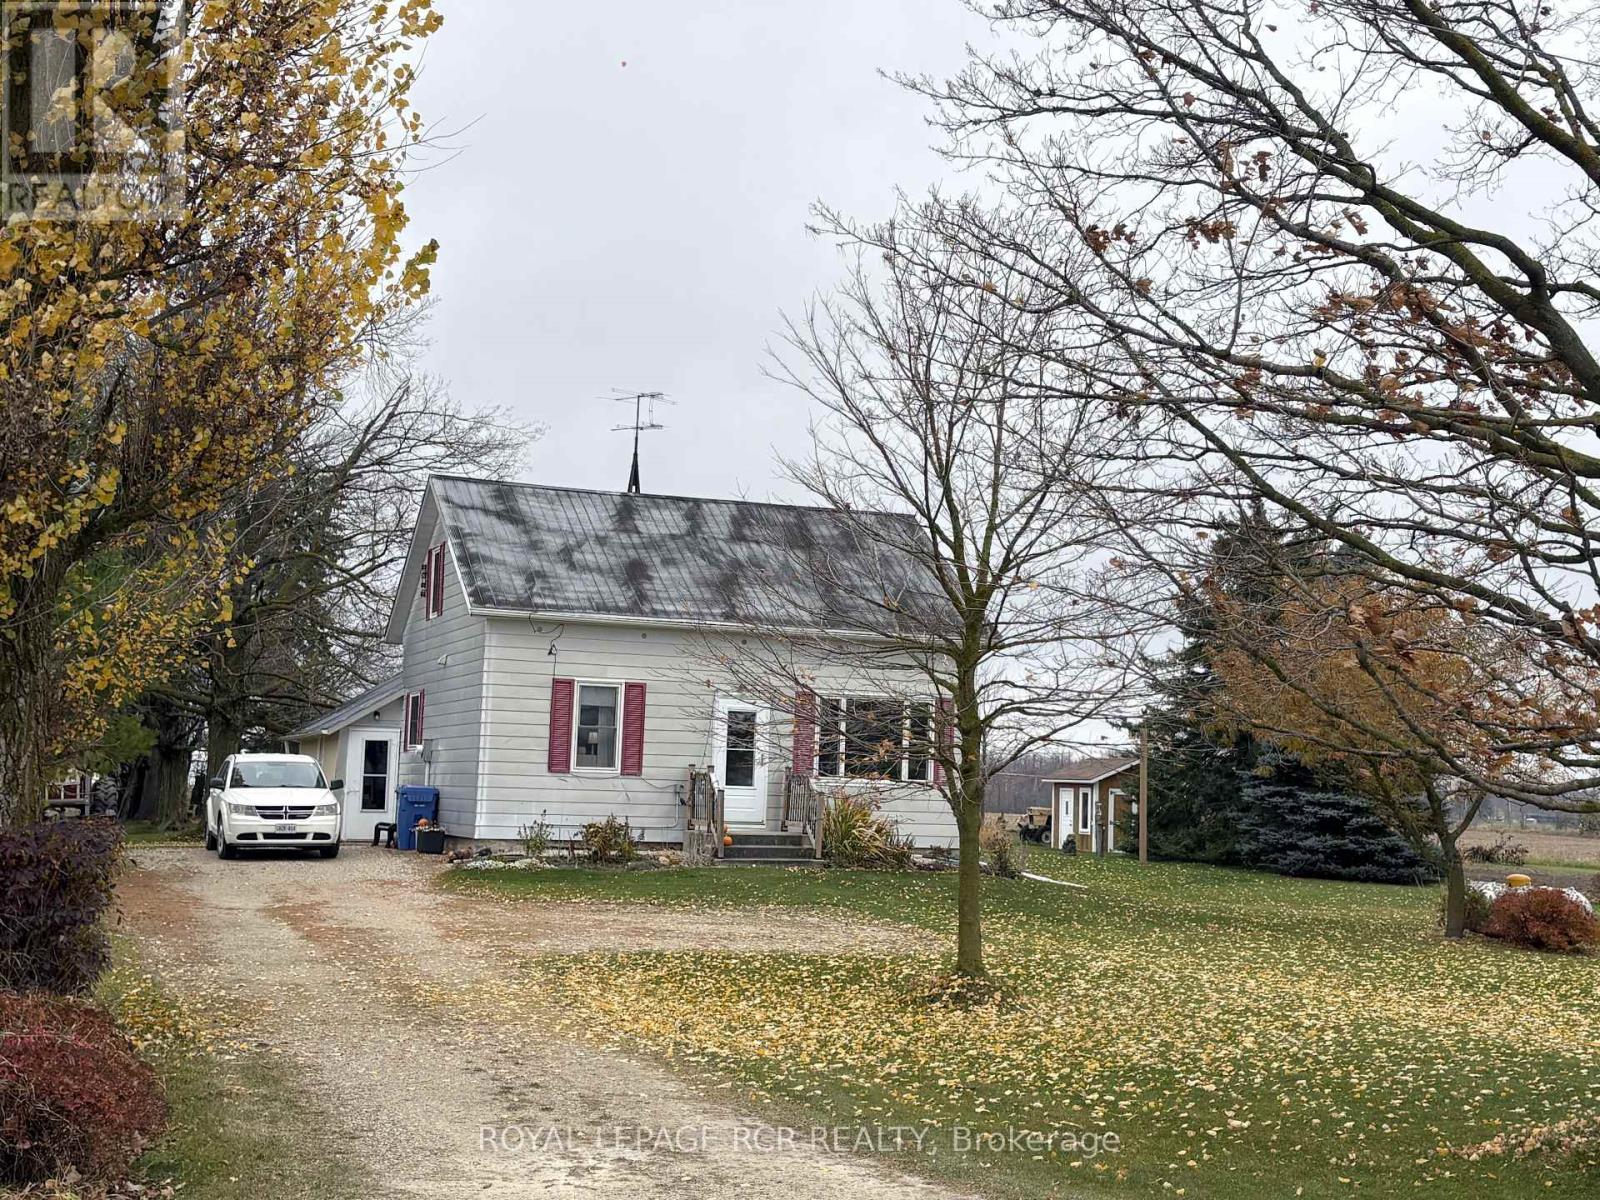
764183 240 Sideroad
Melancthon, Ontario
Value priced cute home on pretty 3.5 acre lot with trees, gardens & included greenhouse. Approximately 2 acres are farmed by tenant farmer (year to year) so property taxes are reduced substantially. Compact house features a main floor bedroom with built-in 3 piece bathroom, kitchen that walks out to a large attached shed & includes the laundry equipment, semi open to dining & living room. Upstairs are two bedrooms along with a 4 piece bathroom. Live here in a sparsely populated country setting for lots of privacy to "get away from it all" but enjoy the benefit of fibre optic internet with cable TV. Situated close to nearby Dundalk & Shelburne with Ski hills, golf or beach all less than 40 minutes away. Perfect first home or for a retired couple, especially one with mobility issues. (id:55499)
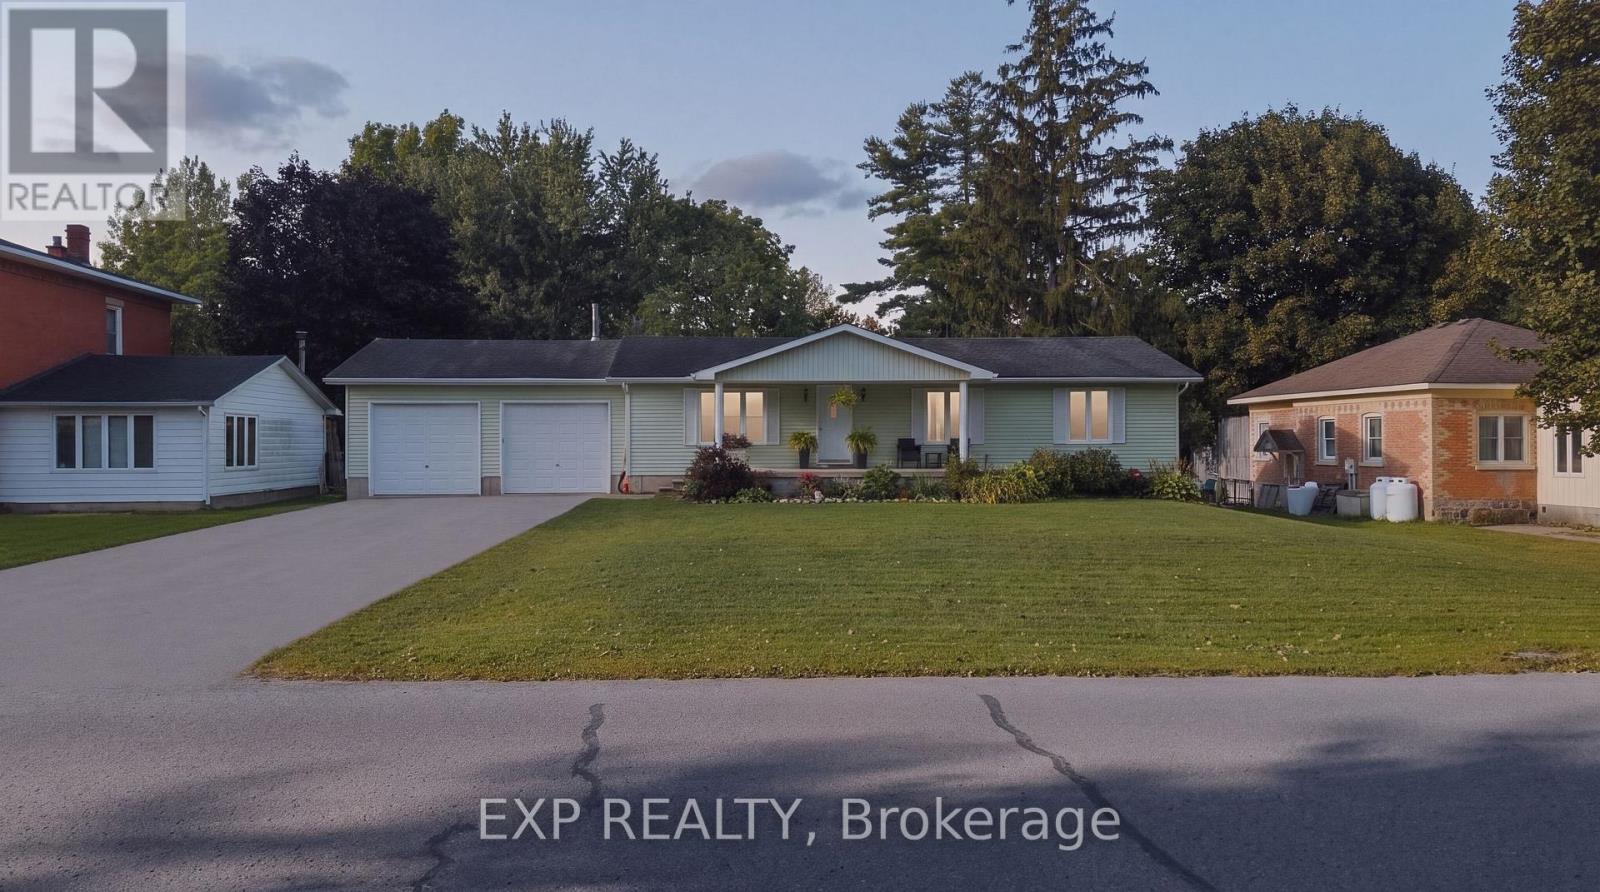
1065 Howick Street
Howick, Ontario
Welcome to 1065 Howick Street in Wroxeter, a charming 3-bedroom, 1.5-bathroom bungalow offering comfortable single-level living in a peaceful rural community. The bright, spacious interior features an inviting open-concept living and dining area, a functional kitchen with ample cabinetry and a generous dining space, and a large living room filled with natural light. Recent updates provide added peace of mind, including a 2019 furnace and central air, 2020 bedroom carpeting, iron filter and water softener (2020), jet pump and new foot valve (2020), reverse-osmosis system (2020) and a new bathtub (2020). The deck was completely rebuilt in 2021, creating a great outdoor space for relaxing, entertaining or enjoying the peaceful surroundings. Located in the friendly community of Wroxeter, the home is close to local amenities, community spaces, the Maitland River and walking trails, with the village's recreational facilities adding to its appeal. A wonderful opportunity for families, downsizers or anyone looking to enjoy the comfort and slower pace of small-town living. (id:55499)
2nd Floor - 1029 Gerrard Street E
Toronto, Ontario
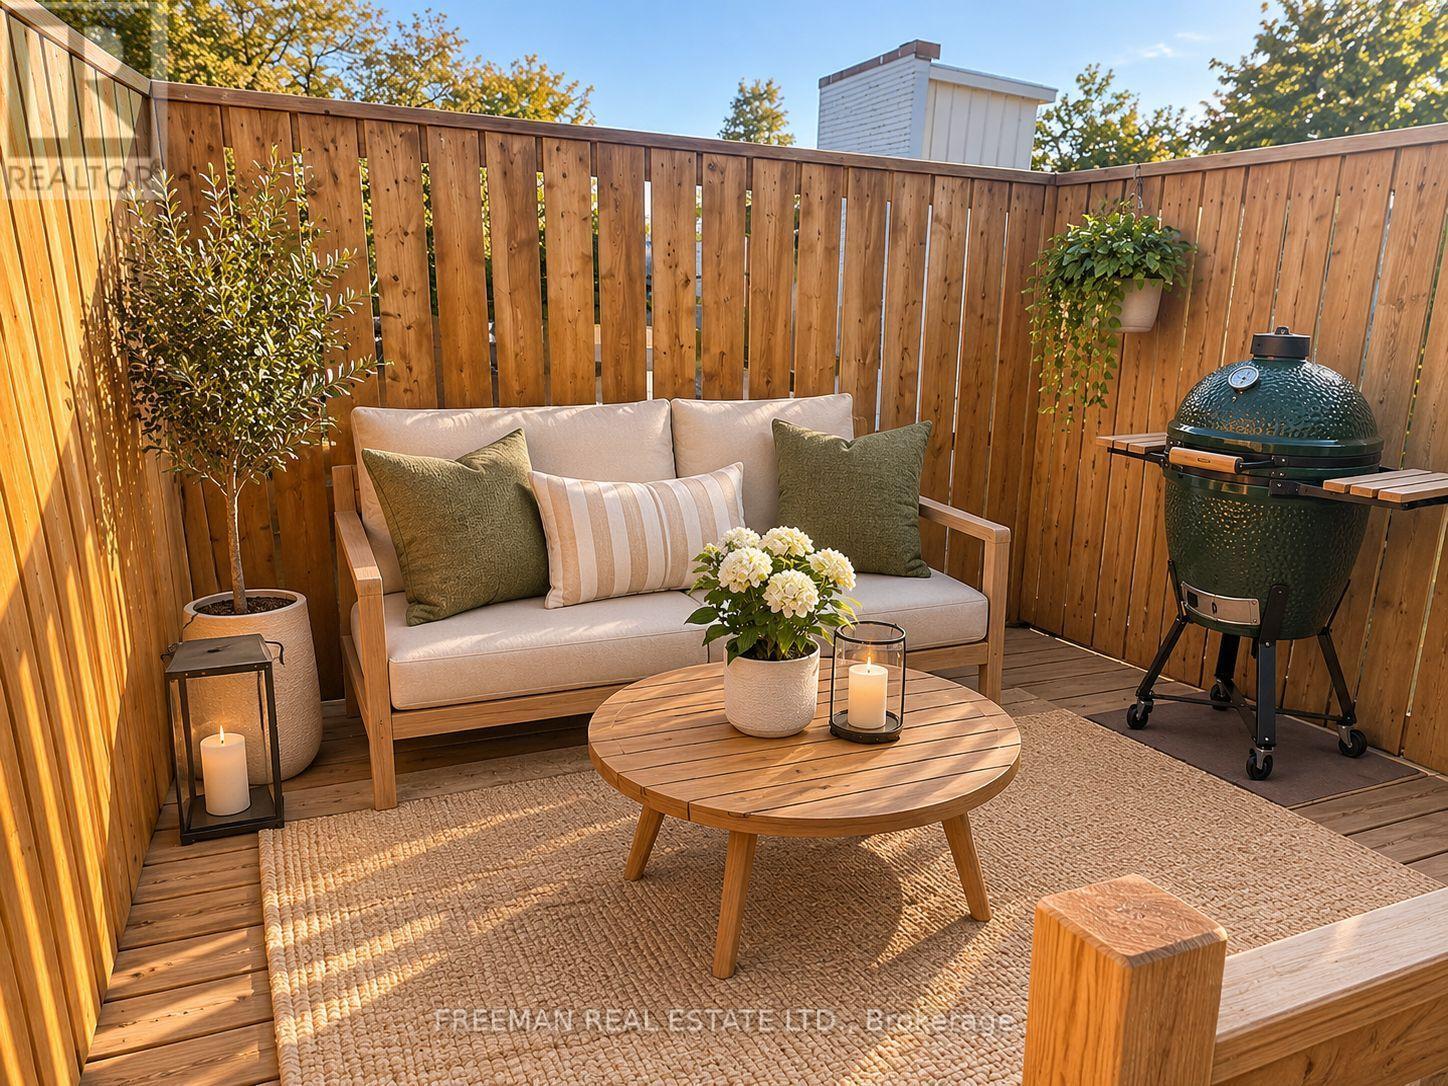
Brand New, Never Lived In! Located in the heart of the Gerrard East neighbourhood, just steps from trendy coffee shops, restaurants and nightlife. This unique apartment features exposed brick on three sides, adding plenty of character and charm. Enjoy a brand new kitchen with full-size appliances and ensuite laundry. Flexible layout offers two bedrooms or one bedroom plus a spacious den, along with TWO full bathrooms. Walk out from the rear room to your own brand new, sunny rooftop deck - perfect for relaxing or entertaining. The middle room features a charming skylight and ensuite bathroom, while the rear room offers a door and closet, making it ideal as a second bedroom, home office or additional living space. ALL INCLUSIVE - heat, hydro, water and full-size laundry included. Convenient side-street parking available. (id:55499)
579 - 209 Fort York Boulevard
Toronto, Ontario
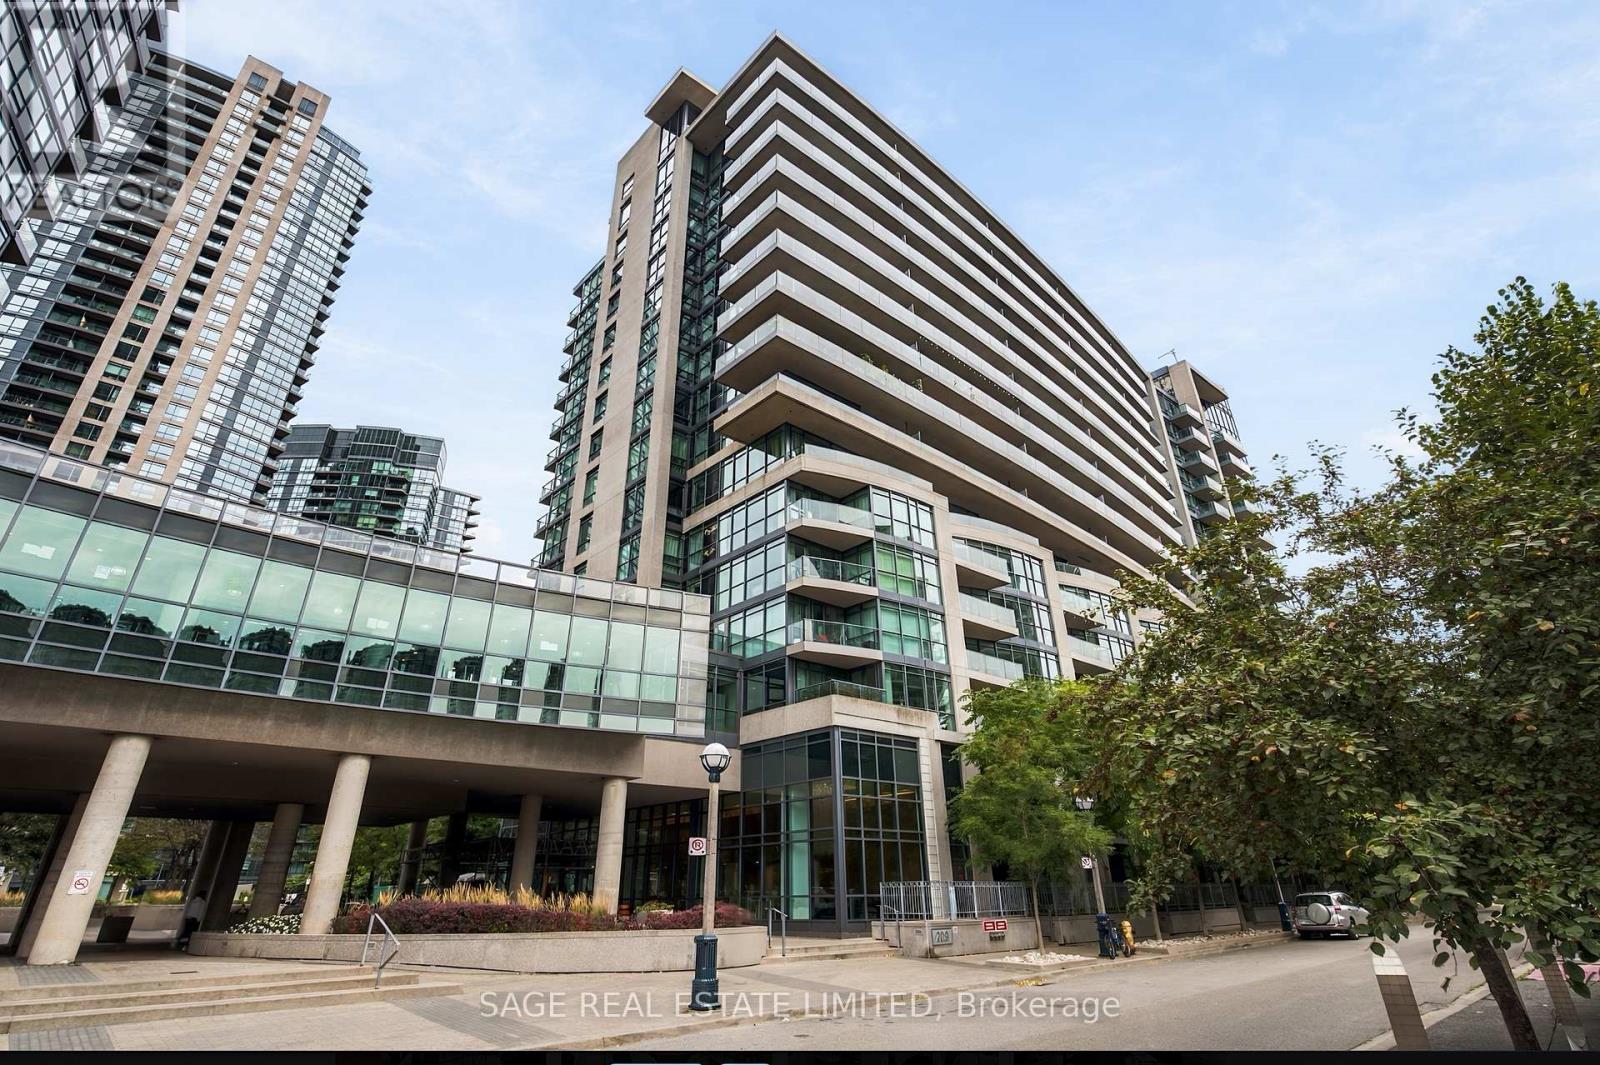
Turnkey condo with an ideal layout overlooking the park with two bedrooms, two full bathrooms, parking, and storage space. At 970 square feet, there's little compromise and a lot of upside. Wall-to-wall windows let in the sunlight, leaving no dark corners. An open floor plan easily fits your furniture. Spacious kitchen complete with full-size appliances and plenty of room. A large primary bedroom that doesn't skimp on closet space. The private balcony is perfect for outdoor dinners, and quick access to the downtown core, waterfront, and Lakeshore makes entertaining easy. Located on the fifth floor, the apartment connects you to the green spaces outside. Impressive amenities on site mean you can walk inside to the gym, swim year-round, or soak in the hot tub after a long day. The parking spot is ready for an EV charger, and there's a convenient storage locker located on the same level. This building is well-maintained and has an active community, hosting game nights and even a book club. It feels like home, and it could be yours. (id:55499)
9 Elite Road
Caledon, Ontario
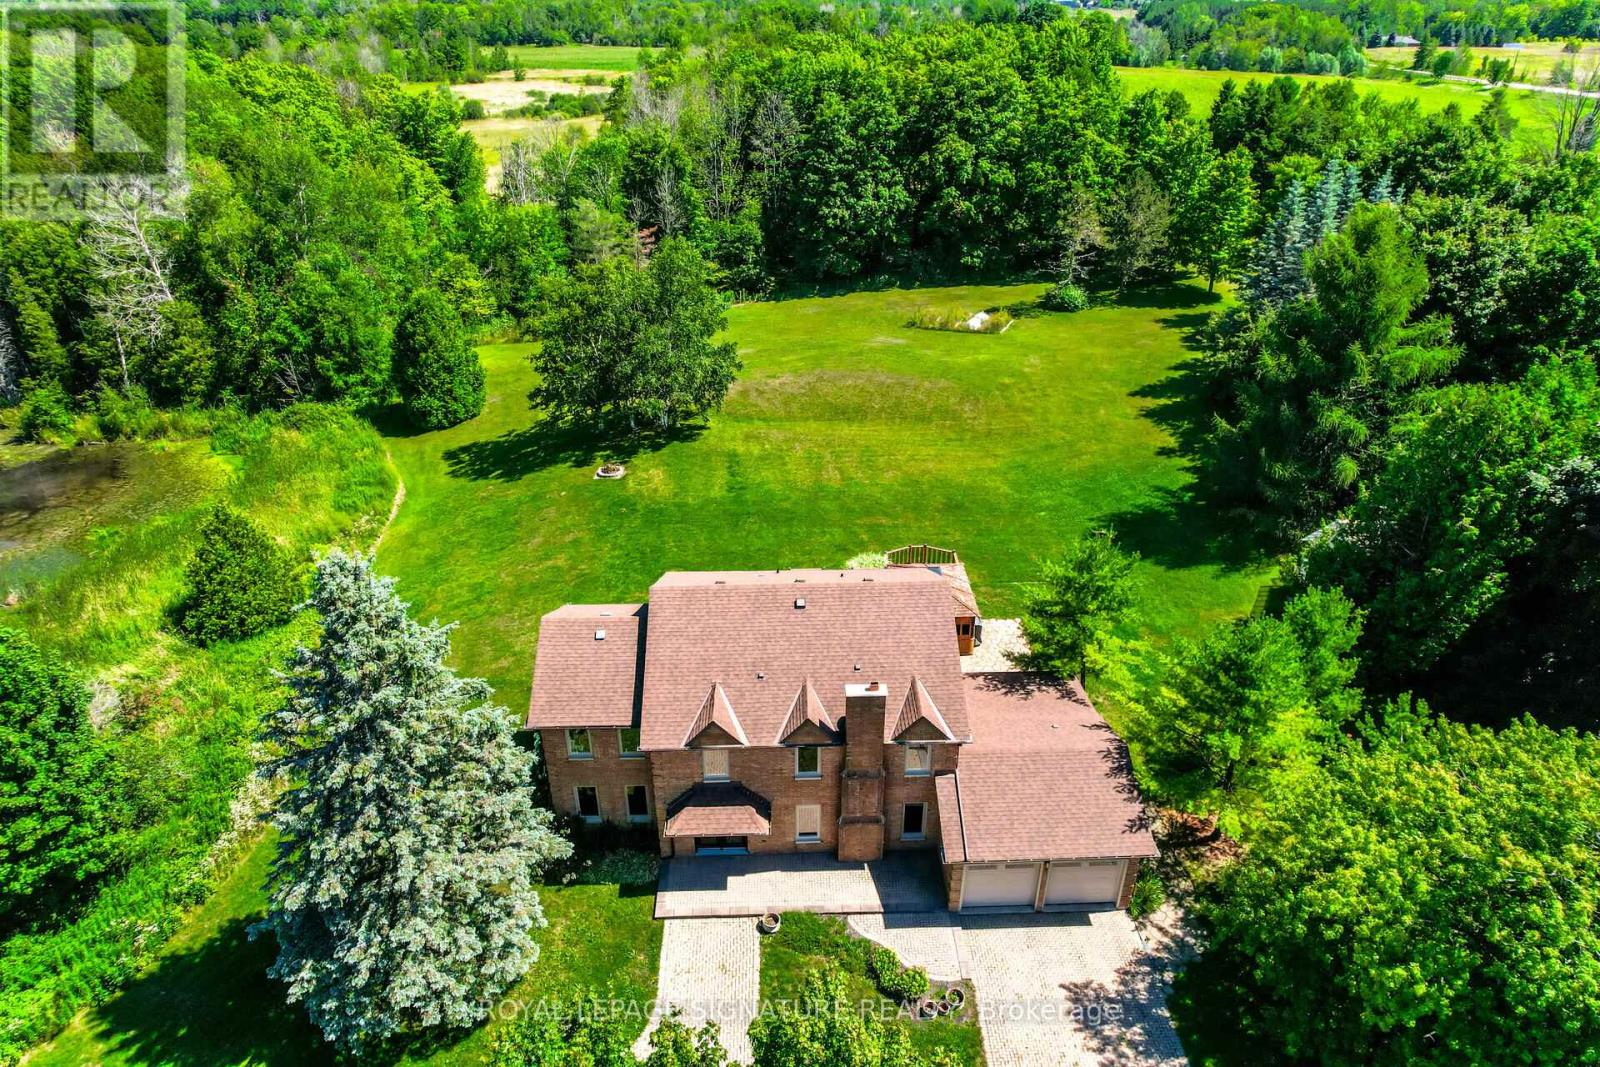
Fully upgraded home on a stunning 3.6-acre lot offering beautifully finished living space throughout. Eat-in kitchen with centre island, stainless steel appliances, wall-to-wall pantry cabinetry, and walk-out to deck with spectacular views. Renovated bathrooms on all floors and a beautiful family room. Enjoy a huge private backyard featuring a sauna, hot tub, gazebo, entertainer's deck, mature trees, and a pond-perfect for relaxing or hosting.Ideally located minutes to Caledon Village and Orangeville, with easy access to Hwy 10 and Hwy 9 for convenient commuting (approx. 45 minutes to Toronto), plus nearby GO bus connections toward Brampton GO/Union. Close to local shops, dining, essential services, and surrounded by Caledon's scenic trails and outdoor recreation. 200-amp service. A rare opportunity to enjoy privacy, space, and convenience in one exceptional property!! (id:55499)
911 - 11 Superior Avenue
Toronto, Ontario
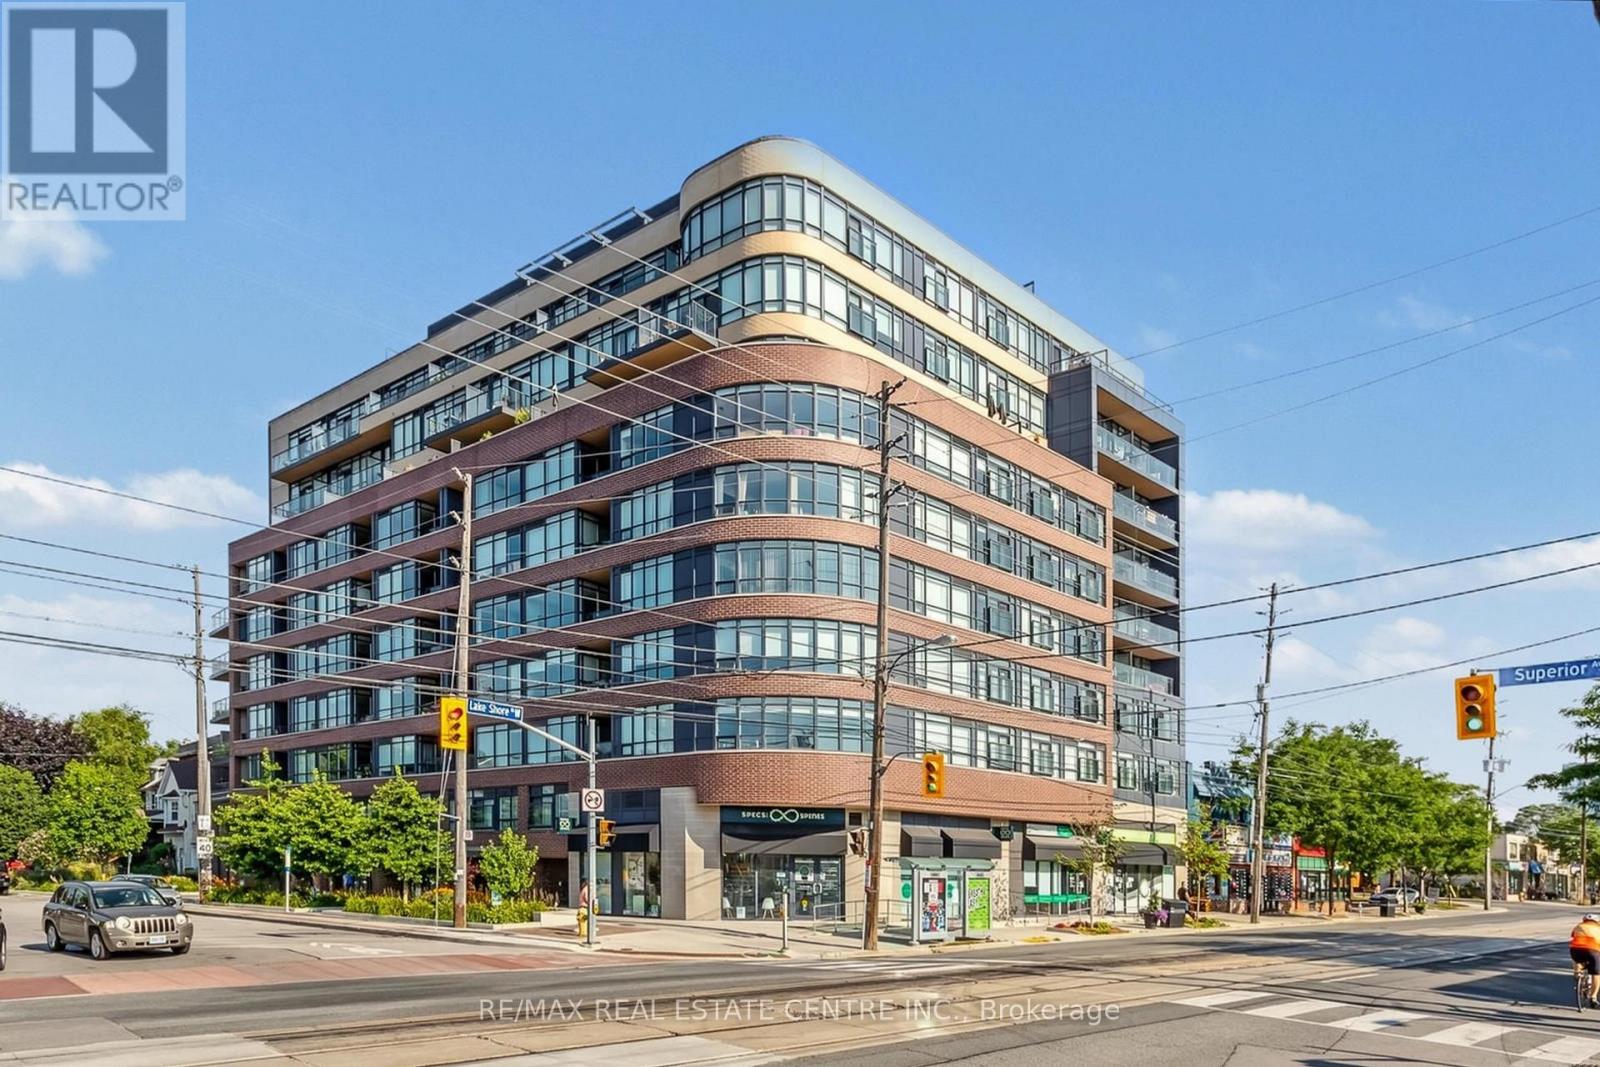
Welcome to Eleven Superior, a highly sought-after boutique condominium in the heart of Mimico's vibrant lakeside community! This bright and spacious 1-bedroom suite offers an open-concept layout filled with natural light, almost floor-to-ceiling windows, upgraded laminate flooring and a private balcony with a great view. The modern kitchen features granite countertops, stainless steel appliances, a centre island and upgraded soft-close cabinetry, while convenient ensuite laundry completes the space. Includes 1 underground parking space and 1 locker. Enjoy exceptional building amenities including a rooftop terrace with panoramic lake and Toronto skyline views, fitness centre, party room, concierge/security and visitor parking.An outstanding location just steps from Lake Ontario, Superior Park, waterfront walking and cycling trails, shops, cafes, restaurants and everyday conveniences. TTC is right outside the building, Mimico GO is a short walk away, and the Gardiner Expressway provides convenient access to downtown and across the GTA. A fantastic opportunity to enjoy the best of Mimico waterfront living! *some pictures are AI Virtually Staged and Enhanced. (id:55499)
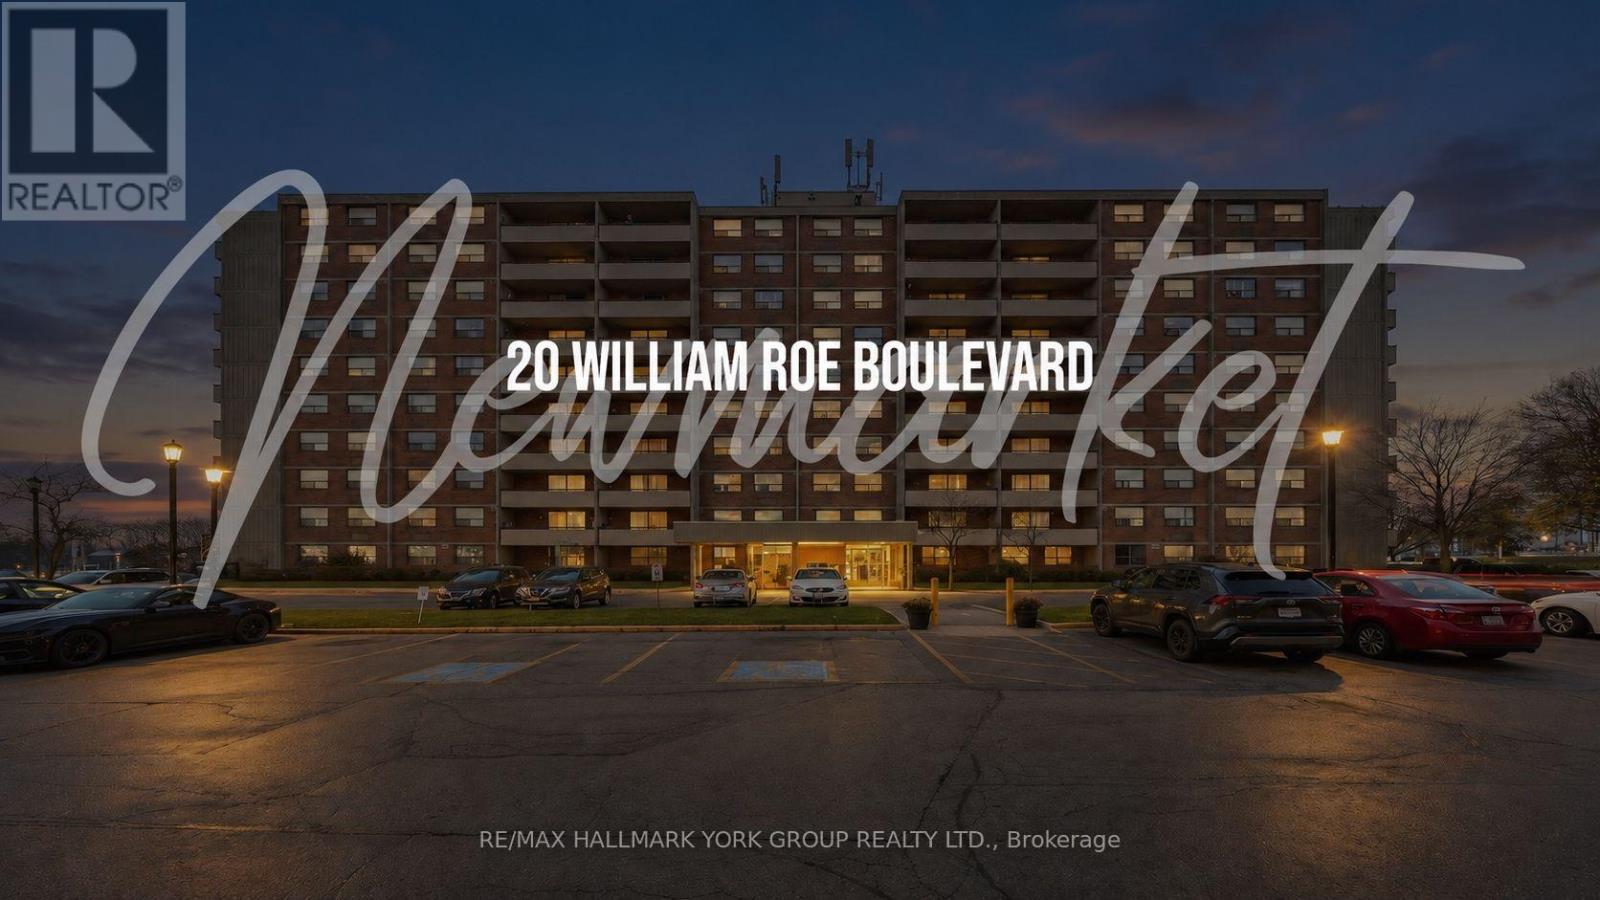
103 - 20 William Roe Boulevard
Newmarket, Ontario
Newmarket 3 Bed 2 Bath Condo: Huge 1,337 sq. ft. ground-floor, 3-bedroom unit in a solid landmark concrete high-rise in central Newmarket. One of the building's largest units, featuring a functional layout with three spacious bedrooms, separate living and dining rooms, ample storage, and a dedicated laundry/utility room. Two full 4-piece bathrooms add convenience. Building amenities include an exercise room, party/meeting room, sauna, and visitor parking. Well-managed and nicely maintained building offering comfortable, carefree living with convenient underground parking. Prime location just off Yonge Street, close to public transit, Mulock Park, Schools, parks, restaurants, banks, shopping, hospital, Upper Canada Mall and Newmarket's growing range of amenities. (id:55499)
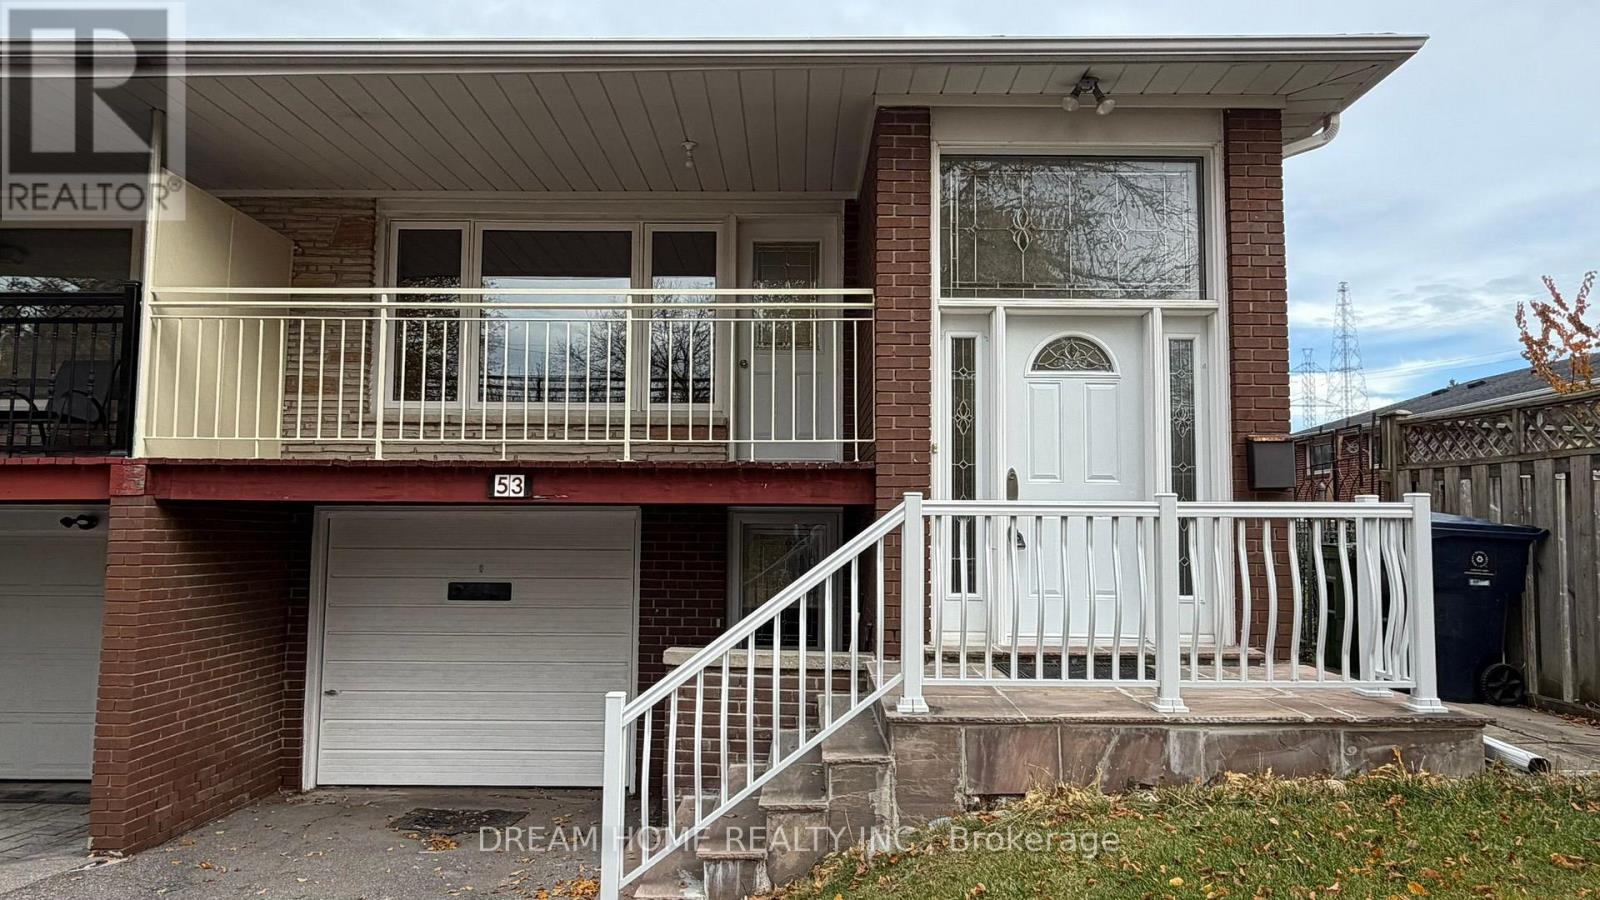
53 Castlebury Crescent
Toronto, Ontario
Spacious 3-bedroom semi-detached bungalow home. Upper-level (1200 sqft) only for lease for $2,750 per month not including utilities. Large living room and dining area, one kitchen with breakfast area, one bathroom, Single garage plus 1-2 parking spaces on the drive way, walk-out to a private balcony, laundry room, hardwood floor, large windows to make the room spacious and bright. Good location, close to public transit, Leslie GO Station, supermarkets, shopping plazas, restaurants, library, community center, schools, such as Canadian Memorial Chiropractic College,Seneca College, highly desirable A.Y. Jackson Secondary School district. An excellent opportunity to live in a friendly community, friendly landlord and neighbors, the landlord does not live here, and there are NO tenants in the basement. (id:55499)
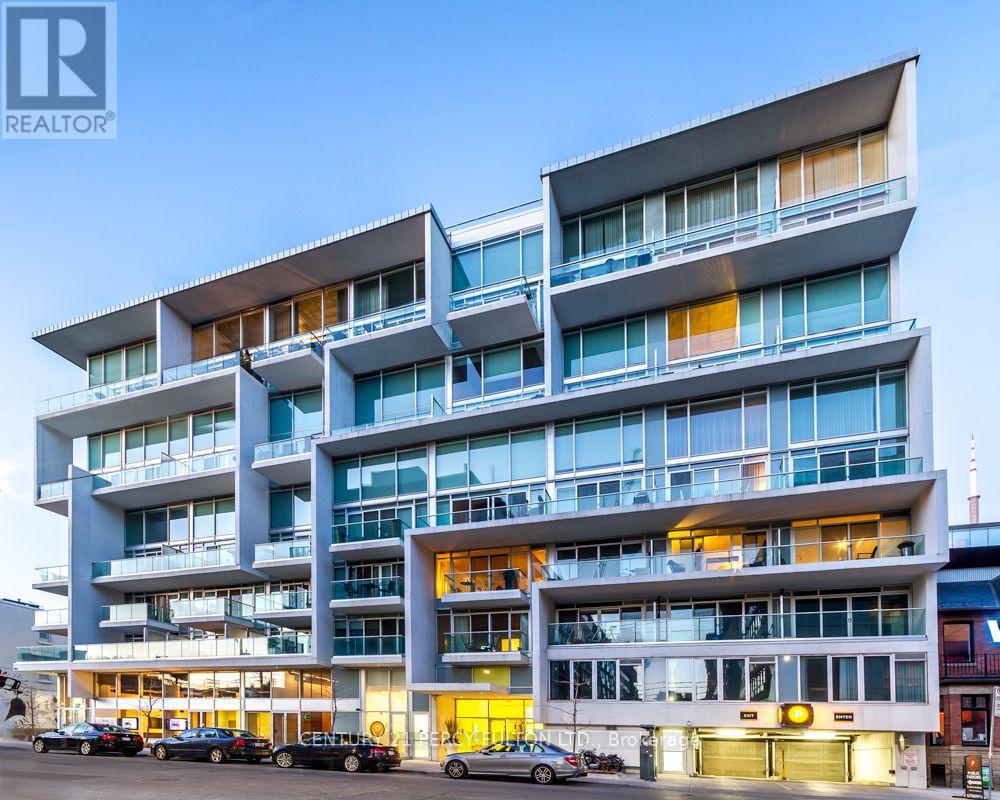
105 - 75 Portland Street
Toronto, Ontario
Welcome To Seventy5 Portland, A Boutique Building In The Heart Of Toronto's King West District. This 1 Bed With Walkout To Philippe Starck Designed Terrace, Features 10Ft Exposed Concrete Ceilings, Open Concept Living & Contemporary Kitchen, With Premium Scavolini Cabinetry. 24hr Concierge, Exercise Room & Outdoor Courtyard For Entertaining. Steps To Ttc, Park, Grocery, Shops, Restaurants & More.. In One Of Toronto's Most Iconic Buildings & Coveted Neighborhoods. (id:55499)
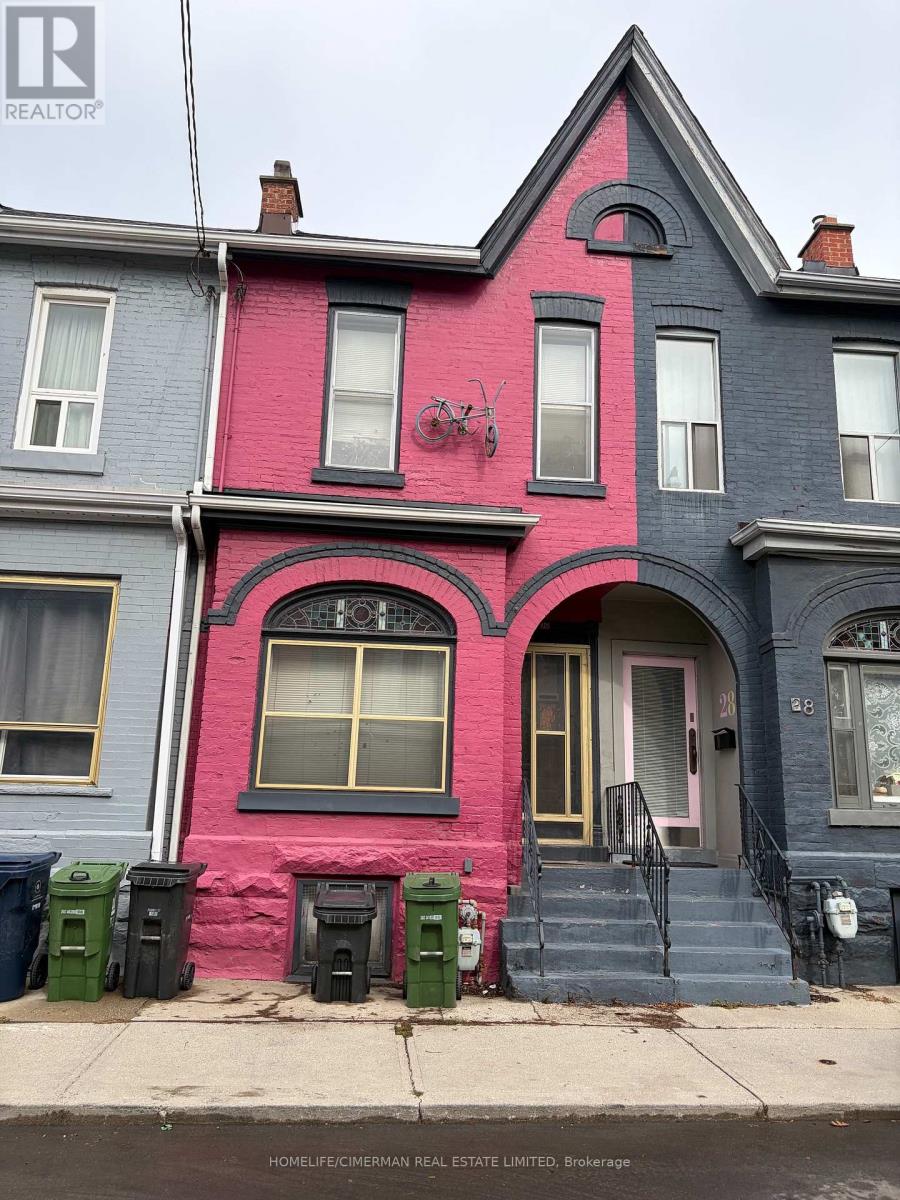
30 Collahie Street
Toronto, Ontario
Welcome to this 2 storey home in the heart of all things in Little Portugal. Most beautiful neighoubourhood. hardwood floor throughout, nice living room, formal dining room, eat-in kitchen with walk out to cozy patio, fenced backyard. Rare piece of Toronto's quintessential Victorian time. Row house, the street remains quiet residential, deeply neighbourly. 15 Minute walk to Trinity Bellwoods Park, close to some of the city's best restaurants, cafes, bakeries at your door step. Open concept studio on 2nd floor can be used as a second bedroom. Excellent location, close proximity to theatres, TTC, shops. Nice, quiet, picturesque street. The house needs TLC. (id:55499)
626 - 155 Dalhousie Street
Toronto, Ontario
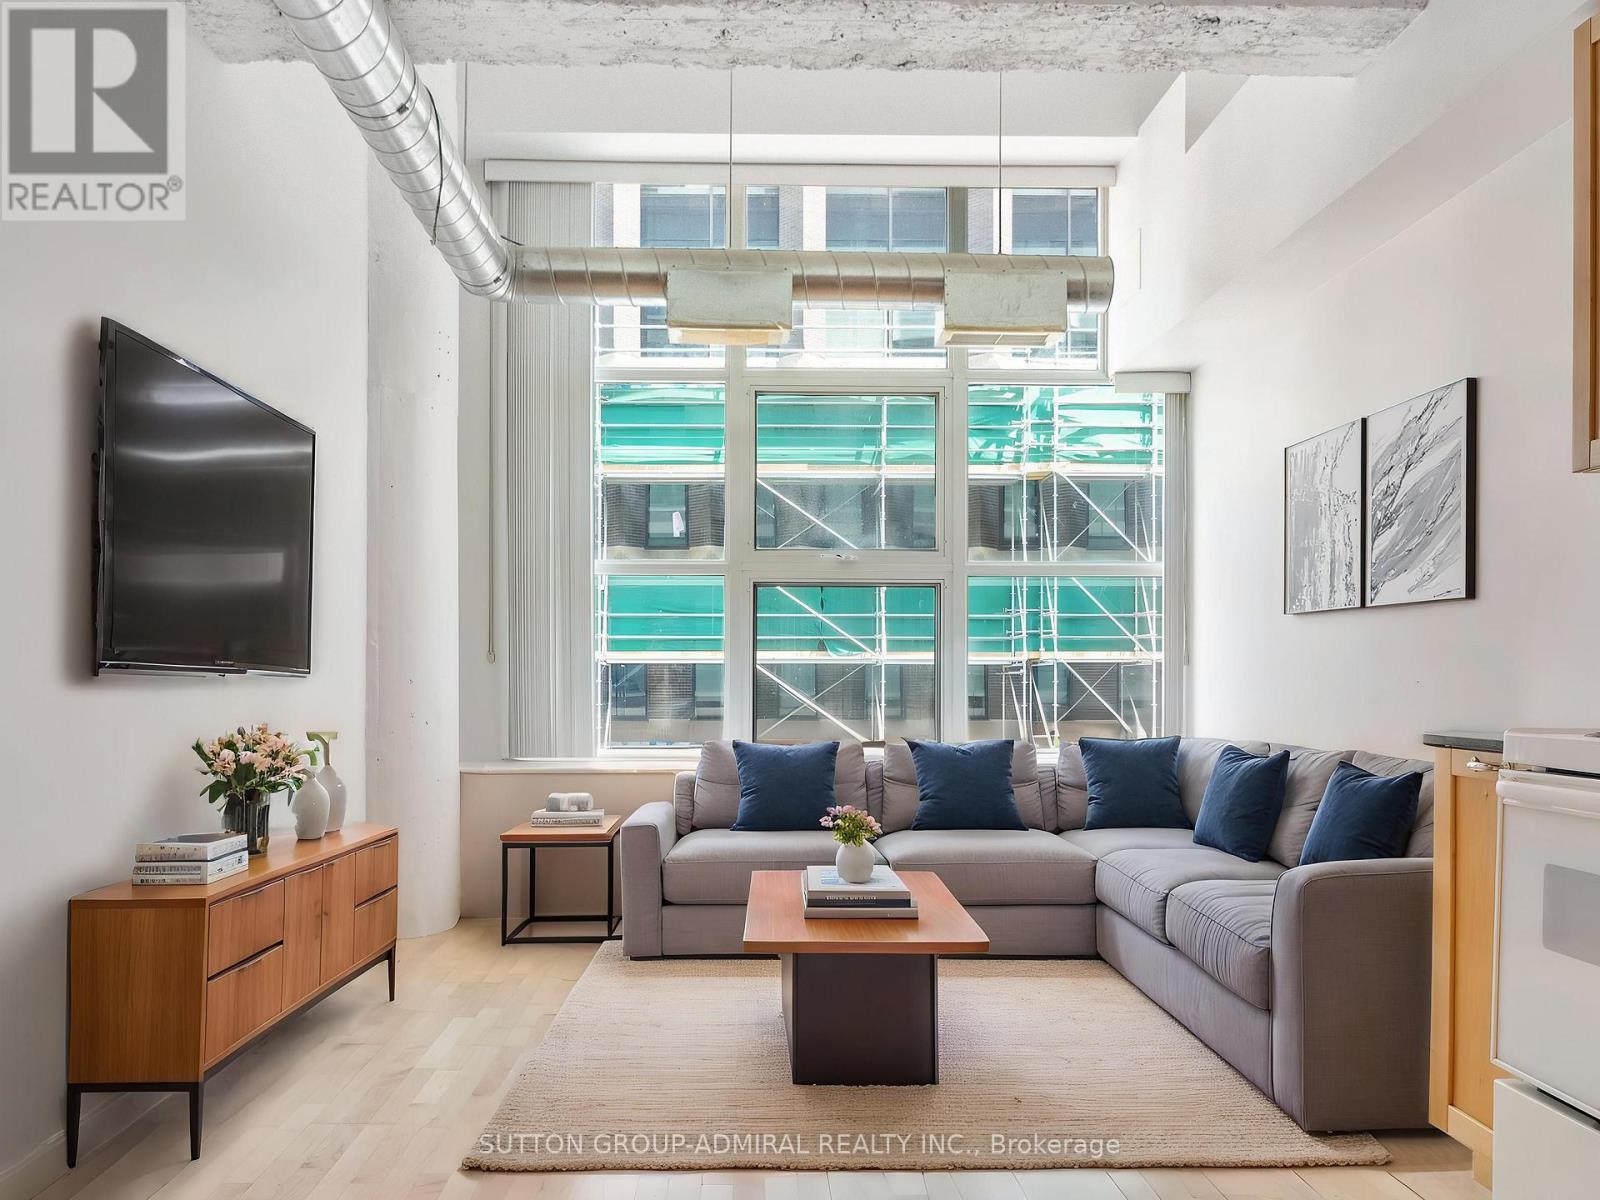
Experience authentic loft living in the iconic Merchandise Building, one of Toronto's most celebrated historic conversions. This spacious 1-bedroom suite perfectly blends industrial character with modern urban living, featuring soaring 12-foot ceilings, an open-concept layout, oversized warehouse-style windows, exposed ductwork, polished concrete floors, and the signature mushroom columns that define this sought-after address.Designed for those who appreciate the bold aesthetic of a true hard loft, the expansive living space offers endless possibilities for entertaining, working from home, or simply enjoying the unique architectural details that set this residence apart. Complete with one underground parking space and a storage locker, this is a rare opportunity to own a piece of Toronto's loft history with added everyday convenience.Residents enjoy access to an exceptional collection of amenities, including a fully equipped fitness centre, indoor pool, sauna, basketball and volleyball court, bike storage, games room, boardroom, spectacular rooftop terrace with BBQs, rooftop party room, and a dedicated dog walk area.Perfectly positioned in the heart of downtown, you're just steps from Toronto Metropolitan University, the Eaton Centre, TTC, restaurants, cafes, shops, and entertainment. Whether you're a first-time buyer, investor, or loft enthusiast, this distinctive residence offers an unparalleled combination of history, style, and location in one of Toronto's most iconic buildings. *Listing Contains Virtually Staged Photos* (id:55499)
201 Hooper Street
St. Marys, Ontario
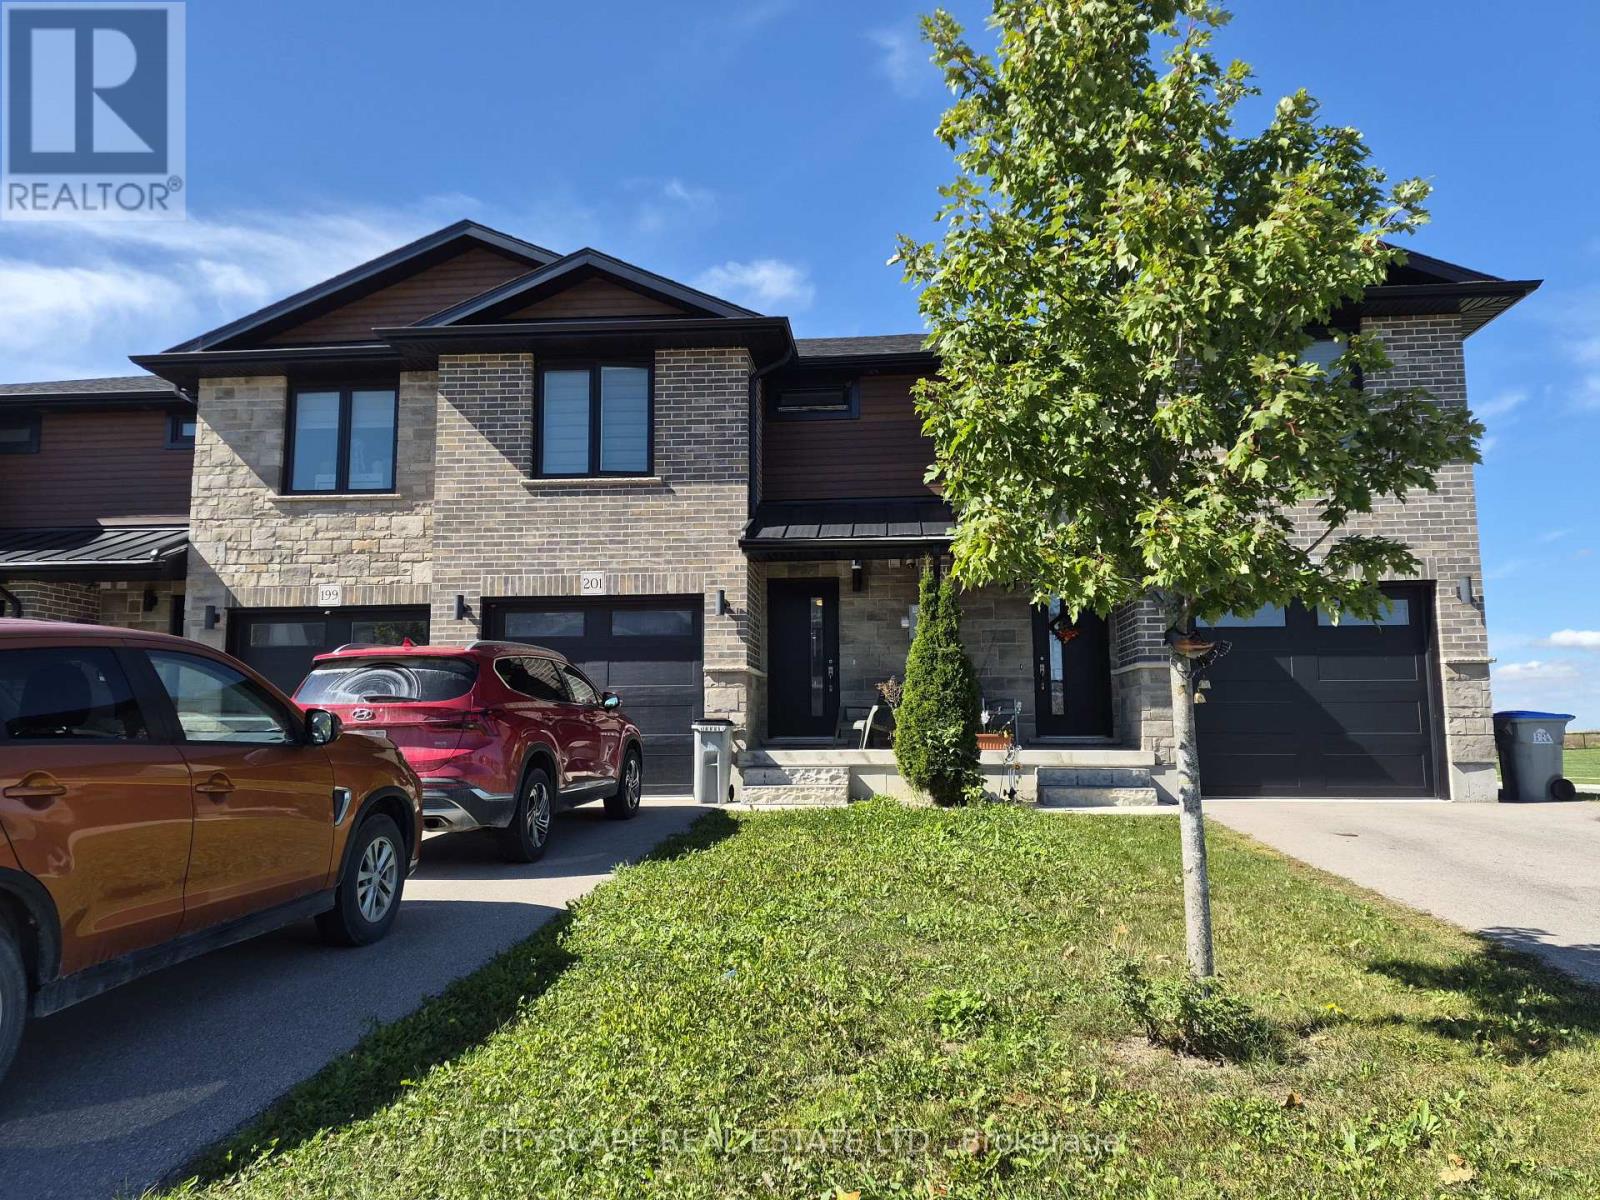
Welcome to 201 Hooper St, a spacious 3-bedroom family home offering a functional open-concept layout, generous room sizesand plenty of opportunity to grow. Located in the charming community of St. Marys, this home combines comfortable everydayliving with the small-town atmosphere, recreation and outdoor lifestyle that make this community such an appealing place tocall home.The heart of the home is the impressive open-concept kitchen, living and dining area, measuring approximately 22'10" x 19'2".With laminate flooring and an open layout connecting all three spaces, there's plenty of room for family gatherings, entertainingfriends or simply relaxing at the end of the day.A convenient 2-piece powder room and welcoming front foyer with closet complete the main level.Upstairs you'll find three comfortable bedrooms, including an exceptionally spacious primary bedroom measuringapproximately 19'10" x 11'. The primary features a closet, large window and private 3-piece ensuite, creating a comfortableretreat at the end of the day.The second bedroom measures approximately 15'2" x 9'9", while the third bedroom is approximately 11'1" x 9'1"-providingexcellent flexibility for children, guests or a dedicated home office.A full 4-piece family bathroom completes the bedroom level.No more carrying laundry between floors! The dedicated second-floor laundry room offers approximately 7'10" x 5'11" of spaceand includes laminate flooring, a sink, closet and additional storage potential-a practical feature busy households willappreciate.Looking for more living space? The unfinished basement features a substantial 19'2" x 21'6" recreation area, providing a blankcanvas for the next owner.Create the family room, home theatre, children's playroom, home gym, office or entertainment space you've been looking for,while potentially adding significant usable living space to the home. (id:55499)
303 Webster Road
Hamilton, Ontario
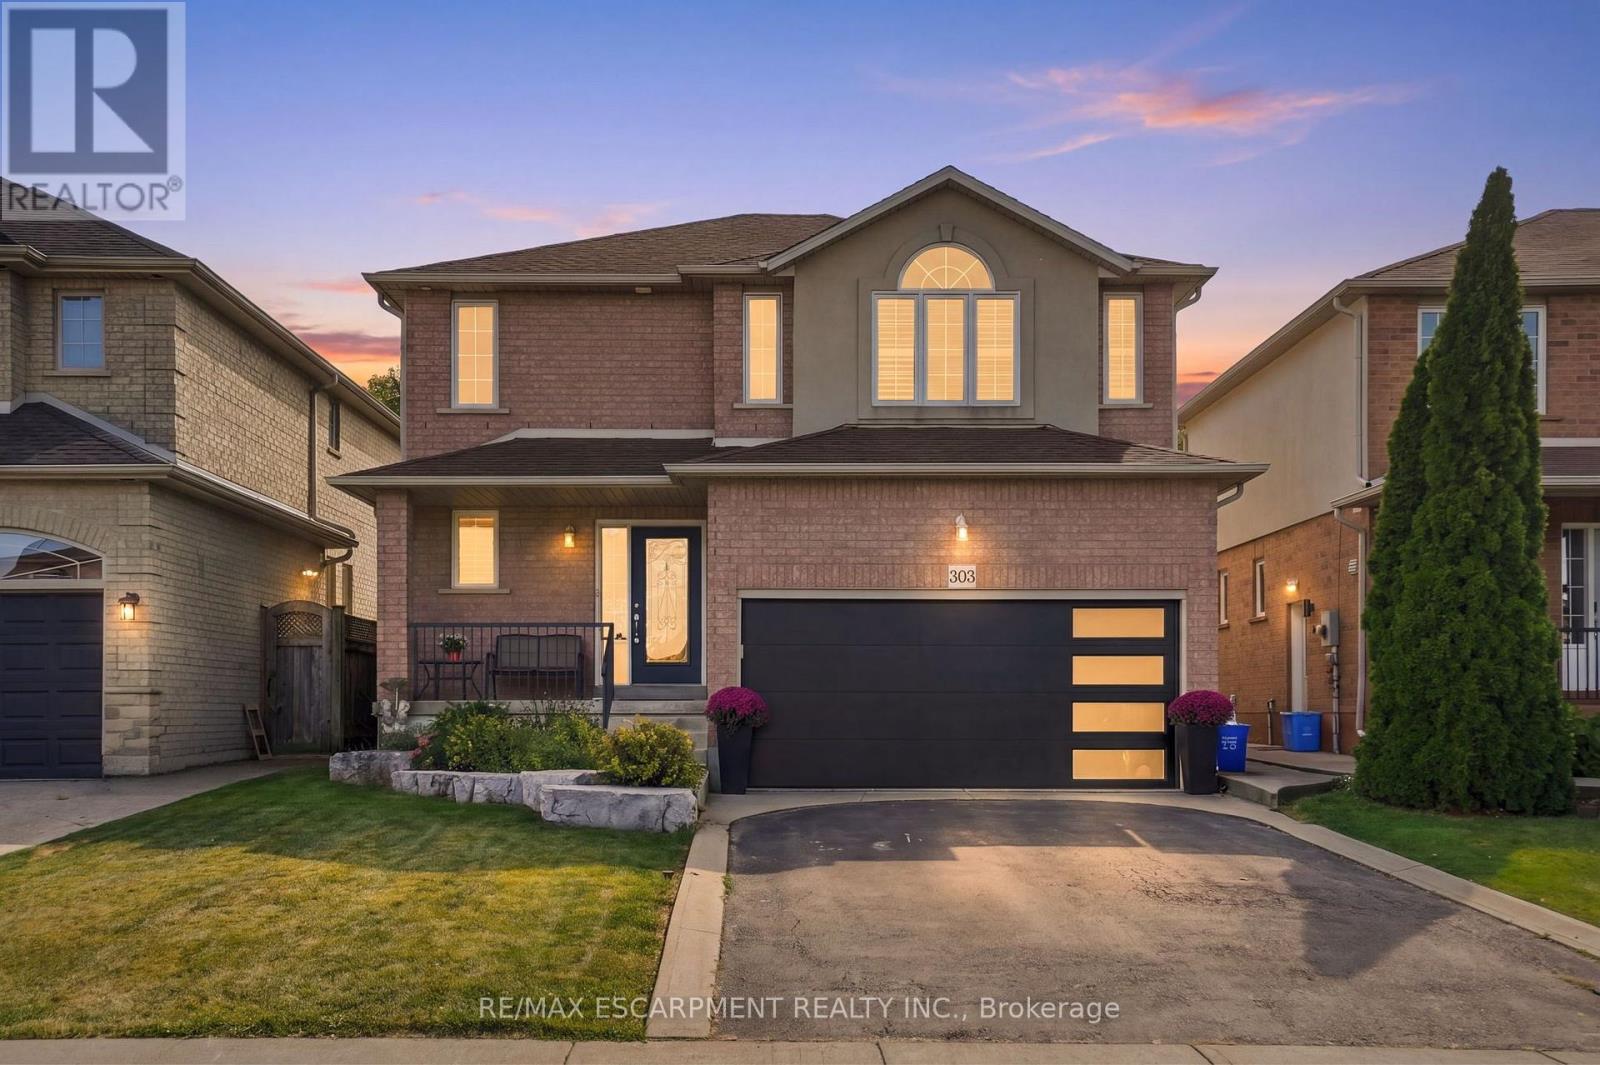
Tucked onto one of those wonderfully quiet streets with no through traffic, 303 Webster Road is a beautifully updated 1,852 square foot home where thoughtful design meets everyday livability. Close to trails and surrounded by mature greenery, the setting feels private and a world away from the pace of the city. The main floor was completely reimagined in 2024, and it shows. Soft Chantilly Lace walls, wide-plank hardwood flooring, pot lights and a stunning custom kitchen create a space that feels incredibly well considered. The oversized island anchors the kitchen, surrounded by soft-close cabinetry, an impressive range, generous storage and a dedicated coffee bar. Gold accents and a granite backsplash add just the right amount of personality, while the open living space surrounds a gas fireplace. Even the details have been thought through. Main-floor laundry, a beautifully finished staircase, an accent wall on the landing and a layout that simply works for family life. Upstairs, 3 generous bedrooms are joined by two beautifully updated bathrooms. The primary suite features a sleek 3-piece ensuite, while the main bath offers a full tub and polished details that make everyday routines feel more elevated. Backlit mirrors with integrated makeup lighting are a particularly thoughtful touch. The finished lower level adds more flexibility with a 4th bedroom, full bath and space for working from home, guests or movie nights. And then there's the backyard. Private and beautifully landscaped, it feels like its own little escape. A saltwater fibreglass plunge pool, waterfall and firepit create a backyard designed for long summer evenings, morning coffee and entertaining friends. A double-car garage with a newer door, roof approximately 7 years old; all that's left to do is move in and enjoy. Quietly tucked away, beautifully renovated and surrounded by the kind of outdoor space that makes staying home feel like a luxury. RSA. (id:55499)
1394 Peartree Circle
Oakville, Ontario
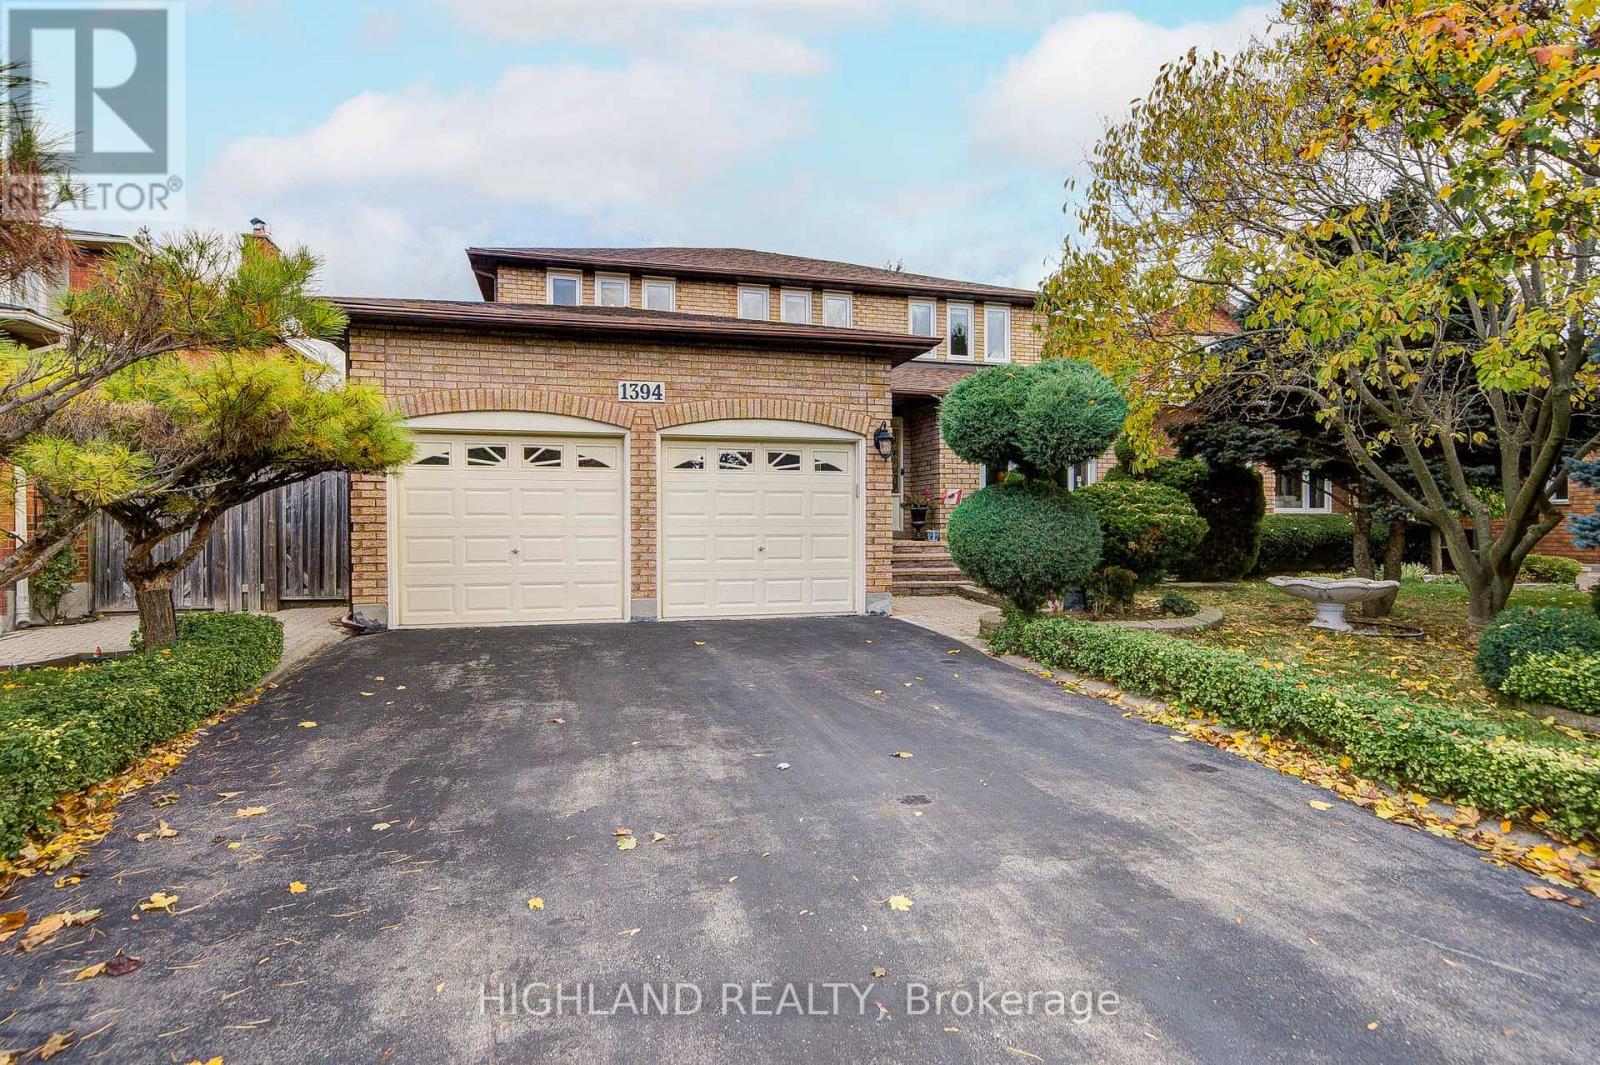
Location, Location, Location!! Glen Abbey community! With approximately 4,000 square feet of living space, this residence offers four spacious bedrooms+1 Bedroom in basement, and 4 bathrooms. The large primary bedroom features a four-piece ensuite and two generous closets, providing ample storage and comfort. Hardwood flooring and crown moldings on both main floor and second levels throughout, The main floor boasts a convenient laundry room with garage access. A good size family room features fireplace and a convenient wet bar with sink, perfect for relaxation. The heart of the home is the conveniently functional layout designed kitchen with water filtration system., which flows seamlessly to a private fenced backyard perfect for outdoor gatherings and play. Situated on an oversized lot measuring approximately 50 x 122 feet, this property offers plenty of room for gardening and outdoor activities. The neighborhood is known for its family-friendly atmosphere, with excellent schools (Abbey Park HS & Pilgrim Wood PS), shopping, Go-Train access, walking trails, parks, and a recreation center all just in a walking distance. 5 min drive to QEW/403 and hospital. Some photo virtual staged. (id:55499)
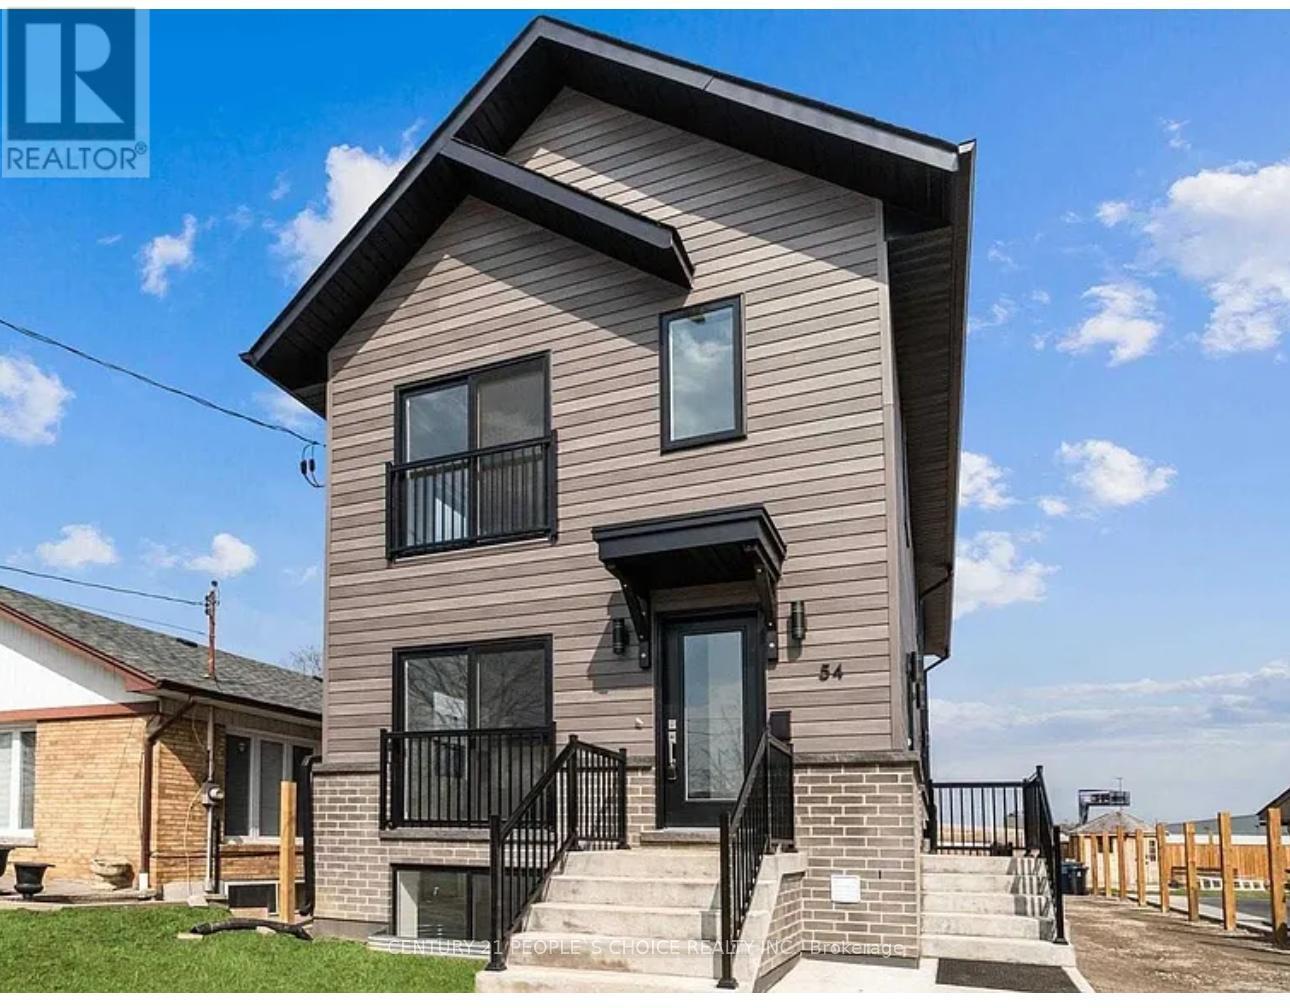
Main Level Apartment - 54 Westhampton Drive
Toronto, Ontario
Spaciuos 2 Bedrooms +Den at the Main level of a LEGAL TRIPLEX Apartment with 4pc En-Suite. Separate private entrace , seperate utilities meter, Onsite Parking, In-Unit Laundry. Situated A Short Distance from Downtown Toronto, Property Offers Quick Access To Shopping, Go Transit, And Future North Etobicoke Retail Development. (id:55499)
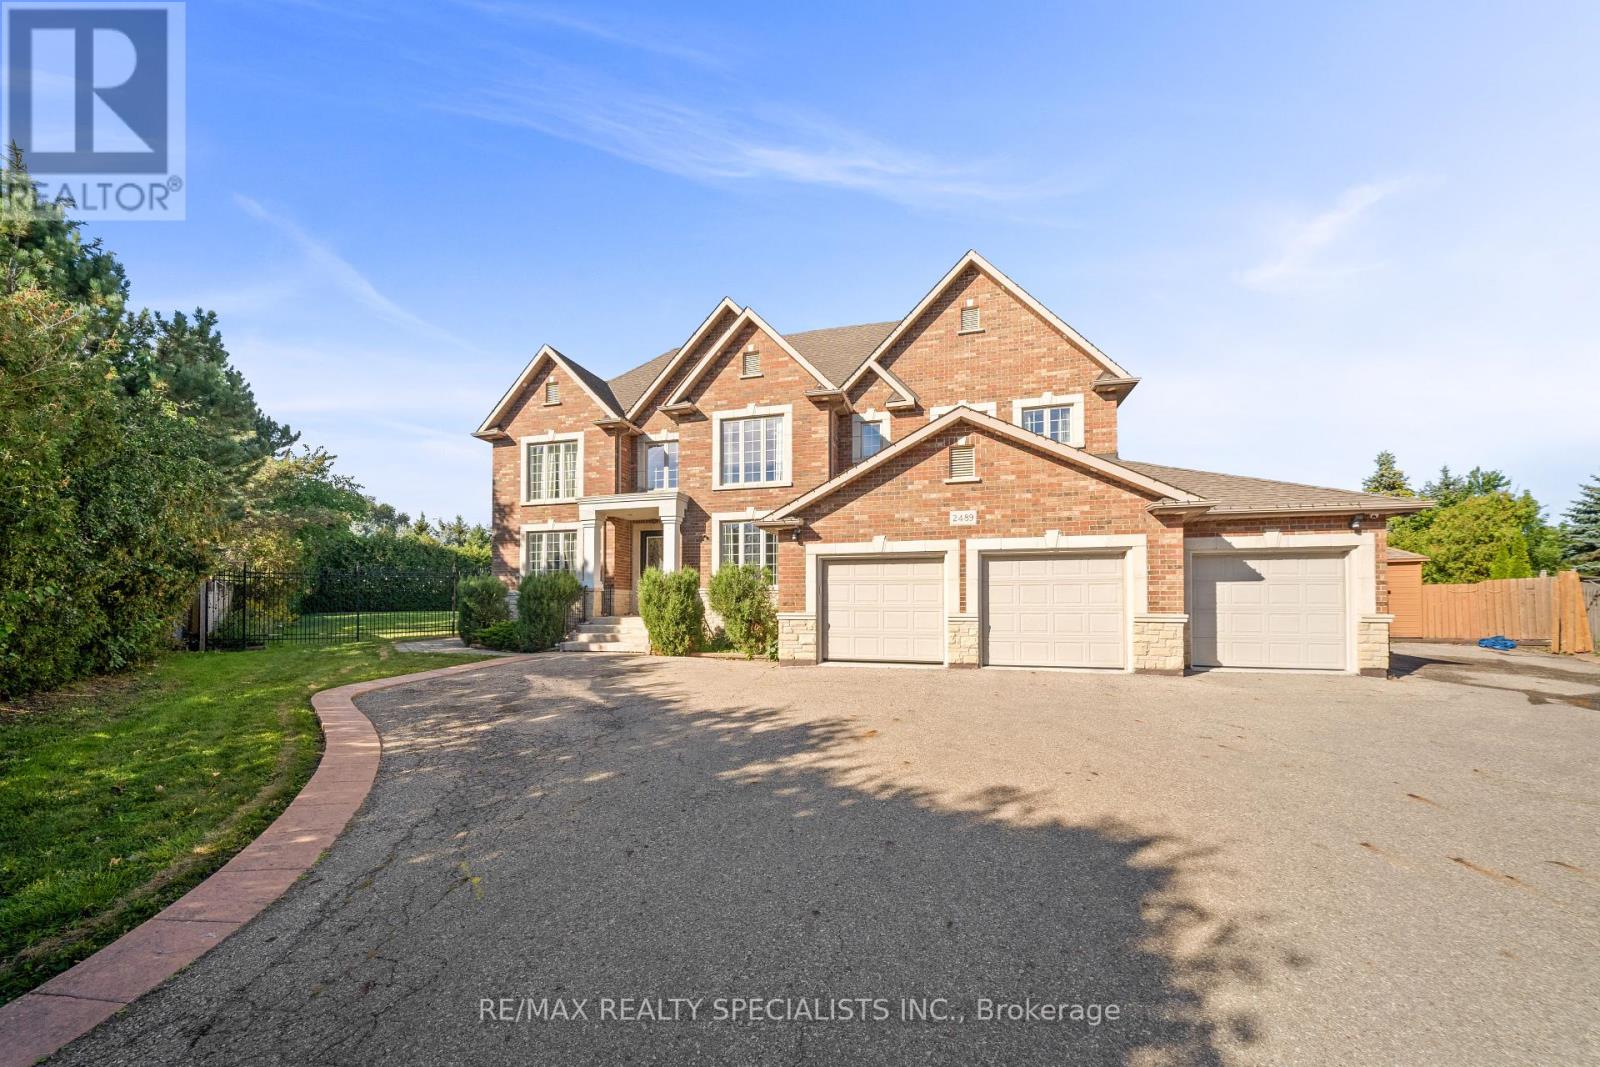
2489 Olinda Court
Mississauga, Ontario
Custom estate castle, offering over 7,000 sq. ft. of luxurious living space on an expansive almost half-acre lot in highly desirable Erindale community of Mississauga** A soaring 22-ft open-to-above entrance sets an impressive first impression, featuring custom cast-iron railings and rich cherry hardwood flooring that continue throughout the home** Gourmet kitchen features two oversized islands, granite counters, premium built-in stainless-steel appliances and bright breakfast area overlooking the private backyard** The spectacular family room boasts dramatic open-to-above ceilings, custom built-ins, gas fireplace & oversized windows that fill the space with natural light** The main-floor primary bedroom offers exceptional privacy and comfort, complete with a fireplace, luxurious 6 pc ensuite, walk-in closet, and direct access to a private retreat room (home office/room)** Upstairs 4 generously sized bedrooms feature walk-in closets and ensuite access, surrounding a stylish study loft with custom built-in cabinetry** Step outside to your own private resort-style backyard, complete with an inground pool, enclosed hot tub, large entertaining deck, and mature landscaping. Three Car Garage & an expansive driveway accommodating up to 12 vehicles** Generous side yard offering exceptional space for outdoor recreation** Fully finished basement includes 3 bedrooms, 2 baths with separate entrance & modern kitchen (currently rented for $2500/month) and other side has a theatre with high end equipment & sound system, mirrored gym and recreation area-ideal for extended or multi-generational living**Close to Trillium Health Partners Hospital, Square One, highly regarded schools, shopping, dining, public transit, and major highways including the QEW and Hwy 403** A remarkable estate offering space, privacy, luxury, and an enviable location. Rare chance (id:55499)
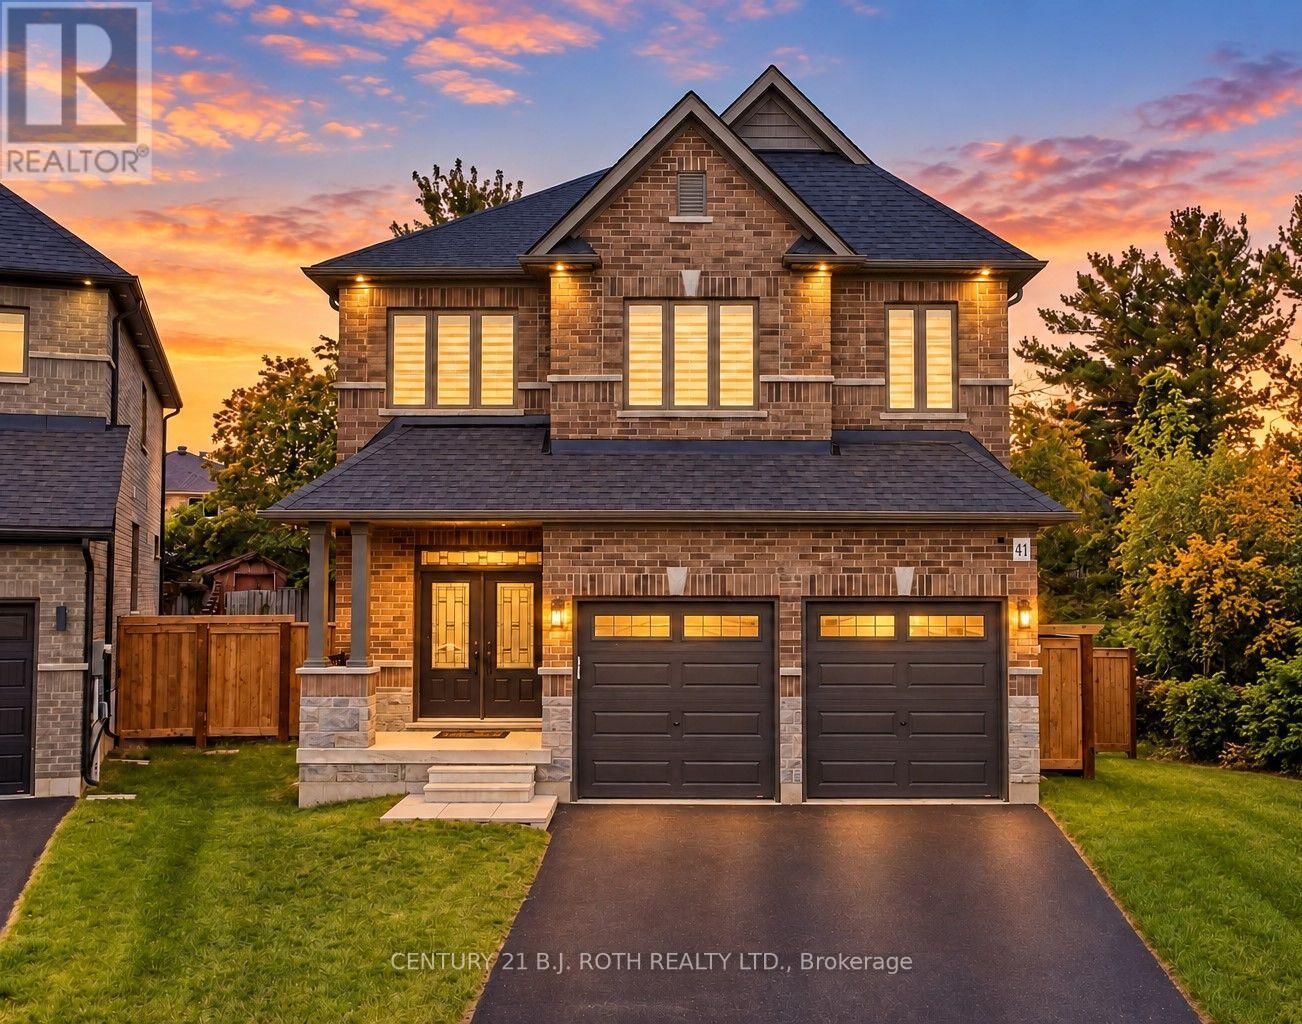
41 Auburn Court
Barrie, Ontario
Custom Deer Creek Fine Homes built in '21. This home shines in modern charm and gracious living space offering near 2700 sq. ft. of beautifully finished living space. This thoughtfully designed home features soaring 18-ft ceilings at the centre of the home showing floor to ceiling windows and transoms (interior and exterior), engineered hardwood floors, with a show piece custom kitchen with quartz counters, bullnose corners and an impressive wood/wrought-iron staircase. Main floor office has been upgraded to a main floor master with full ensuite for main floor living. Upstairs the spacious primary suite includes a walk-in closet and luxurious 5-piece ensuite with soaker tub and separate shower. Game changing upper floor laundry, additional bedrooms and a 4-piece bath upstairs with a water closet for buys mornings., plus an unfinished basement offering excellent potential for future living space. Located at the end of the court on a cull de sac allowing for a near 1/4 acre pie lot backing to trees with double garage and ample parking. A modern, bright and beautifully finished home with exceptional attention to detail throughout. Extra upgrades include California knock down ceilings, tinted window frames, salient floor joists, a 200 amp panel, shaker style doors and a water softener. (id:55499)
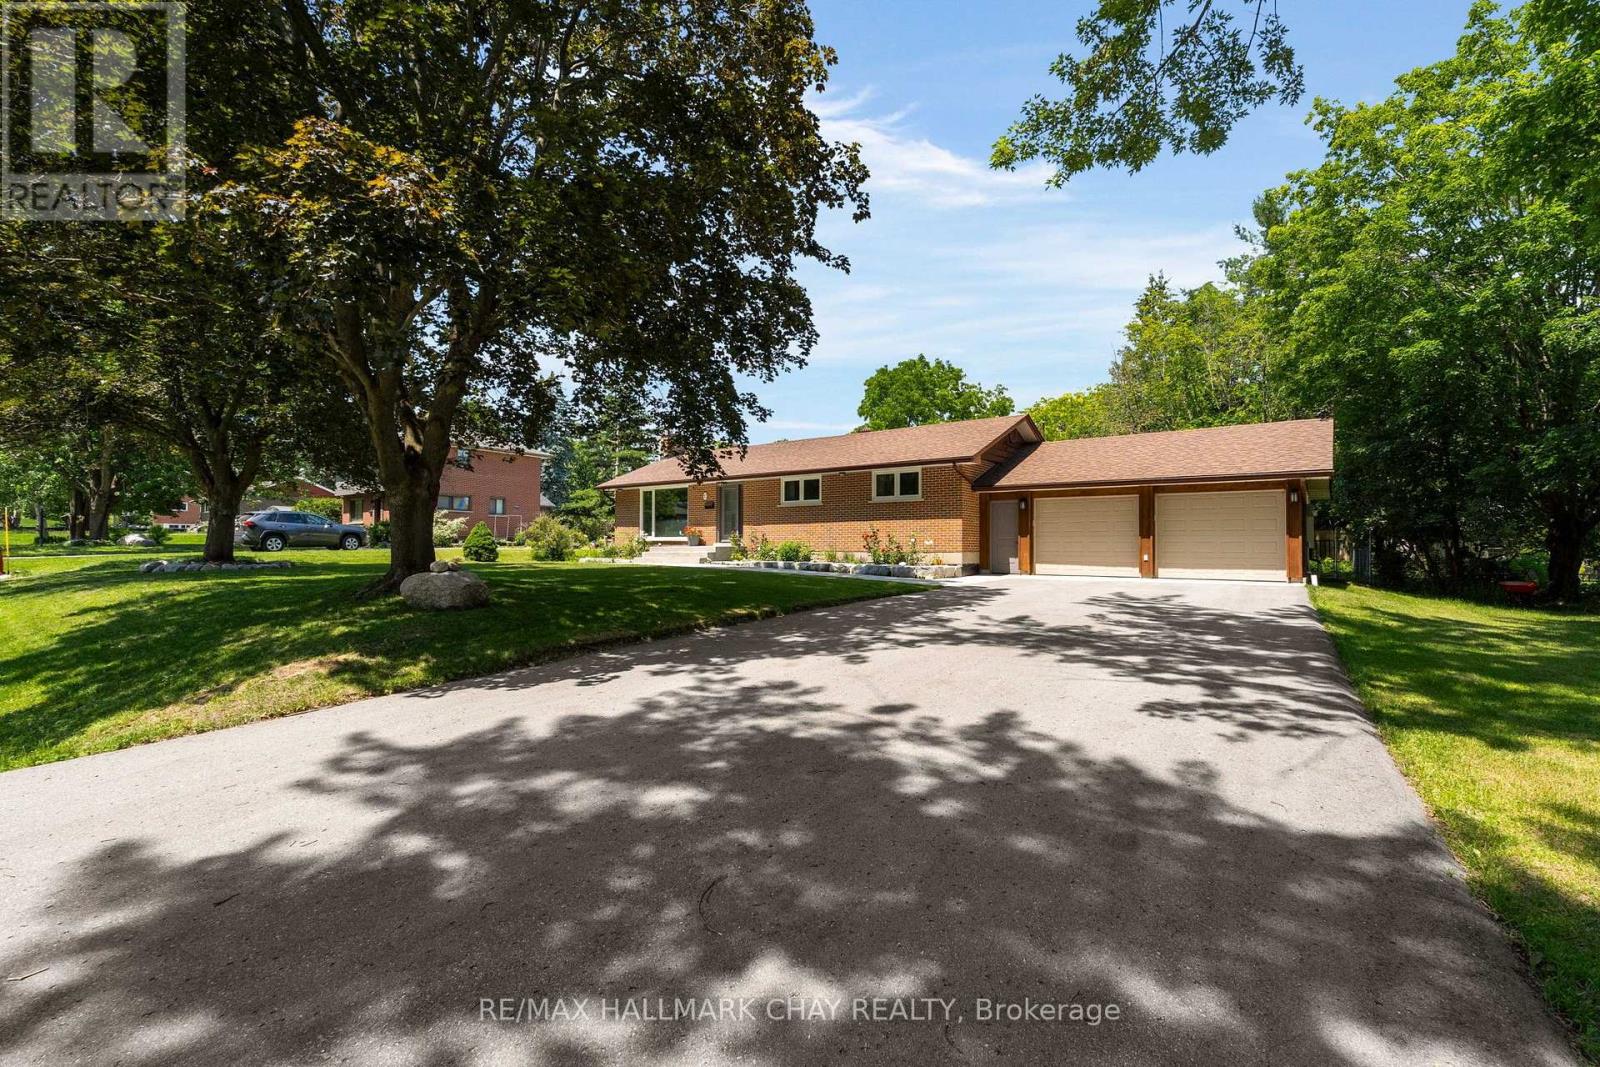
12 Francis Road
Orillia, Ontario
What makes a property truly rare? A beautifully updated, move-in-ready home on an exceptional mature lot in one of Orillia's most sought-after neighbourhoods, where homes rarely come to market. Welcome to 12 Francis Road in Orillia. This all-brick bungalow sits on a generous 100' x 150' lot in the desirable North Ward, just steps from Lake Couchiching with deeded access to a private community beach and park. Thoughtfully renovated inside & out, this home is completely turnkey. Exterior updates include a new asphalt driveway, concrete walkway and front steps, all new windows and doors, a Generac generator, and an insulated, drywalled garage with a new concrete floor. Inside, the bright open-concept main floor features oversized windows, engineered hardwood flooring, and a stunning kitchen with two-tone cabinetry, quartz countertops, tile backsplash, and a large island perfect for entertaining. Three spacious bedrooms and a beautifully renovated 5-pc bathroom with double vanity, heated floors, and a tiled shower complete the level. The fully redesigned lower level offers an inviting rec room, custom wet bar with quartz counters, a second renovated 5-piece bathroom with heated floors, abundant storage, and flexible space for a home office. Additional windows fill the lower level with natural light, while updated waterproofing, furnace, and sump pump provide peace of mind. The backyard is an entertainer's dream, featuring a large deck, 36 x 16 ft pool with deep end (pump, liner, and filter updated within the last five years), expansive green space for kids and pets, and a stamped concrete patio. Set in a quiet, mature neighbourhood just minutes from shopping, dining, schools, and everyday amenities, this is a rare opportunity to enjoy an exceptional home, incredible lot, and coveted lakeside lifestyle. (id:55499)
56 Teddington Crescent
Whitby, Ontario
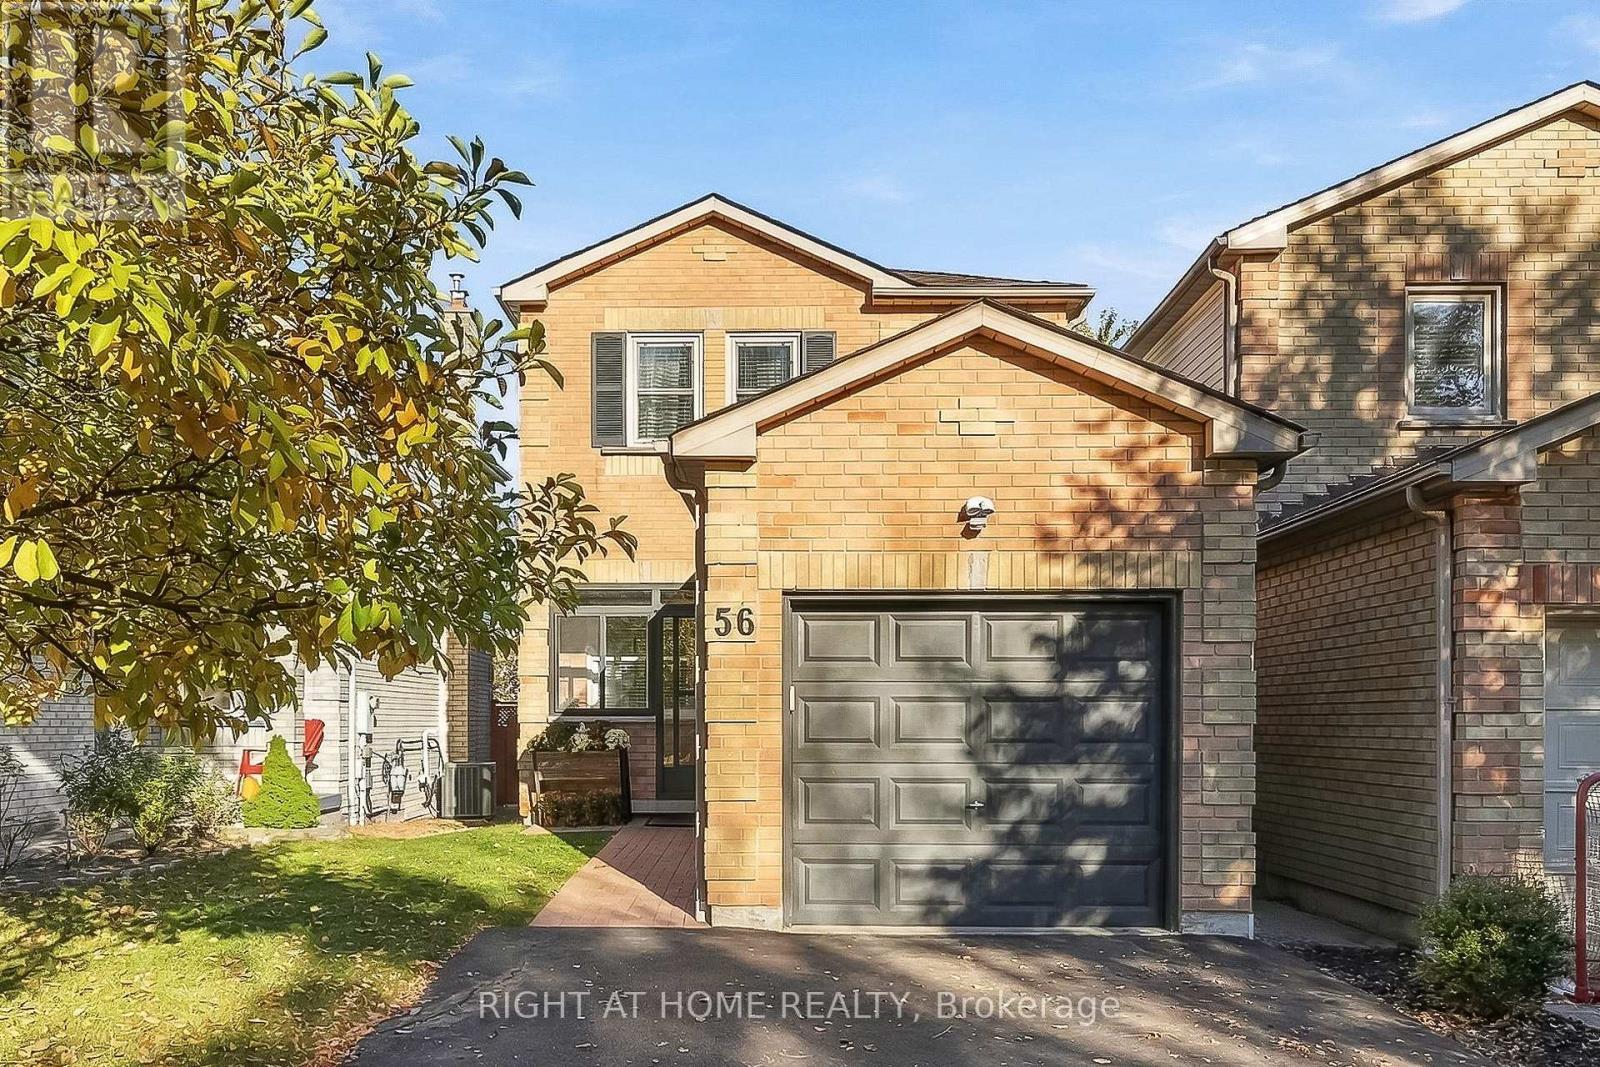
Some neighbourhoods just feel like home, and Pringle Creek is one of them! Welcome to 56 Teddington Crescent, a beautifully updated, move-in-ready home on a family-friendly street in one of Whitby's most loved neighbourhoods. With a parkette just a few doors away, excellent schools and nearby green spaces, it's a wonderful place to put down roots and make lasting memories. Inside, you'll find a bright, fresh and inviting space, thoughtfully updated for comfortable everyday living. The renovated eat-in kitchen features quartz countertops, stainless steel appliances and a dedicated breakfast area, while the combined living and dining room offers beautiful engineered hardwood flooring and a walkout to the backyard, making it an inviting space for entertaining or relaxing with family & friends. Hardwood flooring continues throughout the second level, complimented by fresh paint throughout and beautifully renovated bathrooms. Three spacious bedrooms and three bathrooms provide room for the family, including a lovely primary bedroom with a walk-in closet. Need a little extra space? The finished basement extends your living area with a cozy gas fireplace and an additional 3-piece bathroom, perfect for movie nights, guests or simply spreading out. This room is sure to become a favourite! Outside, enjoy a fenced backyard with deck, an enclosed front porch for keeping everyday essentials organized, and a widened driveway with parking for up to five vehicles- no shuffling cars at 7am! No sidewalk in front means less shoveling in the winter, and the garage offers convenient access into the home, along with additional loft storage. Beautifully presented, thoughtfully updated and set in a neighbourhood you'll love coming home to, this is an opportunity to enjoy the space, comfort and lifestyle you've been looking for. All that's missing is you! ** This is a linked property.** (id:55499)
211 - 101 Hammersmith Avenue
Toronto, Ontario
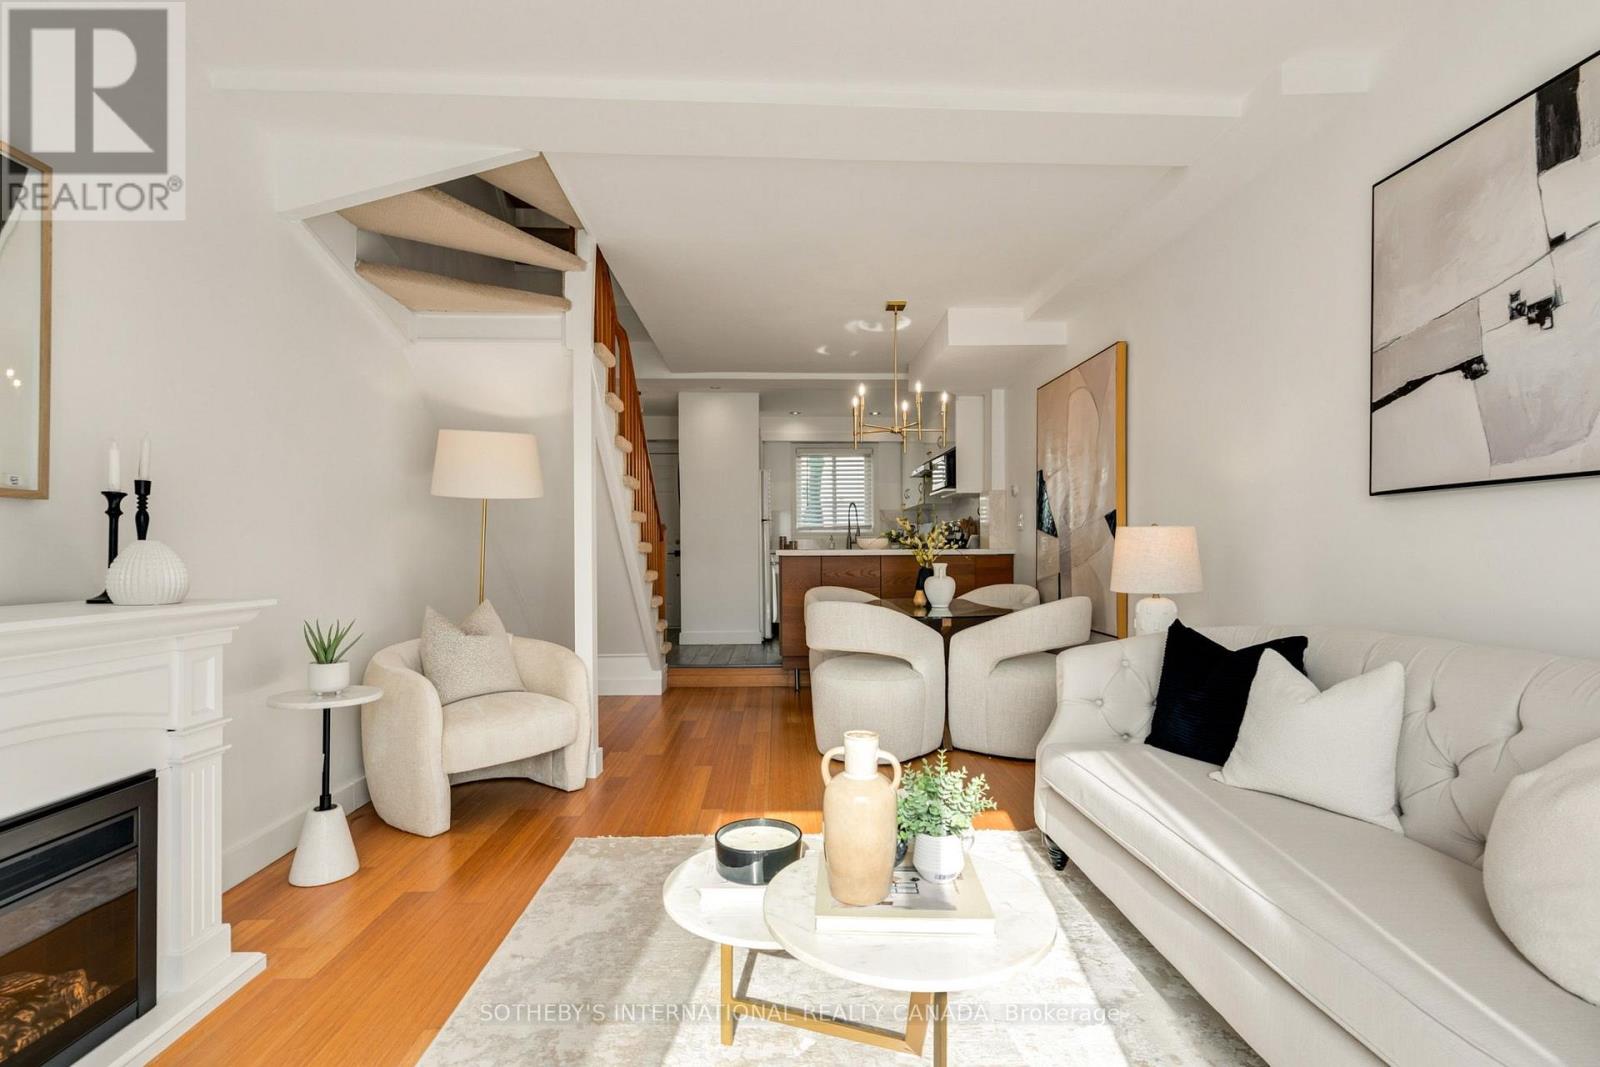
Raised a storey above the bustle of the street, fourteen townhomes gather around a private central courtyard, offering rare security and privacy. Nestled in one of The Beach's most coveted pockets south of Queen, this beautifully updated home offers three bedrooms, two bathrooms, lake views and an exclusive-use patio, along with exclusive underground parking and a private locker, both prized conveniences in The Beach. Sunlight defines the residence. South-facing windows fill the home with natural light that shifts throughout the day, warming the bamboo floors and lending every room a bright, welcoming calm. Freshly painted, with updated lighting fixtures and recent upgrades throughout, it is entirely turnkey.A welcoming foyer with ample storage is joined by a main floor powder room. The kitchen, with stone countertops and crisply refinished cabinetry, opens to a sunken living and dining room generously proportioned for entertaining. At the front, the patio opens to the courtyard garden, where summer barbecues linger while children play safely. Privacy fencing is currently being constructed.Upstairs, two spacious bedrooms share a renovated bathroom with ensuite laundry. The entire third floor is given to a loft with soaring cathedral ceilings and the home's beautiful lake views. A space of remarkable versatility, it is ideal as a third bedroom, office, yoga studio, library or second recreation room.What makes 101 Hammersmith truly special is its community. Over twelve years of courtyard potlucks and patio evenings, neighbours have become like family. The central courtyard invites connection, while each exclusive-use patio offers a retreat of its own.Williamson Road Public School, Glen Ames and Malvern are within walking distance, and the boardwalk, beach, cafés, boutiques and restaurants are steps away. Here, the lake and the city sit side by side. (id:55499)
206 Bathurst Street
Toronto, Ontario
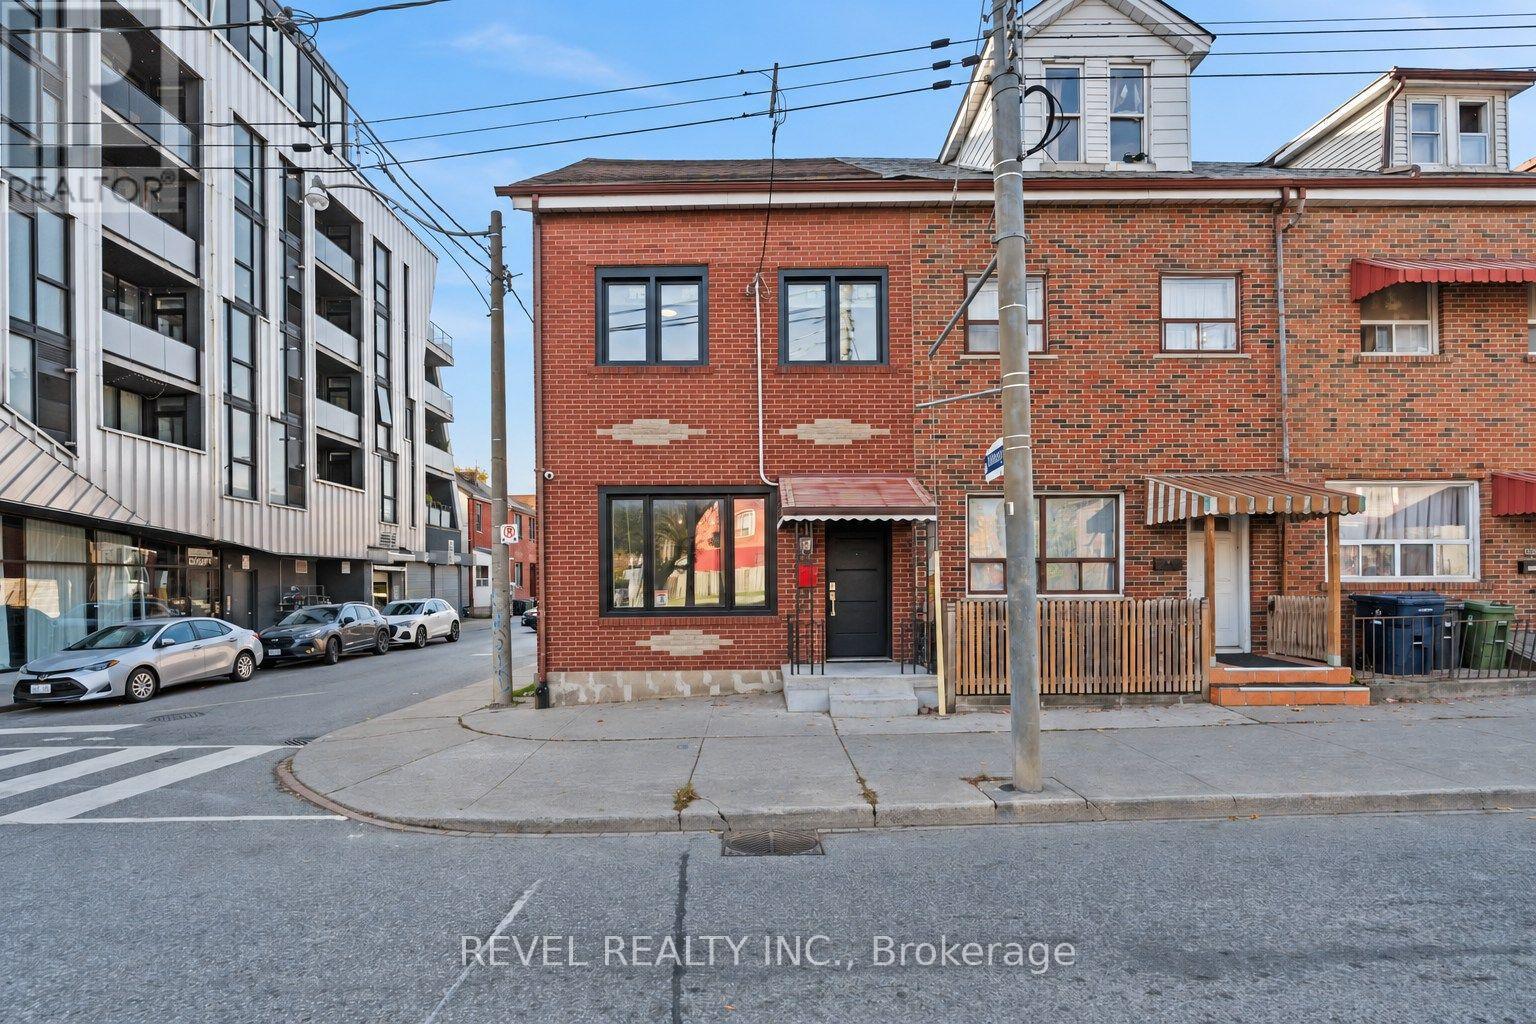
Your business, your income property, or both. 206 Bathurst St is a rare corner lot zoned for residential and commercial use in one of Toronto's busiest pockets. This red brick home is zoned for both residential and commercial use, with a flexible duplex layout offering two self-contained living spaces and a long list of 2023 updates already complete. The upper unit features a bright living room with crown moulding and downtown skyline views, plus a renovated kitchen with light oak cabinetry, tile backsplash, floating wood shelving and in-suite laundry. On the main level, a sunny front room with a large picture window leads to a kitchen with butcher block counters, white shaker cabinetry, a gas range and stainless steel appliances, along with its own private entry. Across both units you'll find 3+1 bedrooms and 2 fully renovated bathrooms. The main floor was thoughtfully reworked to enclose a second bedroom and open the bathroom to the hallway, making the layout far more functional for tenants or family. New laminate flooring, windows, doors and appliances throughout mean there is very little left on the to-do list. Out back, a fully fenced lot offers gated rear parking for two cars, a rare find this close to Queen West. As a corner lot, the property also benefits from two separate garbage pickup days. Set steps to Trinity Bellwoods Park, Queen West and Kensington Market, you're surrounded by some of the city's best cafes, restaurants, shops and galleries, with the Bathurst streetcar at your door and quick access to the downtown core. Whether you're an investor, an owner-occupier looking to offset your mortgage, or a business owner who wants to live and work at the same address, this one deserves a closer look. (id:55499)
206 Bathurst Street
Toronto, Ontario
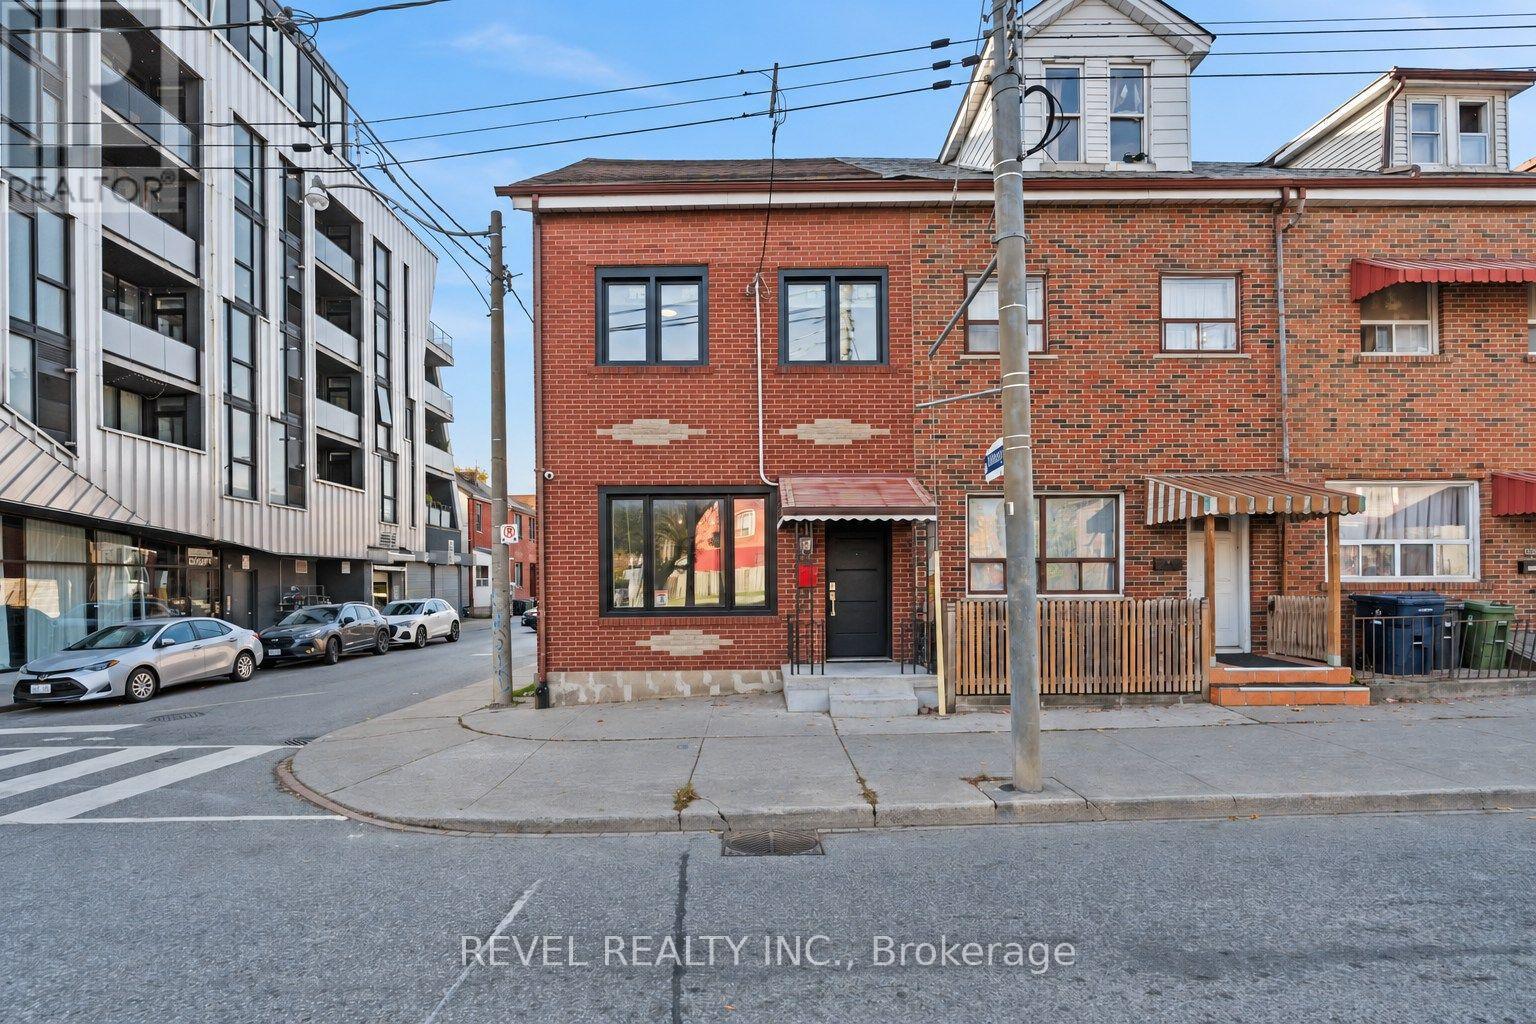
Live upstairs, rent the main floor, or run your business from Bathurst. 206 Bathurst St gives you options most Toronto properties simply can't. This red brick corner home is zoned for both residential and commercial use, with a flexible duplex layout offering two self-contained living spaces and a long list of 2023 updates already complete. The upper unit features a bright living room with crown moulding and downtown skyline views, plus a renovated kitchen with light oak cabinetry, tile backsplash, floating wood shelving and in-suite laundry. On the main level, a sunny front room with a large picture window leads to a kitchen with butcher block counters, white shaker cabinetry, a gas range and stainless steel appliances, along with its own private entry. Across both units you'll find 3+1 bedrooms and 2 fully renovated bathrooms. The main floor was thoughtfully reworked to enclose a second bedroom and open the bathroom to the hallway, making the layout far more functional for tenants or family. New laminate flooring, windows, doors and appliances throughout mean there is very little left on the to-do list.Out back, a fully fenced lot offers gated rear parking for two cars, a rare find this close to Queen West. As a corner lot, the property also benefits from two separate garbage pickup days. Set steps to Trinity Bellwoods Park, Queen West and Kensington Market, you're surrounded by some of the city's best cafes, restaurants, shops and galleries, with the Bathurst streetcar at your door and quick access to the downtown core. Whether you're an investor, an owner-occupier looking to offset your mortgage, or a business owner who wants to live and work at the same address, this one deserves a closer look. Some photos are virtually staged. (id:55499)
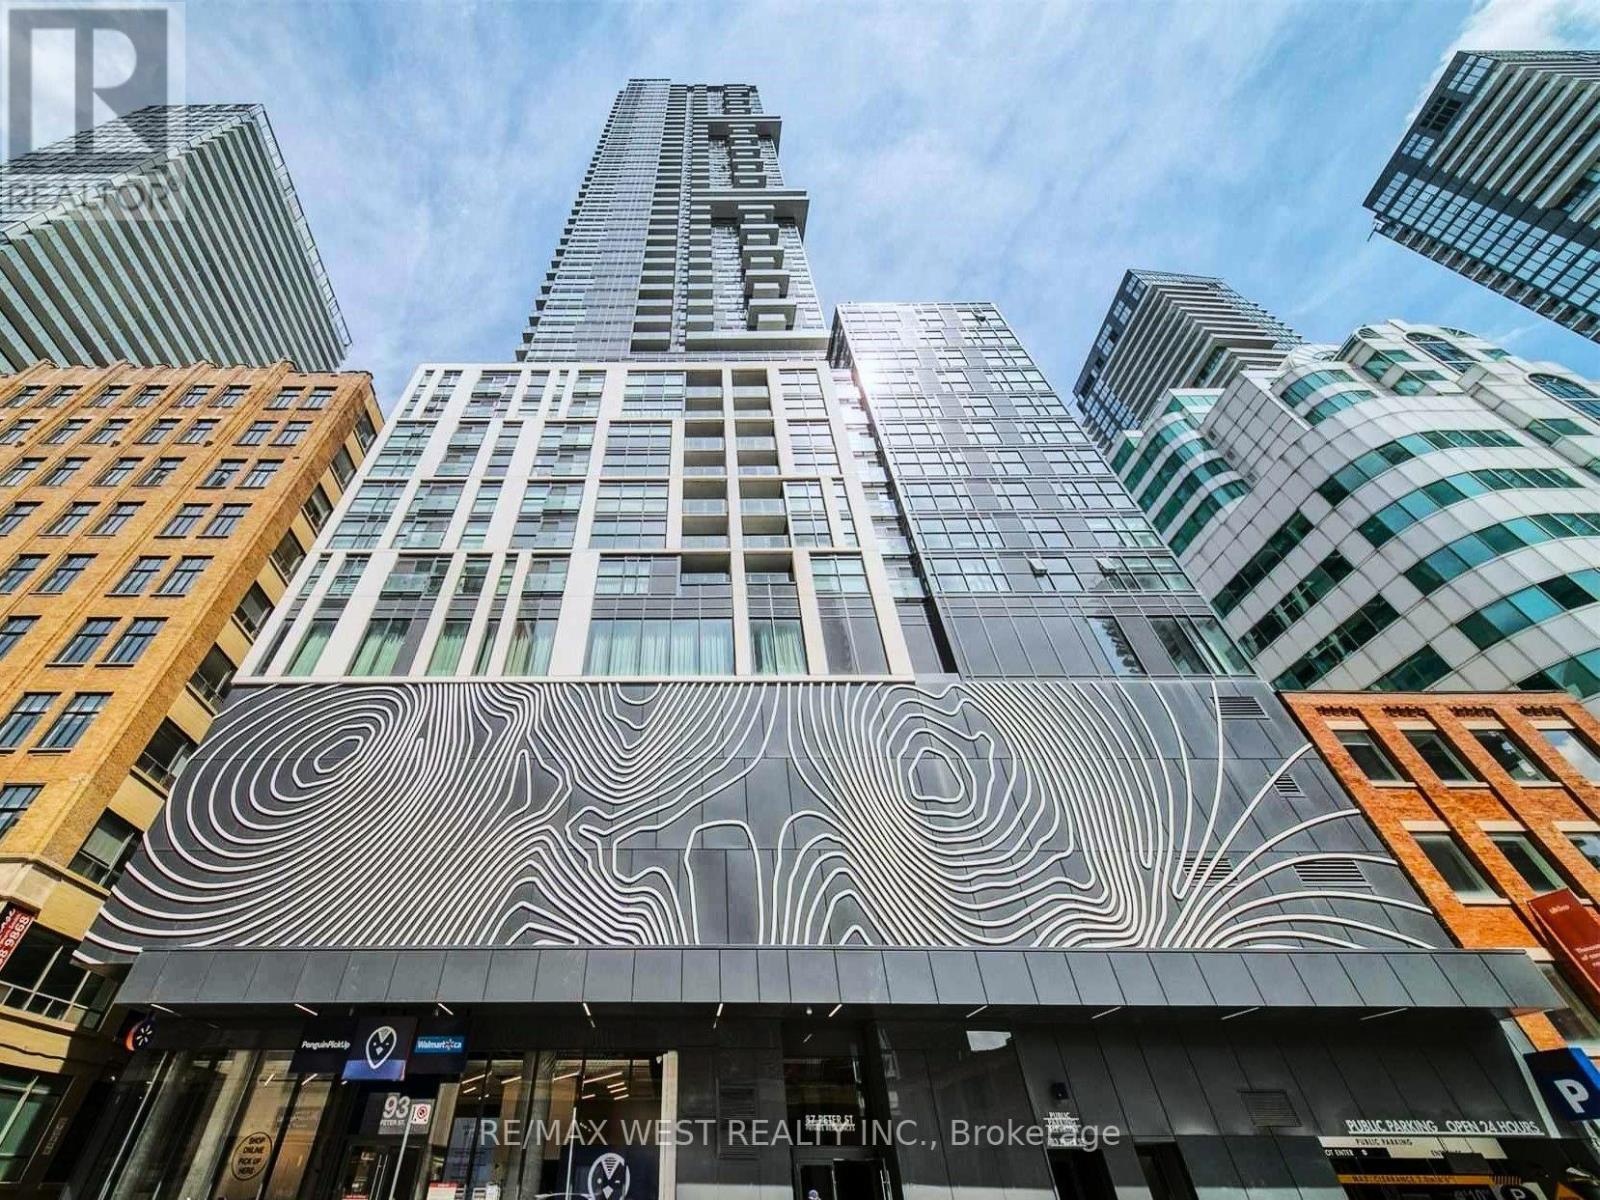
3716 - 87 Peter Street
Toronto, Ontario
*** Stunning Fully furnished unit *** right in the heart of the Entertainment District. Highly sought aftersouth-facing panoramic city view including the CN Tower. 9Ft ceilings and bright natural light throughout.Functional layout is perfect for comfortable living and working from home. Steps to everything with a Walkscoreof 100 and, Public Transit score of 100. 24/hr Concierge on site. Underground public paid parking is available forvisitors at a reasonable rate. (id:55499)
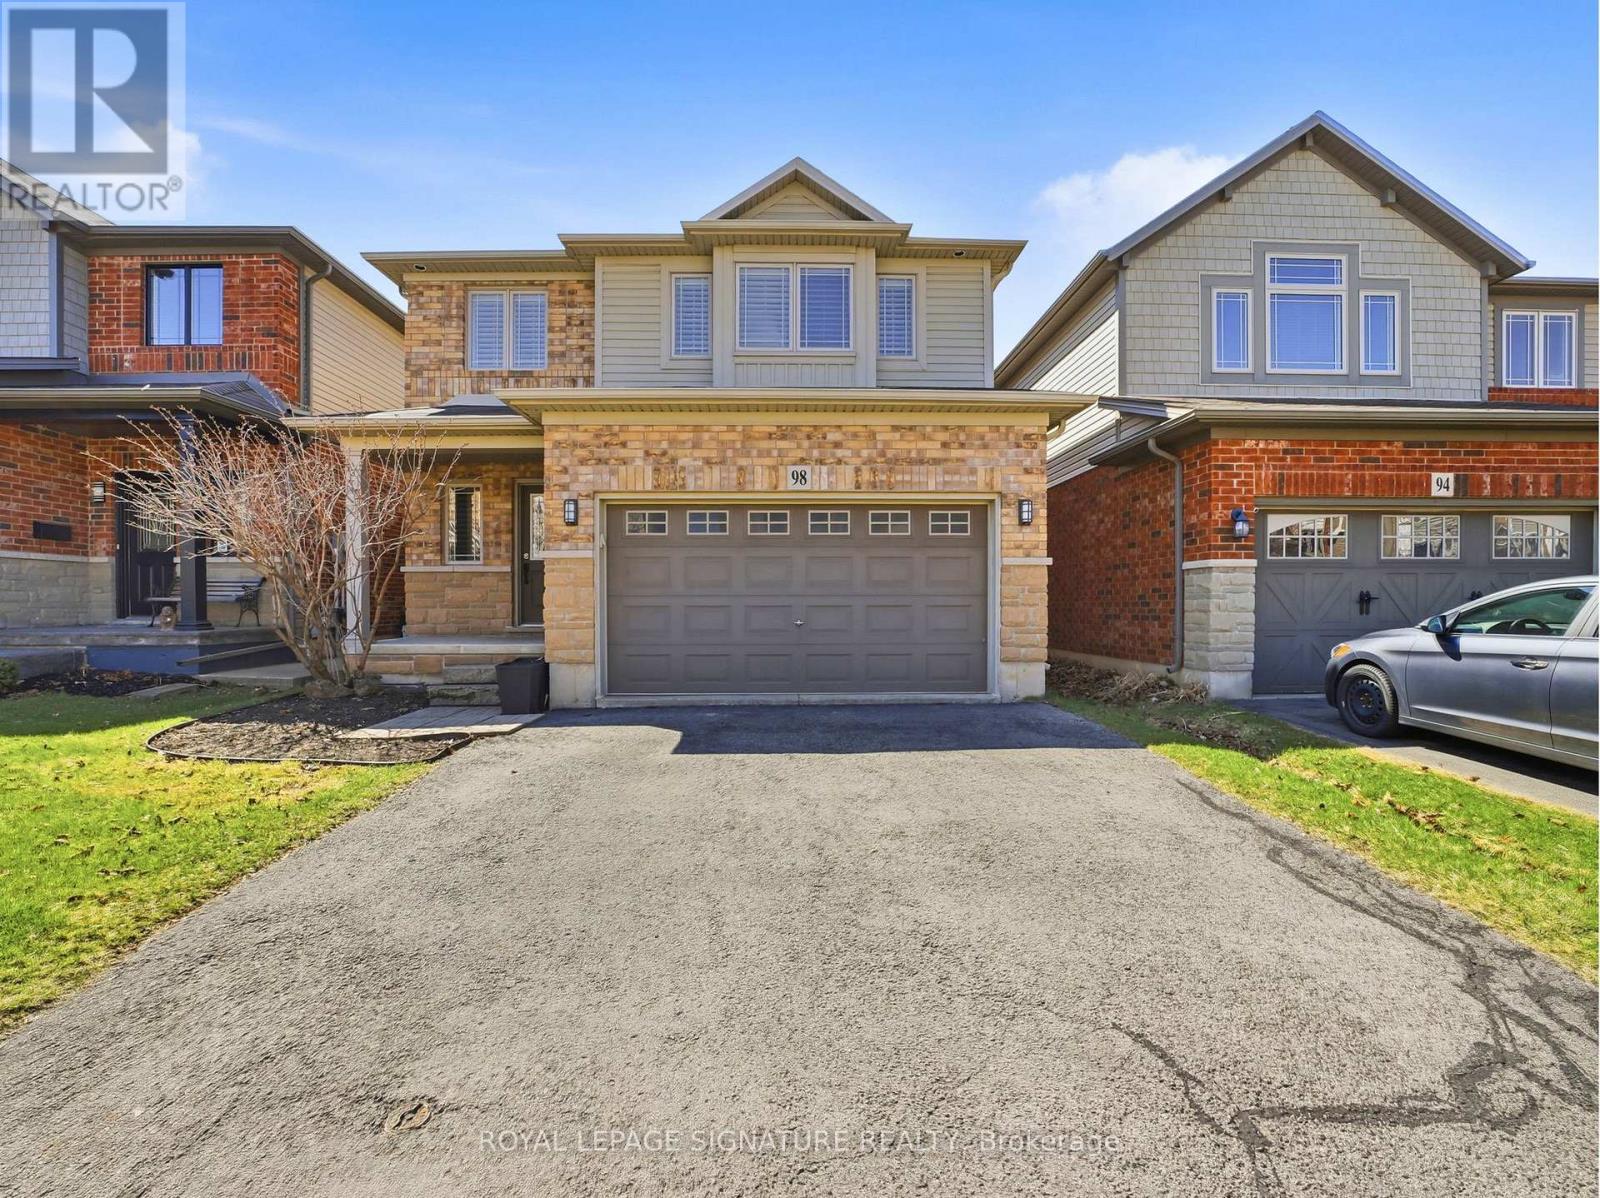
98 Willow Lane
Grimsby, Ontario
Welcome to 98 Willow Lane, a stunning freehold detached home nestled on a quiet street in the highly sought-after Willow view Village in Grimsby's desirable West End. This beautifully maintained3-bedroom, 3.5-bathroom residence offers an exceptional blend of style, comfort, and functionality. The main level features a bright and spacious living area complemented by a modern kitchen equipped with stainless steel appliances-perfect for both everyday living and entertaining. Thoughtfully designed, the home continues into a professionally finished basement, offering additional living space and a full three-piece bathroom, ideal for guests or extended family. Upstairs, the primary suite provides a private retreat complete with a well-appointed ensuite. The additional bedrooms and bathrooms are generously sized and designed with comfort and practicality in mind. Ideally located just minutes from downtown Grimsby, this home offers convenient access to shopping, dining, and entertainment. Enjoy nearby parks and outdoor amenities, including a short walk to Willow Park and close proximity to the scenic Bruce Trail. The Peach King Centre is located just across the street, while commuters will appreciate quick access to the QEW and future GO Train expansion. Surrounded by local wineries, farmers' markets, and the charm of Grimsby Beach, this home offers a lifestyle that blends tranquility with convenience. (id:55499)
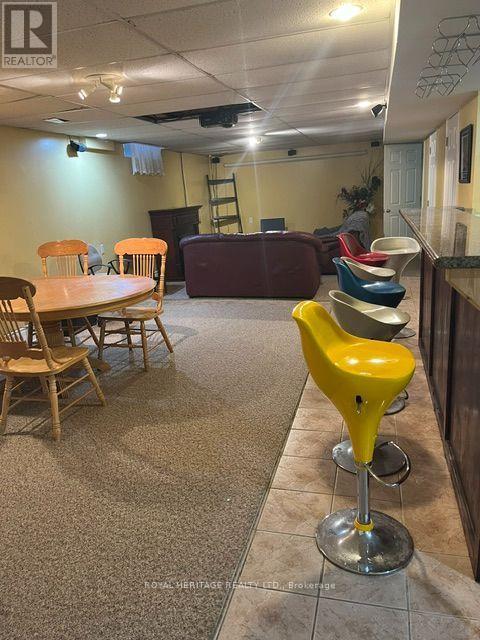
Bsmt - 1771 Westcreek Drive
Pickering, Ontario
Fully Furnished Spacious 1-Bedroom Basement Apartment in Desirable Highbush! This well-maintained, move-in-ready unit offers an abundance of living space with modern updates and a comfortable, functional layout. Featuring a full-size private kitchen, separate living and dining areas, and a generously sized bathroom with a walk-in shower. An excellent option for a single tenant seeking extra space and the convenience of a fully furnished home. Includes one parking space. Please note, the unit does not have a separate private entrance. Conveniently located with easy access to Highways 401 and 407, public transit, and the GO Station. Tenant responsible for 20% of utilities. (id:55499)
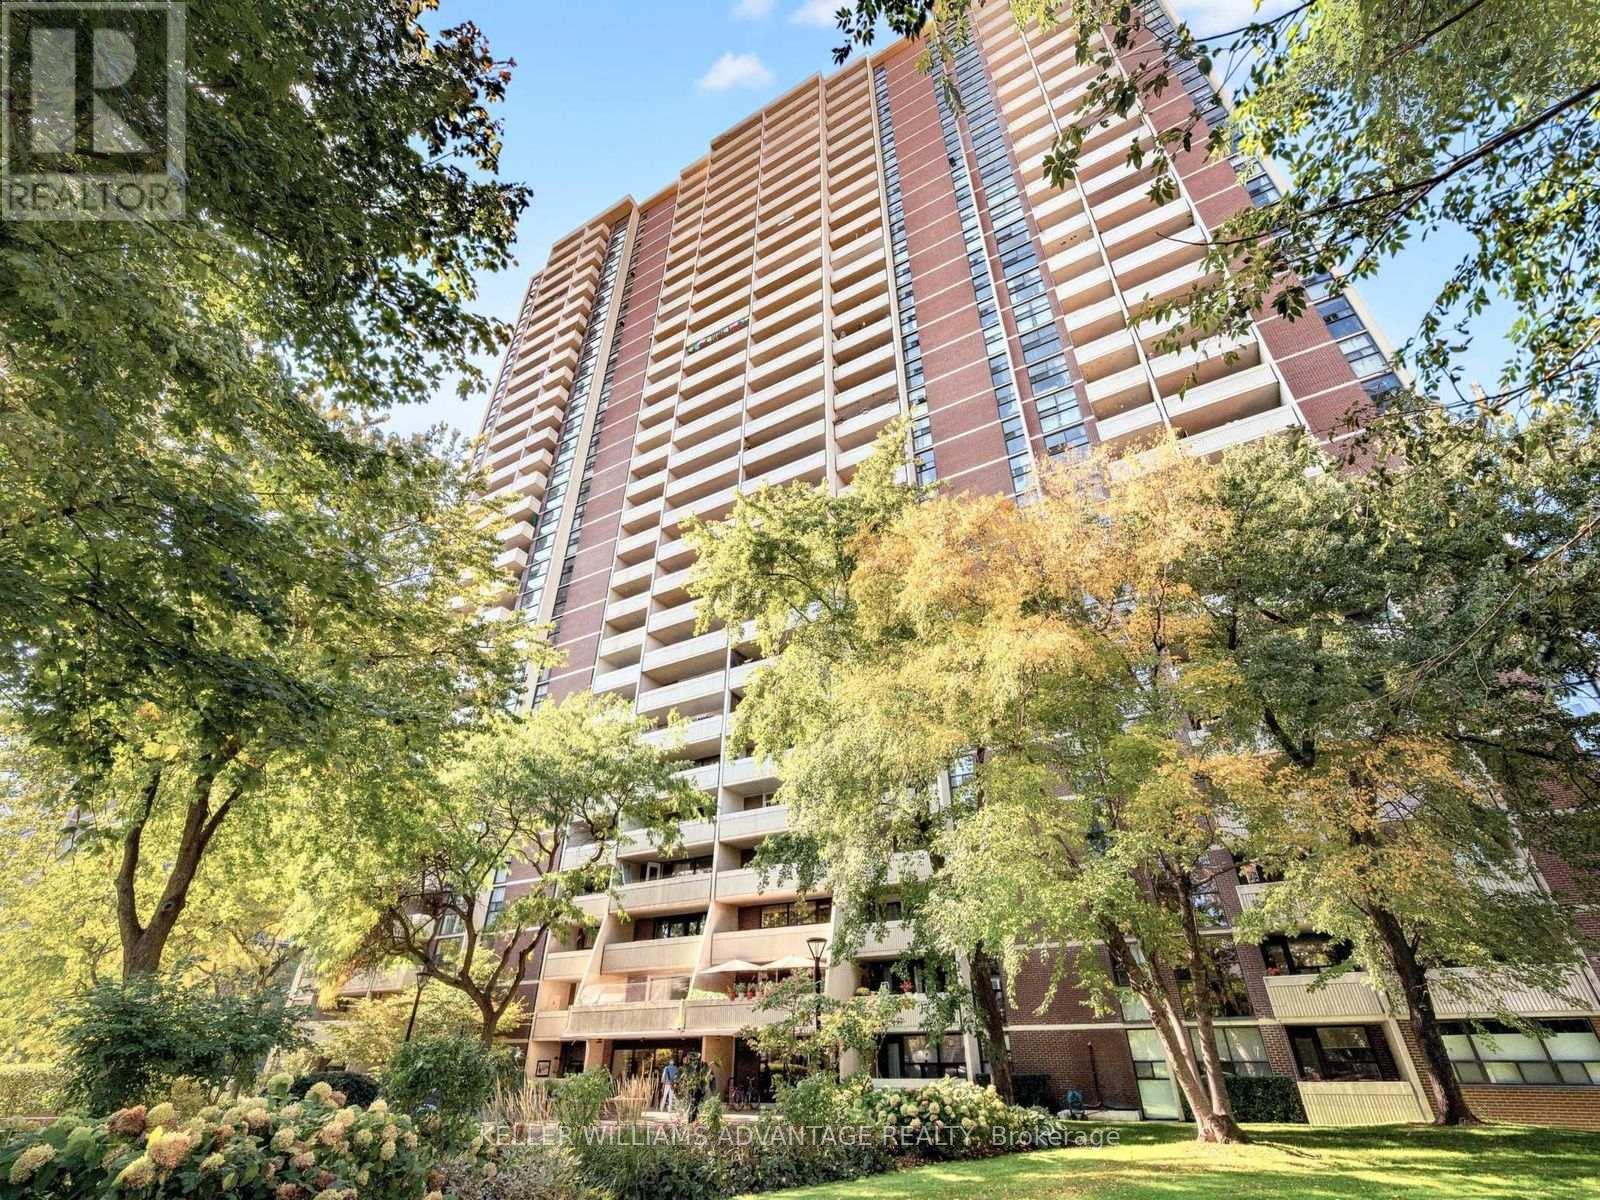
807 - 40 Homewood Avenue
Toronto, Ontario
Large, bright full size 1 bedroom condo with generous living and dining space and 18ft west facing balcony. Full size kitchen with lots of cupboards and storage. Full, large 4 piece bathroom. Condo has many large closets for storage. Large 12.3 x 8.9 ft bedroom with a double closets and floor to ceiling windows. Separate, owned locker for extra storage is included. One underground parking also included if desired. Condo includes ALL utilities - Heat, Hydro, Water, Bell Fibe Internet & Crave TV! 40 Homewood Ave. is a sought after building for location, value and community. A real community loved by its residence - just ask them. Close to all amenities, TTC, Subway, shops, groceries, parks etc... This is the one. Floor plans attached. (id:55499)
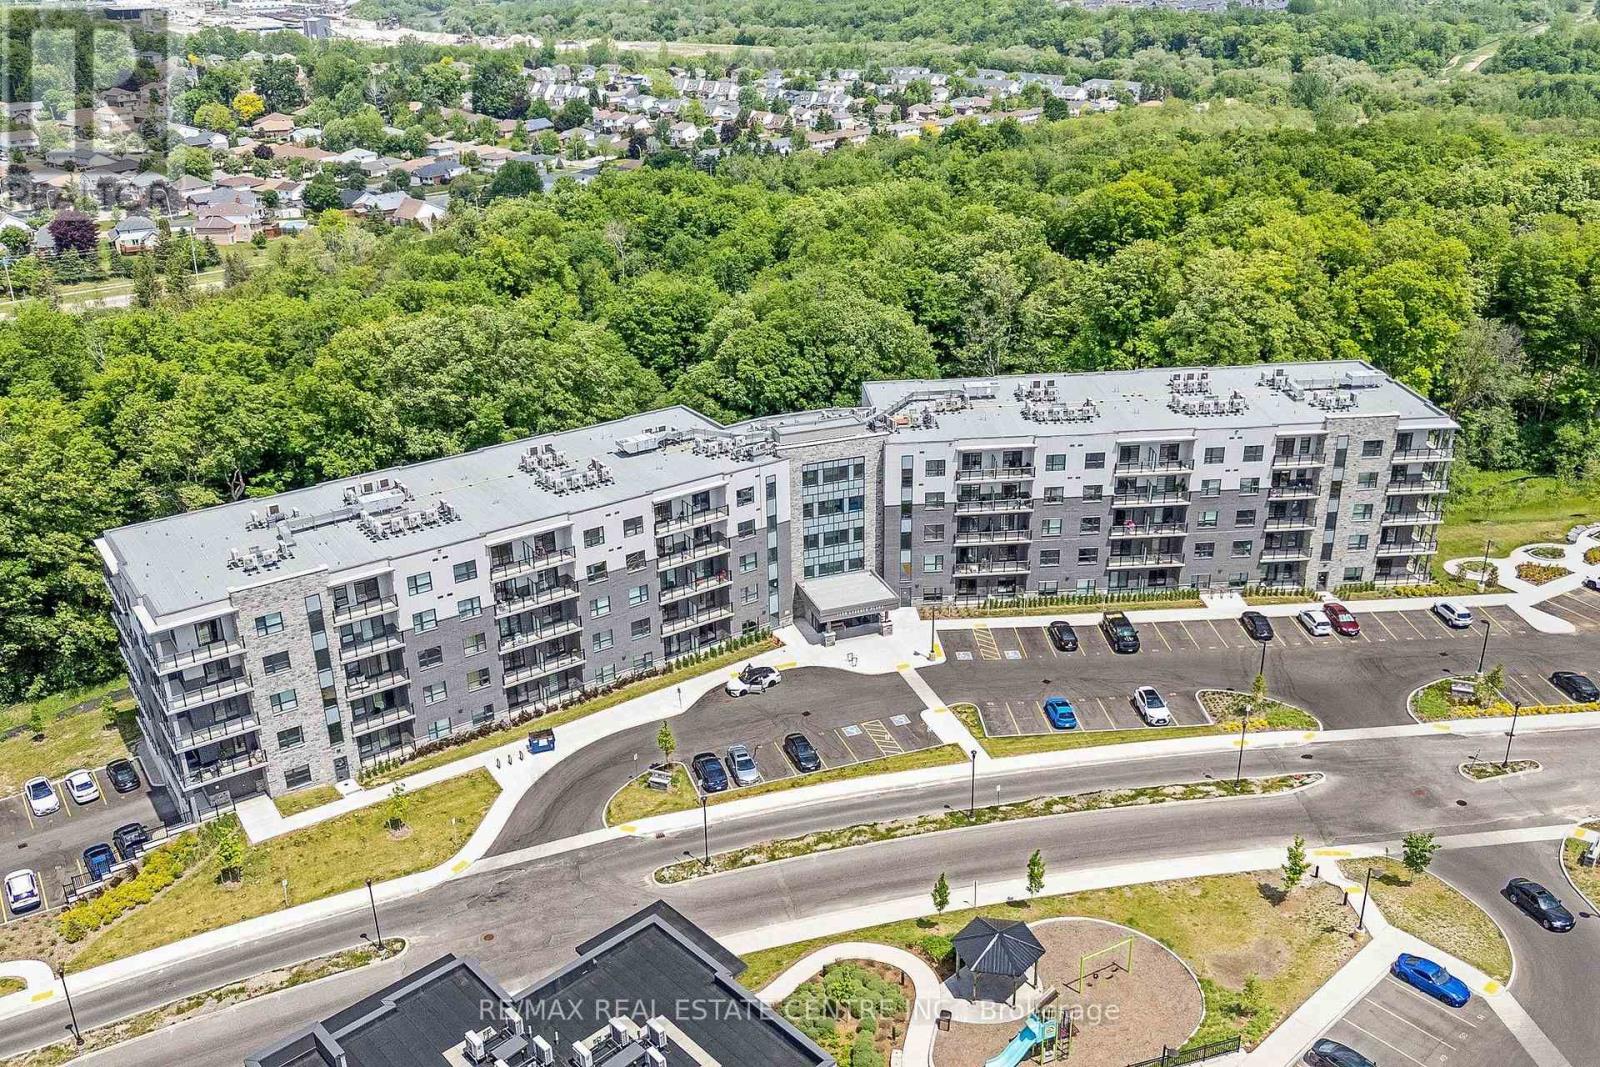
515 - 1100 Lackner Place
Kitchener, Ontario
This bright and stylish "Huron" model is a 640 sq. ft suite with southern exposure offering beautiful sunrises and lots of natural light flowing into the home throughout the day. Featuring one bedroom, one bathroom, a balcony and many additional features including; quartz countertops, stainless steel appliances, and durable luxury vinyl plank flooring. Enjoy the added benefits of being located on the top floor (with no neighbours above), one surface parking space, a storage locker, secure building entry, elevator access, bicycle storage, a party room with kitchenette, and a playground. Located steps from trails, transit, shopping, and everyday amenities, with quick highway access and a short drive to universities and colleges. A fantastic opportunity for first-time buyers, downsizers, professionals, or investors seeking modern, low-maintenance living in a convenient location. /property taxes are approximate. The purchase price set out above is net of HST. How HST will be determined at the time the purchaser enters the agreement of purchase and sale, based on status of existing and proposed HST Rebates announced by the Provincial and Federal Governments. APS to be done on builder docs. ARN # is to be determined. (id:55499)
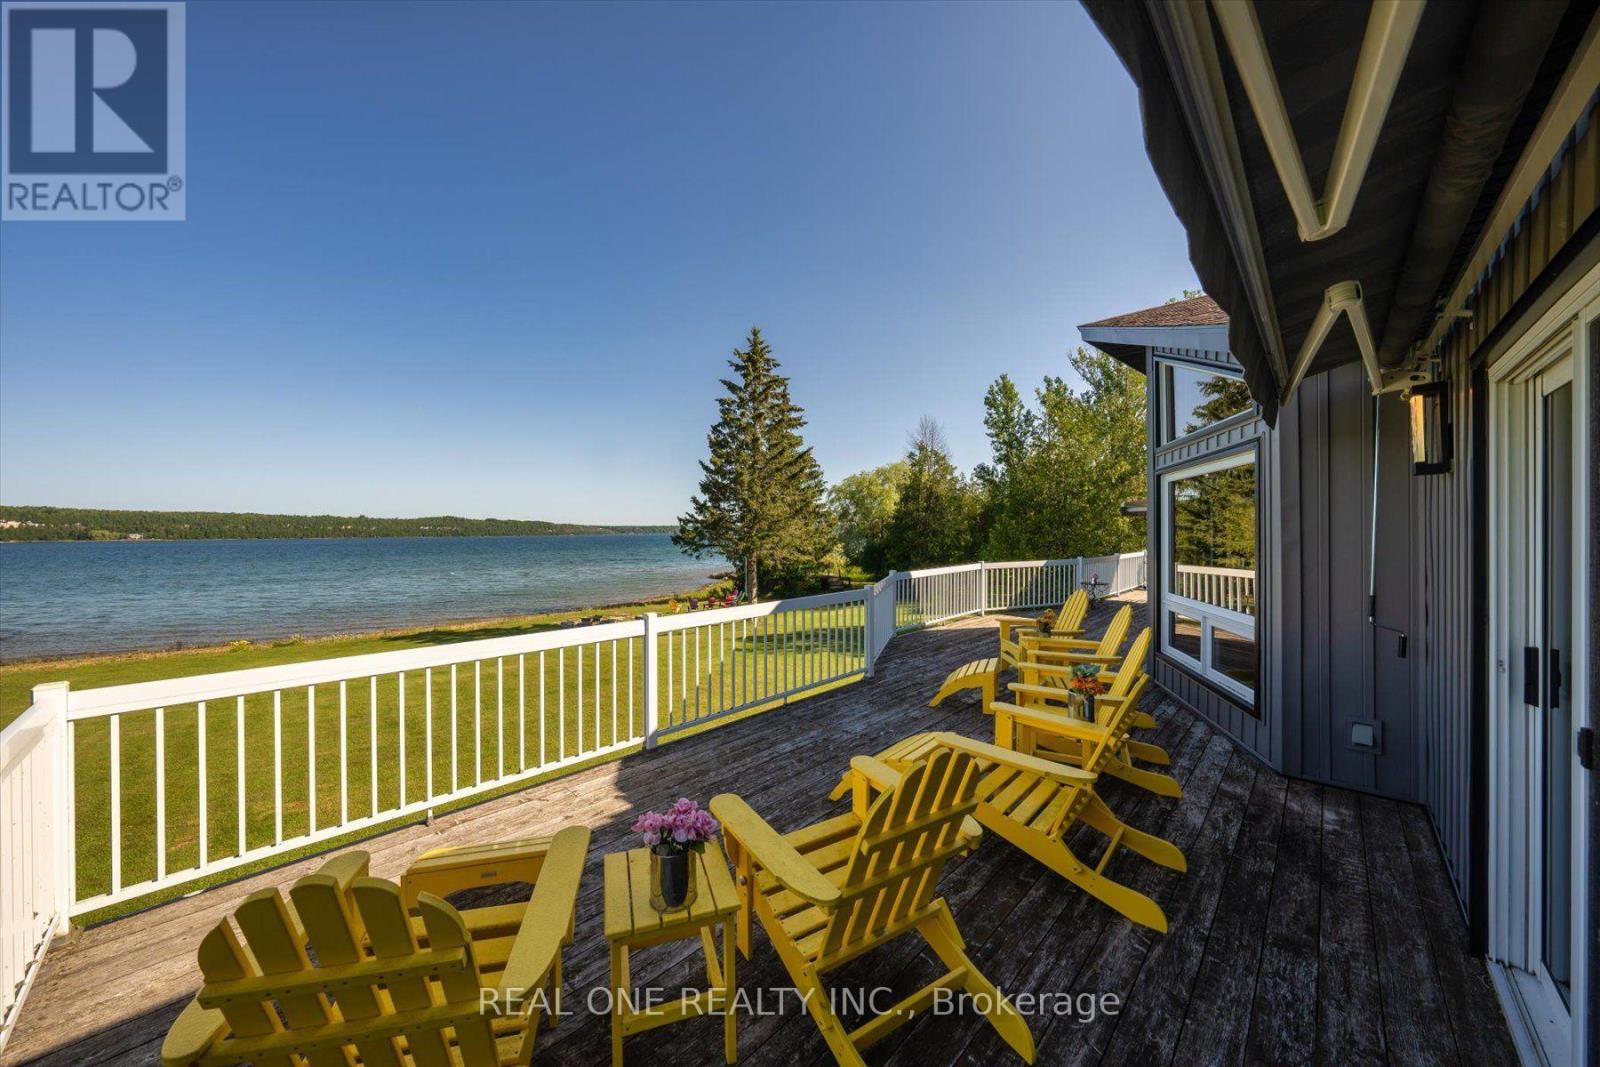
501219 Grey Road 1 Road
Georgian Bluffs, Ontario
Your Front-Row Seat to Georgian Bay. Approximately 120 feet of waterfront and 1.76 acres of beautifully maintained grounds create an extraordinary setting for this spacious waterfront retreat. Start your mornings with coffee on the expansive wrap-around balcony, take in sweeping bay views, and wander down to the shoreline-all from the comfort of your own property. Inside, floor-to-ceiling windows bring the waterfront into focus, filling the open-concept living spaces with natural light. Offering approximately 3,200 sq. ft., this two-storey home with a fully finished walk-out lower level features five bedrooms, two full kitchens and three bathrooms-a versatile layout for multigenerational living or welcoming guests with room to spread out. A fireplace adds warmth, while quartz countertops throughout lend a polished finish. Landscaped outdoor spaces invite relaxed afternoons and memorable gatherings by the water. A detached garage and two sea cans provide generous storage for recreational equipment and seasonal essentials. Enjoy the space and privacy of a substantial waterfront property with downtown Wiarton, Bluewater Park, shopping, banks, the regional hospital and local airport just minutes away. Expansive grounds. Captivating water views. Space to bring everyone together. Discover a Georgian Bay lifestyle worth making your own. (id:55499)
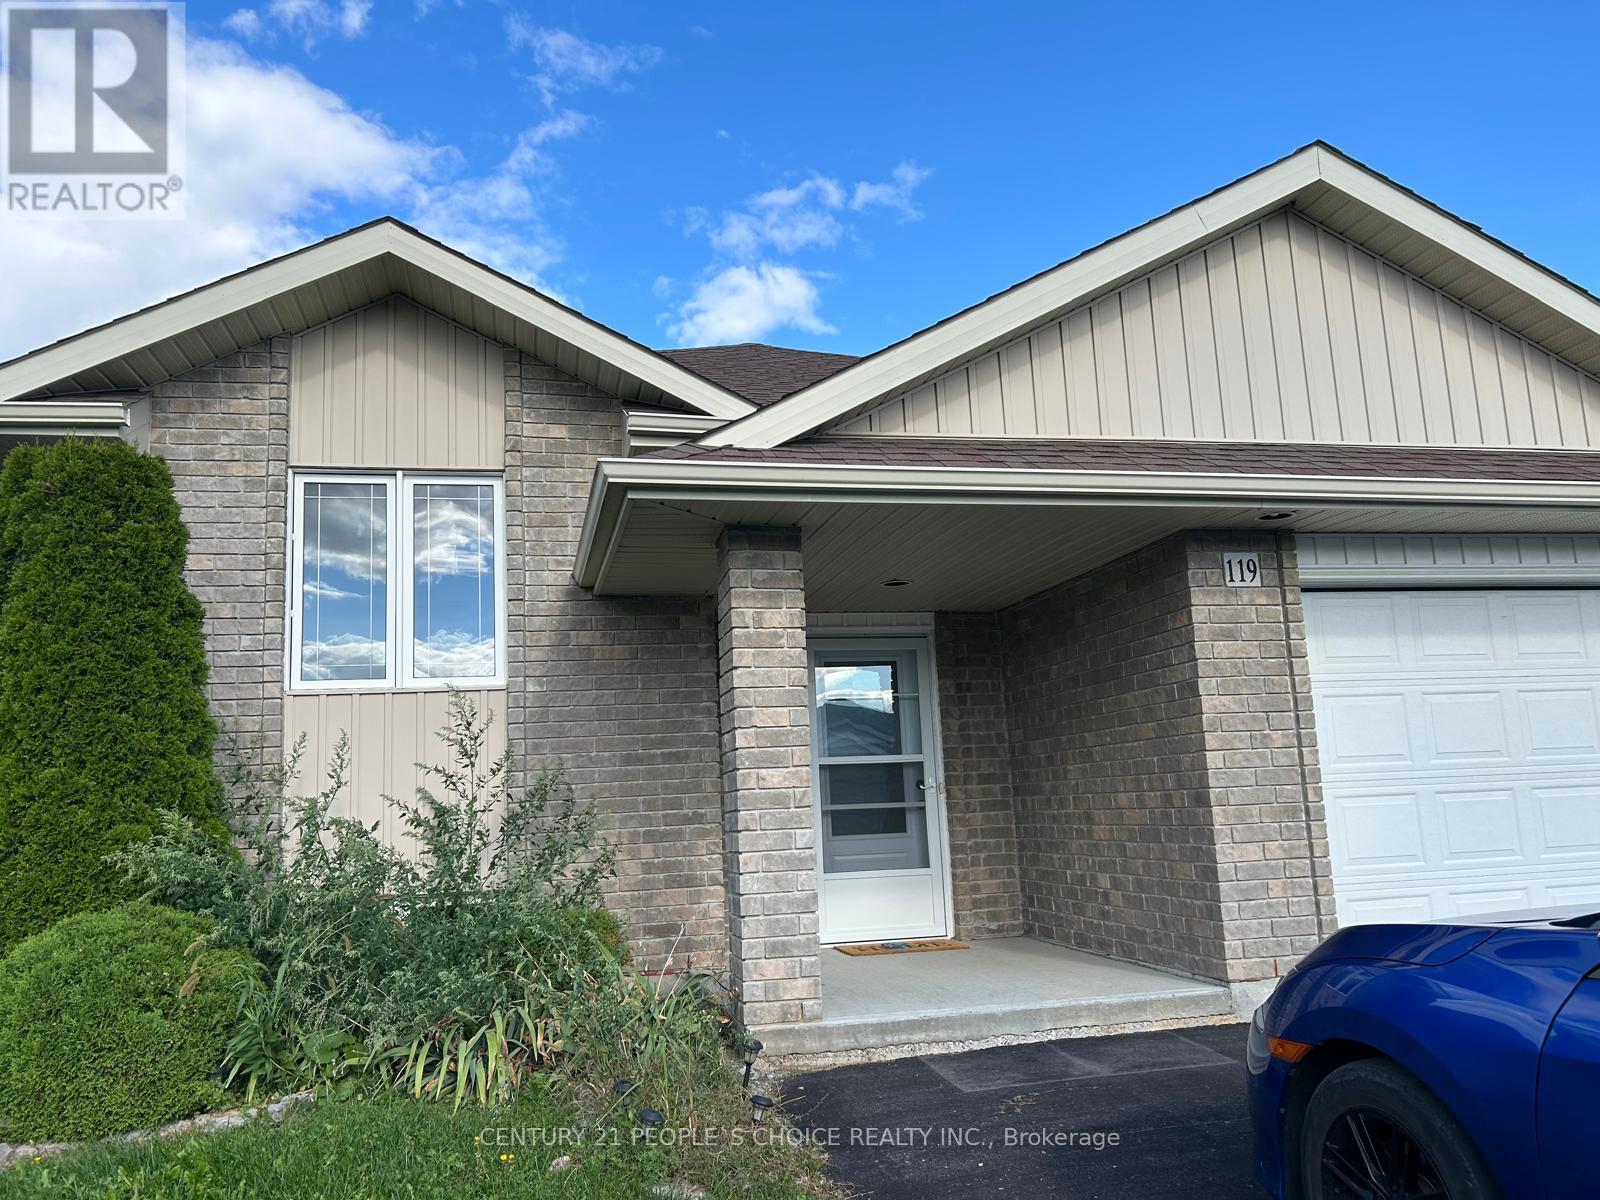
Main - 119 Greenhill Lane
Belleville, Ontario
Welcome to 119 Greenhill Lane! This beautifully renovated 2-bedroom, 1-bathroom home offers a warm and inviting living space with stylish finishes and a fantastic layout. The thoughtfully modified bathroom features accessibility-friendly design elements to make daily use more convenient for seniors and individuals with mobility needs. Enjoy cozy evenings by the gas fireplace or step outside to the absolutely gorgeous, open backyard, offering scenic views, added privacy, and no direct backyard neighbor's. The expansive outdoor setting provides a wonderful space to relax and enjoy nature. This lease includes 1 garage parking space and 2 additional parking spaces. A beautiful home offering comfort, convenience, and a lovely outdoor setting! Immediate possession available. Tenant responsible for hydro, gas, water, garbage & recycling removal, grass & snow maintenance. (id:55499)
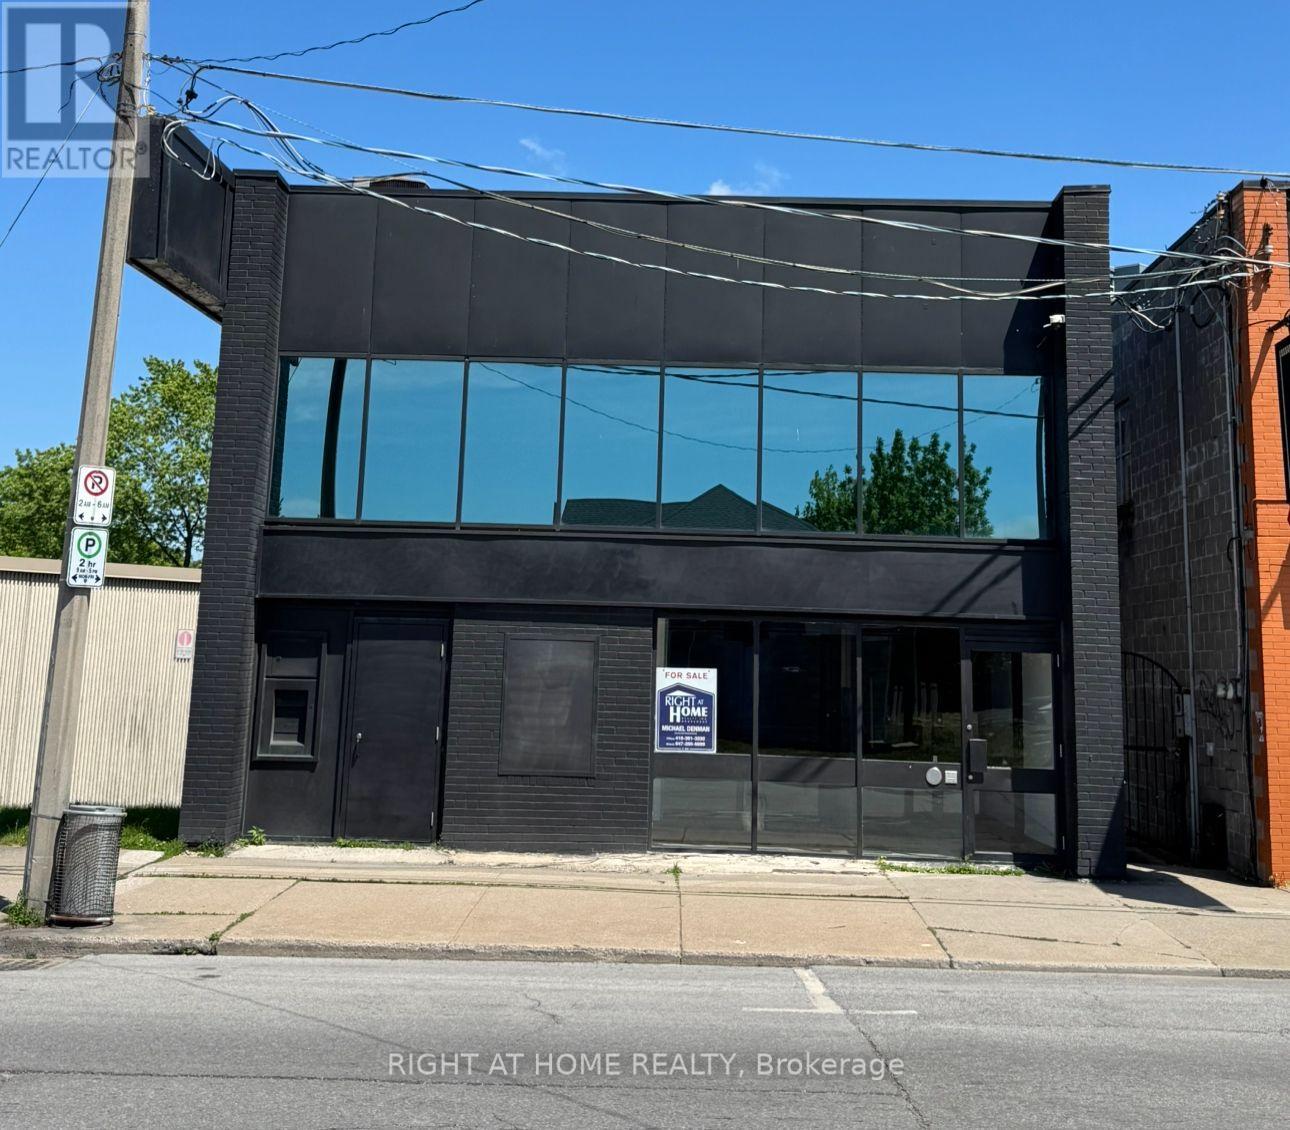
4872 Victoria Avenue
Niagara Falls, Ontario
PRIME DOWNTOWN NIAGARA FALLS COMMERCIAL OPPORTUNITY -Exceptional opportunity to own a versatile commercial property in the heart of Downtown Niagara Falls. Located on Victoria Avenue, this approximately 2,500 sq. ft. property offers excellent visibility, 16-foot ceilings, six on-site parking spaces, and a flexible layout suitable for a wide range of commercial uses. GC ZONED Originally constructed as a bank, the property retains distinctive features including two vaults, adding character and potential functionality for an owner-user or investor. The main floor offers approximately 2,000 sq. ft. of open commercial space, with additional lower-level space providing valuable storage and operational flexibility. Recent improvements include a 2023 roof, 2024 HVAC system, updated kitchen and flooring, Fenced Parking allowing a new owner to focus on their business or future use rather than major building upgrades.Situated on approximately a 34.99' x 150' lot in Downtown Niagara Falls, the property benefits from its proximity to Clifton Hill, casinos, hotels, restaurants, tourism attractions and major transportation routes.The GC zoning provides flexibility for a variety of commercial uses. Whether you're looking for an owner-occupied commercial building, retail location, office, service business, entertainment concept, or an investment property, 4872 Victoria Avenue offers a rare combination of location, parking, building character and future potential.Approximately 2,500 sq. ft. total building areaApproximately 2,000 sq. ft. main-floor commercial space16-ft ceilings, Six on-site parking spacesApproximately 34.99' x 150' lot GC zoning Downtown Niagara Falls location Close to Clifton Hill, casinos, hotels, restaurants and tourism attractions Vacant possession available.A unique opportunity for an owner-user, investor or entrepreneur looking for a well-located commercial property in Downtown Niagara Falls. (id:55499)
761 Kingston Road
Toronto, Ontario
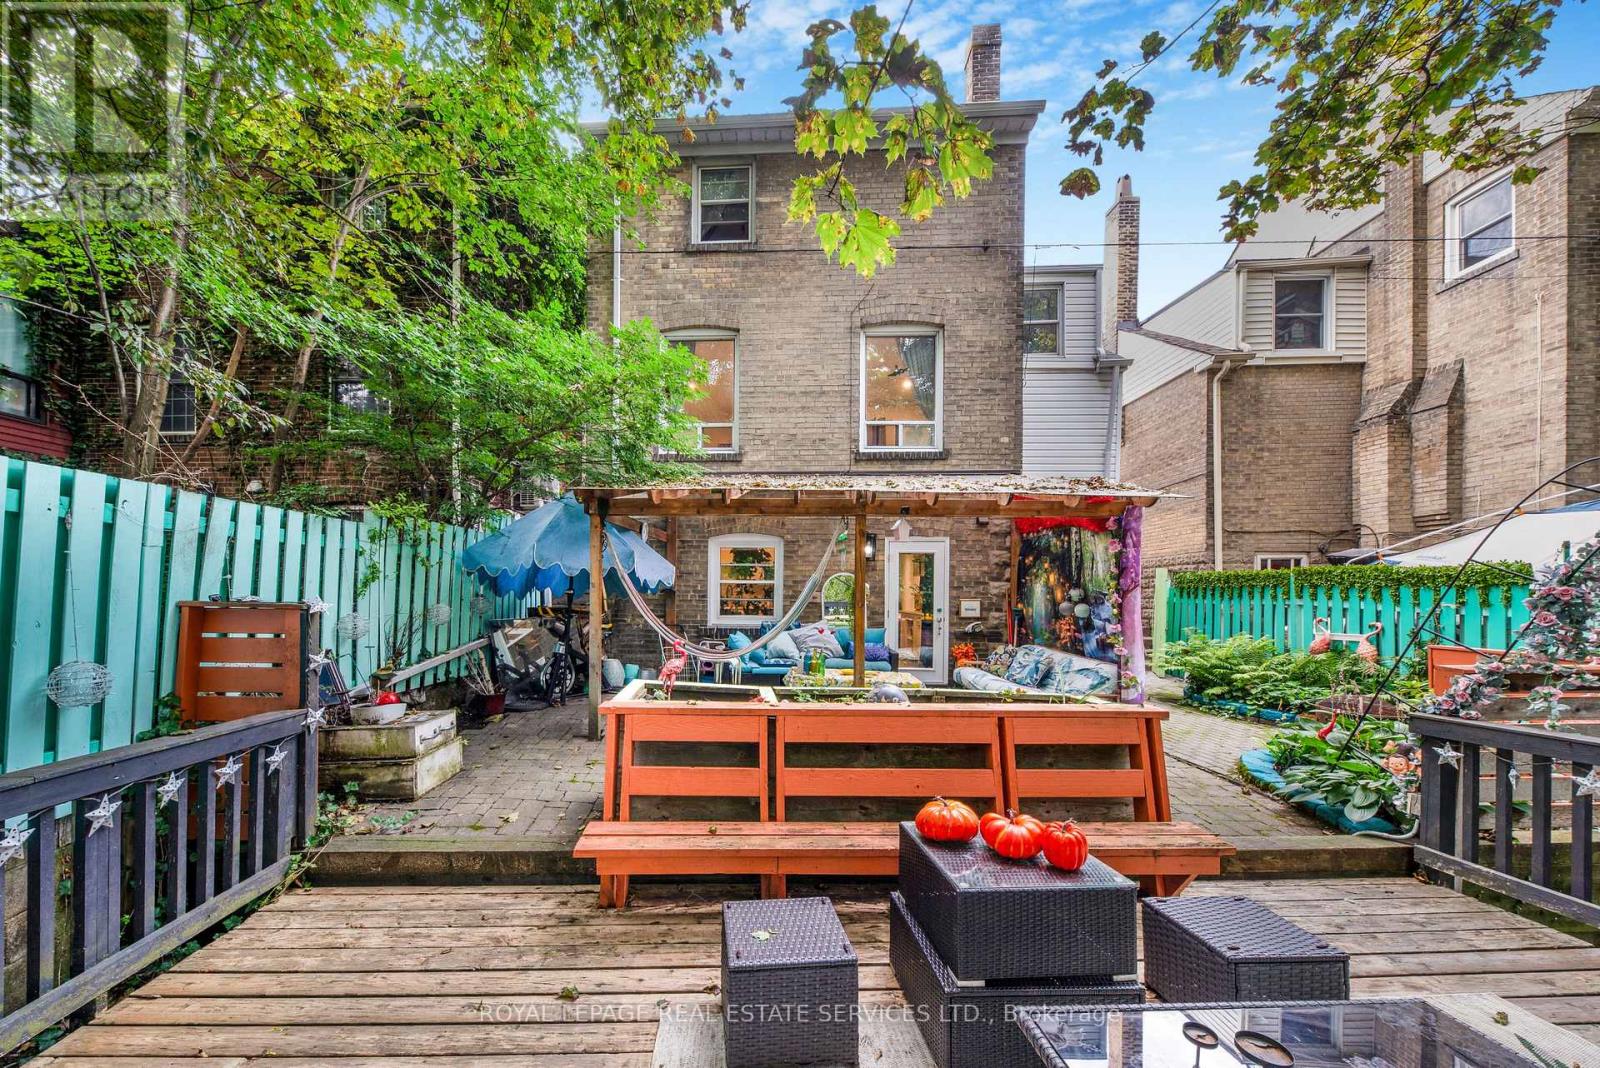
Welcome to 761 Kingston Road in The Beaches! This is the cottage vibe with city living. This charming 3 plus 1 bed, 2 three-piece bathroom home offers approximately 1,500 sq. ft. of living space and an incredible combination of convenience, flexibility, and nature. Located just a 1-minute walk to the TTC, directly across from St. John Catholic School, and close to shops, markets, groceries, the YMCA, and other everyday amenities. The home features main-floor laundry, a recently finished basement with a tastefully renovated 1-bedroom apartment, two walkouts, and a dedicated laundry hookup for added convenience. Upstairs, the finished top floor offers flexible space with potential for a home office or additional room. Outside, enjoy a massive rear deck and private backyard backing onto beautiful forest views of the Glen Stewart Ravine, with direct access to the ravine trails and approximately a 15-minute walk to the beach. Parking is also a major bonus with 3 spaces - 1 garage and 2 driveway spaces. The property offers excellent potential for rental income, and the landlord can provide Airbnb performance numbers upon request for buyers interested in exploring the income potential. (id:55499)
606 - 461 Green Road
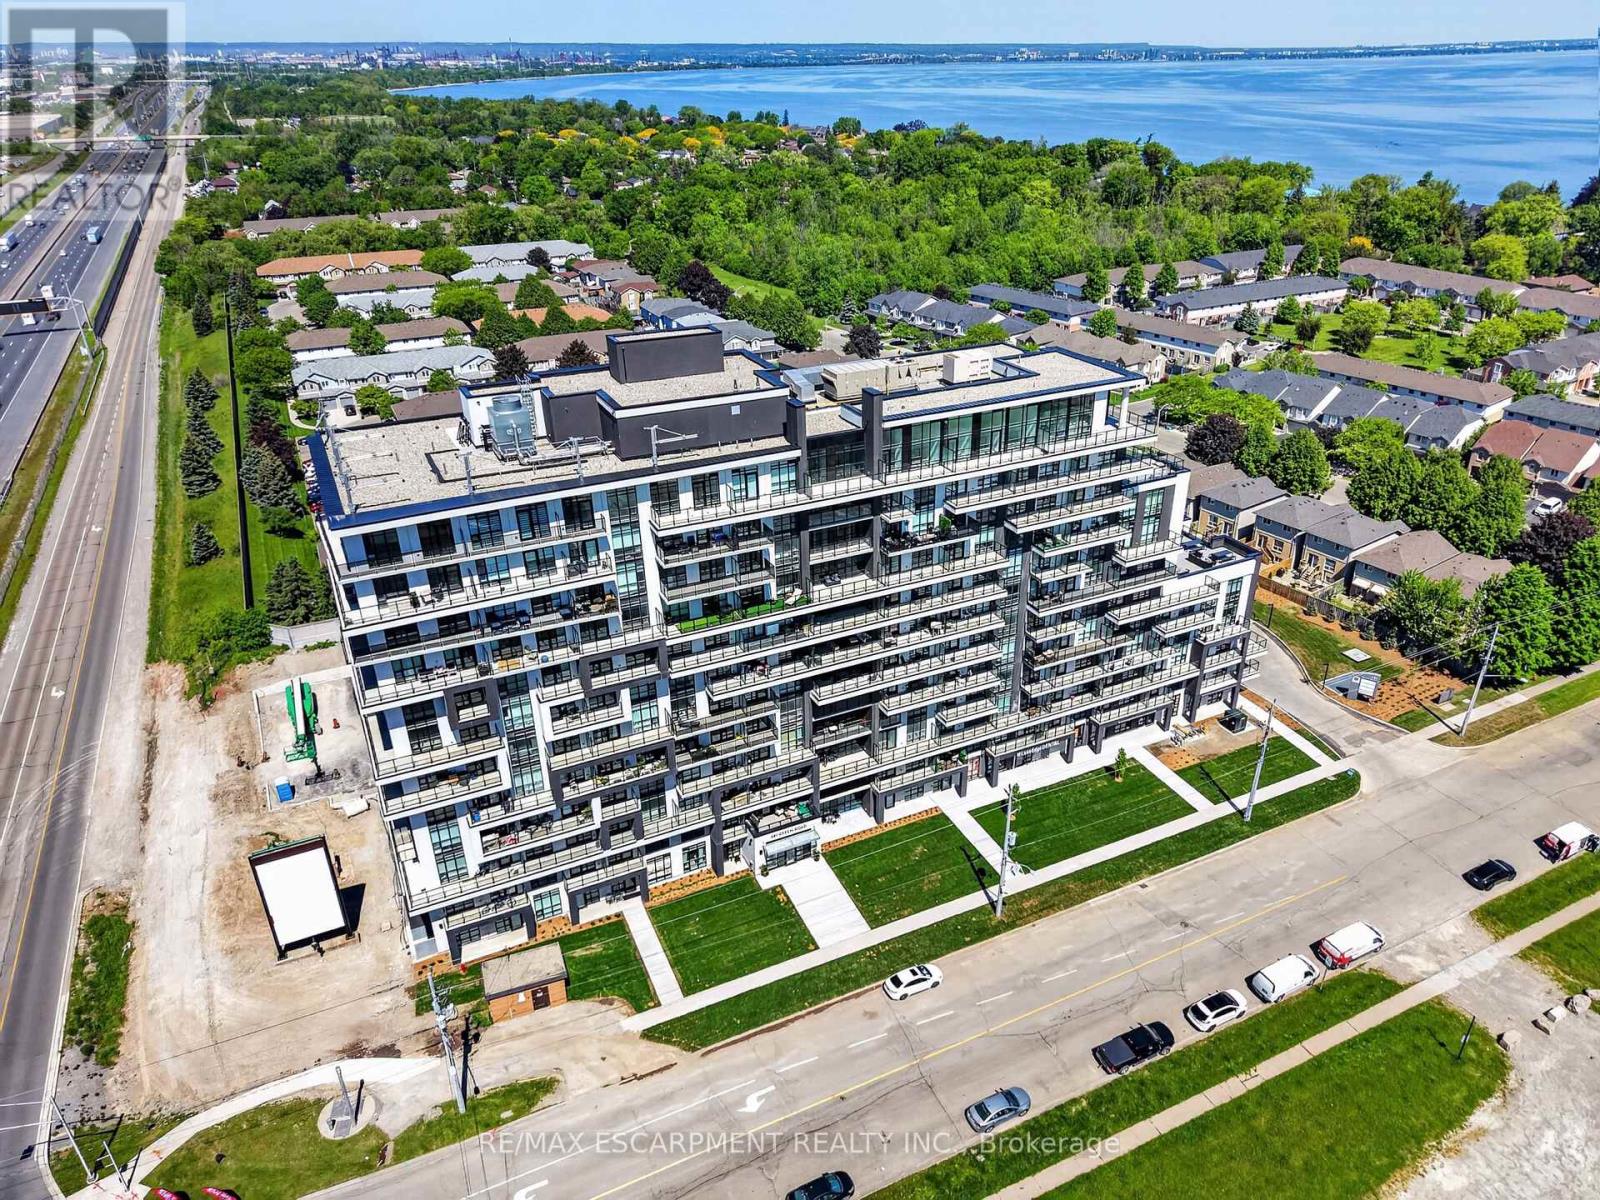
Hamilton, Ontario
BUY NEW & SAVE! These brand-new suites are sold directly by the builder, and qualified buyers may be eligible for the New Home HST Rebate, a substantial opportunity to reduce your overall purchase cost. Wake up to beautiful lake views in this spacious 1-bedroom plus den suite offering 669 sq. ft. of modern living. Featuring desirable east and north exposures, this bright open-concept layout is filled with natural light and showcases a contemporary kitchen with quartz countertops, premium finishes, and a spacious living area that opens to a private balcony. The versatile den is ideal for a home office or additional living space, while luxury vinyl flooring in the bedroom adds a modern touch. Complete with underground parking, locker, and exceptional building amenities, this move-in-ready residence is perfectly situated just steps from the waterfront, trails, shopping, restaurants, and quick highway access-offering the perfect blend of convenience and lakeside living. (id:55499)
211 - 461 Green Road
Hamilton, Ontario
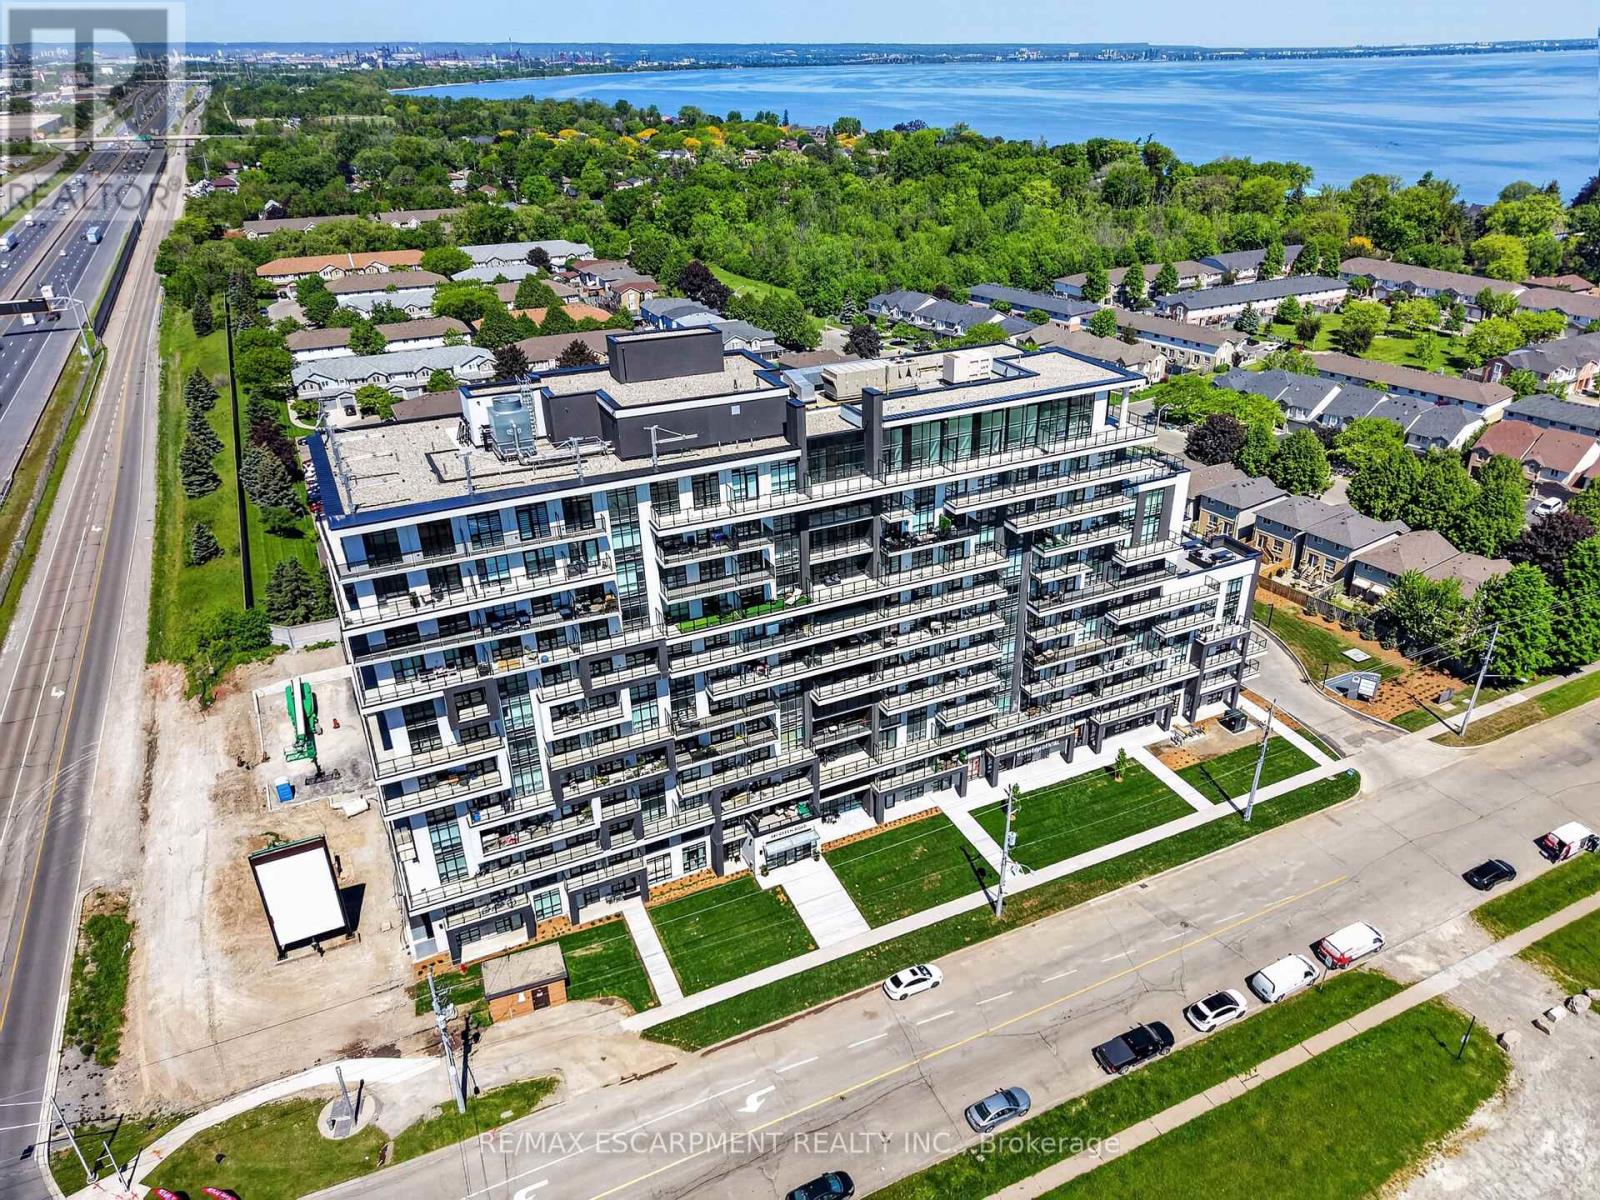
BUY NEW & SAVE! These brand-new suites are sold directly by the builder, and qualified buyers may be eligible for the New Home HST Rebate, a substantial opportunity to reduce your overall purchase cost. Move-in ready and offering exceptional value, this spacious 2-bedroom, 2-bathroom suite features 838 sq. ft. of thoughtfully designed living space with a bright north-facing exposure. The open-concept layout includes a modern kitchen with quartz countertops, a generous living and dining area, and a private balcony perfect for relaxing. The primary suite offers a walk-in closet and ensuite, while the second bedroom provides flexibility for guests, family, or a home office. Complete with underground parking, locker, and access to premium building amenities, this suite is ideally located just steps from Lake Ontario, waterfront trails, parks, shopping, restaurants, and convenient highway access. (id:55499)
3 - 2 Patricia Street
Thorold, Ontario
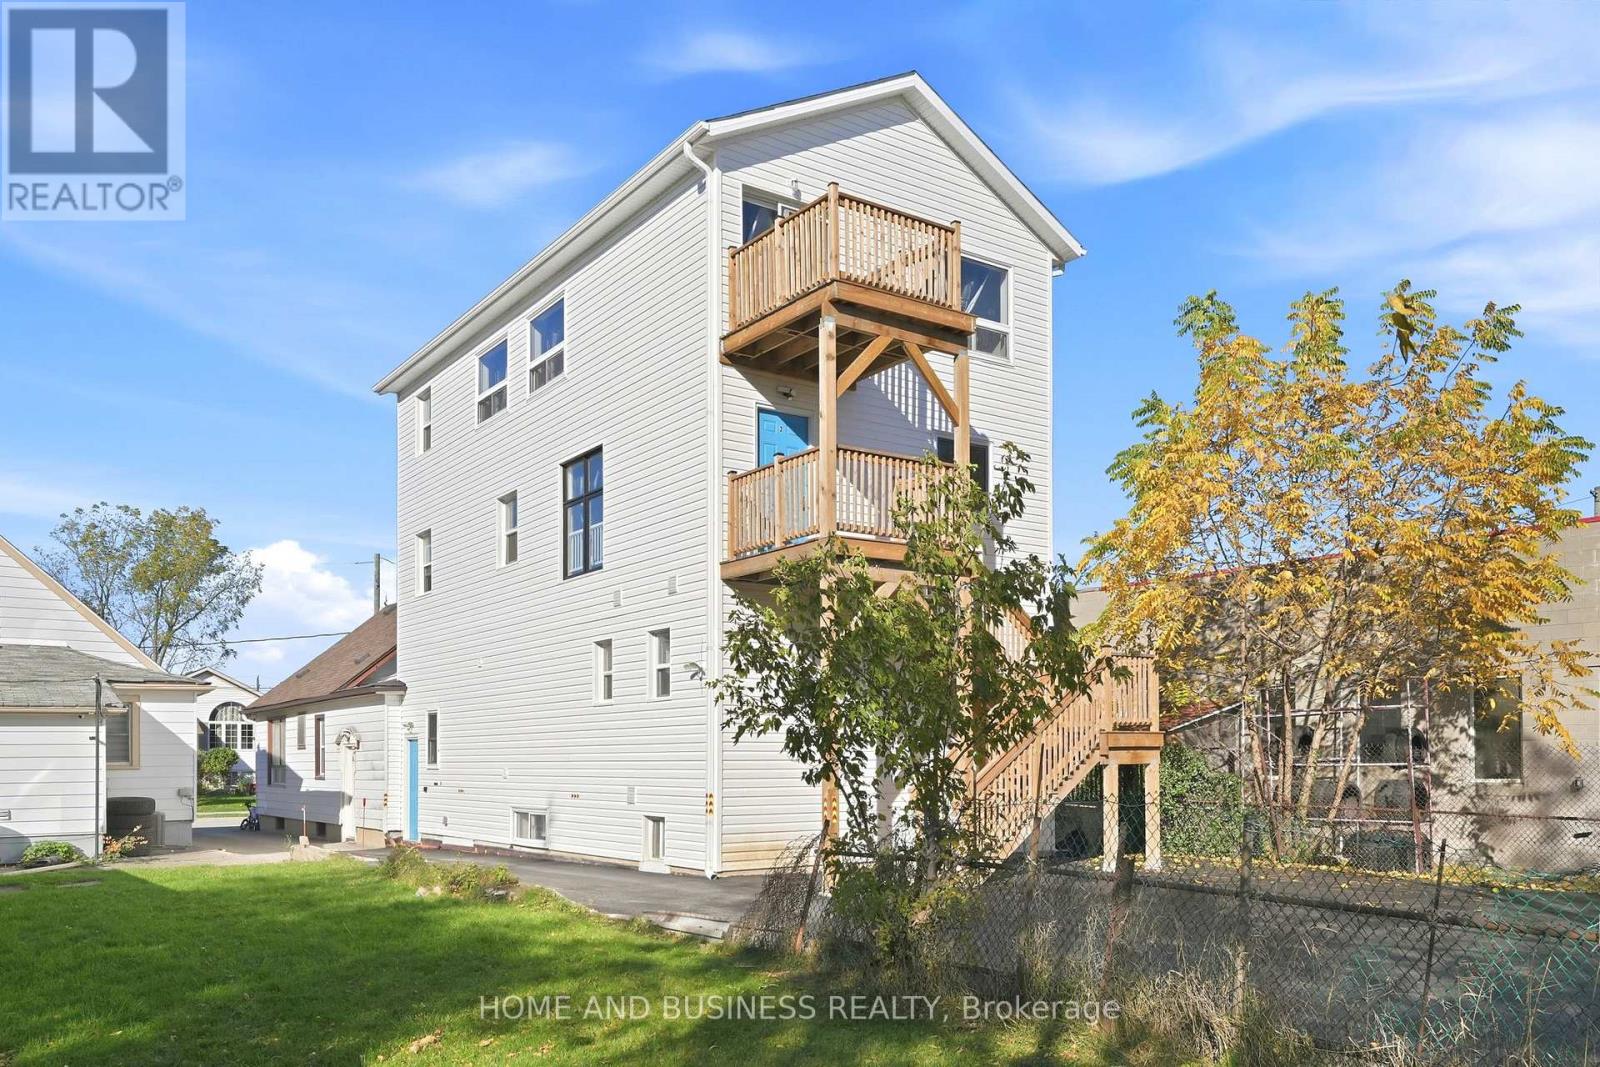
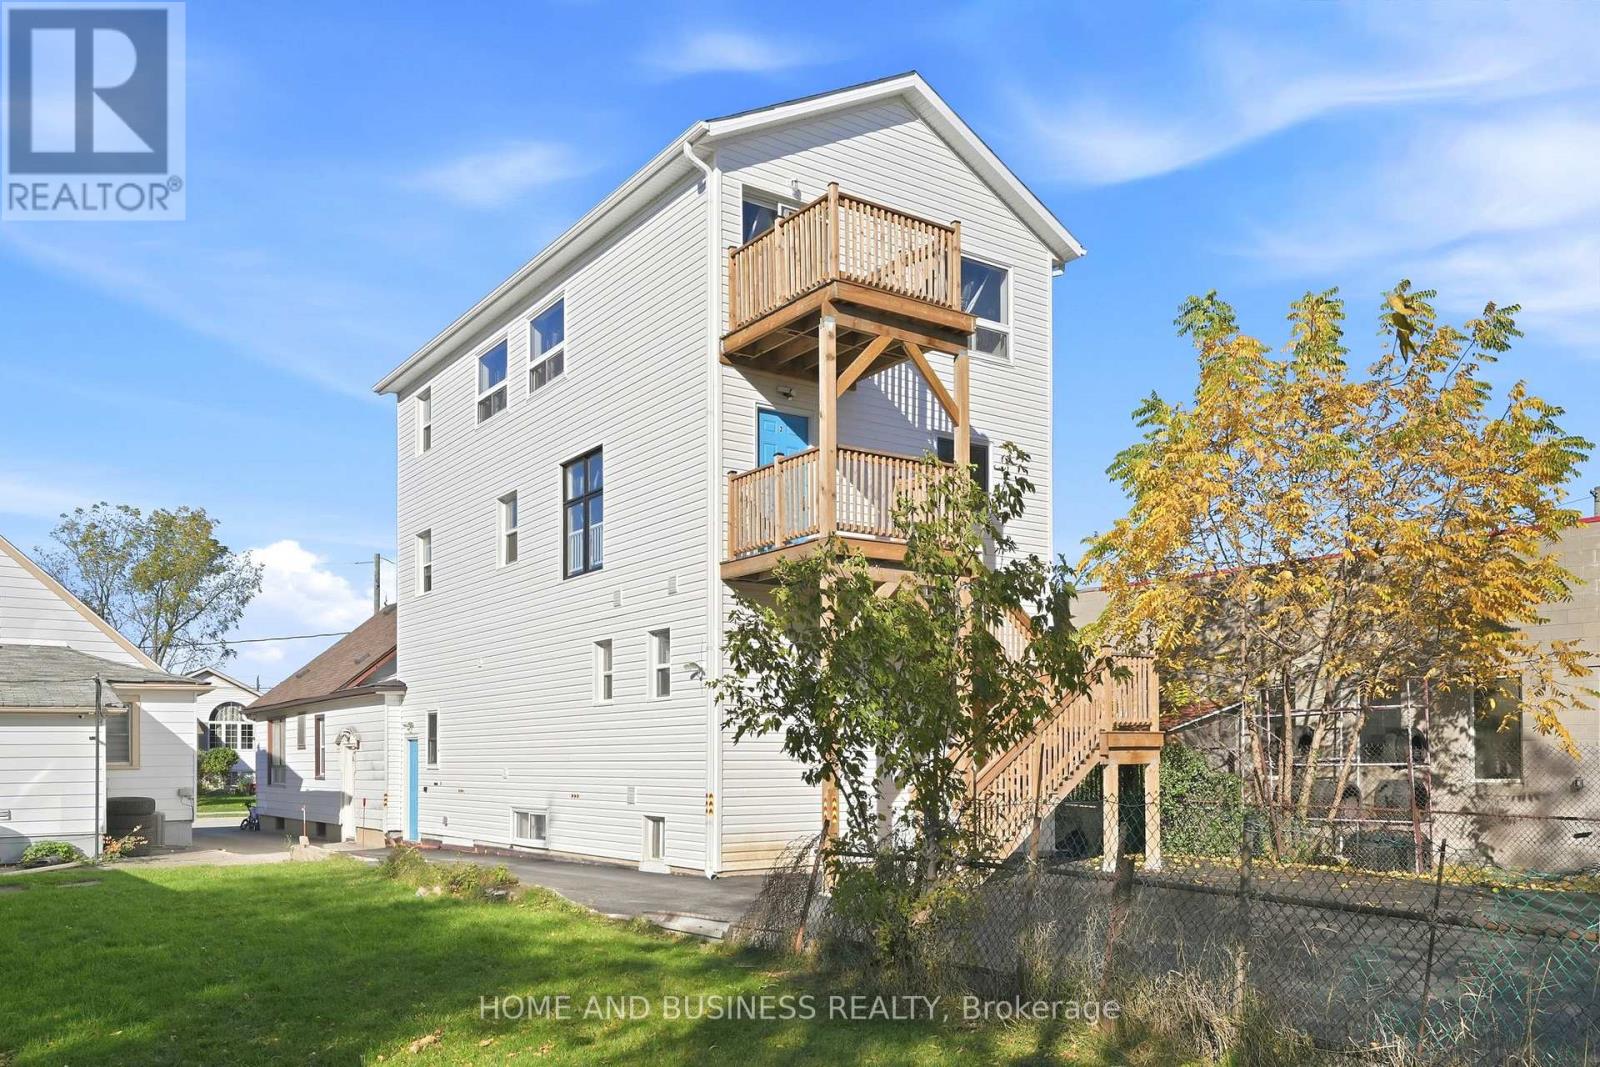
Welcome to **2 Patricia Street in Thorold**, a newly constructed duplex offering modern, spacious, and flexible accommodation with **7 bedrooms in total across the first and second floors**.Designed with functionality and convenience in mind, this property is an excellent opportunity for **student housing, corporate employees, professional tenants, or larger households** looking for quality accommodation in a growing community. The two-level layout provides generous living space, with multiple bedrooms and shared living areas that offer both comfort and practicality. The modern construction and efficient design make the property well suited for tenants seeking clean, contemporary, and low-maintenance living. Located in a convenient Thorold neighborhood, the property is close to **schools, parks, shopping, restaurants, public transit, and major roadways**, providing easy access to surrounding communities and employment areas. With 7 bedrooms in total, this newly constructed duplex offers an excellent combination of space, flexibility, and location, making it particularly suitable for **students, corporate employees, and professional rental accommodation**. (id:55499)
2 - 2 Patricia Street
Thorold, Ontario
Welcome to 2 Patricia Street unit 1 in the growing community of Thorold-a **newly constructed duplex** offering modern living, quality finishes, and excellent value. This spacious **5-bedroom, 3-bathroom duplex** features a functional layout with excellent flexibility for families, extended families, or investors.The main-level unit features 3 bedrooms and 2 full bathrooms, offering a bright and modern living space designed for comfortable everyday living.The lower-level unit features 2 additional bedrooms and 1 full bathroom, providing a separate and versatile living space. The duplex layout offers excellent flexibility for extended family living, rental income, or investment purposes.Each tenant is responsible for their own utilities, providing a straightforward and convenient arrangement for both tenants and the property owner. Situated in a quiet, family-friendly neighborhood, this newly constructed duplex is conveniently located close to schools, parks, shopping, and essential amenities. With its modern finishes, generous living space, separate living areas, and **two-unit duplex configuration**, 2 Patricia Street presents an excellent opportunity for both homeowners and investors. (id:55499)
12 - 465 Beechwood Place
Waterloo, Ontario
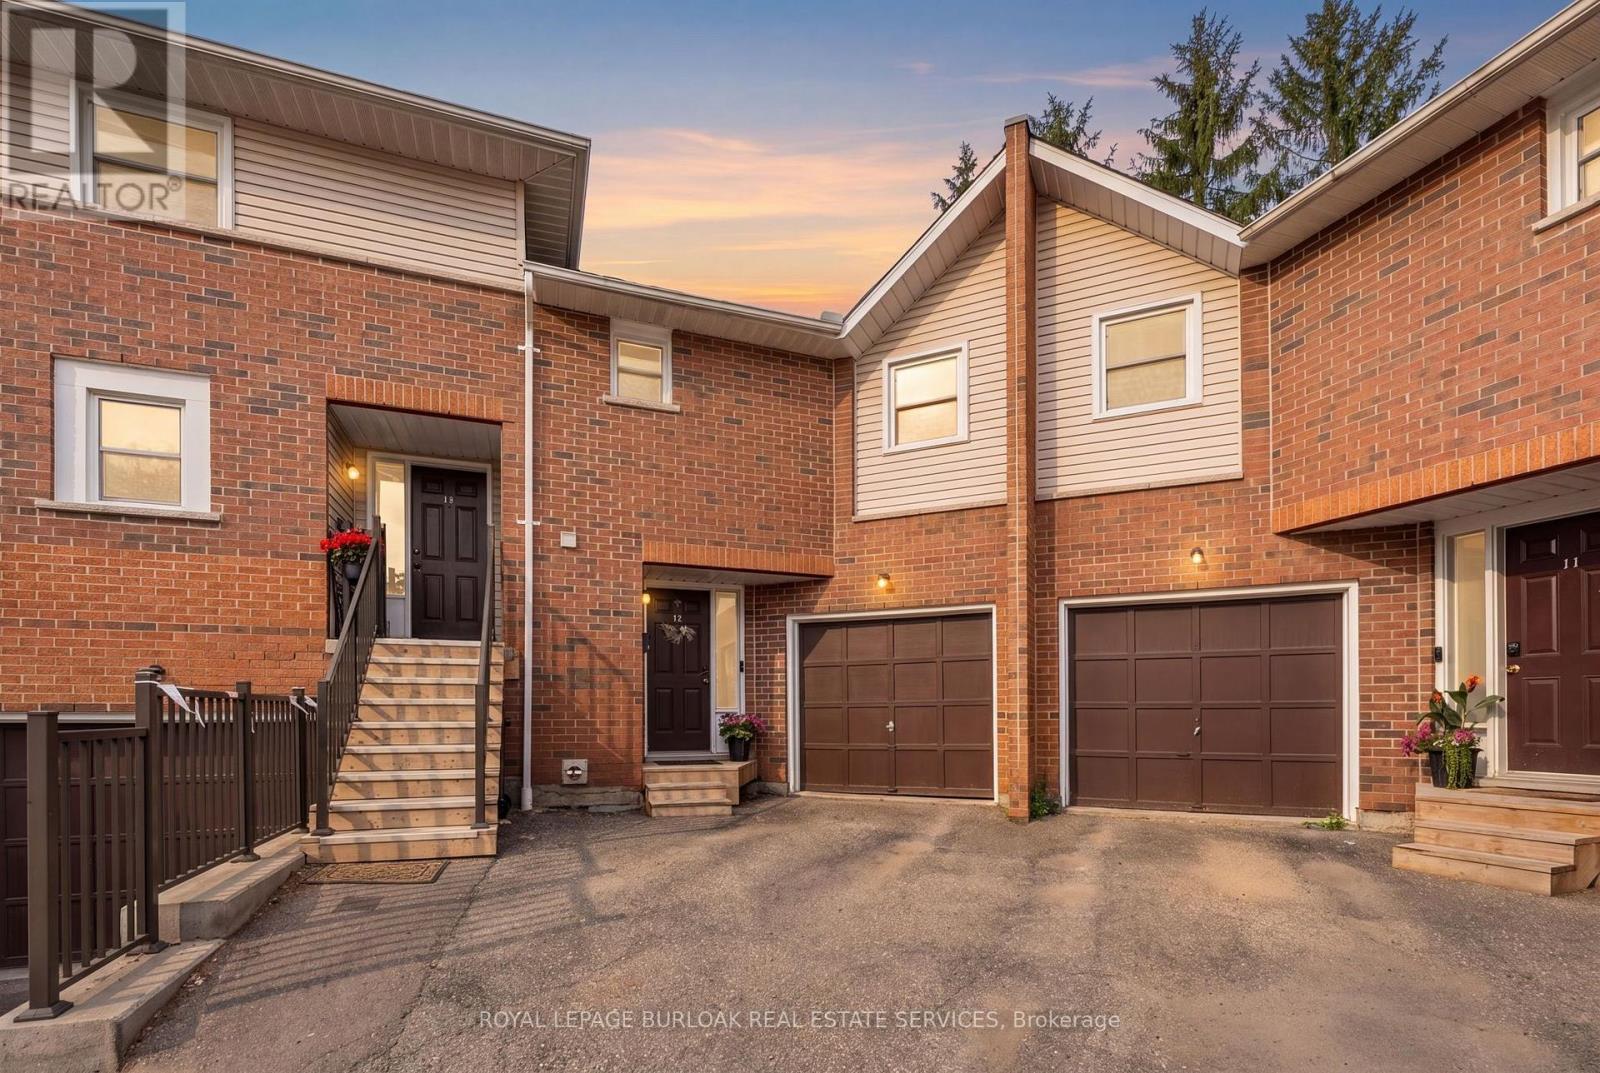
Welcome to this spacious and well-maintained townhouse condominium, offering one of the larger floor plans in the complex. Featuring 3 generously sized bedrooms, 2 full bathrooms, and 1 convenient half bathroom, this home provides the perfect balance of comfort and functionality for families, young professionals, or those looking to downsize without sacrificing space. The inviting main living areas flow seamlessly to a private backyard patio, creating a peaceful outdoor retreat ideal for relaxing or entertaining. The finished basement adds valuable living space, perfect for a family room, with a dry bar, utility room for extra storage and laundry. An attached garage with drive adds to convenience of this home. Residents will appreciate ample visitor parking and beautifully maintained common greenspace, offering additional outdoor space to enjoy. Ideally situated close to parks, shopping, conservation areas, and a variety of everyday amenities, this home also offers convenient access to nearby post-secondary institutions, making it an excellent choice for a wide range of buyers. Don't miss this opportunity to own a spacious townhouse condominium in a desirable community that combines comfort, convenience, and a fantastic location. (id:55499)
241 Bellevue Drive
Quinte West, Ontario
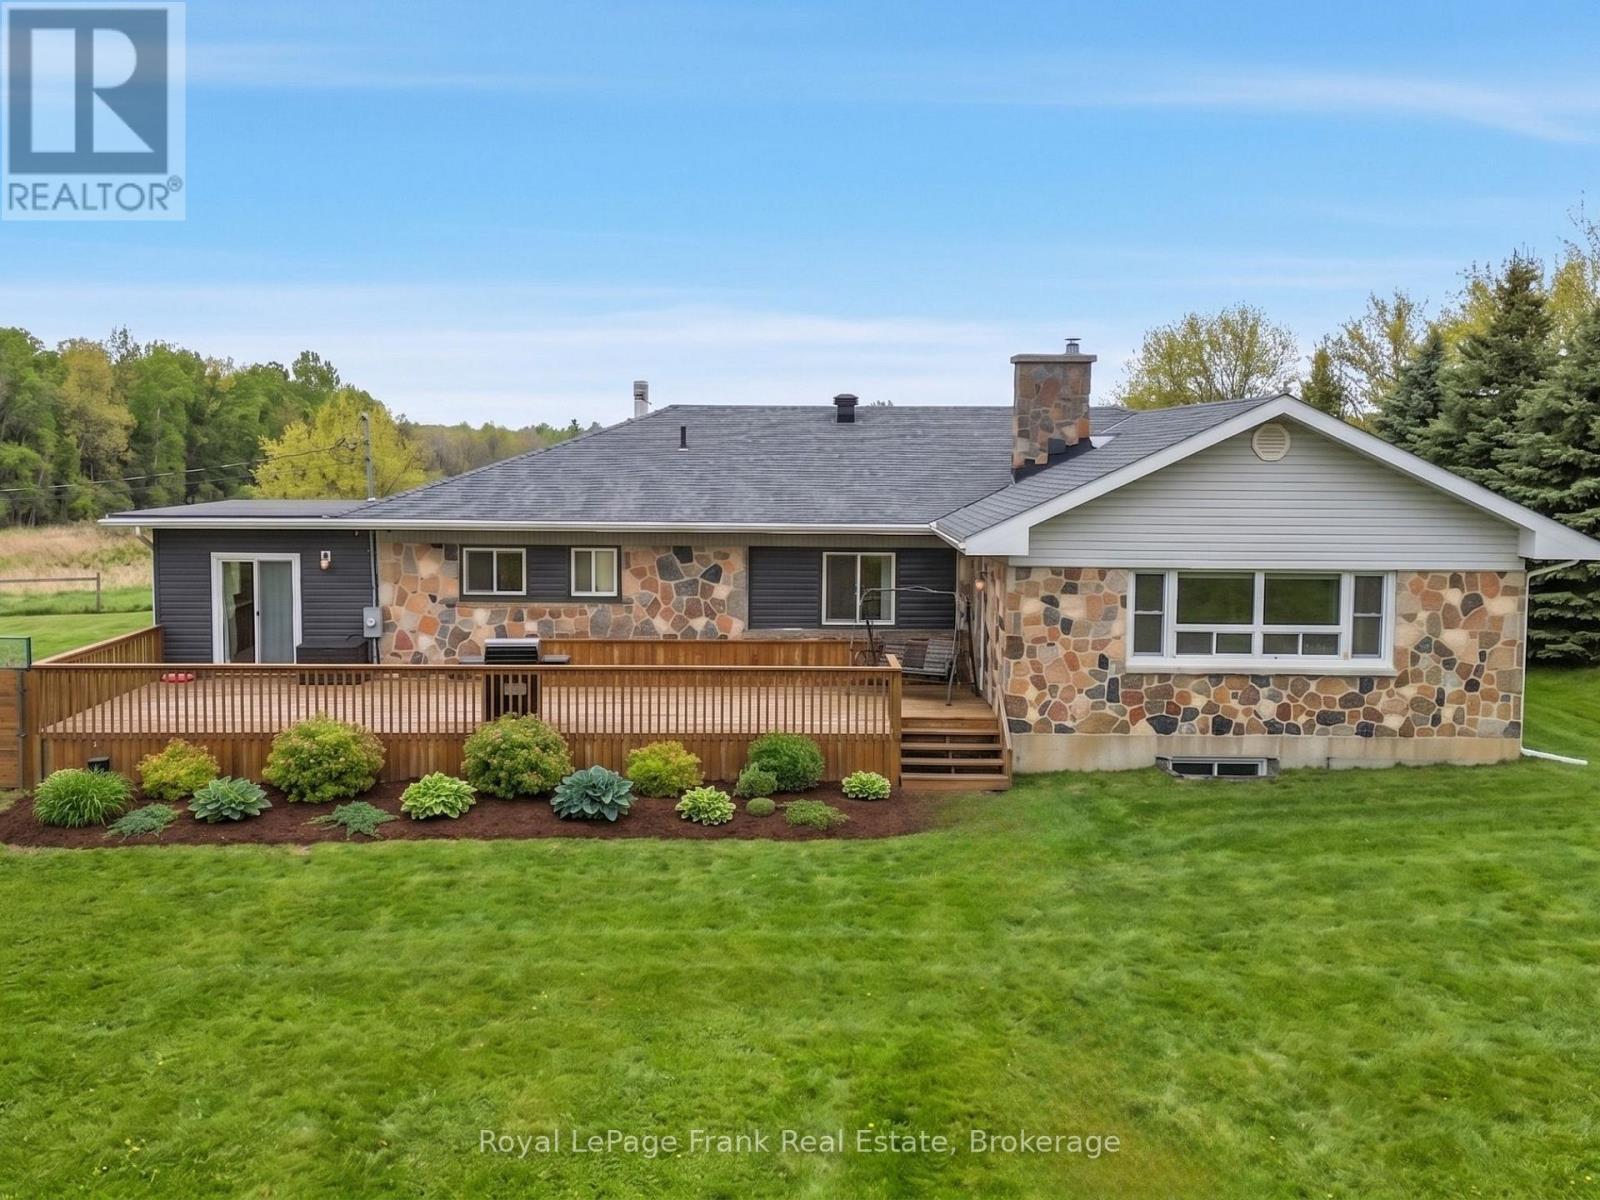
The Ultimate Student Housing & Multi-Generational Powerhouse in Quinte West: This massive, fully finished Bungalow is a cash-flow powerhouse boasting 2,480 sq. ft. above grade and a 2,680 sq. ft. walk-out basement, delivering over 5,000 sq. ft. of carpet-free living space. The highly functional, turn-key layout is optimized for high-occupancy living, featuring 6 large bedrooms, 3 full bathrooms, and 3 separate kitchen areas that drastically reduce daily congestion. Situated on a sprawling 1.01-acre lot just minutes from Loyalist College, local transit, and Highway 401, the property sits directly in a high-demand rental hub where individual student market rents command between $800 to $1,200 per month per tenant. Beyond the strong residential yield, the property offers a massive private backyard, hardwood flooring in most of main floor area, a detached two-car garage, and a colossal driveway that accommodates up to 22 vehicles, completely eliminating student parking logistics. Adding to your immediate upside, an expansive gravel area at the rear includes a Sea Can storage unit, creating immediate opportunities for secondary revenue streams through yard storage or garage leasing. Solid mechanicals-including a forced air gas furnace, central air conditioning, a drilled well, and an owned water heater and softener-ensure low- maintenance, long term growth. Properties combining this scale of square footage, multi-kitchen facility, parking and location are rare. Don't Miss this one!! (id:55499)
1 Edgewild Drive N
Caledon, Ontario
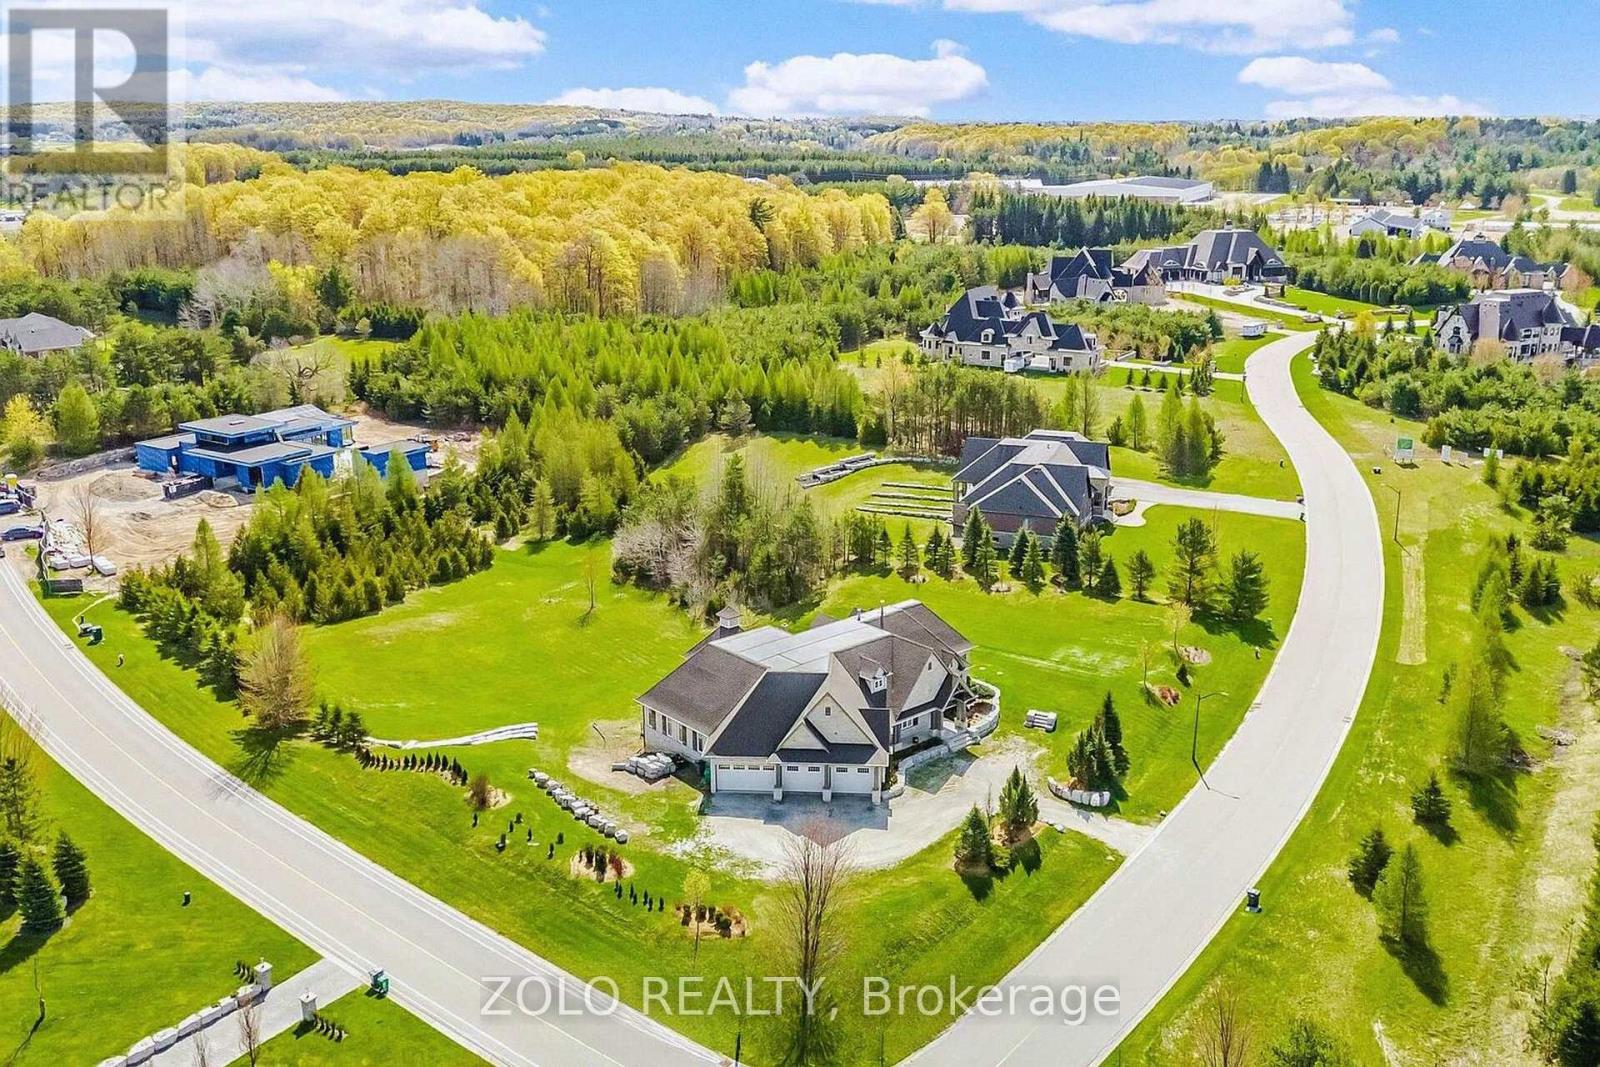
AN EXTRAORDINARY LUXURY ESTATE WHERE ELEGANCE, INNOVATION & GRANDEUR UNITE!Set on a premium lot just shy of 2 acres, this remarkable estate showcases exceptional craftsmanship, striking architectural details and sophisticated smart-home technology, offering an exceptional blend of luxury, comfort and privacy.A breathtaking 18-foot cathedral ceiling creates a spectacular sense of arrival, complemented by expansive principal rooms and thoughtfully designed living spaces ideal for both grand entertaining and everyday family living. Featuring 5 spacious bedrooms, with the flexibility for up to 3 additional bedroom spaces, this home offers outstanding versatility for growing and multi-generational families. A versatile upper-level study provides the potential for an additional bedroom.The gourmet chef's kitchen is a true showpiece, featuring premium custom cabinetry, a 48-inch Wolf dual-fuel range, professional-grade gas cooktop, built-in Sub-Zero refrigerator, convenient pot filler and refined finishes throughout.Experience next-level living with integrated smart-home automation, offering control of lighting, televisions and climate, a whole-home built-in speaker system, motion sensors and motorized window coverings in the primary bedroom and family room. Additional premium features include heated basement floors, boiler heating system, water softener, central vacuum and a 22 kW automatic whole-home backup generator.The spectacular finished lower level features impressive 10-foot ceilings, oversized windows and two separate basement entrances. The home features 3 bedrooms on the upper level and 3 bedrooms on lower floor including 2 bedrooms + gym room. The lower level also offers the family room that can also be converted into an additional bedroom, if desired.A truly exceptional home offering space, versatility and comfort. Come see this remarkable property and discover everything it has to offer! (id:55499)
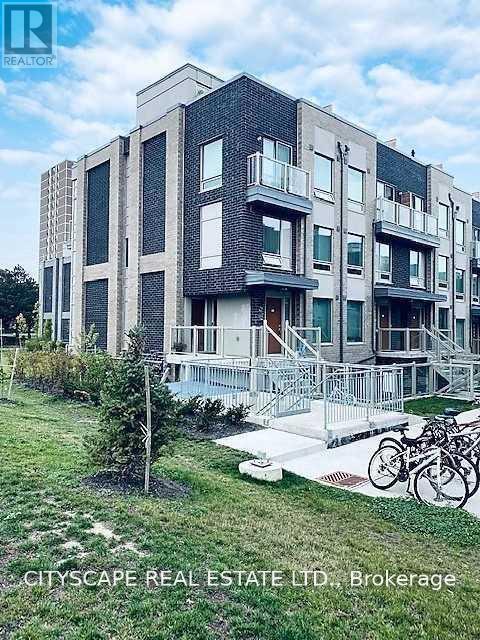
213 - 7 Applewood Lane
Toronto, Ontario
Discover this beautifully maintained corner/end-unit condo townhouse offering an abundance of natural light and a functional open-concept layout. Featuring stylish laminate flooring throughout, a modern kitchen with granite countertops, stainless steel appliances, and a breakfast bar, this home is perfect for comfortable everyday living. The private rooftop terrace with a gas BBQ hookup provides the ideal space to relax or entertain while enjoying stunning sunset views. Conveniently located close to schools, parks, shopping, restaurants, public transit, Sherway Gardens, Pearson Airport, and major highways including the 427, 401,407, and QEW. Low maintenance fees make this an excellent opportunity for first-time buyers, professionals, or investors.*Extra* New Fridge & Main door (2024)Property is vacant! (id:55499)
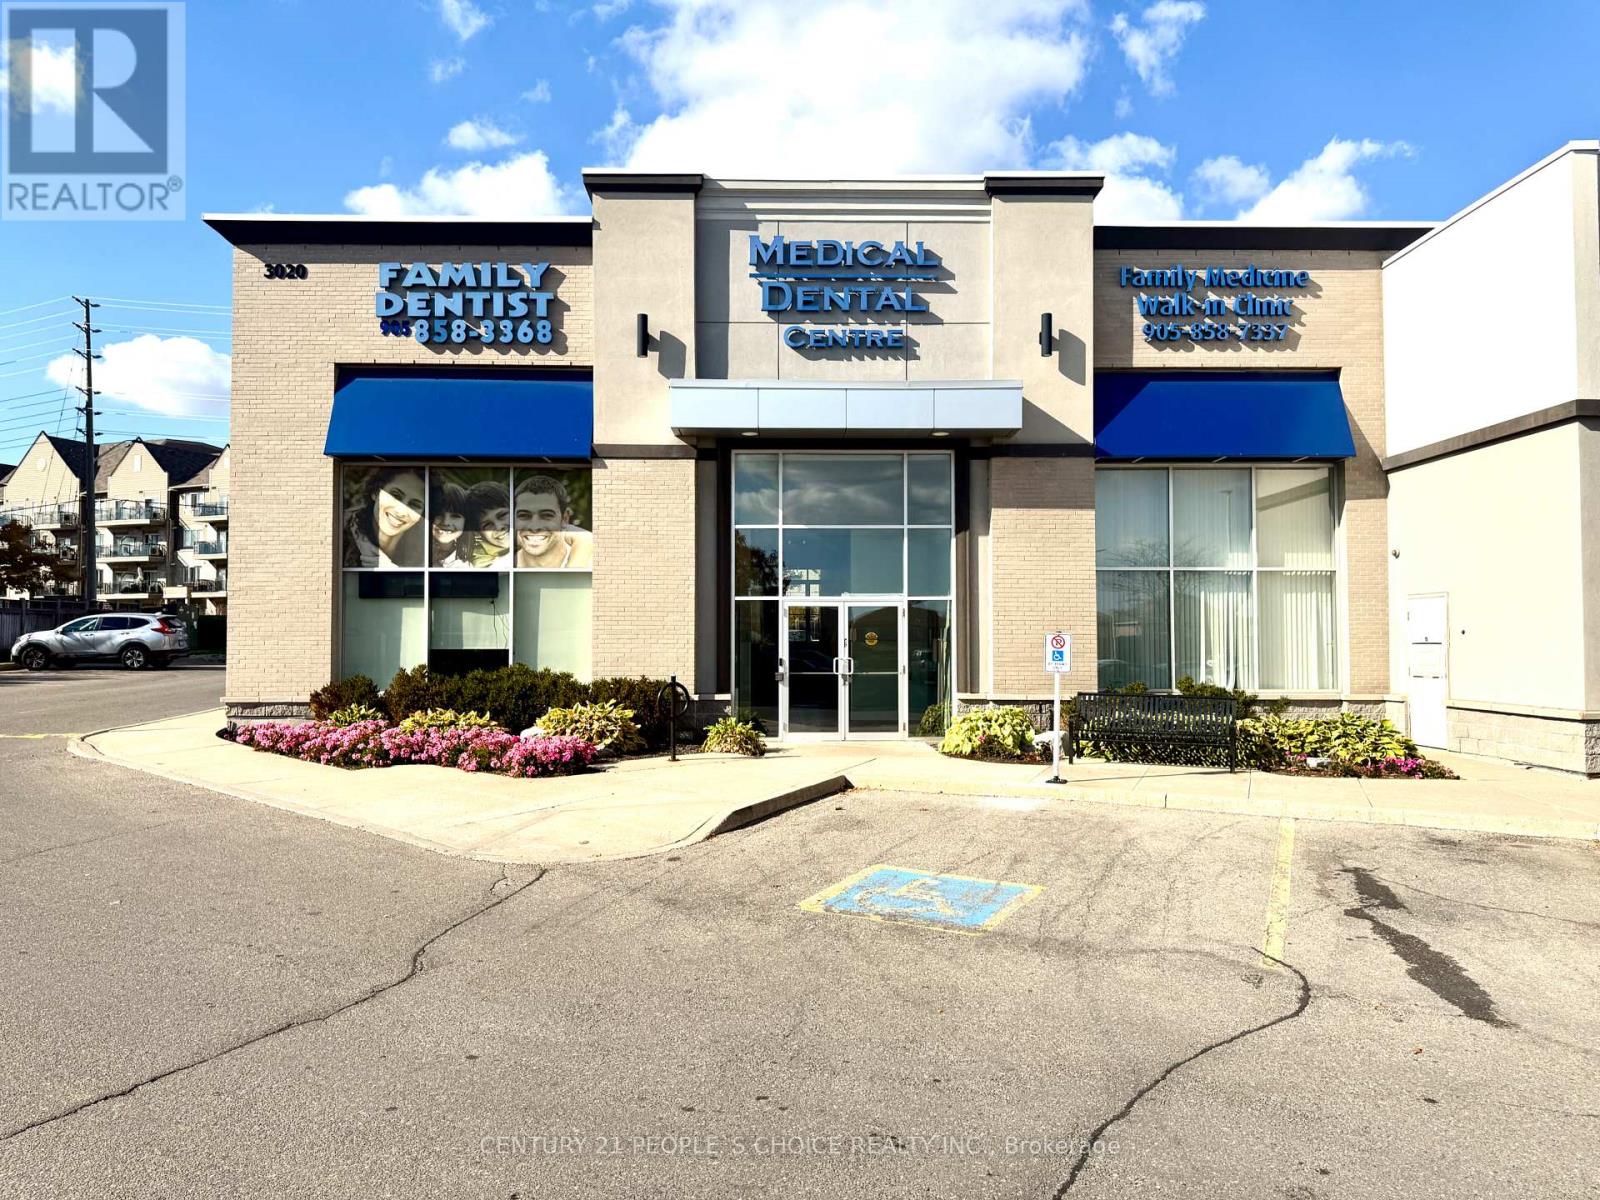
A301 - 3020 Thomas Street
Mississauga, Ontario
Rare Opportunity to Buy an Established & Profitable Family Walkin / Medical Clinic in the thriving area of Churchill Meadows in Mississauga. Large1873 Sq ft area with 6 Examination rooms, 1 Operating & Procedure Room, 2 Offices, 2 Washrooms & the large reception area. Excellent Revenue, Lower rent with rent rebate, Lease 1 + 5 years & Higher net Income. All existing Chattels, Fixtures, Equipment's, Computers, Server, Lab equipment's/machines & Stock are included in AS IS conditions. Ideal for any new or seasoned doctor to get into Turnkey Family Medical Practice, Possibility of other medical/relevant non-medical non-competitive use (ONLY in addition with the Walkin clinic) subject to the zoning and landlord approval. No dental use. Won't last, Just View & Buy! (id:55499)
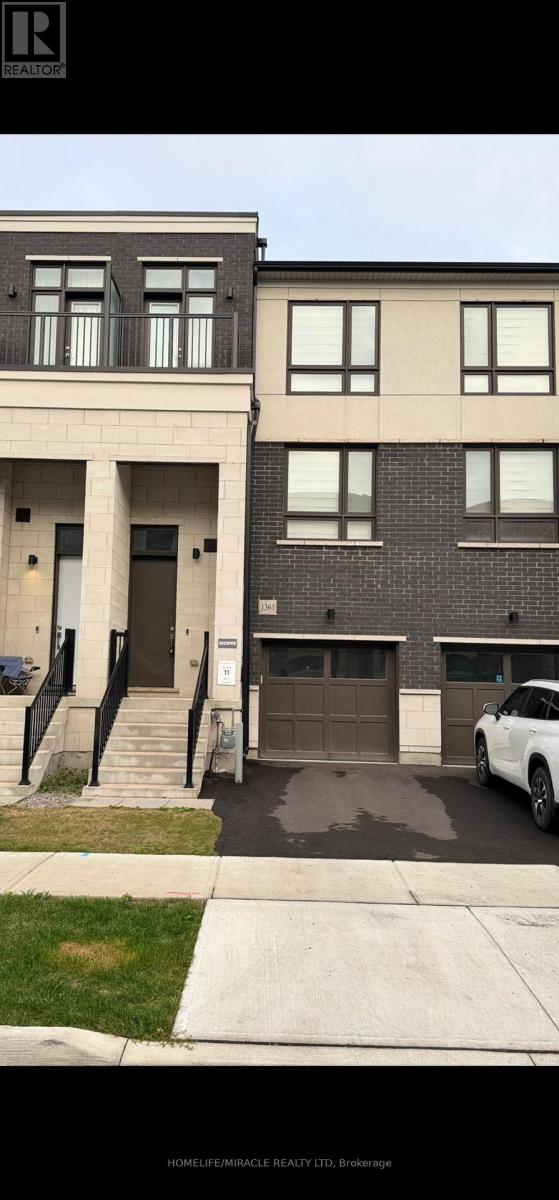
1361 Kaniv Street
Oakville, Ontario
Fully Furnished & Move-In Ready! Welcome to 1361 Kaniv Street, a newly built 4-bedroom, 4-washroom 3-storey townhome offering approximately 2,167 sq. ft. of thoughtfully designed living space in a sought-after, family-friendly community of Northwest Oakville. Fully furnished with modern furnishings throughout, this turnkey home offers an easy and convenient move-in option for families or professionals.The main living level showcases a bright open-concept layout with a modern kitchen, large centre island, spacious dining area and great room, complete with walk-out access to the balcony. The lower level features a welcoming foyer, direct access to the attached garage, and a versatile 4th bedroom with its own 3-piece ensuite and walkout to backyard-ideal for guests, extended family, a home office or additional living space. The upper level offers a spacious primary bedroom with walk-in his-and-her closets and a 4-piece ensuite, two additional well-appointed bedrooms, one of them with balcony and a full main bathroom and convenient upper-level laundry.Enjoy modern finishes, a highly functional layout and the convenience of a fully furnished home, making this an ideal option for a quick and easy move-in. Ideally located close to Oakville Trafalgar Memorial Hospital, schools, parks, trails, shopping centres, restaurants and everyday amenities, with convenient access to major highways including the 403 and 407.Tenants to pay all utilities. Don't miss this opportunity to lease a spacious, fully furnished home in a prime Oakville location. (id:55499)
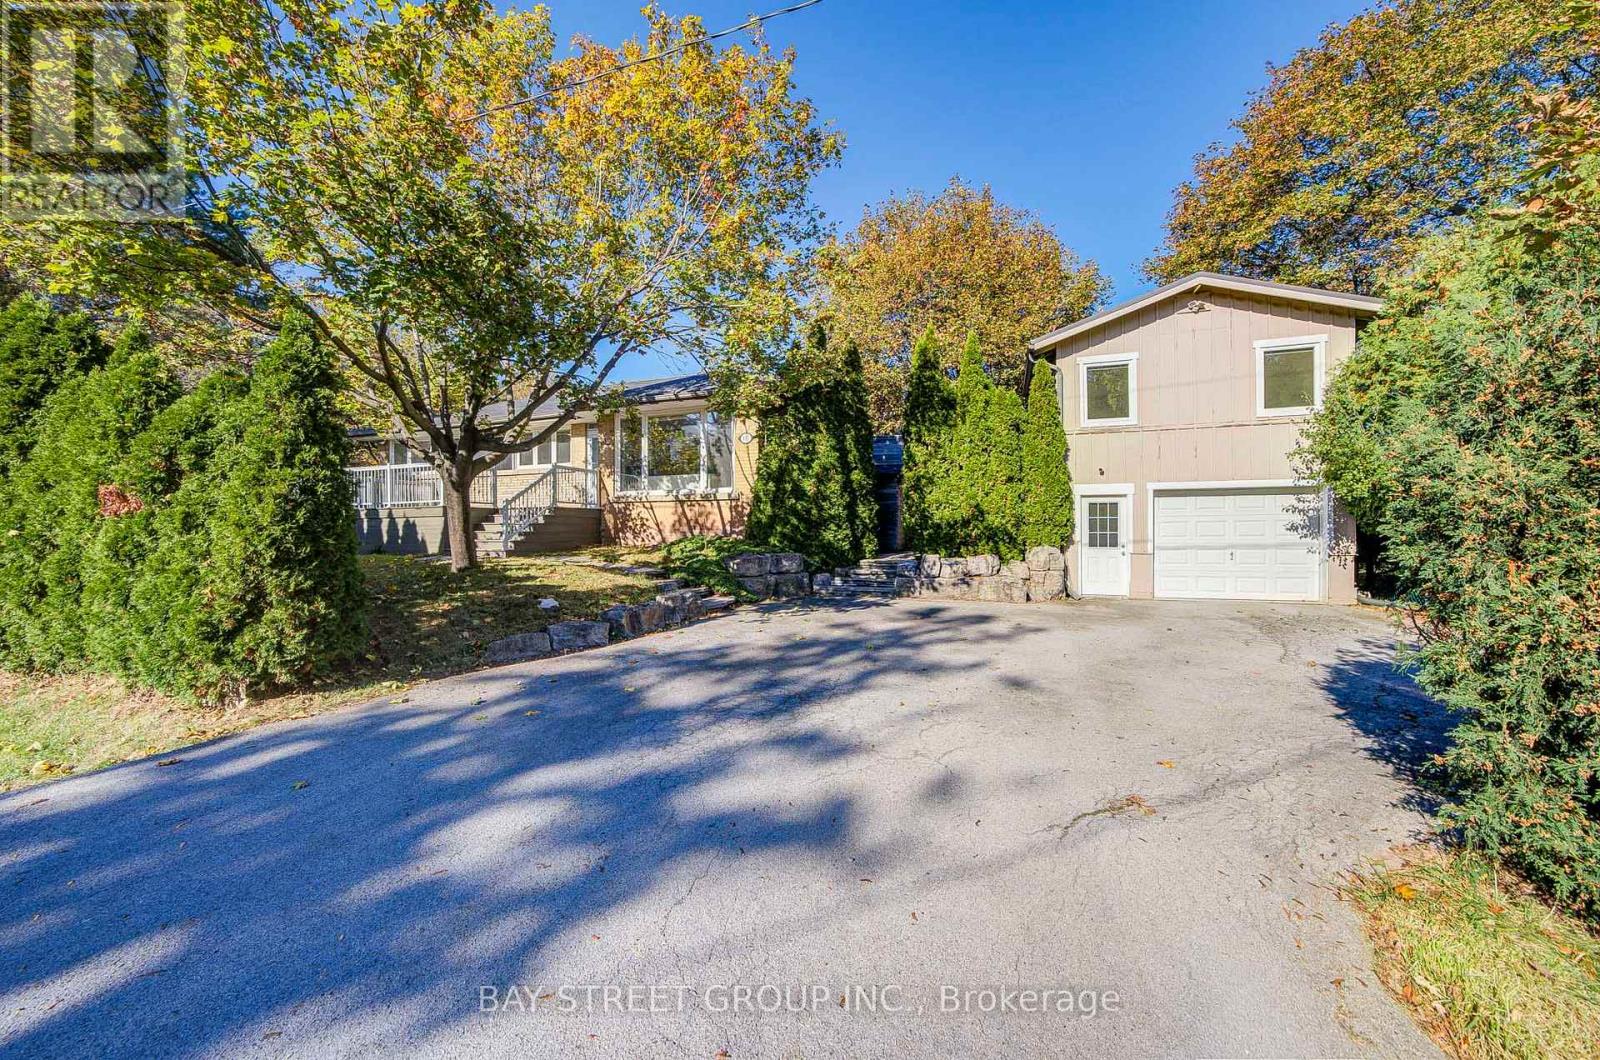
615 Parkside Drive
Oakville, Ontario
Beautifully Renovated 3+2 Bedroom Bungalow in Desirable South Oakville, Featuring an Oversized Detached Tandem Garage with an Impressive 1,084 Sq. Ft. Loft Above (Per MPAC)! Extensively renovated throughout, this home boasts a bright open-concept living and dining area, elegant hardwood flooring, and a stunning modern kitchen with a large quartz island, upgraded cabinetry, and stainless steel appliances. The main floor offers 3 bedrooms and a beautifully updated 4-piece bathroom, while the finished basement features a spacious recreation room, 2 additional bedrooms, and a 3-piece bathroom. An expansive deck seamlessly connects the main residence to the detached garage and spacious upper loft, offering exceptional versatility for a home office, studio, gym, or creative retreat. Professionally designed plans were previously approved in 2024 for a proposed two-bedroom accessory dwelling unit, offering exciting conversion potential. The deep tandem garage accommodates 2 vehicles, plus driveway parking for up to 5 more. Ideally located near parks, schools, Appleby College, and the lakefront. A truly unique property combining modern comfort, exceptional space, and remarkable potential! Additional updates include roof, furnace and central A/C (2019), in-ground sprinkler system (2019), and washer & dryer (2025). Hot water tank is owned. (id:55499)
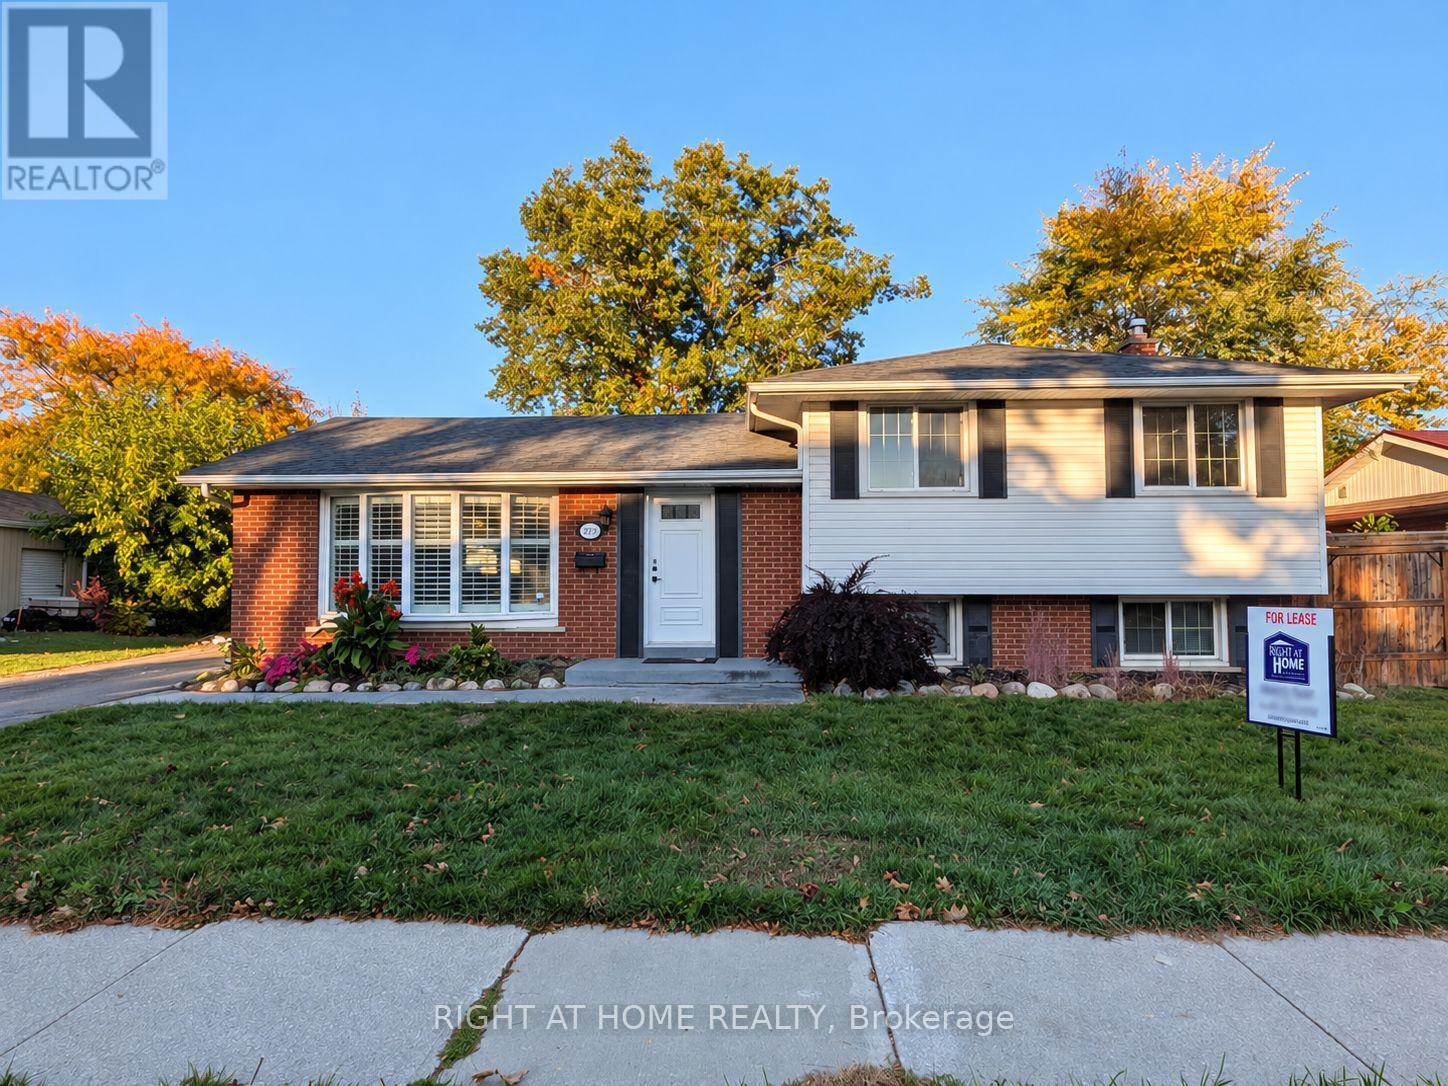
273 Kenwood Avenue
Burlington, Ontario
Recently renovated and beautifully maintained, this inviting 3-bedroom, 2-bathroom detached home sits on a premium 71' 120' lot in the highly desirable Elizabeth Gardens neighbourhood. Thoughtfully updated with contemporary finishes, new tile and flooring, fresh paint, and a new washer, this home offers a perfect blend of comfort, style, and functionality. The spacious, fully fenced backyard provides a private retreat, ideal for outdoor relaxation, family enjoyment, and entertaining. Conveniently situated close to shopping, public transit, parks, and the lake, offering an exceptional lifestyle in a sought-after location. Includes stainless steel appliances, washer and dryer, window coverings, light fixtures, and a storage shed. (id:55499)
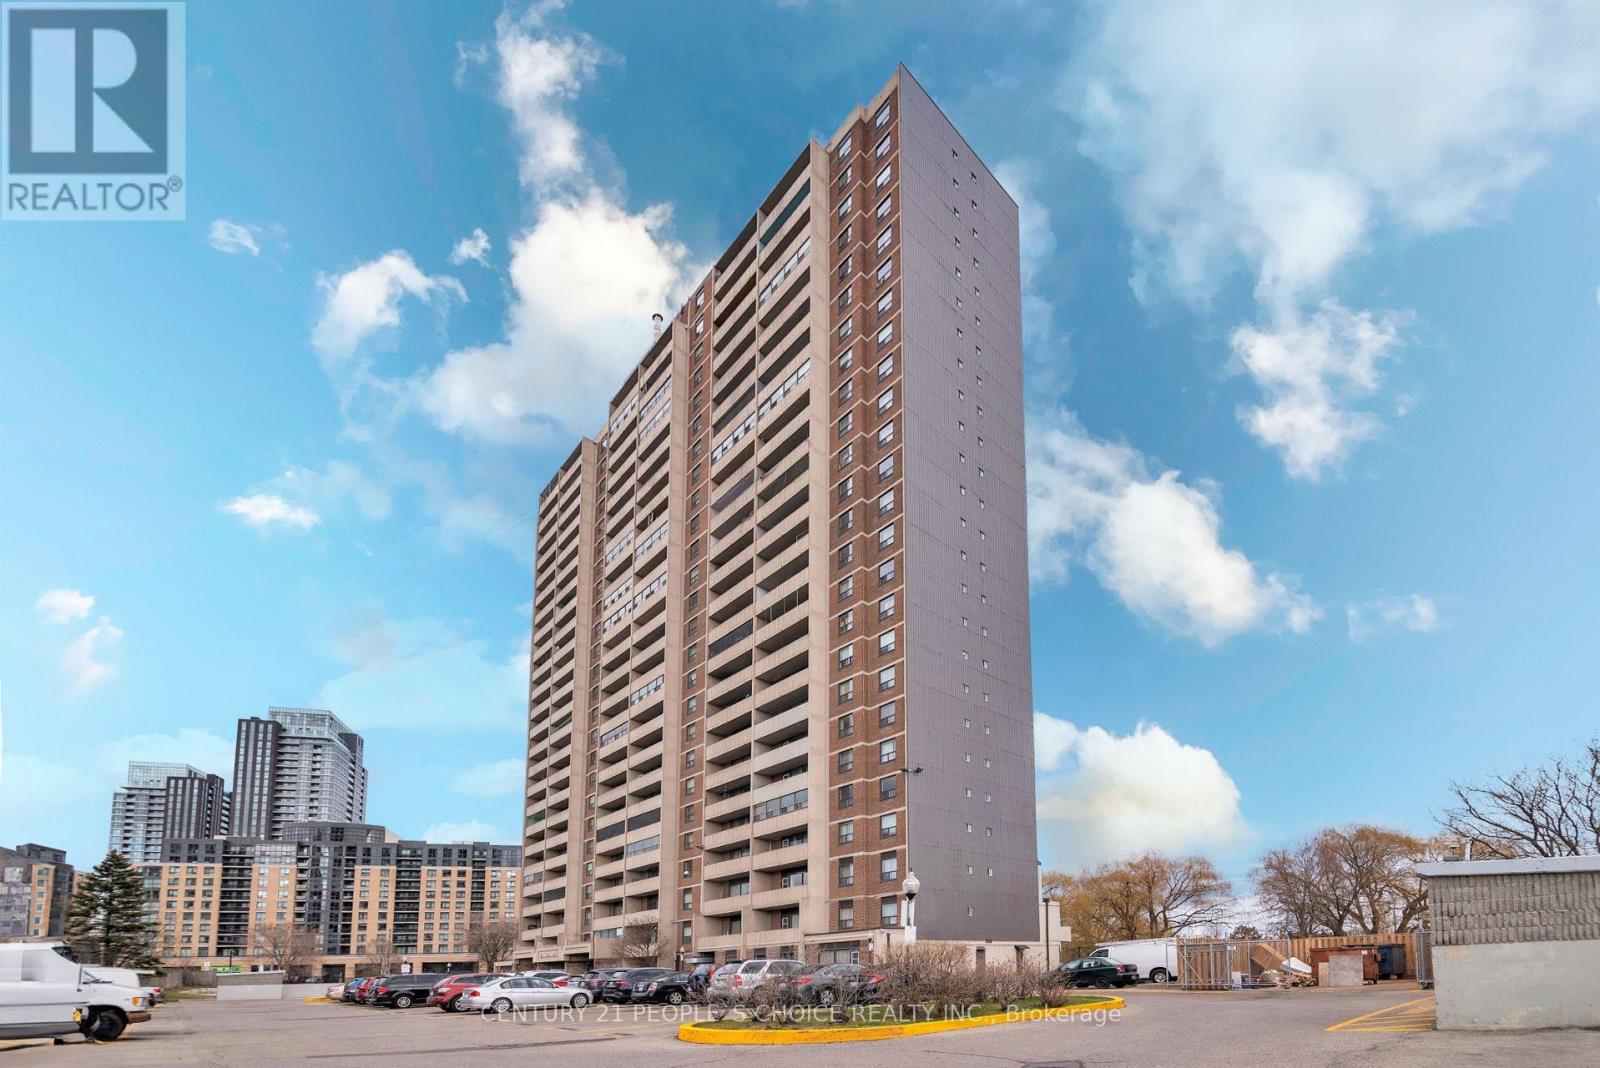
902 - 3390 Weston Road
Toronto, Ontario
Beautiful 2 Bedroom, 1 Bath Condo Available In North York, Desirable Neighbourhood, Nice And Clean Unit, Laminate Floors, Open Concept Combined Living & Dining Room. Dining Room Opens To The Balcony, Very Clean And Spacious Unit. Plenty Of Visitor Parking, Main Level Laundry In The Building, Close To Amenities, Schools, Shopping Ttc, Highway 401, 400. Well Maintained Unit & Building. New immigrants are welcome too! Short term rental can be done too! (id:55499)
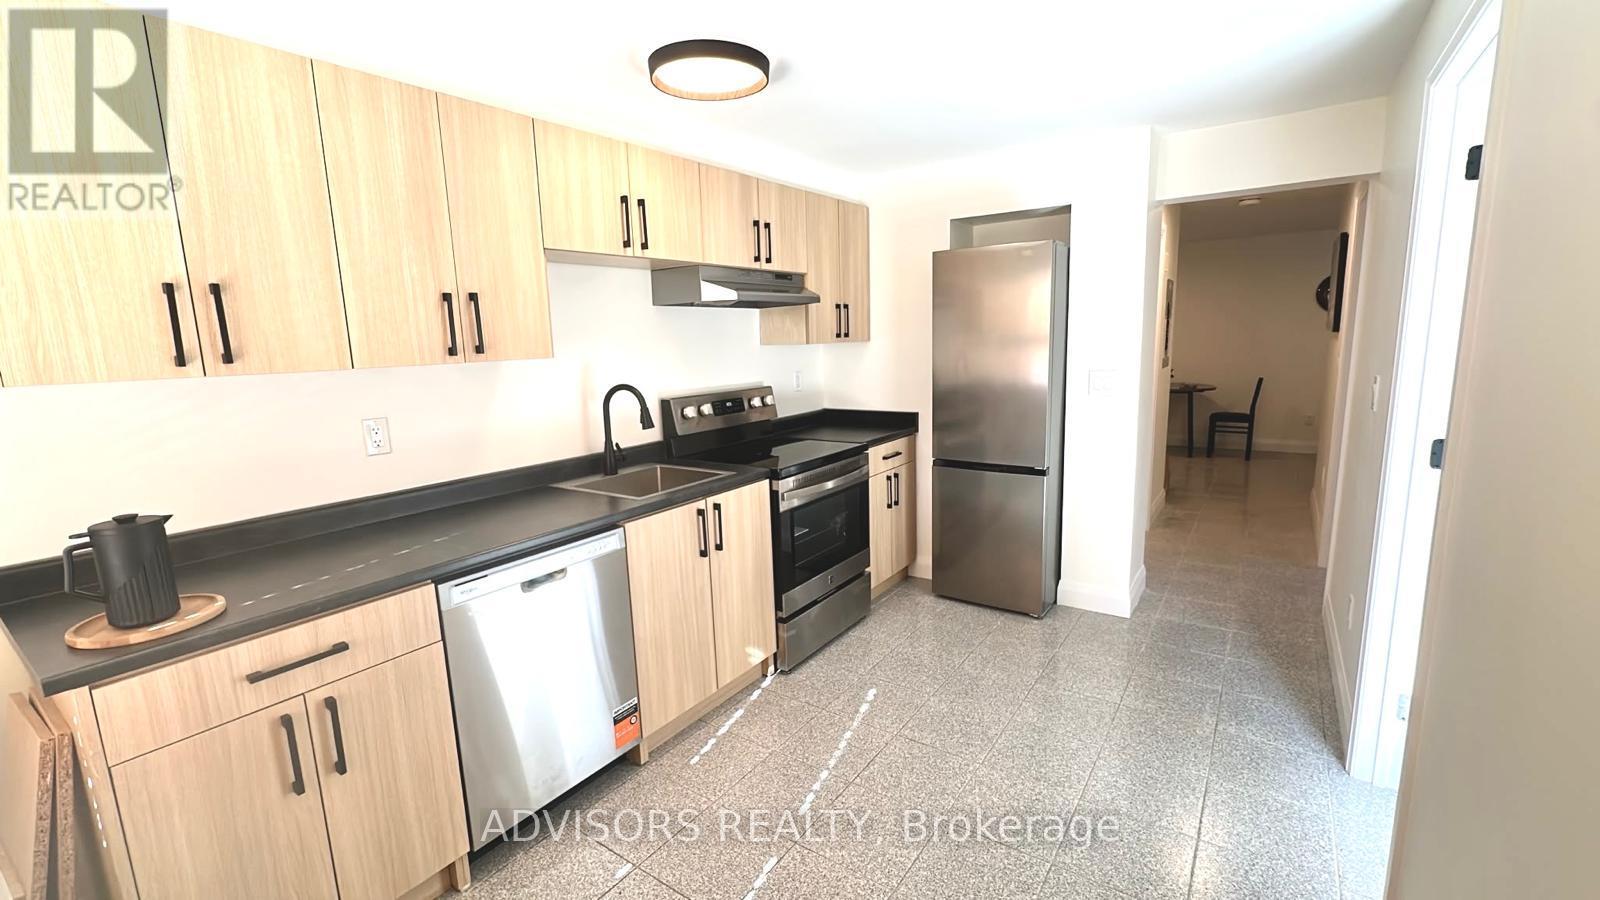
4 - 3717 Lakeshore Boulevard W
Toronto, Ontario
Beautifully Renovated 2 Bedroom Apartment! This clean and well-maintained unit features 2 bedrooms, a living area, kitchen, along with 3 air conditioning units and brand-new appliances. Enjoy the updated interior and comfortable living space in a convenient location close to everything. A grocery store, LCBO, and dollar store are conveniently located across the street. 24/7 streetcar service is conveniently located right at your doorstep, and Long Branch GO Station is just a 5-minute walk away. Humber College is only a short distance east, easily accessible by walking, biking, or driving. Parking is available for an additional $75 + HST per month. Explore the many restaurants, cafes, bars, and shops along Lakeshore, or take a relaxing walk to the lake and enjoy the sandy beach at Marie Curtis Park. Coin-operated laundry is conveniently located just a few doors down. Professionally managed by a responsive property management company committed to providing excellent tenant service. Don't miss this opportunity to enjoy a renovated apartment in a fantastic location! (id:55499)
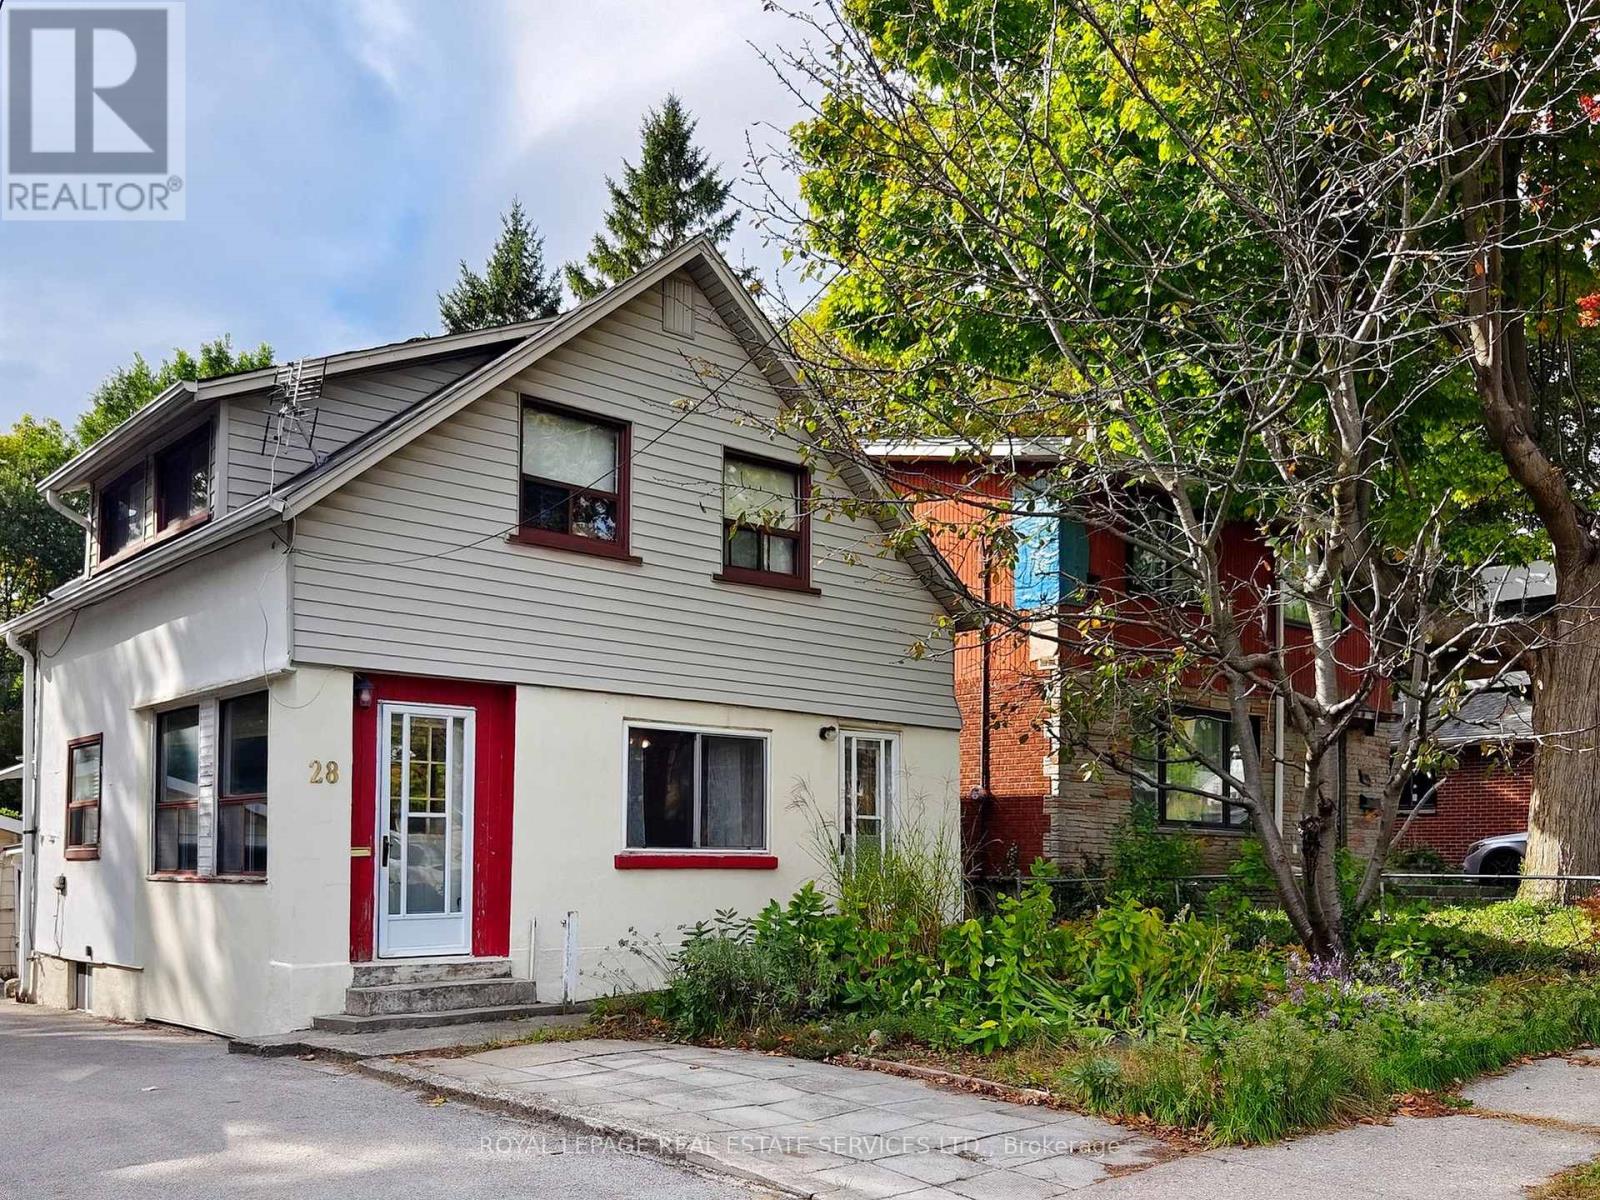
28 Mcintosh Avenue
Toronto, Ontario
Welcome to 28 McIntosh Avenue, a great opportunity in the highly sought-after Stonegate community. Situated on a generous 33 x 120 ft lot, this 2 storey home offers 3 bedrooms, 2 bathrooms, and plenty of possibilities for buyers looking to renovate, reimagine, or explore the potential to build new. The main floor features an open-concept living and dining room, along with a bright, window-filled front entrance that offers the potential to create a charming sunroom or sitting area. The home is livable in its current condition, while offering an exciting opportunity for someone with vision to update and renovate from top to bottom. The unfinished basement provides additional space and features a former walk-up that has been enclosed but could potentially be reopened. Outside, you'll find a spacious yard, detached garage, mutual drive/right-of-way, and front parking pad. For those considering something more extensive, the 33 x 120 ft lot also presents an opportunity to explore building new, with many beautifully renovated and newly built homes already found throughout the surrounding neighbourhood. And the location is a big part of the appeal! Jeff Healey Park is just around the corner, with nearby schools, recreation and convenient transit. The Queensway is right at the top of McIntosh, putting shops, restaurants and neighbourhood favourite Tom's Dairy Freeze close by. Enjoy an easy bike ride down to Mimico Waterfront Park and the lake, along with convenient access to Sherway Gardens, downtown Toronto, major highways and Pearson Airport. A great little house on a fantastic lot, in an established Etobicoke neighbourhood - move in, renovate and make it your own, or explore the possibilities of building new. (id:55499)