
53 Castlebury Crescent Toronto, Ontario M2H 1W7

$2,750 Monthly
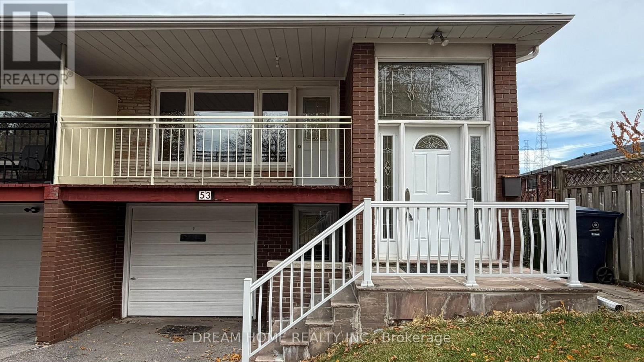
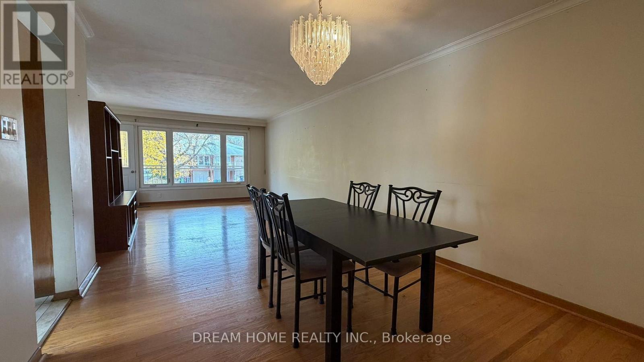
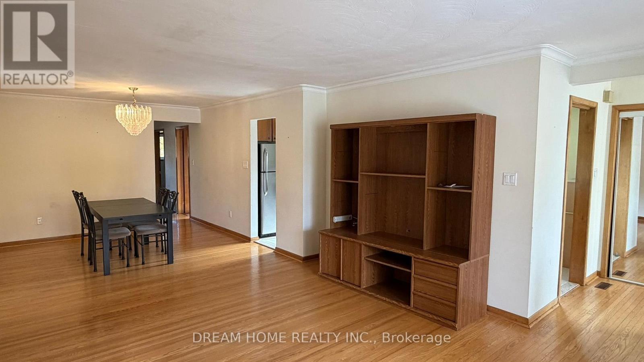
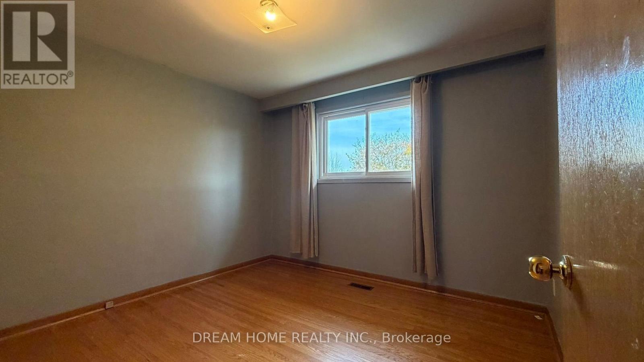
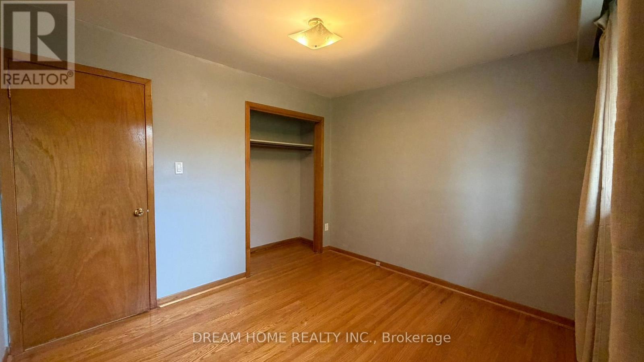
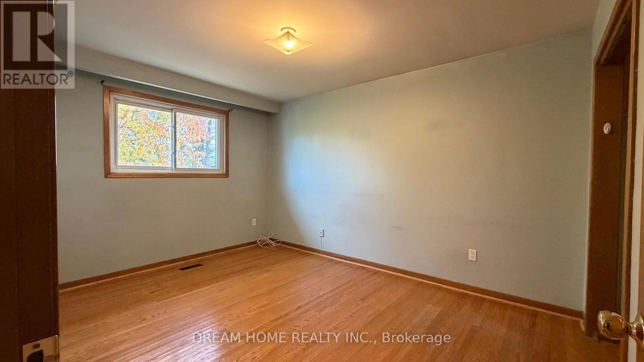
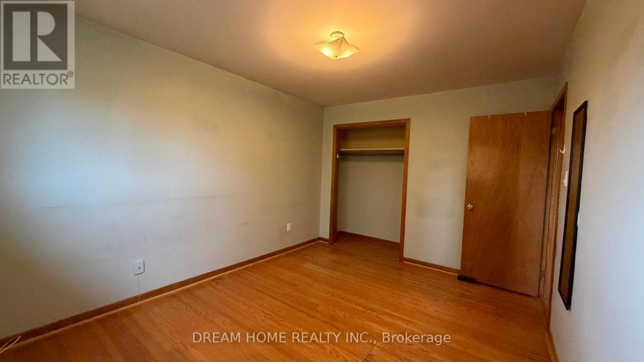
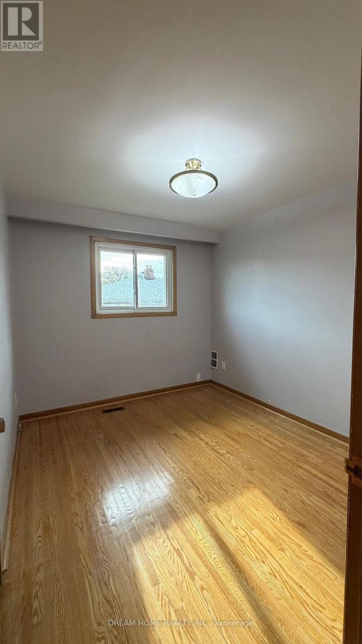
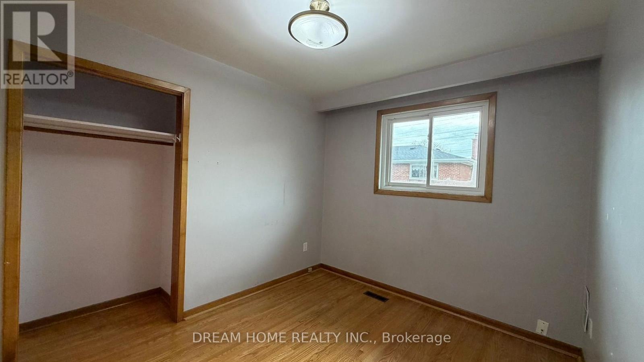
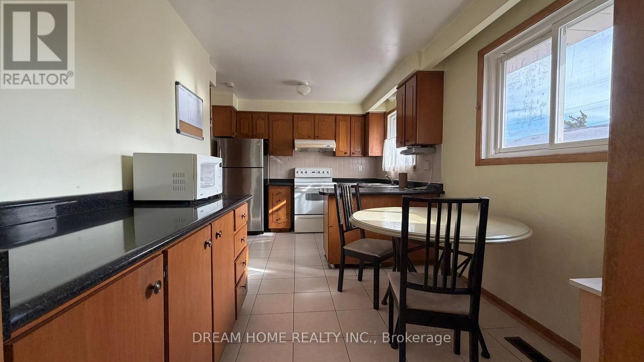
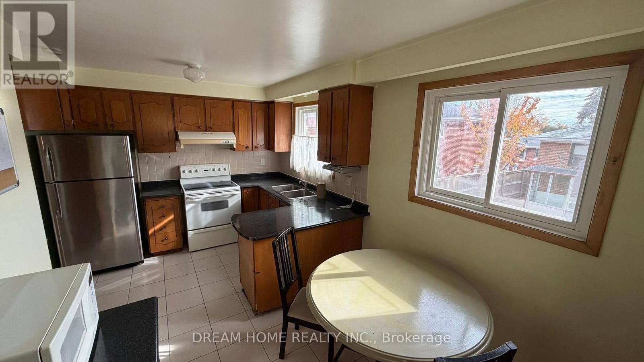
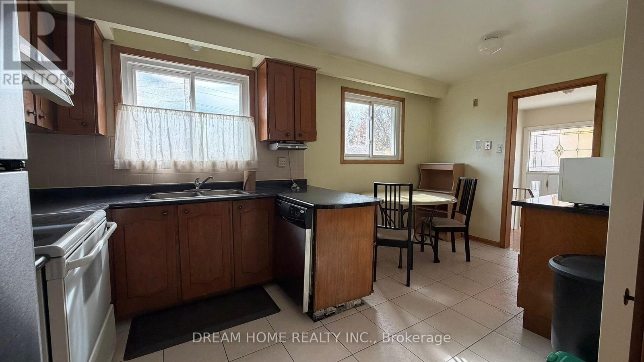
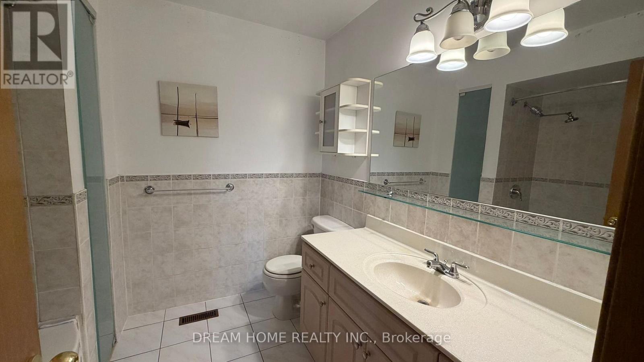
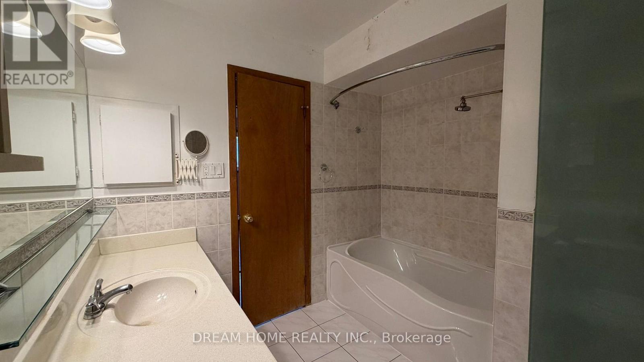
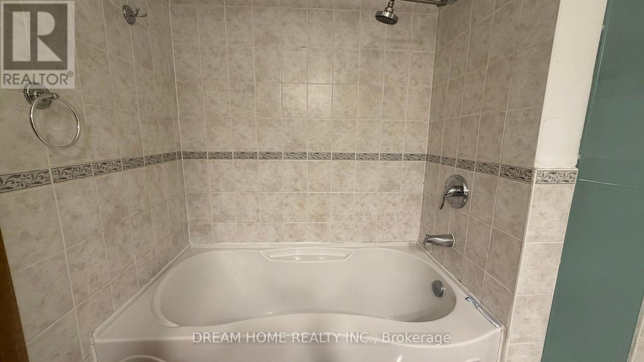
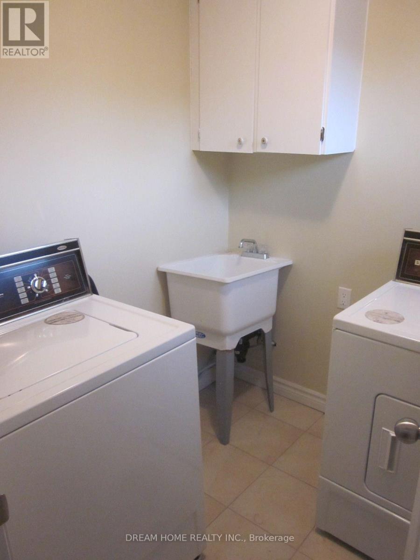
Spacious 3-bedroom semi-detached bungalow home. Upper-level (1200 sqft) only for lease for $2,750 per month not including utilities. Large living room and dining area, one kitchen with breakfast area, one bathroom, Single garage plus 1-2 parking spaces on the drive way, walk-out to a private balcony, laundry room, hardwood floor, large windows to make the room spacious and bright. Good location, close to public transit, Leslie GO Station, supermarkets, shopping plazas, restaurants, library, community center, schools, such as Canadian Memorial Chiropractic College,Seneca College, highly desirable A.Y. Jackson Secondary School district. An excellent opportunity to live in a friendly community, friendly landlord and neighbors, the landlord does not live here, and there are NO tenants in the basement. (id:55499)
Property Details
| MLS® Number | C14151328 |
| Property Type | Single Family |
| Community Name | Bayview Woods-Steeles |
| Amenities Near By | Park, Public Transit |
| Features | Carpet Free |
| Parking Space Total | 3 |
Building
| Bathroom Total | 1 |
| Bedrooms Above Ground | 3 |
| Bedrooms Total | 3 |
| Appliances | Range, Central Vacuum, Water Heater |
| Architectural Style | Raised Bungalow |
| Basement Development | Finished |
| Basement Features | Walk Out |
| Basement Type | N/a (finished) |
| Construction Style Attachment | Semi-detached |
| Cooling Type | Central Air Conditioning |
| Exterior Finish | Brick |
| Foundation Type | Unknown |
| Heating Fuel | Natural Gas |
| Heating Type | Forced Air |
| Stories Total | 1 |
| Size Interior | 1,100 - 1,500 Sqft |
| Type | House |
| Utility Water | Municipal Water |
Parking
| Attached Garage | |
| Garage |
Land
| Acreage | No |
| Land Amenities | Park, Public Transit |
| Sewer | Sanitary Sewer |
Rooms
| Level | Type | Length | Width | Dimensions |
|---|---|---|---|---|
| Main Level | Living Room | 4.5 m | 3.8 m | 4.5 m x 3.8 m |
| Main Level | Kitchen | 4.9 m | 2.6 m | 4.9 m x 2.6 m |
| Main Level | Primary Bedroom | 4.1 m | 3.1 m | 4.1 m x 3.1 m |
| Main Level | Bedroom 2 | 3.1 m | 2.7 m | 3.1 m x 2.7 m |
| Main Level | Bedroom 3 | 3.4 m | 3 m | 3.4 m x 3 m |
Utilities
| Cable | Available |
| Electricity | Installed |
| Sewer | Installed |
Contact Us
Contact us for more information

The trademarks REALTOR®, REALTORS®, and the REALTOR® logo are controlled by The Canadian Real Estate Association (CREA) and identify real estate professionals who are members of CREA. The trademarks MLS®, Multiple Listing Service® and the associated logos are owned by The Canadian Real Estate Association (CREA) and identify the quality of services provided by real estate professionals who are members of CREA. The trademark DDF® is owned by The Canadian Real Estate Association (CREA) and identifies CREA's Data Distribution Facility (DDF®)
November 05 2026 07:30:01
Toronto Regional Real Estate Board
Dream Home Realty Inc.