
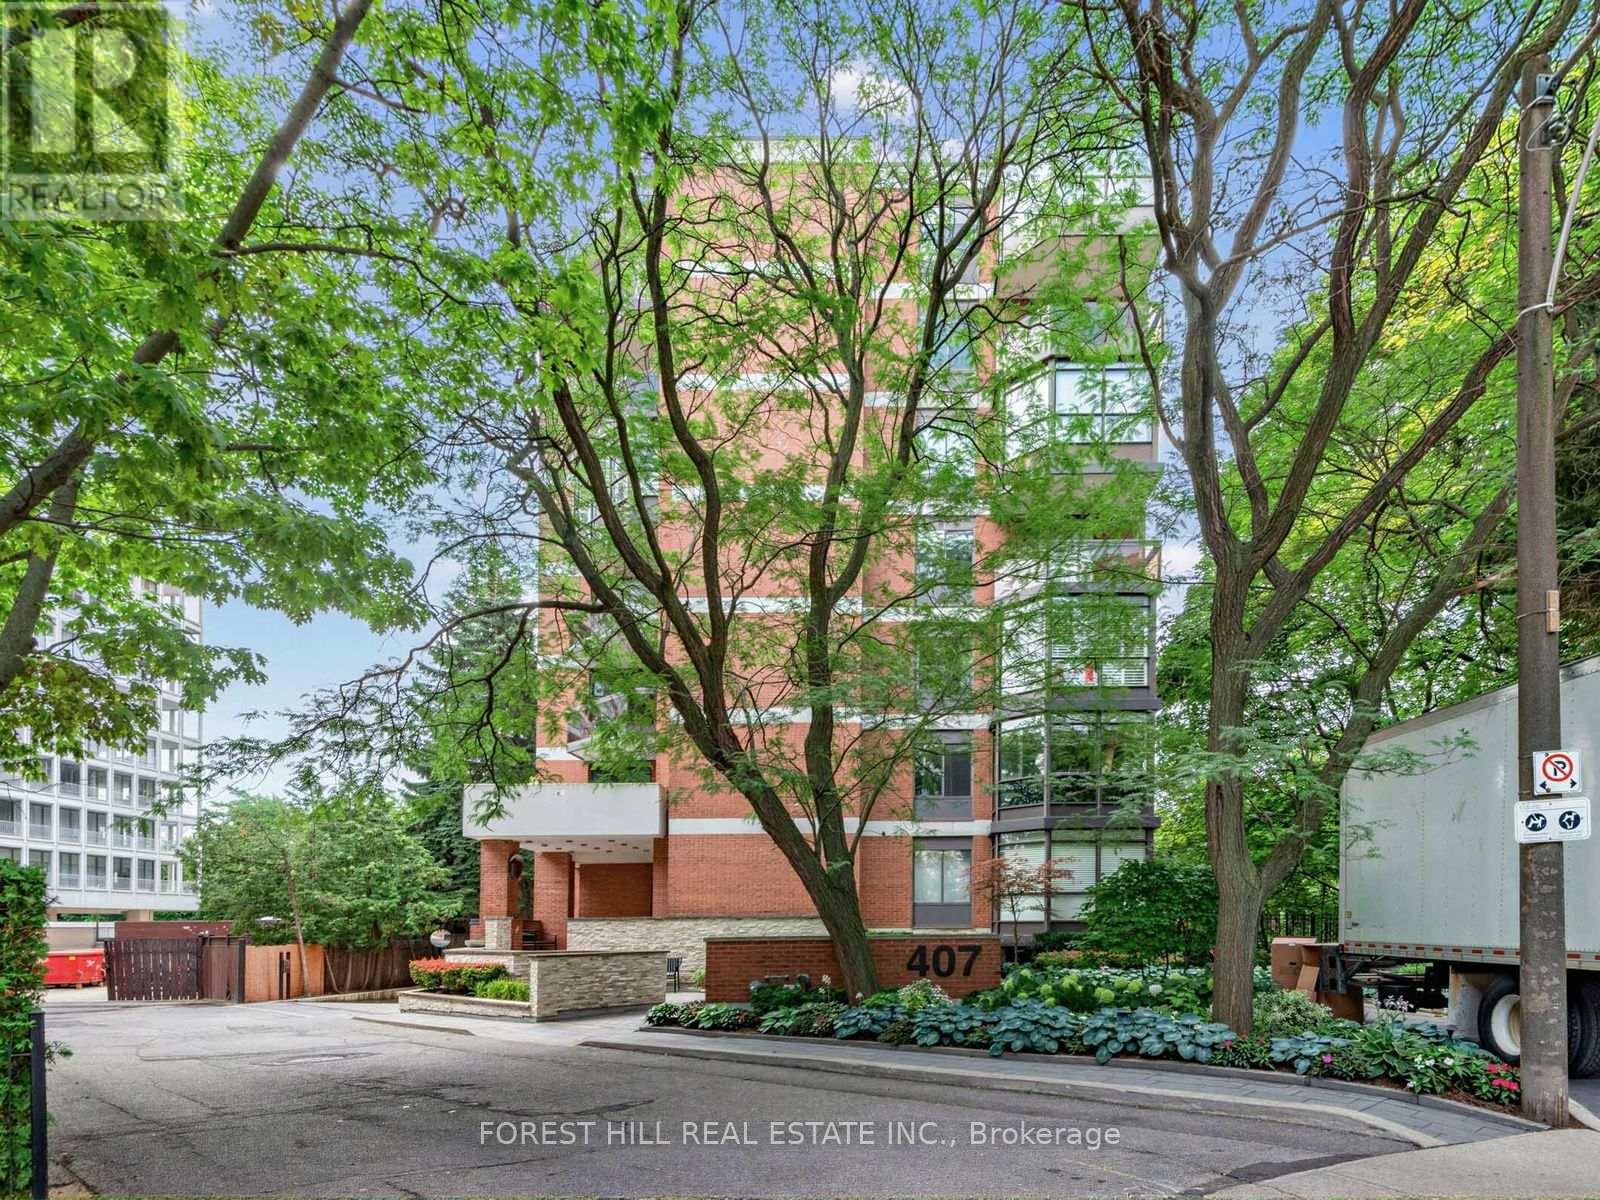
501 - 407 Walmer Road
Toronto, Ontario
A view that will leave you speechless! Immaculate Suite In An Exclusive Boutique Building In The Heart Of Forest Hill. With Only 14 Suites And Just 2 Per Floor, This Residence Offers Exceptional Privacy And Prestigious Living. Enjoy Stunning South-Facing Views Over Nordheimer Ravine From The Expansive Balcony. Offering Approximately 2,190 Sq.Ft. Of Luxurious Living Space, This Beautifully Maintained Suite Features 2 Bedrooms, A Spacious Family Room, Elegant Dining Room, Large Living Room, Functional Kitchen, And An Enclosed Second Balcony Currently Used As A Home Office. Filled With Cascading Natural Light, The Suite Showcases Extensive Built-Ins, Generous Storage Throughout, And A Large Laundry Room Complete With Abundant Cabinetry, Sink, And Samsung Stackable Washer/Dryer. Lovingly Maintained For Over 40 Years. The Family Room Can Easily Be Converted Back To A 3rd Bedroom. Building Features Gym and Sauna. Ideally Located With Easy Access To Two Side-By-Side Parking Spaces In A Prime Garage Location. Enjoy Spectacular City Skyline And CN Tower Views, All Within Walking Distance To Forest Hill Shops, Loblaws, Restaurants, And Top Private & Public Schools Including Upper Canada College, Bishop Strachan School, Forest Hill Collegiate Institute, and Forest Hill Public School. (id:55499)
Forest Hill Real Estate Inc.
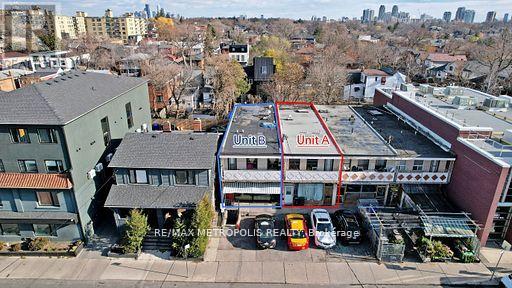
A - 349 Oakwood Avenue
Toronto, Ontario
Conveniently Located At Oakwood Ave And Rogers Road, This Is Your Chance To Operate Your Business In A Thriving Community! Access To The Back Is Only Through The Main Level. (id:55499)
RE/MAX Metropolis Realty
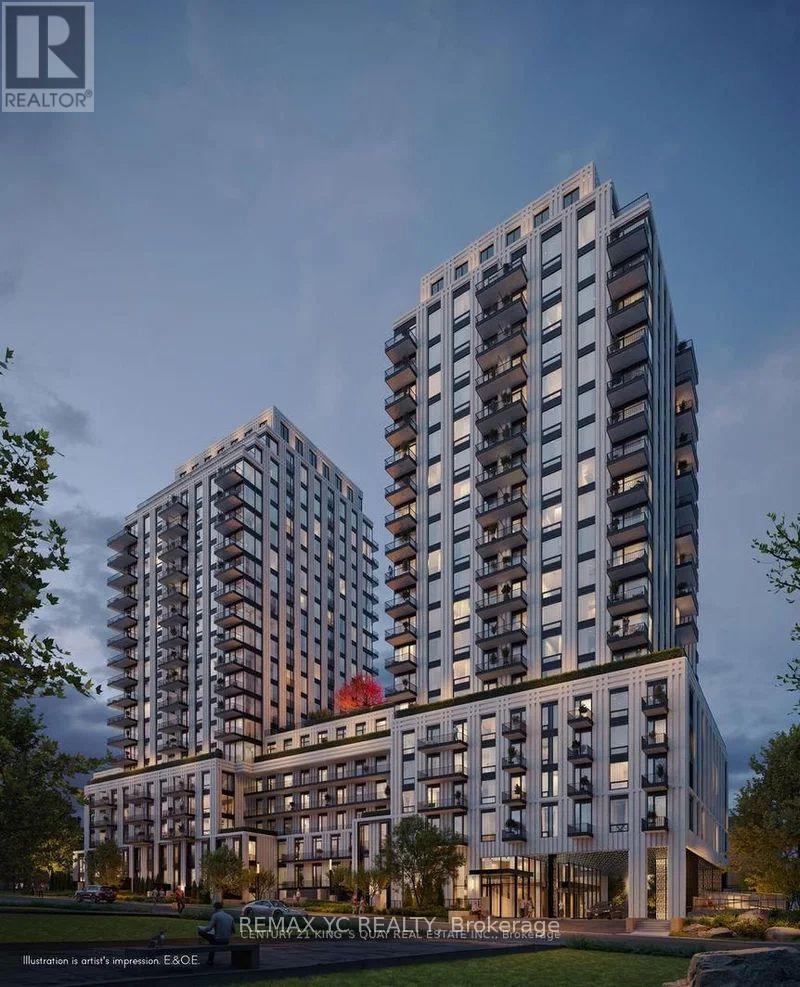
831 - 91 Montclair Avenue
Toronto, Ontario
Experience modern living at South Forest Hill Residences in this brand-new 1-bedroom suite, never before occupied. Designed with efficiency and comfort in mind, the bright open-concept floor plan maximizes every square foot . Located in the heart of Forest Hill, this residence places you within walking distance of Forest Hill Village, St. Clair West Subway Station, TTC transit, cafés, restaurants, parks and boutique shopping. (id:55499)
RE/MAX Yc Realty
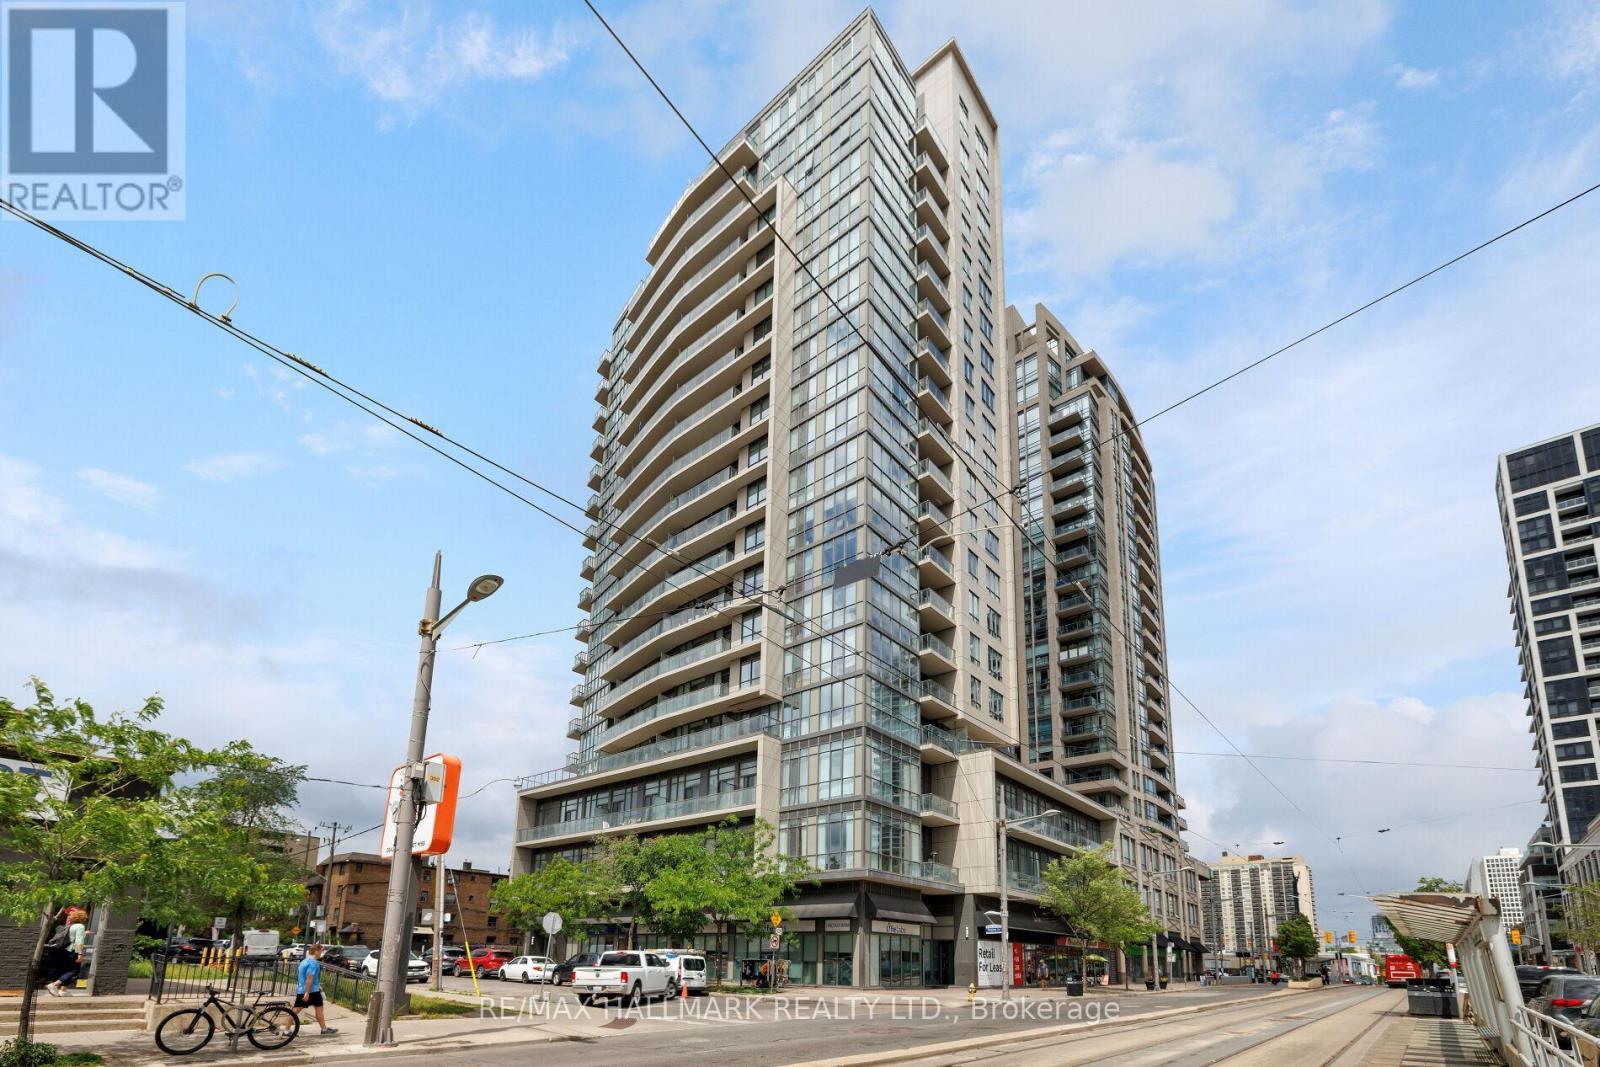
1401 - 530 St Clair Avenue W
Toronto, Ontario
Welcome to elevated midtown living, where thoughtful design, generous proportions, and everyday convenience come together in one beautifully appointed home.This spacious one bedroom plus den features a versatile layout, with a large den that functions perfectly as a dining room, home office, or additional living space. The oversized kitchen is designed for everyday living, offering full size appliances, large front hall closet, ensuite laundry, abundant cabinetry, and exceptional prep space.An expansive balcony and west facing windows fill the suite with natural light and showcase stunning sunset views. The generously sized primary bedroom includes two closets, one of which is a walk-in, providing storage rarely found in condo living. A three piece bathroom, one underground parking space, and a large locker complete the package.Residents enjoy 24-hour concierge service and premium amenities, including an indoor pool, fitness centre, meeting room, visitor parking, and beautifully maintained common spaces.Located just steps from the St. Clair streetcar and St. Clair West subway station, this home offers effortless access to downtown while placing cafes, restaurants, boutiques, grocery stores, and everyday essentials right outside your door.Bright, functional, and exceptionally well designed, this is turnkey midtown living in one of Toronto's most connected and desirable neighbourhoods. (id:55499)
RE/MAX Hallmark Realty Ltd.
624-Lt1 Daytona Drive
Fort Erie, Ontario
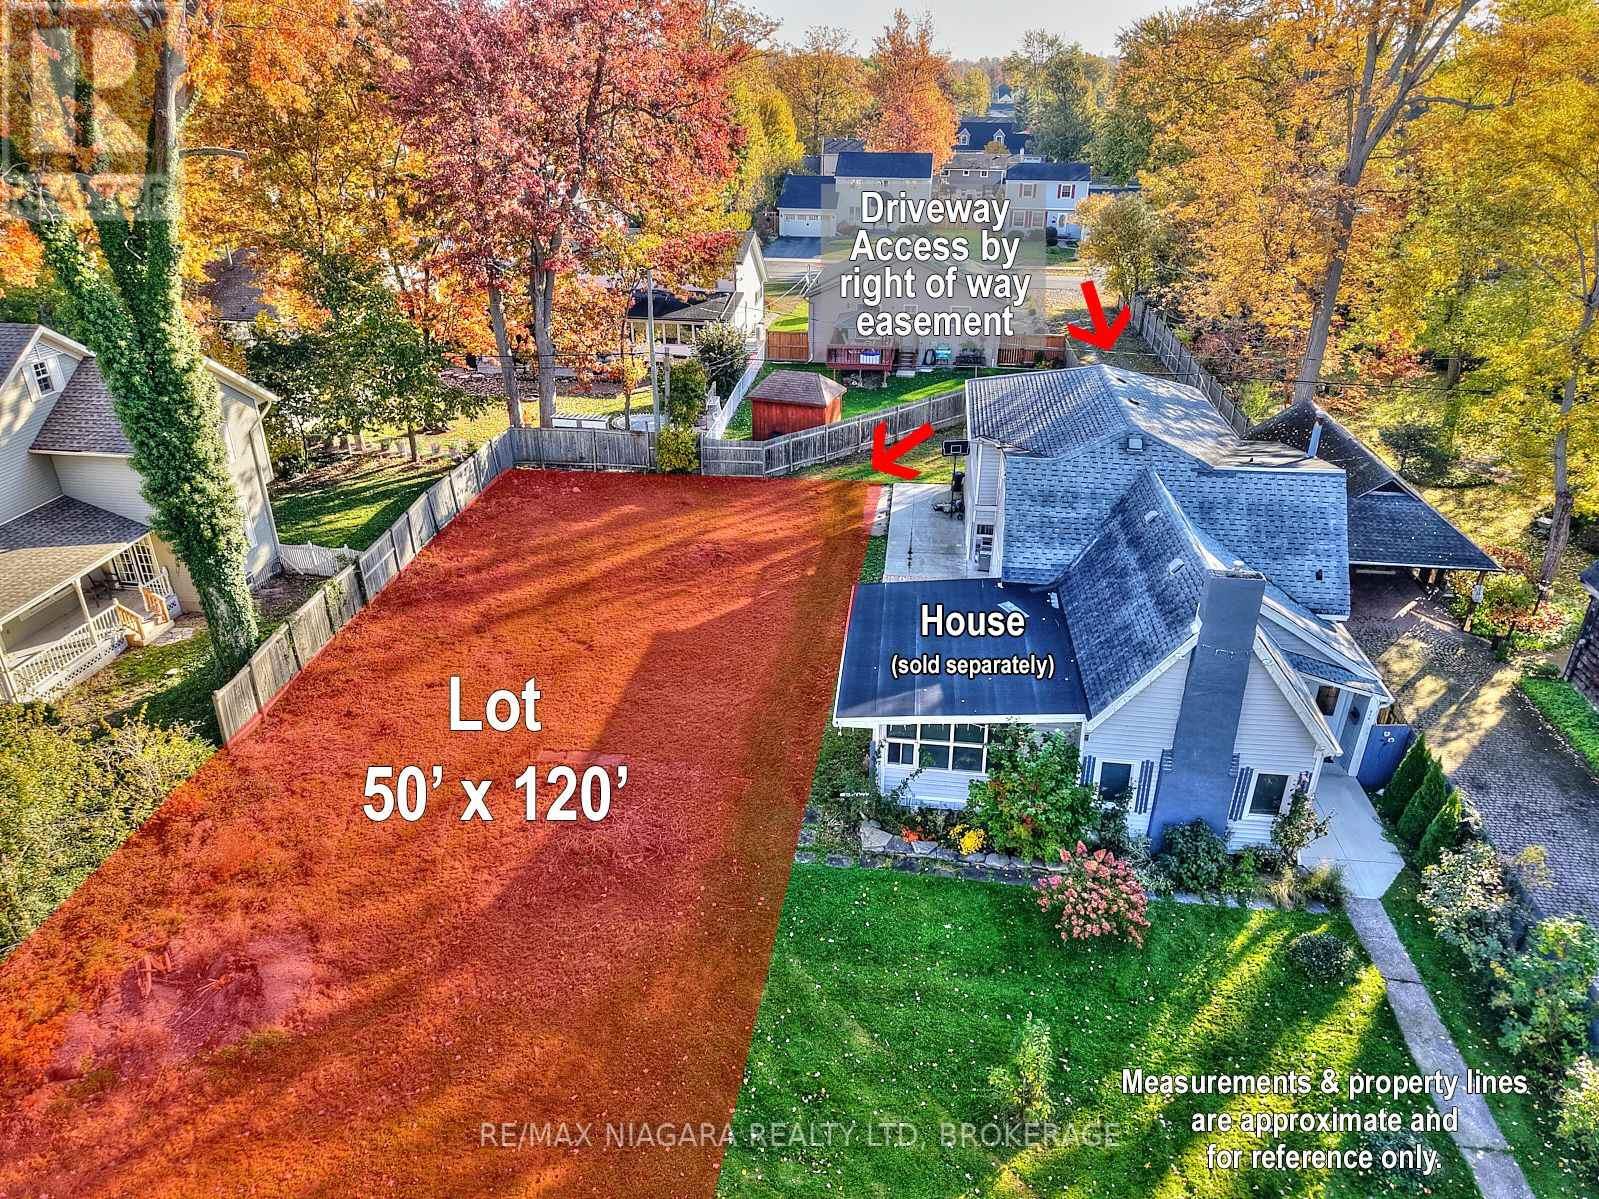
50'x120' Building lot in the heart of Crescent Park in Fort Erie. Driveway access from Lakeside Rd right-of-way easement - Part 3 on Severance Sketch. Located within walking distance are two elementary schools, a high school, the Leisureplex arenas and community center, Ferndale Park with a splash pad and soccer fields and the shores of Lake Erie. There are plenty of stores, restaurants and amenities along Garrison Rd / Hwy #3 as well as access to the QEW highway to Niagara Falls, Toronto and the Peace Bridge to USA. (id:55499)
RE/MAX Niagara Realty Ltd
59 - 384 Yonge Street
Toronto, Ontario
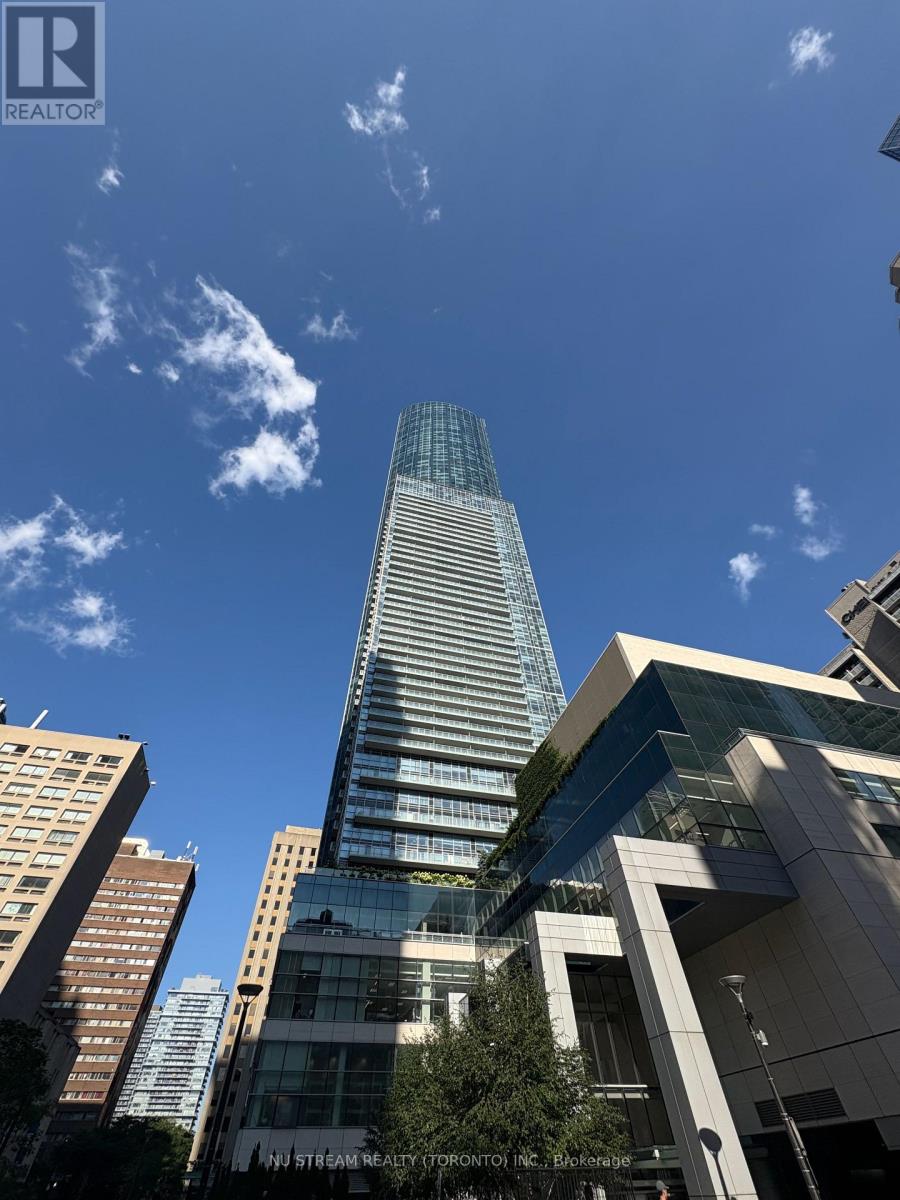
One Of The Most Prestigious Aura Towers' Commercial Units In Toronto! Excellent Yonge & Gerrard Location! High Residence Traffic Year Round, Steps To Subway And Transit, TMU, Dundas Sq, Financial District. Unit Close To The Food Court, Great Exposure! Business Use Can Be Tea , Coffee, Cake, Ice cream, Bubble tea shop, Nail/Hair Salon, Pharmacy, Professorial Office, Which Must Verified With Management Office. A Perfect Place To Start Your Business! (id:55499)
Nu Stream Realty (Toronto) Inc.

7 - 412 Ridgeway Road
Fort Erie, Ontario
Welcome to South Coast Square, an exciting new mixed-use community by Marz Homes in the heart of Crystal Beach, just steps from the beach. Located at the prominent corner of Ridgeway Rd & Ryan Avenue, this boutique 13-unit development blends timeless architectural character w/ modern coastal living, creating a vibrant destination where people can live, work & connect. Unit 7 is a beautifully designed 1,271 sq. ft. three-storey stacked townhome offering thoughtfully planned living spaces & exceptional value. With over $18,000 in included upgrades, including quartz countertops, upgraded flooring and central air conditioning, this home delivers both style and comfort. The main floor welcomes you with a spacious entryway, front closet, a versatile den/flex space ideal for a home office, reading nook or fitness area, and a convenient storage room. Upstairs, the open-concept main living level features 9-foot ceilings, a bright kitchen, dining area and living room, along with a convenient two-piece bath. Patio doors lead to a private balcony, creating the perfect space to relax or entertain. The upper level offers a generous primary bedroom with a walk-in closet, a spacious second bedroom, a full four-piece bathroom and a dedicated laundry room. Buyers also have the option to add a private ensuite bathroom to the primary bedroom, providing additional comfort and functionality.Located just moments from Crystal Beach's beautiful sandy shoreline, local restaurants, cafés, boutique shopping and everyday amenities, South Coast Square delivers the walkable, low-maintenance lakeside lifestyle buyers are searching for. With Niagara-on-the-Lake less than 45 minutes away & Toronto approximately 90 minutes away, it's an ideal location for full-time residents, weekend escapes or investment.Whether you're a first-time buyer, downsizer, or simply looking for a thoughtfully designed home in one of Niagara's fastest-growing beach communities, South Coast Square is an amazing opportunity! (id:55499)
Royal LePage NRC Realty
4956 Beam Street
Lincoln, Ontario
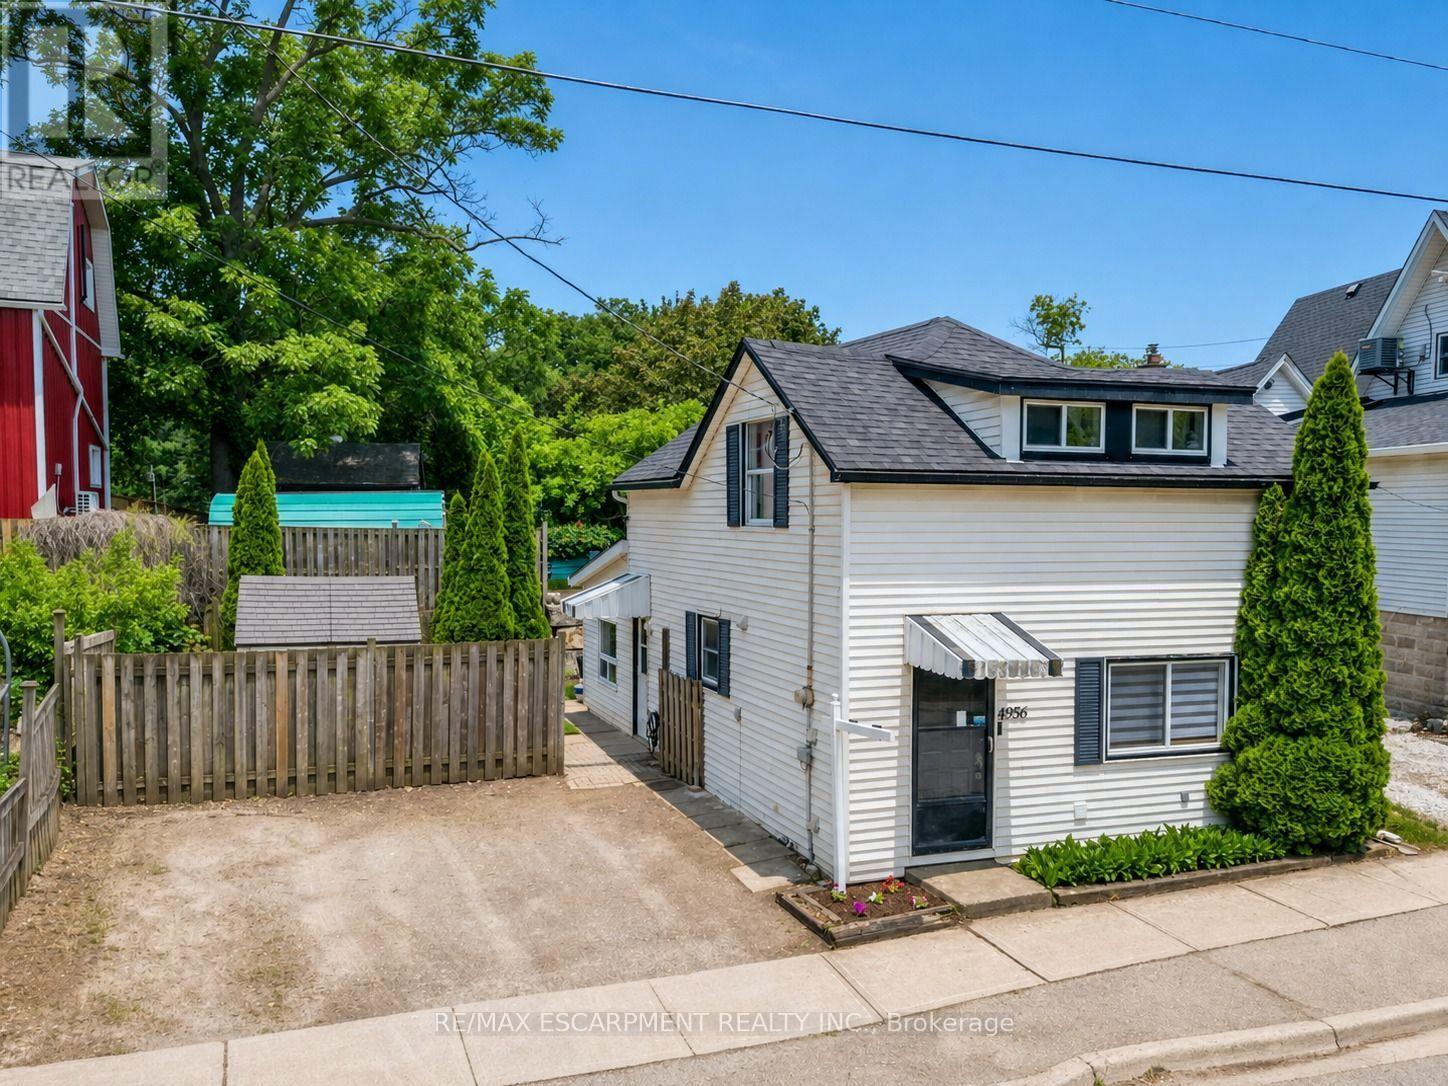
STYLE, WARMTH & WALKABILITY IN BEAMSVILLE ... Full of warmth and personality, 4956 Beam Street in Beamsville is a detached 2-storey home that embraces small-town charm with modern practicality. Perfectly positioned within WALKING DISTANCE to downtown shops, parks, and schools, this charming residence delivers comfort, function, and a true sense of home. Step inside and you'll find thoughtful touches throughout, including some UPDATED flooring! The sunken living room, flooded with natural light, sets a cozy and welcoming tone - the ideal space to relax or gather with friends. The large kitchen, complete with abundant cabinetry, pot lights and generous workspace, flows seamlessly to a separate dining area that's perfect for shared meals and casual entertaining. A 2-pc powder room, front mudroom/laundry area, and convenient coat closet round out the main level, balancing everyday ease with timeless character. Upstairs, find a spacious primary bedroom offering ample space to unwind and a second well-sized bedroom, each featuring laminate flooring, plus a 4-pc bath with a sloped roofline that adds a touch of personality. The compact yard provides a patio, shed, and place to relax without a lot of upkeep. Double wide drive with parking for two. Practical updates add peace of mind - including vinyl windows, roof (partial 2020), A/C & furnace (2011), and a rental HWT (2023). Set in one of Beamsville's most desirable locations close to many local wineries and with easy highway access, this home is ideal for those seeking comfort, convenience, and a connection to the community. CLICK ON MULTIMEDIA for virtual tour, drone photos, floor plans & more. (id:55499)
RE/MAX Escarpment Realty Inc.
A - 401 Dolph Street N
Cambridge, Ontario
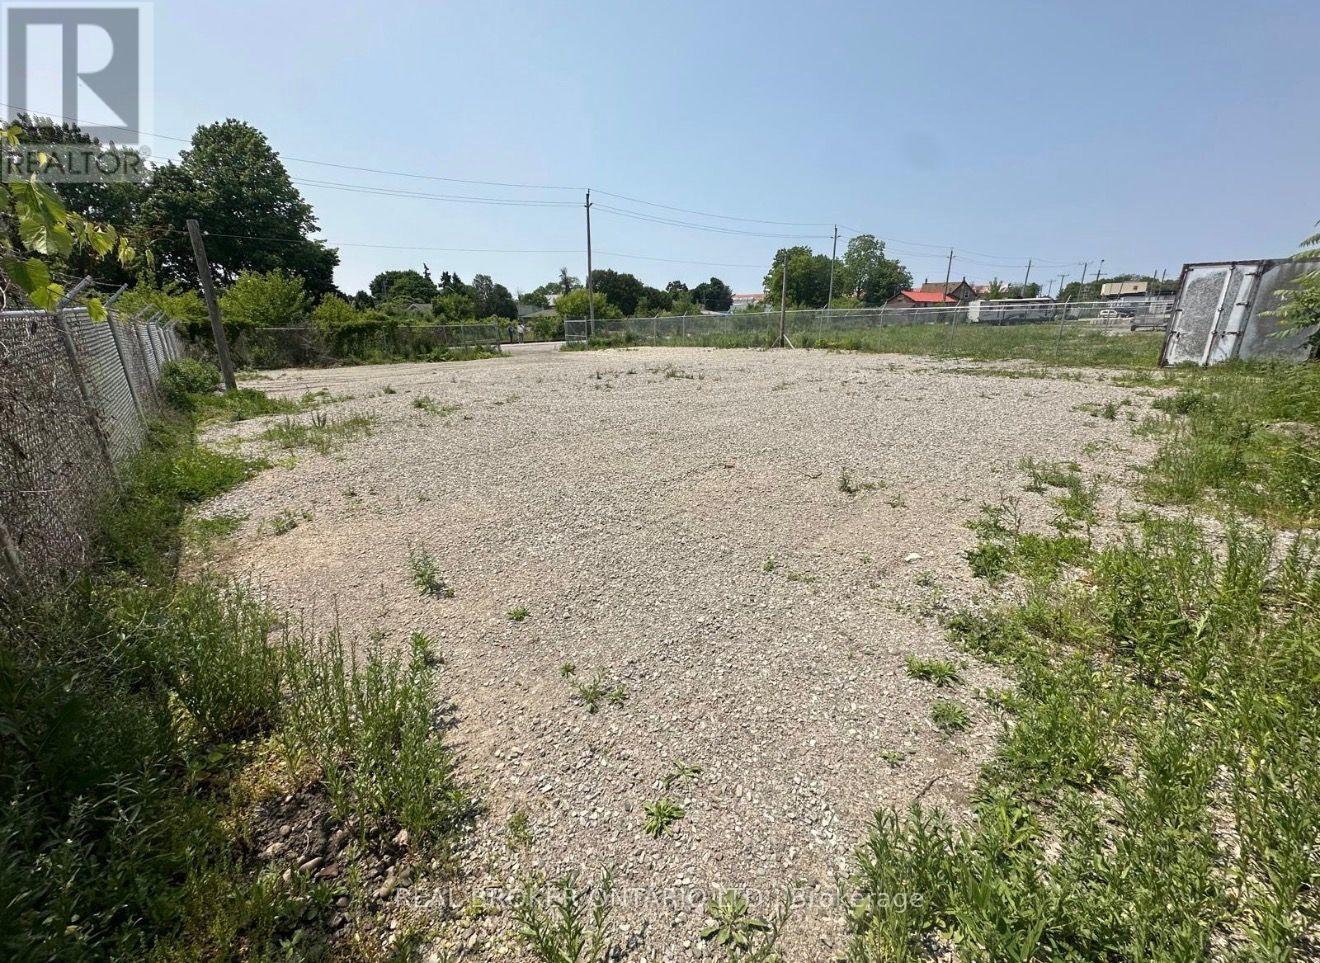
FOR SUB-LEASE - RARE OFFERING! Find yourself a gated 70ftx100ft (7000sqf) lot zoned M3! 24/7 access... Come and go as you please! Great for contractors, fleet parking and much more! Utilities not available at this site. Current zoning allows for various industrial uses; consult municipal resources for specifics. Min 1 year term. Wifi available at $50 monthly. (id:55499)
Real Broker Ontario Ltd.
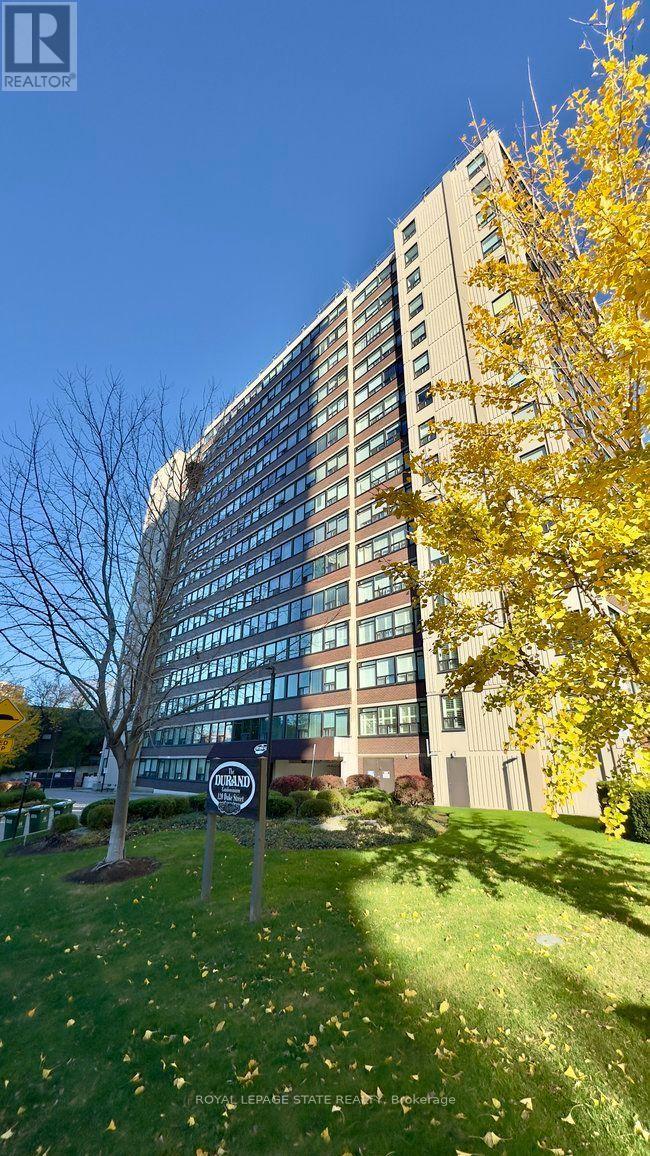
102 - 120 Duke Street
Hamilton, Ontario
This well-maintained, two-bedroom, one-bathroom apartment is located in Hamilton's desirable Durand neighborhood. Totally updated, freshly painted, new flooring, some new cabinetry the bright and airy interior features a spacious layout perfect for professionals, couples, or small families. Residents enjoy exceptional amentias, including a fitness center and an indoor swimming pool, along with secure underground parking and visitor parking. The property is conveniently situated near shopping, restaurants, cafes, parks, public transit, and everyday essentials. (id:55499)
Royal LePage State Realty
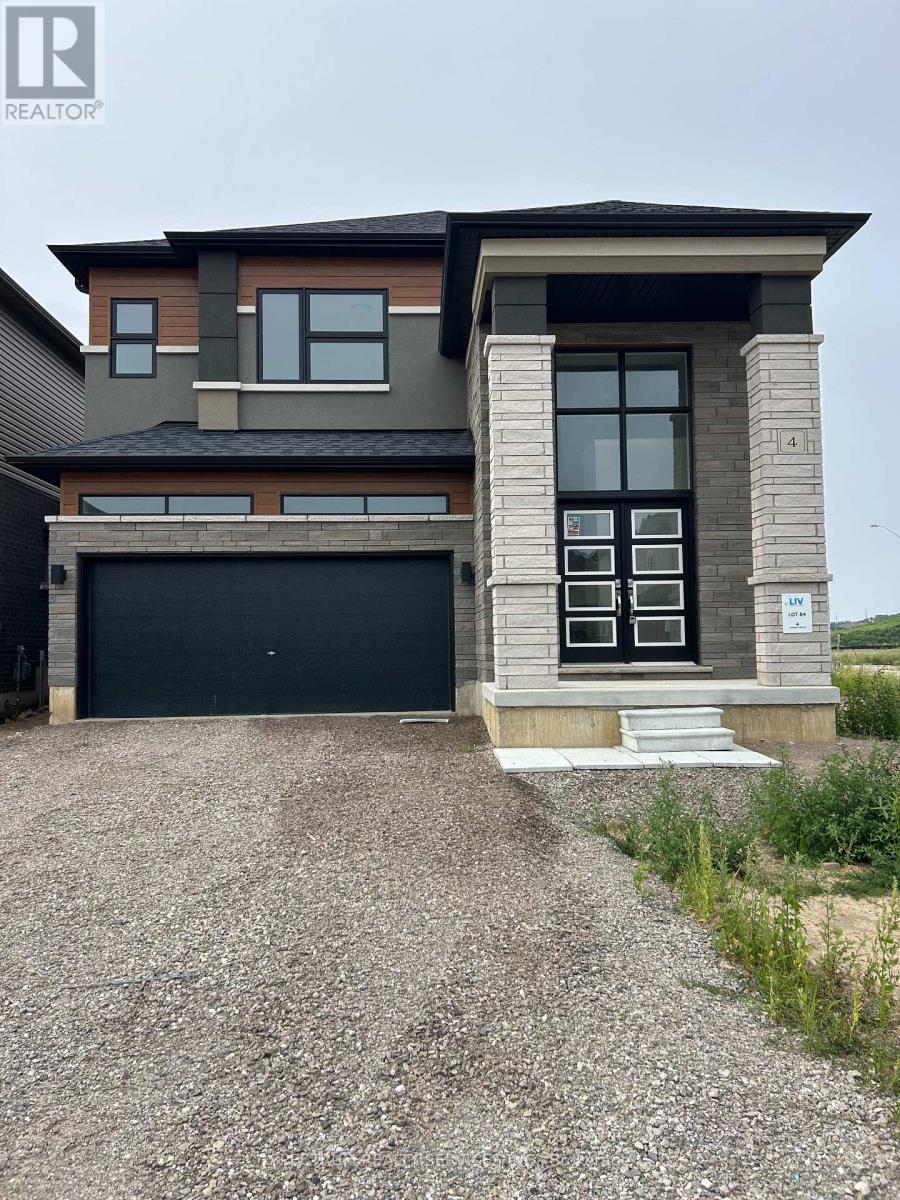
4 Arding Circle
Brantford, Ontario
Newly Built LIV Scenic Ridge, Glasswing 10, Elev C, Featuring 4 Bedrooms, 3.5 Baths, Smooth Ceilings, Hardwood Staircase, Kitchen Island With Breakfast Bar, Walk In Pantry, Separate Dining Room, 2nd Floor Laundry, Master Ensuite & Walk In Closet, 200 Amp Servies, Rough-In Electric Car Charger. (id:55499)
Spectrum Realty Services Inc.
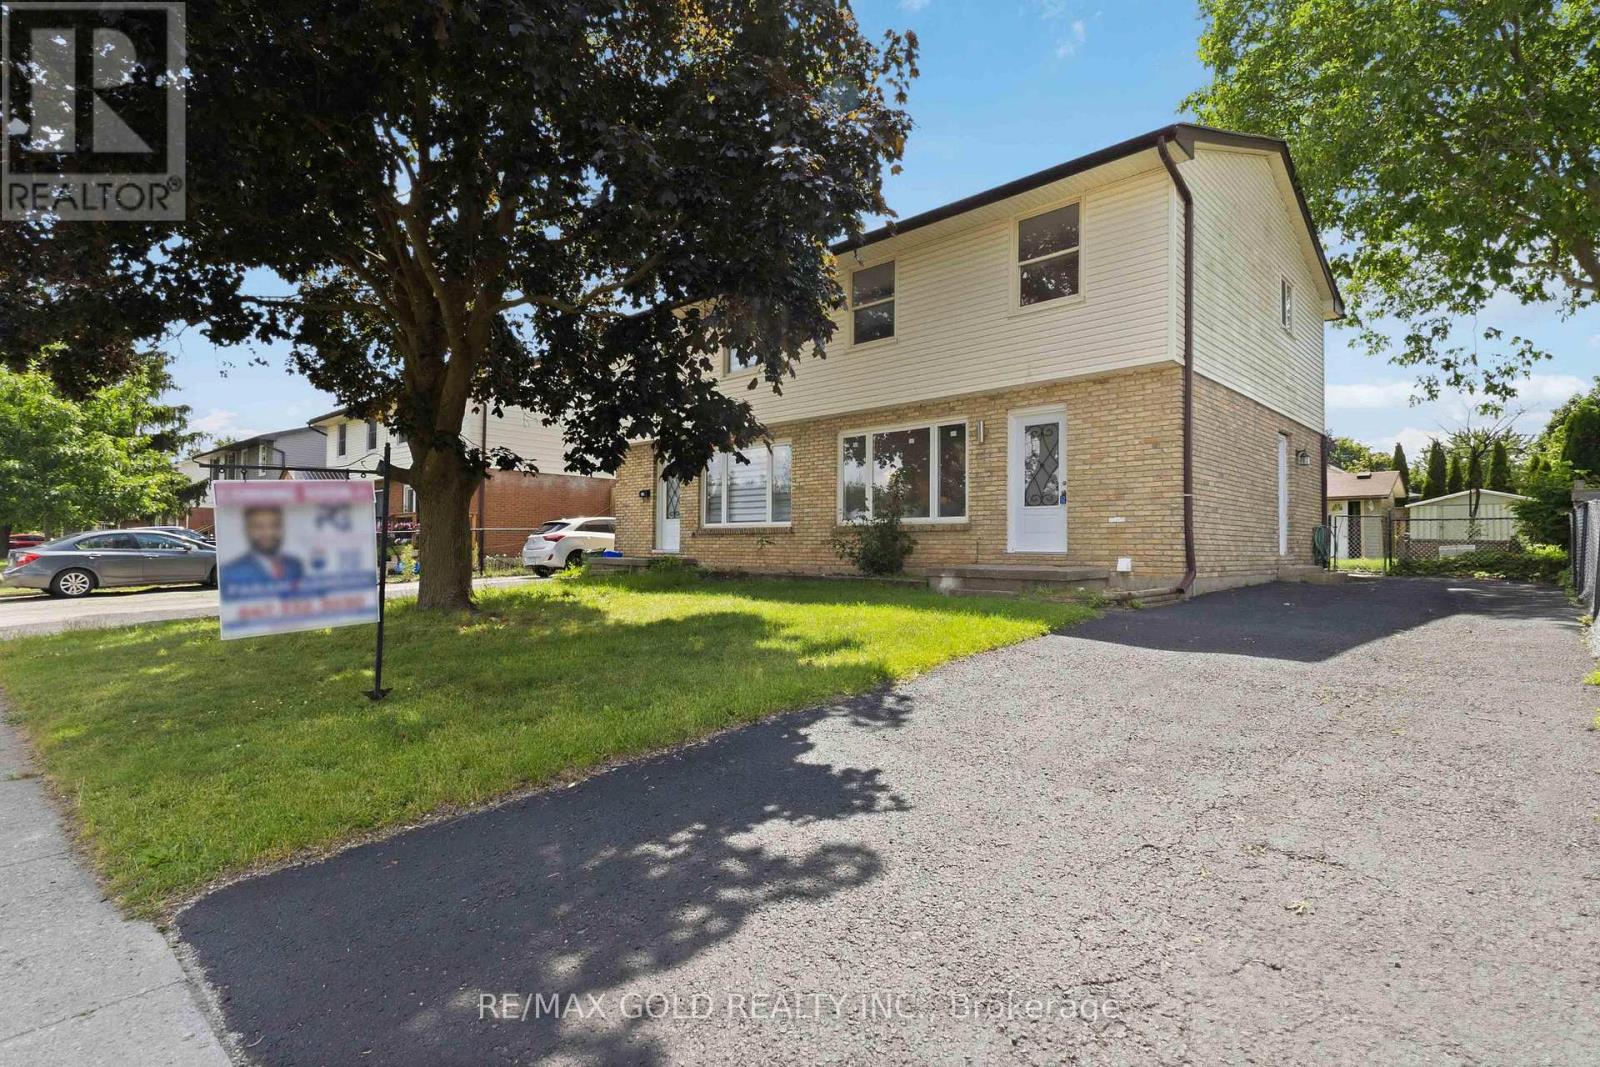
318 Admiral Drive
London East, Ontario
Welcome to a beautifully renovated 3-bedroom home designed for a family looking for comfort, quality, and a place to call home for years to come. Thousands of dollars have been invested into thoughtful upgrades, including brand new flooring, renovated washrooms, fresh paint, new doors, new front window, modern lighting, and pot lights with night lighting. Kitchen was replaced in 2022 with quartz countertop. Backsplash was changed in 2026. A/C was replaced in 2023. The newly finished recreation room provides additional living space perfect for family gatherings, entertainment, or relaxation .Step outside and enjoy the private backyard featuring a concrete patio and two garden sheds, offering both outdoor enjoyment and extra storage .Located in a convenient family-friendly neighborhood close to Argyle Mall, schools, parks, and with bus access right in front of the home, this property offers the perfect blend of lifestyle and convenience. A move-in ready home where every detail has been upgraded - waiting for the next family to create lasting memories. (id:55499)
RE/MAX Gold Realty Inc.