
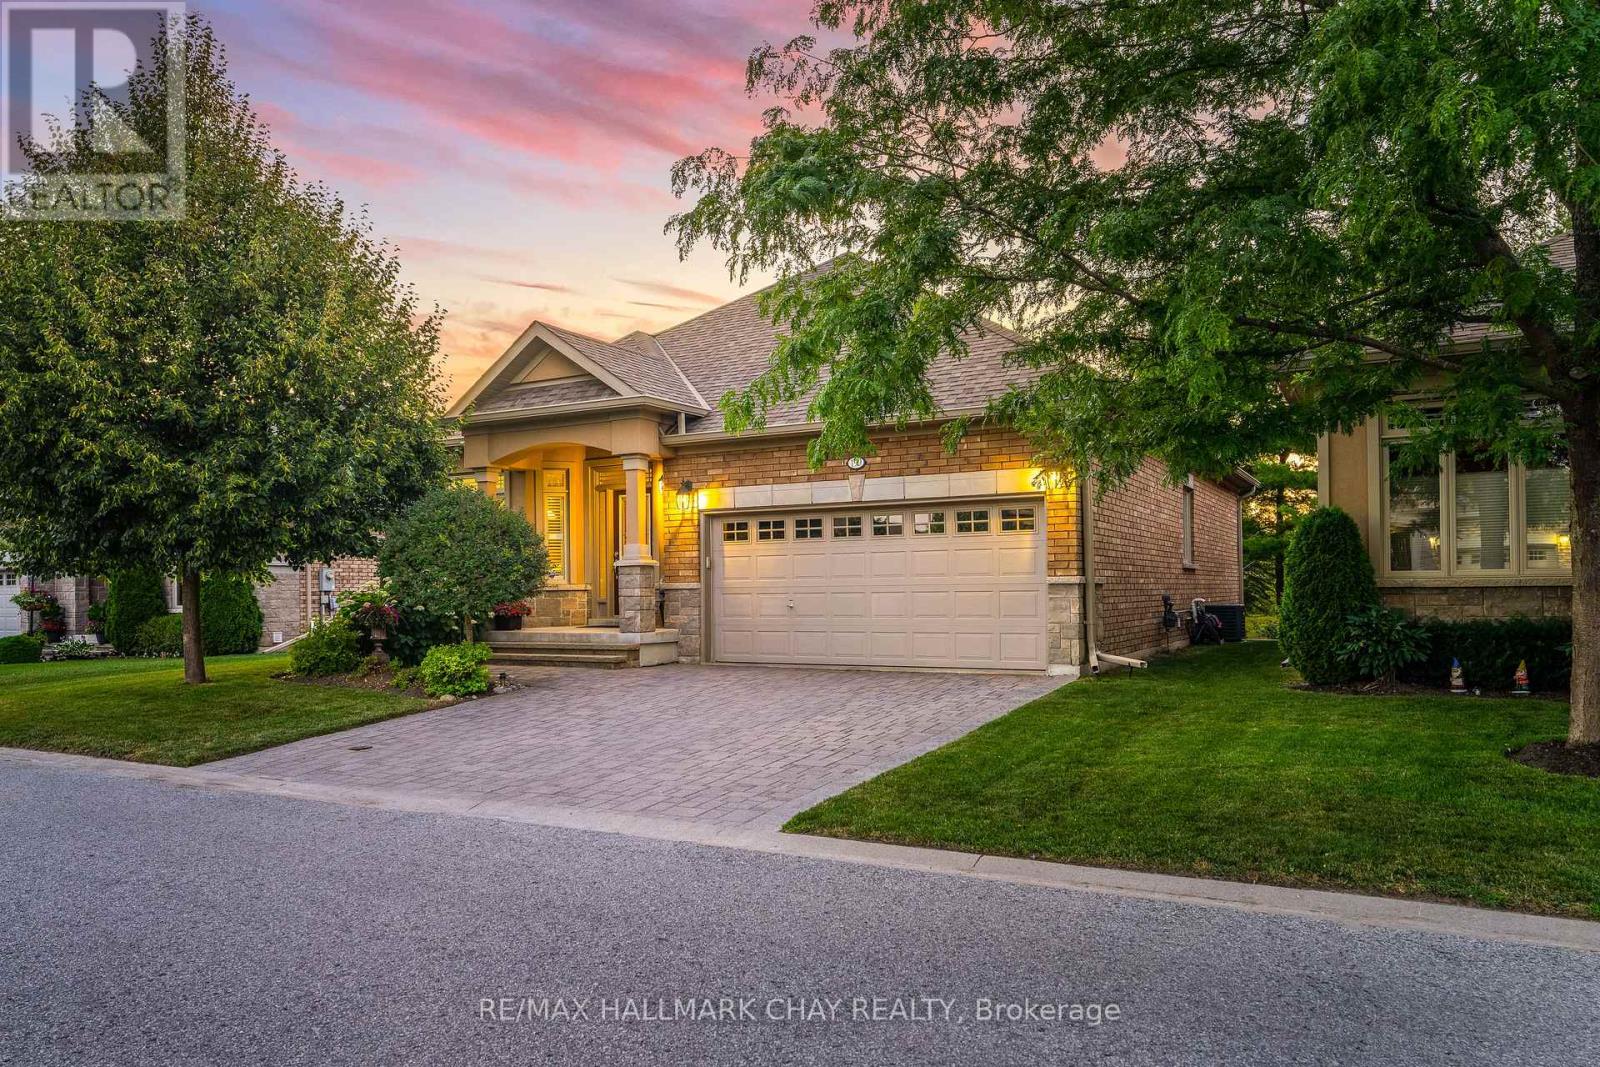
199 Ridge Way
New Tecumseth, Ontario
Immaculate 2 + 1 Bedroom Bungalow Nestled In Highly Desirable Briar Hill Community Backing Onto Nottawasaga Valley Golf Course! Sitting On The Highest Altitude W Beautiful Horizon Views From Your Front Yard! Enjoy Briar Hill Community Centre Which Includes Fitness, Games, Golf Clubs& More! Discounted Access To Nottawasga Resort Amenities Including Indoor Pool, Golf, & Fitness Centres For Additional $600 / Year! Inside Is Beautifully Maintained W Over 2,800+ SqFt Of Available Living Space & Elegant Finishes Throughout. Open Flowing Layout Features Rich Hardwood Flooring & Large Windows With California Shutters. Spacious Kitchen Features Granite Countertops, Stainless Steel Appliances Including New Frigidaire Pro Fridge (2021), Wine Fridge, & Lots Of Additional Storage Space For All Your Baking Needs! Breakfast Area Combined With Kitchen. Combined Dining & Living Room Areas With Gas Fireplace, Pot Lights, & Vaulted Ceilings! Plus Walk-Out To Your Private & Peaceful Backyard Deck. Primary Bedroom Boasts 3 Piece Ensuite With Quartz Counters, Walk-In Closet, & Large Windows! Additional Main Floor Bedroom Features Broadloom Flooring & Double Door Closet. Convenient Main Floor Laundry Room With Sink & Access To Garage! Downstairs, Fully Finished By The Builder, Walk-Out Basement With Large Rec Room Featuring 2nd Gas Fireplace, & Cozy Broadloom Flooring Throughout. Bonus Spacious Den & Cold Cellar, Perfect For Office Space, Or Extra Storage. Additional Bedroom With Walk-In Closet & 3 Piece Bathroom. Interlocked Patio From Walk-Out W/ Stairs On Either Side Leading To Front Yard. Maintenance Fee Includes Water, Common Elements, & Building Insurance! Stunning Curb Appeal W/ Brick & Stone Exterior, Landscaping & Mature Gardens. 2 Car Garage W/ Inside Entry, Plus Interlocked Driveway With 2 Additional Parking Spaces.Ideal Location W/ Stunning Golf Course Views, & Mins To Additional Amenities Including Groceries, Restaurants, Stevenson Memorial Hospital, & Short Drive To Hwy 400! (id:55499)
RE/MAX Hallmark Chay Realty
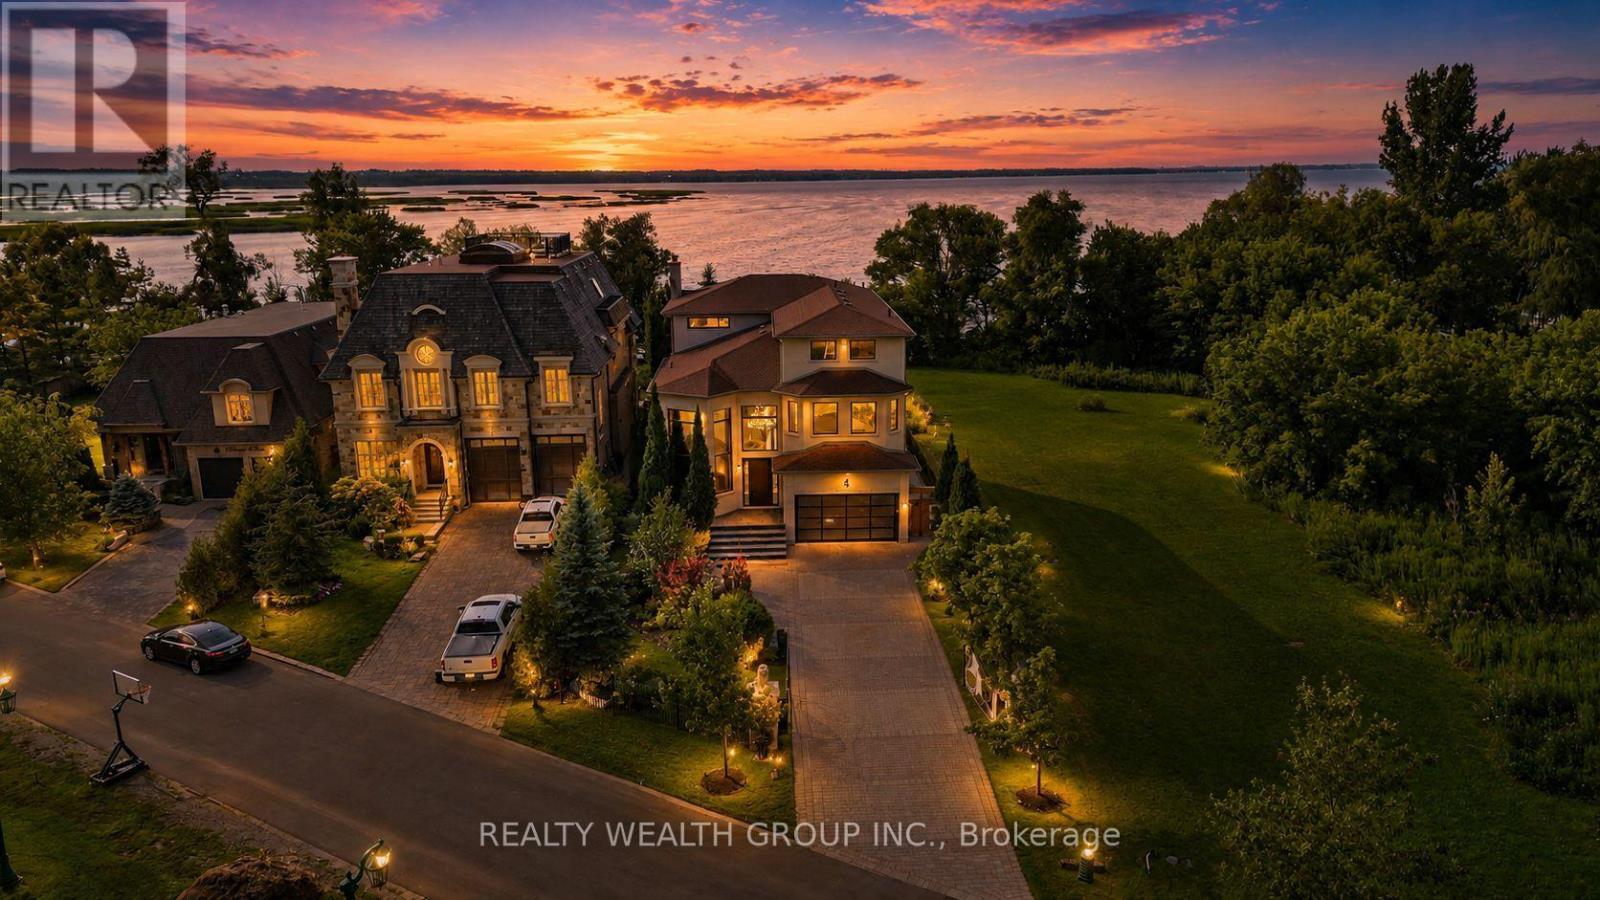
4 Shangri-La Lane
Georgina, Ontario
Experience the ultimate in luxury waterfront living on this exceptional private estate, nestled behind a private gated entrance and accessed by a private road. Set directly on the waterfront, this remarkable 3-storey residence offers an extraordinary combination of privacy, scale, sophisticated finishes, and resort-style amenities. The expansive main floor is designed to impress, featuring grand principal rooms, soaring windows, beautiful stone and marble detailing throughout, and an abundance of natural light. The large primary suite is a true retreat, highlighted by stunning floor-to-ceiling windows that capture breathtaking views and bring the waterfront setting into the home.The third floor offers an incredible and versatile open space with endless possibilities-ideal as an additional bedroom, private retreat, home office, lounge, gym, or entertainment area-and features its own private balcony overlooking the surroundings. The outdoor experience is equally spectacular, with a stunning pool, extensive custom stone and interlock work throughout, beautifully landscaped grounds, outdoor BBQ kitchen, 3-season solarium, irrigation system, indoor/outdoor speaker system, and Gemstone lighting, creating an exceptional private backyard oasis perfect for entertaining or relaxing.The fully finished basement provides additional living and entertainment space with convenient walk-out/up access to the backyard. Additional luxury features include a spectacular theatre room with a massive 210" screen, steam shower, ambient heated floors, two furnaces, water purification system, heated garage, and exceptional craftsmanship throughout. A truly rare waterfront property offering privacy, luxury, space, and an unmatched lifestyle. Included is also the Parcel of Land directly across the property: 48' X76' with direct waterfront access and the ability to build another structure. Accessory Appartement or Boat house (id:55499)
Realty Wealth Group Inc.
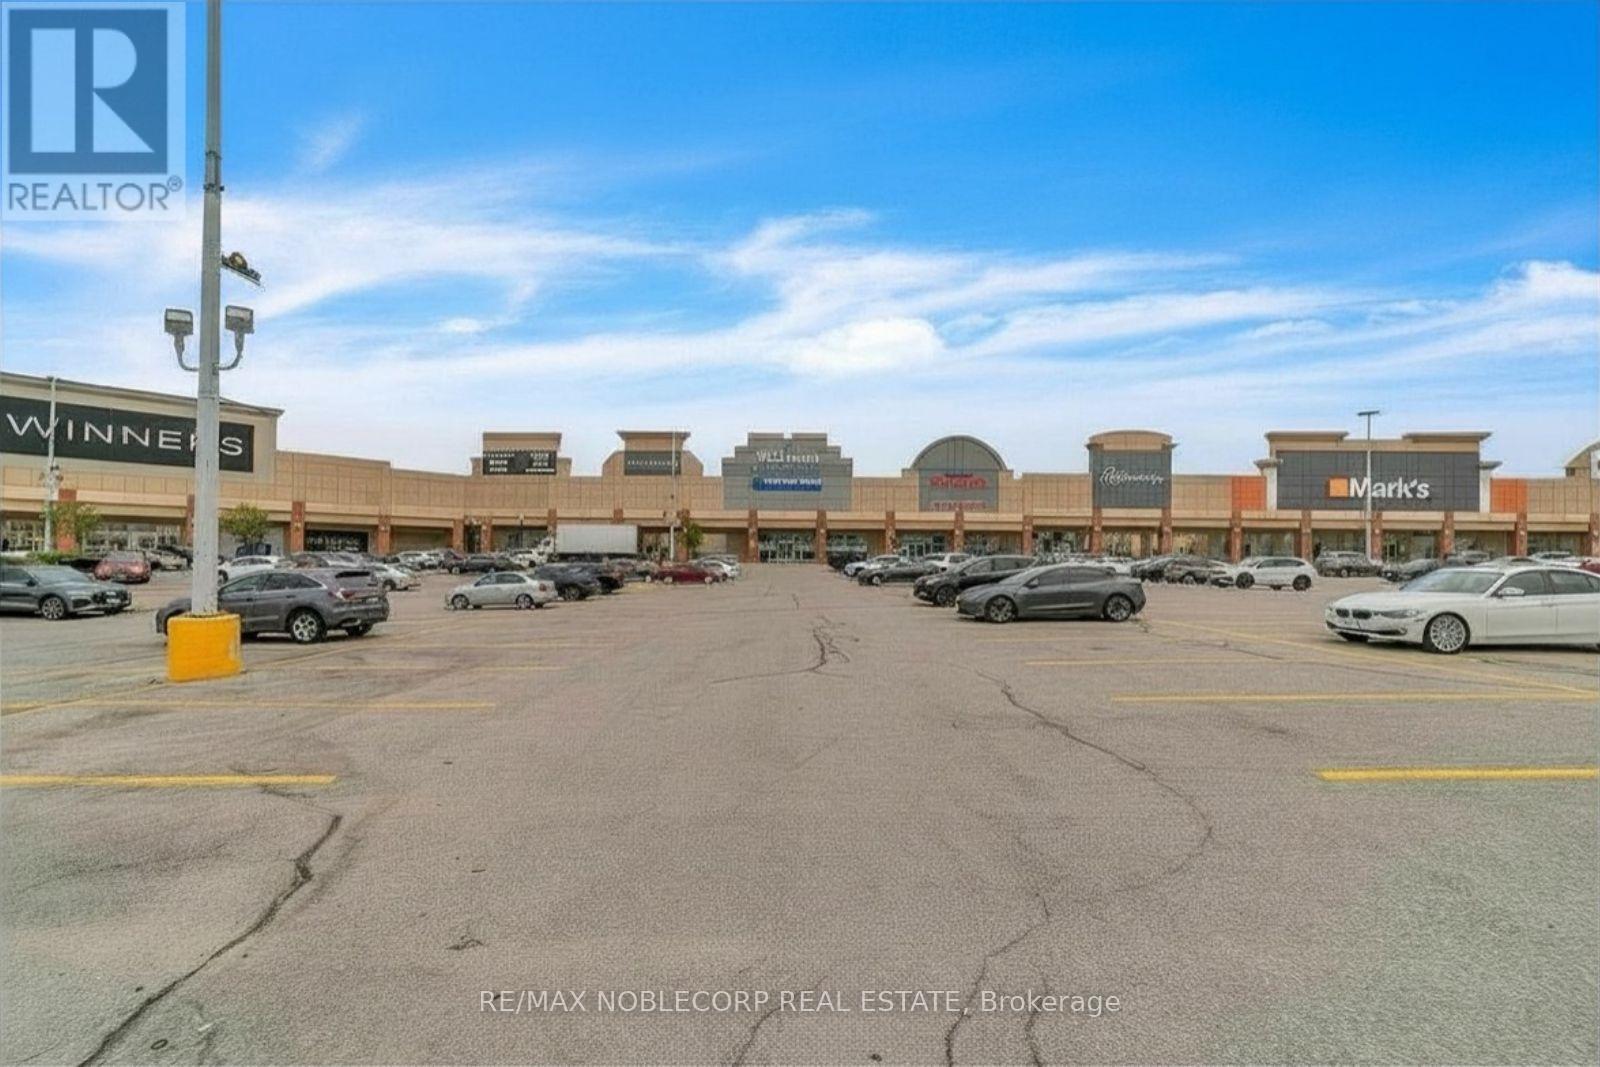
A1014 - 200 Windflower Gate
Vaughan, Ontario
Amazing retail opportunity to sublease alongside a well-established business. The opportunity allows for anywhere between 2000-2500 SqFt of fully divisible space and use. (id:55499)
RE/MAX Noblecorp Real Estate
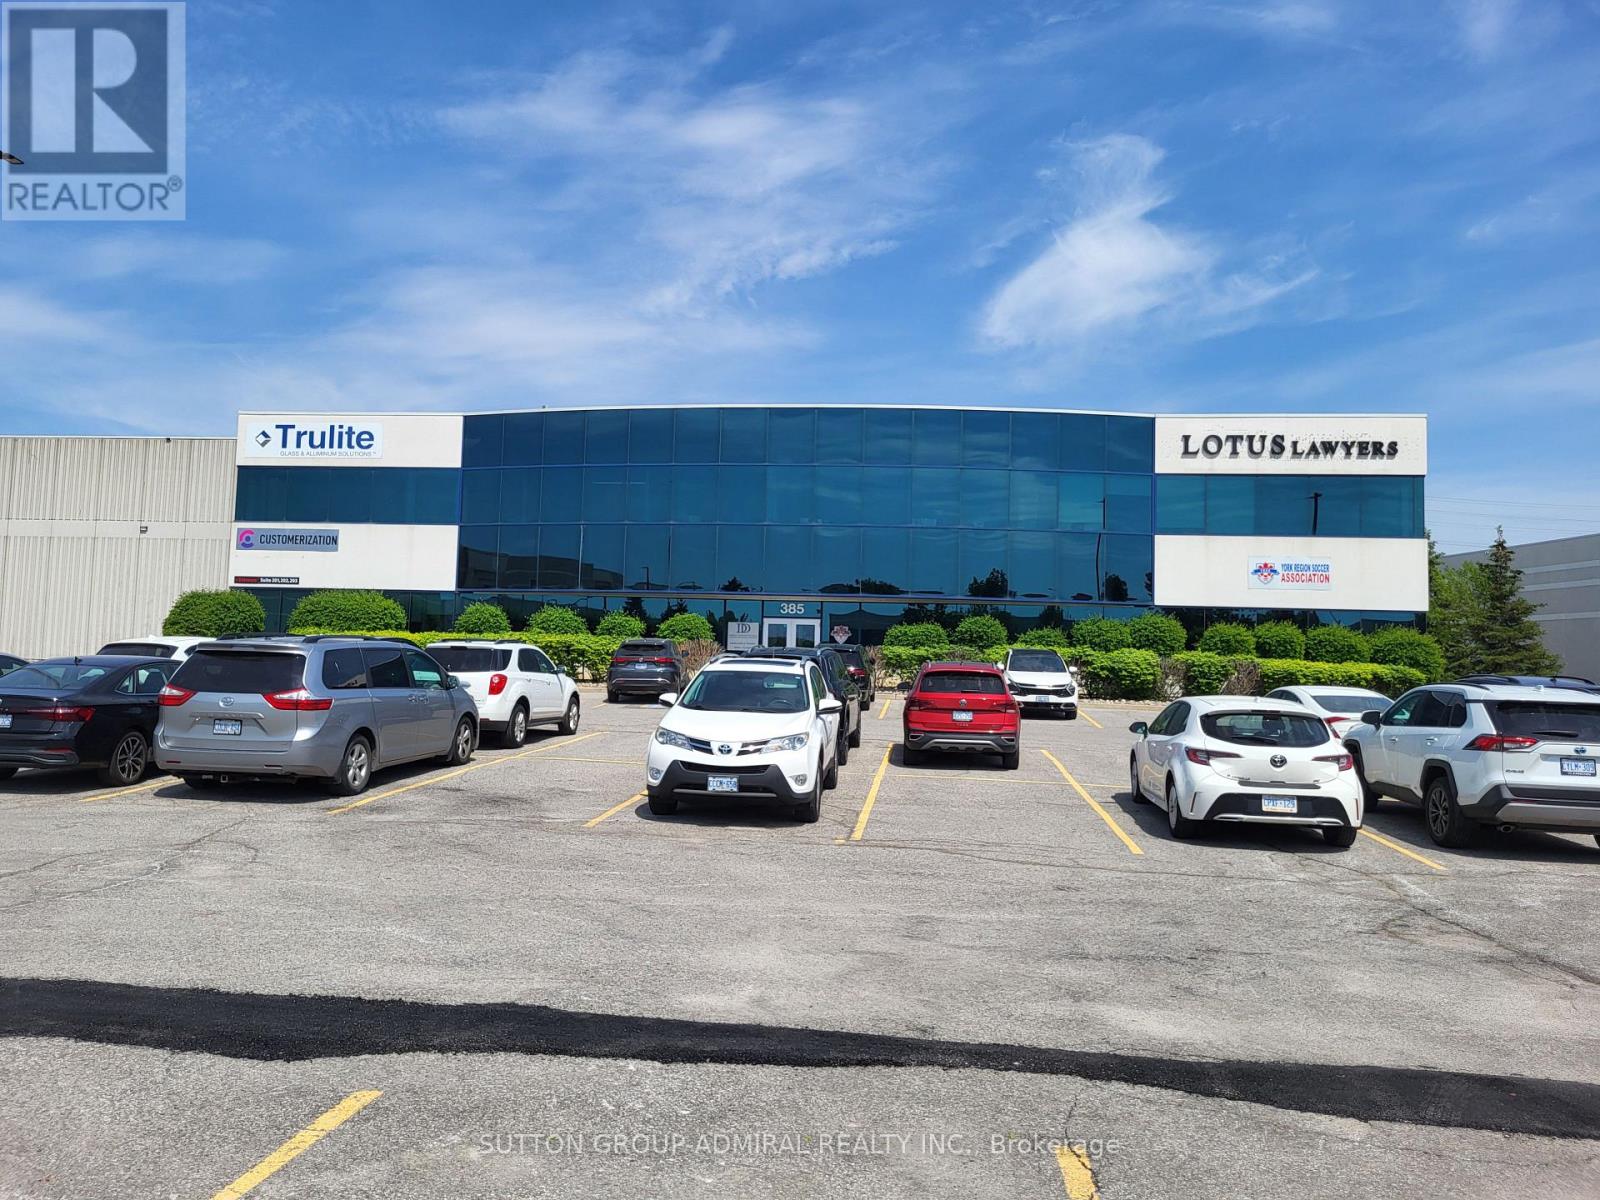
201a - 385 Connie Crescent
Vaughan, Ontario
*** Amazing Quality Office/Commercial Space *** Renovated *** Professionally Finished Space *** Plenty Of Offices/ Open Space *** Very Bright Space With Full Windows *** Ample Free Surface Parking *** Exposed To Dufferin Street *** Close Access To Highway 407 And Highway 7 *** (id:55499)
Sutton Group-Admiral Realty Inc.
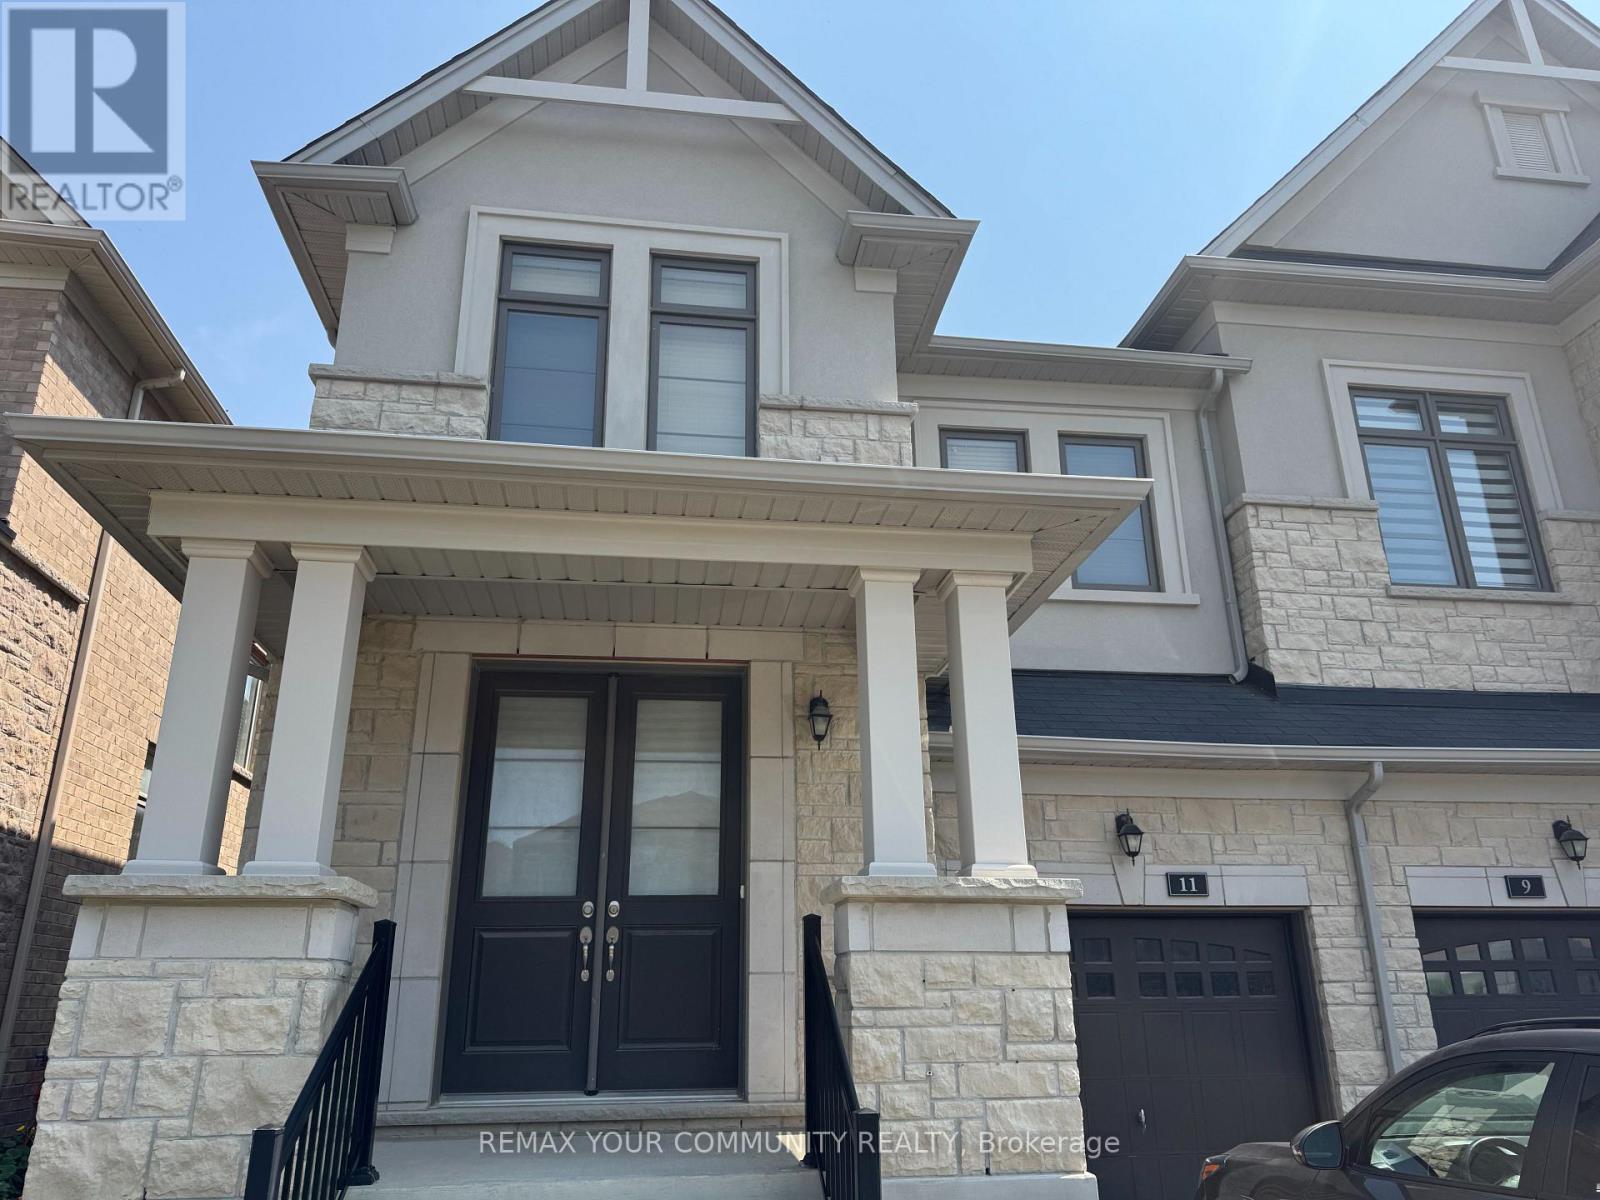
11 John Smith Street
East Gwillimbury, Ontario
A COZY AND BRIGHT SEMI IN THE DESIRABLE AREA OF HOLLAND LANDING. THE PROPERTY FACES EAST WEST WHICH MAKES IT BRIGHT THROUGHOUT THE WHOLE DAY. WALK-OUT LUMINOUS BASEMENT. NICE OPEN CONCEPT LAYOUT AND DECENT ROOM SIZES. MASTER AND 2ND ROOM HAVE THEIR ENSUITE WASHROOMS AND 3RD AND 4TH SHARE A SEPARATE WASHROOM. BACKYARD ALMOST FULLY FENCED. (id:55499)
RE/MAX Your Community Realty
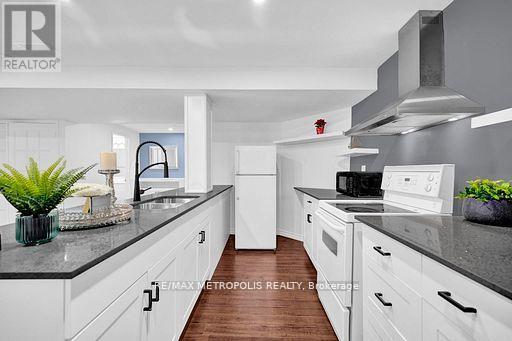
Bsmt - 1101 Petunia Place
Pickering, Ontario
" ALL UTILITIES INCLUDED " except internet. One parking space included. Location, location!!! Nestled in one of Pickering's most prestigious neighbourhoods and surrounded by executive homes. Welcome to Rougemount, a family-friendly community.This newly built, very spacious, modern and bright basement suite offers one bedroom plus a huge den with a large closet that can easily be used as a second bedroom. All windows are above ground, allowing plenty of natural light throughout the suite.The home features an open-concept living and dining area, a chef-inspired kitchen with a breakfast nook and plenty of cabinets, as well as a private separate entrance. Conveniently located next to Highway 401 and approximately a 35-minute drive from downtown Toronto.Perfect for young professionals. Within walking distance of schools, parks, restaurants and shopping centres. Only 10 minutes from the GO Station and close to all amenities.Includes a fridge, stove, ensuite washer and dryer. The tenant is responsible for arranging and paying for internet. No smoking or pets due to health reasons. Please note: The property now features upgraded stainless-steel appliances, which are not shown in the photos. Included utilities are based on standard usage for up to two occupants. (id:55499)
RE/MAX Metropolis Realty
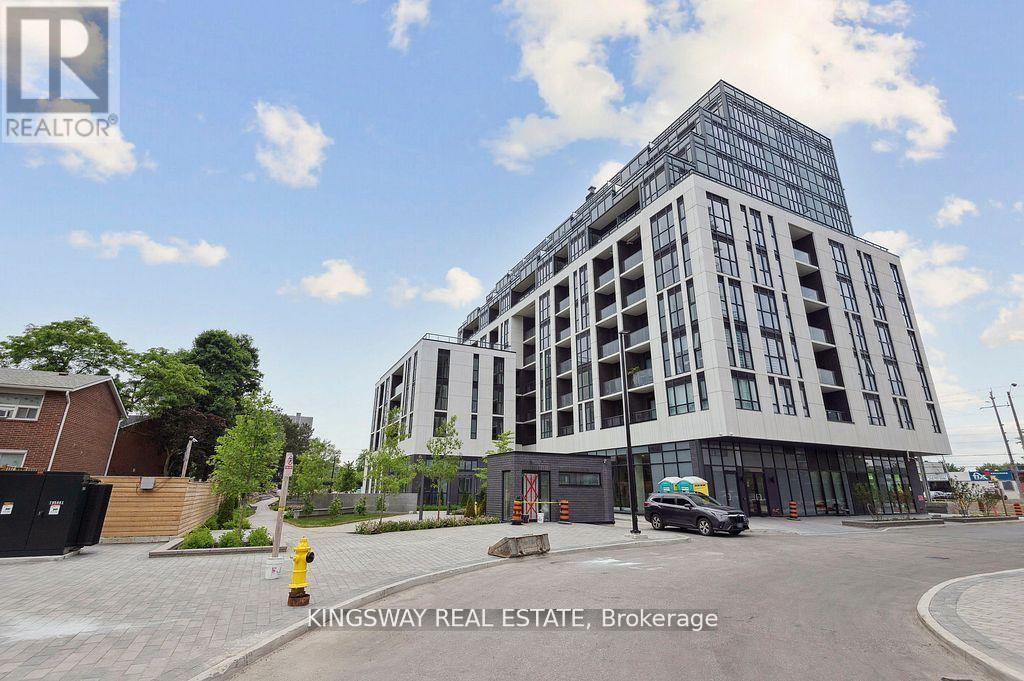
501 - 3429 Sheppard Avenue E
Toronto, Ontario
LOCATION! LOCATION! LOCATED IN THE HEART OF SCARBOROUGH!!! EASY ACCESS TO HWY 401, 404 & DON VALLEY. CLOSE TO COSTCO, WALMART, SCHOOLS & COLLEGES. BRAND NEWLY BUILT LUXURY GARDEN SERIES. 1 SPACIOUS BEDROOM PLUS DEN, 2 FULL PIECE WASHROOMS. LOTS OF UPGRADES IN KITCHEN, LIVING ROOM & WASHROOMS. COMES WITH BEAUTIFUL WINDOW BLINDS. STEPS TO TTC, MCDONALDS. SPACIOUS BIG WINDOWS FLOOR TO 9"CEILING & SPACIOUS OPEN CONCEPTS. 24 HRS CONCIERGE. AMAZING AMENITIES. (id:55499)
Kingsway Real Estate
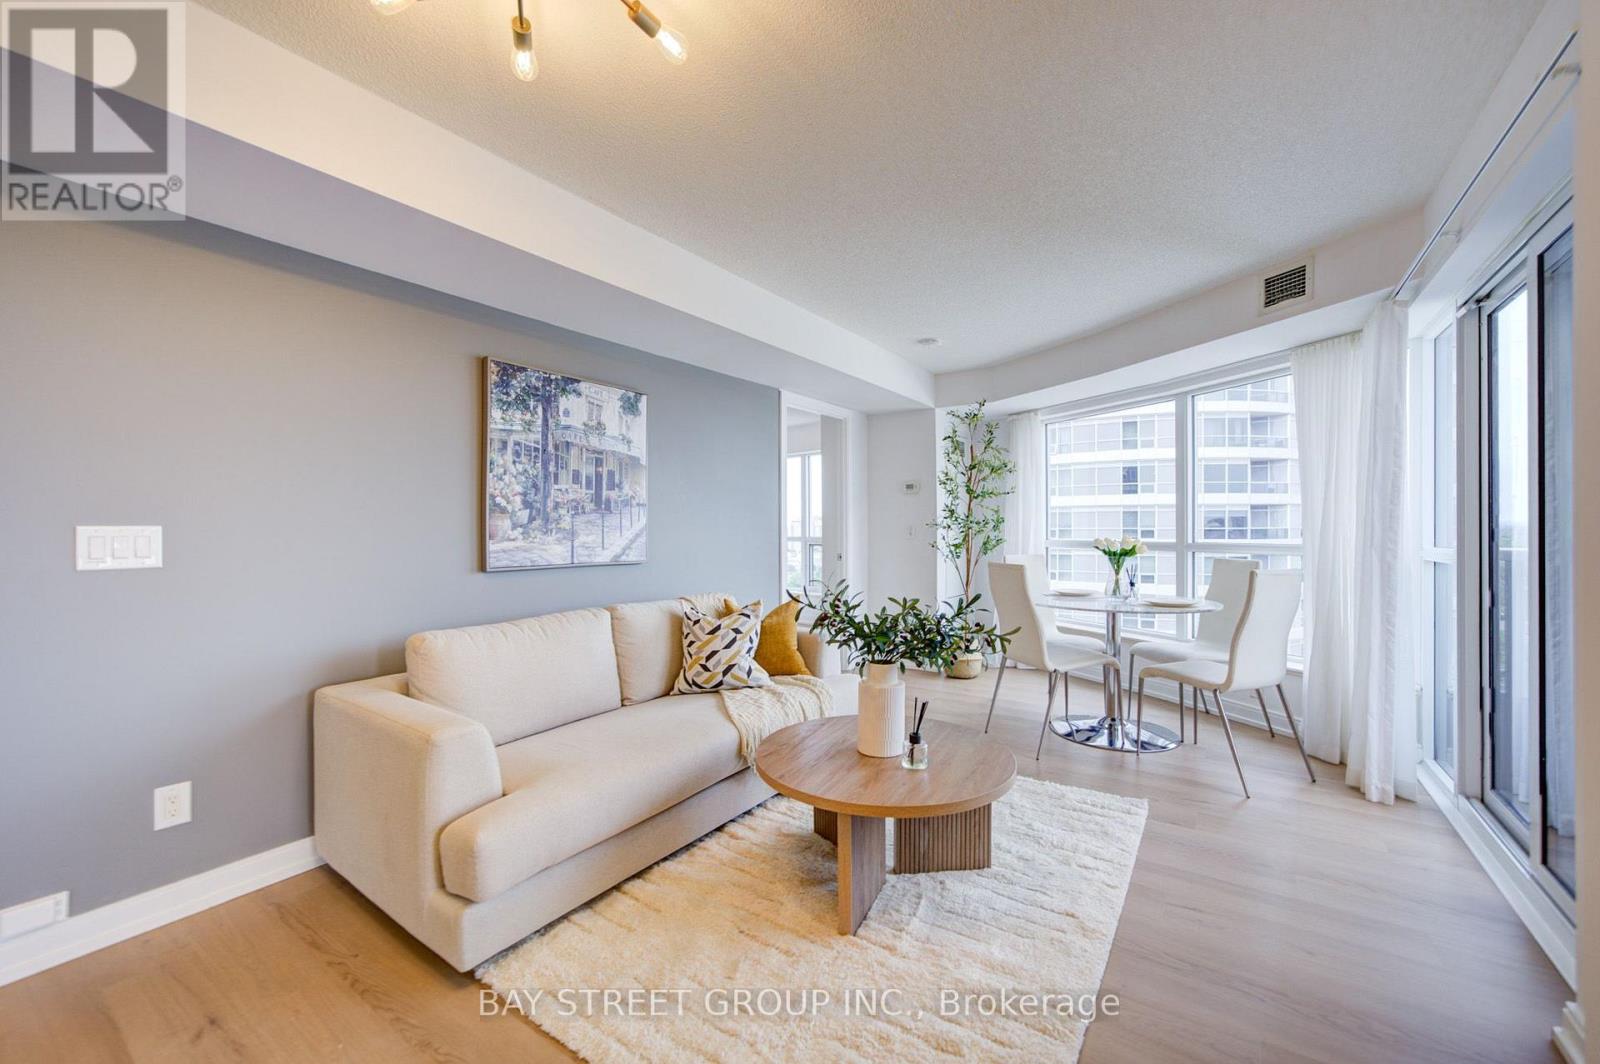
1908 - 151 Village Green Square
Toronto, Ontario
Location, Location, Location! Tridel Building With Excellent Maintanence, Spacious And Fuctional Layout For This Corner Unit. Welcome to this highly sought-after 2-bedroom plus den, 2-bathroom corner suite built by Tridel. New Paint & New Vinyl Floor , Move-In Condition. With Lots Of Visitor Parking Stunning Lots Of Visitor Parking, Bbq Areas, Sauna, Exercise Room, Rooftop Garden And Lots More. Great Location: Close To Transit, 401/404 And Shopping! (id:55499)
Bay Street Group Inc.
116 Buckingham Avenue
Oshawa, Ontario
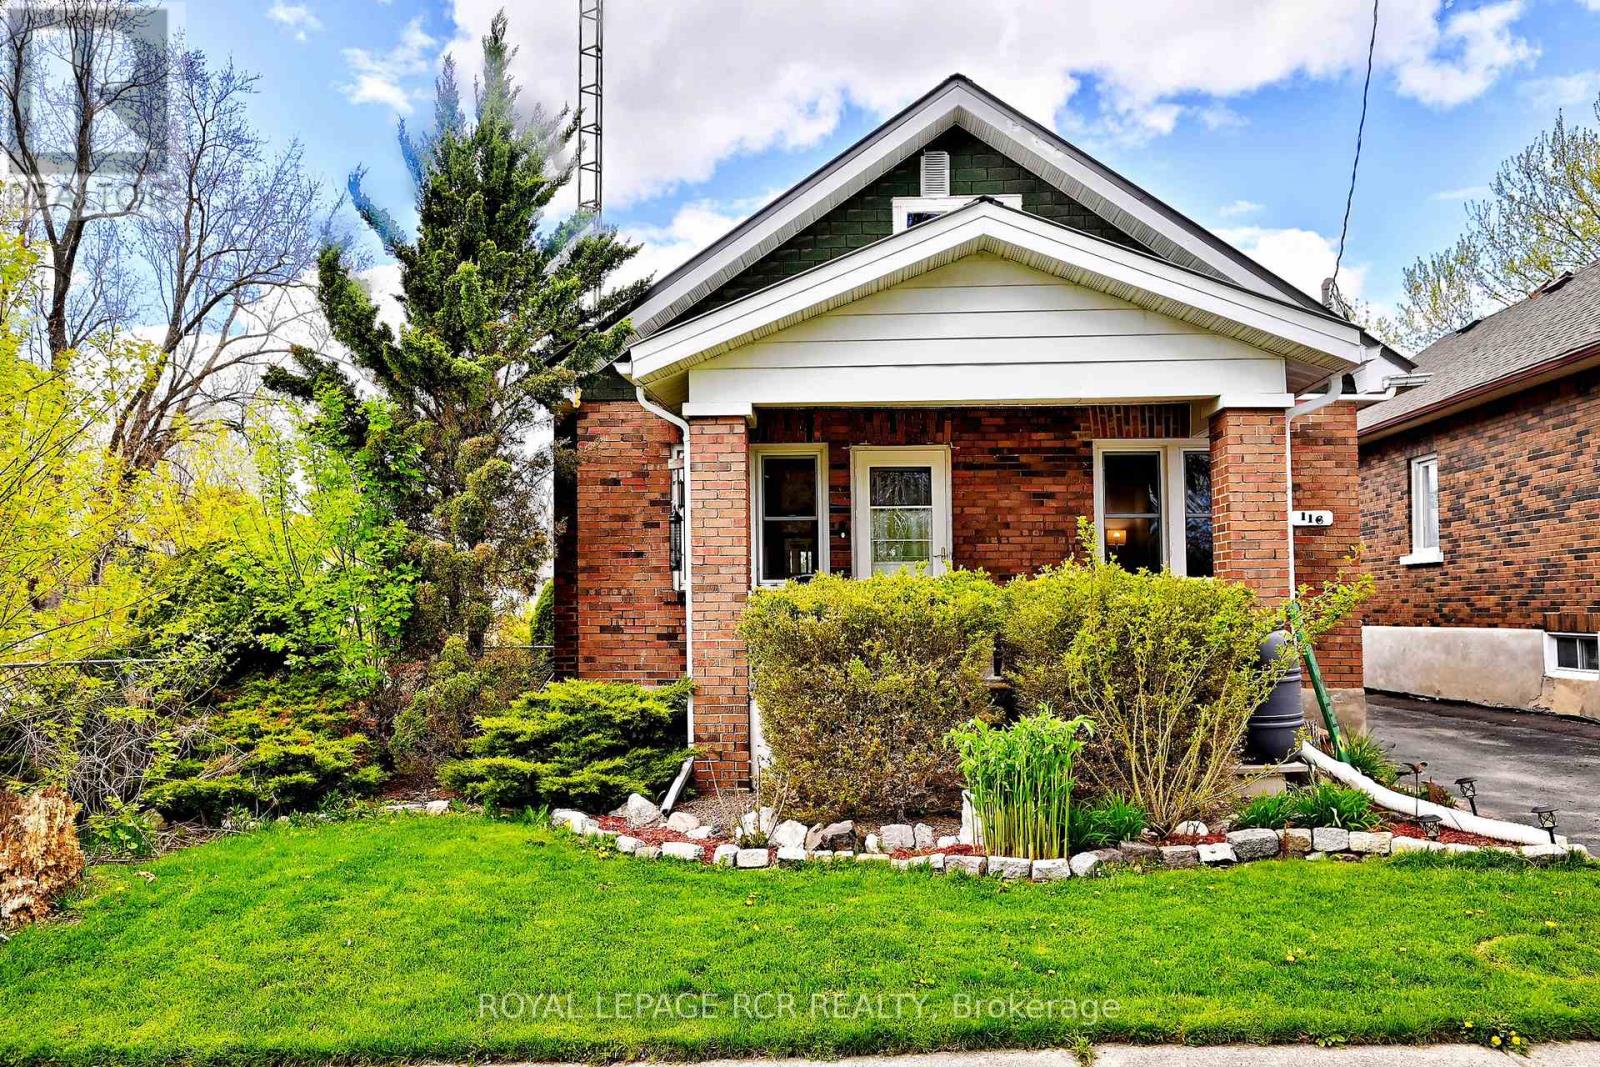
Golf course views, total privacy, and curb appeal! Nestled on a quiet, no-thru street and framed by towering mature trees, this well maintained 3-bedroom bungalow is the ultimate private sanctuary. From the moment you step onto the charming front porch and walk through the updated interior, the home's exceptional pride of ownership and care are immediately evident. The inviting layout features practical principal rooms, a fully renovated main bathroom completed in 2023, and a bright, welcoming atmosphere throughout. The finished lower level adds valuable living space with a comfortable rec room, as well as a newly created basement bathroom and laundry room. Enjoy peaceful mornings and relaxing evenings in the screened-in three-season room overlooking the private backyard. Countless updates provide peace of mind, including all new electrical (2019), new plumbing (2021), furnace (2023), and a durable metal roof (2012). Septic pumped August 2026. A rare opportunity to own a beautifully updated bungalow in a serene setting where comfort, privacy, and pride of ownership come together effortlessly. (id:55499)
Royal LePage Rcr Realty
1226 Talisman Manor
Pickering, Ontario
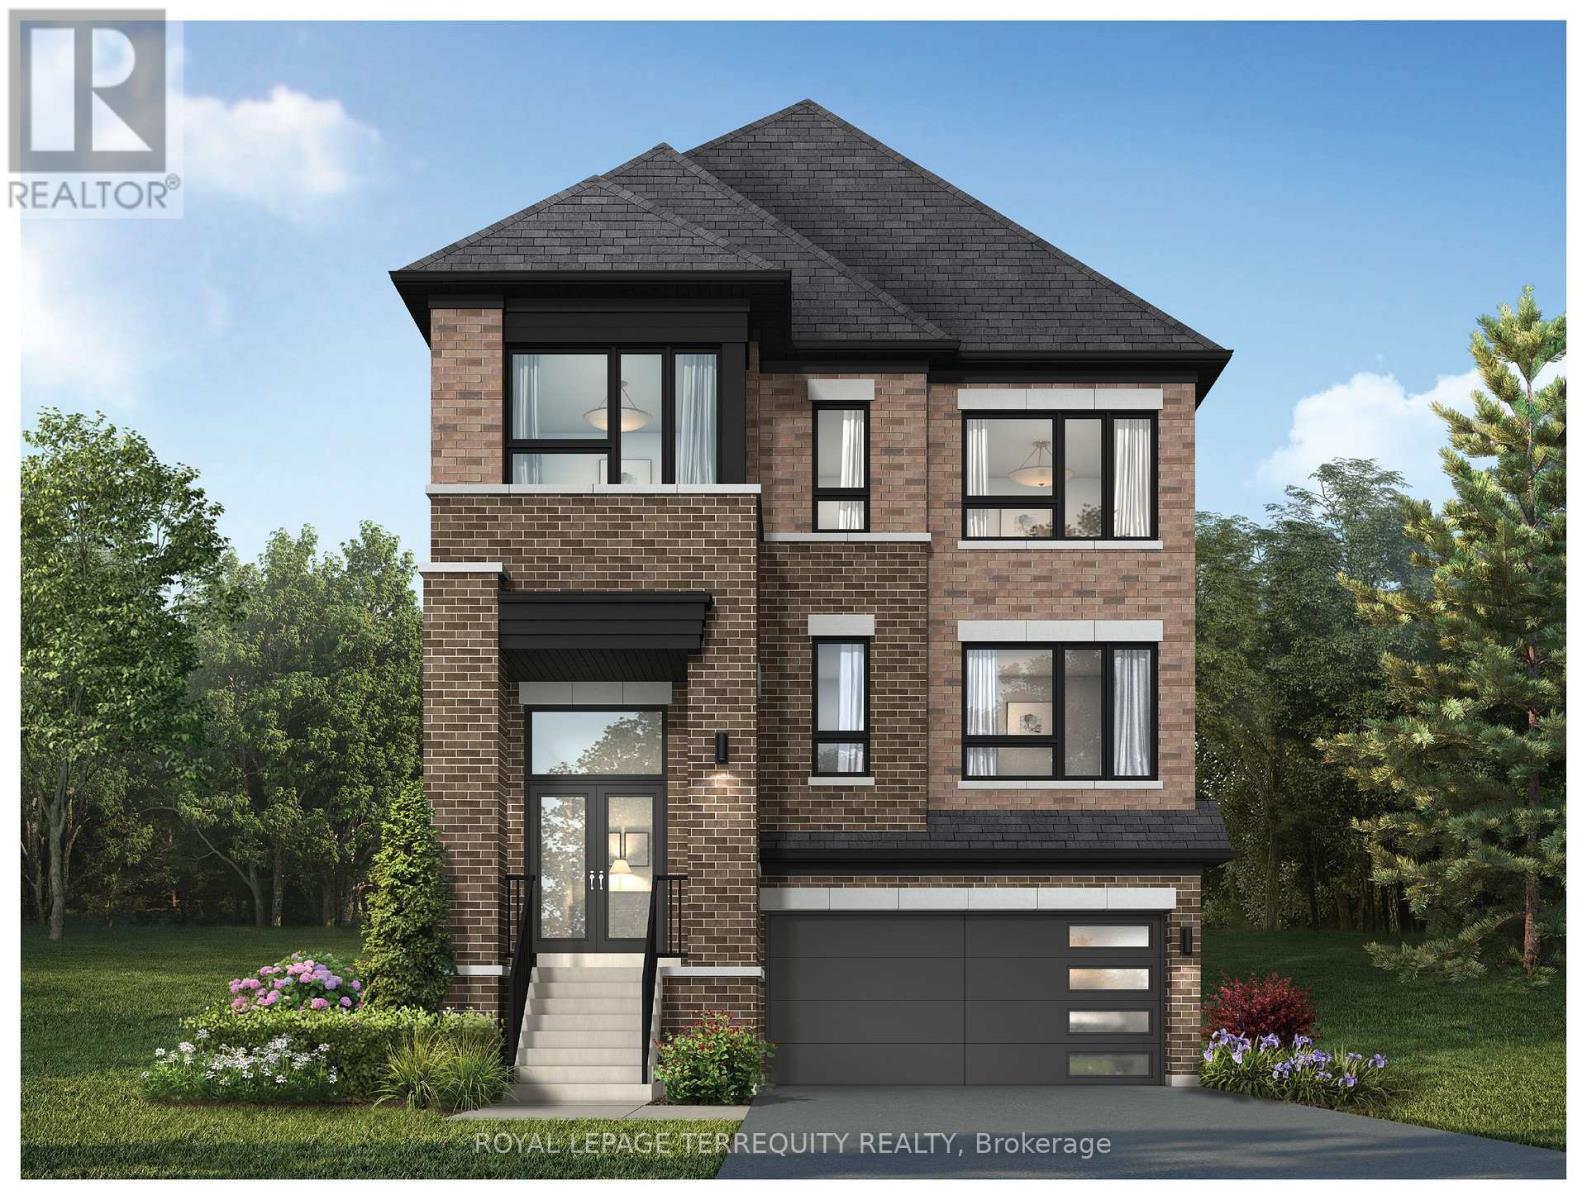
Discover this beautifully designed home set on a premium lot backing onto tranquil greenspace offering privacy and scenic views with no rear neighbours. The thoughtfully planned main floor features a spacious family room, bright breakfast area with walkout, and a well-appointed kitchen with breakfast bar and walk-in pantry-perfect for everyday living and entertaining. The inviting living and dining room provide additional space to gather and host. Upstairs, the primary suite offers a private retreat with a walk-in closet and elegant ensuite, while three additional bedrooms, multiple bathrooms, and convenient upper-level laundry provide comfort for the whole family. Blending functional design with a peaceful natural setting, this home is an exceptional opportunity in a sought-after community. (id:55499)
Royal LePage Terrequity Realty

1303 - 555 Wilson Avenue
Toronto, Ontario
Sunrise views, subway convenience, and space you'll actually love! This bright northeast-facing corner suite offers an impressive 967 sq. ft., a large private balcony, and a smart, open layout filled with natural light. Located just steps to the subway, one stop to Yorkdale Mall, and minutes to York University, this home combines unbeatable convenience with resort-style amenities including an indoor pool, fitness centre, and steam room. Parking and locker included. A rare combination of size, location, and lifestyle! (id:55499)
Royal LePage Signature Realty
1512 - 30 Harrison Garden Boulevard
Toronto, Ontario
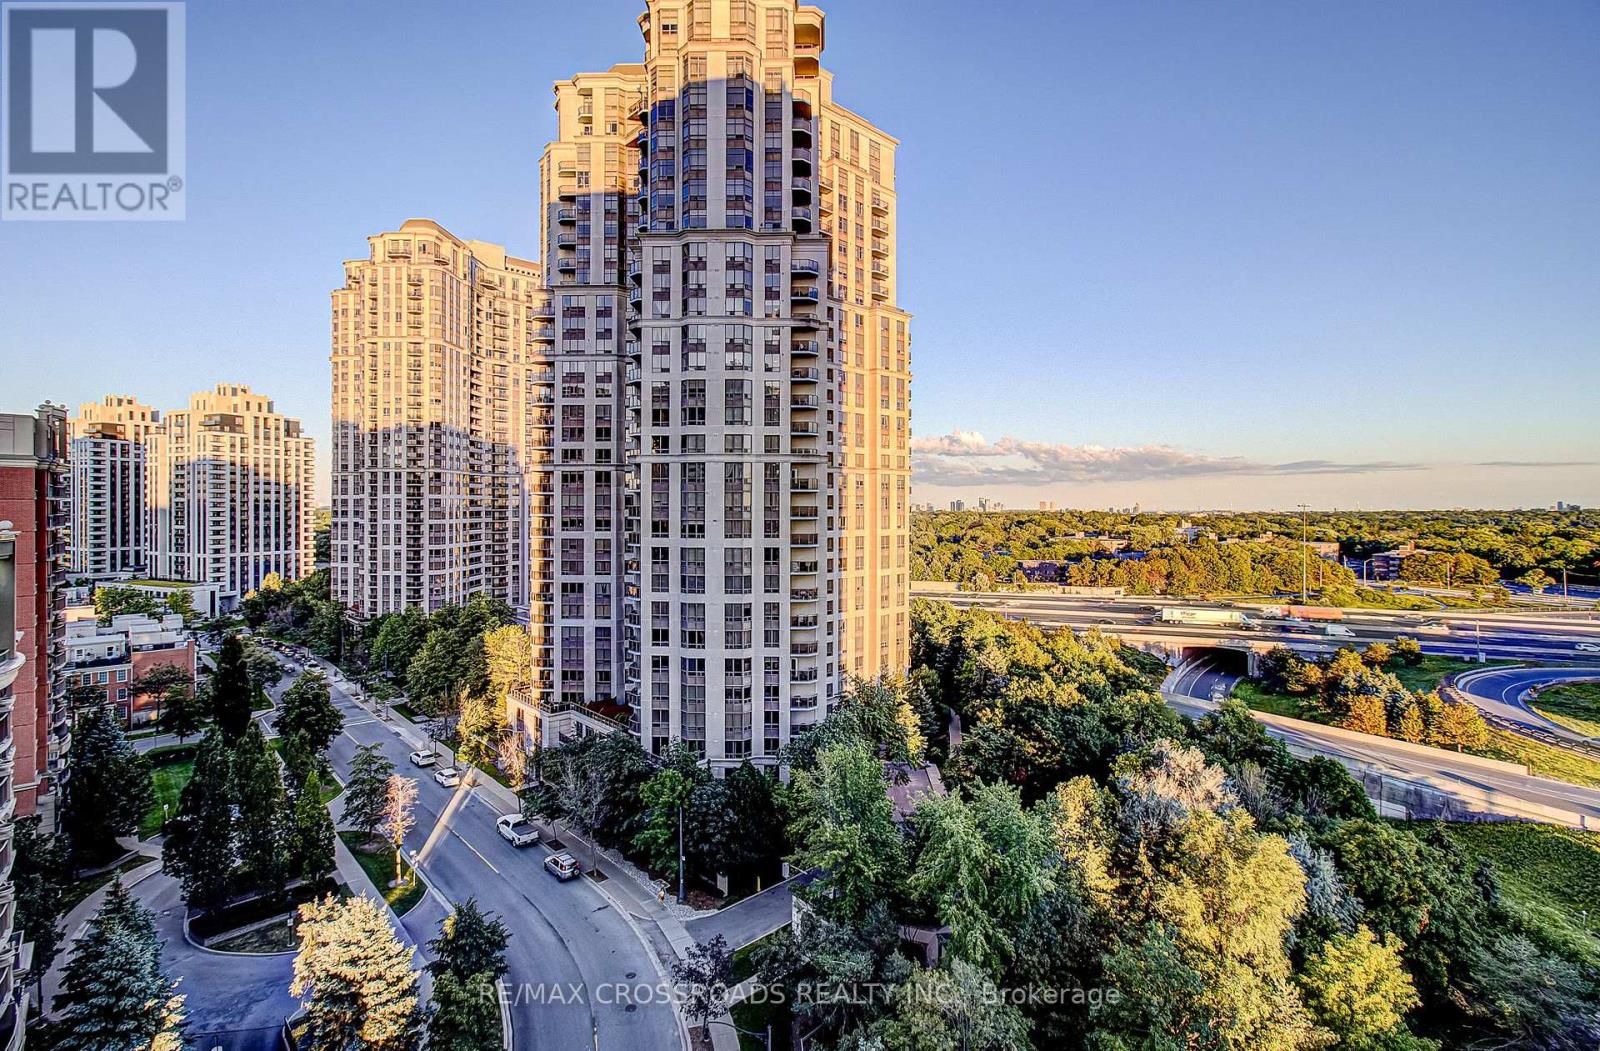
Welcome to Suite 1512 at Spectrum Residences by Menkes! This bright and well-maintained one-bedroom-plus-den suite offers a functional open-concept layout and beautiful east-facing park and skyline views. The living and dining area features laminate flooring and a walkout to the private balcony. The kitchen offers ample cabinetry, generous counter space and a convenient breakfast bar. The separate den features floor-to-ceiling windows and its own balcony walkout, making it ideal for a home office, nursery or flexible guest space. Includes ensuite laundry, one owned underground parking space and one owned locker. Enjoy 24-hour concierge, fitness centre, sauna, guest suites, party room, visitor parking and a landscaped courtyard with BBQ facilities. Conveniently located near Sheppard-Yonge subway station, Highway 401, parks, shopping, restaurants and everyday amenities. (id:55499)
RE/MAX Crossroads Realty Inc.