
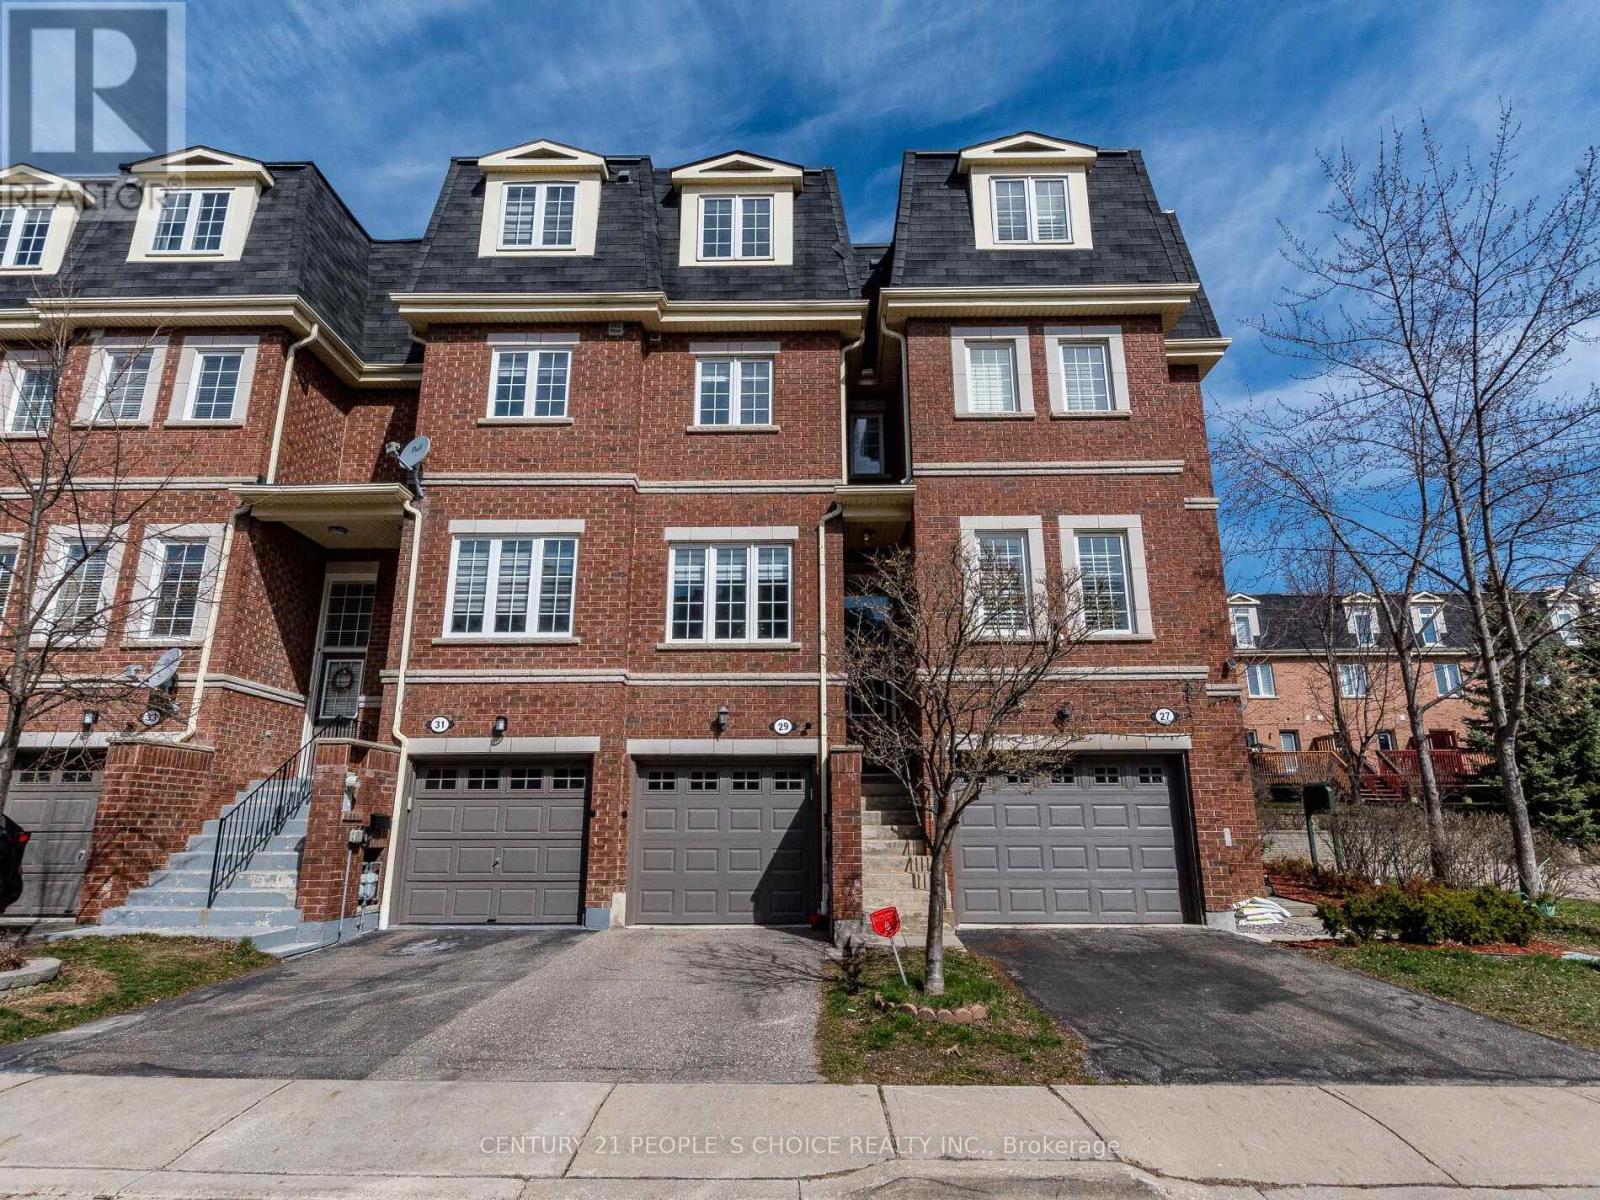
29 - 435 Hensall Circle
Mississauga, Ontario
Rarely Offered 4+1 Bedroom Townhome In One Of Cooksville's Most Convenient Locations! Features 9-FtCeilings On The Main Floor, Hardwood Flooring, Elegant Oak Staircases, And An Updated Kitchen With Quartz Countertops & Stainless Steel Appliances. Bright Eat-In Kitchen With Walk-Out To A Private Backyard. Spacious Primary Bedroom, Convenient 2nd Floor Laundry, And Direct Garage Access. Finished Basement With Separate Garage Entrance Offers Excellent Potential For Extended Family, Home Office, Or Recreation Space. For added peace of mind, the original Kitec plumbing has been professionally REMOVED & REPLACED, with supporting documentation available. Maintenance Fees. Family-Friendly Complex Featuring Visitor Parking & Playground. Conveniently Located Minutes To Square One, GO Transit, QEW, Hwy 403, Schools, Parks, Shopping, Restaurants& All Major Amenities. A Perfect (id:55499)
Century 21 People's Choice Realty Inc.

417 - 2450 Old Bronte Road
Oakville, Ontario
Welcome to luxury living at "The Branch," one of Oakville's most sought-after condominium residences. This stunning corner suite offers a bright, open-concept layout defined by soaring nine-foot ceilings, keyless entry, and expansive windows that flood every room with natural light. The versatile floor plan features a spacious primary bedroom and a functional den complete with its own window-ideal for a private home office, nursery, or guest room. At the heart of the home, the gourmet kitchen boasts sleek quartz countertops, integrated built-in appliances, and a premium stainless-steel stove. Complete with a dedicated underground parking space, a private storage locker, and high-speed internet included, this unit combines effortless daily convenience with refined style. Dedicated underground parking space and locker. Incredible amenities include: triple height hotel-style lobby with 24hr Concierge, Uber Lounge and Shared Workspace. Indoor pool with hot tub, in-pool loungers and indoor/outdoor sundeck. State-of-the-art Fitness Centre and Yoga Room, Steam Room and Rain Room. Upper Lobby gathering space with Cocktail Lounge, Media Lounge and Dining Room. Summer Kitchen with full chefs kitchen and large harvest table. Outdoor BBQ area and lounge seating. Self serve car wash. Fully furnished guest suite. Great location close to Oakville Hospital, shopping, parks, trails, transit and easy access to highway and GO. Interior images have been virtually staged and/or digitally enhanced for illustrative purposes. (id:55499)
RE/MAX Real Estate Centre Inc.
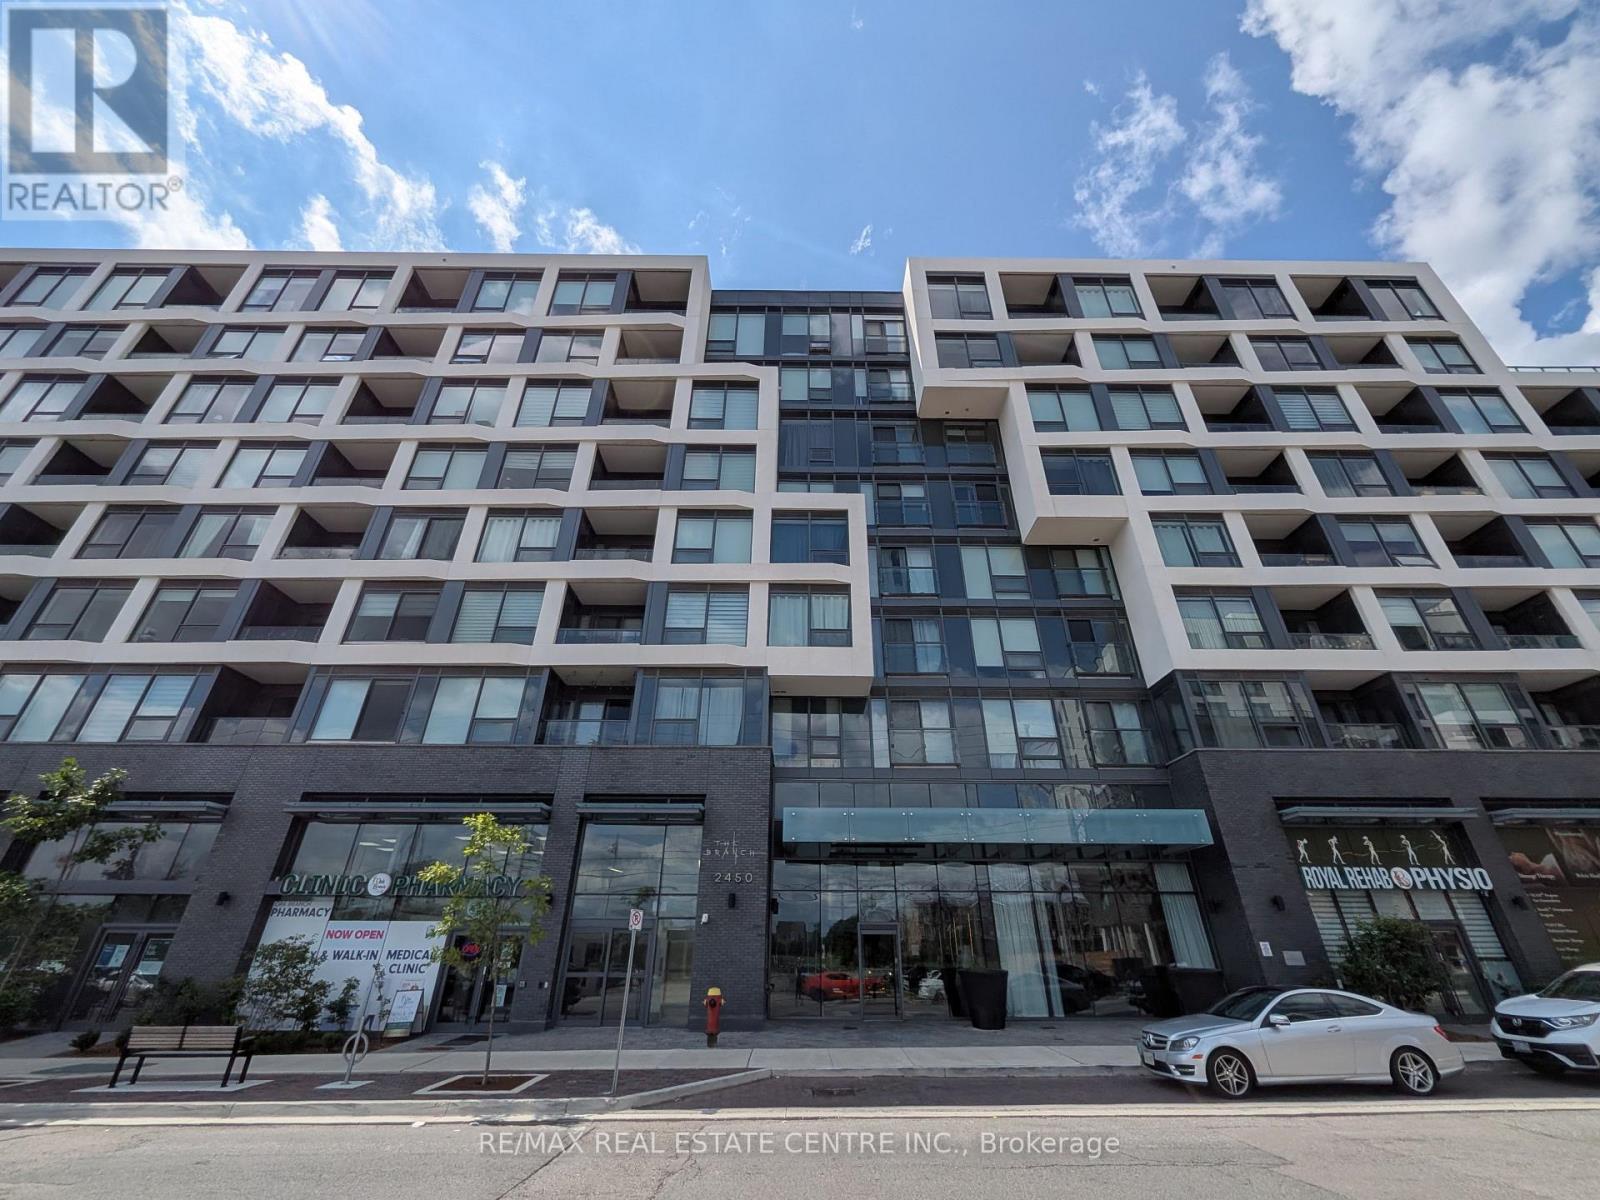
417 - 2450 Old Bronte Road
Oakville, Ontario
Beautiful Corner 1 Bedroom + Den with window, 1 Bathroom suite in one of Oakville's most desirable condos "The Branch" available for immediate occupancy! Keyless entry into the bright, open concept unit, 9ft ceilings, large windows, kitchen with built-in appliances, S/S stove, and quartz countertops. Dedicated underground parking space and locker. Incredible amenities include: triple height hotel-style lobby with 24hr Concierge, Uber Lounge and Shared Workspace. Indoor pool with hot tub, in-pool loungers and indoor/outdoor sundeck. State-of-the-art Fitness Centre and Yoga Room, Steam Room and Rain Room. Upper Lobby gathering space with Cocktail Lounge, Media Lounge and Dining Room. Summer Kitchen with full chefs kitchen and large harvest table. Outdoor BBQ area and lounge seating. Self serve car wash. Fully furnished guest suite. Great location close to Oakville Hospital, shopping, parks, trails, transit and easy access to highway and GO. High-speed internet is included! Tenant pays electricity, water and tenant insurance. Some photos have been virtually staged and/or digitally enhanced for illustrative purposes. (id:55499)
RE/MAX Real Estate Centre Inc.
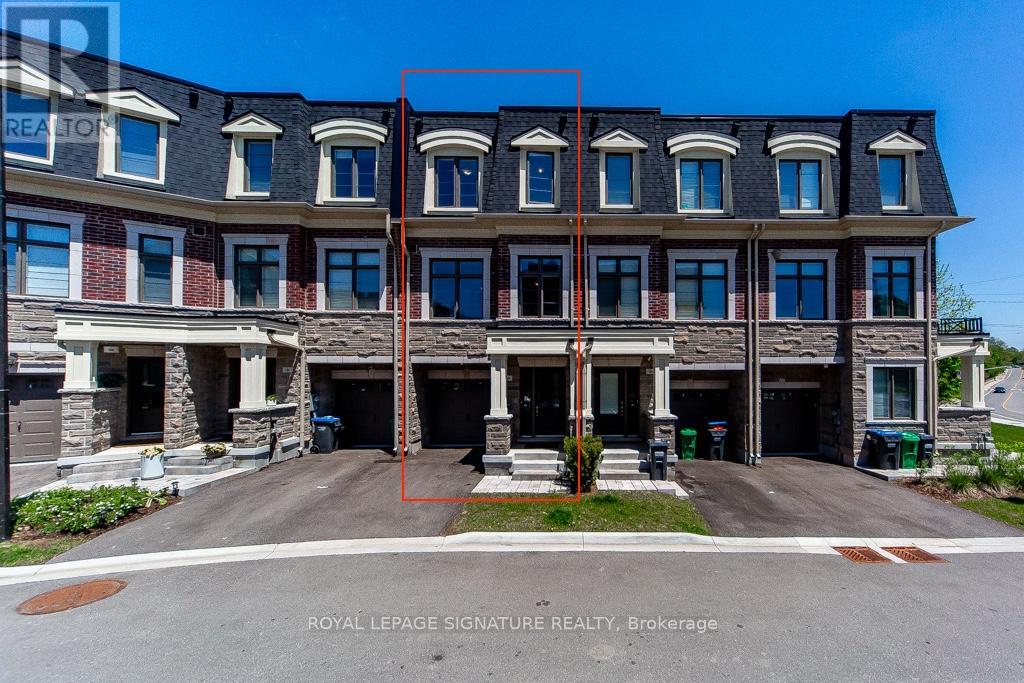
102 Salina Street
Mississauga, Ontario
Welcome to Ravines on Main, a newly built townhome offering modern finishes and rare ravine views in a highly sought-after location. Bright, open-concept layout with a spacious family room ideal for relaxing or a home office, perfectly positioned to overlook the ravine. A custom-built elevator provides effortless access to all levels, complemented by a beautiful wood staircase. The modern kitchen features stainless steel appliances, a centre island, and breakfast bar, flowing seamlessly into the open living and dining areas with hardwood floors, large windows, and a convenient 2-piece powder room. The third floor offers3 bedrooms and 2 full bathrooms. The primary suite includes a private balcony, walk-in closet, and a3-piece ensuite, creating a comfortable and private retreat. Conveniently located close to Hwy401/403/407, MiWay transit, Downtown Streetsville, parks, cafes, restaurants, and scenic trails. (id:55499)
Royal LePage Signature Realty
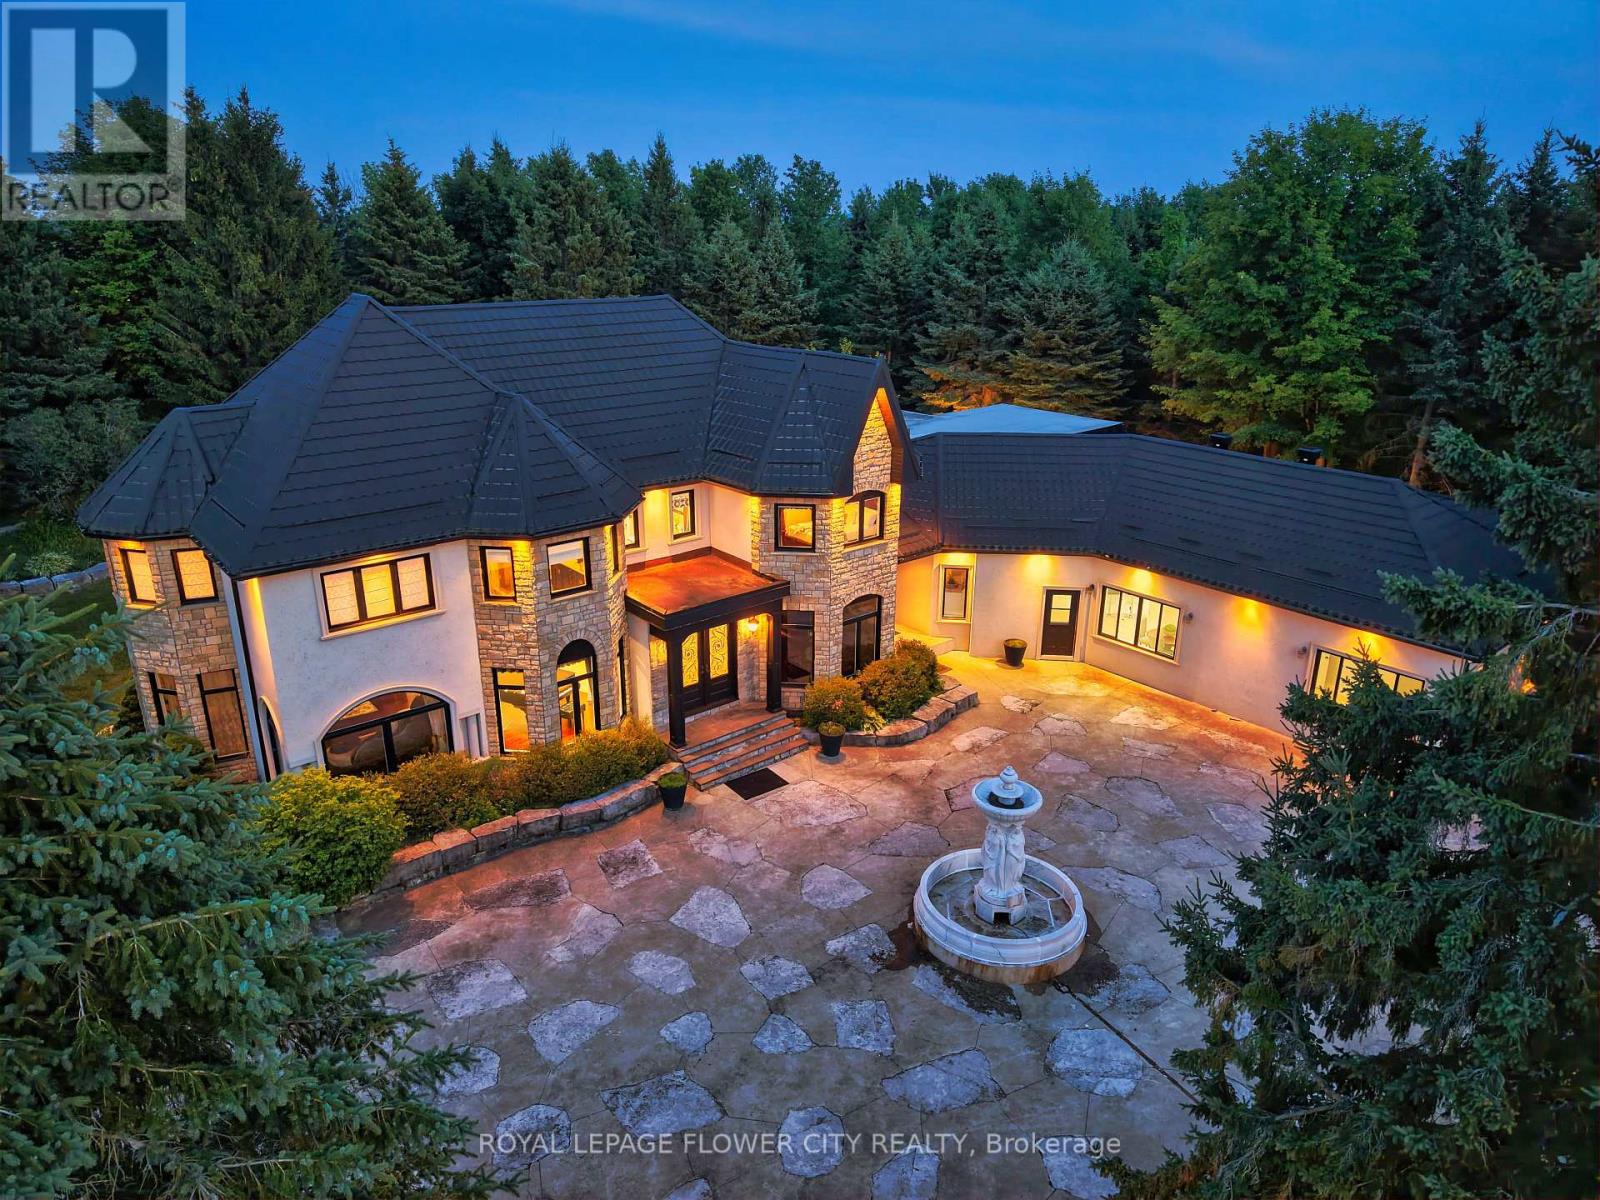
1 Flaherty Lane
Caledon, Ontario
Introducing a residence of unrivaled grandeur, where architectural brilliance meets timeless sophistication. Set behind a picturesque winding driveway on 10+ pristine acres of professionally landscaped grounds, this extraordinary custom estate offers over 7500 sqft of exquisitely curated living space, masterfully designed for those who appreciate uncompromising luxury. Every room is a showcase of exceptional craftsmanship, from soaring vaulted ceilings and intricate hand-carved architectural details to bespoke finishes that define elegance at every turn. The spectacular formal dining room comfortably hosts 20+ guests beneath a magnificent hand-carved ceiling, while the chef-inspired gourmet kitchen features illuminated back-lit stone countertops, premium appliances, and a stunning fireplace that creates the perfect gathering space. Designed to impress, the home offers Gated Driveway ,5 luxurious bedrooms, an executive office,2 gourmet kitchens, multiple private parking', and a breathtaking hand-carved oak staircase that serves as the architectural centerpiece of the residence. The spectacular resort-inspired solarium provides the ultimate wellness retreat with a sauna and a hot tub, offering year-round relaxation in complete privacy. An exceptional private in-law suite includes 2 additional bedrooms, a full bathroom, kitchen, and spacious living room, making it ideal for extended family, guests, or multi-generational living. Every window captures breathtaking views of rolling lawns, mature trees, and meticulously landscaped gardens, creating a peaceful sanctuary unlike any other. The expansive grounds provide endless possibilities for entertaining, recreation, or simply enjoying the serenity and exclusivity of country estate living. This remarkable multigenerational property seamlessly blends elite craftsmanship, timeless elegance, and resort-style luxury, creating a residence that is as functional as it is a legacy estate. 3 kitchens. (id:55499)
Royal LePage Flower City Realty
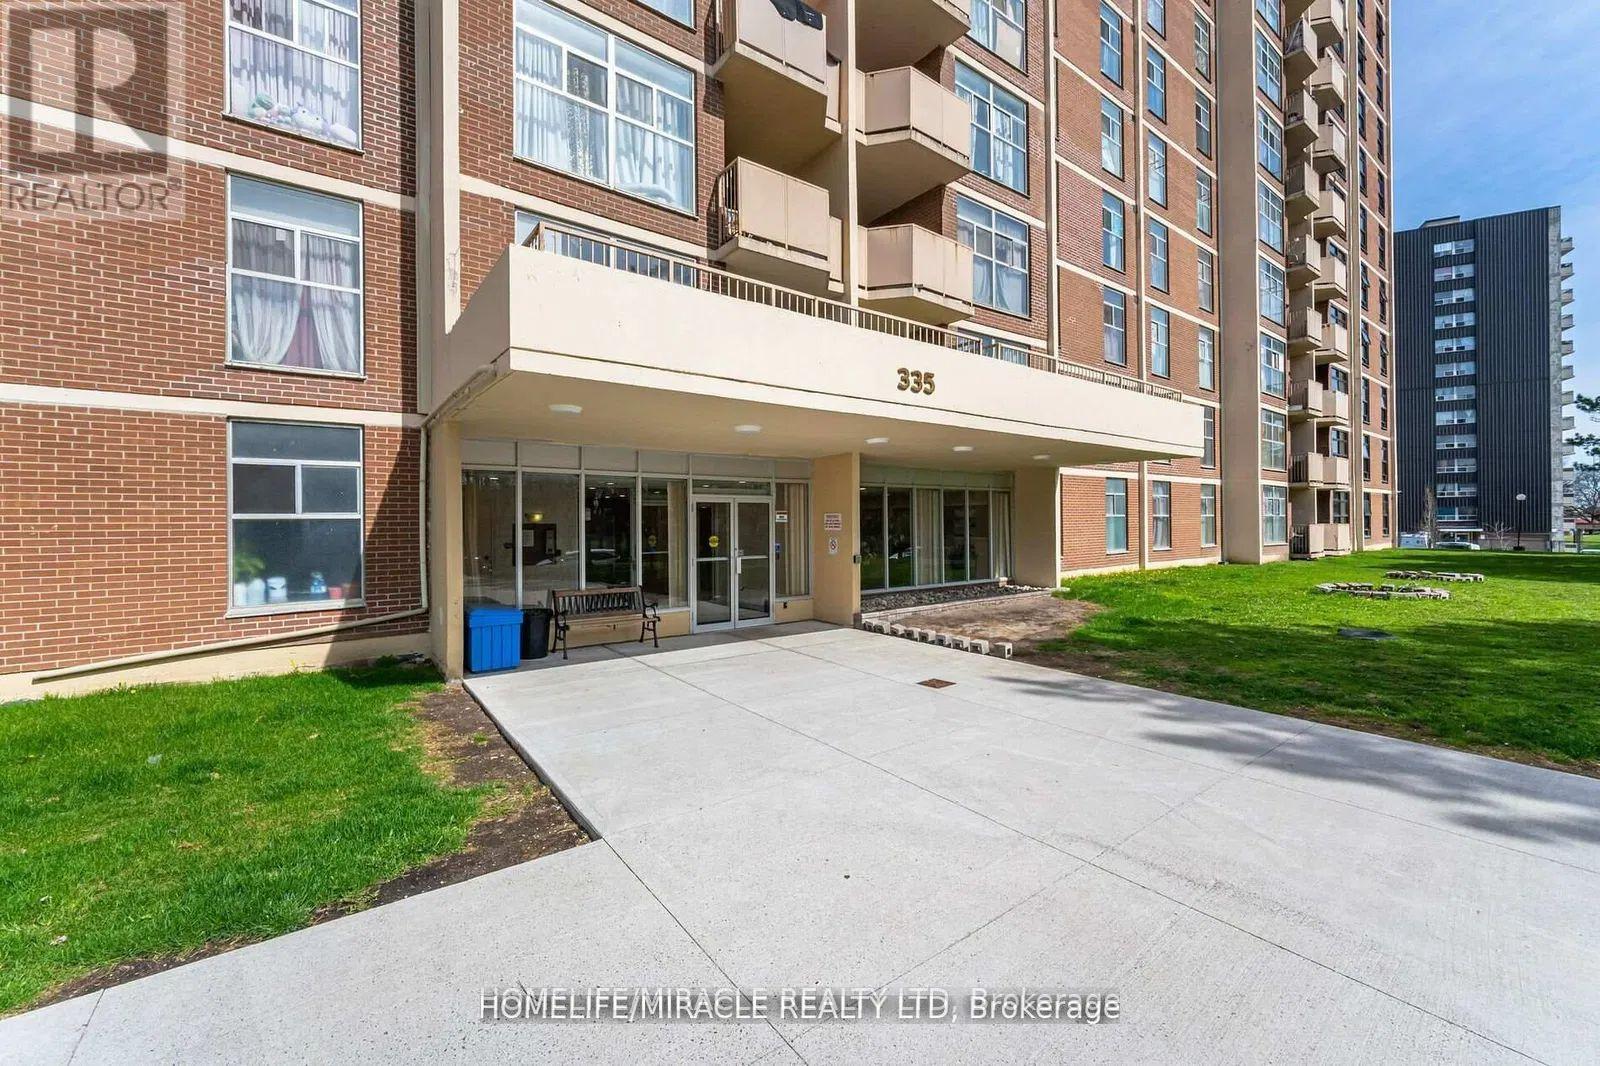
909 - 335 Driftwood Avenue
Toronto, Ontario
This bright and generously sized unit offers an inviting layout featuring two well-appointed bedrooms with sliding closet doors and a private balcony. Recently refreshed with new paint throughout, the unit is filled with abundant natural light, creating a warm and comfortable living environment. The dining area provides direct access to the balcony, where residents can enjoy beautiful views of the city and skyline. Ideally situated, the property is just moments away from major amenities, highways, and York University, ensuring exceptional convenience and accessibility for everyday living. (id:55499)
Homelife/miracle Realty Ltd
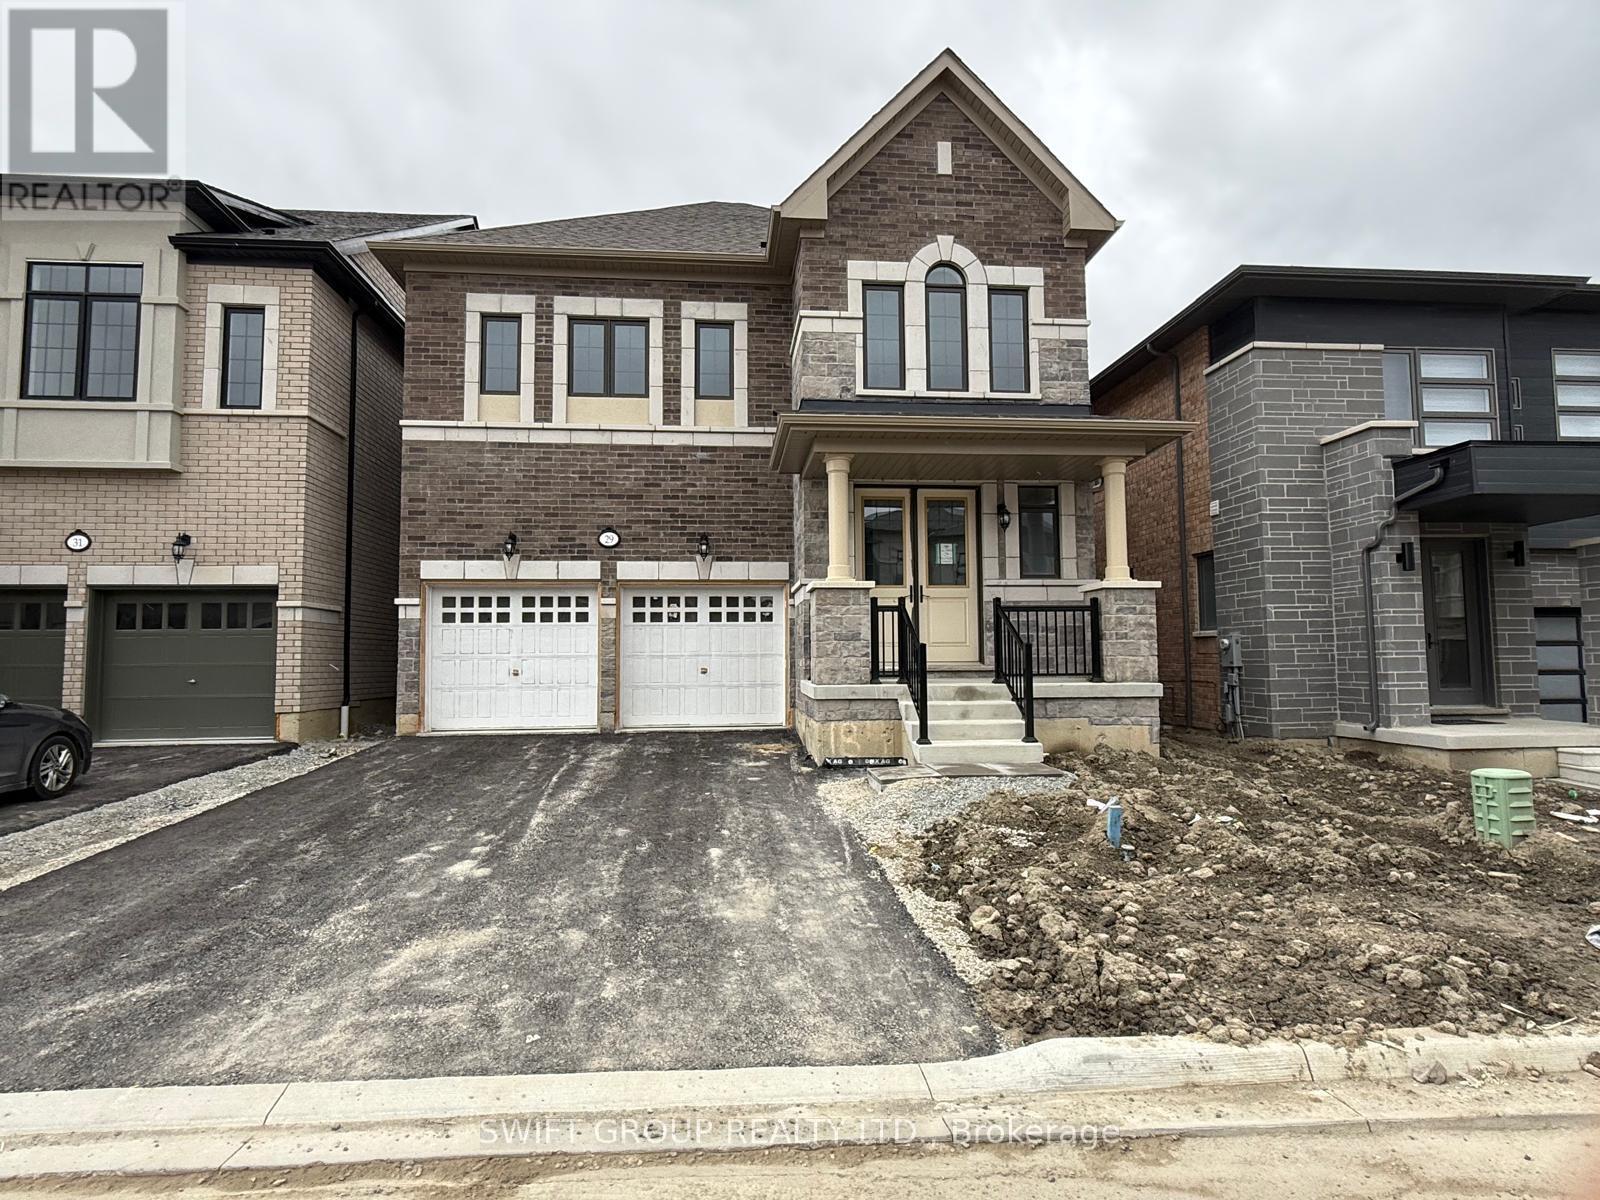
29 Keyworth Crescent
Brampton, Ontario
Welcome to this Stunning 4-Bedroom Home No Sidewalk! Nestled in the highly sought-after Bright Side Remington community, this Elora Model (Elevation 3) seamlessly blends luxury, functionality, and convenience in one of the area's most amenity-rich neighborhoods. Step inside to a thoughtfully designed, modern layout featuring: A sleek kitchen with granite countertops, stainless steel appliances, and ample cabinetry Sun-filled living spaces perfect for both everyday living and entertaining Upstairs, discover: Two bedrooms sharing a stylish Jack-and-Jill ensuite A third bedroom with its own private 3-piece bath A luxurious primary suite complete with a 5-piece ensuite, standing shower, and a relaxing soaker tub Outside, enjoy the added curb appeal and extra driveway space no sidewalk means more parking and less maintenance. Just steps from a vibrant plaza with Walmart, GoodLife Fitness, major banks, and a variety of shops and dining options. Families will love being close to top-rated schools, expansive parks, and public transit. With quick access to Highway 410, commuting is easy and efficient. (id:55499)
Swift Group Realty Ltd.
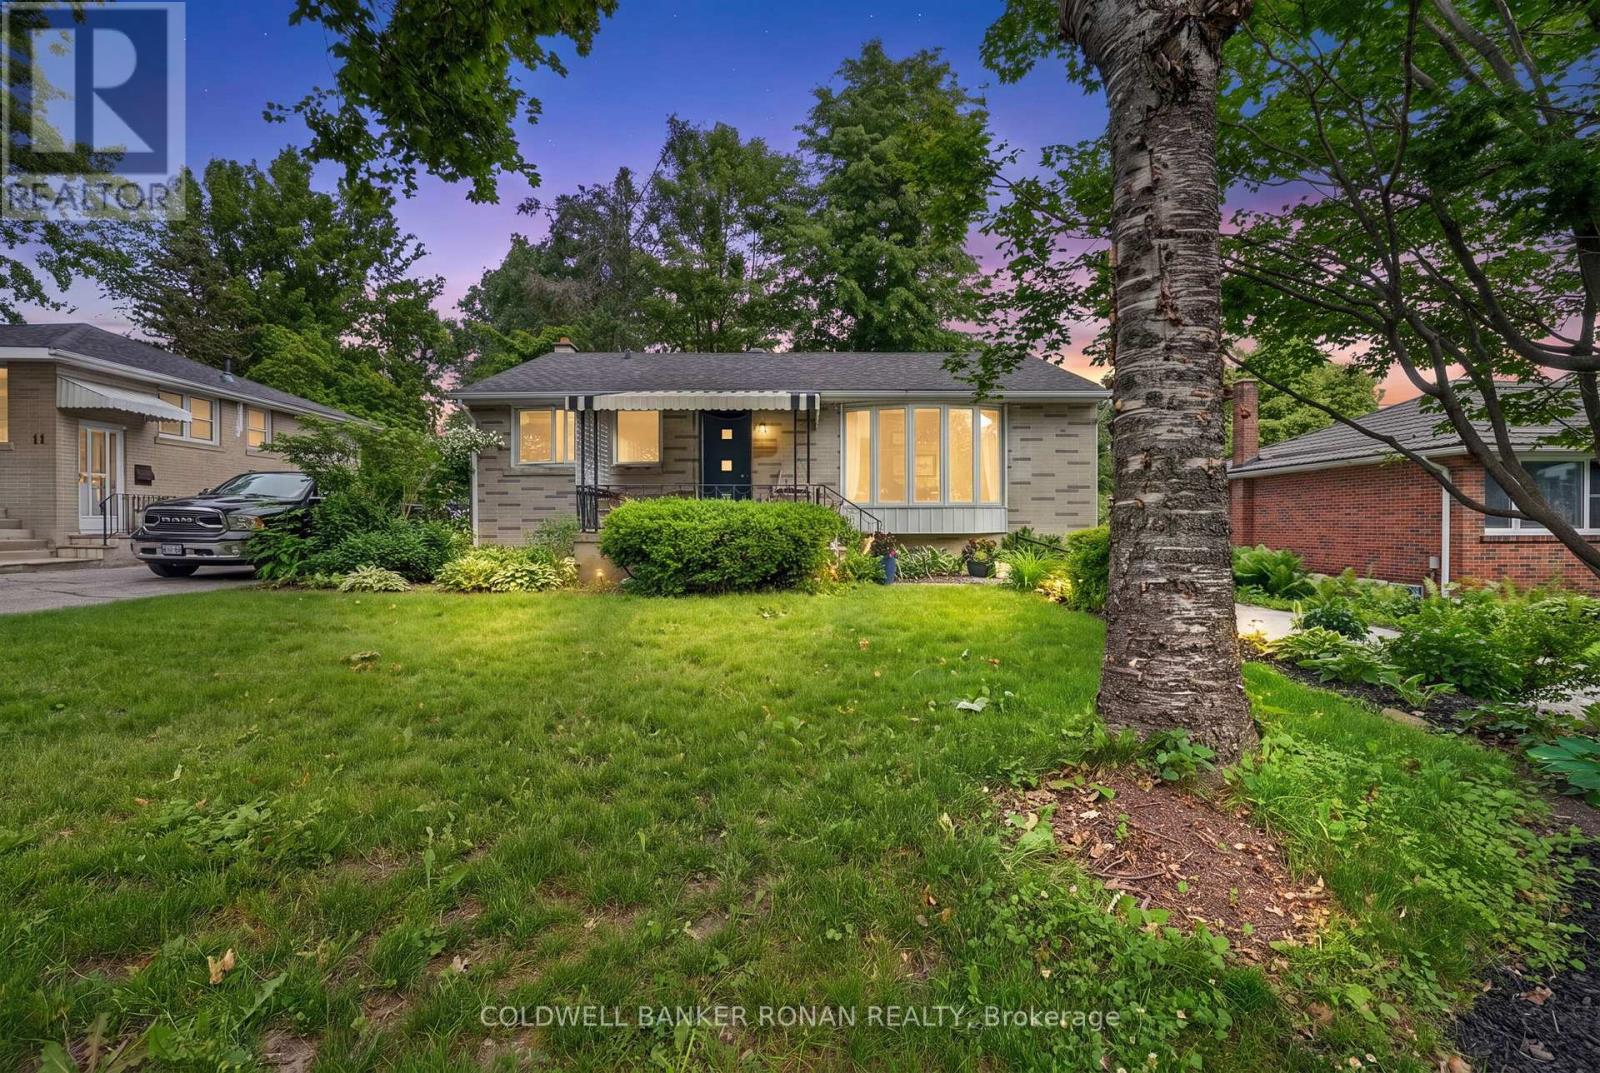
9 Vine Street
Barrie, Ontario
Welcome to this delightful bungalow in Barrie's highly desirable Sunnidale neighbourhood, just minutes from shopping, dining, parks, and the vibrant downtown core. Surrounded by mature trees and established landscaping, this charming brick home offers exceptional curb appeal and a peaceful setting. The spacious backyard is designed for both relaxation and entertaining, with towering trees creating a private retreat that feels like your own personal oasis. Whether enjoying a quiet morning coffee or hosting family and friends, this outdoor space offers the perfect balance of beauty, shade, and tranquility. Inside, you'll find a bright and inviting layout featuring hardwood flooring, generous principal rooms, and an abundance of natural light. The spacious living room is highlighted by two large windows that fill the space with sunshine throughout the day. The kitchen and adjoining dining area provide plenty of room for everyday living and family gatherings. The main floor is completed by two well-sized bedrooms with large windows and a bright four-piece bathroom. A convenient separate rear entrance with walk-up access leads to the fully finished lower level, offering excellent additional living space. Here you'll find a large recreation room, laundry area, an oversized bedroom, and a four-piece bathroom, providing flexibility for guests, extended family, or a growing household. (id:55499)
Coldwell Banker Ronan Realty
513 - 16 Markle Crescent
Hamilton, Ontario
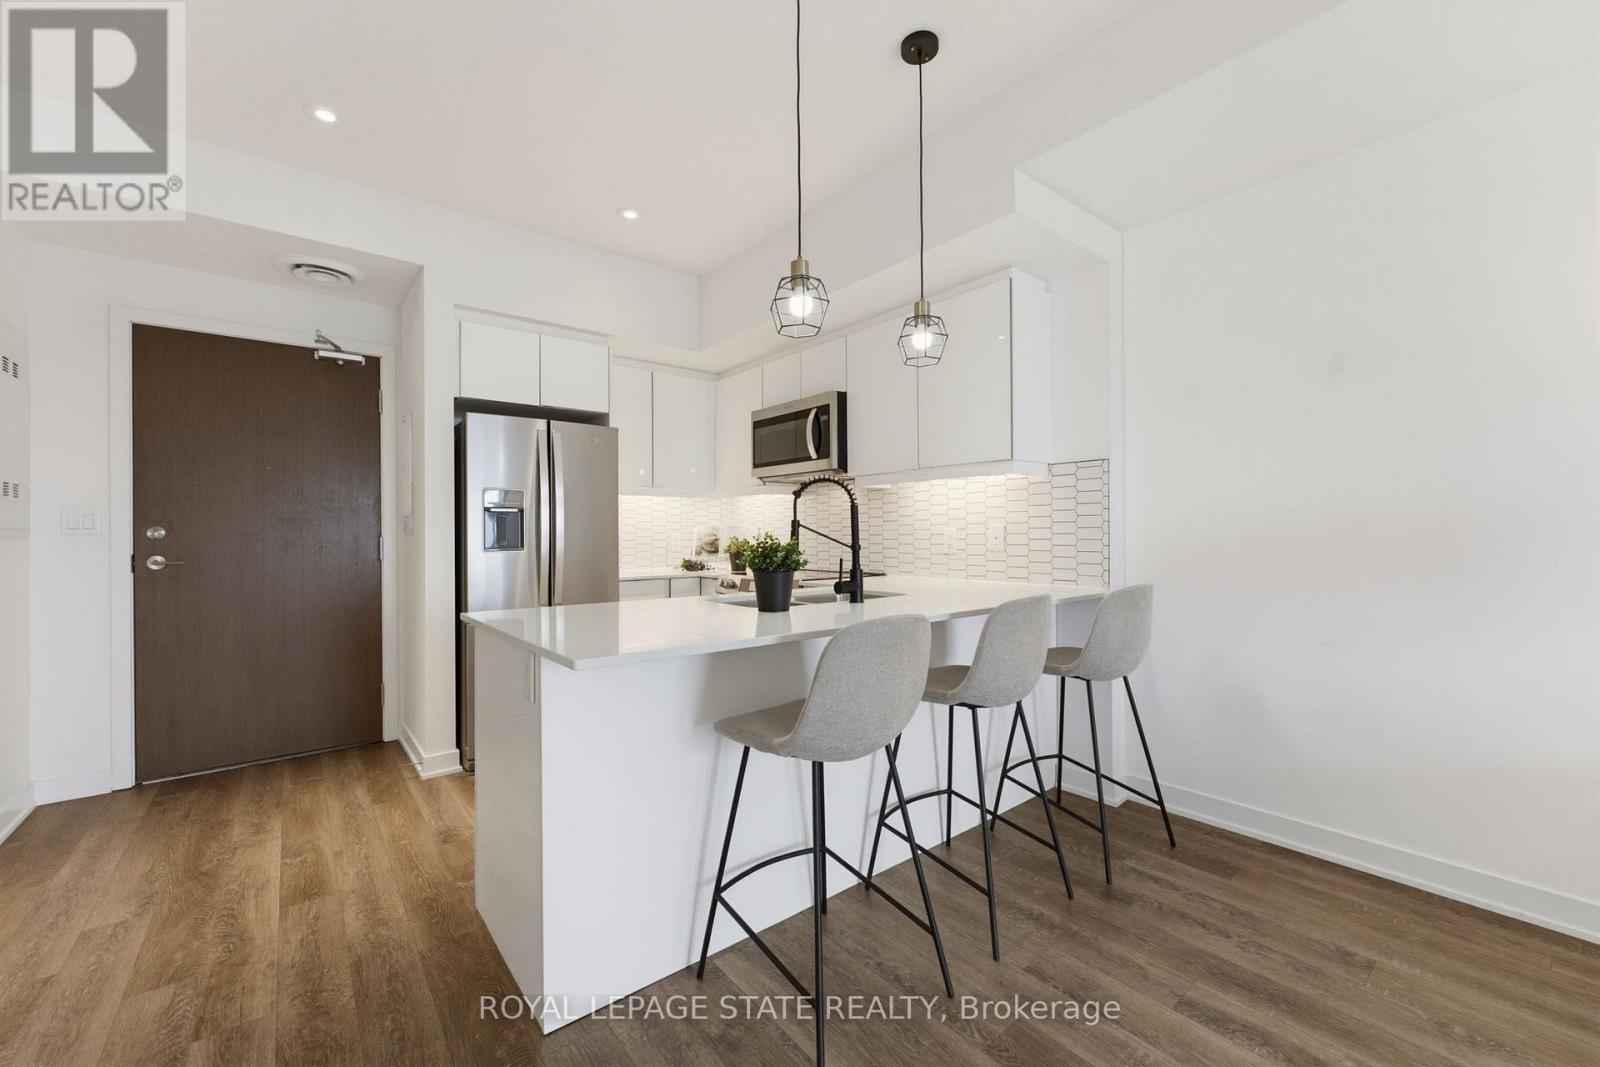
Welcome to this beautifully appointed 1 bedroom condo in Ancaster, offering TWO parking spots. Thoughtfully designed with modern finishes throughout, this stylish suite features luxury vinyl flooring throughout, a bright white kitchen with quartz countertops and contemporary tile backsplash, and a newer Kelvinator range and Electrolux washer and dryer. The spacious bedroom with walk-in closet is complemented by a private ensuite, and a convenient 2-piece powder room offers added functionality for guests. Quartz counters continue into the bathrooms, creating a cohesive, upscale feel throughout. Step outside to your private balcony, the perfect place to enjoy morning coffee or to unwind at the end of the day. Residents enjoy exceptional building amenities, including a fully equipped fitness centre and an impressive party room with kitchen and media area, and direct access to an expansive outdoor entertaining space. Host family and friends on the massive terrace featuring multiple seating areas, gas firepit, outdoor dining spaces, and two large BBQs. Perfect for both young professionals and downsizers, ideally located close to shopping, restaurants, parks, trails and easy access to the 403, this move-in ready condo offers low-maintenance living without compromising style or convenience. The 2 dedicated parking spaces include one underground, and there is access to EV Charging for residents as well. (id:55499)
Royal LePage State Realty
80 Hadden Crescent
Barrie, Ontario
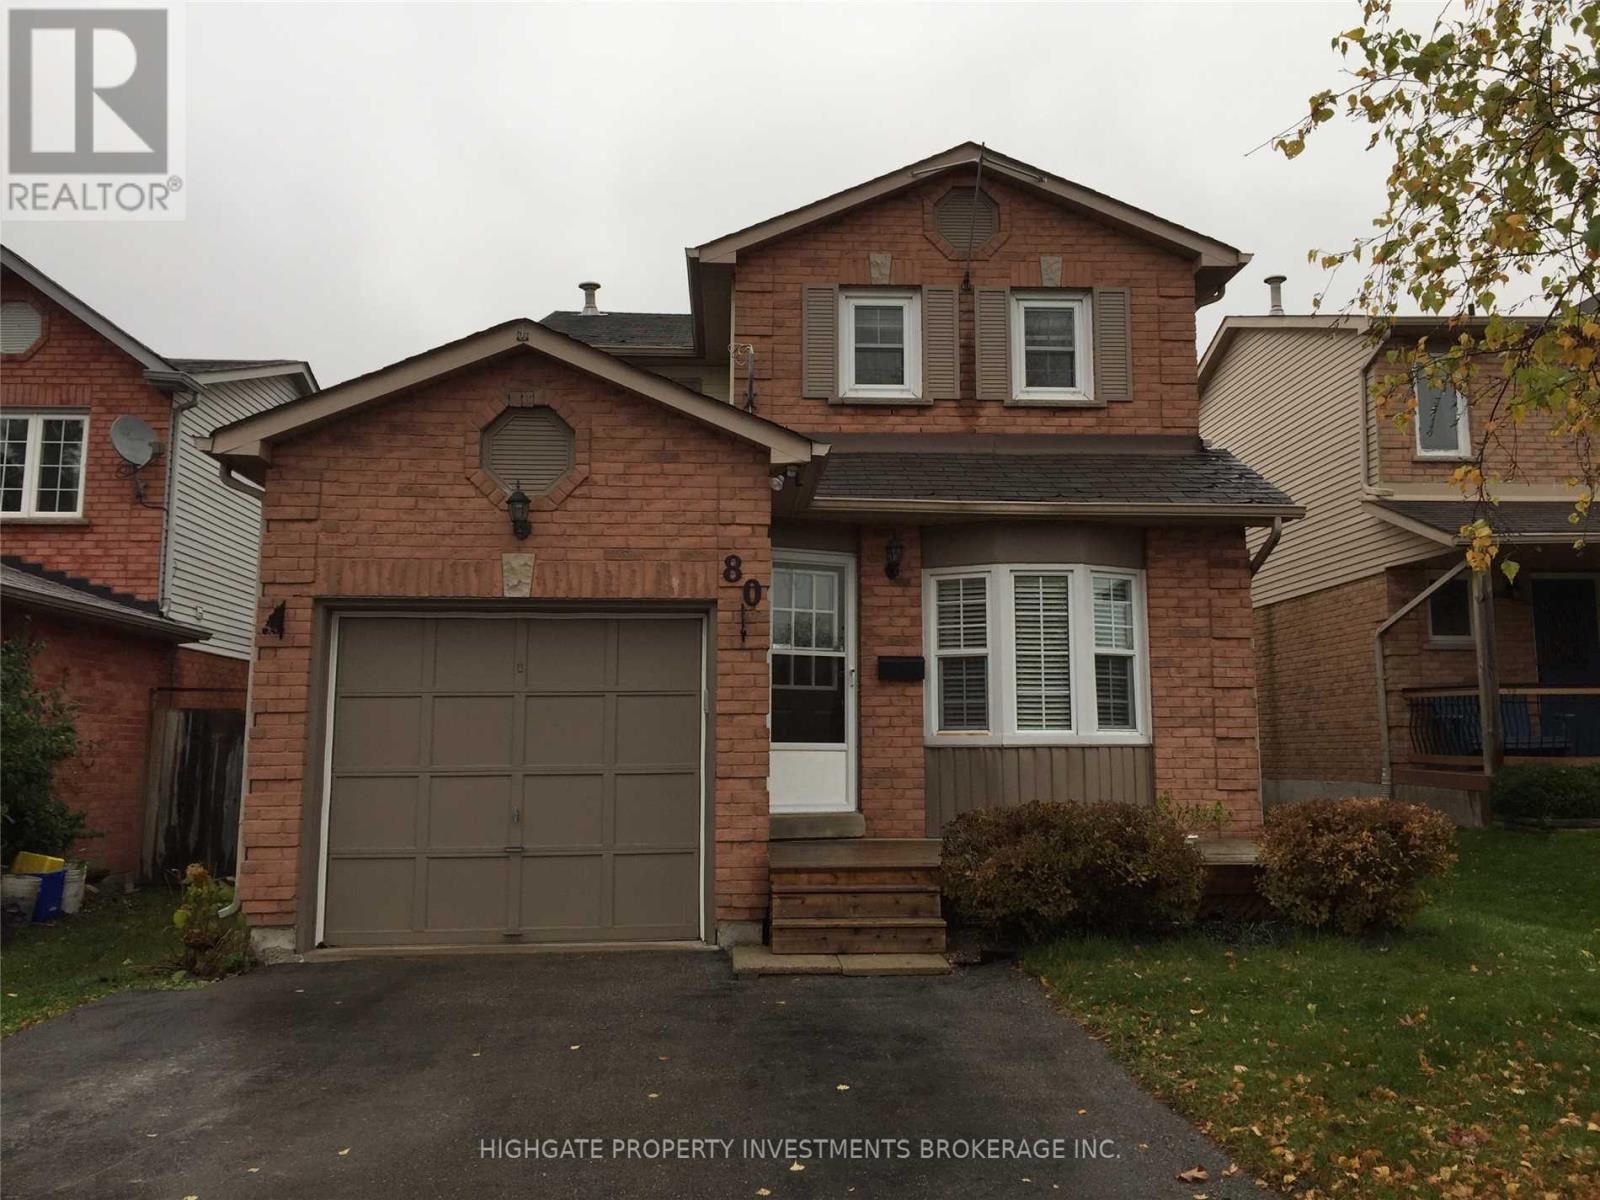
Stunning 3 Bed, 3 Bath Detached In A Lovely Neighbourhood. Large Principal Rooms. Sunbathed In Natural Light. Numerous Windows Throughout. Spacious Kitchen W/ Eat-In Area, Ample Cabinetry, Elegant Light Fixture & Tile Flooring. Separate Family Rm W/ Beautiful Hardwood. Master W/ 4 Pc Ensuite, Large Closet & Double Windows. Sizable 2nd & 3rd Bdrms W/ Large Windows & Dbl Closets. Fantastic Area! (id:55499)
Highgate Property Investments Brokerage Inc.
63 Sydenham
Barrie, Ontario
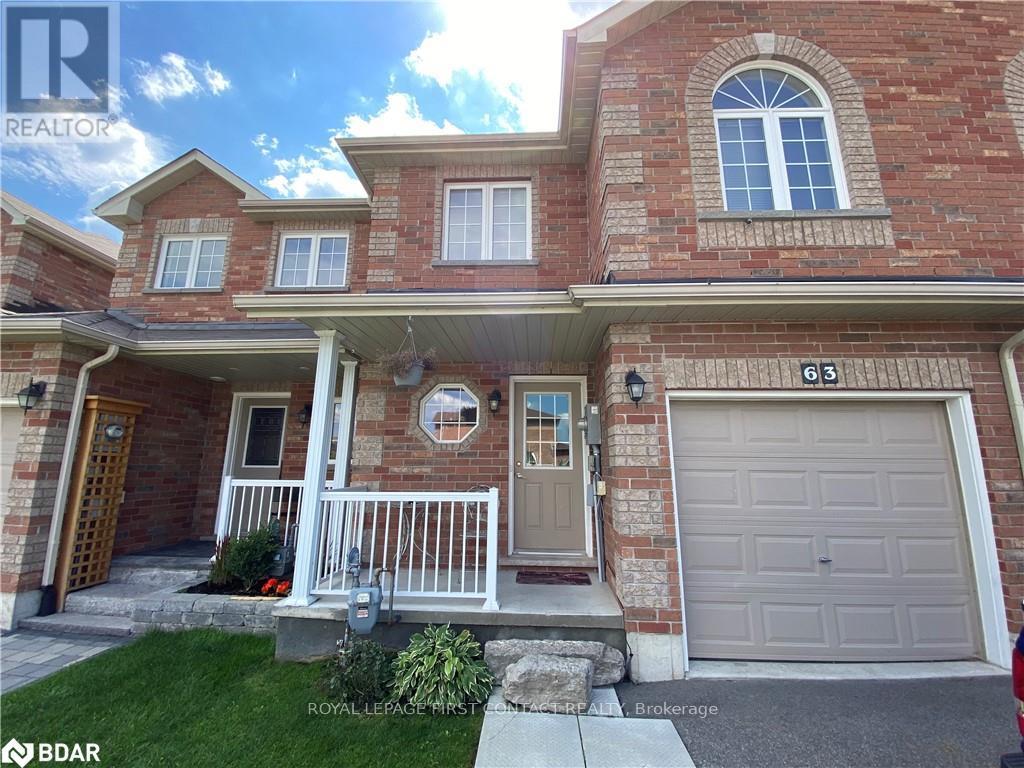
For Rent!! $2500 Plus All Utilities - Beautiful Townhouse Located in Desirable North end Barrie close to all Amenities! Bright Open Concept Floor Plan, 3 Spacious Bedrooms & 1.1 Bathrooms, Laminate Floors throughout Living Rm with Walkout to Deck & Yard backing onto Trees for Privacy, 5 Appliances Included! Available October 15th! Looking for A++ Tenants! Min 1 year lease, First & Last required. Rental App, Proof of Employment, Credit check. (id:55499)
Royal LePage First Contact Realty
6 Cameron Street W
Brock, Ontario
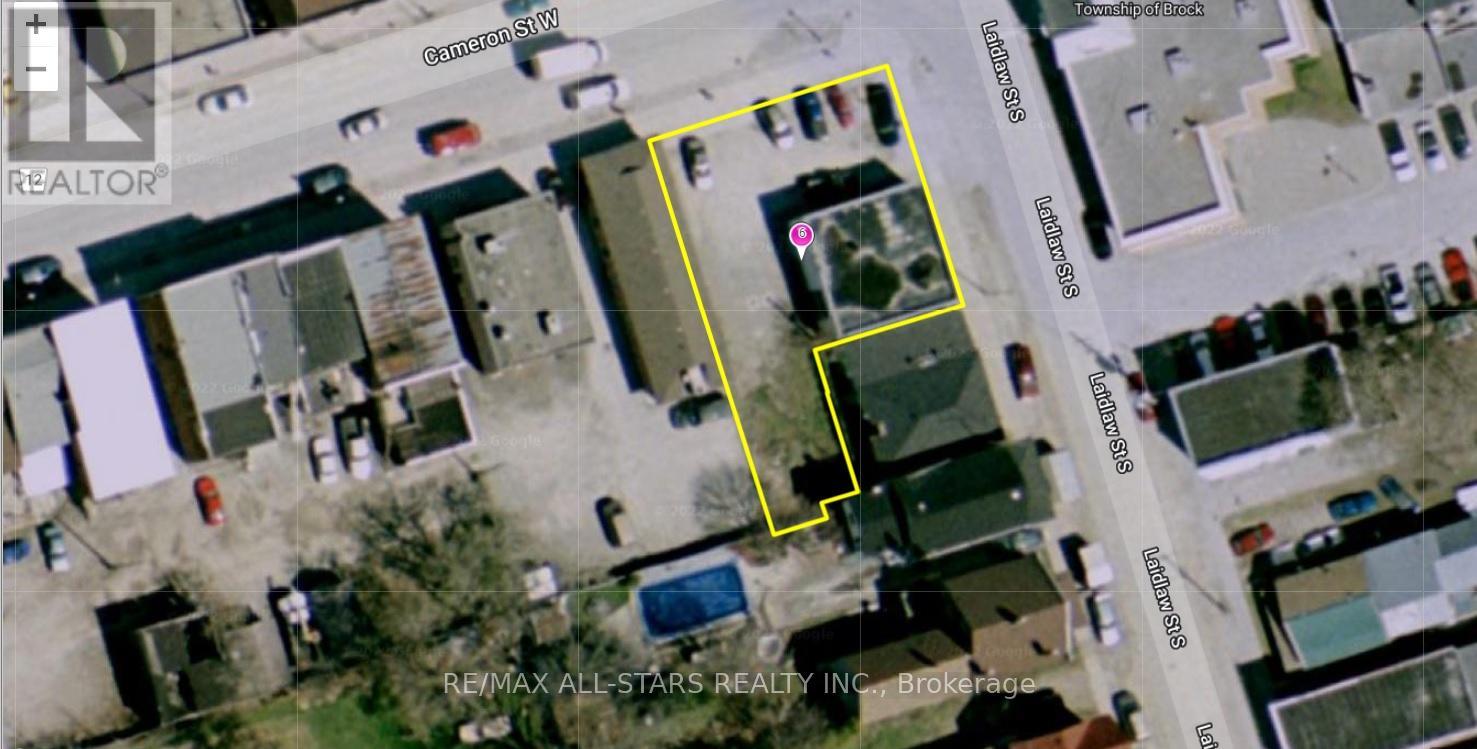
Excellent Opportunity To Purchase Commercial Property In Downtown Cannington, With C1 M2 Zoning. The Permitted Uses Are Plentiful, Gas Station , Car Wash, Equipment & Light, Car Dealer, Laundromat, Dwelling Unit In Portion Of Non-Residential Building, Government Admin. Offices, Funeral Home Etc. (id:55499)
RE/MAX All-Stars Realty Inc.