
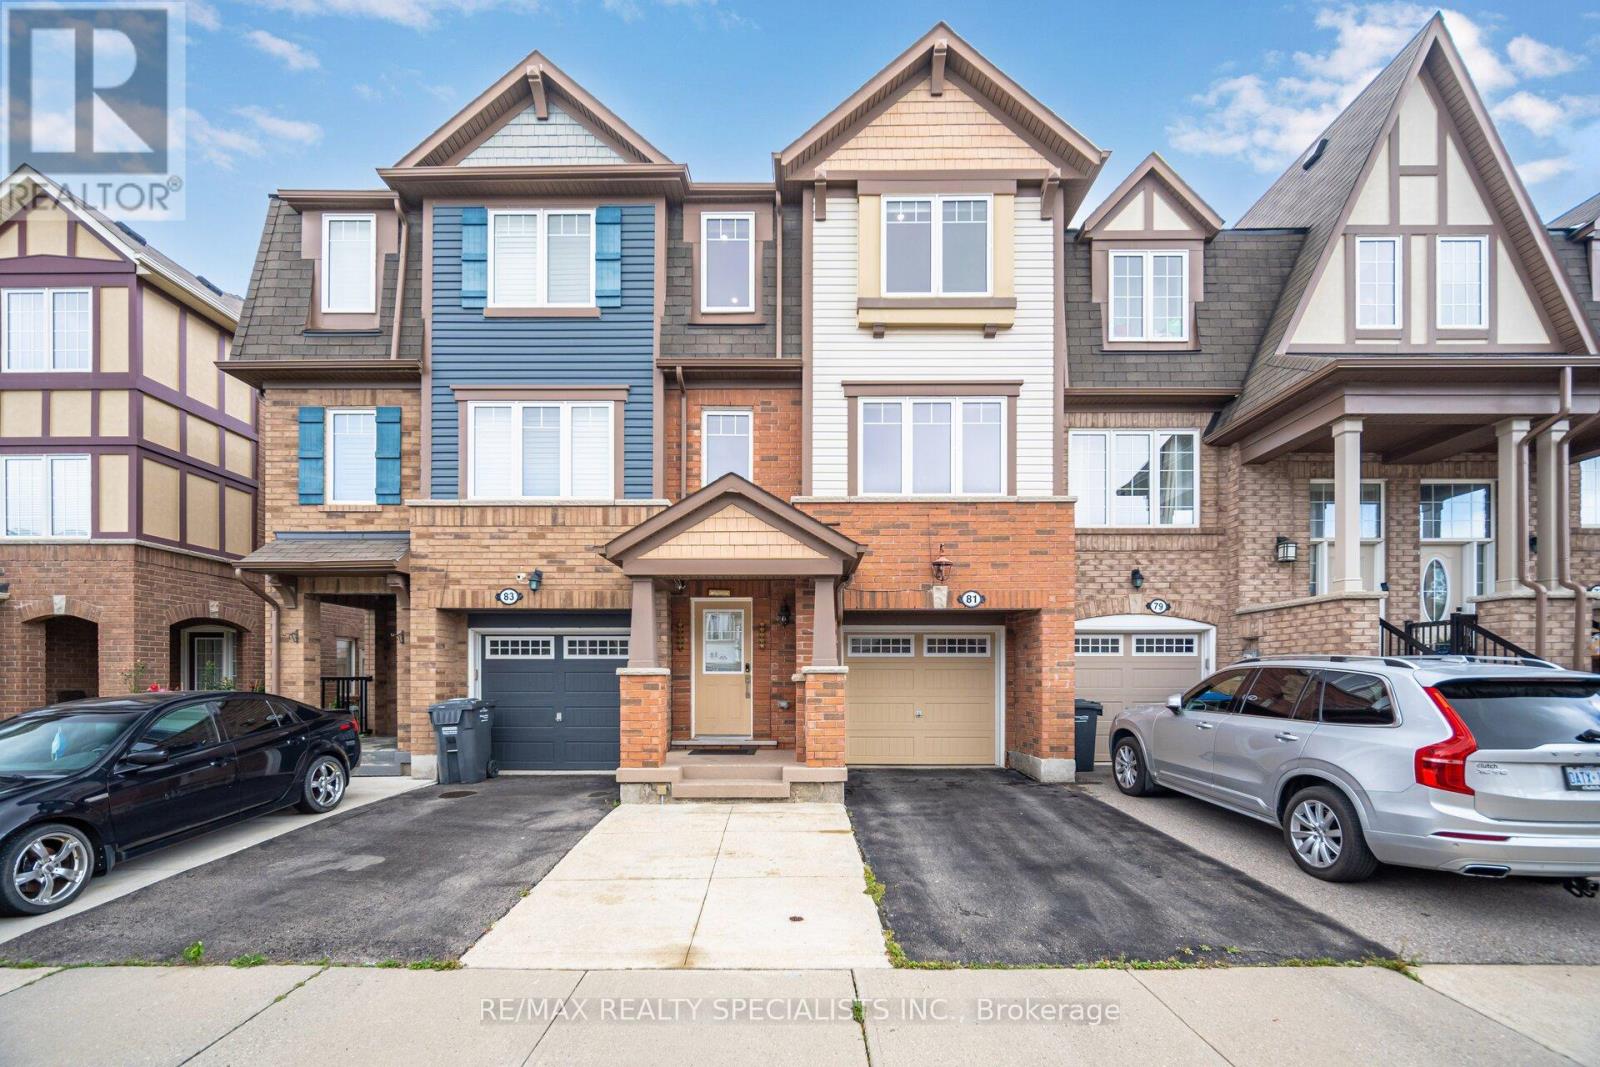
81 Vanhorne Close
Brampton, Ontario
Discover urban living at its finest with this exquisite townhouse for lease located in High Demand Northwest Brampton. Boasting 3 spacious Bedrooms & 4 modern Washrooms, this home offers both comfort &; style. The ground level has a Living room with Laminate floors & a powder room with W/O to a fully fenced backyard. The 2nd level features a Family room with a Fireplace, perfect for entertaining guests or enjoying quality family time. Natural light pours in through large windows &; lots Sunlight as its East West facing, creating a warm & inviting atmosphere. A Gourmet Kitchen equipped with Centre Island, S/S Appliances, stylish Quartz Countertop, Backsplash &; lots of storage. Convenient Den for your Home Office. Step outside onto a Private Deck with no neighbours in the back, where you can enjoy morning coffee or unwind after a long day. 3rd level has Primary Bed with upgraded 4-Piece Ensuite & W/In Closet & 2 Spacious Bedrooms with Dark out Blinds. Total 3 Parking spaces. Photos were taken when the Home was vacant. Close to Mount Pleasant GO Station and access to Bus right outside. Located in a vibrant neighbourhood, you'll have easy access to Brampton's best amenities, including Longos, Dollarama, Sandalwood Parks, Schools, Daycares, Etc. A Must See! (id:55499)
RE/MAX Realty Specialists Inc.
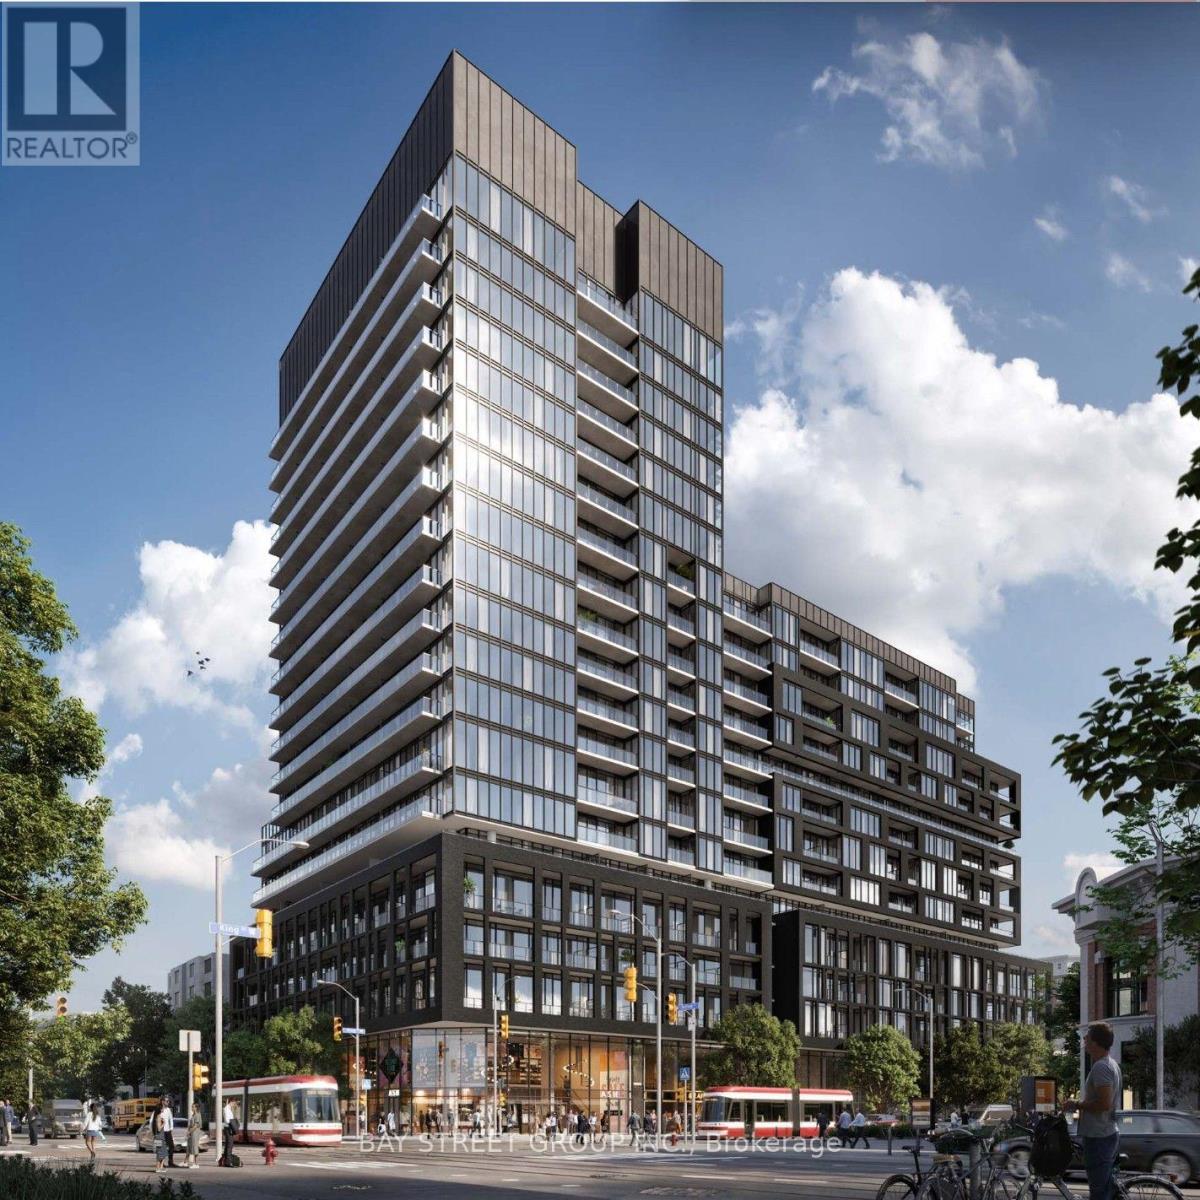
1105 - 270 Dufferin Street
Toronto, Ontario
XO Condos at Prime Location! A beautifully designed contemporary suite featuring stylish modern finishes and stunning lake views. This Bright And Spacious 1Bedroom + Den (which has class door to be 2nd Bedroom), 2-Bathroom Suite Features 9-Ft Ceiling Height. The Bright, Open-concept Layout Offers a Fresh, Sophisticated Atmosphere, Perfect for Comfortable Everyday Living and Entertaining. Ideally Located Near Liberty Village, King West, Waterfront Trails, TTC Transit, Shops, Cafés, and Restaurants, This New Residence Delivers Modern City Living in One of Toronto's Most Vibrant Neighborhoods. An Impressive Building Amenities, Including 24-Hour Concierge, Indoor And Outdoor Lounges, Fitness And Spin Facilities, Media Room, Think Tank/Co-Working Space And Rooftop Terrace. An Excellent Opportunity For End Users, First-Time Buyers Or Investors Seeking Modern Urban Living In A Highly Connected Location. Tenant can leave or stay, Current Rent Is $2,600 Per Month. (id:55499)
Bay Street Group Inc.
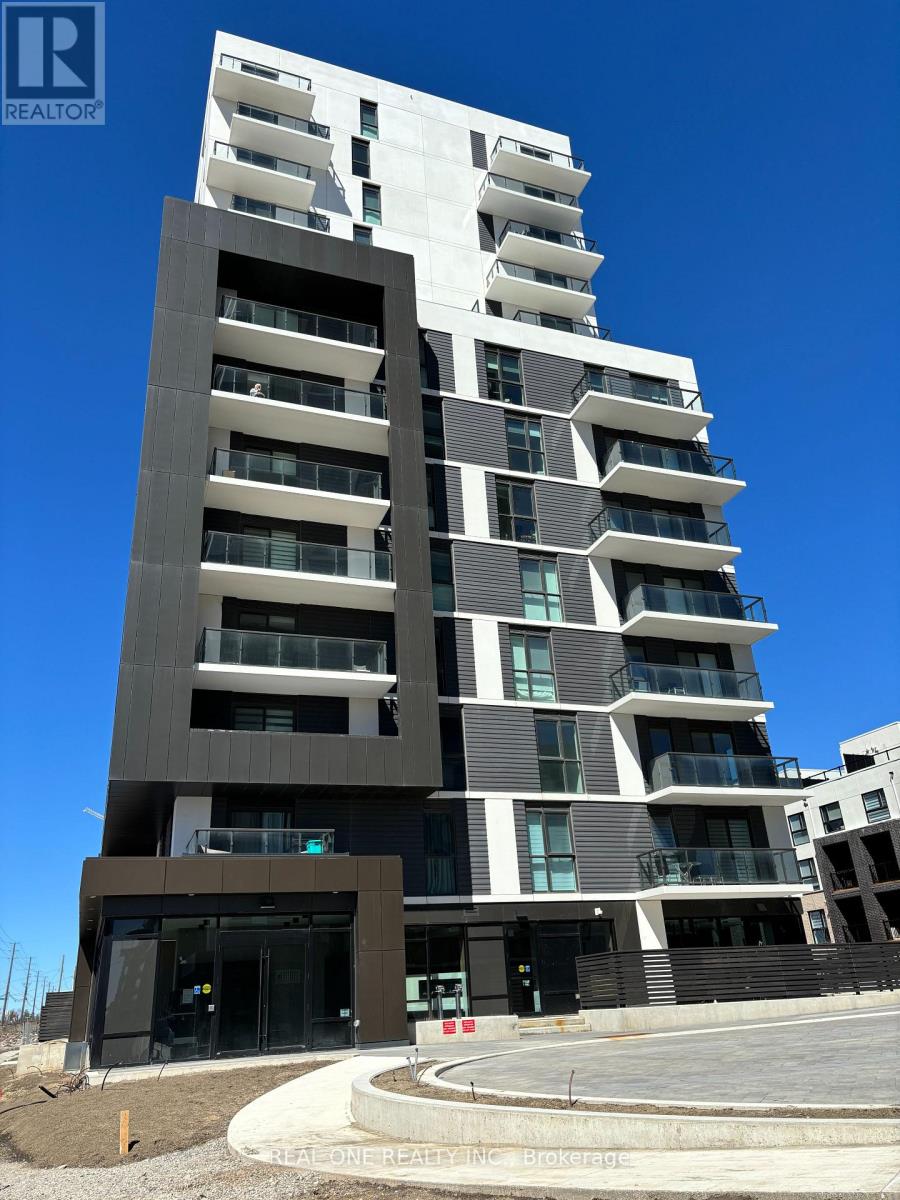
211 - 335 Wheat Boom Drive
Oakville, Ontario
Welcome to Oakvillage 3 Condos by Minto! This bright and modern 1-bedroom suite is ideally located in North Oakville, just steps from Dundas Street and Trafalgar Road. The open-concept layout features a stylish kitchen with stainless steel appliances, quartz countertops, a centre island, and a private balcony with clear views. Enjoy smart home features, including keyless digital entry, plus excellent building amenities such as a fitness centre and party room. Conveniently located near schools, public transit, Walmart, Real Canadian Superstore, restaurants, Sheridan College, the Iroquois Ridge Community Centre and with easy access to Highways 403, 407 and the QEW. One underground parking space and high-speed internet are included. (id:55499)
Real One Realty Inc.
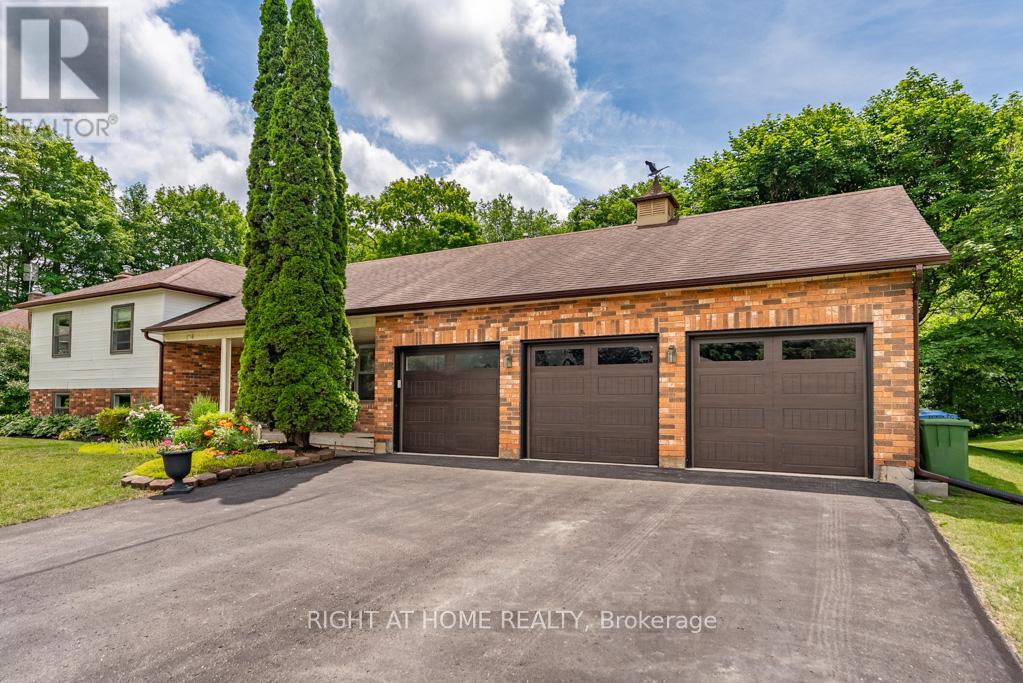
16 Snowberry Court
Caledon, Ontario
Some homes are built. This one was crafted. Set in Caledon Village, this home has been transformed into something truly rare: a craftsman-quality renovation executed by a master cabinet maker, where every finish, every detail, every joint, reflects pride of ownership. The top-to-bottom renovation left nothing untouched. The showpiece kitchen is anchored by multiple slabs of granite, built-in Thermador appliances, bespoke millwork showcasing the owner's design and carpentry expertise, and a built-in seating area overlooking the expansive back yard. Step outside to the rear patio, perfect for sunset dinners on the deck or shaded afternoons under the covered porch. The home sits on a spectacular 114' X 282' lot, backing onto mature woodland. Privacy, birdsong, and green-space are your backyard neighbours. The side-split layout works brilliantly for families, with three large bedrooms with custom built-in storage, and two fully renovated full bathrooms on the top floor. The main floor offers a chef's kitchen, dining area, and formal living room. The lower level features a huge additional family room with large above-grade windows and a gas fireplace, an additional bedroom or office with great views, and a huge guest bathroom with laundry facilities. The basement level provides plenty of storage with high ceilings and potential for use as a 3rd living space or games room. Outside, the oversized three-car heated garage with epoxy floors, hot and cold waterlines, and soaring ceilings is a statement in itself; equally at home for the car enthusiast, the workshop devotee, or anyone who simply refuses to compromise on storage. This is Caledon Village living at its finest: country-scale privacy, a serene and tucked-away setting, and a renovation built with the kind of care and craftsmanship that simply cannot be replicated. 3+1 Bedrooms | 3 Full Baths | Professional Grade Kitchen | 3-Car Heated Garage | 0.74-Acre Lot Backing onto Woodland | Exquisite Renovation (id:55499)
Right At Home Realty
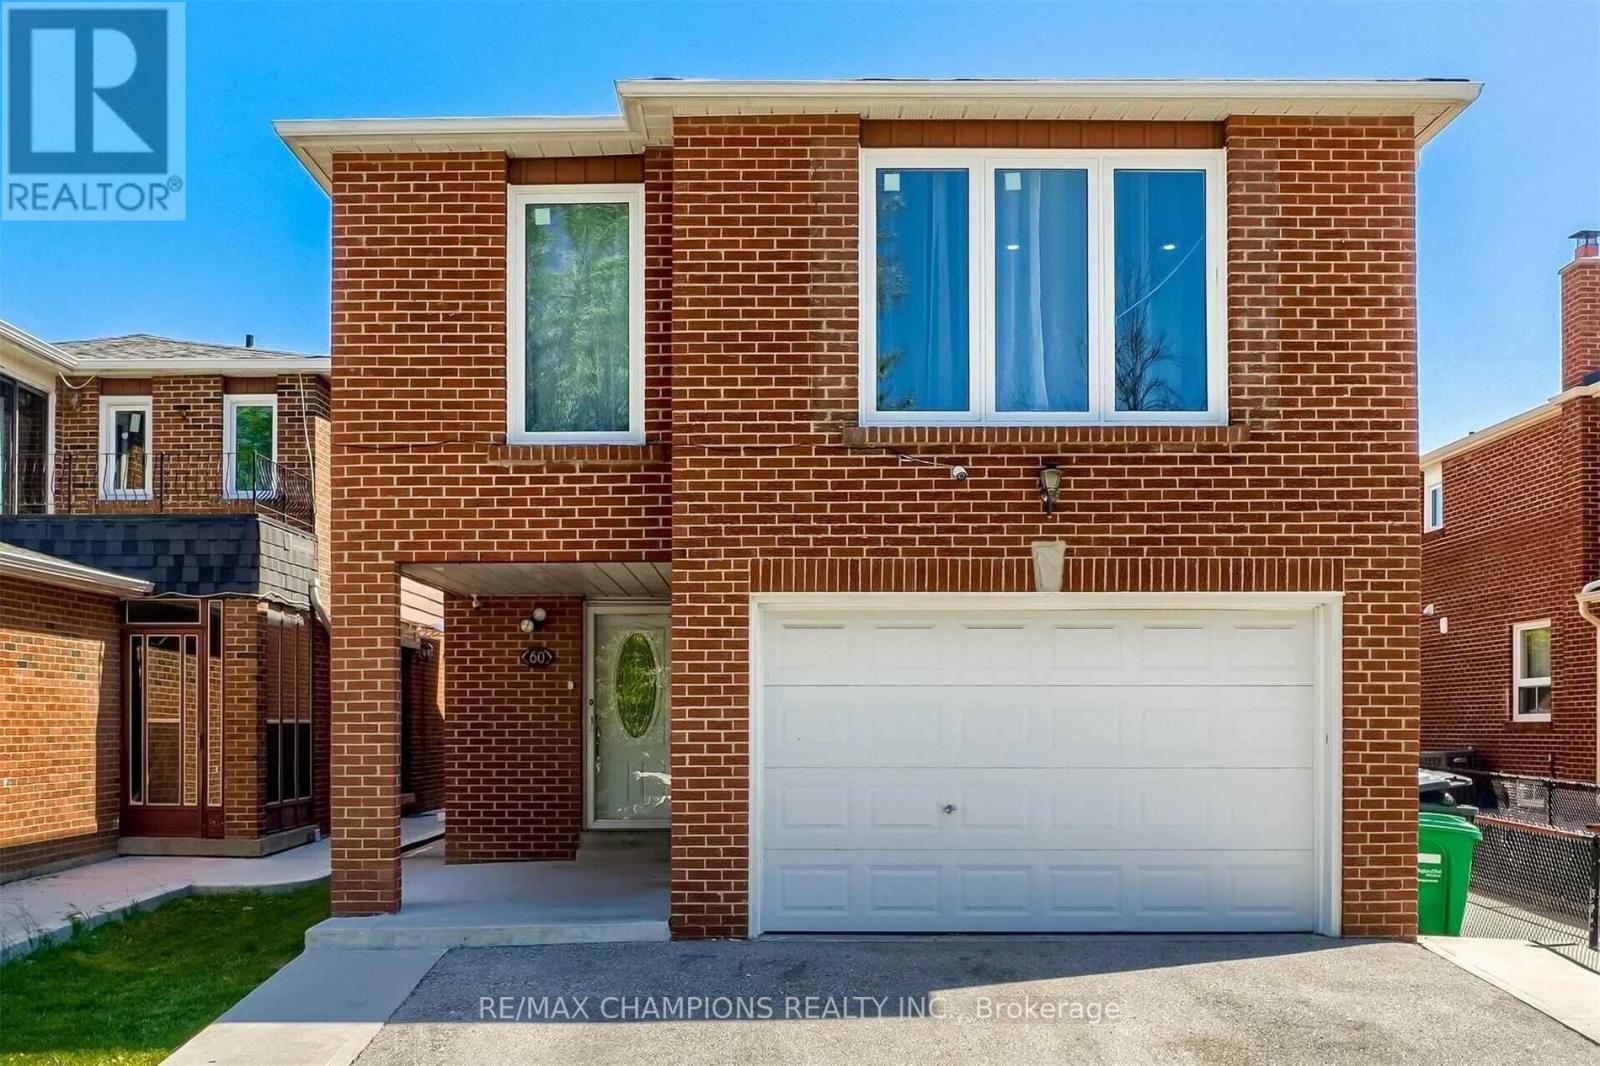
60 Banting Crescent
Brampton, Ontario
Large 4 Bedroom Detached House with a finished Basement (non conforming) apartment, with a separate entrance. laminate floors throughout, large eat in kitchen with Good size Breakfast area, Living & Dining Combined, walkout to yard. Second floor laundry. extended drive way, big enough for 4 cars! 2nd laundry room in basement.As-IS, Virtually Staged (id:55499)
RE/MAX Champions Realty Inc.

66 - 2441 Greenwich Drive
Oakville, Ontario
Welcome to this spacious, sun-filled *** END-UNIT *** townhome tucked into a quiet area of the complex in one of Oakville's most desirable neighbourhoods, known for its top-ranked schools. Thoughtfully updated with modern neutral décor, this inviting home offers an open-concept living space with laminate flooring, crown moulding, and a walkout to the balcony-perfect for relaxing. The generous kitchen provides excellent storage and a large breakfast bar, making everyday living easy and comfortable. Bright bedrooms with large windows capture peaceful parkette views with no neighbours behind, while the primary bedroom adds the convenience of a walk-in closet and two-piece ensuite. Newly installed Broadloom in Bedrooms & hallway. Ideally located near parks, schools, public transit, Oakville Memorial Hospital, Bronte GO Station, shopping, the QEW, and Highway 407. An opportunity for first-time buyers, downsizers, or investors. (id:55499)
RE/MAX Realty Specialists Inc.
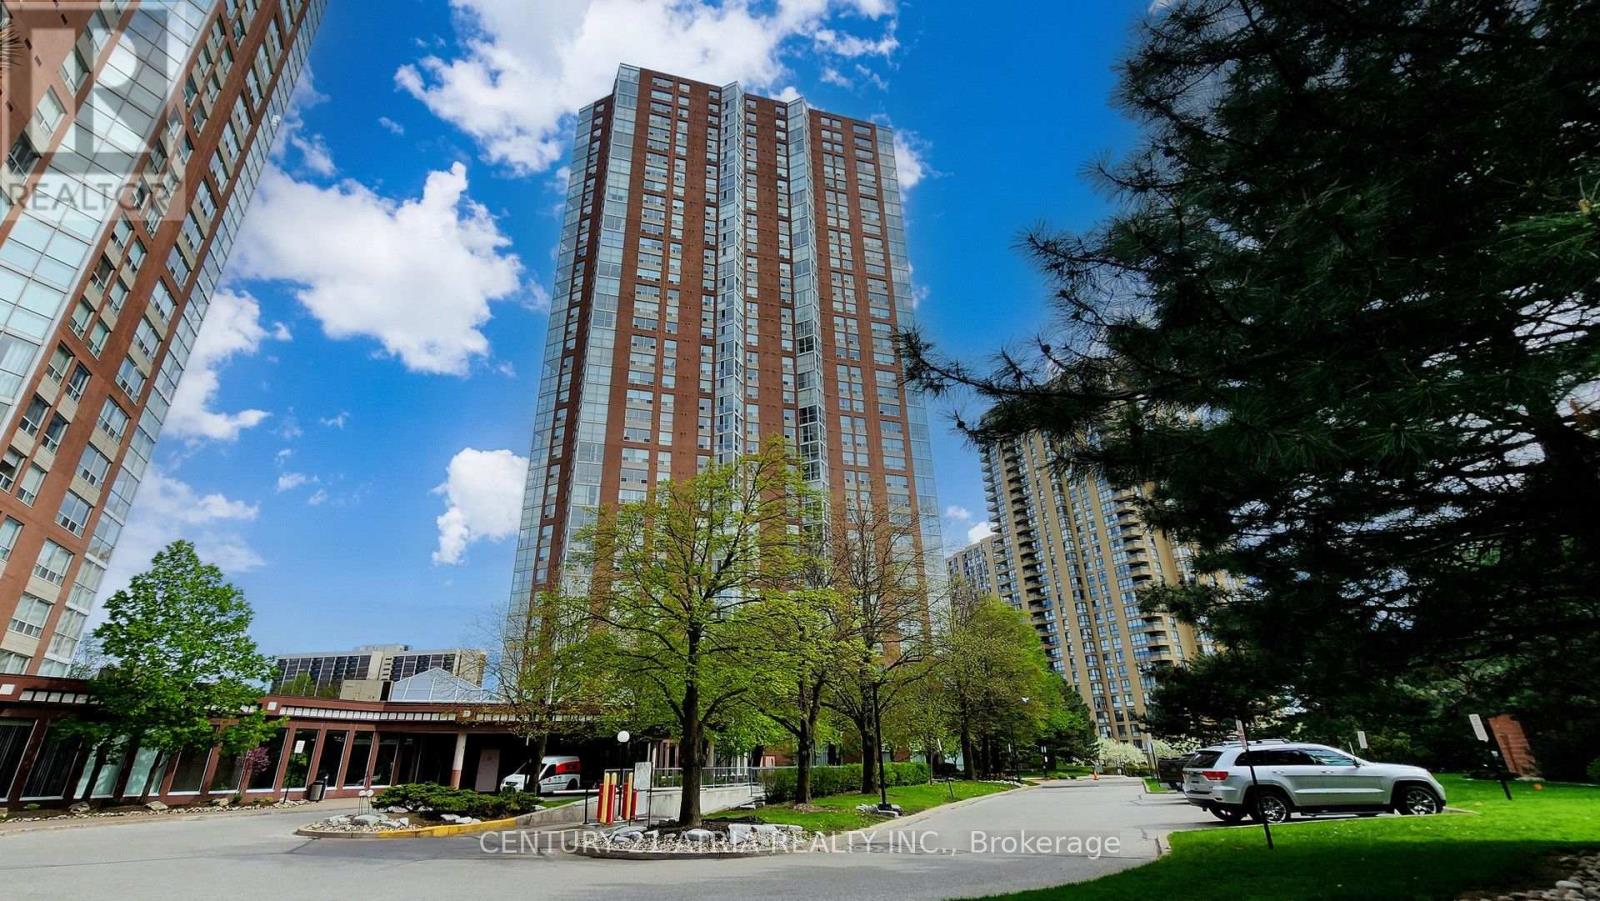
2502 - 5 Concorde Place
Toronto, Ontario
Welcome to Suite 2502 at 5 Concorde Place, a bright and spacious home offering the perfect blend of comfort, flexibility, and convenience. Ideal for first-time buyers, young couples, growing families, and downsizers, this thoughtfully designed 2-bedroom, 2-bathroom suite features generous principal rooms and a versatile layout that adapts to your lifestyle. The sun-filled den/solarium can easily function as a second bedroom, home office, nursery, or guest space, while the expansive living and dining areas provide plenty of room to relax or entertain. Conveniently located with quick access to the DVP, TTC, shopping, dining, parks, and trails, this home offers exceptional value in a well-established community. Tastefully updated throughout, the suite features a modern kitchen renovated in 2018 with granite countertops and pot lights, newer laminate flooring (2018), and two renovated bathrooms (2017) complete with glass-enclosed showers. The spacious primary bedroom includes his-and-hers closets and a private 3-piece ensuite. A walk-in laundry room provides ample in suite storage, and the package is completed with one parking space and one locker. Move-in ready and offering over 1,000 sq. ft. of functional living space, this is condo living without compromise. (id:55499)
Century 21 Atria Realty Inc.
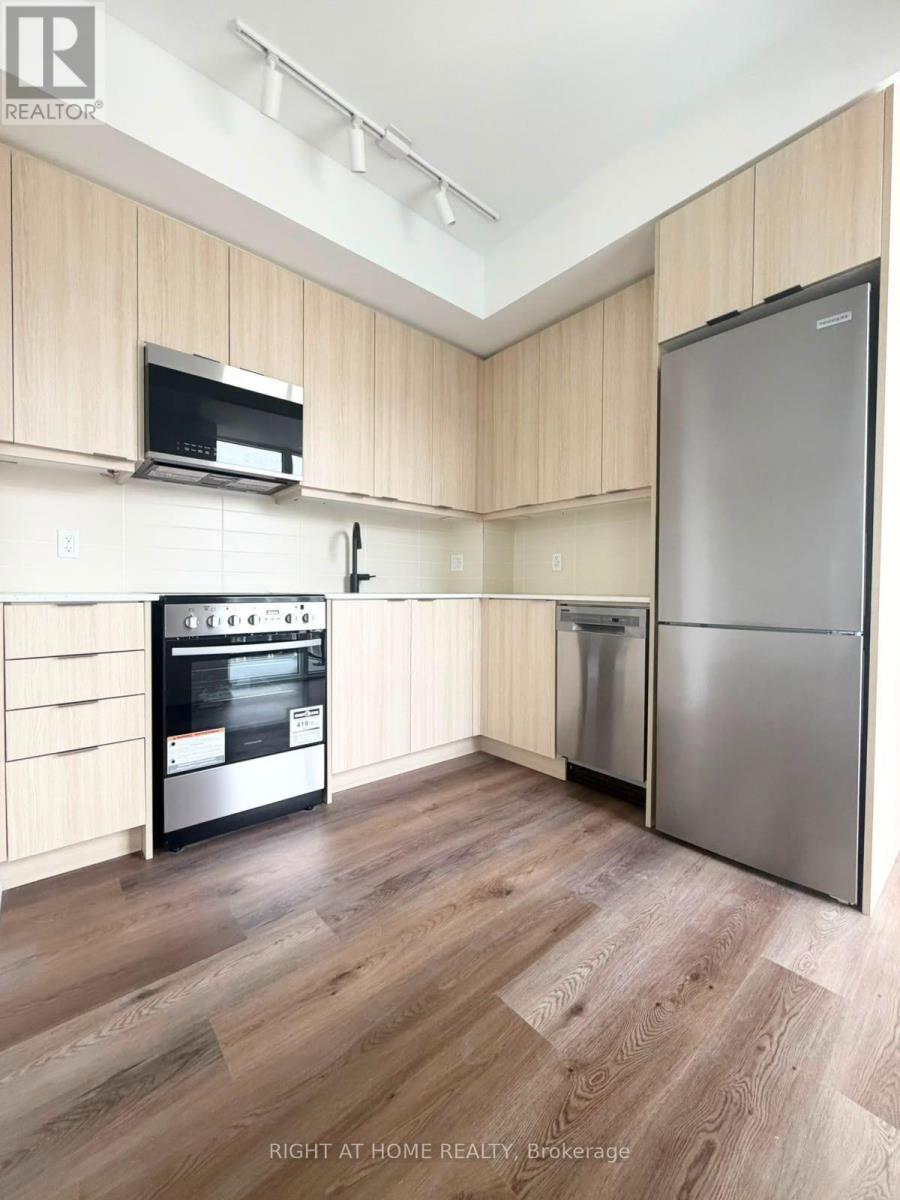
605a - 115 Nipissing Road
Milton, Ontario
Experience modern living at Millhouse Condominiums in Milton, where stylish interiors, impressive amenities and excellent connectivity create the perfect place to call home. This spacious 2-bedroom, 2-bathroom suite features soaring 10-foot ceilings and a bright, open-concept layout designed for comfortable everyday living. The contemporary kitchen is complete with quartz countertops and stainless steel appliances, while the versatile second bedroom is ideal for family, guests or a dedicated home office. One underground parking space and one storage locker are also included for added convenience.Millhouse offers residents an outstanding selection of amenities designed for both relaxation and an active lifestyle. Enjoy the convenience of a 24-hour concierge and welcoming hotel-inspired lobby, along with an outdoor swimming pool, sundeck, sauna and steam room. Indoor and outdoor fitness areas, plus a dedicated yoga studio, make it easy to stay active without leaving the building.For those working or studying from home, the building provides a convenient co-working space. When it's time to unwind or entertain, residents can take advantage of the party room, private dining area, games lounge and screening room, offering plenty of options for hosting friends or simply enjoying time at home. (id:55499)
Right At Home Realty
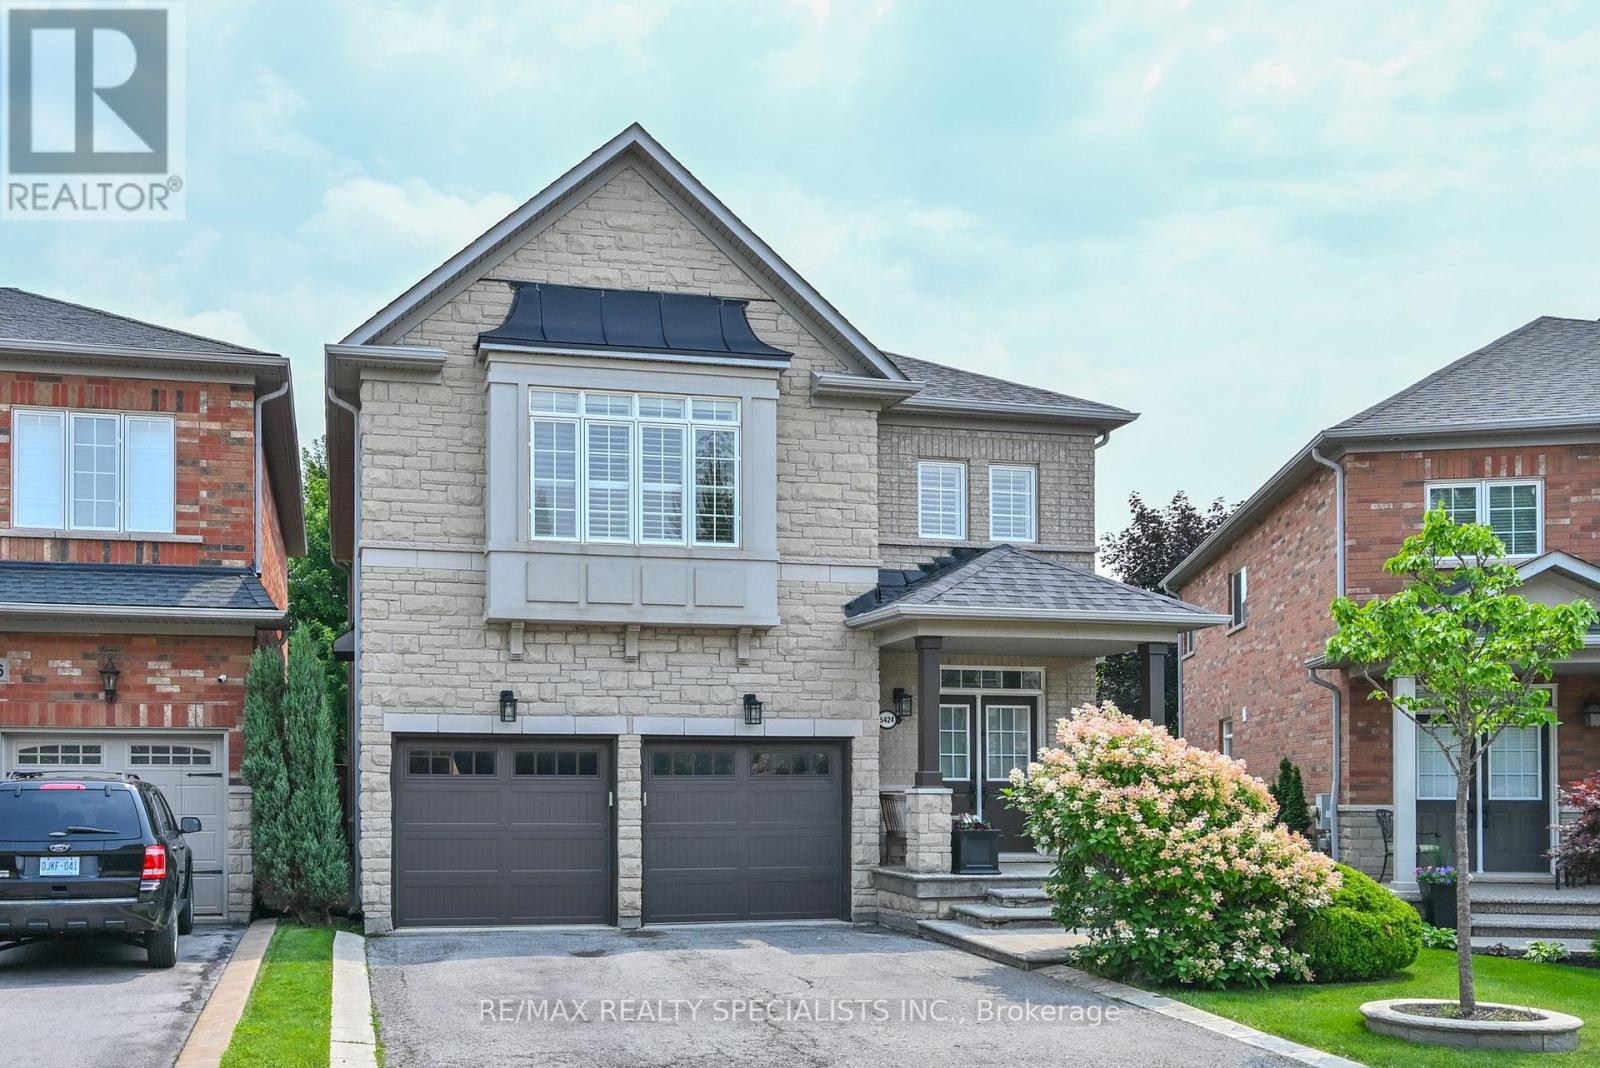
5424 Greer Drive
Burlington, Ontario
Welcome To 5424 Greer Drive In The Orchard, One Of Burlington's Most Sought After Areas. This Beautiful Home Is Situated On A Premium Sized Lot. Open Concept LR/DR Area W/ Hardwood Floors, Feature Wall W/ Mantel, Custom Bookcases And California Shutters. The Eat In Kitchen Is Perfect For Large Gatherings W/ Centre Island, Large Pantry, Custom Shelving And A W/Out To A Patterned Concrete Patio. Quality Workmanship Is Evident Through-Out This Home: All New Interior Solid Wood Doors/Hardware For Bedrooms And Closets (2023). Stunning Feature Wall Leading To The Spacious Upstairs Family Room W/ Hardwood Floors. Primary Bedroom Has A Newly Renovated 4 Pc Ensuite W/ Freestanding Tub (2026). The Basement Provides Extra Living Space For An At Home Office Or 4th Bedroom And Still Has An Area For Home Gym And/Or Media Area. Other Updates Include: Roof(2017), Garage Doors (2020), Backyard Shed (2020).Perfectly Located To Schools, Parks, Trails, Shopping, Community Amenities And Highways. Come For A Visit You Will Not Be Disappointed. (id:55499)
RE/MAX Realty Specialists Inc.
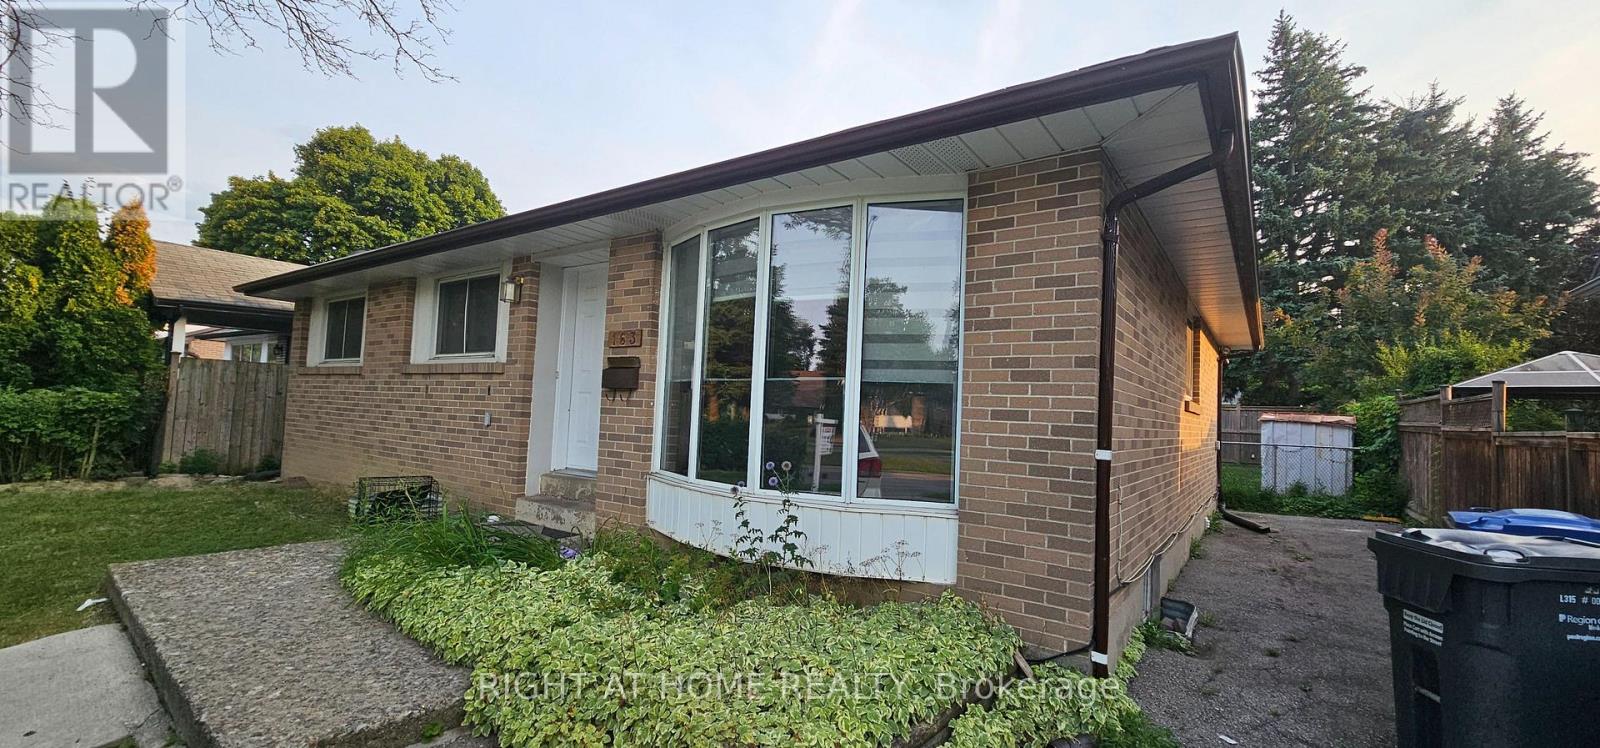
Bsmt - 163 Mcmurchy Avenue S
Brampton, Ontario
Welcome to this charming detached bungalow in the heart of downtown Brampton. This well-maintained basement apartment offers 3 bedrooms, including a versatile third bedroom with a private ensuite with excellent potential for as an in-law suite or sublease. The property features a spacious, fully fenced backyard (shared) perfect for entertaining or enjoying outdoor living. Three parking spaces are included, providing added convenience for you and your guests. (id:55499)
Right At Home Realty
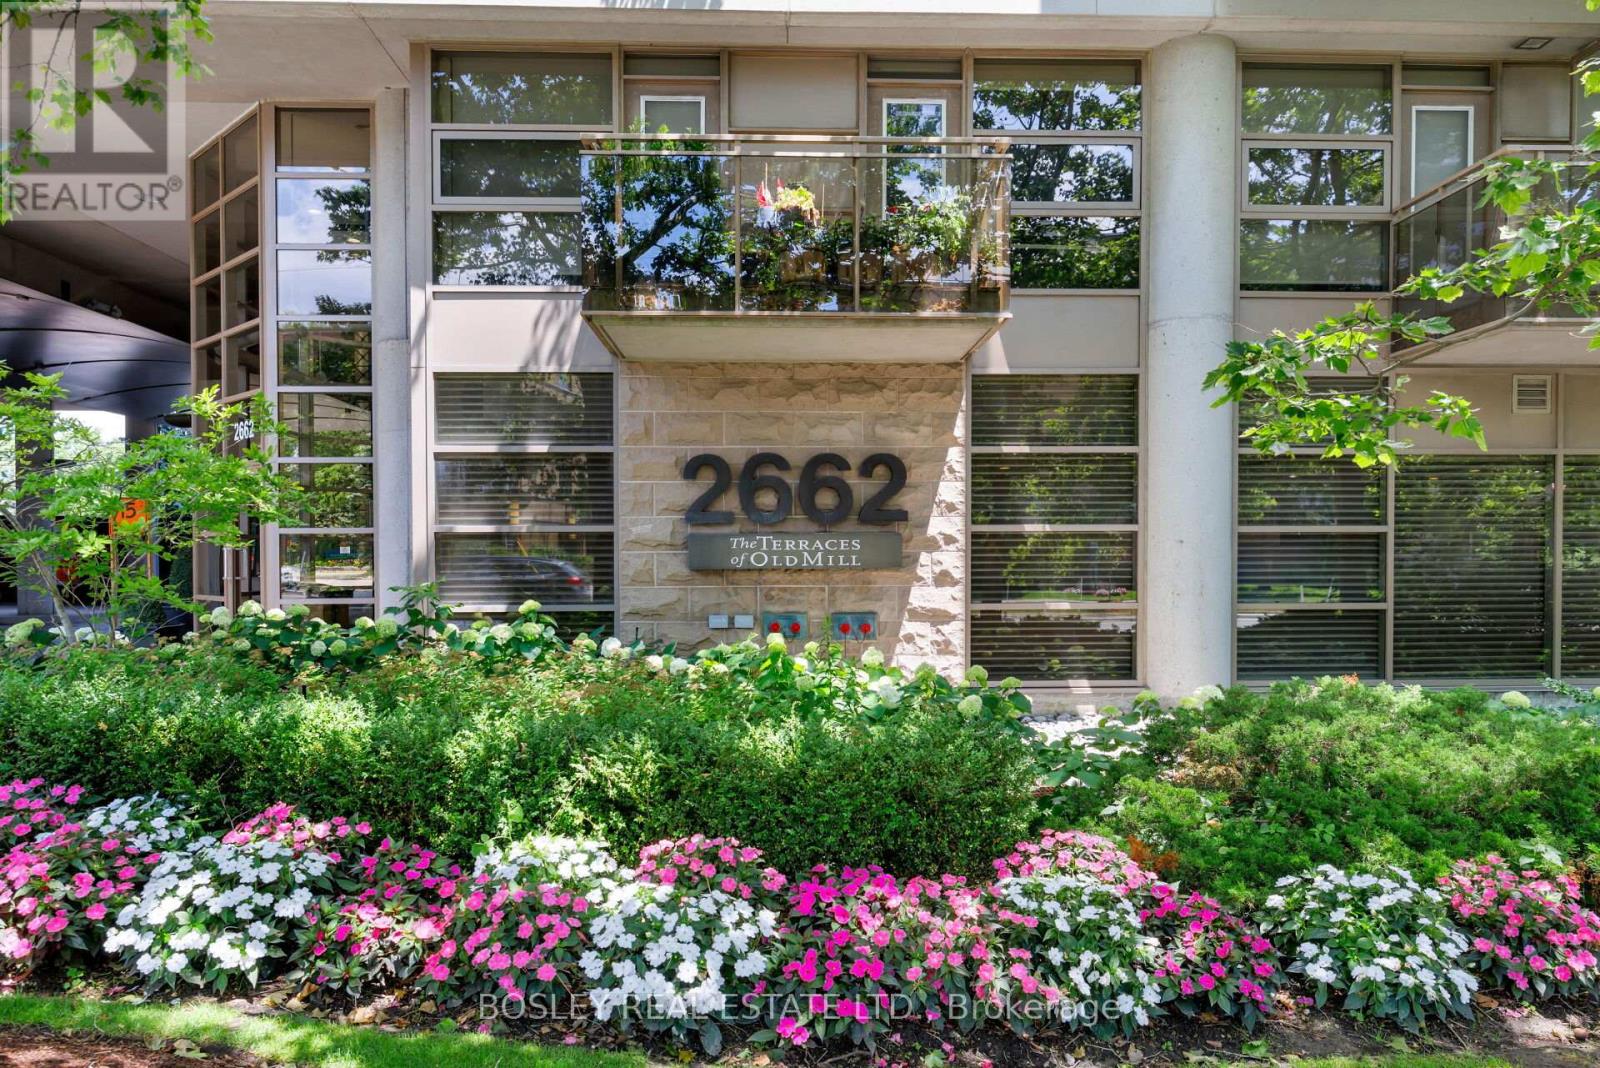
1109 - 2662 Bloor Street W
Toronto, Ontario
This Beautifully Updated Penthouse-Level Suite At The Terraces Of Old Mill Offers Nearly 2,000 Sq.Ft. Of Elegant Living Space With High Ceilings And Spectacular South-East Views Over The Humber Valley. Natural Light Fills The Principal Rooms, Creating A Bright, Inviting Atmosphere Throughout This Spacious Two-Bedroom Plus Den Residence. Wide-Plank Wood Flooring Extends Throughout The Principal Living Areas. The Custom Downsview Kitchen, Beautifully Renovated Bathrooms, Extensive Custom Cabinetry By Yorkville Design Centre, And Elegant Crown Moulding Showcase Exceptional Craftsmanship And Attention To Detail. Additional Highlights Include Hunter Douglas Silhouette Blinds, An Illuminated Waterfall Feature, Designer Light Fixtures, And Thoughtfully Designed Built-In Cabinetry. The Bright Living And Dining Areas Are Ideal For Entertaining. The Oversized Den Is Currently Used As An Elegant Formal Dining Room With Custom Built-Ins And Illuminated Mirrored Display Shelving, While Offering Flexibility As A Family Room, Library, Or Second Home Office. The Primary Bedroom Features Custom Wardrobe Closets, A Beautifully Renovated Ensuite ,And An Adjoining West-Facing Office With Custom Built-Ins. The Second Bedroom Is Bright And Spacious. Completing The Suite Are Two Tandem Parking Spaces, A Locker, An Electric Vehicle Charger, And A Gas BBQ Connection On The Balcony. Residents Enjoy A Welcoming Community, Complemented By An Active Social Committee And Excellent Amenities, Including A 24-Hour Concierge, Indoor Lap Pool, Fitness Centre, Party Room, And Rooftop Terrace With BBQ's And Panoramic Views. Ideally Located Steps From Old Mill Subway, The Old Mill Inn & Spa, Humber River Trails, And The Shops And Restaurants Of The Kingsway And Bloor West Village, This Exceptional Location Offers Excellent Walkability And Transit Access. A Rare Opportunity To Own One Of The Building's Coveted Top-Floor Residences In One Of Etobicoke's MostSought-After Boutique Condominium Communities. (id:55499)
Bosley Real Estate Ltd.
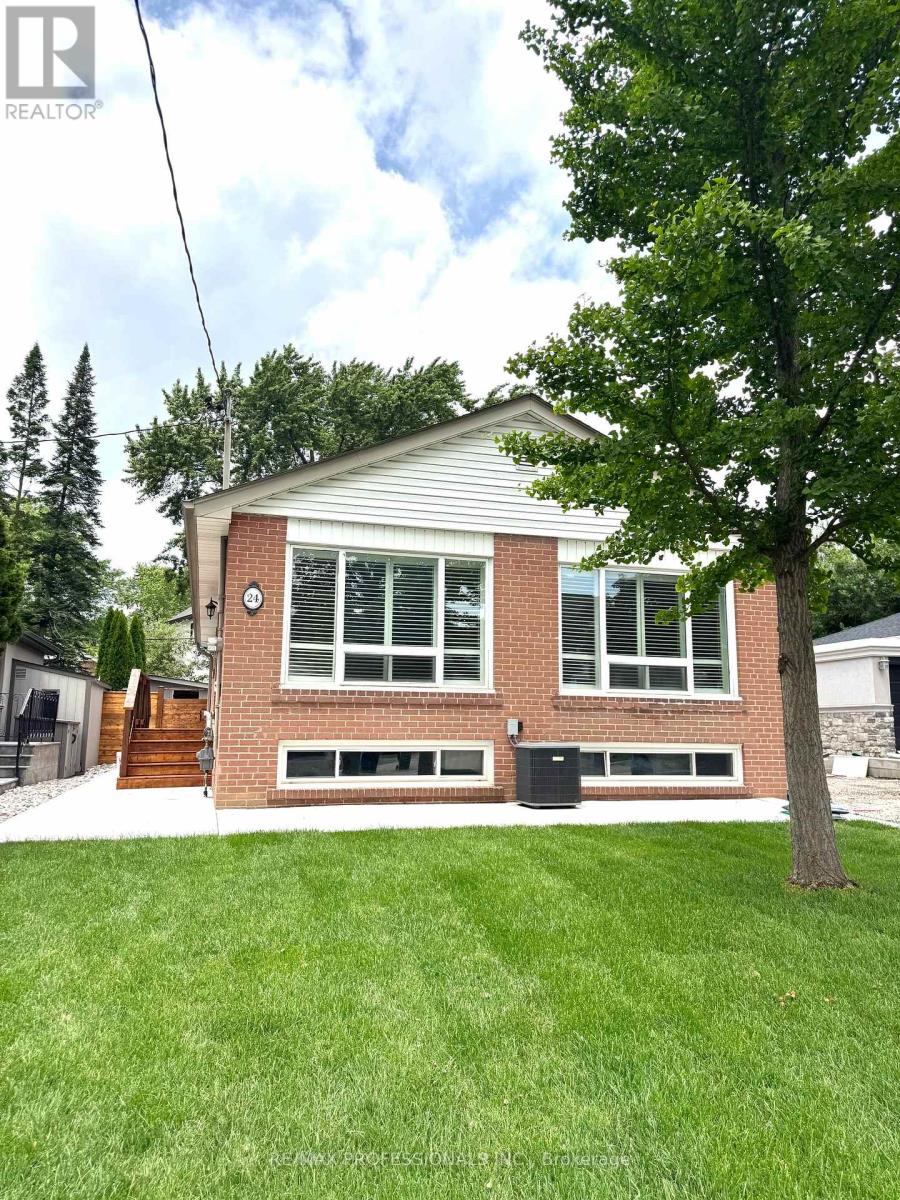
Bsmt - 24 Millburn Drive
Toronto, Ontario
Welcome to this beautifully renovated 2 bedroom basement apartment in the highly sought after West Deane Park neighbourhood of Etobicoke. This bright and cozy suite features 2 large bedrooms, 1 fully updated bathroom, and2 dedicated parking spaces. The unit offers a spacious modern kitchen with all new appliances, open concept living area, and ensuite laundry for added convenience. Large windows and thoughtful design bring in plenty of natural light, creating a comfortable and inviting living space. Situated in a quiet, established community, this home offers excellent access to nearby parks, walking and biking trails, recreational facilities, and everyday amenities. Close to excellent schools, shopping centres, grocery stores, restaurants, and public transit. Commuters enjoy quick access to Highways 401, 427, the Gardiner Expressway, and Pearson International Airport. A great opportunity to lease a fully renovated basement apartment in one of Etobicoke's most desirable neighbourhood (id:55499)
RE/MAX Professionals Inc.