
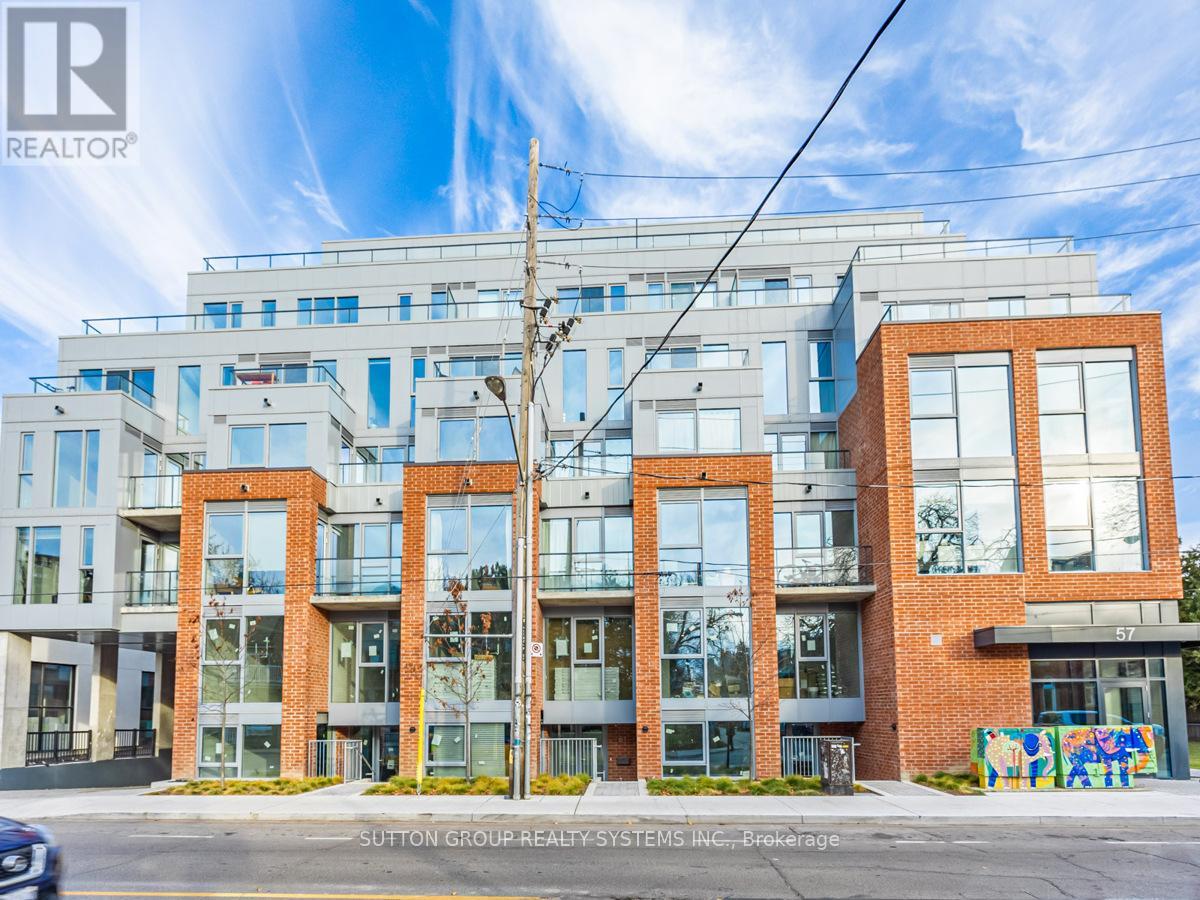
707 - 57 Brock Avenue
Toronto, Ontario
Welcome to 57 Brock Avenue! Located in the Desirable Roncesvalles Neighbourhood. This Open Concept, Spacious and Sunny One Bedroom is Well-Designed with Modern Sleek Finishes. Stainless Steel Appliances, Large Stainless Steel Sink, Quartz Counter Top, Under-mount Kitchen Cabinet Lighting, Gorgeous Chevron Pattern Ceramic Backsplash. Porcelain Tile in Bathroom. Large Double Closet in Front Hallway. Large Double Closet with Shelving in Bedroom. Walk Out to Your Spectacular South Facing 133 sqf Terrace and Enjoy Your Unobstructed Penthouse View! Nestled Between Queen St W and Dundas St W You Can Enjoy the Best of Both Community Amenities: Independent Markets and Groceries, Restaurants, Coffee Shops, Great Takeout and More. Easy Access to TTC and Highway. Lots of Green Space. Parking and Locker! A Must See! (id:55499)
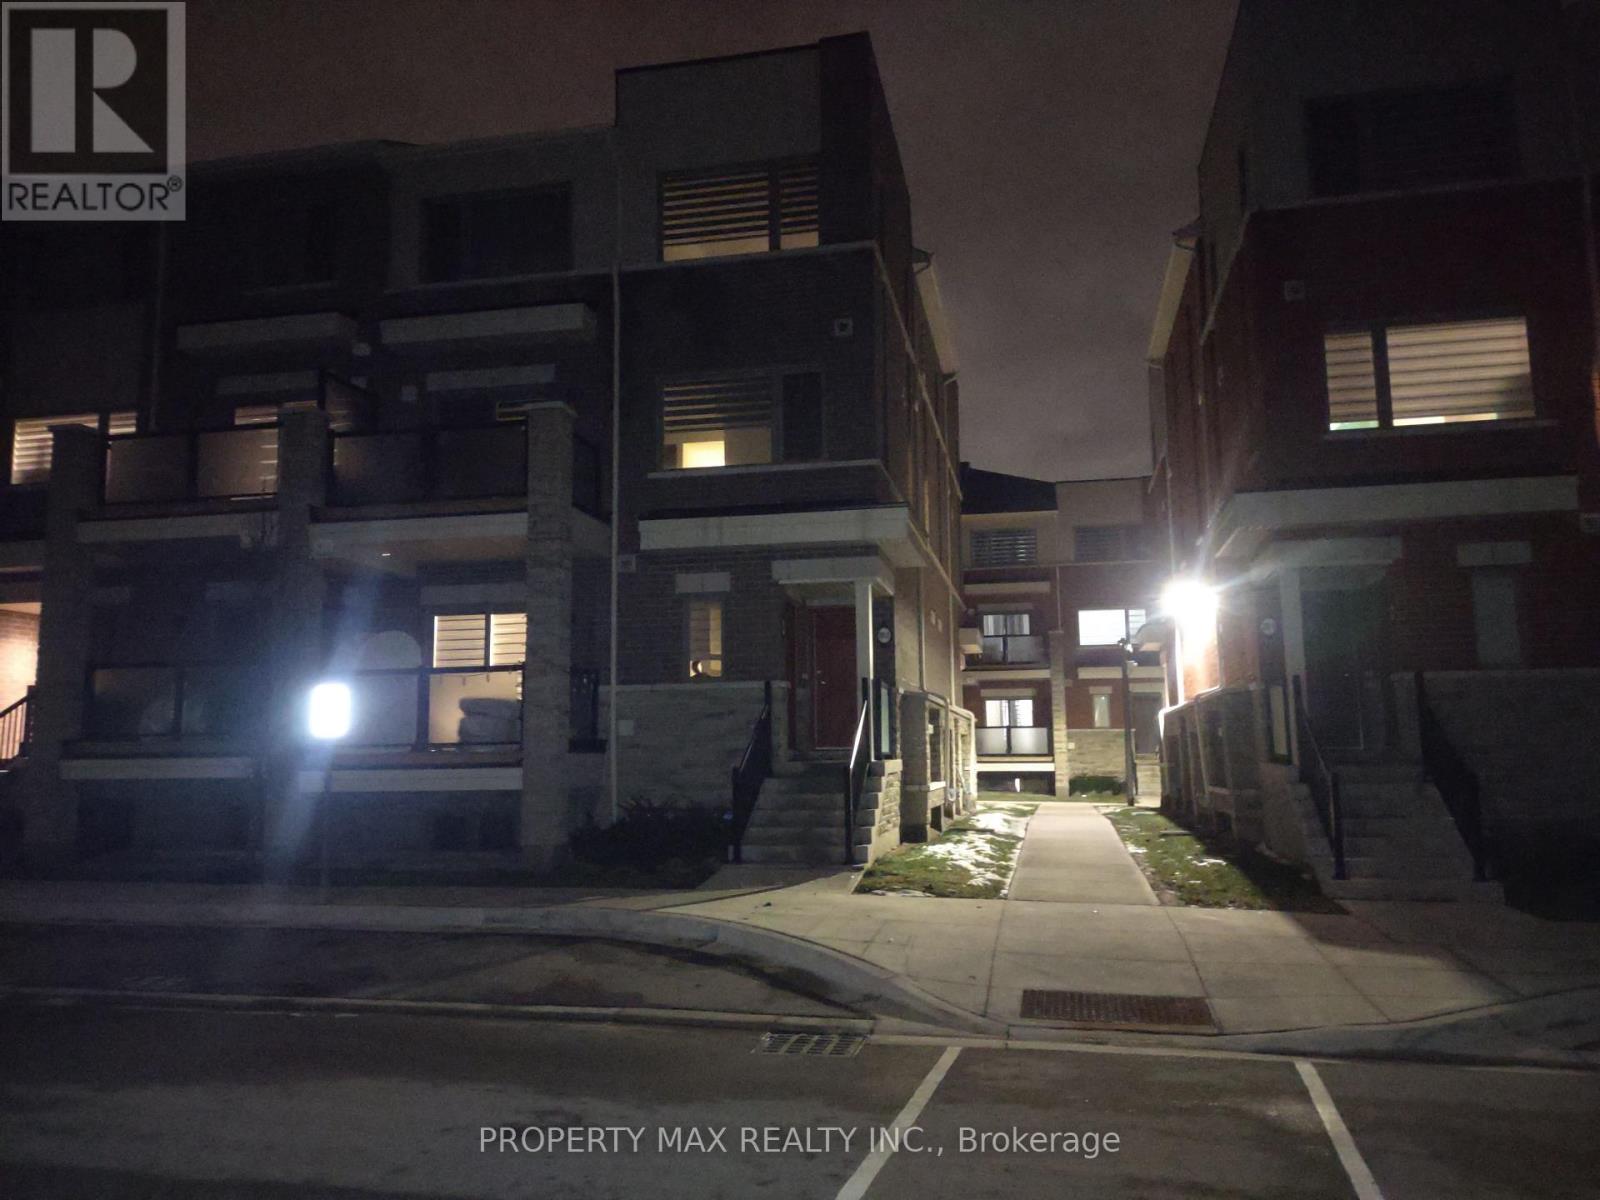
12 - 240 Lagerfeld Drive
Brampton, Ontario
Welcome to 240 Lagerfeld Drive, Unit 12 with 2.5 washroom, Brampton! Discover this bright and spacious stacked townhouse available for lease in the highly desirable, family-friendly Mount Pleasant community. Featuring a modern open-concept layout, this well-maintained home offers a comfortable living and dining area, a functional eat-in kitchen, and a private walk-out balcony, perfect for relaxing and enjoying the outdoors. Includes one dedicated parking space and a lovely terrace overlooking the surrounding neighbourhood. Conveniently located just minutes from Mount Pleasant GO Station, providing easy commuting access to Toronto and surrounding areas. Close to schools, parks, playgrounds, shopping plazas, grocery stores, restaurants, public transit, and other essential amenities. Enjoy convenient access to major roads and highways, making everyday travel effortless. An excellent rental opportunity for families and working professionals seeking comfort, convenience, and a welcoming neighbourhood. Move in and enjoy everything this fantastic Brampton location has to offer! (id:55499)
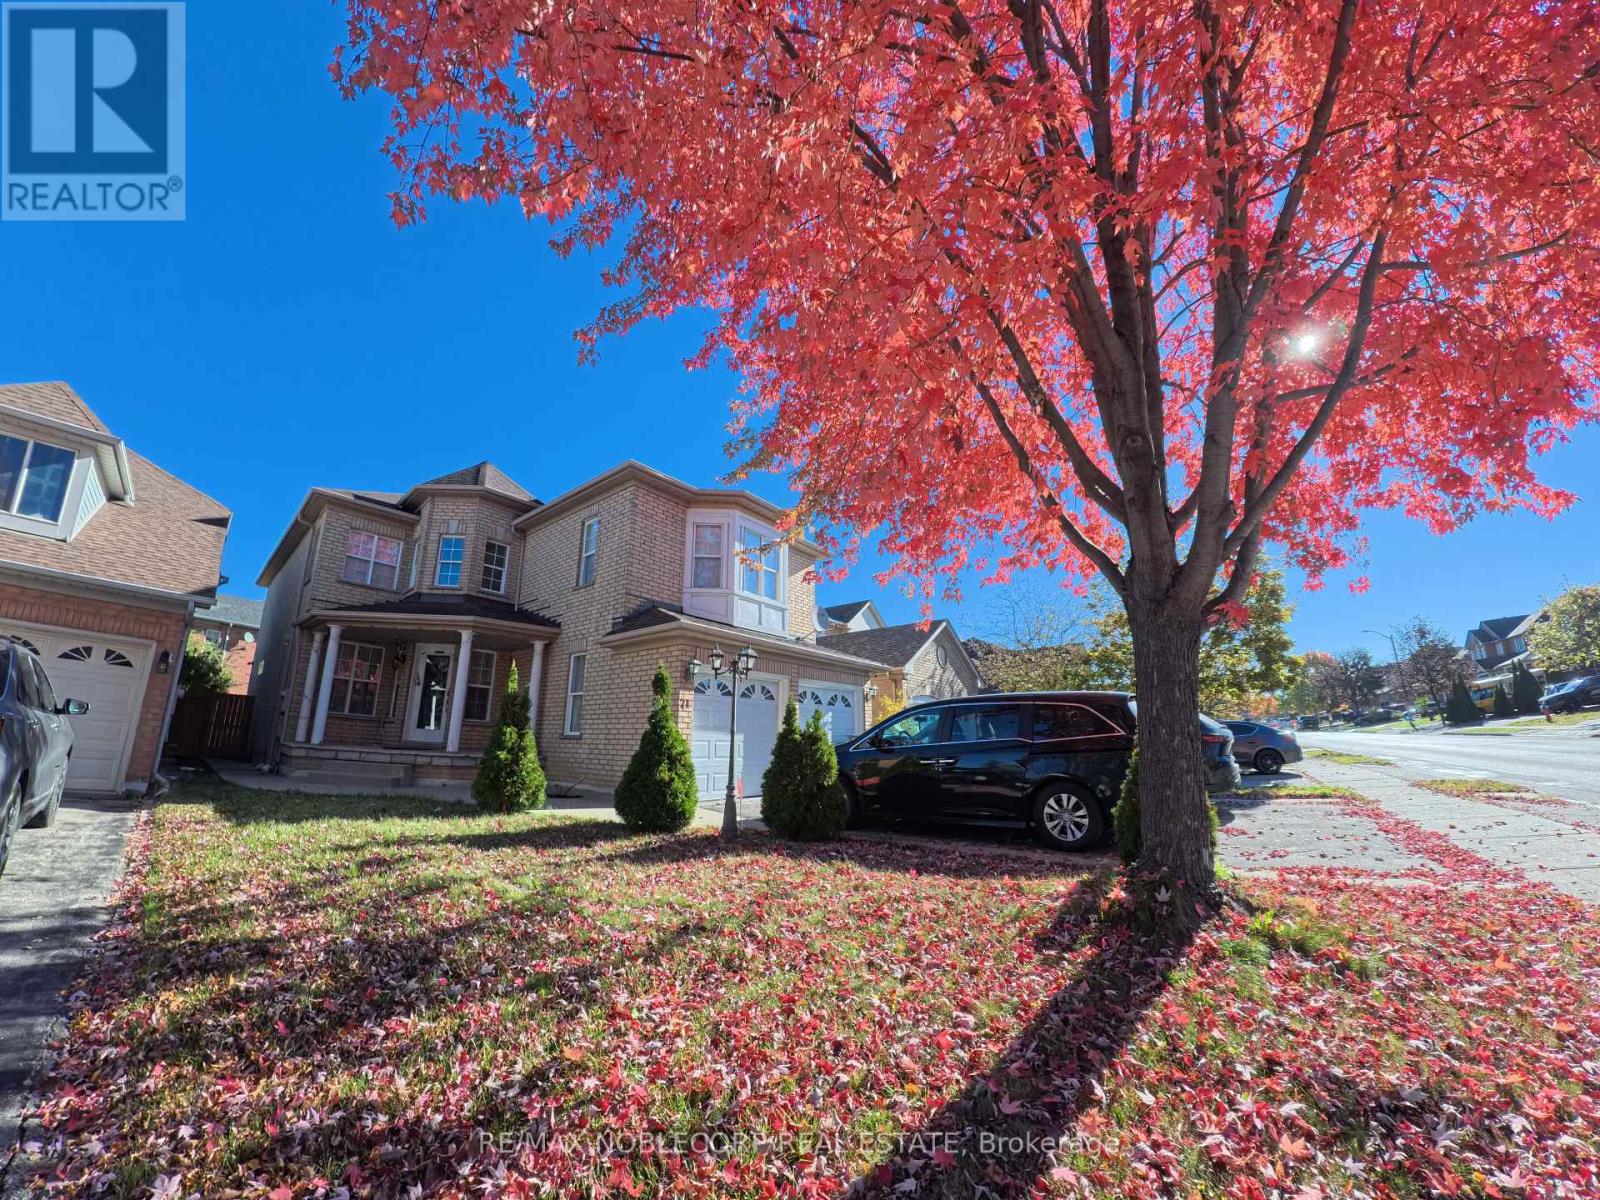
71 Barleyfield Road
Brampton, Ontario
Welcome to 71 Barleyfield, a beautifully maintained 4 bedroom, 4 bathroom home on a quiet, family-friendly street in Brampton. The main and second floors are available, offering comfort, functionality and plenty of living space. The bright, open-concept main floor features a modern eat-in kitchen with stainless steel appliances and quartz countertops, a generous dining area, and a cozy living room ideal for relaxing or entertaining. Upstairs, you'll find four spacious bedrooms, including a large primary bedroom with a private ensuite and ample closet space. Enjoy outdoor time in the private backyard. Parking for 2 (1 garage, 1 driveway). Ideally located just minutes from the hospital, parks, schools, shopping, public transit and major highways. **Furnished. All items that are currently in the home. Basement not included** (id:55499)
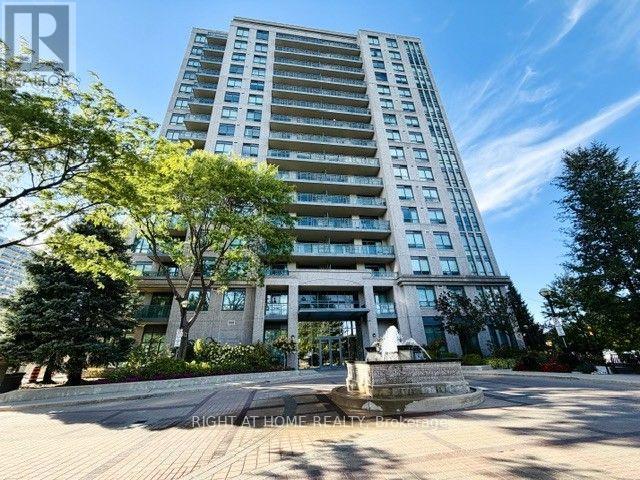
38 Fontenay Court
Toronto, Ontario
*****ALL INCLUSIVE! FURNISHED! Move right into this beautifully furnished 1-bed, 1-bath condo in Toronto's highly desirable Richview/Edenbridge neighbourhood! Offered fully furnished with stylish, high-end modern furniture & all-inclusive rent, this move-in-ready home is ideal for professionals, newcomers, or anyone seeking a comfortable, hassle-free living experience. Featuring an open-concept layout, beautiful hardwood flooring throughout, and soaring 9-foot ceilings, the unit offers a spacious & inviting living space. The fully equipped modern kitchen features granite countertops, while the thoughtfully furnished interior includes a dedicated home office setup, modern dining area, Smart TV, queen-size bed with a quality mattress, and closets with organizers. Enjoy a well-appointed bathroom with a bathtub & shower, plus a sunny south-facing balcony. Residents enjoy excellent building amenities, including an indoor swimming pool, hot tub, sauna, gym, billiard, party room, guest suite, media room, concierge, and visitor parking. Enjoy a fantastic location just steps from TTC stops right in front of the building, with convenient connections to Royal York & Runnymede subway stations, GO Transit, and UP Express. A short walk to James Gardens & its beautiful botanical gardens, with nearby cafés, golf courses, tennis courts, cycling routes, and scenic walking trails. Convenient access to downtown Toronto, Mississauga, Highways 401 and 427, and Pearson Airport (approx. a 10-minute drive away). One underground parking space included. Minimum 1-year lease preferred; ** Short-term, not less than 6 months possible. (id:55499)
1 (2nd Floor) - 399 Roncesvalles Avenue
Toronto, Ontario
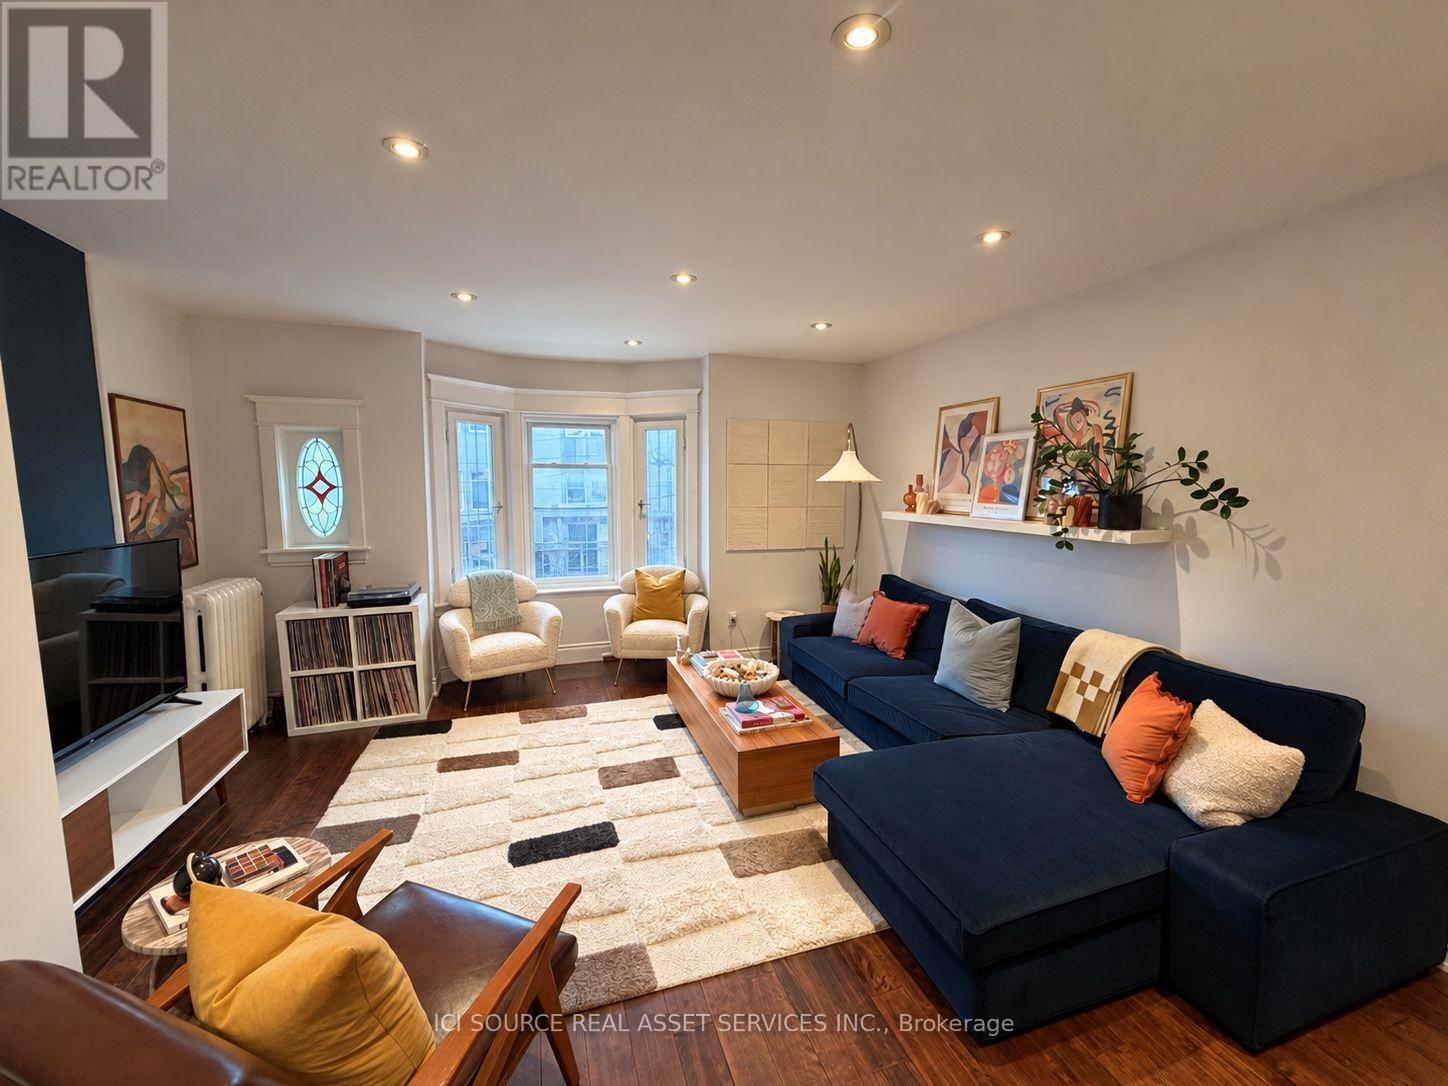
Rare, spacious 2-bedroom apartment available in the heart of Roncesvalles Village. At approximately 1,070 sq. ft., this second-floor unit offers a functional, generous layout ideal for professionals and couples. Features include a modern kitchen with dishwasher, in-suite laundry (washer and dryer), an oversized open-concept living and dining area, and high ceilings. Conveniently located steps from the TTC, cafés, High Park, and boutique shops along Roncesvalles Avenue. Street permit parking. Utilities: electricity on tenant's account, hot water heating on tenant's account, space heating approx $75 /month, water and garbage approx $65/month. *For Additional Property Details Click The Brochure Icon Below* (id:55499)
251 Chalfield Lane
Mississauga, Ontario
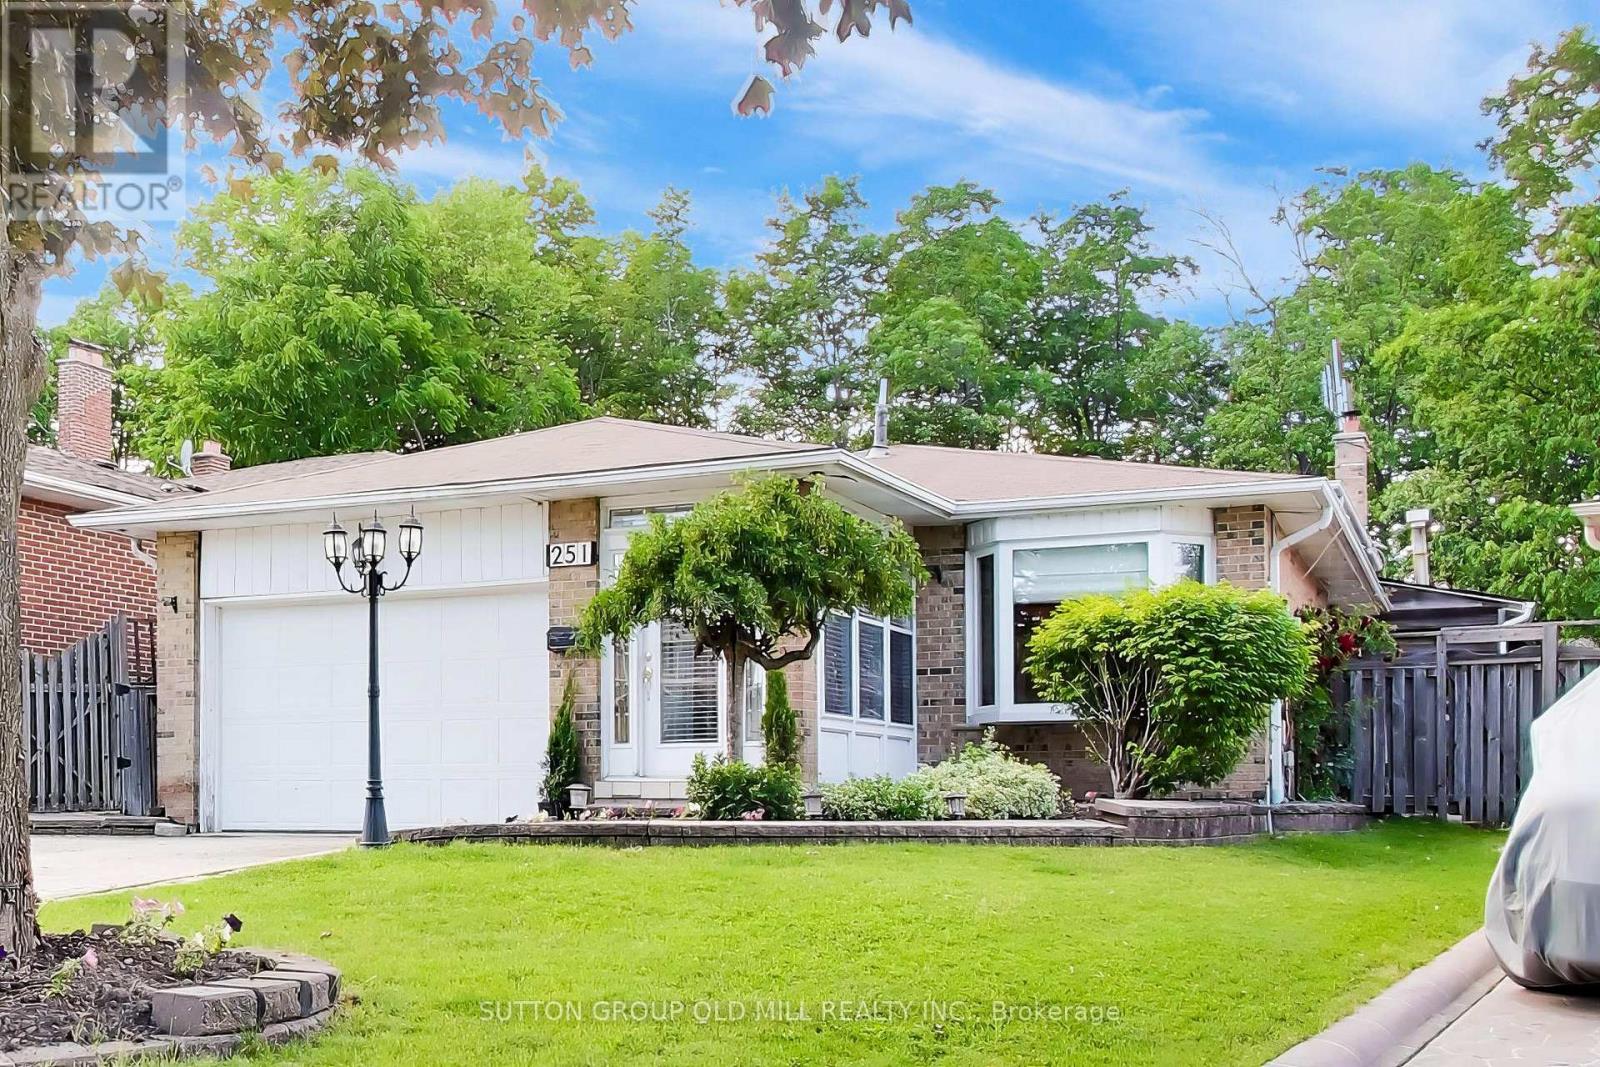
Welcome to 251 Chalfield Lane! Situated in sought after and family friendly Rathwood, this 4 bedroom home sits on a pie-shaped lot backing onto luscious green space. The bright and open main floor features combined living and formal dining areas boasting engineered hardwood floors and adjacent storage serving as the perfect space for entertaining and family gatherings. Expanded kitchen with custom cabinets, 6 burner natural gas stove, built in appliances and eat-in area with side door is well suited to serve as the main hub of a busy family home. Primary bedroom allows for king sized bed and features built-in custom storage, double closet, and access to 3 piece semi-ensuite. Generous size 2nd and 3rd bedrooms feature built-in Murphy bed / storage solutions allowing for added functionality. Lower level family room makes the ideal year round gathering spot for movie and game nights while offering the space and flexibility for a home office / study. Adjacent office with built-in cabinets can easily serve as a nanny-suite or guest bedroom. Open concept finished basement with pot lights, storage room and renovated 3 piece bath awaits your recreational ideas. For those warmer months, an inground pool serves as the gem of the expansive, sun drenched backyard with plenty of space for seating and entertaining. Single side entrance, gate accessibility on both sides of the home, and driveway parking round out the functionality of the home's exterior. Close To All Amenities. Minutes to all Major Hwy's (403/401/407/Qew). Close to public transportation, schools, Sheridan College, parks, Square One Shopping Centre, & 15 min to Toronto Pearson Airport (id:55499)

11 - 2 Marconi Court
Caledon, Ontario
Located in the heart of one of Bolton's most sought-after and established industrial business parks, this approximately 1,400 sq ft commercial/industrial condo unit, all on one level, presents a rare opportunity for owner-occupiers and investors alike. Unit 11 offers a perfect warehouse opportunity: a welcoming front office area leads into a large, open warehouse space featuring a convenient 2-piece bath and a full vehicle lift. A generous overhead storage area, accessed via a pull-down staircase, adds valuable stocking space without sacrificing your working floor - making this an excellent fit for a contractor service, auto detailing operation, or light manufacturing business. Vehicle access is outstanding, with a full-size drive-in bay door at the rear allowing effortless deliveries and pick-ups, ample public parking at the front, and easy rear access engineered for efficient, seamless traffic flow. Zoned Serviced Industrial (MS), the flexible zoning supports a diverse mix of light manufacturing, logistics, and accessory commercial uses - including warehouse and wholesaling operations, contractor's facilities, business office (subject to accessory restrictions), and merchandise service shops. Note that heavy industrial/automotive body shops, retail stores, or residential dwellings are not permitted. An interior connecting door joins Unit 11 to neighbouring Unit 10, also listed for sale, and can be fully closed off for independent use or opened to create a contiguous 2,800 sq ft footprint - an outstanding option for buyers wanting to occupy one unit and lease the other for added investment income. Enjoy exceptional connectivity to Highway 50 and major arterial roads throughout the GTA, all within one of Bolton's most established and sought-after industrial areas - a growing, well-connected business community offering strong long-term investment potential. (id:55499)

10 - 2 Marconi Court
Caledon, Ontario
Located in the heart of one of Bolton's most sought-after and established industrial business parks, this approximately 1,400 sq ft commercial/industrial condo unit, all on one level, presents a rare opportunity for owner-occupiers and investors alike. Unit 10 offers the perfect office studio, manufacturing, or media/social setup: step through a front vestibule into a bright, fully finished lounge and shared workspace, complete with a stylish kitchen featuring stainless appliances and a brick-like backsplash - ideal for team gatherings, client meetings, or a creative studio environment. Three distinct office rooms provide privacy for focused work, complemented by a 3-piece bath and stacking laundry, plus the comfort of central air conditioning throughout. At the rear, dedicated storage space with a full-size drive-in bay door makes for a perfect drop-off or pick-up area, while ample public parking at the front and easy rear access ensure smooth, efficient traffic flow. Zoned Serviced Industrial (MS), the flexible zoning supports a diverse mix of light manufacturing, logistics, and accessory commercial uses - including warehouse and wholesaling operations, contractor's facilities, business office (subject to accessory restrictions), and merchandise service shops. Note that heavy industrial/automotive body shops, retail stores, or residential dwellings is not permitted. An interior connecting door joins Unit 10 to neighbouring Unit 11, also listed for sale, and can be fully closed off for independent use or opened to create a contiguous 2,800 sq ft footprint - an outstanding option for buyers wanting to occupy one unit and lease the other for added investment income. Enjoy exceptional connectivity to Highway 50 and major arterial roads throughout the GTA, all within one of Bolton's most established and sought-after industrial areas - a growing, well-connected business community offering strong long-term investment potential. (id:55499)
1108 - 1 Hurontario Street
Mississauga, Ontario
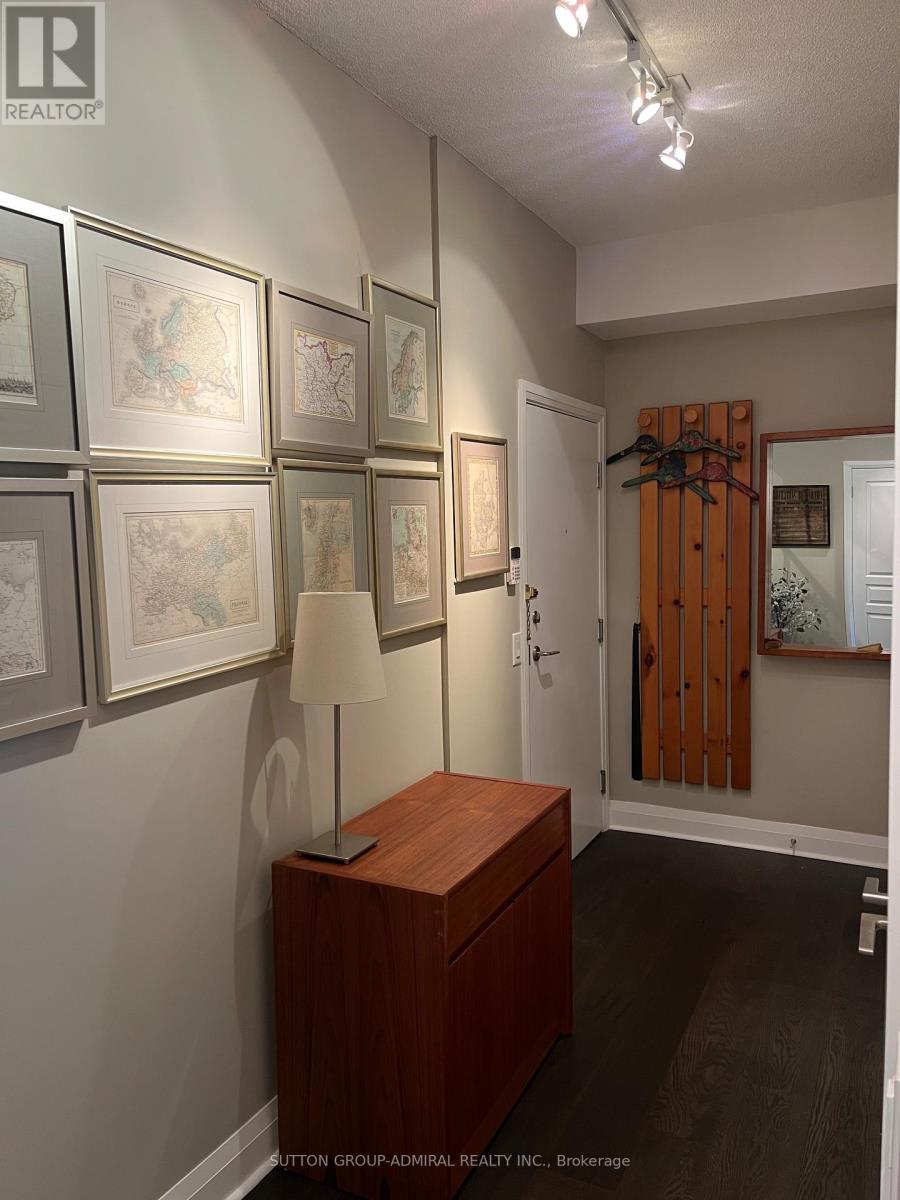
Unit 1108 at the premium Northshore Condos offers the perfect blend of luxury and space to elevate your 1 bedroom living experience. This corner unit is intentionally laid out to deliver on views, comfort, privacy and the absorption of natural light. it delivers a living and sleeping area away from the front entrance, 9 feet ceilings, window walls spanning on two sides of the unit with views of the lake, a separate kitchen area and two separate access points to the balcony- one from the living room/den and the other from the bedroom. The layout of this 1+den is truly unique and well coveted. At 914 sq ft of living space this 1+den, 1.5 bath is anything but typical. Building location is a Mississauga commuters paradise with the Port Credit Go a block away and the Hurontario LRT on the horizon. Living here is a short walk to waterfront trails, parks, Port Credit shops and restaurants and vibrancy of the area. You're in the heart of it all. Building amenities are bar none- roof top terrace, gym, bbq area, party room and visitor parking. Parking and Locker is owned. Probate complete. (id:55499)
33 Mississaga Street W
Orillia, Ontario
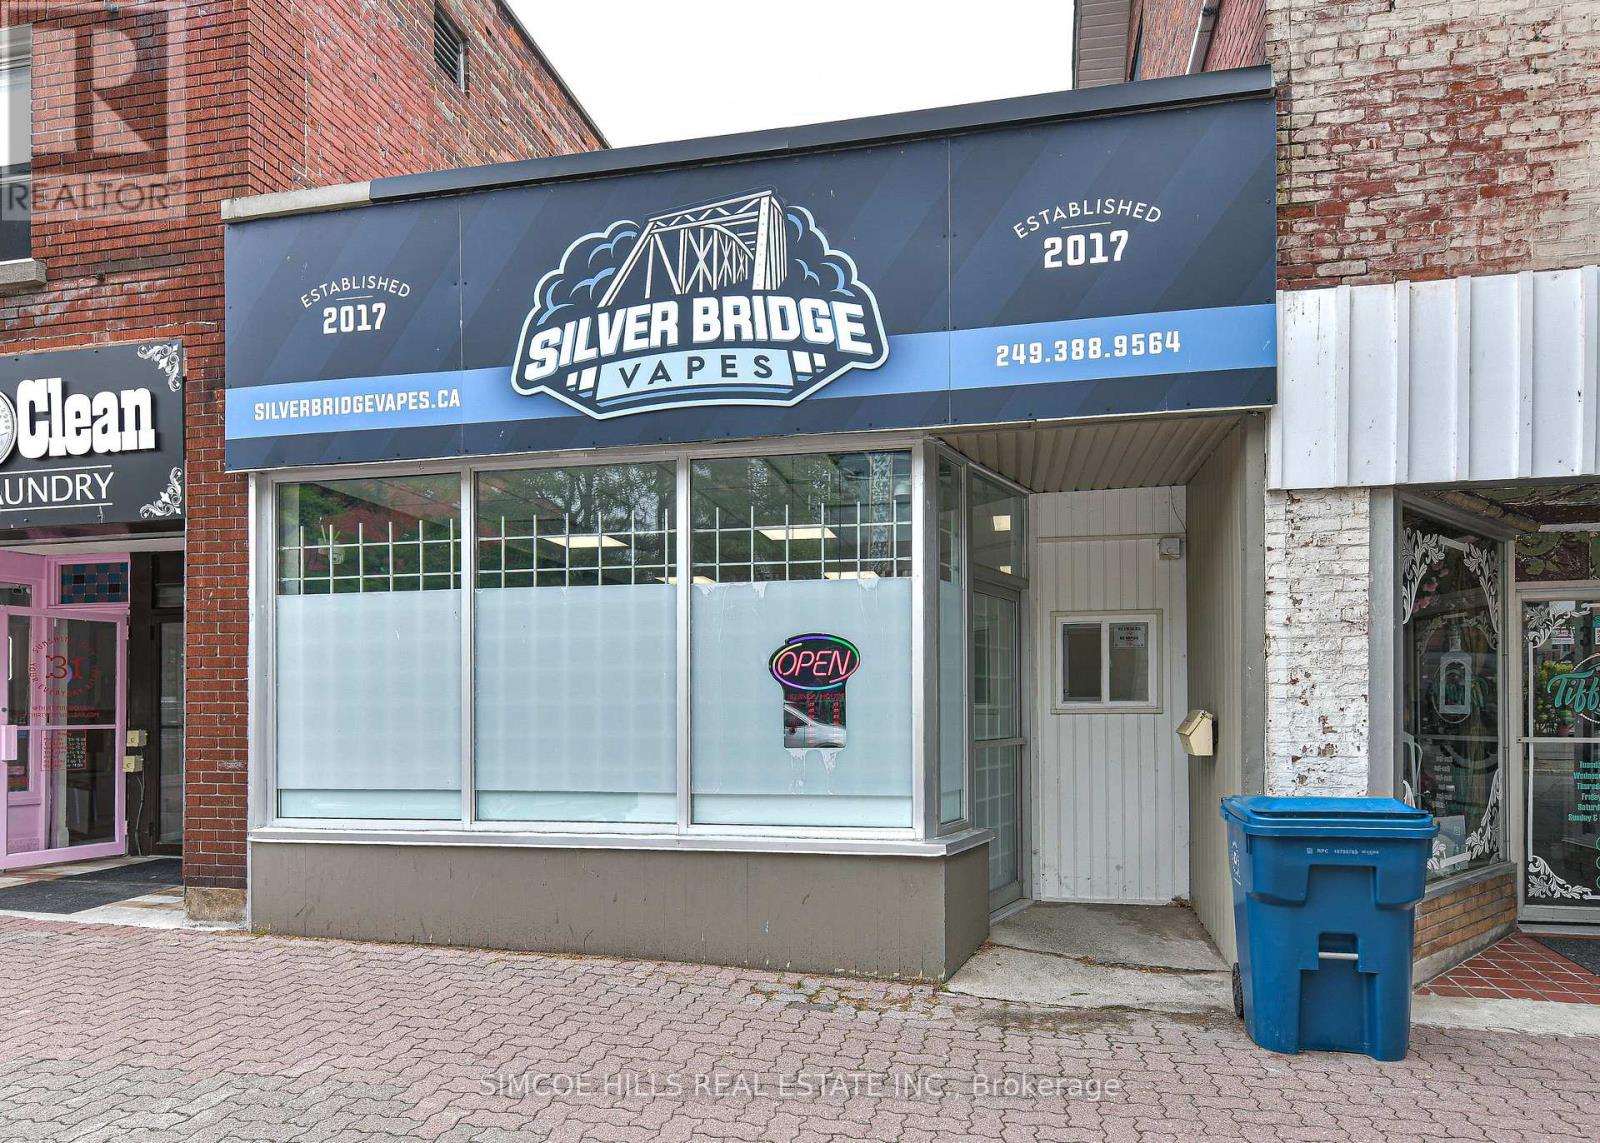
Prime downtown location that was renovated in 2024 There are front and rear doors. The rear doors back onto a public parking lot. It is across the street from the new library. New restaurants on either side of this unit bring many new customers to this area. There is public parking behind the bldg. The furnace is 4 years old with a10 year parts and labour warranty. The roof is 2 years old and the hot water tank is owned. Great location for a restaurant or retail shop. (id:55499)
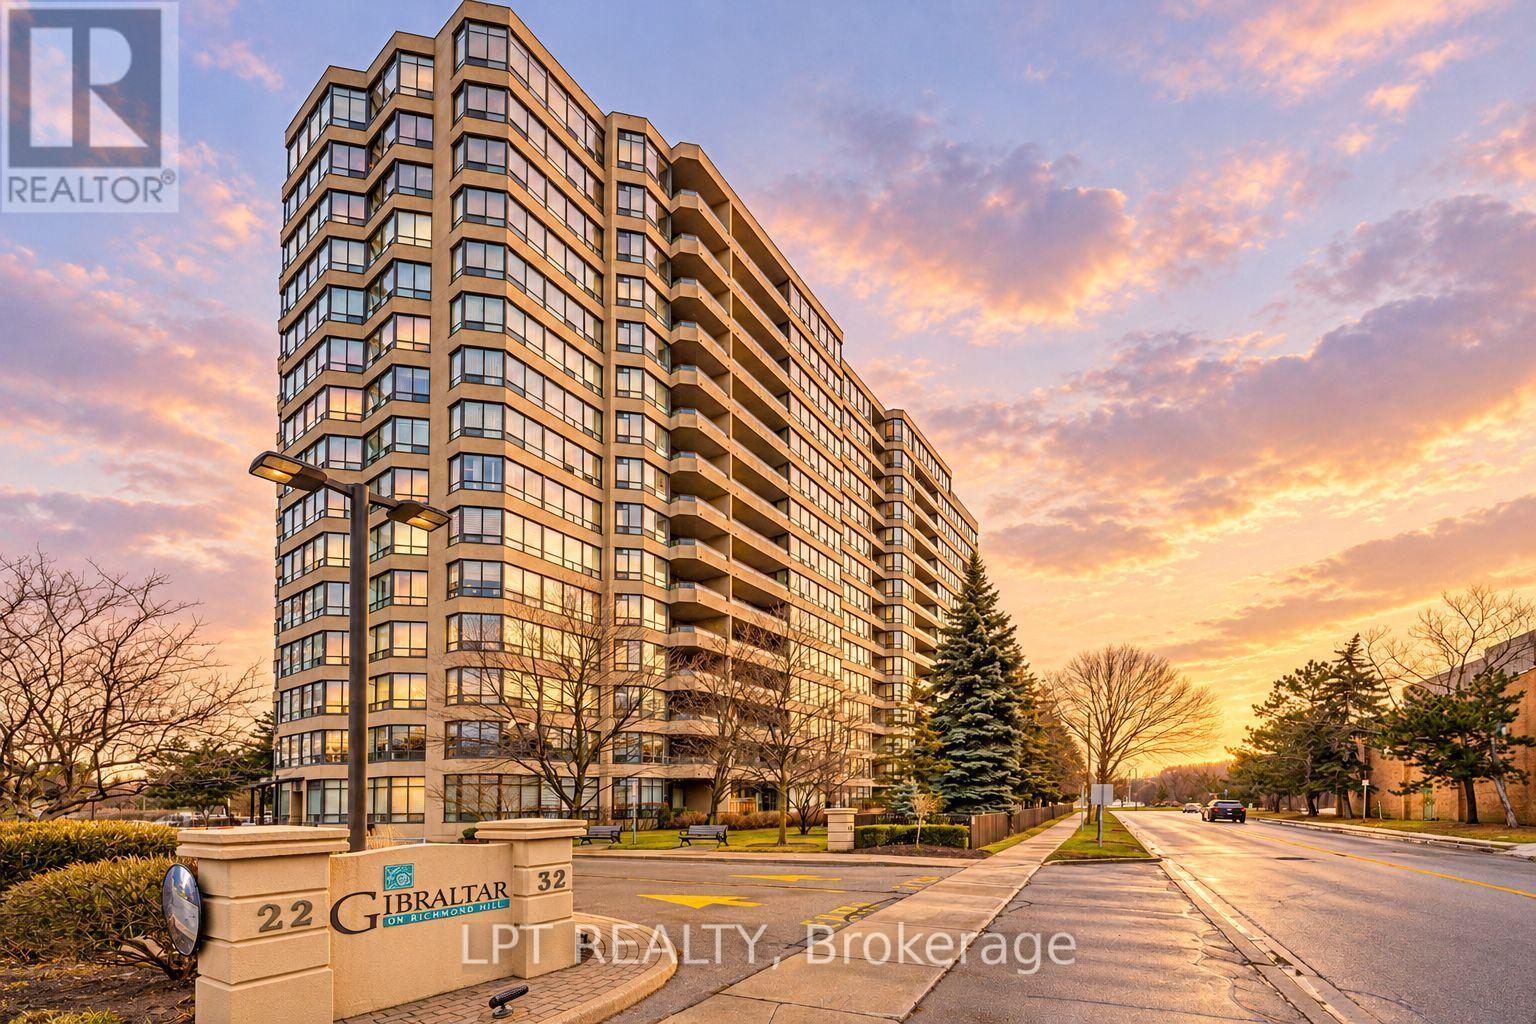
521 - 32 Clarissa Drive
Richmond Hill, Ontario
Location, Location! Large And Spacious Open Concept Unit With Southern Exposure In The Heart Of Richmond Hill. Bright, Eat-In Kitchen With Walk-In Pantry/Laundry Room, Primary Bedroom With 4-Piece Ensuite And Double Closets, Walk-Out To A Large Oversized Balcony From All Bedrooms And Solarium. Fantastic Building Amenities For Your Use! 3 Reasons That You Would Love This Unit And Building: Convenience, Safety And Proximity To All Area Amenities. Maintenance Fees Include: Water, Heating, Cable, Internet. (id:55499)
710 - 9015 Leslie Street
Richmond Hill, Ontario
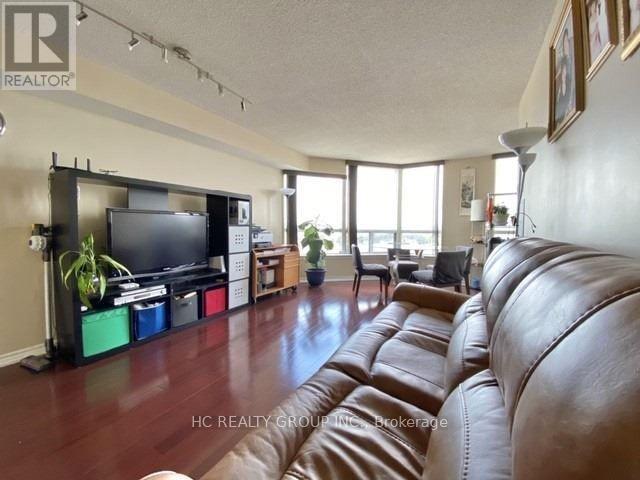
Luxurious Corner Suite Offers 3 Good Size Br, 2 Full Baths & Great Living Space. Open Concept Kitchen W/ Centre Island, Granite Countertop & Backsplash Overlooking Bright & Spacious Living/Dining Area W/ Walkout To Huge Balcony. Large Master Br Offers His/Hers Closets & Walkout To Balcony W/ Unobstructed Cityview. Great Amenities At Sheraton Parkway Hotel, 24 Hrs Gatehouse Security. Steps To Shops, Restaurants & Public Transit. Easy Access To 404/407/Dvp/401. (id:55499)