
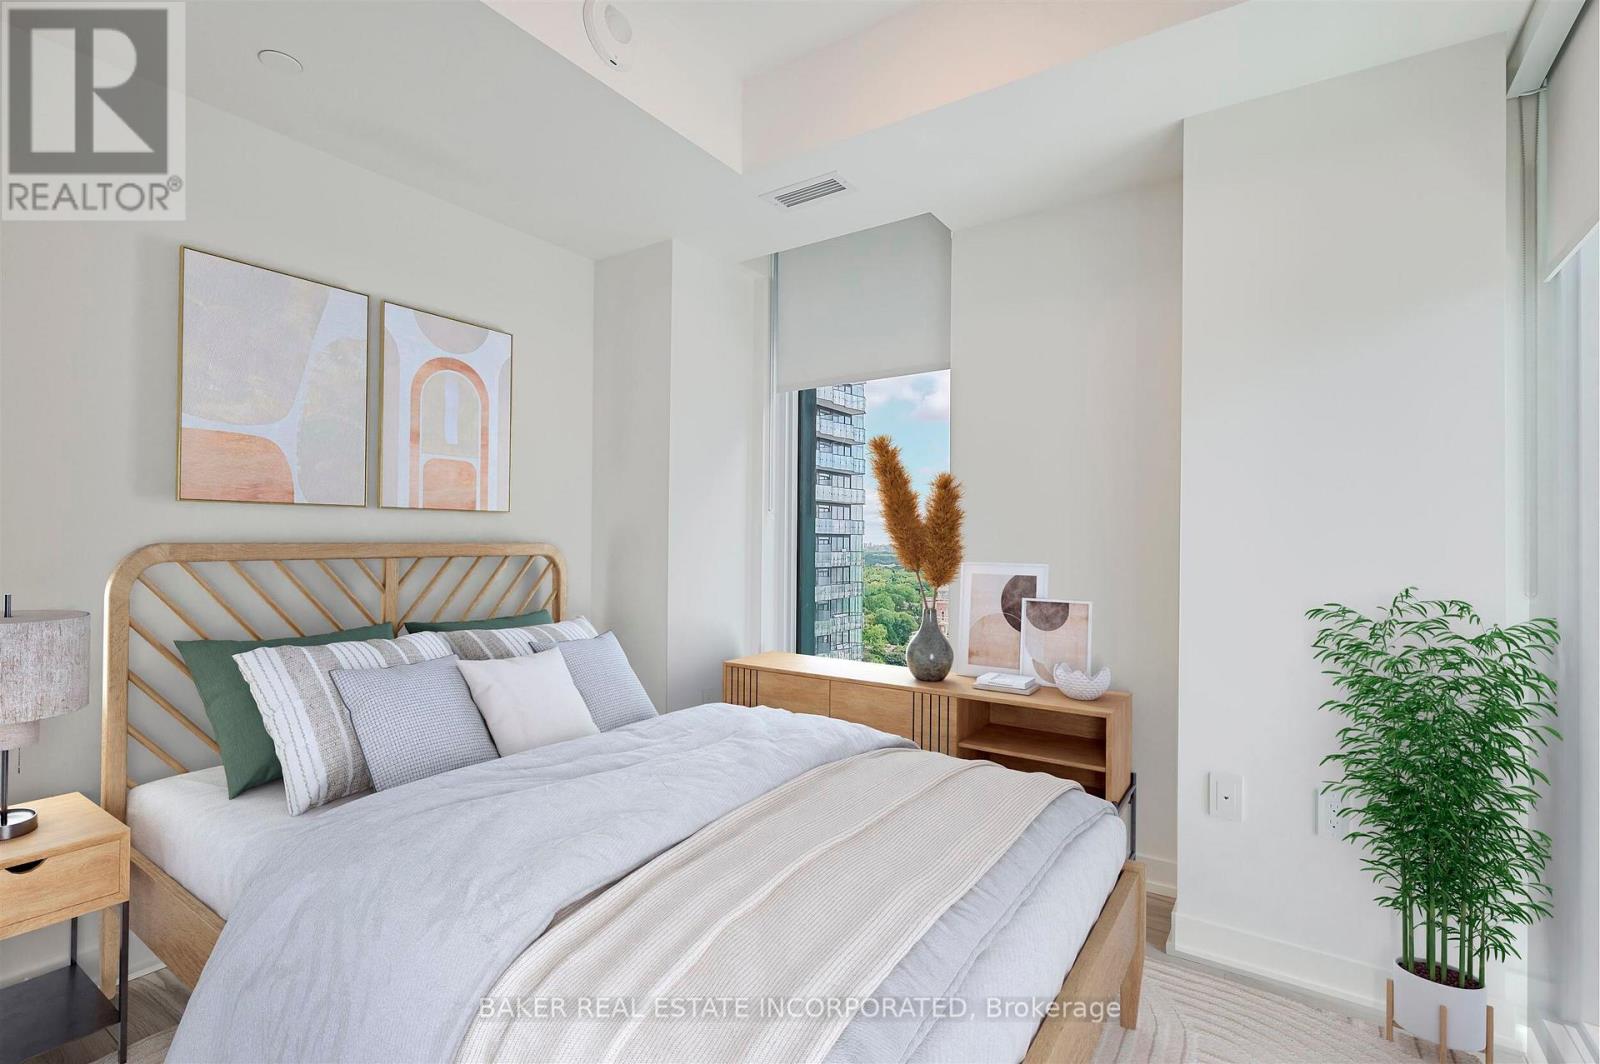
3402 - 223 Redpath Avenue
Toronto, Ontario
The Corner on Broadway, a dazzling new address at Yonge & Eglinton. Brand New, Never Lived in 2 Bedroom & 2 Bath, 622sf Suite. RENT NOW AND RECEIVE TWO MONTHS FREE + $1,000 MOVING BONUS.* A compact, walkable neighbourhood, with every indulgence close to home. Restaurants and cafes, shops and entertainment, schools and parks are only steps away, with access to many transit connections nearby as well. No matter how life plays out, a suite in this sophisticated rental address can satisfy the need for personal space, whether living solo or with friends or family. Expressive condominium-level features and finishes create an ambiance of tranquility and relaxation, a counterpoint to the enviable amenities of Yonge & Eglinton. Signature amenities: Outdoor Terraces, Kids Club, Games Room, Fitness, Yoga & Stretch room, Co-working Lounge, Social Lounge, Chef's Kitchen, Outdoor BBQs. Wi-Fi available in all common spaces. *Offers subject to change without notice. Terms and conditions apply. (id:55499)
Baker Real Estate Incorporated
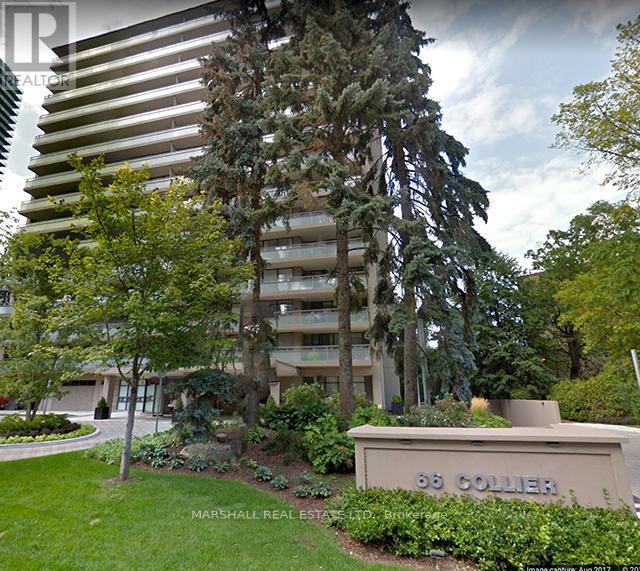
4a - 66 Collier Street
Toronto, Ontario
**Prime Yorkville Rosedale Locale* *Boutique-Style Luxury Condo Building Only Four Suites Per Floor* *2 Bed Plus Family Room Offers An Open And Spacious Plan With Approximately 1,822 Sq.Ft* *Huge Covered Terrace 347 Sq Ft with 2 Walk-Outs and City Skyline Views* *Updated Gourmet Kitchen with Granite Counters and Stainless Steel Appliances* *Newer Windows* *Large Primary Bedroom With Updated Ensuite and W/O to Terrace* * Elevated Lifestyle with Dedicated Concierge, Outdoor Pool and Patios with Rosedale Ravine Views* *Ideal Location, Quiet Street Steps to Yorkville and Bloor St* *Enjoy The Finest Cafes, Restaurants, Shops, Subway** (id:55499)
Marshall Real Estate Ltd.
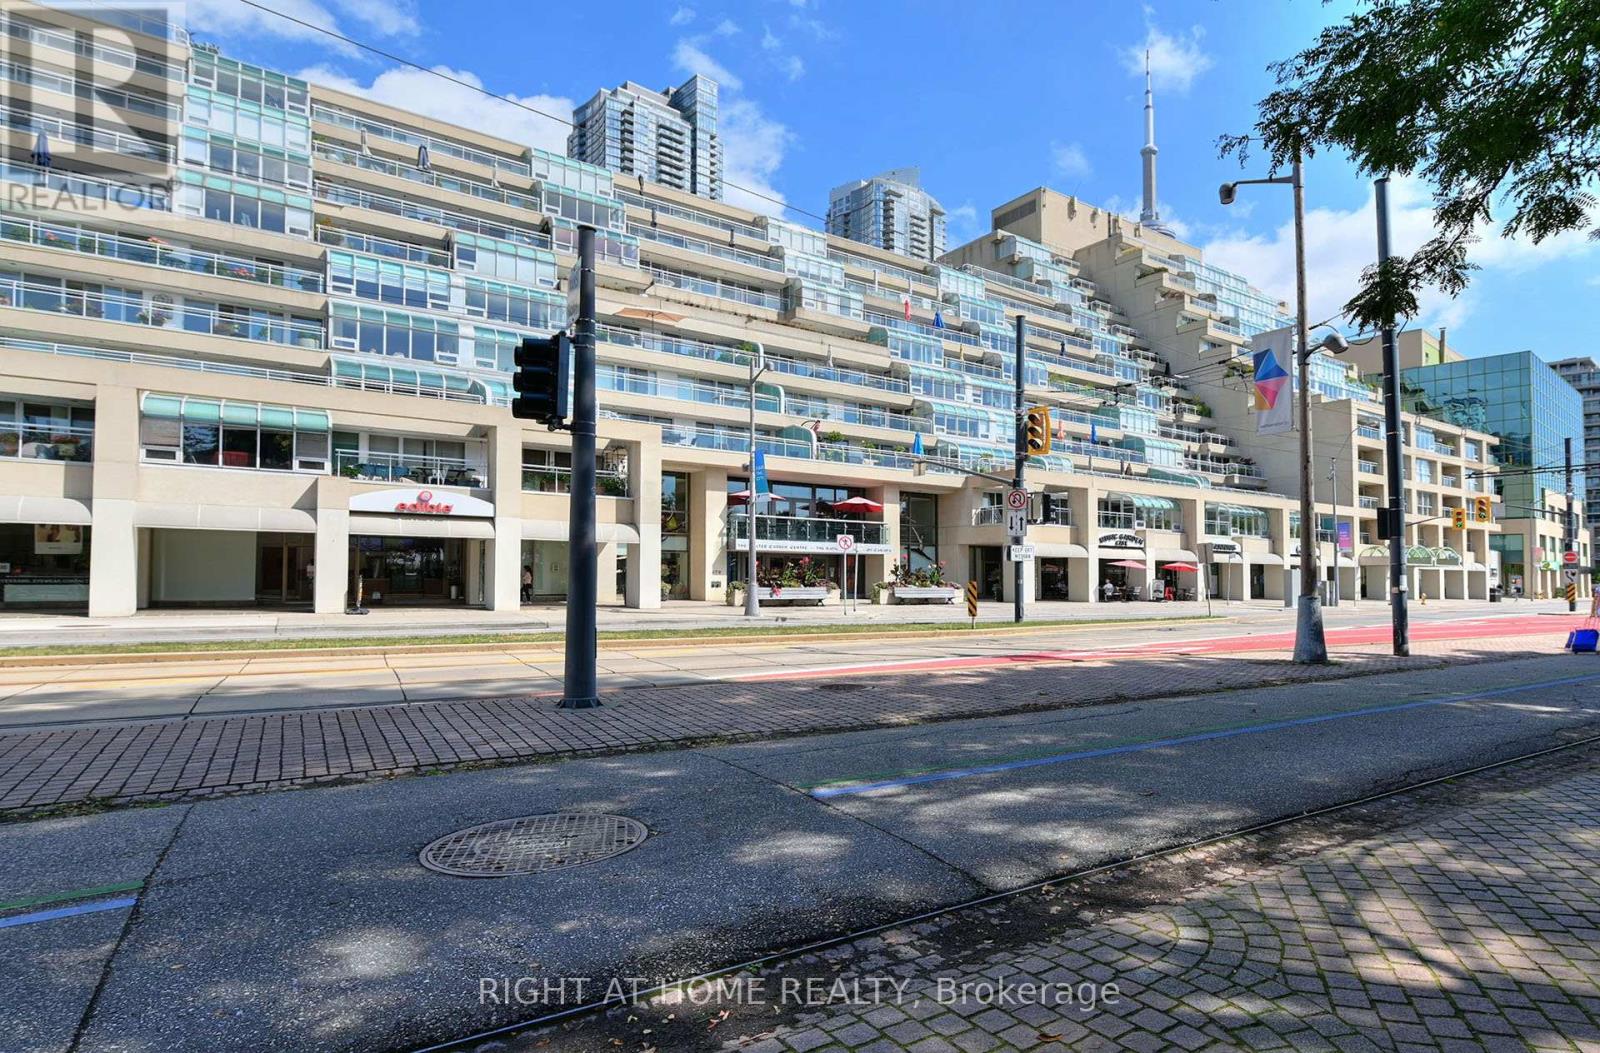
202e - 460 Queens Quay W
Toronto, Ontario
KING'S LANDING, an iconic Arthur Erickson-designed waterfront address. Step into an exceptional residence where space, light and spectacular views come together. This beautifully updated home features a generous open-concept living and dining area, a stunning year-round solarium and an expansive balcony overlooking the waterfront and Music Garden.The spacious primary bedroom offers a walk-out to the balcony and a custom walk-in closet. A sleek renovated kitchen, beautifully appointed bathroom and thoughtful finishes throughout create a home that is both stylish and highly functional.Enjoy an extraordinary indoor-outdoor lifestyle with unparalleled views, generous living spaces and a private outdoor retreat rarely found in downtown Toronto. Add King's Landing's exceptional amenities, including tennis, indoor pool, fitness and recreational facilities, and you have a truly distinctive waterfront residence.This is more than a condo, it is a lifestyle, a view and a home you will be proud to call your own. (id:55499)
Right At Home Realty
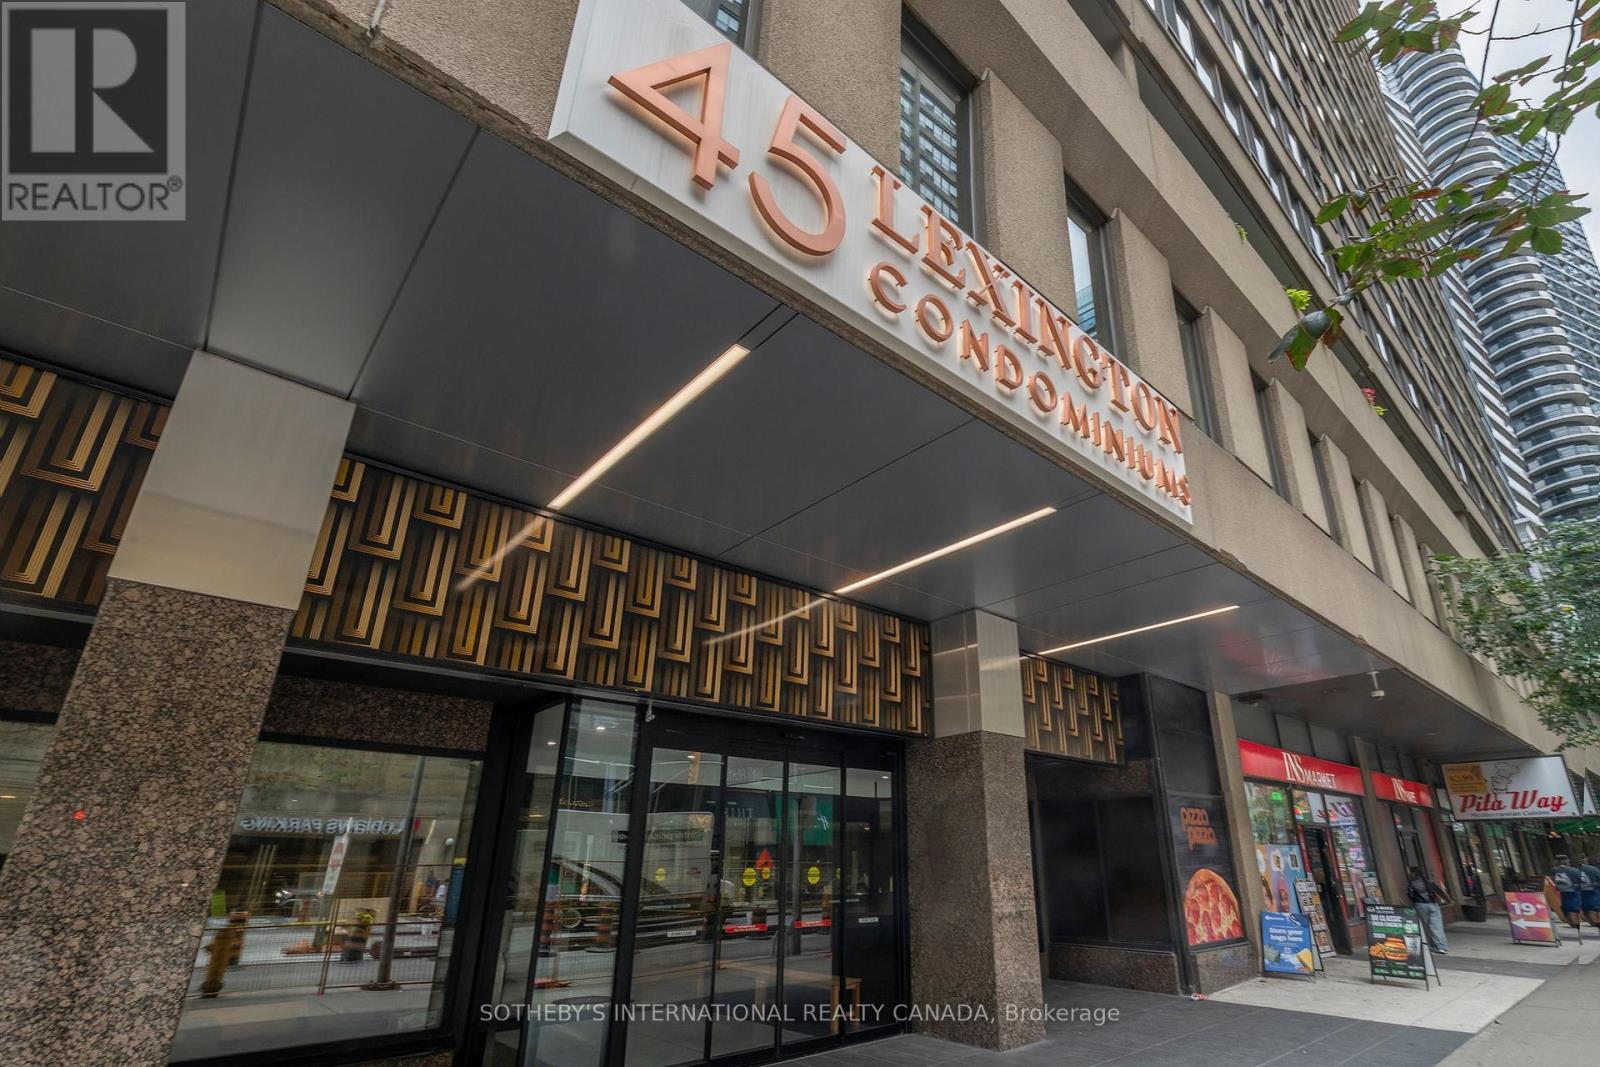
1707 - 45 Carlton Street
Toronto, Ontario
Great location; large 2 bedroom and den; great floor plan; rarely available; not an inch of wasted space; move-in ready; freshly painted; 1,363 sf; eat-in kitchen; large den/office/sunroom; fabulous building amenities: indoor pool with lounges, whirlpool and sauna; exercise room; squash courts; party room; games room; kids play room and more; shopping, restaurants, entertainment and great transportation including subway at your doorstep. Enjoy a fast paced urban lifestyle living in popular 45 Carlton Street. World class amenities with 24/7 concierge and security. (id:55499)
Sotheby's International Realty Canada
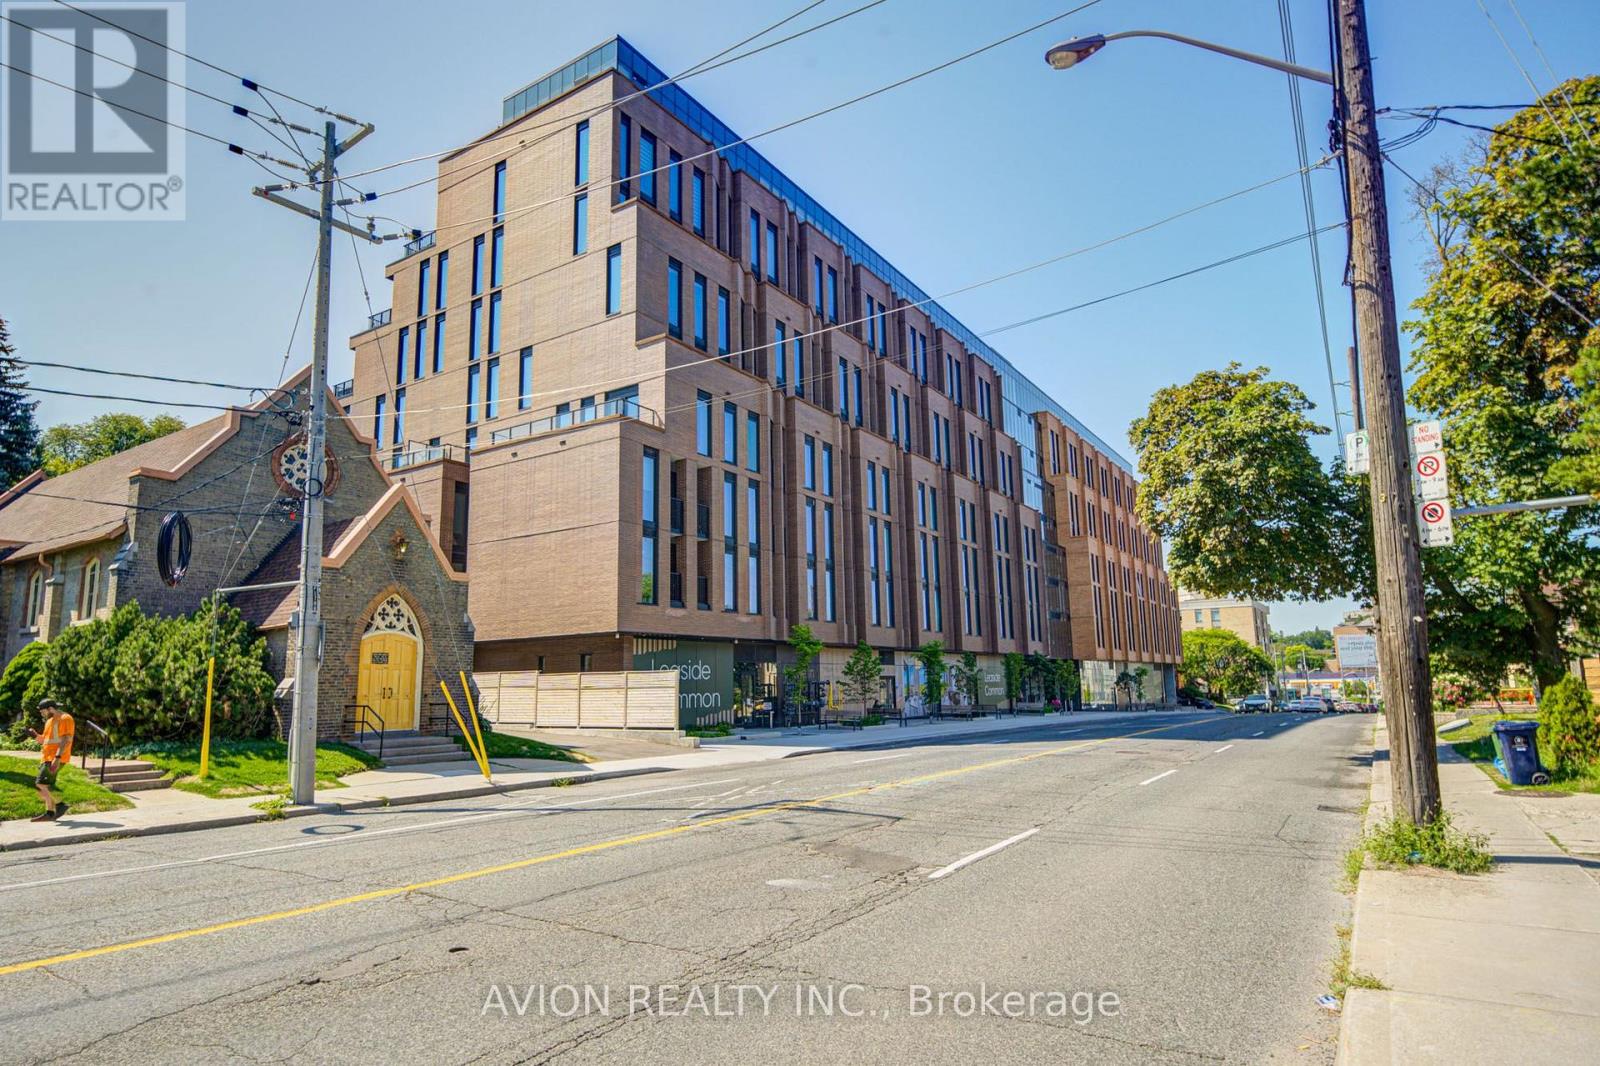
321 - 1720 Bayview Avenue
Toronto, Ontario
Discover elevated living at Leaside Common, a brand-new luxury residence in the heart of Leaside. This West-facing 2-bedroom + den, 2-bathroom suite offers a bright, spacious layout with 838 sq ft of interior living space plus an expansive 149 sq ft private terrace.Featuring 9-foot ceilings, premium engineered hardwood flooring, and smooth-painted walls throughout. The chef-inspired kitchen boasts custom cabinetry, quartz countertops and backsplash, and a high-end stainless steel appliance package including a built-in electric oven, gas cooktop, panelled refrigerator, and dishwasher.The primary bedroom offers a walk-in closet and a spa-like ensuite with a frameless glass shower. Full-size washer and dryer included. Building amenities include a fitness studio, co-working lounge, party room, outdoor terrace, children's playroom, and pet spa, with ground-level retail, 24-hour concierge, and smart building access. Parking is available. (id:55499)
Avion Realty Inc.
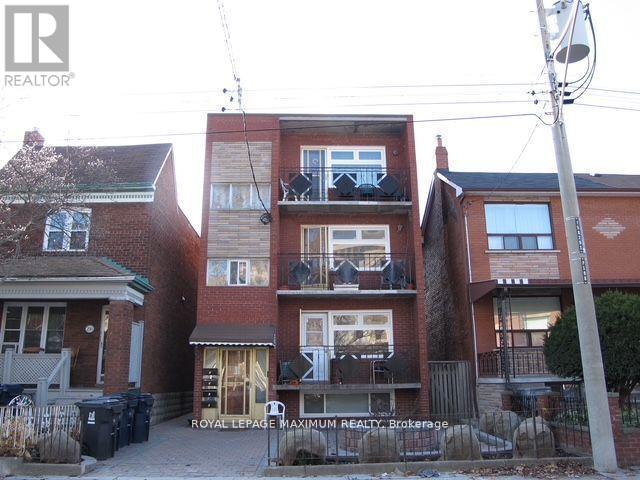
2 - 198 Markham Street
Toronto, Ontario
Newly renovated 3-bedroom 1 bath apartment located by Bathurst St & Dundas St W. Available starting September 1, 2025. Rent is $3,600/month, and the Tenant is responsible for hydro and heat. Steps to TTC transit, Trinity Bellwoods Park, Kensington Market, Chinatown, FreshCo, Scadding Court Community Centre, Sanderson Public Library, Toronto Western Hospital. Located on a quiet residential street with plenty of city street parking. Step out to your own private balcony and minutes from restaurants, shops and more! *Seller will consider University Students* No pets, No smoking. (id:55499)
Royal LePage Maximum Realty
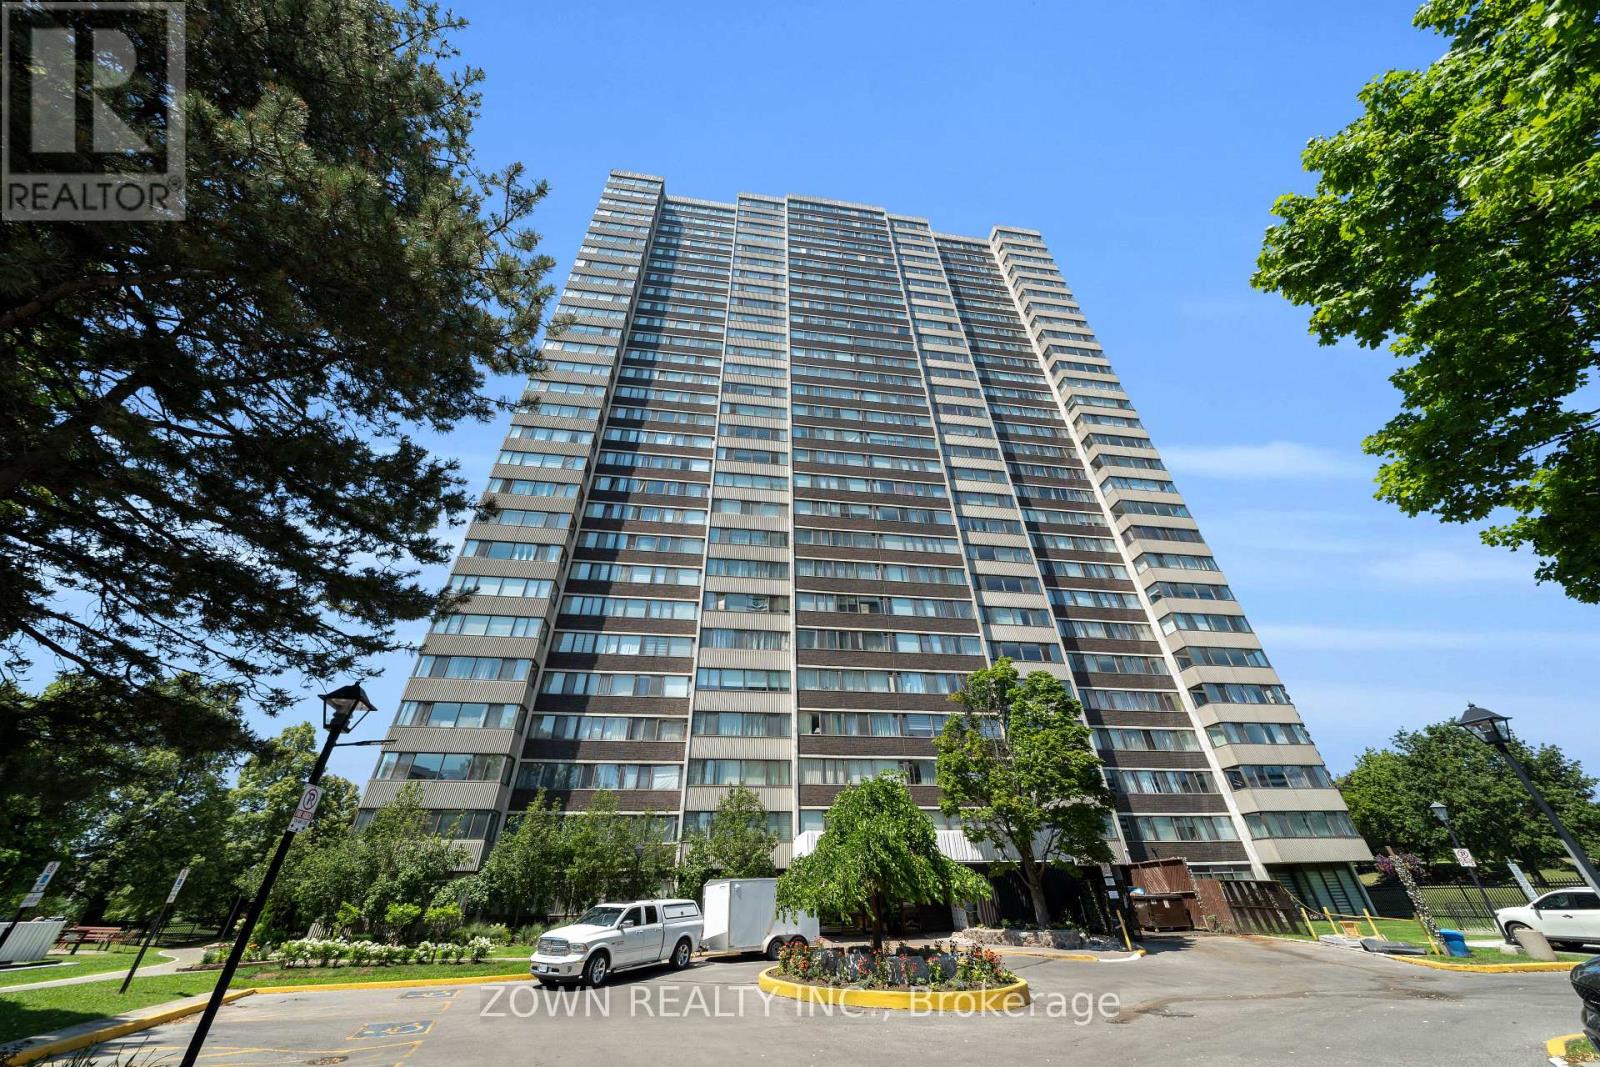
1207 - 80 Antibes Drive
Toronto, Ontario
Welcome to 80 Antibes Dr #1207, a rare opportunity to own a spacious corner unit that boasts1,388 sqft living space and offers 3 bedroom, 2 full bathroom condominium in one of NorthYork's most established and family friendly communities. Thoughtfully designed with a functional open layout, this bright and inviting home features generously sized rooms that includes an ensuite and walk in closet in the primary bedroom featuring laminate flooring throughout with an abundance of natural light with the large windows.The well appointed kitchen offers full-sized stainless steel appliances, ample cabinetry for storage, a built-in wine rack, and plenty of counter space, making it ideal for everyday living and entertaining. Enjoy the added convenience of ensuite laundry with added storage and the rare luxury of two parking spaces side by side each other, perfect for families or multi-vehicle households. One of the home's biggest advantages is the all inclusive maintenance fees, covering heat, hydro, water, and rogers high-speed internet and cable offering incredible monthly value and worry-free living. Residents enjoy excellent building amenities including a gym, party room, tennis court, visitor parking, security, and beautifully maintained common areas.Perfectly located at Bathurst & Steeles, you're just minutes from ttc transit, Finch subway station, highway 407, York University, top-rated schools, parks, community centres, shopping, restaurants, places of worship, and every daily convenience imaginable. Whether you're a growing family, downsizer looking for more space, or an investor seeking a high-demand rental opportunity, this exceptional home combines size, location, lifestyle, and unmatched value.Don't miss your chance to own a condo that actually offers a functional floor plan that easily beats the newer build layouts. (id:55499)
Zown Realty Inc.
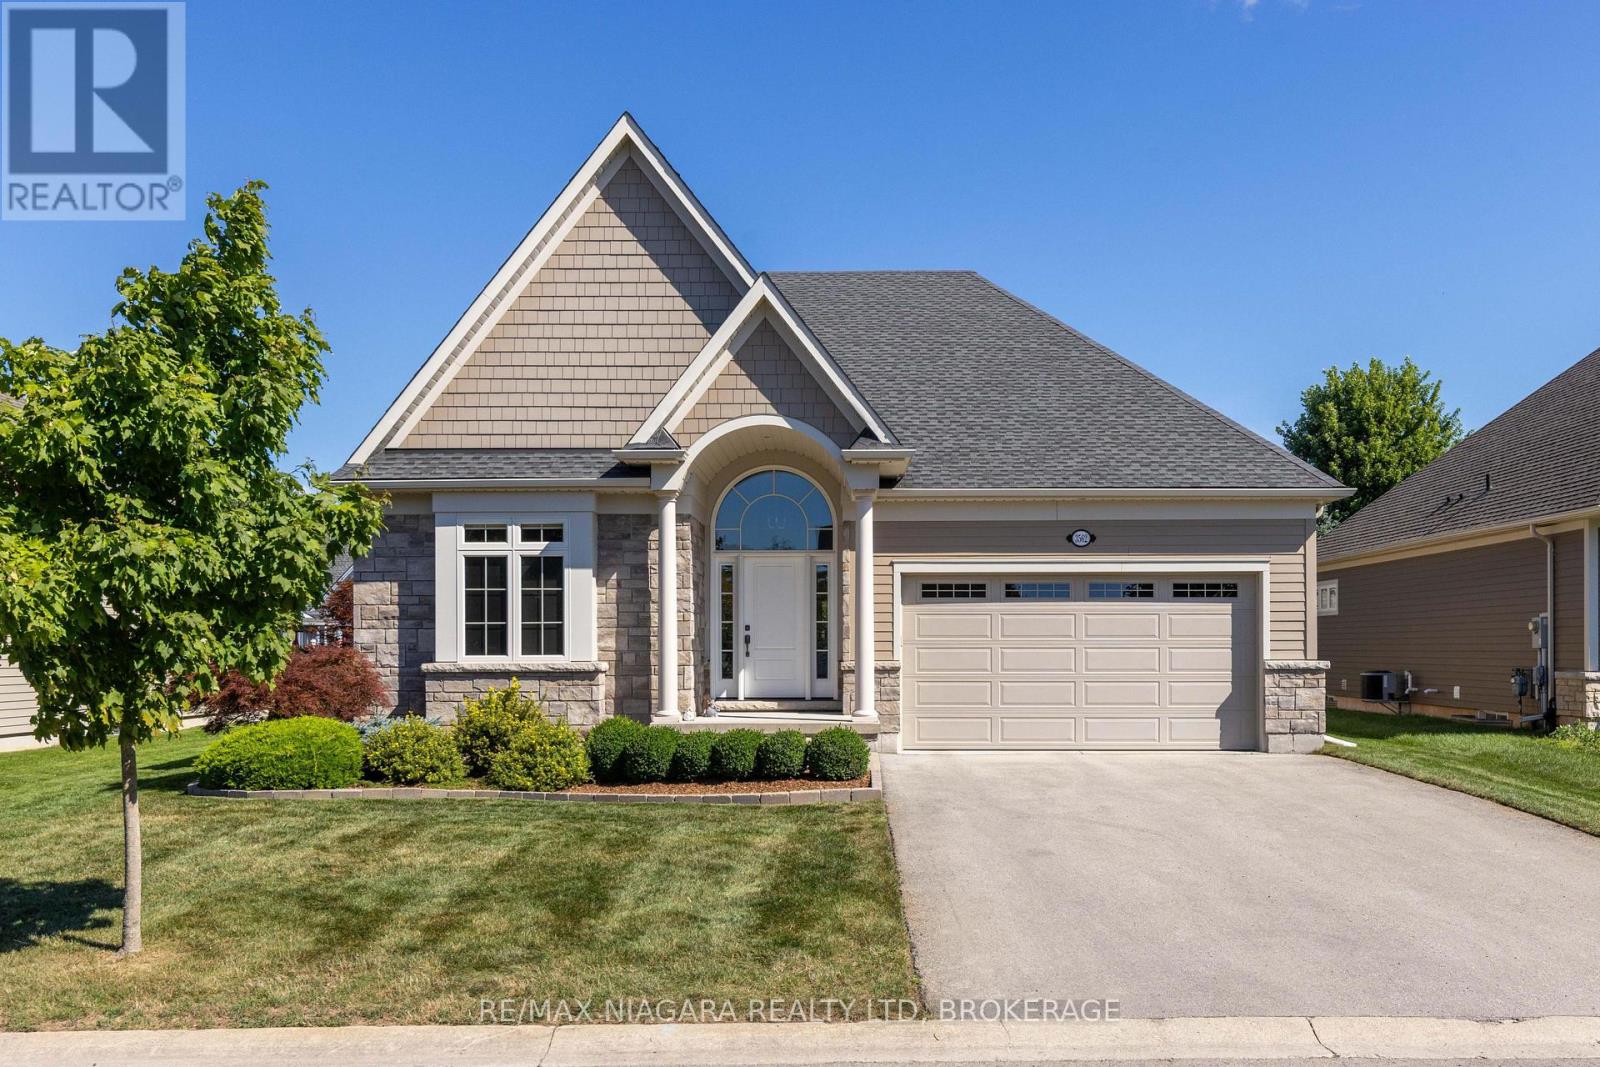
3562 Algonquin Drive
Fort Erie, Ontario
This former show home is a 3-bedroom, 3-bathroom bungalow offering 1,842 sq. ft. of living space, located in the upscale adult lifestyle community of Ridgeway-by-the-Lake, just minutes from Lake Erie, historic Ridgeway and the sandy beaches of Crystal Beach. Step inside 3562 Algonquin Dr and you'll find a bright, open-concept design with vaulted ceilings, engineered hardwood flooring and oversized windows that fill the main living space with natural light. The kitchen is designed for both everyday living and entertaining, featuring granite countertops, stainless steel appliances, a double undermount sink, coffee bar and an extended island with seating for four. The adjoining living and dining area is anchored by a gas fireplace, while double glass doors open to the covered patio and fully fenced backyard, where mature spruce trees provide year-round privacy. The main floor offers two bedrooms and two full bathrooms, including a spacious primary suite with a custom walk-in closet and 5-piece ensuite featuring heated floors, quartz counters, double sinks, a soaker tub and separate shower. A well-equipped laundry room adds excellent functionality with granite counters, an undermount sink, upper cabinetry, a large walk-in pantry/closet and direct access to the 2-car garage. Downstairs, the finished basement expands the living space with a generous rec room, third bedroom with custom walk-in closet, 4-piece bath and large egress windows. The unfinished utility area provides plenty of additional storage. Other highlights include a Generac generator, backup sump pump, roughed-in central vac, security system and gas BBQ hookup. There's even more to discover-see the Feature Sheet in Supplements for a complete list of additional features and upgrades. Also included is a brochure for the nearby Algonquin Club, where residents may choose optional membership and enjoy access to a saltwater pool, fitness centre, sauna, billiards room and a variety of social activities. (id:55499)
RE/MAX Niagara Realty Ltd
7 South Crescent
Port Colborne, Ontario
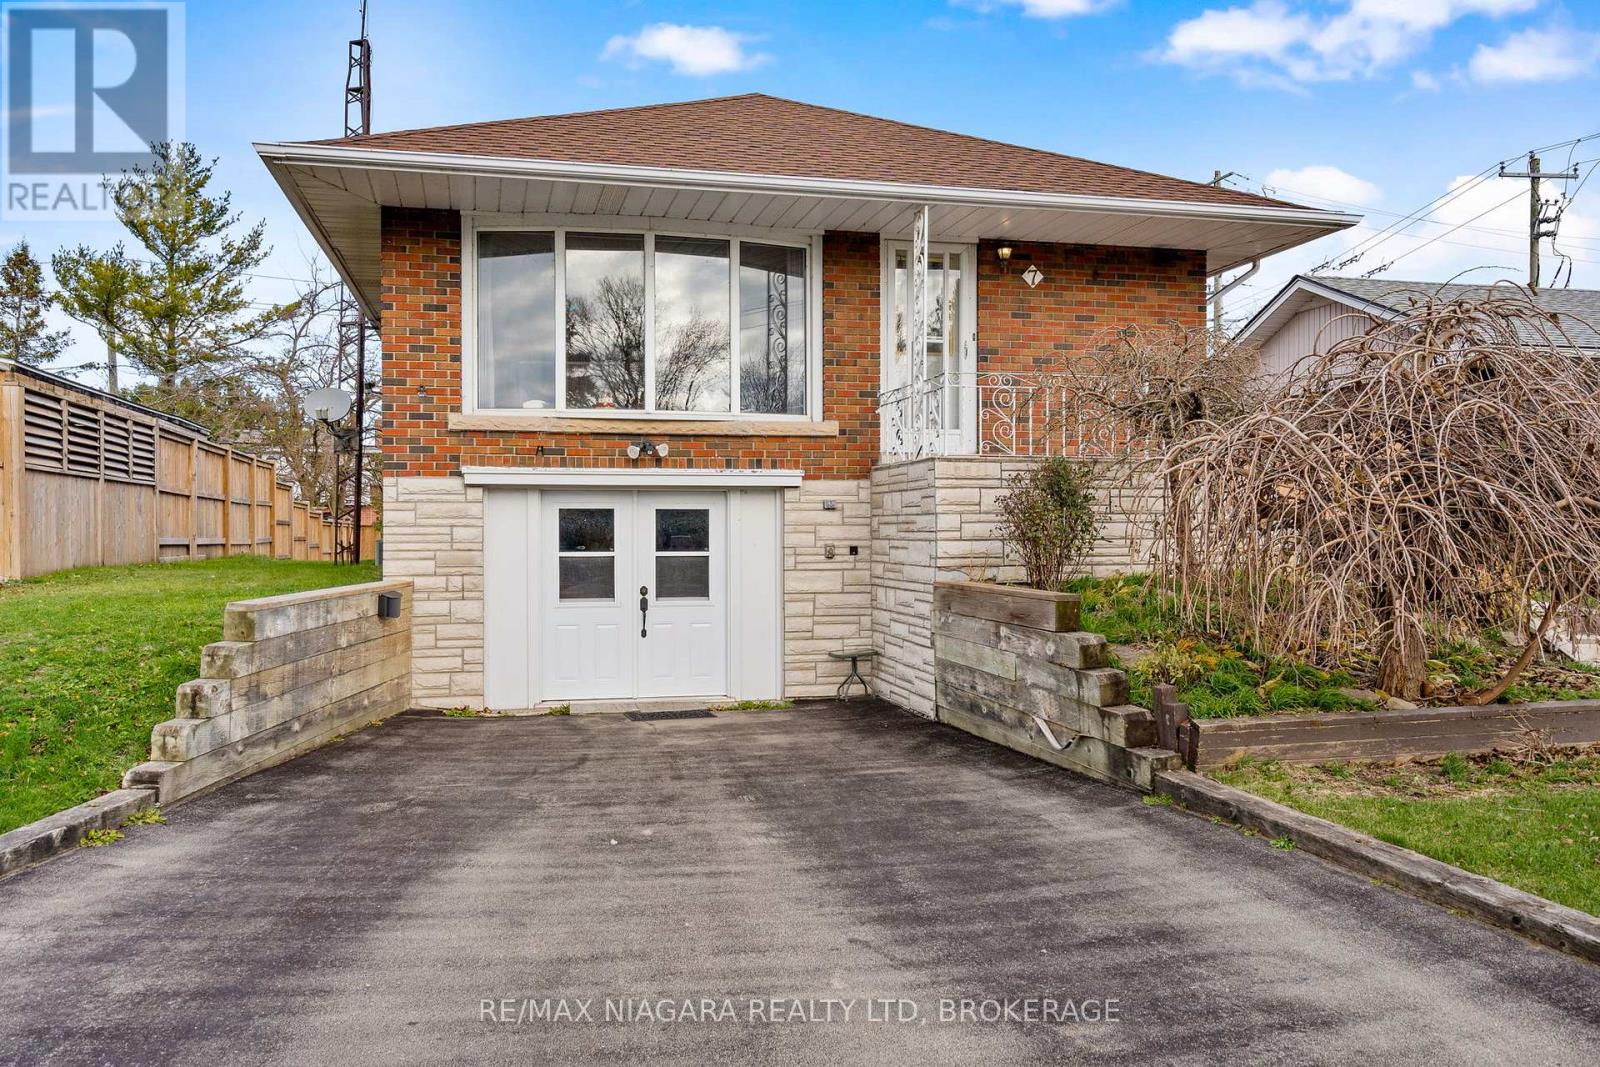
Welcome to a home where kids can ride their bikes down the street, summer road hockey still feels possible, and both St. Patrick's and Steele Street schools are just a short walk away. Tucked into one of Port Colborne's most family-friendly neighbourhoods, this solid 3-bedroom, 2-bath raised bungalow offers space, value, and the chance to make it your own. Inside, the bright main floor features a spacious living room with a large picture window, original hardwood floors, an eat-in kitchen with great redesign potential, an updated main bathroom, and three well-sized bedrooms. Downstairs, the finished lower level adds a cozy rec room with gas stove, second bathroom, laundry, and storage space. The attached garage has been converted into a great hobby space or "man cave," with the option to return it to garage use if desired. Outside, enjoy plenty of parking, a private backyard with mature trees, and a quiet setting close to parks, Lake Erie, walking trails, and Port Colborne's waterfront charm. A wonderful opportunity for first-time buyers, investors, or anyone ready to create their next chapter in a loved neighbourhood. (id:55499)
RE/MAX Niagara Realty Ltd
Ph9 - 300 Webb Drive
Mississauga, Ontario
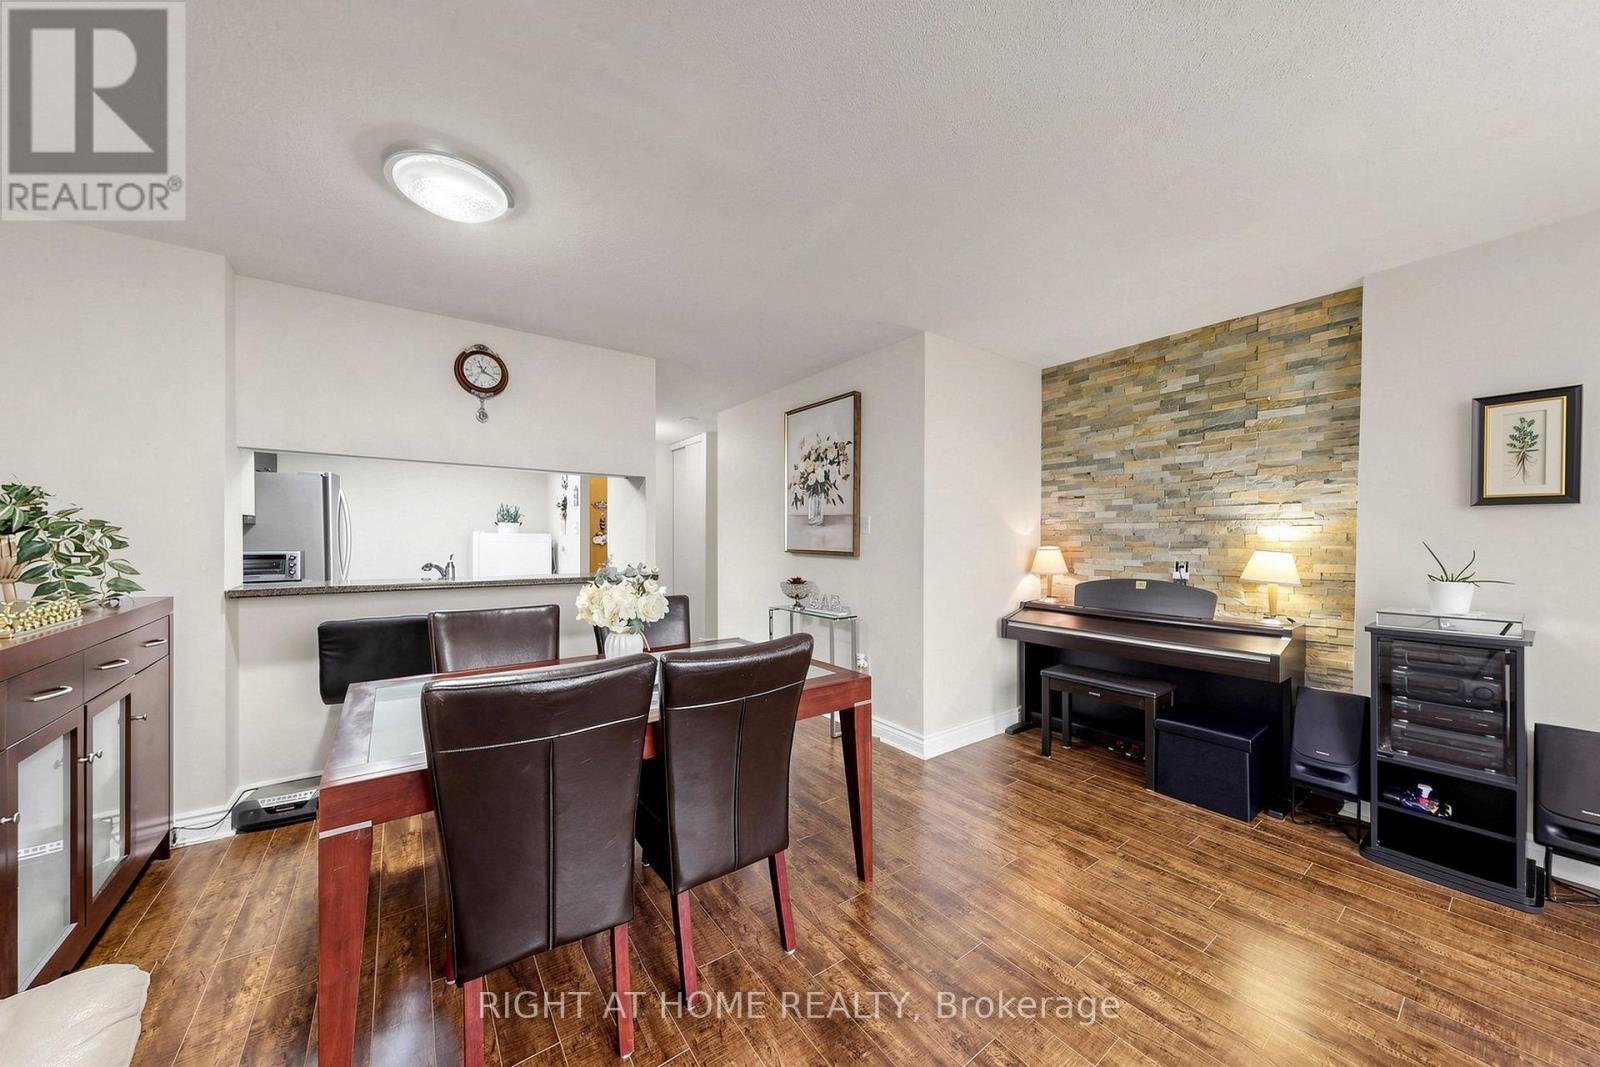
Location! Location! Cozy PENTHOUSE! in the heart of Mississauga's City Centre offers a rare combination of size, convenience, and value. Welcome to this pristine 1+Den, south-facing designer suite with panoramic views of the lake and city skyline from every room. Situated in the boutique Club One condos, this unit comes with an impressively spacious functional layout. This large 700-799 sq ft. unit features an open concept layout, with tons of natural light through the many large windows!, Boasts A Breakfast Bar With Pass-Through Overlooking The Bright, Generously-Sized Living & Dining Areas While Creating An Open-Concept Vibe. This Suite Is Perfectly Designed With A Classic, Yet Contemporary Ambiance For Today's Lifestyle Of Comfortable Living And For Entertaining Family & Friends. Additional Living Space Features The Separate Den/Sunroom (Currently Being Utilized As A Great 2nd room),Location is unbeatable - Exceptional walkability & transit access, accessibility to all local amenities, including Celebration Square and Square One Shopping Centre, The Living Arts Centre, YMCA, Sheridan College, restaurants, shops, parks, schools, library, GO Station access, major highways. Perfect opportunity for buyers or investors seeking value in a convenient and thriving community. Ensuite Laundry; Lots of in-unit Storage; Unobstructed South CN Tower & Lake Views over the Neighbourhood; 1 Parking & Locker * Enjoy the Impeccably Kept Amenities: Indoor Pool, Jacuzzi, Sauna, Gym, Billiards Room, Theatre Room, Library, Party Room, Tennis Court & Patios; Visitor Parking, Bike & Motorcycle Storage Available; Safe & Friendly Neighbourhood. Excellent & Expert Building Management for a Stress Free Lifestyle* Don't Miss Out! 1 parking & 1locker included!! if the buyer wants another extra parking, Currently $50/month from management guaranteed parking!! There are plenty of ground level visitor parkings as well! (id:55499)
Right At Home Realty
10b - 93 Eagle Street
Leamington, Ontario
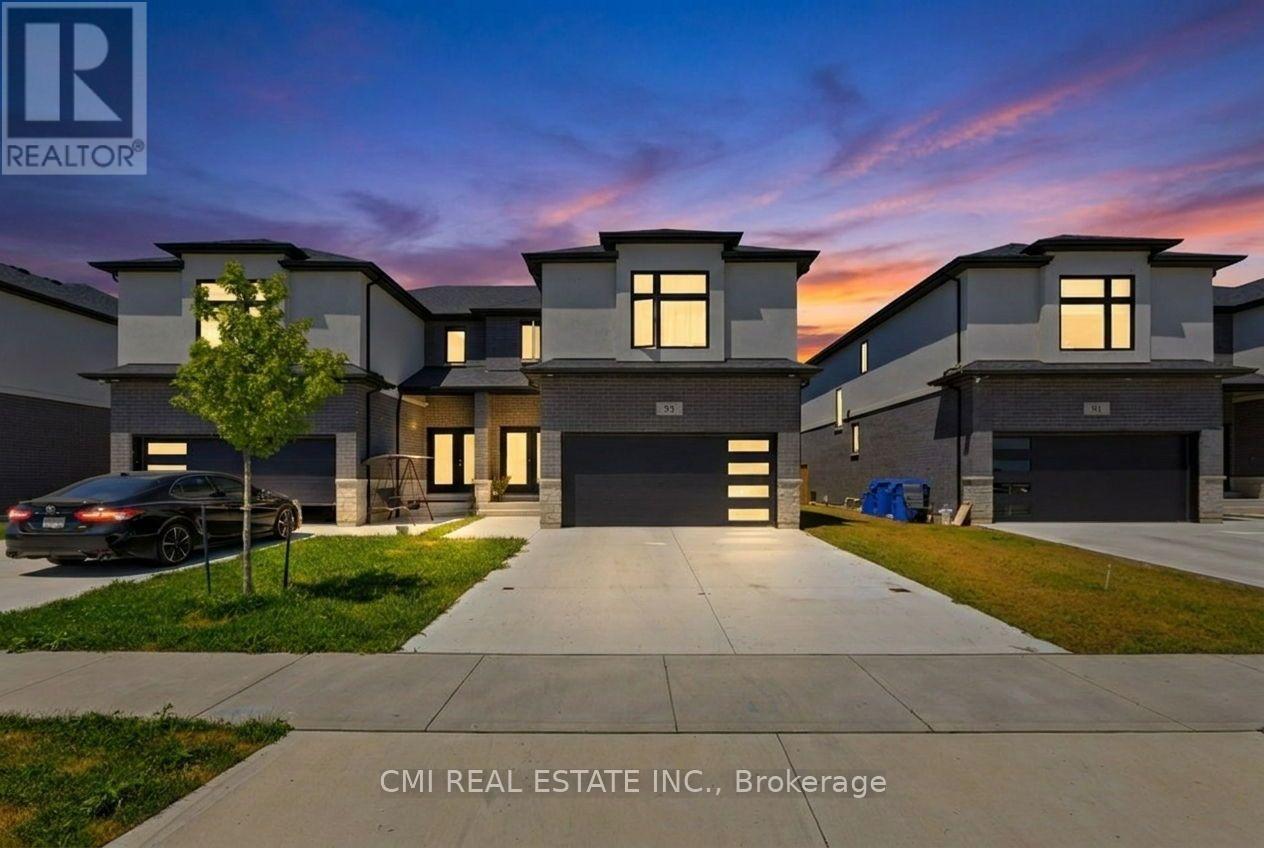
Welcome to this spacious 2-storey semi-detached home located in the heart of Leamington! Featuring 3+1 bedrooms and a finished basement with a separate entrance, this property offers excellent versatility for growing families, multi-generational living, or potential rental income. The bright and functional layout provides comfortable living spaces throughout, while the additional bedroom in the basement adds flexibility for guests, a home office, or extended family. Conveniently situated close to schools, parks, shopping, and everyday amenities, 93 Eagle Street is a fantastic opportunity for homeowners and investors alike. Don't miss your chance to own this well-maintained home in a desirable neighbourhood! (id:55499)
Cmi Real Estate Inc.
29 Mckinstry Street
Hamilton, Ontario
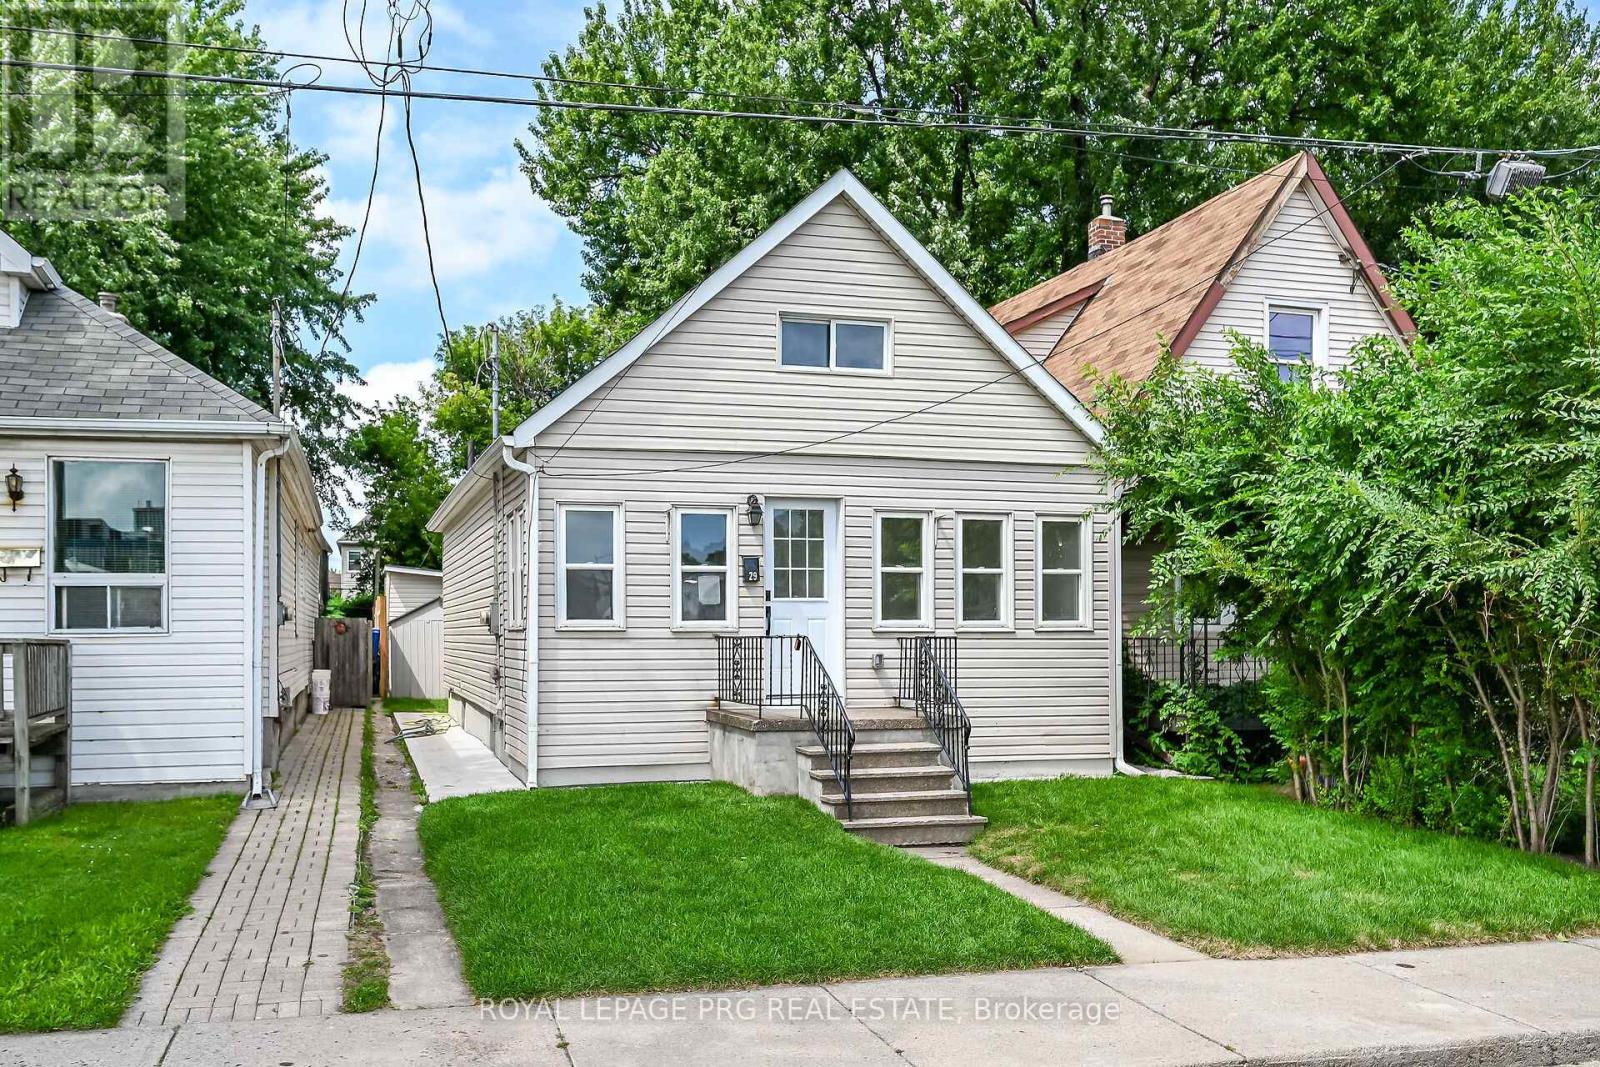
Fully builder like renovated 3 bedroom, 3 washroom home featuring modern upgrades throughout. The main level offers a bright open layout with new flooring, a brand new kitchen, and updated 3 piece bathrooms. All appliances are newly installed never-used, providing a move in ready experience. The upper and lower levels include additional renovated spaces and washrooms, giving excellent flexibility for family living or rental potential. The exterior features new grass and a clean, landscaped backyard. At the rear of the property, you'll find a fully insulated hobby shed and a storage shed, ideal for use as a greenhouse, storage space, or year round creative room. A beautifully updated home with strong appeal for homeowners and investors. ** This is a linked property.** (id:55499)
Royal LePage Prg Real Estate