
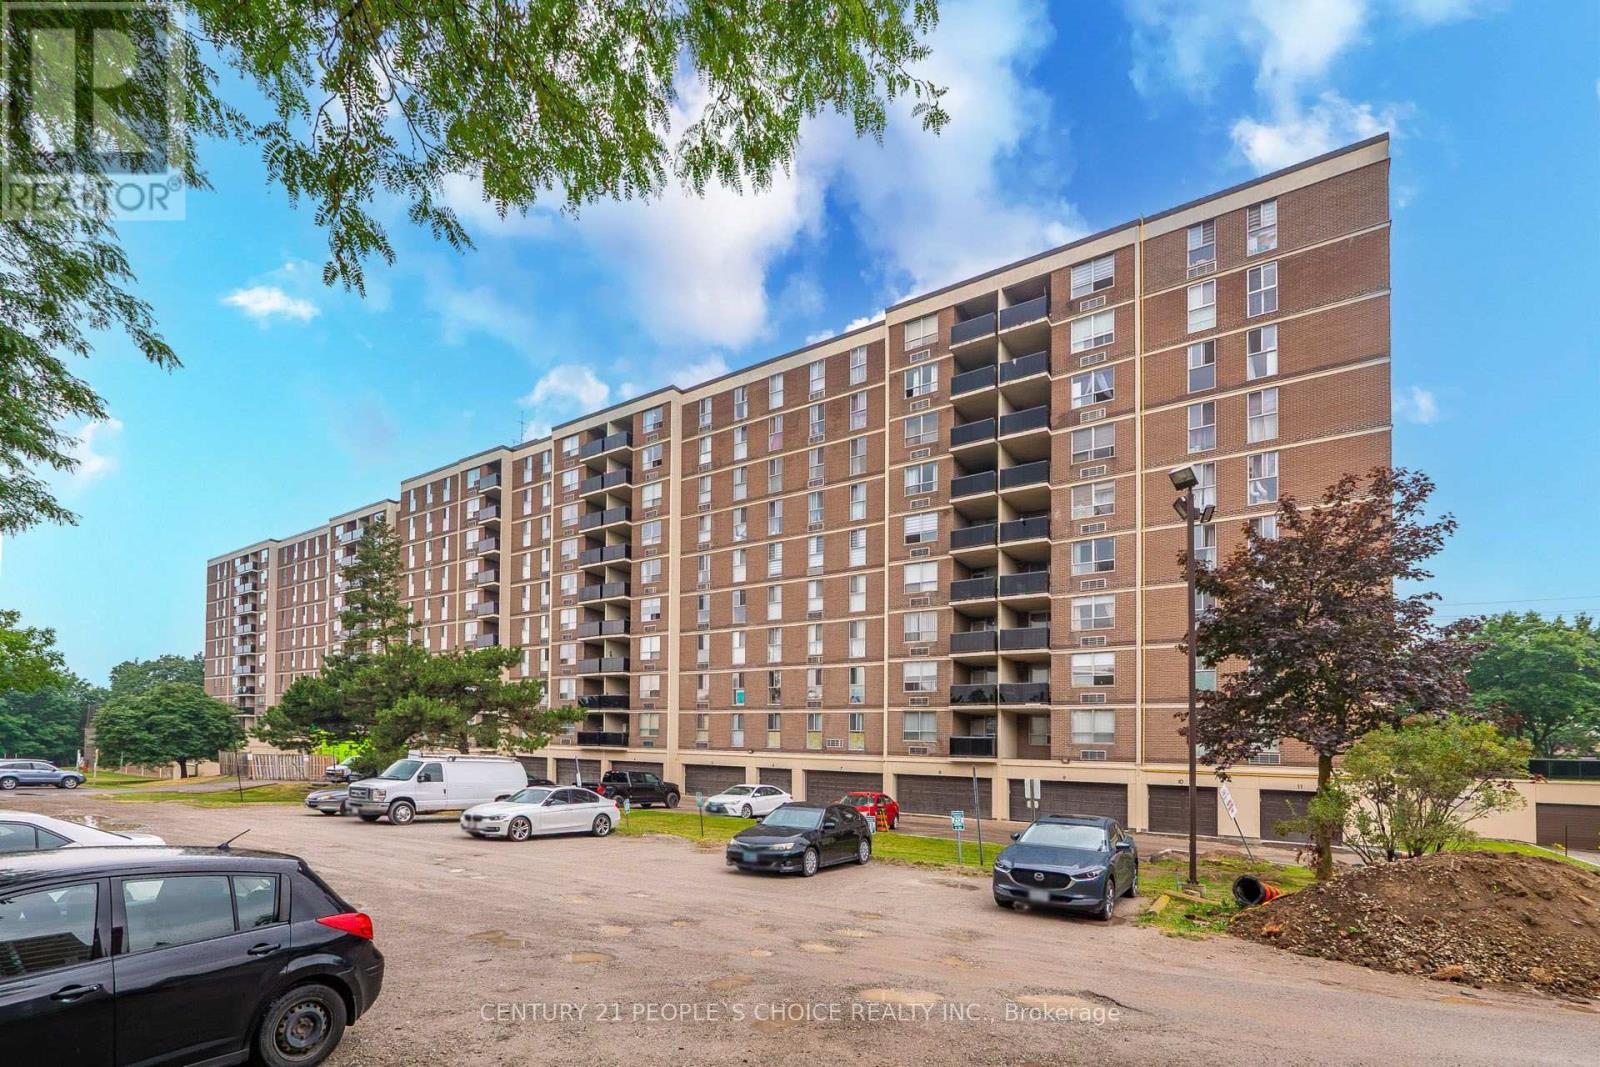
814 - 2825 Islington Avenue
Toronto, Ontario
Welcome to this beautifully maintained and spacious 2 bedroom, 2 bathroom condo offering approximately 970 sqft of comfortable living space. This bright unit features an open concept layout with a combined living and dining area, perfect for both everyday living and entertaining. Step out onto the open balcony and enjoy your own outdoor retreat. Spacious primary bedroom boasts a walk in closet and a convenient 2 piece ensuite, the second bedroom is perfect for family, guests, or a home office. Additional highlights include an ensuite laundry, laminate flooring throughout. Ideally located close to transit, shopping, Finch LRT, major highways, and everyday amenities. This move in ready condo is an excellent opportunity for first time buyers, downsizers, or investors. Daycare is in the building! (id:55499)
Century 21 People's Choice Realty Inc.
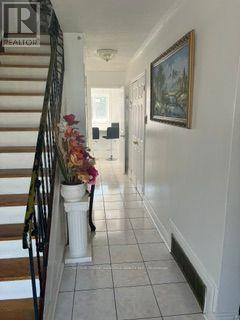
7304 Sills Road
Mississauga, Ontario
Very spacious 4 bedroom home in a super convenient location. Close to all the conveniences like Buses, Schools, Grocery Shopping, Plaza and on a bus route. Ideal for a large family looking for close proximity to all the services and amenities their family needs. Extra long driveway for parking at least 6 cars. Main and Upper floors only. Tenant pays 60% of all utilities. (id:55499)
Sutton Group-Heritage Realty Inc.
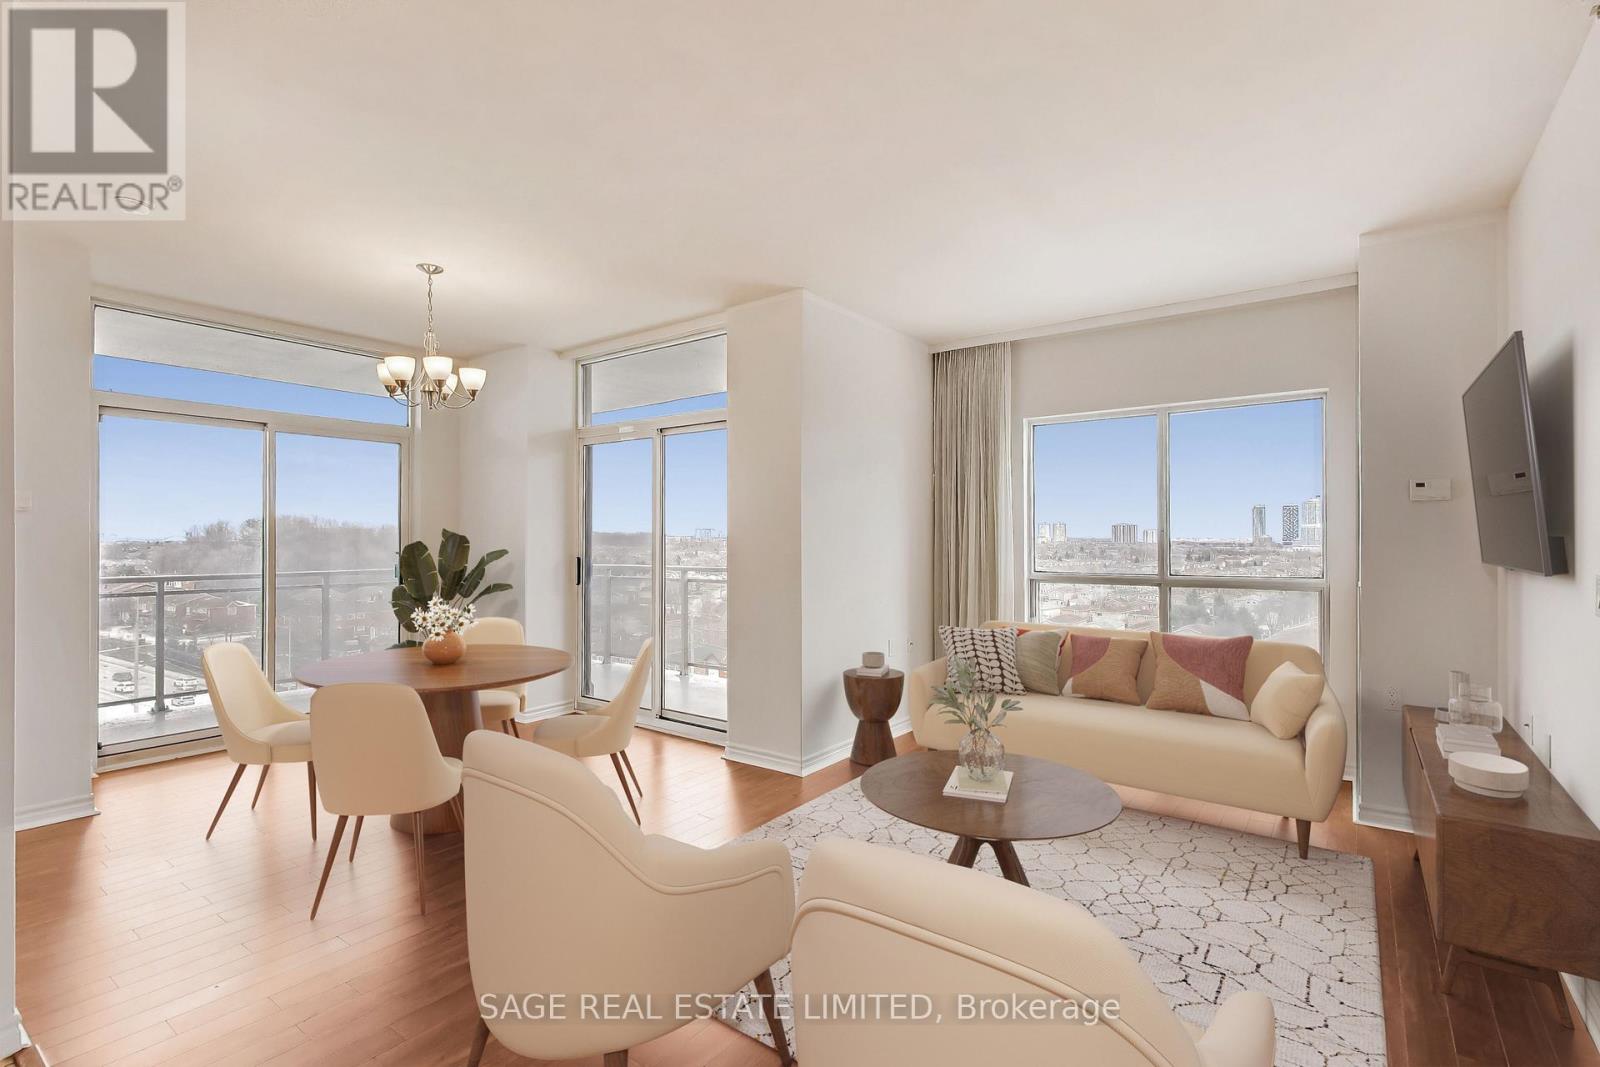
902 - 810 Scollard Court
Mississauga, Ontario
Welcome to Origin Evergreen. A fabulous lifestyle residence designed for comfort, and ease of living. This corner suite offers two generous bedrooms, two full bathrooms, and almost 1000sqft of comfortable living space. Large picture windows throughout invite abundant natural light throughout the day, while the open living and dining areas are perfect for nestling in or easy entertaining. The living and dining areas feature 2 walkouts onto the spacious wrap-around balcony, where you can enjoy the view while enjoying your morning coffee. The view from this suite overlooks a quiet, family-friendly neighbourhood. Residents enjoy 40,000 square feet of amenities including on-site restaurants and cafes that offer dining options just steps away, while spa and hairdressing services make it easy to enjoy a little pampering close to home. To help residents connect, the building offers two fully equipped fitness centres, an indoor saltwater pool, and a social games room complete with billiards and a bowling alley. For quieter moments, there is a welcoming library, an art studio and craft kitchen for creative pursuits, and a gardening centre for those who love tending to plants. Private seating areas and beautifully maintained gardens throughout the grounds provide peaceful places to relax, read, or connect with friends. This is truly adult lifestyle living at its finest-where thoughtful design, vibrant amenities, and a welcoming community come together to create a place that truly feels like home. Note: High speed Internet ($150 value), Cable, Gas,Water, Common Elements, Building Insurance and Parking are included in maintenance fees. (id:55499)
Sage Real Estate Limited
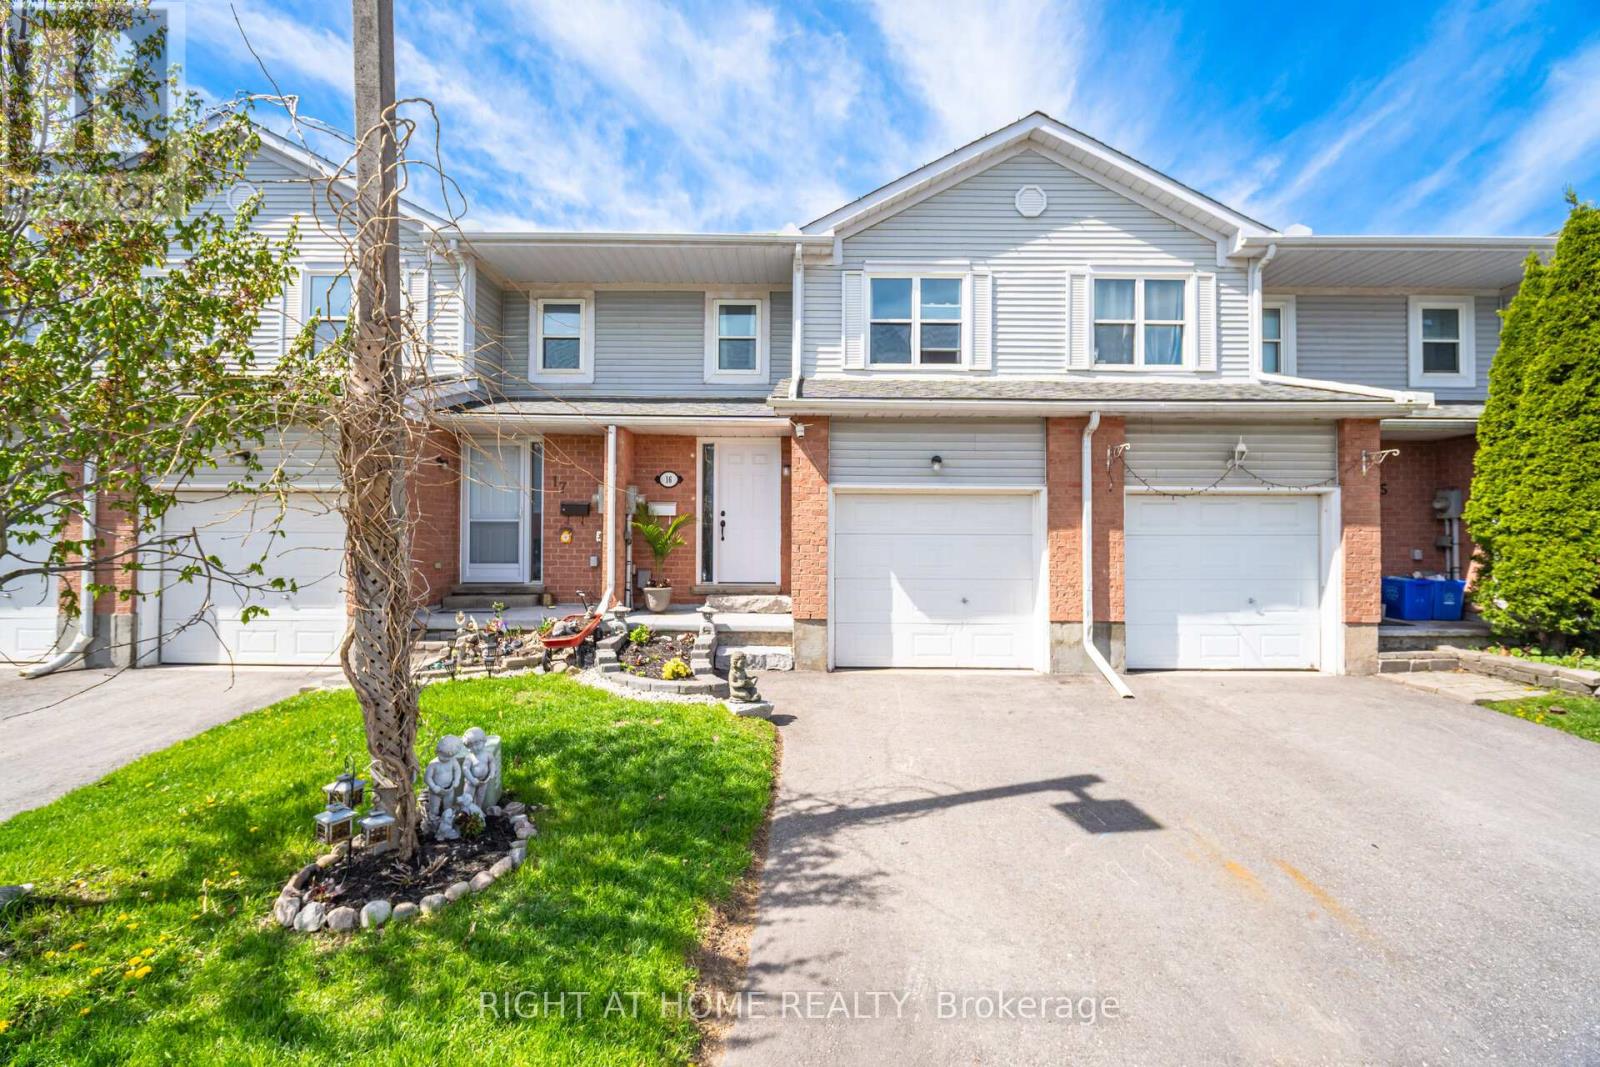
16 - 100 Century Drive
Orangeville, Ontario
This lovely townhouse offers the perfect blend of comfort, convenience and location. With 3 spacious Bedrooms and 2 well-appointed updated bathrooms. The main floor Living room flows seamlessly into the kitchen, boasting ample cabinetry making meal prep a breeze, just off the kitchen you will find patio sliding doors that lead you to your private fenced backyard backing onto no rear neighbours! The large PrimaryBedroom features a walk in closet with plenty of space, the basement offers a finished Recreation room for extra space for the whole family to enjoy. This is one home you don't want to miss! (id:55499)
Right At Home Realty
13 - 72 Davis Drive
Newmarket, Ontario
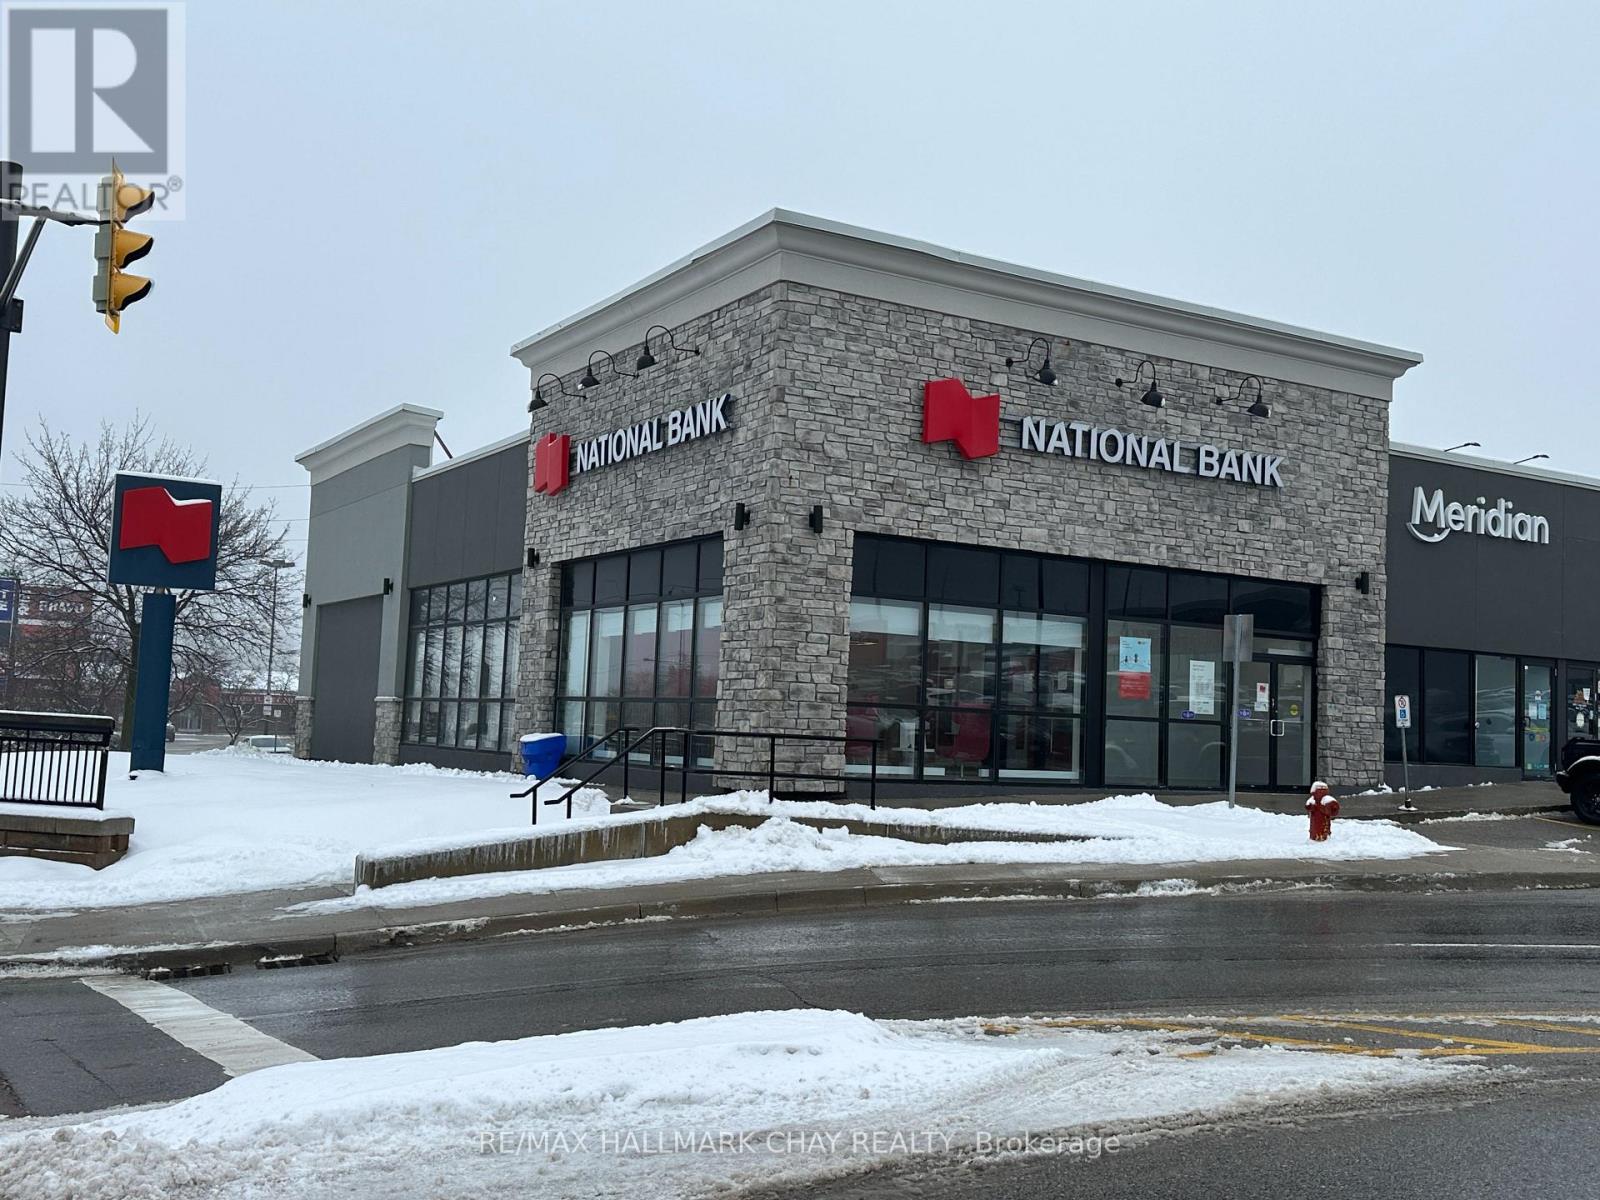
Main floor is 2817.1 sq ft @ $35.00 per sq ft plus basement is 1162.3 sq ft at $9.00 per sq ft (id:55499)
RE/MAX Hallmark Chay Realty
323 Ridgeway Avenue
Oshawa, Ontario
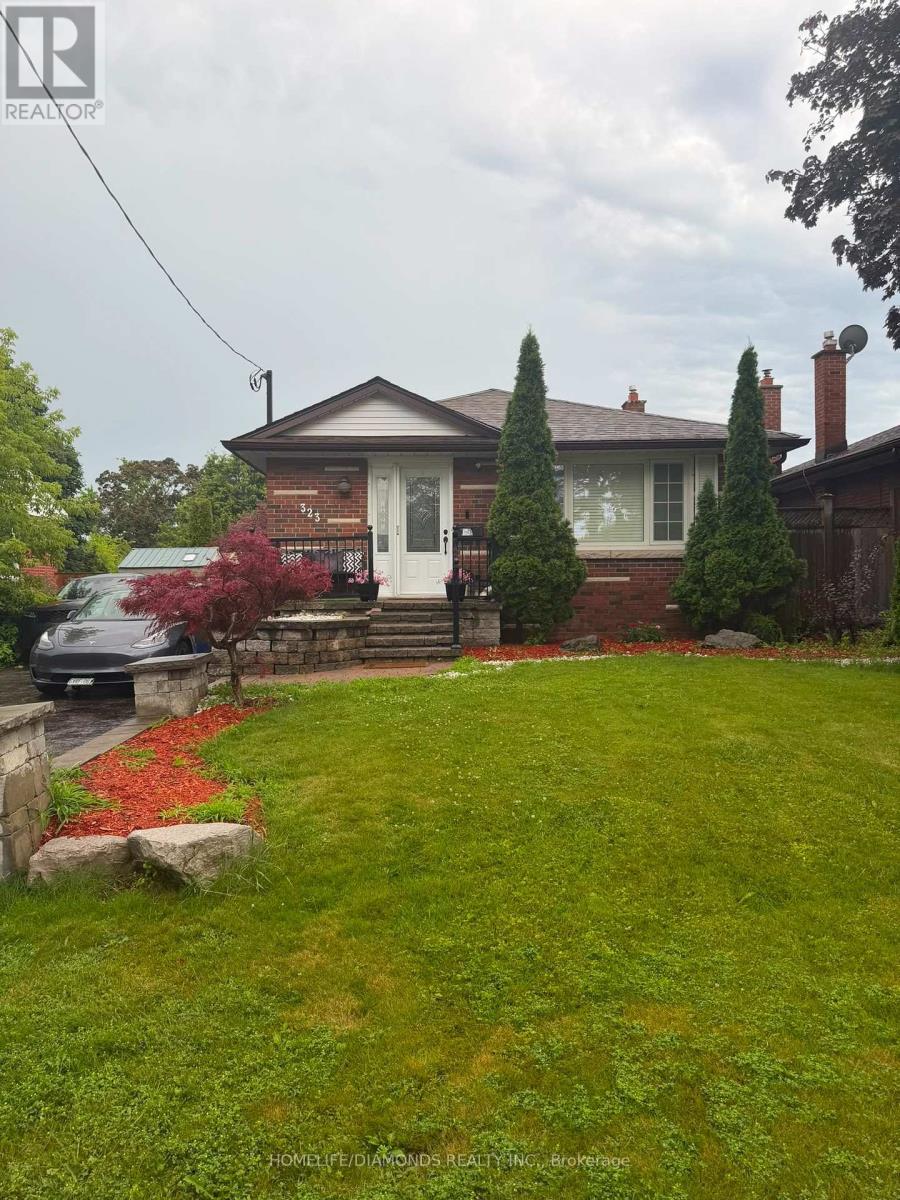
Charming Detached Bungalow with a Finished Basement & Separate Entrance! This well-maintained home offers comfortable living with a functional layout and a finished basement featuring a separate entrance-ideal for extended family or additional living space. Conveniently located close to schools, parks, shopping, public transit, major highways, and all essential amenities. A fantastic opportunity for first-time buyers, downsizers, or investors! (id:55499)
Homelife/diamonds Realty Inc.
971 - 23 Cox Boulevard
Markham, Ontario
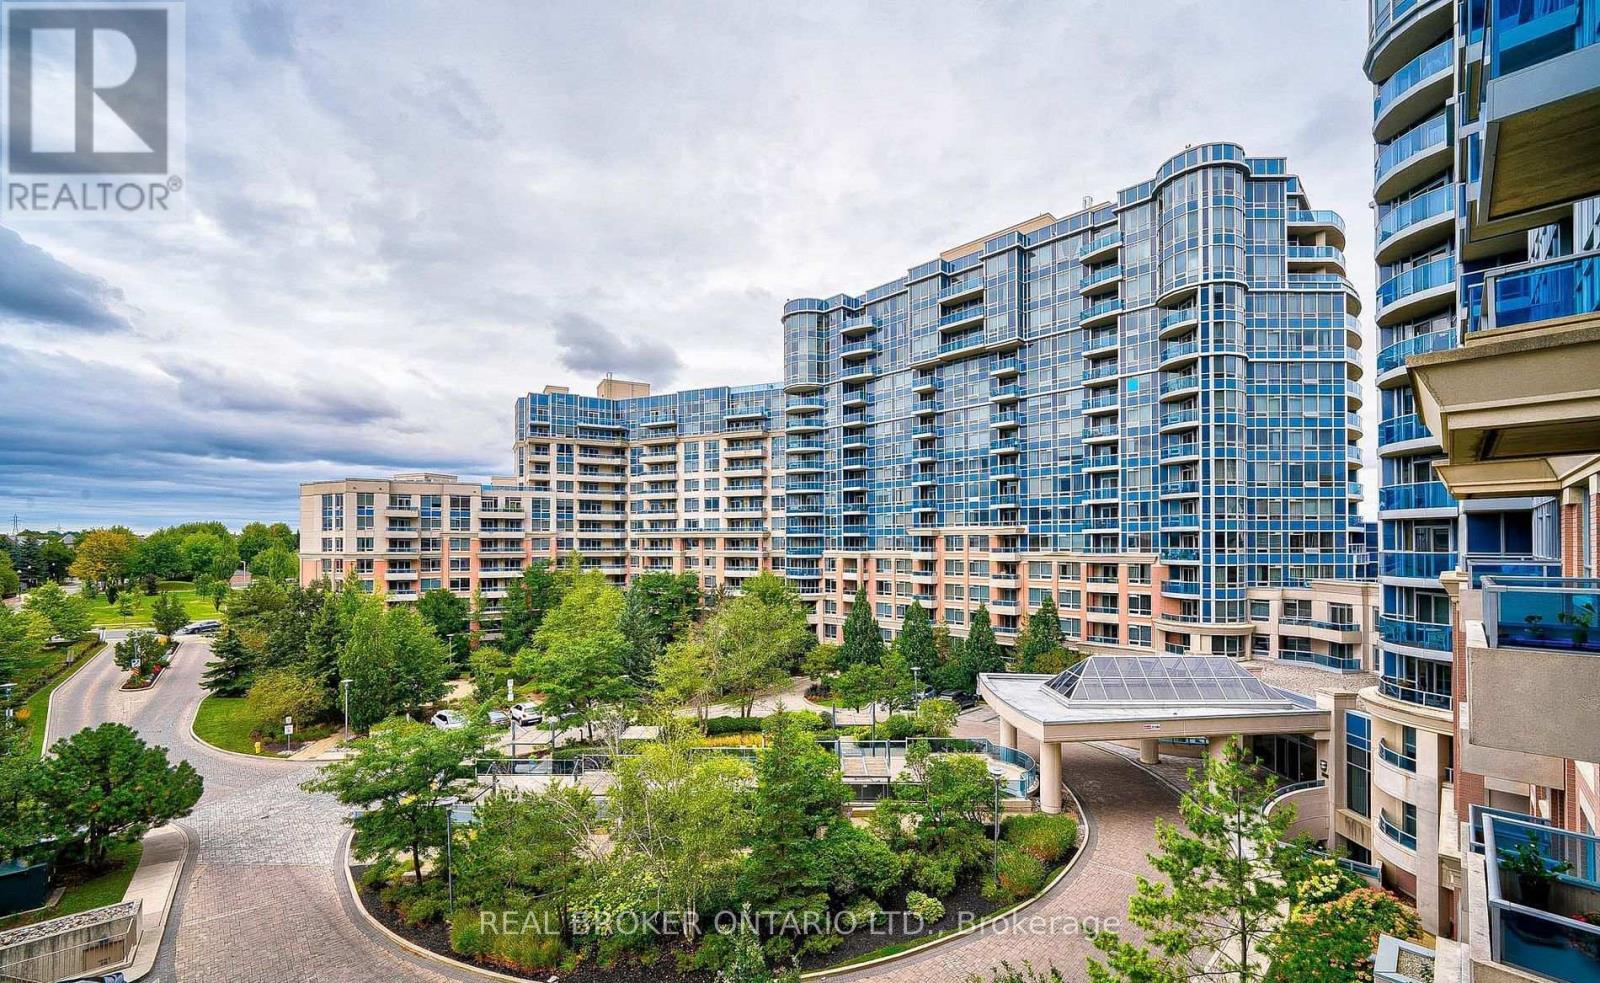
Welcome to Circa II by Tridel, ideally located in the heart of Unionville. This spacious 2+1 bedroom suite offers approximately 1,200 sq. ft. of thoughtfully designed living space, featuring a functional open-concept layout and a large private balcony with northwest-facing views overlooking lush parkland. The generously sized primary bedroom includes a luxurious 6-piece ensuite. Rarely offered, this exceptional lease includes rare two P1 parking spaces near the elevator, plus hydro, water and heat. Residents enjoy 24-hour concierge service and an impressive selection of amenities, including an indoor pool, sauna, gym, theatre, party room, guest suites and BBQ area. Located within the highly sought-after Coledale Public School and Unionville High School catchments, just steps from VIVA and YRT transit, Markham Civic Centre, parks, shopping, restaurants and supermarkets. Convenient access to Highways 404, 407 and 401 makes commuting throughout the GTA effortless. (id:55499)
Real Broker Ontario Ltd.
Bsmt - 86 Havelock Gate
Markham, Ontario
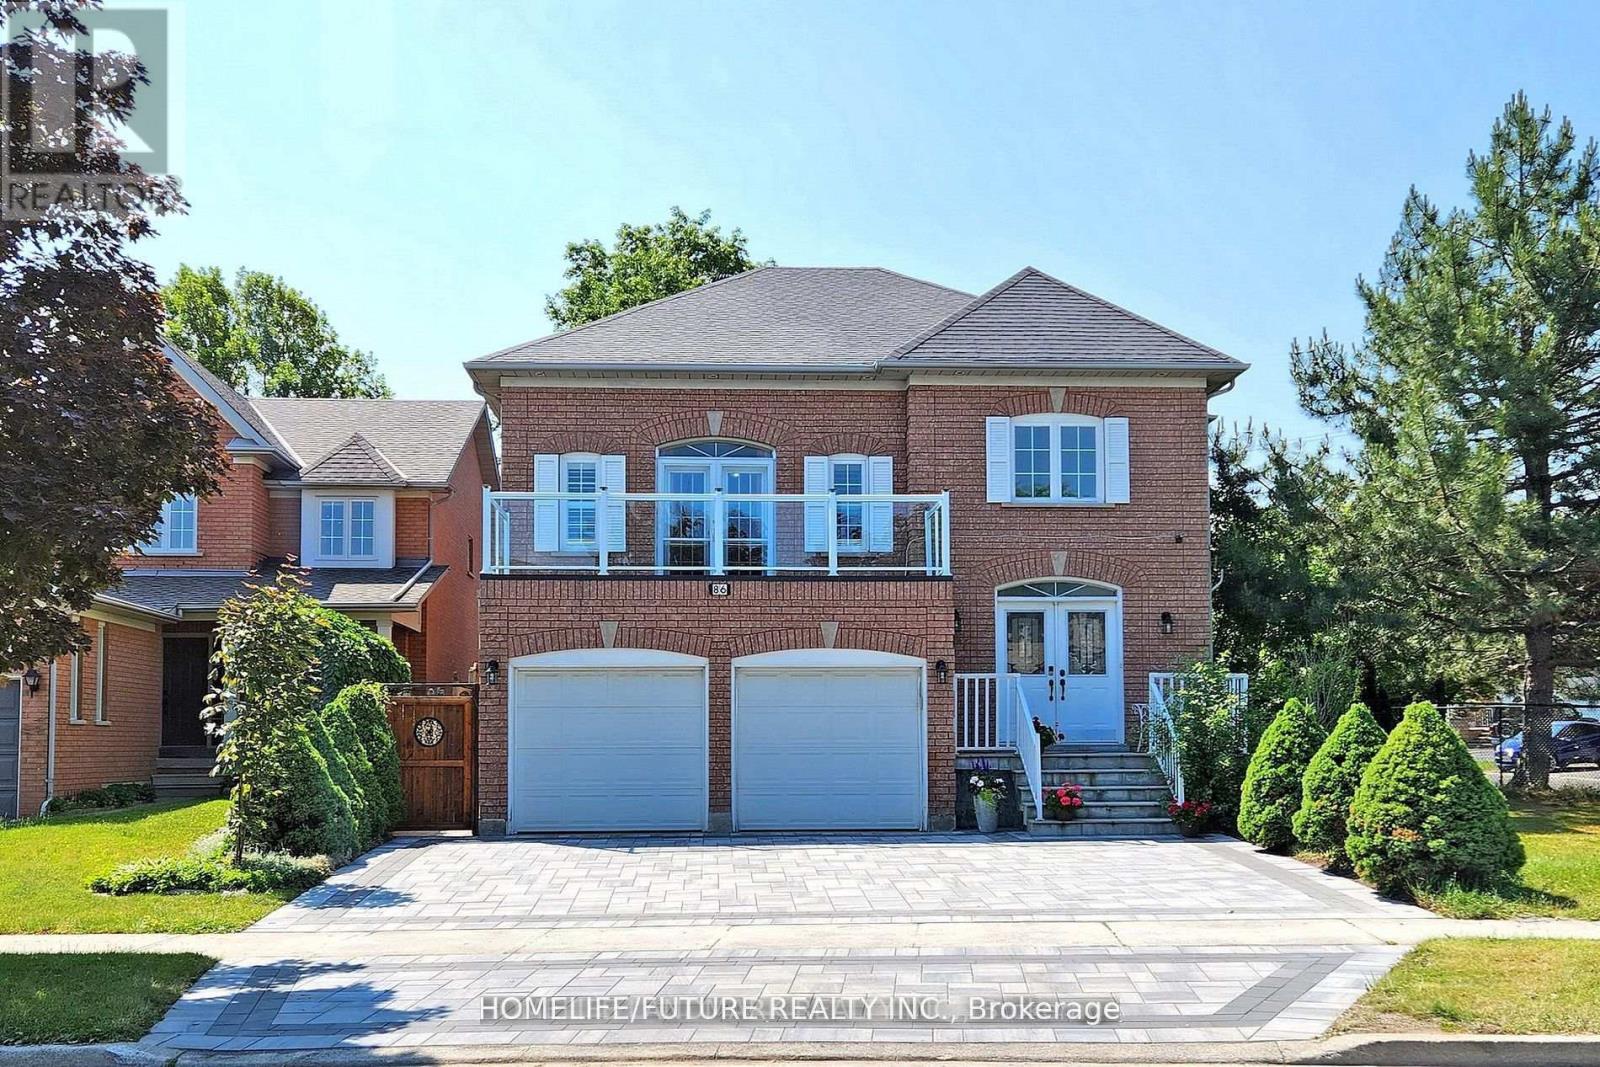
Location! Location! Very Bright & Spacious 2 Bedroom Bsmt Apartment W/Separate Entrance Located In A Very Quiet & Amicable Neighborhood In The Heart Of The Rouge Fairways Community. Professionally Finished Bsmt W/Open Concept Living/Dining Room W/Pot Lights, Elegant Kitchen With S/S Appliances. Ensuite Laundry & 1 Car Parking, Conveniently Located Close To Top-Rated Schools, Parks, Libraries, Community Centers, Shopping Malls, Banks, Restaurants, And Places Of Worship. Excellent Access To Public Transit, Major Highways Including Hwy 407 And Hwy 401, And Nearby GO Transit, Making It Ideal For Commuters.Perfect For A Small Family Or Working Professionals Seeking Comfort, Convenience, And Accessibility In A Prime Markham Location. (id:55499)
Homelife/future Realty Inc.
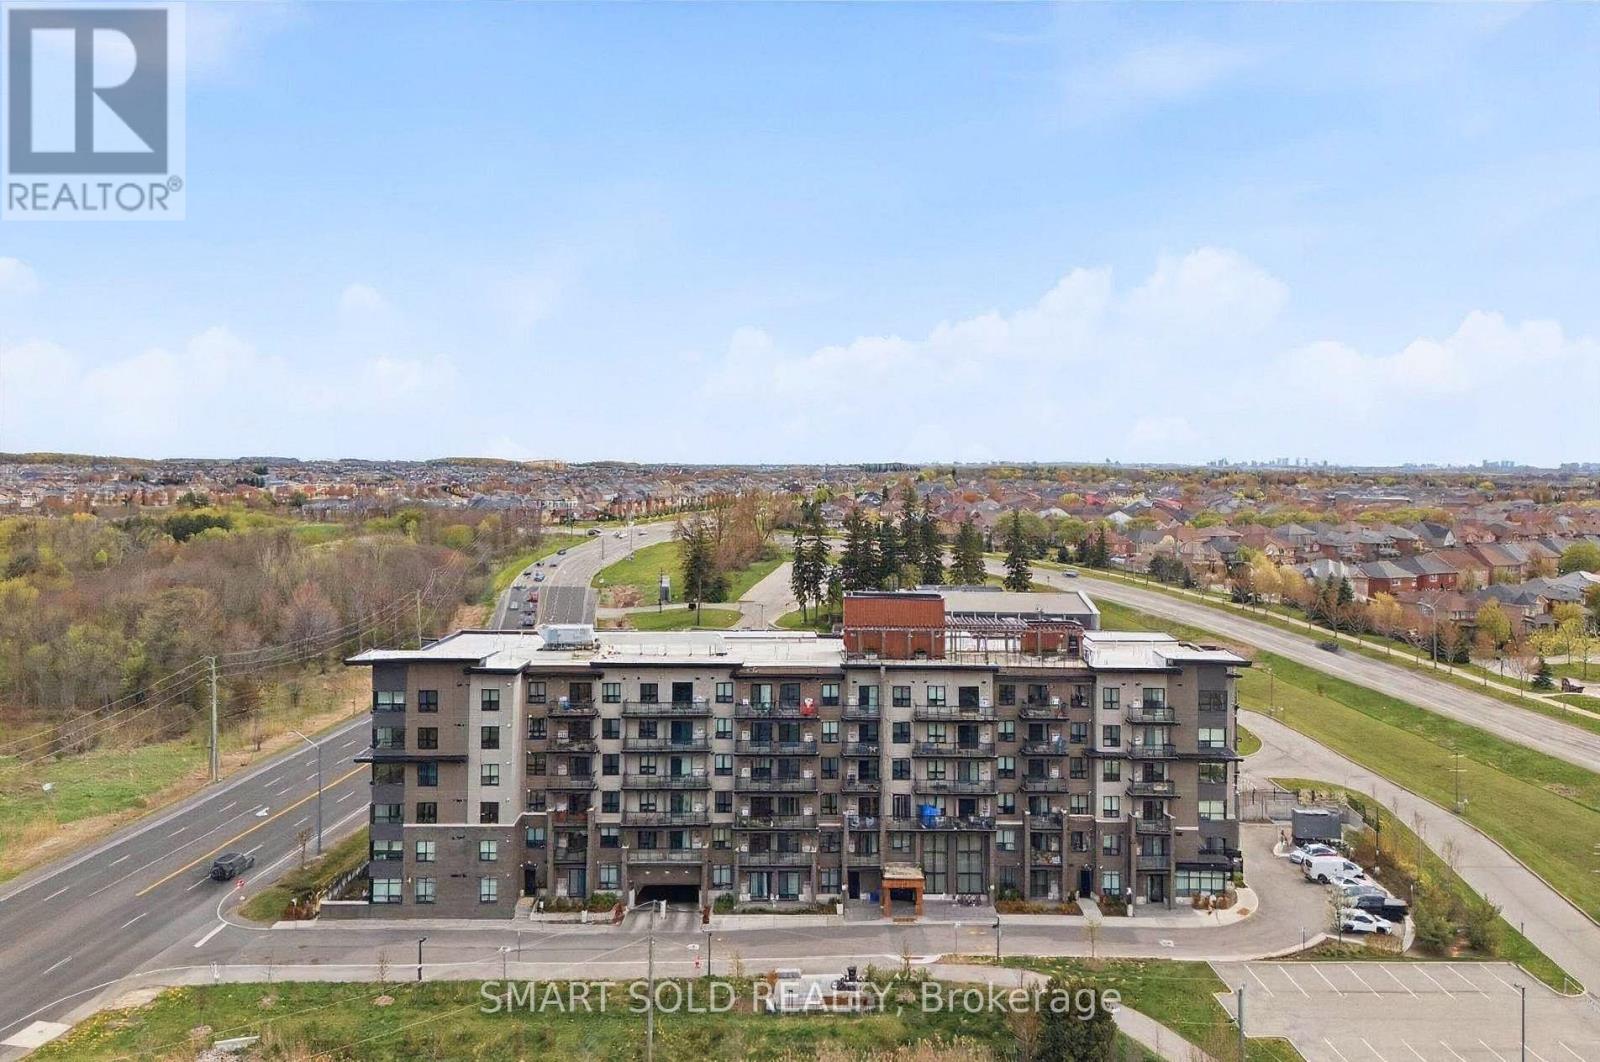
107 - 9700 Ninth Line
Markham, Ontario
Welcome to this bright and spacious 3-bedroom, 2-bathroom residence featuring a functional open-concept living and dining area, a modern kitchen with full-size appliances, and sleek laminate flooring throughout. Enjoy an impressive selection of building amenities, including 24-hour security, visitor parking, a fully equipped fitness centre, jacuzzi spa, party room, rooftop terrace, and access to a nearby scenic hiking trail. Ideally located steps from public transit and top-rated schools, and approximately 5 minutes from Markham Stouffville Hospital. Shopping, restaurants, banks, supermarkets, and everyday essentials are all conveniently close by. A perfect combination of comfort, convenience, and lifestyle! (id:55499)
Smart Sold Realty
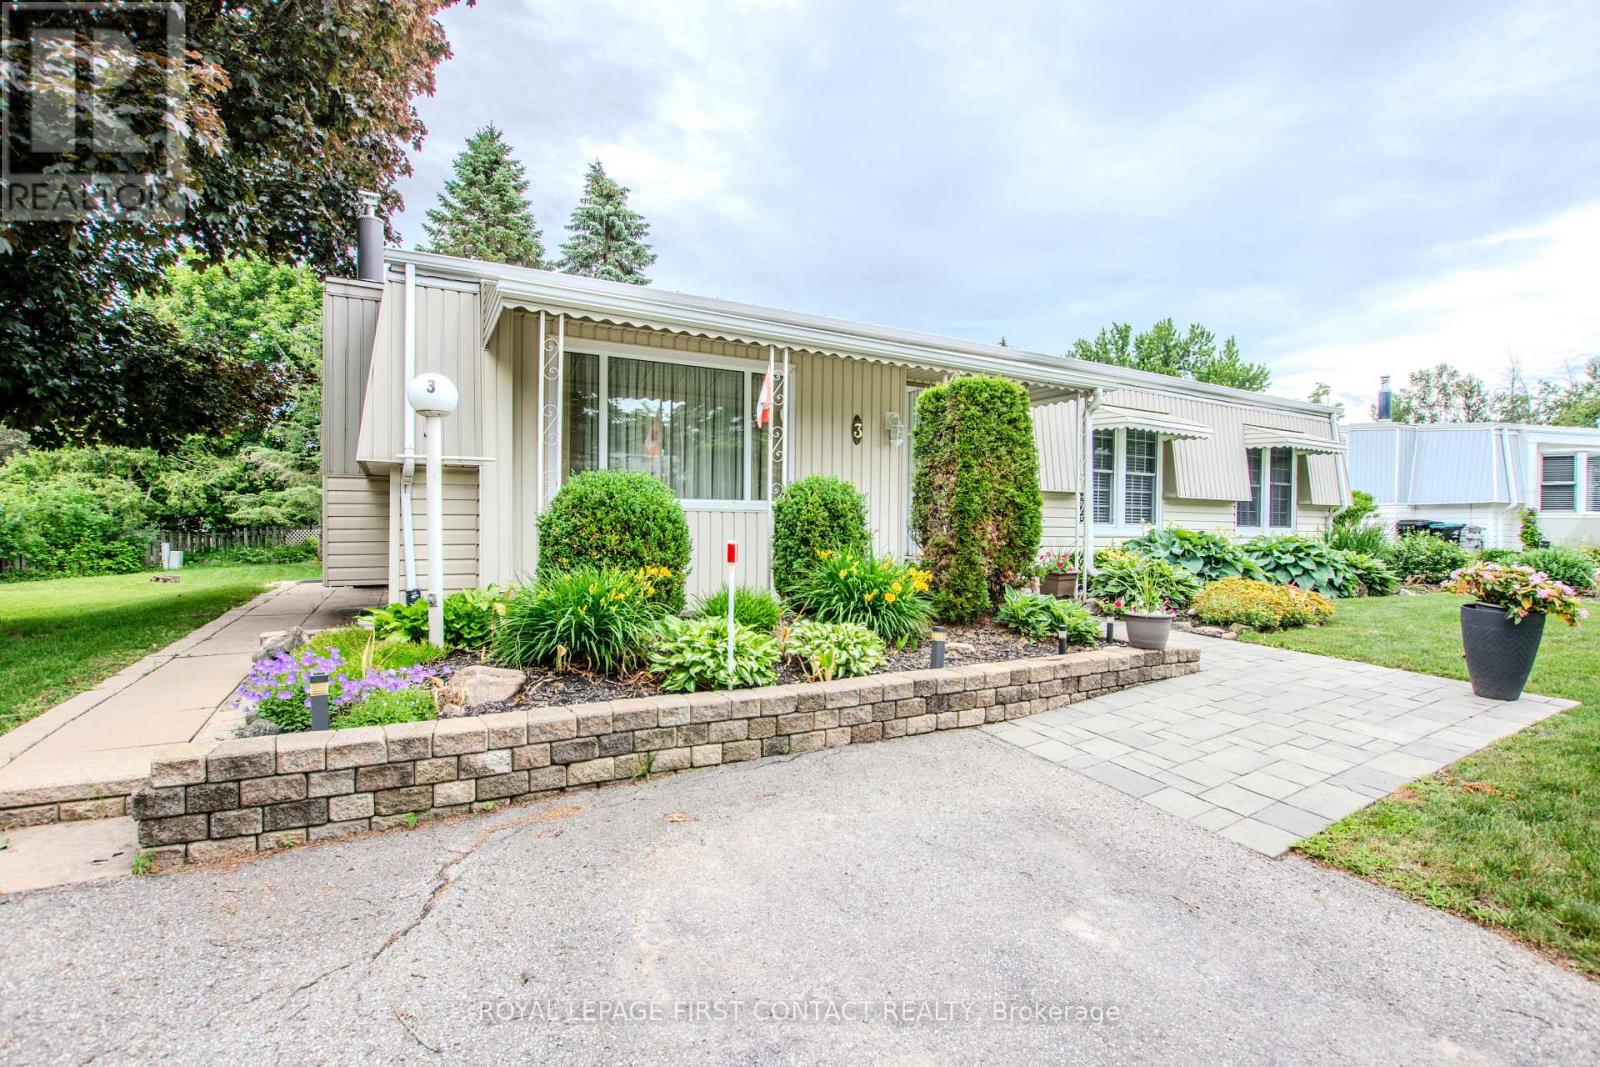
3 Honeysuckle Lane
Innisfil, Ontario
Set on a quiet dead-end street in the north end of Sandy Cove Acres, this updated Monaco model combines a private-feeling lot with the convenience of a well-established 55+ Parkbridge land-lease community in Innisfil. With no neighbours directly behind, mature plantings and Unistone walkways, the outdoor setting adds welcome privacy and an easy-care backdrop for relaxed everyday living.Inside, the large open living and dining area is designed for both day-to-day comfort and time with family or friends. A gas fireplace adds warmth, while the dining area connects naturally to the refreshed kitchen with refinished cabinetry, a new countertop and a sit-down bar suited to casual meals or morning coffee. Just beyond, the spacious family room adds another place to gather or unwind, with plenty of windows overlooking the yard and a walkout to a covered patio for shaded summer afternoons.The large primary suite includes a walk-in closet and ensuite bath. An updated main bath serves guests, while the second bedroom offers flexibility for visitors, hobbies, an office or extra storage. A long-lasting metal roof adds another practical benefit.Residents of Sandy Cove Acres enjoy access to clubhouses, heated outdoor pools, libraries, kitchen and ballroom facilities, shuffleboard, darts, laundry facilities and an active social atmosphere, creating opportunities to stay connected, take part in community activities or simply enjoy the amenities at your own pace. The community is close to Lake Simcoe, Barrie, shopping, services and everyday amenities, balancing a relaxed residential setting with convenient access to the places and services residents use regularly.3 Honeysuckle Lane is a move-in-ready opportunity to enjoy the Sandy Cove Acres lifestyle with space, comfort and a quieter setting within the community. (id:55499)
Royal LePage First Contact Realty
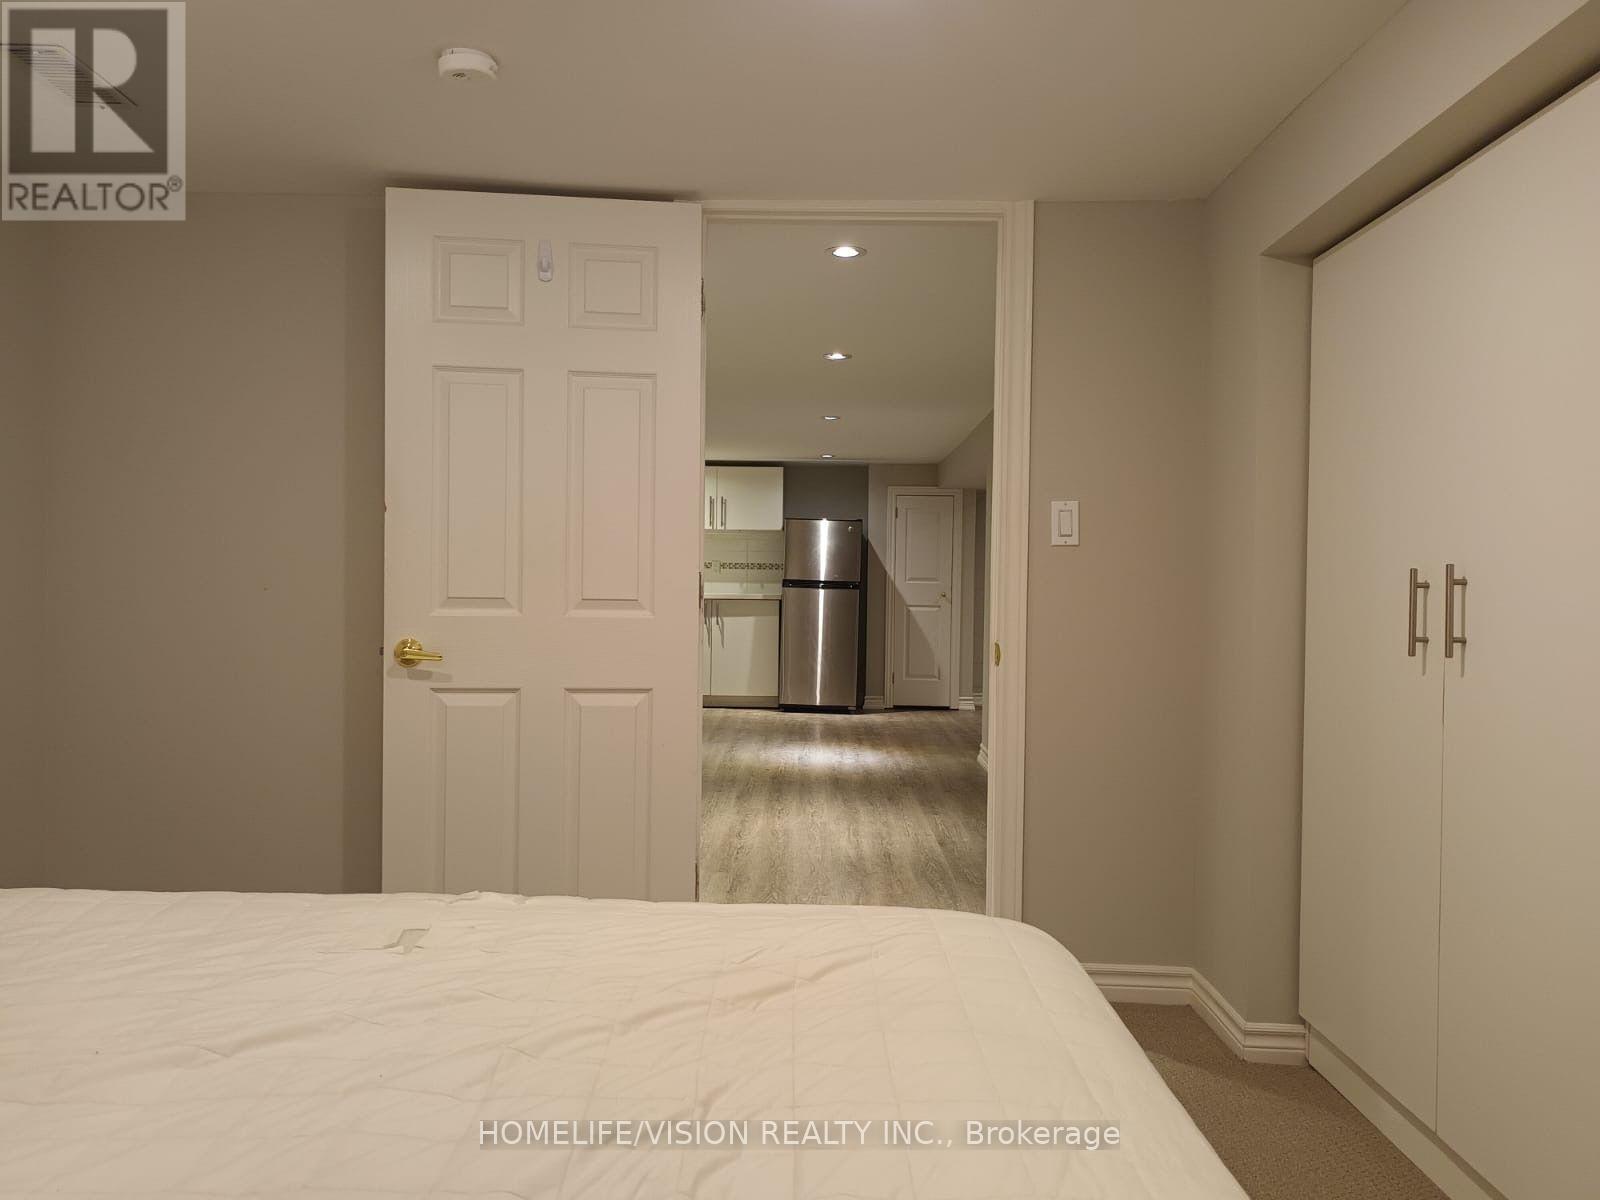
Basement - 80 Binswood Avenue
Toronto, Ontario
Beautifully Updated Rental On Lower Level With Separate Side Entry That Leads Into The Open Concept Dining/Kitchen Room. Cool White Kitchen Cabinets, Granite Counters, Laundry Room, Ensuite Washer & Dryer Combo, 2 Spacious Bedrooms, 3-Pc Bathroom. Live In And Enjoy This Stylishly Modernized Space Located In A Prime East York Neighbourhood. Walking Distance To TTC Bus Stop, Nearby Shops, Eateries, Michael Garron Hospital, Highway, Parks And Schools Are All At Your Doorstep. Ready To Move In. Clients are Responsible for 1/3 of Utilities (Heat, Hydro and Water). (id:55499)
Homelife/vision Realty Inc.
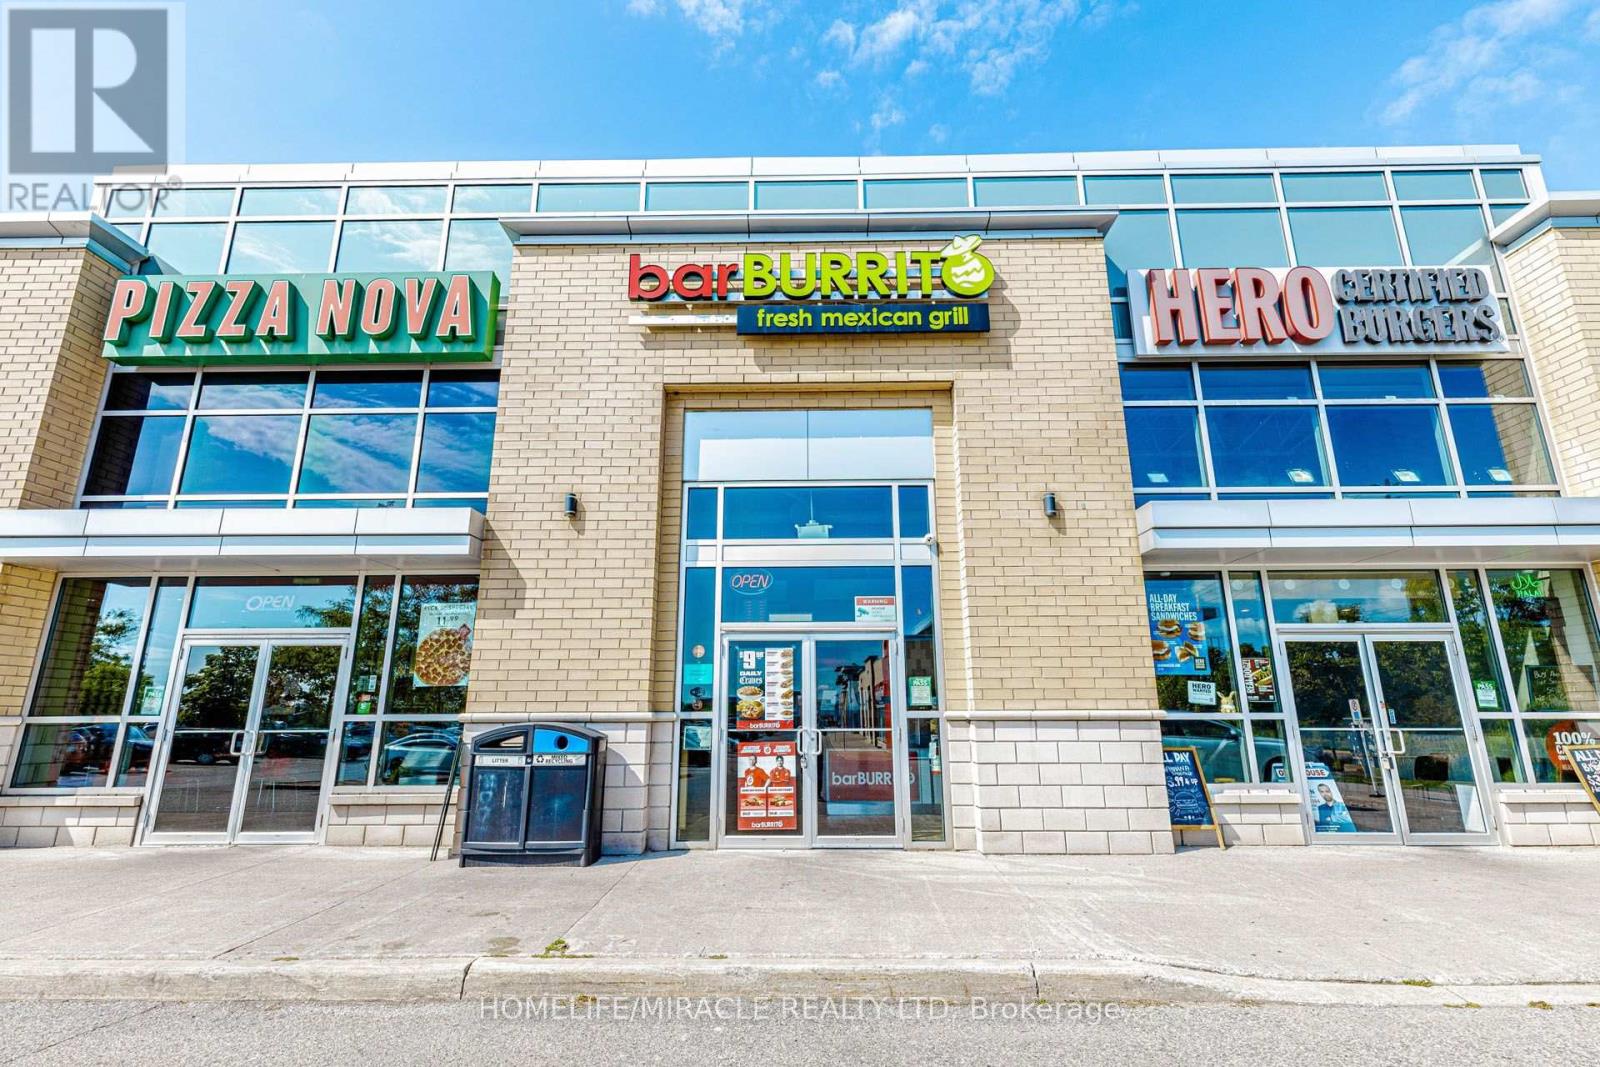
4 - 6015 Steels Avenue E
Toronto, Ontario
BAR BURRITO in Toronto, ON is For Sale. Located at 6015 Steeles Ave E, Unit 4 in a busy, high-traffic commercial area surrounded by established residential neighbourhoods, schools, offices, retail stores, and major amenities. Operating since July 2021 with strong monthly sales of approximately $60,000. Features approximately 1,113 Sq. Ft., 8 seats, rent of $5,462.93/month including TMI & HST, and existing 5 + 5 year lease. Royalty: 6%, Advertising: 1.25%. Excellent franchise business with strong sales and great potential to grow even further. (id:55499)
Homelife/miracle Realty Ltd