
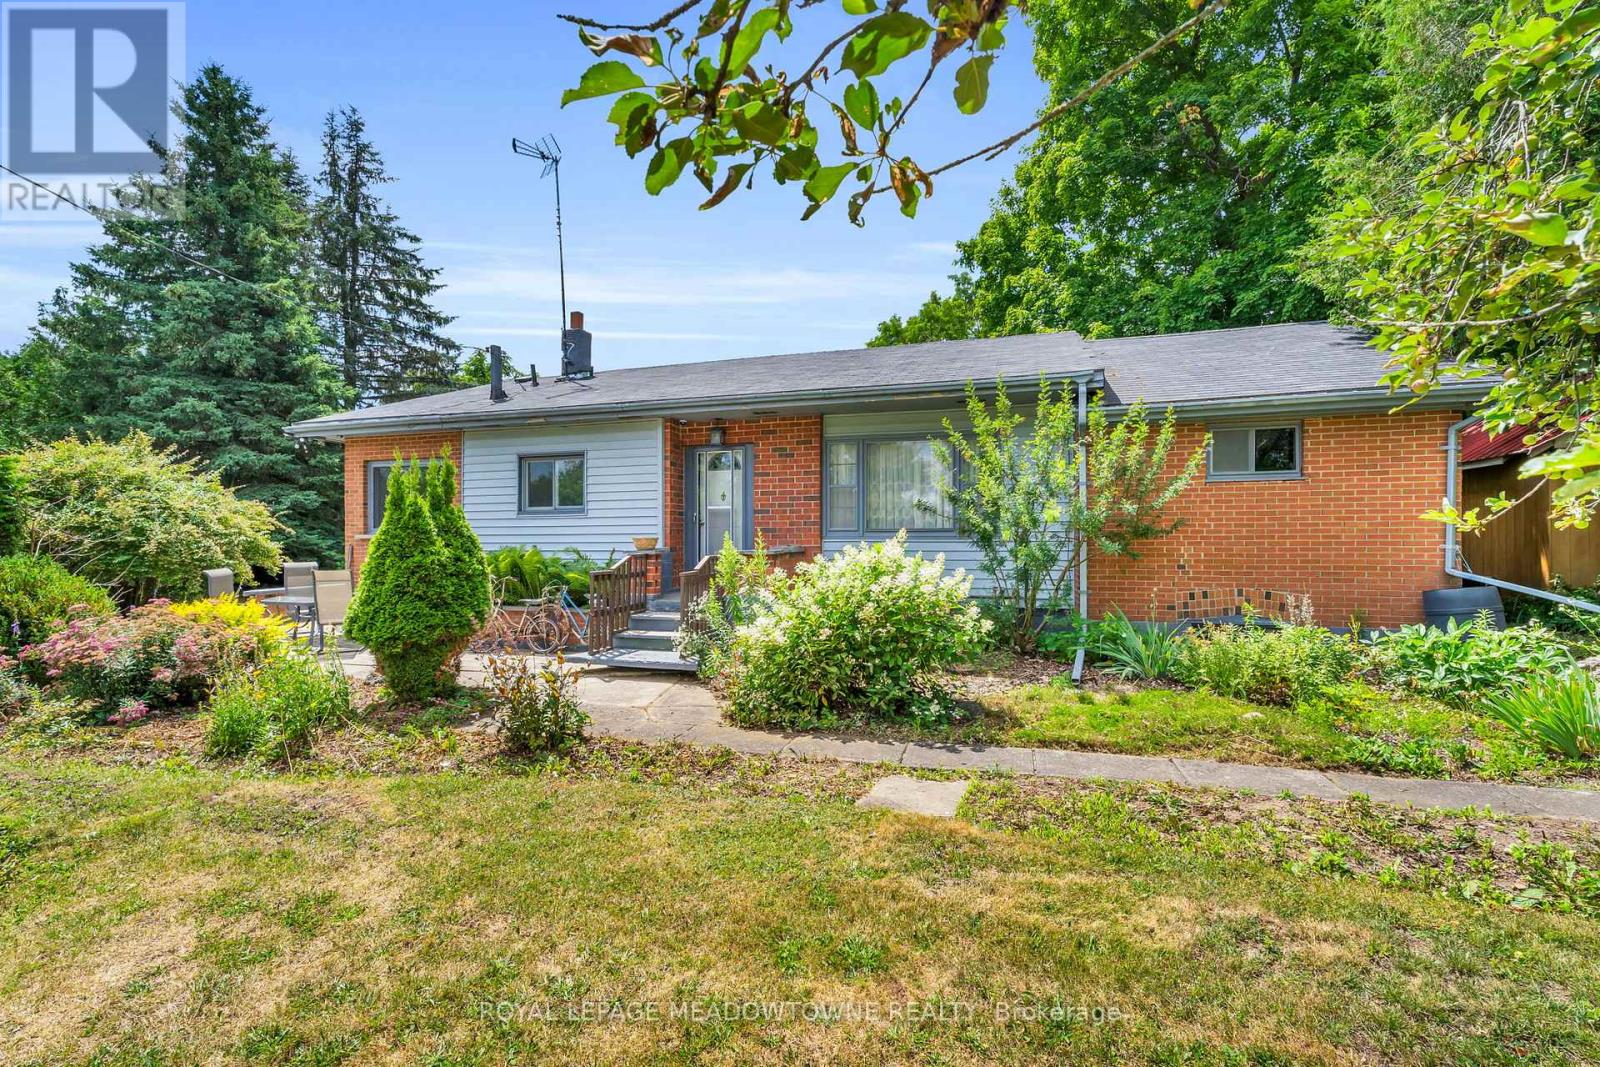
9483 Wellington Rd 124
Erin, Ontario
Looking for space to grow, work, or create? This 6+ acre Agricultural (A)-zoned property in the heart of Erin offers the flexibility to shape your own lifestyle. Whether you're dreaming of a hobby farm, a home base for your business, or simply a place with plenty of room for the kids to explore, this property adapts to your needs. As part of a unique mixed-use estate, it offers a practical approach to work-life balance, should you wish to integrate your residential and professional life in one seamless setting. You are ideally located just 35 minutes from Brampton and 20 minutes from the GO Train, keeping you connected while allowing you to enjoy the benefits of country living. Opportunities to own a versatile, multi-use property of this size are few and far between. Book your showing today! (id:55499)
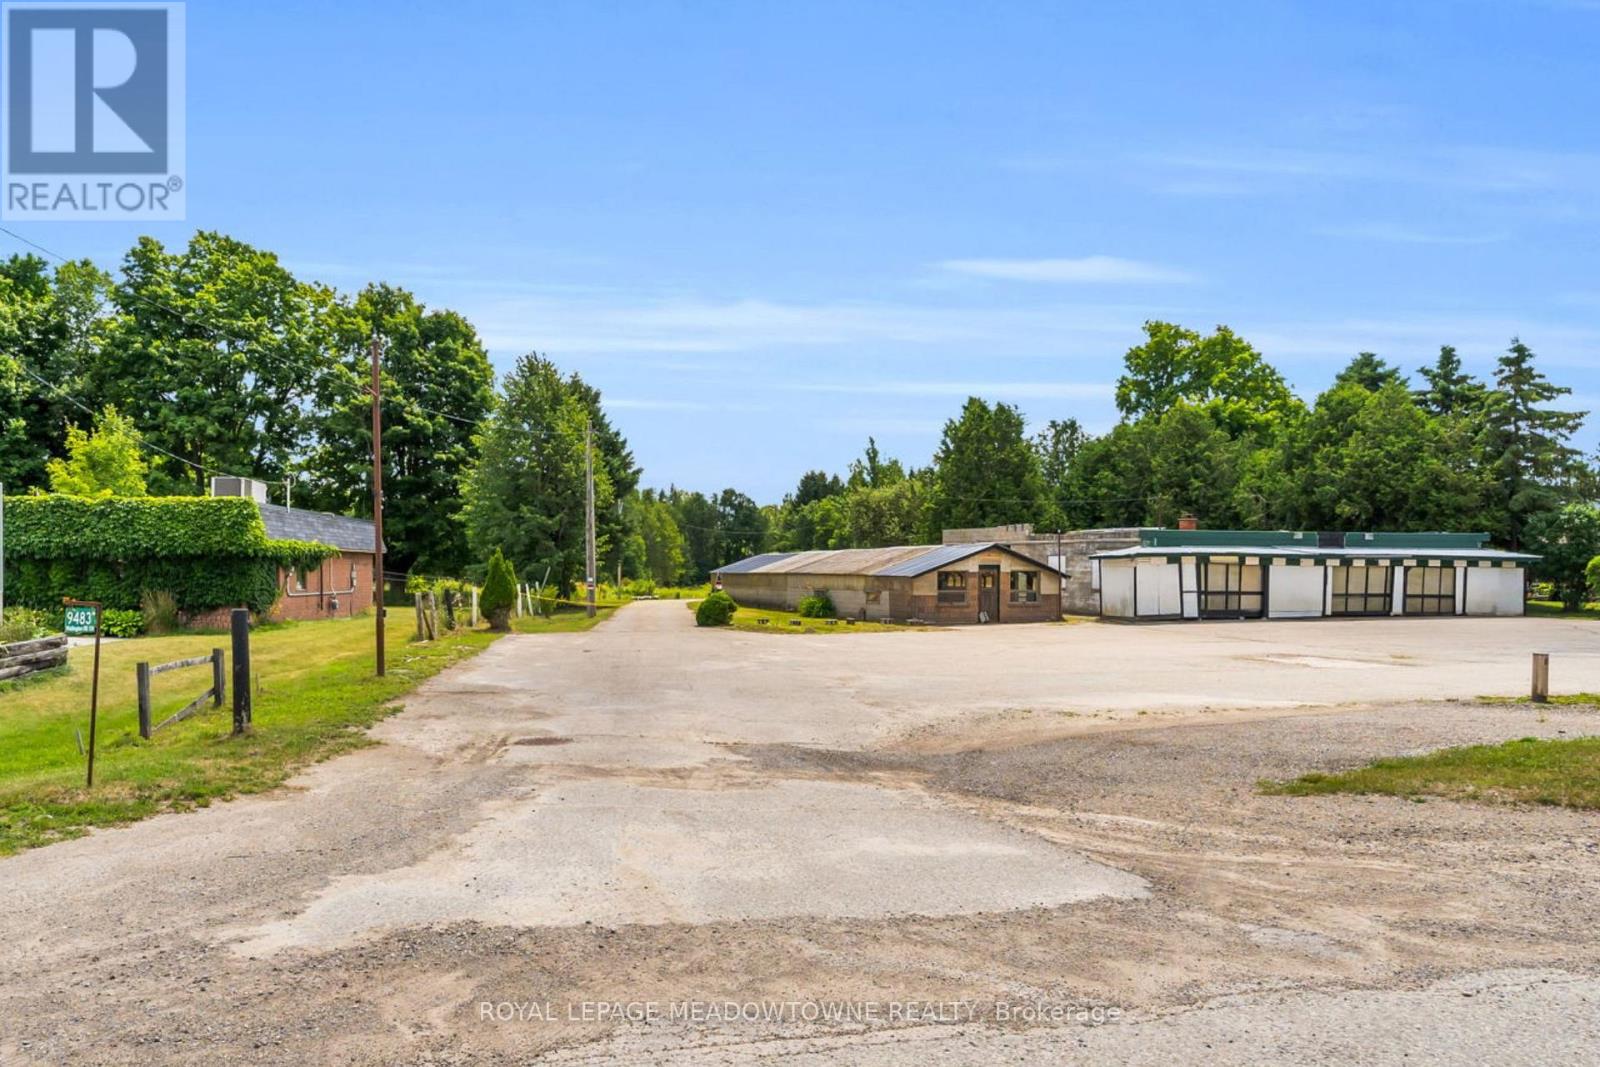
9483 Wellington Rd 124 Road
Erin, Ontario
Rare opportunity to secure a high-visibility commercial parcel in the heart of Erin. Boasting valuable C3-107 zoning, this site offers generous road frontage and a versatile footprint ideal for a variety of professional, retail, or service-oriented business ventures. Strategically positioned on the Wellington Rd 124 corridor, this property benefits from excellent exposure and easy access to local amenities. This commercial parcel is part of a premier 6+ -acre mixed-use estate, offering a rare opportunity to capitalize on both professional commercial space and private residential living. With a smooth commute-just 35 minutes to Brampton and 20 minutes to the GO Train, this location offers a professional balance of convenience and accessibility. Whether you are looking to establish a new business foothold or expand your current operations, this unique parcel offers a blank canvas to suit your vision. Opportunities of this caliber are limited. Book your showing today! (id:55499)
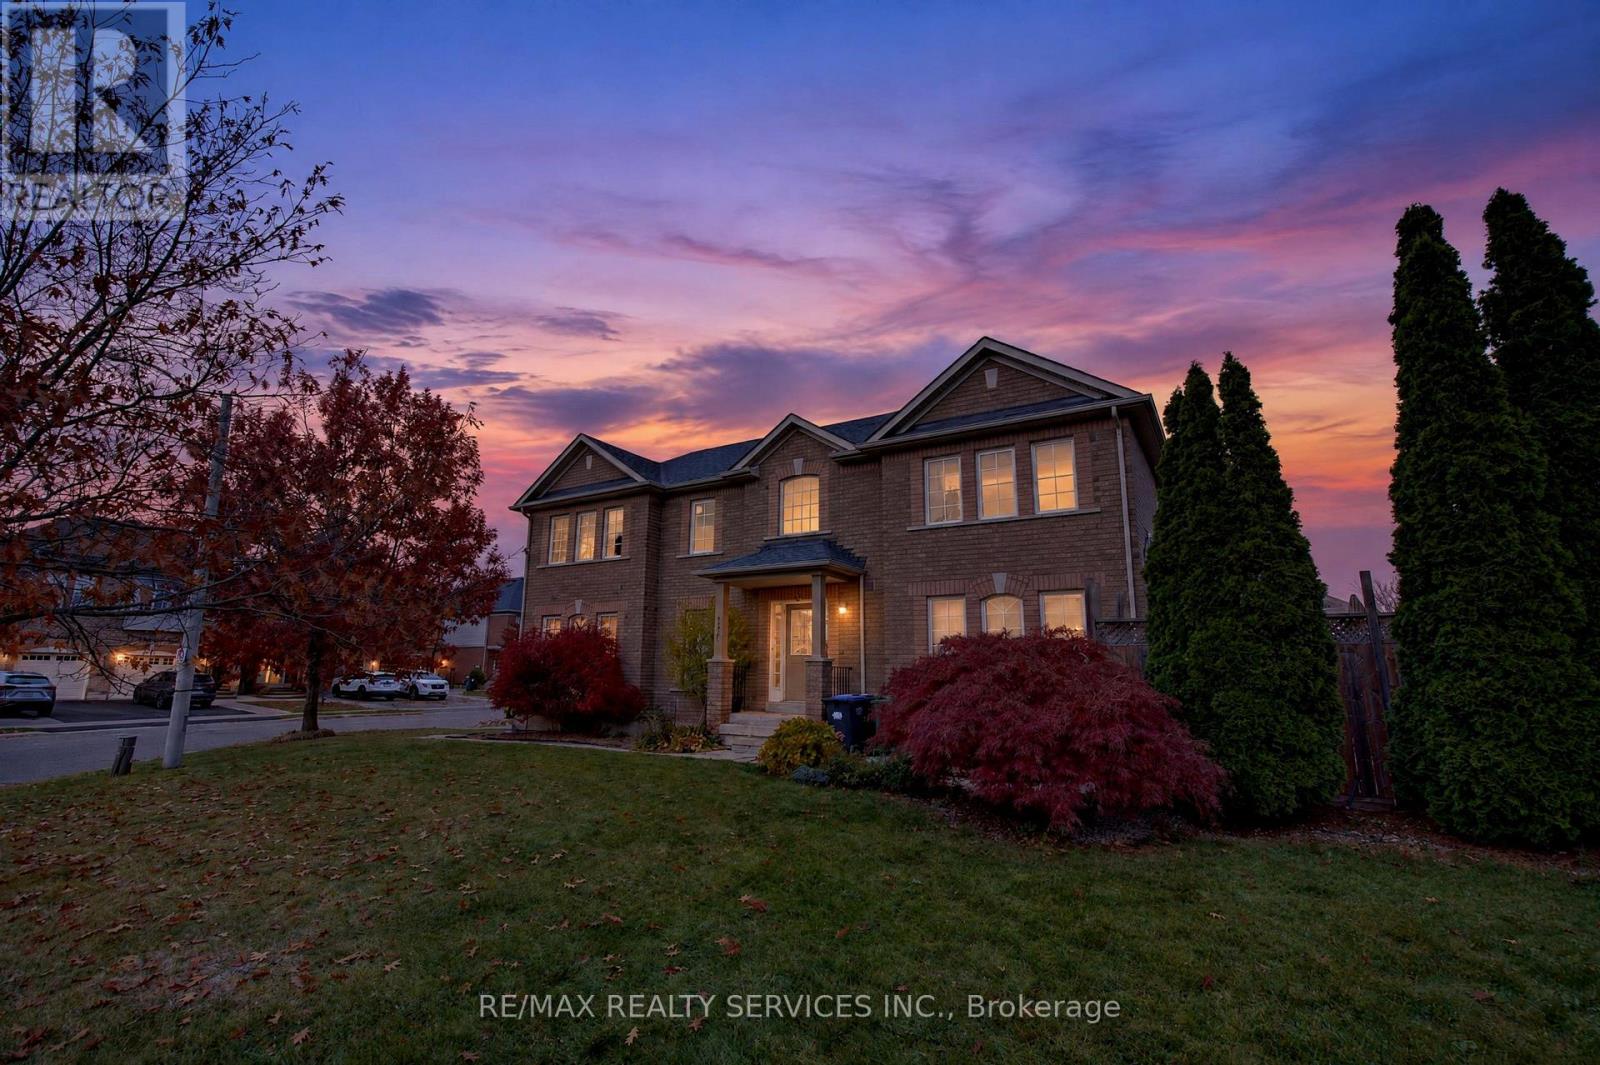
134 Marycroft Court
Brampton, Ontario
Look NO further! ! Don't miss this Gem in The Neighbourhood. Location! Location! Location! Welcome to 134 Marycroft Court, Brampton! A Rare Opportunity to Own This Stunning, ALMOST DETACHED Home, Linked by Only One Room, Situated on a Huge Premium Corner Lot, One of the LARGEST ON THE STREET! Offering the Perfect combination of space, Privacy, comfort & Convenience, This Beautiful Home Features a Fantastic, Functional Layout, Gorgeous Hardwood Floors on the Main Level, a Beautiful Maple Kitchen With Stainless Steel Appliances & Breakfast Bar, and a Luxurious Jacuzzi Tub! Enjoy the Convenience Of Main-Floor Laundry and Direct Garage Access to Both the Home & Basement! The Oversized Corner Lot Offers Exceptional Outdoor space and Endless possibilities! Ideally Located within Walking Distance to Shopping plazas and Everyday Amenities! A Rare Find with an Incredible Lot, Desirable Layout & Fantastic Location! Don't Miss This Amazing Opportunity! (id:55499)
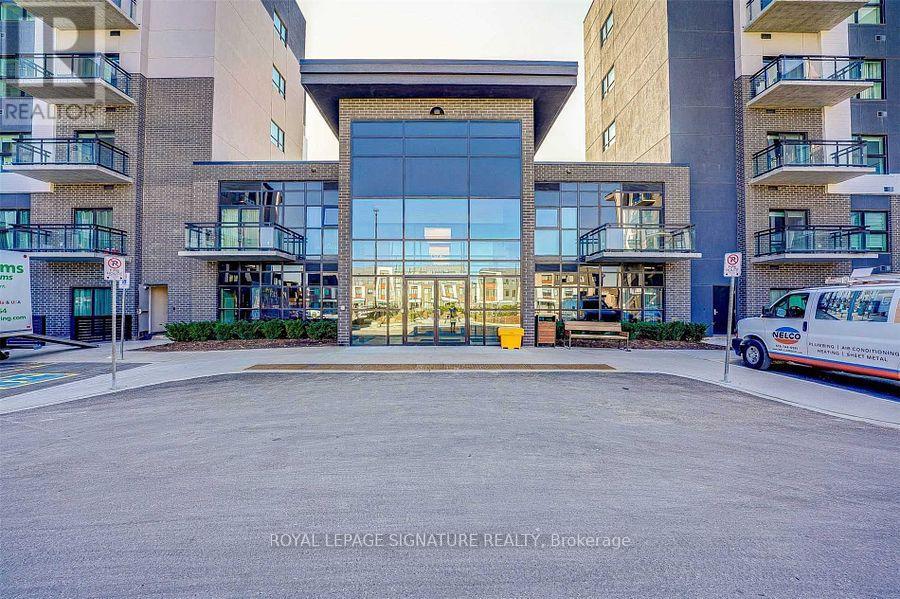
322 - 102 Grovewood Common
Oakville, Ontario
2 PARKING SPOTS! Stunning, bright, and beautifully upgraded 991 sq. ft. corner unit in the highly desirable Mattamy Bower Condos in North Oakville! This spacious 2-bedroom + den, 2-bathroom suite features 9-foot ceilings, elegant pot lights, and a modern kitchen with a large island, stylish two-tone cabinetry, sleek quartz countertops, and a matching backsplash. The thoughtfully designed layout offers an abundance of natural light and a perfect blend of comfort and contemporary elegance. Ample visitor parking adds extra convenience. Ideally located just minutes from Highways 407, 403, and QEW, shopping, grocery stores, Oakville Trafalgar Memorial Hospital, parks, and everyday amenities. A perfect opportunity to enjoy modern condo living in one of Oakville's most sought-after communities! (id:55499)
607 - 3660 Hurontario Street
Mississauga, Ontario
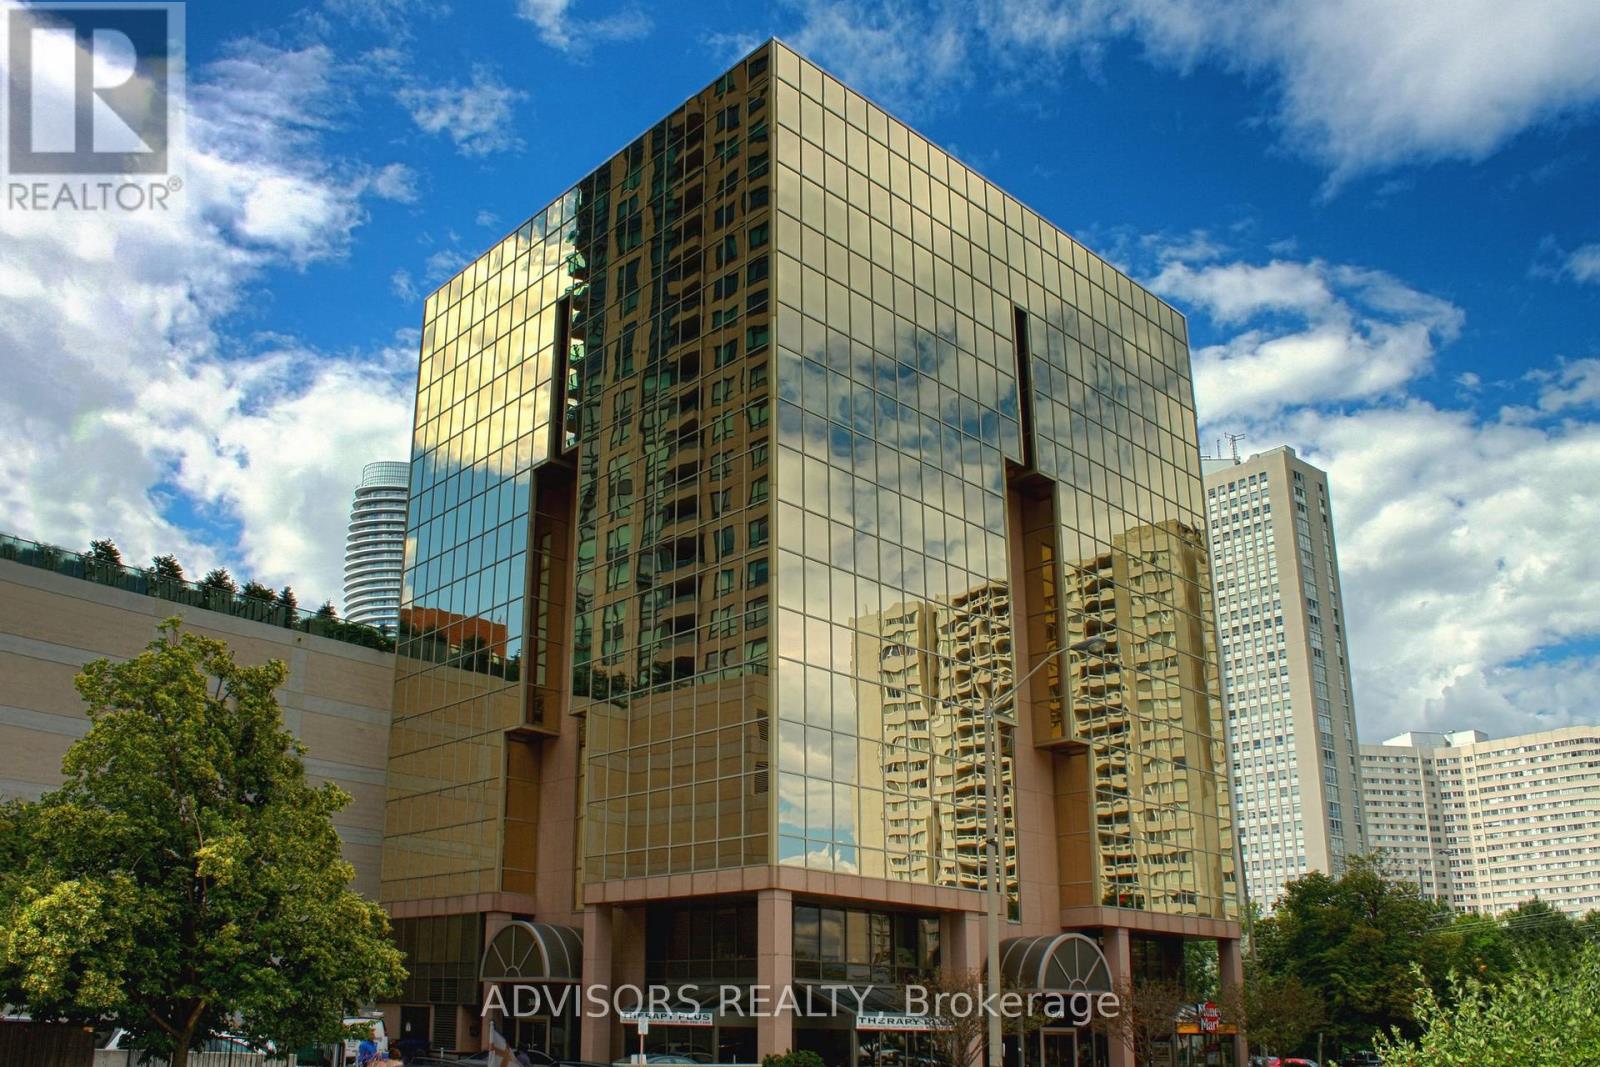
This spacious 1,167 sq. ft. office offers a welcoming reception area and five private glass-enclosed rooms with captivating street and outside views. Situated in a meticulously maintained, professionally managed 10-storey building in the heart of Mississauga City Centre, it provides easy access to Square One Shopping Centre and major highways 403 and QEW. Both underground and street-level parking are available. Ideal for a professional workspace, this prime location combines functionality, accessibility, and the vibrant energy of the city. (id:55499)
1401 - 105 The Queensway Avenue
Toronto, Ontario
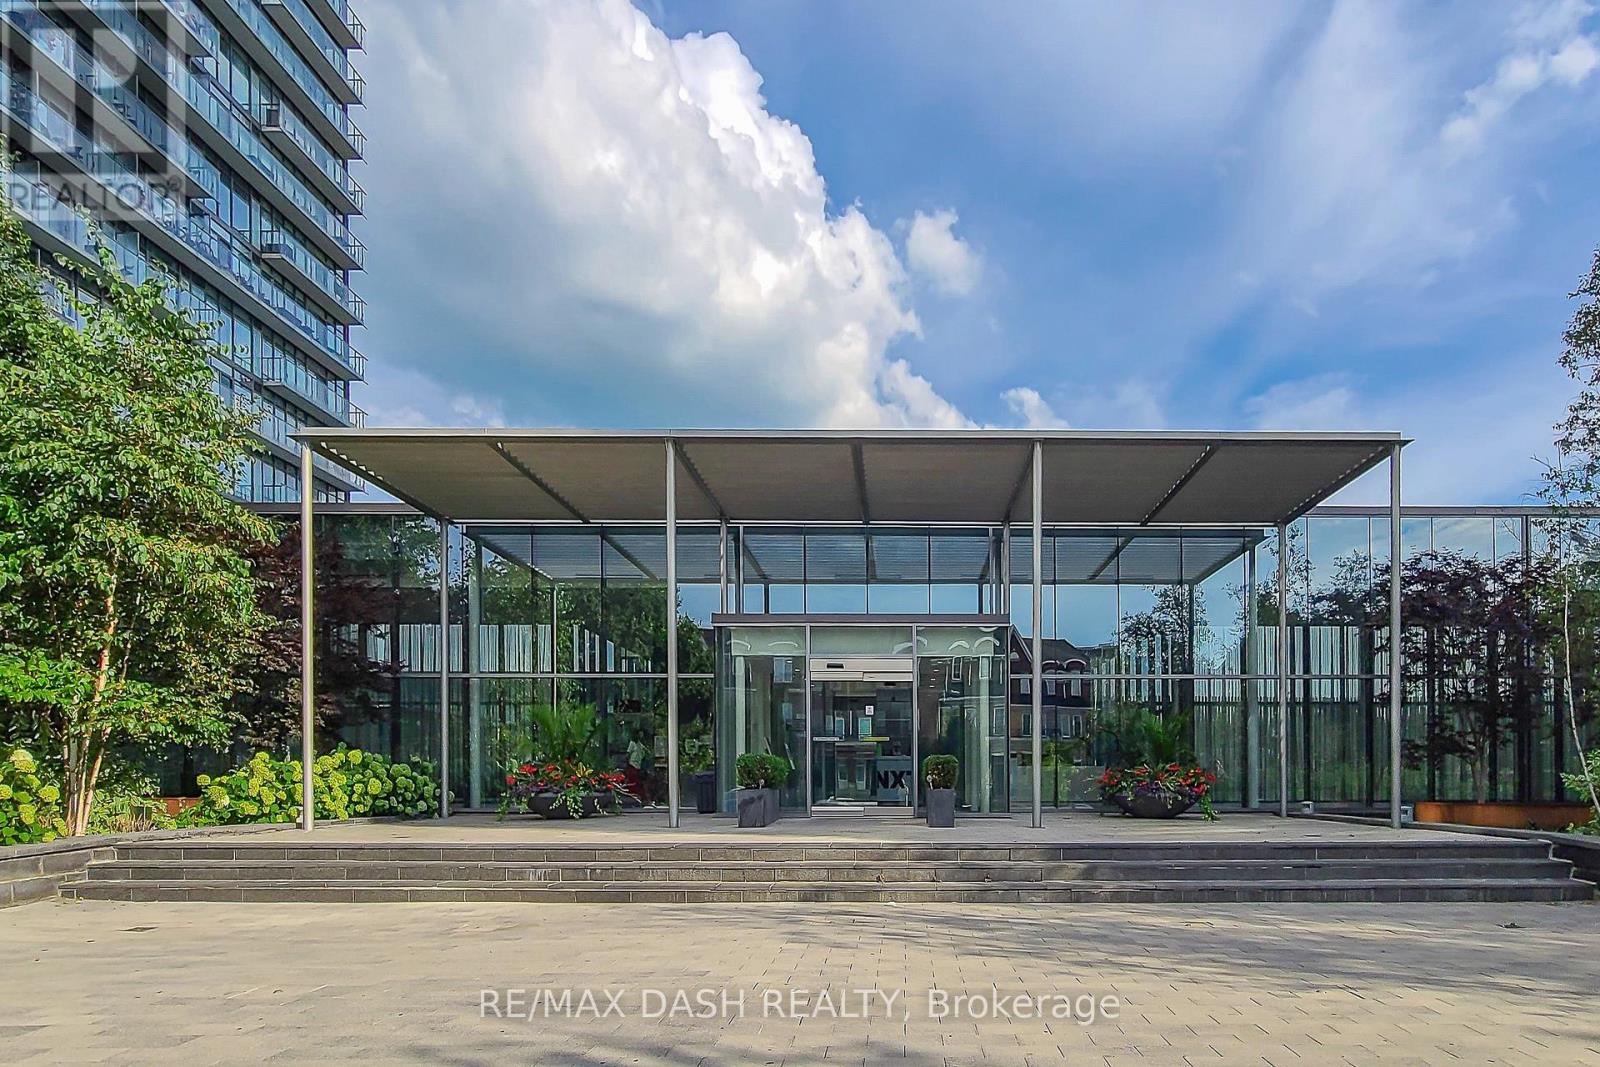
Welcome To The Beautiful NXT Building! Stunning & Spacious 1 Bedroom & Den Southeast Unit. Watch The Sunrise & Sunset Over The Lake With Views of the Humber Bridge From Your Floor To Ceiling Windows. Open Concept Living Space W/ 9 Ft Ceilings & Laminate Floors Throughout. Kitchen Counter & Backsplash W/ Marble Counters & Stainless Steel Appliances. Updated Bathroom W/ Marble Counters and Tiles. Custom Closet to Maximize Space! W/O To Balcony From Master! State Of The Art Amenities W/ Indoor/Outdoor Pool, Tennis Courts, Gym, Etc. Steps From The Lake, Martin Goodman Trail, High Park, Ttc. (id:55499)
49 First Street
Orangeville, Ontario
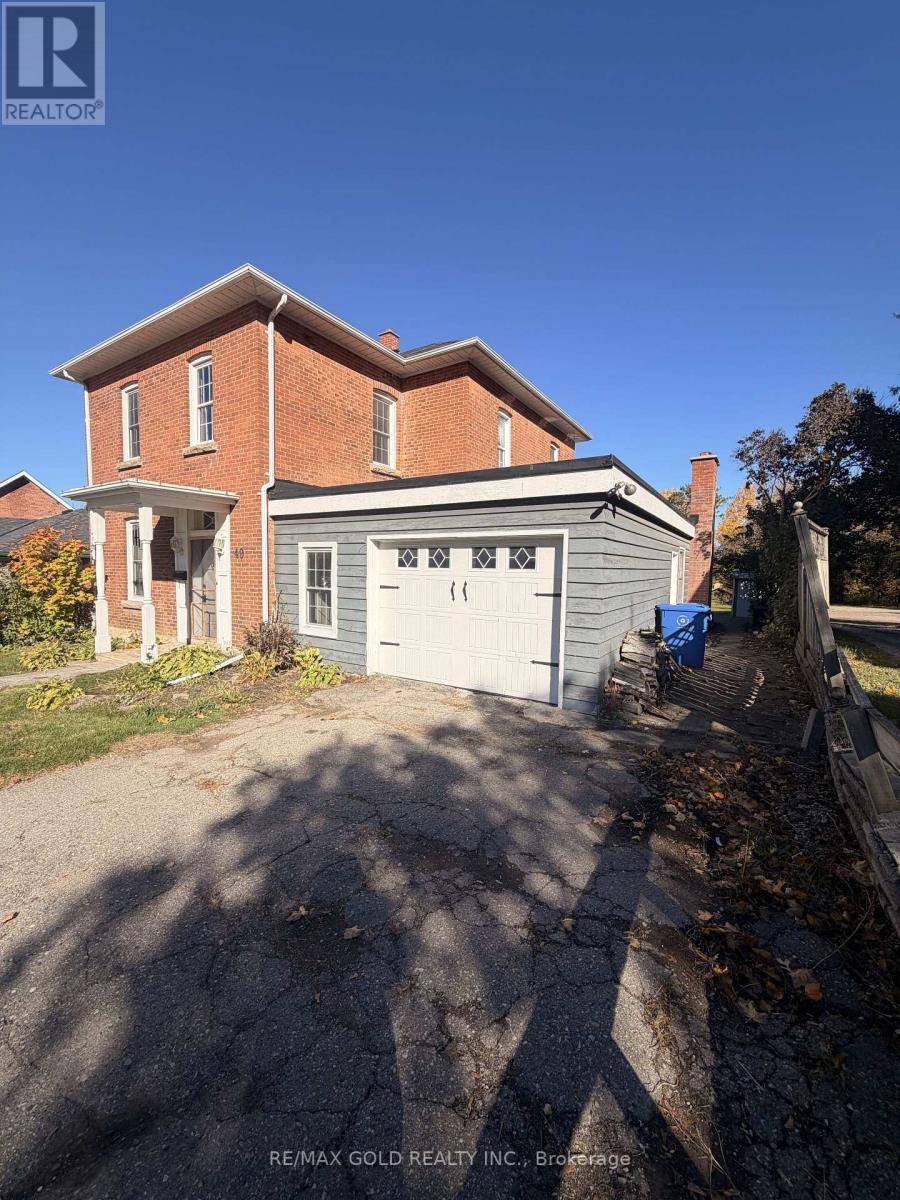
Welcome to 49 First street a beautiful Residential rental opportunity in the heart of Orangeville. This charming property offers a perfect blend of comfort and convenience, ideal for families or professionals. We are seeking a high-quality tenant. (id:55499)
369 Hincks Drive
Milton, Ontario
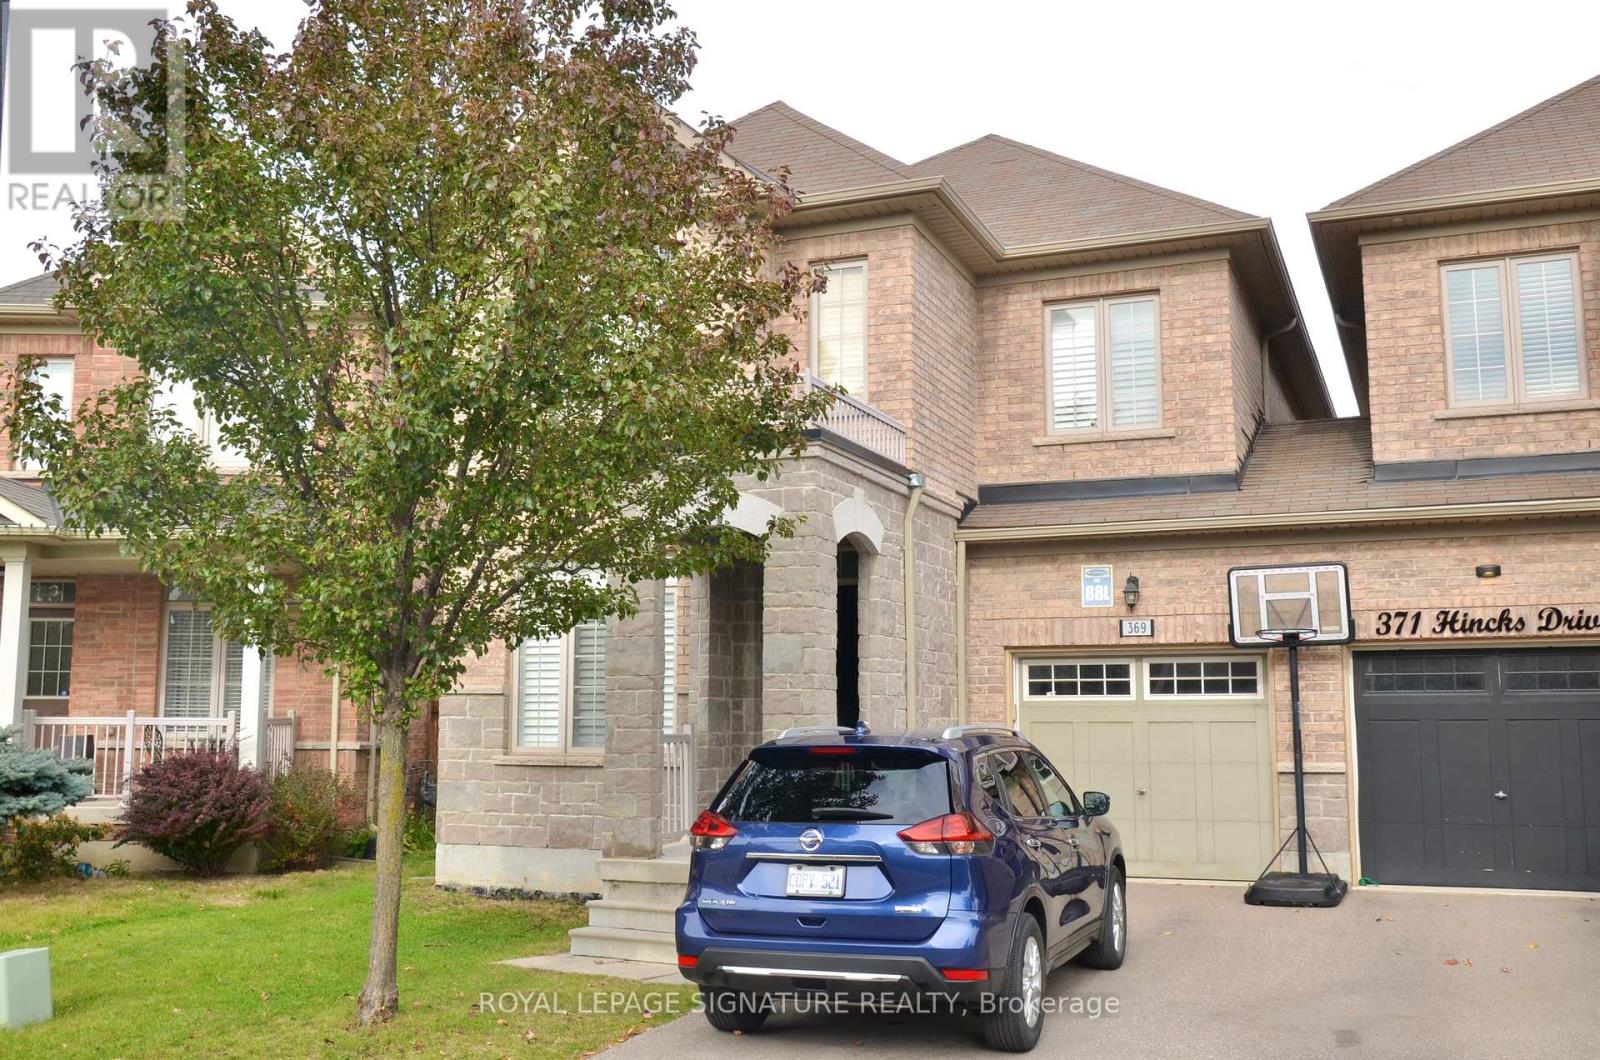
Your Search for the Perfect Rental Ends Here! Welcome to this stunning 4 bedroom semi-detached home, ideally located just minutes from top-rated schools, the Milton GO Station, parks, shopping, and all major amenities. Please submit: Photo ID, completed rental application, employment letter, recent pay stubs, and full credit report with score. Tenant insurance must be provided prior to closing. Tenant is responsible for all utilities and hot water tank rental ($69.02 Monthly) Single Key Registration Is Required, Tenant to verify room measurements. No pets and no smoking are preferred. $300 key deposit required. (id:55499)
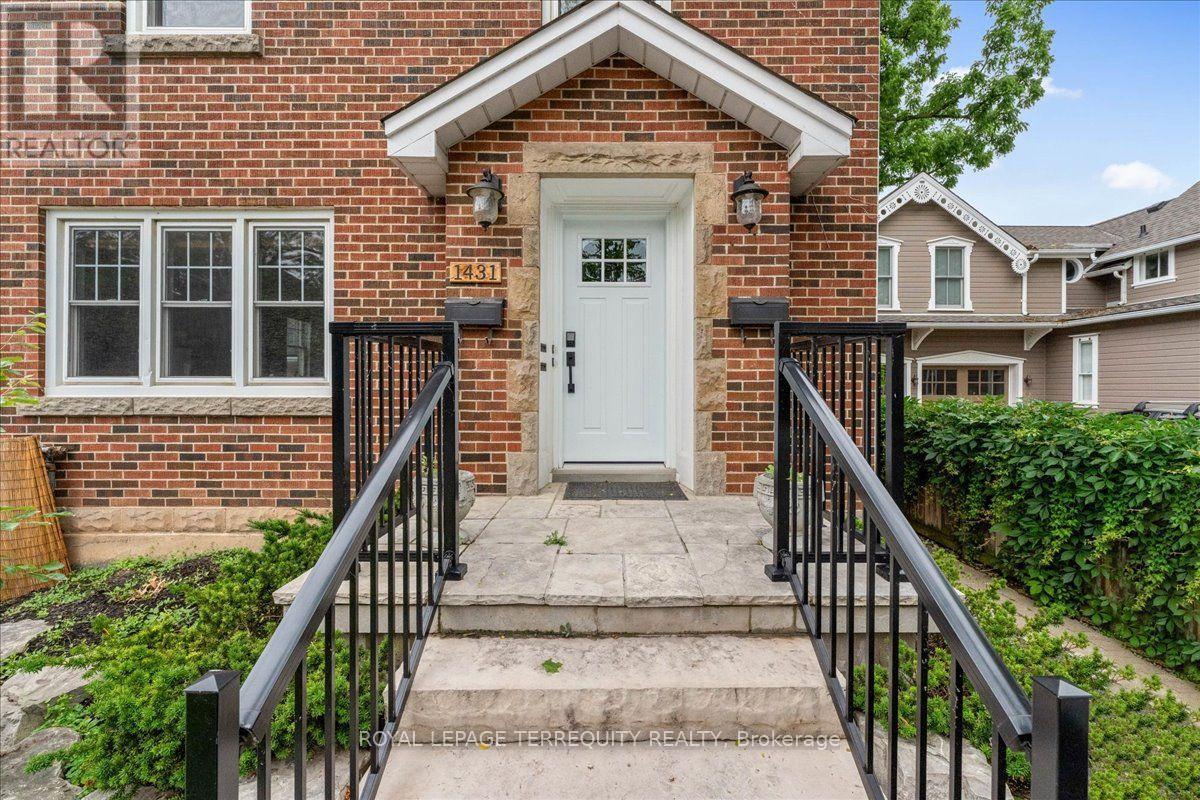
Main Unit - 1431 Caroline Street
Burlington, Ontario
Freedom of condo living, without the crowd. Main level unit within walking distance to the lake, Spencer Smith Park, various trails and bikeways. Hardwood flooring throughout, gas fireplace, eat-in kitchen with quartz counters and stainless steel appliances. Heated bathroom floors, in-suite laundry, smart-key entry. Gas BBQ connection. Window coverings included. Self controlled heat/ac. Full sized garage with additional rafter storage and parking for 2-3 vehicles in driveway. Shared green space with fenced yard. Landscaping and snow removal included. (id:55499)
1528 - 3888 Duke Of York Boulevard
Mississauga, Ontario
Amazing One Bed Plus Open Concept Den With One Bath, In Most Prestigious Building By Tridel, Across From Square One Is Available For Lease. Amenities Include Latest Exercise Equipment, Indoor Swimming Pool, Theatre, Guest Suites, Party/Meeting Room, Bbq Facilities For Summer, Sauna And Much More. The Suite Comes With Ensuite Laundry, Fridge, Stove, B/I Dishwasher, Clothes Washer And Dryer And Window Coverings. (id:55499)
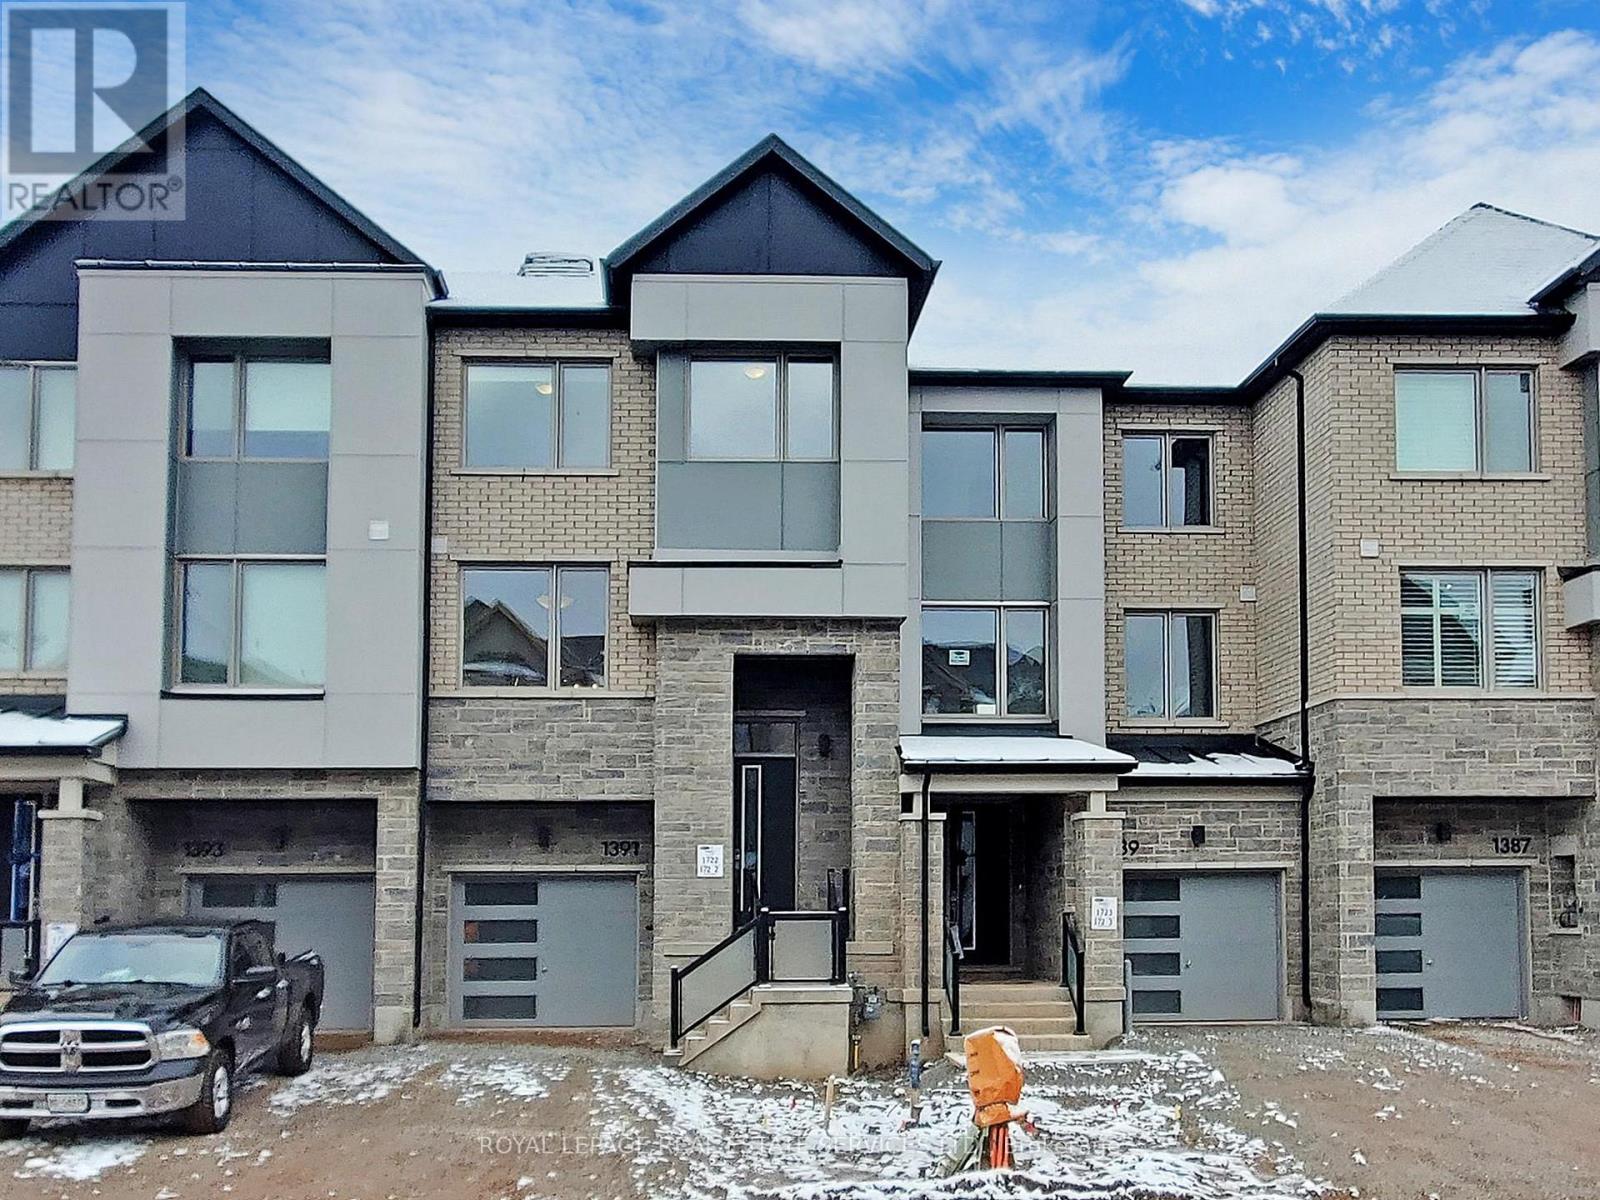
1391 Kaniv Street
Oakville, Ontario
Prime Location Next to Oakville Hospital! 3 years old Mattamy-Built Gorgeous 4-Bedroom, 4-Bathroom with Townhouse! Thoughtfully designed with a functional layout, this beautiful home offers a versatile ground-level bedroom with a 4-piece ensuite bathroom and wet bar/mudroom, ideal for guests, extended family, or a private home office. Enjoy direct access to the garage and backyard. The second level features a bright, open-concept kitchen with elegant white cabinetry, a large center island, quartz countertops and backsplash, stainless steel appliances, and a breakfast bar. The spacious family room boasts a built-in fireplace. 2nd floor with smooth ceilings, 9-foot ceilings, and a walkout to balcony, creating the perfect space for relaxing with entertainment. Unbeatable Convenience! Just minutes' walk to the new Oakville Hospital and public transit. Close to scenic trails, Sixteen Mile Creek, and major highways 403 and 407. An exceptional opportunity to enjoy modern living in a highly desirable Oakville location! Please note old photos (id:55499)
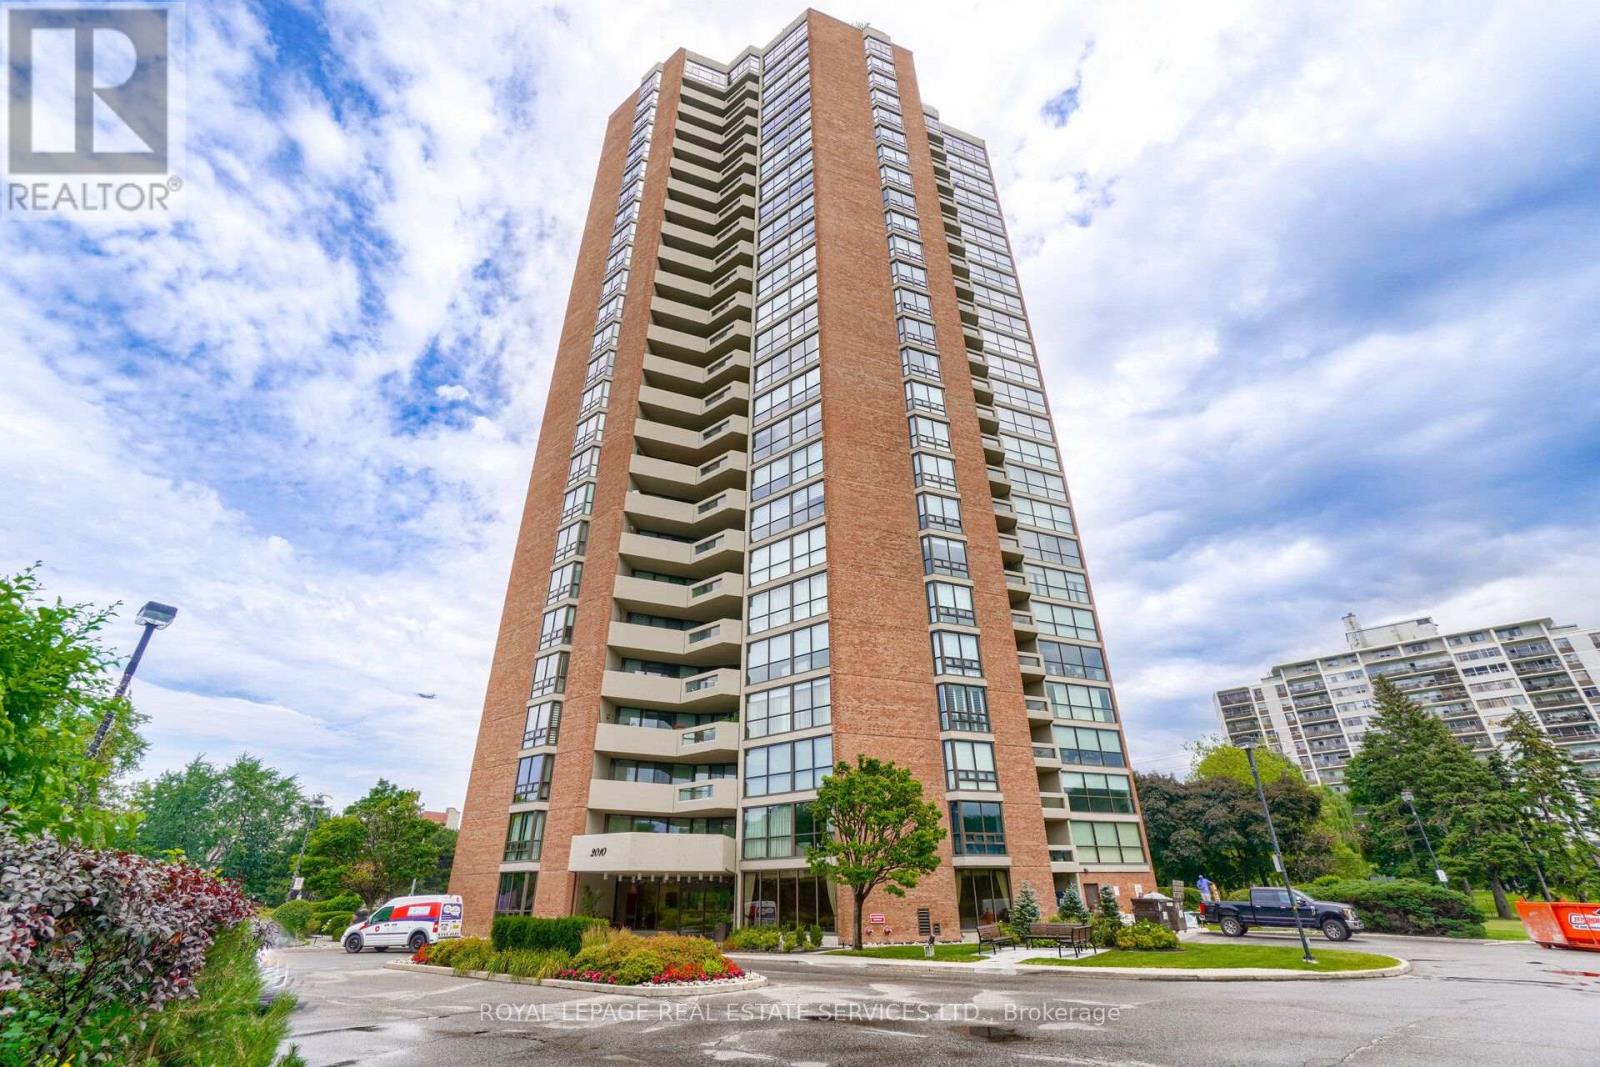
2305 - 2010 Islington Avenue
Toronto, Ontario
Spacious and functional floor plan with South East exposure allow for an abundance of natural light at any time of day with a spectacular view of the Toronto skyline. Split bedroom floorplan offers privacy with two generaously sized bedrooms both with floor to ceiling windows. The primary bedroom boasts a private ensuite, 3 closets and walk out to the patio. Second bedroom is also large with a walk in closet. The eat in kitchen features granite counters, pot drawers, pantry and centre island with french doors leading to the living and dining room. Set on 9.5 acres of beautifully landscaped grounds with fountains and waterfalls, This premium Tridel community offers resort style amenities: indoor and outdoor pools, hot tub, tennis and pickleball courts, outdoor BBQ area, fully equipped gym, cedar sauna, squash court, golf room, billiards and ping pong rooms, party room, library, and workshop. Renowned for its strong sense of community, the complex features a vibrant social calendar with regular events. Enjoy peace of mind with 24/7 gated security. Ideally located minutes to transit, major highways, Pearson Airport, shopping and dining. This is elevated condo living at its finest with luxury, convenience, and community. **** SOME PHOTOS HAVE BEEN VIRTUALLY STAGED **** (id:55499)