
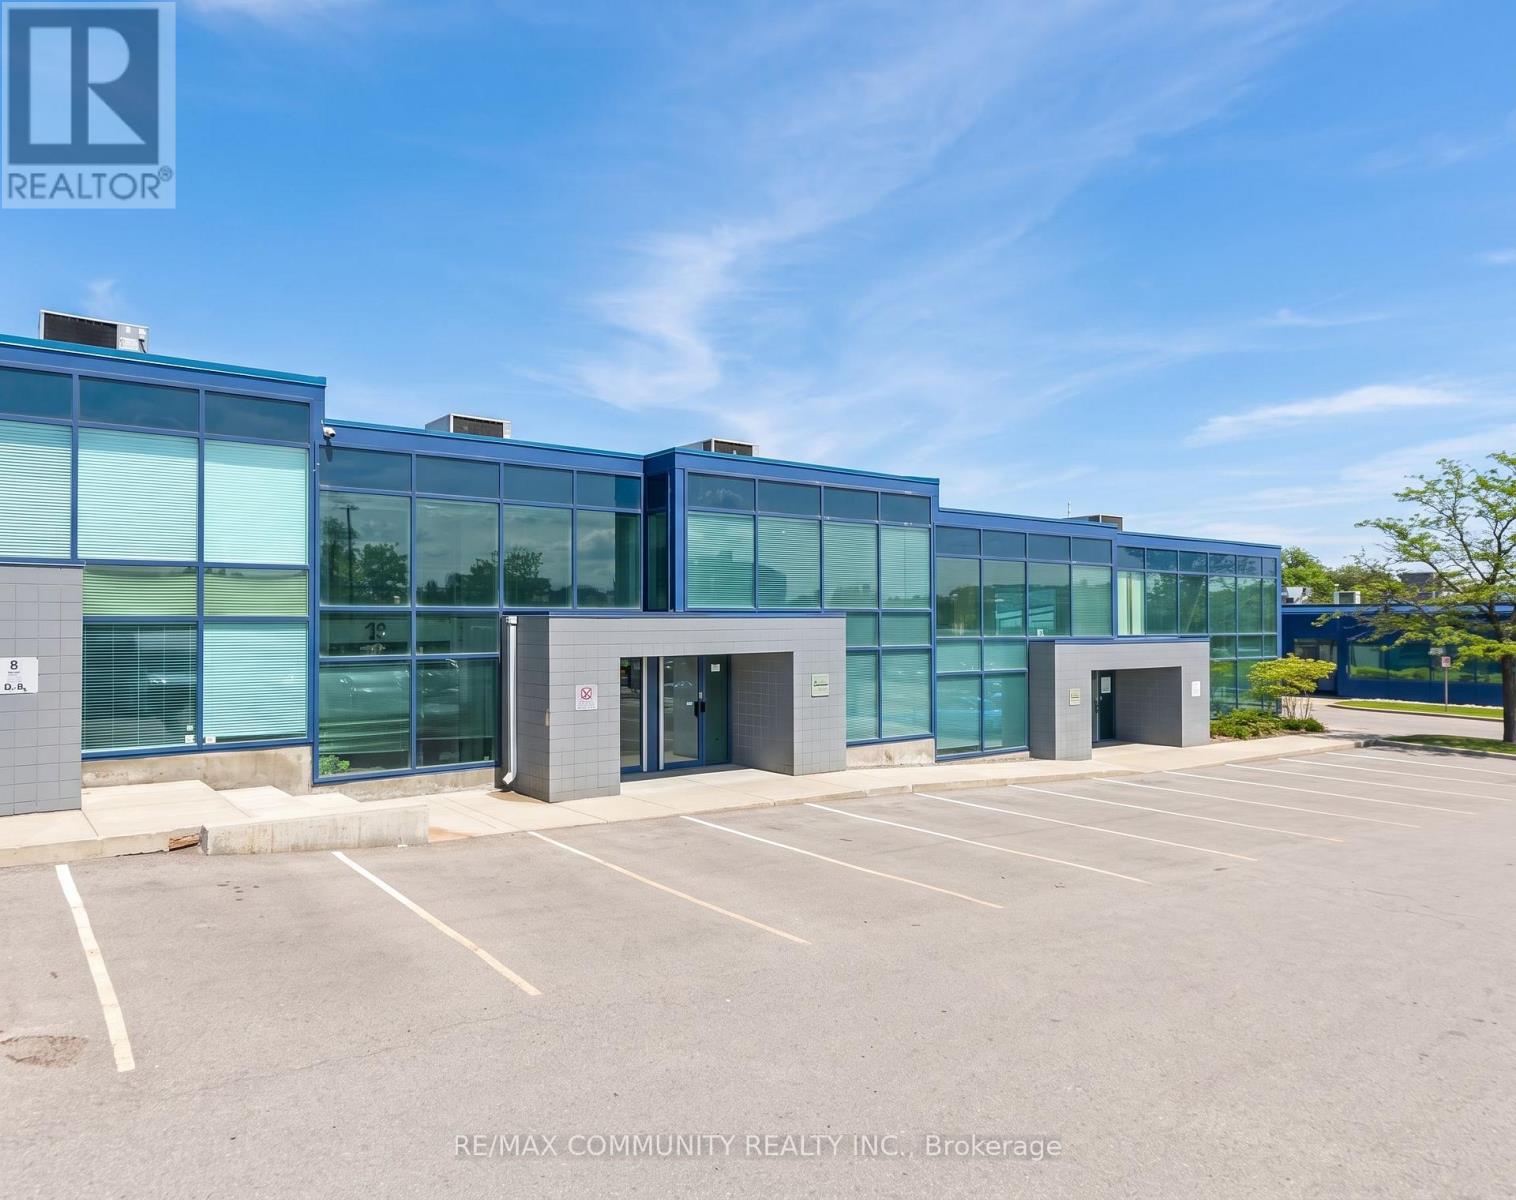
7 - 145 Traders Boulevard E
Mississauga, Ontario
Office Space on Main Floor for Lease - At the Traders Park, 3 office rooms are available in high-demand Traders Park.$800/month per room, including utilities. Warehouse storage available for an additional cost. Ideal for mortgage brokers, realtors, accountants, consultants, or other office-related businesses. Easy access to major highways, Close to restaurants and public transit. Convenient location with excellent accessibility. (id:55499)
RE/MAX Community Realty Inc.
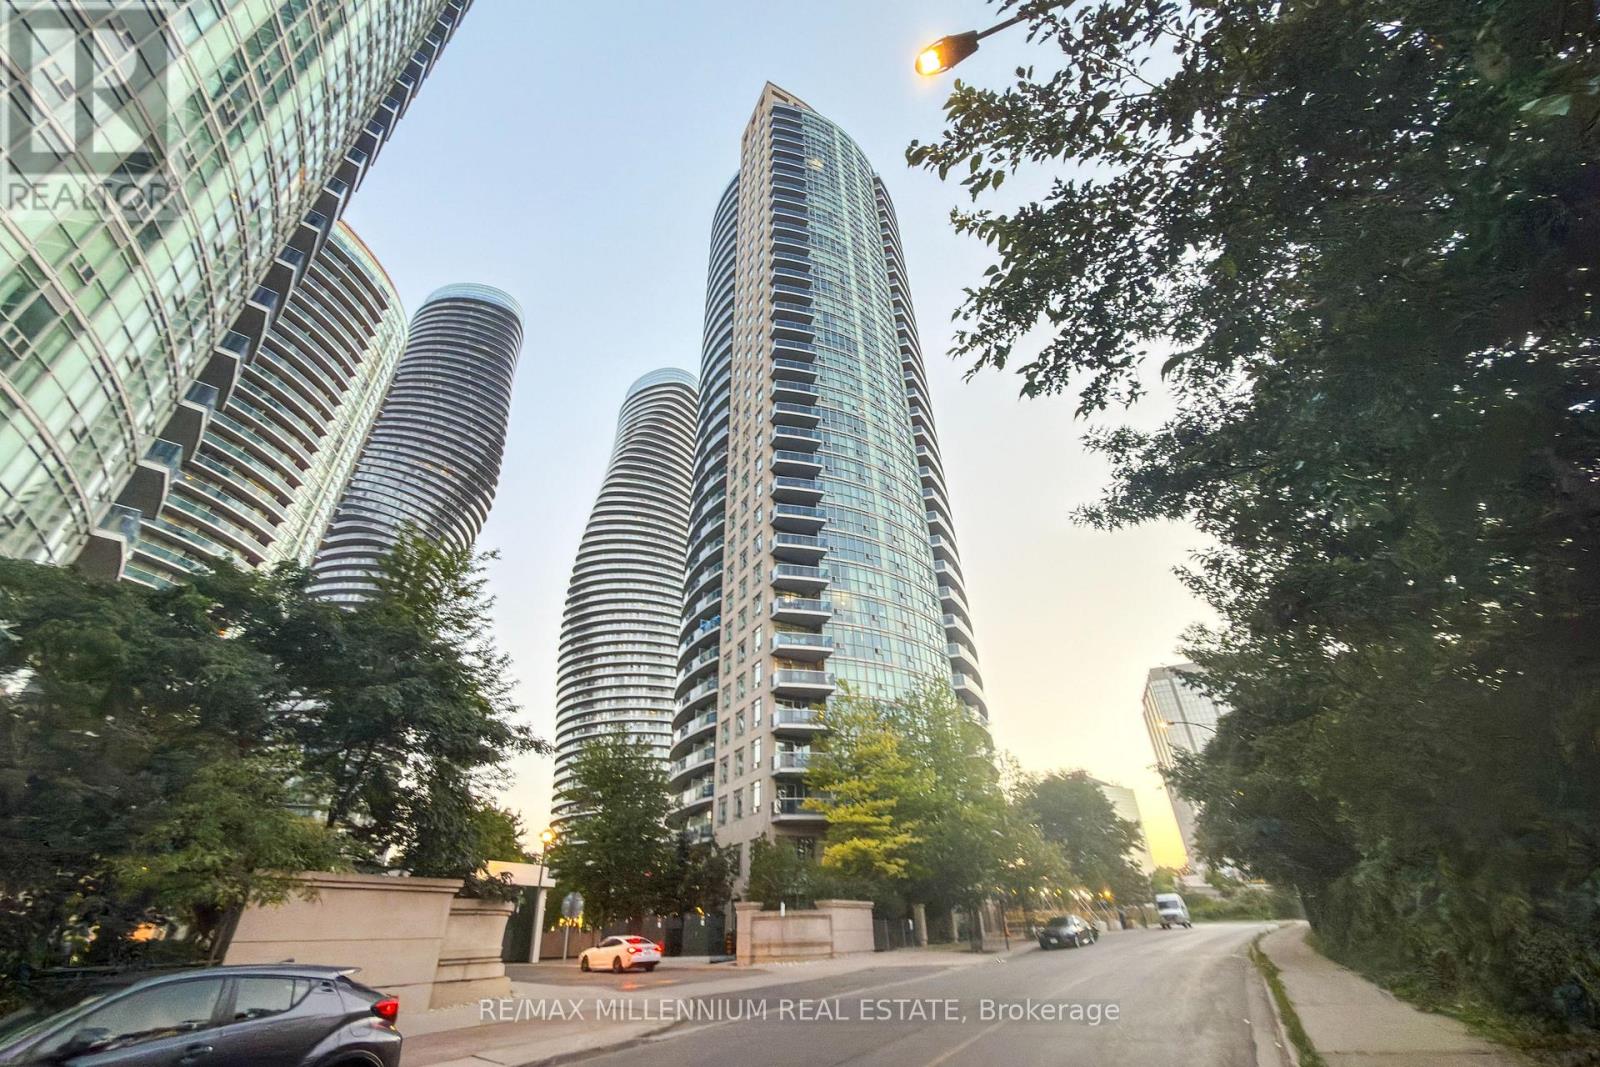
Lph06 - 80 Absolute Avenue
Mississauga, Ontario
Welcome to Lower Penthouse living at the iconic Absolute Vision in the heart of MississaugaCity Centre! This beautifully 1-bedroom + enclosed den suite offers an exceptional blend of style, functionality, and breathtaking west-facing views from the 34th floor. with over 700 sqft of thoughtfully designed living space, this bright and airy suite features soaring 10ft ceilings, floor-to-ceiling windows, and a functional open-concept layout ideal for both everyday living and entertaining. The modern kitchen is equipped with granite countertops, stainless steel appliances, dark cabinetry, and an oversized breakfast bar perfect for casual dining or hosting guests.The spacious living and dining area seamlessly extends to a large private balcony where you can unwind and take in spectacular sunset views and the vibrant city skyline. The enclosed den with closet offers incredible flexibility and can easily function asa home office, guest room, nursery, or second bedroom. The generously sized primary bedroom has ample closet space, while the upgraded bathroom adds a modern touch. Enjoy resort-style living with access to the renowned Absolute Club featuring over 30,000 sq ft of premium amenities including indoor and outdoor pools, a two-storey fitness centre, indoor running track, basketball and squash courts, theatre room, party room, sauna, games room, BBQ area, kids playground, car wash bay, visitors parking and 24-hour concierge/gatehouse security. Located just steps to Square One, Celebration Square, Sheridan College, restaurants, transit, parks, and the future Hurontario LRT, with quick access to Hwy 403, 401 and QEW. Includes 1 parking space and 1 locker. (id:55499)
RE/MAX Millennium Real Estate
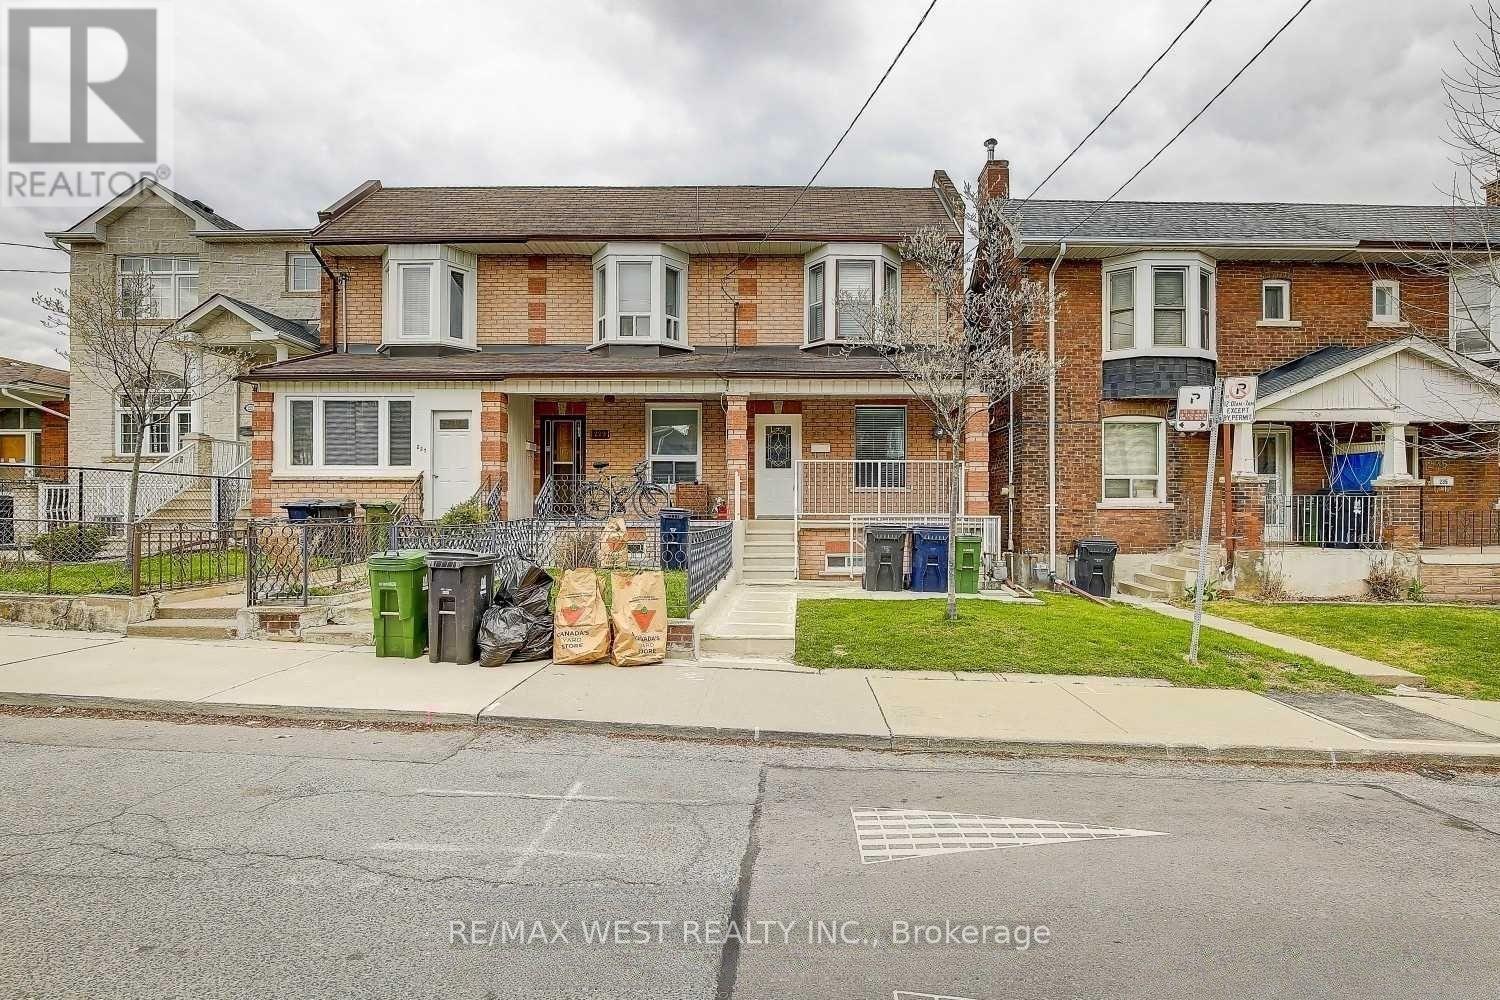
231 Rosemount Avenue
Toronto, Ontario
Little Italy Gem. This End Unit Freehold Townhouse, is currently rented and divided into 2 units. Both Tenants are Leaving. Re-imagine this home to your Needs. 3 Entrances, Double Car Parking via Laneway. Basement Height 6.7 Feet. Separate Shared Laundry Room. Home will be Professionally Cleaned once Tenants Leave. Steps to TTC, Shops, Restaurants. (id:55499)
RE/MAX West Realty Inc.
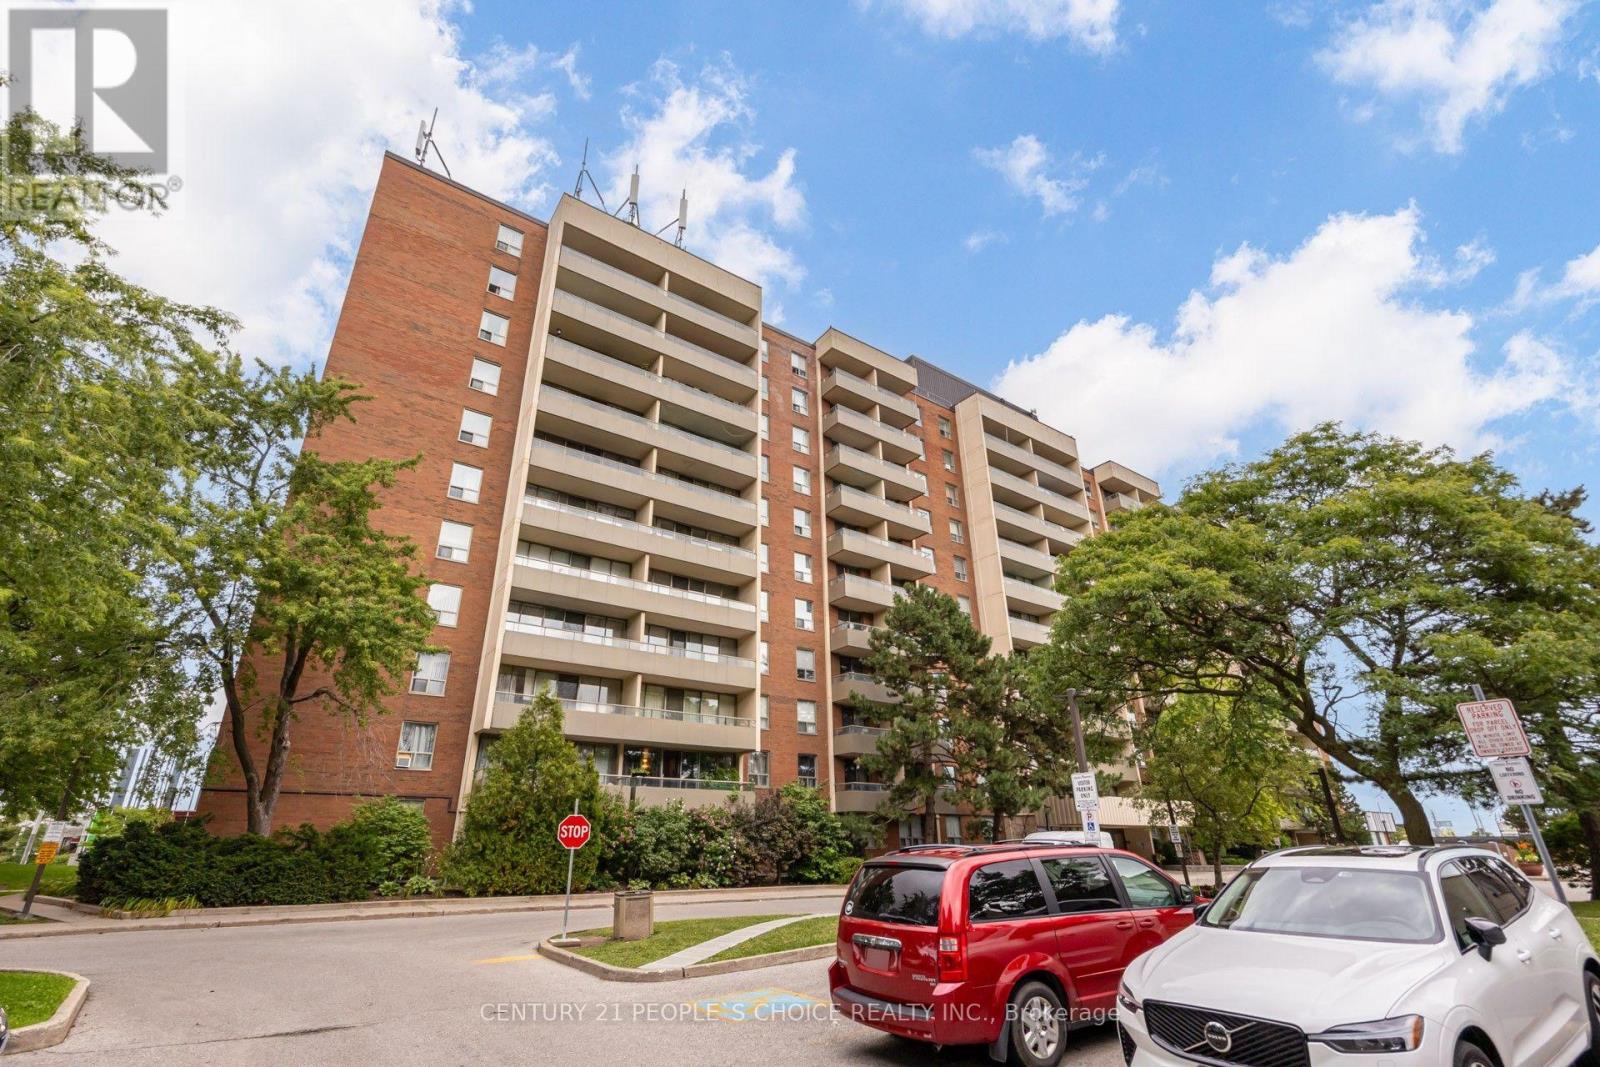
207 - 1 Four Winds Drive
Toronto, Ontario
Spacious and well-maintained 3-bedroom, 2-bathroom condo in the highly desirable York University Heights community. This bright unit features a functional open-concept layout with a modern updated kitchen, ceramic flooring, and Laminate flooring throughout the living areas and bedrooms. The primary bedroom includes a convenient 2-piece ensuite and walk-in closet. Enjoy the open balcony, ensuite laundry, and one underground parking space. Residents have access to excellent building amenities, including an indoor pool, sauna, recreation room, security system, and security guard. Conveniently located just steps to TTC, schools, shopping, parks, and with easy access to major highways. A fantastic opportunity for first-time buyers, families, or investors! (id:55499)
Century 21 People's Choice Realty Inc.
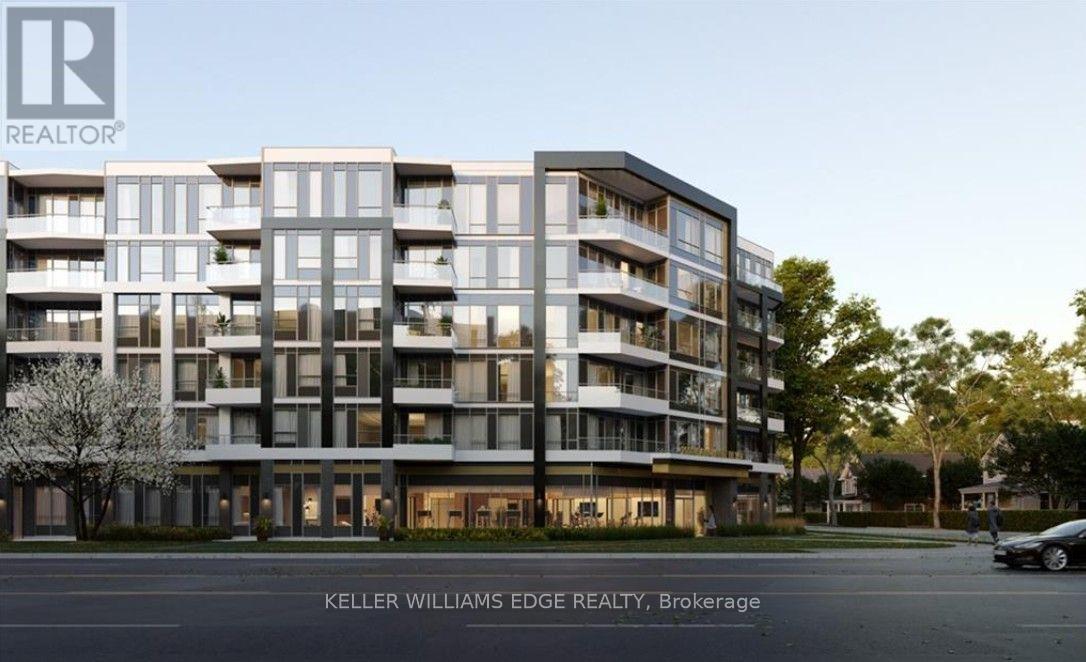
643 - 2501 Saw Whet Boulevard
Oakville, Ontario
Welcome to the luxurious Saw Whet Condominiums! This 2-bed, 2-bath, located in a smoke free building offers modern upgrades, with 10' ceilings and large windows, letting in tons of natural light. The kitchen provides sleek built-in appliances and an open concept island, excellent for entertaining. On the north side of your unit you will find a den, your first bedroom, in-suite laundry and your main bathroom. On the south side of this expansive unit is your primary bedroom, offering a stunning ensuite with walk-in shower, and finally sliding door acess to your 50 sf balcony. You will also have access to your very own exclusive-use private roof-top terrace, with electrical, gas, and water lines available. Also included - 1 underground parking spot with EV charger, 1 storage locker, and 1.5GB High Speed Internet. Conveniently located close to highway access and just steps to Bronte Creek Provincial Park - what more could you need! Building amenities include: Concierge, Gym/Yoga Studio, Co-Working Space, Party Room, Pet Wash Station, Bike Storage, 1 Valet System, Kite Electric Car Rental Serivce, Secure Parcel Room, and Visitor Parking. (id:55499)
Keller Williams Edge Realty
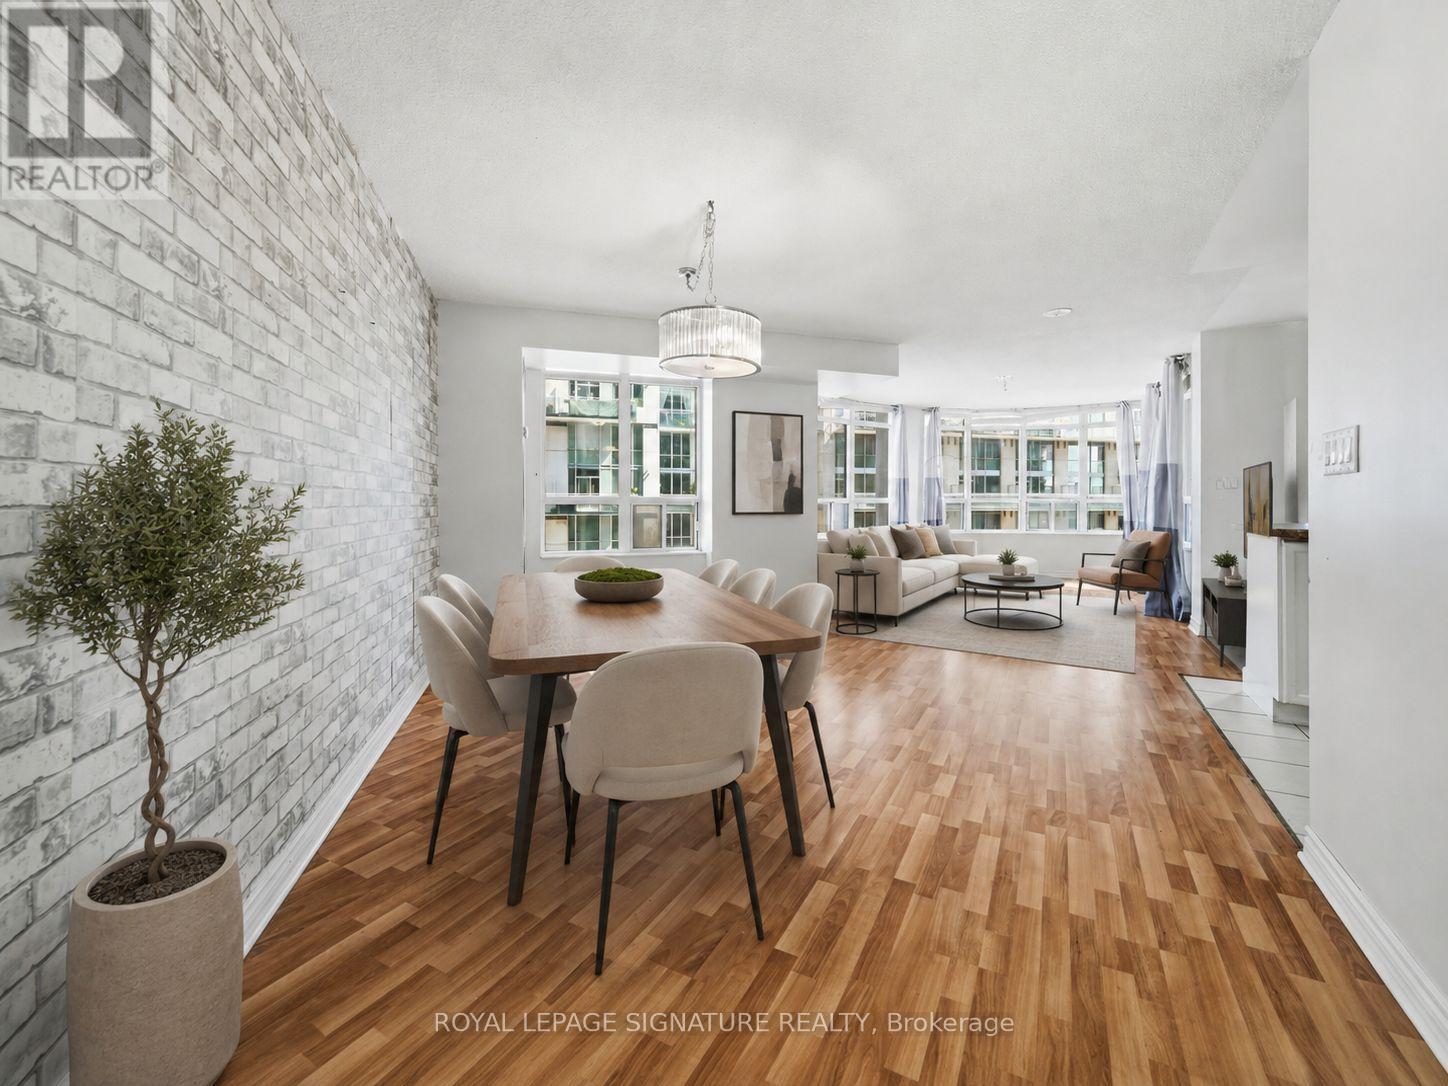
525 - 3888 Duke Of York Boulevard
Mississauga, Ontario
Experience Elevated Condo Living In The Heart Of Mississauga City Centre In This Spacious Tridel-Built Corner Suite Of Thoughtfully Designed Living Space. Expansive Windows Fill The Unit With Natural Light. Featuring 3 Generously Sized Bedrooms And 2 Full Bathrooms, This Residence Offers An Ideal Layout For Families, Downsizers Or Anyone Seeking Extra Space In A Prime Location. The Kitchen Features Granite Countertops, Stainless Steel Appliances, A Bright Breakfast Area, Custom Pantry Storage And Direct Access To A Private Balcony. One Parking Space And One Locker Are Included, While Maintenance Fees Cover All Utilities For Added Convenience.Residents Enjoy An Exceptional Collection Of Amenities Including 24-Hour Concierge And Security, Indoor Pool, Fitness Centre, Bowling Alley, Theatre, Guest Suites And A Beautiful Garden Terrace With BBQs. The Building Also Offers Convenient Street-Level Elevator Access From Duke Of York Blvd. Perfectly Positioned Across From Celebration Square And The Central Library,And Just Minutes To Square One, Restaurants, Entertainment, Transit, Major Highways, YMCA And The Future LRT. (id:55499)
Royal LePage Signature Realty
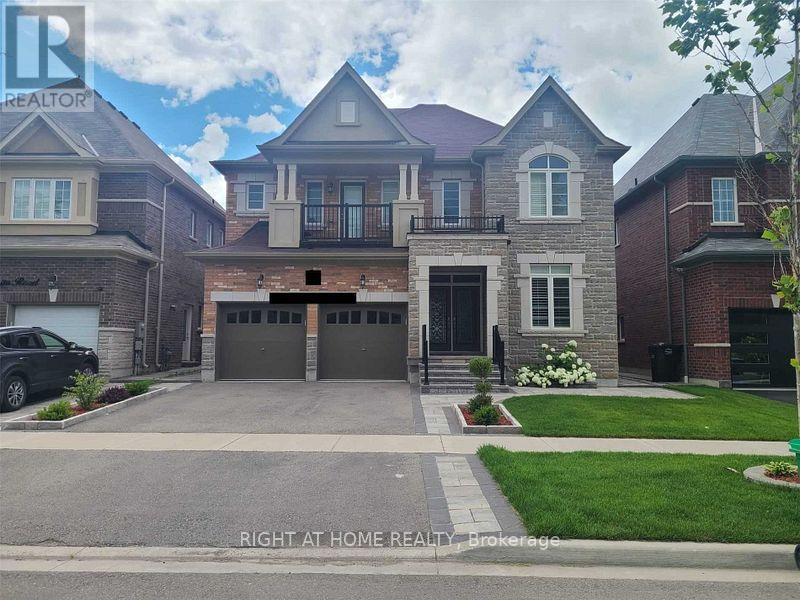
2 - 84 Rising Hill Ridge
Brampton, Ontario
Beautiful, Clean And Legal Basement Available For Rent! Hydro,Heat And Water Included! 2 Large Bedrooms And 1 Washroom. OpenConcept Big Kitchen Combined W/ Breakfast Dining/Living. Ensuite Laundry,Private Mailbox And Seperate Entrance W/ Parking! NoExpense Was Spared By The Owners! In The Most Desirable Area Of Mississauga Rd/Steeles Ave Brampton. Close To Hwy 407 ,401,Shopping Centers, Public Transit, Parks, Golf Course And More (id:55499)
Right At Home Realty
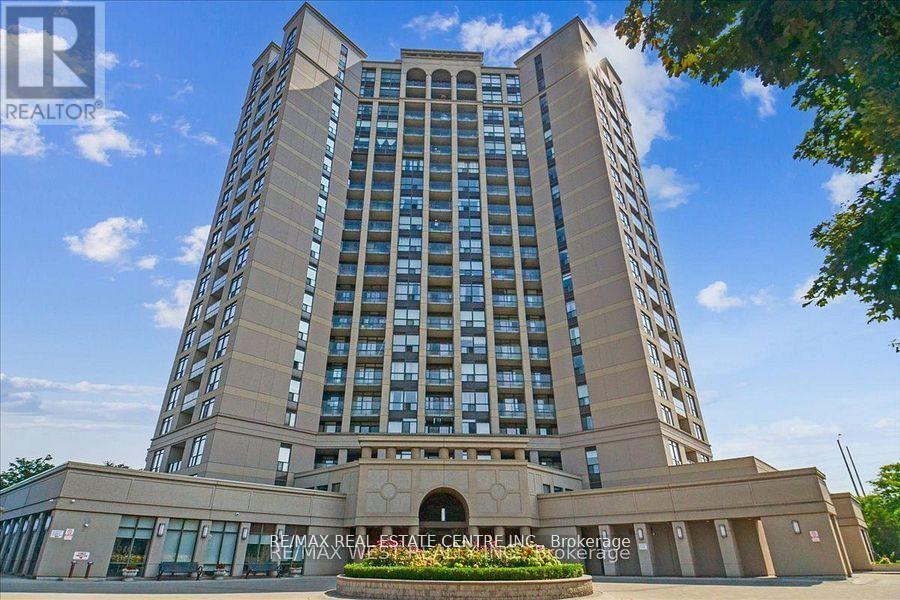
Th#111 - 220 Forum Drive
Mississauga, Ontario
Highly Motivated Seller, Priced To Sell!!Fantastic opportunity to own a spacious 3-bedroom, 3-bathroom townhouse in the heart of Mississauga! Enjoy the comfort of townhouse living with the convenience of condo amenities, including an outdoor pool, exercise room, party room, and more. The open-concept living, dining, and kitchen area features granite counters and a walk-out to a private balcony. The main-level primary bedroom offers a 4-piece ensuite and walk-in closet, while the lower level includes two generous bedrooms and a 4-piece bath-perfect for an in-law suite or growing family. Centrally located just minutes from Square One, Highways 403 & 401, public transit, schools, hospitals, restaurants, and the library. Includes underground parking and locker. An ideal starter home at the right price! (id:55499)
RE/MAX Real Estate Centre Inc.
19728 Kennedy Road
Caledon, Ontario
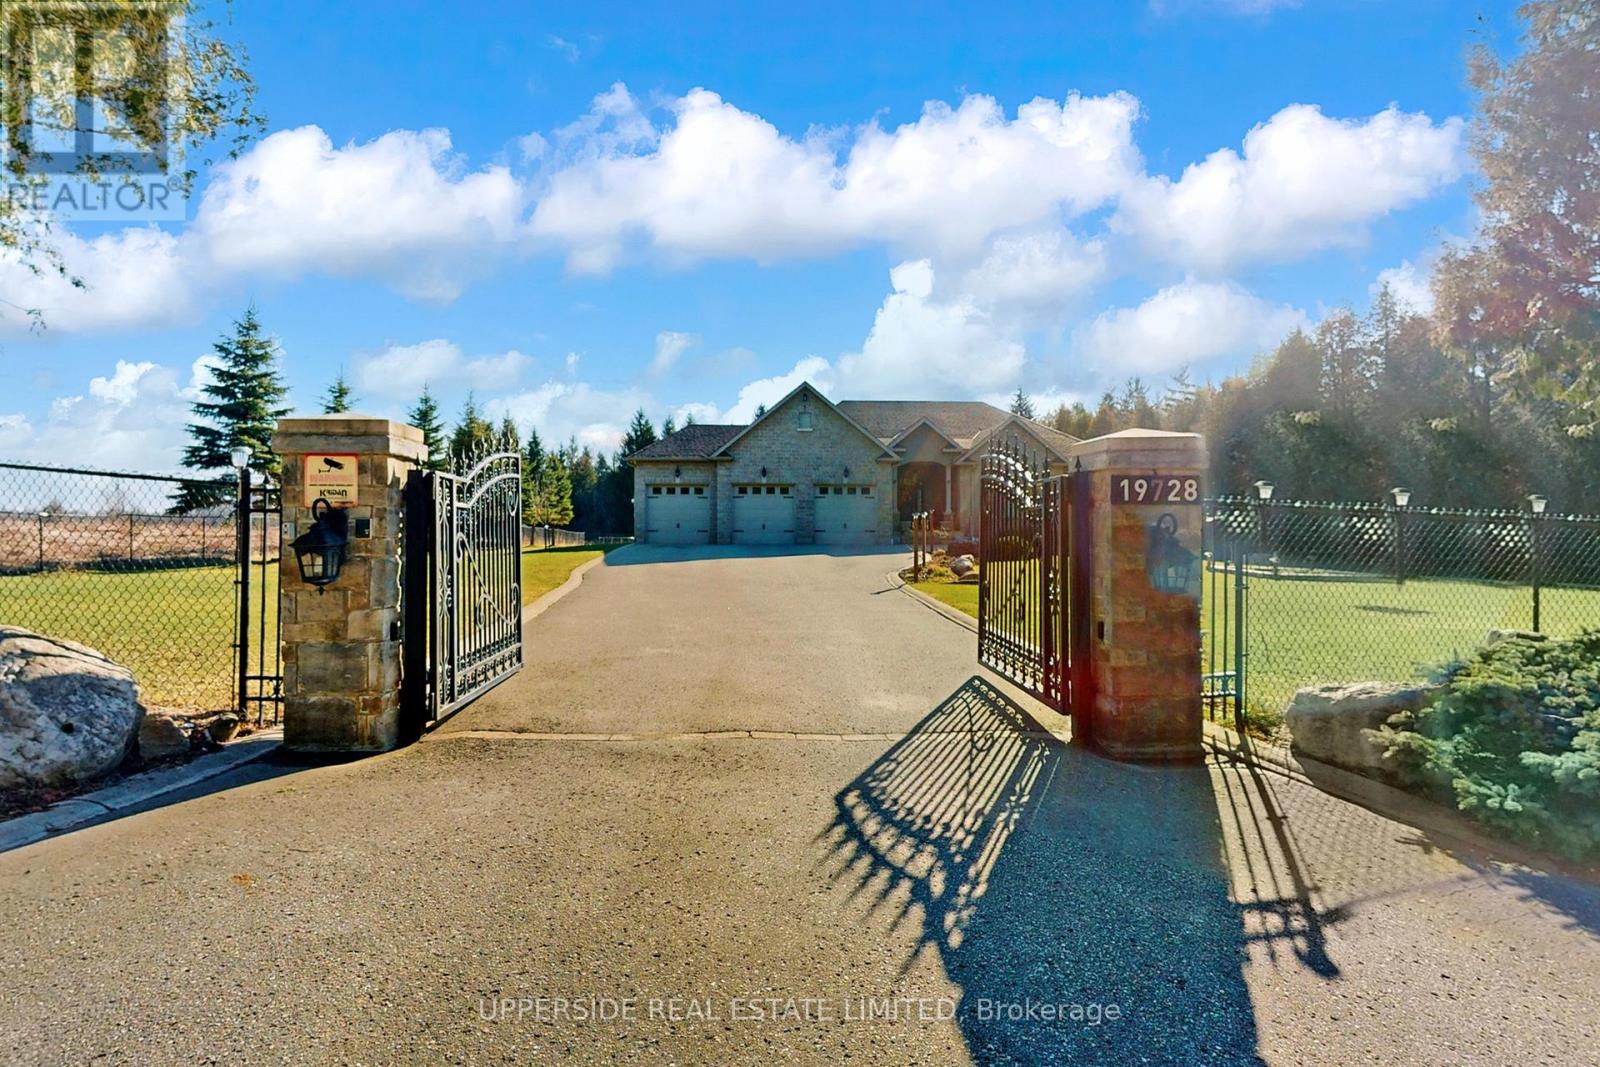
This elegant bungalow has everything today's buyer could wish for-beautifully finished and move-in ready. Behind striking double iron gates, the full stone exterior and exquisite landscaping create an impressive first impression. Inside, coffered ceilings, rich crown moldings, and custom details flow throughout a layout designed for both family living and refined entertaining.The inviting family room with fireplace opens to a dream kitchen featuring a large central island, premium cabinetry, and built-in appliances-perfect for hosting or everyday comfort. A formal dining room offers the ideal space for celebrations and elegant dinners.The spacious primary bedroom is a private retreat with a grand 7-piece ensuite showcasing double vanities, a soaker tub, and glass shower, plus separate his-and-hers walk-in closets. Main-floor laundry adds everyday convenience.The completely finished basement provides exceptional living space, ready to entertain large gatherings with an impressive wet bar and open recreation area. Enjoy movie nights in the home theatre or stay active in the dedicated gym space-all within your own home.Set on a beautifully landscaped property, this home blends classic design with modern luxury at every turn. With no detail overlooked and nothing left to add, this residence defines effortless elegance and offers a truly turn-key lifestyle. (id:55499)
Upperside Real Estate Limited
A101 - 6230 Finch Avenue W
Toronto, Ontario
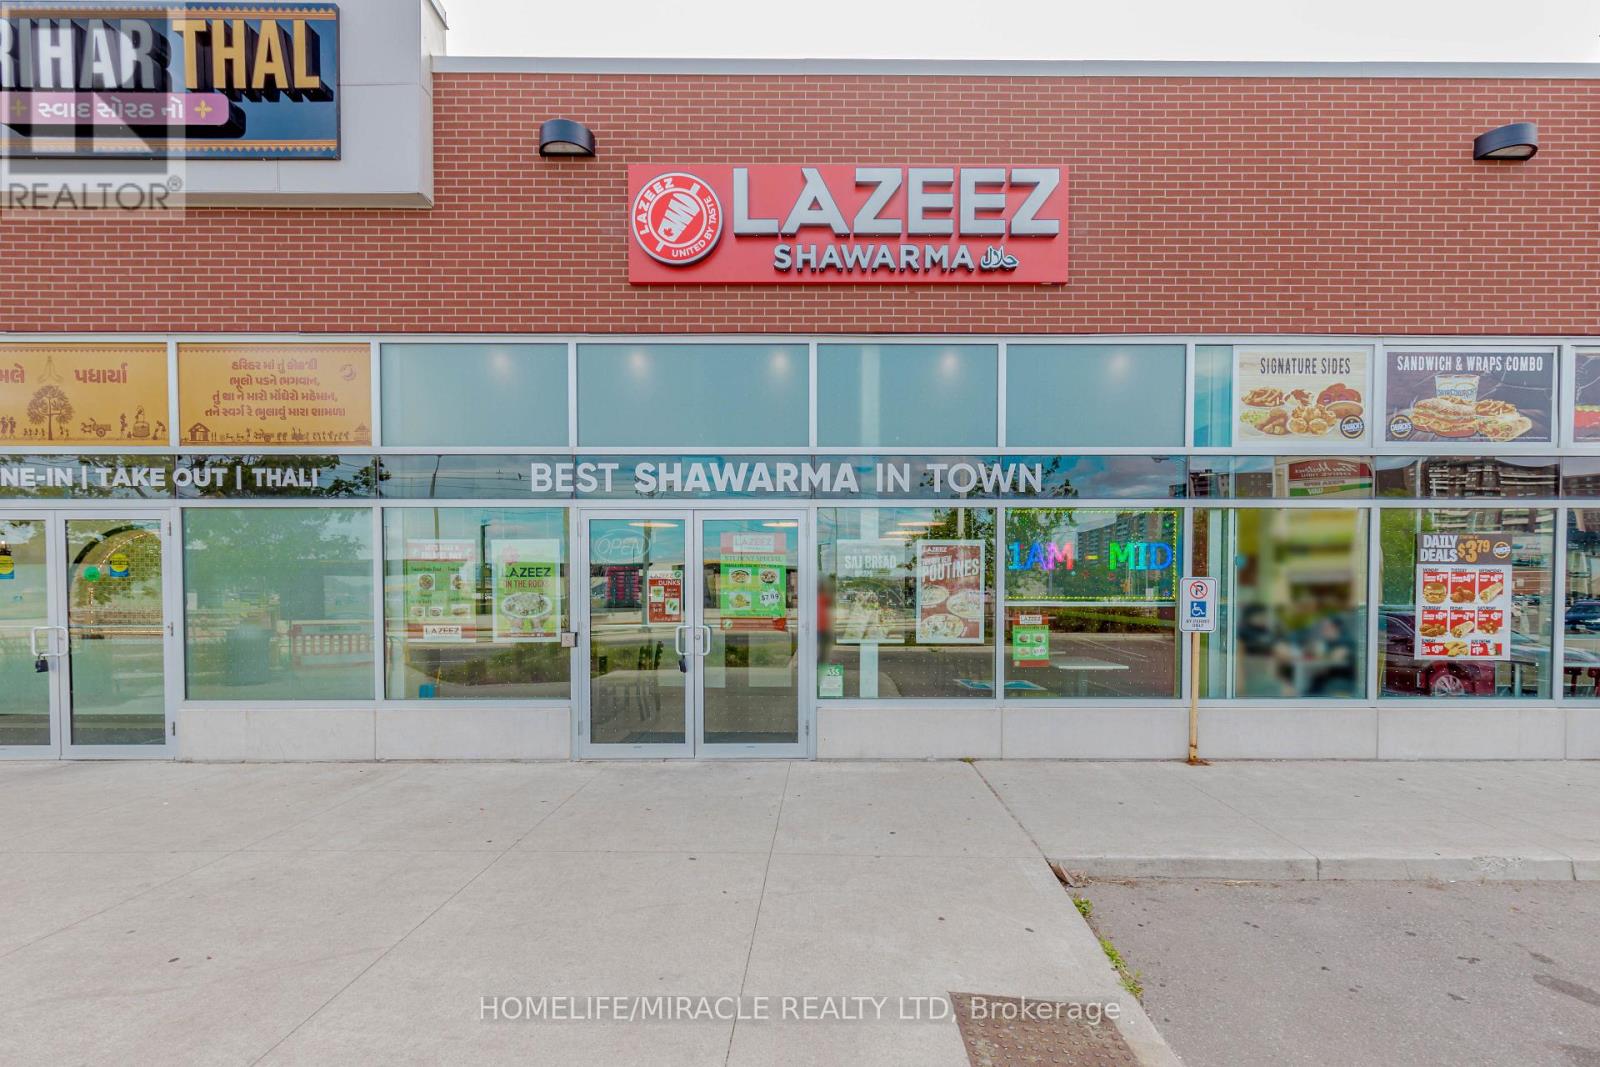
Lazeez Shawarma Business in Etobicoke, ON is For Sale. Located at the busy intersection of Finch Ave W/Albion Rd. Surrounded by Fully Residential Neighbourhood, Close to Schools, Highway, Offices, Banks, Major Big Box Store and Much More. Business with so much opportunity to grow the business even more. Good Monthly Sales, Rent: $7715/m including TMI & HST, Lease Term: Existing + 5 years Option to renew, Royalty: 5%, Advertising: 2%. (id:55499)
Homelife/miracle Realty Ltd
9755 Keele Street
Vaughan, Ontario
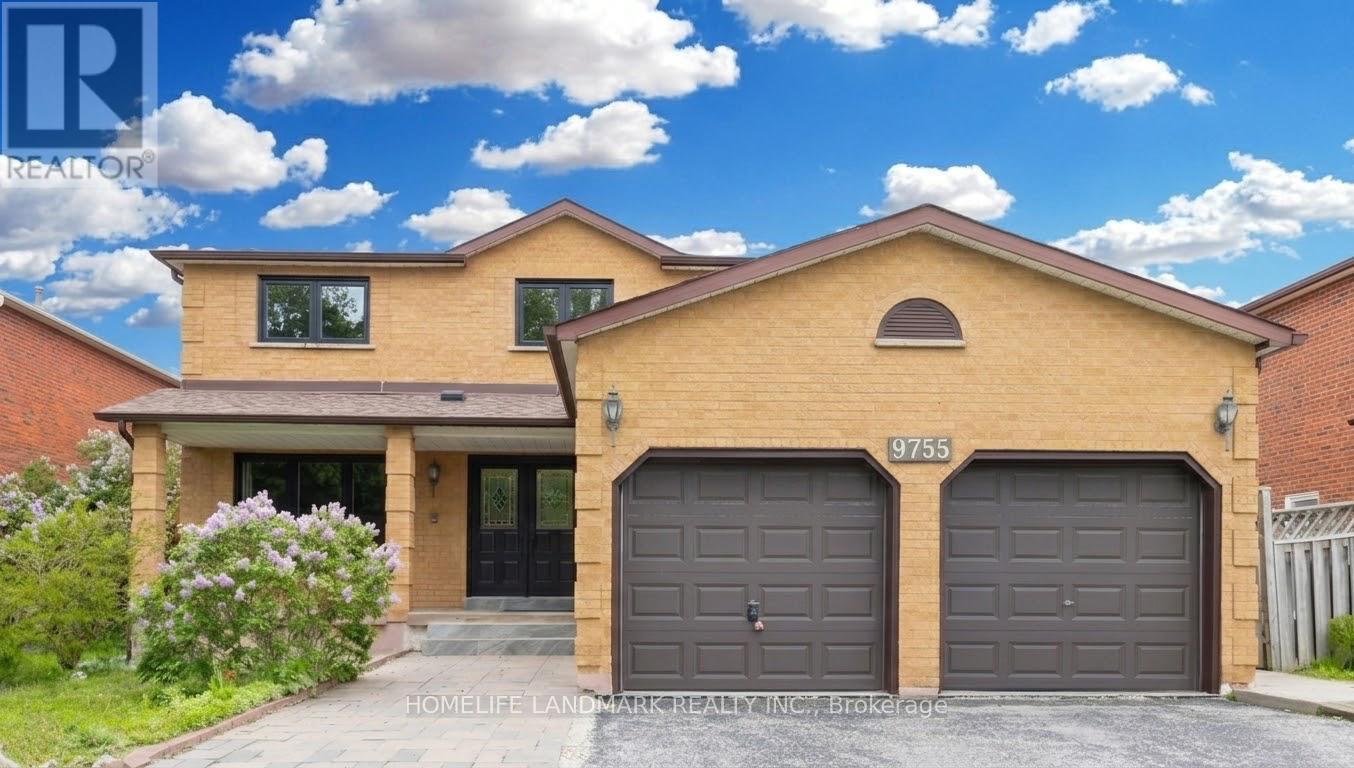
Welcome to this stunning freshly renovated top to bottom detached home located on a lovely highly desirable area in Maple area. Approximate 3071 sqft above ground, 4+3 bedroom home nested in the heart of high sought-after Maple community, gorgeous carpet free house!! Brand new quartz countertop kitchen, trendy hardwood flooring throughout the house , all 2025 efficiency vinyl windows, stainless steel appliances. Cozy family room with fireplace, oak staircase with stylish railing, large primary bedroom with walk-in closets and 5-pc bath ensuite . An basement apartment for potential income with walk up separate entrance with a 3 bedrooms, living room and a kitchen. Steps to shopping, restaurants parks, school, shops, hospital, Vaughan Mills, Canadas Wonderland and easy access to highway 400 & 407, 5 Minutes to Maple and Rutherford GO Train Station. (id:55499)
Homelife Landmark Realty Inc.
340 Dunsmore Lane
Barrie, Ontario
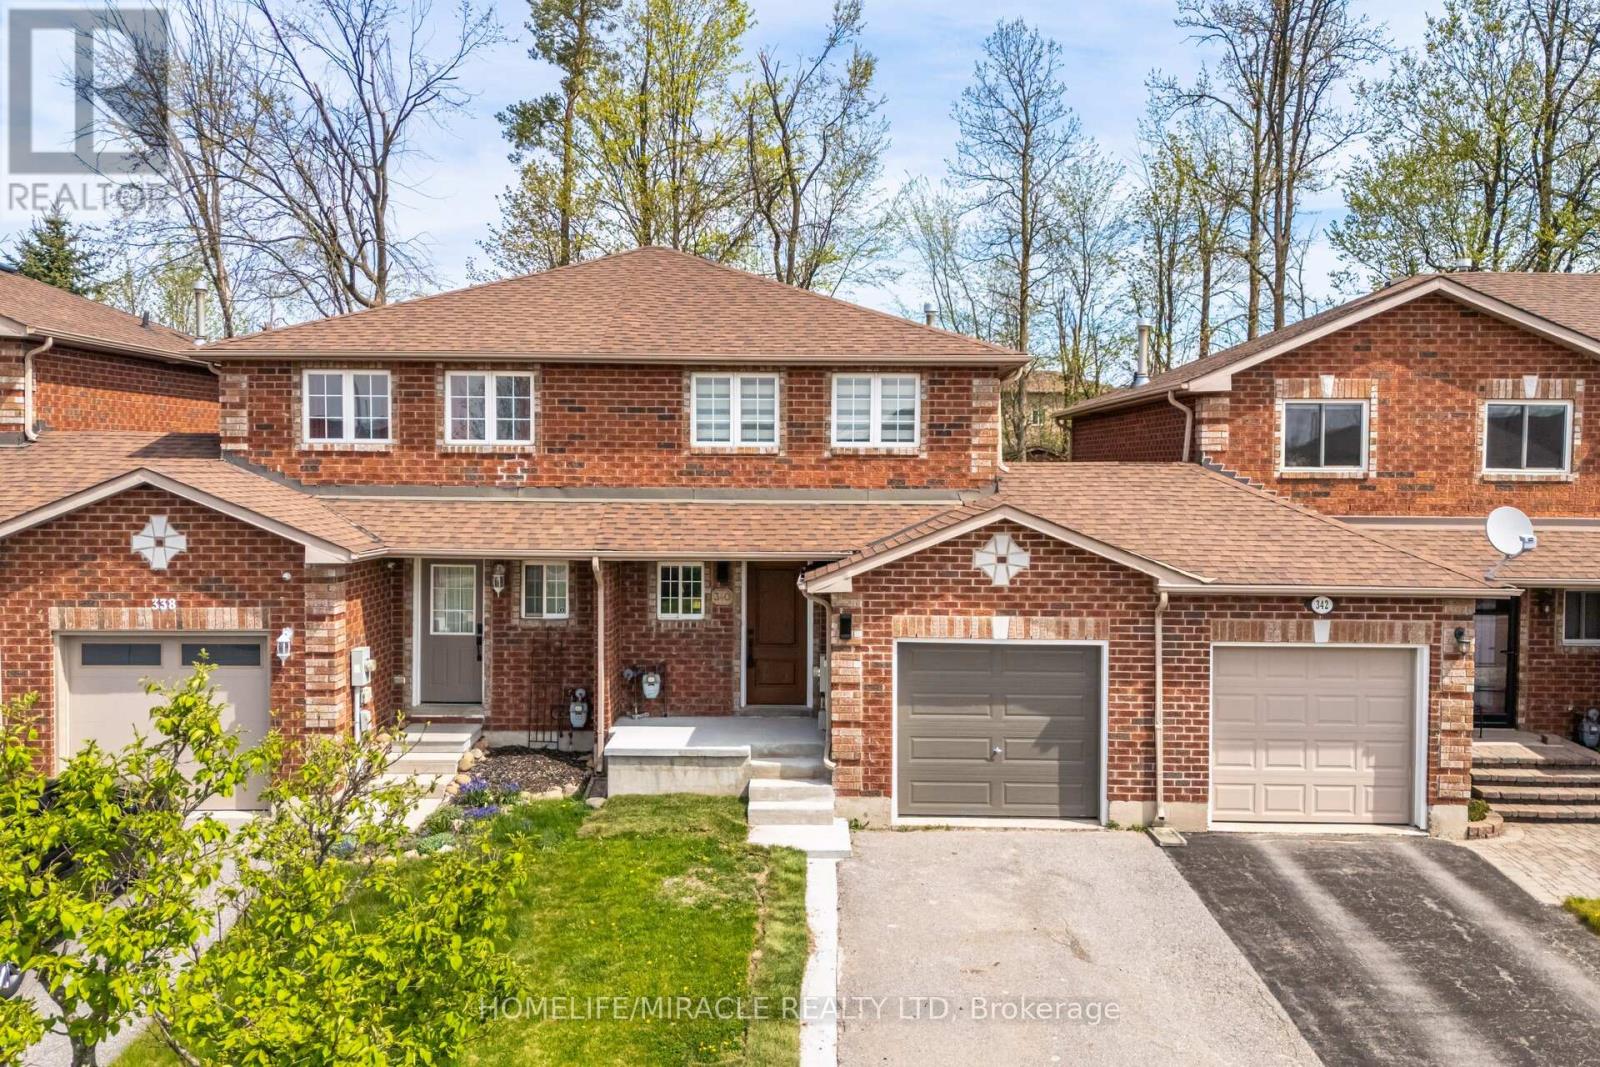
Beautifully Renovated 3-Bedroom Home Available For Immediate Lease! Located Minutes From Georgian College And RVH Hospital, This Carpet-Free Home Offers A Clean, Modern Living Space Perfect For Professionals, Or Families. Enjoy Spacious Rooms, Updated Finishes, And All Essential Amenities. Don't Miss This Opportunity To Lease A Move-In Ready Home In A Highly Desirable Area. (id:55499)
Homelife/miracle Realty Ltd