
31 Tollerton Avenue
Toronto, Ontario
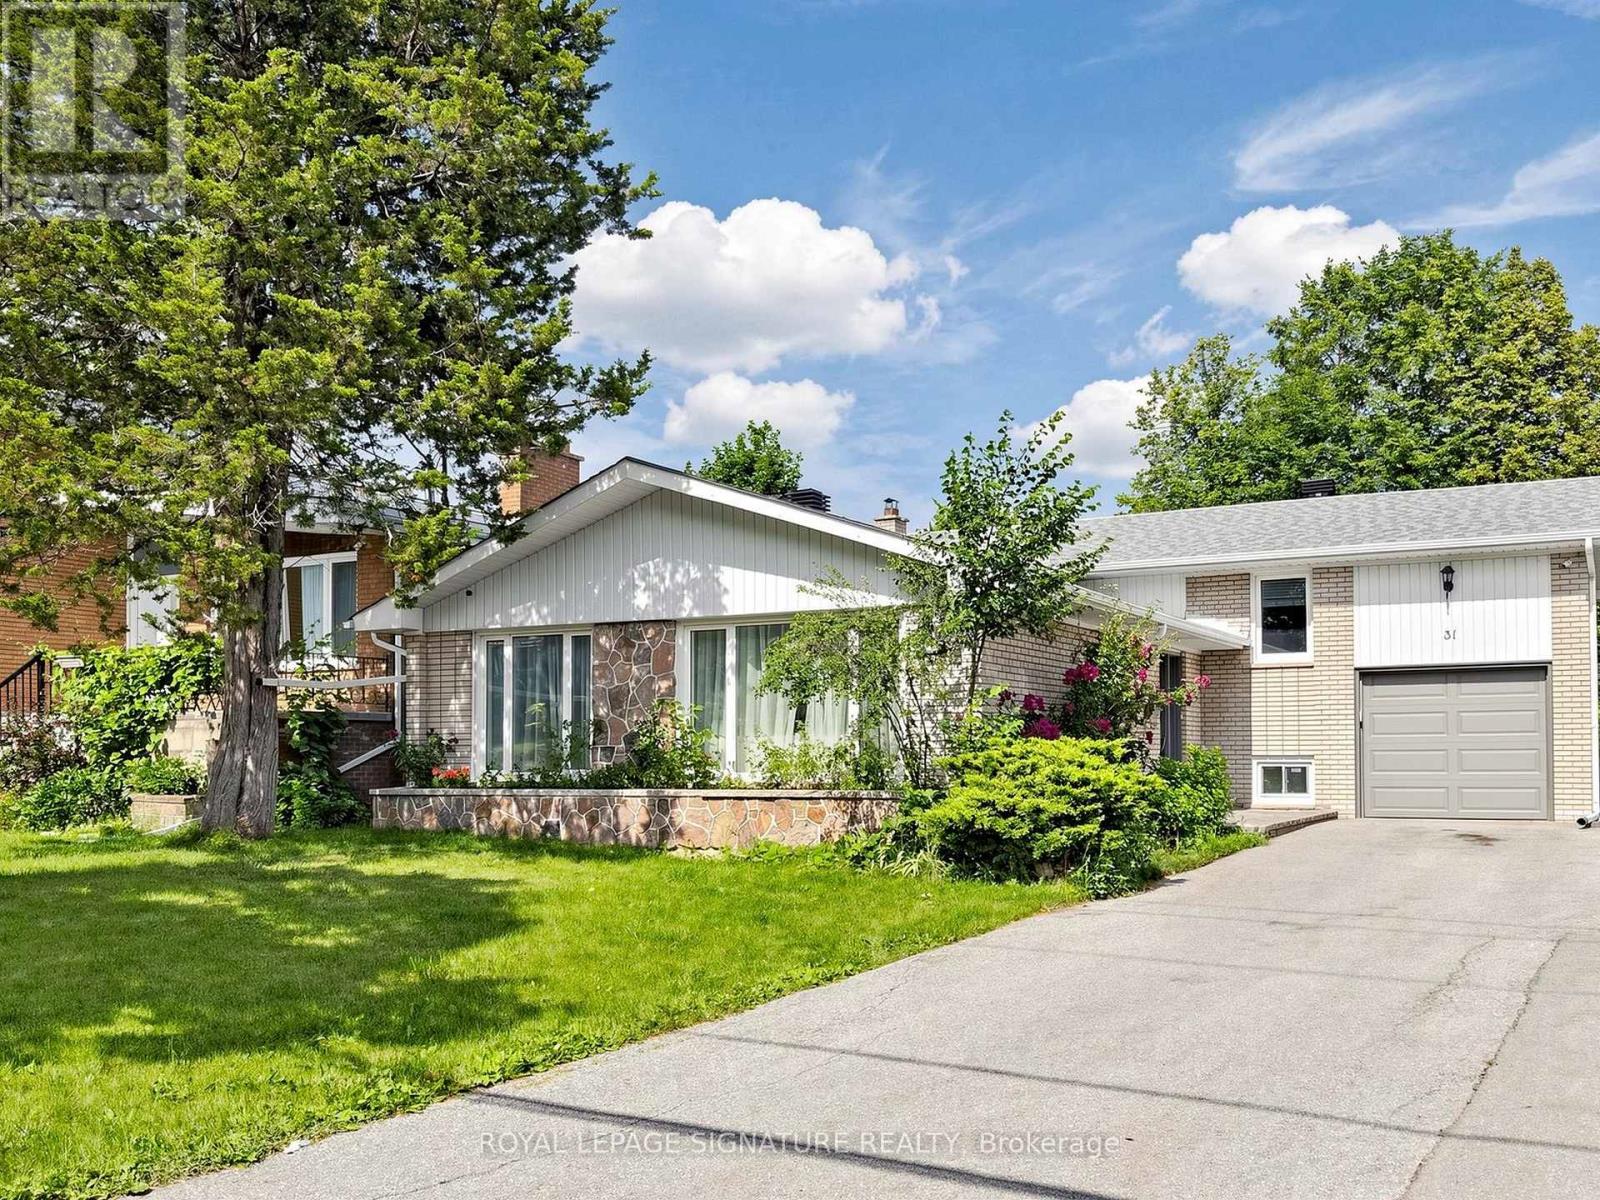
Welcome to this beautifully reimagined Backsplit 4 nestled in the prestigious Bayview Woods-Steeles community! Set on a premium 50 x 120 ft lot, this exceptional residence offers approximately 2,300 sq. ft ABOVE THE Grade of thoughtfully designed living space, blending timeless elegance with modern luxury. Extensively renovated in 2024 from top to bottom, this move-in-ready home showcases a spectacular designer chef's kitchen featuring premium Bosch stainless steel appliances, custom cabinetry, elegant finishes, and exceptional attention to detail. The fully renovated basement kitchen provides outstanding flexibility for extended family or entertaining. Beautifully redesigned bathrooms, Updated flooring throughout, fresh designer paint, and countless quality upgrades create a sophisticated and welcoming atmosphere in every room. The functional multi-level layout offers four spacious bedrooms, FOUR updated bathrooms, expansive principal rooms filled with natural light, a warm and inviting family room with a cozy fireplace and walk-out to the private backyard, plus a finished lower level ideal for multi-generational living, guests, or additional recreation space. Perfectly situated in one of North York's most sought-after neighbourhoods, this home is surrounded by top-ranked schools, beautiful parks, shopping, restaurants, public transit, and convenient access to major highways. Rarely does a home combine this level of quality renovation, generous living space, premium lot, and unbeatable location. An exceptional opportunity to own a truly turnkey family home in one of the city's most desirable communities. (id:55499)
Main Floor - 144 Dovercourt Road
Toronto, Ontario
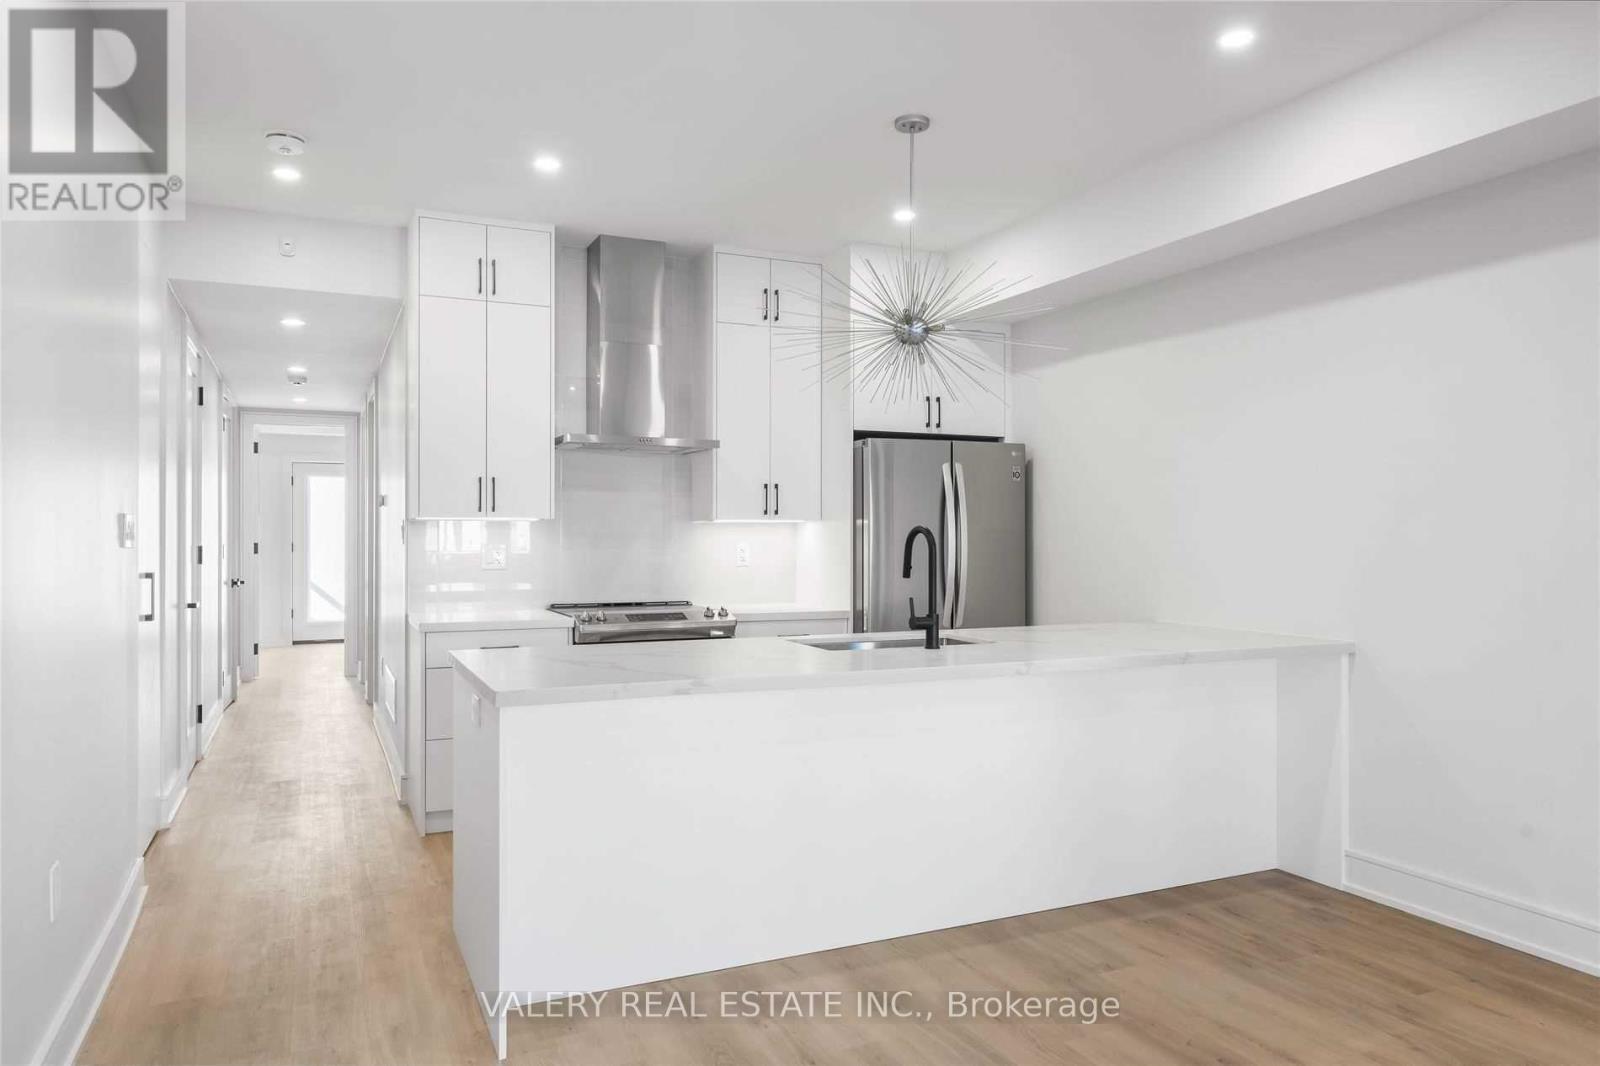
Shows even better than the pictures! Main-level suite with its own private entrance from a covered porch, set along Dovercourt Rd steps from Queen St W and Ossington Ave. From the porch, take in the tree canopy view framing your human-scale urban lifestyle: timeless beauty in rhythm with the city around it. Inside, 1,100 sq ft reads front to back, the way the best Toronto houses do. A bay-window living room opens to dining and a modern chef's kitchen with an island seating four, full-sized appliances and ample cabinetry. The open-concept layout has beautiful flooring and 10 ft ceilings throughout, and large windows carry natural light through the main living space. Past the kitchen, the plan quiets. The primary bedroom takes the entire back of the house: 10 x 17 ft, chic built-in closet spanning the wall, and a walkout to the shared rear yard. The second bedroom, also with a built-in closet, sits beside a full bath and works equally well as a bedroom or a dedicated work-from-home space. A powder room, in-suite laundry and ample storage under the stairs add to the practicality and ease of everyday living. Situated on a quiet, tree-lined residential street in the heart of West Queen West, you're steps to transit, Trinity Bellwoods Park, Ossington's renowned restaurants and cafés, local shops and everyday essentials. (id:55499)
4310 - 181 Dundas Street E
Toronto, Ontario
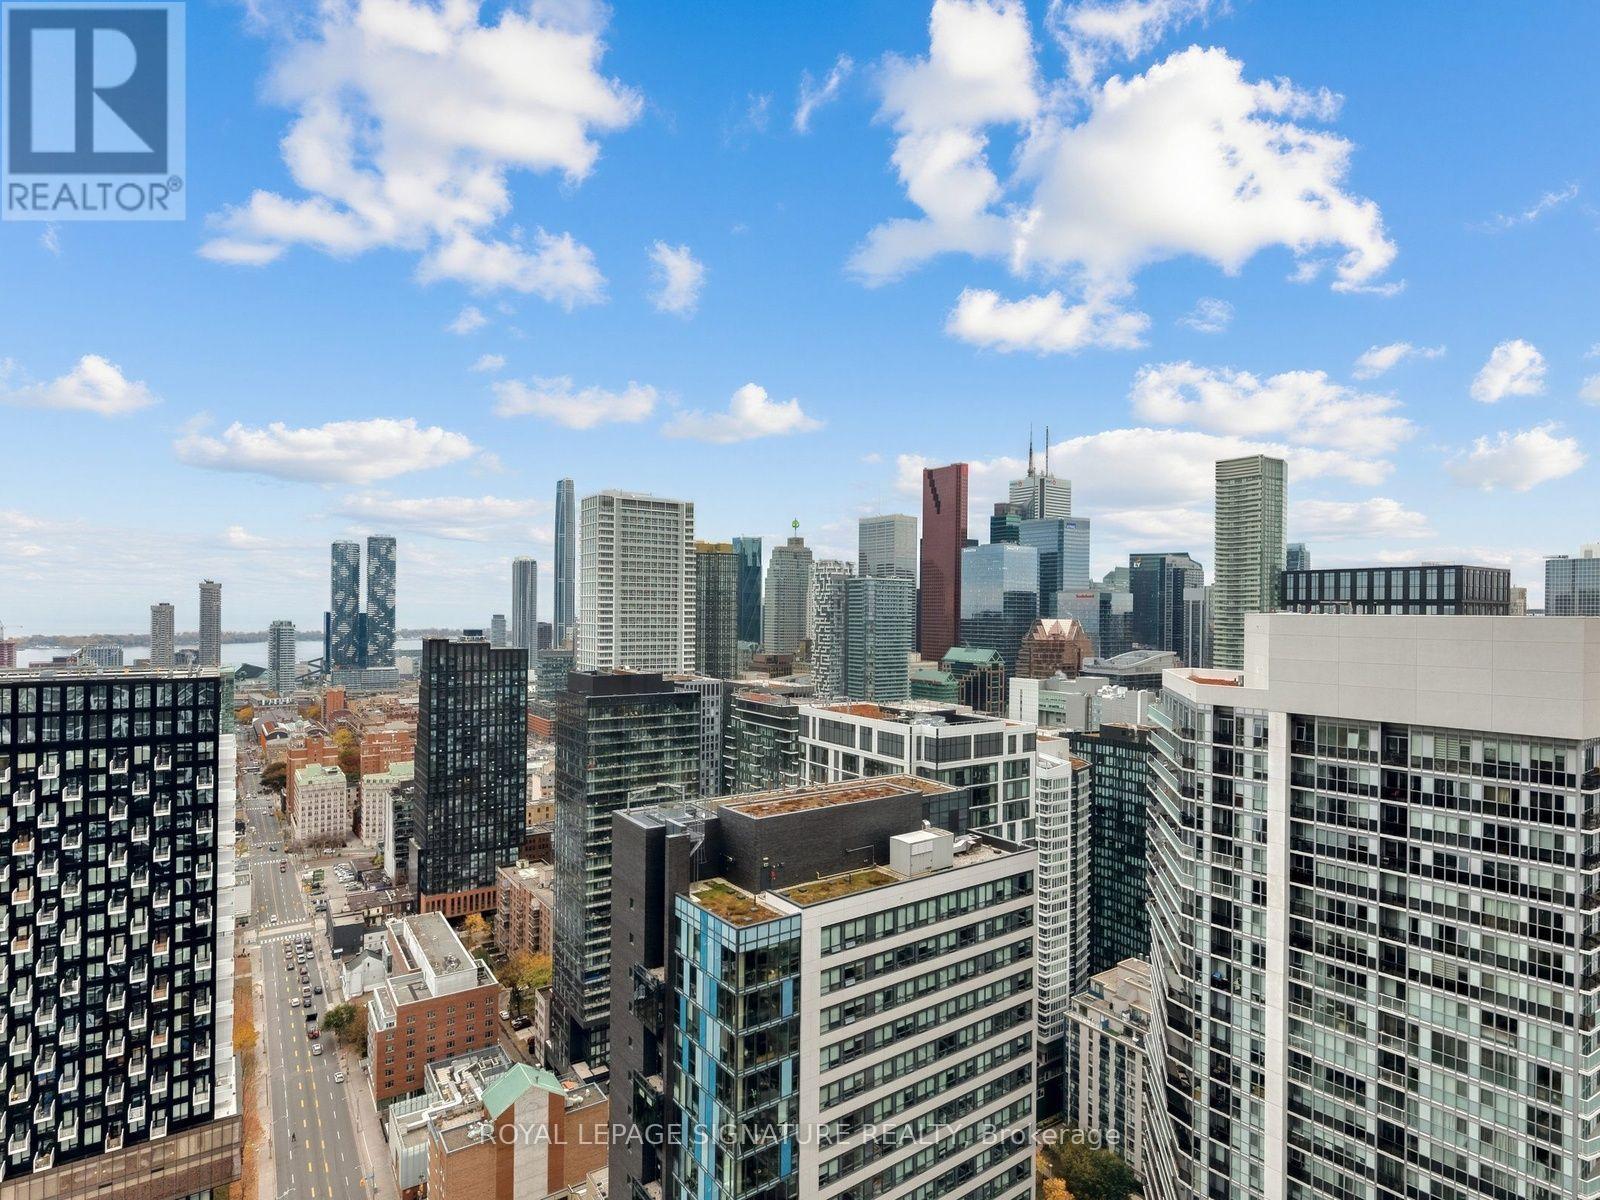
Welcome to Suite 4310 at 181 Dundas Street East, a 43rd-floor condo in the heart of downtown Toronto. With approximately 640 sq. ft. of open-concept living space, the suite offers a flexible layout with room to unwind, host friends, or set up a dedicated work-from-home area. Walk to Toronto Metropolitan University, George Brown College, and CF Toronto Eaton Centre, with cafés, restaurants, and transit close by. Whether you're heading to class, commuting to the office, or meeting friends for dinner, you'll have much of downtown within easy reach. One parking space and one locker are included, giving you the convenience of keeping a car downtown and extra storage for seasonal items. (id:55499)
4310 - 181 Dundas Street E
Toronto, Ontario
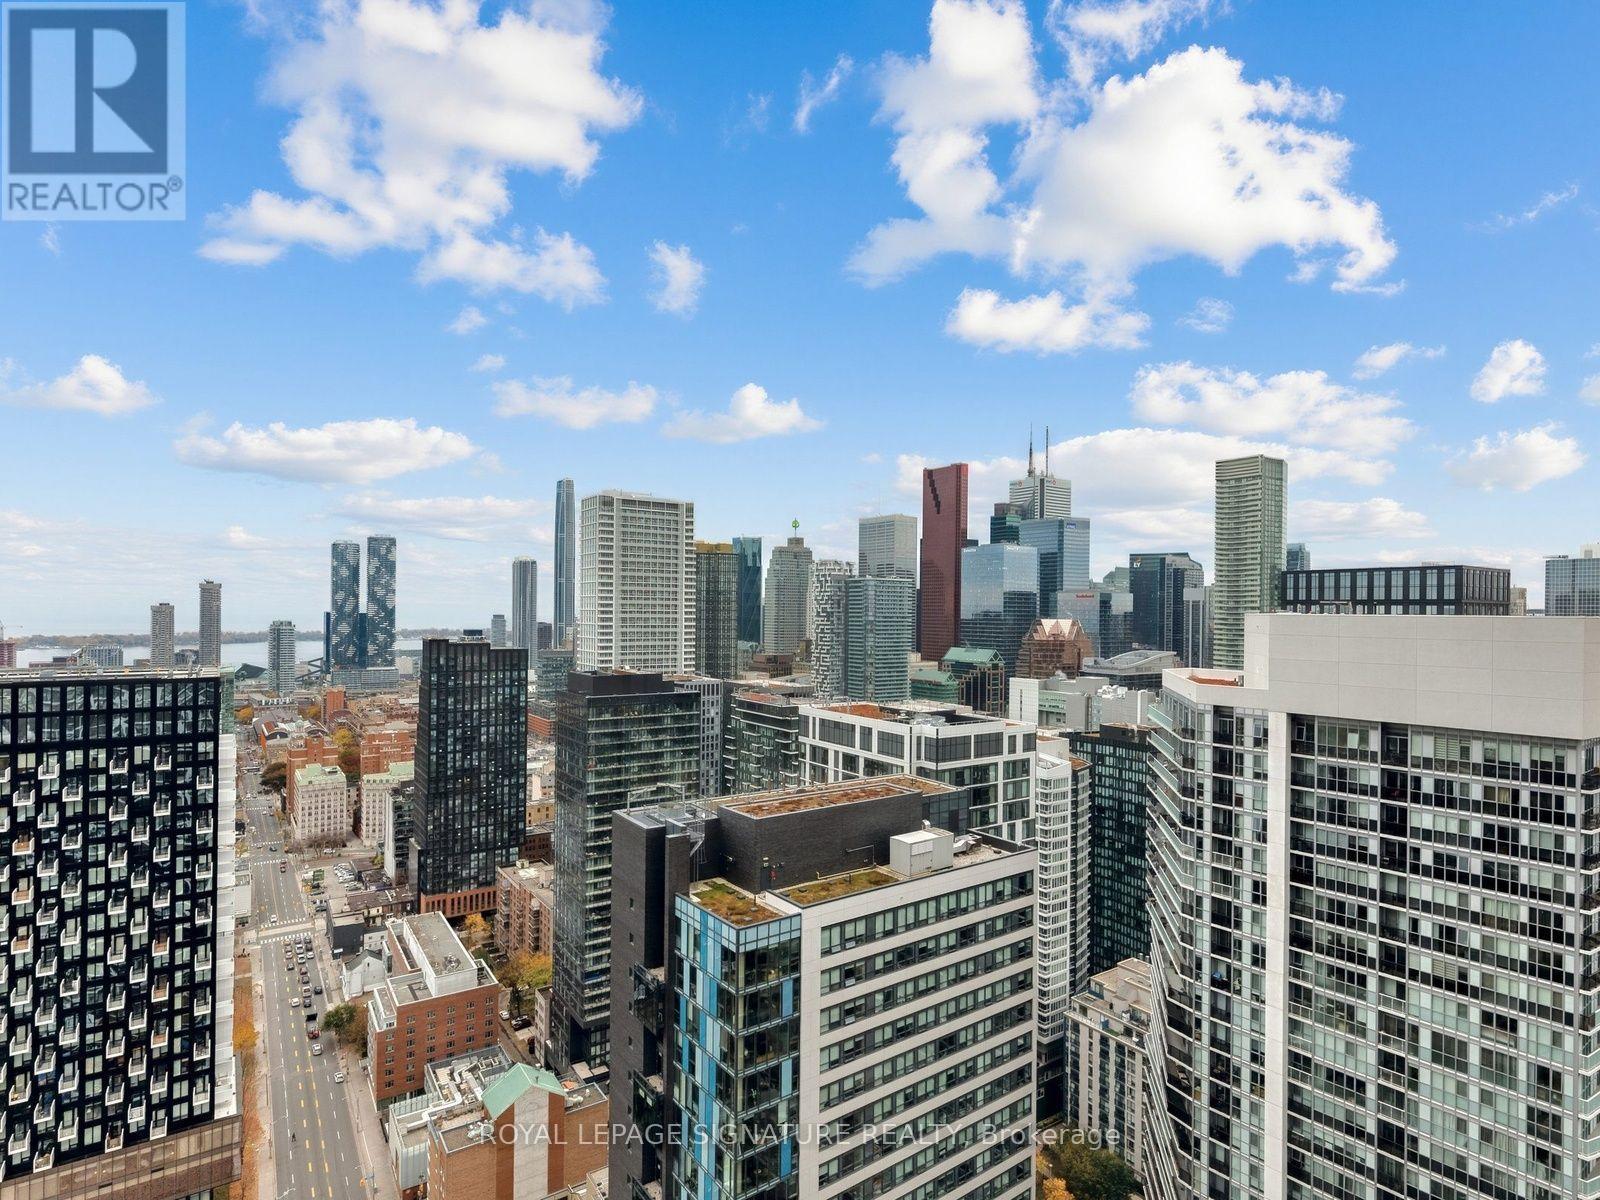
Welcome to Suite 4310 at 181 Dundas Street East, a 43rd-floor condo in the heart of downtown Toronto. With approximately 640 sq. ft. of open-concept living space, the suite offers a flexible layout with room to unwind, host friends, or set up a dedicated work-from-home area. Walk to Toronto Metropolitan University, George Brown College, and CF Toronto Eaton Centre, with cafés, restaurants, and transit close by. Whether you're heading to class, commuting to the office, or meeting friends for dinner, you'll have much of downtown within easy reach. One parking space and one locker are included, giving you the convenience of keeping a car downtown and extra storage for seasonal items. (id:55499)
417 - 50 O'neil Road
Toronto, Ontario
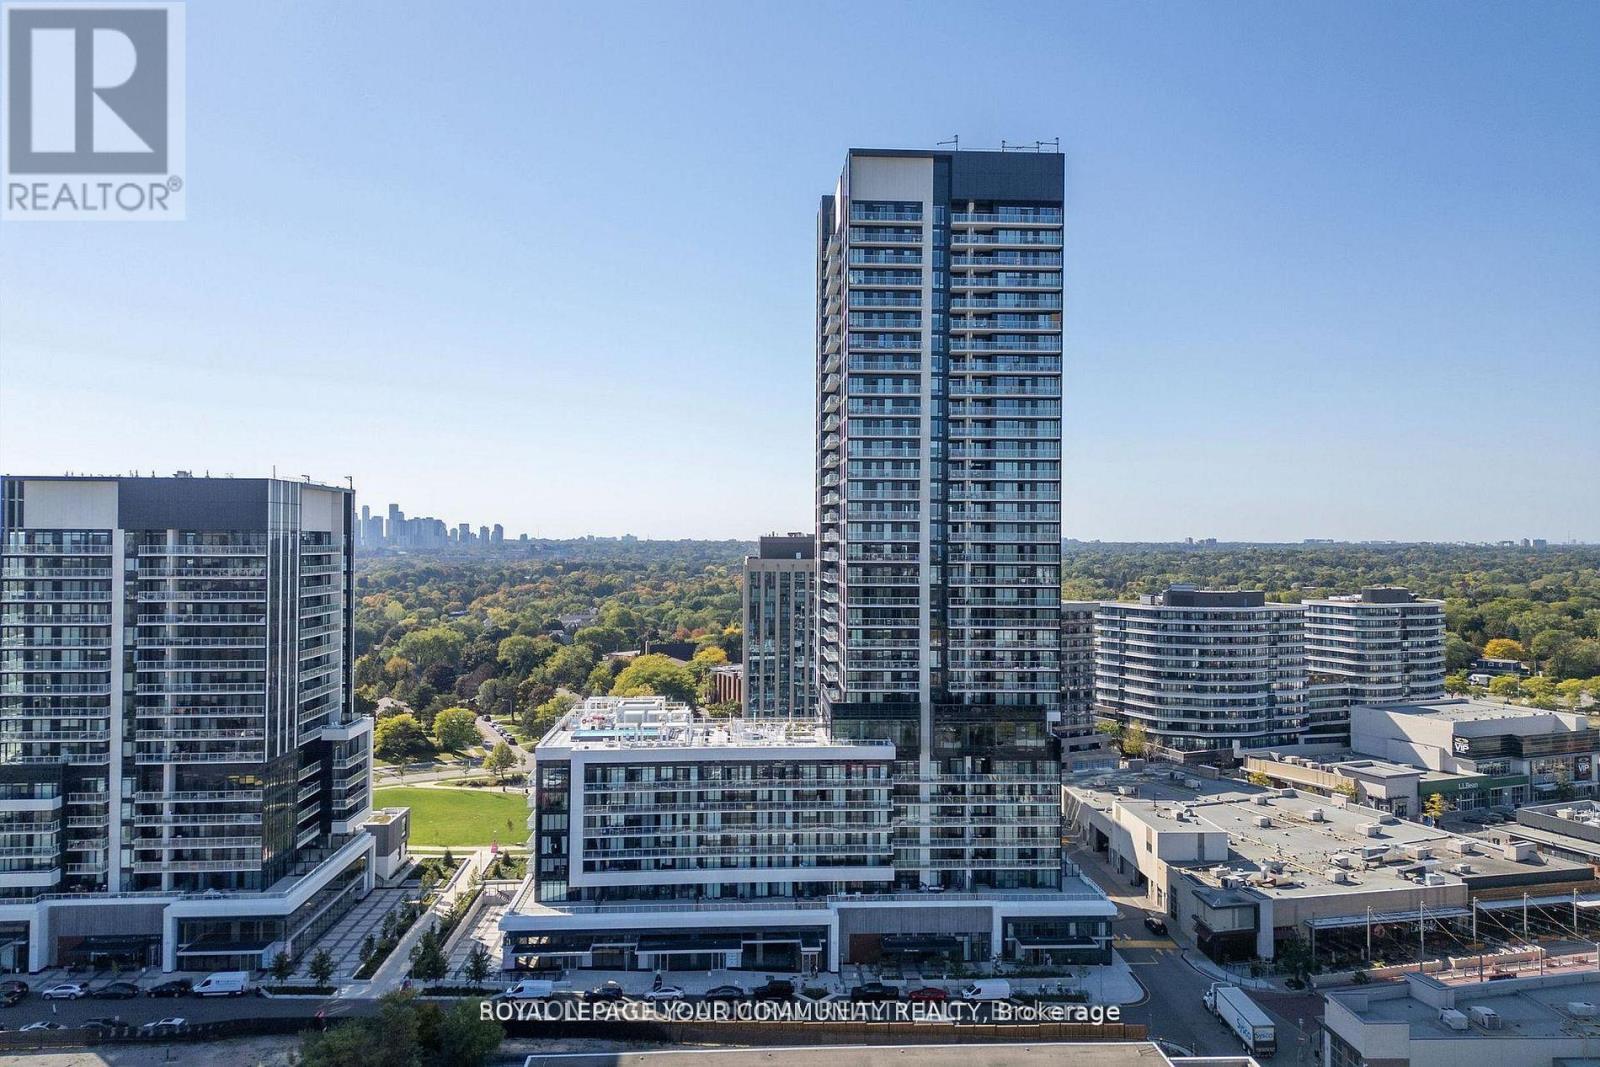
Welcome to Unit 417 at Rodeo Drive Condos, 50 O'Neil Road - a bright and spacious northwest-facing comer suite in the heart of the Shops at Don Mills. Offering approx. 881 sq. ft., this functional 2-bedroom layout features an open-concept kitchen, dining, and living area with large windows that fill the space with natural light. The kitchen offers modern integrated appliances and ample storage, while both bedrooms provide comfortable living and great separation. In-suite laundry and a clean contemporary design make this home perfect for everyday living. Residents enjoy exceptional amenities including a fully equipped fitness centre, indoor/outdoor pool with cabanas, stylish party and lounge rooms, outdoor terraces, and 24-hour concierge service. Located steps from boutique shopping, cafes, restaurants, groceries, and transit, this is one of Toronto's most convenient and vibrant neighbourhoods. (id:55499)
7 Braemar Avenue
Toronto, Ontario
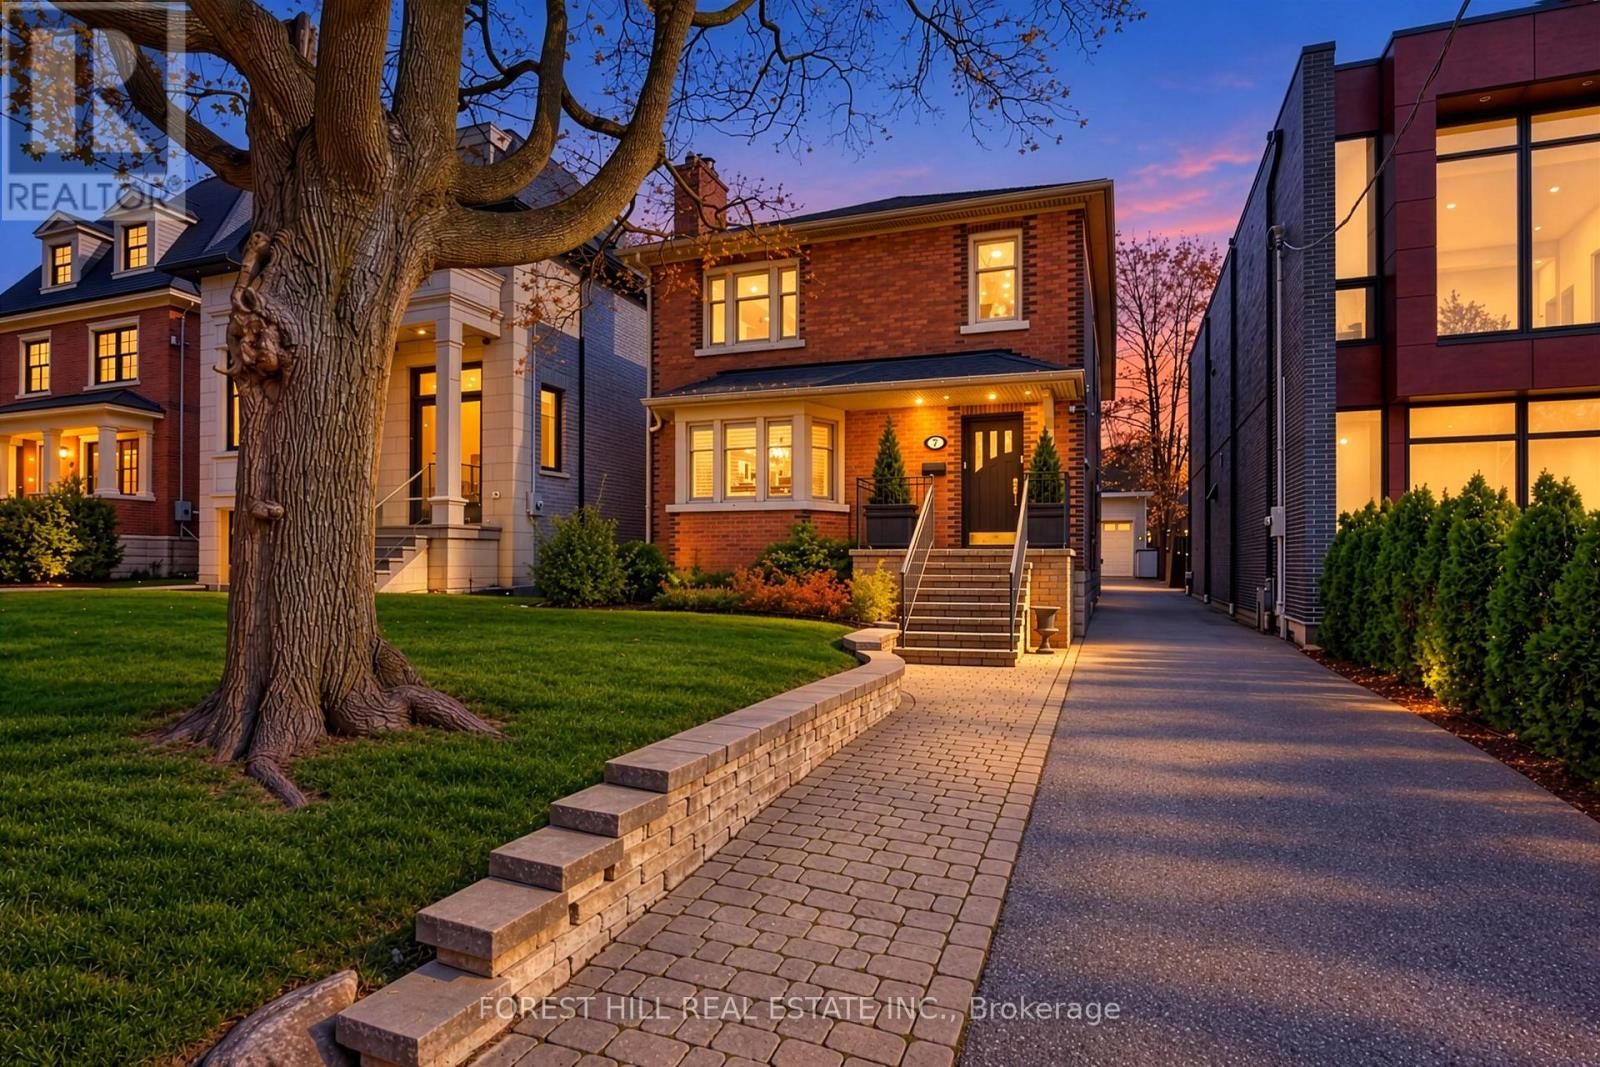
2 +1 bedrooms ... 1 total parking spaces. Perfectly Located Exquisite "Chaplin Estates" Executive Rental Expansive renovated Main Floor Suite consisting of approximately 1300 sq ft with 2 Bedrooms , 1 elegant 4 Piece Bathroom and Walk out to a massive Covered Patio Plus ...A Fully Finished Lower Level of approximately 1000 sq ft with an additional ( 3rd ) Bedroom , a 3 piece Bathroom ... and a massive "Recreation" room with "wet- bar" and storageThe recently renovated elegant Kitchen provides a generous centre island, and granite countertops throughoutPremium Appliances include :.....built in panelled "Sub Zero" Refrigerator.....built-in panelled "Miele"Dishwasher4 burner "Kitchen-Aid" Stove... "U-Line" Wine Fridge... "Panasonic" MicrowaveCharming Living Room is warmed with a Gas Fireplace and enhanced by a beautiful Bay Widow Renovated Laundry Facilities are provided in the Lower Level and shared with the Upper Suite A Private Drive Access a parking in a Single Car Garage Steps to Toronto's Finest Schools, Parks and Subway, Transit, Forest Hill And Yorkville , best restaurants and ShoppingThe Perfect Mid-Town Location. Prperty also available for lease Unfurnished: $4,799/mo. (id:55499)
307 - 200 Sudbury Street
Toronto, Ontario
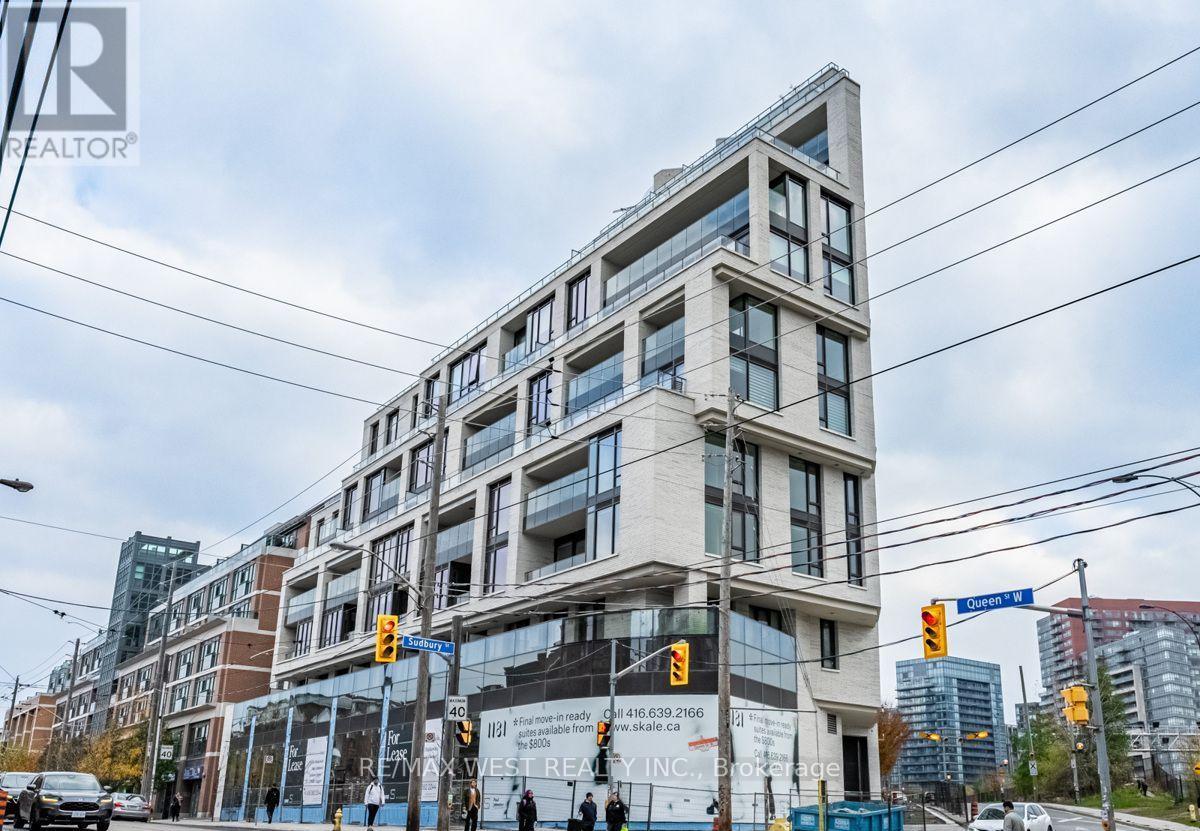
3 years New! Boutique Building With Premium Finishes! In Prime Queen West. Toronto's Most Vibrant Neighborhoods With Architecture By Bdp Quadrangle & Interiors By Design agency. Opposite The Gladstone, Steps To Everything. TTC @ Your Door.3 Beds + Den (Or Separate Dining Room Area), High Executive $$$ Upgraded Suite: Fantastic N.W. View, Over 1400 sq. ft. living space: 1313 sq. ft. indoor living space + 88 sq. ft. outdoor terrace; 10' Ceiling, 3 Generous Beds + 1 Spacious Open Concept Den (Or Use As A Spacious Dining Room), 2 Full Baths, 1 Parking & 1 Locker. Beautiful Unit Wrapped By A Lot Floor-To-Ceiling Windows With 88 sq. ft. Terrace! Master Retreat W/ Ensuite Bath + W/I Closet; 2nd & 3rd Bed Generous Size W/ Floor-To-Ceiling Windows & His/Her Closets; Modern High-End Upgrade Kitchen With Centre Marble Island!!!***** Note: Only 3 Years New, Enjoy This Place! (id:55499)
1512 - 80 John Street
Toronto, Ontario
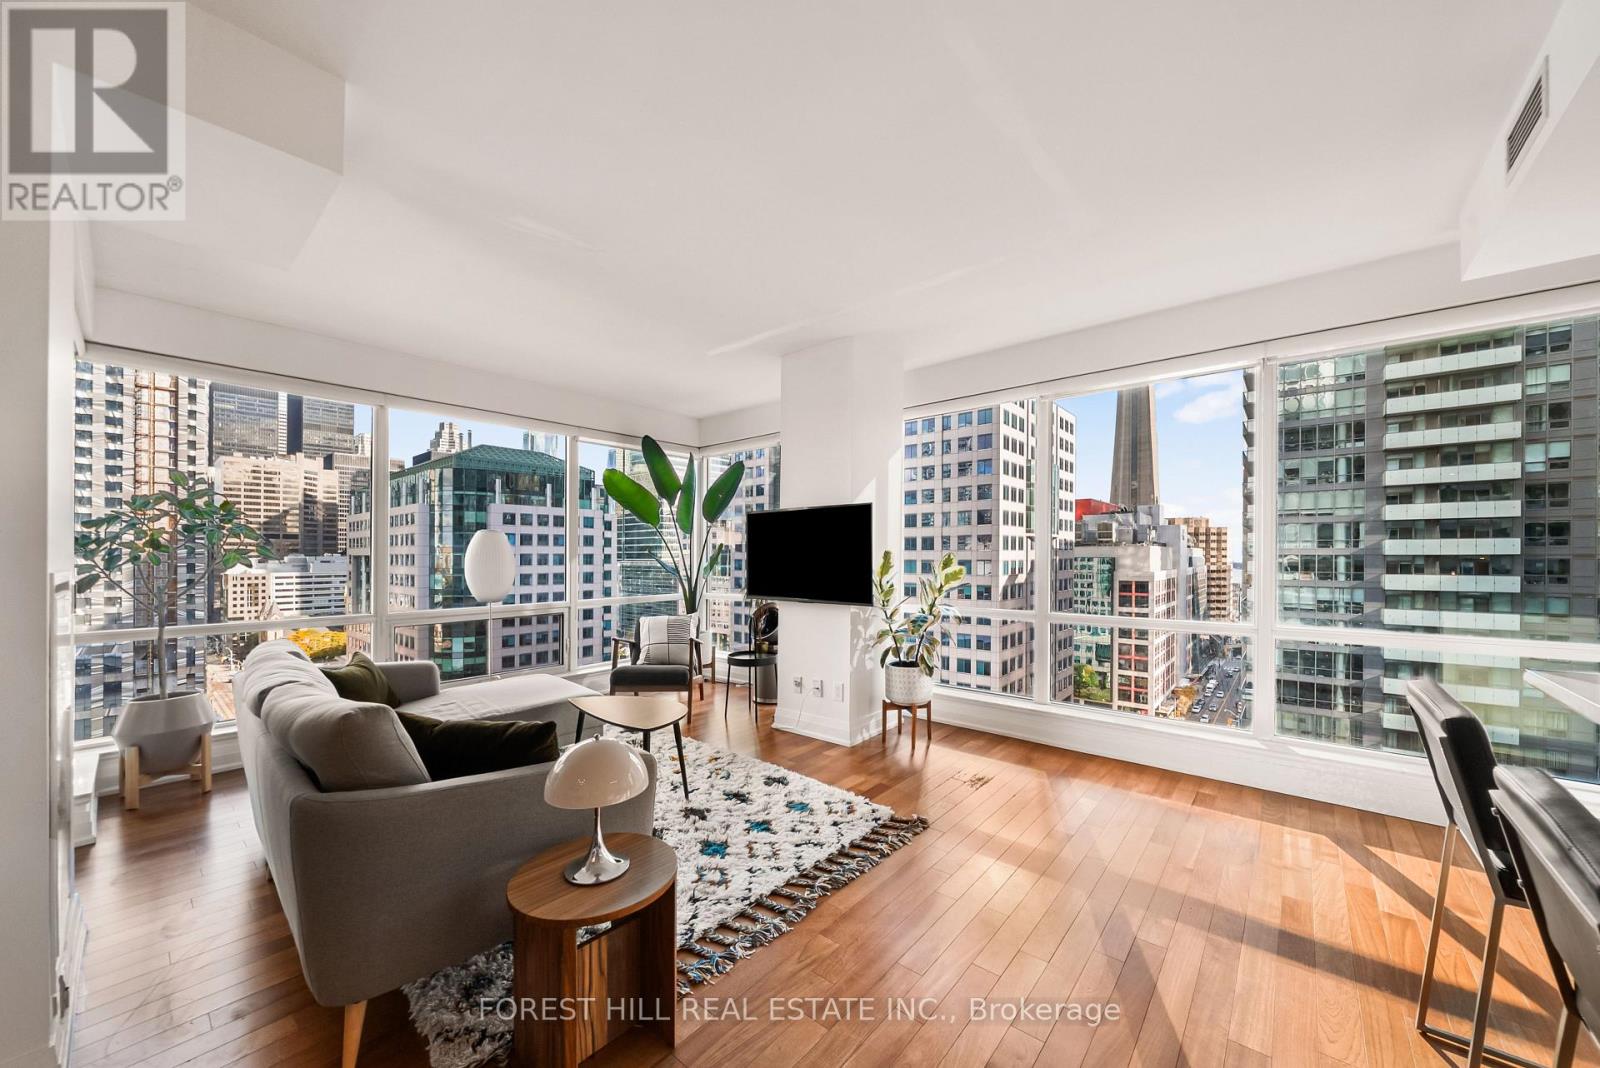
Experience sophisticated executive living at Festival Tower, one of Toronto's premier residences, situated above the iconic TIFF Bell Lightbox in the heart of the Entertainment District. This exceptional 1,249 sq. ft. corner suite offers 2 bedrooms, 2 bathrooms and breathtaking CN Tower and skyline views through expansive floor-to-ceiling windows. The thoughtfully designed split-bedroom layout offers exceptional privacy, while the generous open-concept living and dining areas provide an elegant setting for entertaining. The beautifully appointed kitchen features premium Miele appliances, stone countertops, an oversized island and ample pantry storage. The spacious primary retreat features a 4-piece ensuite with a soaker tub, while the oversized second bedroom offers versatility as a guest suite or executive home office. Hardwood flooring, a private balcony, ensuite laundry and abundant storage complete this refined residence. Enjoy an exceptional collection of amenities, including 24-hour concierge service, an indoor pool, fitness centre, private theatre and sophisticated entertaining spaces. Just steps from the Financial District, PATH, King Street, world-class dining and Toronto's cultural landmarks. An exceptional executive residence offering space, sophistication and an unparalleled downtown lifestyle. (id:55499)
1808 - 55 Ontario Street
Toronto, Ontario
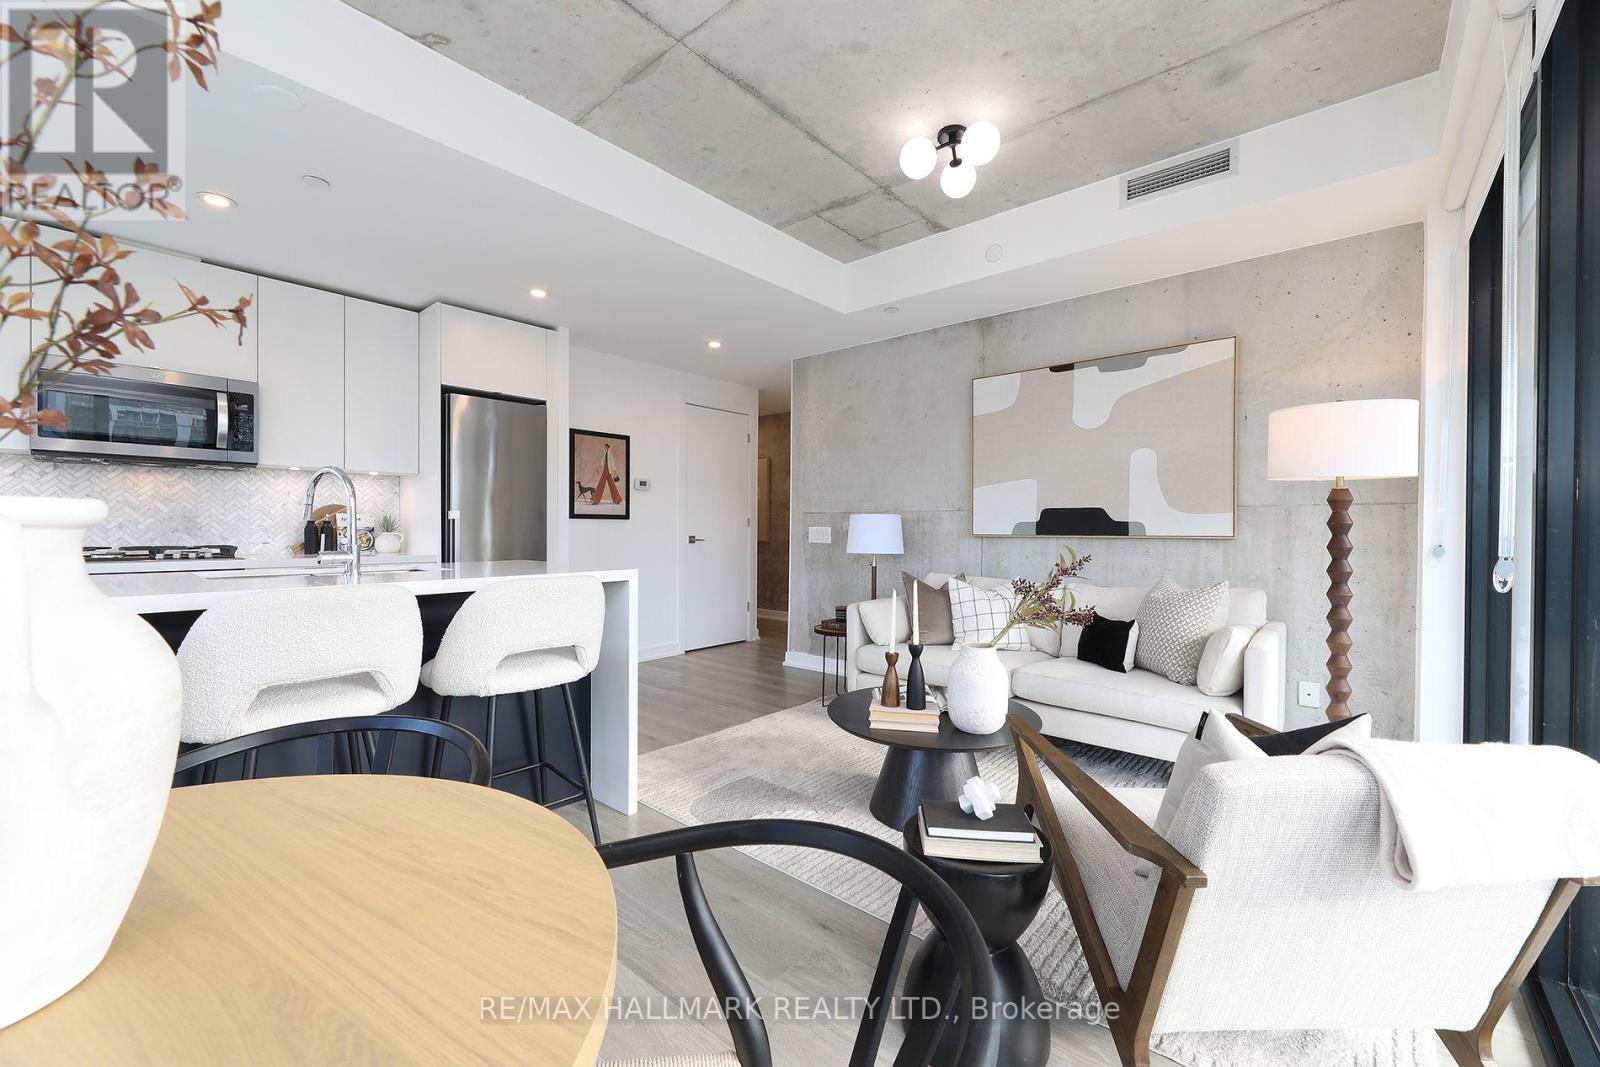
The perfect blend of contemporary design and urban convenience. This stylish modern corner suite offers over 1000sf of an open, functional floor plan. Featuring 3 spacious bedrooms with ample closet space, 2 spa-like washrooms and a desirable south exposure, this suite showcases striking EXPOSED CONCRETE CEILINGS AND WALLS for a sophisticated industrial-chic feel. The chef-inspired kitchen boasts a centre island with a double sink, terrific counter space and storage space ideal for entertaining and everyday living and..... a gas cooktop! Step out to the extra long balcony (240sf) with a BBQ gas hookup and enjoy your own private outdoor retreat. Professionally painted. New LED ceiling light fixtures. New roller blinds. New flooring in the 2nd and 3rd bedrooms. Owned parking space. Owned locker. Excellent building amenities including an outdoor pool, guest suite, rooftop terrace with BBQs, a sun deck, fully equipped fitness centre, party room, and visitor parking. Just move-in and show off this downtown beauty. No snow to shovel and no grass to cut! Enjoy an exceptional downtown lifestyle surrounded by trendy restaurants, cafés, shops, grocery stores and everyday conveniences. Minutes to the vibrant St. Lawrence Market, the Distillery District and the waterfront, with parks and entertainment nearby. Excellent TTC access with King and Queen streetcar routes close by, plus convenient connections to the Financial District, the Gardiner Expressway and the DVP. A fantastic opportunity to own a spacious, modern, move-in ready condo in a dynamic downtown neighbourhood! (id:55499)
#7a - 2010 Bathurst Street
Toronto, Ontario
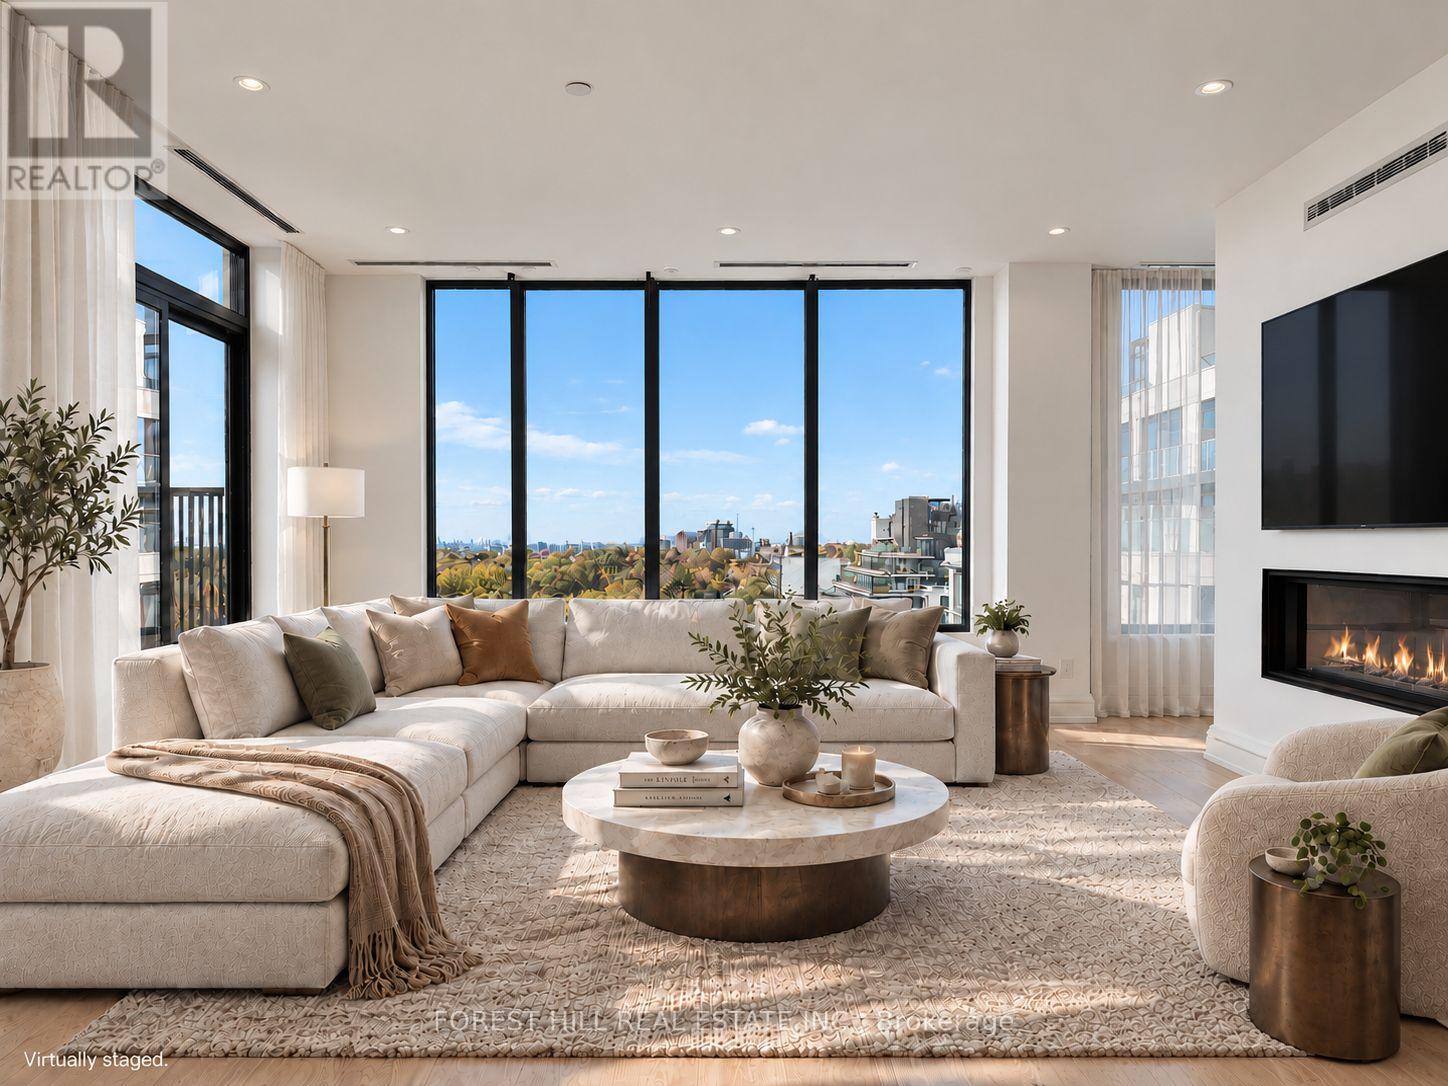
Sunrise over the treetops, sunset on your terrace, and an elevator that brings you directly home. Welcome to 2010 Bathurst, a boutique building of just 25 suites where Forest Hill, Cedarvale and the Upper Village meet. A stunning private rotunda welcomes you into this spacious two-bedroom, three-bathroom suite. Large architectural windows frame views across the trees and residential rooftops, while 10-foot flat ceilings with no bulkheads give the rooms an open, airy feel. The bedrooms are tucked away from the main living spaces, offering privacy when hosting family and friends. The kitchen pairs classic white and black finishes with a beautiful stone backsplash and a full Gaggenau appliance package. Generous living and dining areas provide room to entertain comfortably, with a separate office for working from home.Two terraces give you outdoor space on both sides of the suite. Both bedrooms open onto the east-facing terrace, perfect for morning coffee. Off the living room, the partially covered west-facing terrace is a lovely place for dinner and sunset views, complete with a gasBBQ rough-in and a landscaped planter with a large tree and seasonal flowers. The primary suite also includes two walk-in closets and an ensuite with heated floors. With concierge service provided by the Forest Hill Group, this is a private, spacious home with beautiful outlooks and the convenience of the city close by. (id:55499)
15 Tofino Crescent
Toronto, Ontario
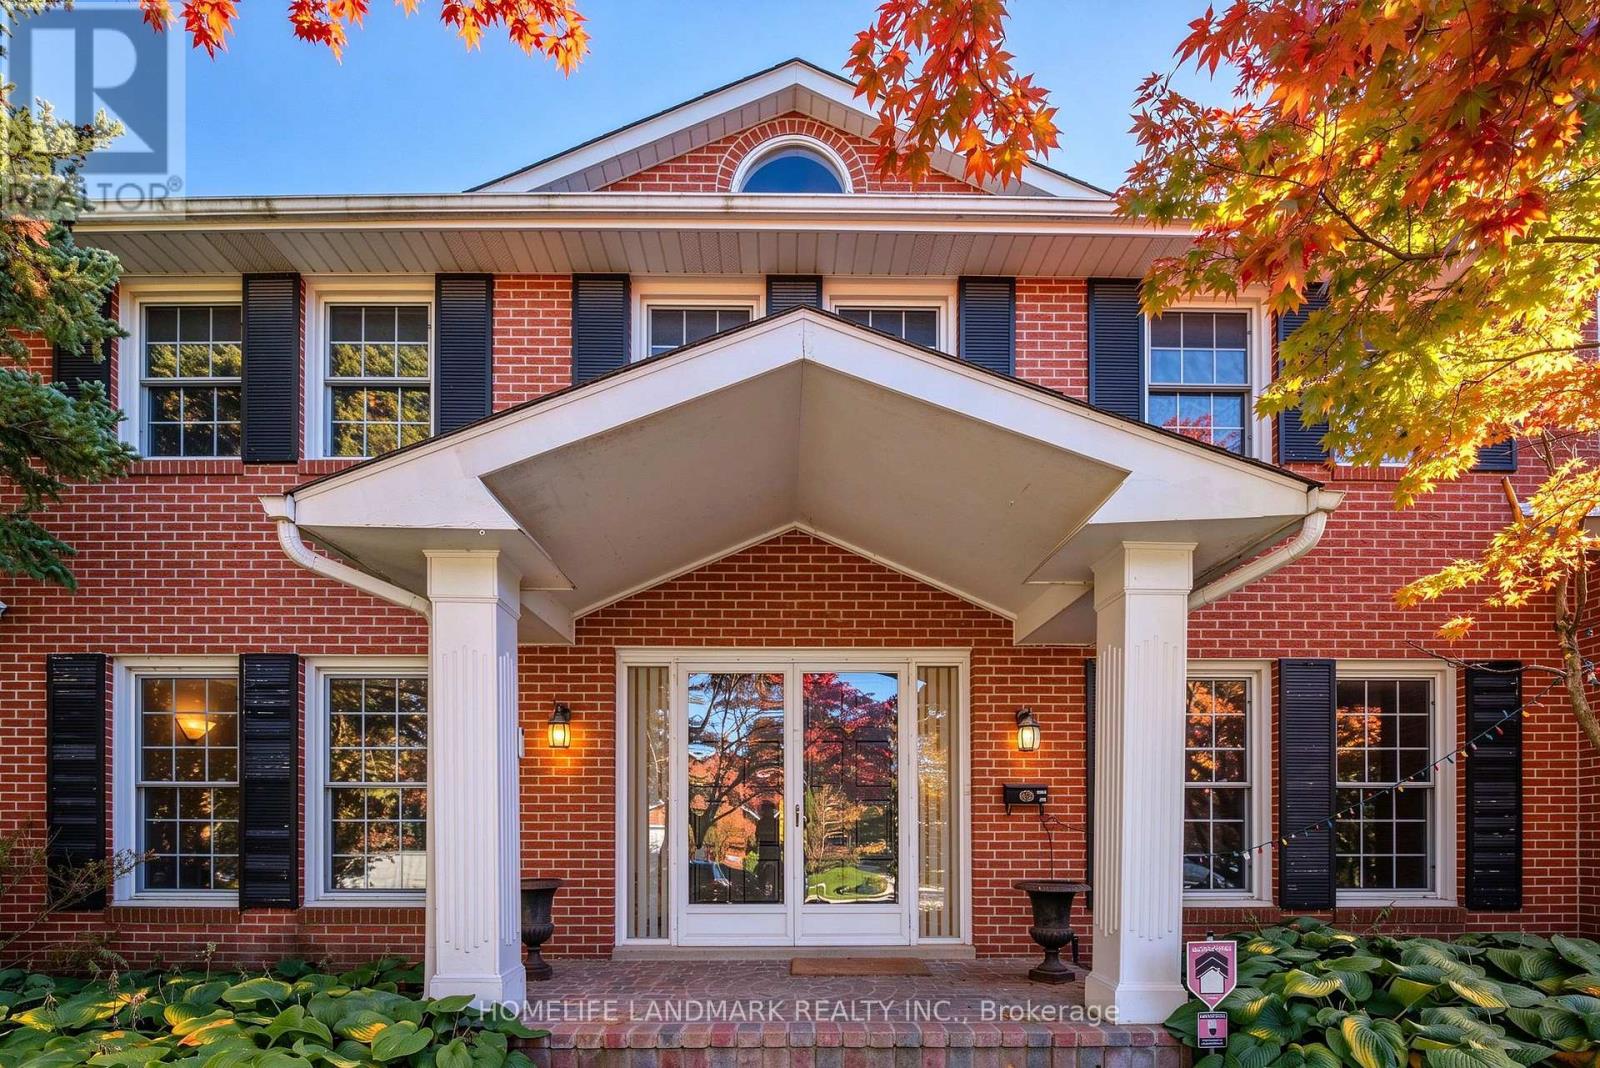
The most prestigious and family-oriented neighbourhoods, this exceptional home is within walking distance to the highly sought-after Denlow Public School, with priority access to the Gifted Program, and is also zoned for top-ranked Windfields Middle School and York Mills Collegiate Institute.Situated on an impressive extra-wide lot in a quiet, tree-lined street, the professionally landscaped front and backyard showcase mature Japanese Maples and a rich variety of premium plantings, creating a private, tranquil oasis. The south-facing backyard is bathed in natural sunlight and features a beautiful kidney-shaped in-ground swimming pool, offering the perfect setting for family enjoyment and elegant outdoor entertaining.Designed for comfortable family living, the spacious semi-open concept kitchen flows seamlessly into the breakfast area with direct walk-out to the backyard, while the inviting family room also offers walk-out access to the outdoor retreat. The thoughtfully designed second floor features well-proportioned bedrooms, abundant natural light from a large skylight, and a grand staircase that enhances the home's elegant character.The functional floor plan offers exceptional living space throughout. A side-positioned garage creates outstanding future expansion potential, including the possibility of constructing a luxurious oversized primary suite above the garage (buyer to verify). The expansive basement provides endless opportunities for recreation, a home theatre, gym, additional living quarters, or future customization to suit your lifestyle. (id:55499)
3b - 2010 Bathurst Street
Toronto, Ontario
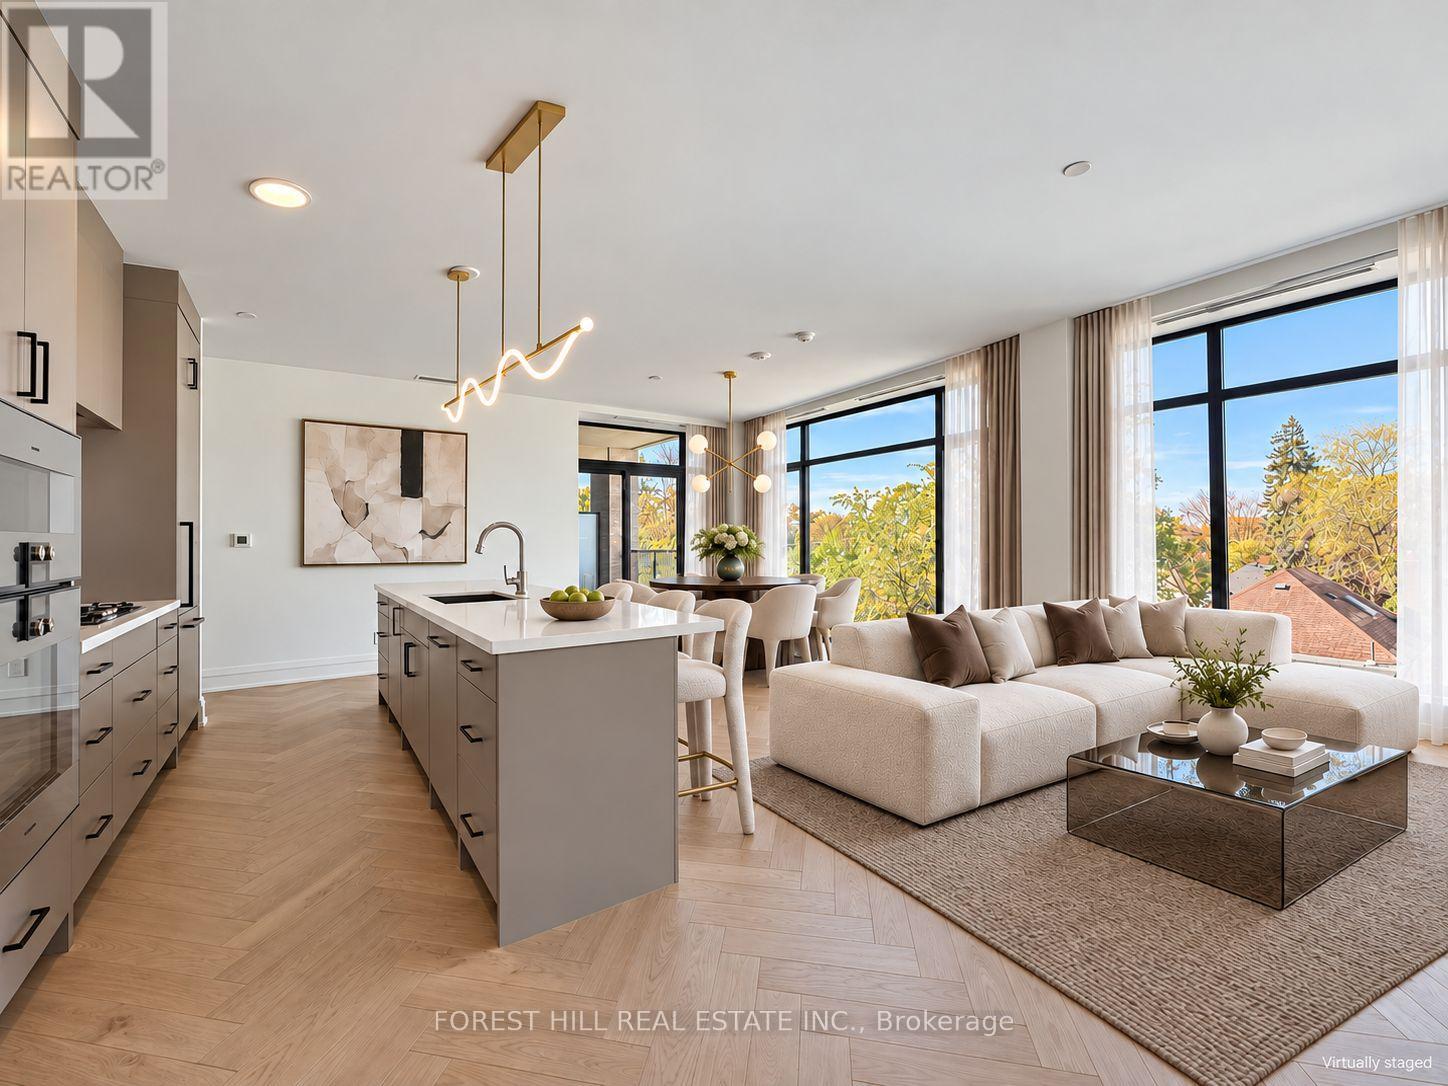
A rare find in the city-1,416 sq.ft. of sun-filled, move-in-ready living with direct elevator access into your own private foyer. Welcome to 2010 Bathurst, a luxury boutique residence where Forest Hill, Cedarvale and the Upper Village meet. This exceptional 1 bedroom + den, 2 bathroom suite delivers space that feels like a home. With 9' ceilings, no bulkheads or intrusive columns, the expansive open-concept layout offers beautiful, uninterrupted sightlines. Elegant herringbone flooring, a gorgeous kitchen with Gaggenau appliances and generous living and dining areas set the stage for effortless entertaining. Ample storage keeps everything tucked away, while two spacious bathrooms and a versatile den make hosting visitors a pleasure. Enjoy 111 sq.ft. of private outdoor space with beautiful west-facing views over leafy residential streets and treetops. Bask in the afternoon sun, linger over dinner as the sky turns golden, and come home to a quiet, serene retreat above the city. Finished by Blackdoor Development Company and ready to welcome you home. Concierge service by The Forest Hill Group, a fitness and mobility centre, rooftop terrace, pet spa and boardroom complete the experience. (id:55499)