
4310 - 181 Dundas Street E Toronto, Ontario M5A 1Z5





$3,050 Monthly
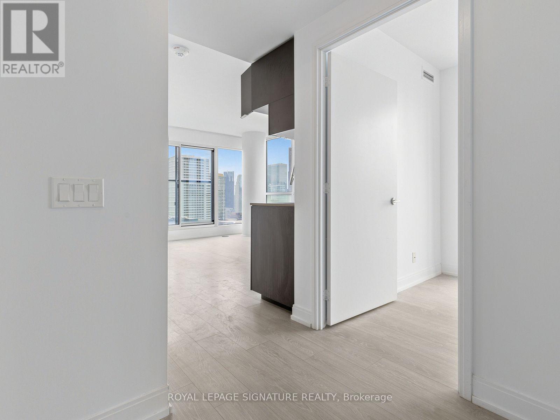
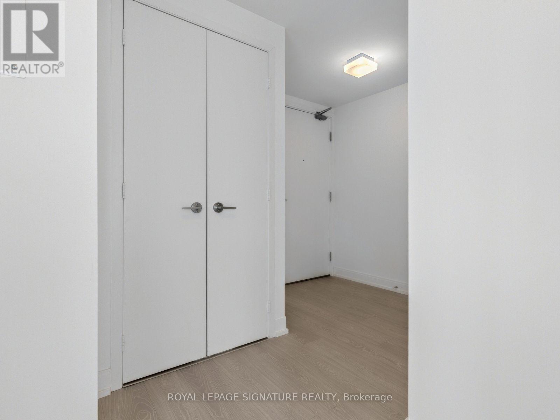
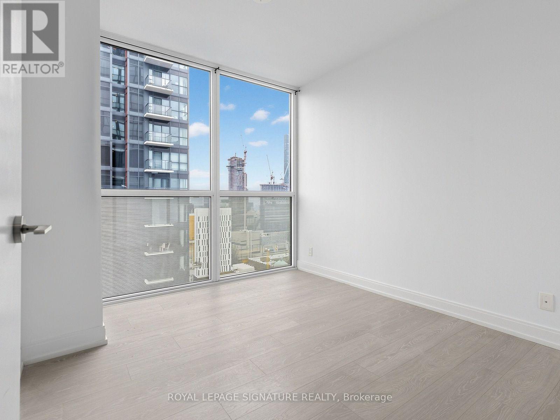
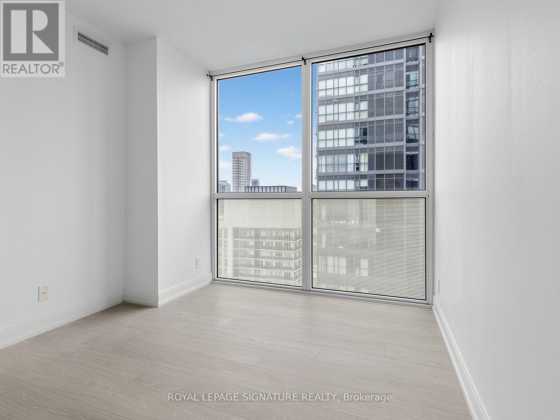
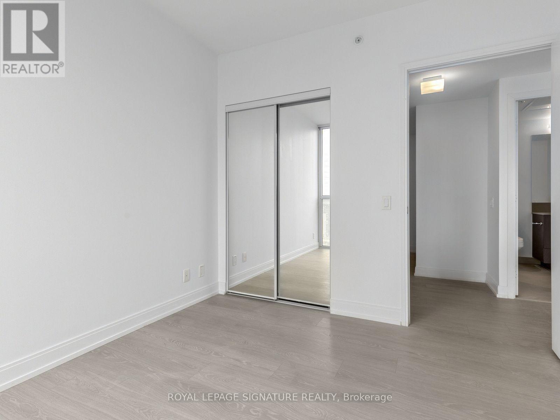
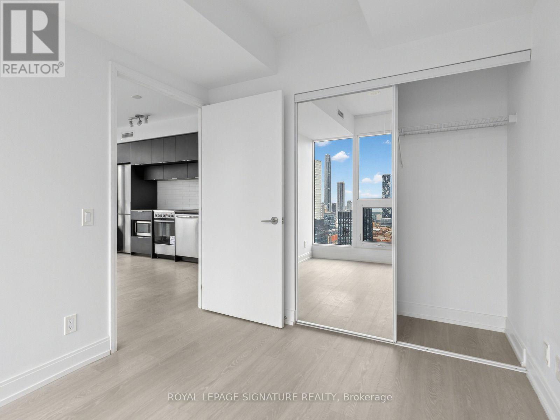
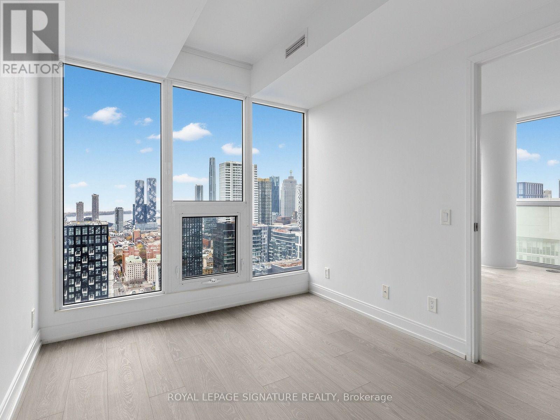
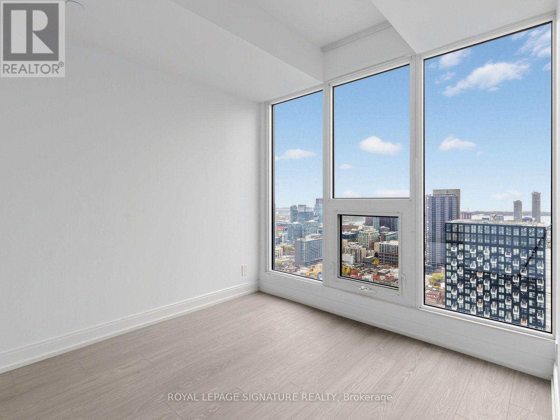
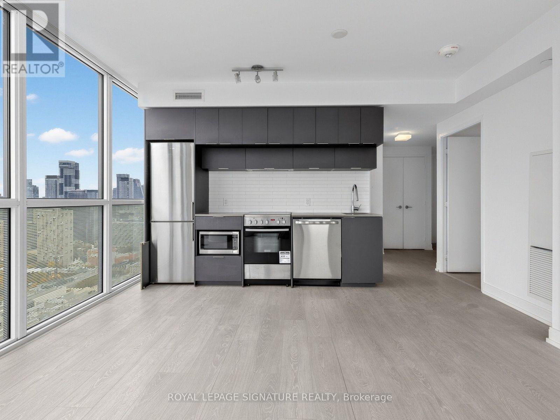
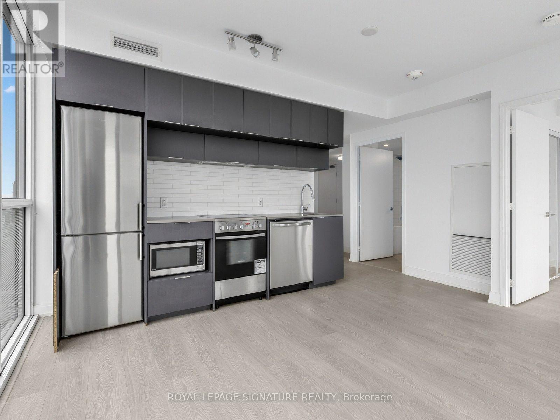
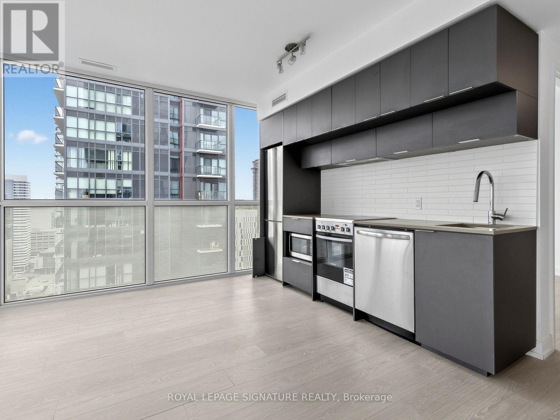
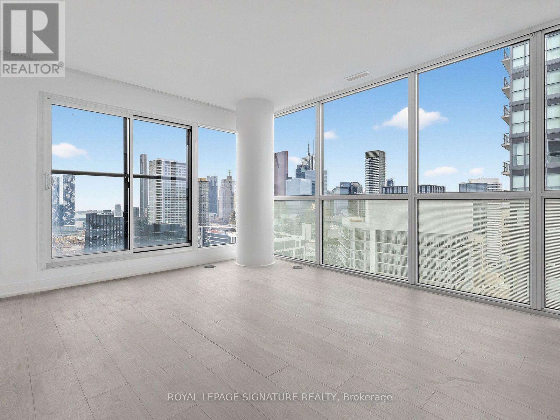
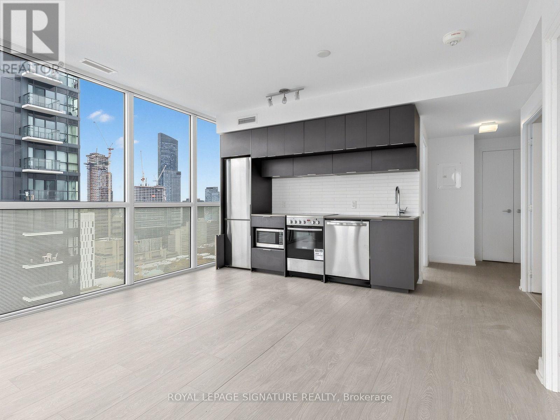
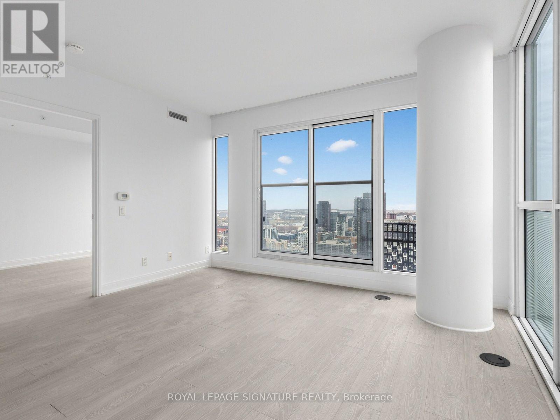
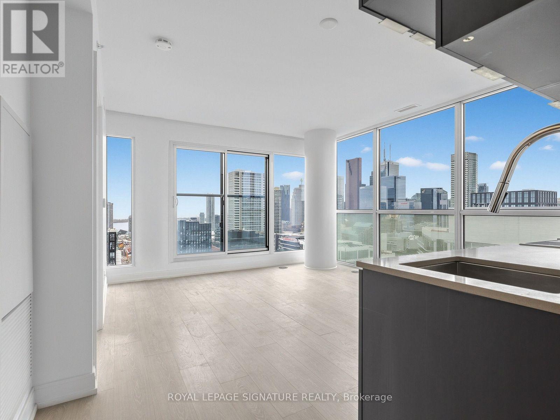
Welcome to Suite 4310 at 181 Dundas Street East, a 43rd-floor condo in the heart of downtown Toronto. With approximately 640 sq. ft. of open-concept living space, the suite offers a flexible layout with room to unwind, host friends, or set up a dedicated work-from-home area. Walk to Toronto Metropolitan University, George Brown College, and CF Toronto Eaton Centre, with cafés, restaurants, and transit close by. Whether you're heading to class, commuting to the office, or meeting friends for dinner, you'll have much of downtown within easy reach. One parking space and one locker are included, giving you the convenience of keeping a car downtown and extra storage for seasonal items. (id:55499)
Property Details
| MLS® Number | C14146038 |
| Property Type | Single Family |
| Community Name | Church-Yonge Corridor |
| Community Features | Pets Allowed With Restrictions |
| Features | Balcony |
| Parking Space Total | 1 |
Building
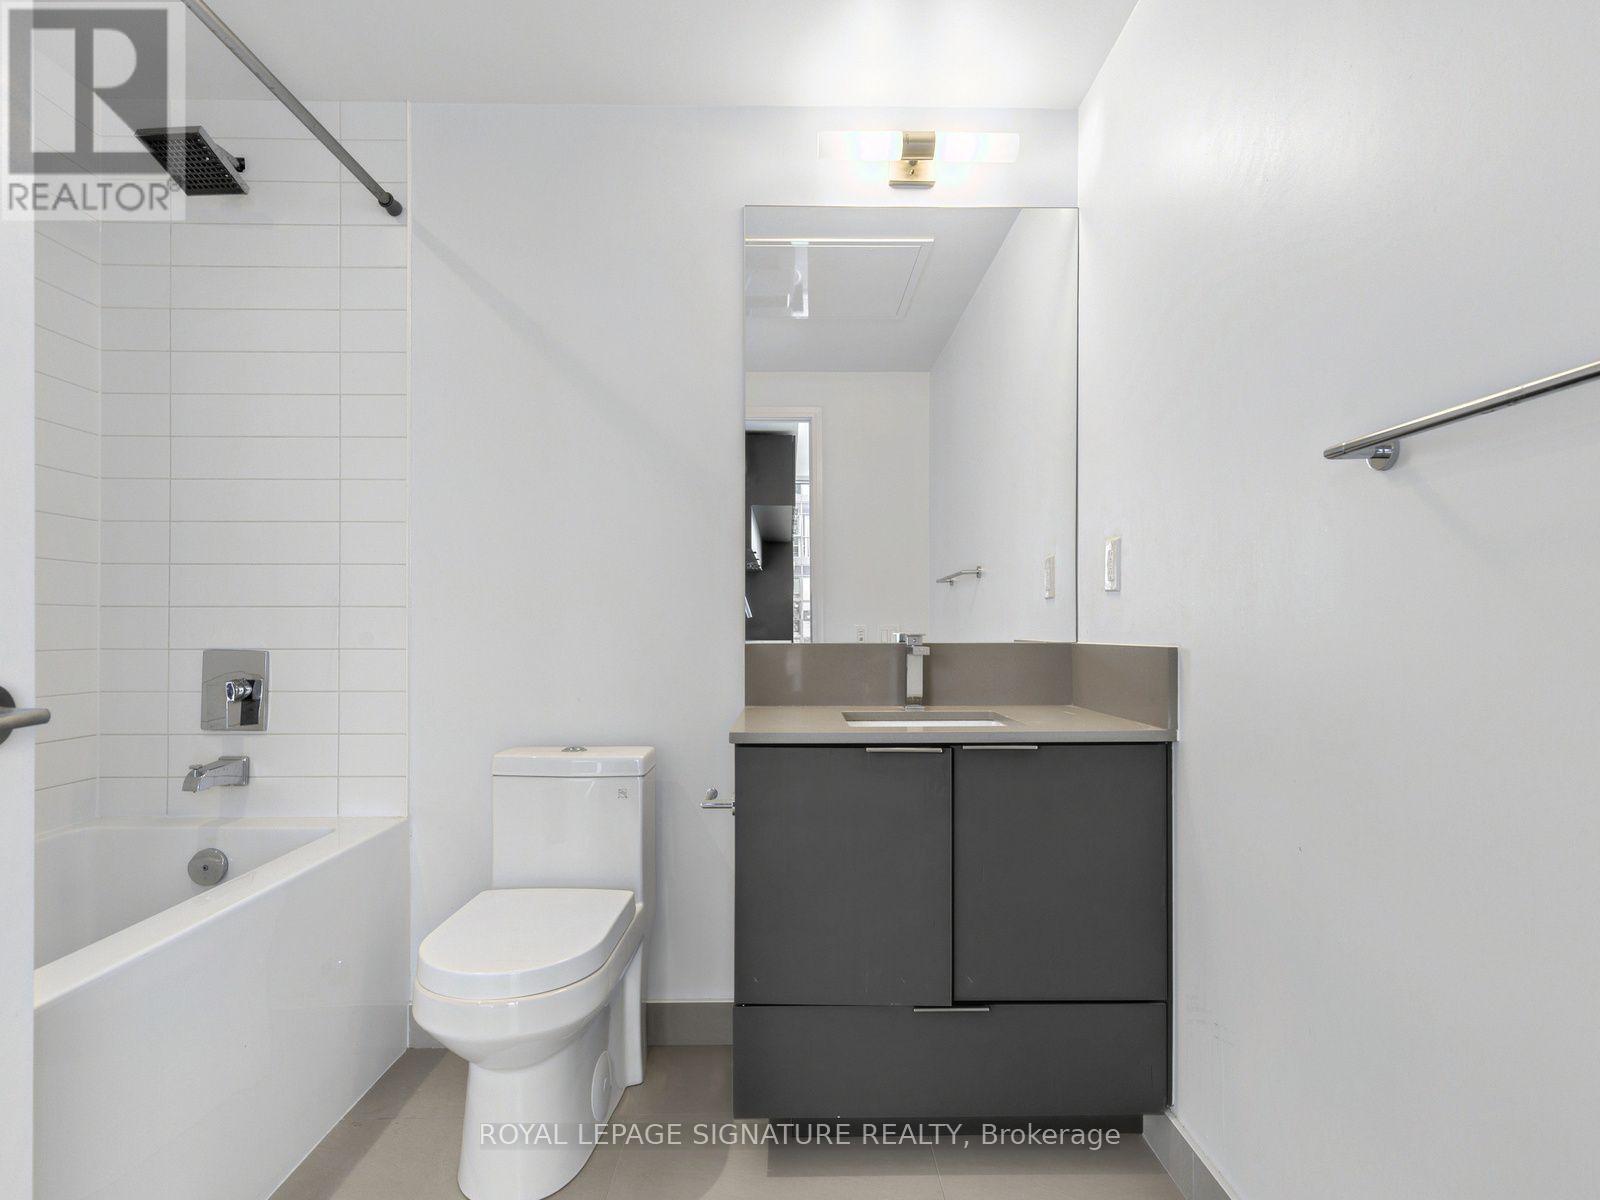
| Bathroom Total | 1 |
| Bedrooms Above Ground | 2 |
| Bedrooms Total | 2 |
| Amenities | Storage - Locker |
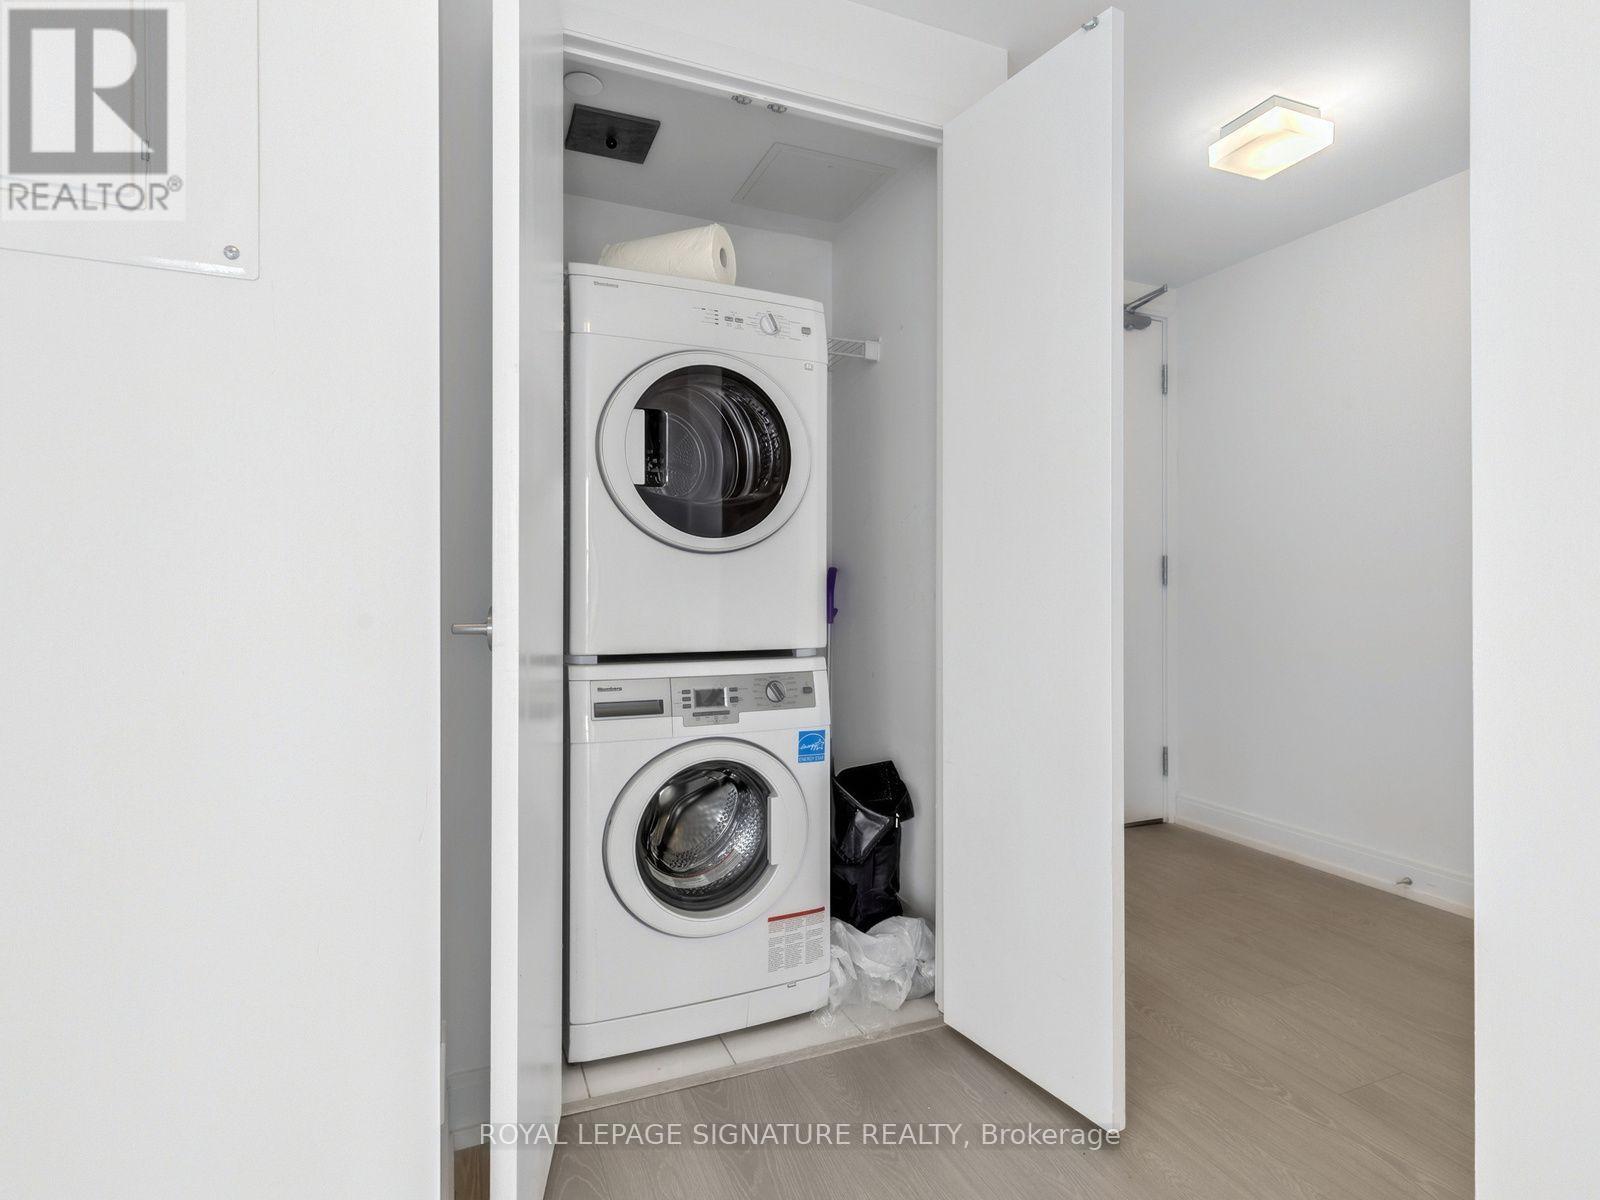
| Appliances | Dryer, Washer |
| Basement Type | None |
| Cooling Type | Central Air Conditioning |
| Exterior Finish | Concrete |
| Flooring Type | Laminate |
| Heating Fuel | Natural Gas |
| Heating Type | Forced Air |
| Size Interior | 600 - 699 Sqft |
| Type | Apartment |
Parking
| Underground | |
| Garage |
Land
| Acreage | No |
Rooms
| Level | Type | Length | Width | Dimensions |
|---|---|---|---|---|
| Flat | Living Room | 4.94 m | 4.27 m | 4.94 m x 4.27 m |
| Flat | Kitchen | 4.94 m | 4.27 m | 4.94 m x 4.27 m |
| Flat | Primary Bedroom | 3.14 m | 2.96 m | 3.14 m x 2.96 m |
| Flat | Bedroom 2 | 2.93 m | 2.62 m | 2.93 m x 2.62 m |
Contact Us
Contact us for more information

The trademarks REALTOR®, REALTORS®, and the REALTOR® logo are controlled by The Canadian Real Estate Association (CREA) and identify real estate professionals who are members of CREA. The trademarks MLS®, Multiple Listing Service® and the associated logos are owned by The Canadian Real Estate Association (CREA) and identify the quality of services provided by real estate professionals who are members of CREA. The trademark DDF® is owned by The Canadian Real Estate Association (CREA) and identifies CREA's Data Distribution Facility (DDF®)
November 04 2026 03:29:38
Toronto Regional Real Estate Board
Royal LePage Signature Realty