
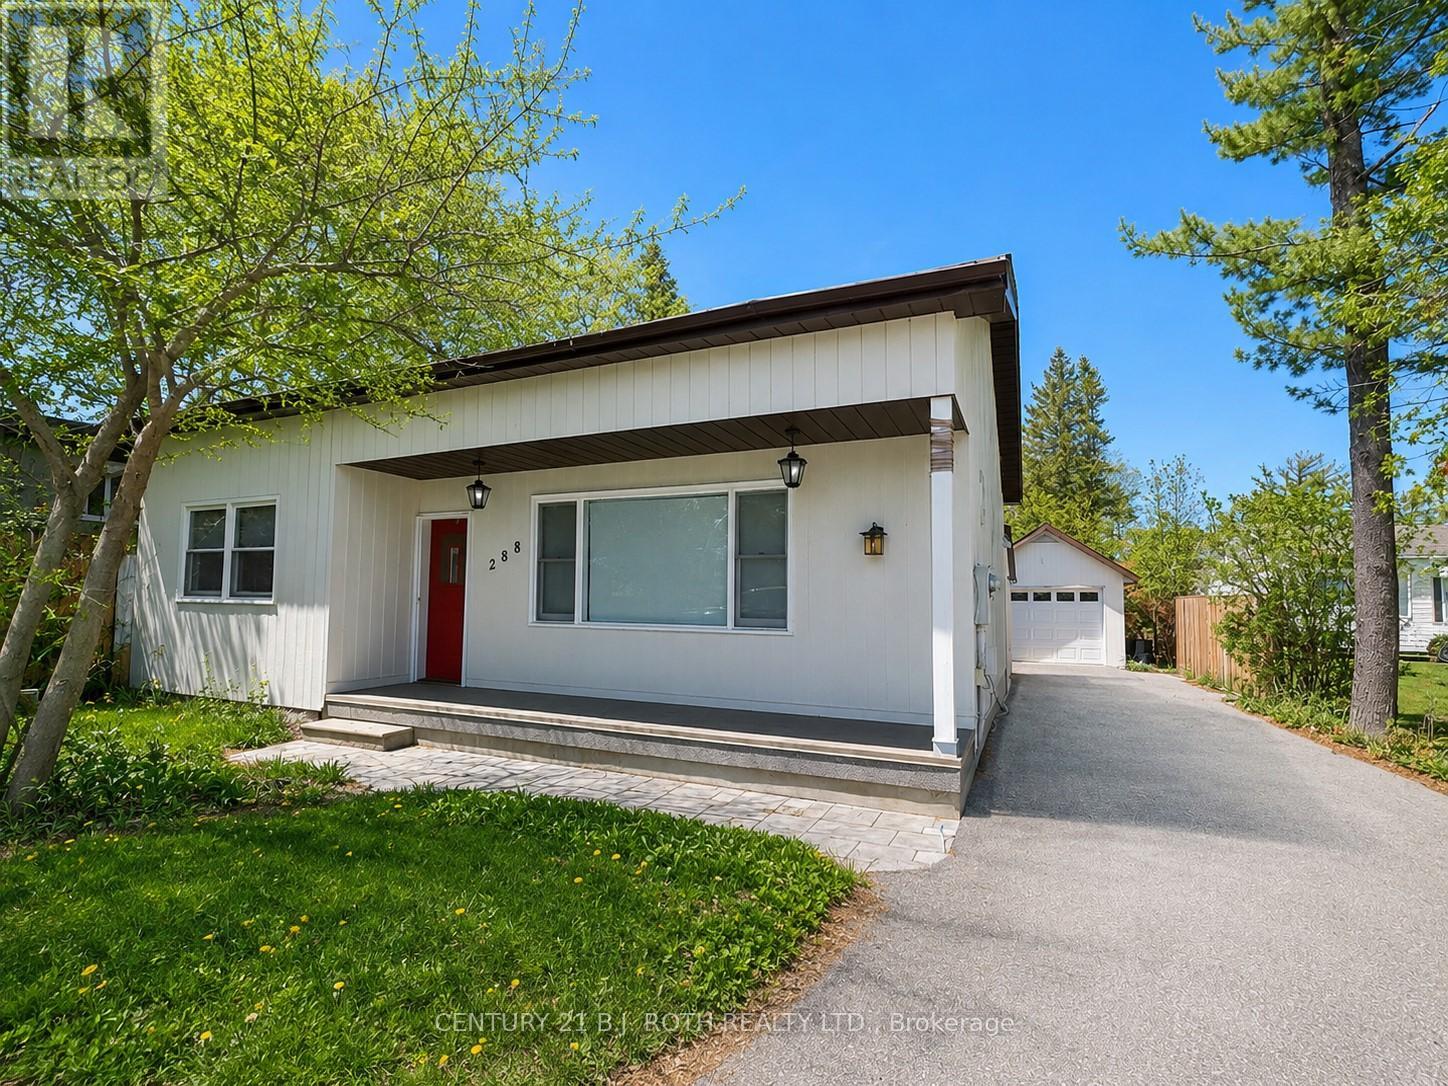
288 River Road E
Wasaga Beach, Ontario
Riverfront Living with Spectacular Georgian Bay & Blue Mountain Views! Set on over 400 feet of waterfront frontage along the Nottawasaga River, this exceptional property offers direct boating access to Georgian Bay. Enjoy more than 1,000 sq. ft. of patio space overlooking the water-perfect for entertaining or relaxing while taking in the breathtaking scenery. Inside, you'll find over 2,500 sq. ft. of thoughtfully designed living space that seamlessly blends modern comfort with rustic charm. The impressive living room features a soaring cathedral ceiling and striking rustic feature wall, while the dining room is designed for memorable gatherings with its epoxy floors, and linear fireplace finished in authentic reclaimed brick. The fully renovated eat-in kitchen offers panoramic bay views. At the end of the day, escape to the luxurious primary suite, complete with a spa-inspired ensuite where you can relax in the soaker tub, dim the lights, and unwind. Ideally located within walking distance to the Main End, SmartCentres, and the marina, this one-of-a-kind waterfront property offers the perfect balance of recreation, luxury, and convenience. (id:55499)
Century 21 B.j. Roth Realty Ltd.
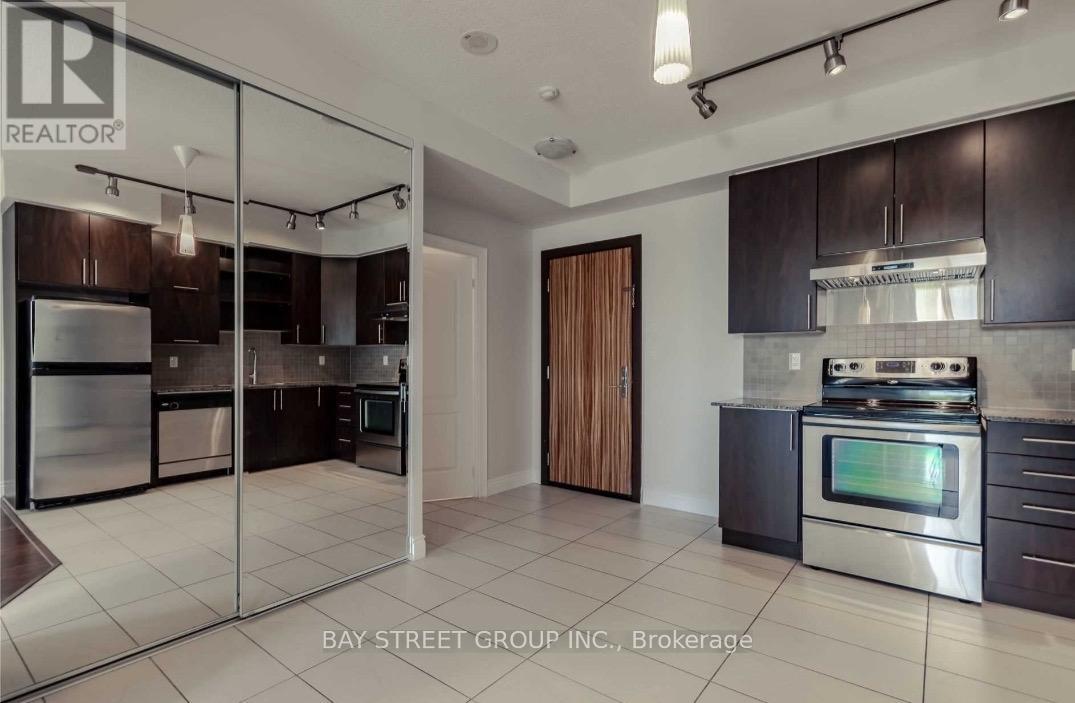
210 - 50 Clegg Road
Markham, Ontario
Located In The Heart Of Unionville, Sun-Filled Luxury South Facing 2-Bed 2 Full Baths Unit With A Functional Layout Offer You And Your Family Extra Space And Comfort. Open Concept Kitchen W/Granite Countertop. 9' Ceiling, Large Balcony Accessible From Both The Living Room And The Bedroom. Phenomenal Recreational Amenities Including 24/7 Security & Concierge, Indoor Swimming Pool, Gym, Library (Free Wifi), Rooftop Bbq, Etc. Convenient Location, Walking Distances To All Great Amenities Including Restaurants, Grocery Stores, Highly Ranked Unionville High School, Costco, Public Transit. 5 Min To Go Station And Future York University Markham Campus. (id:55499)
Bay Street Group Inc.
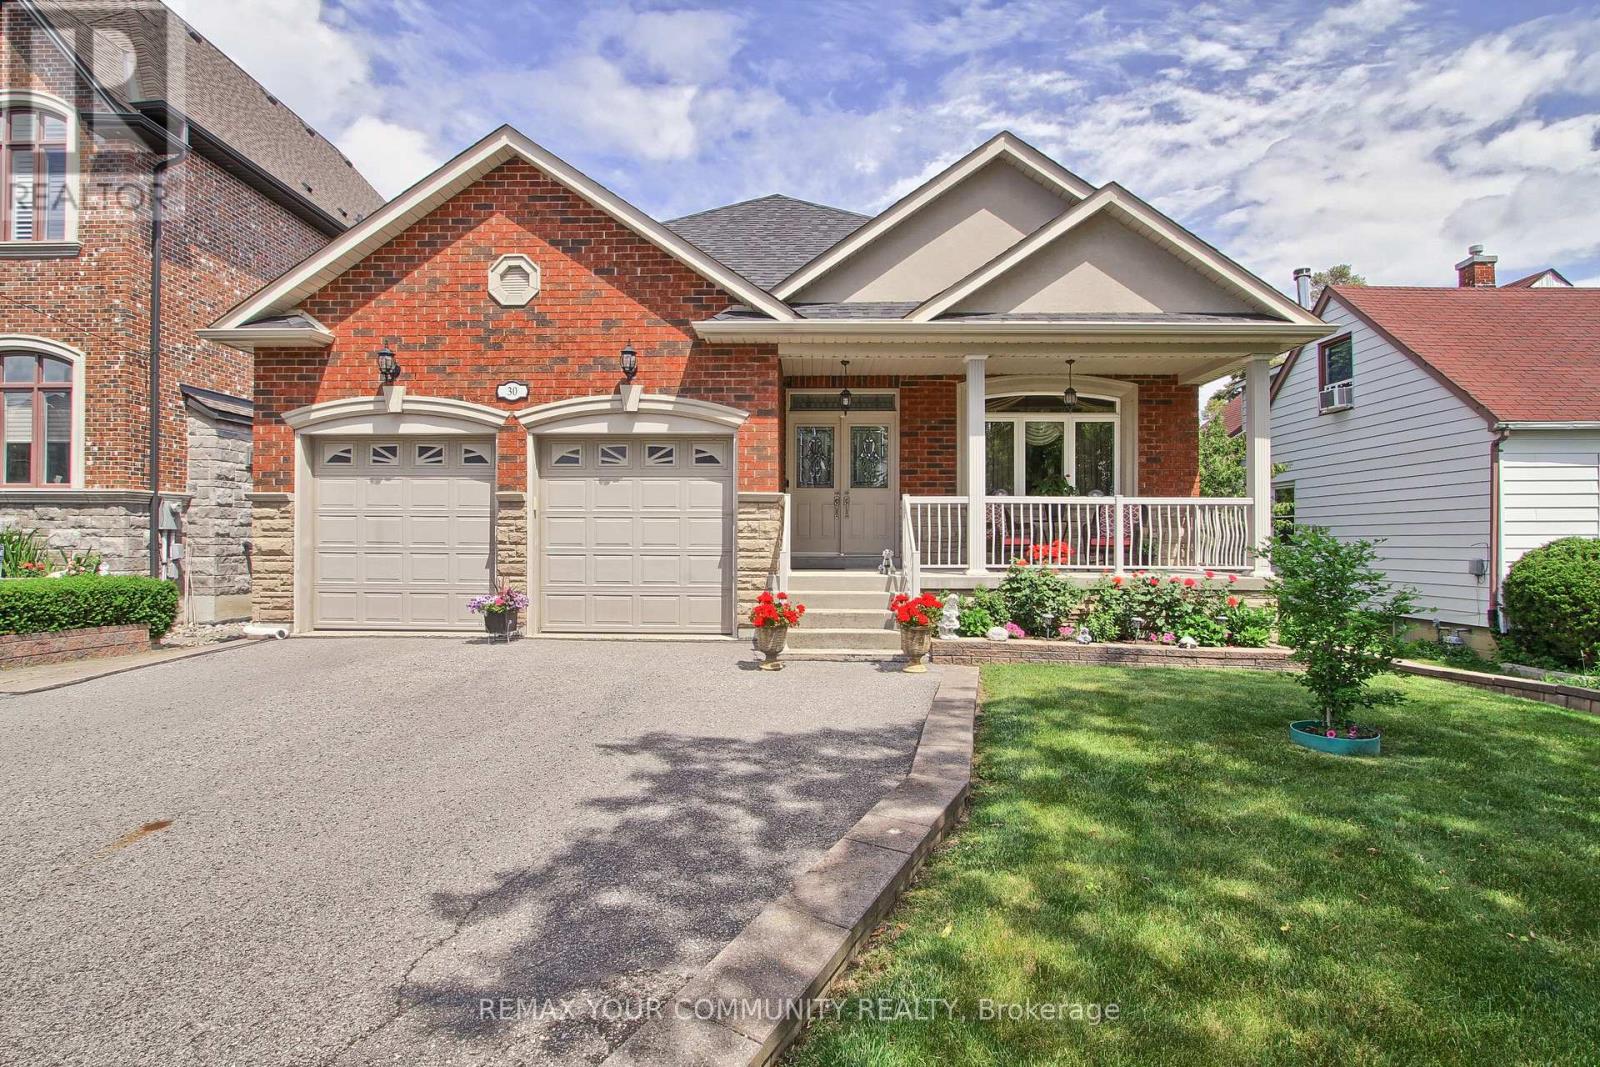
30 Elm Grove Avenue
Richmond Hill, Ontario
Welcome to this beautifully crafted 2,107 sq. ft. custom-built bungalow nestled in the heart of Oak Ridges, Richmond Hill. Situated on a premium pool-sized lot, this exceptional home offers outstanding curb appeal with a double-car garage, parking for up to five additional vehicles in the driveway, an interlock walkway and Patio, mature trees, and a fully fenced backyard.Step inside to discover an open-concept layout featuring 9-foot ceilings, rich hardwood floors, and elegant crown moulding throughout. The spacious family room is anchored by a cozy gas fireplace and flows seamlessly into the family-sized kitchen, complete with granite countertops, stainless steel appliances, and a walkout to a covered porch-perfect for outdoor entertaining.The generous primary retreat offers two double closets and a luxurious 5-piece ensuite. A well-appointed 3-piece main bath, convenient 2-piece powder room, and a functional laundry/mudroom with a separate side entrance, direct garage access, and basement access add to the home's thoughtful design.The expansive basement provides incredible potential and functionality, featuring a 2-piece bathroom, two oversized cold rooms, and an impressive 20' x 20' storage room beneath the garage. Additional highlights include 200-amp electrical service and quality construction throughout.Ideally located close to top-rated schools, parks, walking trails, public transit, shopping, restaurants, and all essential amenities, this rare custom bungalow offers the perfect blend of comfort, space, and convenience in one of Richmond Hill's most desirable communities. (id:55499)
RE/MAX Your Community Realty
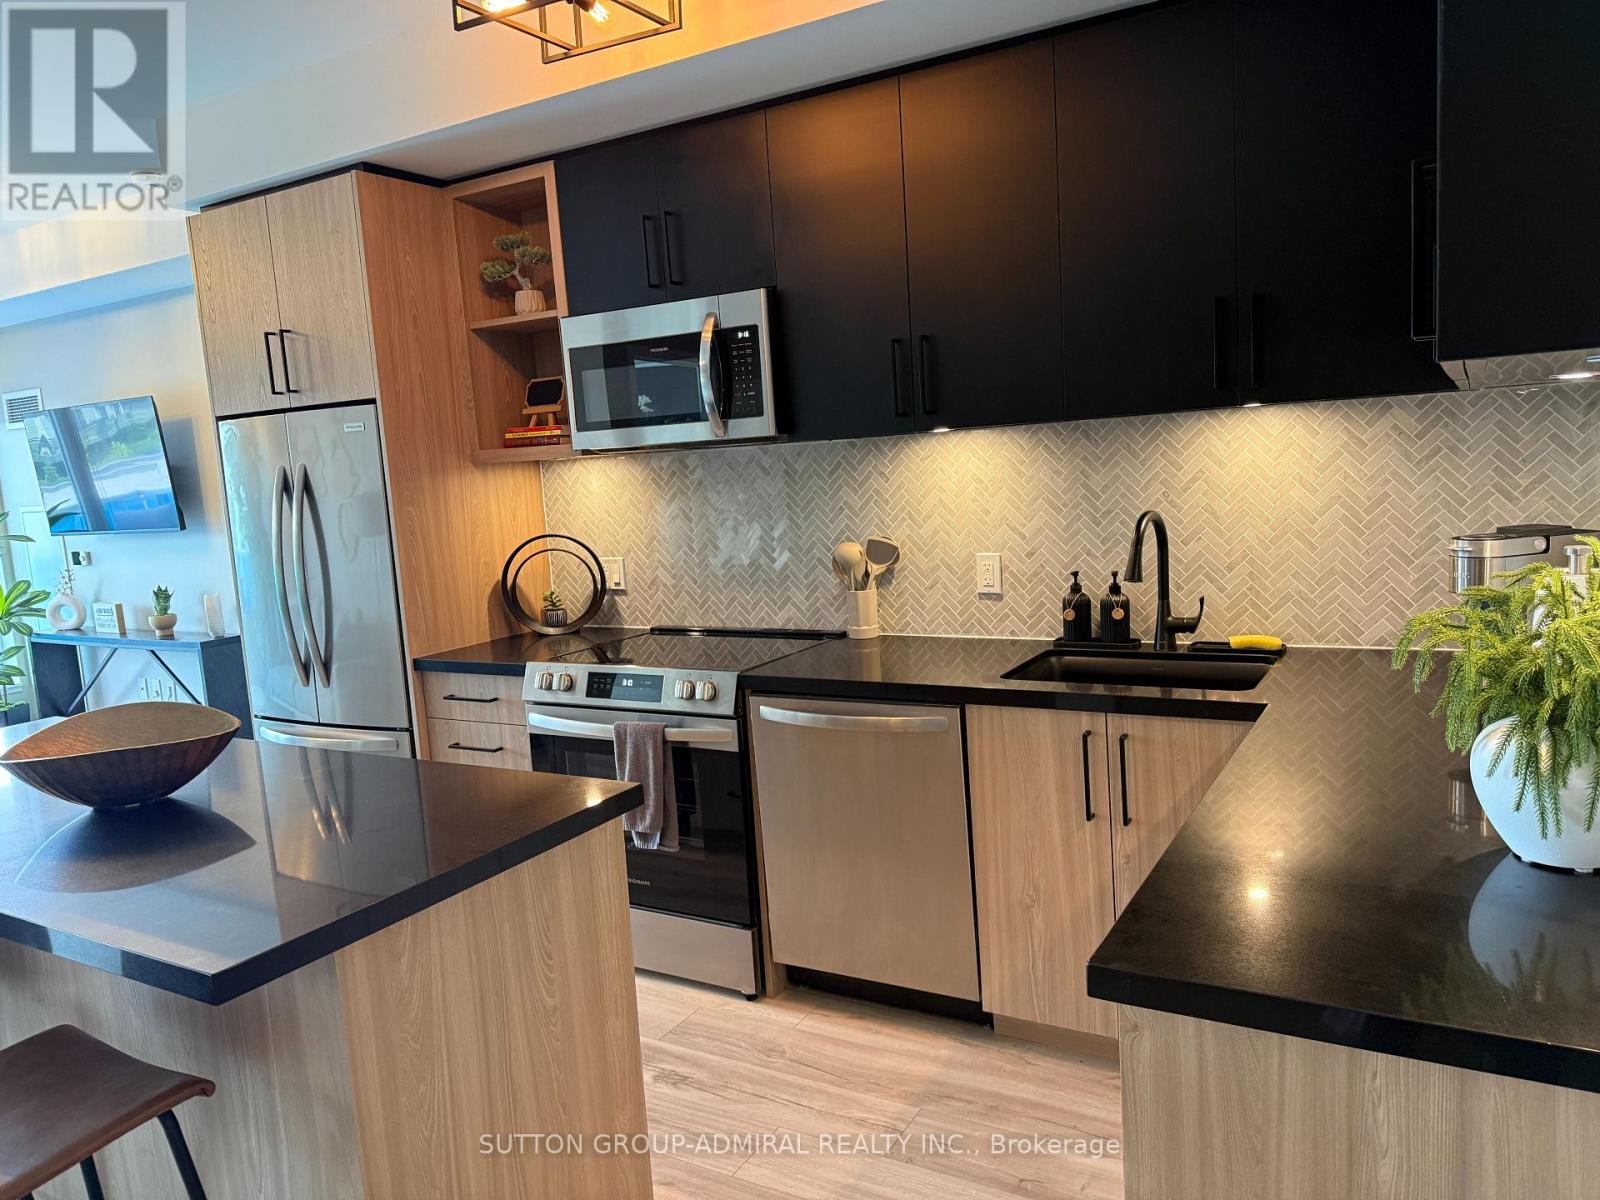
422 - 333 Sunseekere Avenue
Innisfil, Ontario
Welcome to refined resort living in the newer Sunseeker Building, one of the latest additions to the prestigious Friday Harbour community. Ideally situated on the fourth floor of the East Tower, this beautifully appointed two-bedroom, two-bathroom residence showcases picturesque views of the Boardwalk Promenade, marina, courtyard pool and hot tub. Offered fully furnished and thoughtfully equipped, the suite is available for both short- and long-term stays. A spacious balcony with two separate walkouts provides the perfect setting to unwind and take in the vibrant resort atmosphere. Residents enjoy an exceptional collection of building amenities, including an outdoor pool and hot tub, private theatre, golf simulator, games lounge and elegant party room. All of this is just steps from the Lake Club, Boardwalk Promenade, scenic Nature Preserve and world-class golf, offering the ultimate four-season resort lifestyle. (id:55499)
Sutton Group-Admiral Realty Inc.
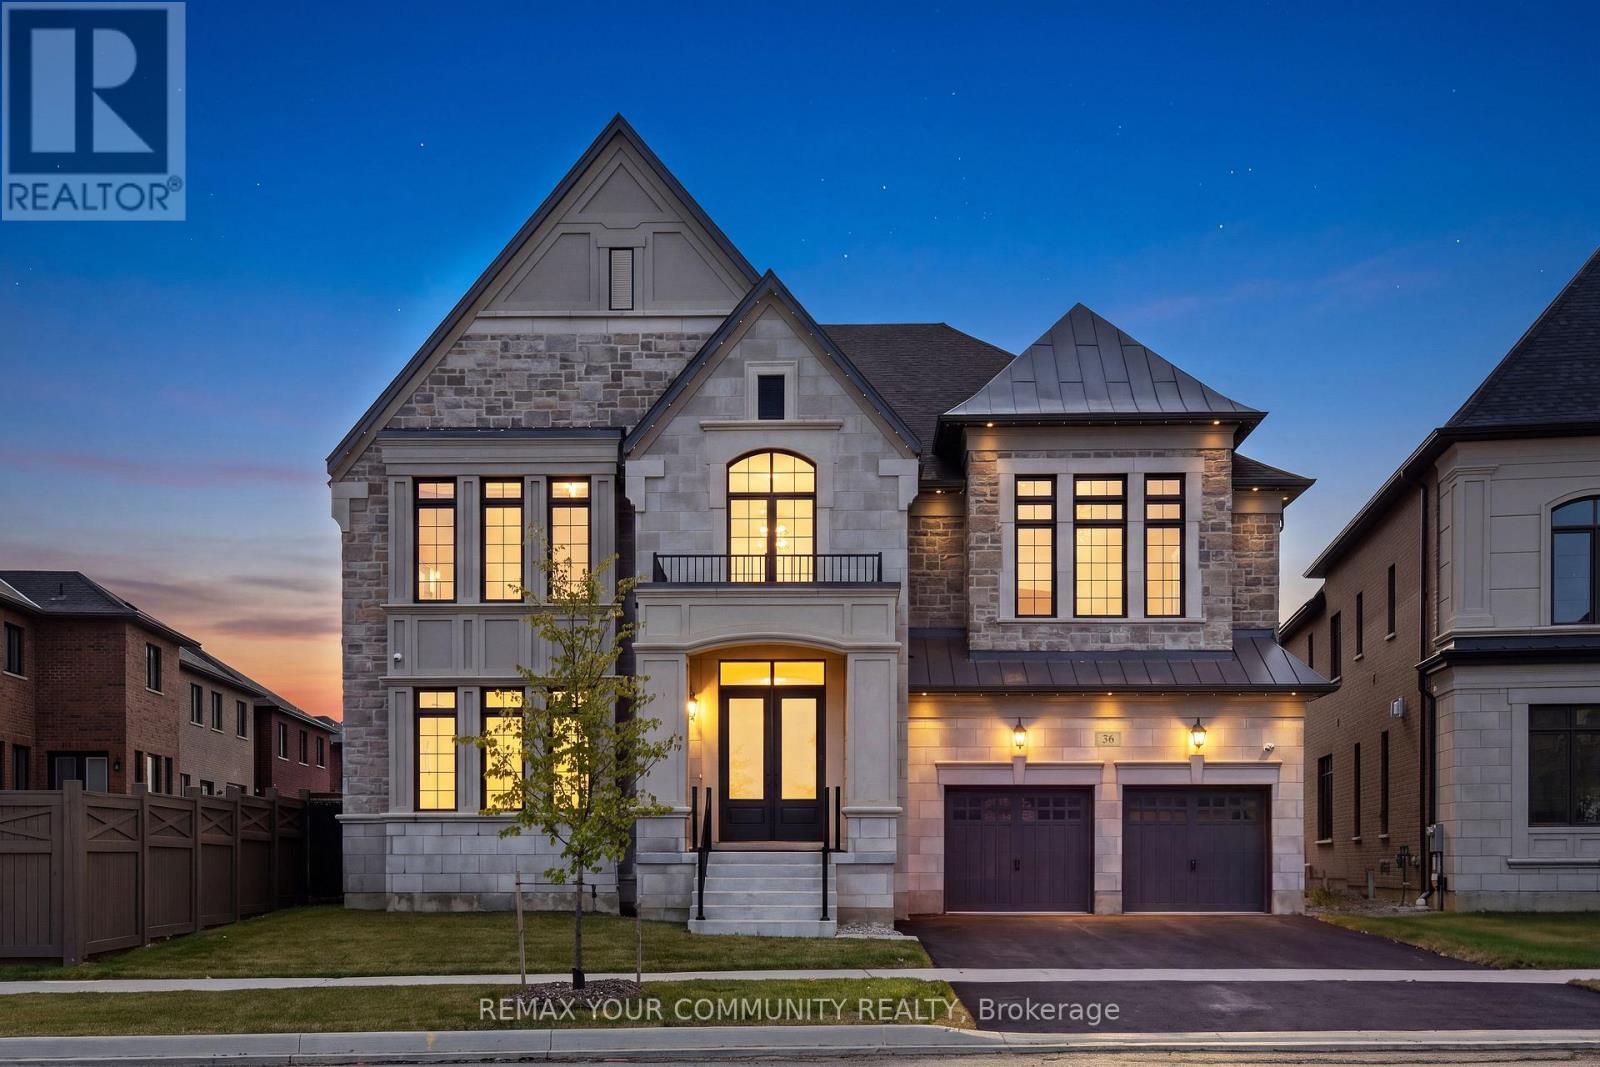
36 Arbordale Drive
Vaughan, Ontario
Over 5700 soft thoughtfully designed to elevate the way you live. Built by Gold Park Homes in one of Vaughan's most desirable communities, this home welcomes you with a grand open to above entry, soaring 10 ft ceilings, white oak hardwood floors, custom plaster crown mouldings, and designer pot lighting throughout the main floor. The gourmet kitchen is the true showstopper, featuring a premium Jenn Air appliance package and flowing into a stylish servery with a sink, beverage fridge, and built in coffee system, perfect for entertaining, while a separate catering kitchen with a second fridge and extra storage connects to the mudroom and the impressive 4 car tandem garage with epoxy flooring. Unwind in elegant living spaces centred around a statement fireplace and bathed in natural light from expansive windows. Situated on a pie-shaped lot with an impressive 75.69 ft of width at the rear, the backyard offers exceptional potential to create an outdoor space uniquely your own. Step outside to a low maintenance composite wood fence, your new favourite spot for morning coffee or weekend entertaining. Upstairs, 9 ft ceilings continue the sense of space across 5 spacious bedrooms, each with its own private ensuite. The primary retreat is truly expansive, offering a generous layout with room for a full seating area, and its spa inspired ensuite features an elegant freestanding soaker tub, a separate glass enclosed shower, and a private water closet, a true retreat to start and end the day. A dedicated second floor laundry room with a Whirlpool washer and dryer, dual air conditioning units and furnaces, UV/sun blocking window film, and a full security system with exterior cameras complete the home. This is more than a house, it's a lifestyle, close to top rated schools, parks, shopping, dining, and major highways, the turnkey opportunity you've been waiting for. (id:55499)
RE/MAX Your Community Realty
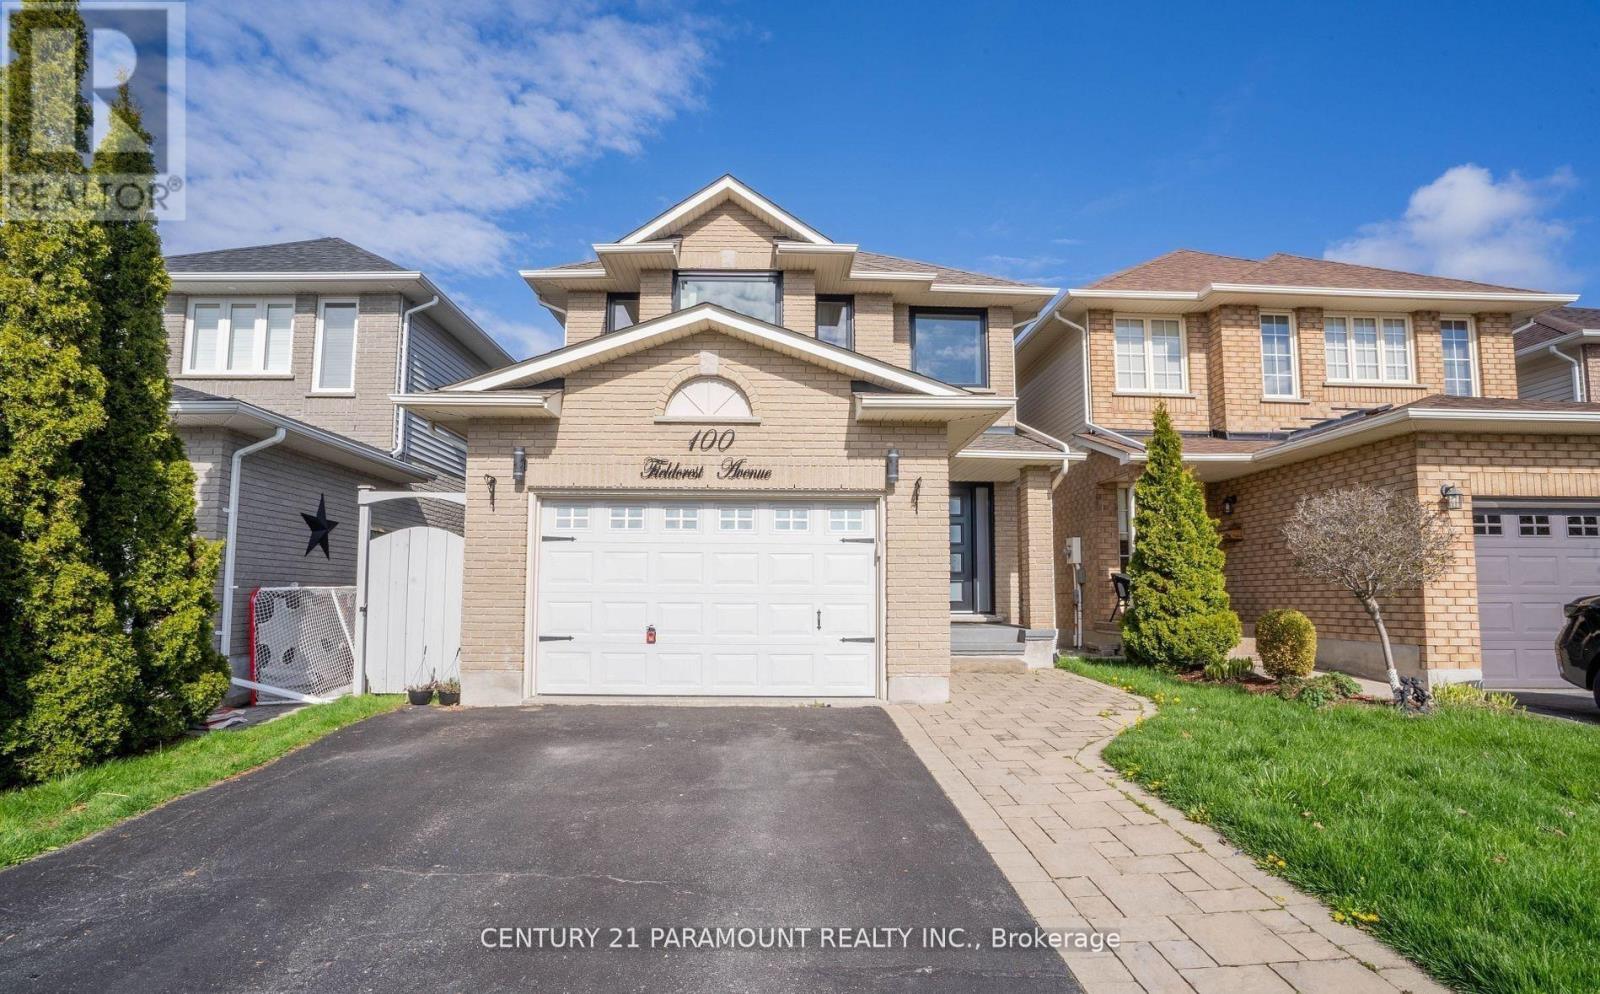
100 Fieldcrest Avenue
Clarington, Ontario
Absolutely Stunning !! Fully Upgraded Home . 3 Bedroom 3 Washroom. Upgraded Kitchen, Finished Basement, Beautiful Landscaping. Roof Shingles 2016. Furnace 2016 , New Windows And Front Door 21 . Kitchen W/ Heated Floor, Quartz Counters, Backsplash, Island, Pantry, Pendant Lights, S/S Appliances, Range Hood. Look Through To Dining Room W/ Skylight. Great Room W/ Gas Fireplace, Cathedral Ceiling. Main Floor Laundry, Entry To House From Garage . 3 Good Sized Bedrooms. Master W/ 4 Pc Ensuite & Custom Built Walk In Closet. Great Location Walking Distance To Elementary And High Schools & Park. (id:55499)
Century 21 Paramount Realty Inc.
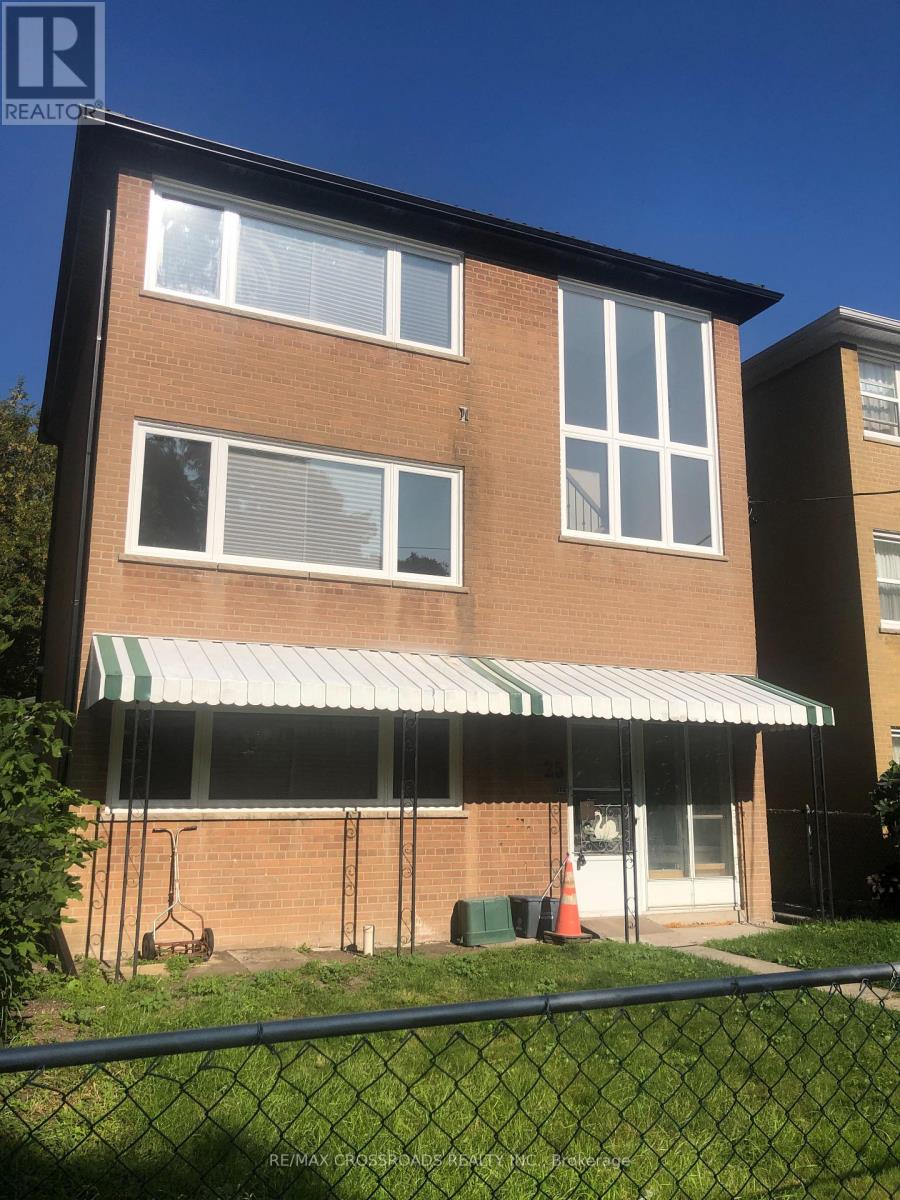
1 - 25 Glenside Avenue
Toronto, Ontario
Newly Renovated One Bedroom Unit in Sought After Leslieville close to Greenwood Park, Woodbine Beach, Michael Garron Hospital, Gerrard St. Shops & Restaurants, 24-hr TTC & More. The Sun-Lit Interior Has been completed with recent Building Code Standards, furnished with Modernized Appliances and Designed with Energy Efficiency in Mind. The Unit has state of the art heating and cooling with it's own thermostat temperature control for luxury and comfort. Experience all that Leslieville has to offer! The perfect choice for those wanting a hassle-free living with the Old Charm of one of Toronto's Low-rise Neighborhoods. (id:55499)
RE/MAX Crossroads Realty Inc.
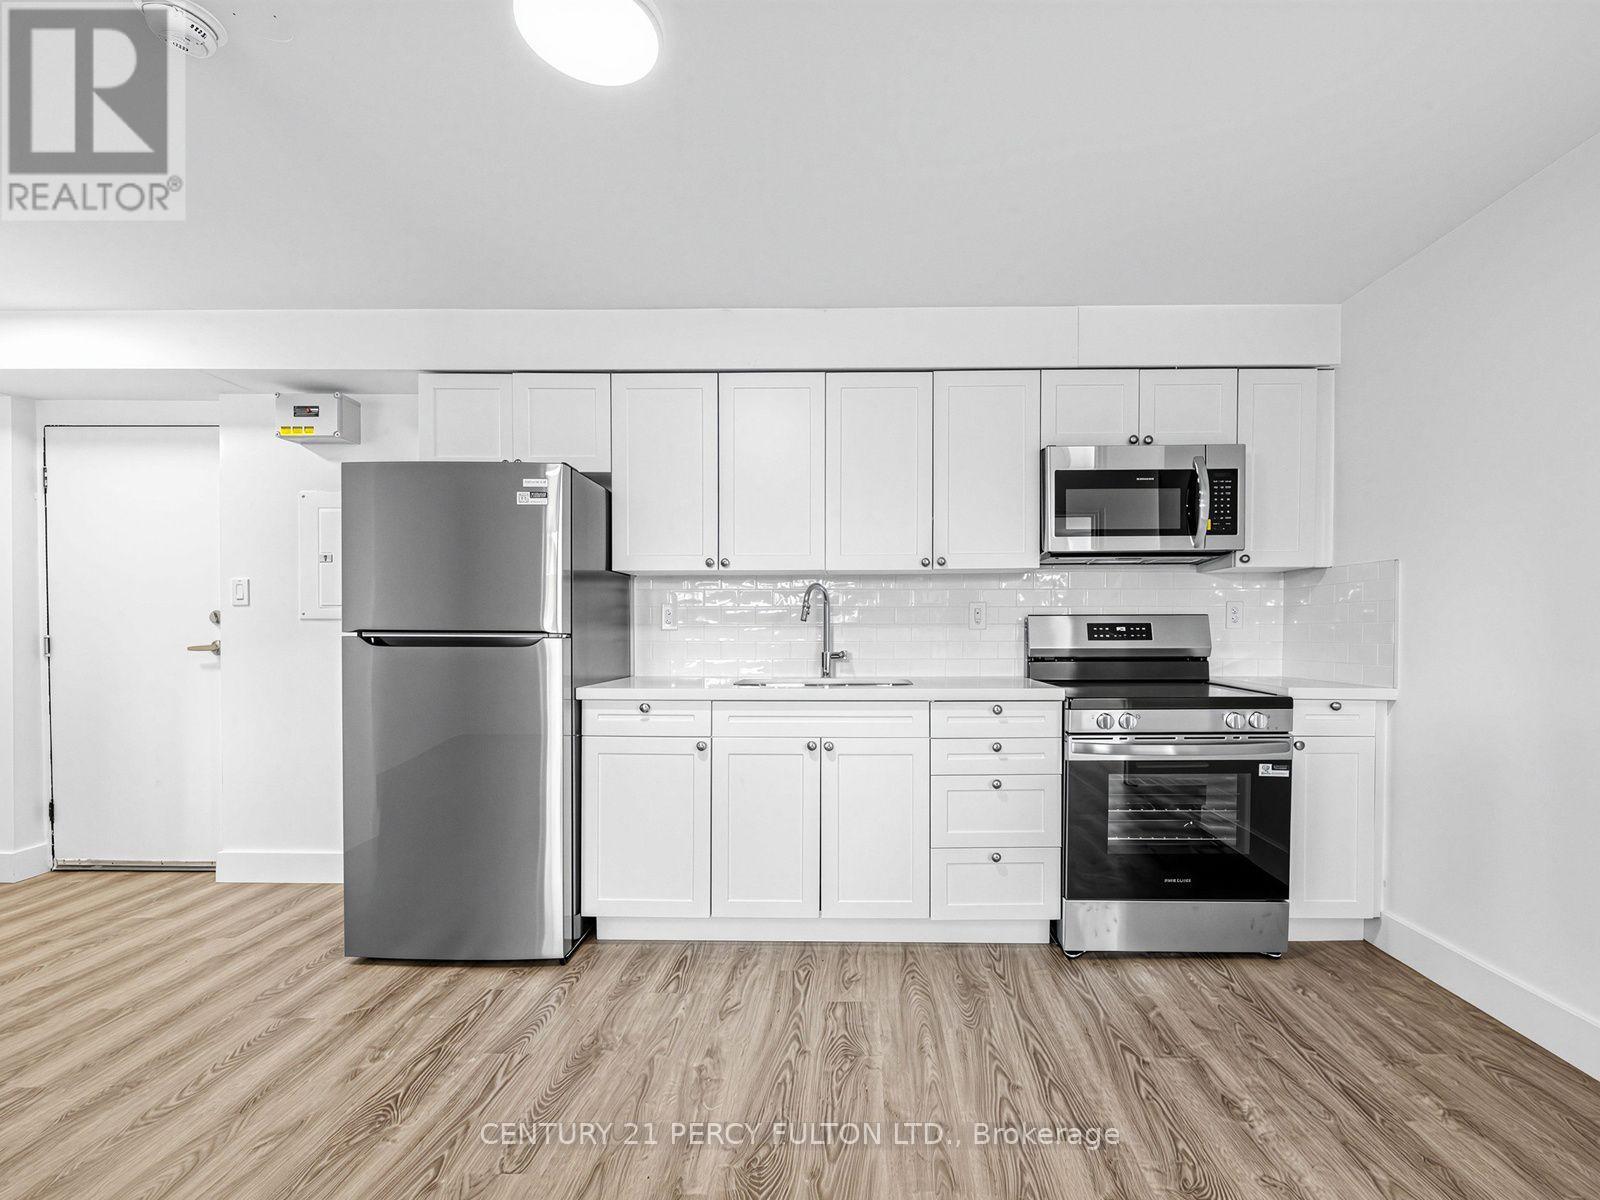
11 - 200 Garden Street
Whitby, Ontario
200 Garden St is a residential apartment building located in Downtown Whitby, Ontario. It is a low-rise, 3-story residential property situated near local parks, schools, and downtown amenities. Suites &. Many suites have been updated with open-concept kitchens, stone countertops, stainless steel appliances, in-suite laundry, vinyl flooring, and private balconies or patios (with ground units featuring backyard access). Building Amenities :Includes an elevator, outdoor tenant and visitor parking, and pet-friendly policies. Positioned within a tranquil residential pocket near Downtown Whitby, close to transit, shops, dining options, and local parks such as Rotary Center Park and Peel Park. (id:55499)
Century 21 Percy Fulton Ltd.
44 Greenhedges Court
Toronto, Ontario
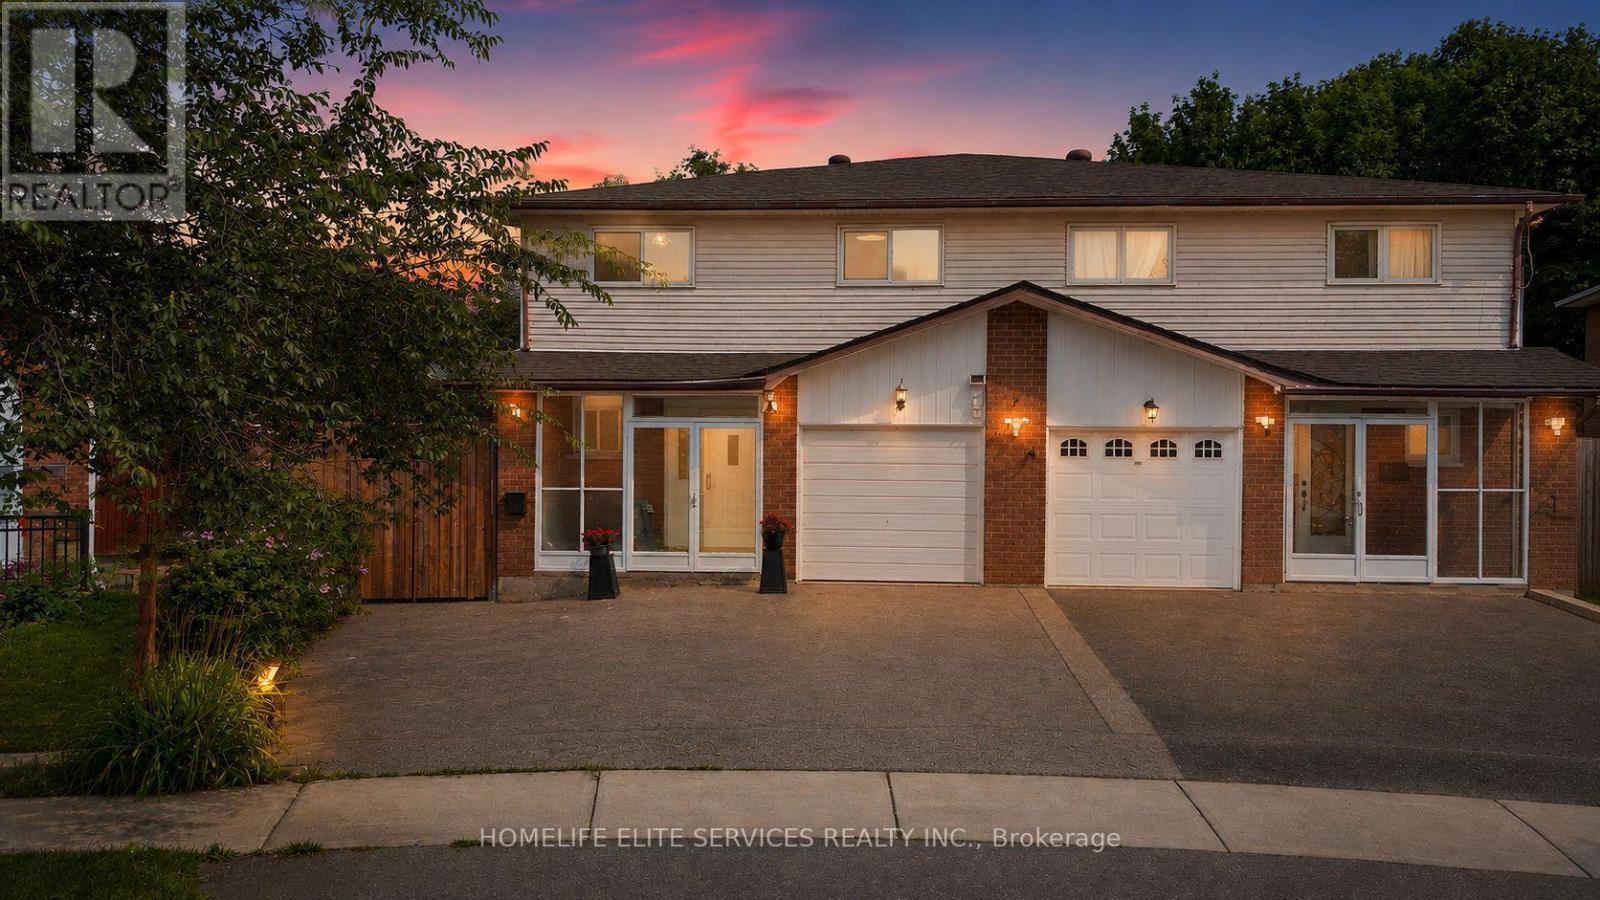
44 GREENHEDGES COURT is a SPECIAL 4 BDRM HOME THAT ACTUALLY GROWS WITH YOU! Properties like this don't often come on the market. This lovingly renovated, executive semi-detached home offers 4+1 bdrms, a versatile home office/den (with kitchenette & full bathroom), and 4.5 bathrooms across three distinct, self-contained living spaces - a rare find built for multigenerational families, offering plenty of options for a growing family. Upgrades include newer kitchen, upgraded bathrooms with top-of-the line fixtures, professional paint throughout, new floors on main floor, potlights, highend interlocking & Landscaping. The main floor home office/den with its own ensuite bath offers space for an elderly parent or a work-from-home setup; the separate side entrance leads to a self-contained 1 bdrm in-law suite complete with kitchen, living rm & bathrm. 4 spacious bedrooms adorn the second floor, two same size principal bedrooms, two full washrooms, & a large large hallway that has room for a sitting area/office. Step into the professionally landscaped, courtyard-style backyard & discover your own private sanctuary - a rare find in the heart of Scarborough. The pie-shaped lot stretches from a 25ft frontage to 50 ft at the rear, the 100 ft deep lot, creates an incredible private, outdoor oasis. Thousands were spent on the high-end interlocking creating the courtyard style, surrounded by vegetable gardens and a graceful, mature birch tree at its centre. The property provides complete privacy & backs directly onto Pinetree Park, & the Morningside Creek Ravine. Walking distance to Chinese Cultural Centre; The Islamic Foundation of Toronto Mosque, top GTA Islamic School: Gibraltar Leadership Academy (JK-Grade 12), Burrows Hall Library & Community Centre; Shopping, banks, restaurants, Centennial College, University of Toronto Scarborough, Centenary Hospital, 7 min to HWY 401, the future METROLINX LRT extension on McCowan & Sheppard, Toronto Zoo and Scarborough Town Centre. (id:55499)
Homelife Elite Services Realty Inc.
1704 - 158 Front Street E
Toronto, Ontario
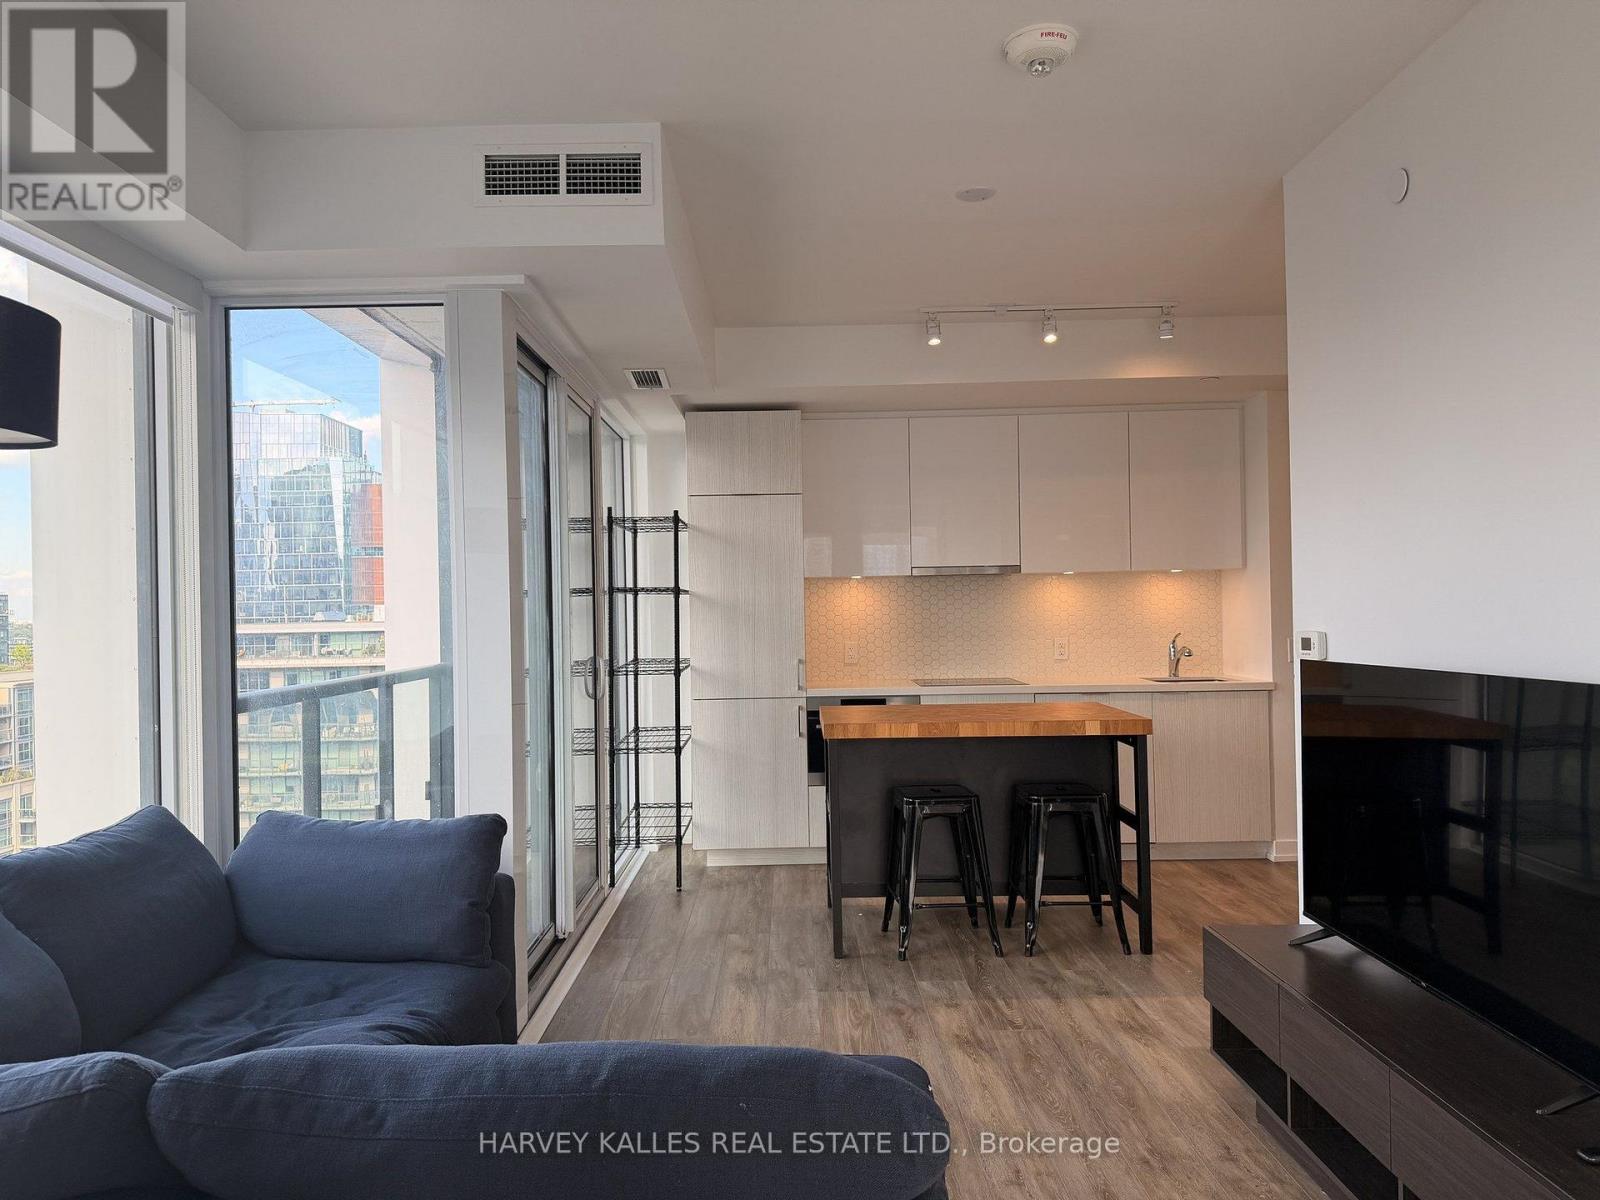
Bright NW corner suite at St. Lawrence Condos with impressive city and CN Tower views. This 2-bedroom, 1-bathroom layout features wraparound floor-to-ceiling windows that bring plenty of natural light into the open living and dining space. Modern kitchen with built-in appliances, a spacious primary bedroom with floor-to-ceiling windows, a well-sized second bedroom, and a private balcony overlooking the city. High-speed internet included. Excellent building amenities include a three-level fitness centre, outdoor pool, 24-hour concierge, visitor parking, guest suites and party room. Fantastic St. Lawrence Market location, steps to restaurants, cafés, transit, George Brown College and the waterfront, with easy access to the Financial District, Distillery District, Gardiner and DVP. Can also be furnished as seen in the photos. (id:55499)
Psr
202 - 3018 Yonge Street
Toronto, Ontario
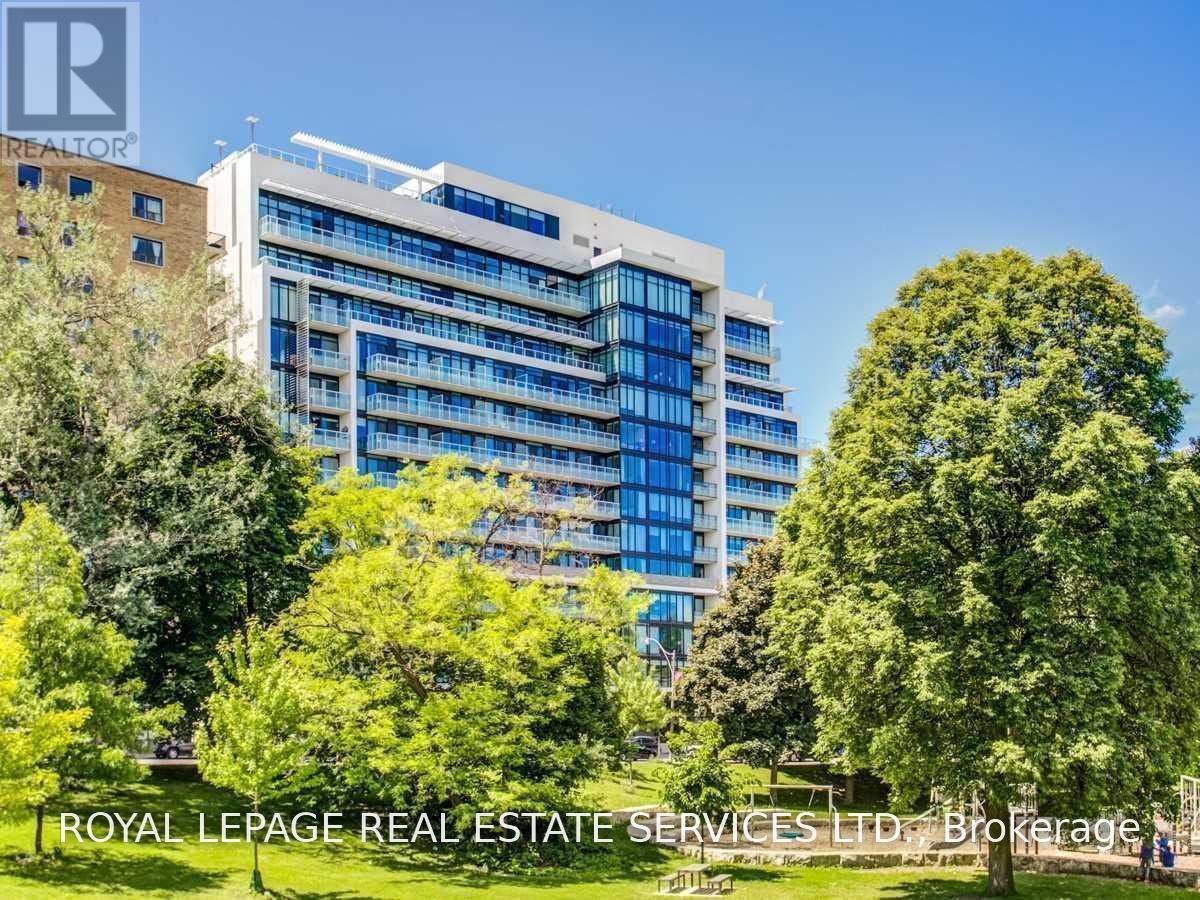
Stylish Executive Suite In Midtown. Fully Furnished. Avail Short/Long Term. All New Furniture. Sun-Filled West Facing Unit, With Parking And Locker. Huge Floor To Ceiling Windows. Suitable For Professionals On Contracts, Separations, Students, Athletes, All Seeking Short Term Solutions. Ttc & Subway Outside Your Doorstep, Grocery Store, Great Restaurants, Top Rated Schools, Rooftop Pool And Jacuzzi W/ Skyline Views, Bbq And Fitness Room. Bike Lockers. (id:55499)
Royal LePage Real Estate Services Ltd.
5814 - 386 Yonge Street
Toronto, Ontario
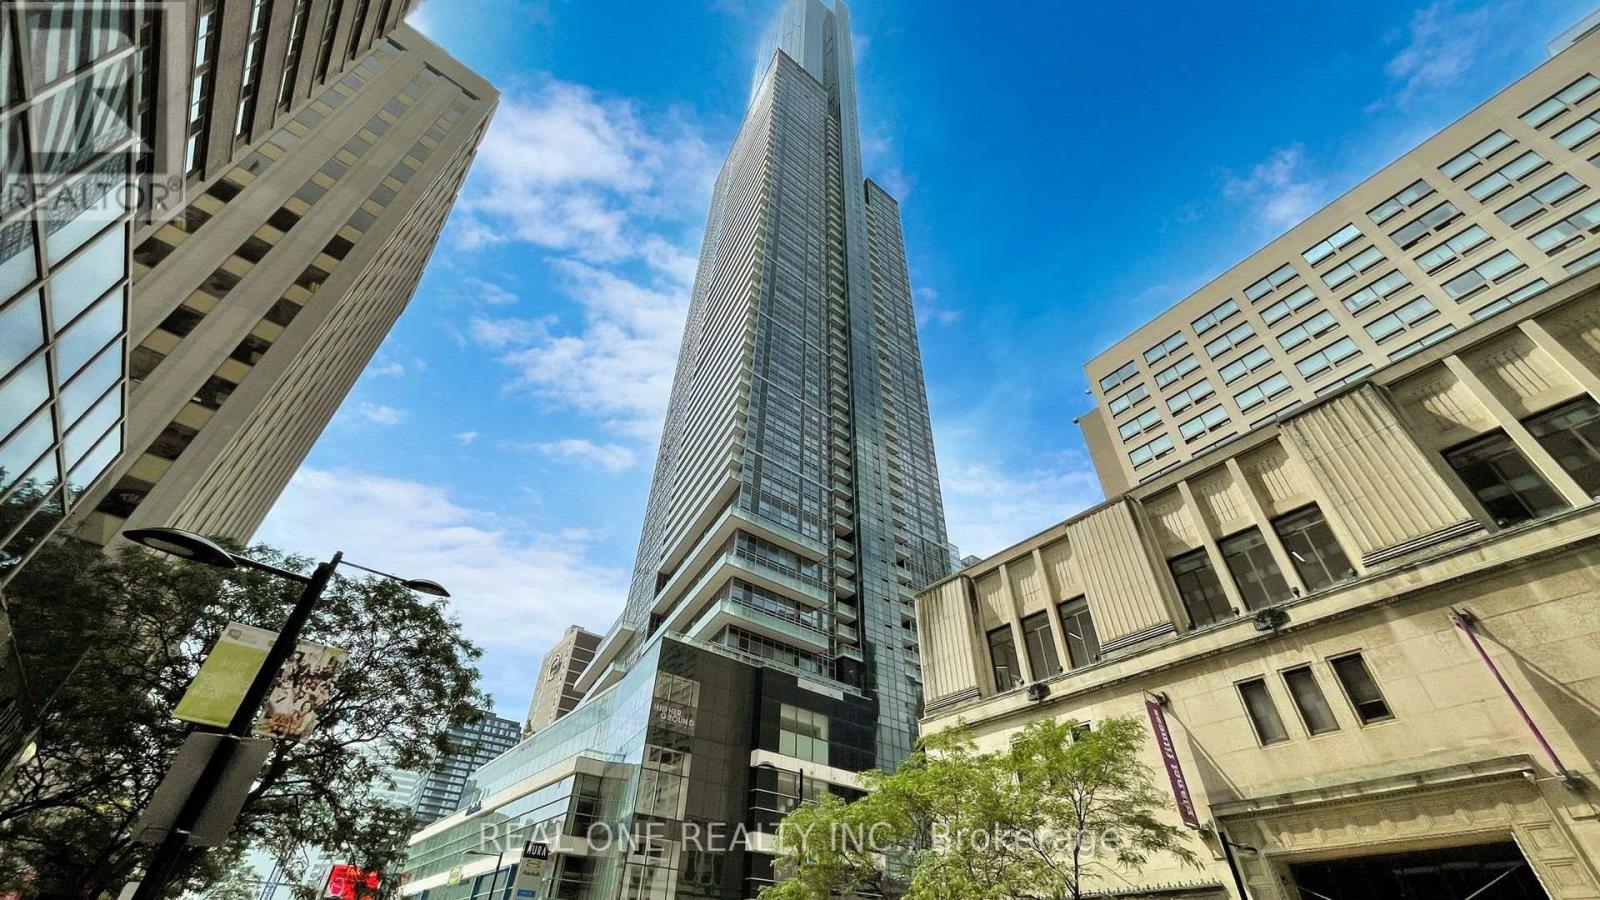
Dazzling!! Unique Aura Condo On High Floor, 2+Den Unit, Very Quiet, Only 3 Units On This Floor. Horizontal Layout Features Wide Windows & Spacious Rooms, Super Bright/Super Comfort & Cheerful Home. Overlooking Lake Ont. & City Of Toronto. Luxurious Finishes & Top Grade Kit. & Bath Fixtures/Equipment. All Window Blinds W Electric Remote Controls. Prime Downtown Location, Centre Of Finance, Education, Medical Centres & Entertainment. Direct Access To Subway. (id:55499)
Real One Realty Inc.