
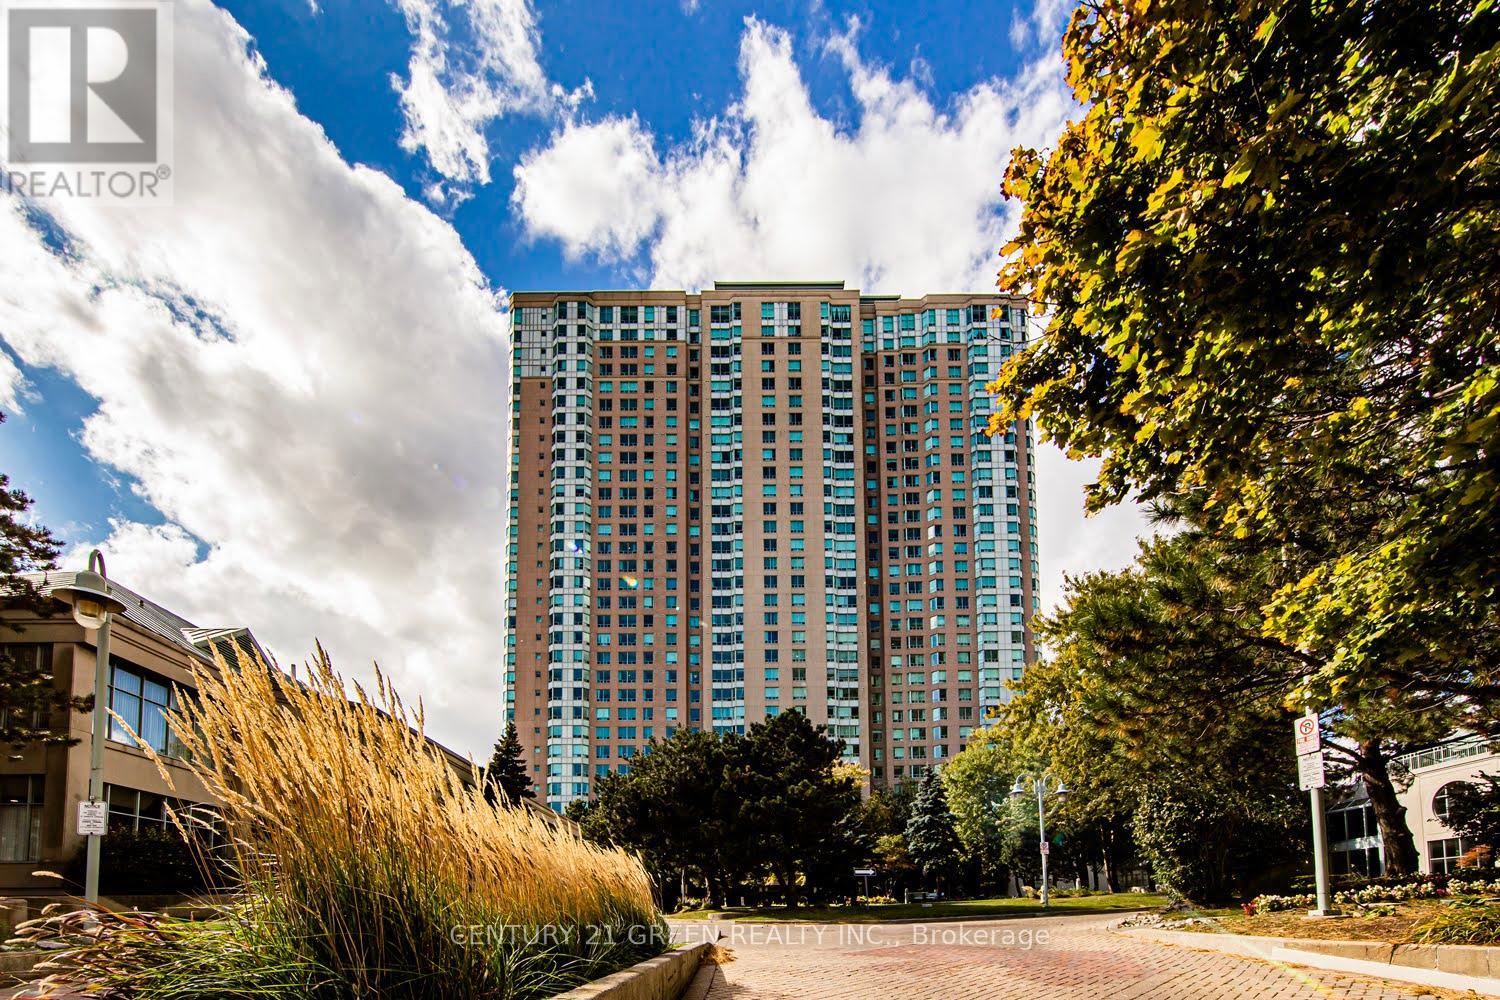
2623 - 68 Corporate Drive
Toronto, Ontario
TOP 5 REASONS YOU'LL LOVE THIS HOME: 1. LOCATION! Unbeatable Central Scarborough Location. Minutes to Scarborough Town Centre, Hwy 401, Hwy 404, TTC, GO Transit, YMCA, Supermarkets, Schools, Parks, Shops, Services, Restaurants & Everything You Need! 2. PRICE! Affordable Living At Its Best! Why Pay Rent When You Can Own? Super Low Maintenance Fee Which Includes All Utilities (Heat, Hydro & Water) and Good Management! 3. BUILDING AMENITIES! Including Indoor/Outdoor Pool, Gym, Tennis, Badminton & Squash Courts, Ping Pong, Party Room, Bowling Alley, Sauna, BBQ & Picnic Area, Library, Billiards, Outdoor Parkette, Whirlpool, Movie Nights & Social Events, 24Hr Gated Security And More! 4. FUNCTIONALITY! Spacious 1 Bedroom, 1 Bath, 1 Parking. Enjoy Open Concept Living With A Generously Sized Bedroom Complete With Ample Closet Space. Super Practical Layout Featuring Modern Upgrades And Finishes. 5. FUTURE POTENTIAL/INVESTMENT! Prime & Compelling Opportunity For Buyers With Strong Resale Potential. Look Forward To Long-term Growth In Value And A Chance To Invest In Ever Thriving Toronto (id:55499)
Century 21 Green Realty Inc.
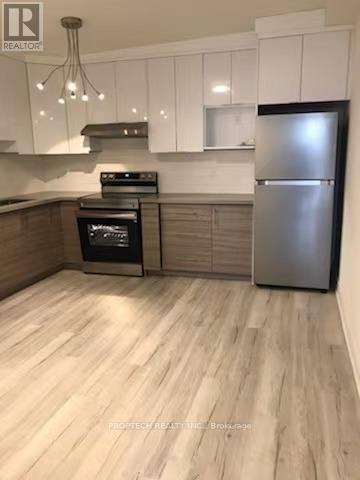
7 - 373 Broadview Avenue
Toronto, Ontario
Modern newly renovated 1-bedroom unit offering a smart and functional layout, spacious and cozy, Situated in the heart of the vibrant Riverdale community, this home is steps to the subway, streetcars, TTC, Riverdale Park, the public library, grocery stores, East Chinatown, schools, and everyday shopping and dining, with convenient access to the DVP. Locker available for rent. Tenant to pay hydro, internet, and cable. (id:55499)
Proptech Realty Inc.
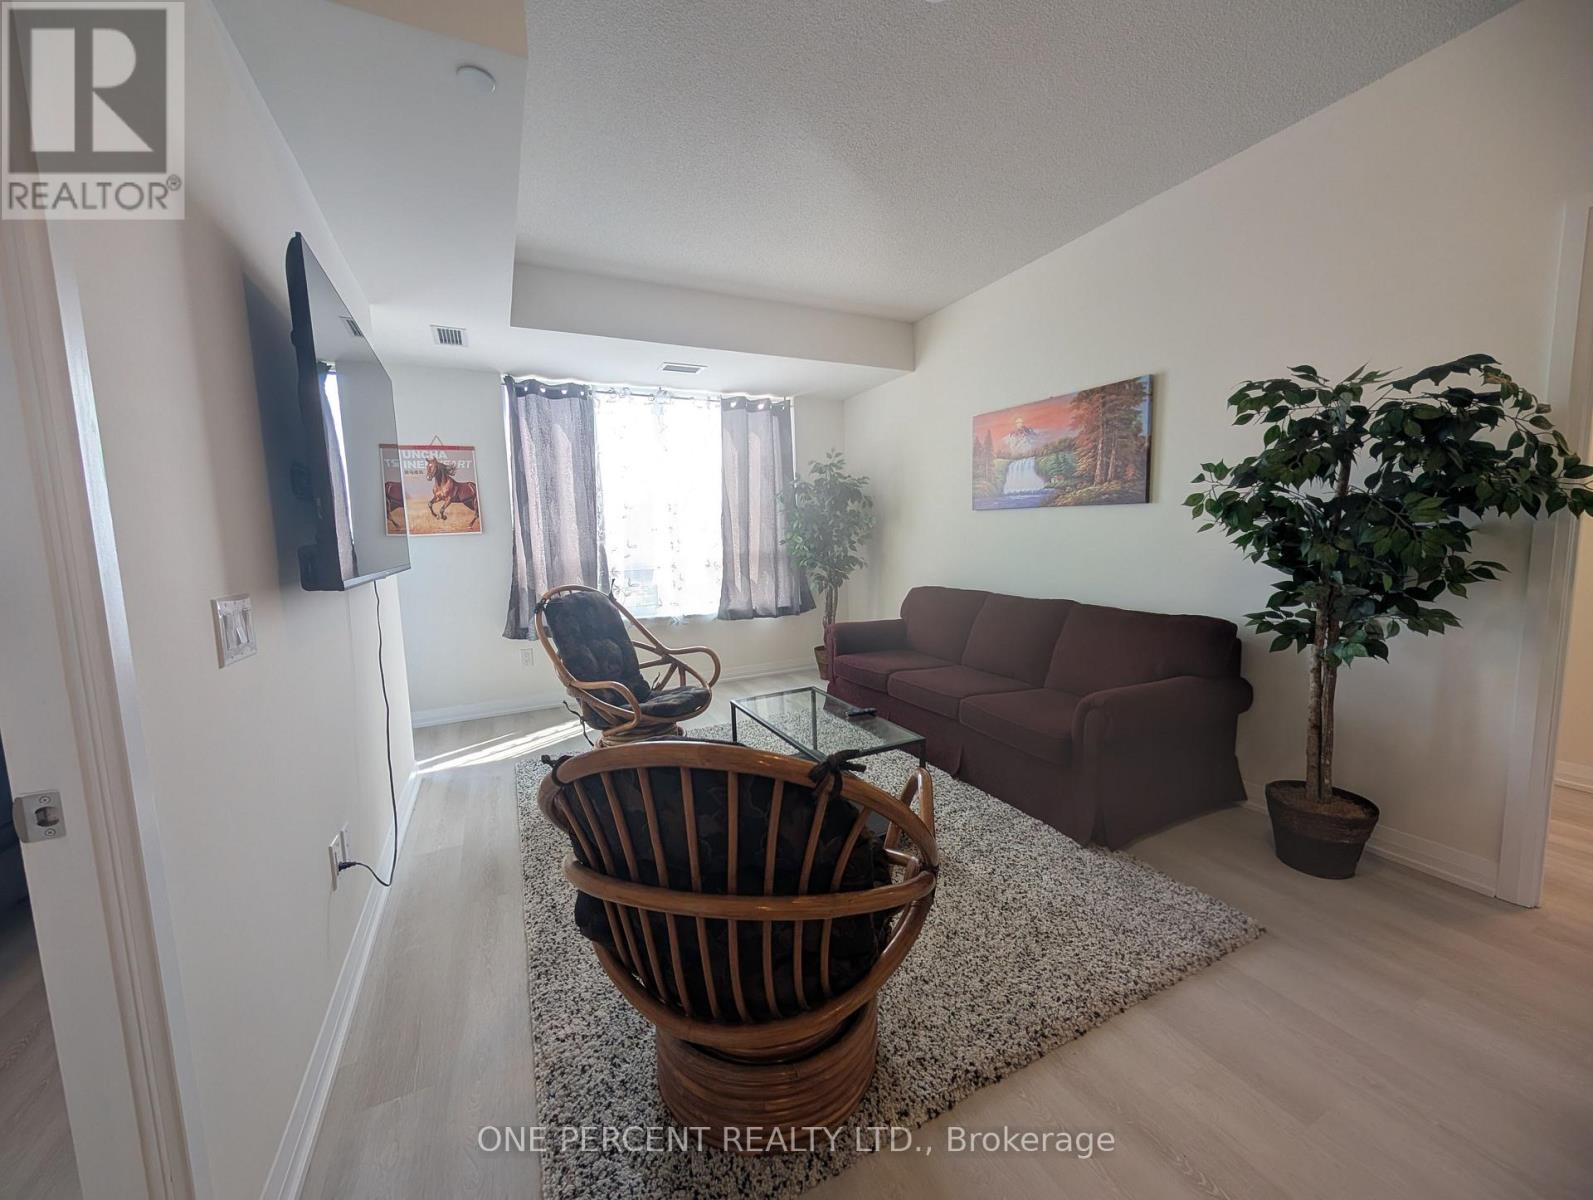
731 - 3270 Sheppard Ave E Avenue
Toronto, Ontario
***Brand New***Fully Furnished 2-Bedroom + Den unit featuring a bright and spacious layout ideal for professionals, couples, or families. This well-appointed suite offers expansive windows, abundant natural light, and a highly functional floor plan. Enjoy a modern kitchen with full-size stainless steel appliances, a spacious primary bedroom with walk-in closet. Fully furnished, with parking, Conveniently located just minutes from Fairview Mall, Agincourt GO Station, Don Mills Subway Station, and major highways including the 401, 404, and DVP. (id:55499)
One Percent Realty Ltd.
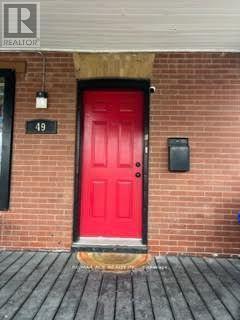
49b Church Street S
Ajax, Ontario
Location And Convenience. Enjoy A 2 Bed 1 Bath 2 Parkings Apartment (Upper Level On A Shop) Situated In Family Friendly Location, Close To All Amenities, Parks, Schools And Highway Access. (id:55499)
RE/MAX Ace Realty Inc.
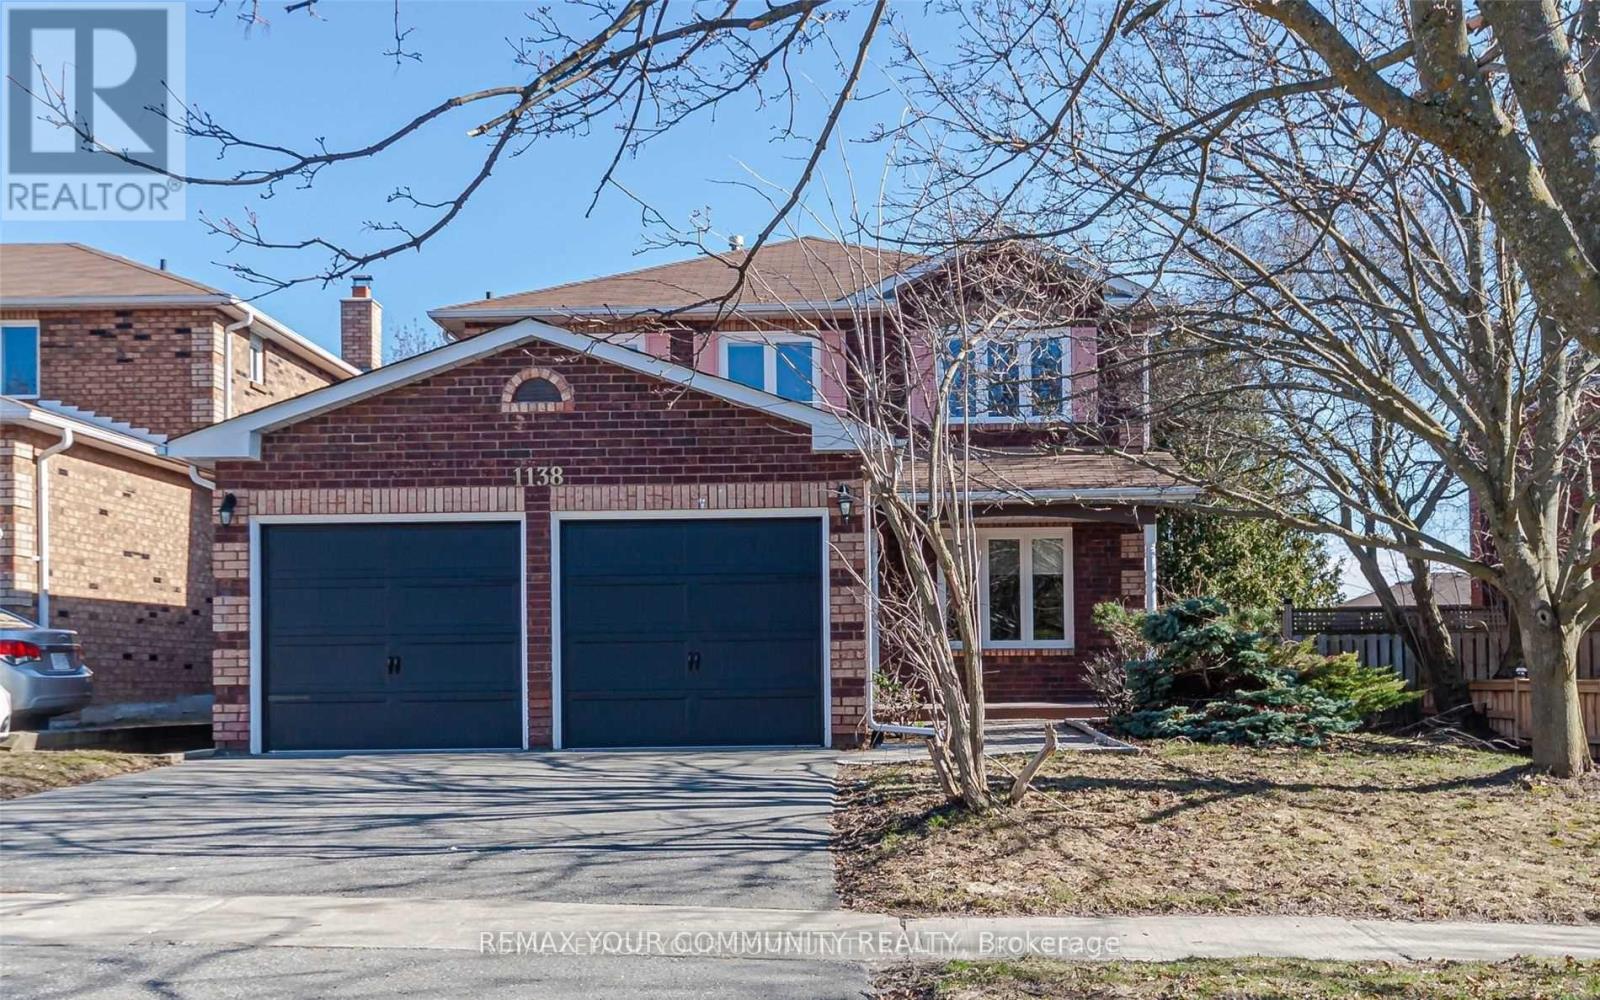
1138 Thimbleberry Circle
Oshawa, Ontario
**Move-In Ready Freshly Painted Whole Home** Features 4 Spacious Bedrooms + Additional Bedroom & Hobby Room In Basement With Full Washroom. Modern Kitchen With Stainless Steel Appliances & Walkout To Large Deck & Fenced Yard. Fresh Neutral Paint Thru-Out, Hardwood On Main & Second Floor. Principal Bedroom Features 4 Piece-Ensuite & Built-In Organized Walk-In Closet. Finished Basement With Recreation Room & Two Additional Rooms. Quiet Residential Neighborhood Near Schools, Parks, Shopping, Transit & Hwy 401 **Perfect Home For Any Family** (id:55499)
RE/MAX Your Community Realty
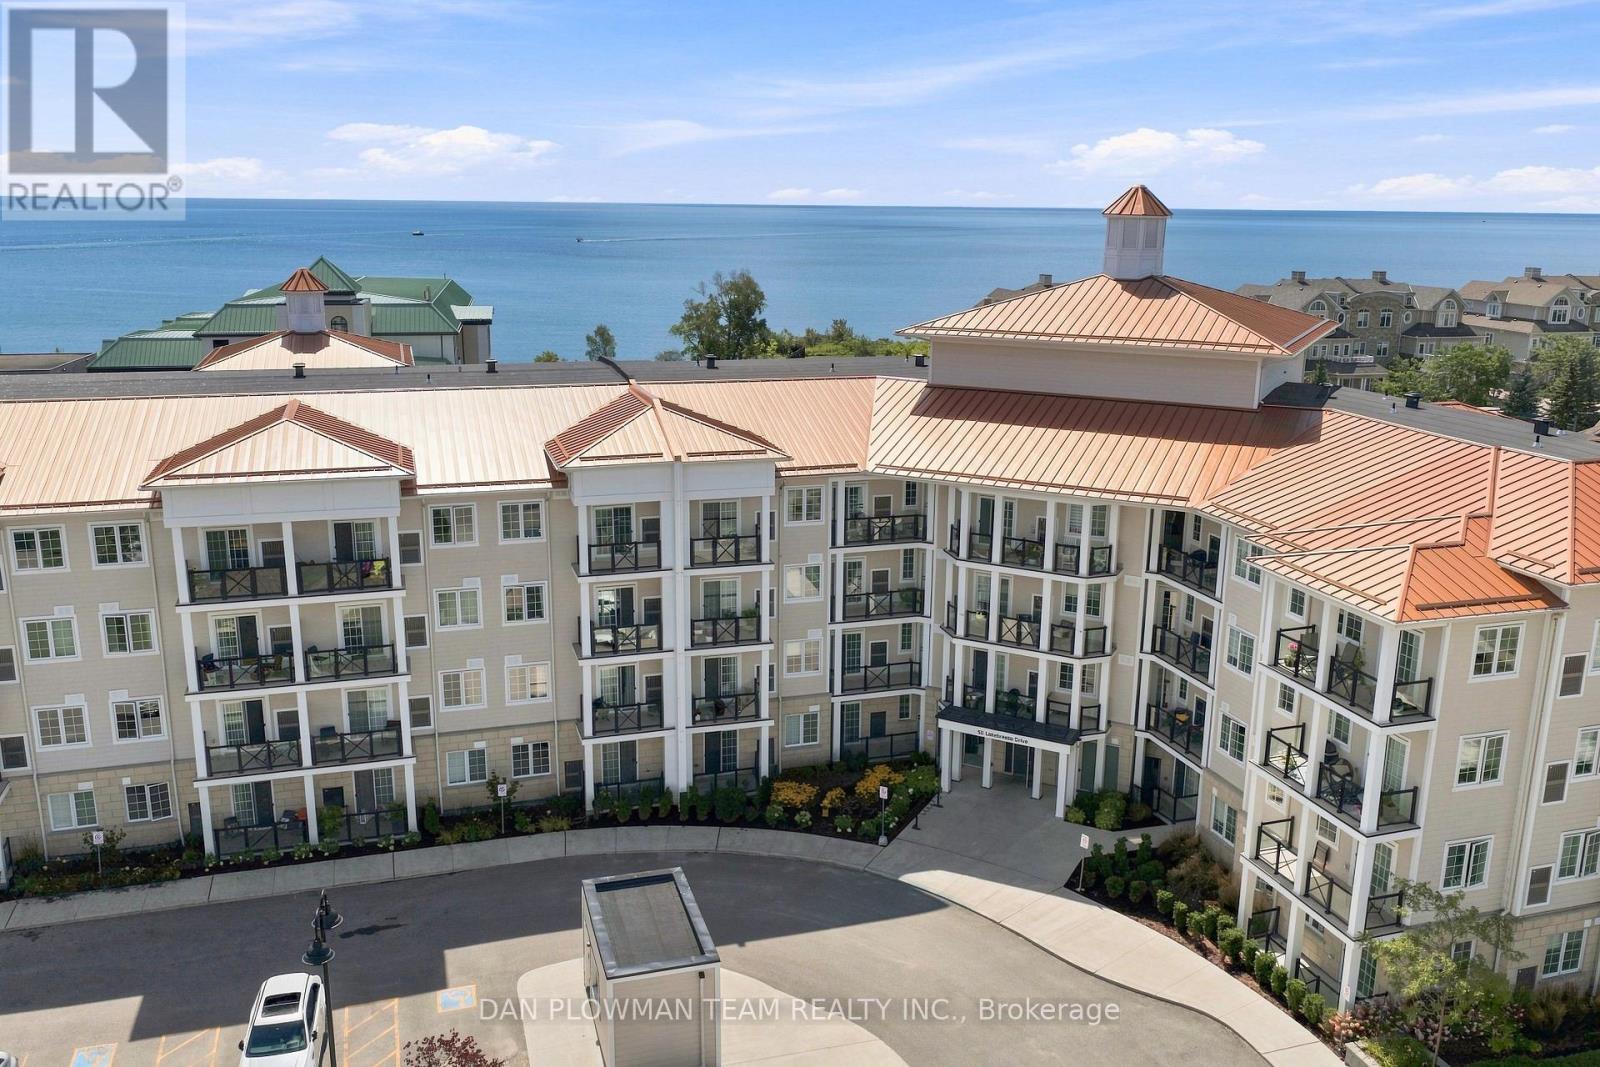
424 - 50 Lakebreeze Drive
Clarington, Ontario
At Harbourview Grand Condo In The Port Of Newcastle Community, This 1-Bedroom Plus Den, 2 Full Bathroom Suite Offers Modern Comfort In A Waterfront Setting That Feels Connected, Calm, And Easy To Enjoy. The Open Living Space Is Designed For Everyday Function, With Room To Relax, Work, Dine, And Unwind Without Feeling Crowded. A North-Facing Balcony Extends The Space Outdoors, Giving You A Quiet Spot For Fresh Air, Morning Coffee, Or A Slower Start To The Day. The Den Adds Valuable Flexibility For A Home Office, Guest Area, Reading Space, Or Extra Storage, While 2 Full Bathrooms Make The Layout Practical For Owners And Visitors. One Parking Spot Adds Everyday Convenience. Life Here Extends Well Beyond The Unit, With Maintenance Fees Including Exclusive Membership To The Admiral Club, Offering Access To A Gym, Indoor Pool, Theatre Room, Library, Lounge, And Marina Access. With Scenic Waterfront Trails, Parks, The Marina, And Admiral Club Amenities All Close At Hand, This Harbourview Grand Condo Delivers The Relaxed Port Of Newcastle Lifestyle People Move Here For. (id:55499)
Dan Plowman Team Realty Inc.
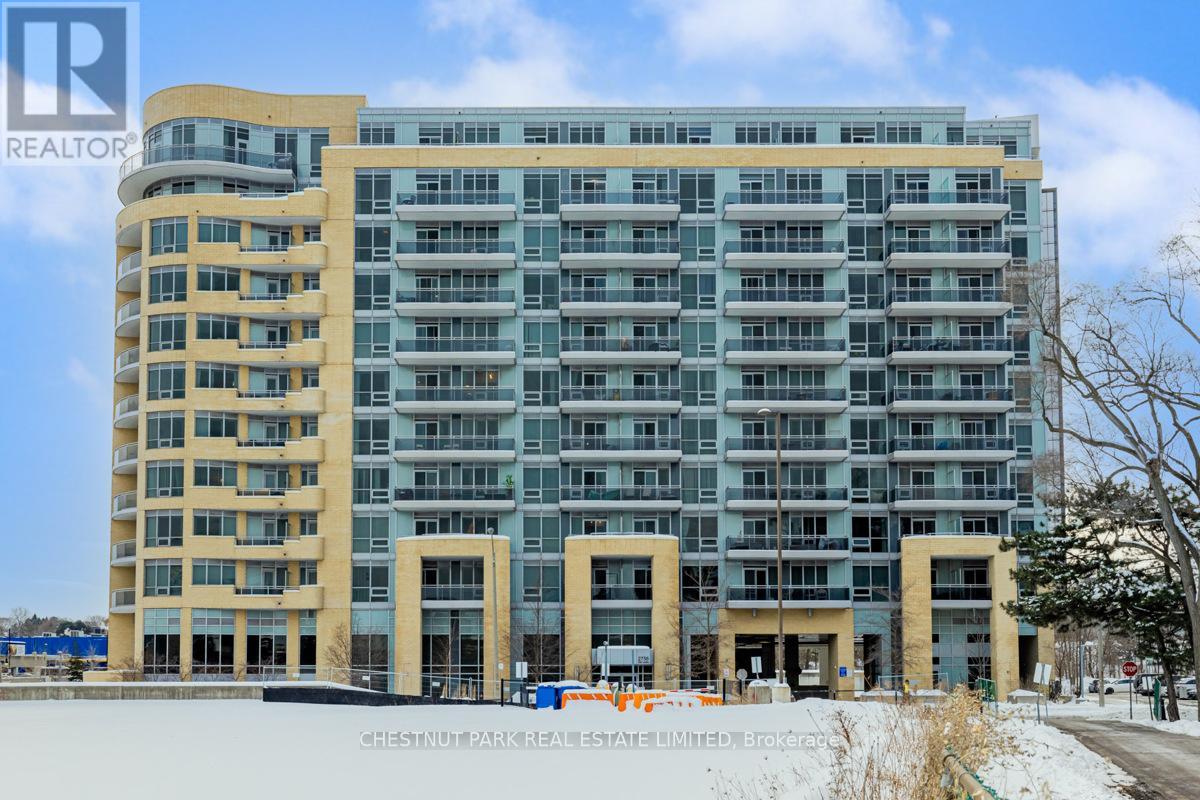
816 - 2756 Old Leslie Street
Toronto, Ontario
Welcome to Unit 816 at 2756 Old Leslie Street, a beautifully furnished 2-bedroom plus den, 2-bathroom condo at Leslie Boutique Residences in the highly convenient Bayview Village and Leslie Street area of North York. This bright and spacious suite offers a functional layout small families ideal for, professionals, couples, small families and those working from home, featuring two private balconies, hardwood flooring, stainless steel appliances, ensuite laundry, and a separate den with A sliding door that provides excellent flexibility as a home office, study, or additional private space. Offered fully furnished and move-in ready, this stylish North York condo makes city living comfortable and convenient from day one. Residents enjoy an impressive selection of building amenities including an indoor swimming pool, fitness centre, party room, BBQ area, visitor parking and 24-hour concierge service. The location is a major highlight, with Leslie Subway Station just steps away for easy TTC access and convenient connections throughout Toronto, while North York General Hospital, IKEA, Canadian Tire, restaurants, shopping and everyday essentials are all nearby. Enjoy quick access to Highway 401, Highway 404 and the Don Valley Parkway, making commuting throughout Toronto and the GTA easy, while nearby parks, trails and green spaces provide opportunities to enjoy the outdoors. Bayview Village Shopping Centre and Fairview Mall are also within convenient reach, adding even more shopping, dining and services to the area. Combining a fully furnished interior, two balconies, versatile den, excellent building amenities, subway access and an exceptional North York location, Unit 816 at 2756 Old Leslie Street is an outstanding lease opportunity for anyone looking for comfort, convenience and modern urban living. (id:55499)
Chestnut Park Real Estate Limited
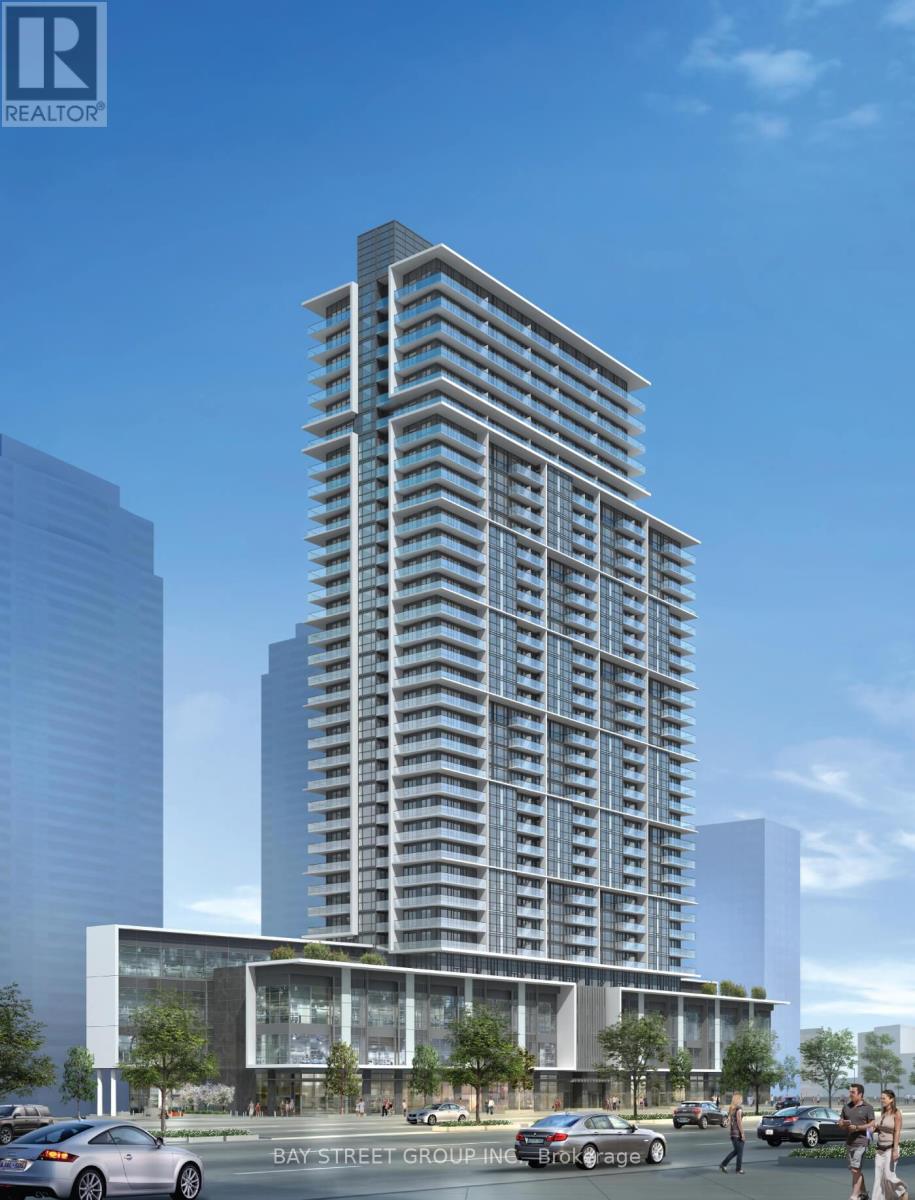
919 - 4955 Yonge Street
Toronto, Ontario
Luxury 2 bedroom condo at Pearl Place, Yonge & Sheppard, with 2 full bathrooms and 816 sq ft of bright, open-concept living with 1 parking and 2 lockers. Boasts 9-ft ceilings, floor-to-ceiling windows, and a modern kitchen with quartz countertops and stainless steel appliances. Steps to Yonge-Sheppard Subway, with easy access to Highways 401 & 404, North York Centre, shops, groceries, dining, schools, and entertainment. Premium amenities include an indoor pool, whirlpool, sauna, gym, party room, theatre, 24-hour concierge, and guest suite. (id:55499)
Bay Street Group Inc.
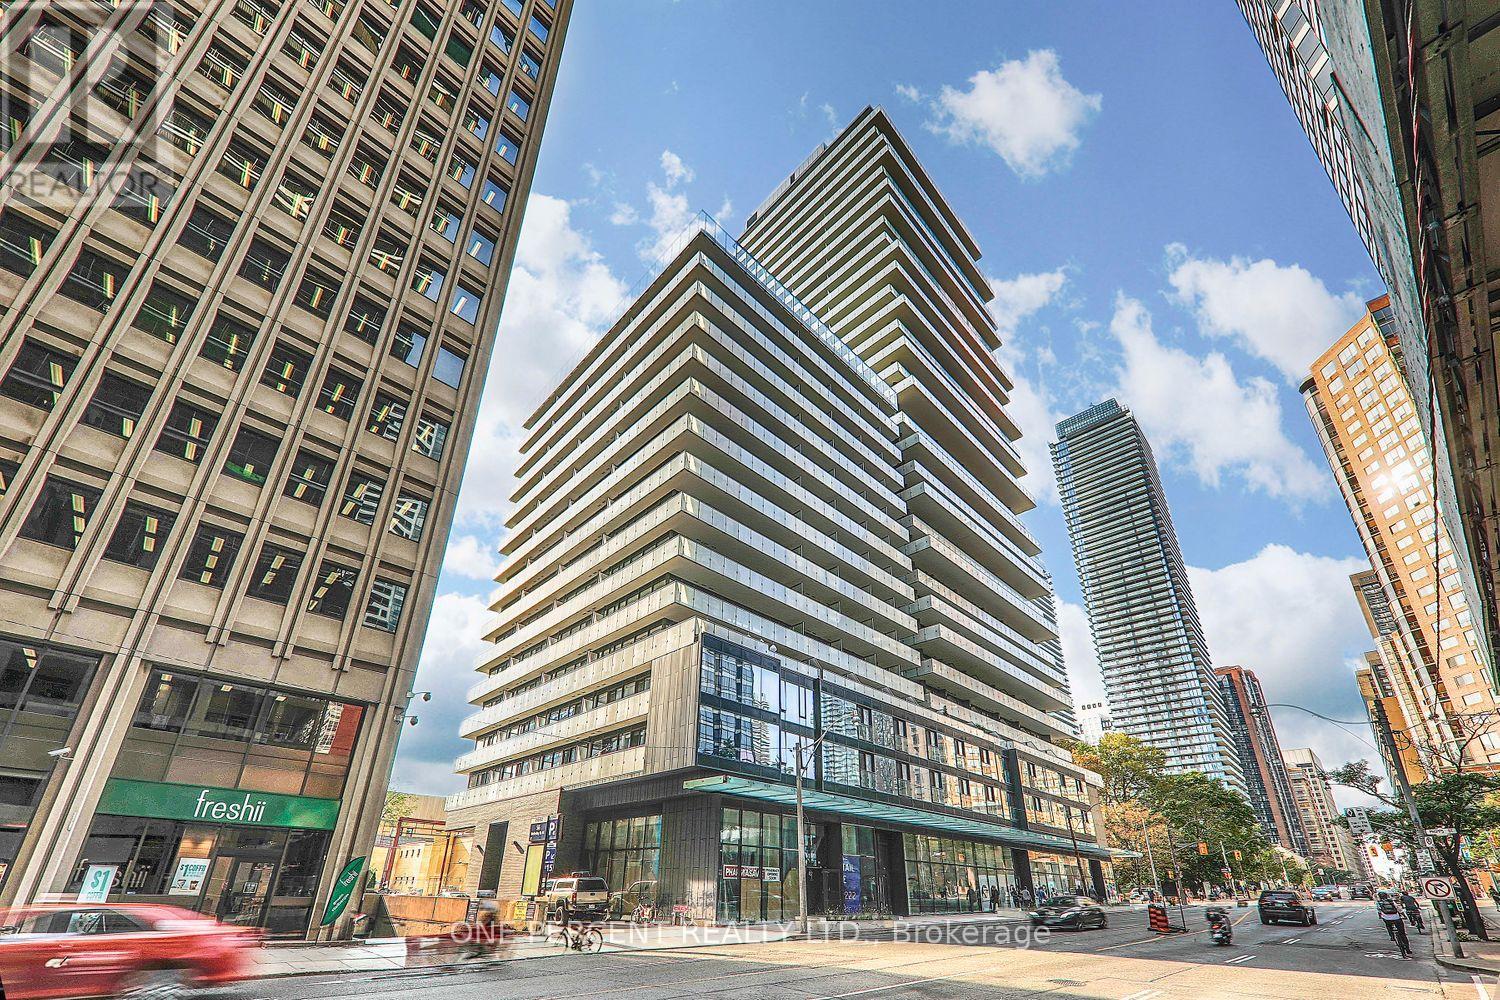
2407 - 57 St Joseph Street
Toronto, Ontario
Fully furnished High floor corner 2 bedroom 2 bathroom suite features designer kitchen cabinetry with stainless steel appliances, Located Right Next To The Campus Of U Of T And Steps To Yorkville Shopping And Dining District! Massive Walk Out Wrap Around Balcony, With Incredible City Views.Soaring 20 Ft Lobby, State Of The Art Amenities Floor Including Fully Equipped Gym, Rooftop Lounge And Outdoor Infinity Pool. Floor To Ceiling Windows 9" Ceiling, great view. Extras:All Appliances, In-Suite Stacked Washer/Dryer, All existing Furnitures. Ready to move-in. The unit is professionally cleaned. (id:55499)
One Percent Realty Ltd.
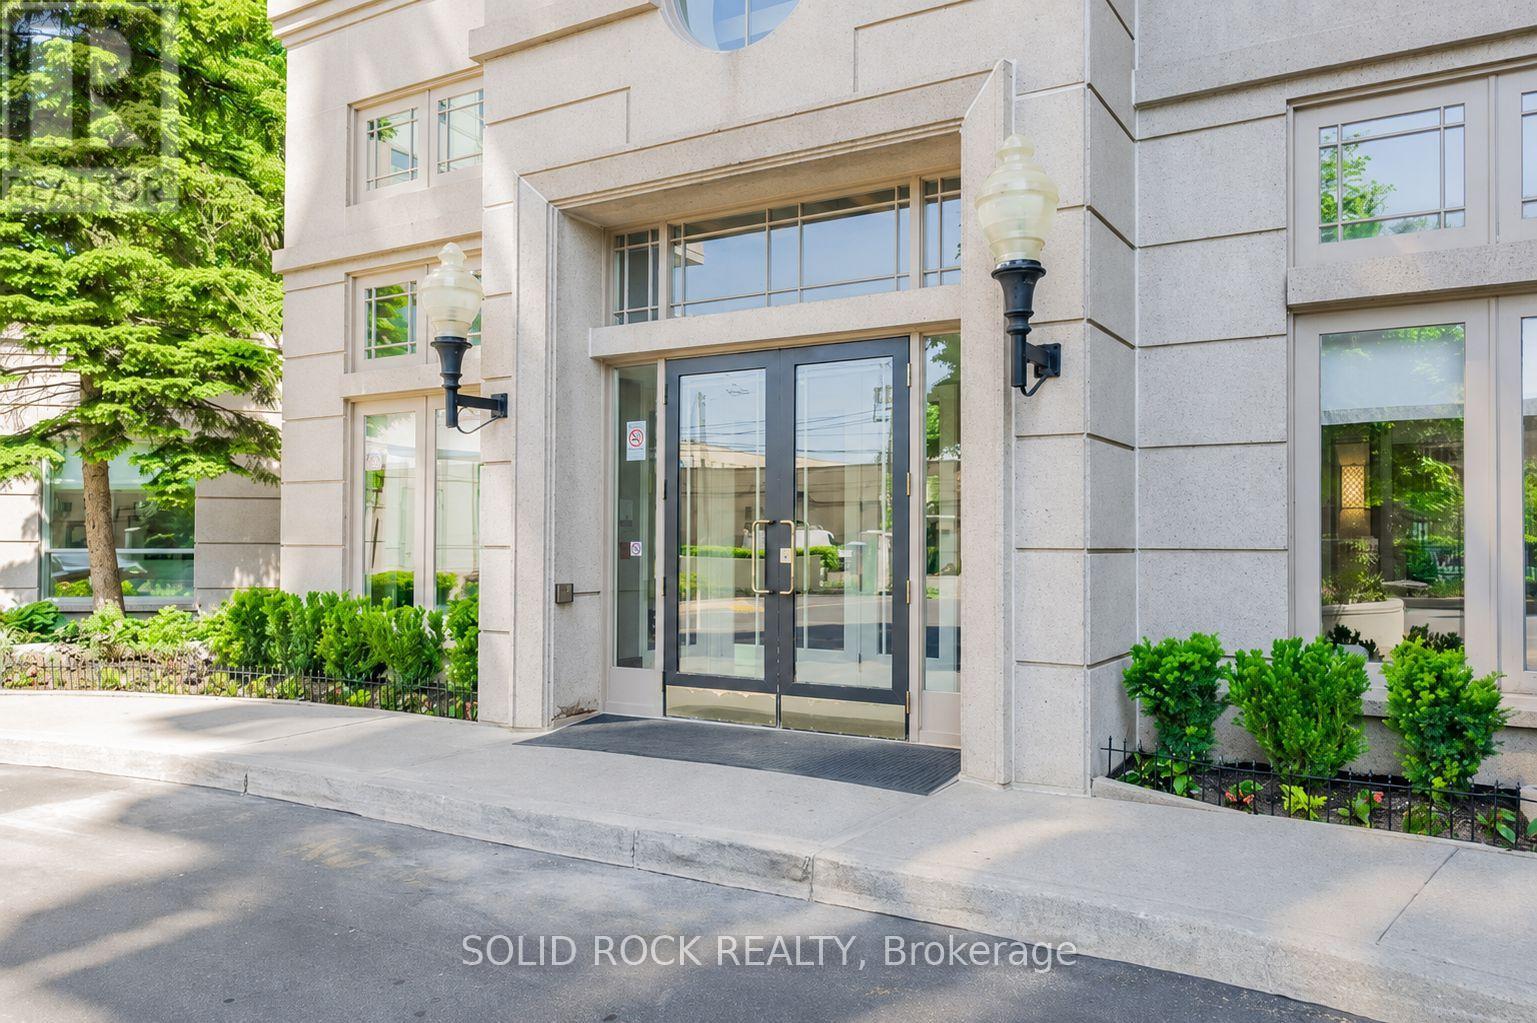
408 - 8 Covington Road N
Toronto, Ontario
RARELY OFFERED! One of the largest layouts in the building! Beautifully renovated contractor's own home featuring high-end finishes and high-quality motorized blinds, and each is double for blackout custom blinds. Enjoy an open-concept kitchen, full laundry room, 2.5 bathrooms, and approximately 1,360 sq. ft. of living space. Hardwood flooring throughout the entire apartment, with a walk-out to a beautiful balcony. The primary bedroom offers a generous walk-in closet and a private ensuite bathroom. The second bedroom is spacious and bright, complemented by a full family bathroom and a convenient guest powder room. Includes 1 parking space and 2 lockers. Ideally located within walking distance to shops, the library, public transit, and parks. (id:55499)
Solid Rock Realty
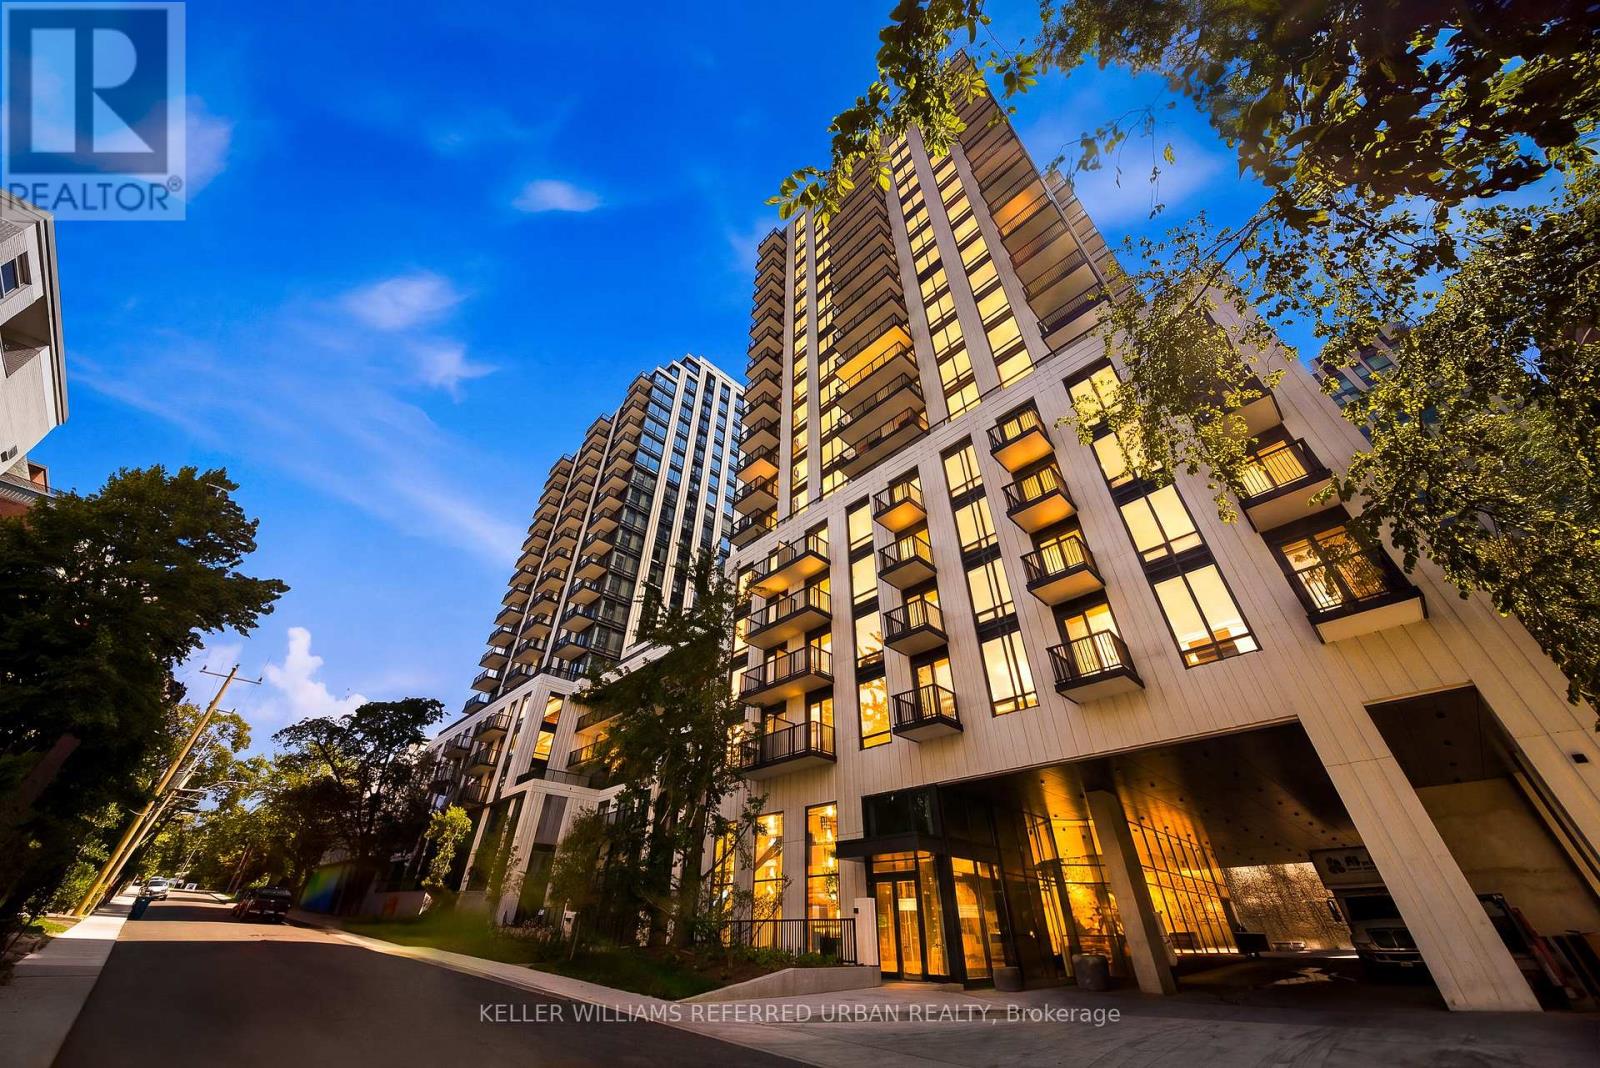
1525 - 89 Montclair Avenue
Toronto, Ontario
Welcome to South Forest Hill Condos - Elevated Living in One of Toronto's Most Coveted Neighbourhoods. Discover refined urban living in this exceptional south-west corner suite, ideally situated near Spadina Road and St. Clair Avenue West in prestigious South Forest Hill. Bathed in natural light, this beautifully appointed residence offers over 700 sq. ft. of thoughtfully designed living space, featuring 2 bedrooms, 2 full bathrooms, and 1 underground parking space. The sophisticated open-concept layout is enhanced by 9-foot smooth ceilings and premium engineered hardwood flooring, creating an inviting sense of space and understated elegance. The sun-filled living and dining areas provide the perfect setting for both relaxed everyday living and effortless entertaining. At the heart of the home, the gourmet kitchen showcases sleek integrated built-in appliances and a stylish centre island, perfectly suited for casual dining, morning coffee, or hosting guests. The spacious primary suite offers a private retreat, complete with a luxurious 3-piece ensuite bathroom, while the second bedroom provides excellent flexibility for guests, a home office, or additional living needs. Step outside to your private balcony and enjoy your own outdoor escape with view of Lake Ontario - perfect for a quiet morning coffee or an evening unwind. Beyond your door, an enviable lifestyle awaits. Stroll to the charming Forest Hill Village, with its boutique shops, acclaimed restaurants, cafes, parks, and everyday conveniences. Excellent TTC and subway access place the best of Toronto effortlessly within reach. Elegant. Sun-filled. Exceptionally located. Move-in ready - this is Forest Hill living at its finest. LA to confirm taxes and condo fees (id:55499)
Keller Williams Referred Urban Realty
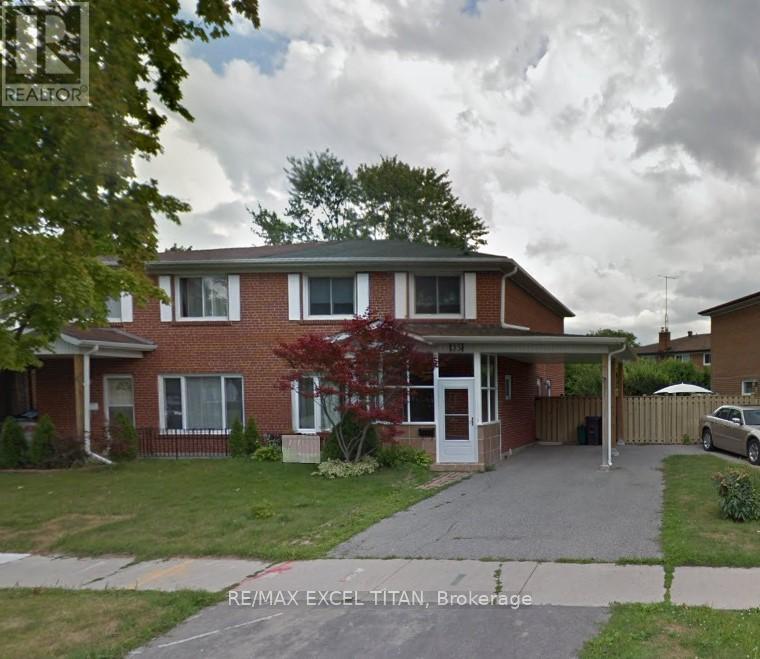
35 Cairnside Crescent
Toronto, Ontario
Amazing House for LEASE! 4+2-bedroom, 2+1-washroom house offers convenience, comfort, and a prime location. A private driveway with parking for 3 cars, making it perfect. And with easy access to public transit, getting around the city is effortless. A 3-minute drive from CF Fairview Mall, surrounded by great schools, parks, restaurants, libraries, and grocery stores. 5-minute drive from Highway 404, 401, and the DVP. Plus, Seneca Polytechnic College just a 12-minute drive away and Loyalist College a mere 10-minute drive. This location truly offers everything you need for a comfortable and convenient lifestyle. Don't miss out on this opportunity to live in a fantastic location with great amenities and easy access to everything the city has to offer. (id:55499)
RE/MAX Excel Titan