
-----2nd Floor - 1736 Kingston Road
Toronto, Ontario
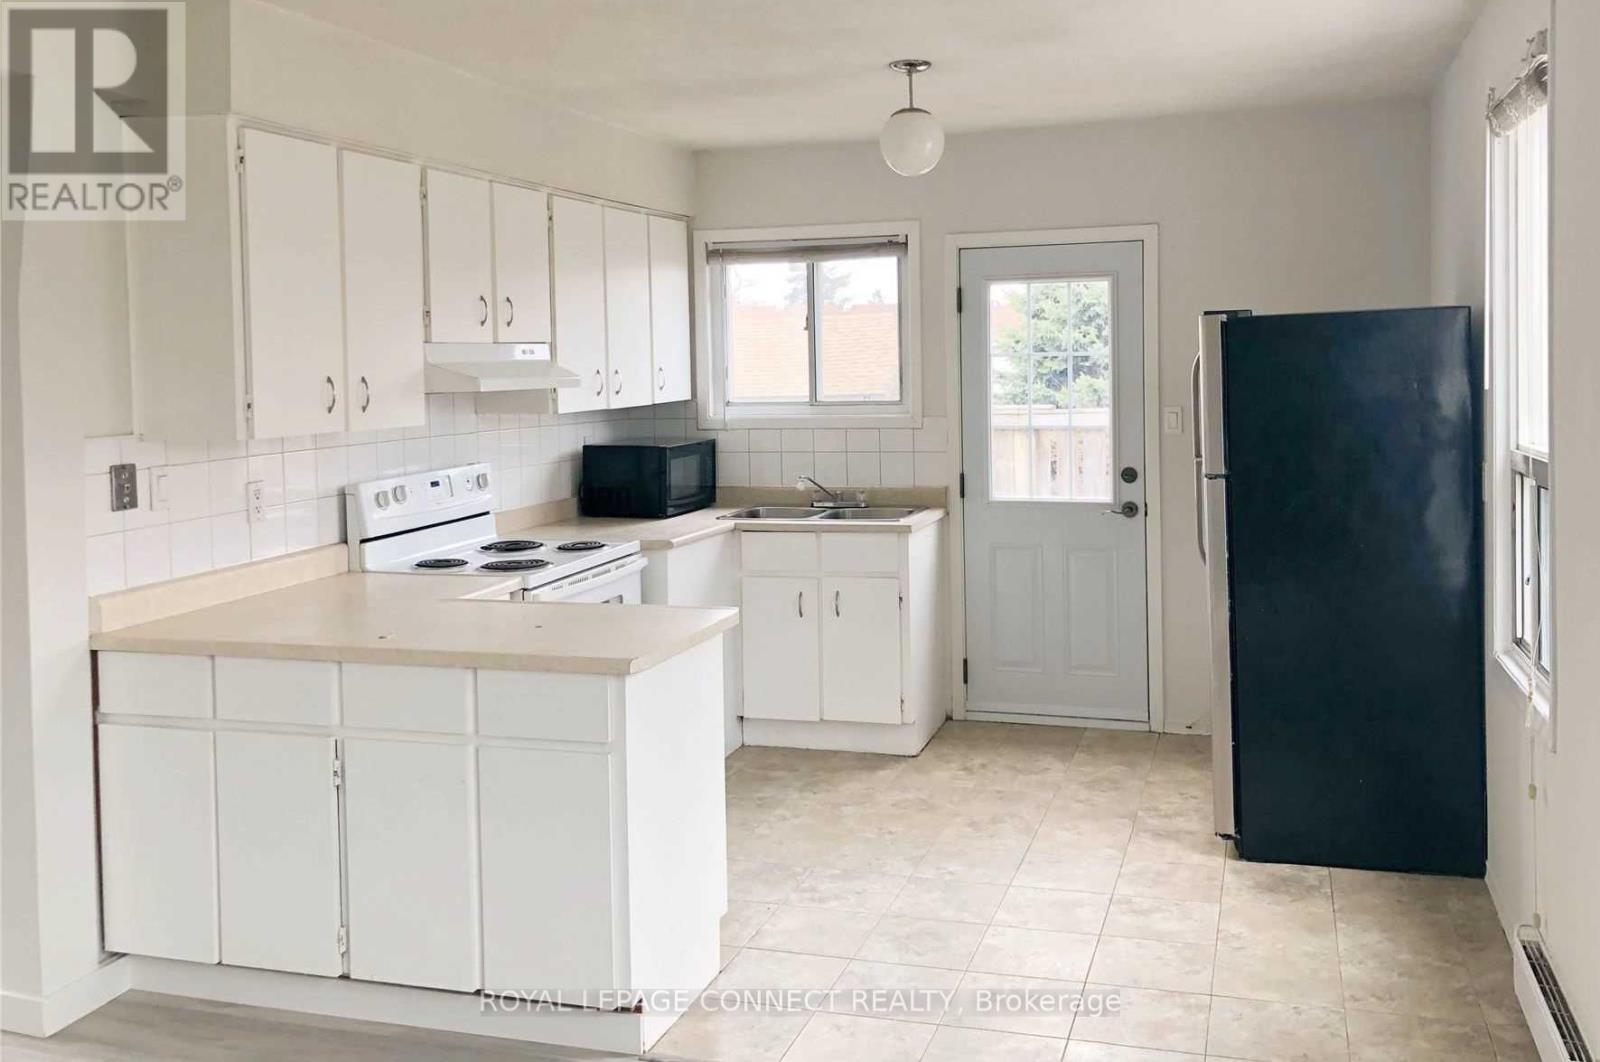
----->>>> Spacious and bright 2-bedroom apartment on the second floor, available for occupancy October 1st, 2026.This well-maintained apartment features large rooms, a generous living room, an eat-in kitchen, and a private deck-perfect for relaxing and enjoying your surroundings. The unit also offers a private entrance and excellent exposure with plenty of natural light. Property Features: ** 2 spacious bedrooms, ** Bright second-floor unit, ** Large living room, ** Eat-in kitchen, ** Private deck, ** Private entrance, ** Great exposure and natural light, ** Bus stop conveniently located at the door, ** Located directly across from a recreation centre, ** Close to shopping, beaches, and downtown. --- A fantastic opportunity to enjoy comfortable living in a convenient location with easy access to transit, recreation, shopping, beaches, and downtown amenities. Photos are from the time it was vacant. (id:55499)
RE/MAX Connect Realty
424 Brimorton Drive
Toronto, Ontario
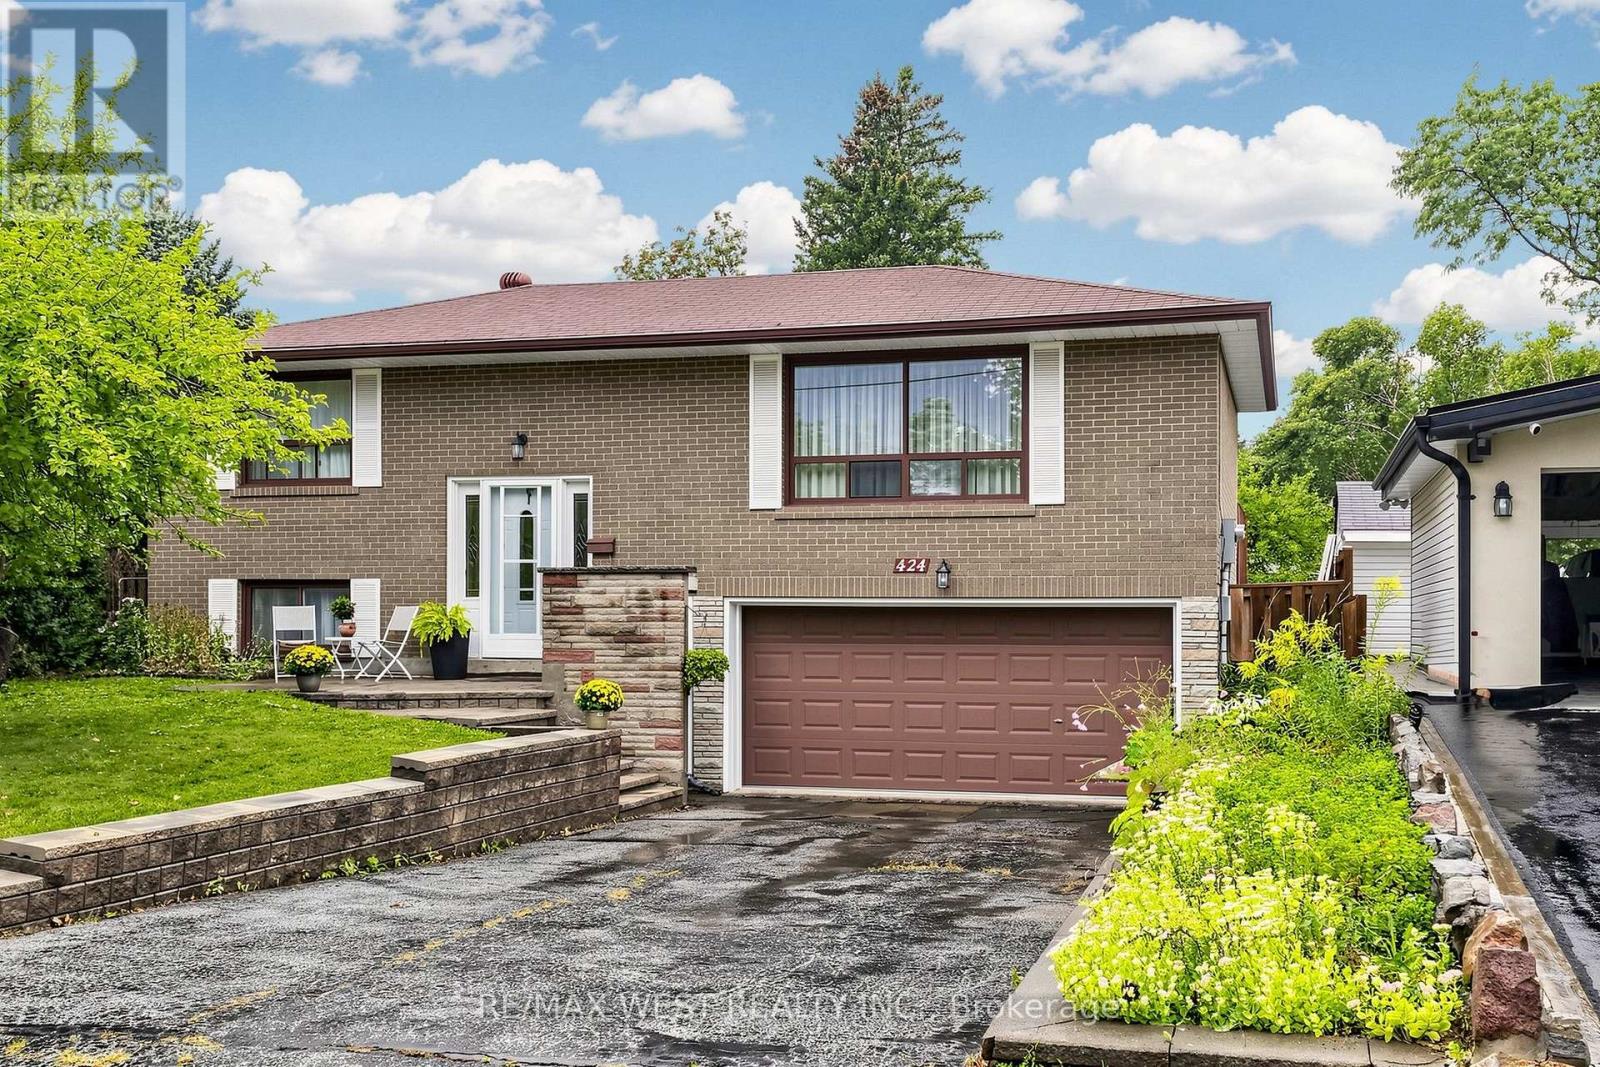
Welcome to this Oversized Bungalow with a Premium Sized Lot! Lovingly Maintained for 47 years by the Same Owners! Bright & Spacious Living and Dining Featuring a Large Picture Window, & a W/O to Back Deck & Expansive Pool Sized Yard! The Modern Eat-in Kitchen with S/S Appliances and Double Sink Overlooks the Backyard. Hardwood floors Throughout the Main Floor (under the broadloom where laid). There are 3 Spacious Bedrooms for Family Living. The Basement has a Separate Entrance with In-Law Potential! Perfect for Multigenerational Living. Two upgraded bathrooms. Furnace & A/C 2022, Upgraded to Breakers. Near Scarborough Town Centre, Steps to TTC on Bellamy Rd, Close to Hwy 401, School, Shopping, Hospital & all Amenities! Upsizing, Downsizing, Investing or Looking to Build On - This House Has the Potential for it All! (id:55499)
RE/MAX West Realty Inc.
1037 - 155 Dalhousie Street
Toronto, Ontario
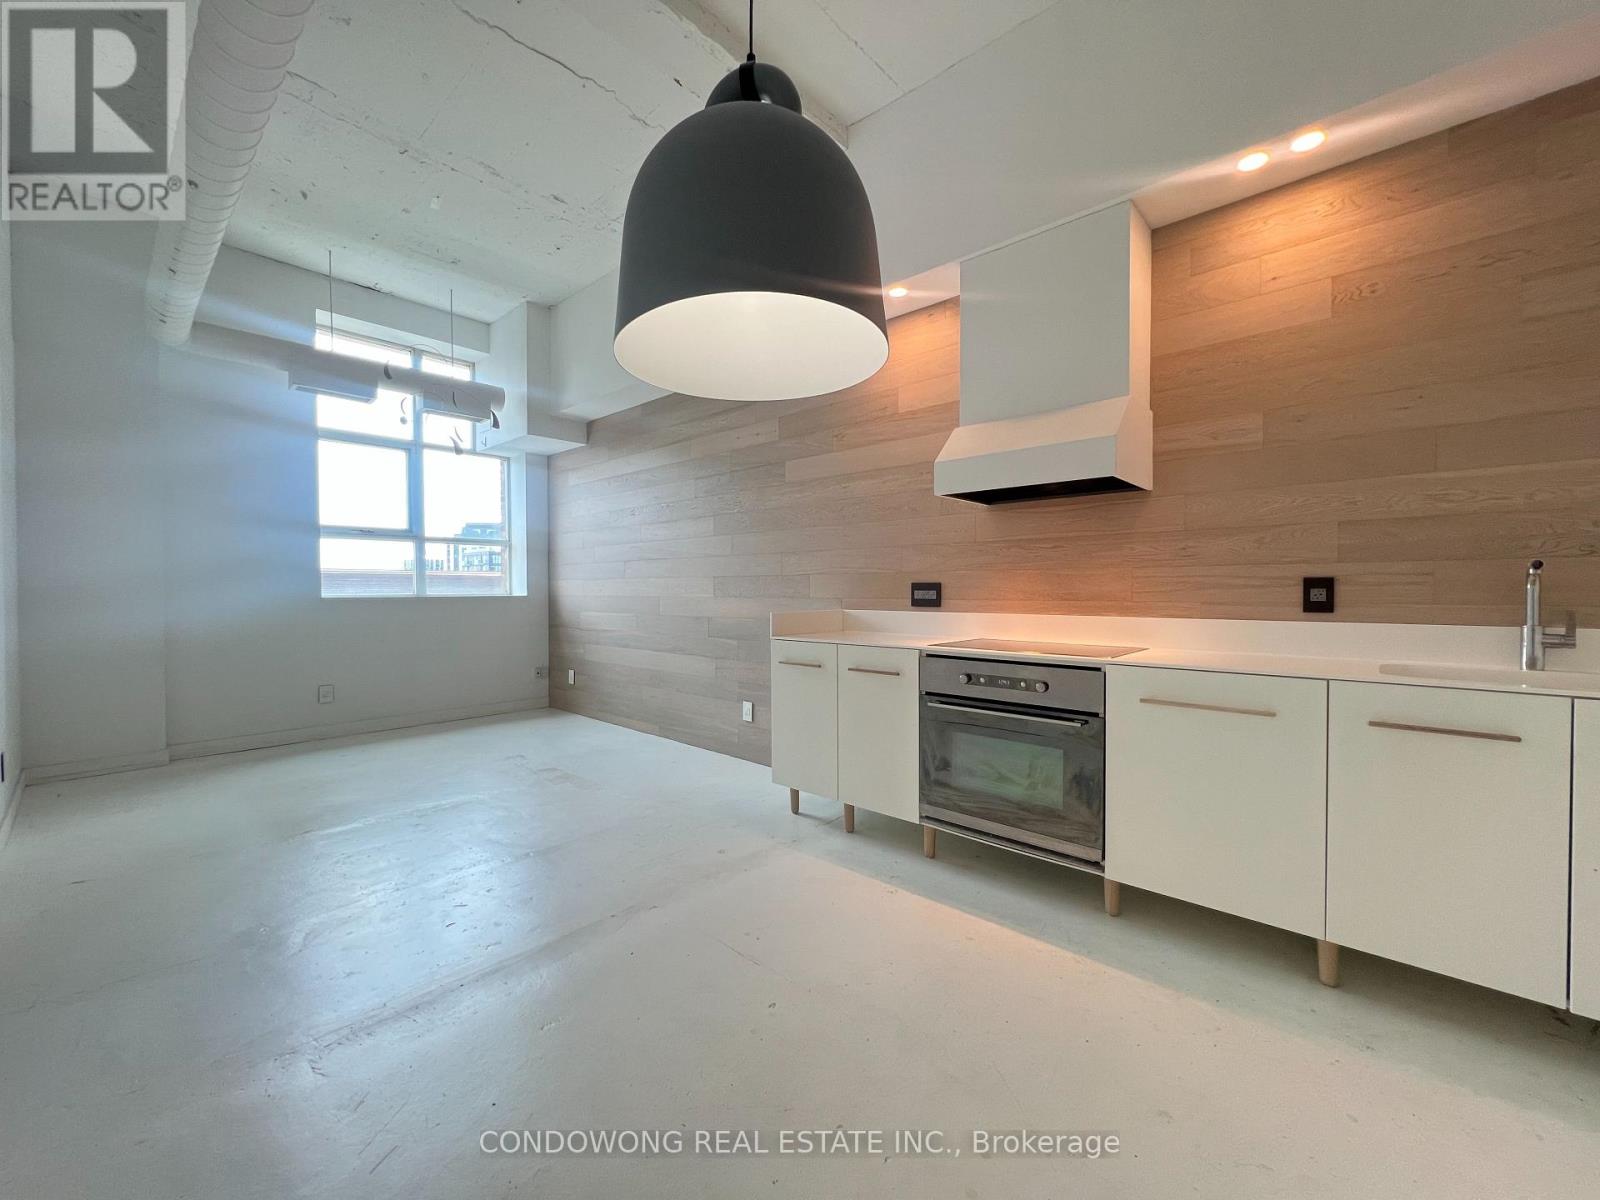
Welcome To The Stunning Loft You Dreamt Of Calling Home! Soaring 10-12Ft Ceilings, Exposed Ductwork, Designer Touches Everywhere Inc Turkish Marble Bathroom, White Oak Engineered Hardwood Flooring And Walls. Closet And Cupboard Organizers For Storage. Sleek One-Piece Corian Kitchen Countertop. A Contemporary Design Masterpiece. Close To Eaton Centre, Ryerson, Bars, Restaurants And More. Live In The Throbbing Heart Of The City! (id:55499)
Condowong Real Estate Inc.
4 - 50 Glenrose Avenue
Toronto, Ontario
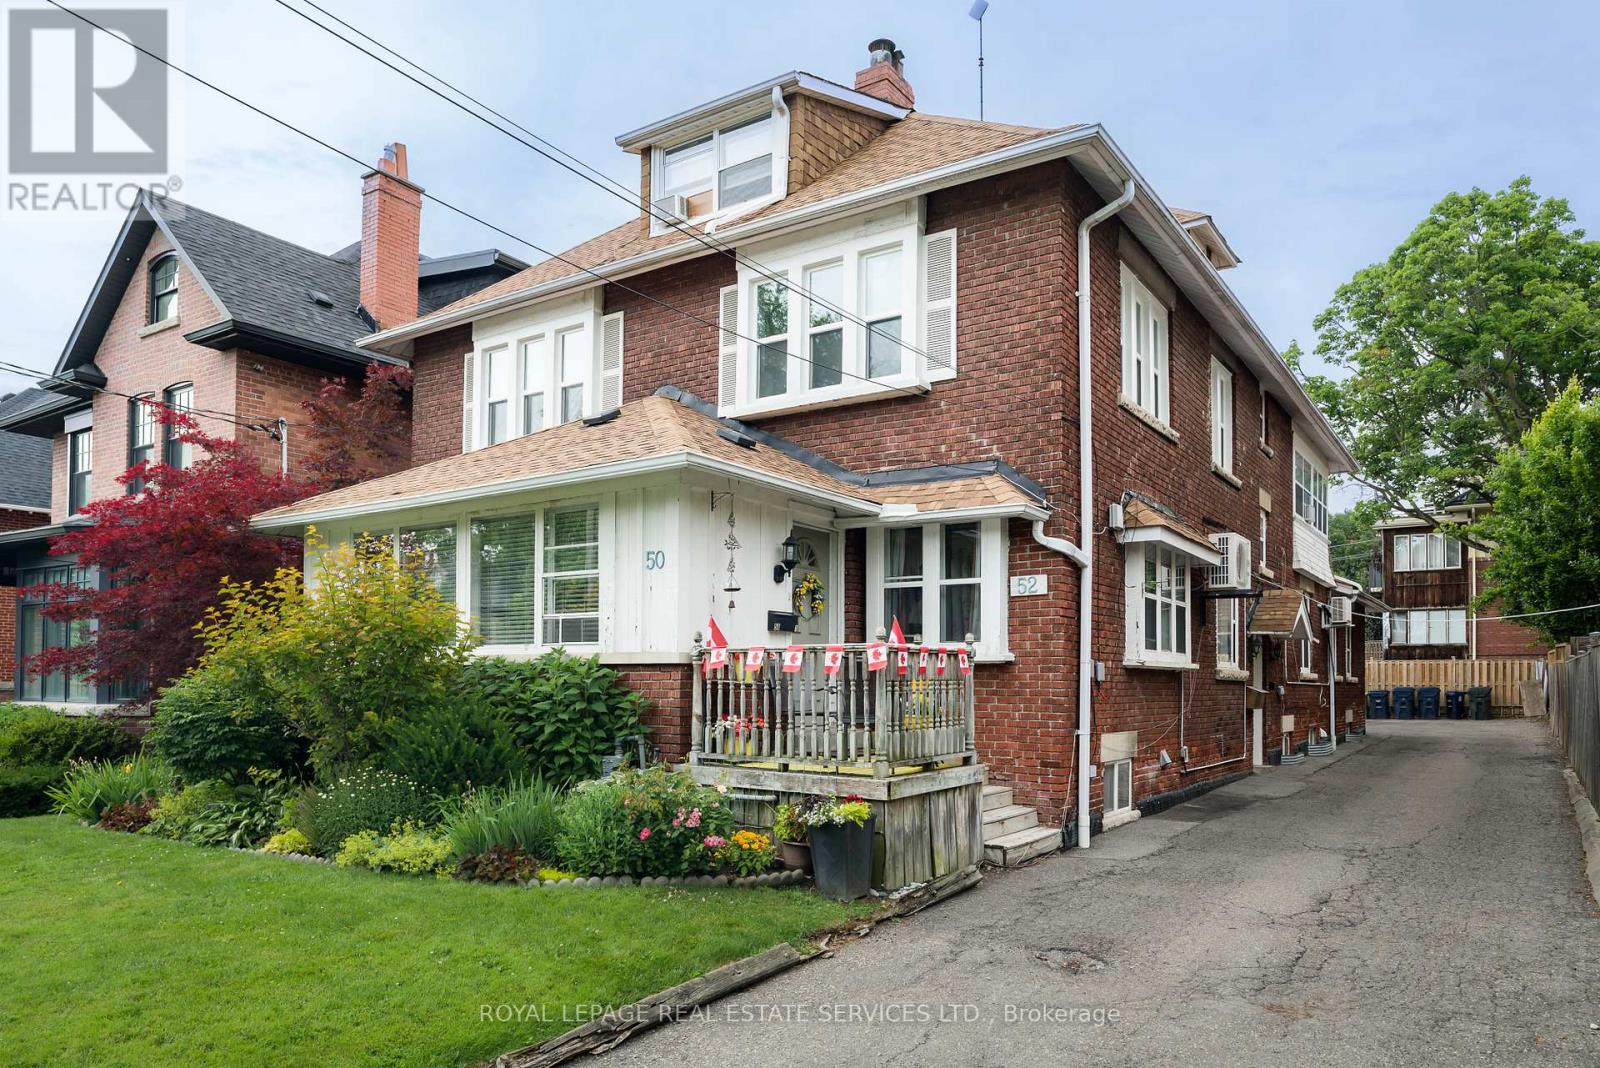
Prime Moore Park! Bright And Well-Proportioned 1-Bedroom Apartment On A Quiet Residential Street Just North Of St. Clair. This Second-Floor Suite Features Hardwood Floors, A Spacious Living Room, Eat-In Kitchen With Dining Area And Dishwasher, Generous Bedroom With Closet, 4-Piece Bath, And Private Entrance. Heat And Water Included; Tenant Pays Hydro. Coin Laundry In Basement. One carport parking spot is available for an additional $150 per month. At Least One Landlord-Provided Window A/C Unit Included; Tenant To Install/Remove Seasonally. Steps To Moore Park Ravine Trails, Yonge/St. Clair Shops, Restaurants, Transit And St. Clair Subway. Available September 1. (id:55499)
Royal LePage Real Estate Services Ltd.
858 - 151 Dan Leckie Way
Toronto, Ontario
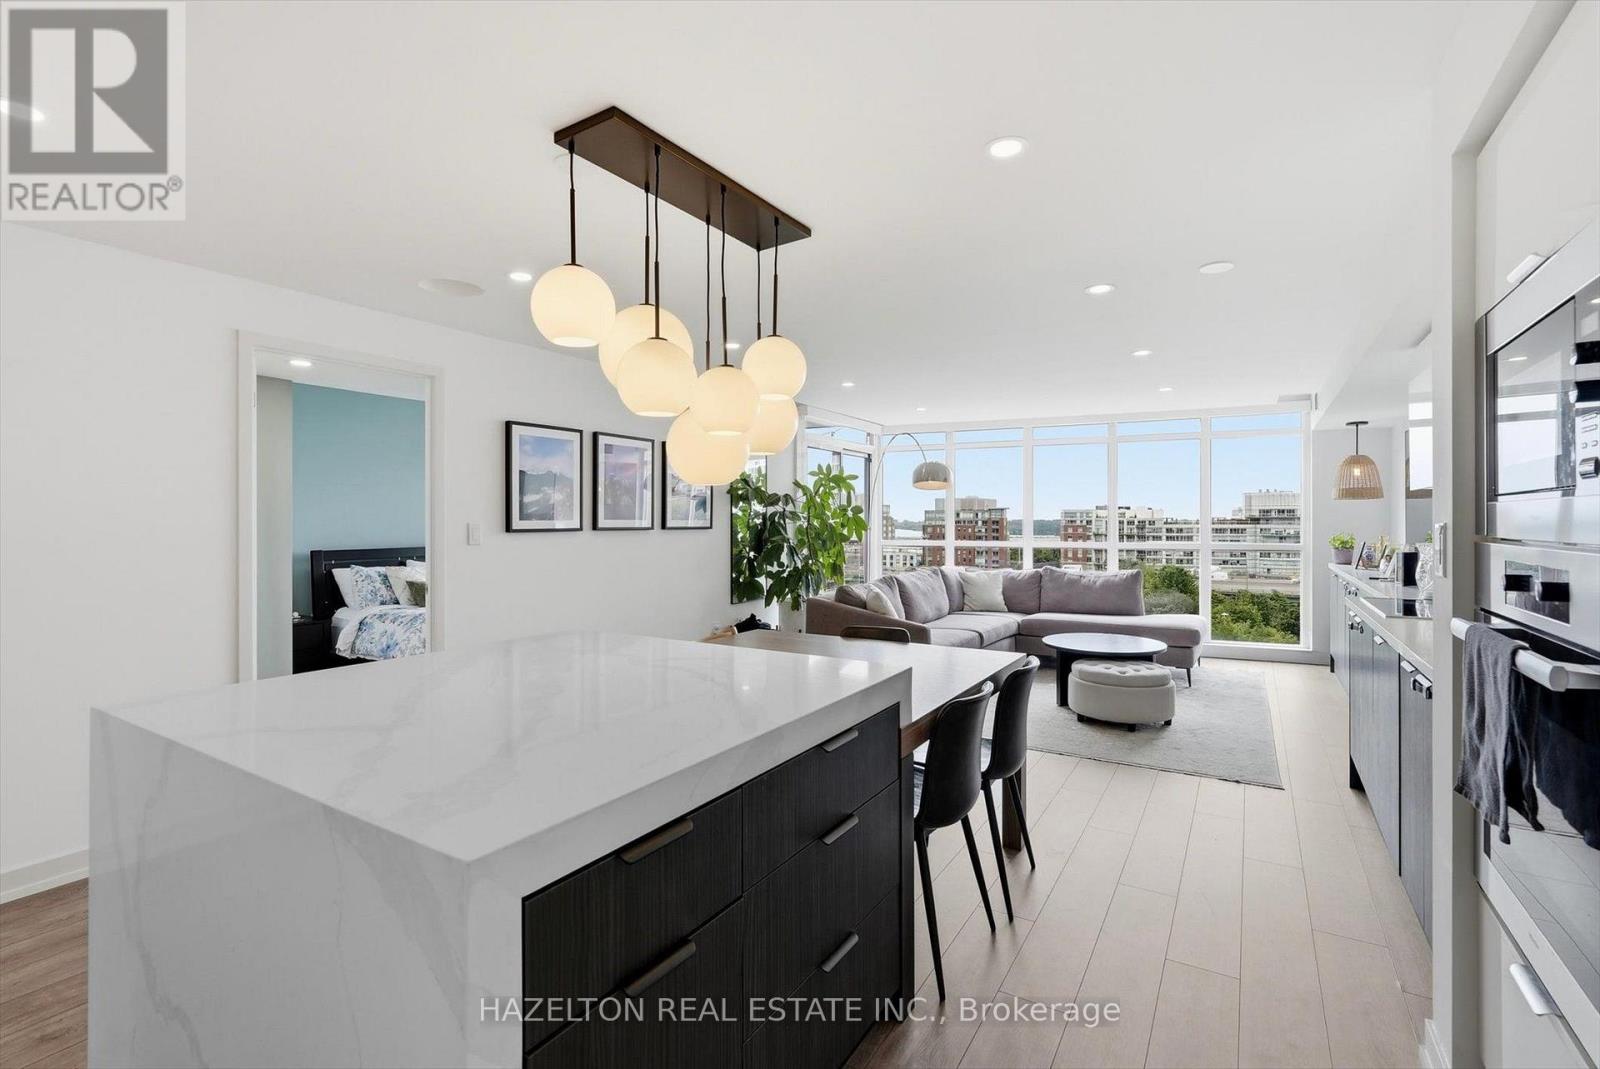
An exceptional residence at Parade 2, offering 1,057 sq. ft. of beautifully renovated living space with unobstructed south-facing views over the park and Lake Ontario. Originally designed as a 2+1, the generous den has been converted to function as a true third bedroom, creating a rare and highly versatile layout with 2 full bathrooms, parking and locker. Thoughtfully renovated with both style and functionality in mind, the suite features new flooring throughout and a beautifully redesigned kitchen with Miele appliances, custom pantry, dropped ceiling with pot lights, and a custom island with integrated dining table that makes exceptional use of the space. Additional upgrades include designer lighting, pot lights in two bedrooms, enhanced primary closet storage, built-in living room storage and a brand-new washer and dryer. Residents enjoy access to Club Parade's extensive amenities, including an indoor lap pool and jacuzzi, fitness and weight-training facilities, hot yoga studio, squash court, theatre, billiards, party and lounge spaces, children's play area and more. Steps to Canoe Landing Community Recreation Centre, the waterfront and Martin Goodman Trail, with King West, The Well, Rogers Centre, restaurants, shopping and transit all within easy reach. A beautifully finished, genuinely spacious downtown home offering the combination that is increasingly difficult to find: three usable bedrooms, exceptional storage, outdoor space, parking, a locker and unobstructed park and lake views! (id:55499)
Hazelton Real Estate Inc.
1808 - 1338 York Mills Boulevard
Toronto, Ontario
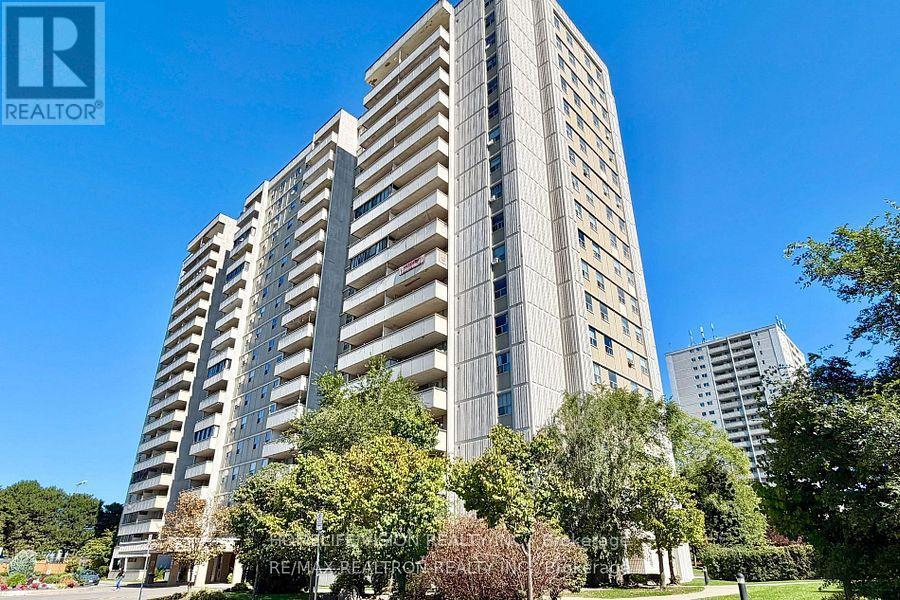
Welcome To This 2 Bedroom, 1 Washroom Condo Offering Just Under 1000 sft Of Living Space In A Convenient Location At Victoria Park/ York Mills Rd/ HWY 401! Easy Commute! Bus Stop At Doorstep, Highways Just Around The Corner! This Well Designed Layout Offers Sunken Living Room With Walk Out To Open Balcony, Amazing Afternoon And Sunset Views! Separate Dining Room For Family Get-togethers, Passthrough From Kitchen to Living Room Creating An Open Feel, While Maintaining Defined Spaces! Both Bedrooms Provide Generous Space, While Ensuite Laundry Adds Everyday Convenience. One Underground Parking Spot Is Included And An Exceptional Bonus Is That All Utilities Are Included! (id:55499)
Homelife/vision Realty Inc.
87 Rochelle Drive
St. Catharines, Ontario
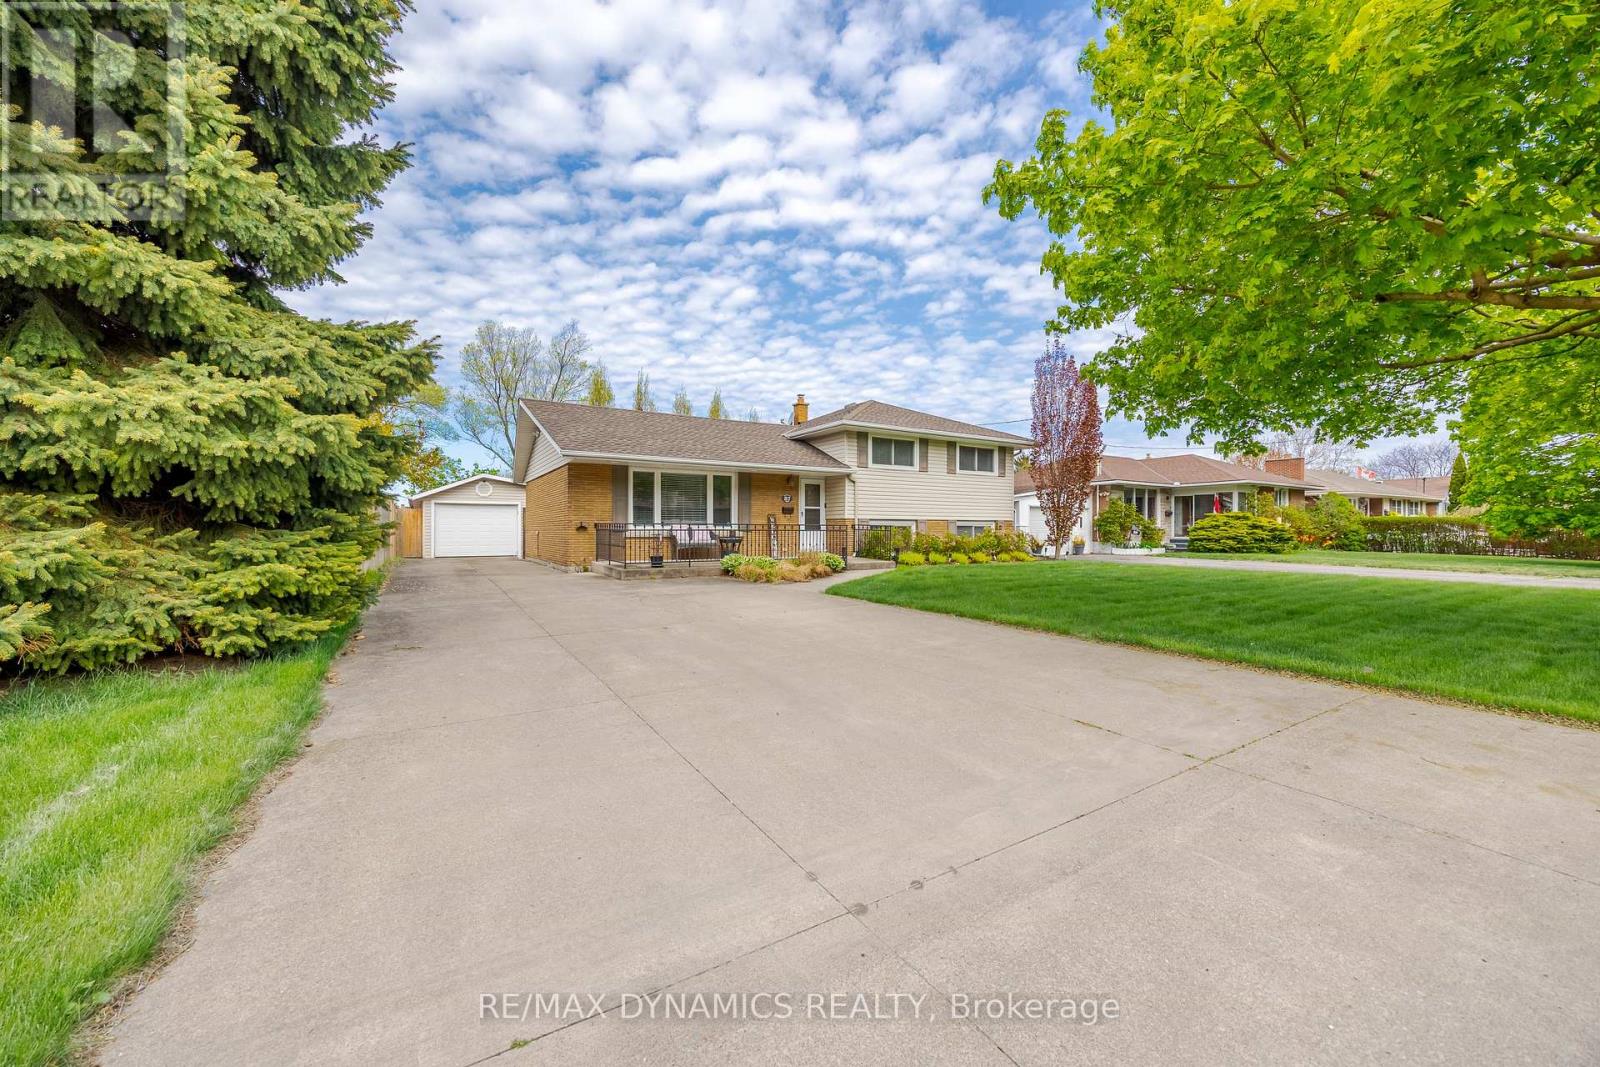
Welcome to this charming side-split home in the desirable North End of St. Catharines. Nestled in a quiet, family-friendly neighborhood near the Welland Canal, this property offers no rear neighbors and direct access to the scenic Grantham Trail. Surrounded by mature trees and beautiful landscaping, the fully fenced yard is perfect for outdoor enjoyment. Large driveway fits 6 cars , The detached double-car garage adds convenience. Inside, the bright and spacious layout provides a comfortable living space, with newly upgraded stainless steel appliances. 3 good size bedrooms on the upper level, basement has large spacious family room, also a large crawl space offers ample storage, furnace 2024, hot water heater owned. Close to schools, parks and other amenities. (id:55499)
RE/MAX Dynamics Realty
19 Austen Lane
Barrie, Ontario
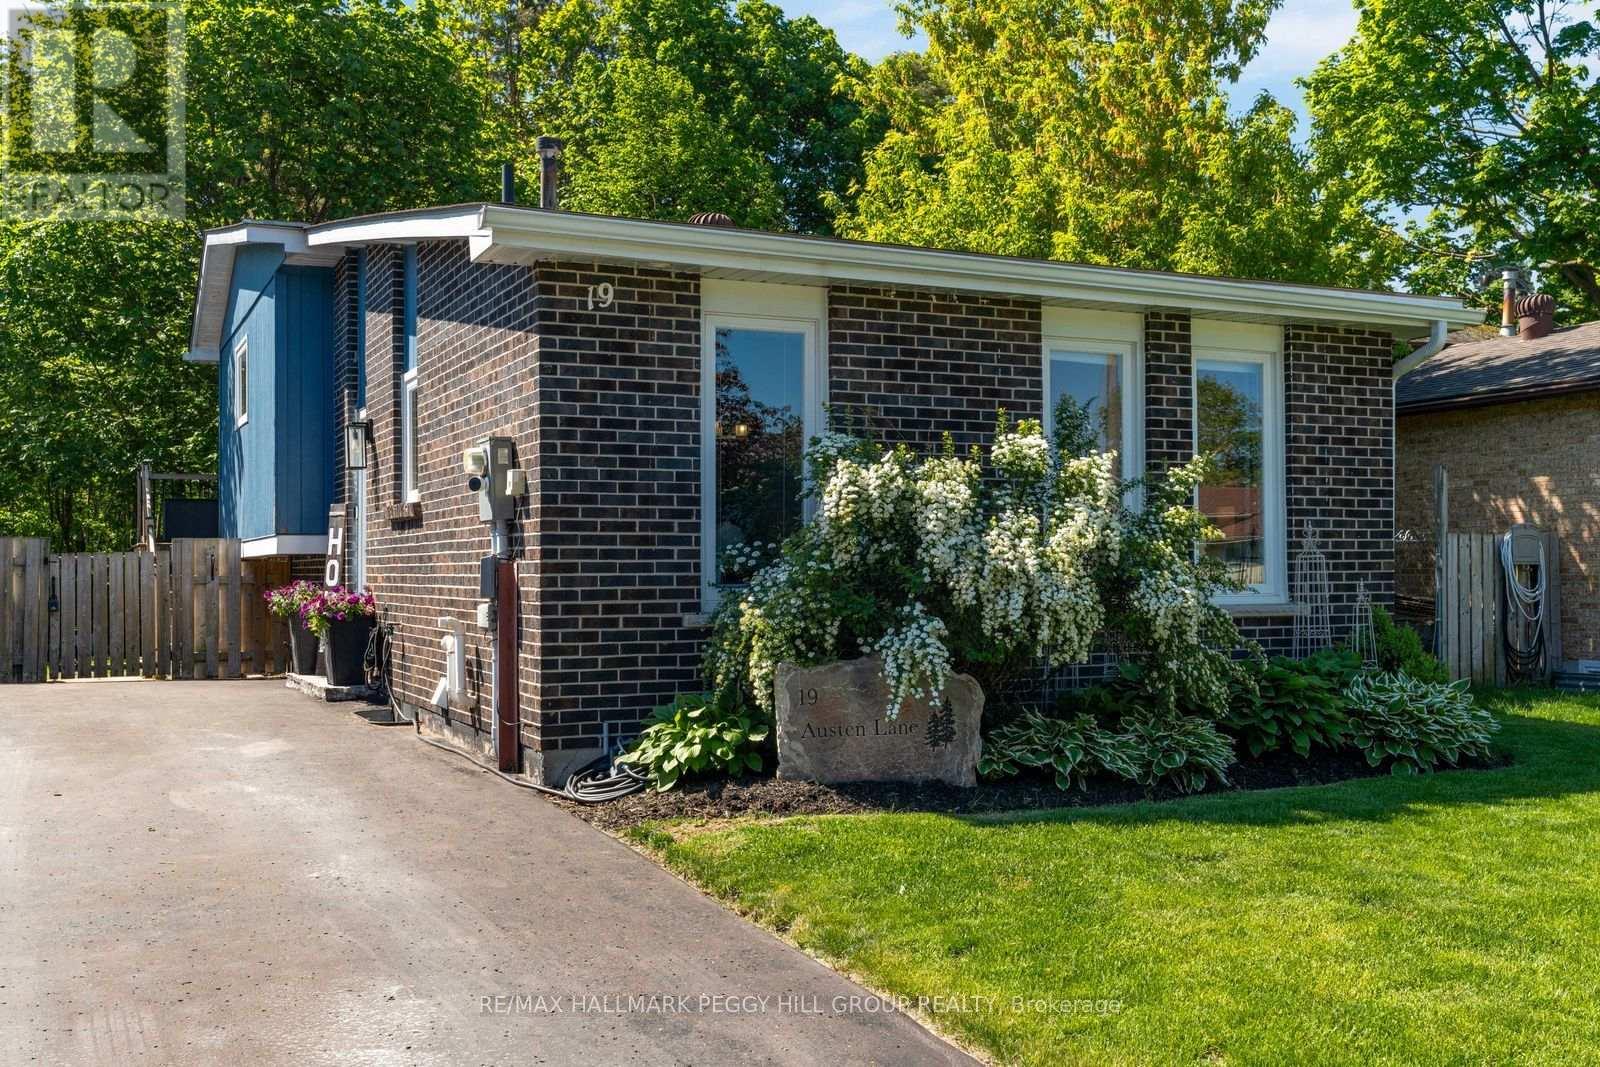
IMMACULATELY MAINTAINED, STYLED TO IMPRESS & EXTENSIVELY UPDATED ON A PRIVATE RAVINE LOT! Beautifully maintained and move-in ready, this home backs onto a private ravine lot with mature trees and walking trails. Every space reflects pride of ownership, from designer lighting and custom window coverings to upgraded railings, door hardware and a carpet-free interior. Major updates include the furnace, air conditioner, windows, exterior doors, driveway, deck, appliances, eavestroughs and gutters, offering peace of mind for years to come. The modernized kitchen features rich cabinetry, quartz countertops, updated stainless steel appliances and a tiled backsplash, flowing into a bright living and dining area enhanced by pot lights, a feature wall and abundant natural light. Two bedrooms offer walkouts to the rear deck, including a spacious primary bedroom with a shiplap fireplace and two closets, while the updated main bathroom showcases a double vanity, modern flooring, designer wallpaper and stylish fixtures. Two additional bedrooms include one with a walk-in closet, complemented by a nearby 2-piece bathroom. The finished basement adds valuable living space with a comfortable rec room. Outside, the elevated deck overlooks the ravine, with a landscaped dog run and large shed with hydro. Located steps from schools, public transit, Sunnidale Arboretum and Lampman Lane Community Centre and park, with shopping, restaurants, downtown Barrie, Kempenfelt Bay, waterfront trails and beaches only minutes away. (id:55499)
RE/MAX Hallmark Peggy Hill Group Realty
236 Rutherford Road
Alnwick/haldimand, Ontario
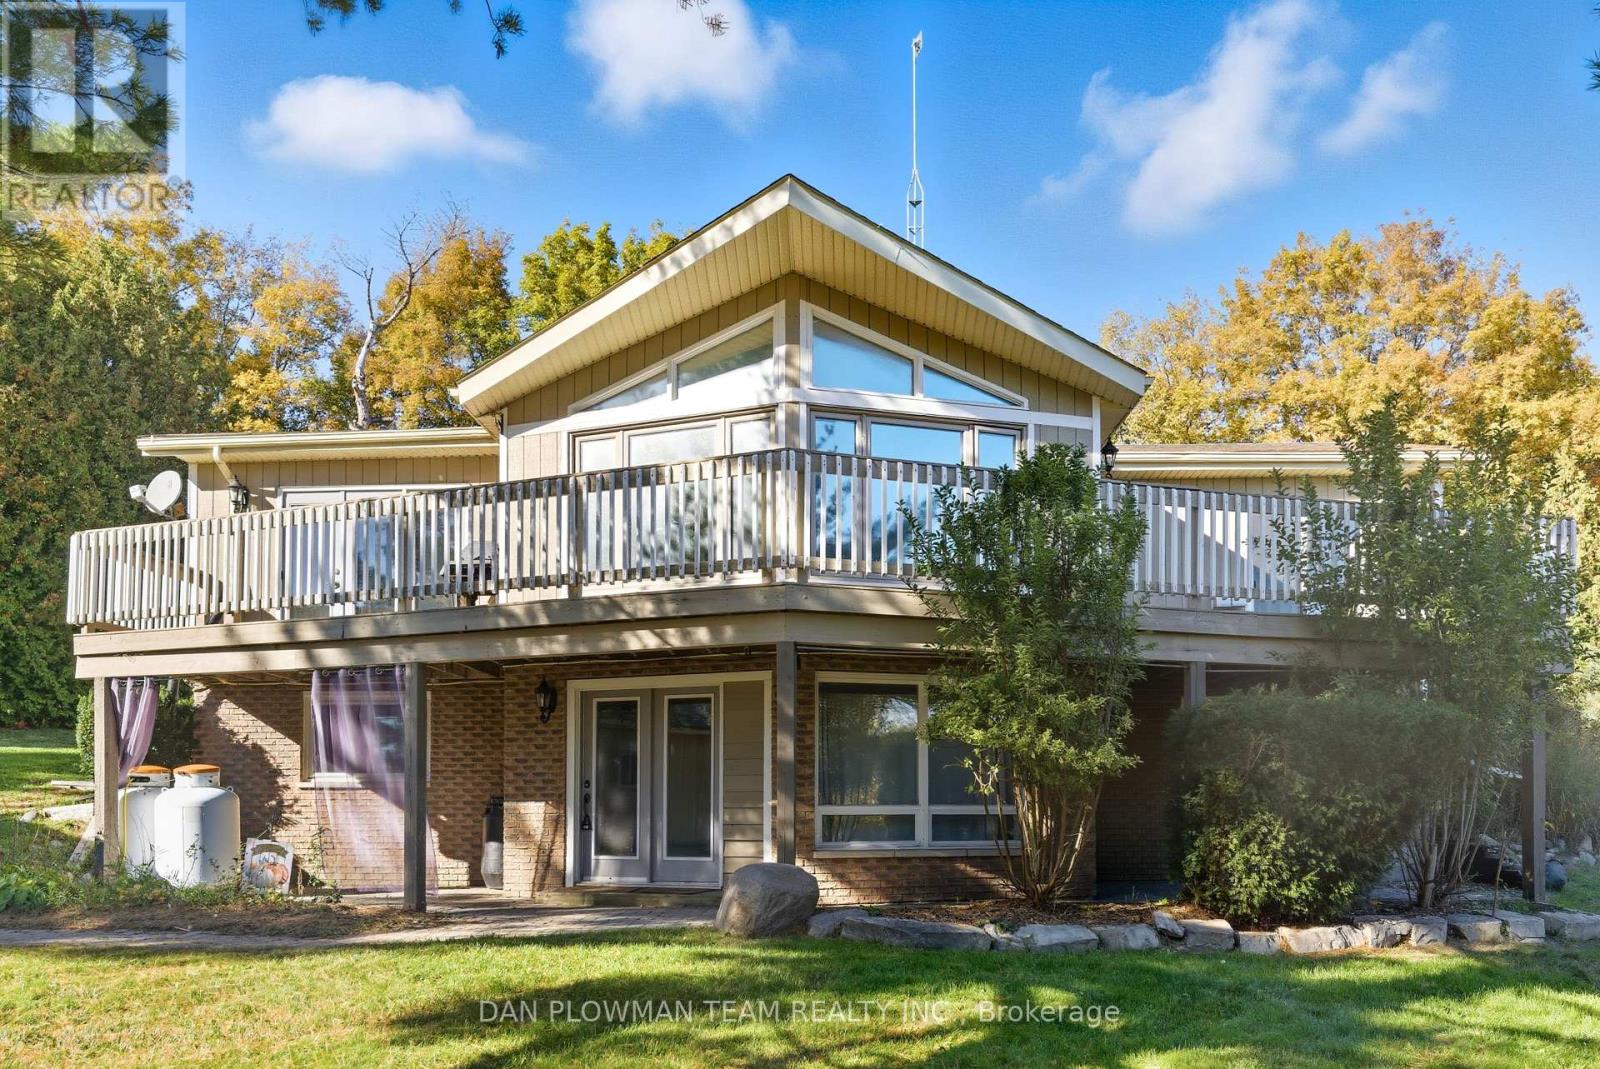
Charming Country Retreat On 4.62 Acres! Welcome To This Beautiful 1+2 Bedroom Raised Bungalow Set On A Private 4.62-Acre Property Surrounded By Open Space And Nature. This Home Offers The Perfect Blend Of Comfort And Country Living. The Main Floor Features A Bright, Open-Concept Layout With A Cozy Living Area And A Spacious Kitchen Overlooking The Scenic Property. The Lower Level Adds Two Additional Bedrooms, Ideal For Family Or Guests. Step Outside To Enjoy An Above-Ground Swimming Pool, Perfect For Summer Fun, And A Detached 2-Car Garage Providing Ample Storage And Parking. The Property Also Includes A Trailer, A Small Barn, And A Shed, Offering Plenty Of Options For Hobbies, Animals, Or Extra Workspace. This Property Is Ideal For Those Seeking Peace, Privacy, And Freedom Of Rural Living-While Still Being Within Easy Reach Of Town Amenities. A True Country Gem Waiting For Your Personal Touch! (id:55499)
Dan Plowman Team Realty Inc.
39 - 380 Lake Street
Grimsby, Ontario
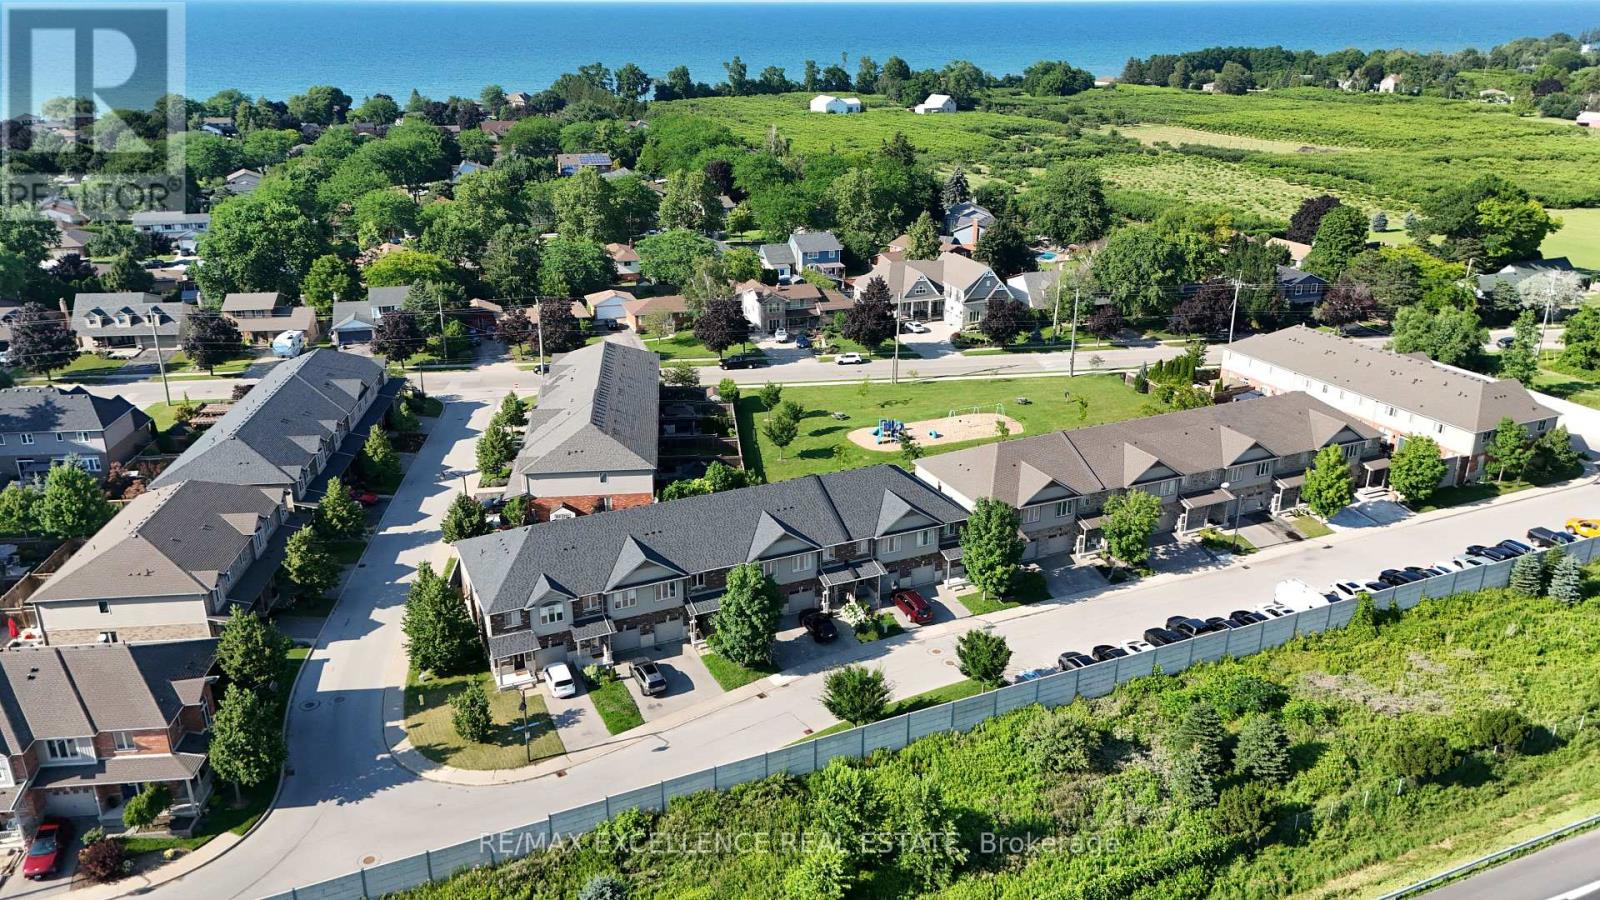
Welcome to Unit 39 at 380 Lake Street - a beautifully maintained, freshly painted, move-in-ready freehold townhouse in the desirable lakesidecommunity of Grimsby. This spacious 2-storey home offers 3 bedrooms, 2.5 bathrooms, and elegant hardwood flooring throughout, with noListing X13657866 MLS Data InformationSeptember 1, 2026 Copyright 2026 Amplify Systems, LLC.All Rights Reserved. 1 of 2carpet, combining timeless style with easy maintenance. The bright, open-concept main floor features a modern kitchen overlooking the diningand living areas, creating the perfect space for everyday living and entertaining. Step outside to the covered deck and private backyard, ideal forrelaxing or hosting family and friends in any season. Additional highlights include upgraded kitchen cabinetry, central vacuum, an attachedgarage, and quality finishes throughout. Upstairs, you'll find three generously sized bedrooms, all with hardwood flooring, including aspaciousprimary suite, as well as the convenience of second-floor laundry. Ideally located at 380 Lake Street, this home is just minutes from Lake Ontario,waterfrontparks and trails, shopping, restaurants, schools, wineries, and offers quick access to the QEW, making commuting to Hamilton,Burlington, Niagara, and the GTA effortless. Freshly painted and truly move-in ready, this exceptional freehold townhouse offer slowmaintenance living and is an outstanding opportunity for first-time buyers, growing families, investors, or down sizers looking to enjoy one ofGrimsby's most desirable communities. (id:55499)
RE/MAX Excellence Real Estate
93 Lorne Card Drive
Brant, Ontario
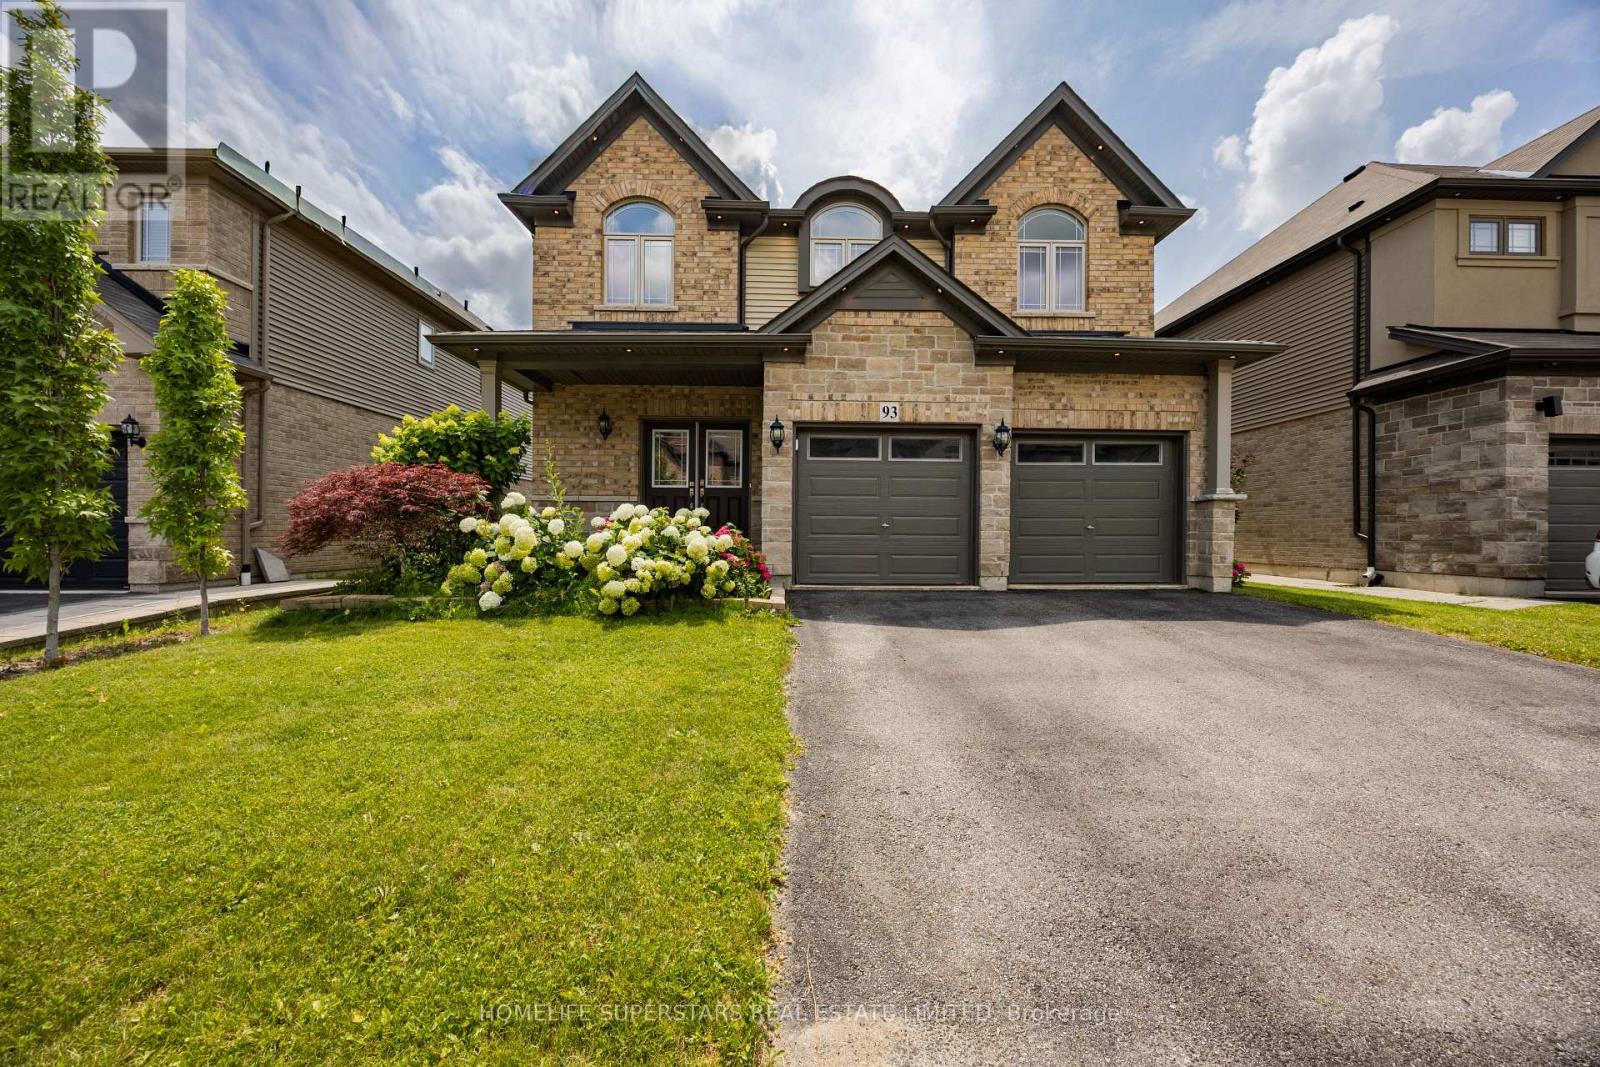
Welcome home to 93 Lorne Card Drive, Losani Homes "MacKenzie" model, premium lot, with 4 bedrooms, 2.5 bathrooms, double car garage located in Paris. The main floor features 9-foot ceilings, separate living and family room. Living room features 17-foot ceiling. Finishing the living room is a fully upgraded fireplace and windows. Main floor is carpet free with hardwood throughout the main floor and has an oak staircase leading to the upper level. Kitchen has been upgraded with stainless steel appliances, backsplash, quartz countertop, pantry and extended height upper cabinetry door from house to garage. Finishing off the main floor is a 2-piece powder room. Taking the staircase to the upper level, you will find a large master bedroom with spacious walk-in closet and 5-piece ensuite with double sink vanity, separate toilet and glass shower, there are also 3 large bedrooms shared with main 4-piece bath. Upper-level laundry. Sound system in the family room. Spacious foyer. Great neighborhood. Fully Fenced backyard with large deck, gazebo and landscaping. just steps away from Highway 403. Don't miss out on this great opportunity. (id:55499)
Homelife Superstars Real Estate Limited
67 Starfire Crescent
Hamilton, Ontario
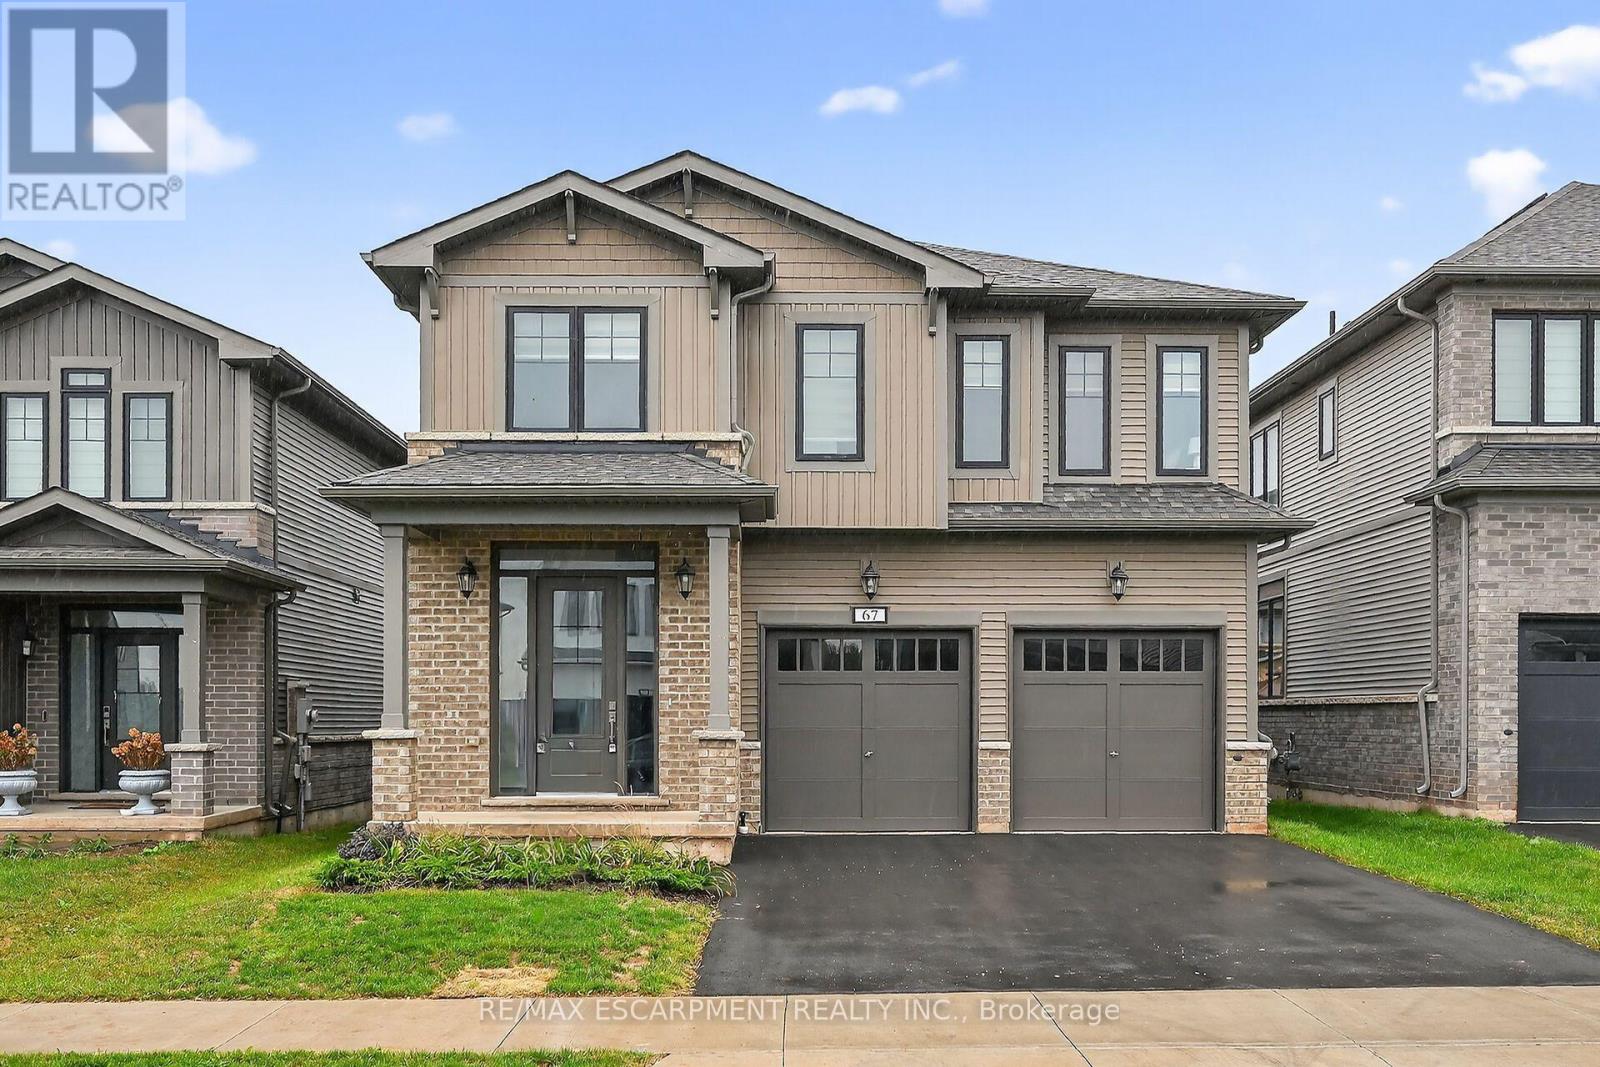
Welcome to 67 Starfire Crescent - a stunning detached home offering approximately 3,017 sq ft of beautifully designed living space in a quiet, family-friendly Stoney Creek neighbourhood with escarpment views. The bright main floor features 10 ft ceilings, hardwood flooring, a private den with French glass doors, and a spacious family room with a two-sided fireplace. The modern kitchen offers extended cabinetry, quality finishes, and a generous breakfast area ideal for everyday living and entertaining. Upstairs, enjoy the convenience of second floor laundry and well-appointed bedrooms, including semi-ensuite access with a functional Jack & Jill layout. The primary suite features a private ensuite and a large walk-in closet. Hardwood stairs and a double-car garage complete this impressive home. Conveniently located near the QEW, Fifty Point Conservation Area, parks, schools, shopping, and dining. (id:55499)
RE/MAX Escarpment Realty Inc.