
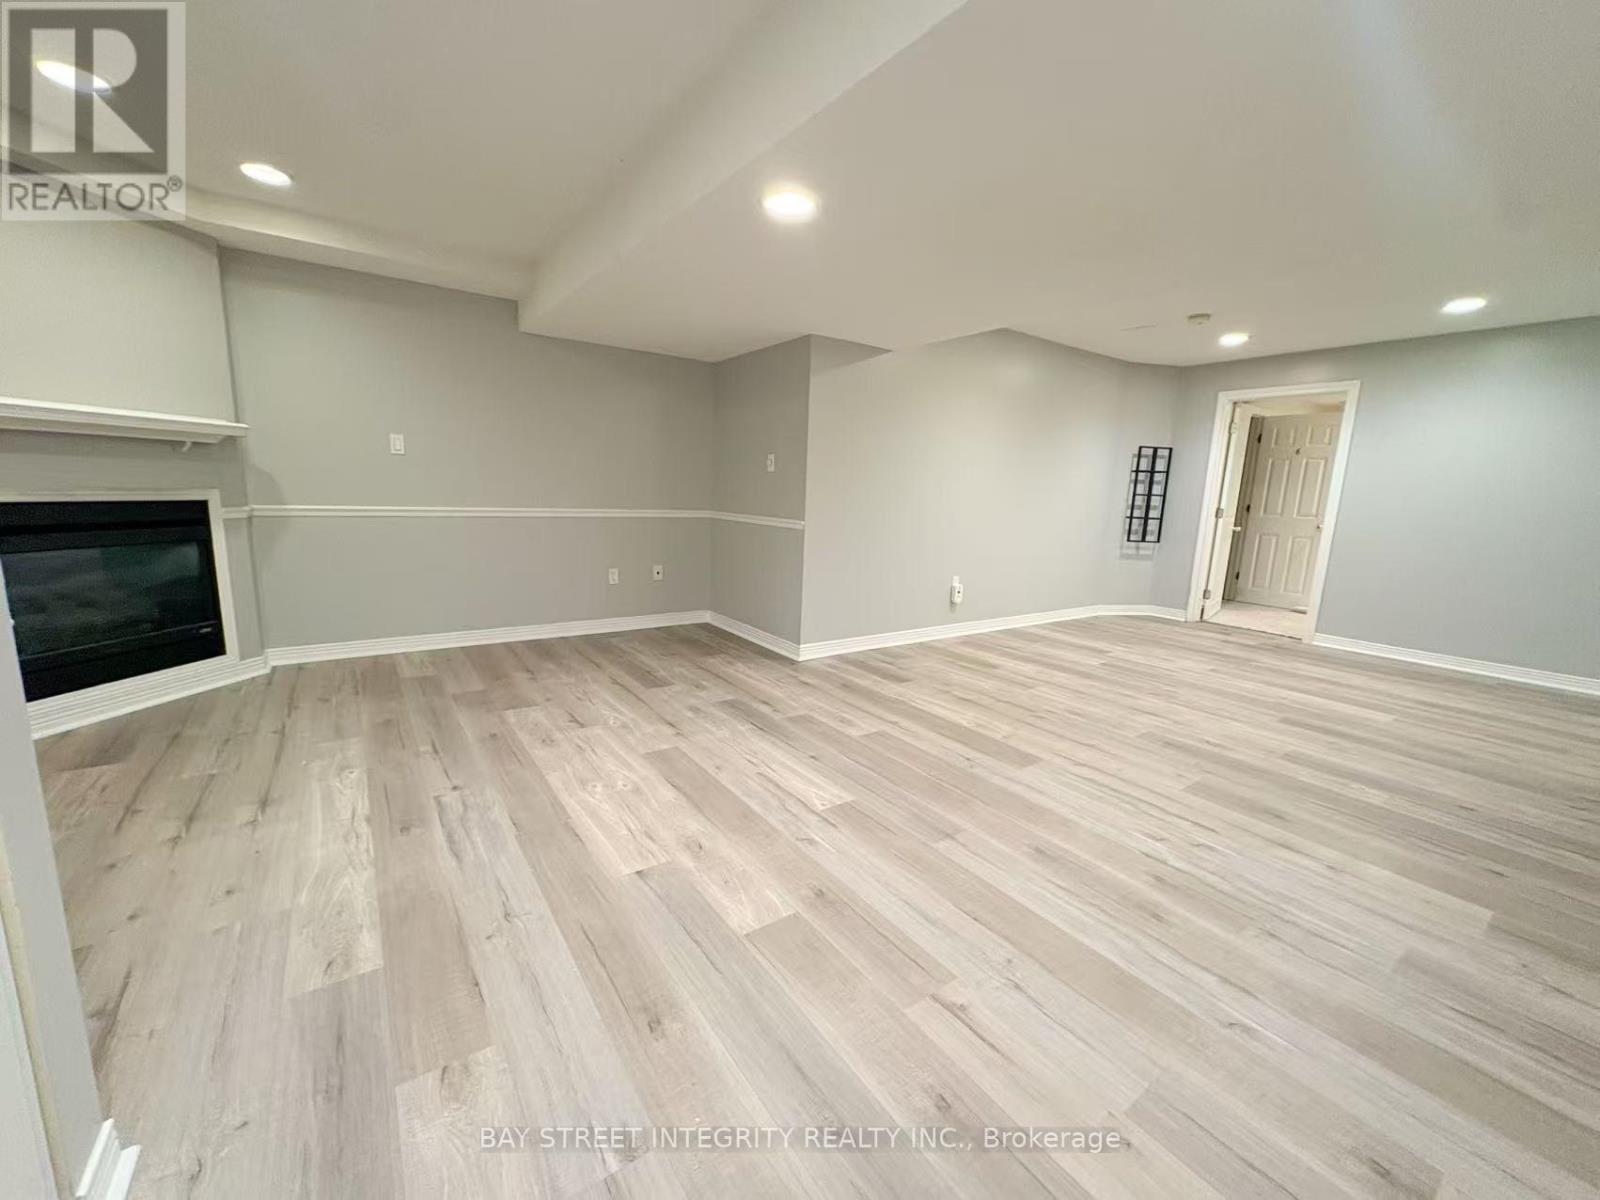
414 River Glen Boulevard
Oakville, Ontario
Welcome to this spacious one-bedroom, one-bathroom basement apartment offering approximately 1,500 sq ft of comfortable living space in one of Oakville's most sought-after, quiet, and mature communities. Enjoy the convenience and privacy of a private separate entrance, completely independent from the upper level. The entire unit has been freshly painted throughout and features brand-new vinyl flooring, with elegant pot lights running through every room creating a bright, warm, and inviting atmosphere. The generous family room is anchored by a cozy fireplace, perfect for relaxing evenings. The oversized bedroom offers direct access to a beautifully finished full bathroom for added ease and comfort. A separate, private laundry room - completely independent from the upstairs unit - adds everyday convenience. One dedicated driveway parking spot is included. With exceptional privacy, an expansive layout, and a peaceful family-friendly setting, this move-in-ready home is truly a rare offering. Don't miss it! (id:55499)
Bay Street Integrity Realty Inc.
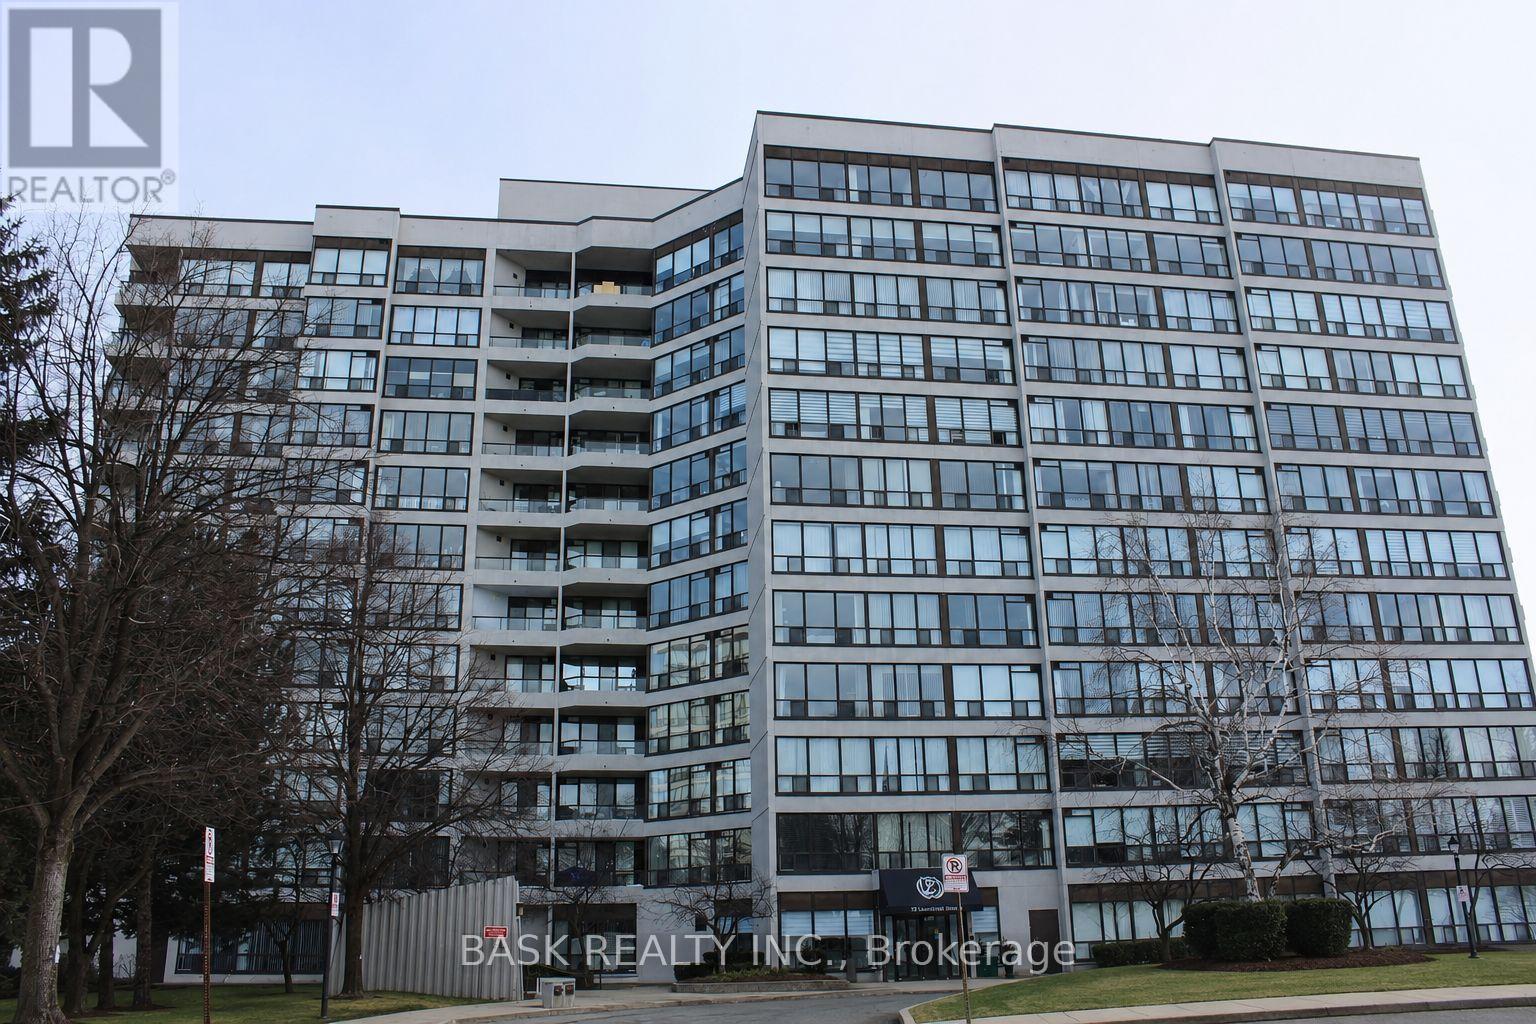
907 - 12 Laurelcrest Street
Brampton, Ontario
Welcome to this bright and beautifully proportioned two-bedroom condo offers refined urban living in a highly sought-after Brampton location near Queen Street and Highway 410. Designed with comfort and flow in mind, the residence features a sun filled living area with expansive windows, a dedicated dining space ideal for entertaining, and a functional kitchen with ample cabinetry. Two generously sized bedrooms with natural light, complemented by a well appointed four-piece washroom. Neutral finishes throughout create a timeless aesthetic and an inviting atmosphere. Conveniently located close to shopping, transit, parks, and major commuter routes, this residence delivers space, comfort, and everyday elegance in a well-established community. Some of the pictures are virtually staged. (id:55499)
Bask Realty Inc.
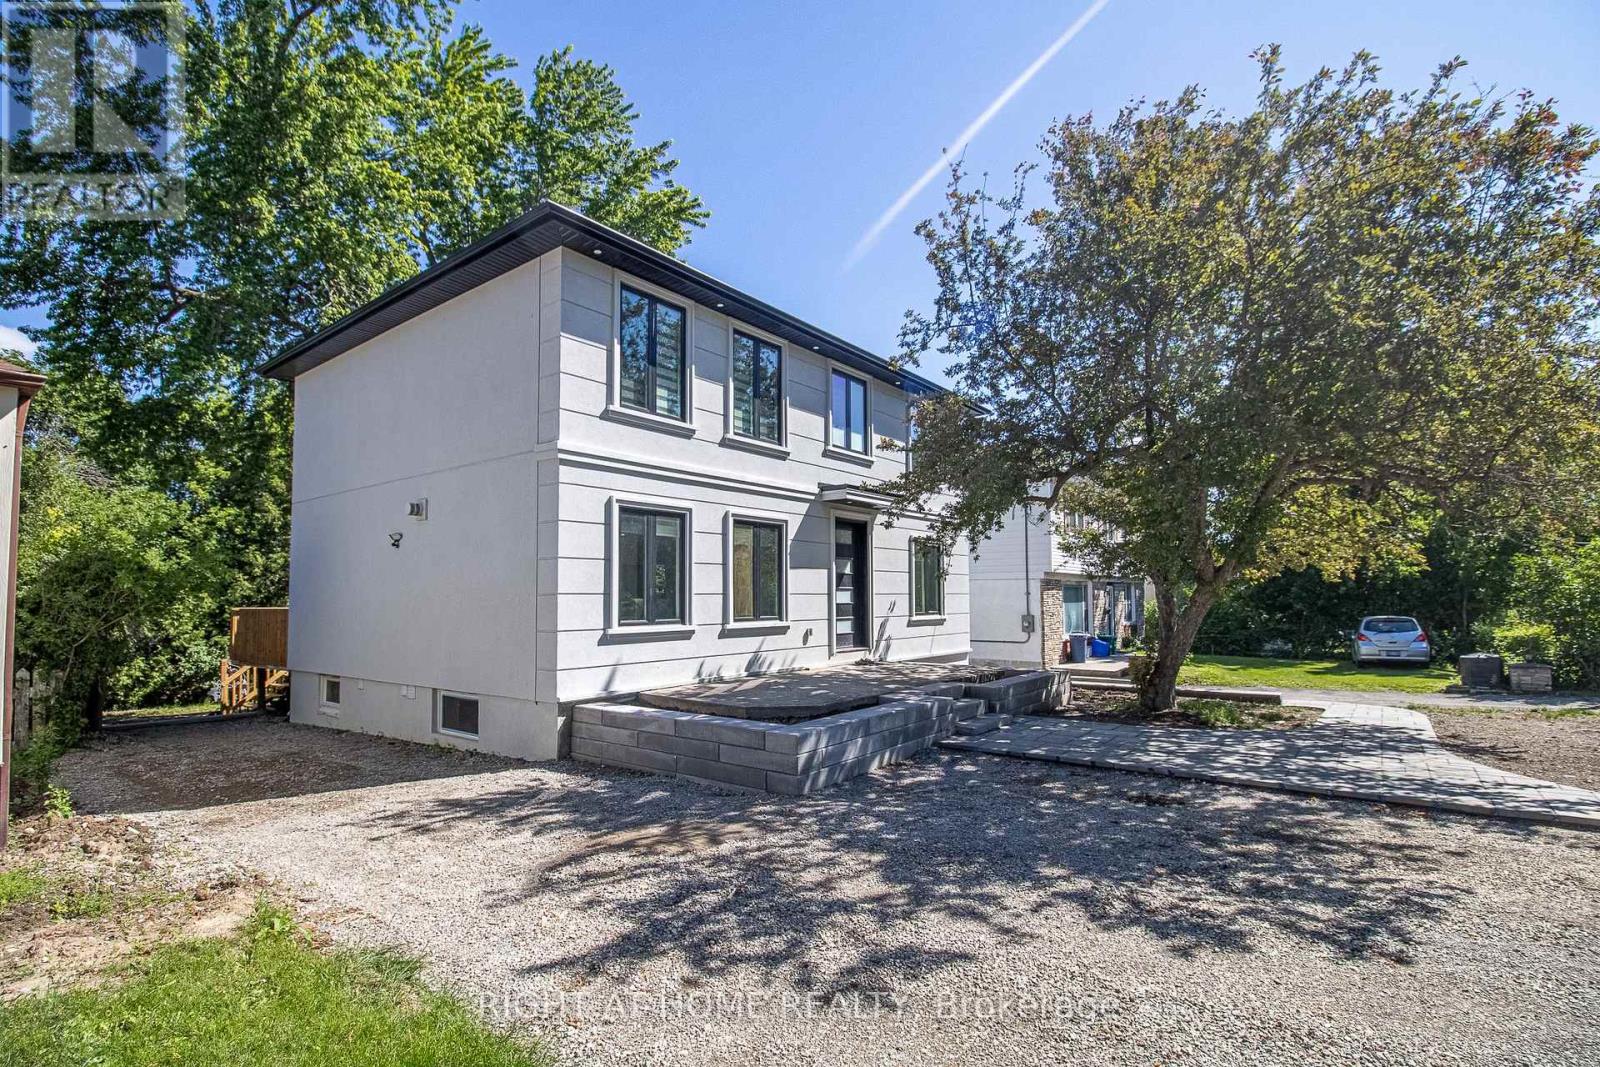
Basement - 88 Highland Park Boulevard
Markham, Ontario
Bright and spacious One bedroom basement apartment in an very convenient location! This new built unit features a functional layout with comfortable living space, ideal for professionals. Conveniently located with easy access to transit, major highways, and all everyday amenities. Just steps to grocery stores, restaurants, shops, parks, and more. fantastic opportunity to enjoy convenient living in one of the area's most connected communities. unit could be furnished as well.water and gas also wifi internet are included on the rent amount. (id:55499)
Right At Home Realty
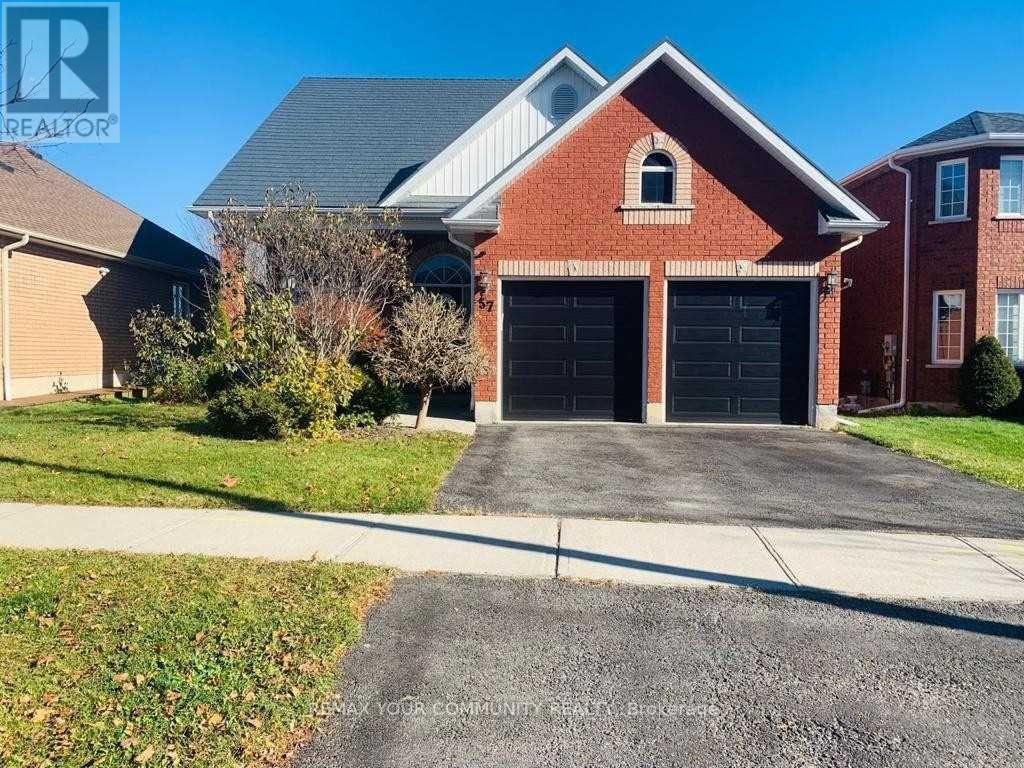
57 Metcalfe Drive
Bradford West Gwillimbury, Ontario
Welcome to this beautifully maintained 3-bedroom home in one of Bradford's most sought-after, family-friendly communities.This exceptional home perfectly blends comfort, style, and functionality, featuring a bright and spacious open-concept layout with soaring ceilings and beautiful hardwood floors.The kitchen is designed to impress, offering an extra-large centre island with quartz countertops and backsplash, perfect for both everyday living and entertaining. The living room features an impressive 17-foot vaulted ceiling, creating a spectacular sense of space and light. Enjoy amazing views through windows throughout most of the home.Upstairs, you'll find a unique and cozy open area beside the primary bedroom-an ideal space for a family room, home office, reading area, or recreation space.And as for the primary bedroom... I'll let the home surprise you during your showing! You will have a double door garage with an EV CHARGER installed. (id:55499)
RE/MAX Your Community Realty
201 - 20473 Highway 48
East Gwillimbury, Ontario
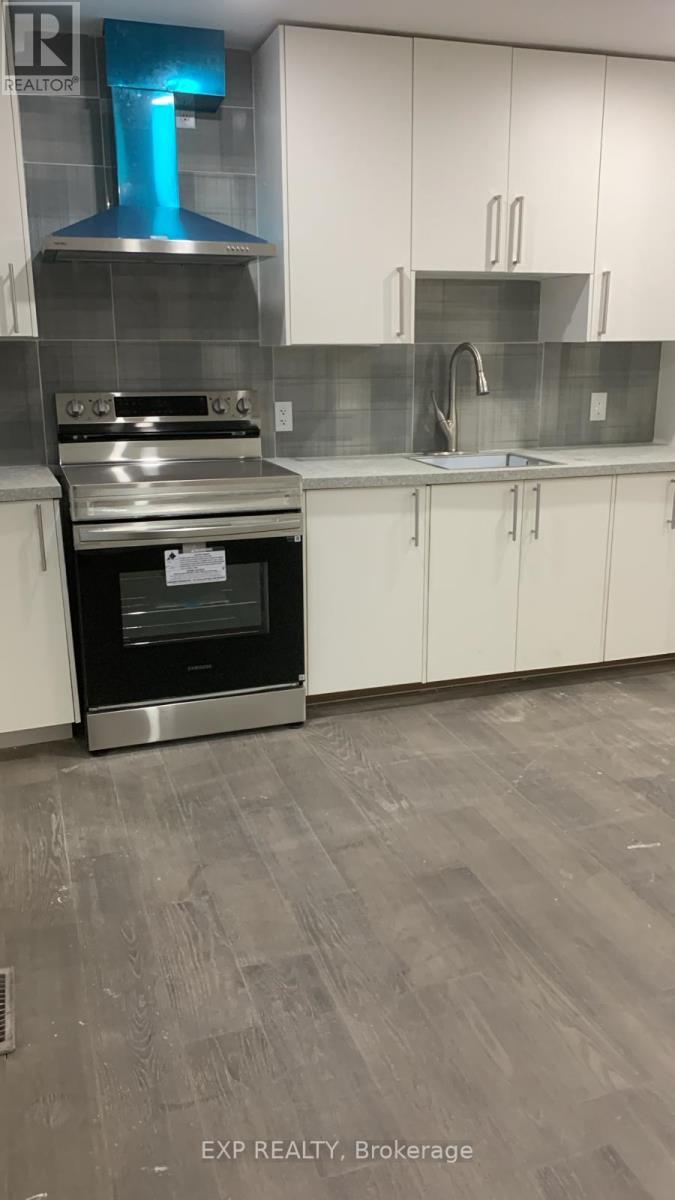
PRIME COMMERCIAL OFFICE SPACE ON HIGHWAY 48! EXCEPTIONAL OPPORTUNITY TO SECURE APPROXIMATELY 700 TO 1,500 SQ FT OF BRIGHT, FUNCTIONAL OFFICE SPACE WITH OUTSTANDING HIGHWAY EXPOSURE AND VISIBILITY. THIS VERSATILE UNIT OFFERS A FLEXIBLE OPEN LAYOUT THAT CAN BE CONFIGURED TO SUIT A WIDE RANGE OF BUSINESS USES INCLUDING PROFESSIONAL OFFICE, AUTOMOTIVE SALES OFFICE, DEALERSHIP OFFICE, CONTRACTOR HEADQUARTERS, CONSULTING, ADMINISTRATIVE, OR SERVICE-BASED OPERATIONS.STRATEGICALLY POSITIONED DIRECTLY ON HIGHWAY 48, THIS LOCATION DELIVERS STRONG DRIVE-BY TRAFFIC AND EXCELLENT SIGNAGE POTENTIAL, PUTTING YOUR BUSINESS IN FRONT OF THOUSANDS OF DAILY COMMUTERS. AMPLE ON-SITE PARKING ACCOMMODATES STAFF, CLIENTS, AND FLEET VEHICLES, MAKING THIS AN IDEAL SETUP FOR OPERATIONS THAT REQUIRE VEHICLE STORAGE OR CUSTOMER PARKING. (id:55499)
Exp Realty
251 Vivant Street
Newmarket, Ontario
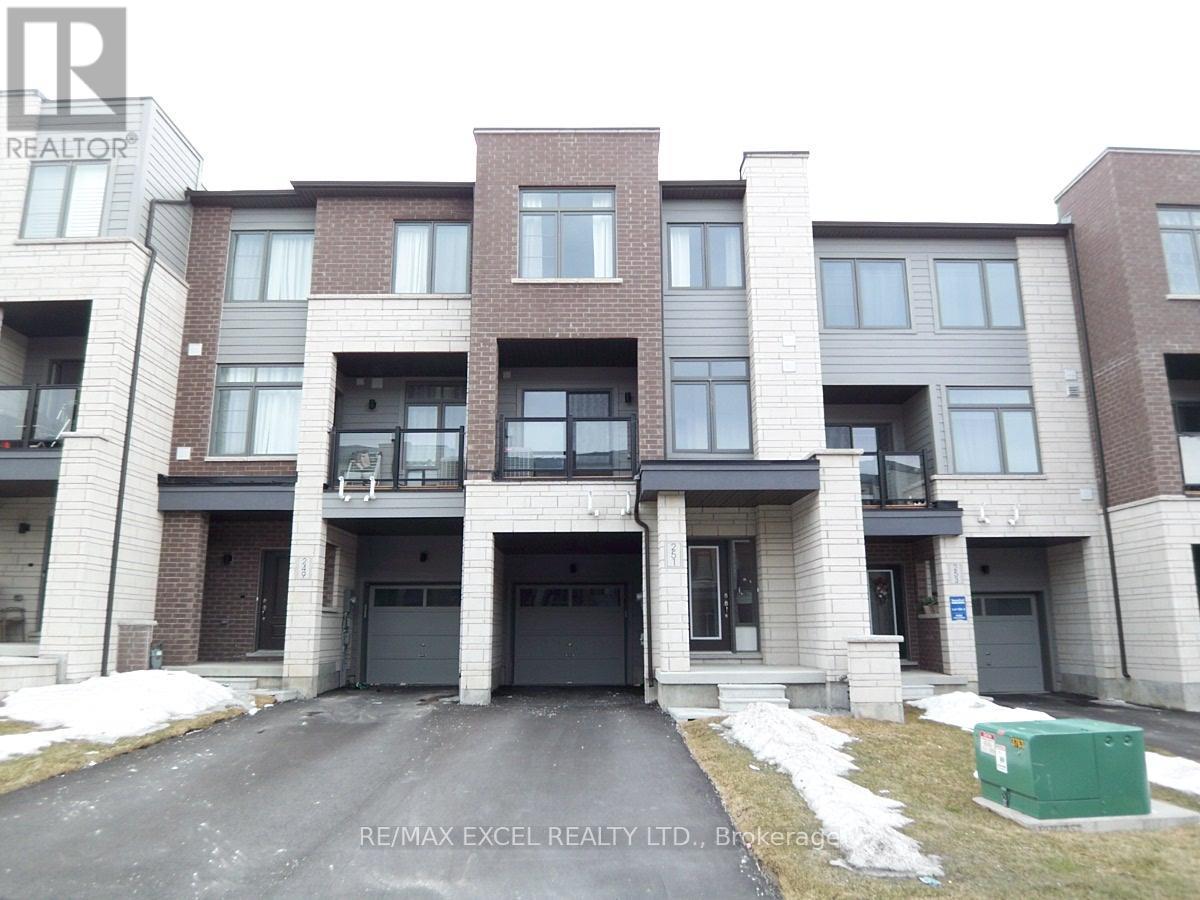
5-Year New 3-Bdrm Execute Freehold Townhome In Central Newmarket's Woodland Hill Community Next To Upper Canada Mall. Very Clean And Bright, Spacious, Functional Floor Plan, Private Front Porch, 9' Ceiling On 2nd Floor, Hardwood On Main & Second Floors, Large Windows, Modern Kitchen With Appliances & Breakfast Bar. Master Bdrm W/ Walk-In Closet & 4-Pc Ensuite, Walkout To Open Balcony, Laundry Conveniently Located On 3rd Fl, Direct Entry From Garage, Steps To Upper Canada Mall, Go Bus/Train Terminal, Restaurants, Parks/Schools, Easy Access To Hwy 400 & 404. The Unit will be professional cleaned prior to commencement date. Note: Photos Taken prior to moving-in. (id:55499)
RE/MAX Excel Realty Ltd.
26 - 1220 Ellesmere Road
Toronto, Ontario
Attention investors and user! Do not miss the opportunity of this industrial property for your own business or as investment for rental income. A total area of 2,000 sq ft including a 280 sf office finished with 3 private offices + 1 reception area/show room and 1,720 sf for warehouse space or for a light manufactory. 12' x 10' truck loading dock for shipping and receiving. 14' ceiling height in the warehouse area. 3 designated parking space. Seller is running embroidery/garment business at the property for over 15 years. Seller is open to the option for leasing back the property from the new owner if buying for rental income. Convenient location with easy access to TTC public transit for labor pool. It's about only 1.5 km to Scarborough Town Centre, Toronto - Scarborough Service Canada Centre, Passport Office, Toronto East Tax Services Office, Scarborough YMCA, Go Transit Bus Terminal, Toronto Public Library - Scarborough Civic Centre Branch. (id:55499)
Right At Home Realty
2303 - 38 Grenville Street
Toronto, Ontario
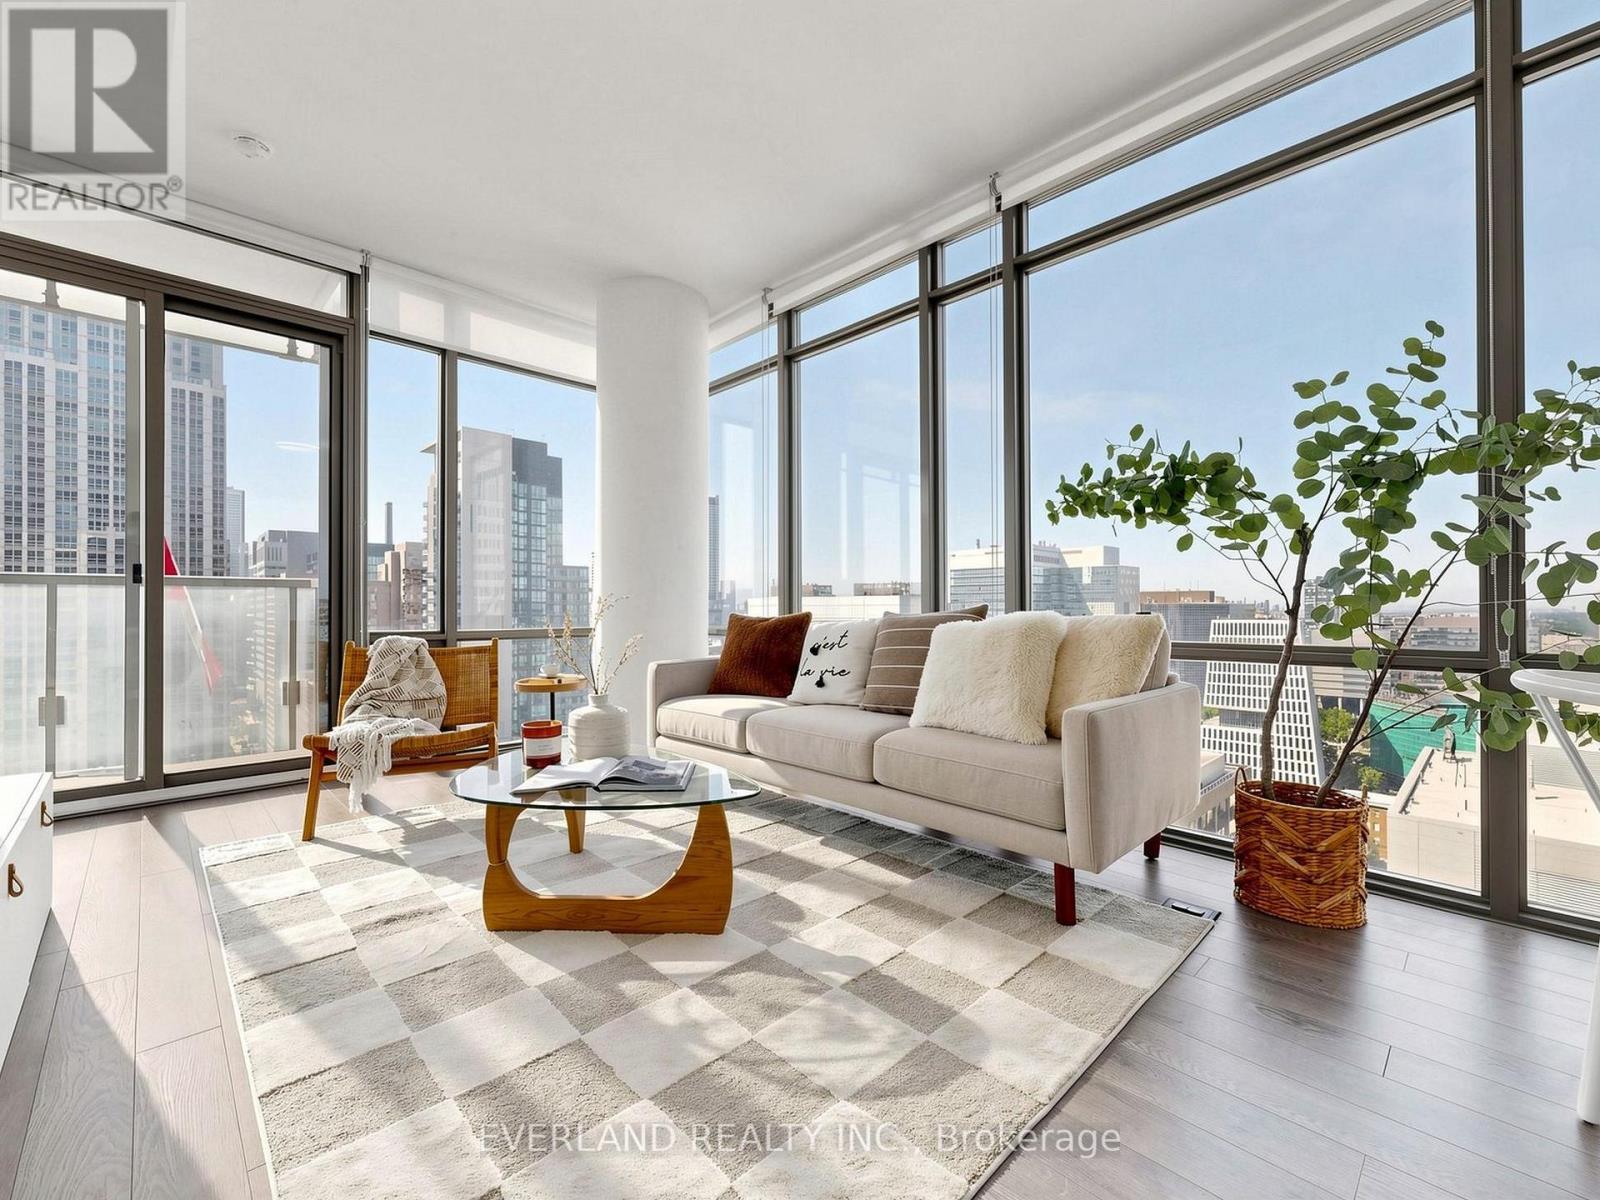
Experience upscale downtown living in the prestigious Murano South Tower. This bright southwest corner suite offers approximately 857 sq. ft. 9ft ceiling, The suite has been freshly painted , smooth ceiling, new curtain, wood floor (2024) of thoughtfully designed living space with one of the building's most desirable split two-bedroom layouts. Floor-to-ceiling windows flood the home with natural light while showcasing spectacular unobstructed panoramic city views. Parking and a locker are included for added convenience. Located just steps from the subway and within walking distance to the University of Toronto, Toronto Metropolitan University (formerly Ryerson), Eaton Centre, world-renowned hospitals, Queen's Park, Yorkville, restaurants, cafes, and all the conveniences of downtown Toronto. Extras: .Residents enjoy premium amenities including 24-hour concierge service and the 10,000 sq. ft. Murano Club featuring an indoor pool, fitness centre, massage room, library, billiards room, and visitor parking.Extras: (id:55499)
Everland Realty Inc.
2nd Floor - 6101a Yonge Street
Toronto, Ontario
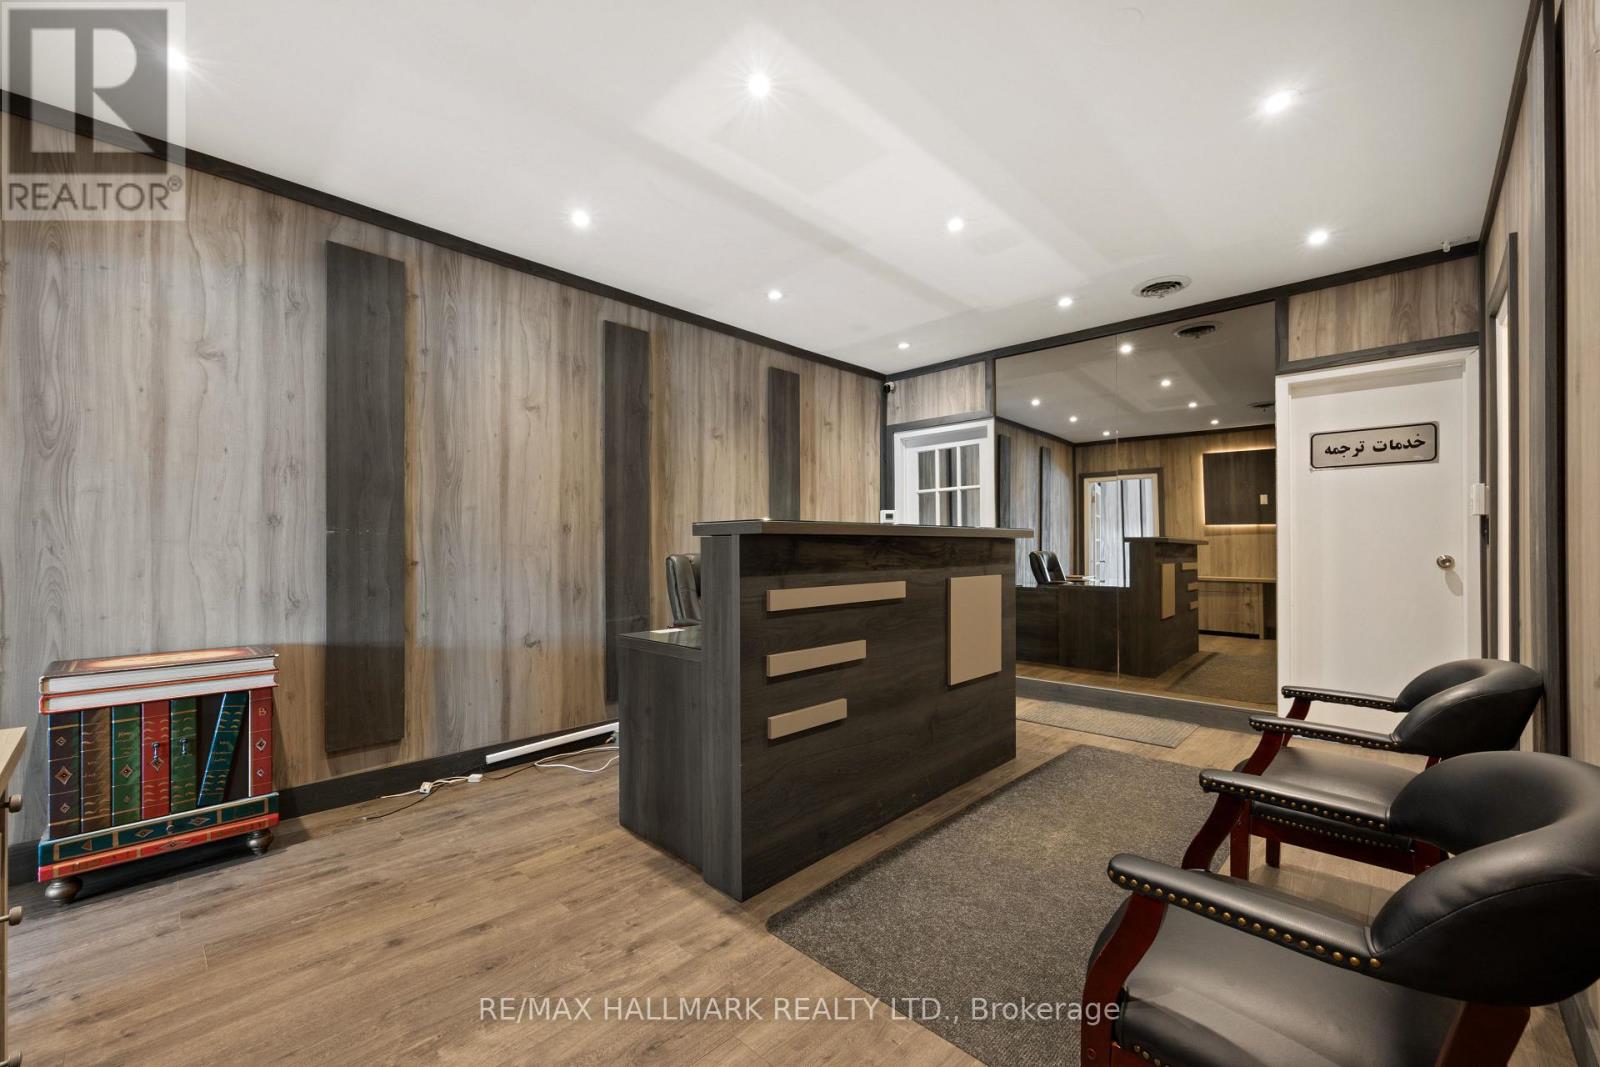
NOTE FOR TAXES: TMI: $13,260 Annually ($1,105 Monthly) LOCATION! LOCATION! LOCATION! Exceptional opportunity to lease approximately 923 sq. ft. of professional office space on the second floor of the well-known Iranian Plaza, one of North York's most recognized commercial destinations along the vibrant Yonge Street corridor. Previously occupied by a successful Notary Public and legal office for over 24 years, this functional office features three private offices and a spacious reception area, making it ideal for a Notary Public, law office, accounting firm, real estate brokerage, insurance brokerage, mortgage brokerage, immigration consultancy, financial services, consulting firms, or other professional office uses (subject to applicable zoning). Enjoy excellent Yonge Street exposure, prominent building signage, high pedestrian and vehicular traffic, convenient access to TTC/public transit, and ample on-site parking. The plaza is home to a strong mix of professional offices, restaurants, retail stores and service-based businesses, serving the area's vibrant Iranian and multicultural community. Immediate possession available. (id:55499)
RE/MAX Hallmark Realty Ltd.
565 South Street S
London East, Ontario
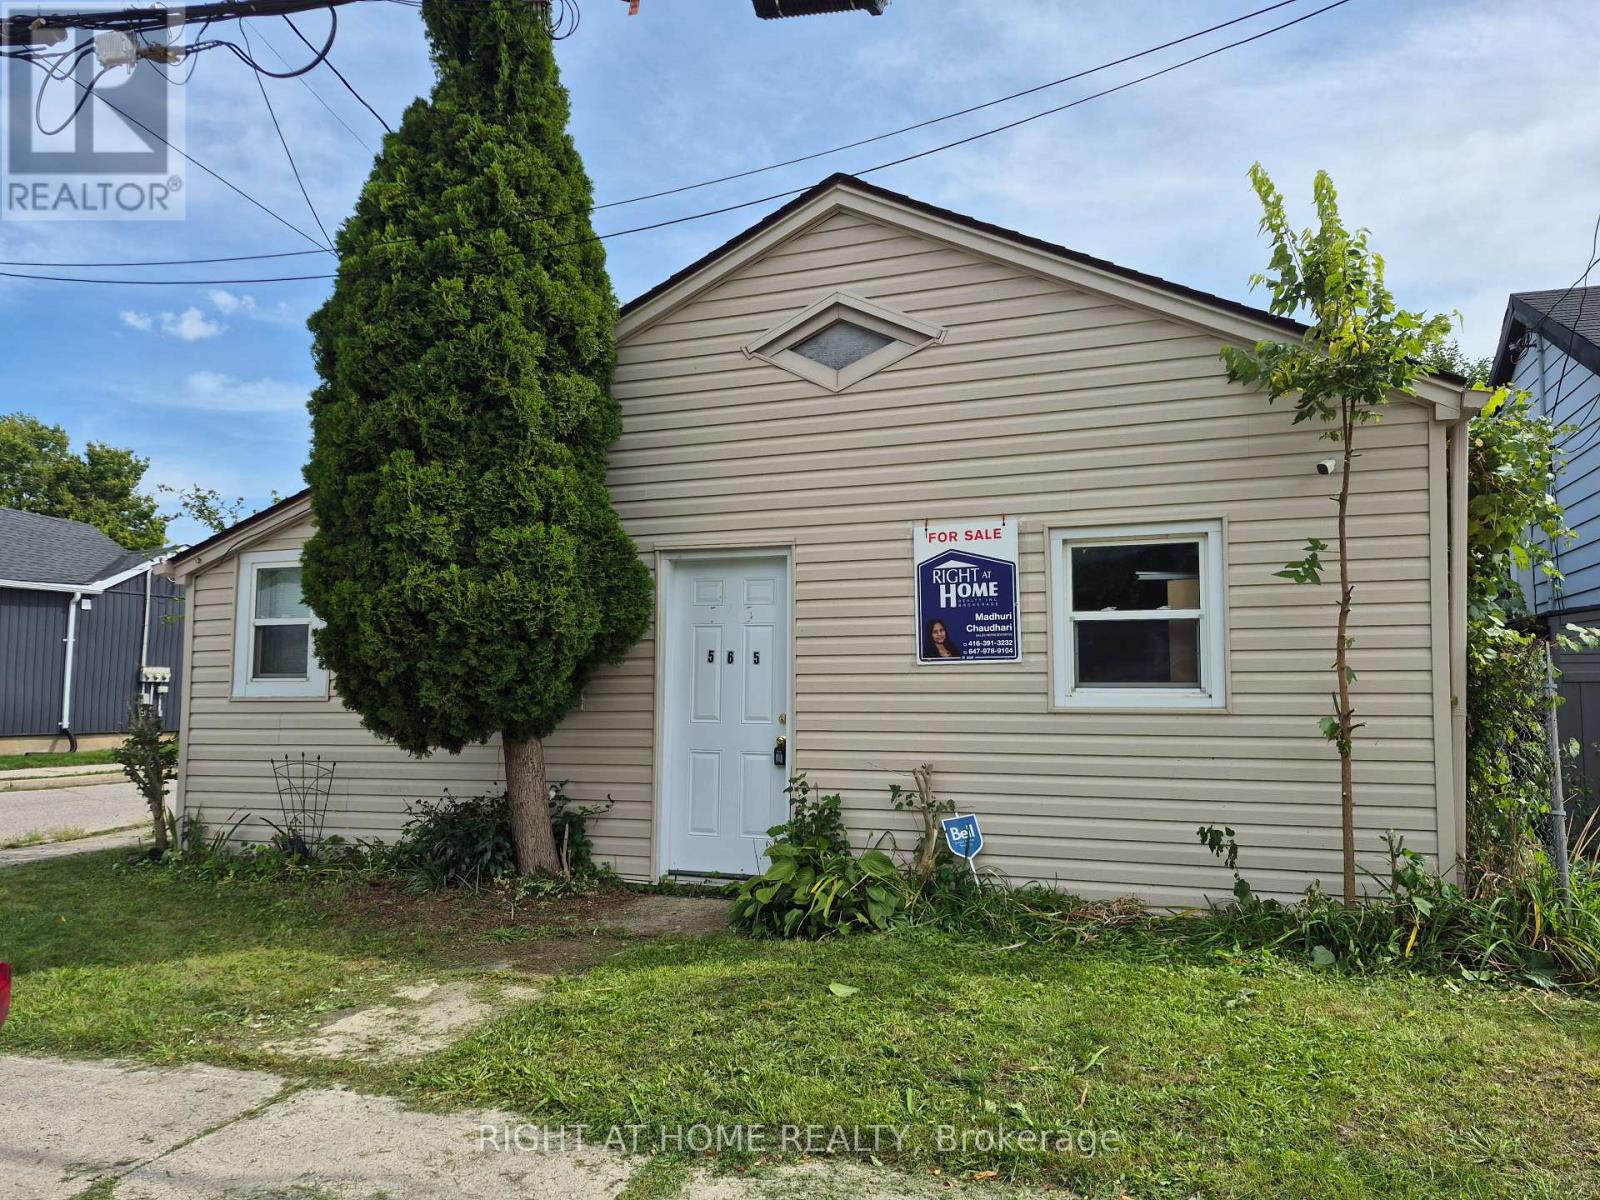
Attention investors, Builders and Contractors Renovators! Prime location, trendy growing area, solid potential, this bungalow is ready for your personal touch. The property is close to transit, amenities and downtown. Strong potential for rental with separate entrances. With a little TLC, this property can truly shine and unlock even greater returns. Important updates include roof (2010), siding, doors and windows (2011), furnace and A/C (2011), rental water heater (2012), and attic insulation (2014), helping reduce major capital costs. Add value, build equity, and capitalize on the upside this amazing property offers. Great opportunity for making an additional Residential Unit at the back. Properties as is, where is. (id:55499)
Right At Home Realty
35 Pelican Lane
Hamilton, Ontario
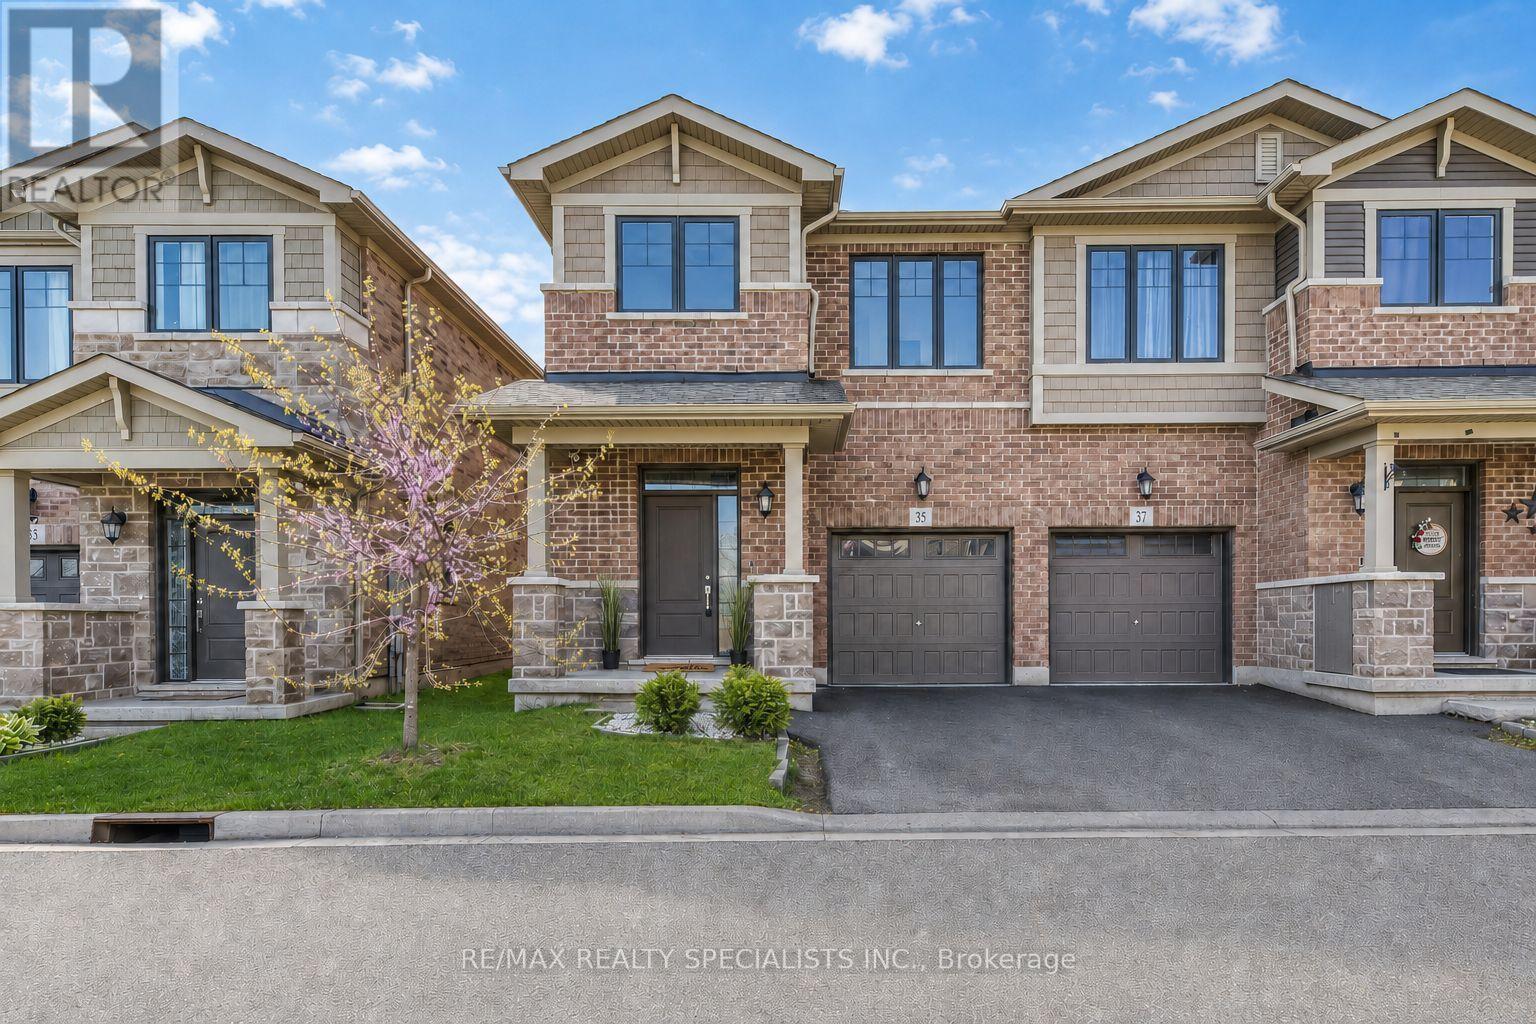
**SPOTLESS... LIKE BRAND NEW.... 35 Pelican Lane, Stoney Creek**Welcome to 35 Pelican Lane a beautifully designed, 5-year-new contemporary semi-detached home tucked away in one of Hamilton's most peaceful and private pockets. Located at the quiet end of the street with no homes directly across, this is a rare opportunity to enjoy privacy and serenity while still being just minutes from top-rated schools,shopping, and transit.This stylish 3-bedroom, 3-bathroom home boasts an open-concept main floor perfect for both everyday living and entertaining. The heart of the home is the modern kitchen, complete with stainless steel appliances, elegant stone countertops, ceramic tile backsplash, and a spacious layout that flows seamlessly into the dining and living areas. Step through the sliding doors to a beautifullyl andscaped backyard featuring a cedar deck perfect for summer gatherings or peaceful morning coffee.Upstairs, you'll find three generously sized bedrooms, including a spacious primary suite with a large 4-piece ensuite featuring a walk-in shower and expansive counter space.Thoughtfully laid out and well maintained, this home offers style, functionality, and comfort in equal measure.Whether you're a growing family or a professional looking for a modern, move-in ready space in a quiet and convenient location, 35 Pelican Lane is a must-see.**View it today and experience the charm and ease of life at Pelican Lane.** Pictures are virtually staged. (id:55499)
RE/MAX Realty Specialists Inc.
230 - 450 Dundas Street E
Hamilton, Ontario
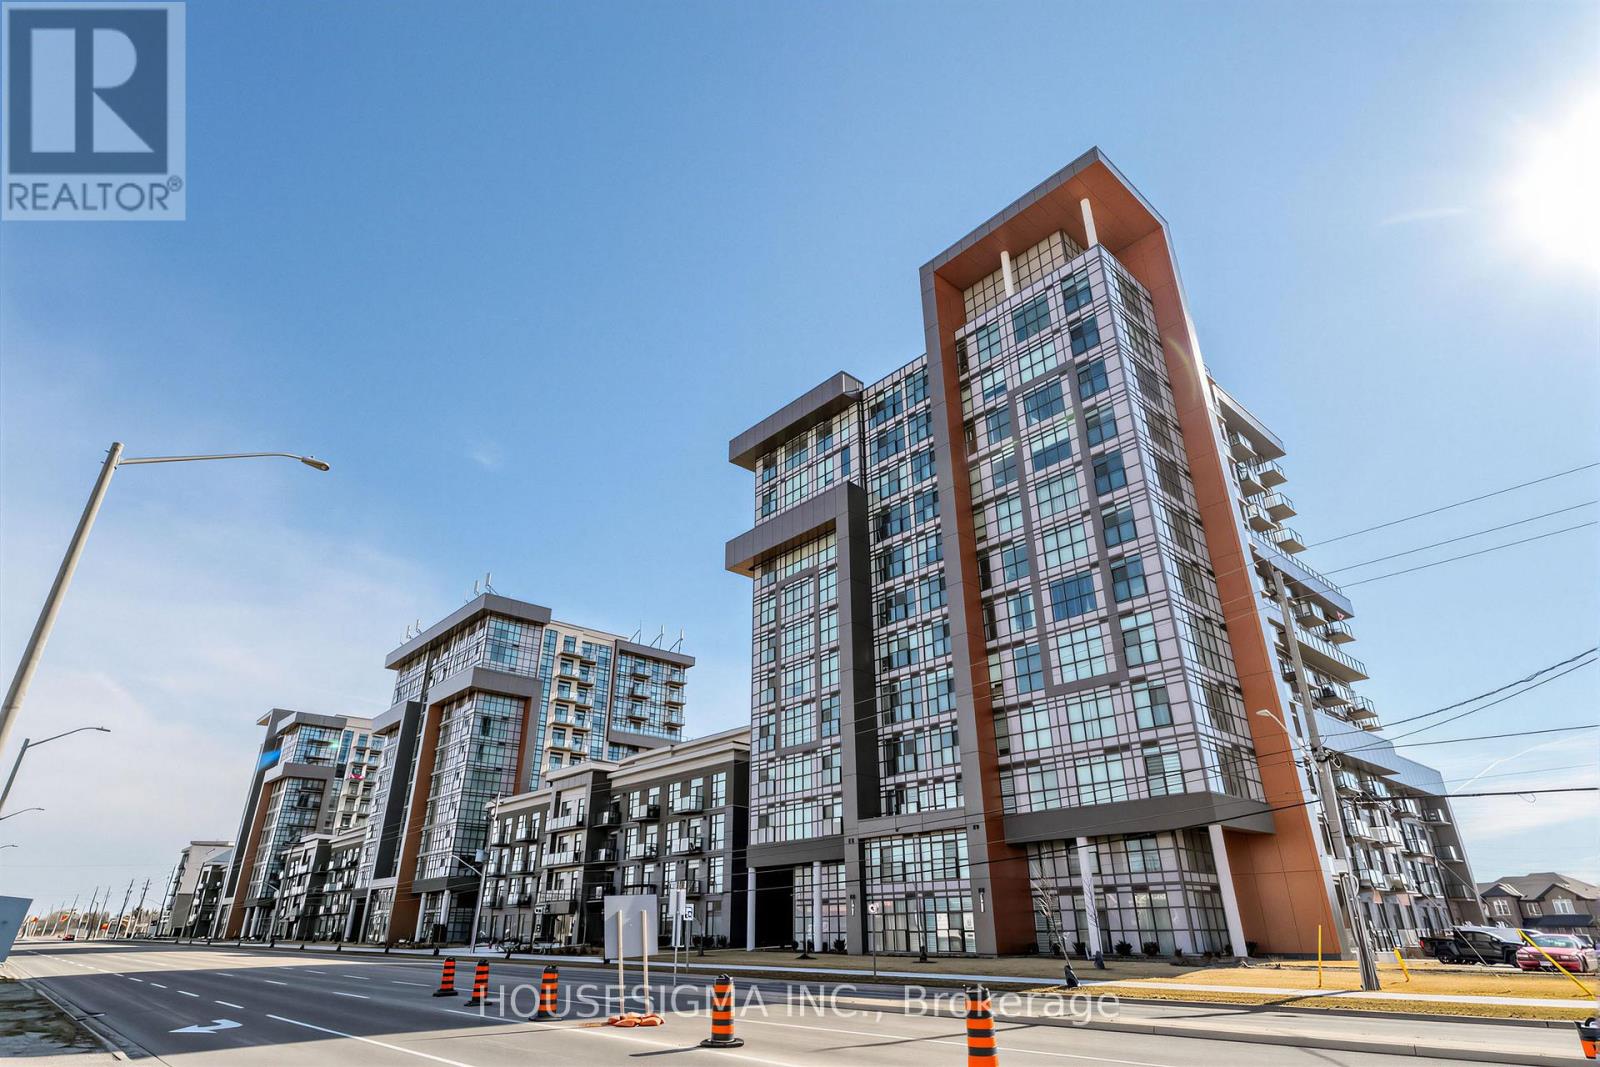
Welcome to Trend Living in the heart of Waterdown. This well maintained 1+den condo offers 692 sq ft of thoughtfully designed living space, ideal for comfortable everyday living.Situated on the second floor, the unit features an open concept layout with laminate flooring throughout and a versatile den that can easily function as a home office, guest area, or additional living space. Walk out to a private balcony, perfect for relaxing outdoors.The unit includes two parking spaces, one underground and one outdoor, along with a private locker, offering a rare and highly practical combination.Located in the sought after Trend community, close to parks, shopping, dining, and major highways, while still enjoying the charm of Waterdown. A great opportunity for first time buyers, professionals, or investors seeking a move in ready property. (id:55499)
Housesigma Inc.