
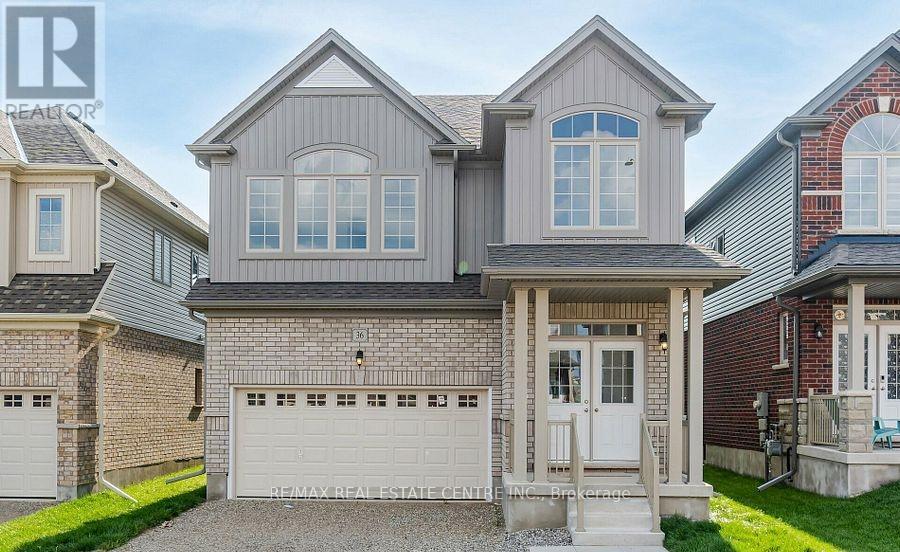
36 Henry Maracle Street
North Dumfries, Ontario
Welcome to this stunning detached home in one of Ayr's most desirable family-friendly communities. Built just three years ago, this beautifully maintained home offers approximately 2,400 sq. ft. of modern living space, perfectly blending style, comfort, and functionality. Ideally located just minutes from downtown Ayr with quick access to Highway 401, it's an excellent choice for families and commuters alike.The bright, open-concept main floor is filled with natural light and features spacious living and dining areas, perfect for entertaining or everyday living. The chef-inspired kitchen is the heart of the home, complete with a large centre island, ample cabinetry, generous counter space, and a seamless flow into the main living area. The carpet-free main level offers a clean, contemporary feel and easy maintenance, with convenient access to the backyard.Step outside to a large, private backyard, ideal for summer barbecues, family gatherings, or simply relaxing outdoors. A double-car garage and spacious driveway provide ample parking for family and guests.Upstairs, you'll find four generously sized bedrooms designed with comfort and privacy in mind. The primary suite is a luxurious retreat featuring a walk-in closet and a spa-inspired ensuite with double sinks, a soaker tub, and a separate glass shower. A second-floor laundry room adds everyday convenience, while additional storage throughout the home ensures plenty of space for a growing family.Located close to schools, parks, shopping, restaurants, walking trails, and major commuter routes, this exceptional property offers the perfect balance of small-town charm and modern convenience. Move-in ready and meticulously maintained, this is a fantastic opportunity to own a nearly new home in one of Ayr's most sought-after neighbourhoods. Don't miss your chance to make this beautiful home yours! (id:55499)
RE/MAX Real Estate Centre Inc.
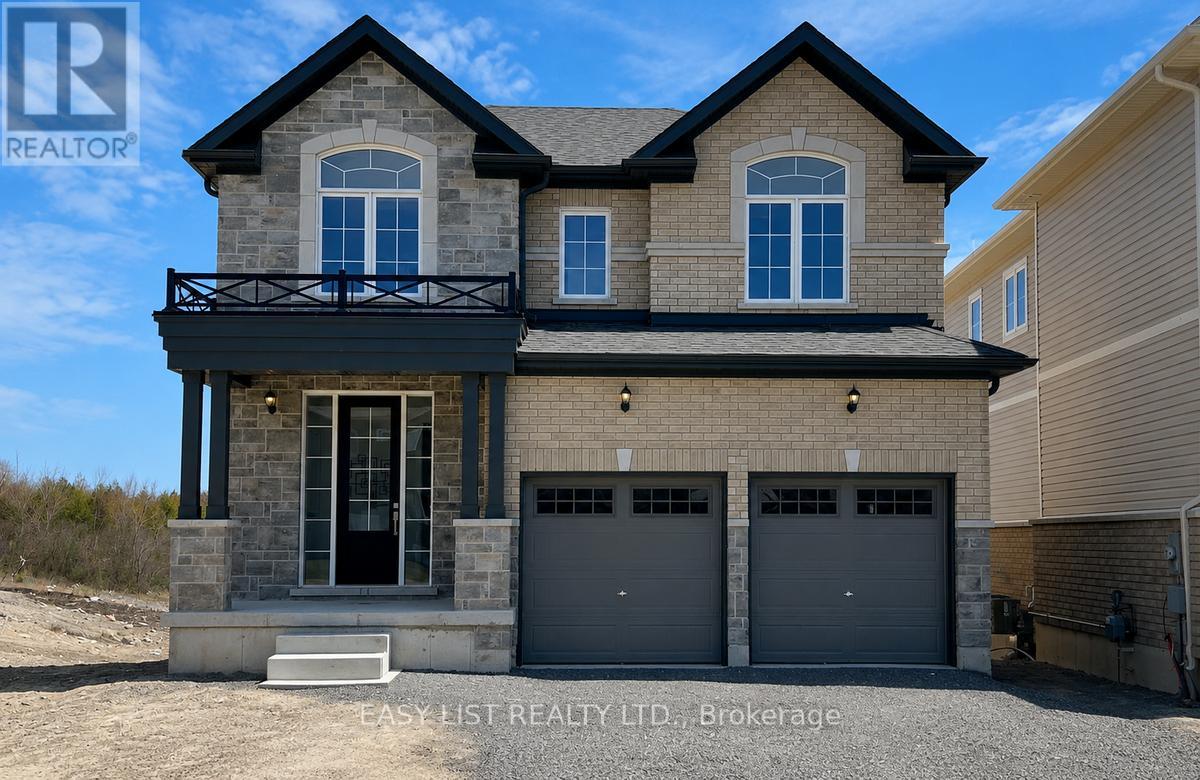
64 York Drive
Peterborough, Ontario
Visit the REALTOR website for further information about this listing. Stunning 4-bedroom, 3.5-bathroom single detached home in Peterborough's sought-after West End community. Offering 2,960 sq. ft. of living space, this residence features a classic brick and stone exterior, 9' main-floor ceilings, extra-tall windows, a covered front porch, and a 2 car garage. The brand new home design features 4 large bedrooms 3.5 bathrooms including a primary ensuite with free standing soaker tub, double sink vanity and separate glass shower. The home also includes hardwood flooring on the main floor, ceramic tile throughout wet areas and quality carpet on the second floor. The open-concept kitchen/great room is anchored by quartz kitchen countertops, perfect for everyday living and entertaining. The purchaser still has the option of choosing all of the interior and exterior finishings for this new home. The structure is to be built; the photos are of the similar construction. Taxes reflect current vacant land. Estimated completion 2027. (id:55499)
Easy List Realty Ltd.
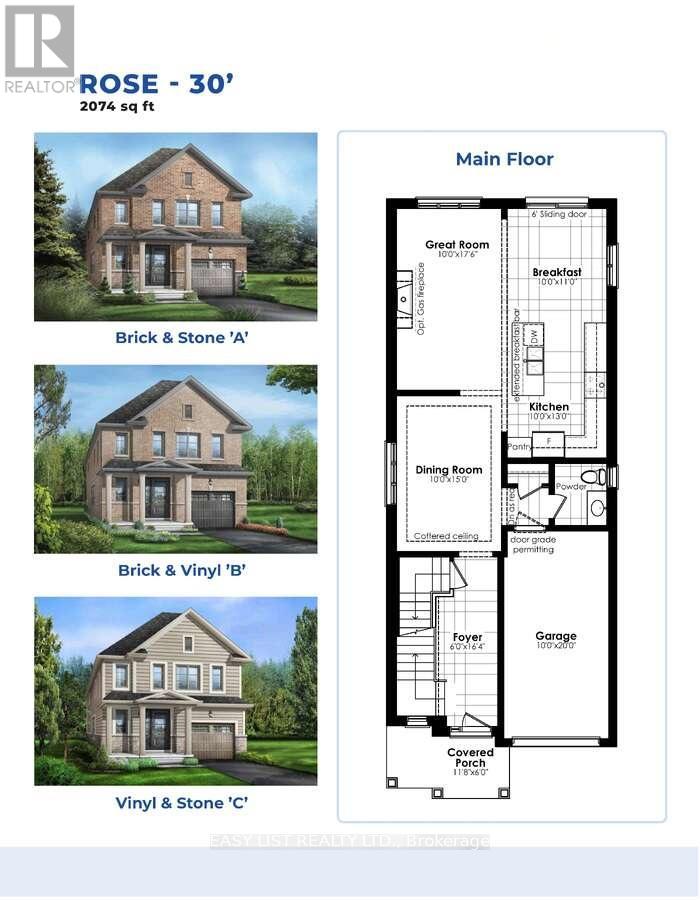
244 O'neil Street
Peterborough, Ontario
*** Visit the REALTOR website for further information about this Listing *** Stunning 4-bedroom, 3.5-bathroom single detached home in Peterborough's sought-after West End community. Offering 2,074 sq. ft. of living space, this residence features a classic brick and vinyl exterior, 9' main-floor ceilings, extra-tall windows, a covered front porch, and a single garage. The brand new home design features 4 large bedrooms 3.5 bathrooms including a primary ensuite with free standing soaker tub, double sink vanity and separate glass shower. The home also includes hardwood flooring on the main floor, ceramic tile throughout wet areas and quality carpet on the second floor. The open-concept kitchen/great room is anchored by quartz kitchen countertops, perfect for everyday living and entertaining. The purchaser still has the option of choosing all of the interior and exterior finishings for this new home. The structure is to be built; the photos are of the similar construction. (id:55499)
Easy List Realty Ltd.
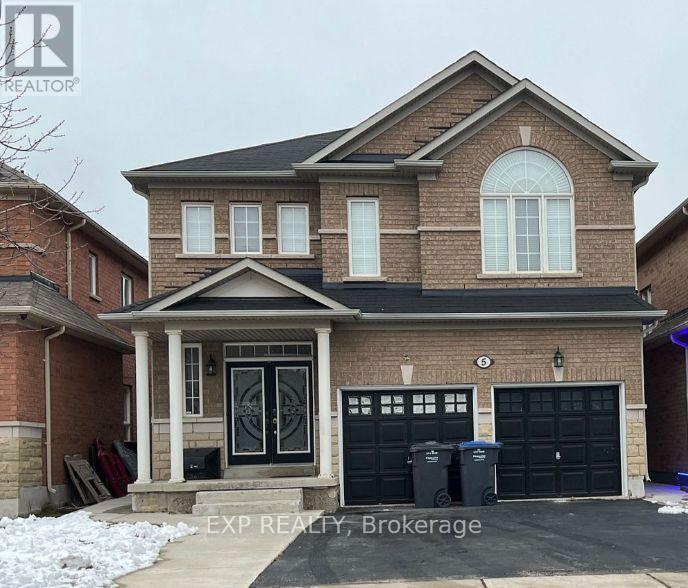
Basement - 5 Fallgate Drive
Brampton, Ontario
Spacious 4-bedroom lower-level unit with a separate entrance and 2 parking spaces. Private and quiet living space with good-sized rooms. Clean and ready to move in on 1st October. Conveniently located close to Mount Pleasant GO Station, grocery stores, plazas, parks, and other nearby amenities (id:55499)
Exp Realty
308 - 1105 Leger Way
Milton, Ontario
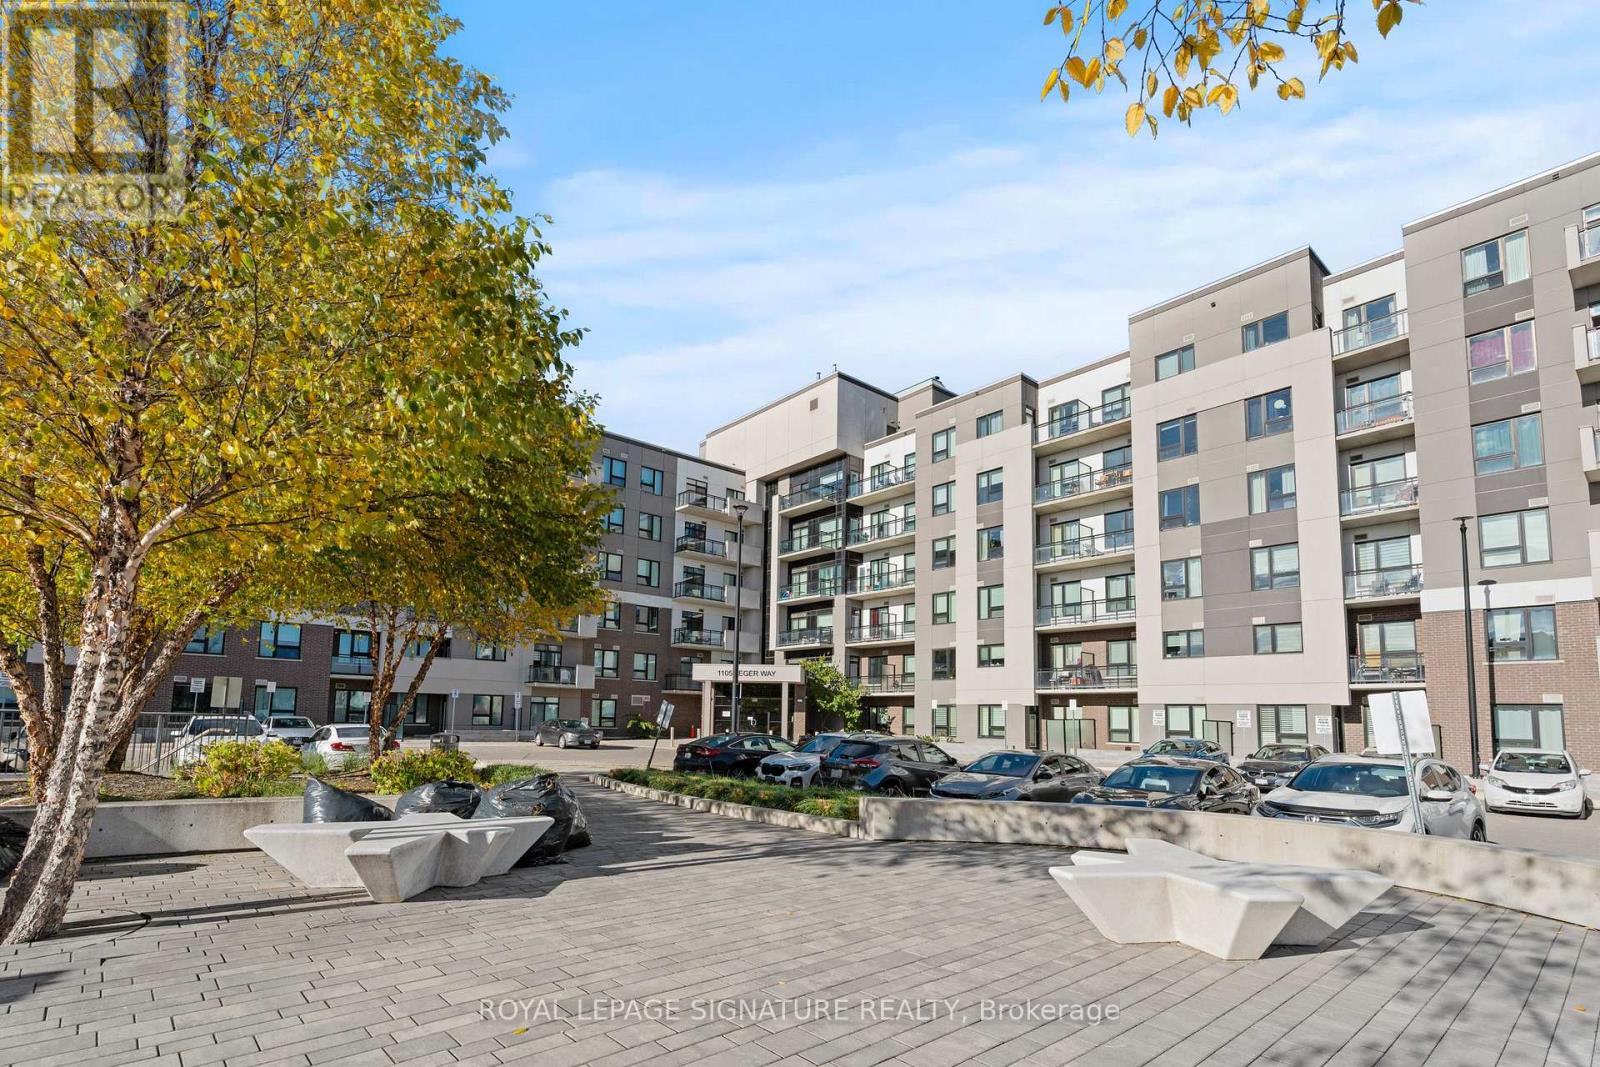
Experience Elegant Living At Its Finest In The Highly Sought-After 'Bronte' Model, Ford Neighborhood, Proudly Situated On A Higher Floor Within Mattamy's Esteemed Hawthorne South Village Condos. This Stunning 1-Bedroom, 1-Bath South-Facing Condo Unit Offers A Comfortable And Functional Living Space Of 550 + 40 SF, With An Open-Concept Layout That Flows Seamlessly To A Lovely Balcony And Natural Light. The Interior Showcases Modern Design, Featuring 10' Ceilings, Premium Laminate Flooring, And Upgraded Pot Lights That Cast A Warm Glow Throughout. A Sleek Kitchen Featuring A Spacious Island, SS Appliances, Quartz Countertops, And Good Cabinet Storage. Residents Of Hawthorne South Village Enjoy A Great Location In The Heart Of Milton, With Plenty Of Nearby Amenities. Take Advantage Of Convenient Minutes To Shopping Options, Banks, Restaurants, Transit Links, Top-Rated Schools, Trails, Parks, And Milton Hospital. The Unit Comes With An Underground Parking, Private Locker, And Ample Visitor Parkings. The Community Is Also Strategically Positioned For Easy Access To Milton GO, Hwy 407/401. Whether You're Entering The Market, Right-Sizing, Or Growing Your Real Estate Holdings, This Apartment Represents A Strong Prospect In A Vibrant, Community-Focused Neighborhood With Good Connectivity. Book A Showing Today, And See It For Yourself!! (id:55499)
Royal LePage Signature Realty
609 - 128 Grovewood Common
Oakville, Ontario
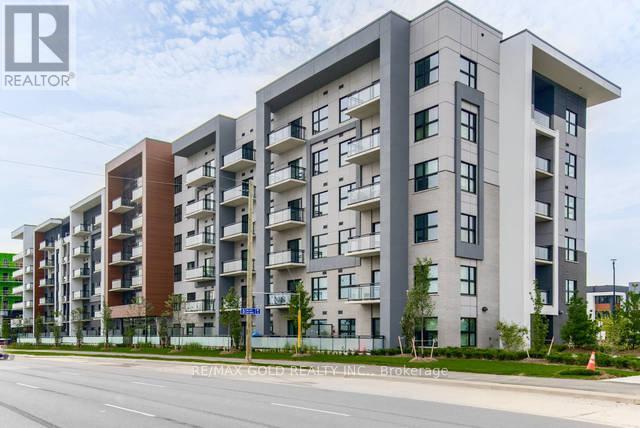
Welcome to Alluring & Luxurious Corner Unit, on Top Floor, 2 Bedroom, Den/Room, 2 Ensuite Bathrooms, in a Modern Low Rise Condo, Conveniently located in a Desirable and Sought After Area in Oakville. Embrace Unparalleled Luxury amid Amenities and Transportation. Corner unit, Upgrades Premium & Extra Parking worth 110K. Floor Plan spans 984 Sq Ft & 93 Ft, **2 Balconies**. Abundance of Light filtering through Expansive Windows with upgraded Custom Zebra Blinds. Elevated 10 Ft Ceilings makes you experience the Expanse of Open Space. Enjoy Stunning Northeast Clear Views & Revitalize yourself with Fresh Air that is offered by 2 Private Balconies. Fulfill Culinary Fantasies in the Opulent Kitchen, Entertainment Island With Upgraded Quartz Countertop, Waterfall Island Gable, Quartz Backsplash, S/S Upgraded High End Appliances, Stacked Upgraded Cabinets for Extra Storage, S/S Chimney/Exhaust, S/S Stove., Soap Dispenser. Quartz Counters in Kitchen And Bathrooms. Premium Door & Hardware Pkg. 2 Parking Spots and 1 Locker. Bevelled Slider Mirrors in Bedroom & Foyer. Master Br has Walk-in Closet. Contemporary upgraded Trim Package, Wide Plank Hardwood Flooring and Smooth Ceiling Throughout. Upgraded Faucets, Bathrooms W/Spa Pkgs, Upgraded Tiles extended up to ceiling & Quartz Countertop, Luxury Finishes, Super Shower with Pot Light. Spacious Kitchen W/Hardwood Flooring, Revel In The Convenience Of Ensuite Laundry, Stacked Washer And Dryer. Incl 1 Locker & 2 Parking Spots. Luxury Living at its finest, Low Maintenance Fee. Luxury Living at its finest, Low Maintenance Fee. It is an Opportunity of Upscale Living, a Perfect Balance of Urban Living n Tranquility. Dynamic neighbourhood-trendy shops, delectable dining options, and convenient amenities just steps away. Lobby, Guest Lounge, Fitness Studio. Close to Schools of Eminence, Walk to all Essentials: Shopping, GO & Public transit, Parks, Hiking/Biking Trails, Sheridan College, hospital & more! Quick Easy Access To 407/403/Qew (id:55499)
RE/MAX Gold Realty Inc.
203 - 12 Old Mill Trail
Toronto, Ontario
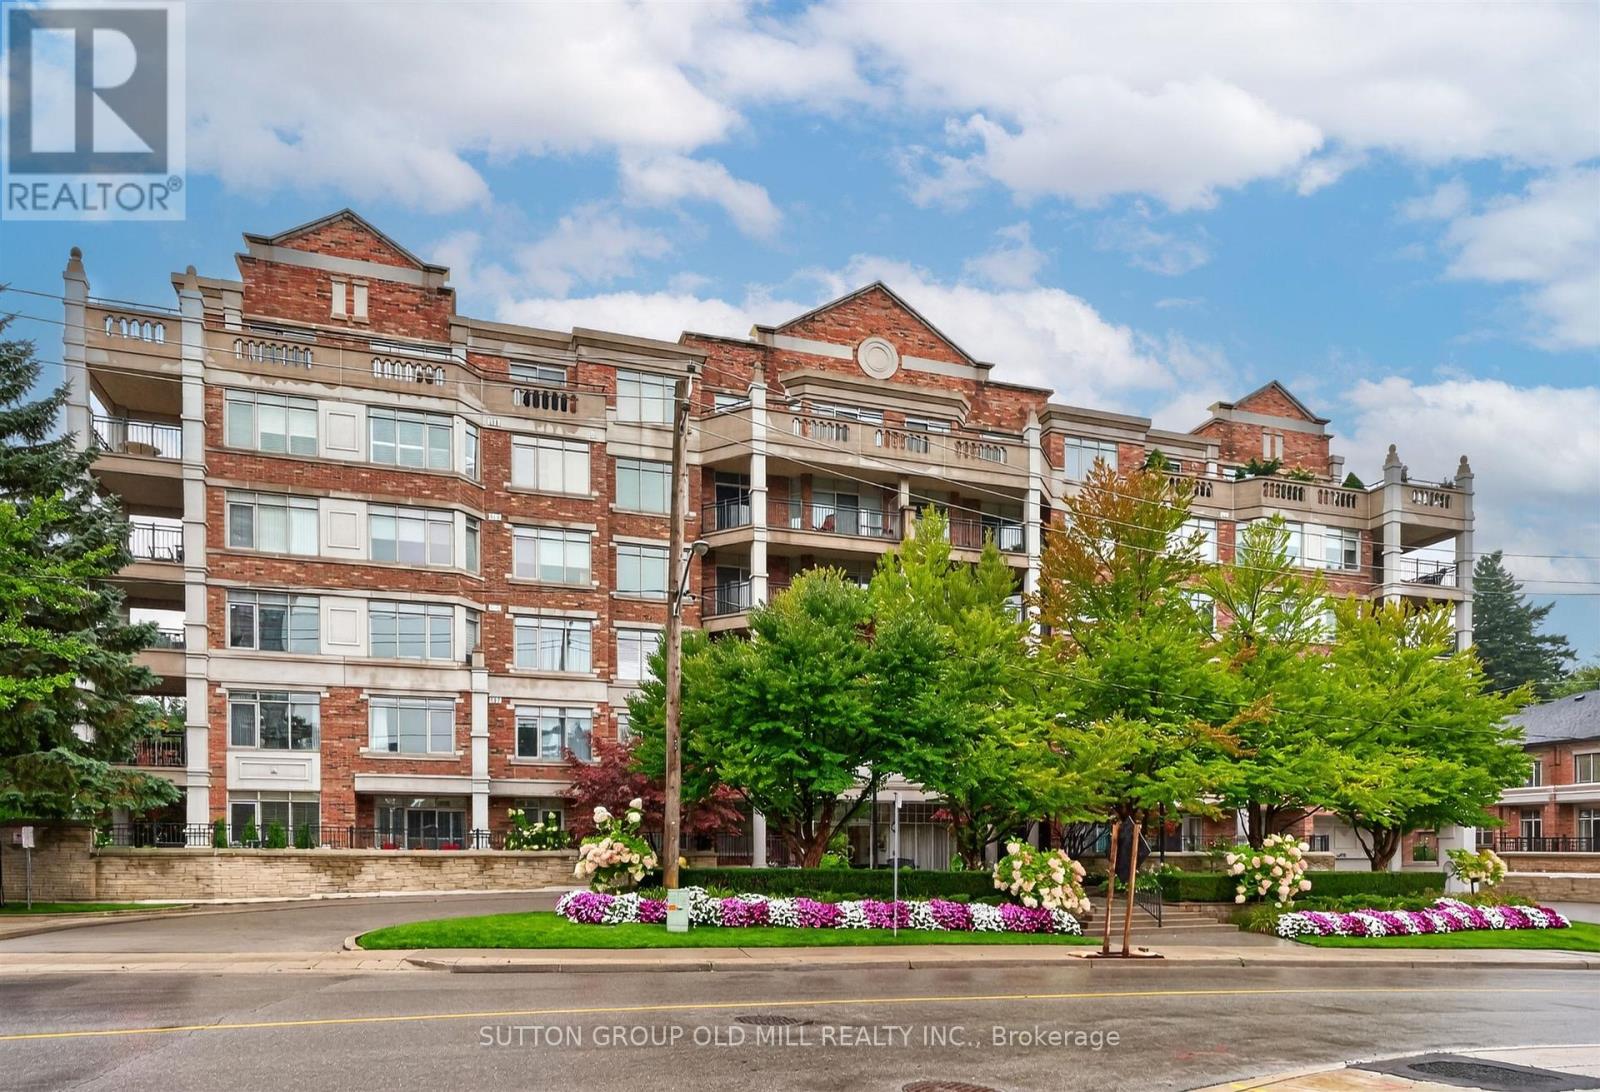
**Award-Winning Kensington II - Luxury Low-Rise At Old Mill ** Sought After Address! Exceptional, Sunny South-West Facing, Corner Suite Offering a Rare Combination Of Generous Proportions, Privacy And Refined Living. Thoughtfully Designed Split Bedroom Plan With 2 Bedrooms + Den, 3 Baths, And 2 Parking Spaces - 1758 Sq. Ft.! This Suite Features Beautiful Natural Light And Serene, Treed Views From Every Window! A Gracious Entrance Opens To Beautifully Proportioned Principal Rooms, With Hardwood Floors Throughout. The Elegant Living And Dining Spaces Provide An Ideal Setting For Both Intimate Gatherings And Sophisticated Entertaining, While The Spacious Dining Room Offers Ample Room For A Truly Impressive Dining Suite. The Well-Appointed Family-Sized Kitchen Features A Walk-Out To An Expansive Private Terrace-Like Balcony - An Exceptional Outdoor Retreat Overlooking Peaceful, Park-Like Surroundings. This Is A Wonderful Extension Of The Living Space Where You Can Enjoy Your Morning Coffee, Alfresco Dining Or Quiet Evenings Outdoors. Enjoy The Peace Of Mind Of 24 Hour Security And Concierge Service, Along With Central Vacuum, In-Suite Laundry With Sink And A Locker. Stroll To The Old Mill Inn & Spa, Parks And Nature Trails, With The Old Mill Subway, Downtown And The Airport All Conveniently Close At Hand. A Distinguished Residence Offering Space, Serenity And An Exceptional Kingsway Lifestyle - A Rare Opportunity! (id:55499)
Sutton Group Old Mill Realty Inc.
2 Rockwell Avenue
Toronto, Ontario
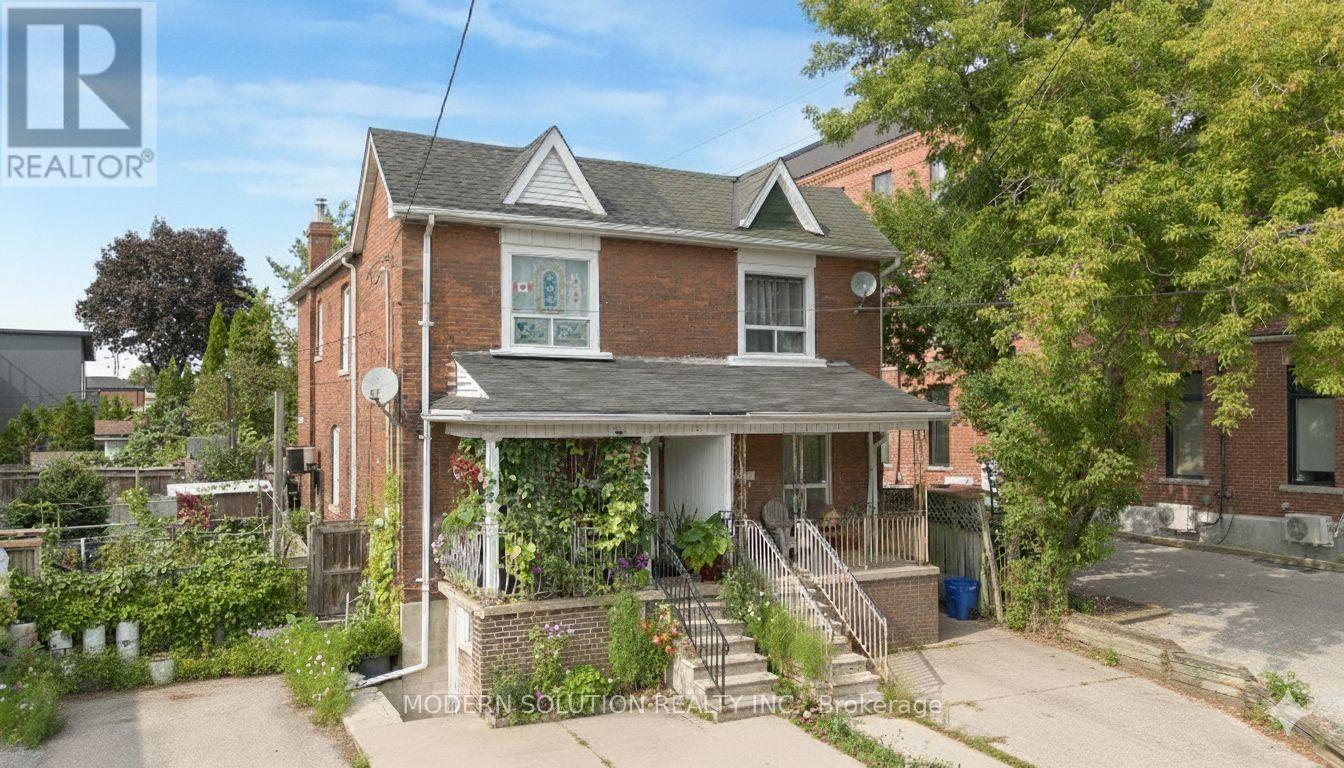
Welcome to 2 Rockwell Avenue! Situated in the vibrant Weston/Pellam Park neighborhood. This semi-detached residence presents significant potential. It boasts a prestigious location, just steps away from St. Clair Avenue West. The home is solidly constructed, retaining many of its original features. The second floor comprises three spacious bedrooms that are filled with natural light. The kitchen is functional and provides access to the backyard. The main floor features a roomy living area that overlooks the dining room. Enjoy the tranquility of your private backyard, perfect for soaking up the sun. The basement includes one bedroom and a bathroom. Additionally, there is a private driveway accommodating one vehicle. This well-established community offers excellent schools, community centers, shopping options, restaurants, and convenient access to public transit. (id:55499)
Modern Solution Realty Inc.
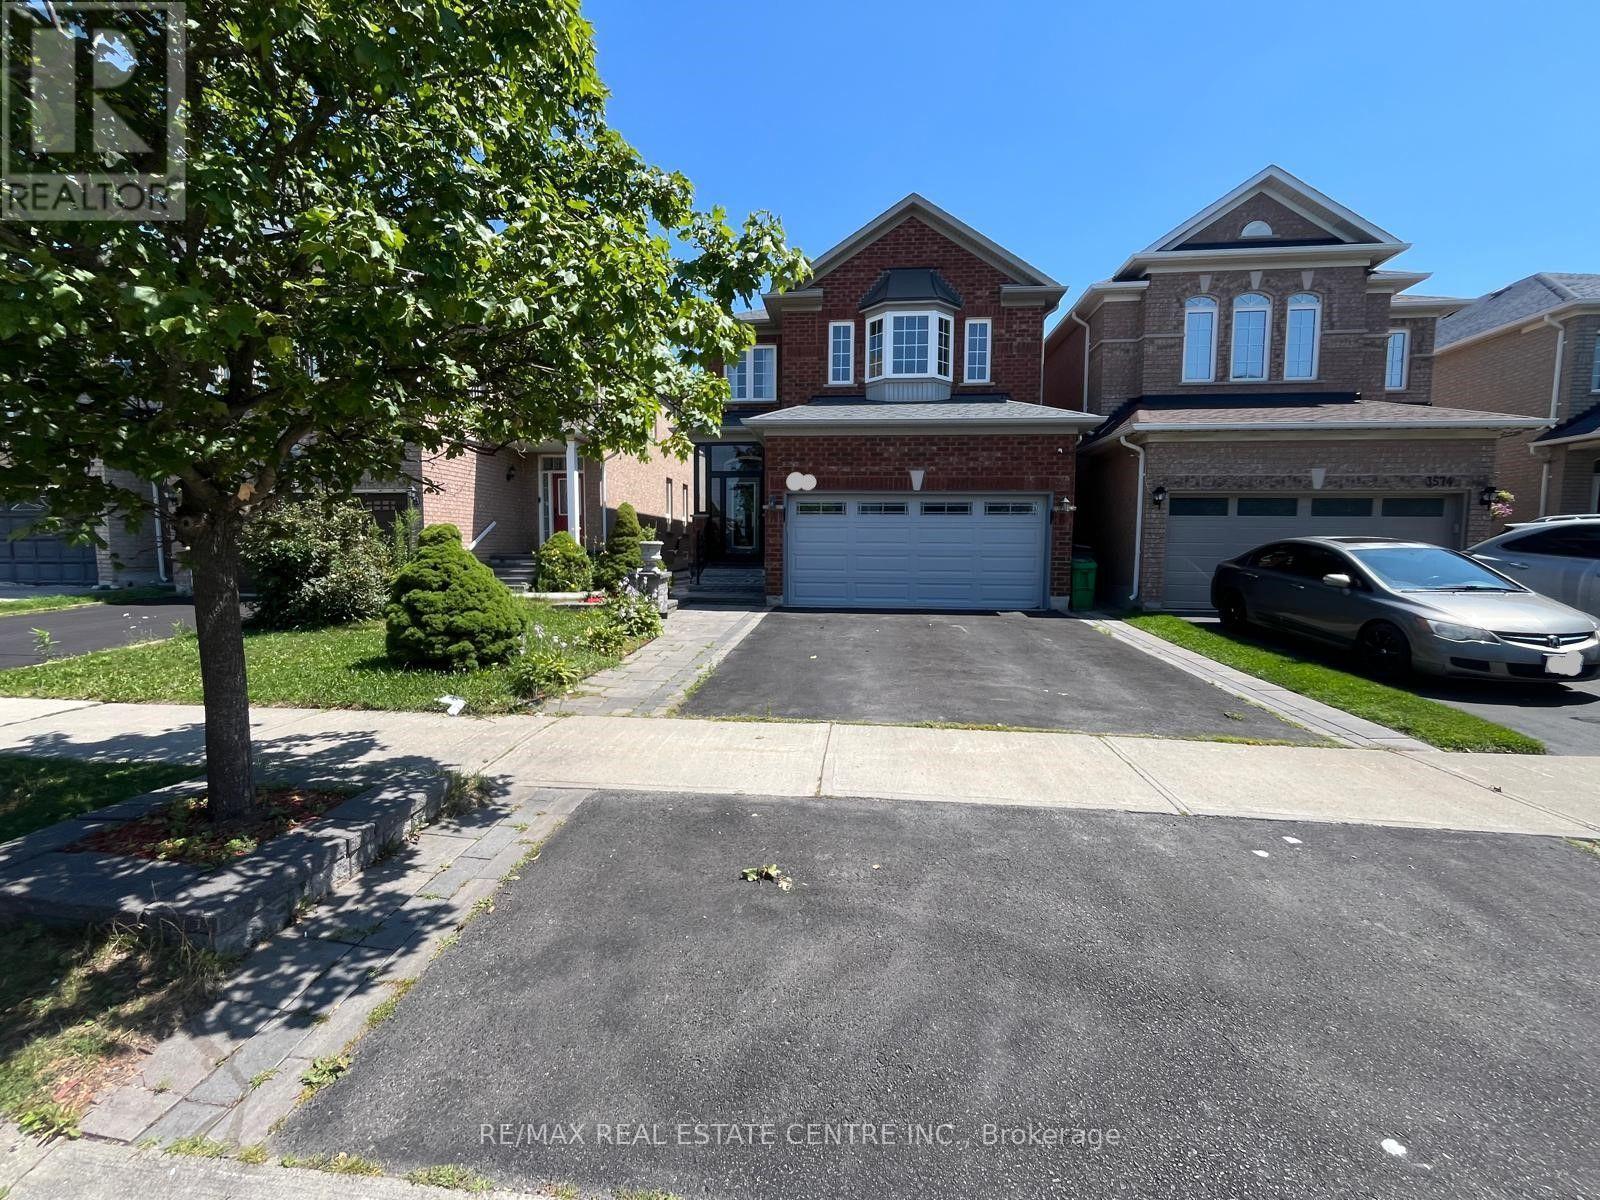
3570 Fountain Park Avenue
Mississauga, Ontario
Spacious 4-bedroom, 3-washroom ***UPPER-LEVEL*** of a detached home in the desirable Churchill Meadows community of Mississauga. Bright and functional layout, conveniently located near Tenth Line W and Thomas St., close to schools, parks, shopping, public transit, and major highways. (id:55499)
RE/MAX Real Estate Centre Inc.
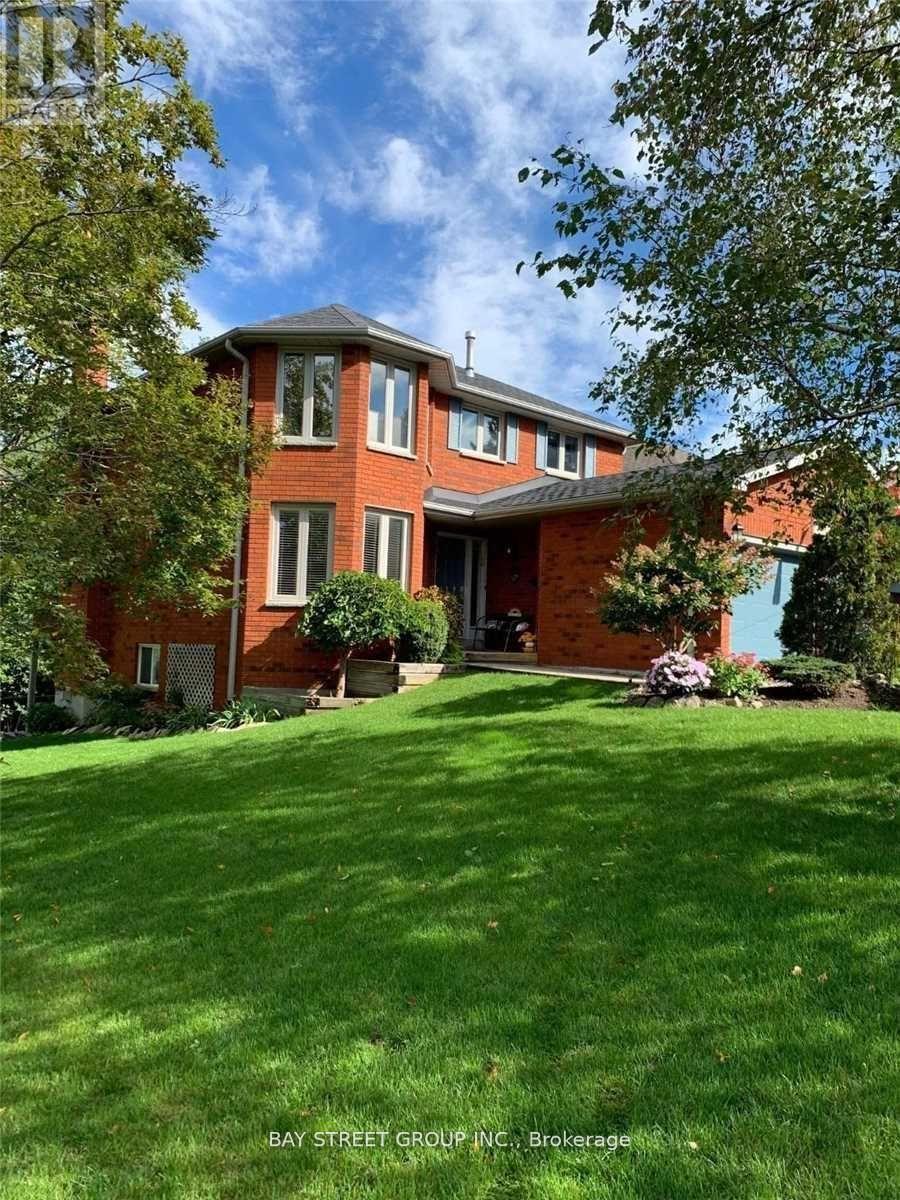
76 Mayfair Drive
Barrie, Ontario
Upper( main and second floor) Beautiful 4 Bedroom "Gregor" Built Executive Extensive Decking & Professional Landscaping.Gas & Woodburning Fireplaces. Sprinkler System, Heated Ensuite Floor, Softener, Security System & Much More! All Appliances Included. Shows Perfectly!Extras: (id:55499)
Bay Street Group Inc.
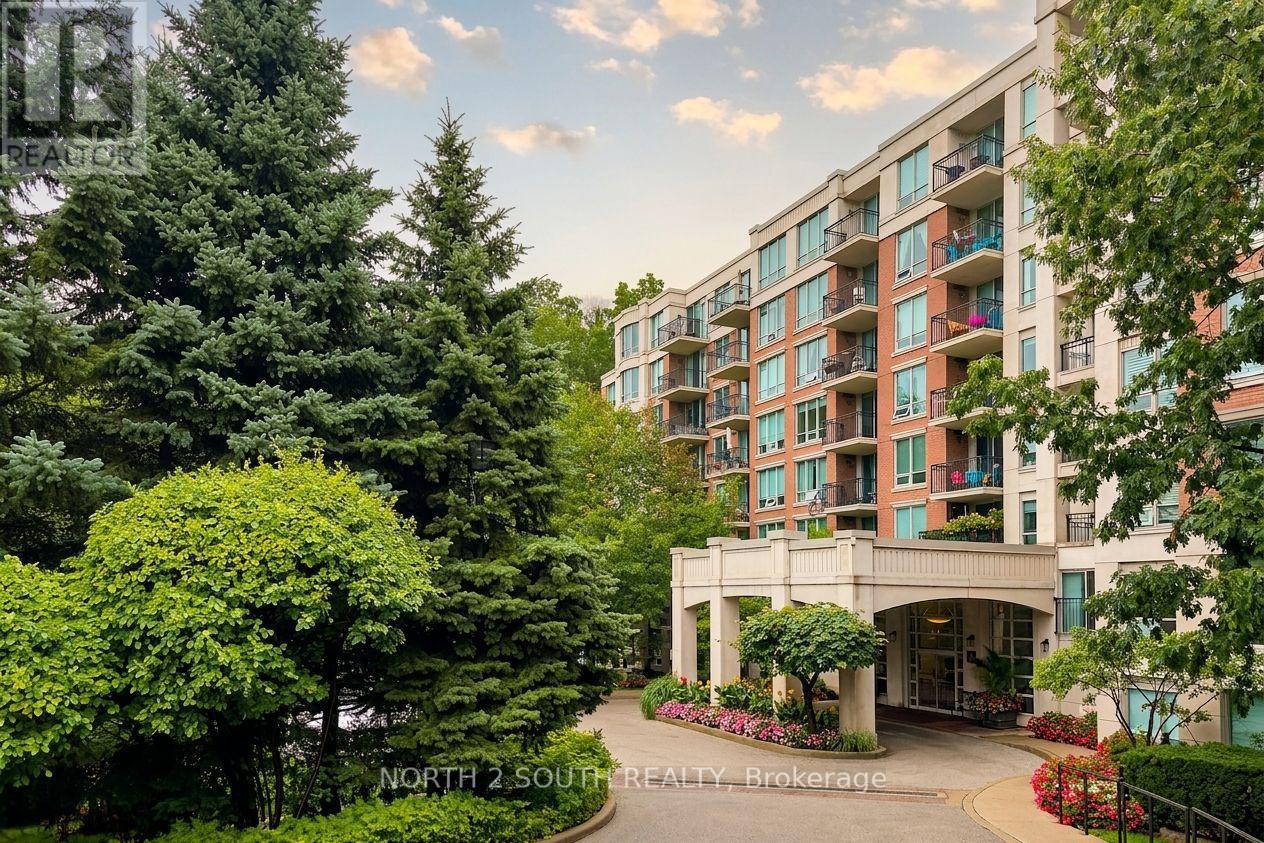
116 - 38 William Carson Crescent
Toronto, Ontario
A Rare Opportunity To Own A Ground-Floor 2-Bedroom + Den, 2-Bathroom Home With A Private Terrace, 2 Parking Spots, And A Locker In A Highly Convenient North York Location. Offering A Fantastic Combination Of Space, Functionality, And Outdoor Living, This Exceptional Home Is Perfect For Families, Professionals, First-Time Buyers, Downsizers, And Investors Alike. Enjoy The Convenience Of Ground-Floor Living With Your Own Private Terrace, Creating An Inviting Outdoor Extension Of The Home That Is Perfect For Relaxing, Entertaining, Or Enjoying Your Morning Coffee. The Versatile Den Provides Valuable Additional Space That Can Be Used As A Home Office, Study, Or Flex Room. Two Full Bathrooms Add Convenience, While 2 Parking Spaces And 1 Locker Provide The Parking And Storage Space That Today's Buyers Are Looking For. Ideally Located In North York, This Home Puts You Close To An Excellent Variety Of Restaurants, Cafes, Grocery Stores, Shopping, Schools, Parks, And Recreational Amenities. The Nearby Yonge Street Corridor Offers A Wide Range Of Dining And Everyday Conveniences, While Convenient Transit Options Provide Easy Access Throughout North York And The GTA. Major Roadways, Including Highway 401, Are Also Readily Accessible, Making Commuting And Getting Around The City A Breeze. Whether You're Looking For A Comfortable Home With Exceptional Outdoor Space, A Convenient Location Close To Everything, Or A Smart Investment Opportunity, 38 William Carson Cres #116 Offers An Outstanding Opportunity To Enjoy All That North York Has To Offer. Don't Miss This One! (id:55499)
North 2 South Realty
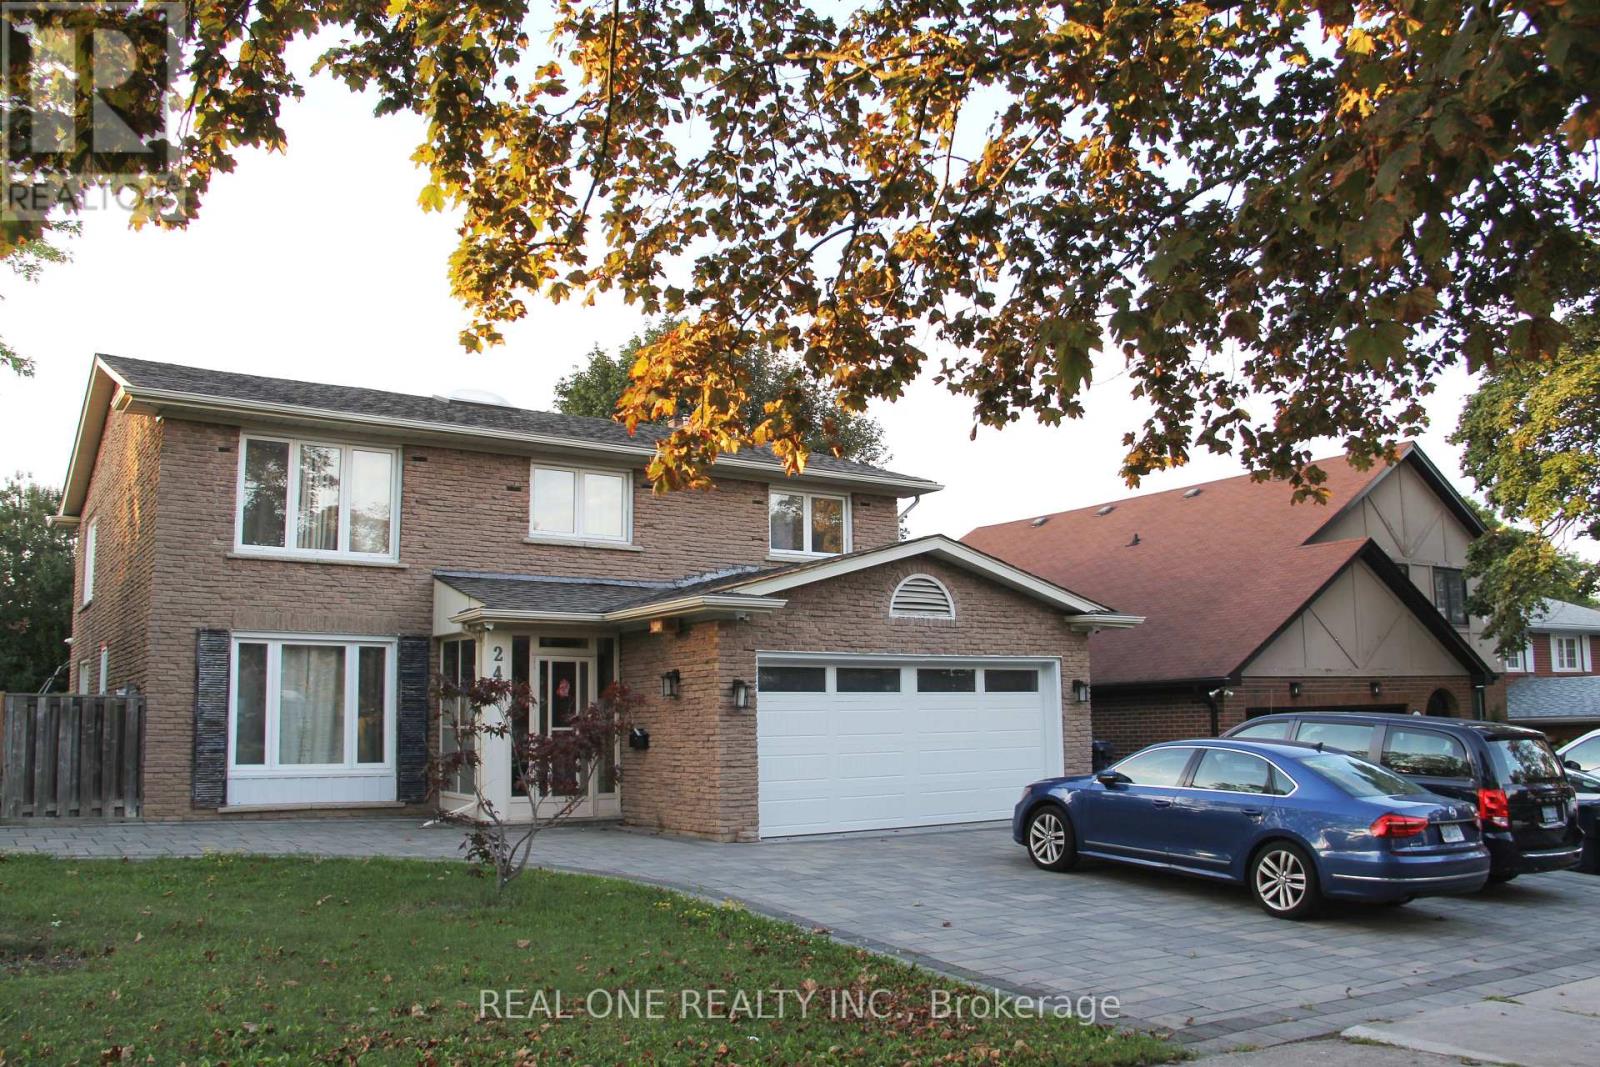
Basement - 243 Kingslake Road
Toronto, Ontario
Spacious Home In A High Demand Neighbourhood. One Bedroom Basement Apartment with Separate Entrance , Ensuite Laundry and 3 Piece Bathroom. Open Concept Living/Kitchen. Walking Distance to Seneca College, Seneca Hill Public School, Easy Access to 404 and Finch Ave. Perfect for a Student and Young Professionals. Utilities Included. Tenant Insurance is Required. (id:55499)
Real One Realty Inc.