
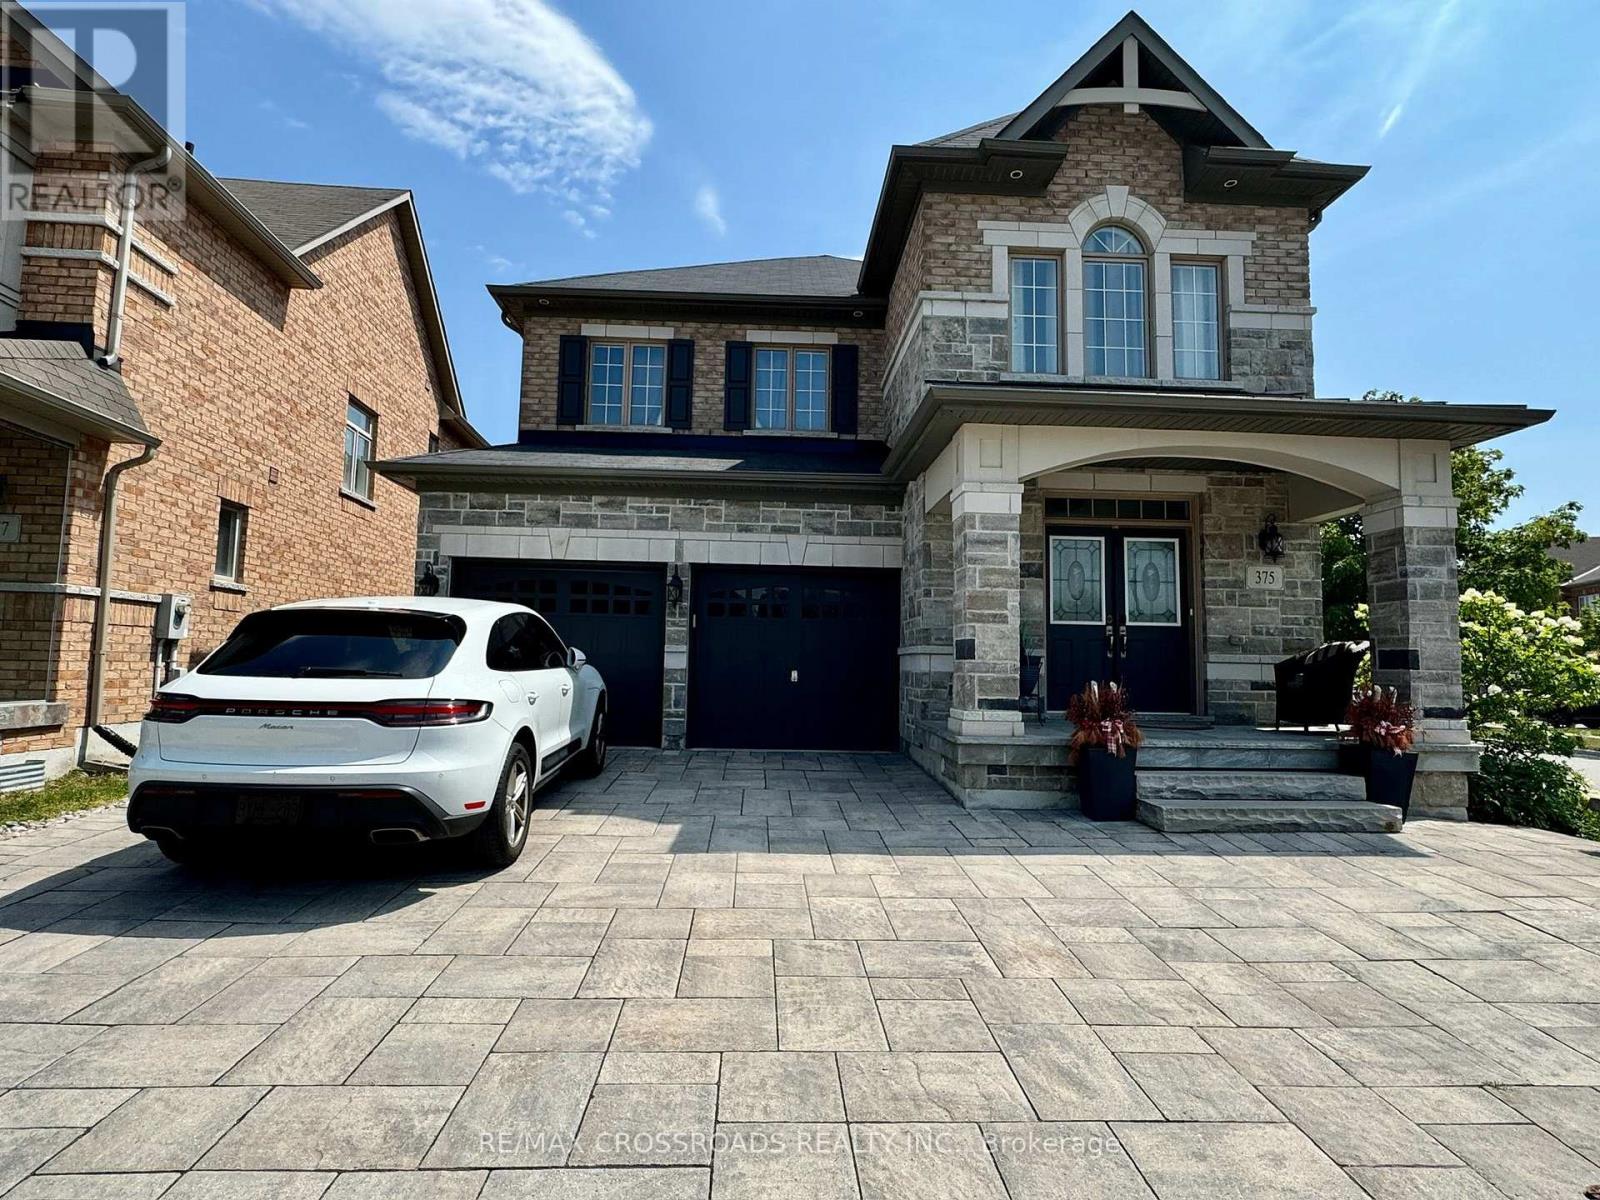
Basement - 375 Wilfred Murison Avenue
Markham, Ontario
Welcome to this brand new, never-lived-in two bedroom, one bathroom basement suite with a private separate entrance, located in the highly desirable Berczy Village community of Markham. Designed with comfort and functionality in mind, this bright and modern unit features an open-concept living and dining area, modern kitchen with all brand new appliances, spacious bedrooms and a stylish bathroom. This home is surrounded by top-ranked schools, beautiful parks, scenic walking trails, community centres, shopping plazas, restaurants, and everyday amenities. Two Parkings are included. The basement tenant is responsible for 30% of the utilities. (id:55499)
RE/MAX Crossroads Realty Inc.
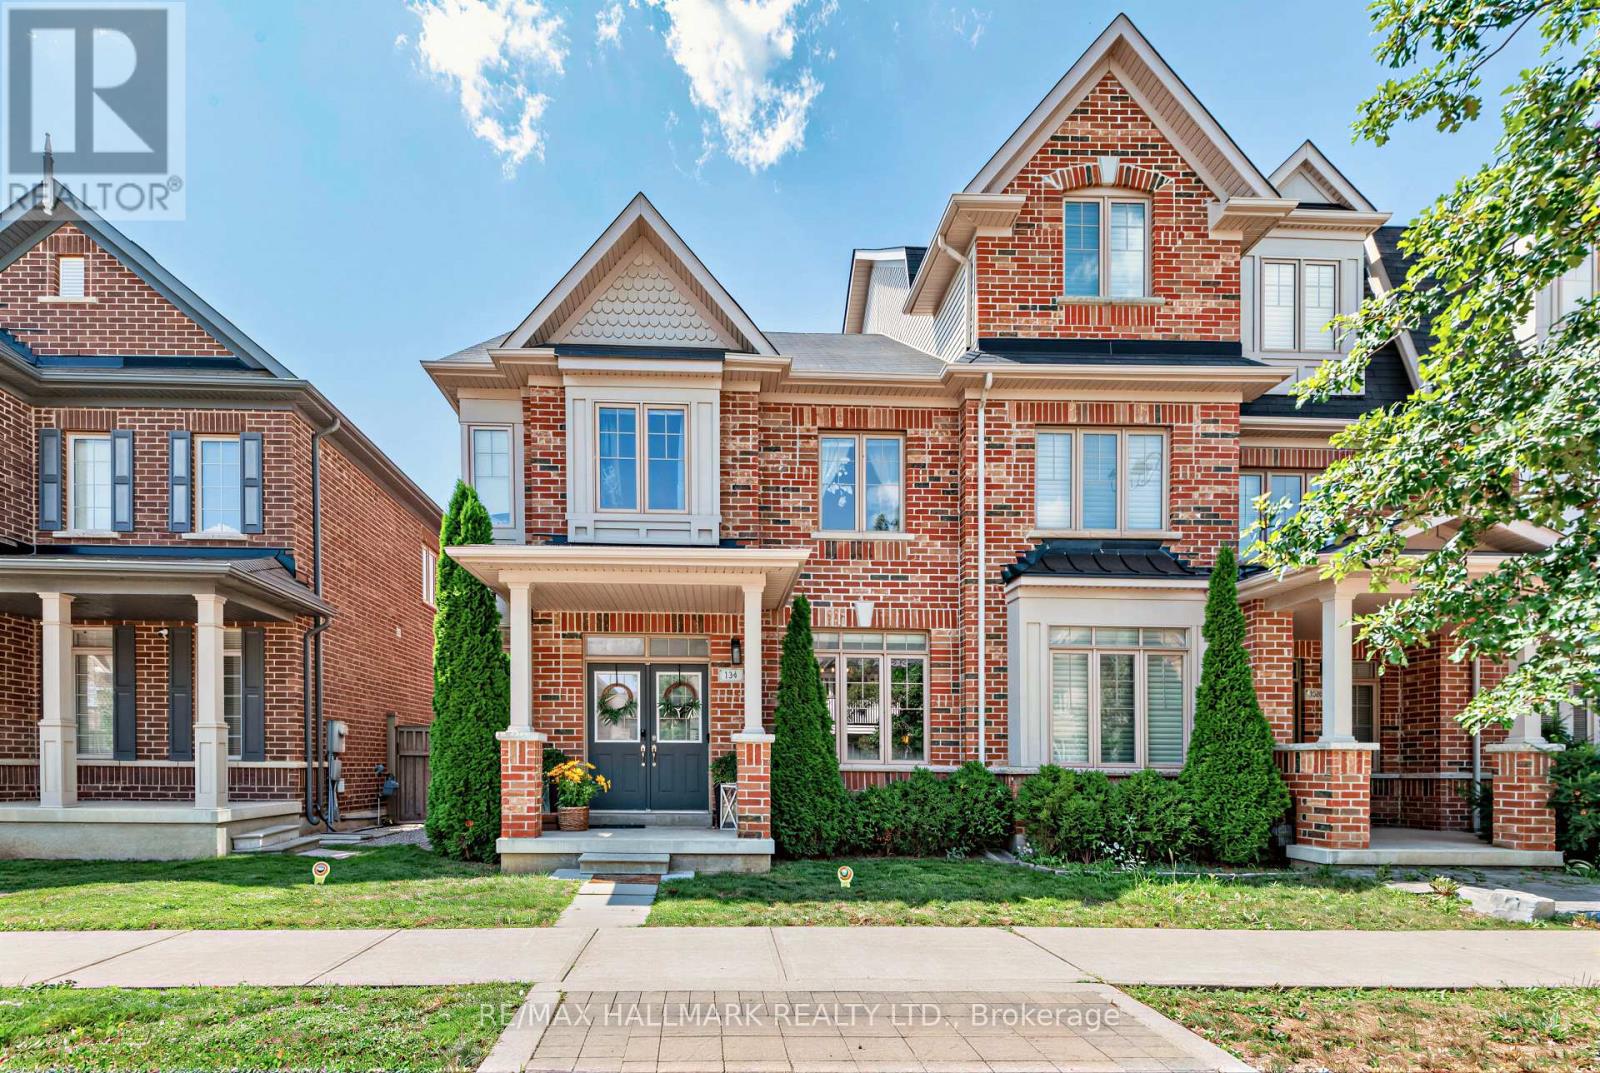
124 Barons Street
Vaughan, Ontario
Welcome to 124 Barons Street, a beautifully renovated end-unit freehold townhome in the heart of Kleinburg, offering the space, natural light and privacy of a semi. Thoughtfully updated and completely turnkey, with flooring or tile throughout and no carpeting anywhere in the home.The bright, open-concept main floor is designed for family living and entertaining. The spacious kitchen features stainless steel appliances, ample cabinetry and a large centre island with bar seating, while the extended family-sized dining room offers plenty of space for holidays, celebrations and hosting family and friends.Upstairs, the primary retreat was completely remodelled in 2024, creating a beautifully refreshed and elevated space, alongside two additional generously sized bedrooms.The newly finished basement adds an entire level of versatile living space, ideal for a family room, office, gym, playroom or guest area, plus a newly added fourth washroom with heated floors.Everyday functionality has been thoughtfully considered with an attached double-car garage offering direct access through a walk-through laundry/mudroom, the perfect drop zone for coats, bags and sports gear. Ample storage throughout ensures everything has its place.Outside, enjoy a purposefully designed low-maintenance backyard made for easy outdoor living. Beautifully finished, meticulously maintained and truly move-in ready, just minutes from the charm of Kleinburg Village. (id:55499)
RE/MAX Hallmark Realty Ltd.
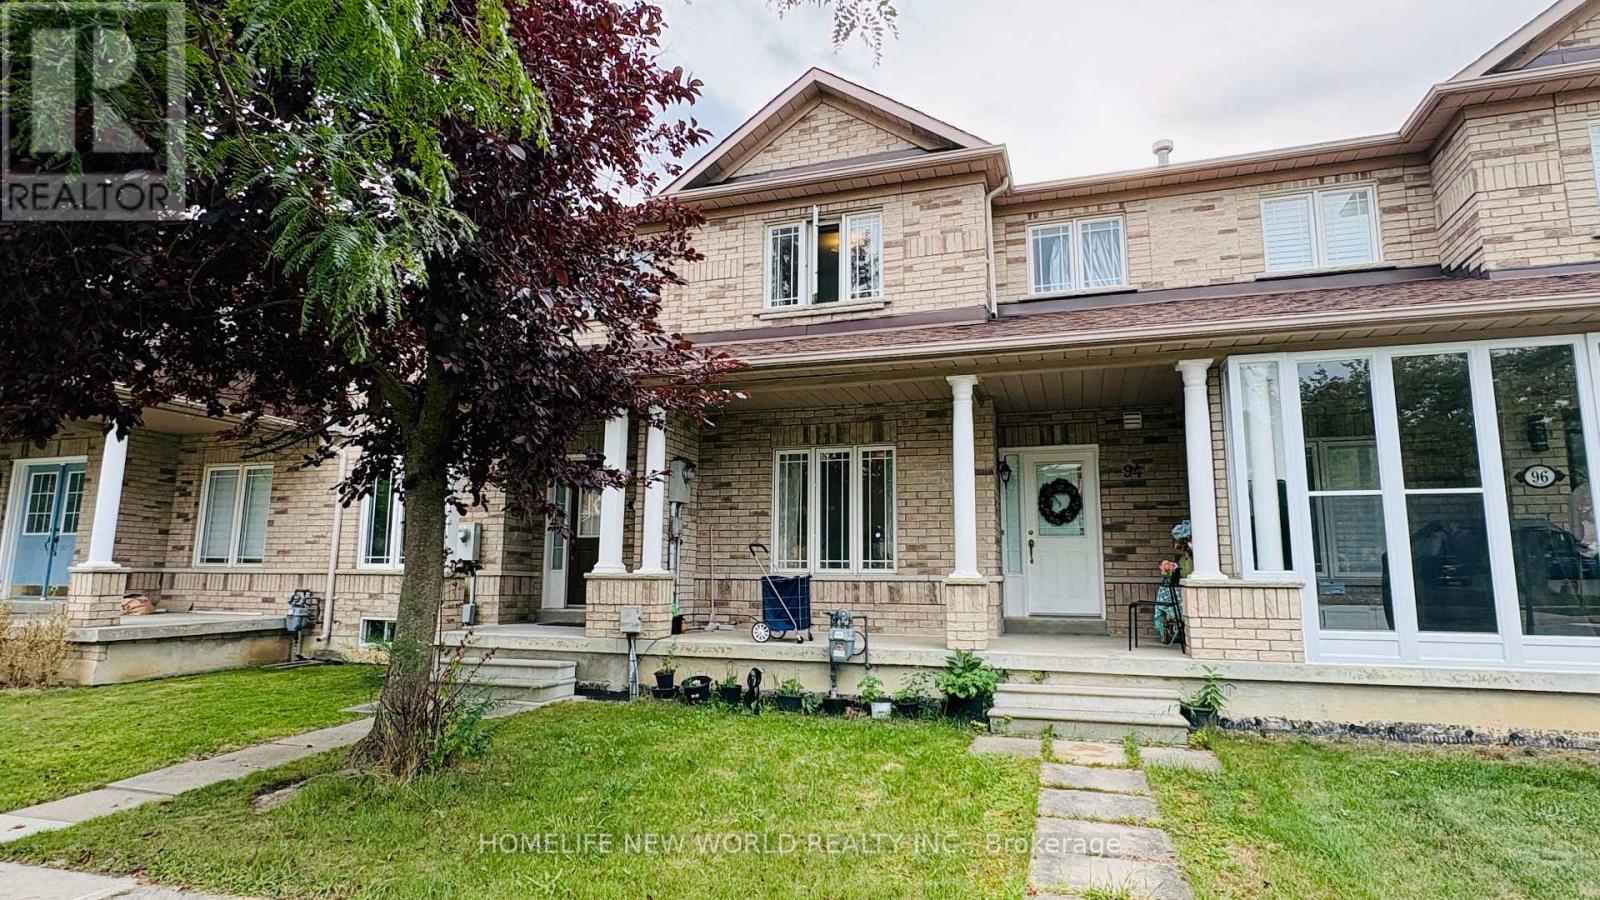
94 Forestwood Street
Richmond Hill, Ontario
Bright and Spacious Freehold Townhouse In Prime Richmond Hill Location! Three Good Size Bedrooms + Family Room W/Walk-Out to Balcony Upstairs Can be 4th Bedroom or Study, Play Room! Large Modern Eat In Kitchen, Open Concept Living Room, Dining Room! Direct Access To Garage! Large Bsmt W/ Laundry Space! Famous Bayview S.S., Silver Stream PS Zone! Close To RH Go Station, Shopping, Richmond Green Sports Park, Trails! Minutes to Hwy 404! (id:55499)
Homelife New World Realty Inc.
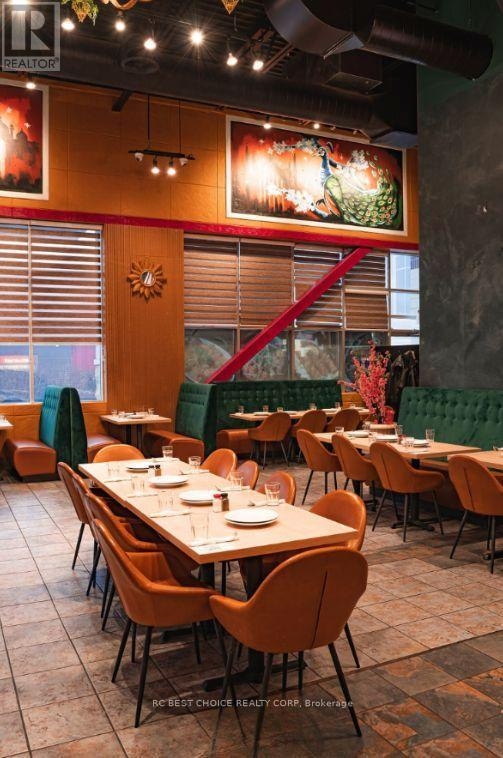
13237 Yonge Street
Richmond Hill, Ontario
Excellent opportunity to acquire a spacious, fully equipped restaurant in a prime Richmond Hill location. Approx. 3,100 sq. ft. corner unit situated in a busy plaza with ample parking and strong visibility. The restaurant offers approximately 95 indoor seats plus patio seating, providing excellent capacity for high-volume dining, group gatherings and private events. Features impressive 22-23 ft ceilings, a 16-ft commercial hood, tandoor, walk-in cooler and freezer. Functional layout includes dedicated dining, kitchen, prep and storage areas for efficient operation. Suitable for Asian, Middle Eastern or a variety of other restaurant concepts, with flexibility for rebranding. Strong potential for dine-in, takeout, catering and event business. (id:55499)
Rc Best Choice Realty Corp
66 Hutchinson Drive
New Tecumseth, Ontario
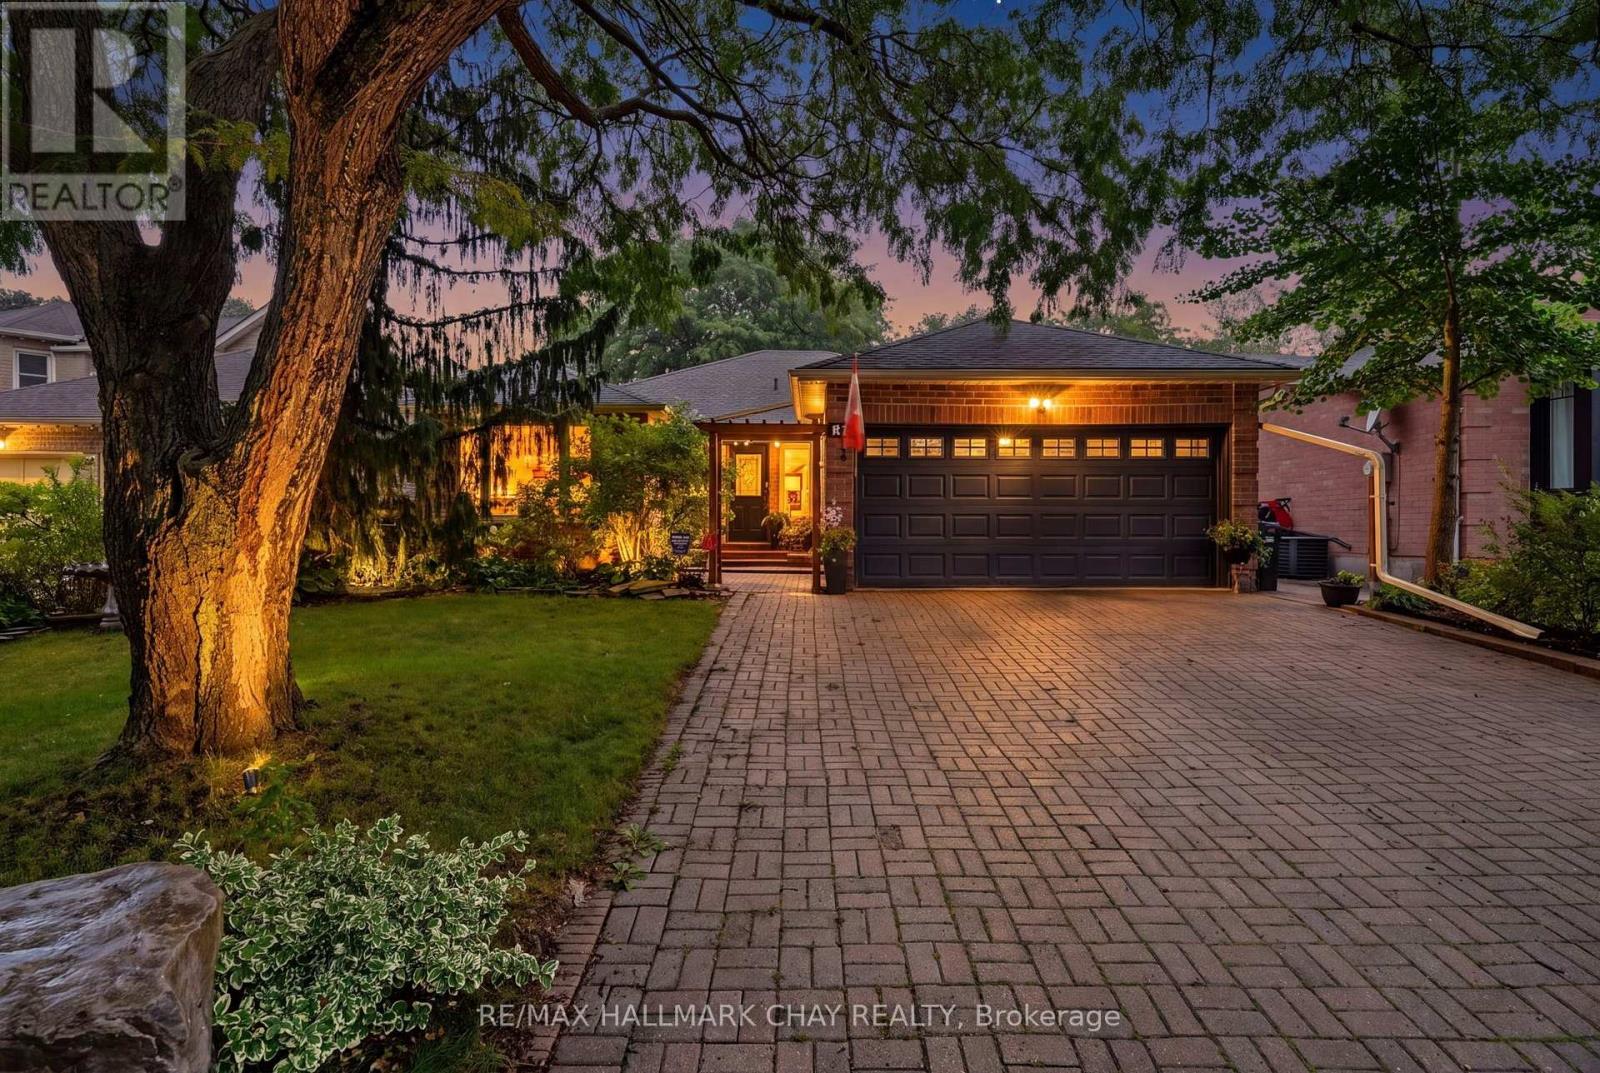
Welcome Home to 66 Hutchinson Drive, Alliston!! Rarely Does An Opportunity Like This Come Available! Situated In One Of Alliston's Most Desirable & Established Neighbourhoods, This Solid All-Brick Bungalow Combines An Exceptionally Spacious Layout With An Oversized, Mature Lot That Offers A Peaceful, Country-Feel Setting Right In Town. With Almost 3,000 sq. ft. Of Finished Living Space, (1,550 sq. ft. Above Grade Plus The Finished Basement), This Home Offers Incredible Space, Flexibility And Potential For Families, Downsizers Or Anyone Looking For Room To Grow-- IT'S THE TOTAL PACKAGE!! You Must Come & See Why This Home Is In a High-Demand Neighbourhood; Minutes To All Amenities Including; Shopping, Schools, Parks, Hospital, Restaurants & More!!! It Gets Even Better Too Because The Seller Has Invested Over $100,000 In Upgrades & Extras So The New Owner Can Enjoy More & Worry Less !! Such Improvements Include; Newer Furnace/ AC (2024), Updated Kitchen w/ Corian Tops, Updated Electrical (2022), Basement Renos (2022), New Windows, Sliding Door, Laminate Flooring & Zebra Blinds In Sunroom, Updated Main Baths ++ More!! Some More Notable Mentions Include; Harwood & Laminate Floors Throughout (NO CARPET), All Brick Exterior, Large Fully Fenced Lot, 4 Car Parking & Interlock Driveway, Large Mature Trees In Every Direction, Extensive Landscaping, 4 Season Sun Room/Solarium, Patio In Yard, New Gas F/P In Basement ++ More. Loved By It's Current Owner & Pride Of Ownership Shows 100%!! Make This Your New Home To Enjoy For Many Years To Come & Book Your Showing Today!! (id:55499)
RE/MAX Hallmark Chay Realty
40 Ainslie Hill Crescent
Georgina, Ontario
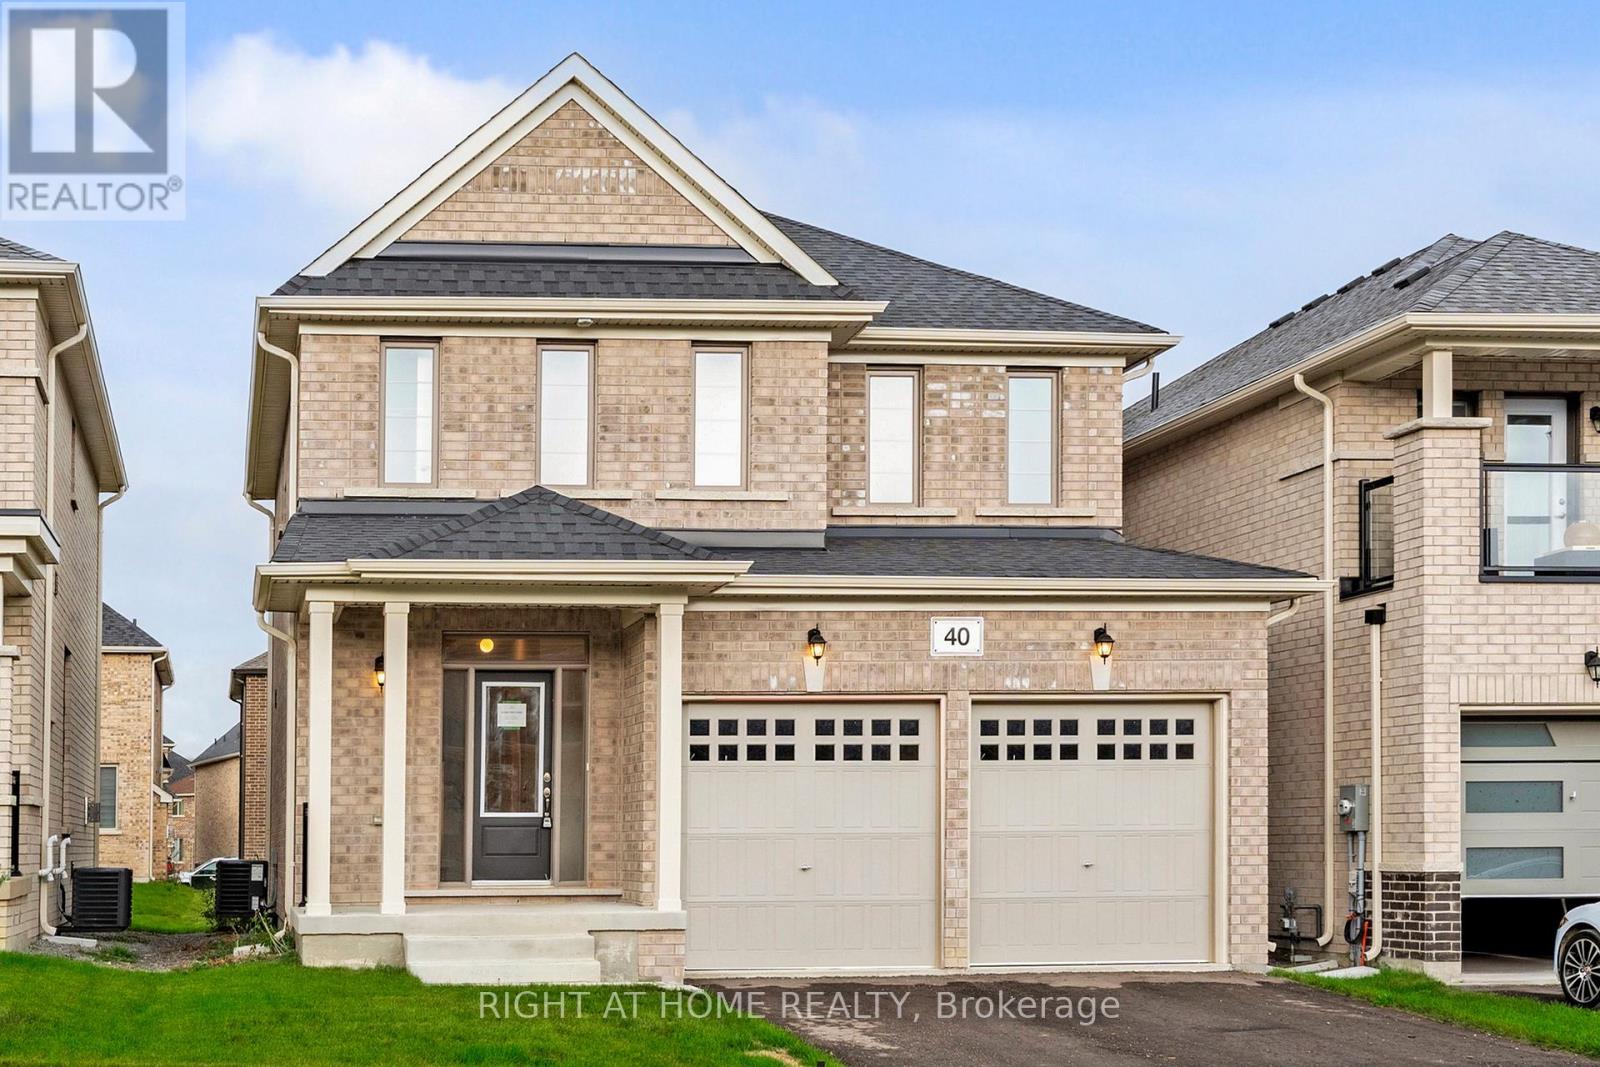
"Price listed above is based on the Purchaser being eligible for and assigning any applicable GST/HST rebate to the Vendor". This is a rare opportunity to enjoy life in Sutton, just minutes from Lake Simcoe! Welcome to this absolutely unique, light filled 3-bedroom detached brand NEW home, where modern meets elegant design. The bright contemporary kitchen showcases custom cabinetry, double stainless steel sinks, granite countertops, and ceramic flooring. The breakfast area opens to a sunlit deck, featuring a breakfast bar that flows seamlessly into the spacious living room perfect for family gatherings. Enjoy relaxing evening by the gas fireplace, framed by a stunning picture window overlooking the backyard. The open-concept dining area offers another large window, creating bright and welcoming space. The primary bedroom features a luxurious 5-piece ensuite with freestanding tub, quality vanity cabinetry, and beautiful countertops, along with a large walk-in closet. Additional highlights include 9ft ceilings on the main floor, 8ft ceilings on the second floor, Oak staircase, upgraded ceramic tiles and hardwood flooring, smoke and carbon monoxide detectors, and an electric car charger. This home also features an unfinished basement with a separate walk-up entrance, potential for income or in-law. This newly built home offers the perfect blend of modern style and small-town charm. Property taxes not yet assessed. (id:55499)
Right At Home Realty
Bsmt - 1 Royal Gala Crescent
Richmond Hill, Ontario
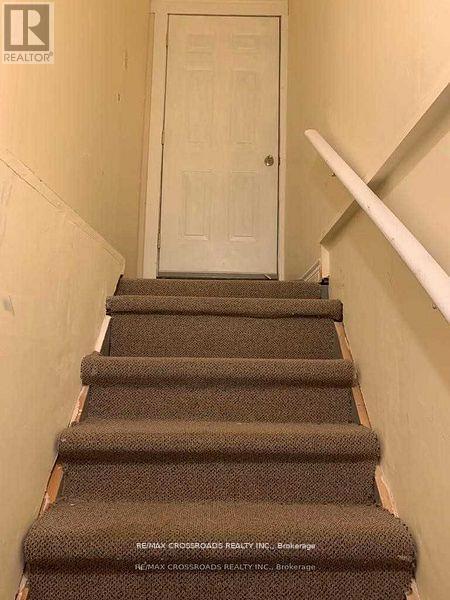
2 Bedroom Basement With Separate Entrance In A Quiet High Demand Community On Great Peace Quiet Child Safe Court, Basement Apartment Comes With One Full Washroom,Kitchen And 2 Spacious Bedrooms Close To High Rank Schools,Shops Nearby, Steps To All Amenities, Transit, School, Shops, Hospital, Go Train, Rec Center Etc. Easy Access To 404. Landlord Prefer Single Occupant for the Unit . (id:55499)
RE/MAX Crossroads Realty Inc.
58 Albert Street E
New Tecumseth, Ontario
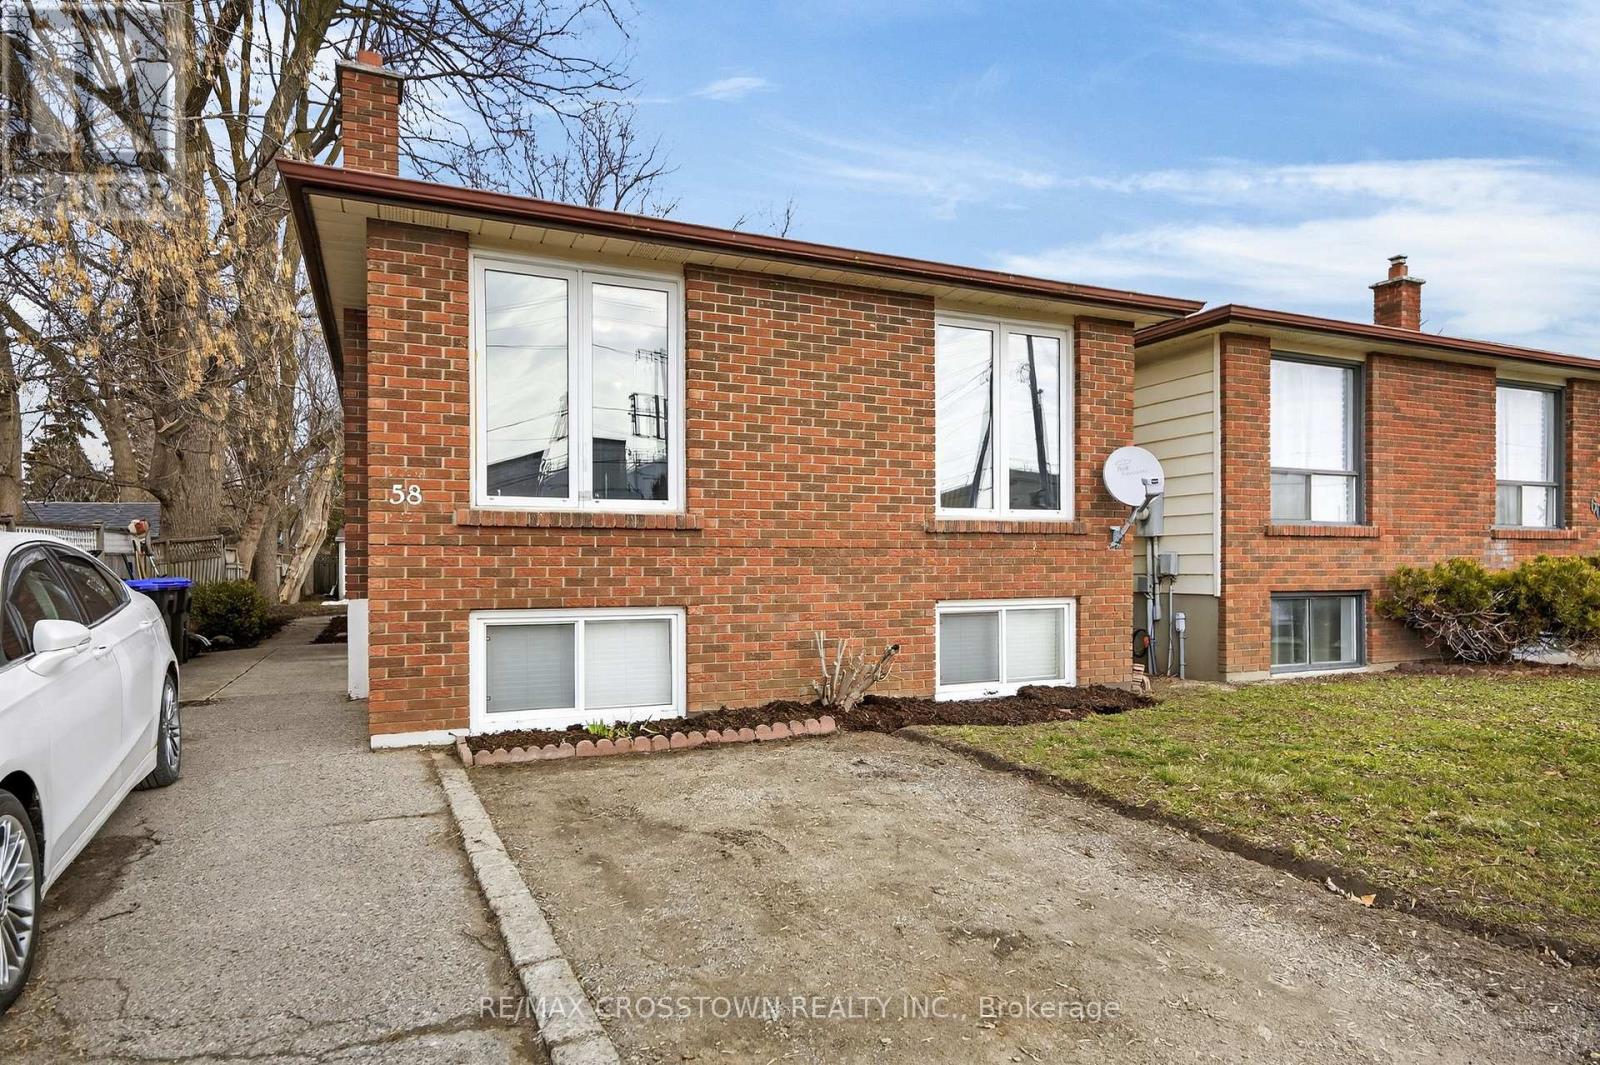
This is a great opportunity for any investor, or extended family. Solid income generated. Comfortable layout, on both the upper and lower levels, with a shared laundry room on the lower level. Room for the entire family. The backyard is large and very private with patio, and garden shed. Parking for 6 vehicles. Wonderful location, in central Alliston, for work at Baxter, Honda Canada, and within walking distance to everything in town. Close to schools, shopping and downtown restaurants. Also close to major commuter routes. ** This is a linked property.** (id:55499)
RE/MAX Crosstown Realty Inc.
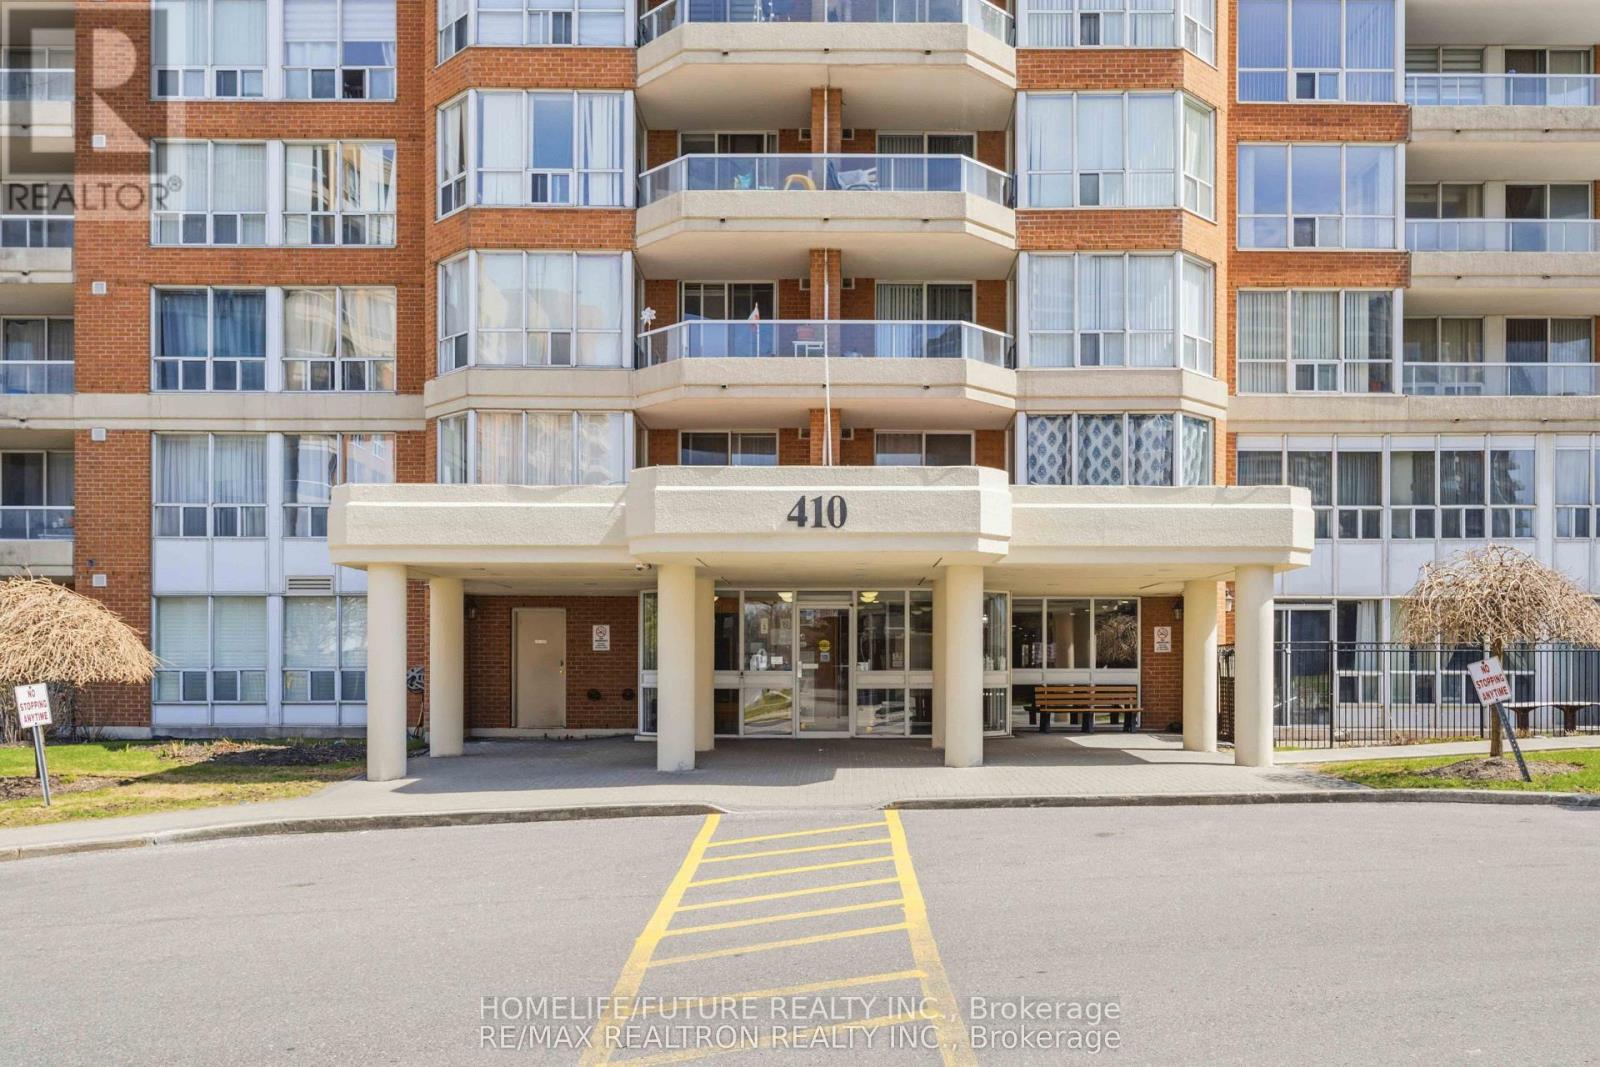
1101 - 410 Mclevin Avenue
Toronto, Ontario
Welcome To This Beautiful 2 Bedroom Unit With Private Balcony In Scarborough! Comes With Underground Parking And A Locker/Storage! This Well Kept Unit Have Been Renovated Over The Years & Freshly Painted, Clean Appliances, And Updated Flooring. Enjoy Your Summers Out On This Private Terrace & Private Balcony, Monitored Security Services Allowing Easy Entry For Your Guests. 24-Hour Gated Security And Access To Excellent Recreational Facilities For Ultimate Comfort And Peace Of Mind. Walking Distance To The Grocery Store, Malls, Banks, Restaurants, Malvern Library And Recreation Centre And So Much More! 2 Mins To The 401! Just Steps To TTC. A Rare Opportunity In A High-Demand Location With Two Bedrooms & Two Washrooms Condo. (id:55499)
Homelife/future Realty Inc.
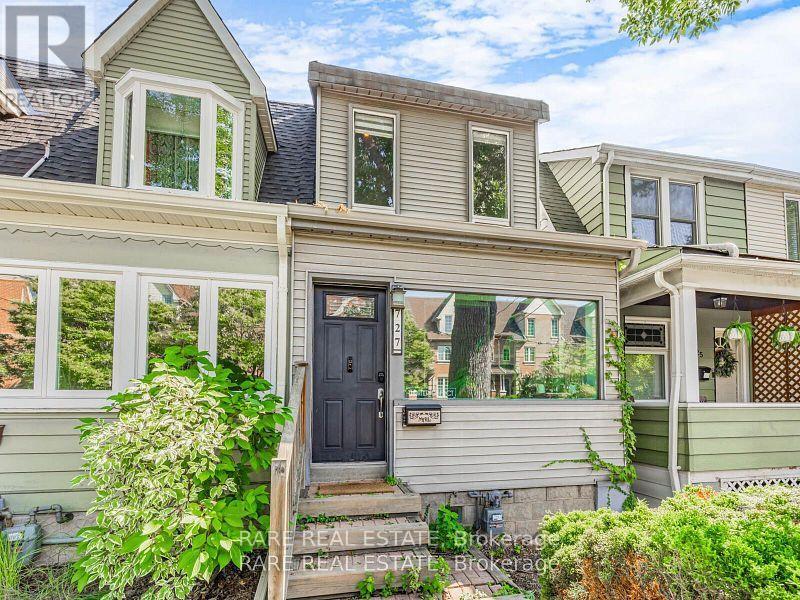
Lower - 727 Rhodes Avenue
Toronto, Ontario
Situated in a quiet stretch of the Danforth, welcome to a newly renovated lower-level suite in a charming end-unit townhome with its own private entry. This thoughtfully designed space offers a bright kitchen with brand-new appliances, the convenience of in-suite laundry, and generous closet space with smart storage solutions that make daily living both practical and comfortable. The location is truly unbeatable! Just a three-minute walk to Coxwell Station, steps from the Danforth's vibrant shops, cafes and amenities, and a short stroll to Monarch Park with its outdoor pool, skating rink and local's favorite green space. Surrounded by a walkable, community-focused neighbourhood with easy access to transit and city bike routes, you'll find exploring the city effortless. And when you're ready for a change of pace, Woodbine Beach is only a quick bike ride away, offering the perfect balance of urban living, neighbourhood charm and access to the outdoors. (id:55499)
Rare Real Estate
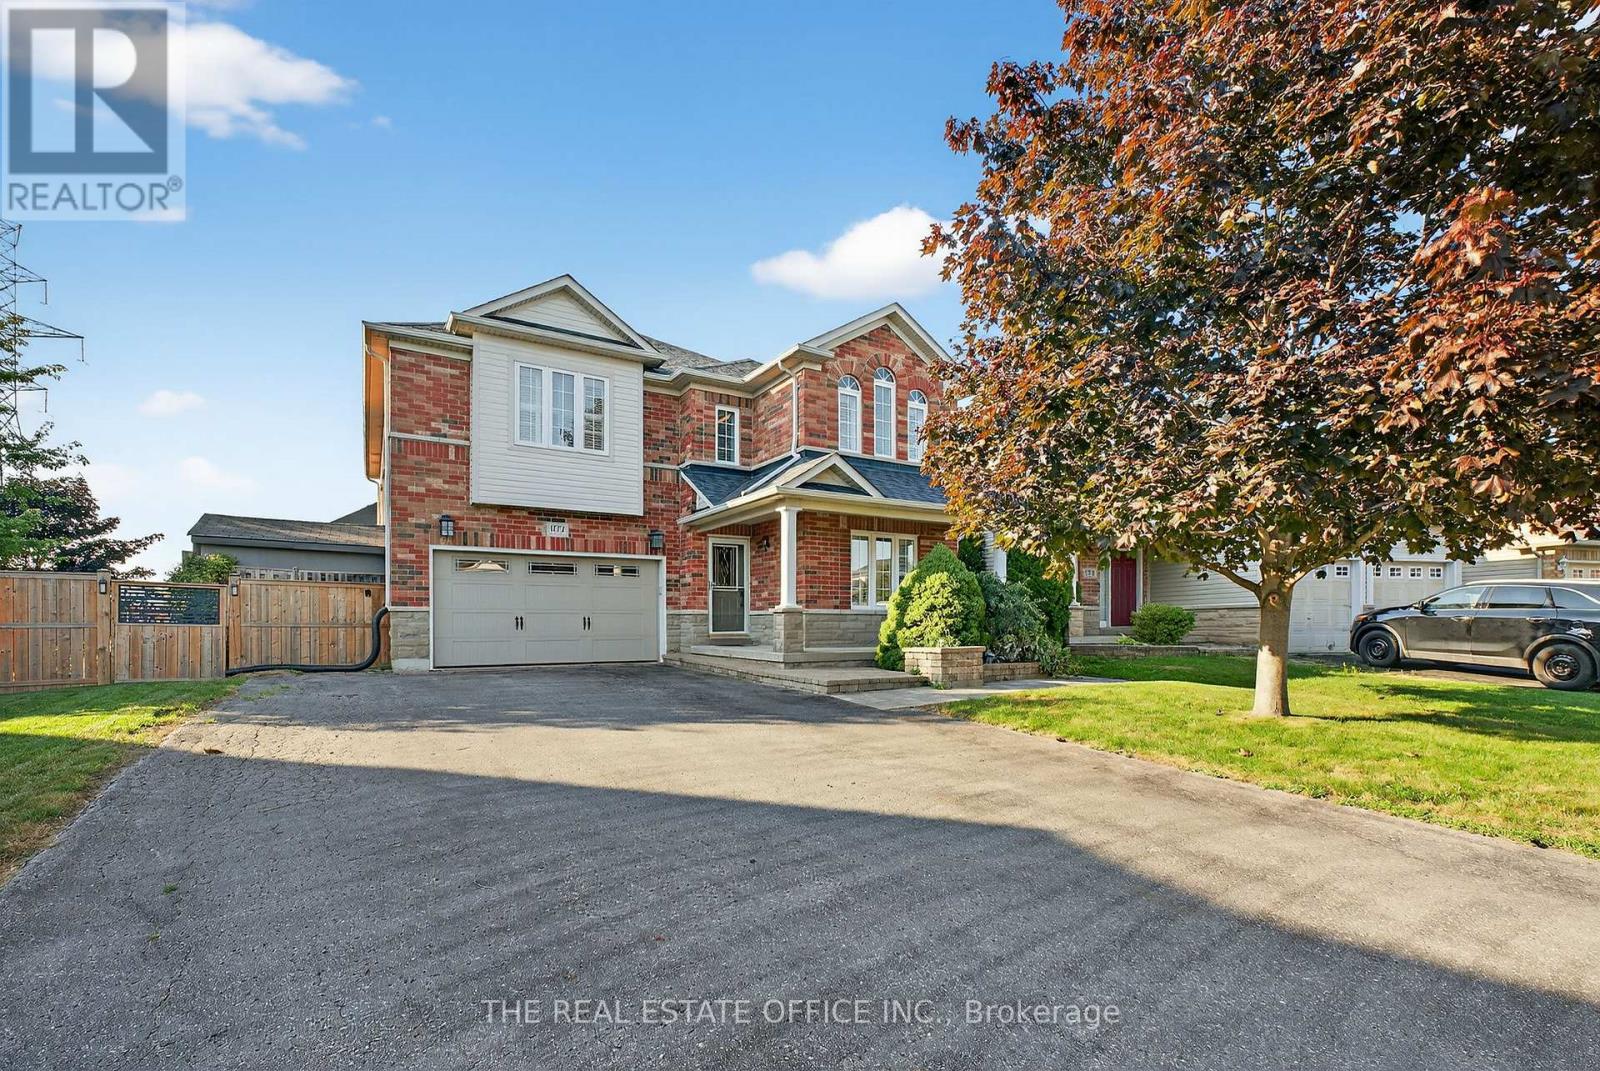
1772 Whitestone Court
Oshawa, Ontario
This well-maintained home features 5 bedrooms, a dining room with seating for eight, a studio/reading room complete with a fireplace and fully fished basement apparntment With separated enterance. The Property is fully furnished The kitchen is fully equipped with a pantry closet, a center island, and granite countertops throughout, providing ample space for preparing meals With kitchen table. The family living room offers a smart TV for your entertainment, while the laundry room and mudroom add to the convenience of everyday living.The garage comes with an ev charging station. Step outside to the expansive backyard, which is accessible directly from the kitchen. The large deck with a BBQ offers the perfect space for outdoor meals, and theres a tiki bar for added fun. A hot tub and outdoor fireplace with muskoka chairs create an inviting atmosphere, perfect for relaxing after a long day. The backyard also features a basketball court, which can be transformed into a hockey rink during the winter months, along with a backyard shed for extra storage. .The property is fully furnished, excellently equipped Available for immediate move-in. (id:55499)
The Real Estate Office Inc.
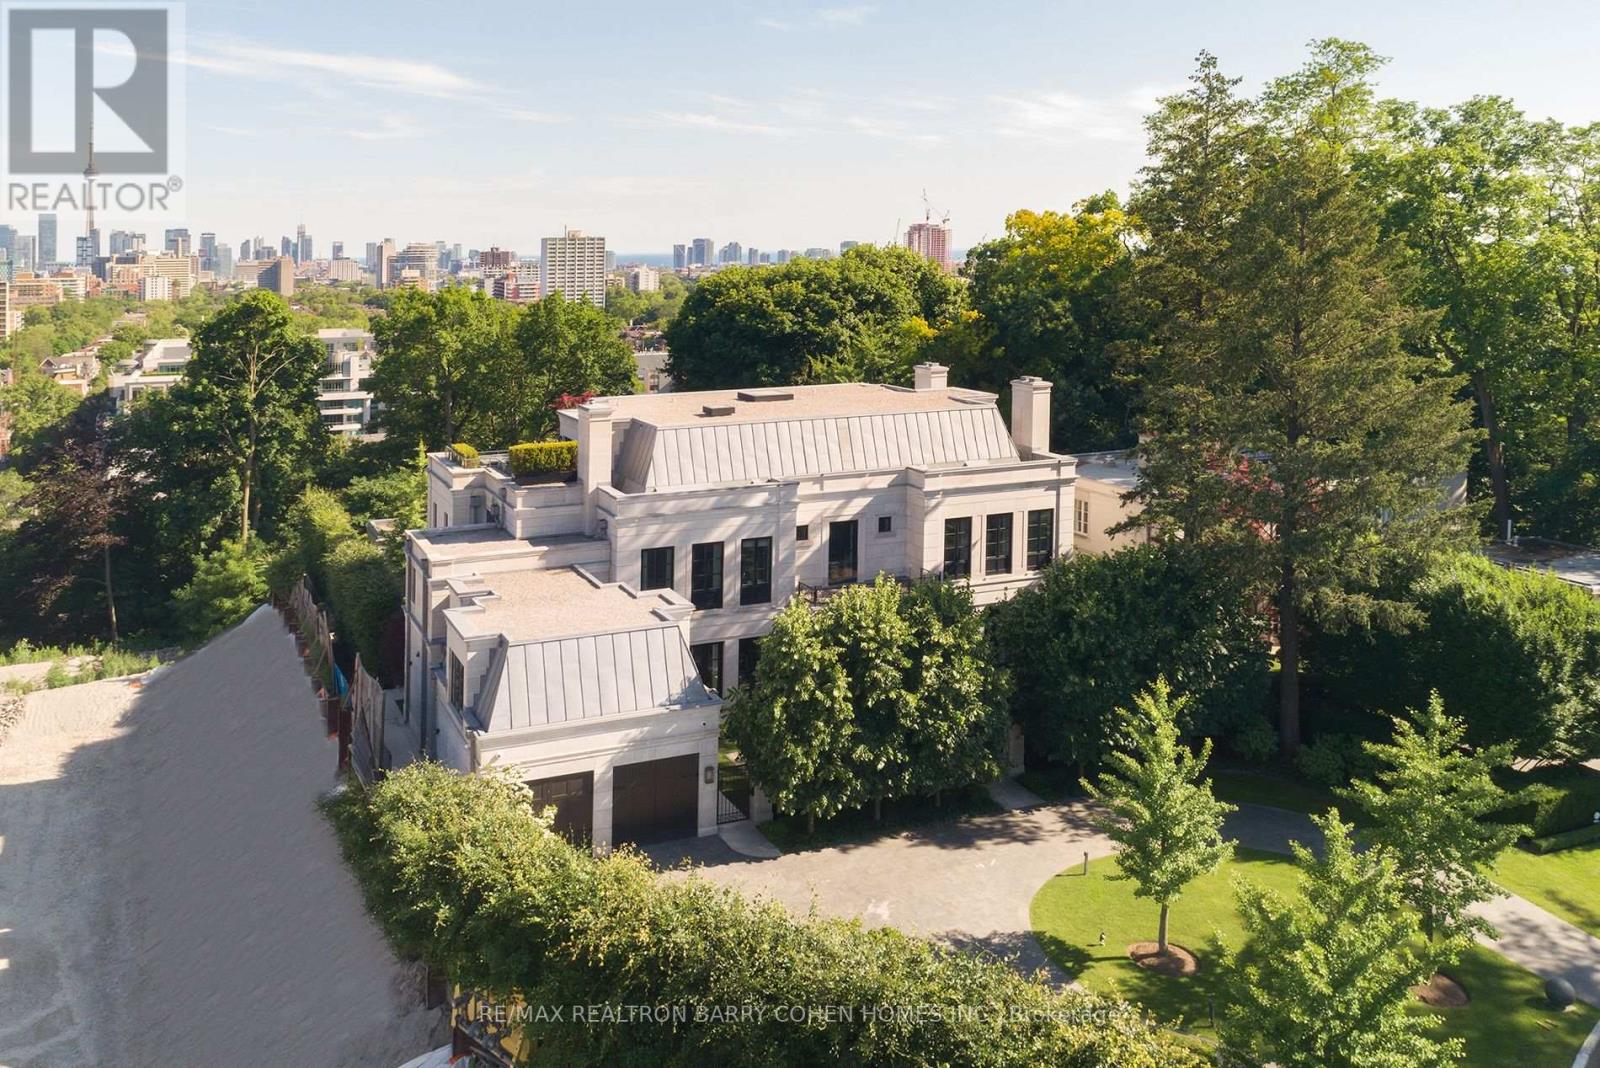
17 Ardwold Gate
Toronto, Ontario
Perched Above The City Skyline. One Of The Most Architecturally Significant And Breathtaking Estates In Toronto, Discretely Nestled At The End Of A Cul-De-Sac. This Luxurious Residence Offers Stunning Views At Every Turn And Is Just A Short Walk To The Historical Casa Loma Landmark, Sir Winston Churchill Park, And All Other Amenities. This Estate Boasts Over 15,200 Square Feet Of Meticulously Designed Living Space, Crafted By Its Owner With The Finest Materials And State-Of-The-Art Innovation And Technology. Accommodate Eleven Cars With An Interior Parking Space Complete With Its Very Own Turntable And Car Wash. The Grand Main Level Features Soaring 12-Foot Ceilings, A Private Elevator, And A Chef-Inspired Kitchen With A Walk-In Fridge And Spacious Butlers Pantry. The Sprawling Primary Suite Includes An Impressive Sitting Area And An Opulent 8-Piece Marble Bath Fit For Royalty, While All Family Bedrooms Feature Ensuites. The Third Floor Offers State-Of-The-Art Gym/Spa Amenities With Dry And Wet Saunas, A Terrace, And A Hot Tub. The Lower Level Boasts A Cinematic Home Theatre, Kidzone Playroom, Catering Kitchen, Staff Quarters, And Fully Automated Dual Wine Cellars. The Gated Residence Features An Indiana Limestone Faade, Heated Driveway, Walkways, And Rear Stone Terrace. Meticulously Landscaped Gardens Include Multiple Water Features, An Outdoor Kitchen, Lounging Areas, A Breathtaking Concrete Pool With An Automated Cover, An Outdoor Fire Pit, And A Separate Cabana With A Change Room And 3-Piece Washroom. This Contemporary Opulence Sets A New Standard Of Luxury Living, Offering An Unparalleled Lifestyle For The Discerning Buyer. (id:55499)
RE/MAX Realtron Barry Cohen Homes Inc.