
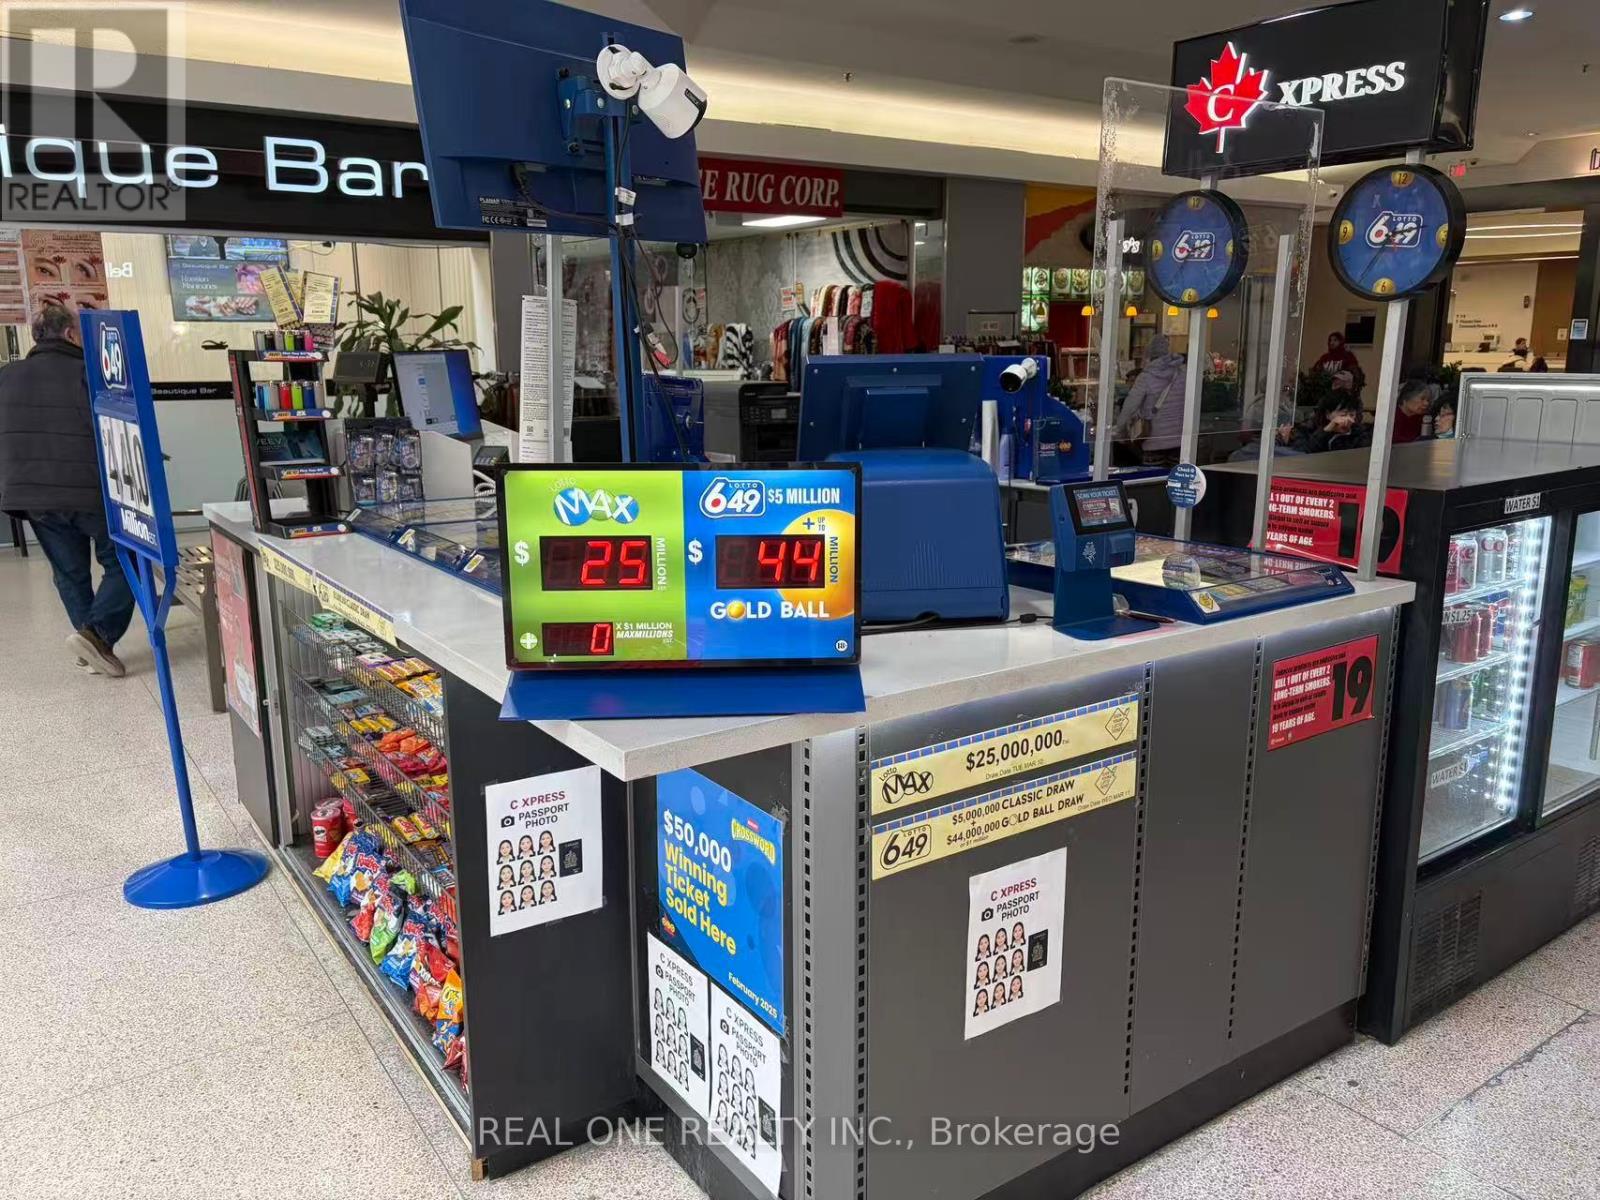
K-7 - 2900 Warden Avenue
Toronto, Ontario
Well-established lottery store located in a busy mall with steady foot traffic and many repeat customers. Multiple income streams including lottery commissions and other services. Low monthly rent of approx. $2,750 + HST including TMI and utilities. Short operating hours from 10 AM-7 PM daily. Simple operation and can be run by one person. Approx. 4.4 years remaining on the lease plus a 5-year renewal option. Current owner has operated the business for 6 years and is selling due to other business commitments. Great opportunity for an owner-operator with potential to further increase revenue. (id:55499)
Real One Realty Inc.
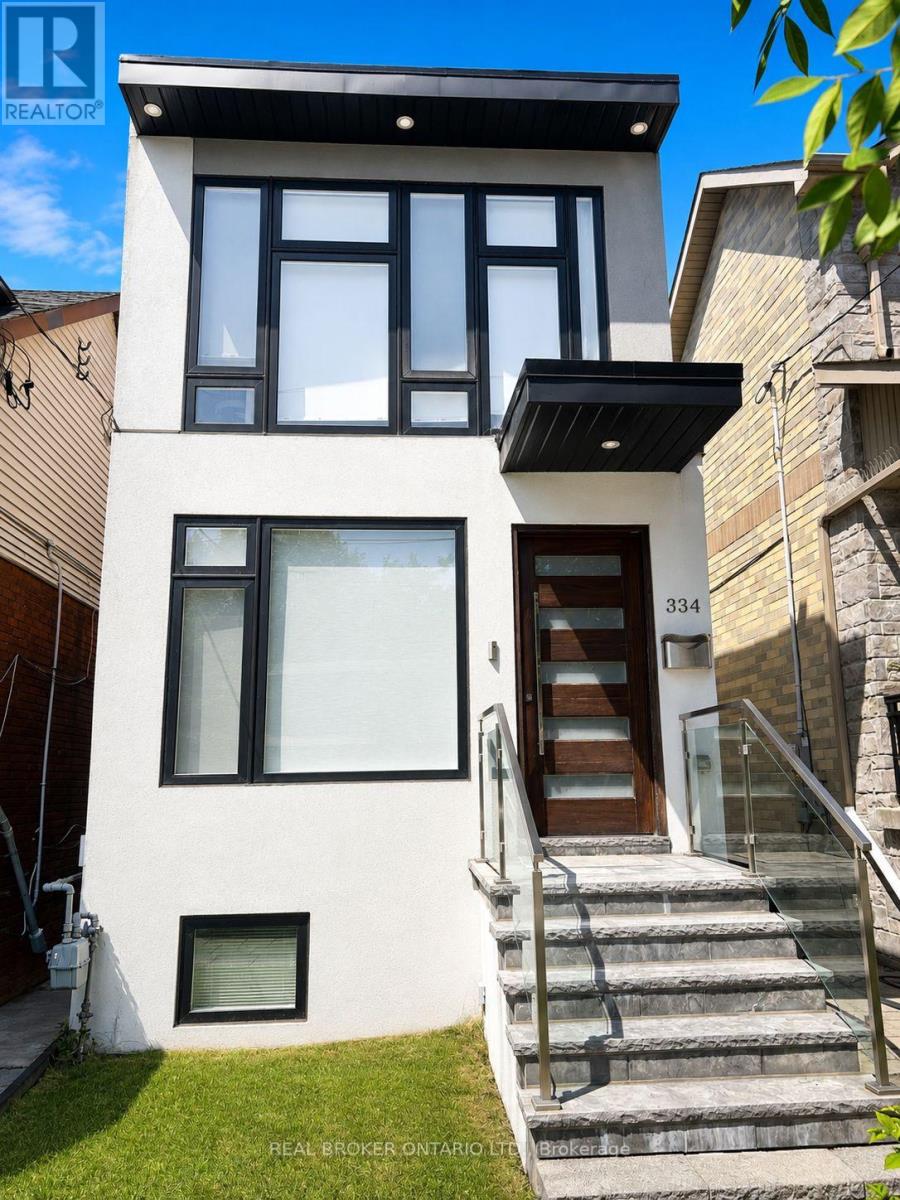
Basement - 334 Monarch Park Avenue
Toronto, Ontario
Welcome to this well maintained 1 bedroom, 1 bathroom basement apartment in the heart of highly sought after Danforth. This thoughtfully designed unit features a functional galley-style kitchen with stainless steel fridge, stove, and microwave, plus the convenience of an in-suite washer and dryer. Heat, hydro, water, and high speed internet are all included for hassle free living. Ideally suited for a single occupant seeking a quiet and comfortable home, just steps to the Danforth's vibrant restaurants, cafes, shops, parks, TTC, and everyday amenities. Non-smoking property. No pets permitted due to the landlord's allergies. Photos have been virtually staged. (id:55499)
Real Broker Ontario Ltd.
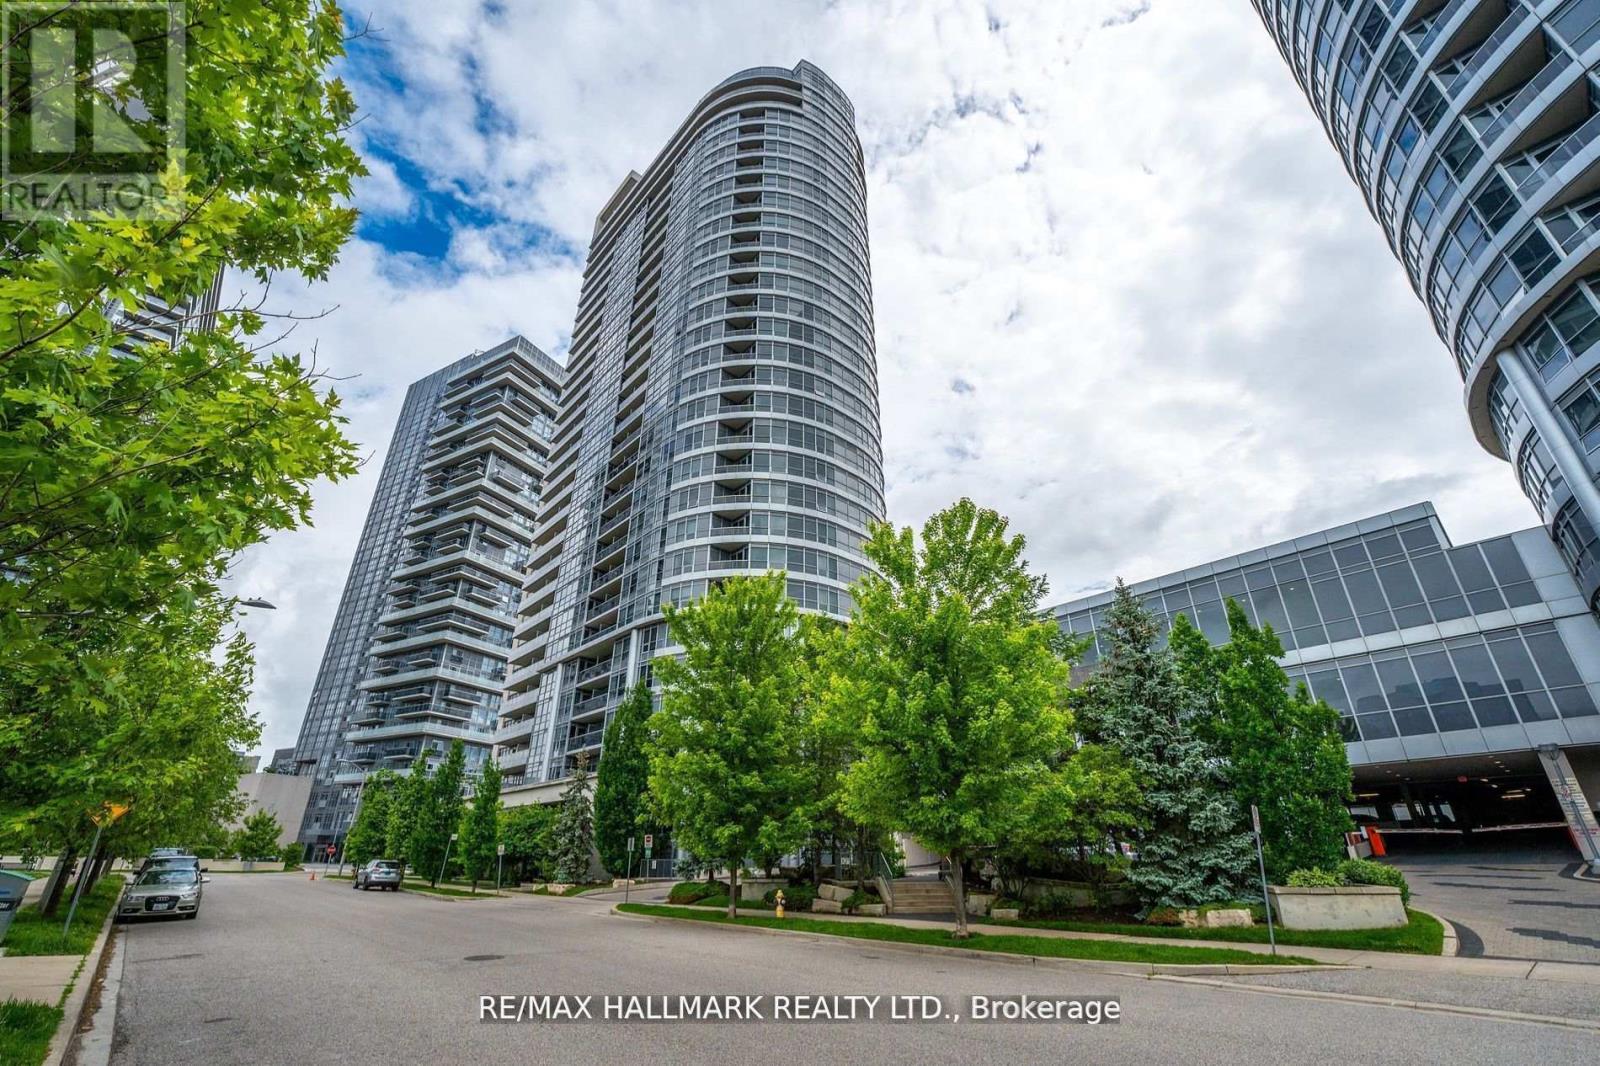
2220 - 181 Village Green Square
Toronto, Ontario
Welcome to Ventus at Tridel's Metrogate Community! This bright and spacious 2 bedroom, 1 bathroom condo features an open-concept layout with panoramic city views, granite countertops, and new flooring. Enjoy exceptional amenities including 24 hour concierge, sauna, party and media rooms, guest suites, and generous visitor parking. Just steps from HWY 401, public transit, Kennedy Commons, groceries, restaurants and LA Fitness. Parking is included; utilities billed separately. A modern, move-in ready space in the perfect location - don't miss it! (id:55499)
RE/MAX Hallmark Realty Ltd.
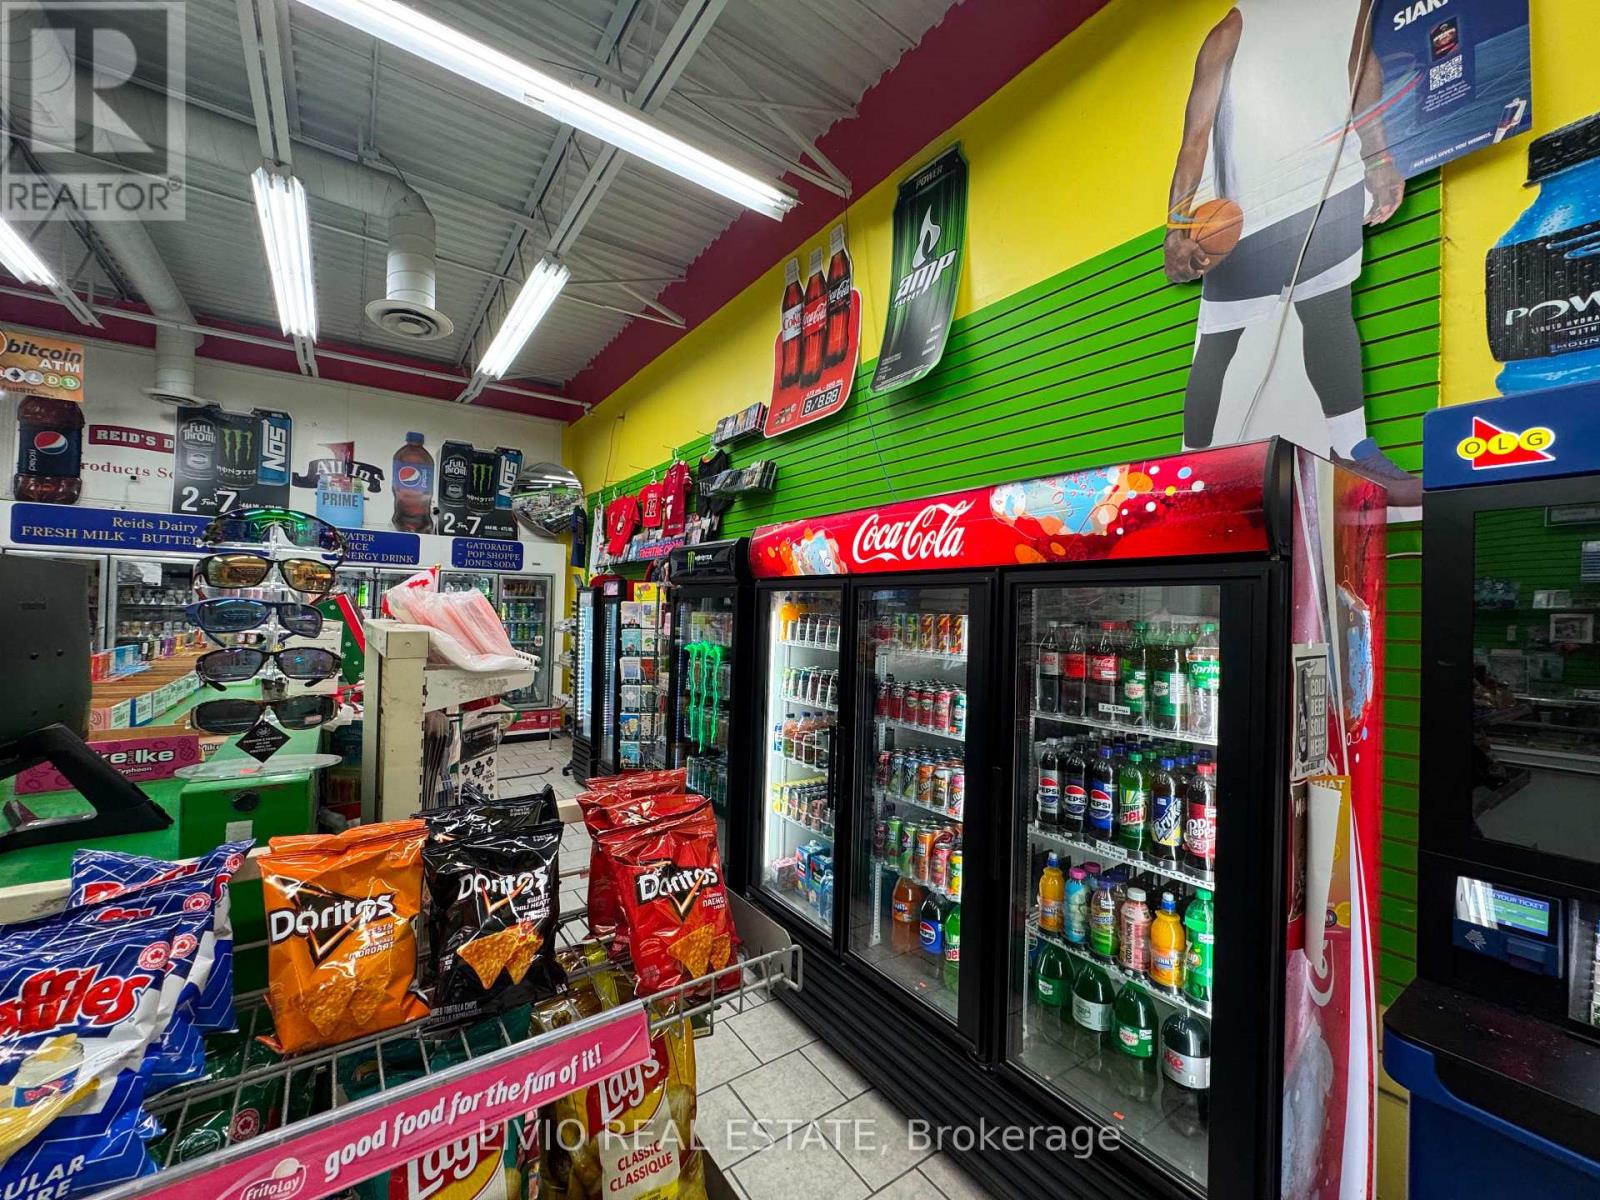
10 - 361 King Avenue E
Clarington, Ontario
TURNKEY NEWCASTLE BUSINESS OPPORTUNITY! Rare opportunity to own a well-established convenience store in the heart of Newcastle, operating successfully for 15+ years with a strong reputation and consistent year-over-year revenue growth. Ideally located in a busy plaza with excellent anchor tenants and a Tim Hortons, providing strong visibility and steady customer traffic. The business offers multiple established revenue streams, including Lottery, Tobacco, ATM, Kawartha Dairy, grocery and convenience products. Sale includes all existing fixtures and equipment, making this a true turnkey opportunity for a new owner. Conveniently situated near established family neighbourhoods with a loyal local customer base. Excellent opportunity for an owner-operator or entrepreneur seeking an established business with a proven history and continued growth potential. Financial information available to qualified buyers. Don't miss this opportunity. (id:55499)
Livio Real Estate
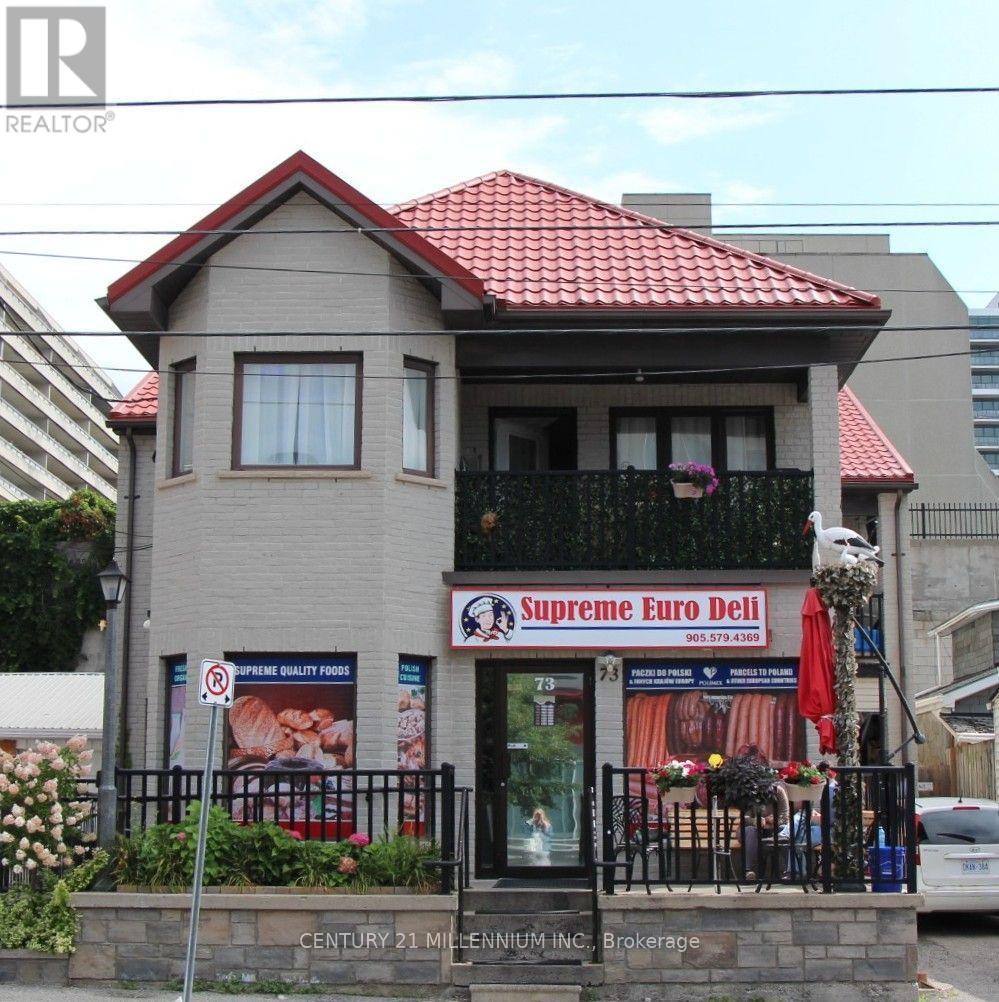
73 Ontario Street
Oshawa, Ontario
Great opportunity to purchase a well established European Delicatessen and building, operating for more than 35 years in prime location in Oshawa with loyal costumer base and continues foot traffic. This free-standing building offers 3500 sq feet of residential and retail space, unique live/work opportunity is perfect for business owners who want to run their business and live in the same space, or rent out upstairs for additional income. RESIDENTIAL SPACE: offers 2 self-contained 2-bedroom apartments on 2nd floor with separate entrances and meters, 1st apartment rented for $1230 a month, 2nd used by owners. COMMERCIAL SPACE: 1800 sq feet European delicatessen with full basement with high ceilings, offers extra space for growth. Whether you are looking to operate a business on the main level while generating residential rental income, or add a versatile asset to your portfolio, this property presents an exceptional opportunity in one of Oshawa's most sought-after areas. Inventory extra. Over $80k was spent on store equipment. (id:55499)
Century 21 Millennium Inc.
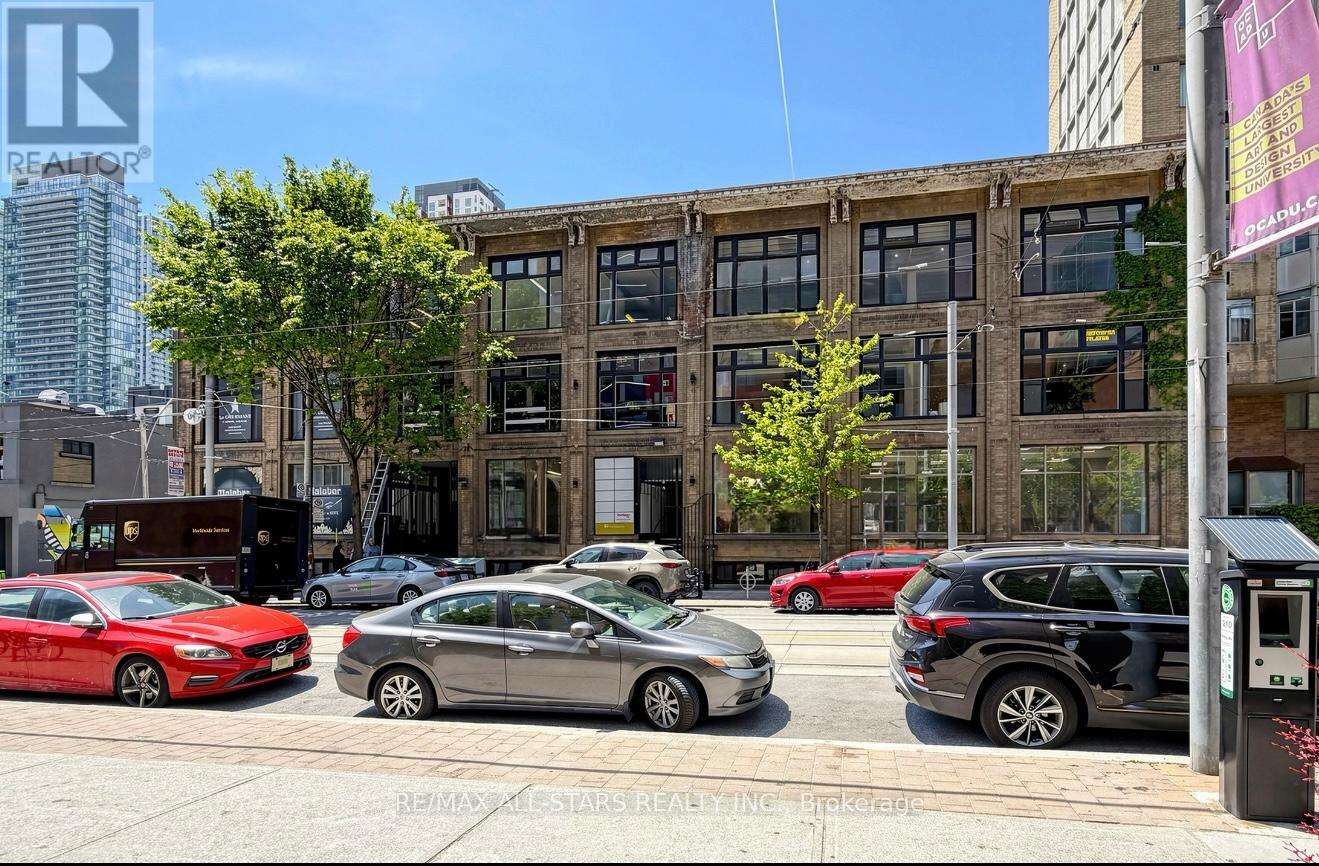
300 - 14 Mccaul Street
Toronto, Ontario
FOR LEASE - ENTIRE THIRD FLOOR | 6,000 SQ. FT. OFFICE SPACE. Exceptional opportunity to lease the entire third floor at 14 McCaul Street, strategically located in the heart of downtown Toronto near Queen Street West & University Avenue. The space offers a functional and flexible layout suitable for a wide range of professional and institutional uses, including medical, legal, creative, technology, consulting and administrative offices. Features include high ceilings, secure building access, freight elevator and on-site management, with an adaptable configuration that can accommodate a variety of operational requirements. Outstanding downtown location steps from OCAD University, Queen Street West and the University Avenue corridor, surrounded by a strong concentration of institutional, medical, professional and creative organizations. Excellent accessibility for employees and clients, with convenient access to TTC subway stations, streetcar routes and major downtown thoroughfares, together with restaurants, cafés, retail and other amenities throughout the surrounding neighbourhood. (id:55499)
RE/MAX All-Stars Realty Inc.
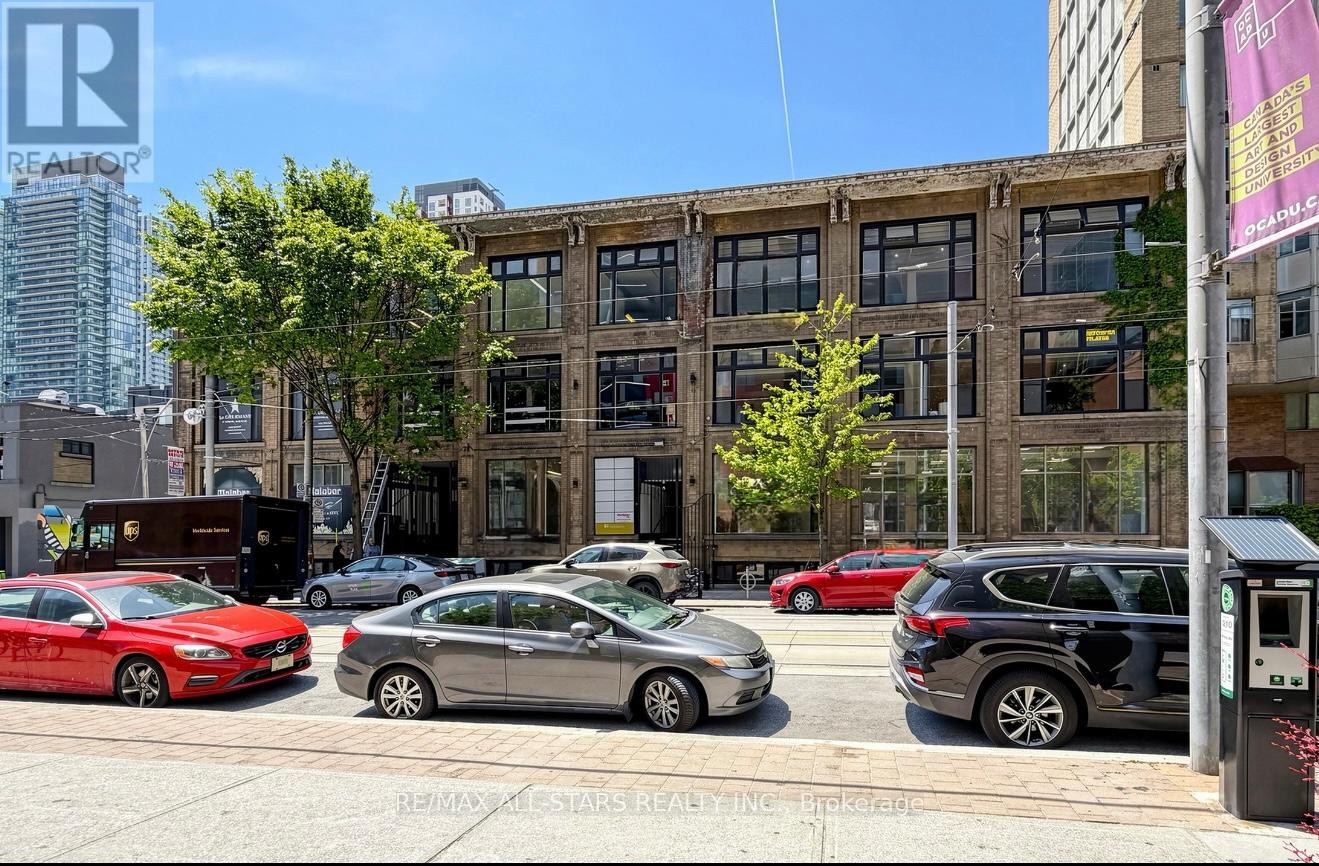
304 - 14 Mccaul Street
Toronto, Ontario
FOR LEASE - Third Floor | 3,000 SQ. FT. OFFICE SPACE at 14 McCaul Street, strategically located in the heart of downtown Toronto near Queen Street West & University Avenue. The space offers a functional and flexible layout suitable for a wide range of professional and institutional uses, including medical, legal, creative, technology, consulting and administrative offices. Features include high ceilings, secure building access, freight elevator and on-site management, with an adaptable configuration that can accommodate a variety of operational requirements. Outstanding downtown location steps from OCAD University, Queen Street West and the University Avenue corridor, surrounded by a strong concentration of institutional, medical, professional and creative organizations. Excellent accessibility for employees and clients, with convenient access to TTC subway stations, streetcar routes and major downtown thoroughfares, together with restaurants, cafés, retail and other amenities throughout the surrounding neighbourhood. (id:55499)
RE/MAX All-Stars Realty Inc.
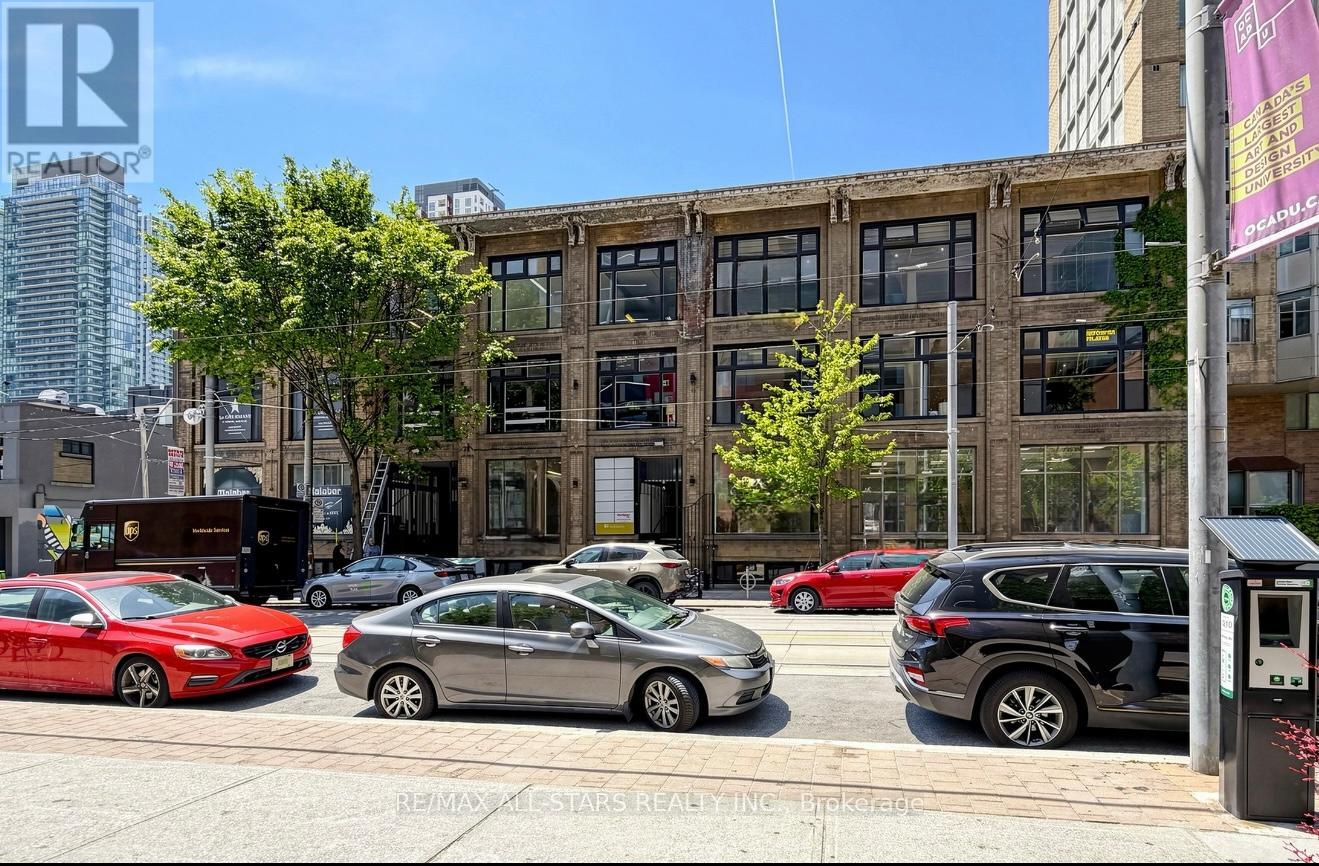
303 - 14 Mccaul Street
Toronto, Ontario
FOR LEASE Third Floor | 1,000 SQ. FT. OFFICE SPACE 14 McCaul Street, strategically located in the heart of downtown Toronto near Queen Street West & University Avenue.The space offers a functional and flexible layout suitable for a wide range of professional and institutional uses, including medical, legal, creative, technology, consulting and administrative offices. Features include high ceilings, secure building access, freight elevator and on-site management, with an adaptable configuration that can accommodate a variety of operational requirements.Outstanding downtown location steps from OCAD University, Queen Street West and the University Avenue corridor, surrounded by a strong concentration of institutional, medical, professional and creative organizations.Excellent accessibility for employees and clients, with convenient access to TTC subway stations, streetcar routes and major downtown thoroughfares, together with restaurants, cafés, retail and other amenities throughout the surrounding neighbourhood. (id:55499)
RE/MAX All-Stars Realty Inc.
2108 - 735 Don Mills Road
Toronto, Ontario
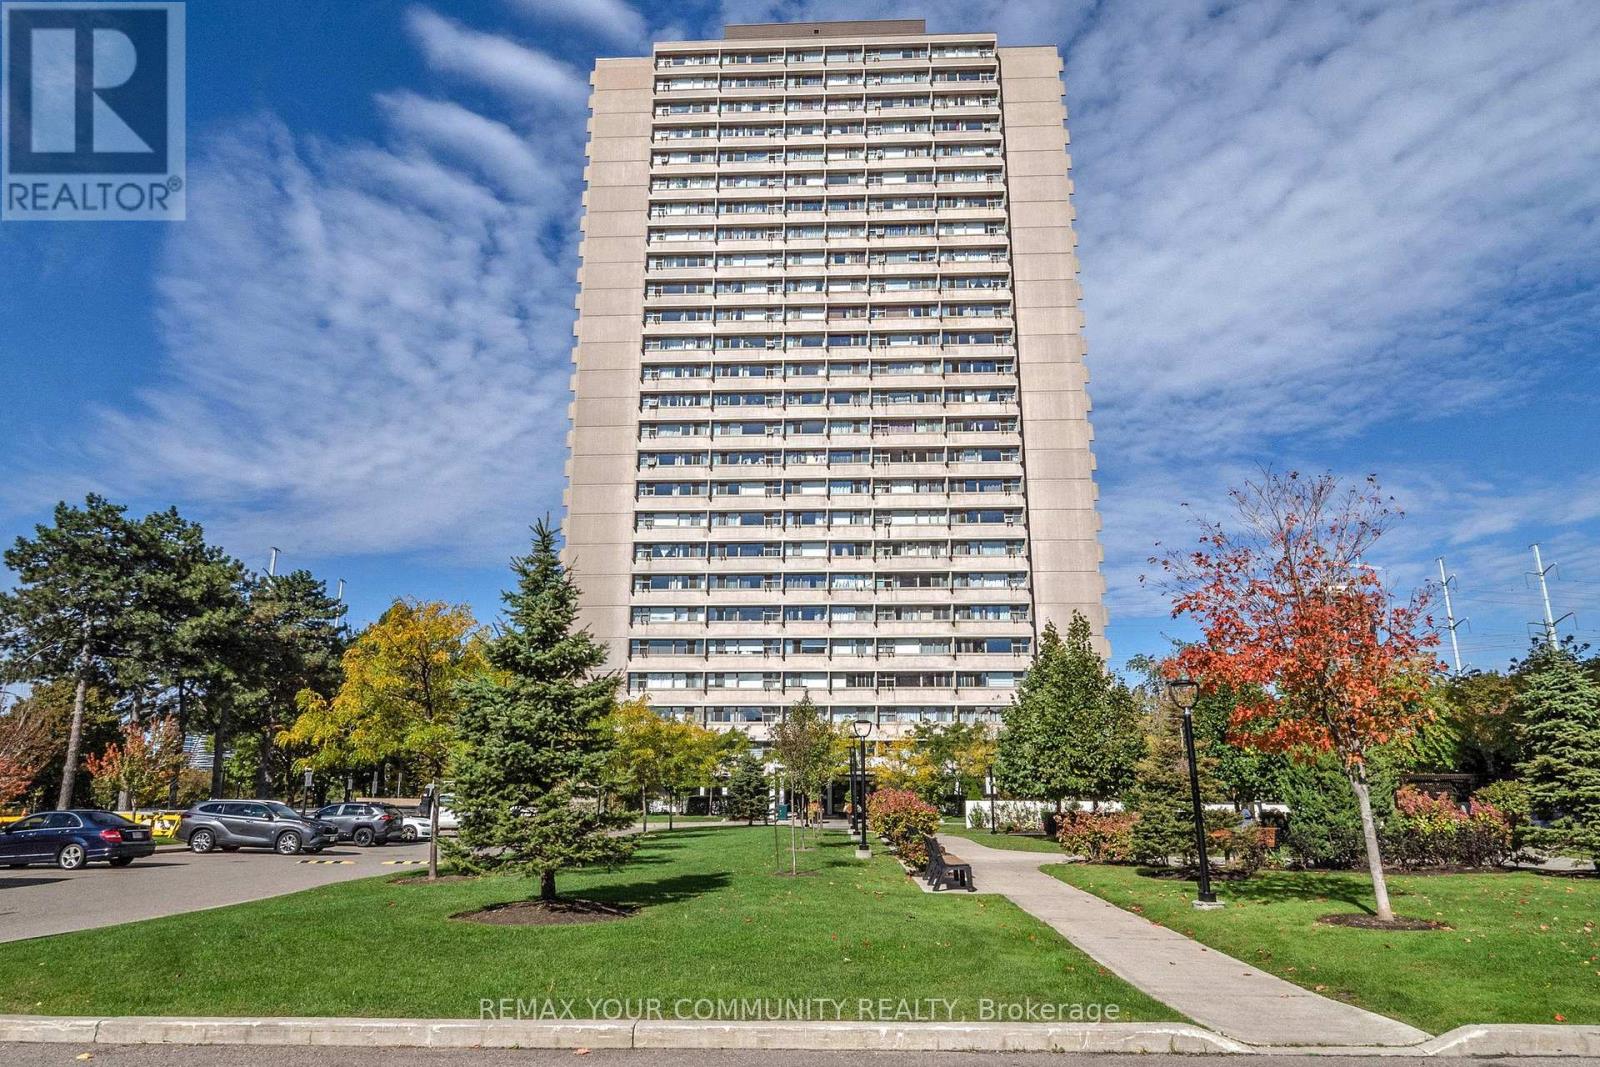
Welcome to A Bright & Spacious well-maintained 1-bedroom condo in the Heart of Flemingdon Park! Enjoy the convenience of an upgraded kitchen & bathroom, ample storage. Well-managed building with low maintenance fees (includes all utilities : Cable and Intrenet). 5 Minutes walk to New Subway Line. Close to Eglinton LRT, DVP, schools, shopping (Costco, Real Canadian Superstore), parks, and more. Ideal for first-time buyers, downsizers, or investors seeking value and convenience in a rapidly growing community. (id:55499)
RE/MAX Your Community Realty
441 - 43 Hanna Avenue
Toronto, Ontario
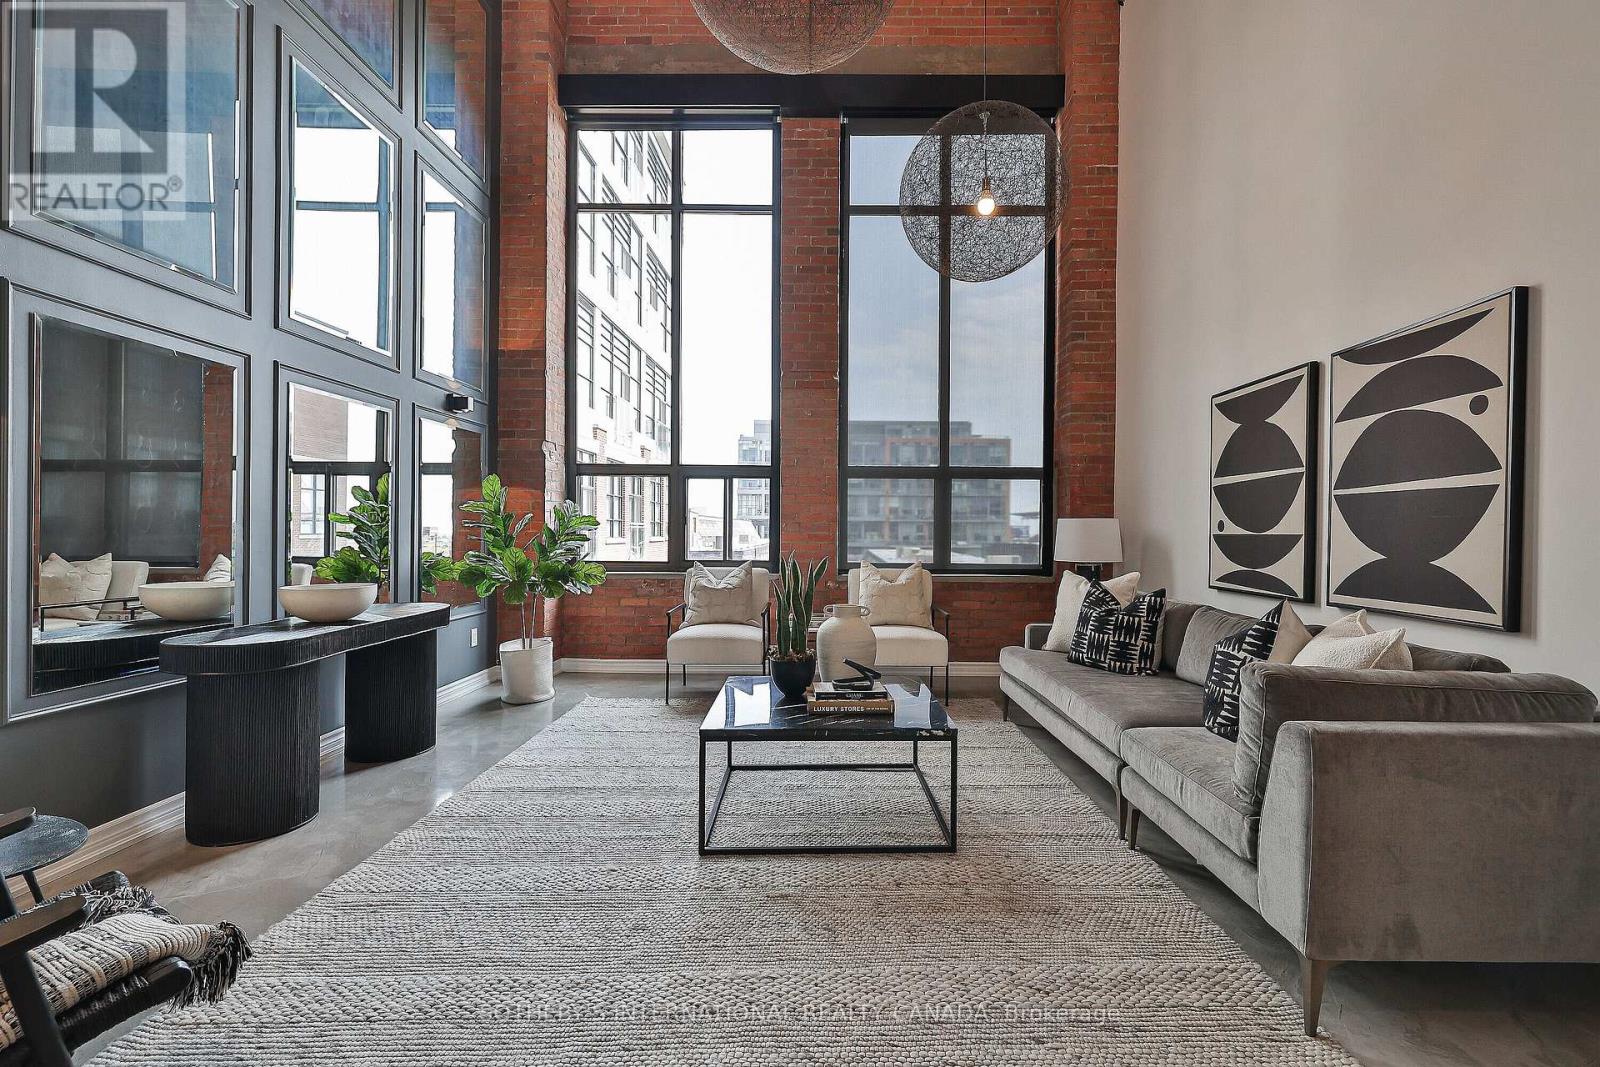
Three storeys. Twenty-foot ceilings. One address that redefined what a Liberty Village loftcould be. Suite 441 at the iconic Toy Factory Lofts is 2,800 square feet of architecturaltheatre - rarely available and unmistakably singular.Enter through a foyer unlike any other: a custom feature wall of wood chips and moss announcesthat this home plays by its own rules. Beyond it, a state-of-the-art chef's kitchen commands asunken living and dining room bathed in south light, framed by floor-to-ceiling glass andwarmed underfoot by heated polished concrete. An open staircase spirals up beneath a skylightto a primary suite built for retreat - a second skylight, heated floors, a masterfully customwalk-in closet, and a marble ensuite with dual vanities, two benches and two separate waterclosets. A second bedroom overlooks the living room below, with a double closet and 3-pieceensuite off a media/family room made for slow mornings and late nights alike.Then, the crescendo: a private 700 sf rooftop terrace, south-facing and skyline-framed,complete with an outdoor shower, built-in seating and a gas firepit - an entertainer's finalefew Toronto addresses can match.3+1 bedrooms . 4 bathrooms . 1 parking space . Top-of-the-line appliances throughout (id:55499)
Sotheby's International Realty Canada
834 - 251 Jarvis Street
Toronto, Ontario
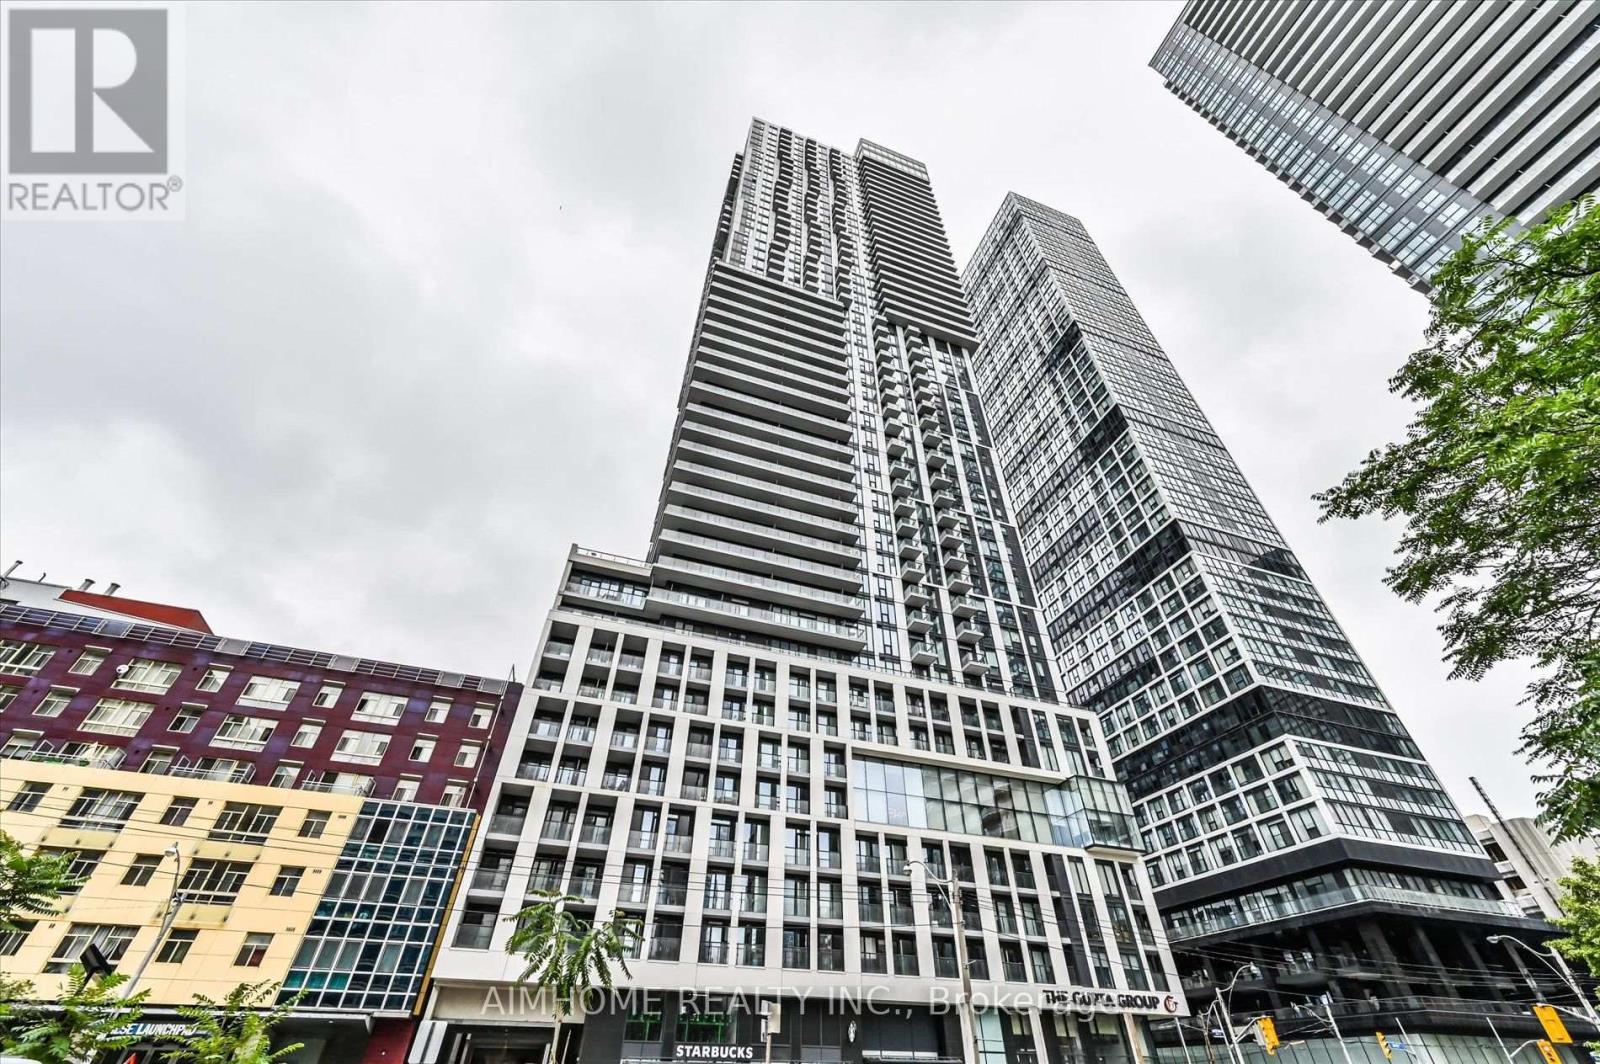
Bright 1 Bedroom 515 Sq Ft. Steps From Transit, Eaton Centre, And Toronto Metropolitan University! Plenty Of Natural Light From Floor To Ceiling Windows. Walking Distance To Financial District. Access To Great Restaurants, Cafes, & Shops. Amazing Building Amenities Including 24 Hour Concierge, Gym, Rooftop Deck, Pool & More! Photos Are Taken When Unit Is Vacant For Reference. (id:55499)
Aimhome Realty Inc.
414 - 65 East Liberty Street
Toronto, Ontario
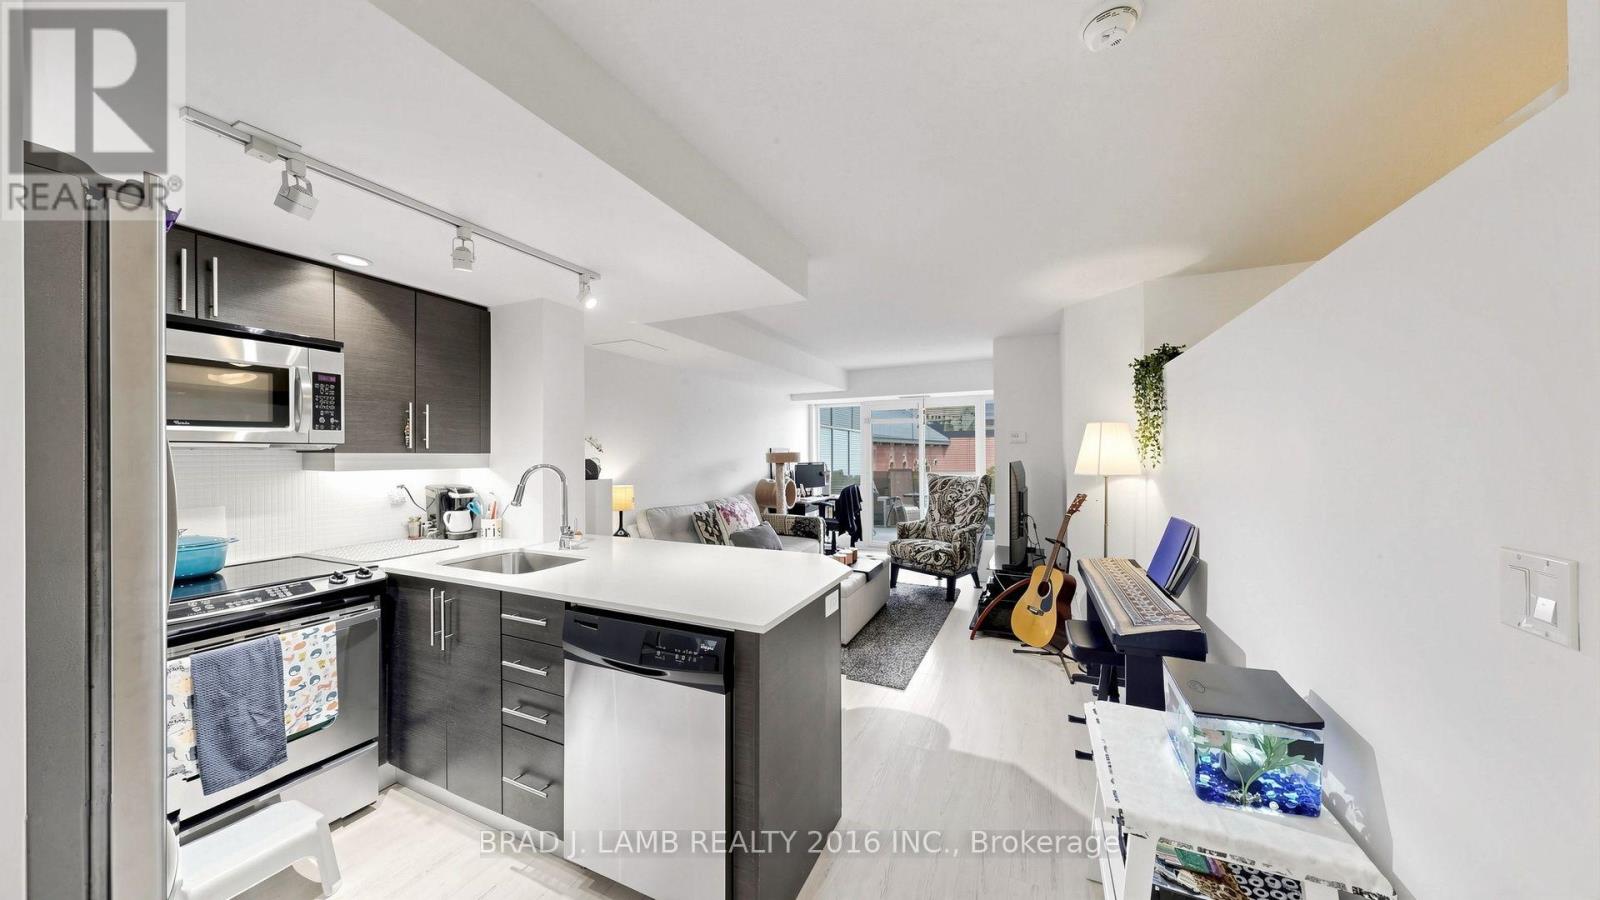
One bedroom, terrace, underground parking and a locker, easy access to Lakeshore/QEW, GO Train at Exhibition Station or Streetcar along King St. or Queen's Quay to Union Station. Convenient living with Metro Store, LCBO, Gyms, Cafes, restaurants and essentially anything else you need all within a 5 min. walk. Trinity Bellwoods Park just up Strachan (10min. walk) and Lakeshore's Martin Goodman trail for cyclists or runners is just an 8 min. walk or two minute ride. Stainless steel full sized double door refrigeration, microwave, stove and dishwasherincluded. Front loading washer and dryer and bleach blonde floors. Building Amenitiesinclude: Concierge, Gym, Indoor Pool, Party Room, Billiards. (id:55499)
Brad J. Lamb Realty 2016 Inc.