
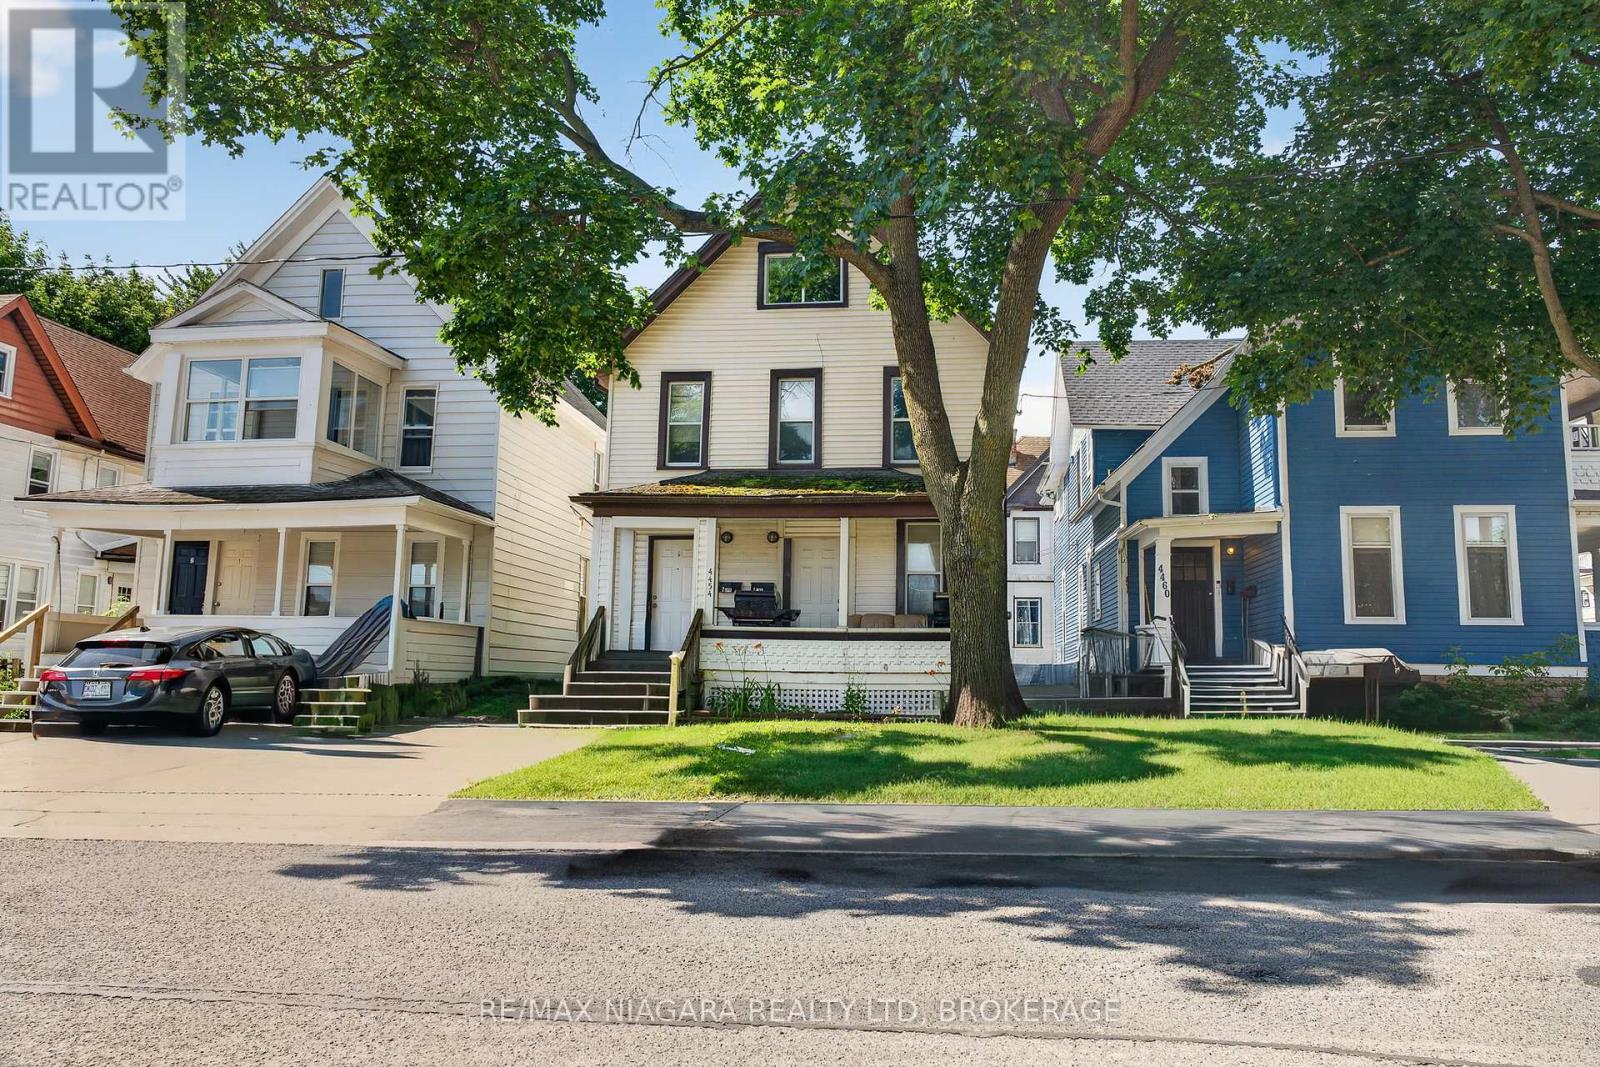
4454 Huron Street
Niagara Falls, Ontario
Exceptional duplex in a prime Niagara Falls location! This well-maintained property offers an outstanding opportunity for investors or owner-occupants seeking rental income in one of the city's growing neighbourhoods.A standout feature is the fully separated utilities, including two gas meters, two electrical panels, two private laundry areas, 2013 furnaces and hot water tanks, allowing each tenant to pay their own utilities. The property also offers two rear parking spaces and a separate basement reserved for owner storage and the utility room.The main floor unit features two bedrooms, a bright eat-in kitchen, a four-piece bathroom, in-suite laundry, and carpet-free flooring throughout.The upper unit offers an expansive 1.5 storey layout with two spacious bedrooms, a full kitchen, separate dining room, large living room, a four-piece bathroom with in-suite laundry, and a convenient two-piece powder room on the third level. Ideally located within walking distance to the Niagara Falls University, GO Train Station, public transit, shopping, restaurants, and Niagara Falls' vibrant downtown core, this turnkey duplex combines strong rental appeal with low operating costs thanks to separately metered services and updated mechanicals. Whether you're expanding your investment portfolio or looking to live in one unit while generating rental income from the other, this is an exceptional opportunity in one of Niagara Falls' fastest-growing neighbourhoods. (id:55499)
RE/MAX Niagara Realty Ltd
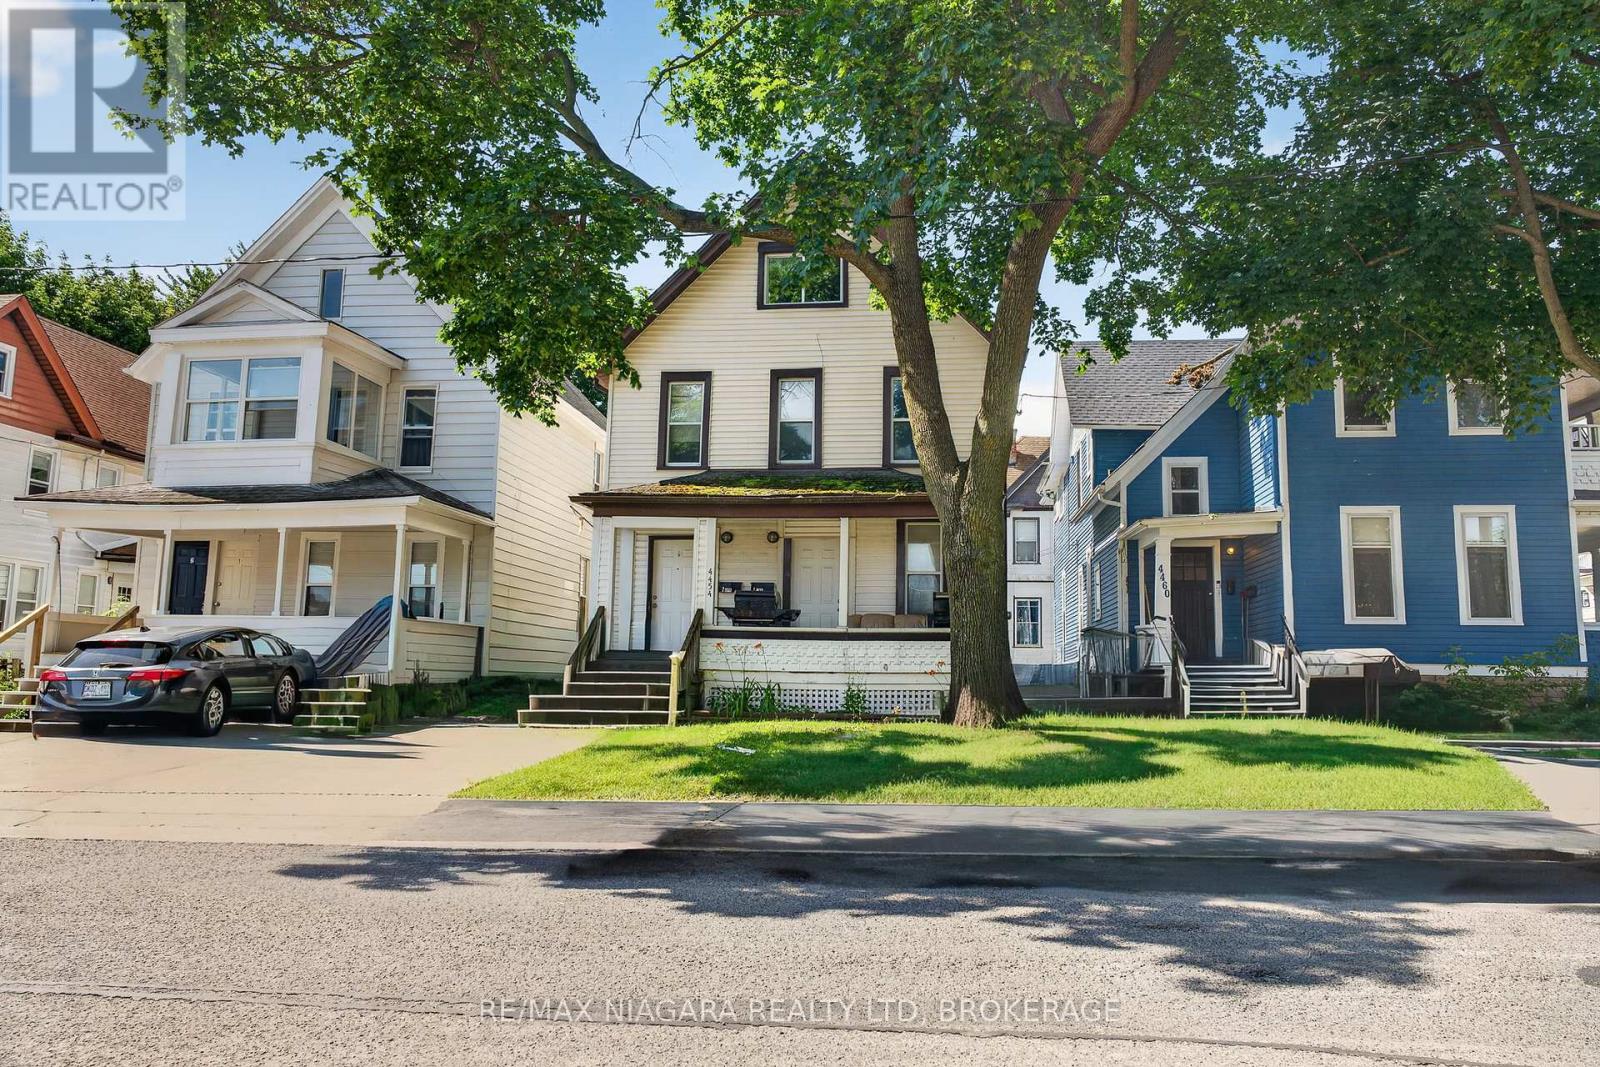
4454 Huron Street
Niagara Falls, Ontario
Exceptional duplex in a prime Niagara Falls location! This well-maintained property offers an outstanding opportunity for investors or owner-occupants seeking rental income in one of the city's growing neighbourhoods.A standout feature is the fully separated utilities, including two gas meters, two electrical panels, two private laundry areas, (2013) furnaces and hot water tanks, allowing each tenant to pay their own utilities. The property also offers two rear parking spaces and a separate basement reserved for owner storage and the utility room.The main floor unit features two bedrooms, a bright eat-in kitchen, a four-piece bathroom, in-suite laundry, and carpet-free flooring throughout.The upper unit offers an expansive 1.5 storey layout with two spacious bedrooms, a full kitchen, separate dining room, large living room, a four-piece bathroom with in-suite laundry, and a convenient two-piece powder room on the third level. Ideally located within walking distance to the Niagara Falls University, GO Train Station, public transit, shopping, restaurants, and Niagara Falls' vibrant downtown core, this turnkey duplex combines strong rental appeal with low operating costs thanks to separately metered services and updated mechanicals. Whether you're expanding your investment portfolio or looking to live in one unit while generating rental income from the other, this is an exceptional opportunity in one of Niagara Falls' fastest-growing neighbourhoods. (id:55499)
RE/MAX Niagara Realty Ltd
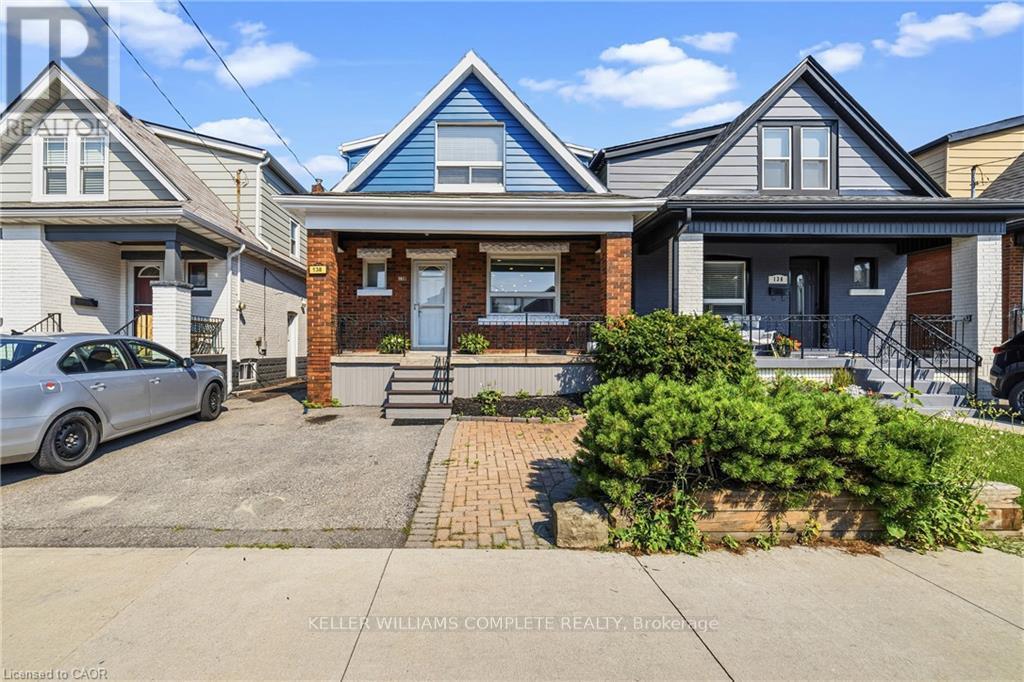
138 Cameron Avenue N
Hamilton, Ontario
Come visit this stunningly renovated 1.5-storey home with an inground pool! Renovated from top to bottom, this home perfectly blends modern design, thoughtful upgrades, and everyday functionality. From the moment you arrive, the inviting covered porch sets the tone for what's inside. Step into the bright, open-concept main floor featuring new flooring, LED pot lights, extensive custom millwork, and a spectacular kitchen. The kitchen showcases beautiful satin-white cabinetry, tiled backsplash, stainless steel appliances, a spacious eat-in area, and an oversized island with plenty of storage, making it the perfect spot for morning coffee or entertaining friends and family. The custom kitchen window offers a fantastic view of the backyard and sparkling pool, bringing the outdoor living space right into the heart of the home. Upstairs, you'll find three well-sized bedrooms and a beautifully renovated 4-piece bathroom (2021). The lower level features a separate entrance, offering excellent potential for an in-law suite, additional living space, or future income opportunities. The list of updates continues: pool, pump and filter (2026); Pool liner (2026), furnace, central air and owned water heater approximately 9 years old; updated main plumbing pipe (2021); kitchen and basement windows (2021); new deck (2021); recently updated 100-amp electrical panel; and roof under 10 years old. Located in the family-friendly Homeside neighbourhood, this home offers easy highway access and is close to schools, parks, shops, restaurants, and everyday amenities. With 2-car parking and a fantastic backyard oasis, there's plenty to love both inside and out. The only question left is... who's bringing the pool floaties? (id:55499)
Keller Williams Complete Realty
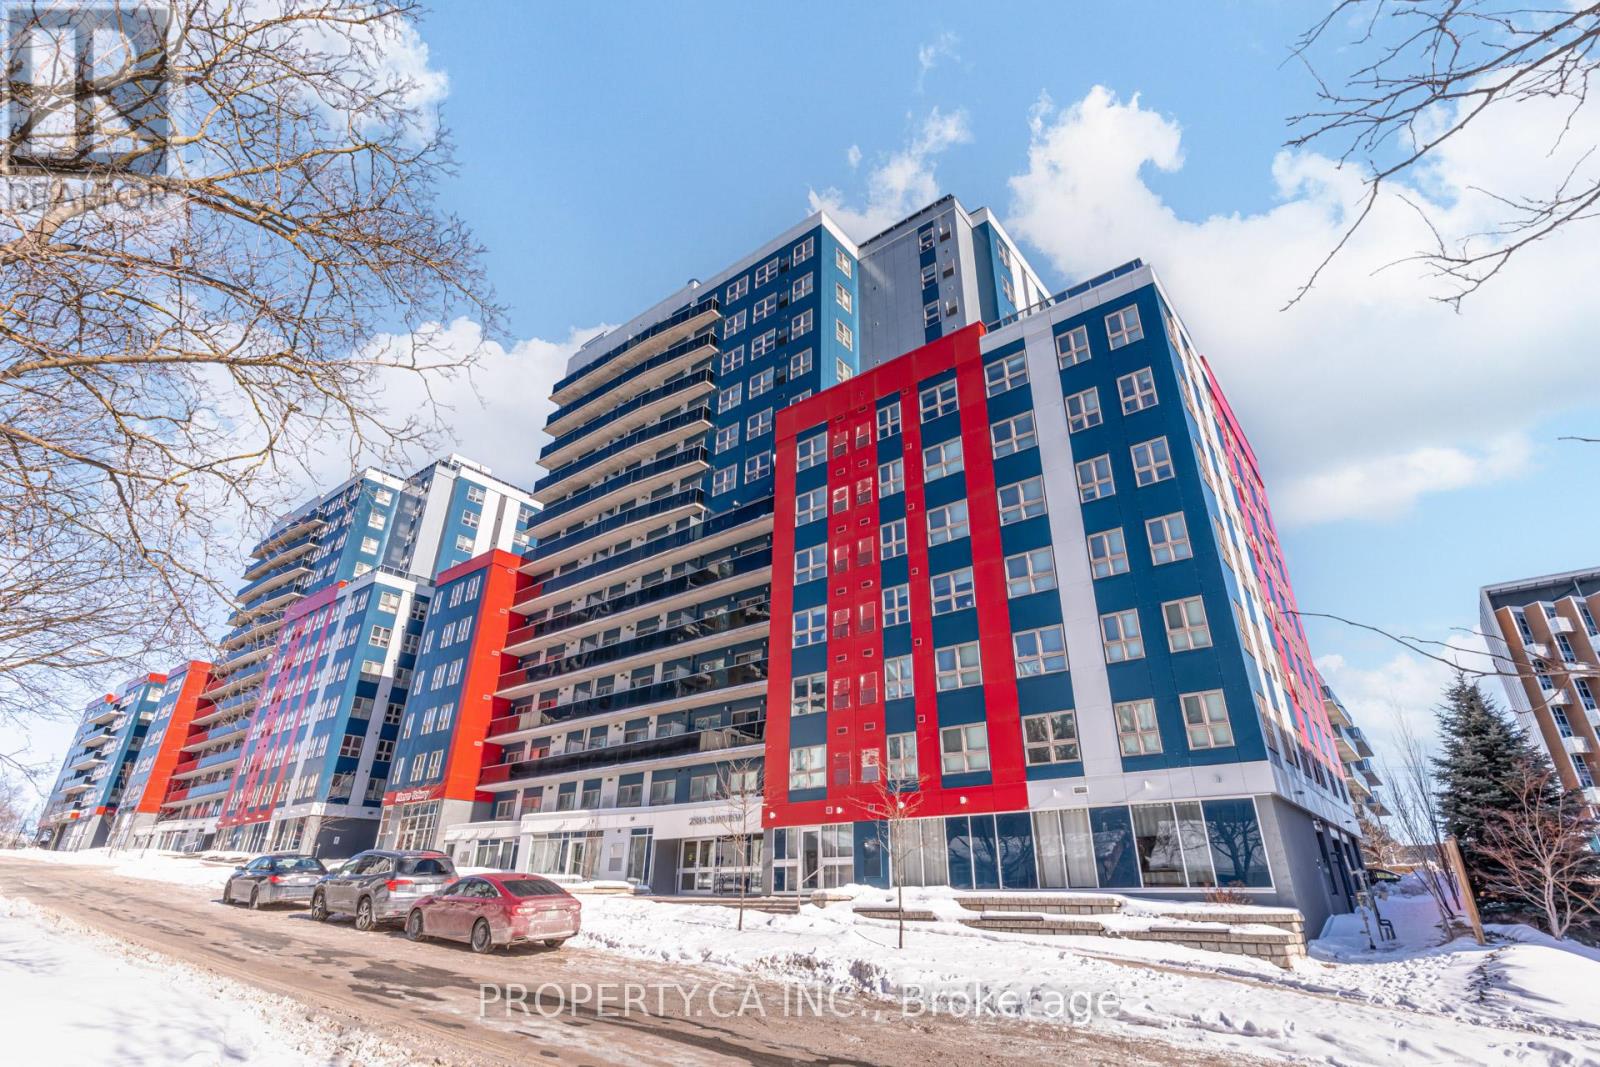
161 - 258a Sunview Street
Waterloo, Ontario
Location, lifestyle, and long-term value converge at 258A Sunview Street, Unit 161. This bright and modern 2-bedroom, 1-bathroom corner/end unit offers thoughtfully designed living space in the heart of Waterloo's highly sought-after University District. Featuring an open-concept layout with large windows, the suite is filled with natural light and a welcoming sense of space. The contemporary kitchen includes stainless steel appliances, ample cabinetry, and a functional eat-in design, while the two well-proportioned bedrooms provide flexibility for students, professionals, or end users. Enjoy the added bonus of a private balcony; ideal for relaxing or entertaining. Perfectly positioned just steps to the University of Waterloo, Wilfrid Laurier University, Conestoga College, and Waterloo's growing tech hub, this location delivers exceptional convenience and consistent rental demand. Easy access to ION/LRT transit, major highways, shops, restaurants, and everyday amenities makes commuting effortless and lifestyle seamless. With low maintenance fees and strong year-round occupancy potential, this is a turnkey, low-maintenance opportunity well suited for investors, first-time buyers, or those seeking a centrally located urban home. A smart acquisition in one of Waterloo's most resilient and in-demand pockets. (id:55499)
Property.ca Inc.
74 Macklin Street
Brantford, Ontario
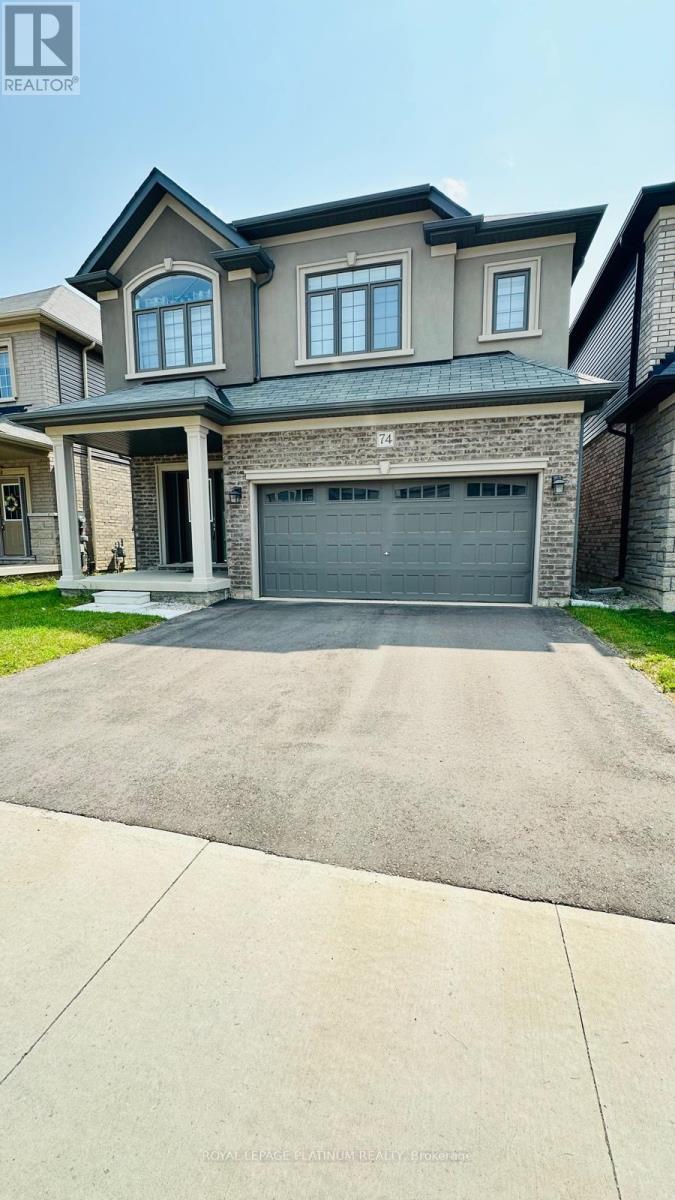
3 Years NEW 2023 Built DETACH HOUSE in a new family friendly community of BRANTFORD.. Welcome to 74 Macklin Street, located in the sought-after neighbourhood in a quiet setting with quick access to Highway and shopping, a short drive into town and close to the Grand River.. *Premium Brick & Stucco Elevation* Front Covered Porch is an Extra Sitting Space to Bath in sunlight** Set in a welcoming, family-friendly community, this attractive 2-storey home offers 4 Generous bedrooms, 3.5 bathrooms, along with an attached Double-car garage***Perfect for a growing family! This Immaculate, Spacious sun-filled detached residence offers modern design and thoughtful upgrades***Features include 9-foot ceilings, an open-concept layout, upgraded hardwood flooring on the main level, elegant hardwood staircase, and large windows that flood the home with natural light. The front entrance opens to a tiled foyer with a convenient main-floor powder room. The open-concept main level showcases upgraded finishes, including a blend of tile and hardwood flooring and is ideal for both everyday living and entertaining. The kitchen is a standout, featuring upgraded cabinetry, all APPLIANCES including S/S Fridge, S/S Stove and a S/S dishwasher. The surrounding Nature's Grand Community neighbourhood continues to grow. Gardening lovers can maintain the backyard lawn with their imagination. 4 Generously sized bedrooms.. Minutes away from Hwy, schools, Trails, Shopping plaza, Transit & more future development.. This one you don't want to miss..!!! (id:55499)
Royal LePage Platinum Realty
405 - 60 Springhurst Avenue
Ottawa, Ontario
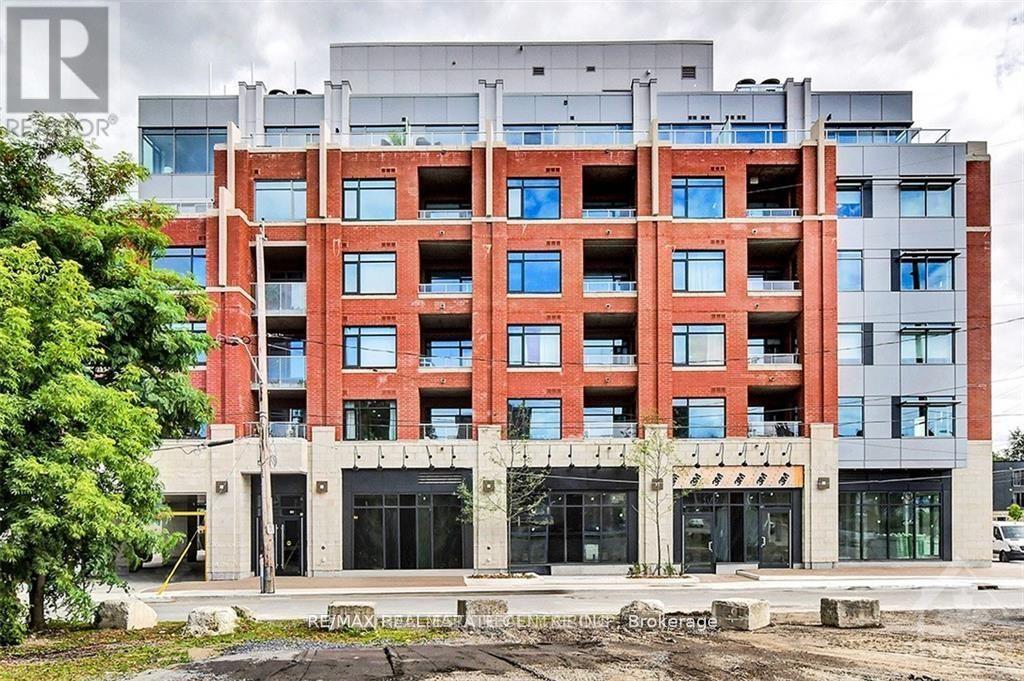
Welcome to 60 Springhurst Ave., Unit 405! Freshly painted and professionally cleaned, this move-in-ready contemporary 1-bedroom suite offers over 700 sq. ft. of thoughtfully designed interior living space, plus a private balcony, in the highly desirable community of Old Ottawa East.One of the standout features of this suite is the combination of a private balcony and owned underground parking-valuable conveniences that enhance both everyday living and overall value. The naturally flowing layout is designed with a perfect combination of style, craftsmanship and functionality.The suite features quality finishes, including hardwood flooring, quartz/granite countertops, and a stylish designer kitchen with stainless steel appliances, LED under-cabinet lighting and soft-close drawers. Enjoy the added convenience of in-suite laundry and a private outdoor space to relax and enjoy the outdoors.Residents can enjoy the building's central garden and rooftop terrace in this entirely smoke-free community. Ideally located just steps from the Rideau Canal and Rideau River and minutes to downtown Ottawa, Lansdowne Park and the Glebe, with restaurants, cafés, shopping, recreation and everyday amenities nearby.Freshly updated, exceptionally clean and competitively priced, this beautiful suite offers exceptional value. With over 700 sq. ft. of interior living space, a private balcony and owned underground parking, this is a fantastic opportunity for first-time buyers, professionals, downsizers or investors seeking a stylish home in one of Ottawa's most desirable urban neighbourhoods. Don't miss this opportunity! (id:55499)
RE/MAX Real Estate Centre Inc.
1 - 67 Mccalla Drive
St. Catharines, Ontario
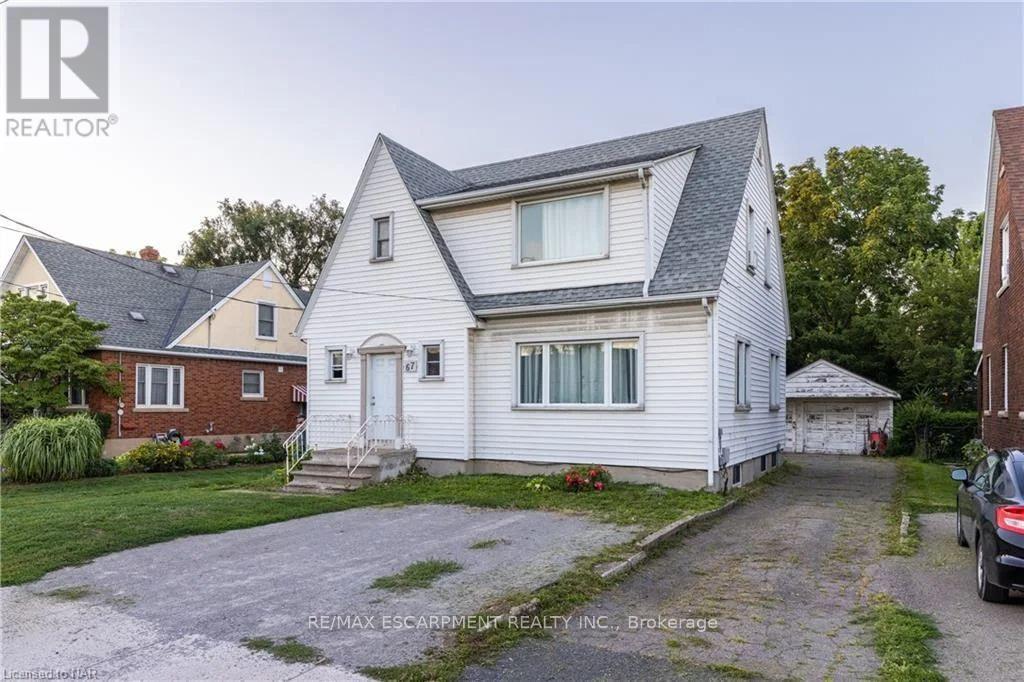
Come check out this beautifully updated 2 Bedroom, Main Floor Unit, in Picturesque StCatharines, ON. This unit is completely updated, with beautiful flooring, large windows, and anincredibly massive shared yard! It includes shared laundry, and utilities are charged at 40% ofthe monthly household budget. Fairview Mall is easily within walking distance, not to mentionany other amenity you could need! Make sure to see it before it's too late! All RSA, 1 Parkingincluded. (id:55499)
RE/MAX Escarpment Realty Inc.
221 Algonquin Avenue
North Bay, Ontario
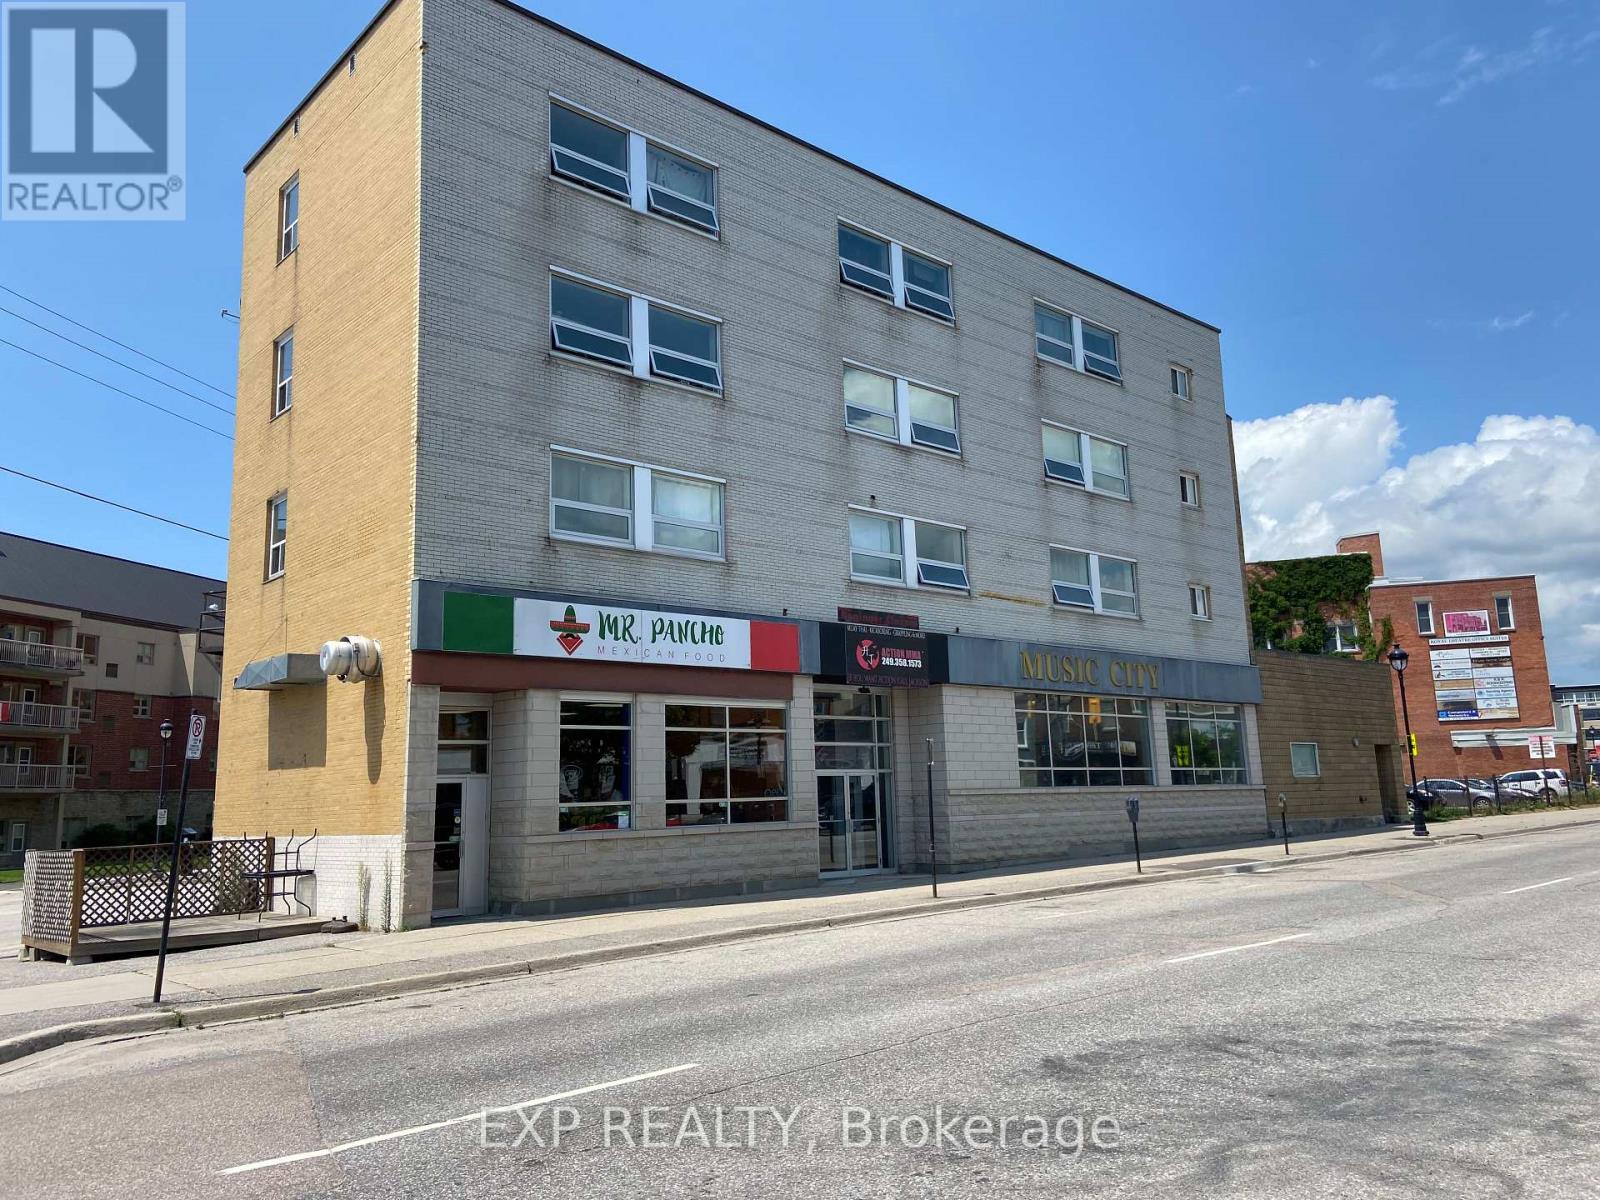
This well-positioned multi-use property offers an attractive combination of residential and commercial income potential. The building features 18 one-bedroom apartments and 4 commercial spaces, providing a diverse tenant mix and multiple revenue streams. Located at a highly visible downtown intersection, the property is C-1 zoned and offers excellent exposure. Select residential units feature water views, with North Bay's scenic waterfront and downtown amenities just moments away. Additional features include approximately 25 parking spaces, three sets of new cashless digital operated washers and dryers under lease agreement with Sparkle solutions , and a hot water boiler heating system updated in 2011. The membrane roof coverings were updated in 2012. A Phase 1 environmental report, survey, income and expense statements, and additional supporting documentation are available through the listing brokerage. An excellent opportunity for investors seeking a substantial mixed-use asset with existing income, additional upside potential, flexible commercial opportunities, and a prime downtown location. (id:55499)
Exp Realty
6508 County Road 9
Greater Napanee, Ontario
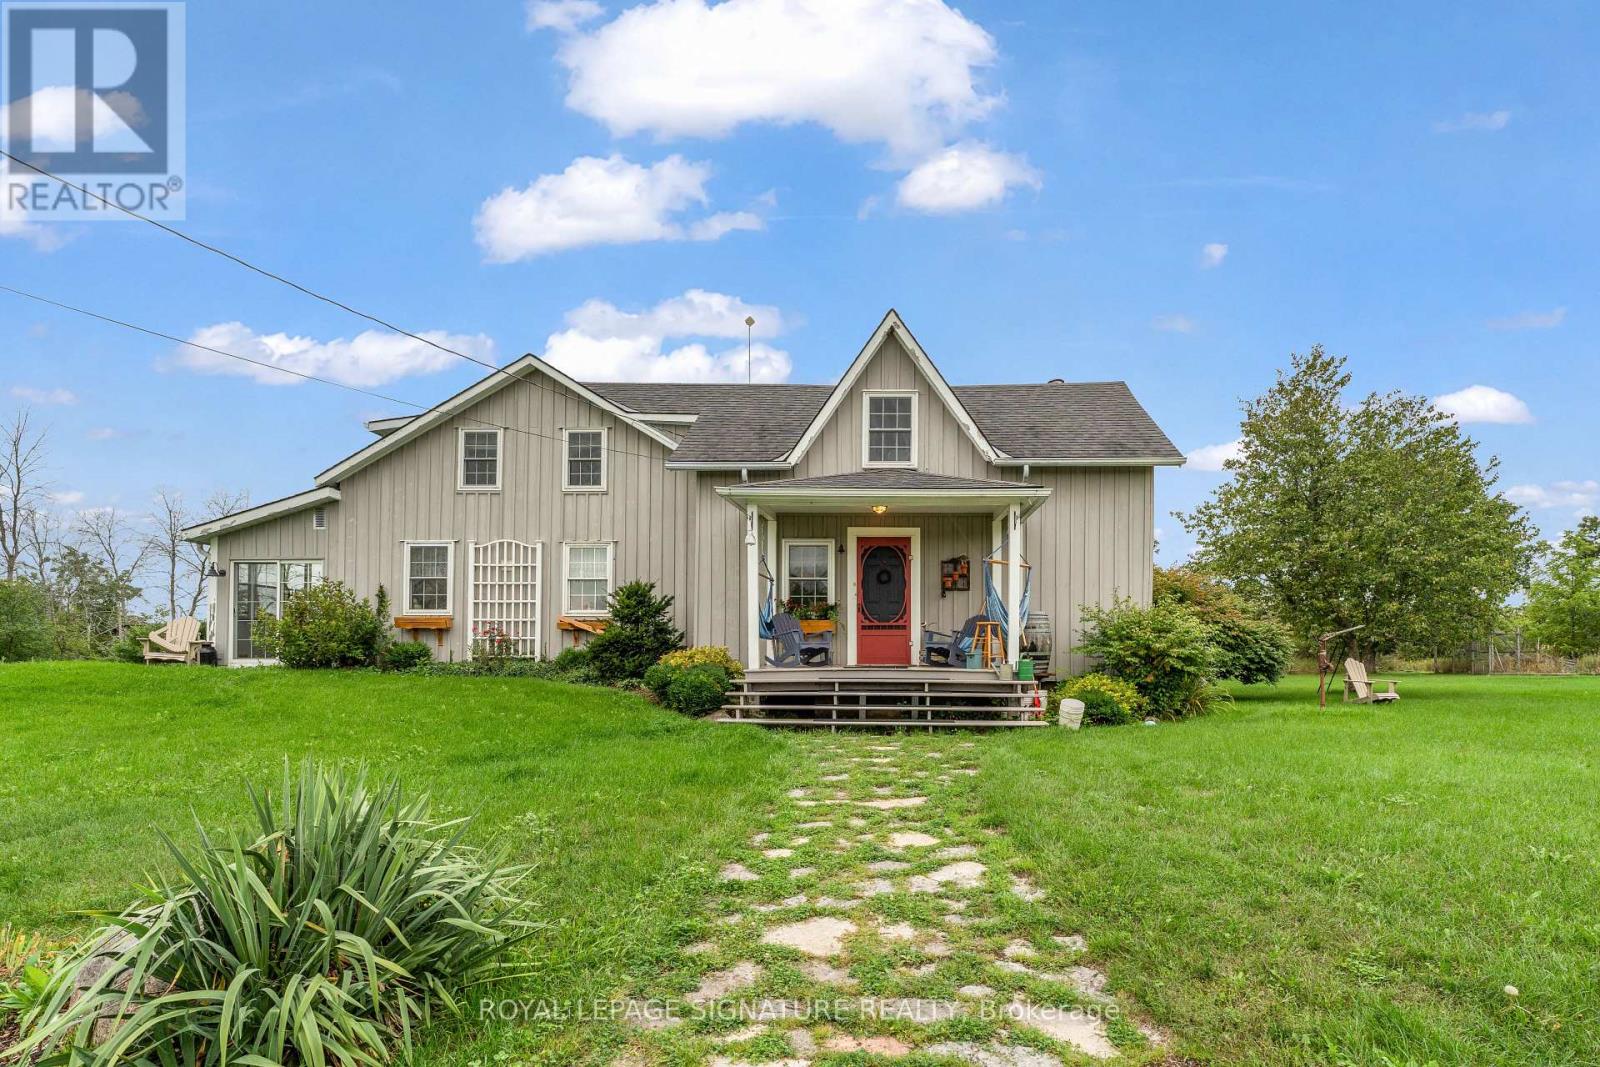
Your Hobby Farm is Waiting For You in This Town & Country Lifestyle. Enjoy Country Living on Your Own 47 Acres Featuring a Charming Century Home with a Hobby Farm. This Property Is Just 10 Minutes from Historic Downtown Napanee, Conveniently Located on the 401 Between Belleville and Kingston. Just Across from the Boat Launch Road on North Shore Hay Bay, with Some of the Best Sailing and Boating on Lake Ontario. Location, Location, Location. Directions Cont. - (Do Not Take River Road). At the Flashing Yellow Light, Turn Right on County Road 9 for 5 km. (id:55499)
Royal LePage Signature Realty

345 Jerseyville Road W
Hamilton, Ontario
Set back on 2.4 private acres, 345 Jerseyville Road West is what forever homes are named after. A long winding driveway framed by mature trees draws you in from the road, and the city disappears behind you. Which makes it hard to believe downtown Ancaster is a 15-minute walk. The Dundas Valley Conservation Area trails surround the property. The 240 x 440 ft lot delivers estate-style privacy, a patio-wrapped in-ground pool, and a century-old barn with its own bathroom. Inside, over 3,600 sq ft of above-grade living space is laid out across 3+1 bedrooms and 3 bathrooms, with a partially finished basement below. Move-in ready, renovation-ready, or the forever lot to build from scratch. Everything Ancaster is known for is on foot: top-rated schools, the Lions Outdoor Pool, Morgan Firestone Arena, Hamilton Golf and Country Club, and the village's shops and cafés. Walk the kids to school. Bike straight onto the trails from your own backyard. Come home to acres of forest. Location, scale, walkability, and land. Four things no renovation adds and no builder creates. 345 Jerseyville Road West has all four, and properties like this are remarkably rare. (id:55499)
Real Broker Ontario Ltd.
311 Brant County 22 Road
Hamilton, Ontario
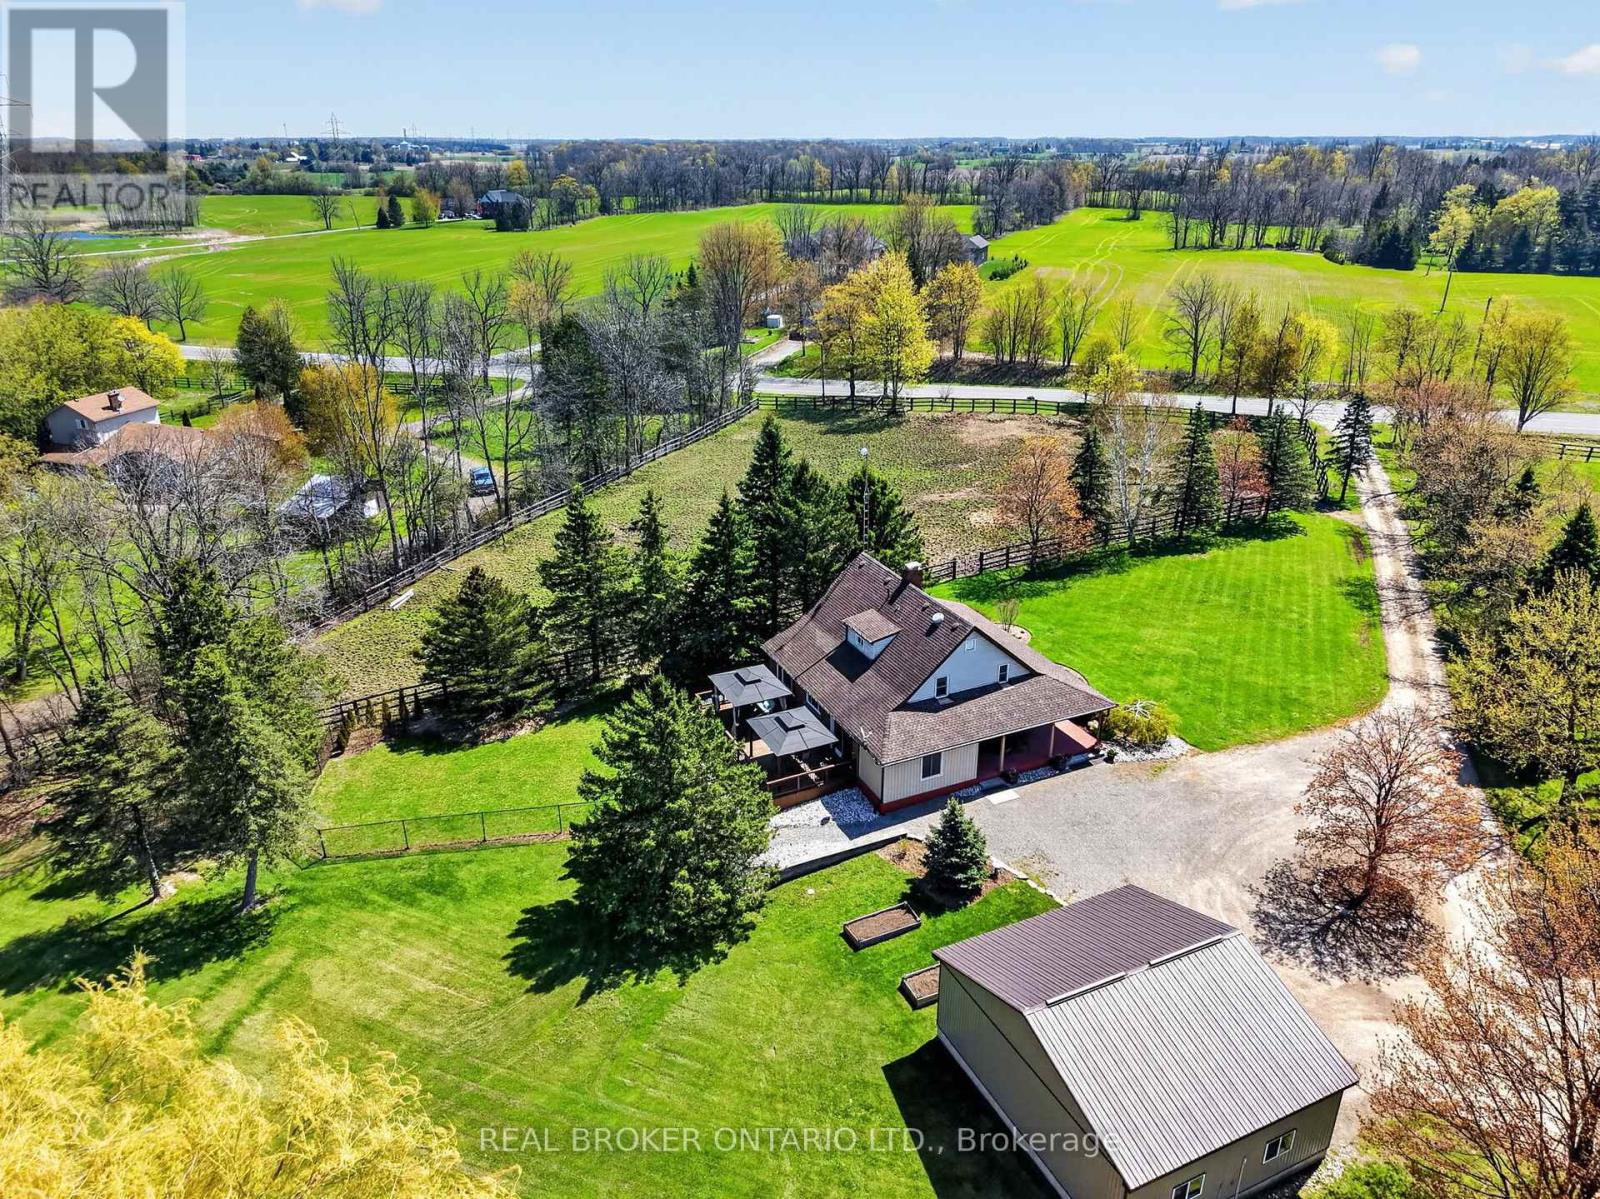
Exceptional Equestrian Estate set on approximately 25 picturesque acres of luxury country living with premium horse facilities. Designed for both lifestyle and functionality, the property features a beautifully maintained home alongside a fully equipped horse farm with an impressive 70' x 140' indoor arena, multiple paddocks, summer grazing fields, trail access, and a 10-acre hay field. High Speed Fibre Optic Internet available. The thoughtfully designed barn includes 10 stalls with rubber mats and windows, heated tack rooms, wash stall with hot and cold water, laundry area, updated lighting, and extensive storage. The property also features three versatile outbuildings, each equipped with their own individual 60 amp electrical panels, offering incredible flexibility for workshops, storage, equipment, or future agricultural use. A detached 32' x 28' garage/shop adds even more versatility for hobbyists, equipment, or farm operations. The residence has seen numerous updates including furnace, cistern, heat pump, electrical panel, flooring, bathroom addition, deck, porch, and more. Whether you are an equestrian professional, hobby farmer, or simply seeking a private rural retreat with breathtaking surroundings, this property delivers an unmatched opportunity to enjoy refined country living with income and boarding potential. Minutes from the 403, Ancaster, shopping & highway access. (id:55499)
Real Broker Ontario Ltd.
32 Maynooth Stn Road
Hastings Highlands, Ontario
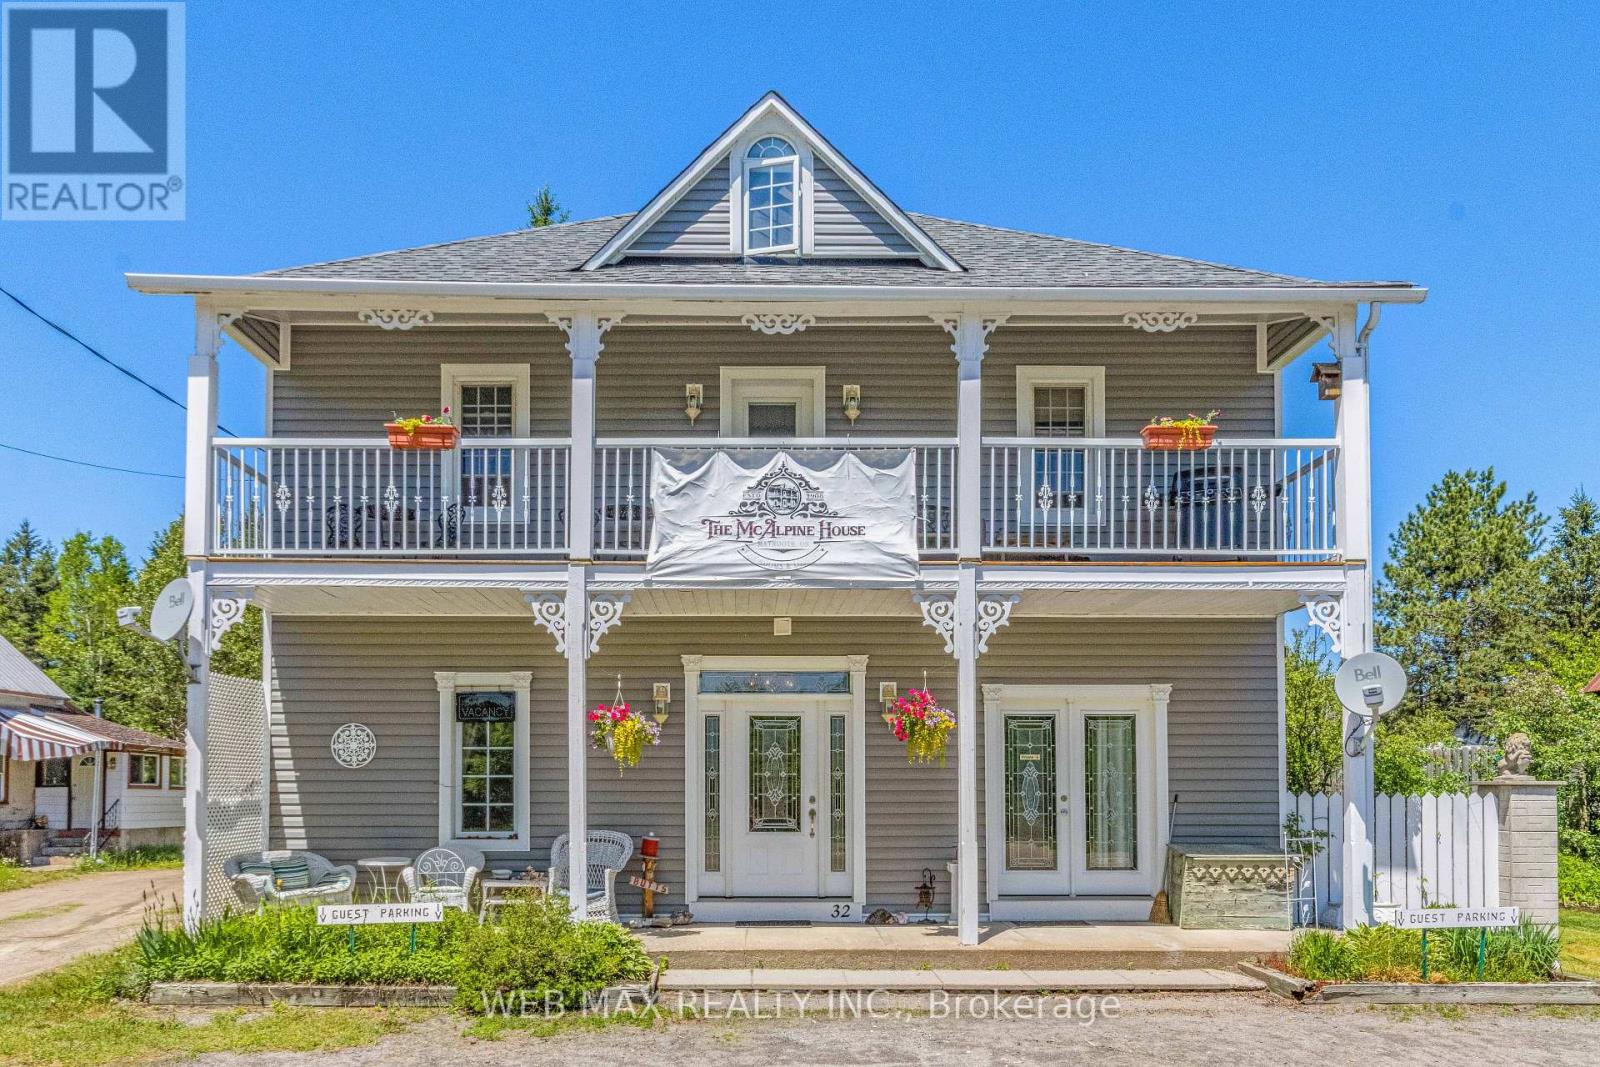
Escape the city and embrace a lifestyle that offers both tranquillity and income potential. This unique property boasts over 3,200 sq. ft. of versatile living space, ideal for multi-generational living, a home-based business, or a turnkey Bed & Breakfast opportunity. The open-concept main level, currently used as the owner's quarters, features soaring 10-ft. ceilings with decorative tin accents, a spacious living room with wood stove, dining area, kitchen, bedroom, office space, storage, private bathroom, and a covered rear deck. Main-floor laundry is also available. The second level offers a separate private entrance and includes four bedrooms, two full bathrooms, a kitchen, dining area, and a large covered deck, making it ideal for guests or extended family. The third floor has been recently upgraded with new insulation, drywall, and venting, and provides additional living space with separate laundry and storage. Outside, enjoy beautifully landscaped grounds with perennial gardens, a pond, gazebo, fire pit, and small barn. A backup boiler heating system is included for added peace of mind. Over the years, this property has successfully operated as retail space, an artist's studio, and most recently a Bed & Breakfast. Outdoor enthusiasts will appreciate direct access to the Hastings Heritage Trail for ATVing and snowmobiling, while Algonquin Park, public beaches, boat launches, fishing, and hiking trails are all nearby. Conveniently located just 2 minutes from Maynooth's amenities, including a general store, post office, library, LCBO, and gas station, and only 20 minutes from Bancroft. Recent upgrades include new A/C, insulated subfloors on the main level, new siding and insulation, shingles, second-floor deck and railings, and fireplace stack. Optional second-floor furniture package available. See attached schedule for details. (id:55499)
Web Max Realty Inc.