
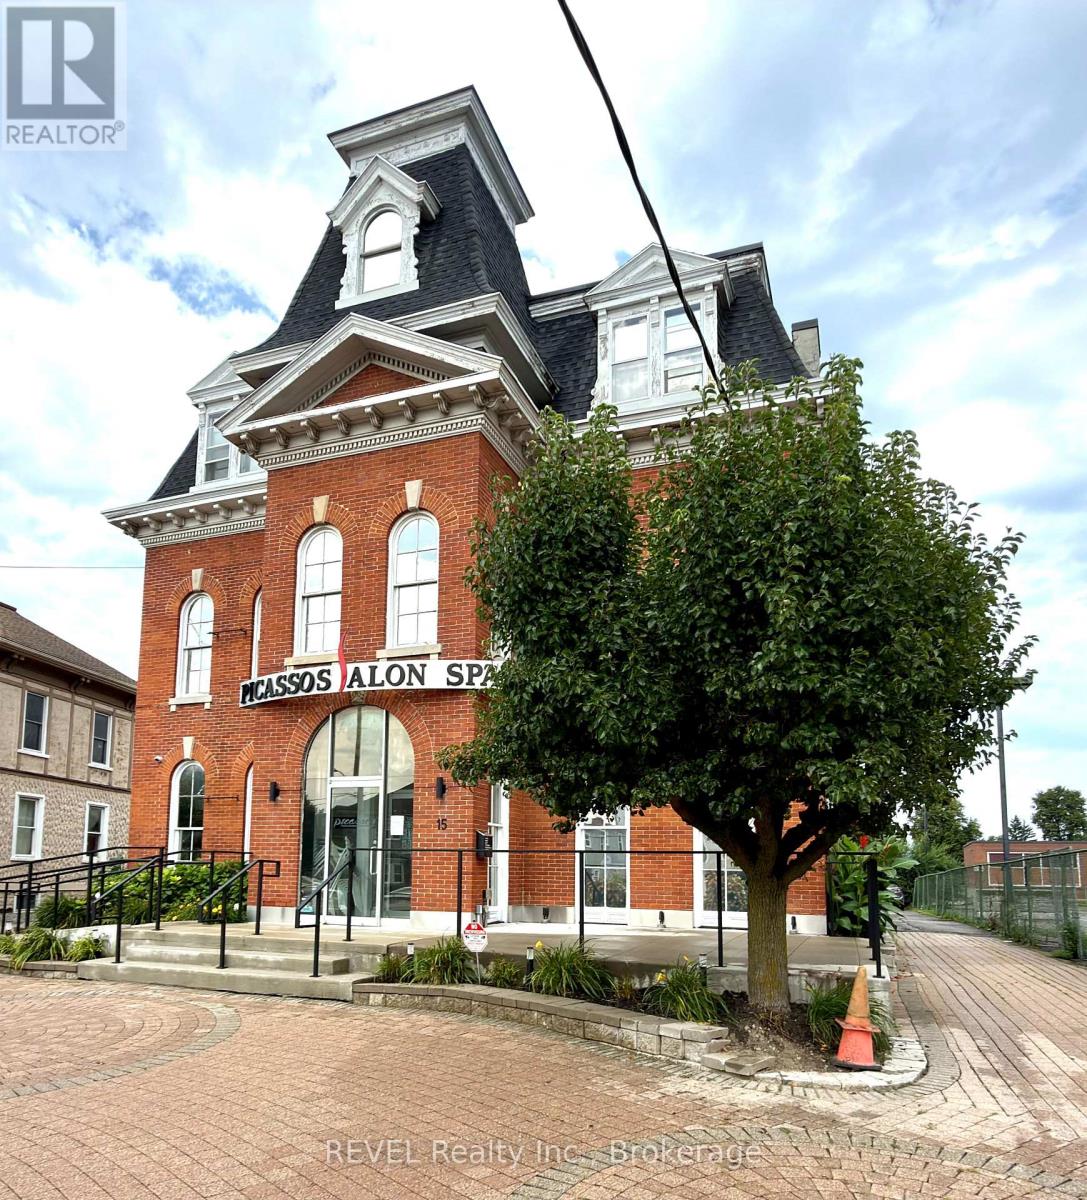
15 Welland Avenue
St. Catharines, Ontario
Looking to grow your boutique beauty or fashion business? Offering approx. 360 sq. ft. of space located in a professional, modernized, 3-storey, brick building. Be among other occupants such as Picasso's - a prominent salon and spa venue, a renowned Italian cafe, a medi-spa and other related modalities. This unit is located on the second level and features high ceilings and plenty of natural light. Perfect for high-end retail, a beauty studio, or a specialty showroom. Common washroom and lunch room is available. Ample paved on-site parking. Rent amount includes Utilities. (id:55499)
Revel Realty Inc.
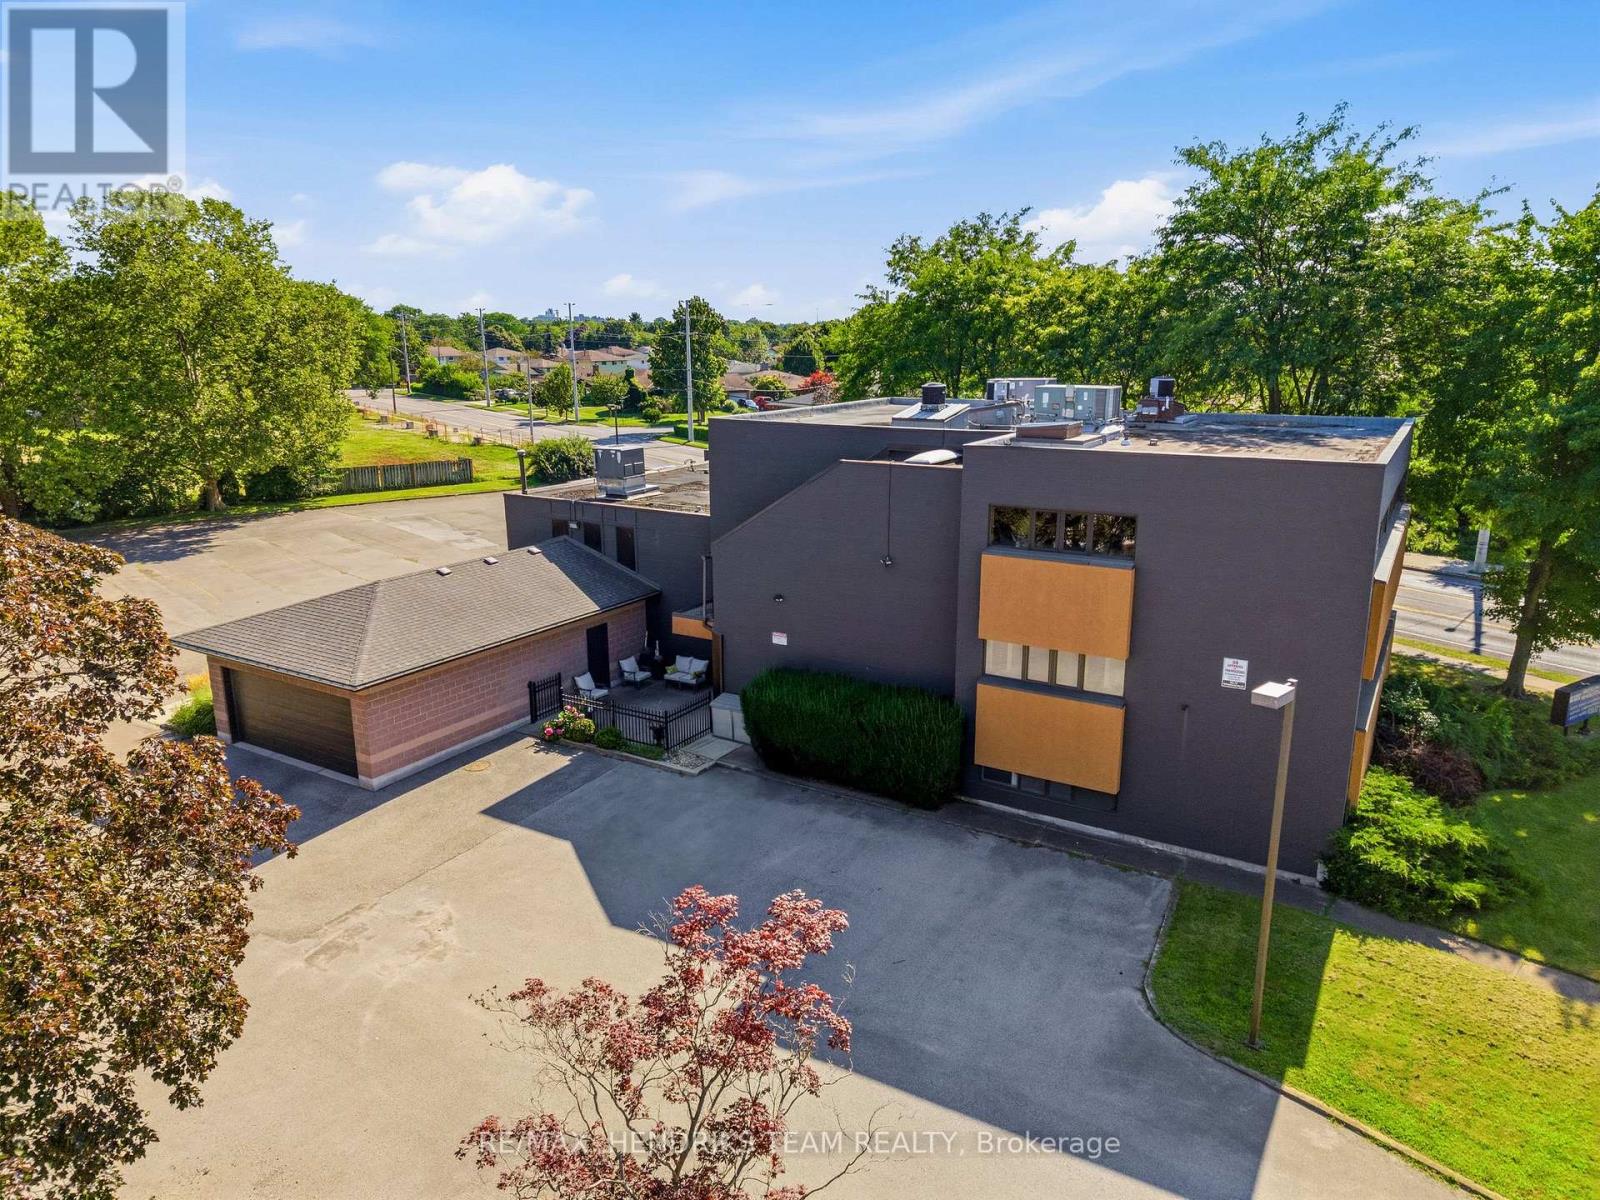
Upper Floor (2a) - 320 Vine Street
St. Catharines, Ontario
Spacious upper floor 1,000+ square foot 2 bedroom, 1 bath apartment with central air. This lovely apartment (2A) has been very well cared for by the current tenants who are now moving on to home ownership. It's available for occupancy on October 1st. Carpet-free throughout. Large kitchen with plenty of cabinets and counter space. Fridge, stove and built-in dishwasher included. Large windows throughout let lots of natural sunlight in. Ensuite privilege to bathroom from primary bedroom. Good closet space. Direct access to common area laundry room shared with only one other apartment. Set in a quiet north end building with only 3 residential apartments in total including the owner's suite. Exceptionally well cared for building with plenty of parking. Common area for barbeque and storage. $1,850 plus utilities that run from only about $75 to $100 per month in total. (id:55499)
RE/MAX Hendriks Team Realty
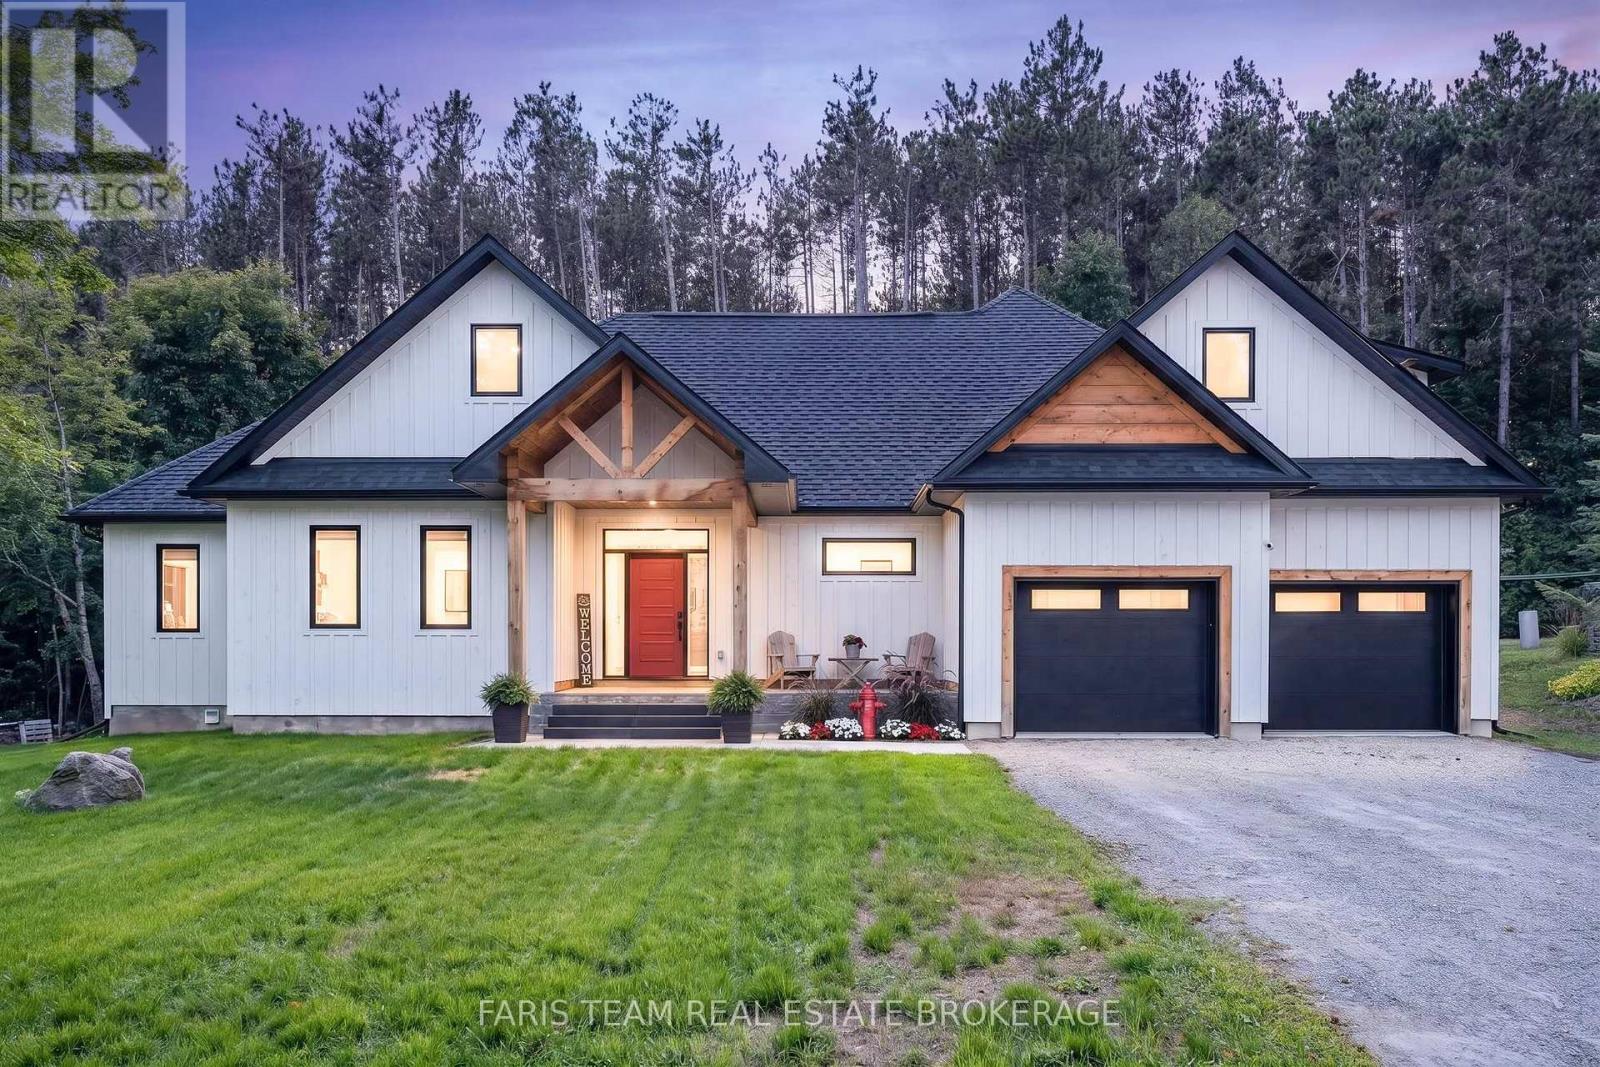
50 Beaufort Crescent
Tiny, Ontario
Top 5 Reasons You Will Love This Home: 1) Custom built in 2024 with exceptional attention to detail, this impressive home showcases rare full-height ICF construction extending from the foundation to the roof-line, paired with luxurious in-floor radiant heating for enhanced year-round comfort and efficiency, while soaring vaulted ceilings, expansive living spaces, and substantially more square footage than many surrounding homes further set it apart 2) Thoughtful bonuses add to the home's functionality, including oversized closets with built-in organizers, abundant storage throughout, a versatile bonus loft space, and a private hot tub for relaxing at the end of the day 3) Full unfinished basement presenting plenty of potential to create additional living space to suit your needs, already well underway with framing and drywall completed and a partially finished bathroom 4) Set on a quiet cul-de-sac in the beautiful community of Toanche, just steps from sandy beaches and close to Awenda Provincial Park, with shopping, dining, and everyday amenities a short drive away in Midland and Penetanguishene 5) Built and owned by the builder himself, showcasing true pride of ownership and careful craftsmanship throughout, with the unique opportunity for select adjustments to be made to suit the new owner. 3,403 above grade sq.ft. plus an unfinished basement. (id:55499)
Faris Team Real Estate Brokerage
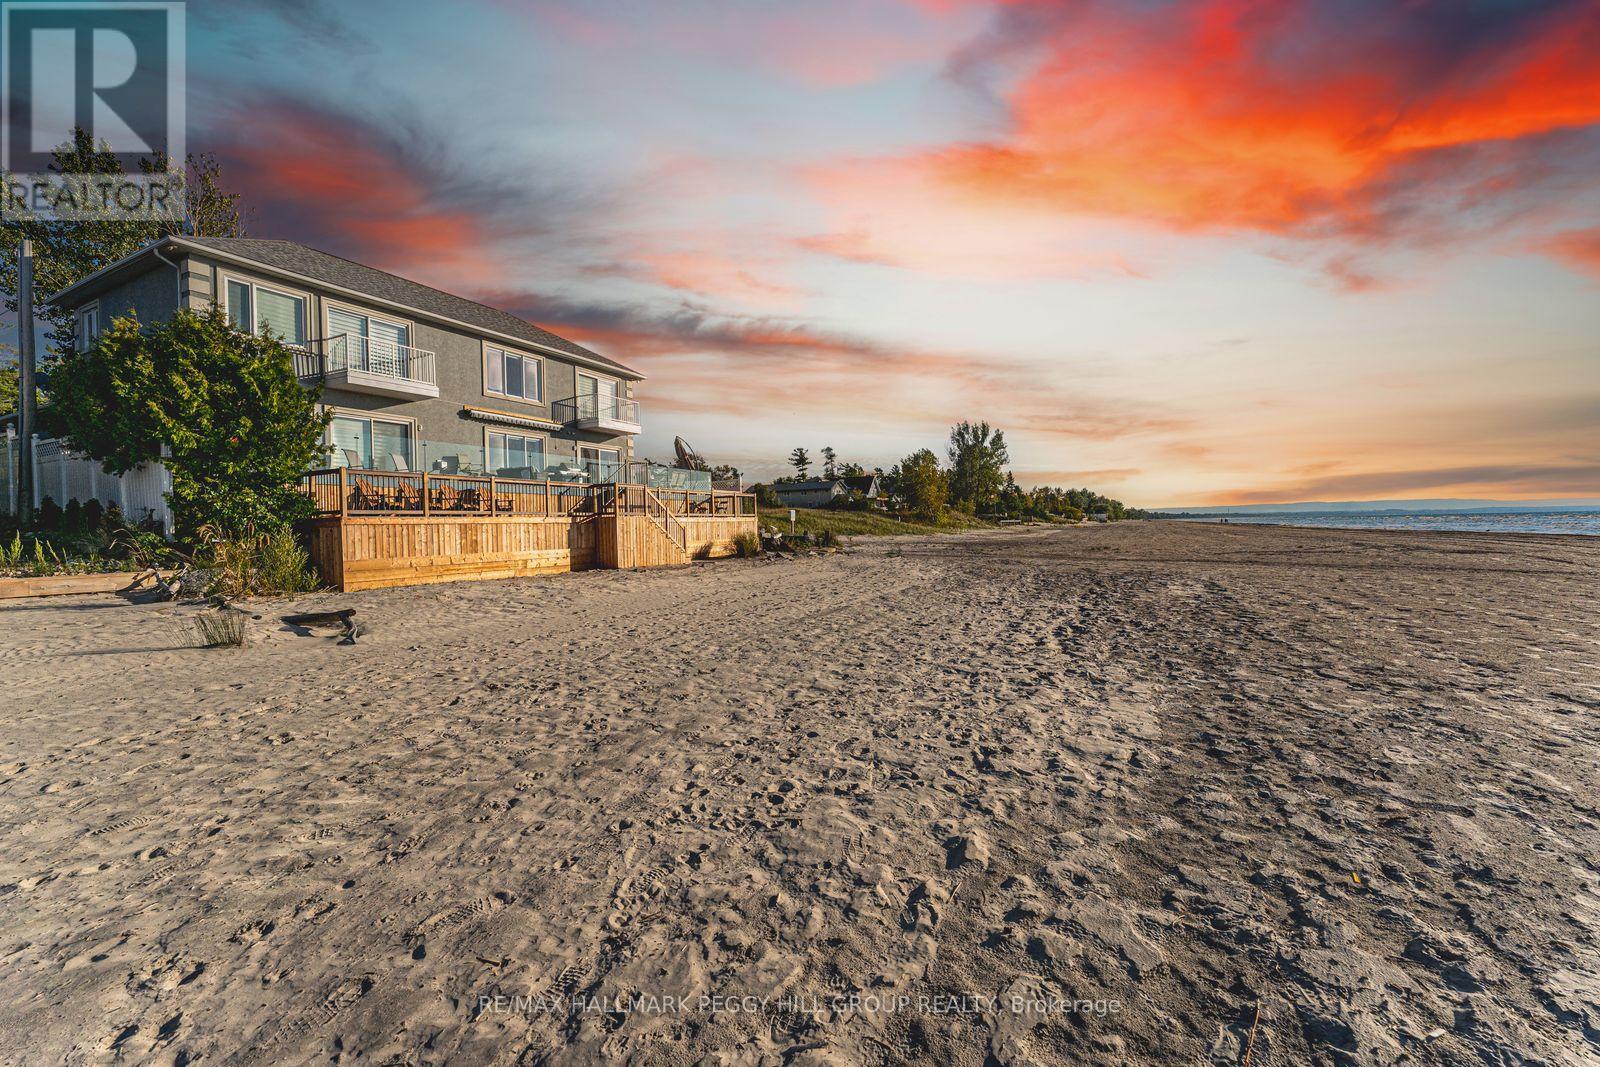
5 17th Street N
Wasaga Beach, Ontario
A MASTERPIECE OF COASTAL PRESTIGE DIRECTLY ON GEORGIAN BAY! Pull through the gated entry and Georgian Bay unfolds before you, creating a waterfront estate with front-row views of Wasaga Beach and direct access to the world's longest freshwater beach. Nearly 3,800 finished sq ft of beautifully renovated living space embraces a sophisticated coastal aesthetic, where blue accents, crown moulding, pot lights, high-end lighting, hardwood flooring, expansive windows and breathtaking Georgian Bay views make the water feel beautifully woven into the home. The chef-inspired kitchen features floor-to-ceiling cabinetry, select glass inserts, quartz countertops and backsplash, a generous island, pendant lighting and stainless steel appliances including a gas stove, opening seamlessly to a living and dining area anchored by an electric fireplace and direct access to the beachfront deck. Outside, the expansive multi-tier deck with glass railings makes the most of its northwest exposure, with unobstructed water views, memorable sunsets and direct stairs down to the sandy shoreline below. The main floor primary suite offers a gas fireplace, walk-in closet, walkout and 3-piece ensuite, while the second level presents a sitting area, updated bathrooms, two balcony walkouts and three spacious bedrooms, including a secondary primary bedroom with its own ensuite. A finished basement with a rec room, two additional bedrooms, a full bathroom and abundant storage extends the home's impressive footprint and provides plenty of space for family and guests. Thoughtfully positioned on one of Wasaga Beach's most coveted stretches of shoreline, this remarkable property is just minutes from Stonebridge Town Centre, the RecPlex, YMCA, golf, dining, shopping, parks, trails and year-round recreation. (id:55499)
RE/MAX Hallmark Peggy Hill Group Realty
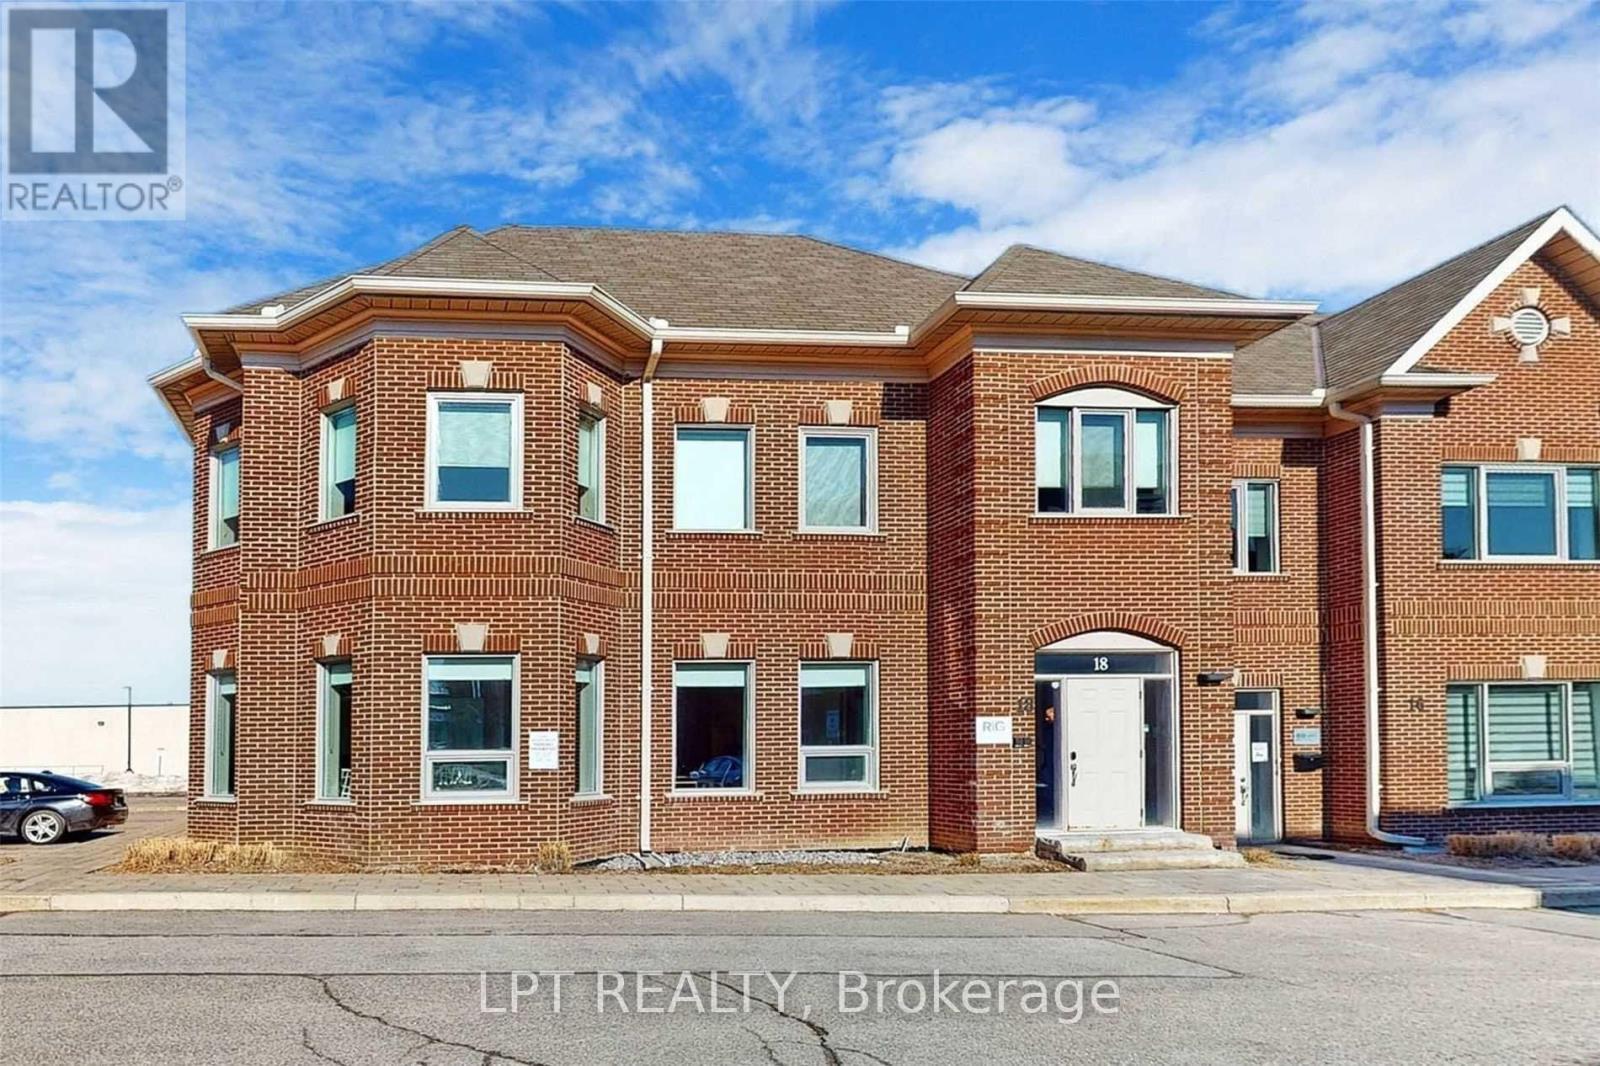
18 - Main Floor - 30 Wertheim Court
Richmond Hill, Ontario
Premium Turn-Key Office Space | Beaver Creek Business Area Rare Opportunity To Lease 1,250 Sq. Ft. Of Beautifully Renovated, Turn-Key Office Space In The Highly Sought-After Beaver Creek Business Area. This Exceptional Corner Unit Offers A Professional And Inviting Environment, Thoughtfully Designed To Meet The Needs Of Today's Modern Businesses. The Main Level Features Bright, Open-Concept Work Areas Complemented By A Generously Sized Boardroom, Providing An Ideal Setting For Productive Collaboration, Team Meetings, And Client Presentations. A Dedicated Kitchen And Private Washroom Add Convenience And Functionality For Day-To-Day Operations. Strategically Located With Quick And Convenient Access To Highways 401 And 404, The Property Is Exceptionally Well Positioned For Businesses That Value Accessibility. Public Transit Is Also Readily Accessible, Making Commuting Convenient For Employees And Clients Alike. The Professionally Maintained Business Centre Offers Ample On-Site Parking, While The Surrounding Area Provides An Excellent Selection Of Restaurants, Cafés, Retail, And Professional Services Just Steps Away. Ideal For Law Firms, Accounting Practices, Real Estate Teams, Technology Companies, IT Firms, Consulting Businesses, And Other Professional Users Seeking A Sophisticated, Move-In-Ready Office In One Of The Area's Most Desirable Commercial Locations. Move-In Ready. Professionally Presented. Strategically Located. A Turnkey Opportunity For Businesses Looking To Establish Themselves In A Premium And Highly Connected Business Environment. (id:55499)
Lpt Realty
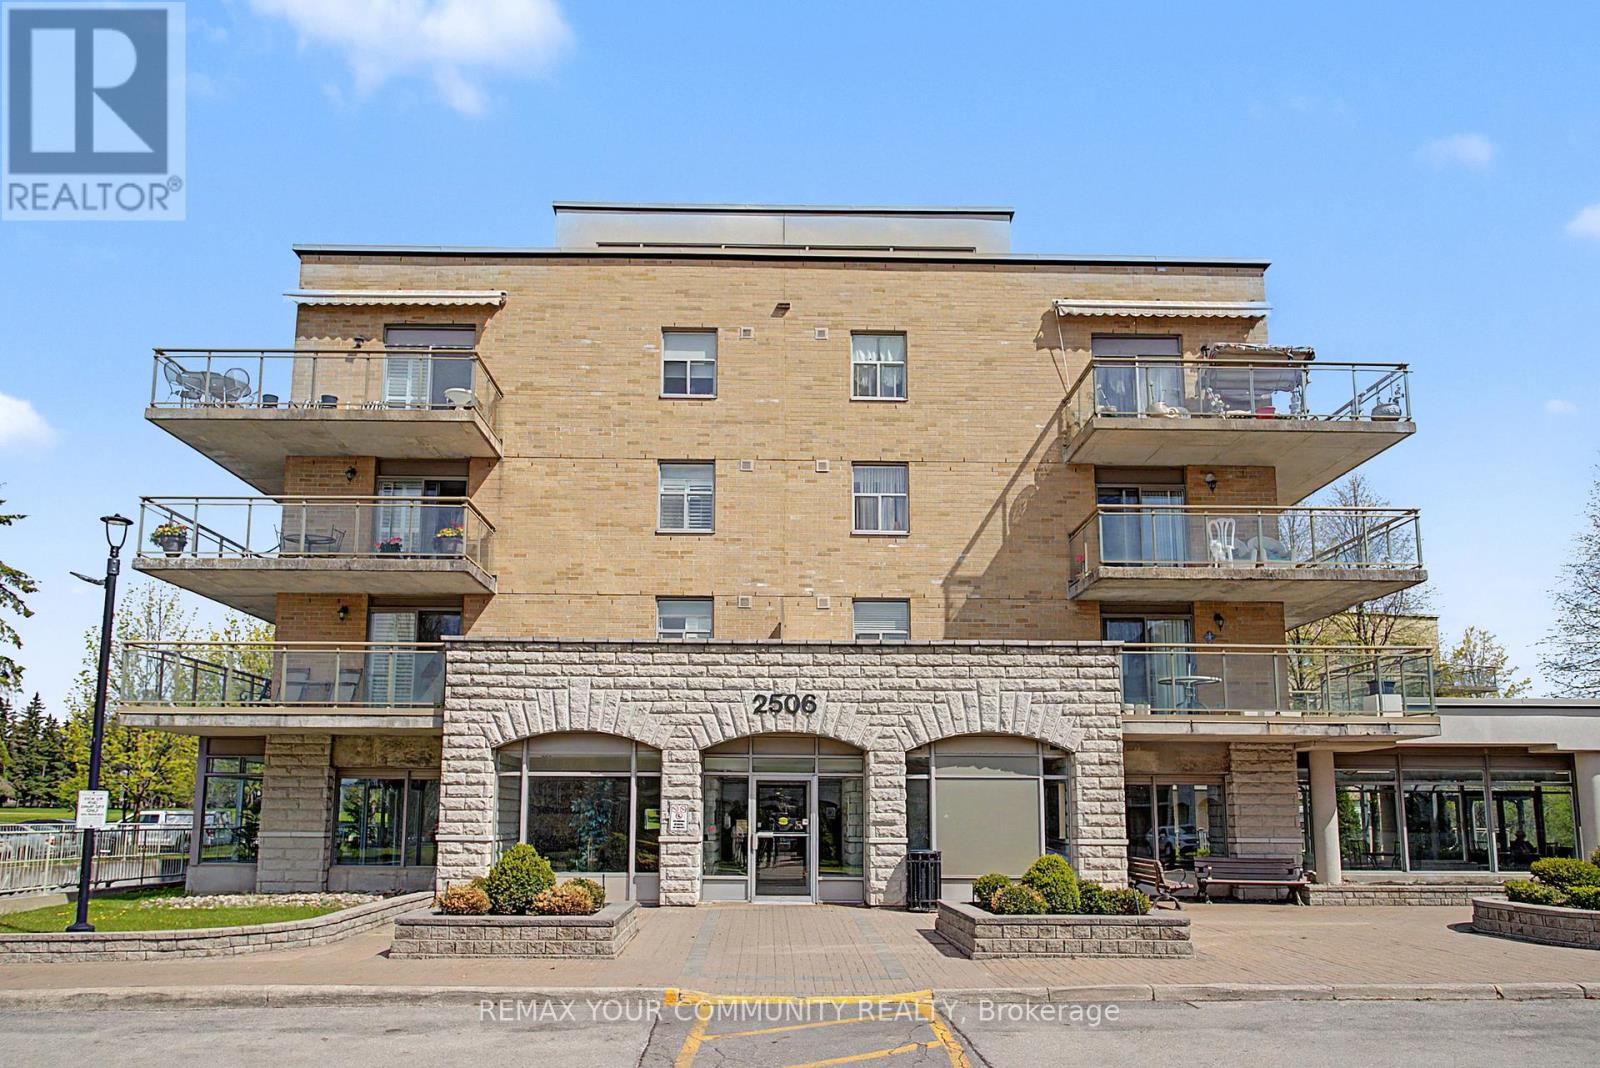
312 - 2506 Rutherford Road
Vaughan, Ontario
Opportunity Knocks! Welcome To Popular Community "Villa Giardino" This Split Plan 2 Bedroom Suite Has Been Meticulously Maintained By The Present Owner. Upgraded Kitchen Features Quartz Countertops, Upgraded Cupboards, Features Lots Of Storage Thruout, Walk Out From Living Room To Oversized West Facing Balcony. Custom Blinds Thruout, Just "Move In" & Join The Popular Community. Convenience Store, Pharmacy, Hair Salon, Card Room & Much More. Espresso Bar! "Owner Owned " Large Cantina " & Locker! Oversized Parking Space! Shuttle Bus For Shopping & Other Social Events. (id:55499)
RE/MAX Your Community Realty
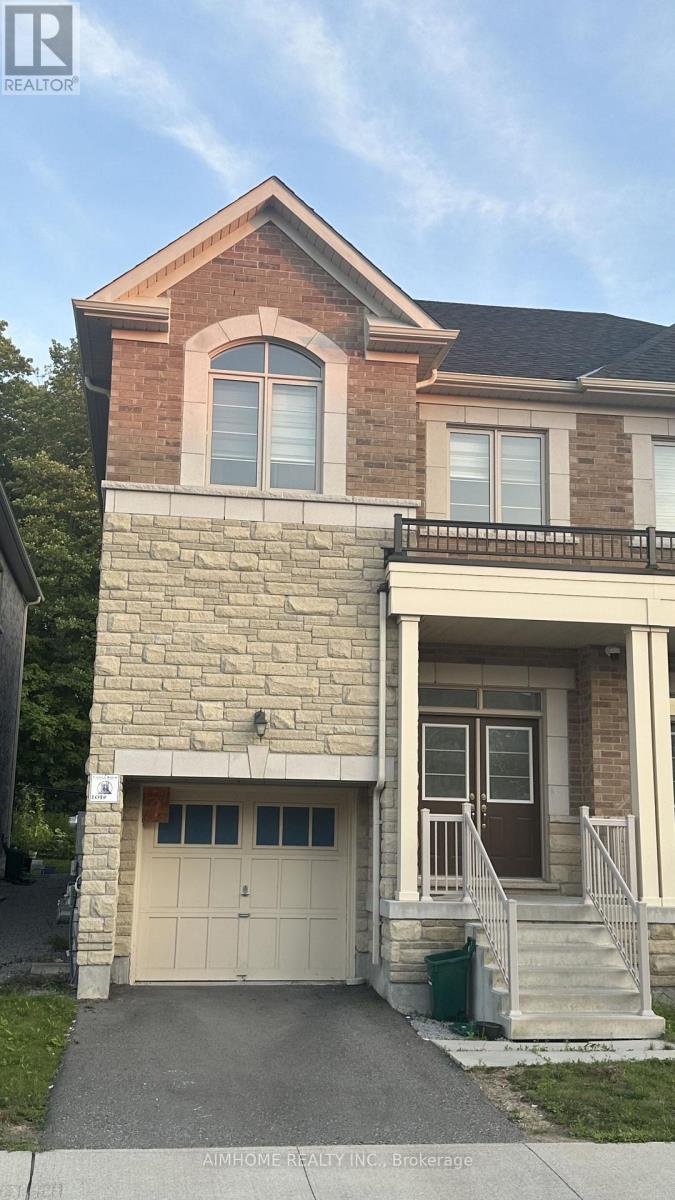
52 Liam Lane
Markham, Ontario
This exceptionally stunning 4 bed and 4 bath 2 storey semi-detached home on an amazing Ravine Lot, It is perfect for those seeking luxury and comfort. This bright home provides ample space for the entire family. The upgraded modern chef inspired kitchen is complete with stainless steel appliances and quartz countertops . The open concept main floor has 9-foot ceiling, walk to the yard , Elegant oak stairs with iron pickets enhance the home's sophisticated design. A separate entrance to the basement . you can design it the way you want it! Surrounded By Top-Rated York Region Schools. Close To Transit, 407, Costco, Home Depot, Parks, Shops, Restaurants and So Much More! (id:55499)
Aimhome Realty Inc.
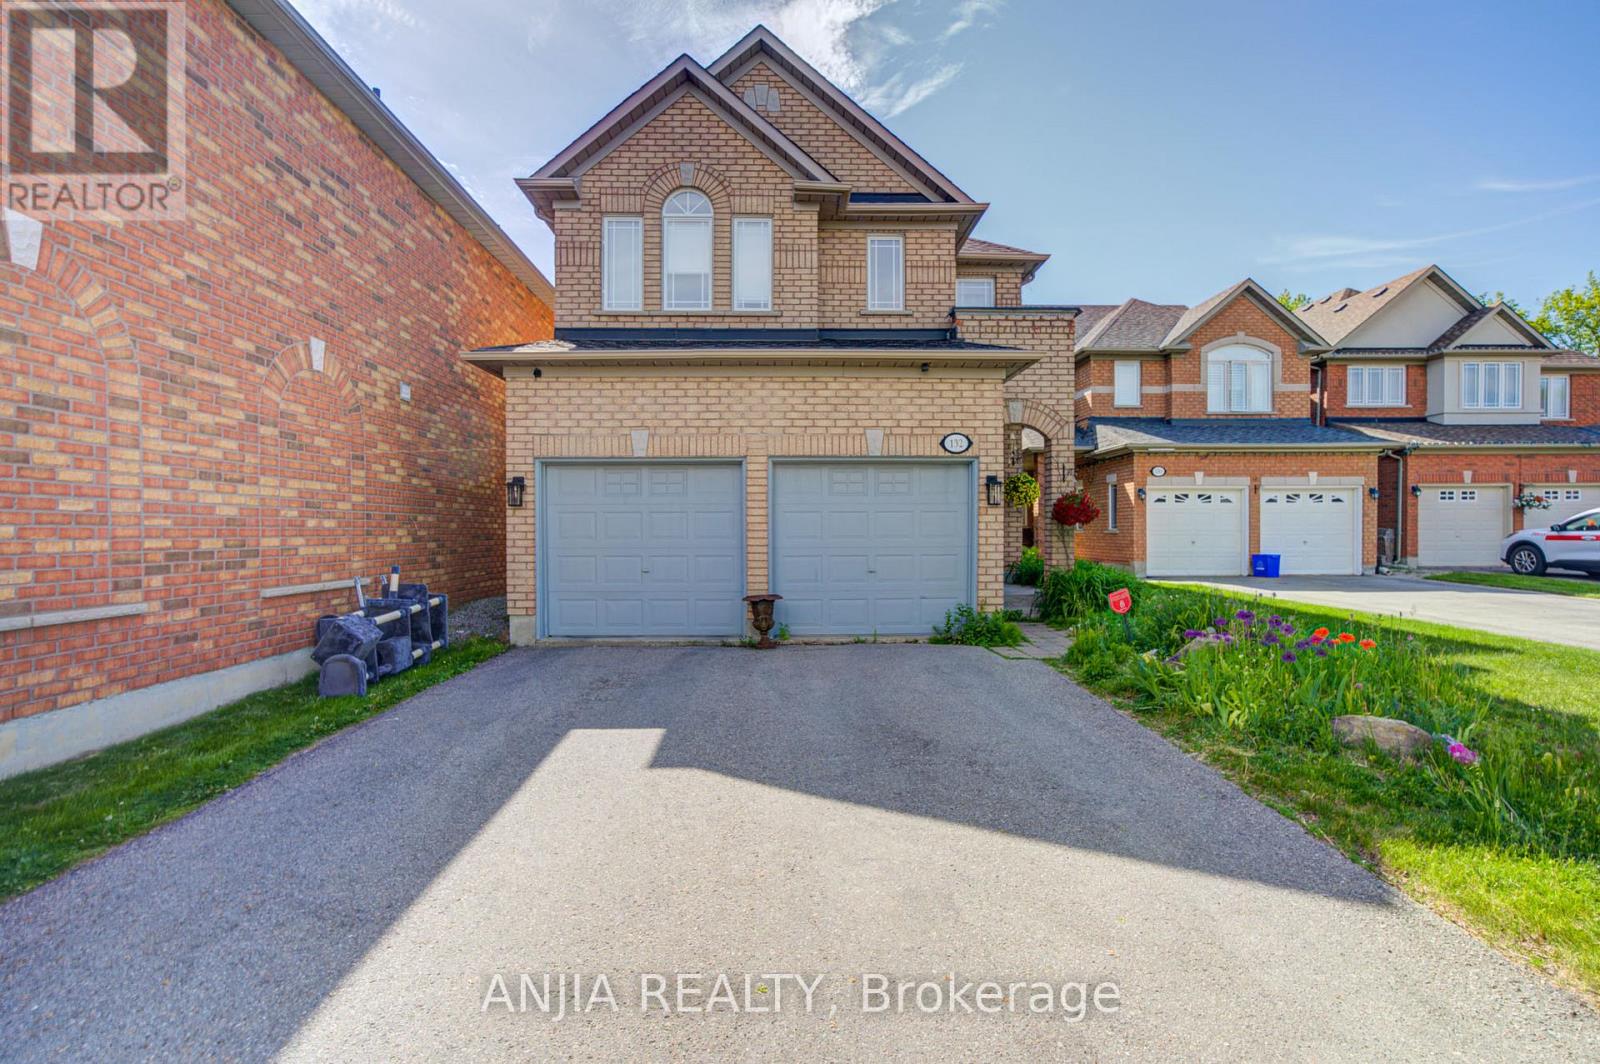
132 Estate Garden Drive
Richmond Hill, Ontario
Welcome To 132 Estate Garden Dr., Nestled In The Prestigious Oak Ridges Community Of Richmond Hill. This Well-Maintained 4-Bedroom Detached Home Backs Onto A Beautiful Ravine, Offering Privacy And Picturesque Views. Features Hardwood Flooring(2025) Throughout And 9-Ft Smooth Ceilings With Pot Light On The Main Floor, This Home Boasts A Bright And Spacious Open-Concept Layout. The Upgraded Kitchen With Quartz Countertops, A Centre Island And Stainless Steel Appliances. Freshly Painted And Move-In Ready. The Spacious Primary Bedroom Features A Walk-In Closet And A 4 Piece Ensuite. Three Additional Generously Sized Bedrooms With Large Window. Surrounded By Scenic Trails, Parks And Protected Green Space, This Home Provides The Perfect Balance Of Nature And Convenience. Just Minutes From Lake Wilcox, Supermarket, Banks, Restaurants And All Amenities. (id:55499)
Anjia Realty
97 - 303 Broward Way
Innisfil, Ontario
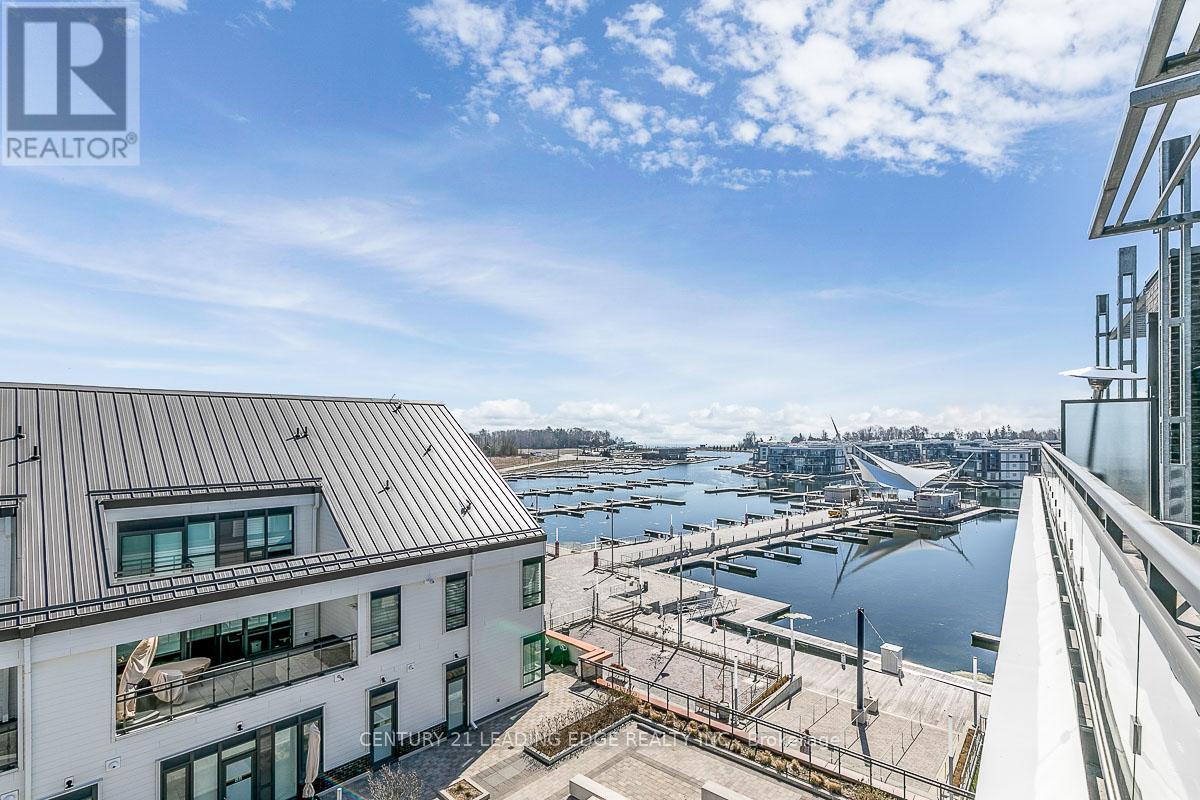
Exceptional Value with incredible waterfront views, this residence showcases breathtaking vistas of the Marina, Centre Pier, and the sparkling waters of Lake Simcoe. Clearly outperforming comparable units at this price point! Enjoy beautiful, elevated views of fireworks, live entertainment, and the steady movement of boats from your private balcony or expansive rooftop terrace. Opportunities like this are limited-especially with views like these! Inside, the bright, open-concept layout is designed for both everyday living and effortless entertaining, delivering a lifestyle that is relaxed, refined, and resort-inspired. Includes six exclusive membership cards with access to private beach areas, pools, fitness facilities, tennis, pickleball, kayaking, paddle boarding, and year-round amenities! Located just over an hour from the GTA-Secure premium views, lifestyle, and long-term value in one of Friday Harbour's most sought-after settings! **EXTRAS** Include In Schedule A; Buyer Is To Pay: Condo Fee $877.54/Month, Lake club Fee $230.60 plus hst/Month, Yearly Resort Fee $3378.68. Buyer to pay 2% of purchase price plus hst as an Entry Fee to the Resort Association on closing. (id:55499)
Century 21 Leading Edge Realty Inc.
Main - 6 Evandale Road
Toronto, Ontario
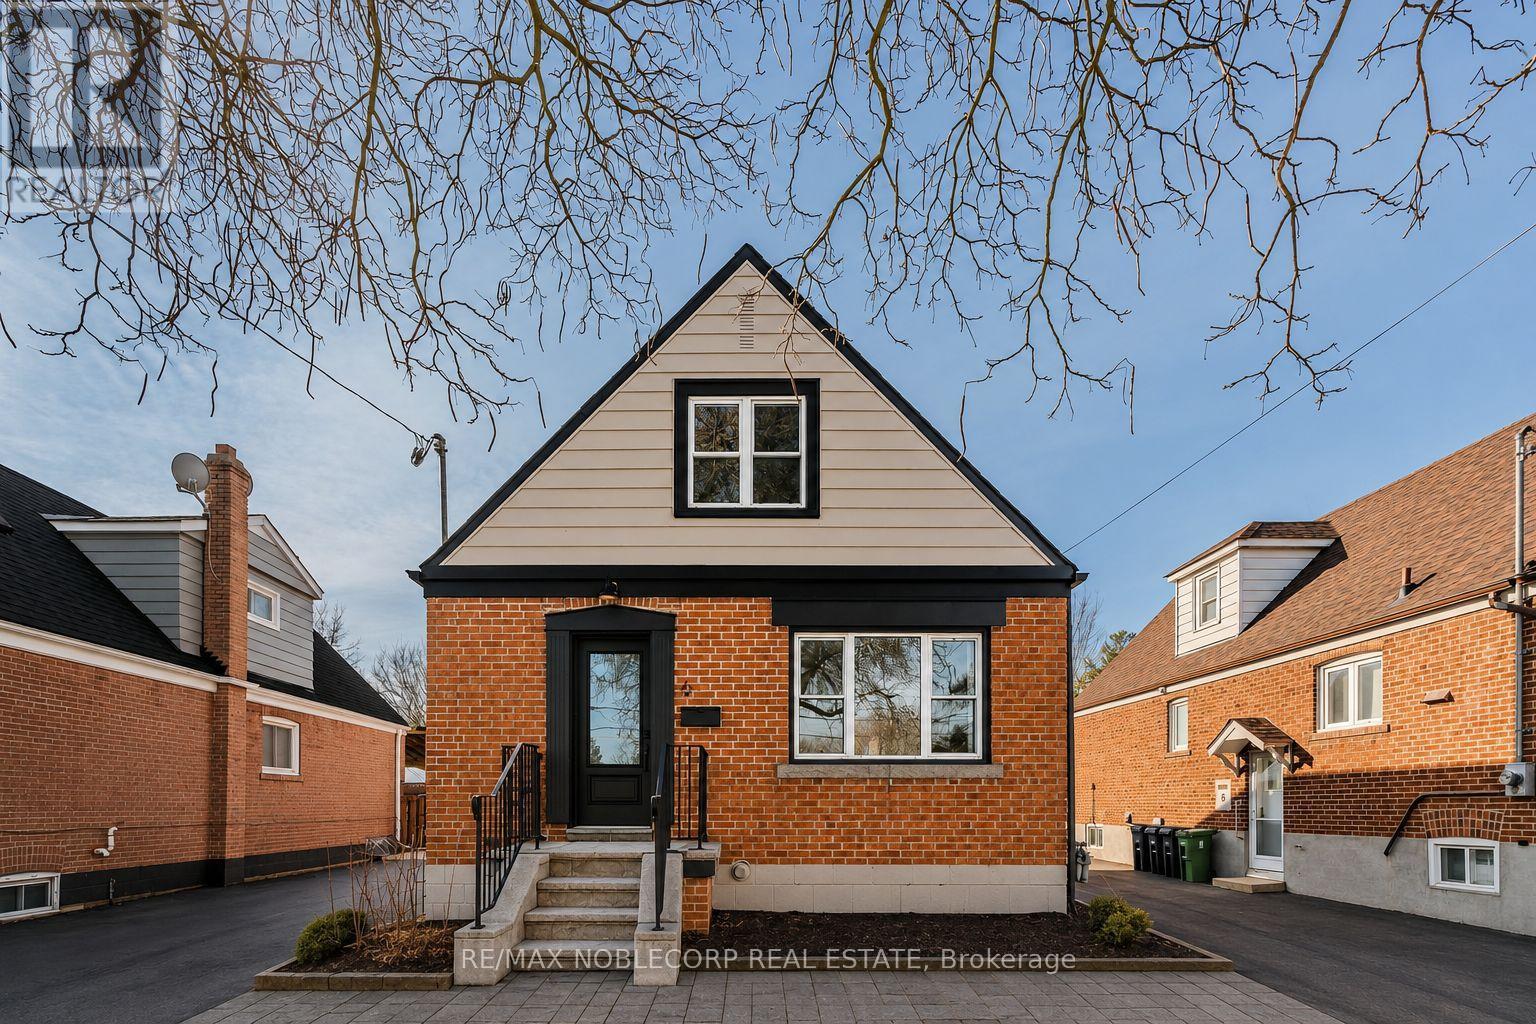
Welcome to 6 Evandale Rd Main & Second Floor, a beautifully renovated and thoughtfully designed 1.5-storey detached home in the highly sought-after Clairlea neighbourhood. Featuring 4 spacious bedrooms across two levels and 2 modern bathrooms, this bright and inviting home offers exceptional space for comfortable family living. The open-concept kitchen and family room create the perfect setting for everyday living and entertaining, complemented by a separate dining area ideal for hosting. The renovated kitchen features abundant natural light, a large window, stylish countertops, stainless steel appliances and a generous sink. Ideally located in a desirable family-friendly community close to schools, parks, transit, shopping and everyday amenities. Utilities included. (id:55499)
RE/MAX Noblecorp Real Estate

Ph208 - 2 Westney Road N
Ajax, Ontario
State-of-the-Art reno completed in 2018.Impeccable workmanship. Corner penthouse unit with panoramic exposure. High-end Chef's Kitchen with Bosch appliances, Caesar stone counters, cabinetry with glass shelving & drawers with underside lighting, w/out to large balcony, automatic blinds; Formal Dining Rm with Hardwood, walk-out, Electric Curtains; Living Rm with hardwood, B/I cabinets, oversized capacity for tech wiring; MBR with hardwood, W/out to 2nd balcony, large walk-in change room w/ loads of cabinetry and ensuite: floating porcelain sink, heated floors/towel bar, quiet fan, dimmable lights, non-slip tile, rainhead and handheld fixtures. Main bath has the same features along with large soaker tub!!! 2nd and 3rd bedrooms: hardwood, high-end blinds, built-in shelving and drawers. Hunter Douglas blinds throughout, solid doors, portable thermostat (receiver wired for NEST), soundproof walls, parking and locker. Renovated to building code. Amenities include gym, outdoor pool. (id:55499)
Keller Williams Portfolio Realty
1703 - 108 Peter Street
Toronto, Ontario
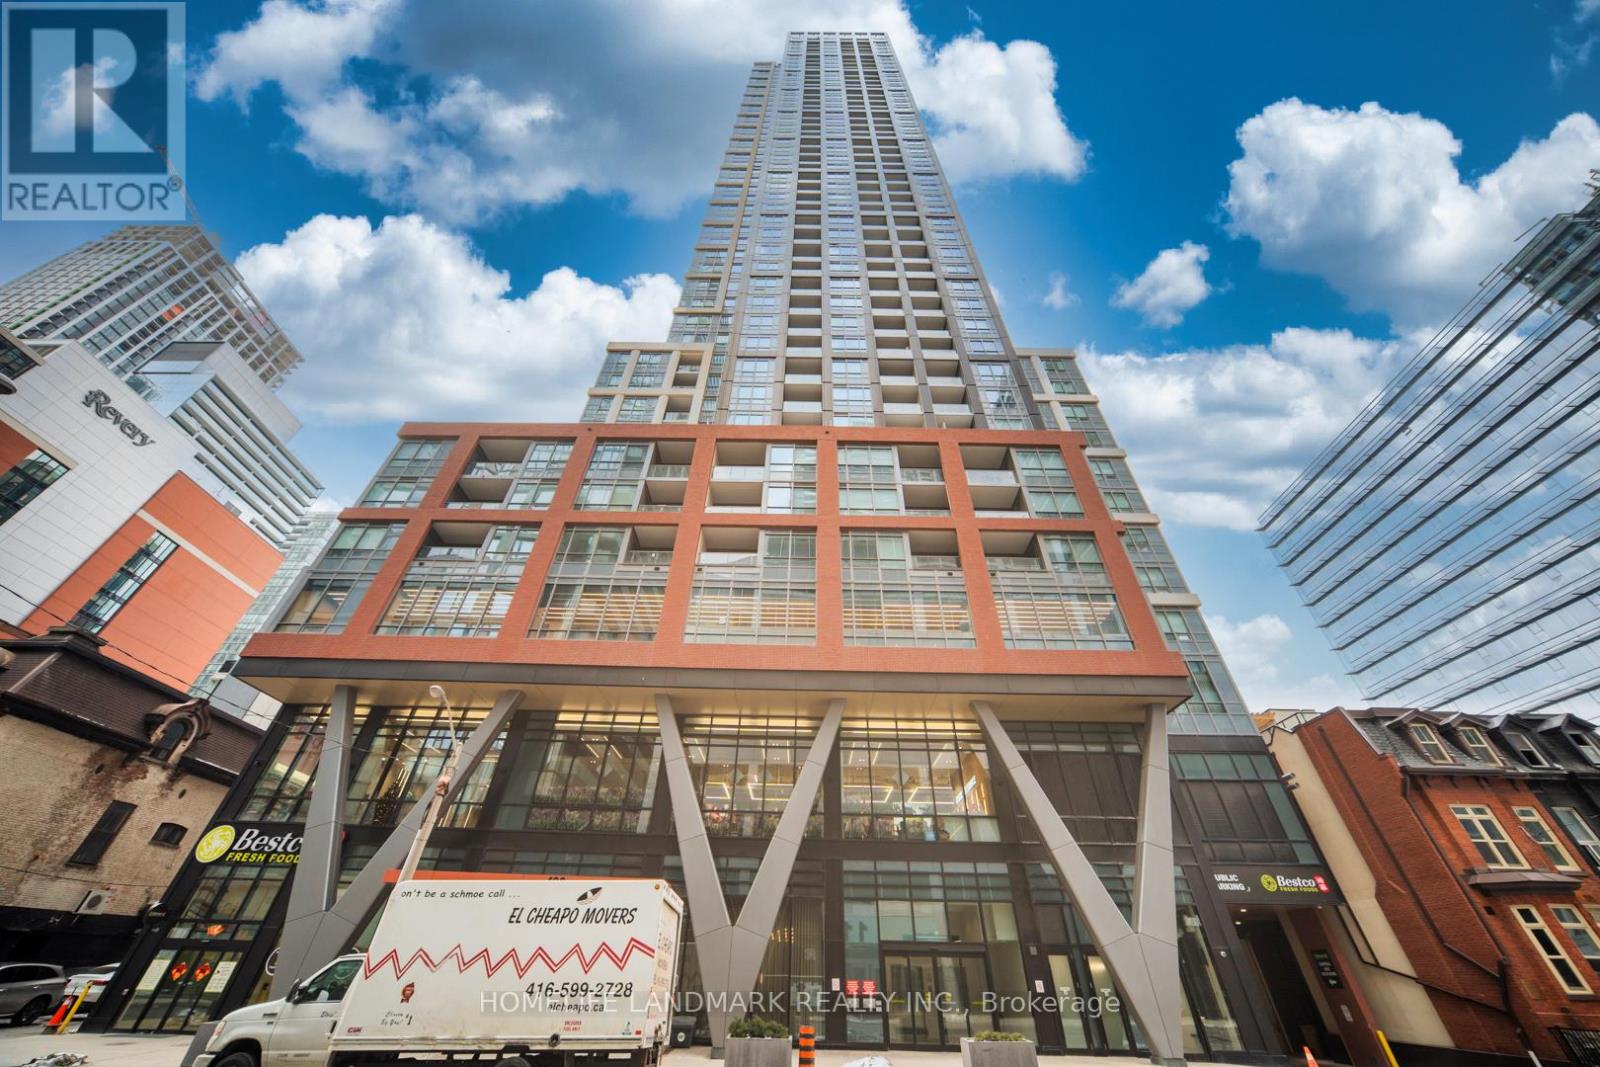
Welcome To This Luxurious Condo Located In The Heart Of Downtown At Peter & Adelaide. Spacious 686 Sf + 55 Balcony 2 Bedroom 2 Full Bathroom Layout Exposure The East View. 9 Ft Ceiling, Open Concept Kitchen, Modern Stainless Steel Built In Appliances. Large Windows, An Open Balcony Provides Extra Outdoor Space. Lots Of Amenities In The Building Include: Rooftop Pool With BBQs, Outdoor Lounge, Fitness & Yoga Studio, Infra-Red Sauna & Treatment Rooms, Private Dining Room, Party Lounge, Pet Area, Outdoor Communal Dining and Kids Zone & Arts & Crafts. Walking Distance To Grocery, Restaurants, Bars, Theatres, Transit, PATH And Union Station. Steps To Public Transit. Minutes Drive To DVP High Way And QEW High Way, Very Conveniences Location! 1 Locker Included! (id:55499)
Homelife Landmark Realty Inc.