
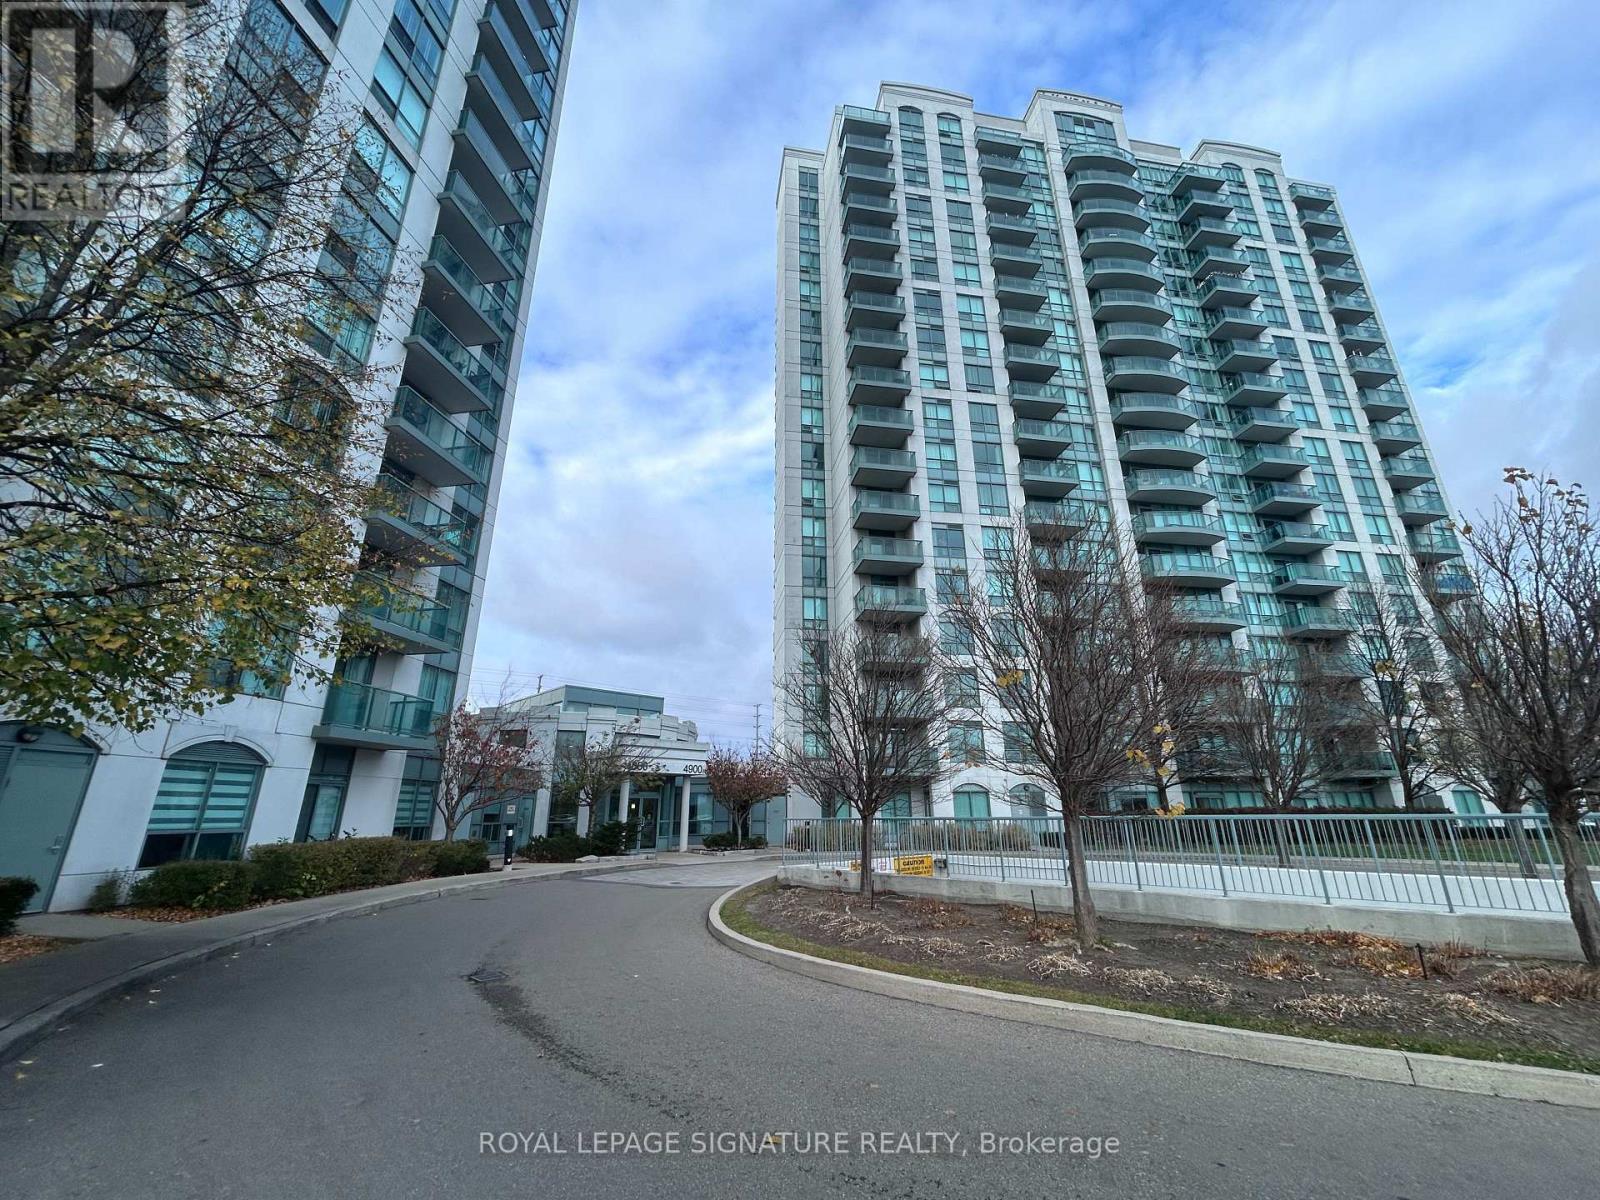
1111 - 4900 Glen Erin Drive
Mississauga, Ontario
Welcome to Unit 1111 at 4900 Glen Erin Dr, a bright 1-bedroom, 1-bathroom condo on the 11th floor in the heart of Central Erin Mills. This approx. 600-699 sq ft suite faces northeast and has an open-concept living area with laminate floors and a walk-out to an enclosed balcony. The updated kitchen features granite countertops, a breakfast bar, an LED light fixture, a dishwasher, a stovetop with range hood and a fridge. The spacious primary bedroom has a large window and a walk-in closet. Ensuite laundry, central air, 1 underground parking spot and 1 locker are included. Amenities include 24-hour concierge and security, an indoor pool, hot tub, sauna, gym, party room, billiards room, an outdoor terrace with BBQs and visitor parking. Loblaws is right next door, and Erin Mills Town Centre, Walmart, Dollarama, Tim Hortons, Wendy's, Nations Fresh Foods and RONA are all within walking distance. Close to Credit Valley Hospital, schools, parks, the library, transit and Hwy 403. Available January 1, 2027! (id:55499)
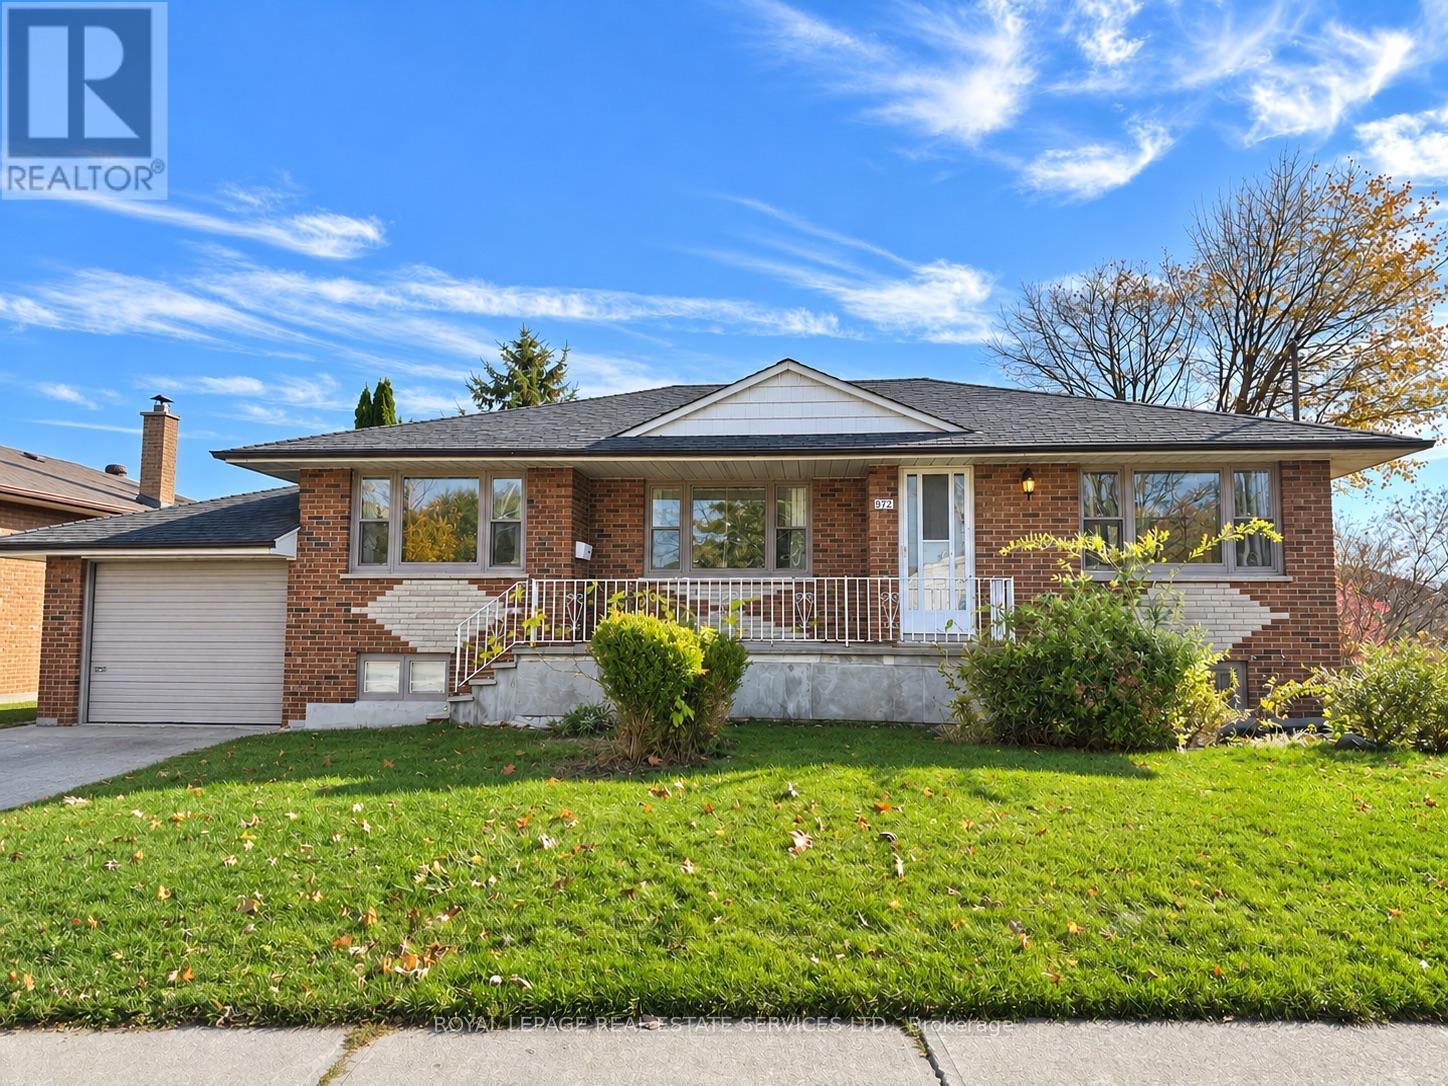
972 Fourth Street
Mississauga, Ontario
Welcome to this charming, fully furnished 3 bedroom bungalow nestled in the highly sought-after Lakeview community! Situated in a mature, established neighbourhood, this inviting home offers a wonderful combination of comfort, space, and convenience, making it an ideal choice for families or professionals looking for a move-in-ready home.The bright and spacious main floor features an inviting living room filled with natural light from large windows, a dedicated dining area, and an additional den offering flexible space for a home office or relaxation. The functional kitchen provides ample cabinetry and counter space for everyday living.The fully finished basement, complete with a separate entrance and second kitchen, offers exceptional versatility for extended family, additional living space, or entertaining. With plenty of room to spread out and ample storage throughout, this home provides the flexibility today's tenants appreciate.Step outside to enjoy the private, south-facing backyard, perfect for summer barbecues, outdoor dining, or simply relaxing in the sunshine. The updated front porch adds to the home's welcoming curb appeal.Freshly Painted & Offered fully furnished for added convenience, this home is ready for you to settle in and enjoy. Located in the desirable Lakeview community, surrounded by established homes and neighbourhood amenities. (id:55499)
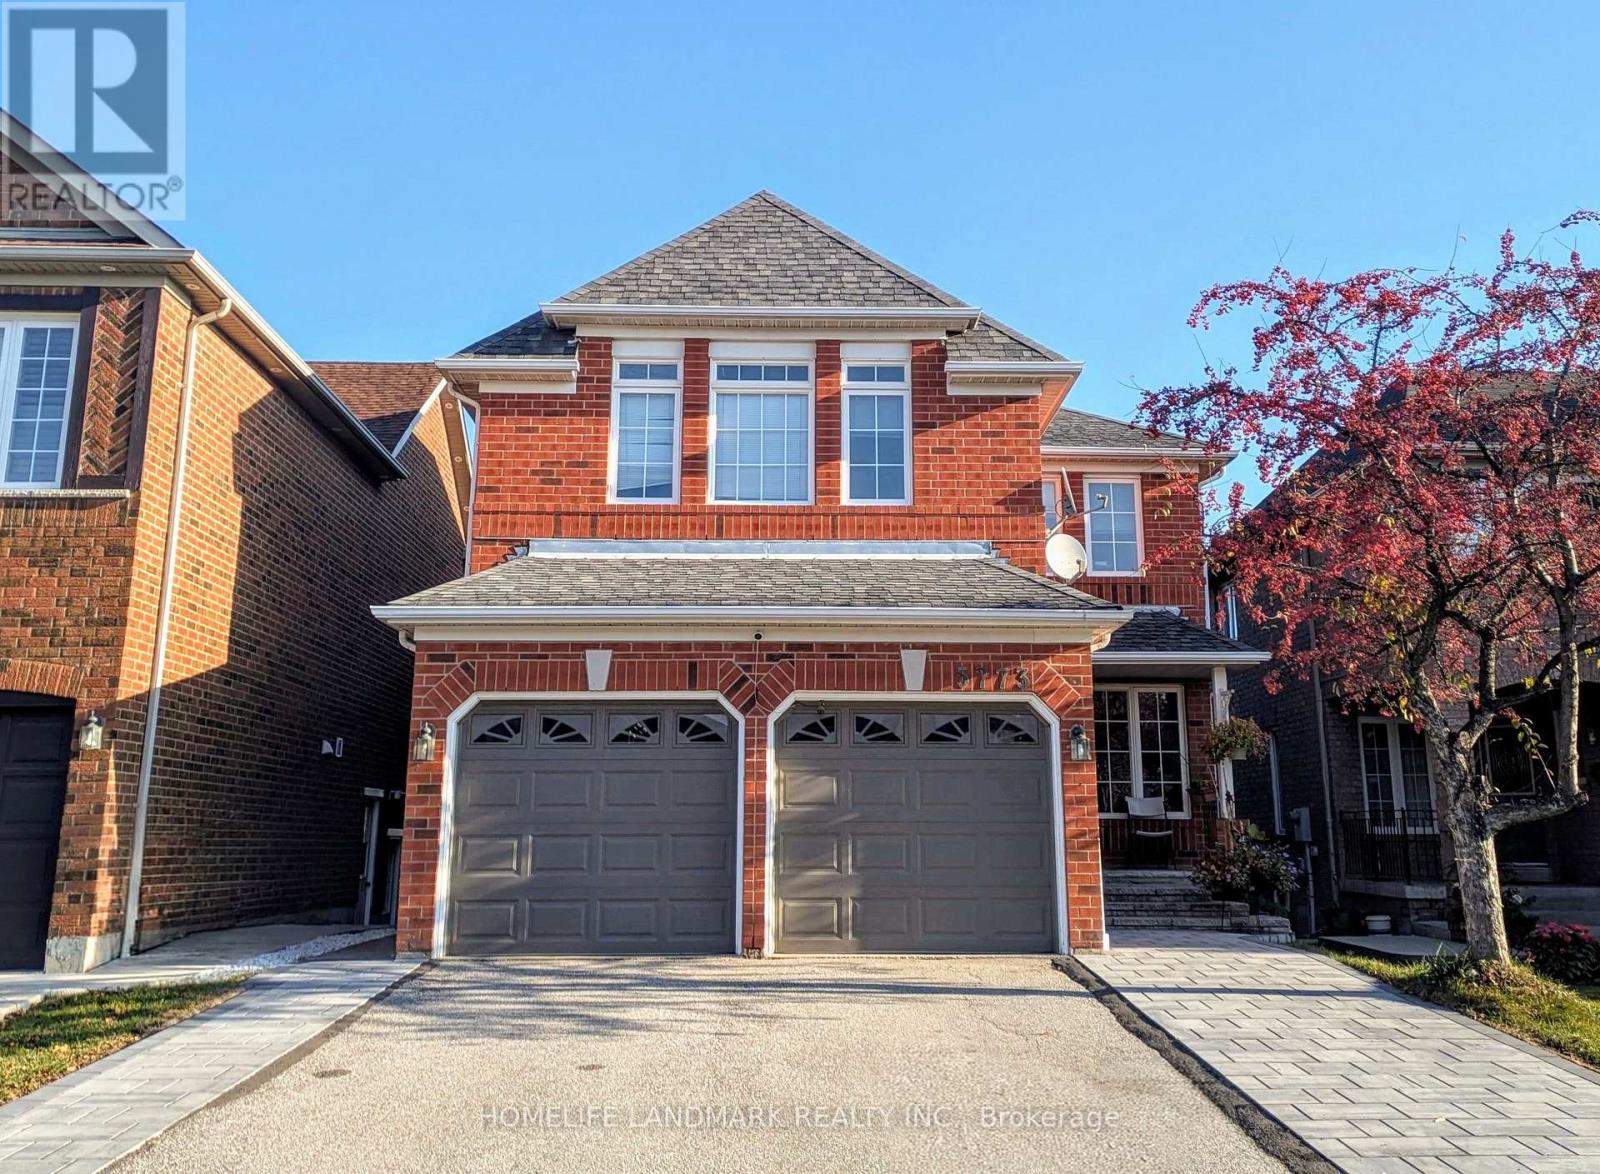
Bsmt - 5773 Greensboro Drive
Mississauga, Ontario
Welcome to this beautifully renovated walk-out 1 bedroom basement apartment in Central Erin Mills Neighbourhood. This lovely place comes with a separate entrance, an open concept Living & Dining Room, in suite laundry, one car parking on the driveway, a spacious storage room, a gourmet kitchen with quartz countertop and the pot lights throughout. It's close to Credit Valley Hospital, Parks, Hwys (401,403), Erin Mill Town Centre Mall, and the library. 5 mins walk to the plaza, it has Longos, Mcdonald's, Pharmacy, Dollar store, and so on. Walking distance to three bus stops, including direct routes to Streetsville Go, Clarkson Go, Heartland, and the express bus to Square One and Kipling Station. All utilities included but Hydro. (id:55499)
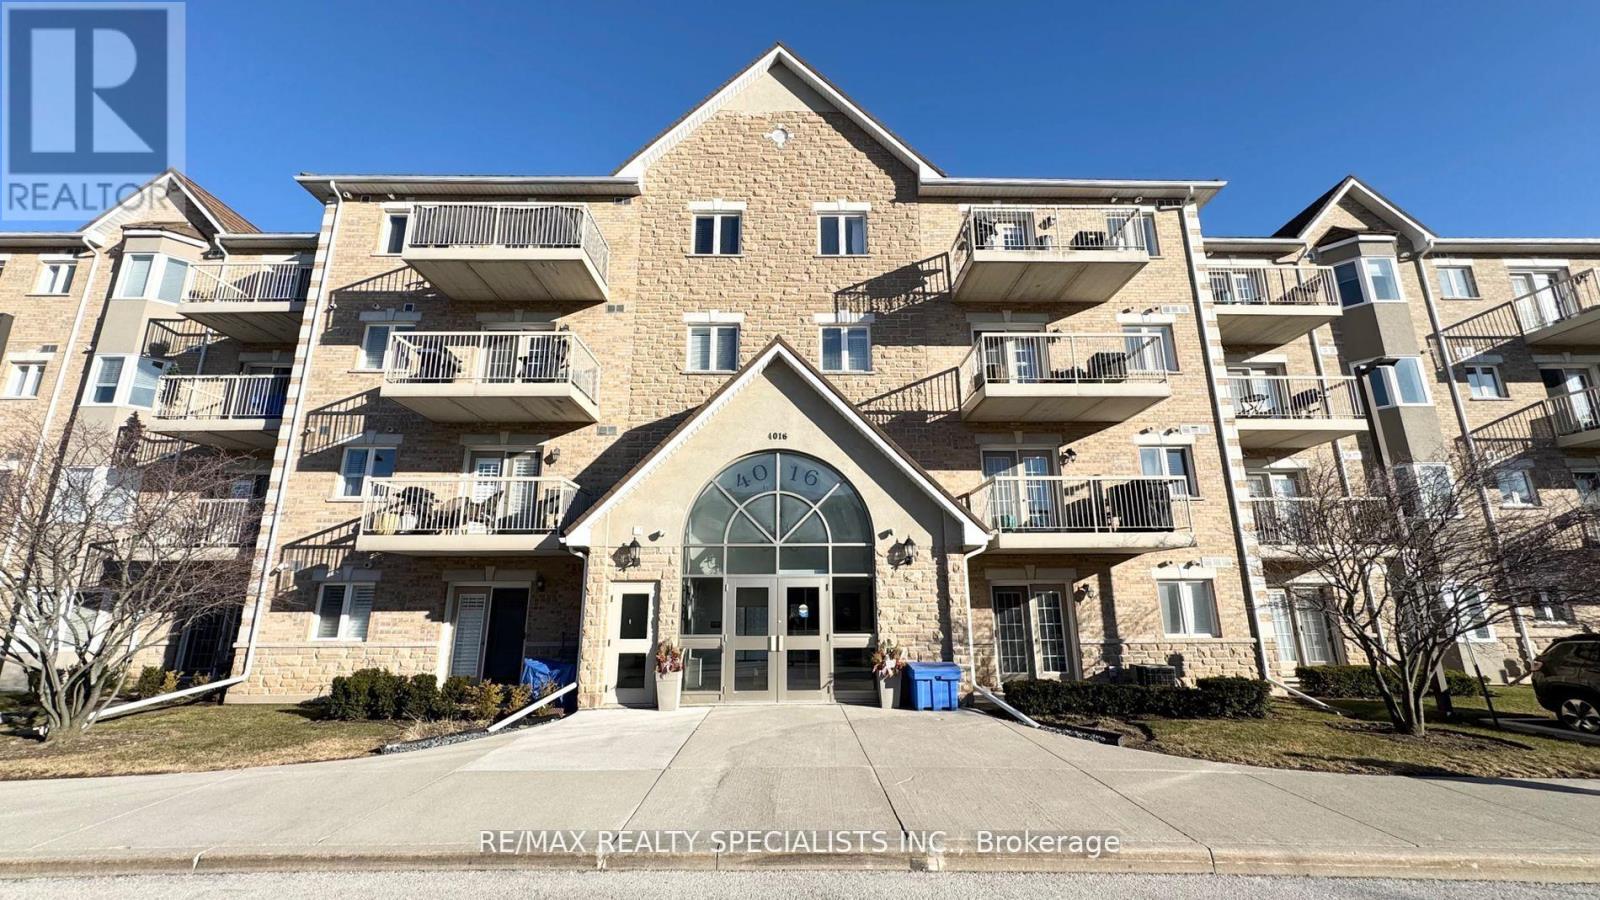
112 - 4016 Kilmer Drive
Burlington, Ontario
Beautifully Maintained 1 Bed, with newly renovated 3pcs Bath. Ground Floor Unit, no elevator required. facing north, Located In The Sought After Community Of Tansley-Woods. Open Concept, Carpet Free, 9Ft Ceiling. Kitchen With Granite breakfast counter-top, and glass backsplash, Stainless Steel Appliances & Plenty Of Storage. Walk-out from the living Room to your exclusive outdoor sitting area/patio (BBQ Permitted). The Master Room Offers A Double Door Closet, and large window. upgraded 3Pc Bath Has A Waterfall Shower. Enjoy In-Suite Laundry. 1 parking & locker included. Requirements: Rental Application, Photo IDs of ALL occupants, job letter with income verifications, full "Equifax" credit report with the score, and $300 key deposit. (id:55499)
59 Kilchurn Castle Drive
Toronto, Ontario
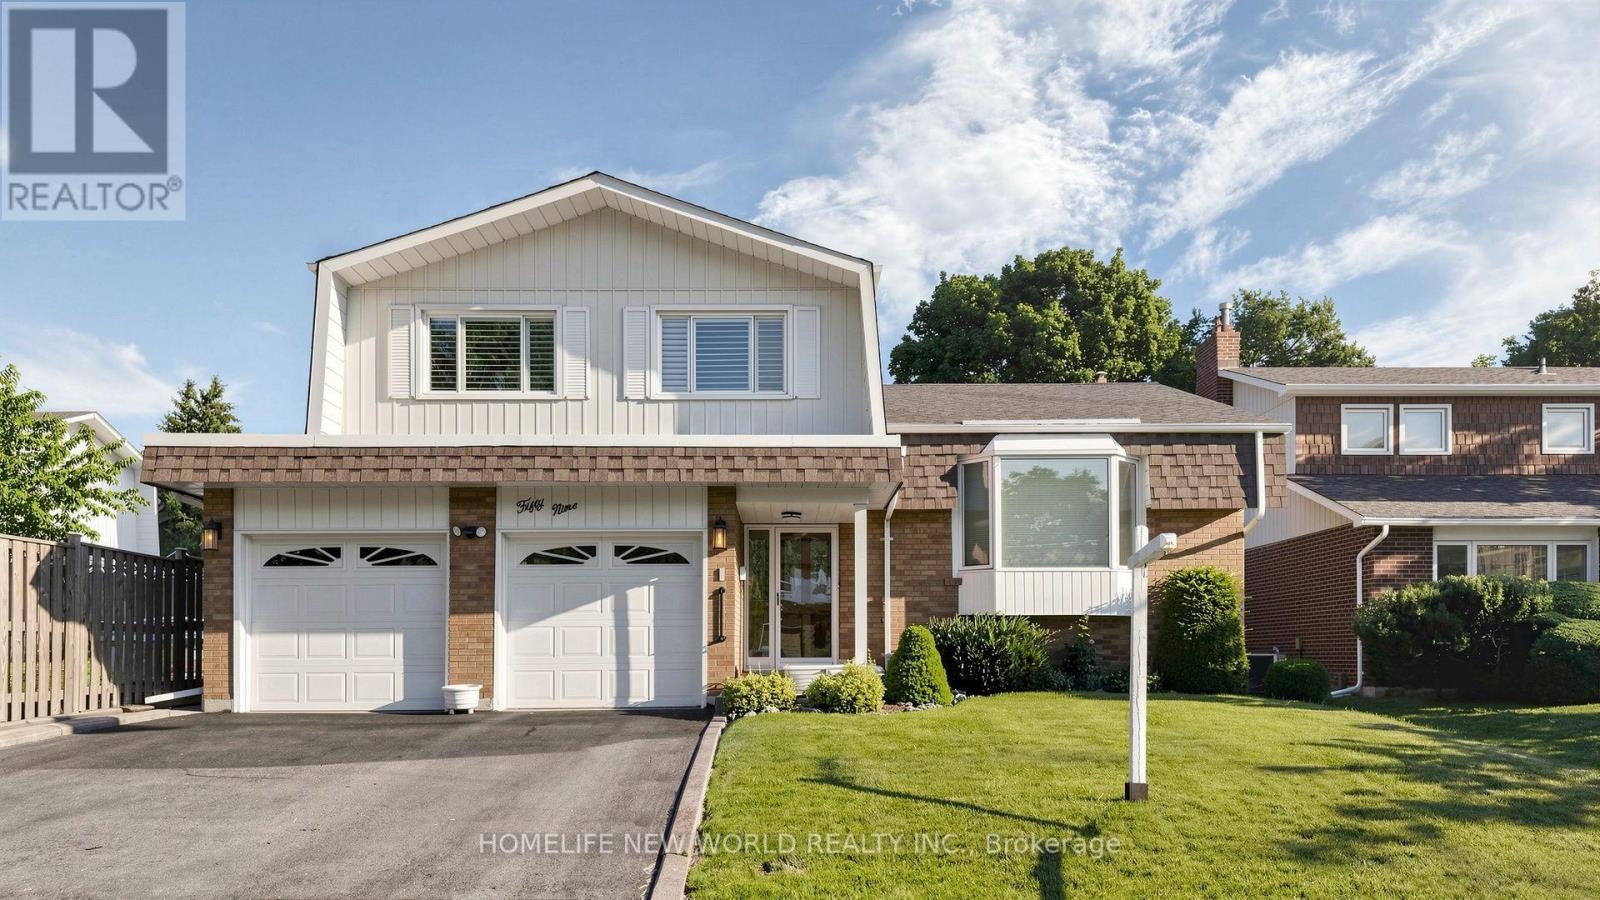
Welcome to this beautifully maintained 4-level side-split detached home in the highly sought-after Agincourt/Huntingwood community, one of Scarborough's most established and desirable neighbourhoods. Situated on a premium 50-ft frontage lot on a quiet, tree-lined street, this charming home offers outstanding curb appeal, a spacious double-car garage with two separate garage doors, and a functional layout designed for comfortable family living.Featuring four generously sized bedrooms and three bathrooms, this bright and inviting home offers a spacious formal living and dining room, perfect for family gatherings and entertaining. The sun-filled eat-in kitchen includes a breakfast area overlooking the backyard, while the cozy family room features a fireplace and walk-out to a large private backyard-ideal for outdoor enjoyment. The primary bedroom includes a private 3-piece ensuite. Hardwood flooring throughout. Pride of ownership is evident throughout this original-owner home, which has been exceptionally well maintained over the years. Roof replaced within the last 10 years. Separate side entrance from the laundry room offers excellent potential for an in-law suite or future income possibilities (buyer to verify).Ideally located just steps to public transit, parks, restaurants, shopping, community centres, and everyday conveniences. Walking distance to Tam O'Shanter Golf Course and close to top-rated schools. Easy access to Highway 401 makes commuting across the GTA quick and convenient. A rare opportunity to own a spacious family home on a premium lot in one of Scarborough's most desirable communities. (id:55499)
3007 - 25 Richmond Street E
Toronto, Ontario
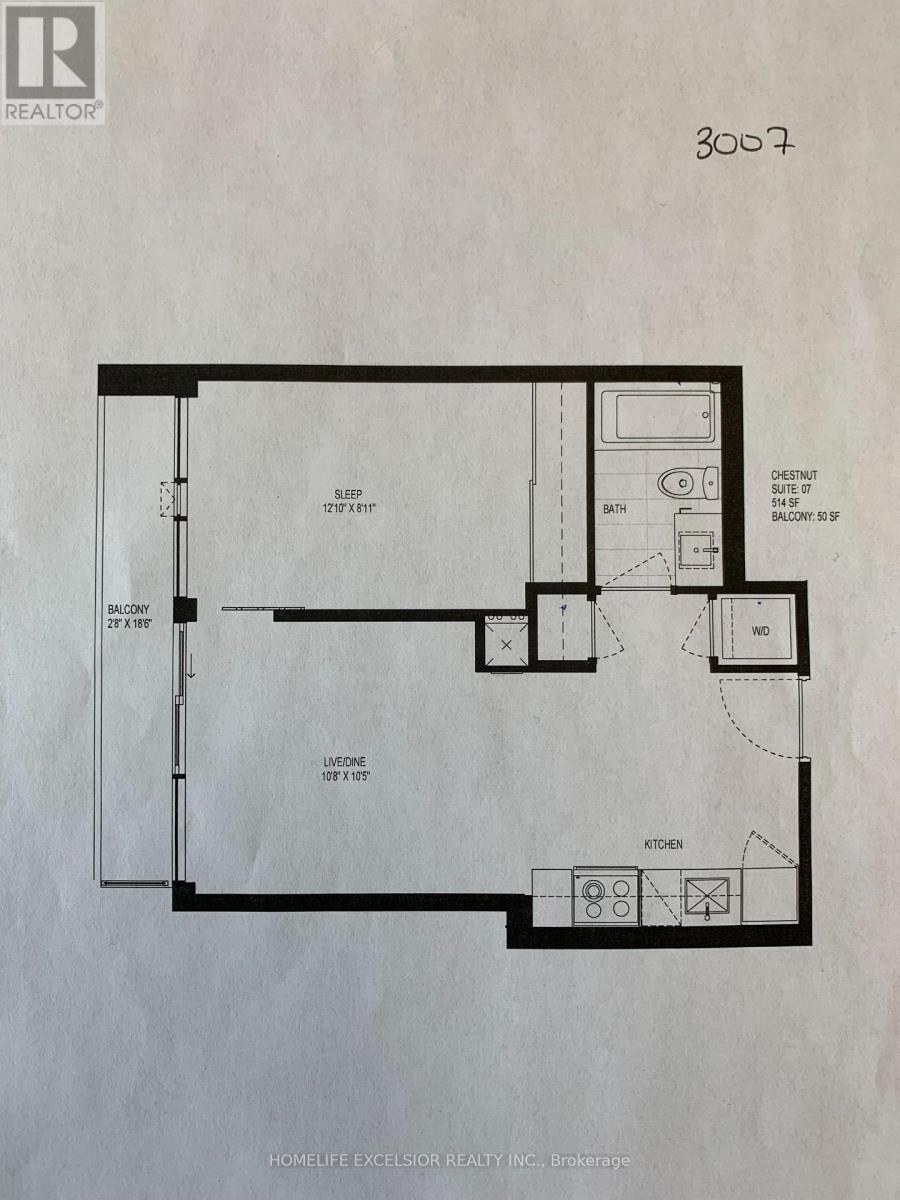
Entire unit for lease Unit, 1 Br 514 Sqft + 50 Sqft Balcony, High Floor, Bright Unit With City View. Functional & Spacious Layout, Open Concept. In The Heart Of Toronto Financial District, Steps To Subway Station, Streetcar, Underground Path, Hospitals, Universities, Eaton Centre, Restaurants, Etc..24-Hr Concierge, Swimming Pool, Sauna, Gym, Bbq Area & More. Pictures shown taken before current tenants moved in. (id:55499)
Unit 1 - 1169 Davenport Road
Toronto, Ontario
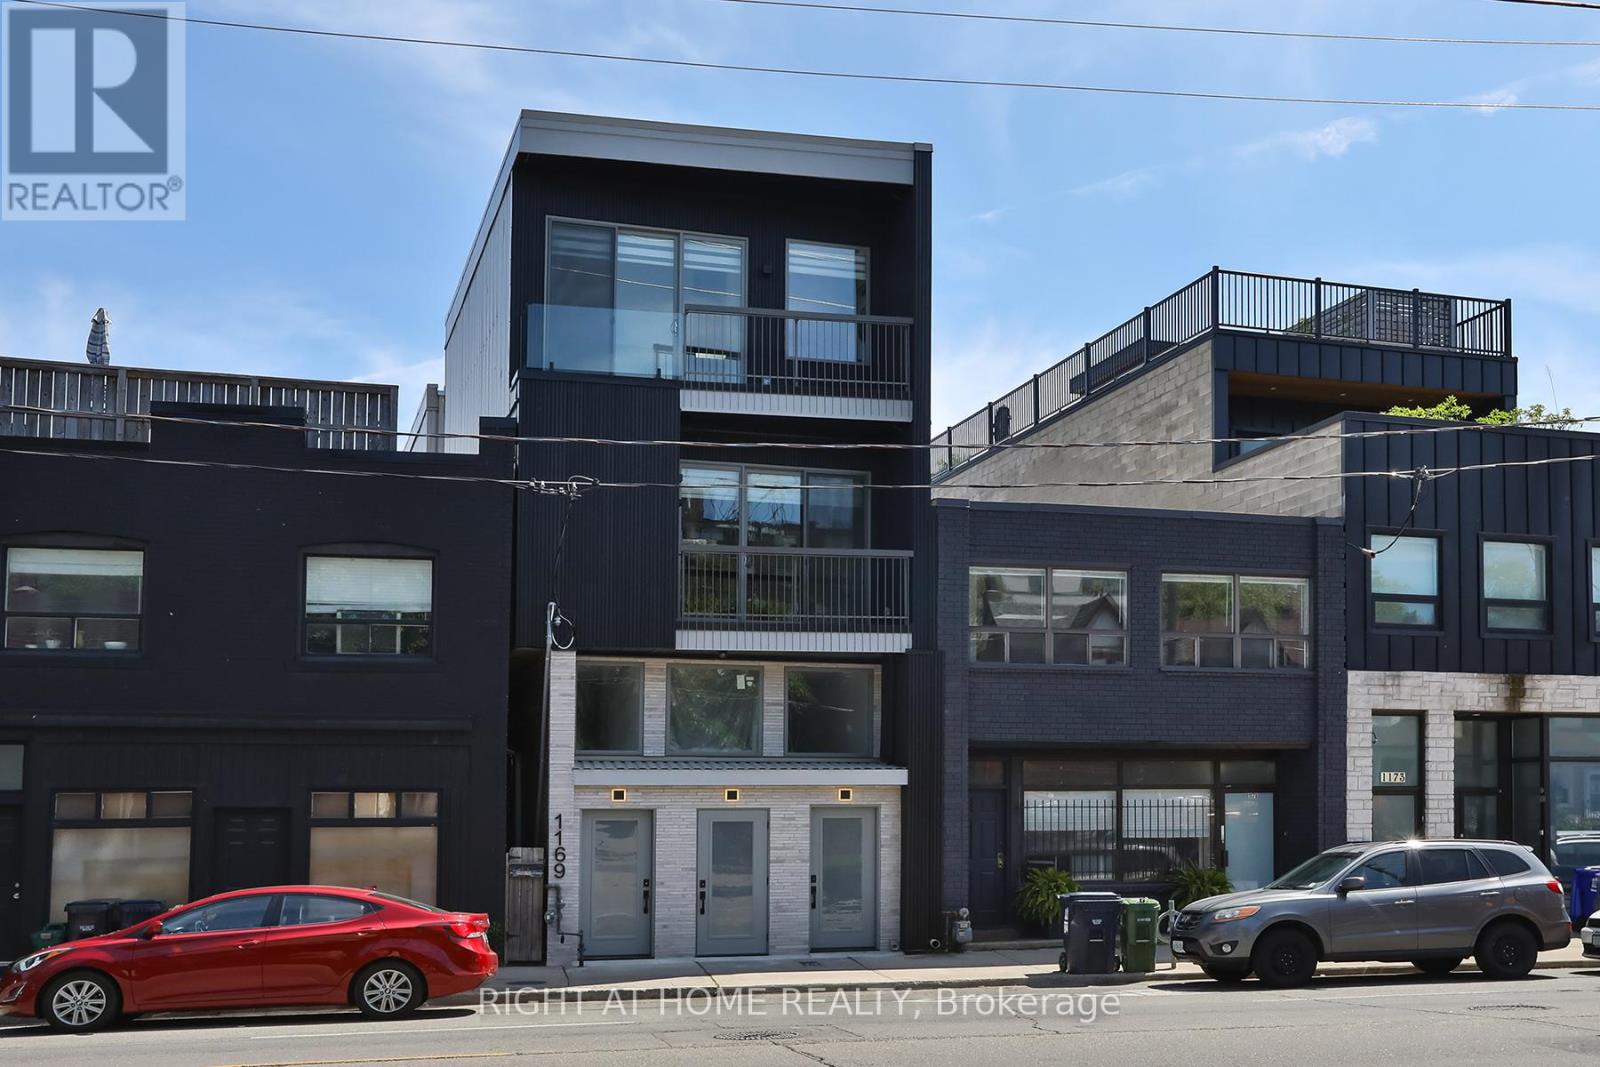
Newly Built 2 Bedrooms With High-End Finishes. Modern Kitchen With Open-Concept Living And Kitchen/Dining Room. High Ceilings, Radiant Heated Concrete Floors On The Lower Level.. Walker's Paradise, Close To Transit And, Parks. (id:55499)
761 - 60 Ann O'reilly Road
Toronto, Ontario
Beautiful 2 Bedroom, 2 Bathroom Condo Is Available For Rent In North York Close To Fairview Mall - Sheppard Ave E And DVP! The Property Features Two Spacious Bedrooms And Two Full Bathrooms, Making It Ideal For Couples, Roommates, And Small Families. The Living Area Is Full Of Natural Light And Features Stylish Finishes Throughout. The Open-Concept Kitchen Boasts Quartz Countertops, Stainless Steel Appliances, And Plenty Of Storage Space. The Living Area And Bedrooms Are All Generously Sized And Feature Large Windows That Offer Picturesque Views Of The City Skyline. Pictures are Prior to Tenants Move In. (id:55499)
267 Hidden Trail Hidden Tr Avenue
Toronto, Ontario
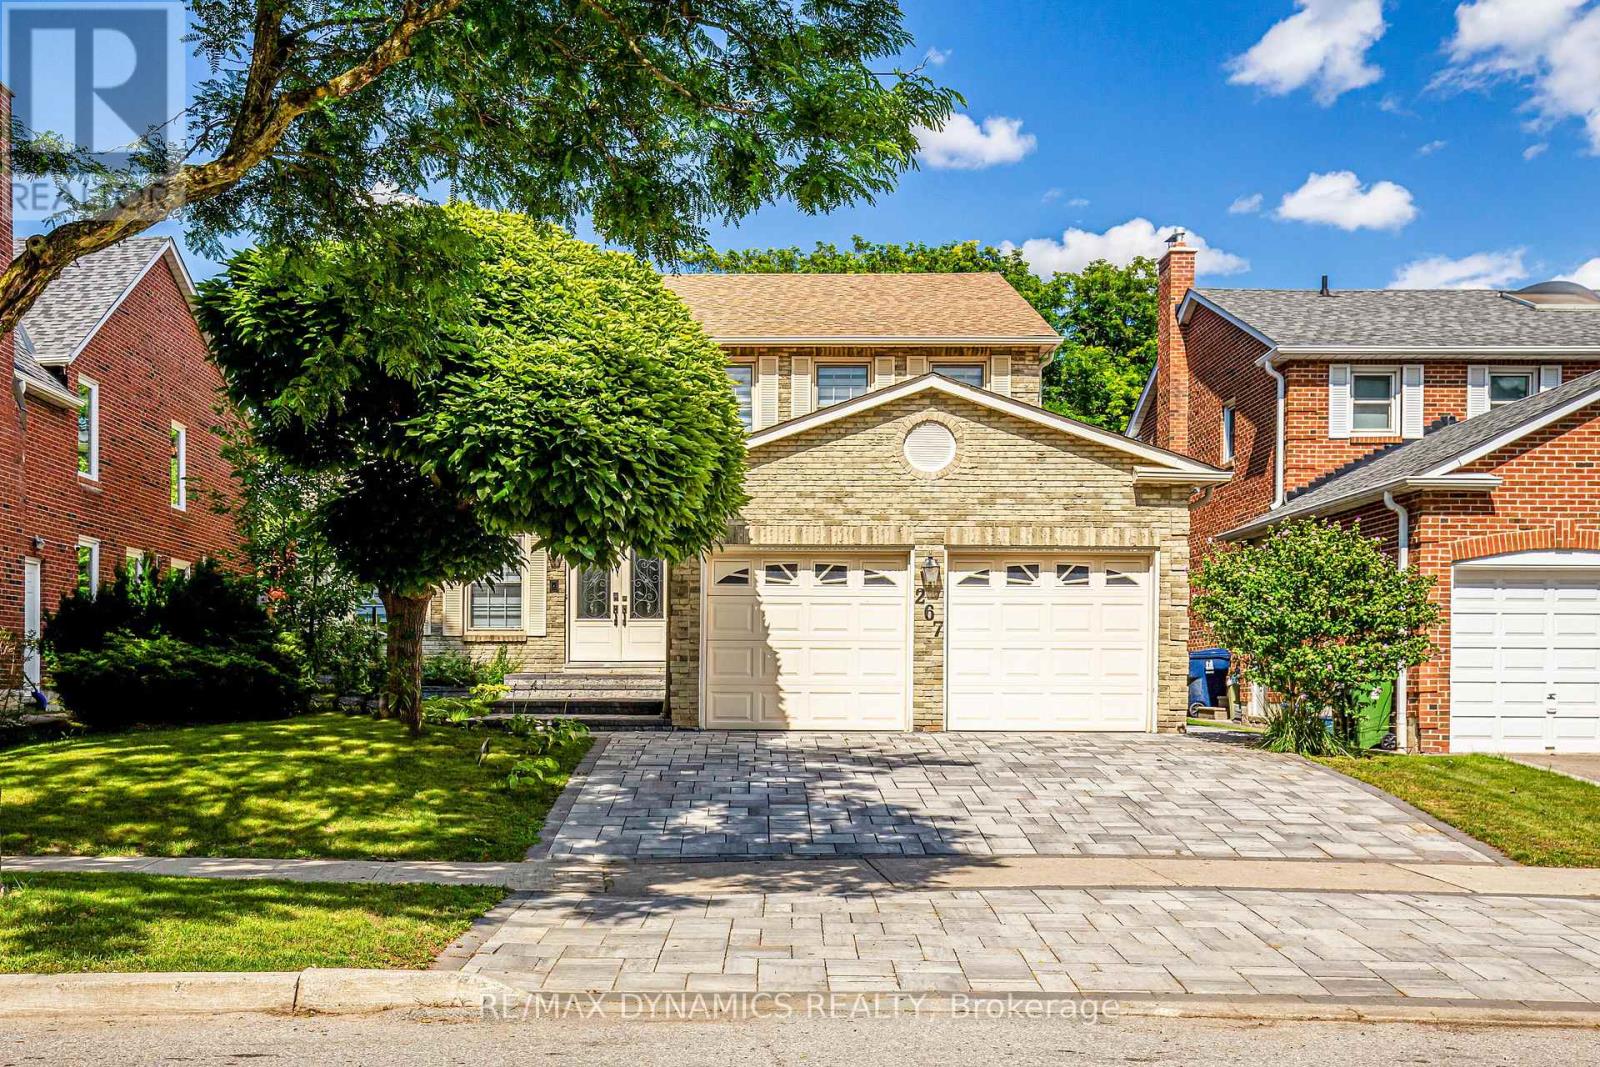
Furnished Luxury & Tastefully Renovated, Fabulous 2-Storey Detached 4 Bedrooms, Family Home In The Lovely Ridge Gate Neighborhood Within only about 300 Executive Homes Surrounded by The Expiative G. Ross Lork Park & Hidden Trail Park. Over 3,000 Sq. Ft Of Total Living Space. A Bright Room for your Office in Main floor. Bright Fully Renovated Eat-In Kitchen With Large Centre Island & Breakfast Bar, Open To W Family Rm With High Efficiency Wood Burning Fireplace Insert, Newly Hardwood Floor throughout, All New window Blinds, All New Electrical Light Fixtures & Chandeliers, Decorative Wood Ceiling, Door Double Car Garage, & Fully Fenced Private Backyard. All New Interlock in Backyard & Parking Area. Finished. Security Camera & System. Located of Heart of North York, York University, Hospital, HWY, York Dale Mall, Schools, Parks, Places Of Worship, Ttc, Subway & Go Stion & More. Great Family Home Ridge Gate is a prestigious private enclave located just south of Steeles Avenue, between Bathurst and Dufferin Streets, surrounded by the beautiful natural setting of G. Ross Lord Park. Originally developed by Bramalea Homes, this sought-after community offers a wonderful balance of executive living, nature, and convenience. (id:55499)
3003 - 8 Hillcrest Avenue
Toronto, Ontario
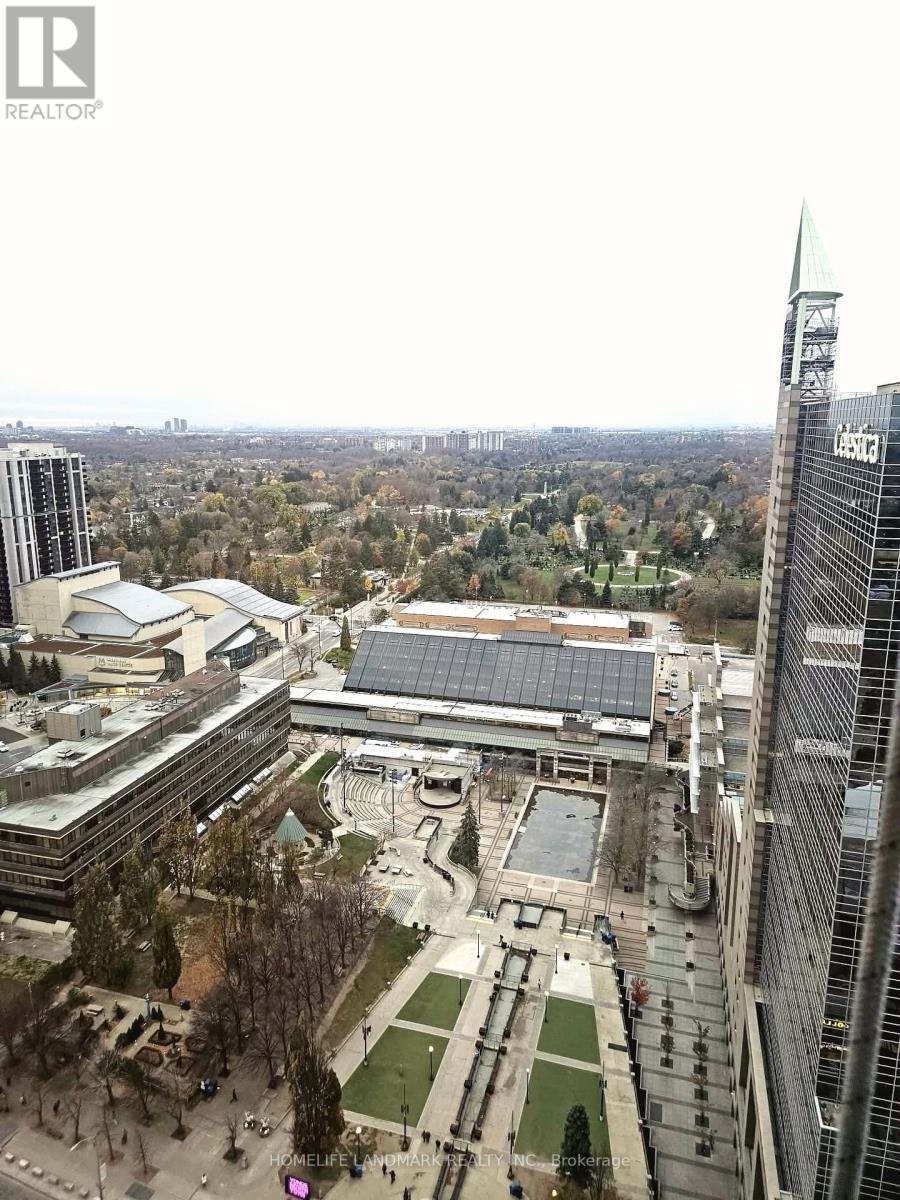
Luxurious Condo By Menkes In Heart Of North York. Freshly painted throughout with brand new flooring. Steps Away From Subway, Go Station, Banks, Shops, Restaurants, new T&T supermarket. Amenities include Gym and Sauna. Amazing Views Of Skyline. Tenant responsible for hydro. (id:55499)
811 - 15 Grenville Street
Toronto, Ontario
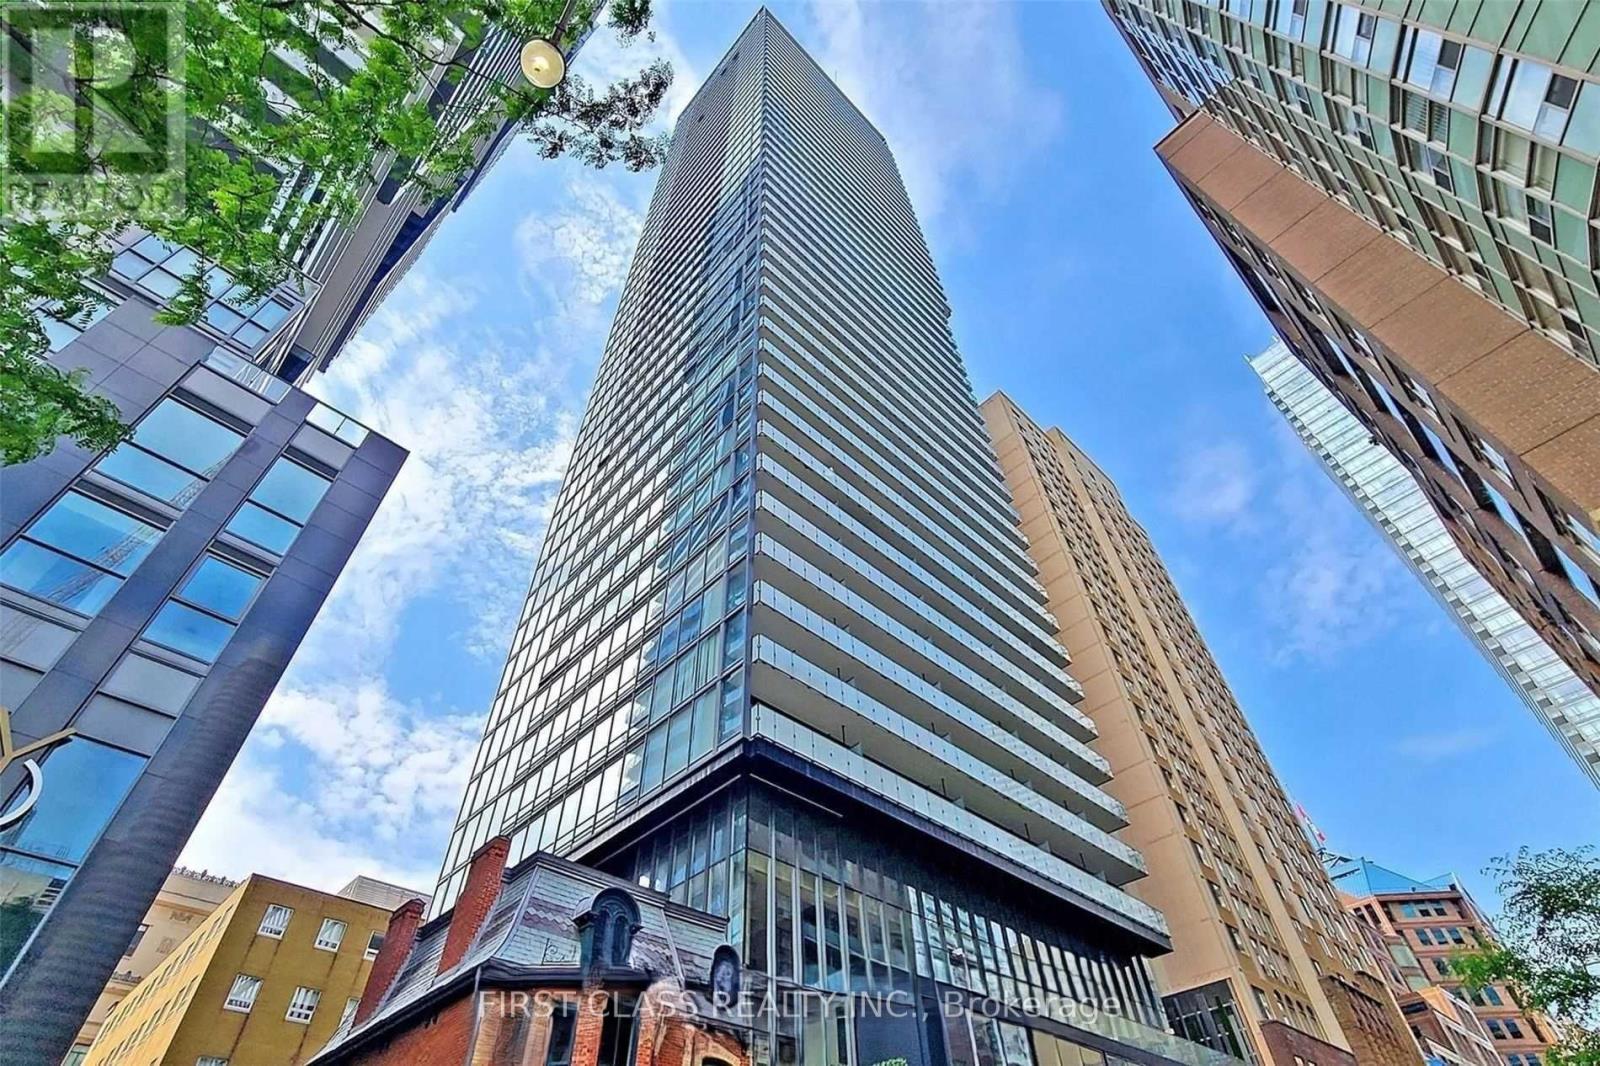
One Of The Best Location In Downtown Toronto: Highly Demanded by UT students & Others. Steps To Subway Station, University Of Toronto & Other Amenities. Just Higher Than The Building In The South, So The View & Sunlight Is Not Blocked. Very Bright! Very quiet! About 536 Sq Ft Plus 124 Sq Ft South-facing Balcony. 9' Ceiling. Laminate Wood Flooring Throughout. Updated Light Fixtures. Updated Window Coverings (Roller Blades). New painting (2026).Very Practical Floor Plan. Note: The Den is now used as a 2nd bedroom as shown by the 8th picture. The landlord is an easy-going guy. You won't have any trouble. (id:55499)
Unit 2 - 1169 Davenport Road
Toronto, Ontario
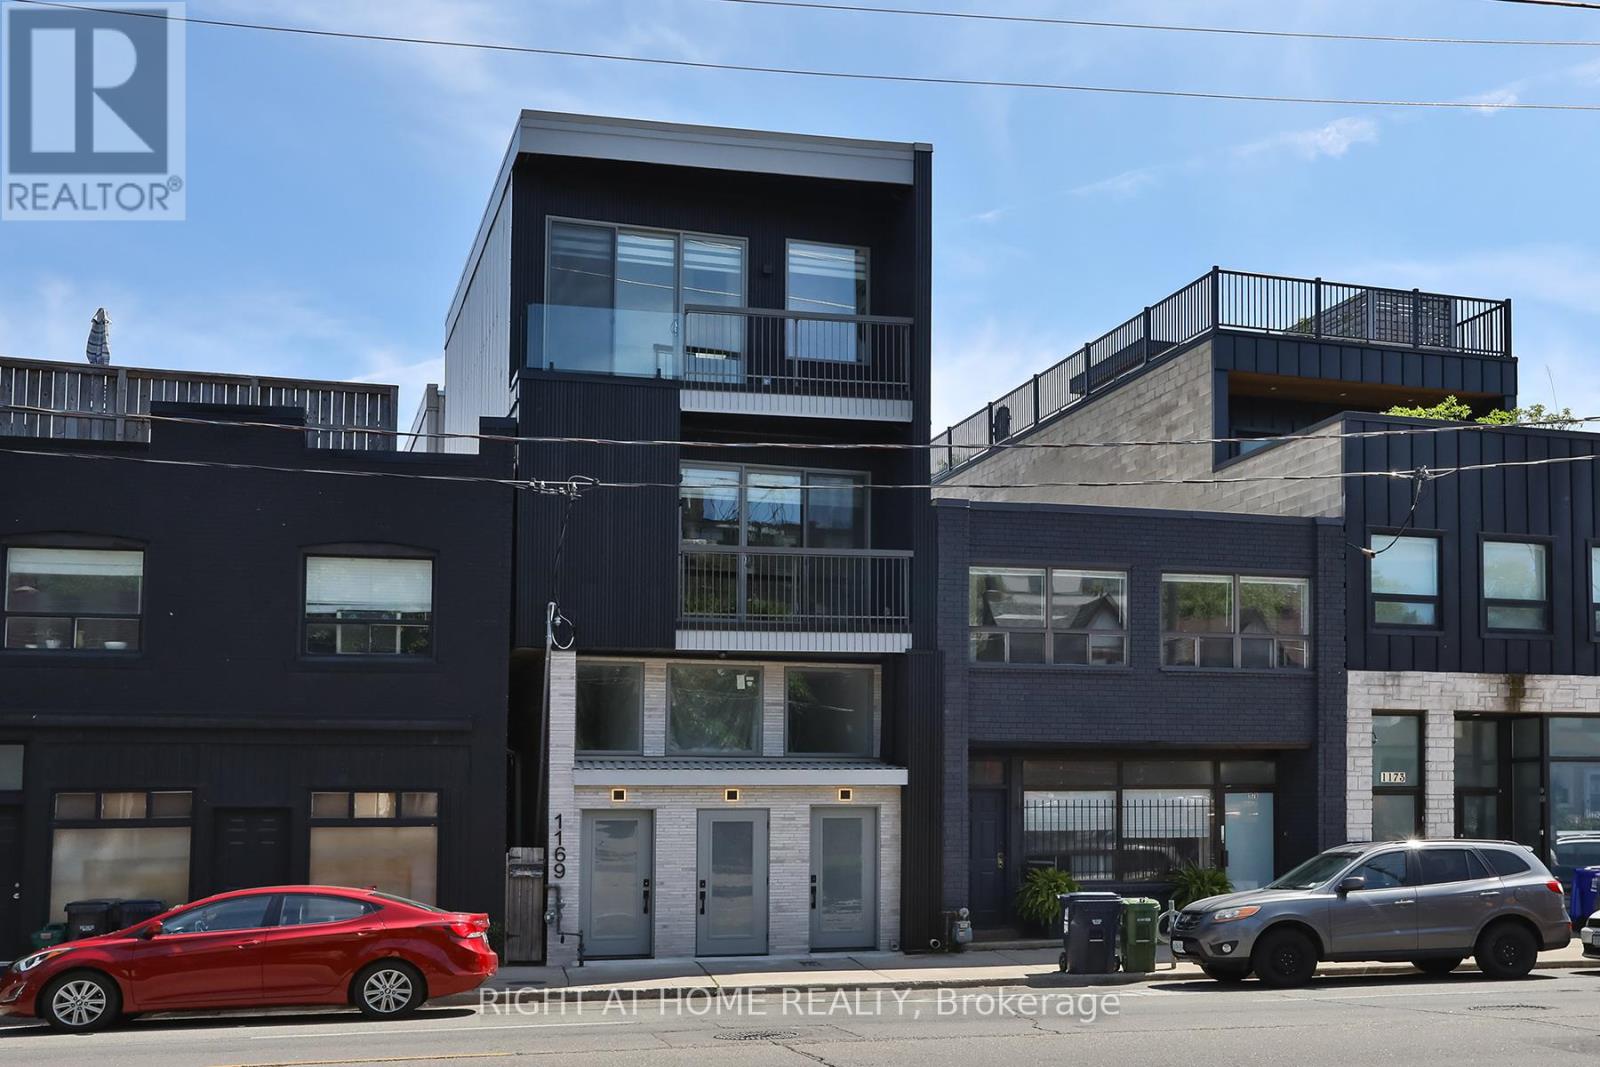
Newly Built 2 Bedrooms and 2.5 Bathrooms With High-End Finishes. Modern Kitchen With Open Concept Living And Kitchen/Dining Room. High Ceilings, Radiant Heated Concrete Floors On The Lower Level.. Walker's Paradise, Close To Transit And, Parks. (id:55499)
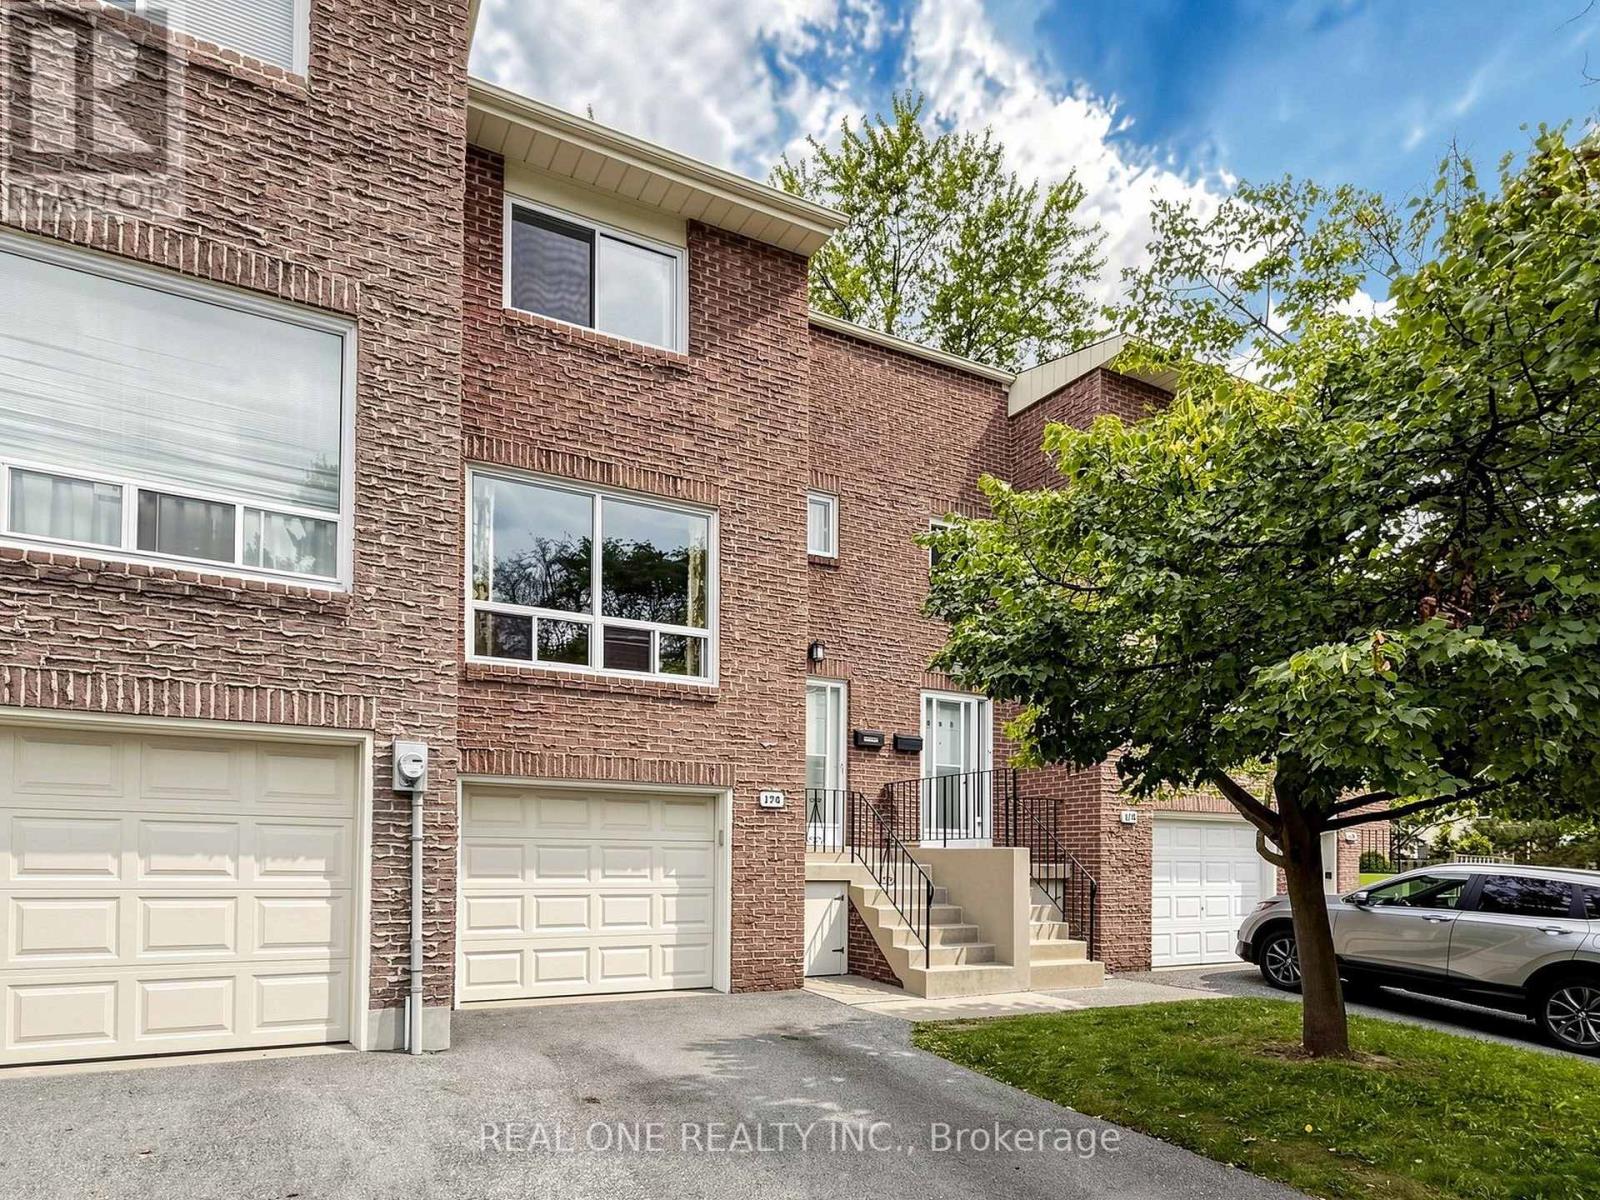
174 Rusty Crestway
Toronto, Ontario
Elegant & Sun-Filled Townhome in Prime North York, Functional Layout, beautifully well maintained 3-bedroom townhome, nestled in one of North York's most sought-after communities. Upgraded Hardwood Floor In Living And Dining, New Hardwood Floor in 3 Sizable Bedrooms Upstairs & New Laminate Floor in Basement, 2 Bedrooms & Kitchen Facing South, Walkout Basement To Treed Yard, Close To School , Just steps from Fairview Mall & Subway ,Supermarket, Seneca College, Library, dining & parks, Public Transportation & major highways (404/DVP/401).1st Time Buyer's Dream and Great For Investment. Don't Miss This One, A rare opportunity to own a refined, move-in-ready home in a fabulous location. Buyer or Buyer Agent to verify the measurements. All furniture can be negotiated. (id:55499)
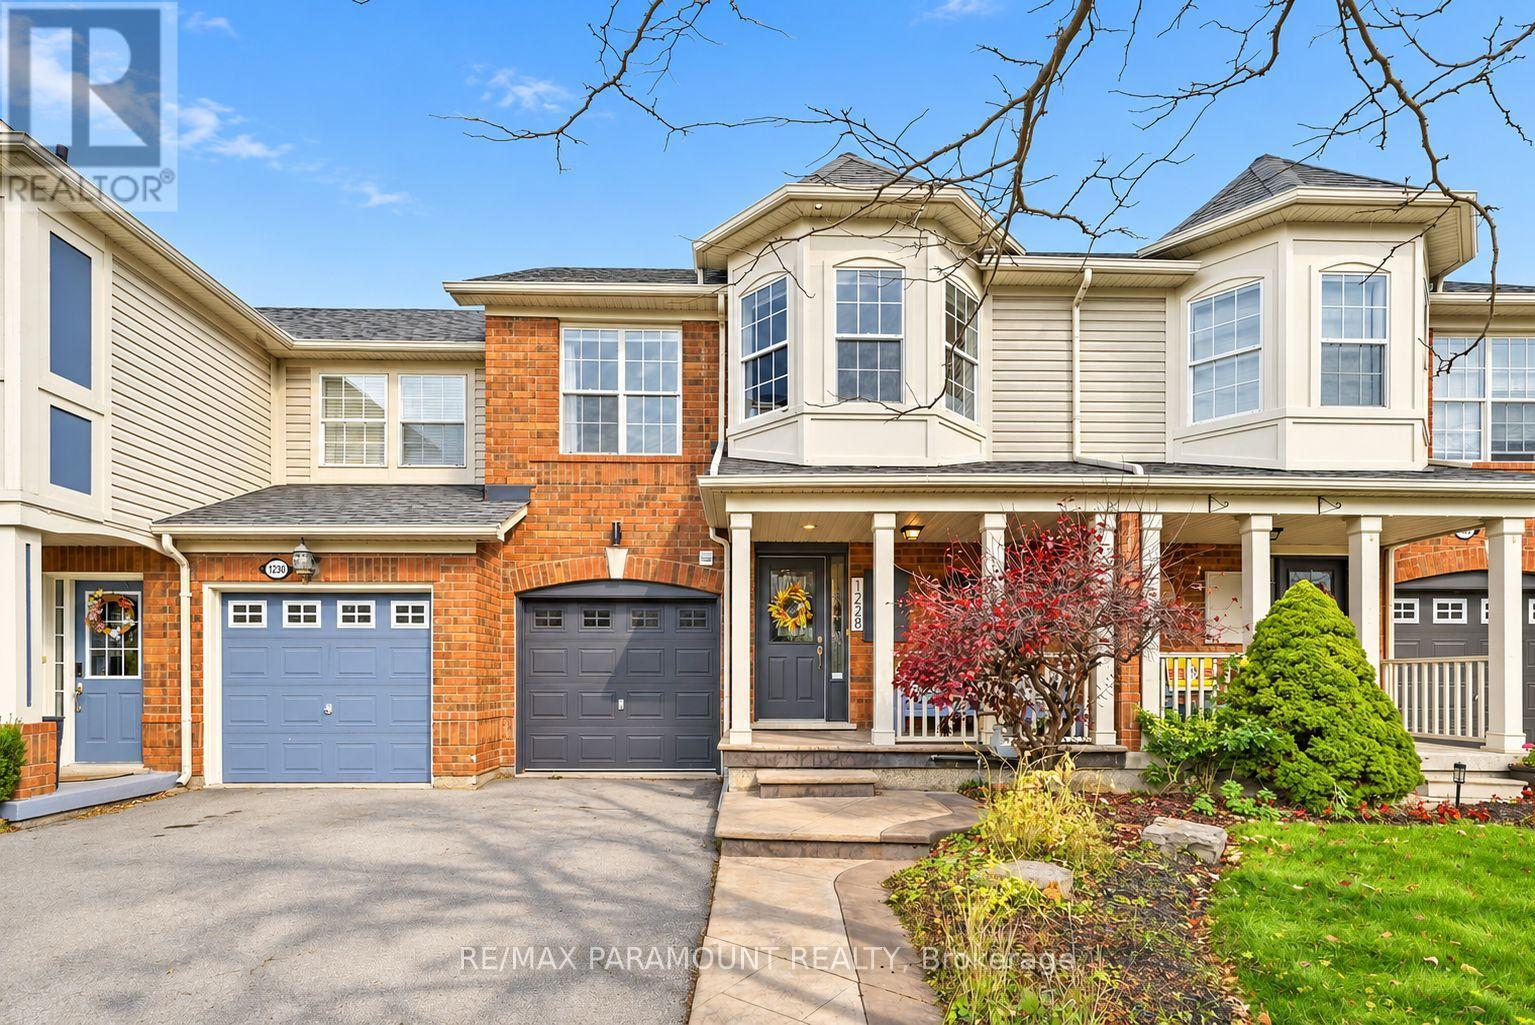
1228 Mcdowell Crescent
Milton, Ontario
Welcome to this beautifully updated freehold townhome, ideally situated on a quiet, low-traffic street in Milton's highly sought-after Beaty neighbourhood! With no rear neighbours, this home offers exceptional privacy, an abundance of natural sunlight, and the convenience of direct access to the park and school grounds right out your back doorstep inside to discover a bright, modern interior featuring stylish updates throughout. The beautifully refreshed kitchen showcases quartz countertops, an updated backsplash and sink, along with a newer microwave and dishwasher. Updated light fixtures, pot lights, and ceiling fans enhance the home's modern appeal, while a refreshed staircase with new carpeting leads to the upper level, featuring updated flooring and a spacious primary bedroom complete with a walk-in closet. A Nest thermostat and convenient interior garage access add to the home's everyday comfort and functionality. The fully finished basement provides valuable additional living space, complete with updated flooring and a beautiful 3-piece bathroom. Whether used as a living room, recreation area, home office, or guest retreat, this versatile space offers endless possibilities. Outside, enjoy the added curb appeal of exterior pot lights and patterned concrete in both the front and backyard, creating stylish, low-maintenance outdoor spaces perfect for relaxing or entertaining. Combining modern finishes, a family-friendly location, exceptional backyard privacy, and the convenience of parks and schools just steps away, this move-in-ready home truly checks all the boxes! (id:55499)
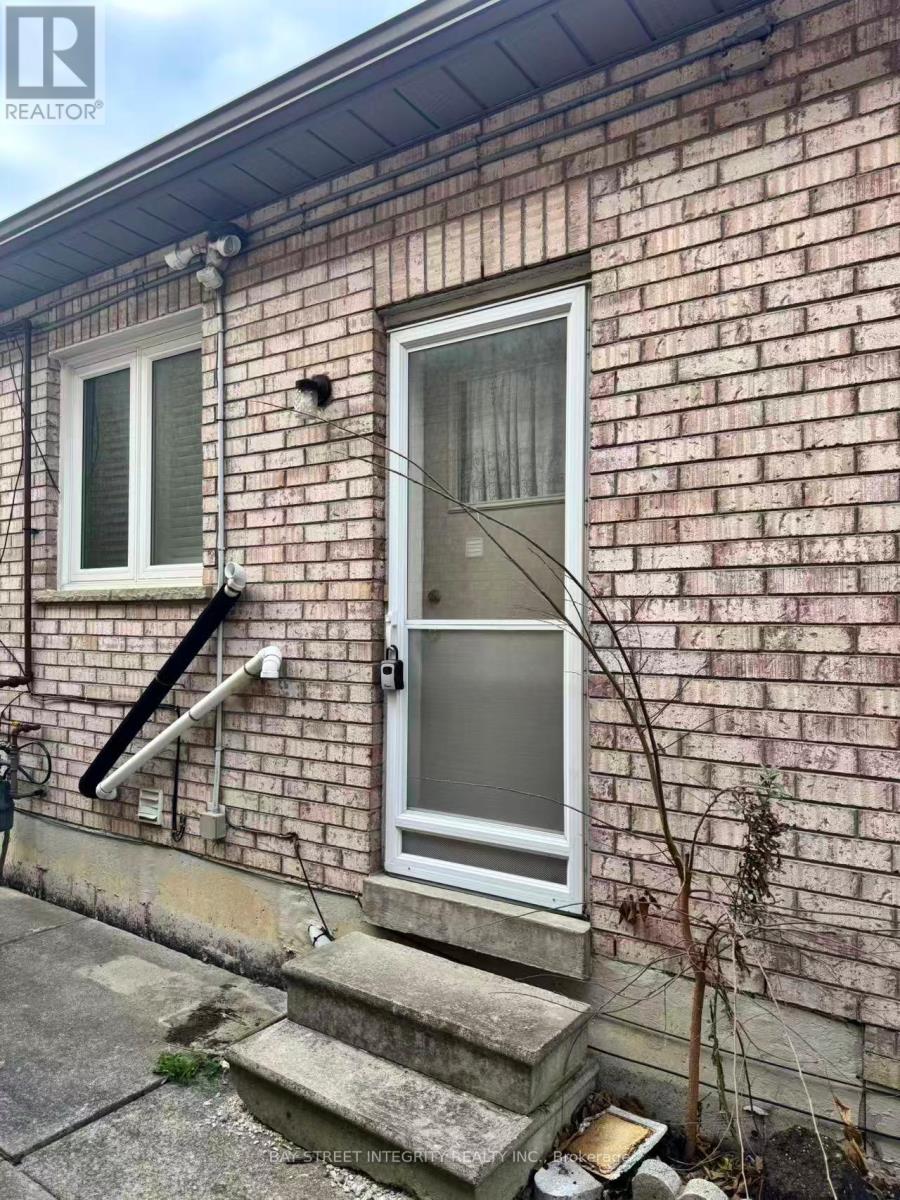
Basement - 14 Mustang Road
Vaughan, Ontario
Welcome To This Spacious And Well-Maintained 2-Bedroom Basement Apartment Located In The Heart Of Maple, A Quiet And Desirable Neighbourhood. Featuring A Separate Private Entrance, A Functional And Generous Living Space With Private Laundry And 3 Parking Spaces!!! Conveniently Located Close To Public Transit, Parks, Schools, Vaughan Mills, Canada's Wonderland, Highway 400, And Everyday Amenities. Landlord And Listing Agent Do Not Warrant Retrofit Status Of Basement. No Pets & No Smoking. (id:55499)
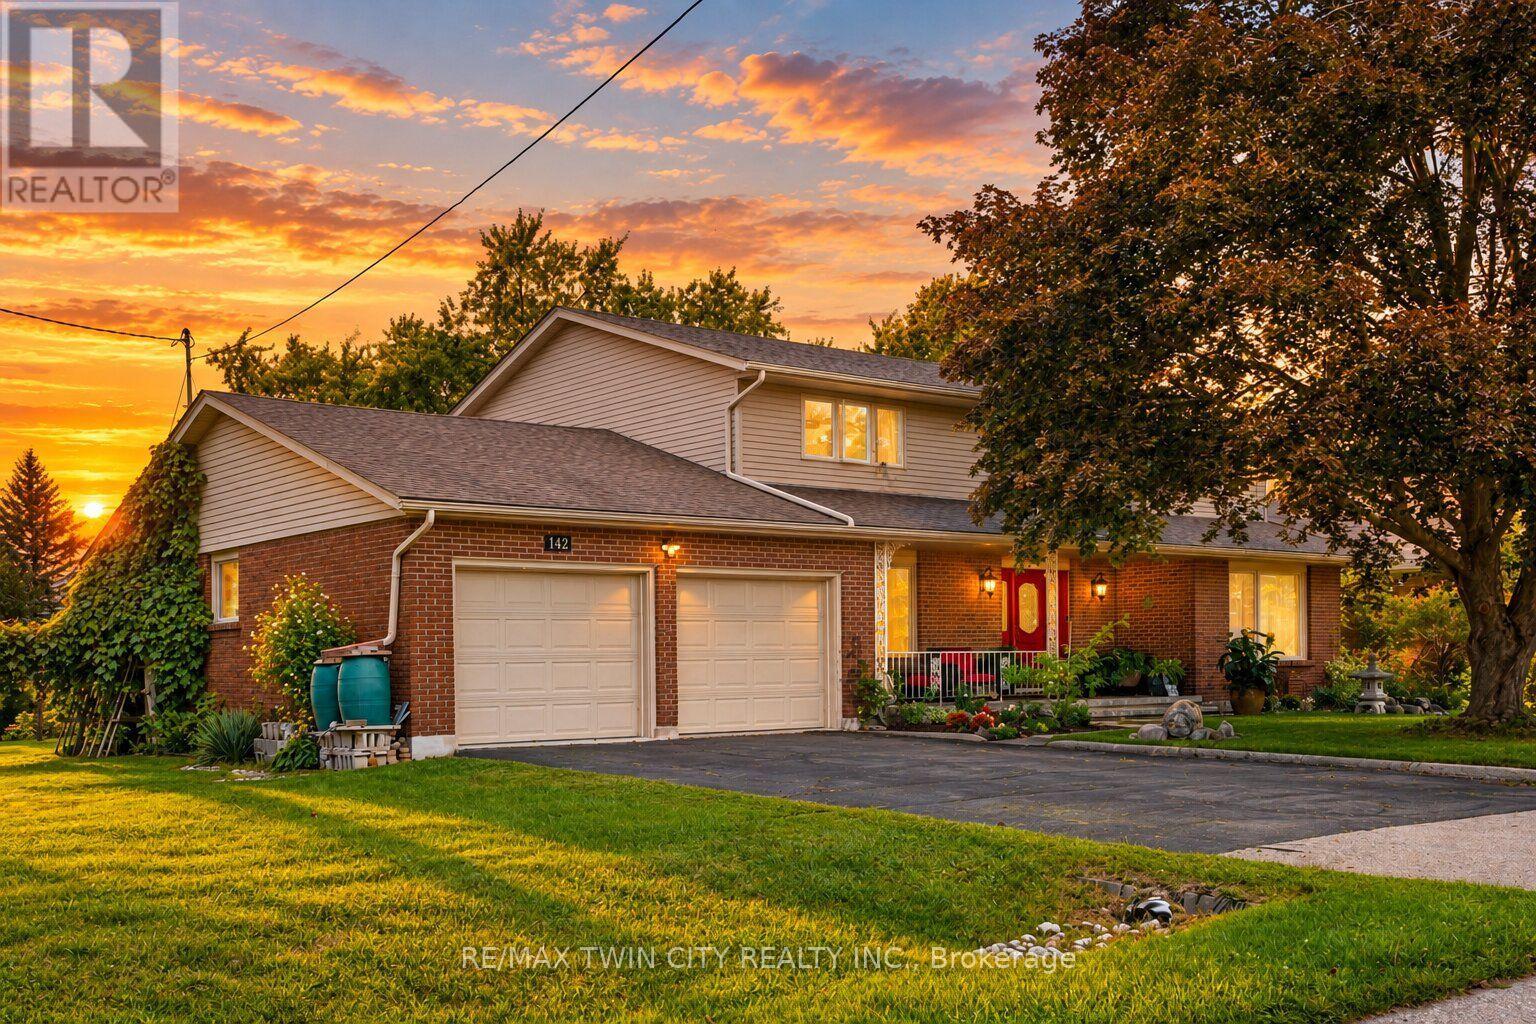
142 Carson Drive
Kitchener, Ontario
With over 4200 square feet, this lovingly maintained family home on an incredible 153-foot deep lot in one of Kitchener's most convenient and established neighbourhoods feels endless. Offered for the first time by the original owners, this timeless property features almost 3,000 sq ft of above-grade living space with 4 large bedrooms, 3 full bathrooms, and multiple living areas designed for growing families and entertaining alike. Welcomed by a grand foyer highlighted by a stunning rounded staircase, setting the tone for the warmth and character found throughout the home. The main floor offers a dedicated office with rich rosewood wall panels, a formal living room, and a spacious family room overlooking the backyard with walkout access to the concrete patio. The kitchen features beautiful teak cabinetry, classic finishes, and timeless charm rarely found in today's homes. Upstairs, you'll find generously sized bedrooms and ample space for the entire family. The unfinished basement provides endless possibilities for future customization, additional living space, or an in-law setup. Outside, the expansive backyard offers exceptional potential to create your dream outdoor retreat with room for a pool, hot tub, outdoor kitchen, gardens, and more. A separate side yard also presents exciting future development potential. The massive front yard is anchored by a mature maple tree providing beauty, shade, and the perfect setting for family memories. All windows and doors replaced in 2015, adding peace of mind and improved efficiency. Located near major commuter routes and highway access, this home offers easy travel to Waterloo, Cambridge, Guelph, and beyond. Walking distance to Mackenzie King Public School, Canadian Martyrs Catholic School, and Grand River Collegiate Institute, plus close proximity to parks, shopping, and everyday amenities. A truly special property where decades of memories were made - now ready for its next chapter. (id:55499)
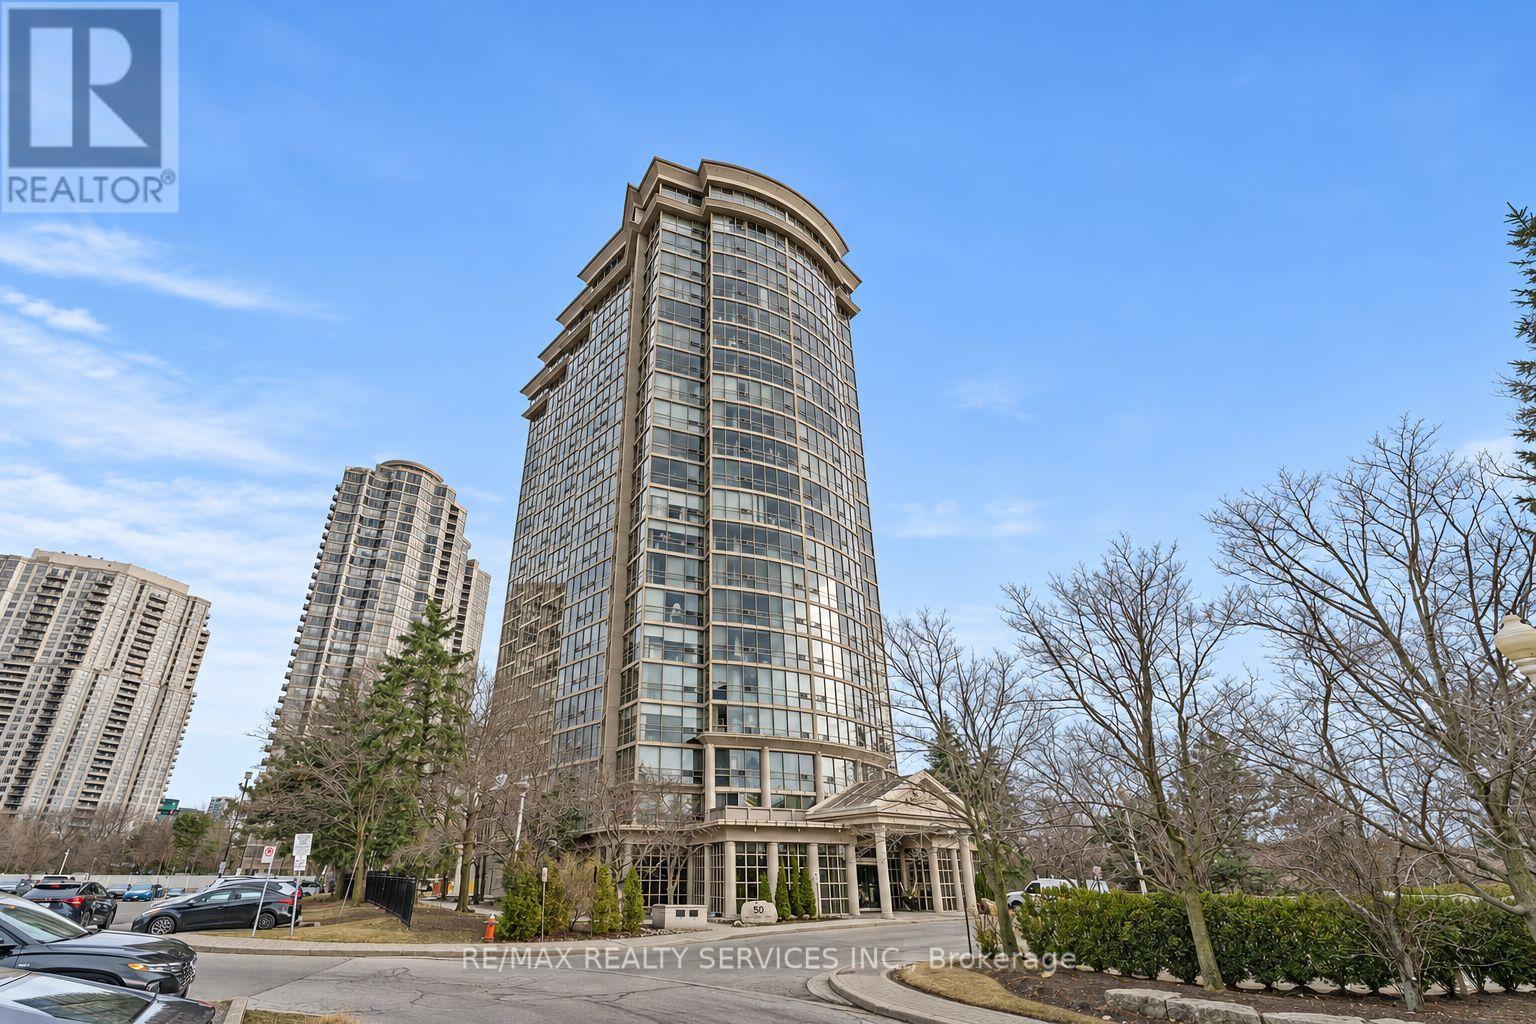
1802 - 50 Eglinton Avenue
Mississauga, Ontario
Enjoy sweeping, unobstructed views from the 18th floor of this spacious one-bedroom condo, offering approximately 650 sq. ft. just steps from the Hurontario LRT corridor. The open living and dining area overlooks the view, while the generous kitchen features a breakfast island with plenty of room for meal prep and casual dining. The well-sized bedroom features a floor-to-ceiling window. A four-piece bathroom and in-suite laundry complete the suite. Building amenities include 24-hour concierge service, a fitness room, an indoor pool and whirlpool, a BBQ area, a squash court, and a party room. Walk to shopping and public transit, with Square One and major highways just minutes away. Available January 1, 2027. (id:55499)
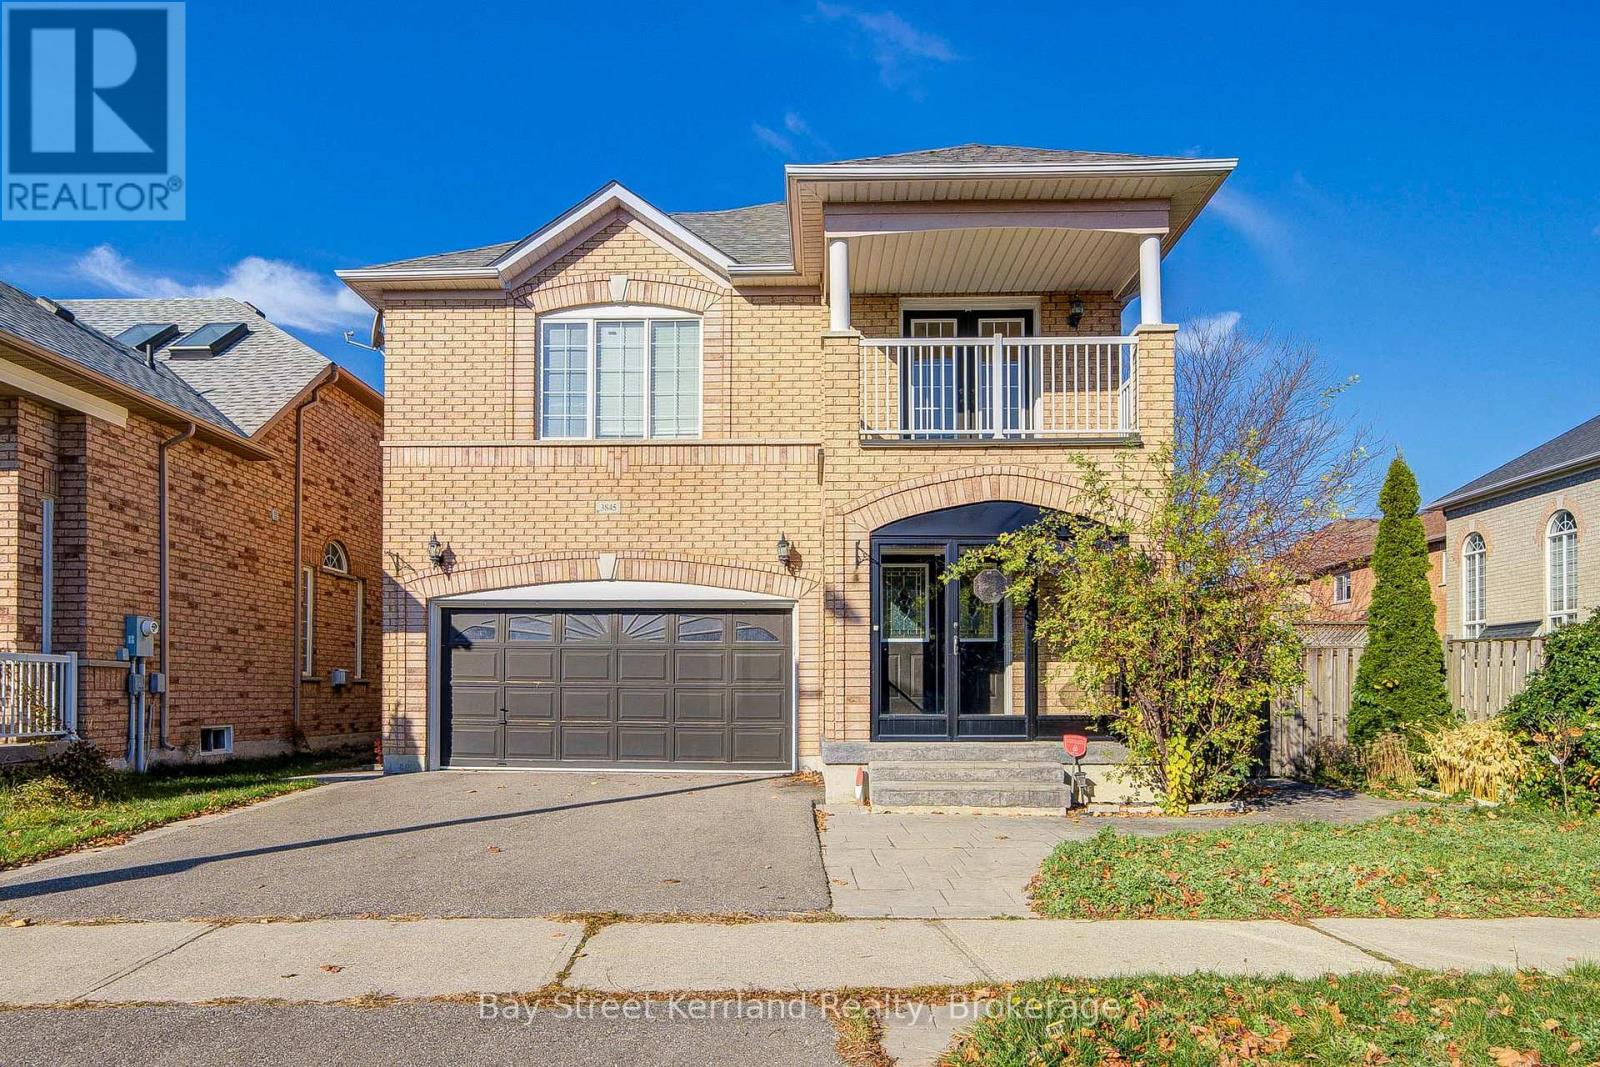
3845 Tacc Drive
Mississauga, Ontario
Welcome to 3845 Tacc Drive in Mississauga's sought-after Churchill Meadows community. This spacious two-storey detached home offers four bedrooms, a double-car garage and approximately 2,167 sq. ft. of above-grade living space. Features include hardwood flooring, a separate dining room, a family room with fireplace, and a kitchen with quartz countertops and stainless steel appliances. The breakfast area overlooks the garden and offers outdoor access. The primary bedroom features a walk-in closet and five-piece ensuite. Conveniently located near schools, parks, public transit, shopping and recreation facilities, with easy access to major highways. (id:55499)
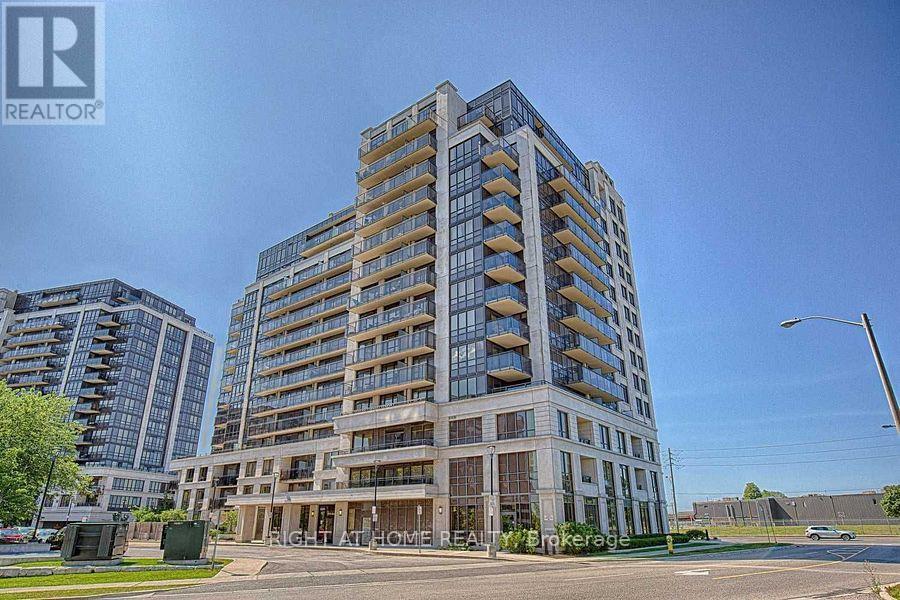
1106 - 55 De Boers Drive
Toronto, Ontario
Bright and spacious open-concept one bedroom plus den suite featuring unobstructed south-facing views of Downsview Park and the Toronto skyline. Laminate flooring throughout, with a modern European-style kitchen featuring granite countertops, backsplash and stainless steel appliances. Enclosed den with a door, ideal as a second bedroom or home office. Enjoy a large 92 sq. ft. balcony. Professionally cleaned and freshly painted interiors. Enjoy an excellent selection of building amenities, including a fully equipped fitness centre, indoor swimming pool, sauna, 24-hour concierge and security, party room, media room, games room, guest suites and underground visitor parking. Conveniently located within walking distance to Sheppard West Subway Station, with easy access to Highway 401 and nearby GO Train service. Just minutes to Yorkdale Shopping Centre, York University and Downsview Park. Reach downtown Toronto in less than 30 minutes! Move-in ready! (id:55499)
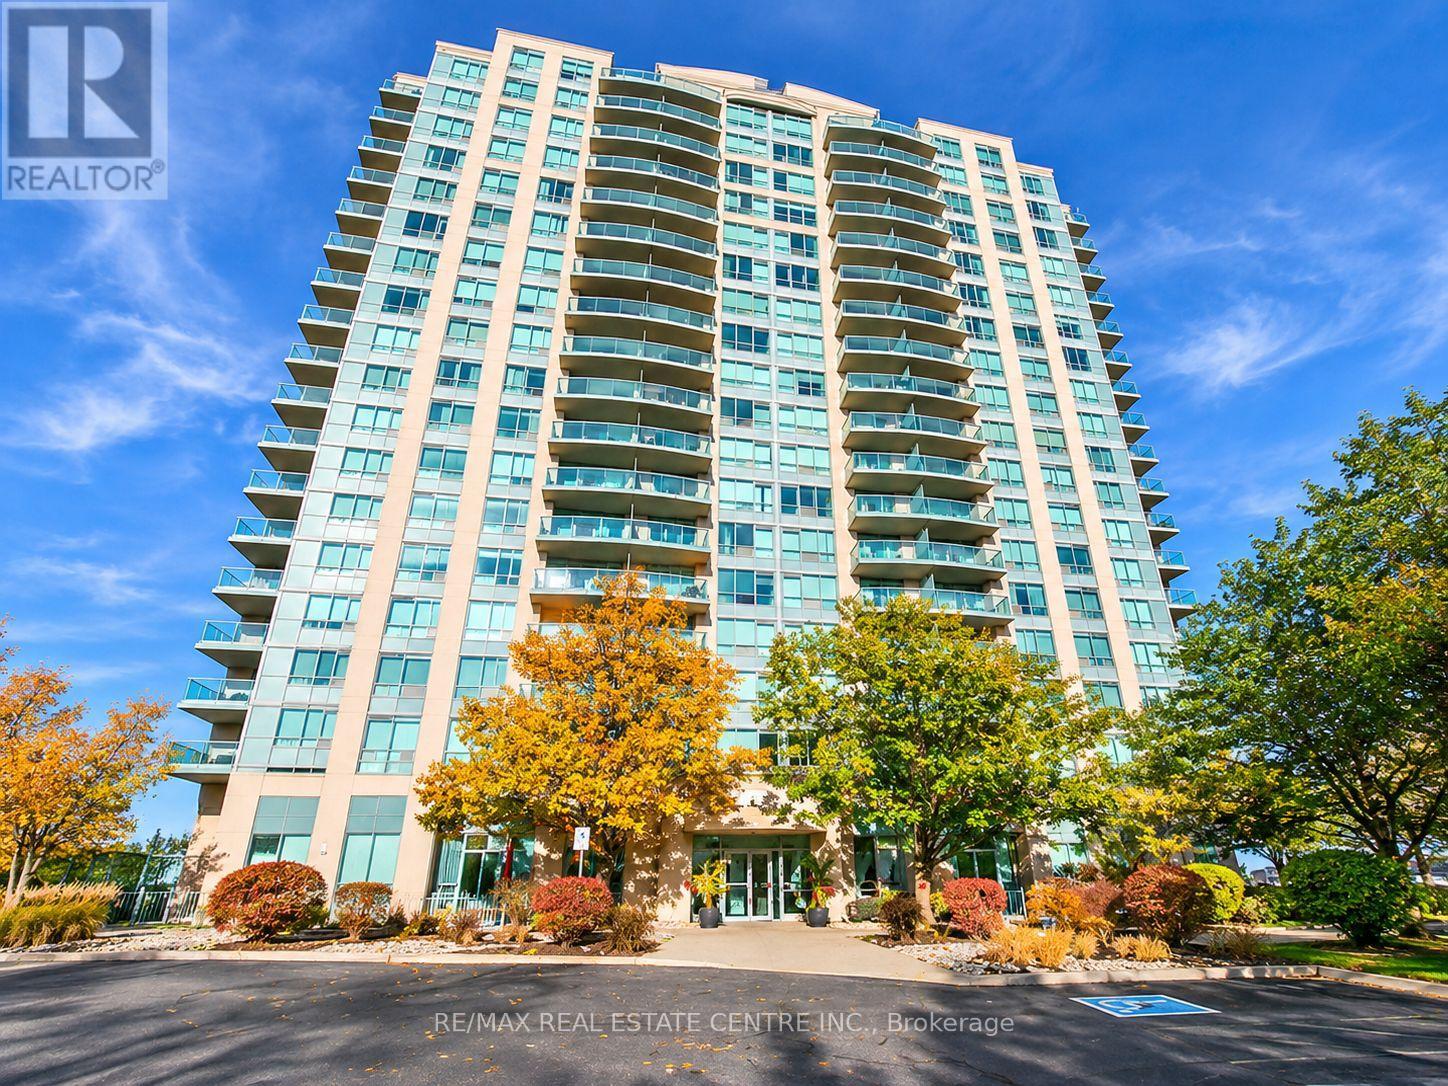
502 - 2545 Erin Centre Boulevard
Mississauga, Ontario
Welcome to this sought-after Parkway Place in the heart of Erin Mills, Mississauga! This bright, spacious, and beautifully maintained 1-bedroom, 1-bathroom condo offers the perfect blend of comfort, convenience, and exceptional value. Step inside to discover an inviting open-concept living and dining area filled with natural light, a functional kitchen, a generously sized bedroom, and the convenience of ensuite laundry. Step out onto your private balcony and enjoy beautiful city skyline views, including a distant glimpse of the iconic CN Tower the perfect place to enjoy your morning coffee or relax after a long day! A storage locker is also included for added convenience. Enjoy worry-free living with maintenance fees that include Heat, Hydro, and Water! Parkway Place offers fantastic amenities, including 24-hour security, an indoor swimming pool, sauna, fitness centre, tennis courts, party room, and beautifully landscaped grounds. Location is amazing, just steps from Erin Mills Town Centre, parks, walking trails, schools, public transit, and Credit Valley Hospital, with quick access to Highways 403, 401, and 407. Whether you're a first-time buyer, young professional, or looking to downsize, this is an incredible opportunity to own in one of Mississauga's most desirable and convenient communities. Enjoy the comfort of condo living with everything you need right at your doorstep. Don't miss this fantastic opportunity to call Parkway Place Home. call to book your private showing. (id:55499)
3014 Preserve Drive
Oakville, Ontario
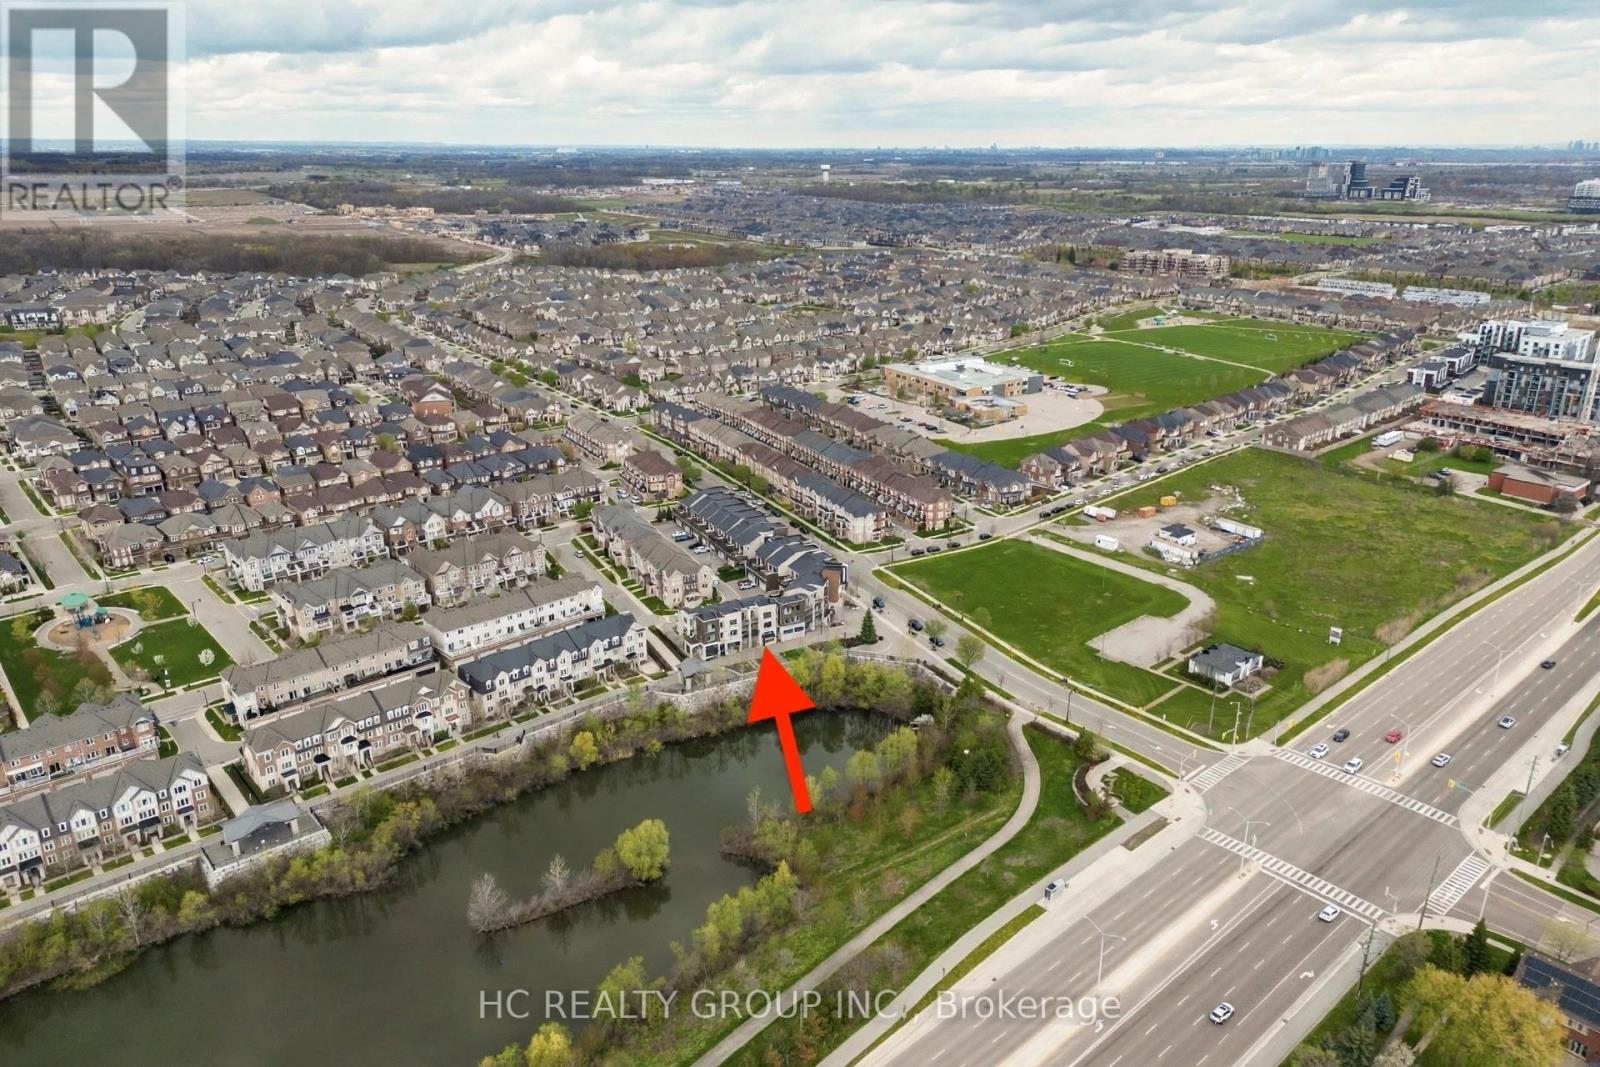
Don't miss out on this great opportunity to unlock endless possibilities with this premium commercial/retail space in the highly sought-after, newly developed high-density North Oakville Preserve neighborhood, offering high foot traffic and excellent visibility from Preserve Drive with more residential development underway. Lots of demand for professional services, unmatched potential. Approx. 650 SqFt, the space features a private washroom and is ready for a wide range of professional uses, suitable for a variety of businesses, including family doctor, clinic, law office, accountant, real estate/mortgage/insurance brokerage, spa, hair/nail/brow salon, fitness center, etc. A rare find! A must see! (id:55499)
379 Twinflower Place
Milton, Ontario
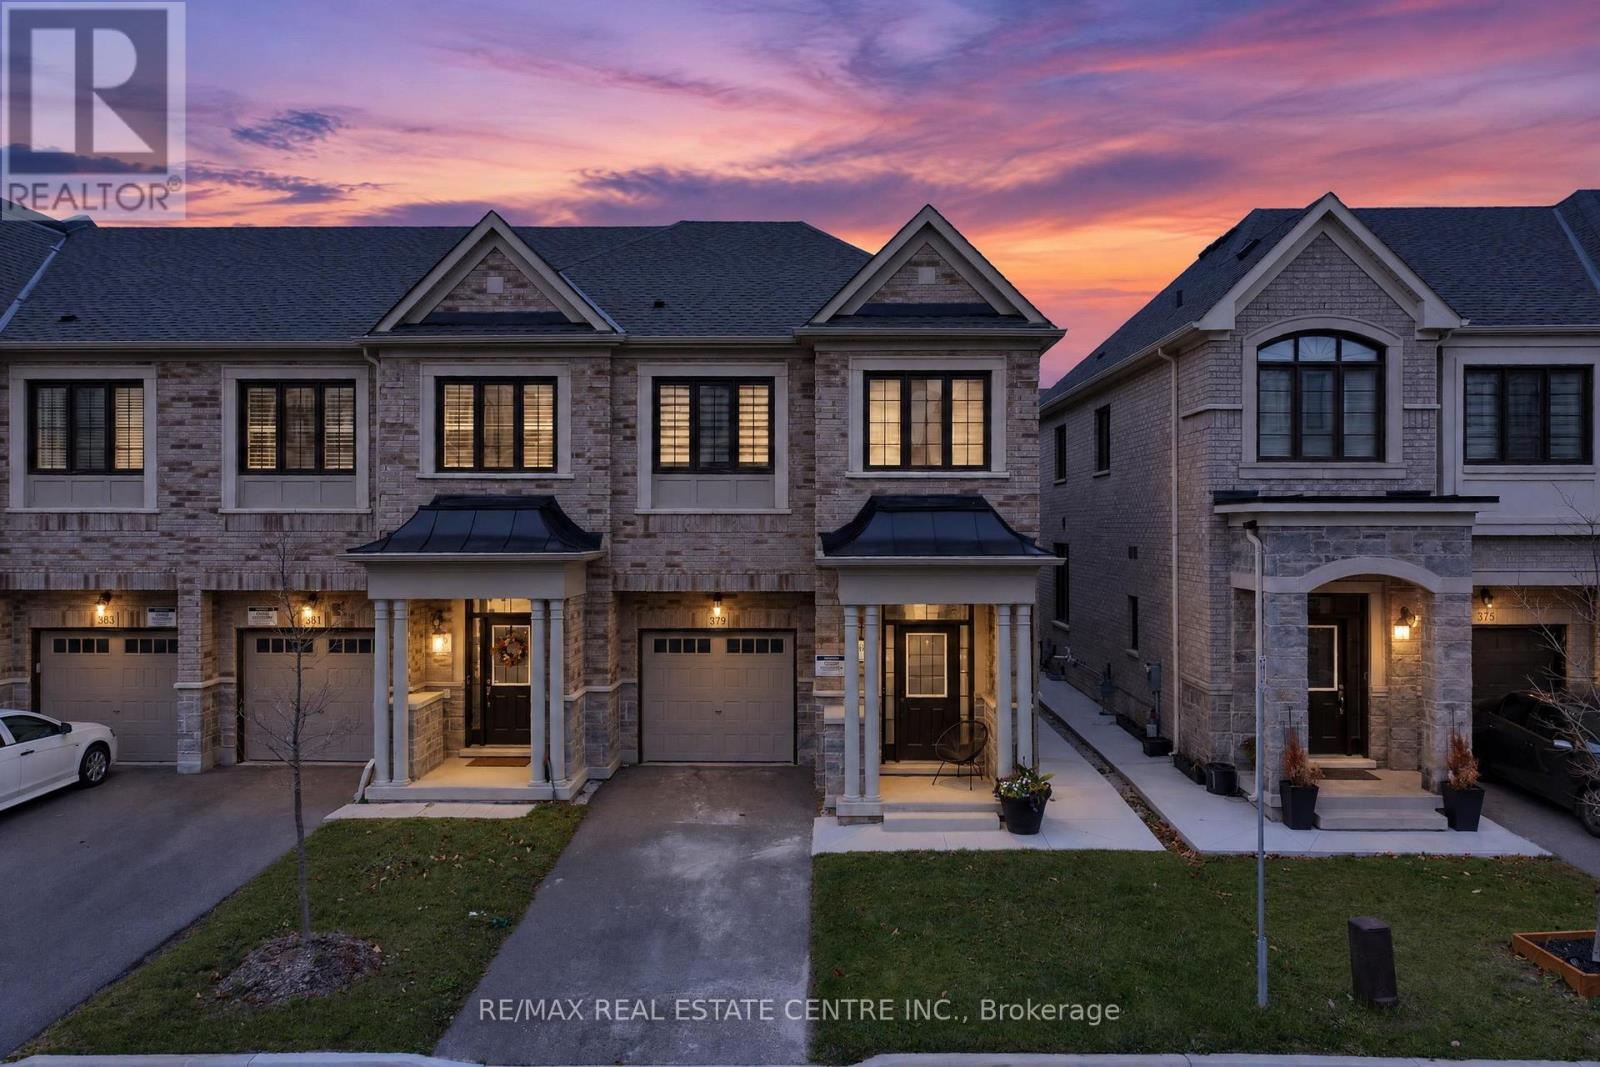
Absolutely Stunning & Loaded With Upgrades! Welcome To 379 Twinflower, A Beautifully Appointed 4-Bedroom End-Unit Townhome With Over 2000 SQFT Above Grade In The Highly Sought-After Milton Village Community. Built By Renowned Great Gulf Homes, This Exceptional "Maple Model" Offers The Perfect Blend Of Modern Elegance, Luxury & Functionality With A Spacious, Sun-Filled Open Concept Layout That Is Sure To Impress! Showcasing High Ceilings, Gleaming Hardwood Floors, Elegant Wainscotting, Upgraded Tiles, Smooth Ceilings, Oak Staircase With Wrought Iron Spindles, Designer Light Fixtures & Oversized Windows That Flood The Home With Natural Light. The Stunning Modern Kitchen Features Quartz Countertops, Stylish Backsplash, Stainless Steel Appliances, Upgraded Hardware & Faucets, Abundant Cabinetry & Generous Counter Space - Perfect For Everyday Living & Entertaining! Retreat To The Luxurious Primary Bedroom Featuring A Spa-Inspired 5-Piece Ensuite & Walk-In Closet With Custom Built-In Shelving. Generously Sized Bedrooms, Convenient Second-Floor Laundry, Upgraded Bathroom Vanities, Glass Shower Doors, Premium Tiles & Upgraded Fixtures Throughout. Tastefully Finished In Neutral Designer Colors. Step Outside To Your Entertainer's Backyard Featuring Concrete Slabs, Perfect For Summer Gatherings & Outdoor Enjoyment. Additional Highlights Include No Sidewalk & Poured Concrete Along The Side Of The Home. Exceptional Location Close To Schools, Parks, Shopping, Highways & All Essential Amenities. Pride Of Ownership Is Evident Throughout This Meticulously Maintained Home. Thousands Spent On Upgrades & The List Goes On! A Truly Turnkey Opportunity That Must Be Seen To Be Appreciated! (id:55499)
230 - 85 Attmar Drive
Brampton, Ontario
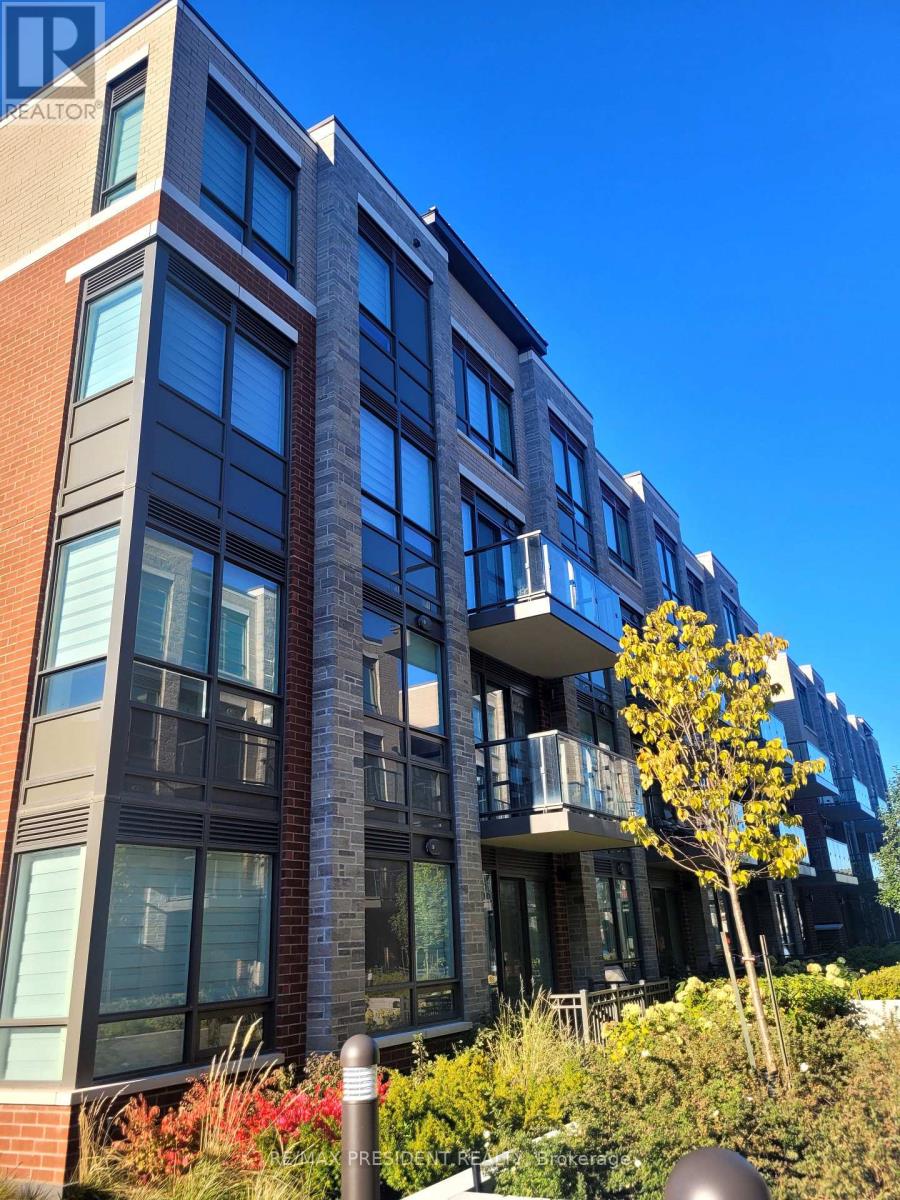
Welcome to this beautifully maintained corner 1-bedroom, 1-bathroom condo offering 625 sq. ft. of spacious living, complete with 1 underground parking space, 1 locker, and ensuite laundry. Filled with an abundance of natural light through large windows and balcony, this inviting suite features a well-designed open-concept layout with a large living area, creating a comfortable and welcoming place to call home. Ideally situated with quick access to Highways 7, 427, and 407, commuting to Vaughan, Pearson Airport, and downtown Toronto is effortless. Enjoy being just minutes from Costco, Walmart, Fortinos, Longo's, FreshCo, parks, walking trails, public transit, schools, and an excellent selection of restaurants, cafes, and everyday amenities. Perfect for couples and small families seeking comfort, convenience, and exceptional connectivity in one of Brampton's most desirable communities. (id:55499)
233 - 25 Turntable Crescent
Toronto, Ontario
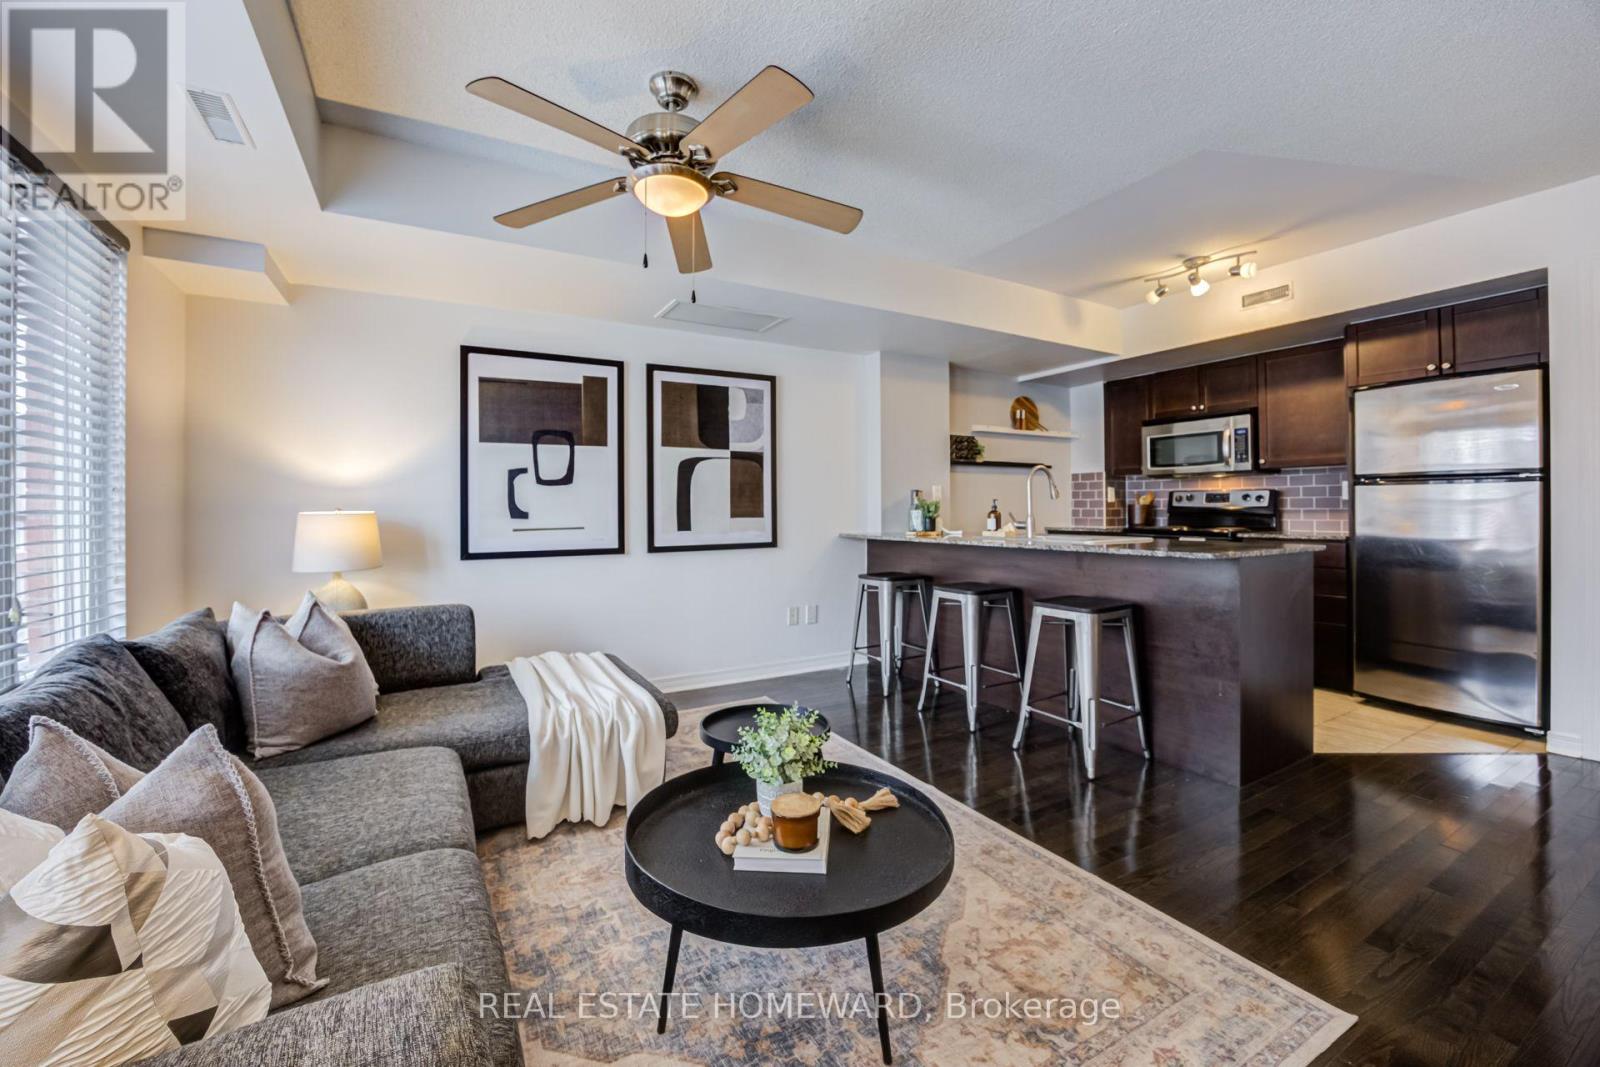
Amazing and rarely available upper level townhome in Davenport Village! 3 bedrooms, or 2 bedrooms + office/rec room on upper level - your choice! Complete with your own private rooftop deck. Wonderful neighbourhood with couples and young families throughout. Playgrounds, exercise station, and relax at Balzac's Coffee Shop right in the heart of the neighbourhood. Underground parking is included with this fantastic property. (id:55499)
3099 Robert Brown Boulevard
Oakville, Ontario
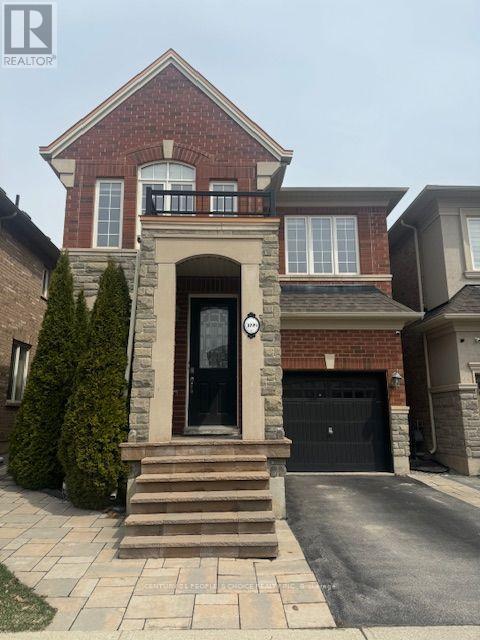
Location, Location! This Rosehaven Built is about 2,167 Sf with 4 Bedrooms and 3.5 Bath. located in the sought after preserve neighborhood. The home is bright & spacious with an open concept. This beautiful house has a gleaming hardwood floor through out the Main level. The updated kitchen has a Massive Centre Island W/Breakfast Bar, Rich Dark Cabinetry & stainless steal appliances. The main level has 2 huge living rooms and a dining area facing the backyard. The upper Level Features A Large Master bedroom With walk-in closet & 5Pc Ensuite. There are 3 good size bedrooms as well, 4 Pc Main Bath & Upper Level Laundry room for your convenance. The finished basement has a spacious living area and office space/playroom, storage space and a 4th full bathroom. This home is located in one of Oakville's best school districts, within walking distance to two elementary schools. Just minutes from parks, trails, restaurants, retail commercial plaza's, community center, major highways (QEW, 407 & 403), GO Station's, and Oakville Trafalgar Memorial Hospital, this is a prime location with everything at your fingertips. (id:55499)
1151 Wood Road W
Tay, Ontario
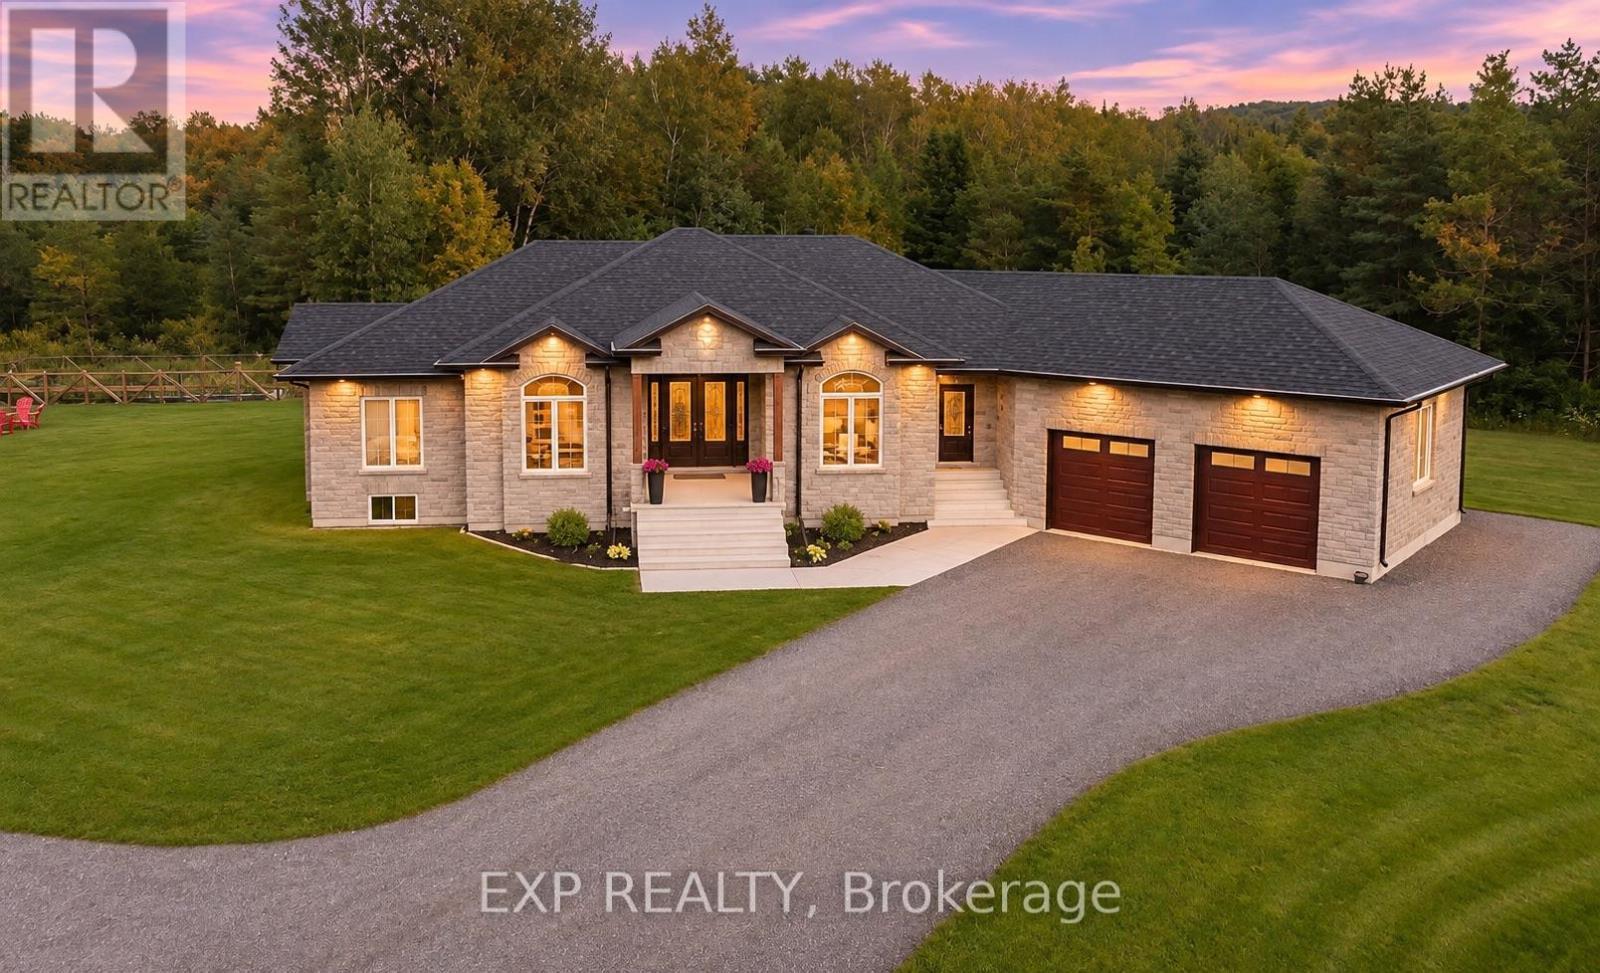
Discover an exceptional country retreat offering the perfect combination of luxury, privacy, recreation, and convenience! Nestled on an impressive 45 acres, this stunning custom-built bungalow is a rare opportunity to enjoy peaceful country living without sacrificing access to everyday amenities. A standout feature is the massive 35' 50' heated workshop, ideal for car enthusiasts, hobbyists, entrepreneurs, or anyone needing exceptional workspace and storage. Step outside into your very own backyard oasis, complete with an outdoor kitchen, swimming pool, and hot tub-perfect for entertaining family and friends or simply relaxing in your private retreat. Explore the beautiful acreage featuring scenic walking trails and a tranquil pond, offering endless opportunities to enjoy nature right at your doorstep. With plenty of room to roam, unwind, and embrace the outdoors, this property truly delivers an extraordinary lifestyle. Conveniently located within reach of Midland, Barrie, Elmvale, and Orillia, with access to shopping, dining, and everyday amenities. Whether you're looking for a private family estate, a peaceful country escape, or a property with outstanding recreational and workshop space, this one has it all! Experience the space, privacy, and lifestyle you've been dreaming of. Book your showing today! (id:55499)
178 Spruce Street
Tiny, Ontario
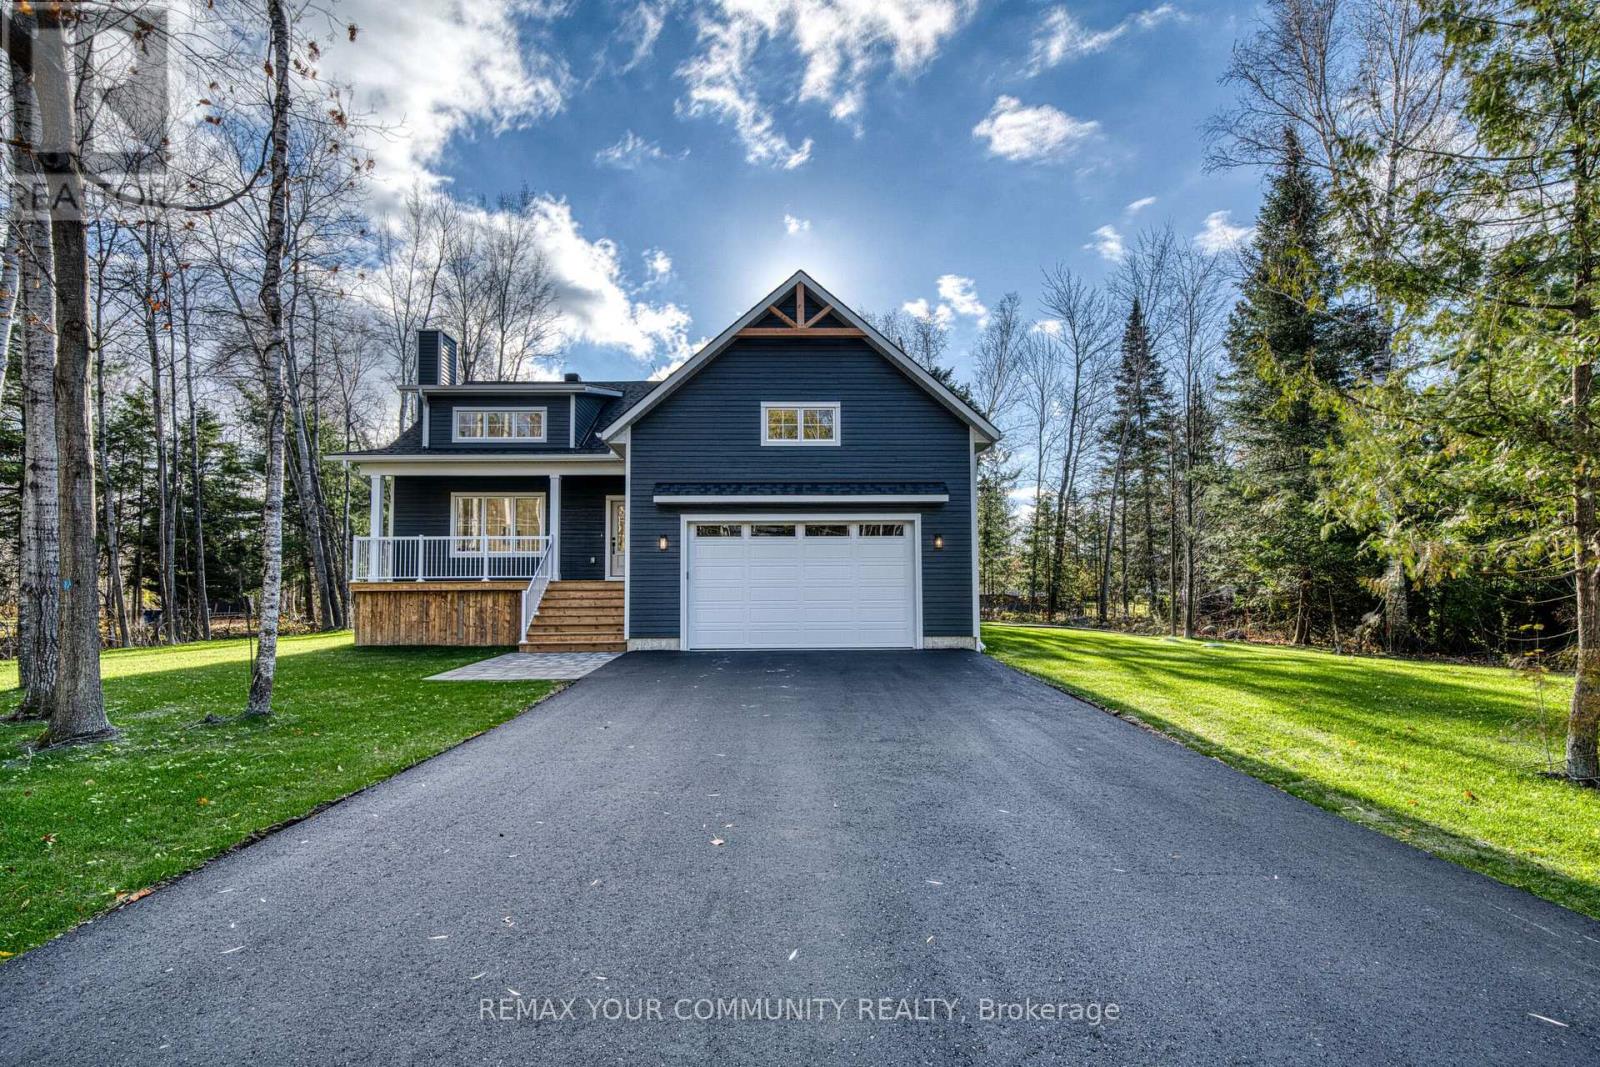
Welcome to effortless, four-season living in the serene Enchanted Forest Of Tiny, ON just moments from the shores of Woodland Beach on Georgian Bay. Turnkey and move-in ready this custom 3/BR bungalow offers the ideal blend of modern luxury, single-level convenience, and seamless indoor-outdoor living. Step inside to a bright, open-concept main living area highlighted by dramatic, soaring cathedral ceilings and an abundance of pot lighting creating a warm, airy atmosphere day and night. Just outside, an expansive deck stretches across the home, surrounded by mature trees for private outdoor entertaining and relaxation. With convenient walk-outs from both the main living area and the primary bedroom, you can easily step outside for morning coffee in the trees or host sunset dinners aafater a day at the beach. (id:55499)
81 Old Colony Road
Richmond Hill, Ontario
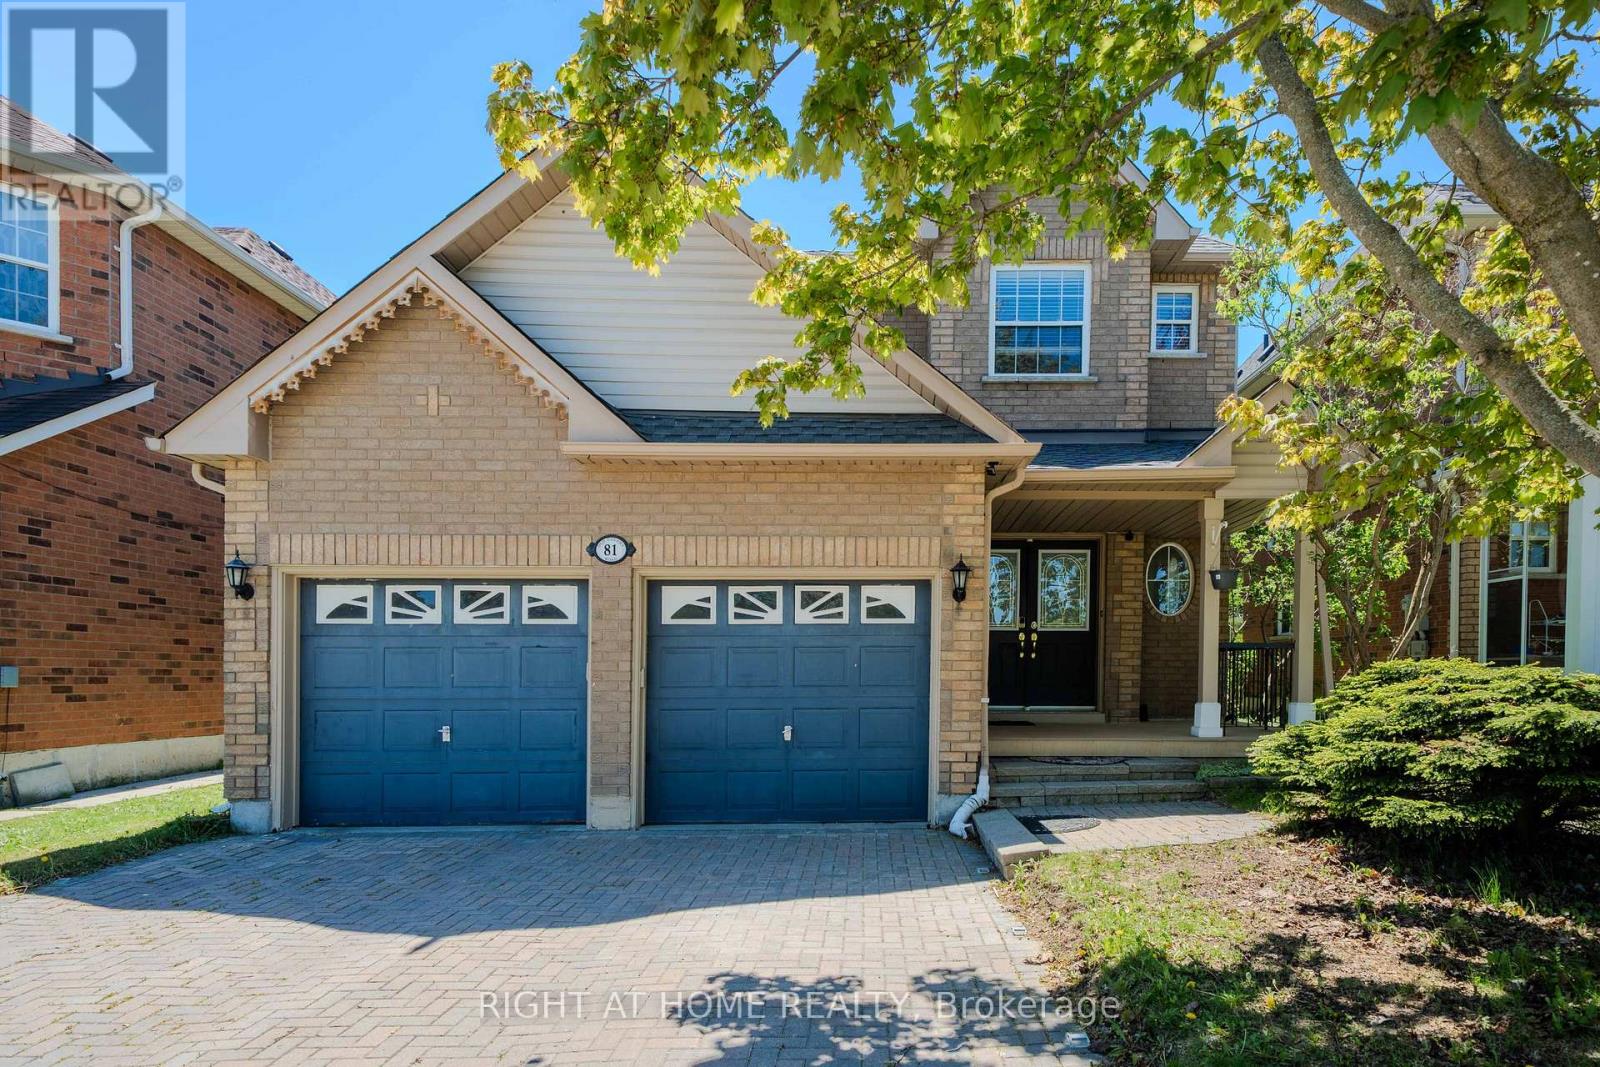
Outstanding detached opportunity in prime Oak Ridges! Offering over 2,600 sq. ft. of total finished living space, this spacious 4-bedroom home delivers exceptional family comfort and practical everyday living. The sun-filled main level features 9-ft ceilings and a formal dining room with an elegant tray ceiling. Freshly painted and filled with natural light, the home features spacious principal rooms and a practical layout for everyday living and entertaining. At its heart is a renovated kitchen with marble countertops and an open-concept design that connects naturally with the surrounding living spaces. The finished basement provides valuable additional space with an additional bedroom along with custom his-and-hers closets. Outside, the professionally upgraded backyard patio and outdoor lighting create an inviting setting for summer dining, entertaining and relaxed evenings at home. Private double driveway with a built-in 2-car garage (parking for 6 vehicles). Conveniently located near Bond Lake Recreation Centre and its year-round recreation and community activities, as well as Lake Wilcox, parks, trails, schools, shopping, Yonge Street and major commuter routes. Move in and enjoy the meaningful upgrades already completed, with the flexibility to add your own style over time. An exceptional opportunity to own a spacious detached home at outstanding value in one of Richmond Hill's most family-friendly communities. (id:55499)
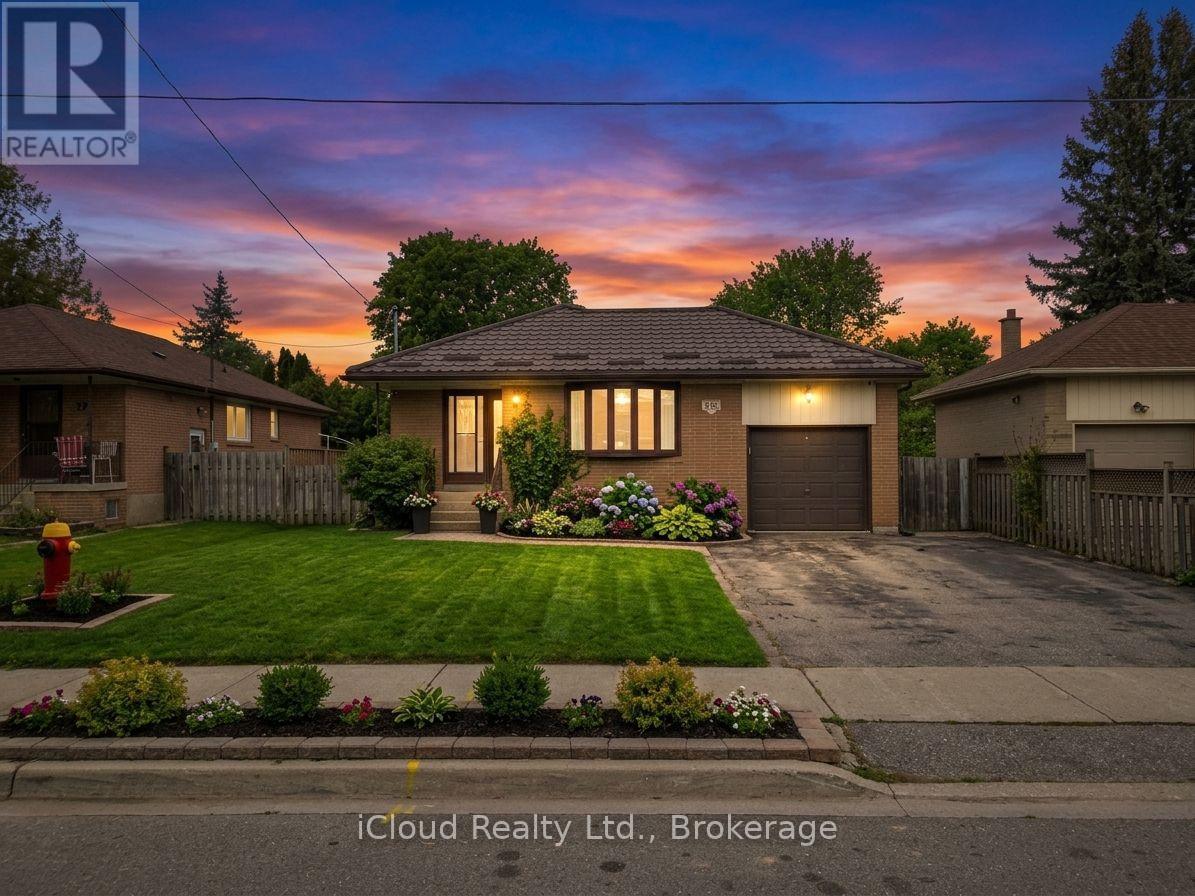
Main - 331 Boisdale Avenue
Richmond Hill, Ontario
Fully renovated solid bungalow in a great location, close to everything. Features a wide driveway with an attached garage, situated on a south-facing, flat 50 ft x 100 ft lot on a very quiet street. Enjoy a peaceful neighborhood close to all amenities, excellent schools, shopping, and transit connections. Nice Upgrades & Appliances. Brand-new AC, new stainless steel fridge, dishwasher, stove, washer, and dryer. Top-Rated Schools. Excellent assigned public schools are very close by, offering a great education for your children. Designated catchments include Bayview SS, Walter Scott PS, ÉS Norval-Morrisseau, and Beverley Acres PS. Close to Parks & Recreation. This home is located in "park heaven" with Glenbrae, Palmer, and Essex Parkette parks nearby, plus five recreation facilities within a 20-minute walk. Best Transit &Conveniences. Public transit is just minutes from your doorstep. The Richmond Hill GO station is an 8-minute walk, and the nearest transit stop is only a 2-minute walk away. Minutes toMackenzie Richmond Hill Hospital, Central Library, Hillcrest Mall, Walmart, Food Basics plaza, banks, Richmond Hill Green Park, and the David Dunlap Observatory. Main Floor Tenant pays 50% of all utilities and is responsible for snow removal, lawn care, and tenant liability insurance.Virtual staging were used for some photos. (id:55499)
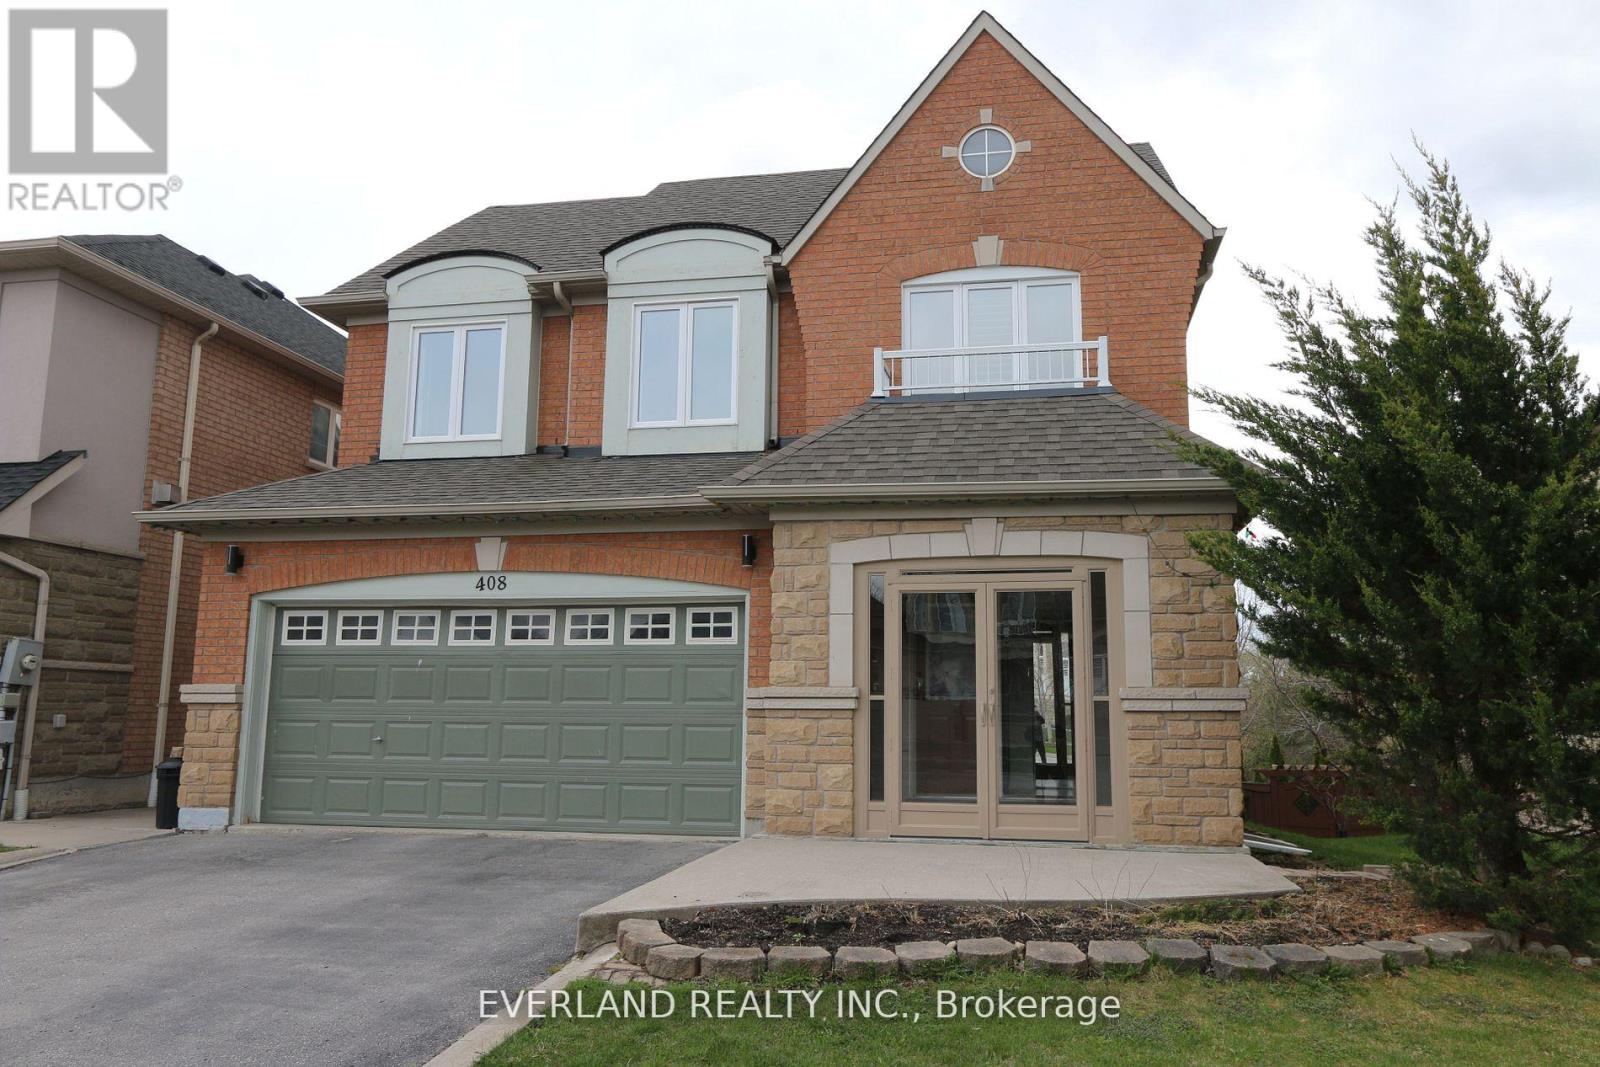
408 Hoover Park Drive
Whitchurch-Stouffville, Ontario
A Home You Will Be Proud To Own! Walk Out Basement, Back To Green Park And Pond, Experience The Tranquility Of Green Space Of Byers Pond From Inside Or From The Deck And Lower-Level Patio! Meticulously Maintained And A Lot Of Renovated, Newer Heat pump, Fresh Paint, A Lot of Upgrade and Renovation , Stunning Hardwood Flooring On Both Levels, Very Bright And Very Spacious, Will Not Disappoint! A Must See! This Oasis Beams Sunlight Thru Every Window! New Tankless Hot Water Heater Is Owned. (id:55499)
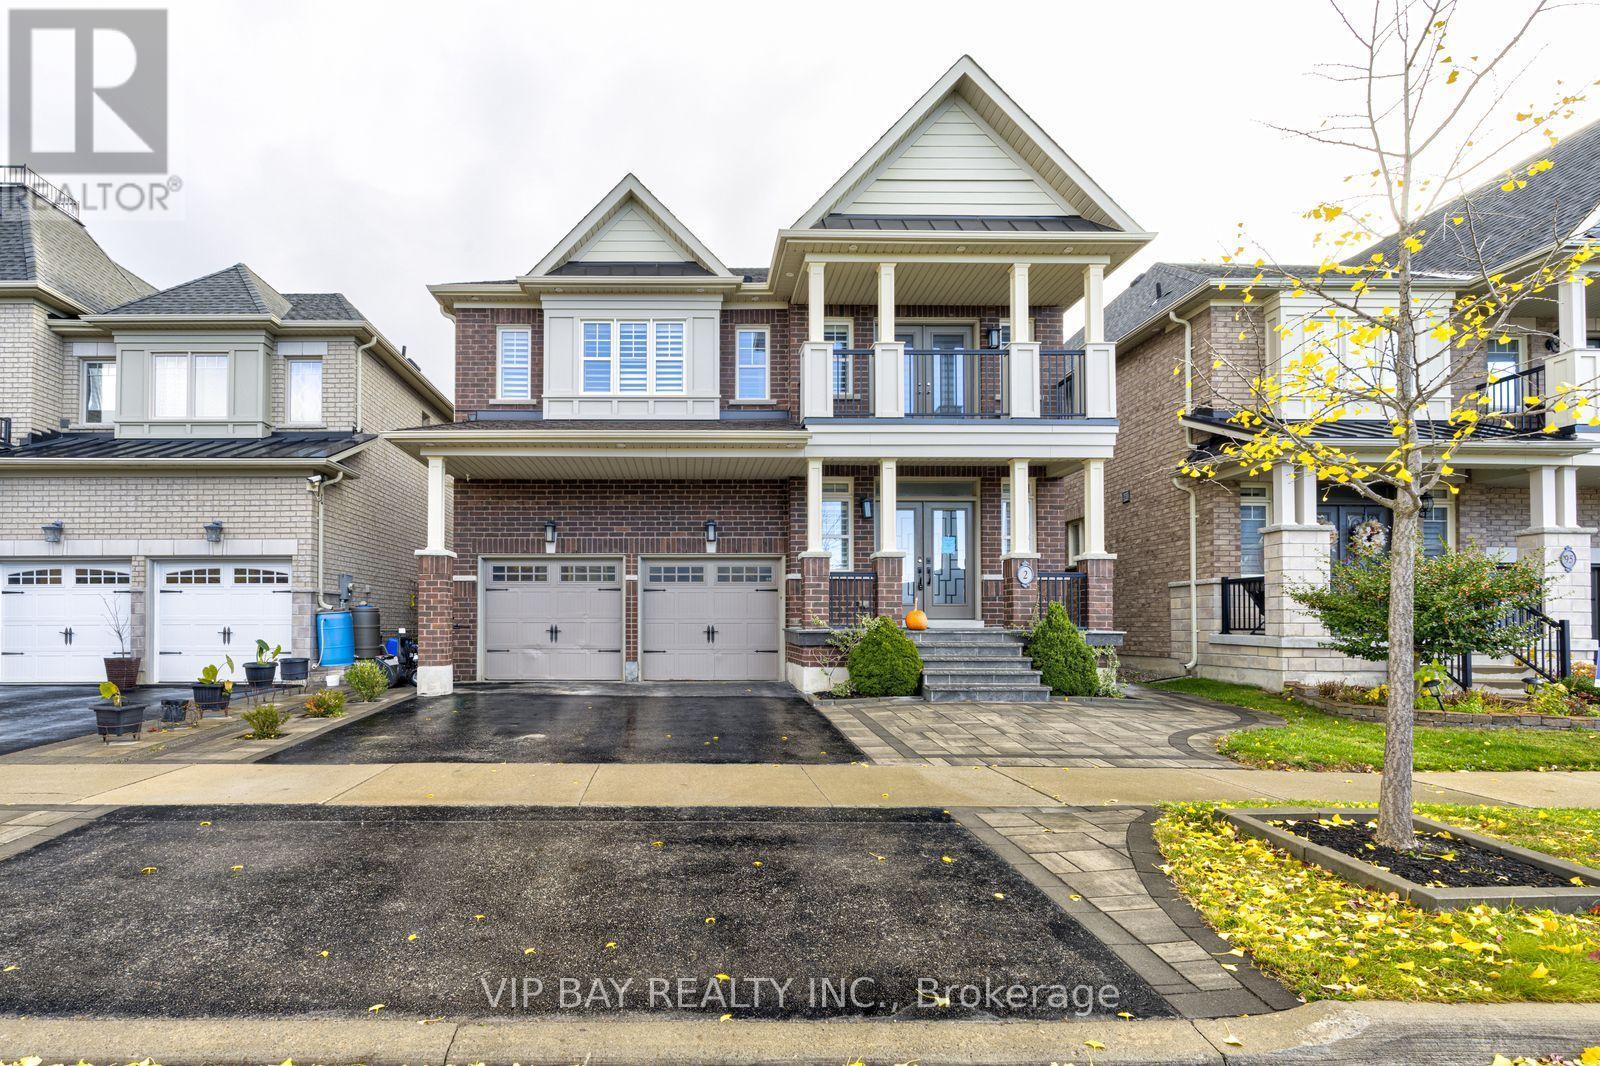
2 Creekland Avenue N
Whitchurch-Stouffville, Ontario
Discover this beautifully updated detached home offering 5 bedrooms, 5 bathrooms and approximately 3,450 sq. ft. of living space. Designed with both everyday comfort and entertaining in mind, the home features spacious principal rooms, quality finishes and carefully selected details throughout.The welcoming entrance features a dramatic full-height mirrored accent wall complemented by elegant gold finishes. The newly renovated kitchen offers an impressive 10-foot island equipped with two sinks and a beverage refrigerator, creating a functional centre for meal preparation and entertaining. Quartzite countertops and a matching backsplash are paired with extensive custom cabinetry and practical storage features, including built-in knife organizers, spice racks, rotating corner shelves and pull-out corner storage. Integrated appliances, including a built-in refrigerator and double wall ovens, complete the space.The living areas offer custom cabinetry and built-in features, while the dining room includes a dedicated wine and bar display. A fireplace adds warmth and character to the rear gathering area. A separate main-floor office with custom cabinetry provides a comfortable space for working from home.Additional interior features include hardwood flooring, well-sized principal rooms and the convenience of second-floor laundry.The backyard has been professionally landscaped and enhanced with custom interlocking, offering a private outdoor setting for relaxation and entertaining. Features include a seven-person hot tub, steel gazebo and storage shed. The covered gazebo creates an ideal spot for outdoor dining and enjoying the warmer months.Located on a quiet residential street, the property offers convenient access to nearby schools and community amenities. A spacious, extensively updated home with a combination of practical features, generous living areas and inviting indoor and outdoor spaces. co-listed with Mitra Noormehr at Royal Lepage Realty Plus 416-574-5332. (id:55499)
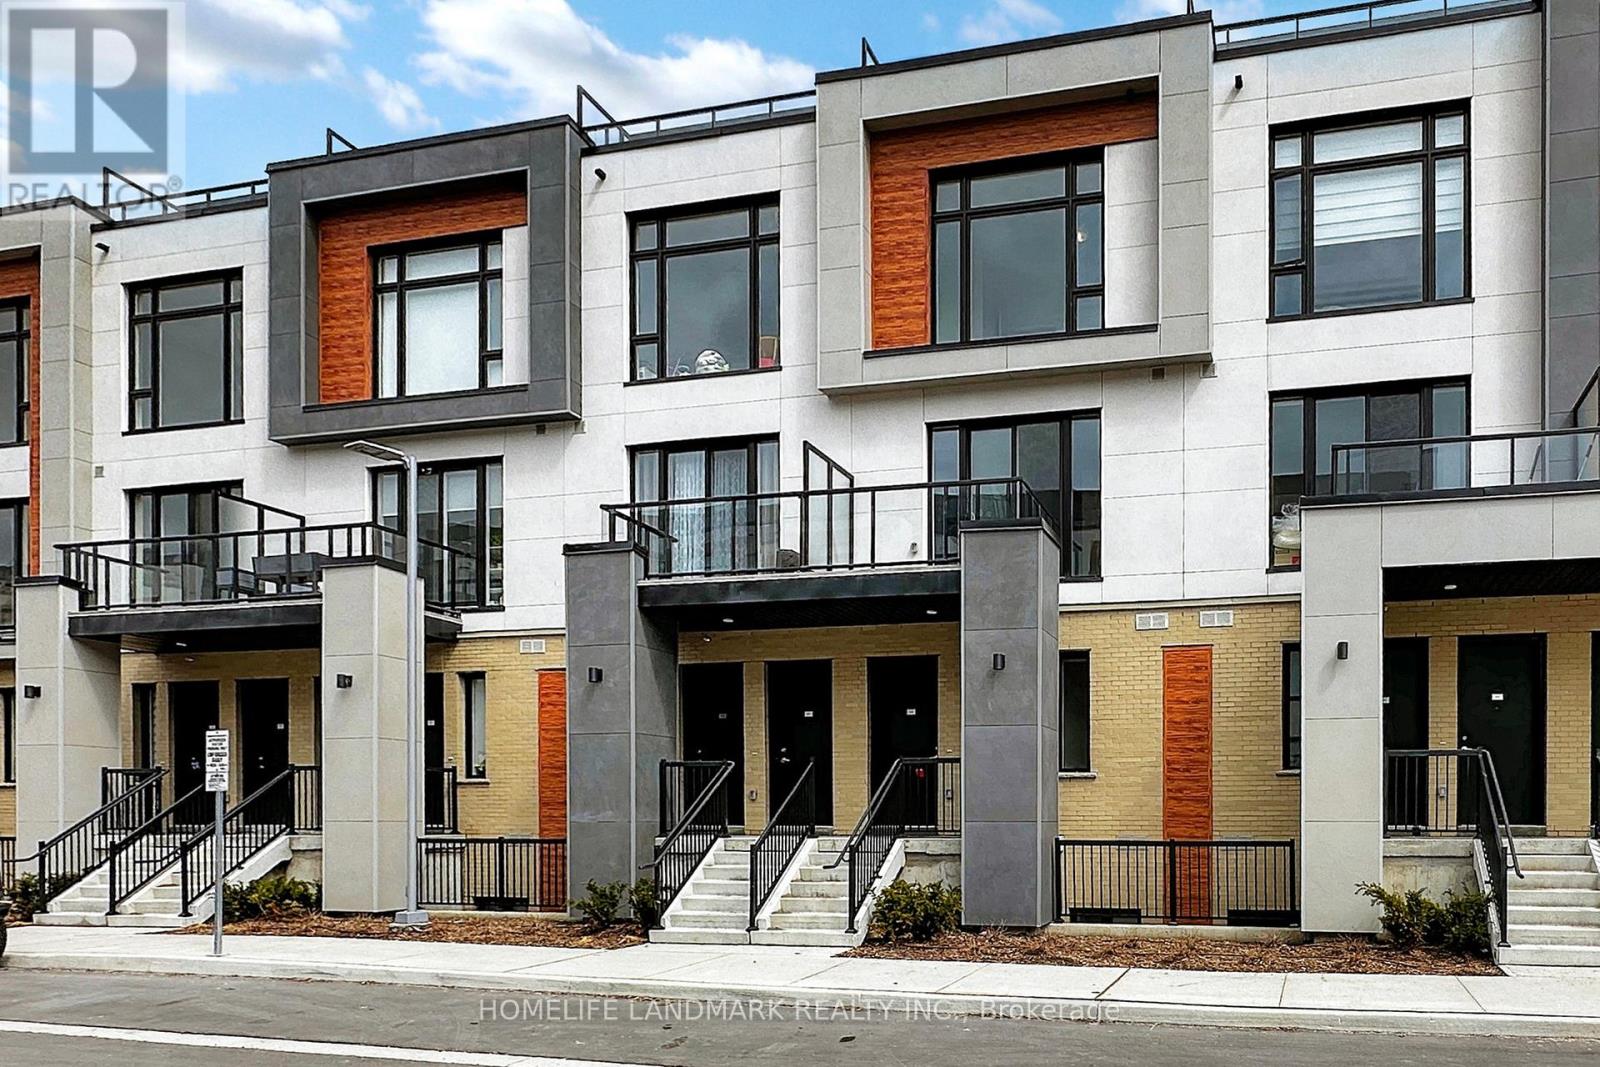
506 - 9 Steckley House Lane
Richmond Hill, Ontario
Welcome to Elgin East by Sequoia Grove Homes. This Brand New 3 Bedroom, 3 Bathroom home is one of the few blocks of "through" townhouses in the subdivision. This townhouse boasts 1672 Sq. Ft. and 289 Sq. Ft. of outdoor Space! Includes: 2 underground parking spaces, 1 storage locker and Rogers Ignite internet for the duration of bulk agreement. Some finishes/features include: 10 foot ceilings on the main, 9 foot ceilings on all other floors, soft close kitchen cabinets, quartz counters in kitchen, second bathroom and primary ensuite, smooth ceilings throughout, electric fireplace in the primary bedroom, three balconies and a terrace! Pedestrian path to Elgin Mills for easy access on foot to property. Close to: Costco, Highway 404, restaurants, and more! (id:55499)
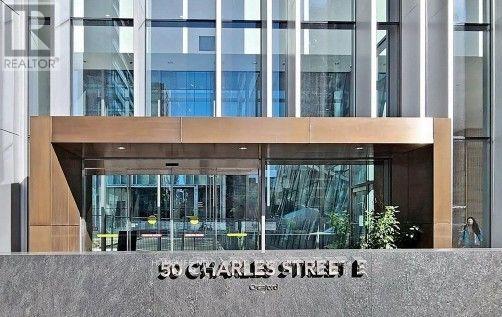
2508 - 50 Charles Street E
Toronto, Ontario
The "Hermes Building" Luxury Condo At One Of The Most Popular Areas To Live In Downtown. Laminated Floor Throughout. Functional Layout With No Waste Space. West Facing, Floor To Ceiling Window With Spacious Balcony. Walk To Both Subway Lines, Bloor/Yorkville Shops, U of T, TMU, Museums Restaurants, And More. Two Floors Of Amenities Include: Fully Equipped Gym, 24 Hrs Concierge, Yoga Studio, Rooftop Lounge, Outdoor Pool, Party/Media/Meeting Rooms & Much More. (id:55499)
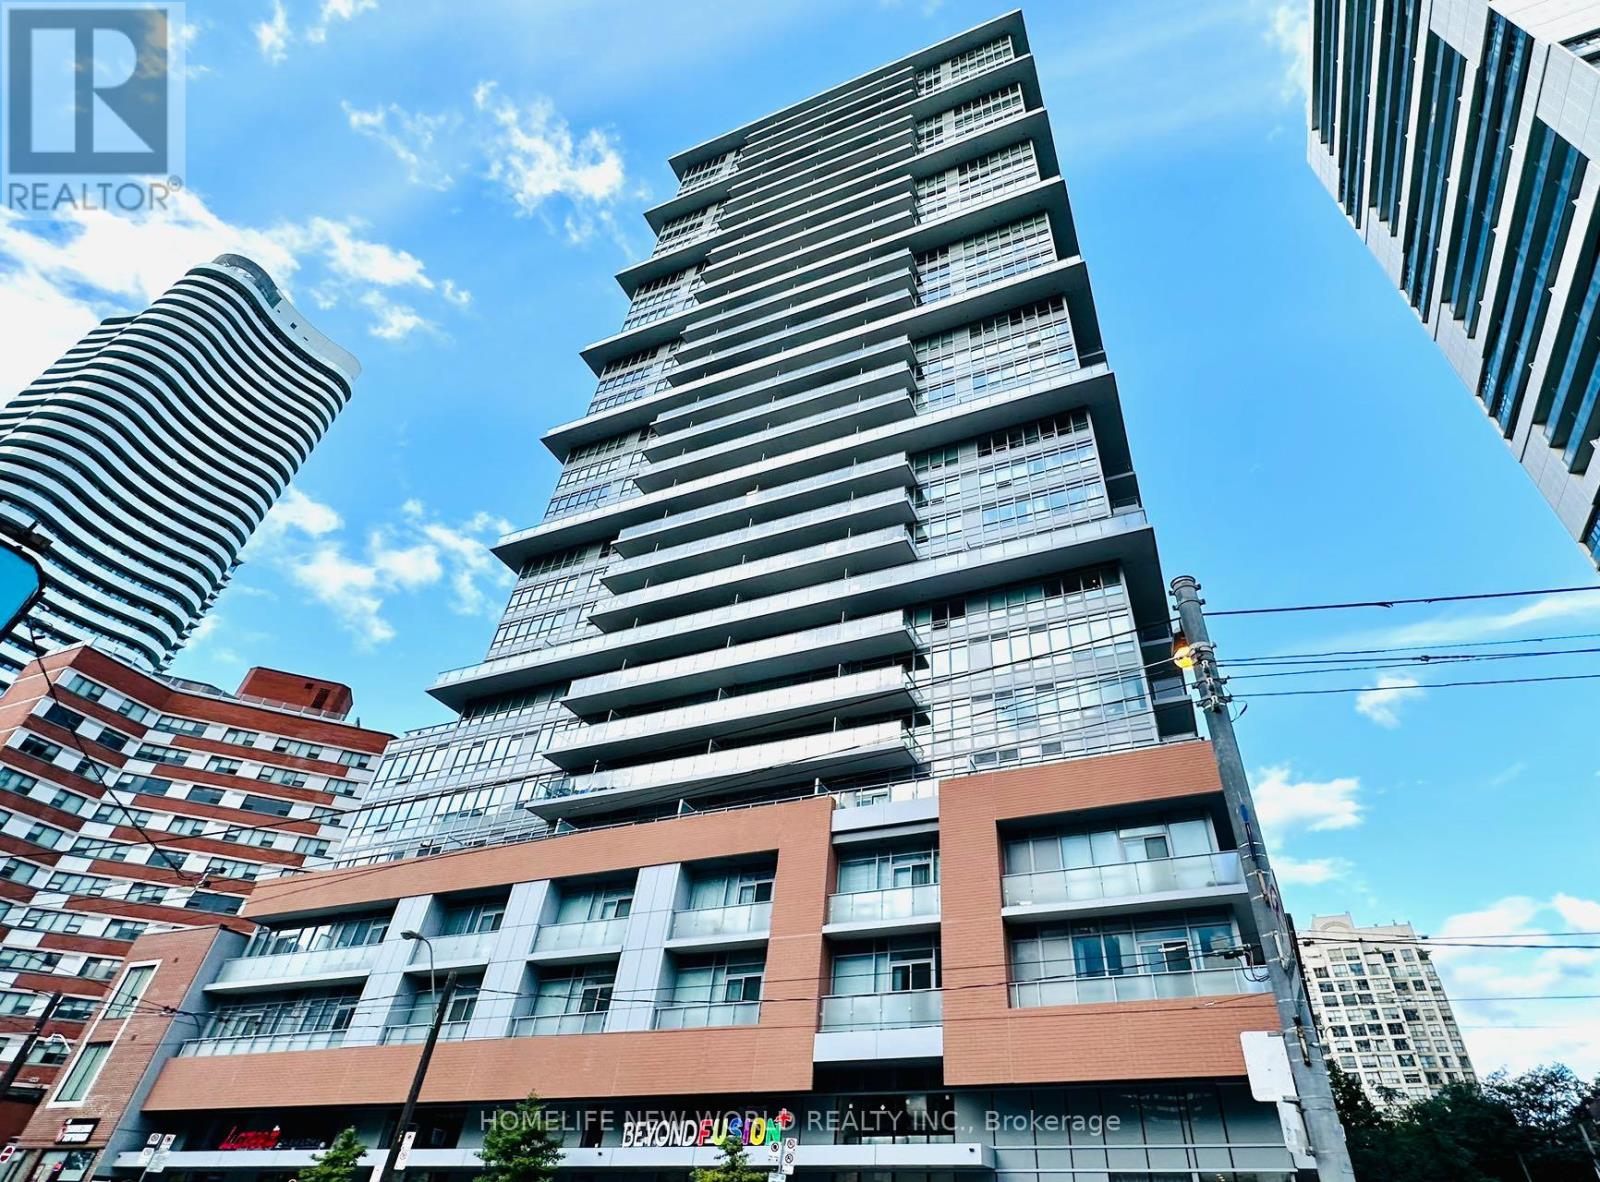
1010 - 365 Church Street
Toronto, Ontario
Absolutely Stunning 2 Bedrooms + 2 Baths Bright South East Corner Suite In Vibrant Downtown Core With Spectacular Non-Obstructed City & CN Tower Views. Modern Open Concept Kitchen W/Stainless Steel Appliances & Quartz Counter Top. Large Balcony. Efficient Layout. Extremely Convenient Location, Steps To Subway Station, TMU, Eaton Centre, Dundas Square, Loblaw, Restaurants, Etc...Bldg Amenities: Gym, Yoga, Reading Lounge, Party/Meeting, Theatre, Rooftop Terrace, Hotel-Style Guest Suites, 24-Hr Concierge, Visitor Parking. (id:55499)
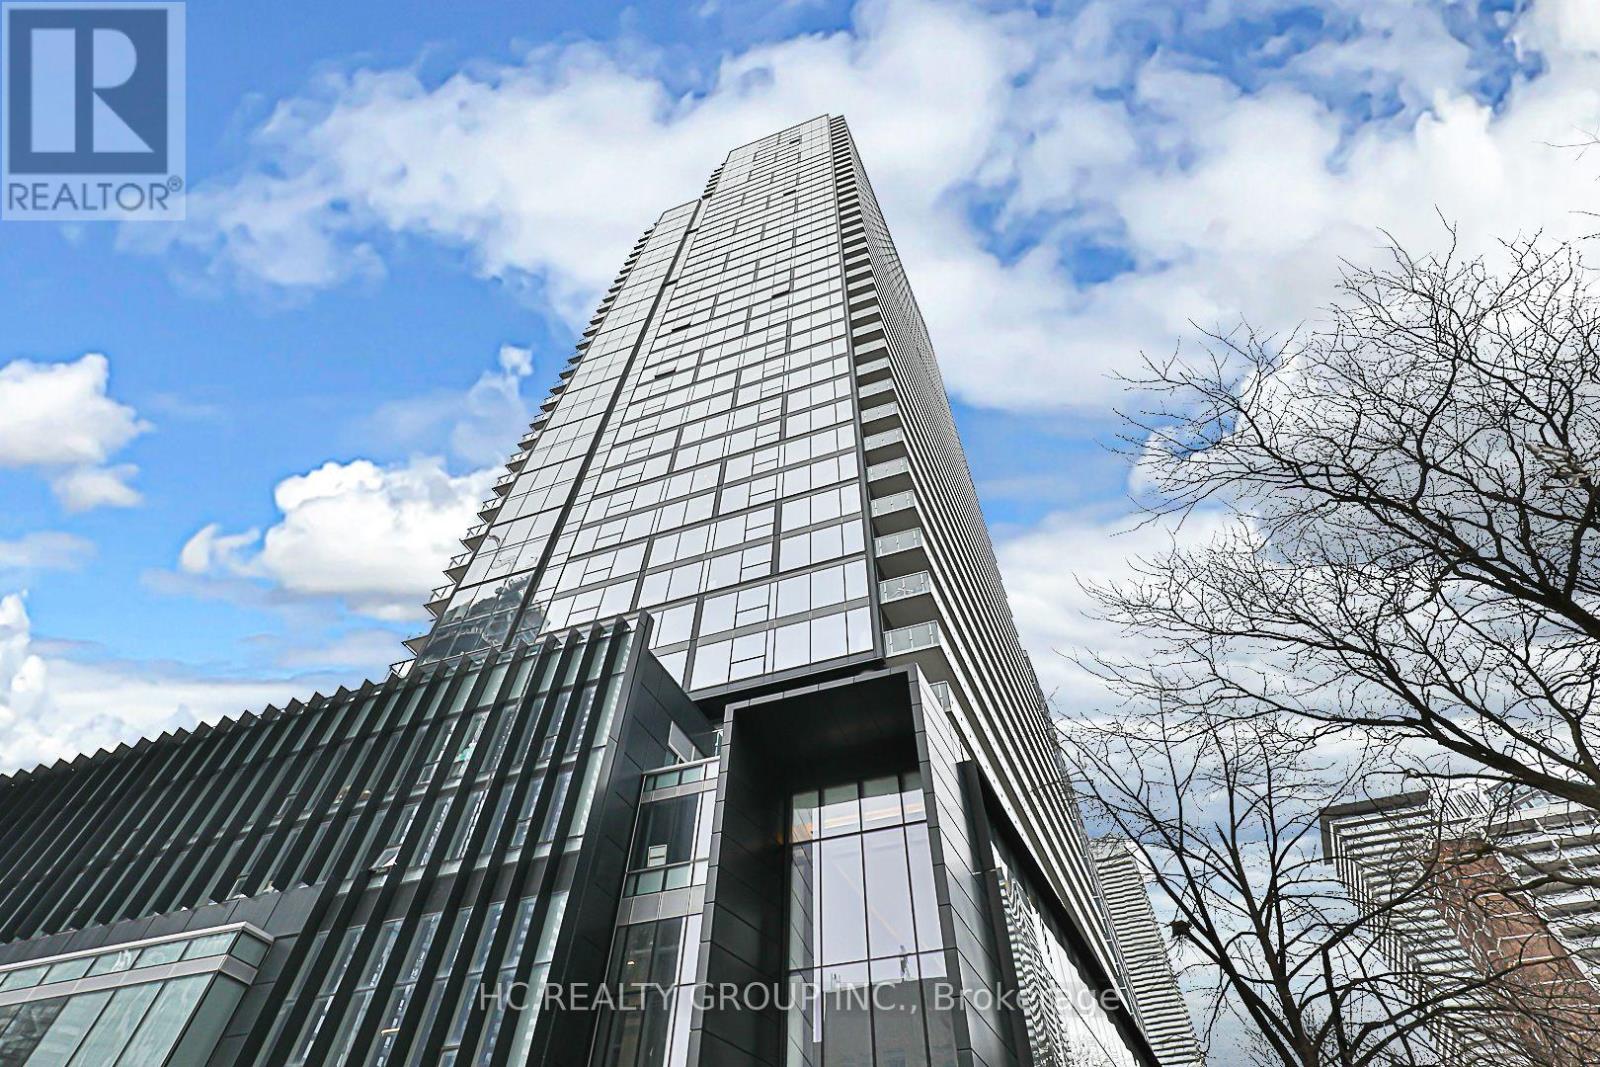
802 - 3 Gloucester Street
Toronto, Ontario
*A Rare 2-bedroom, 2-bathroom corner unit, Total 836sqft *Featuring floor-to-ceiling windows with unobstructed, breathtaking views *A Modern Kitchen with Integrated Appliances, Cabinet Organizers, Full-Sized Washer/Dryer; And Roller Blinds. *Split-bedroom layout with two 4pc bathrooms *Luxury amenities including a fully equipped fitness centre, outdoor swimming pool, theatre/karaoke room, meeting room, 24-hour concierge, bicycle lockers *Building with direct subway access *Mins walking distance to Bloor/Yorville/Eaton Centre, University of Toronto, Restaurants, and Cafes. Condo Parking is available for lease. (id:55499)
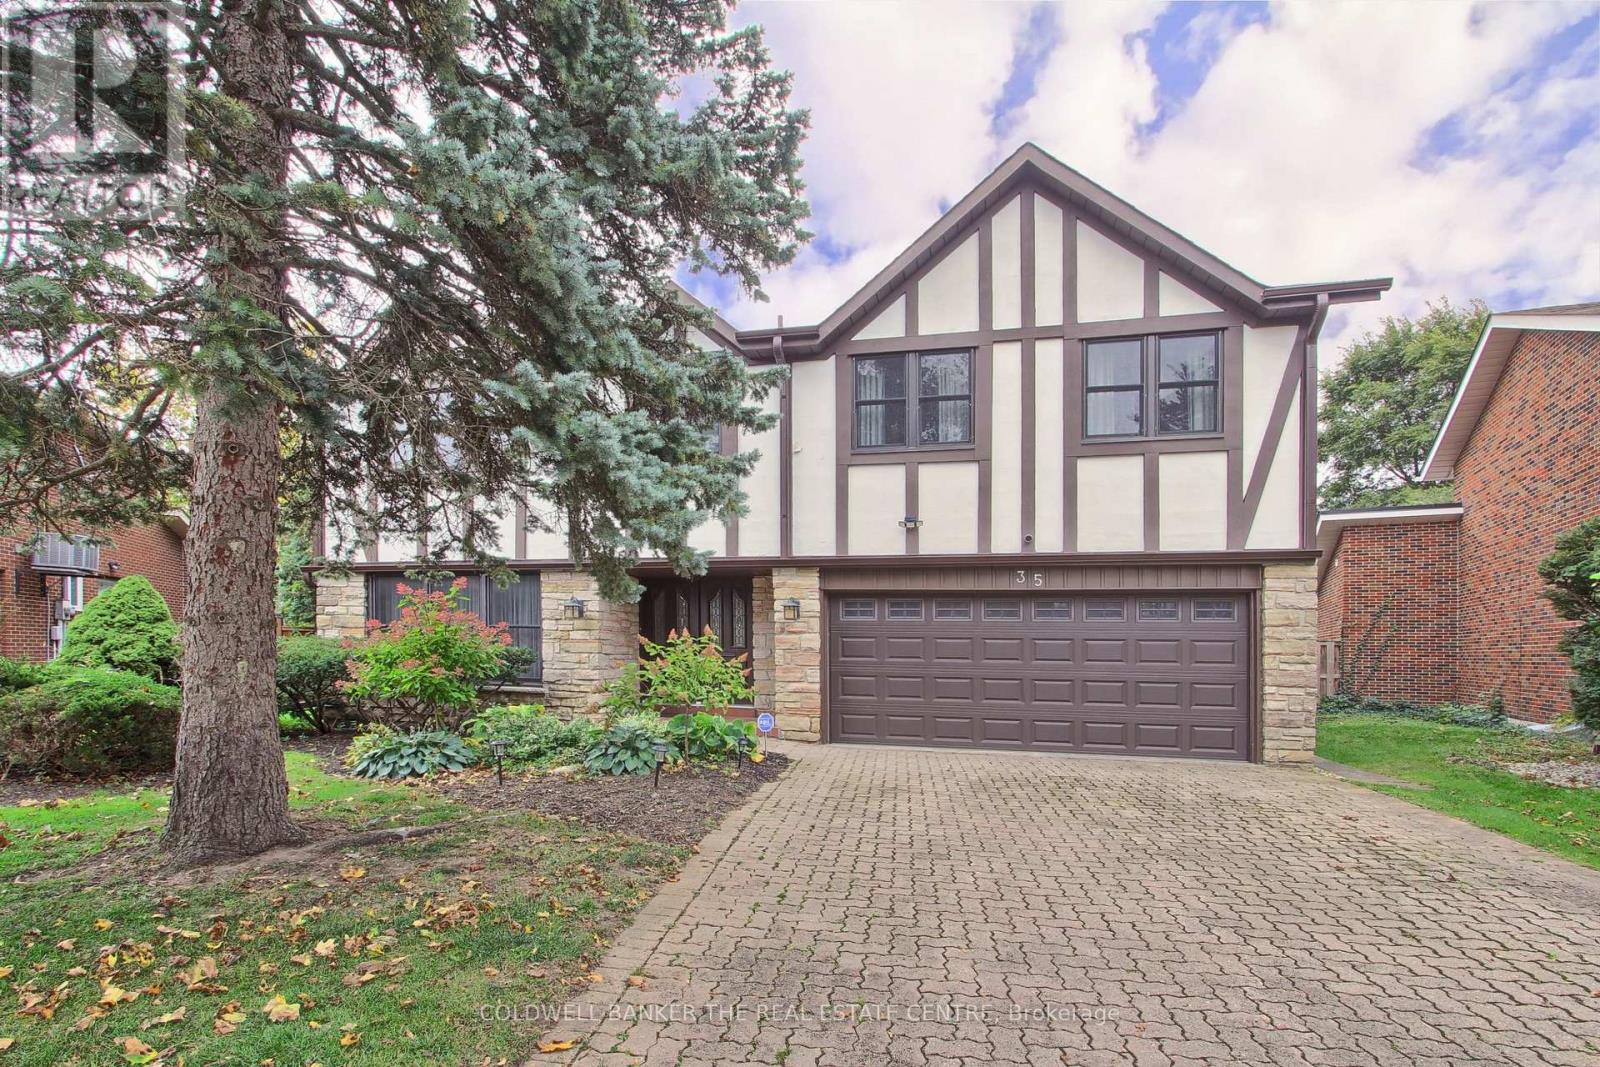
35 Tofino Crescent
Toronto, Ontario
Welcome to this approximately 3,955 sq.ft (per MPAC). This Home offering a Rare oversized pie-shaped lot in sought-after Banbury-Don Mills. This distinctive home features warm architectural details, a brick-fireplace family room, windows overlooking the inground pool from sun room and landscaped grounds, four large upstairs bedrooms, and a spacious main level with living, dining, kitchen and family rooms. A generous sunroom, backyard walkouts and attached garage add comfort and convenience. Set on a quiet street within walking distance of highly regarded schools York Mills Collegiate Institute, Denlow Public School. and close to Banbury Community Centre, the Granite Club, Donalda Club, CF Shops at Don Mills and major routes. Enjoy the existing character, renovate to suit your needs or explore the potential to build new. (id:55499)
290 Sheppard Avenue W
Toronto, Ontario
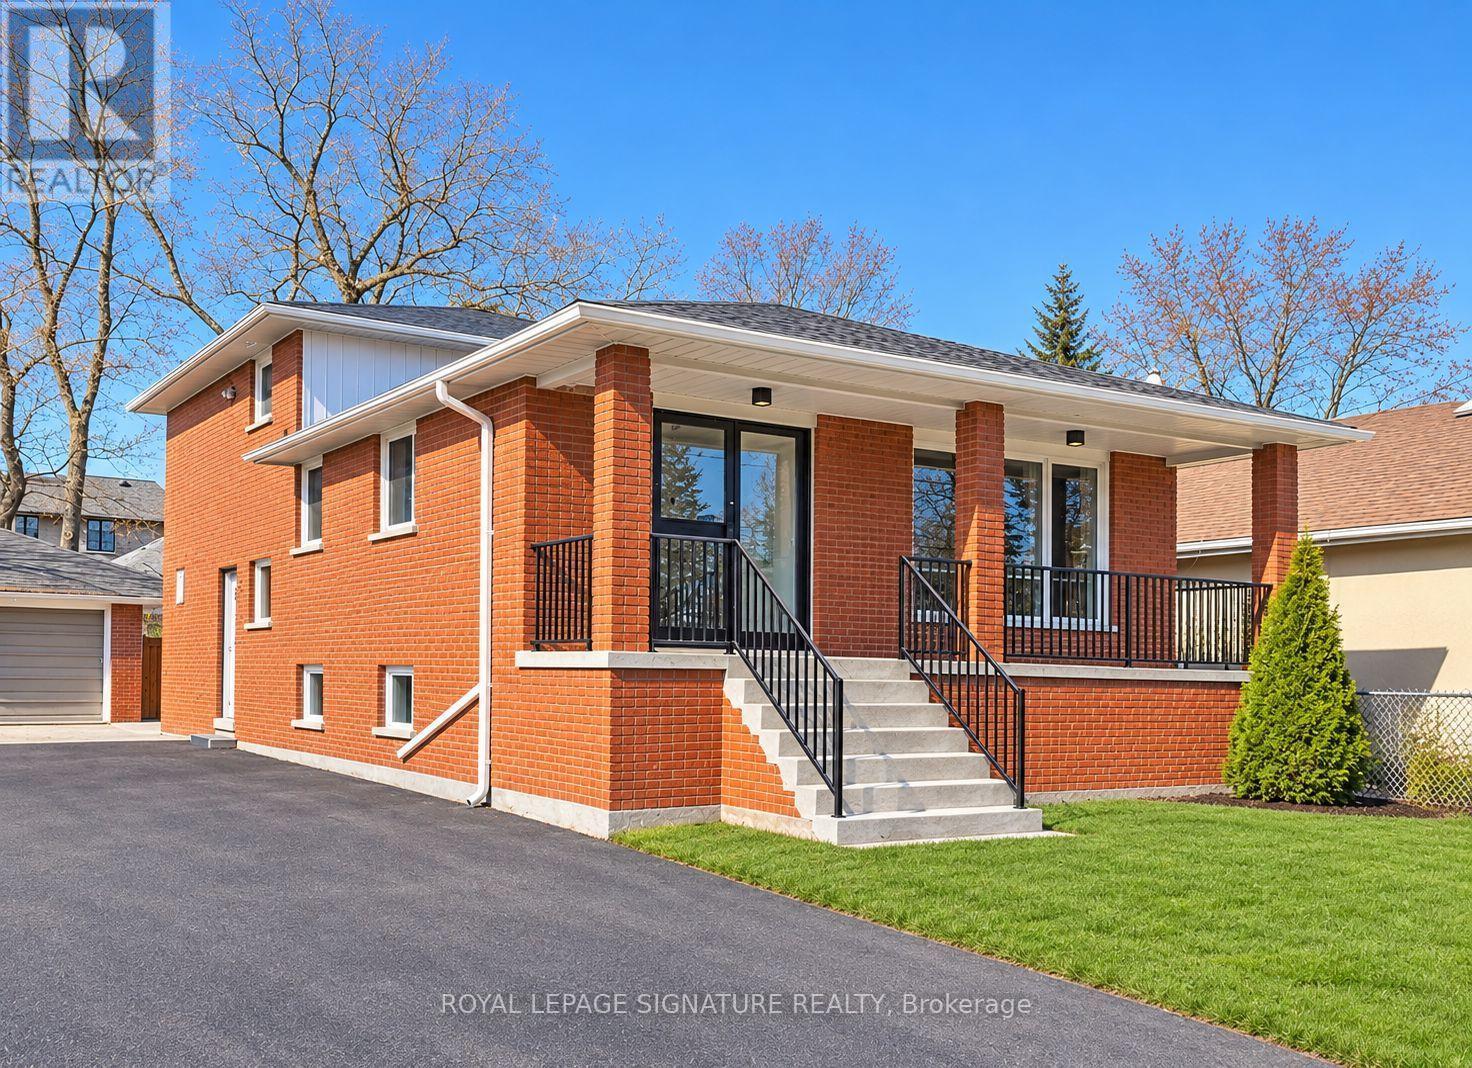
Fantastic Turnkey Office Opportunity in the Heart of North York! Ideally suited for lawyers, paralegals, medical or professional offices, spa/salon, tutoring and educational uses, start-ups, or those seeking a convenient live/work setup. This fully renovated property combines modern finishes, functionality and exceptional exposure in a central, highly accessible location.Featuring a professionally finished basement with separate entrance, laundry/kitchenette, and on-site parking for up to 6 vehicles outside. Move-in ready and offering outstanding flexibility for a wide range of professional and business uses.An exceptional opportunity for professionals, owner-users and investors seeking a well-appointed property in one of North York's most convenient locations. Excellent value with easy access to major routes, transit, amenities and the surrounding North York business community. (id:55499)
909 - 11 Bogert Avenue
Toronto, Ontario
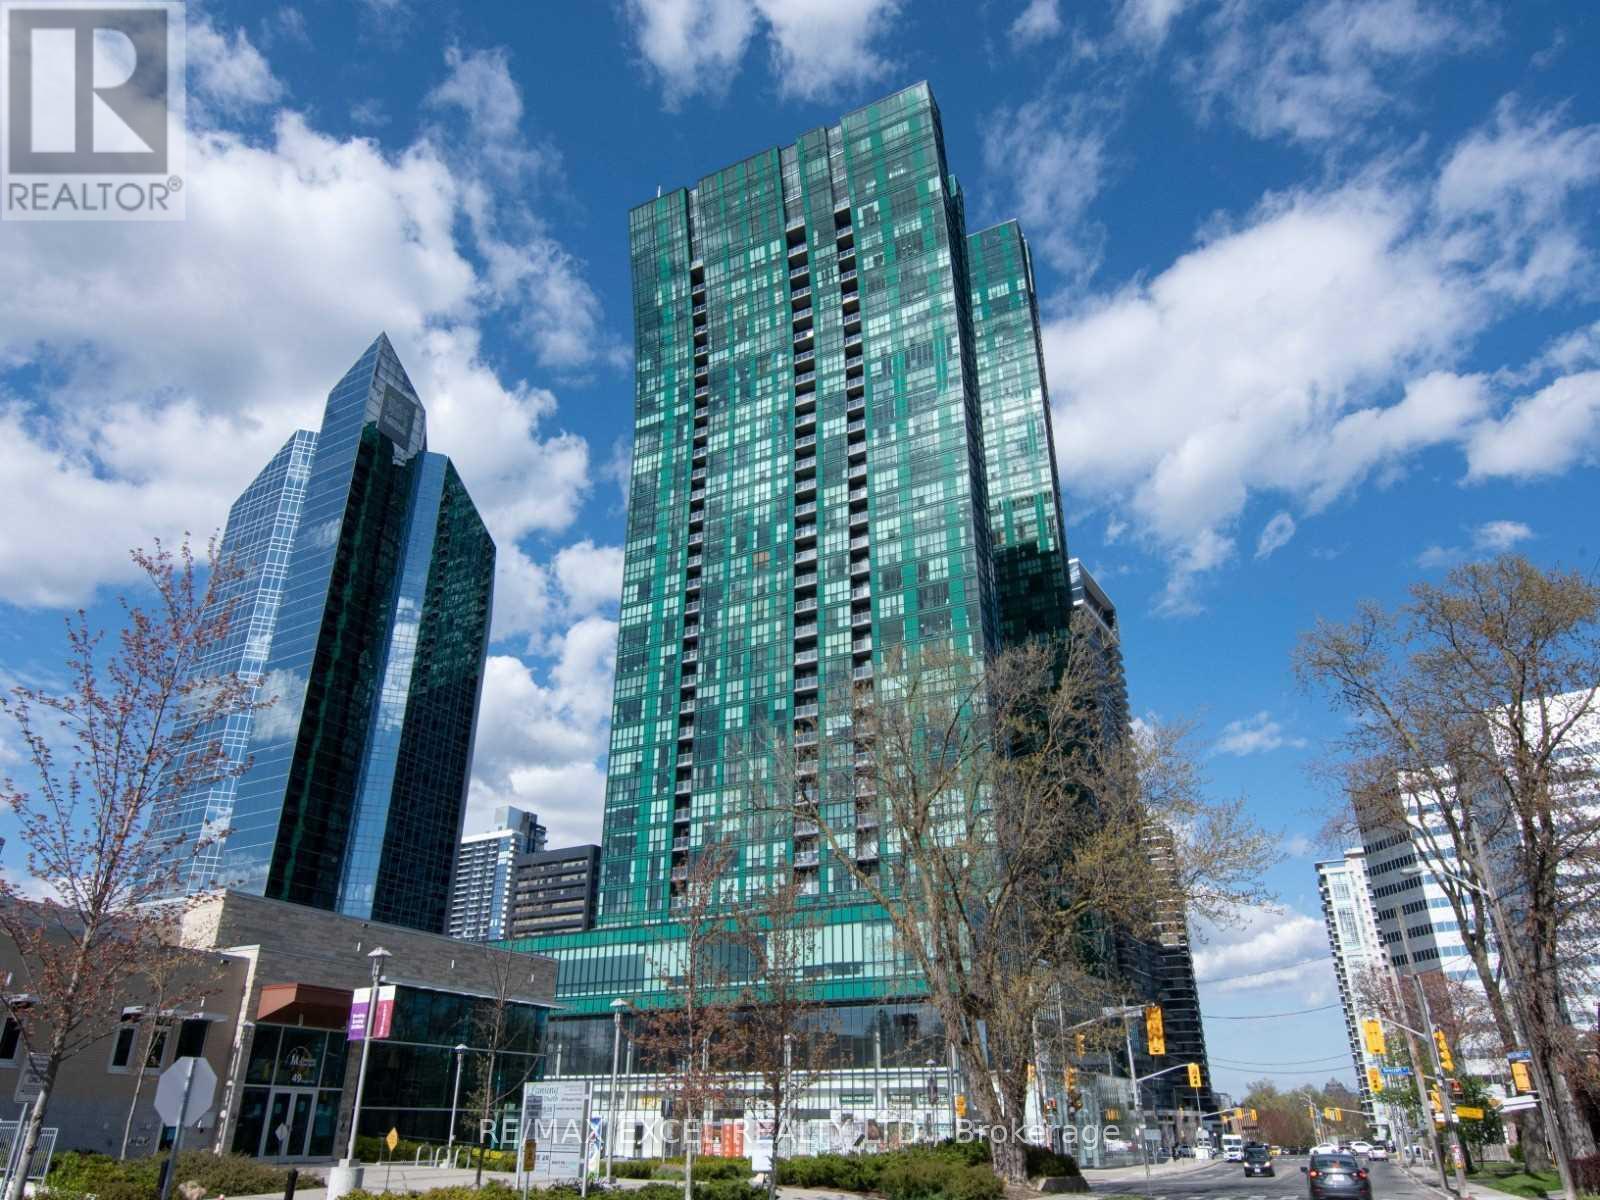
Welcome To Emerald Park Condos In The Heart Of Yonge & Sheppard! This Bright And Beautifully Maintained 1 Bedroom + Den Suite Features A Functional Layout With 2 Full Bathrooms And Sunny East Exposure. The Spacious Den Offers Great Flexibility As A Second Bedroom Or Private Home Office. Enjoy 9-Ft Ceilings, Laminate Flooring Throughout, And Custom Window Coverings. Includes 1 Underground Parking Space And 1 Locker. Residents Enjoy Exceptional Building Amenities Including 24-Hour Concierge, Indoor Swimming Pool, Fully Equipped Fitness Centre, Sauna, Party Room, Games Room, Guest Suites, Rooftop Terrace . Unbeatable Convenience With Direct Indoor Access To Sheppard-Yonge Subway Station, Connecting To Both Line 1 And Line 4. Retail Shops, Restaurants And Everyday Conveniences Right At Your Doorstep, With Supermarkets, Whole Foods, North York Centre, Shopping, Parks And Entertainment Just Steps Away. Easy Access To Hwy 401, 404 And DVP. Experience The Best Of Urban Living In One Of North York's Most Convenient Locations! (id:55499)
613 - 7 King Street E
Toronto, Ontario
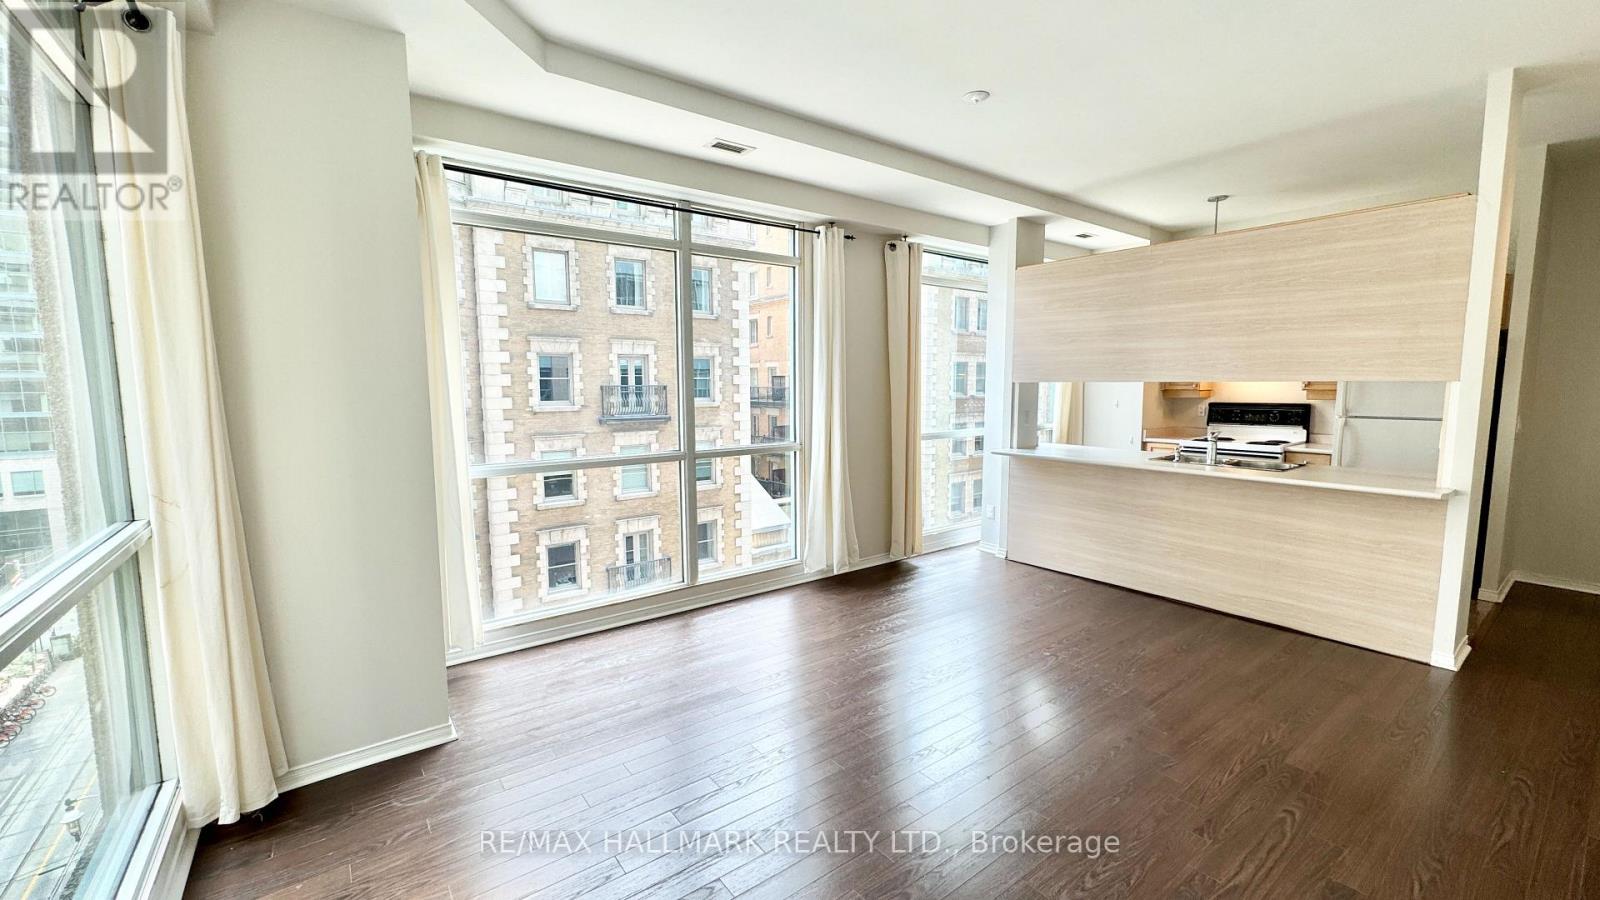
Prime downtown location with King Subway Station at your doorsteps (98 walkscore) and nearly 1000 square feet! Luxury corner suite split 2 beds 2 bath. Wall to wall windows. 9.5 ft ceilings. Parking + locker + all utilities in one amazing price. Wow! Primary bedroom with 4 piece ensuite. 24 hour concierge, indoor salt water pool, BBQ grill, gym, rec room. Stunning terrace with panoramic lake view. Steps to financial core, the path, St Lawrence Market, and Eaton Centre! (id:55499)
25 Royal Road
Port Colborne, Ontario
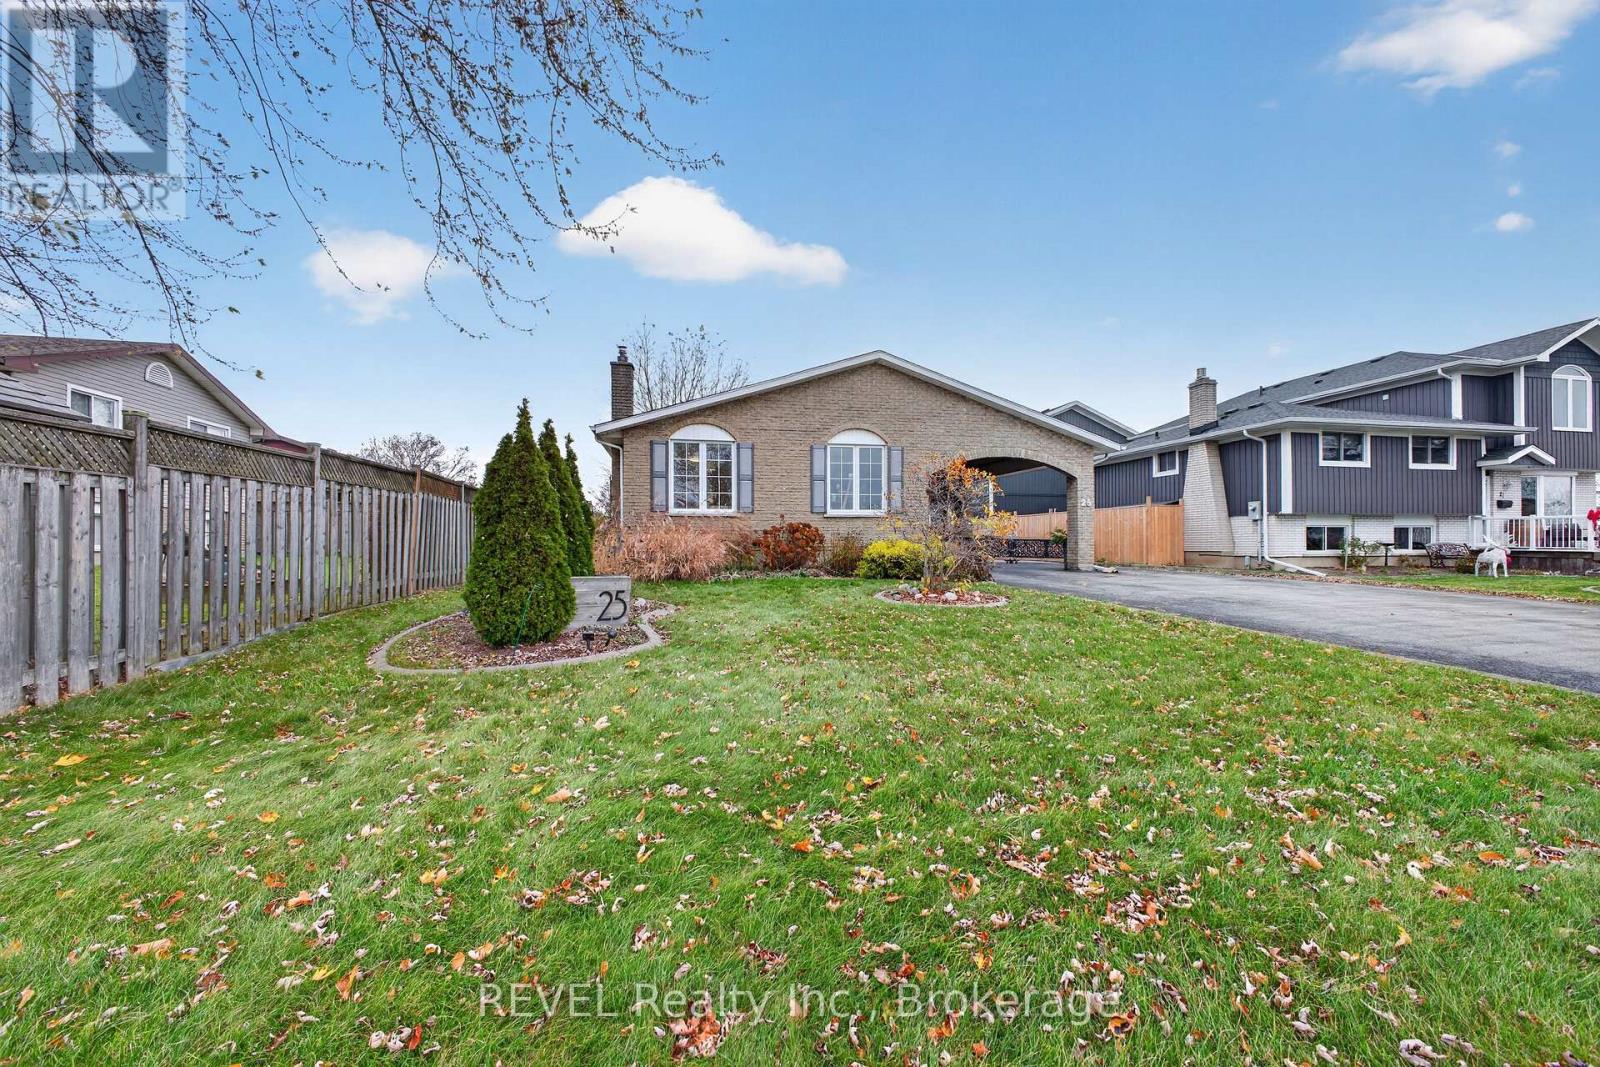
Welcome to your new home in a great neighbourhood! This updated 4 level backsplit home offers 3 bedrooms & 1 full bath upstairs and an additional 1 bedroom & full bath downstairs. With a separate lower entrance, this property can be easily converted into an in-law suite, or offer plenty of room for a growing family. There is nothing to do here, just move right in. Cozy up by the fire in the rec-room reading a book or watch your favourite movie. On those relaxing evenings, step outside and enjoy your beautiful, covered porch. The detached insulated garage is fantastic for the car enthusiast or woodworker. Plus plenty of parking for 8 plus cars or RV. (id:55499)
47 Brackencrest Road
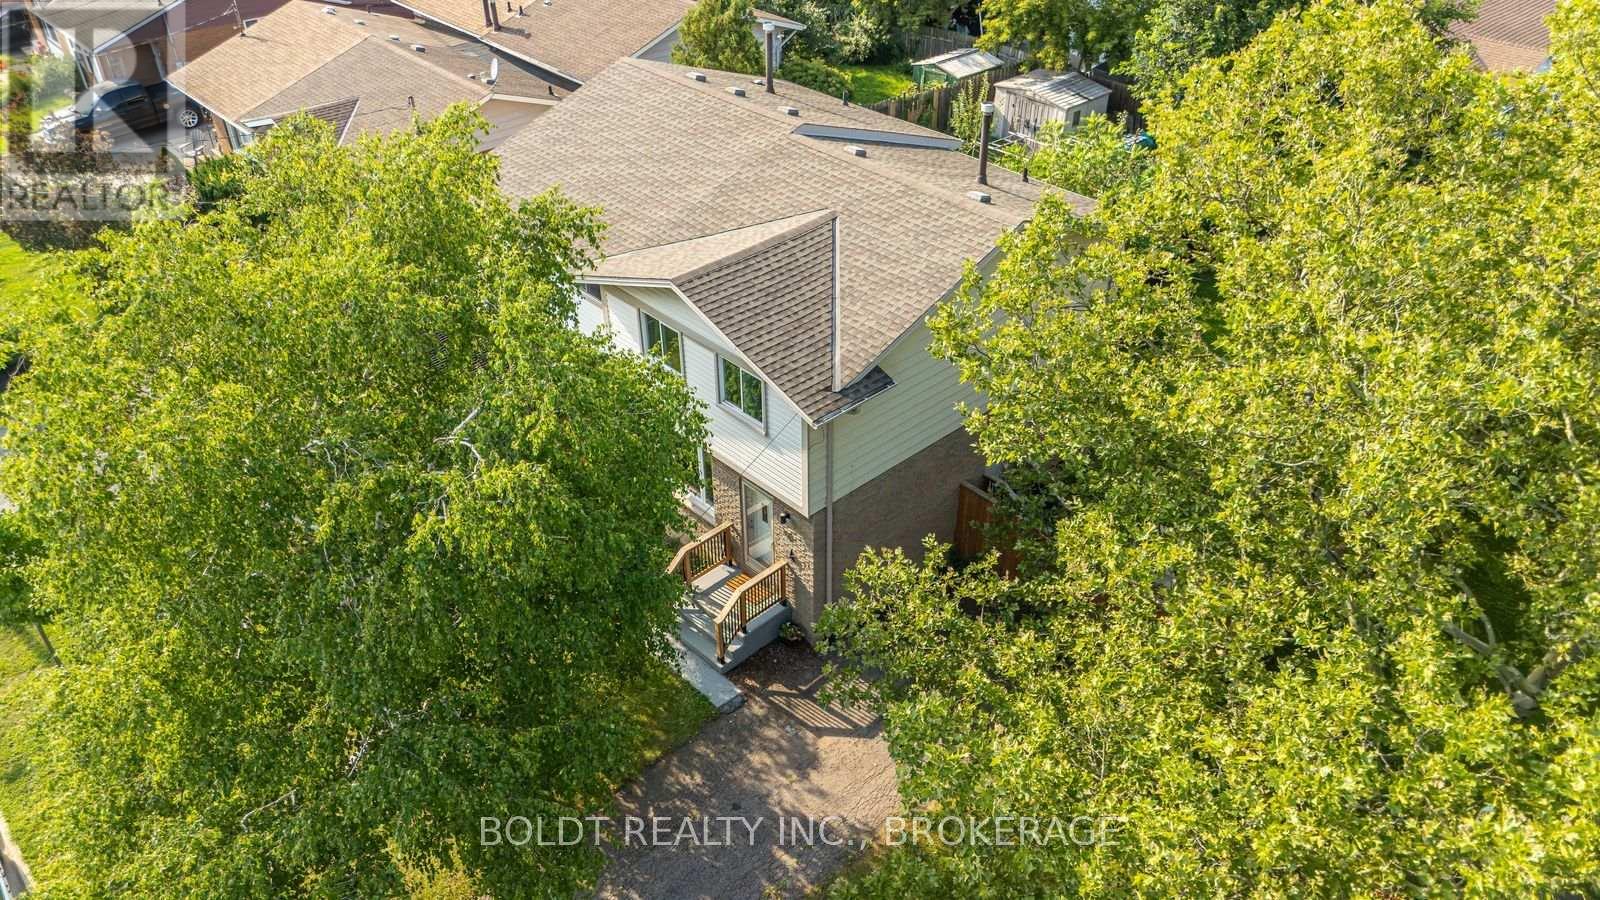
St. Catharines, Ontario
Beautiful, fully updated semi-detached home in Secord Woods area of St. Catharines. Close to all amenities; Niagara College , Brock University, parks and shopping. Open concept main floor with modern Kitchen and quartz countertops. Large eat-in Kitchen and walk-out to large back yard and patio. 2 pc Powder Rm on a main Lvl. 2nd floor offers; 3 good sized Bedrooms. Updated in the contemporary style 4 pc Bathrm. Finished Basement with large RecRm. Private and fully fenced yard with shed and much more! (id:55499)
1 & 2 - 220 Dundas Street E
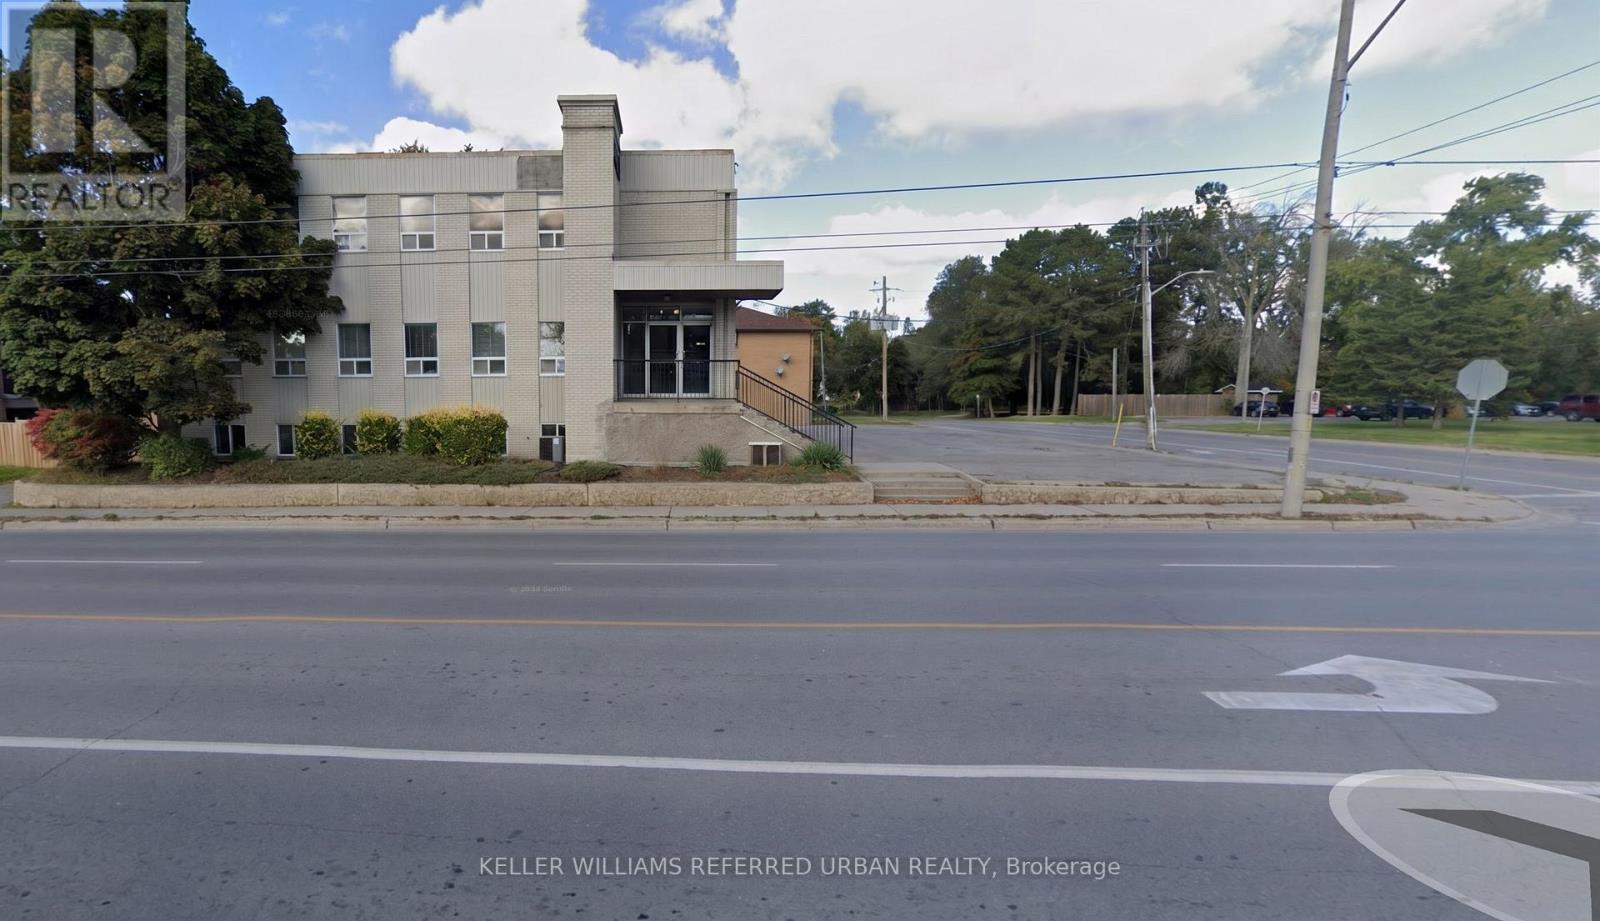
Belleville, Ontario
Position your business for success with this high-exposure commercial lease opportunity at 220 Dundas St E in Belleville. Situated on a prominent, high-traffic corner lot along one of the city's busiest thoroughfares, this well-maintained medical and dental building offers exceptional street-level visibility, strong daily commuter traffic, and prime signage potential.Up to 2,600 sq. ft. of versatile, professional office space is currently available, offering maximum flexibility to accommodate businesses of varying sizes:Combined Space: Lease the entire 2,600 sq. ft. footprint for a spacious, multi-office headquarters or clinic.Separate Suites: Divide the space and lease individually as either a 1,600 sq. ft. suite or a 1,000 sq. ft. suite.Anchored by a busy, established dental practice, this building provides built-in foot traffic and natural professional synergy. It is an ideal setting for medical and healthcare specialists, wellness practitioners, lawyers, accountants, financial advisors, or general corporate offices.The units are clean, bright, and move-in ready for immediate occupancy, while still offering an adaptable layout that can be easily reconfigured or customized to suit your specific operational workflow. Clients and staff will also appreciate the generous, convenient on-site parking lot and easy accessibility from major Belleville routes. (id:55499)
3160 Corry Crescent
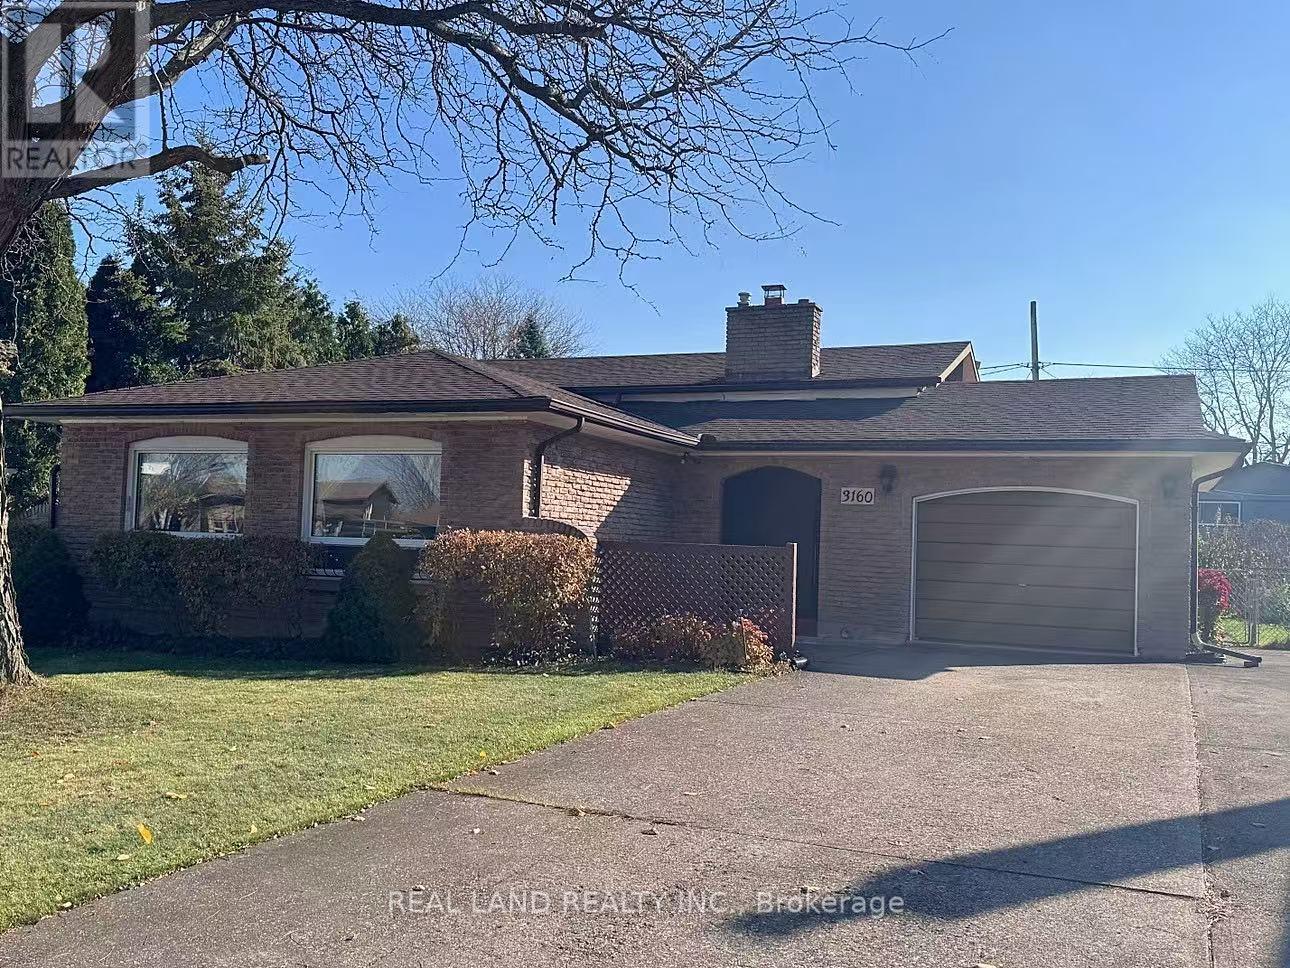
Niagara Falls, Ontario
Nestled on a peaceful crescent in one of Niagara Falls' most desirable pockets, this beautifully maintained Back Split home offers the perfect blend of space, versatility, and unbeatable convenience. Whether you're looking for a comfortable family residence or an income-generating opportunity, this property checks all the boxes.Enjoy the best of both worlds - a serene, low-traffic street that feels miles away from the hustle and bustle, yet minutes from everything you need. Walk to nearby parks, School, the public library, grocery store, and the community sports centre - ideal for active families and everyday errands. And for world-class entertainment, the iconic Niagara Falls tourist district is just a short drive away, making this an attractive option for short-term rental guests as well. The versatile back split design provides generous living space across multiple levels, offering privacy and room for the whole family. A standout feature is the separate entrance to the lower level, opening up a world of possibilities - perfect for an in-law suite, a mortgage helper, or a potential Airbnb rental (buyer to verify zoning/permits with the City of Niagara Falls).Don't miss this incredible opportunity to own a versatile home in a prime Niagara Falls location. Book your private showing today! (id:55499)
1 - Upper - 122 Clare Avenue
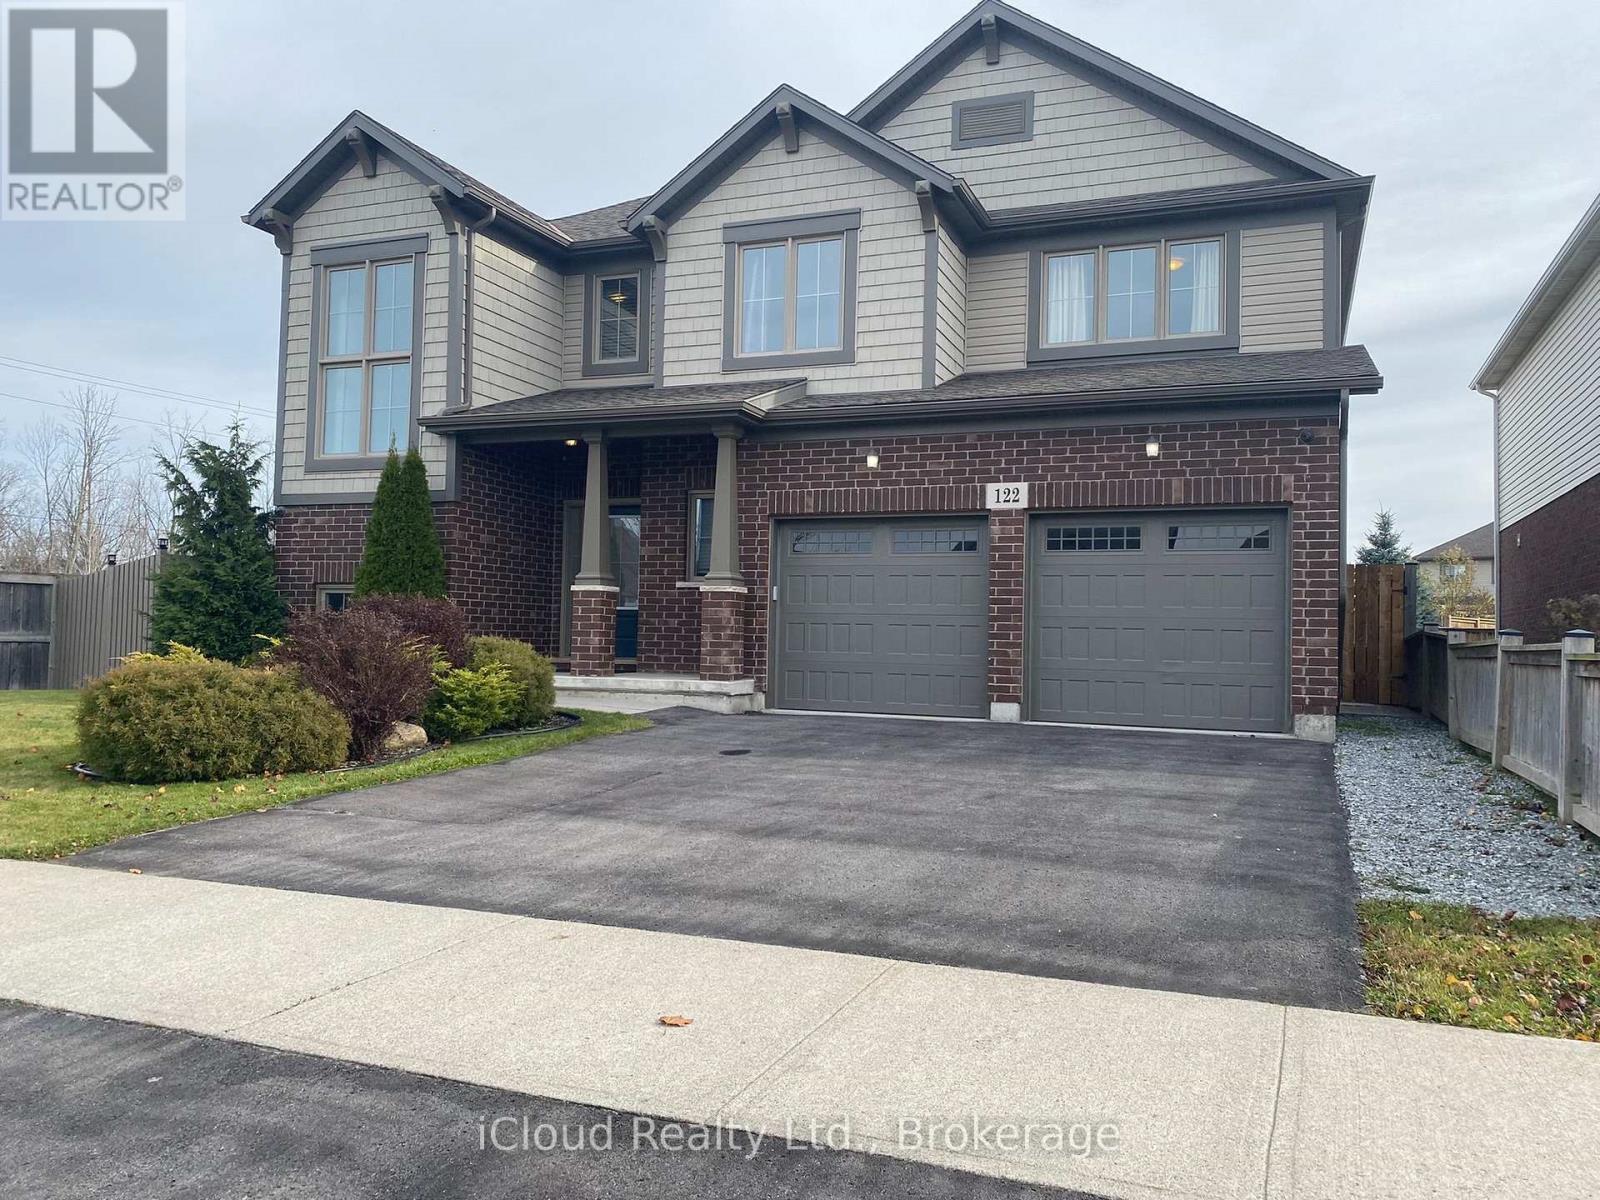
Welland, Ontario
Space for the whole family in a welcoming, family-friendly neighbourhood! This bright and spacious 4 bedroom rental offers nearly 2,700 square feet of living space across the main and upper floors. The basement is not included as it is already rented as a legally registered separate apartment. The generous kitchen features stainless steel appliances, extended cupboards for lots of storage space, a separate walk-in pantry and an island to eat at. Gather in the large family room around the gas fireplace or enjoy meals and entertaining in the separate, spacious dining room. A convenient mudroom with direct access to your private garage provides the perfect spot for coats, shoes and school backpacks. Upstairs, you'll find four bedrooms with hardwood floors, a large laundry room with a full-size washer and dryer, and a versatile loft with built-in bench seating. Set it up as a TV lounge, kids' play area or home office. The ensuite bathroom features double sinks, a separate tub and a separate shower and a room for the toilet on its own. Enjoy exclusive use of the fully fenced backyard, complete with a huge concrete patio and plenty of room to play and relax. (id:55499)
1211 - 870 Queenston Road
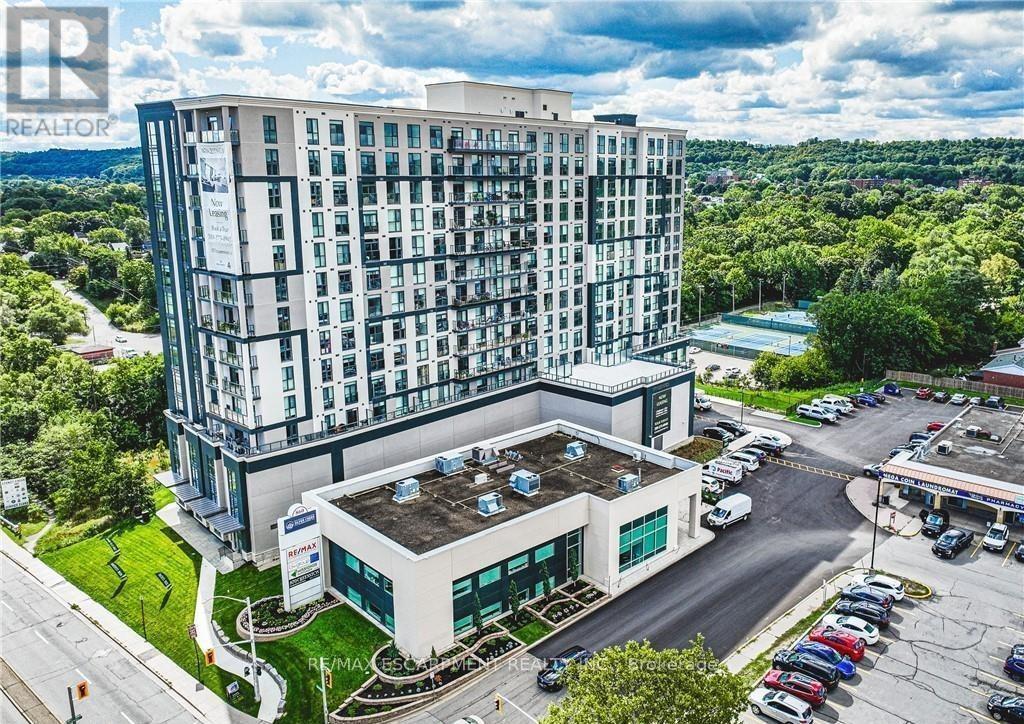
Hamilton, Ontario
Open house on Tuesday, November 17, 2026, from 4 p.m. to 7 p.m. Spacious 1-bedroom + den suite with a balcony at 870 Queenston Road offers oversized layouts designed for real living. Thoughtfully planned with generous living and kitchen areas, walk-in closets, in-suite laundry, and private balconies with panoramic views. The kitchen boasts brand-new stainless steel appliances (fridge/freezer, over-the-range microwave, and dishwasher). All floor plans include an additional den or flex space ideal for a home office. Modern finishes throughout with quality craftsmanship and ample storage. Professionally managed building with fitness centre, bike storage, pet wash station. Geothermal heating and cooling is included in your rate. Convenient Stoney Creek location close to shopping, schools, transit, and major highways. Ideal for families or professionals seeking space without compromise. (id:55499)
601 - 4655 Glen Erin Drive
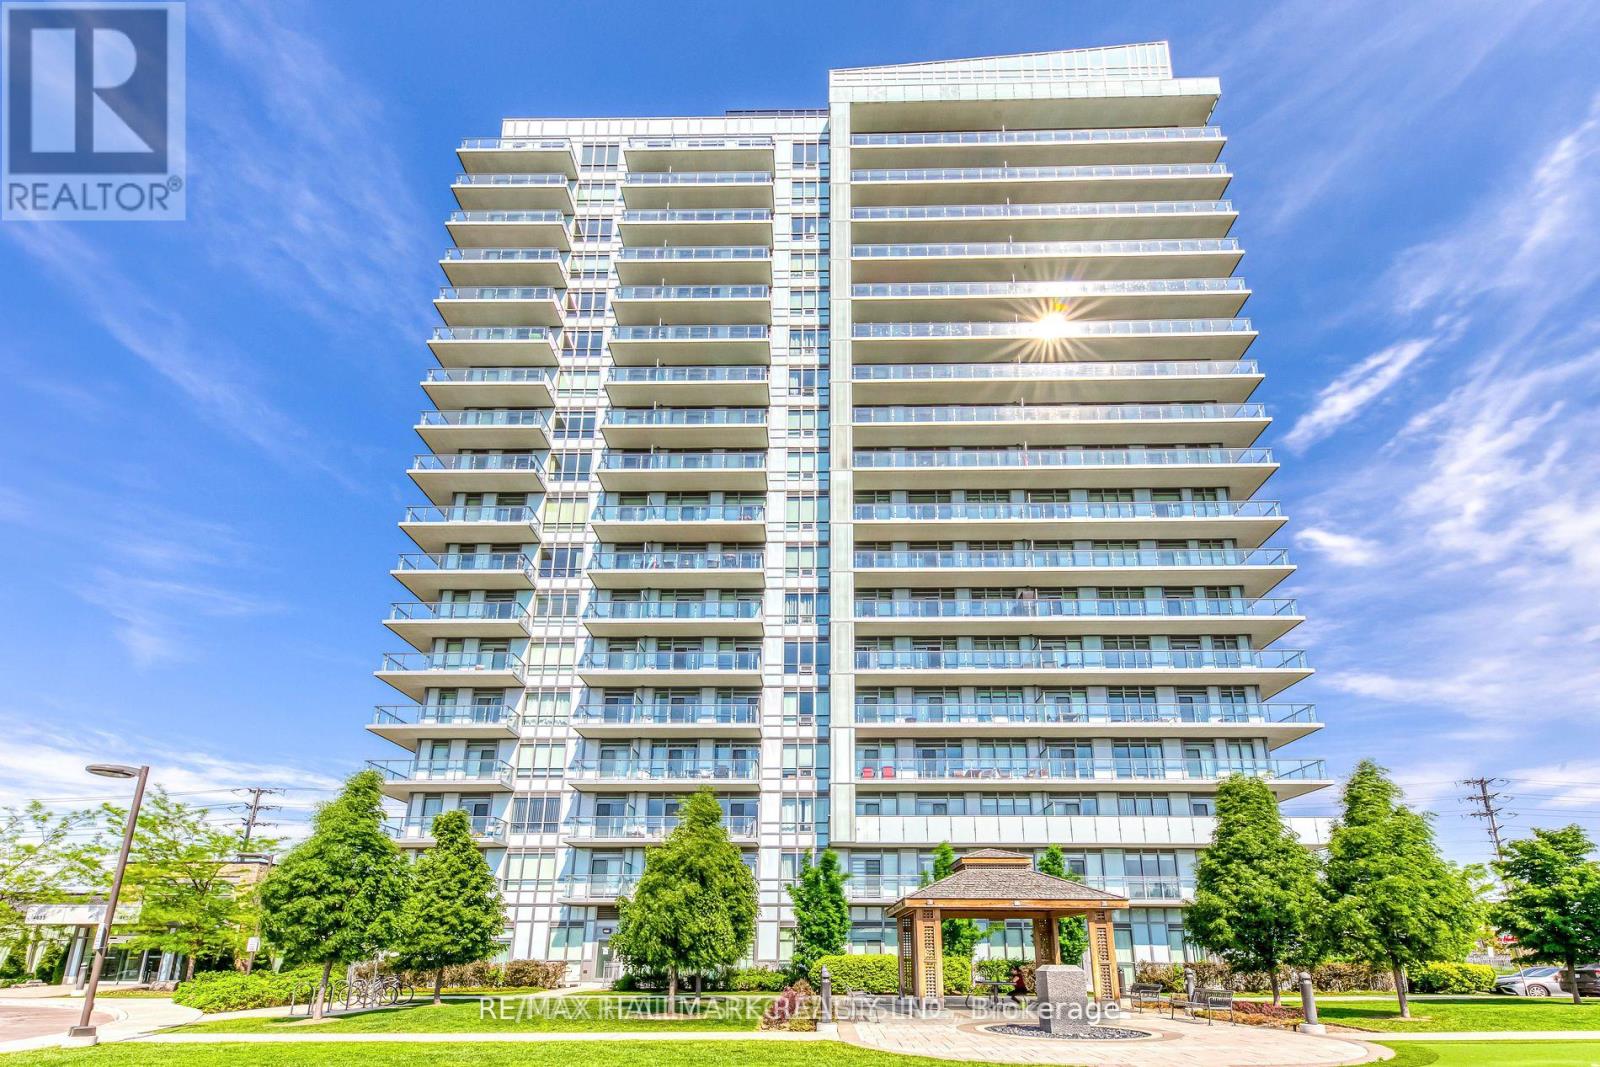
Mississauga, Ontario
Welcome to this beautifully appointed 1-bedroom plus den condo at 4655 Glen Erin Drive, Unit 601, ideally located in the heart of Downtown Erin Mills. Offering stunning panoramic views, this bright and spacious suite features a thoughtfully designed open-concept layout with 9-foot smooth ceilings, 7.5-inch wide-plank laminate flooring throughout, and stylish contemporary finishes. The modern kitchen boasts stone countertops, a centre island, and full-size stainless steel appliances, perfect for everyday living and entertaining. Additional upgrades include elegant quartz window sills, porcelain bathroom tiles, and upgraded bedroom and bathroom finishes. Enjoy an exceptional lifestyle with Erin Mills Town Centre, Credit Valley Hospital, restaurants, shopping, transit, and excellent schools just moments away, along with easy access to Highways 403, 401, and 407. Residents enjoy an impressive collection of amenities in a separate private amenity building, including an indoor pool, fully equipped fitness centre, yoga studio, steam rooms, party room with dining area, and outdoor terrace. Complete with one parking space and one locker, this is a fantastic opportunity to enjoy stylish, convenient condo living in one of Mississauga's most desirable communities. (id:55499)
801 - 448 Confederation Parkway W
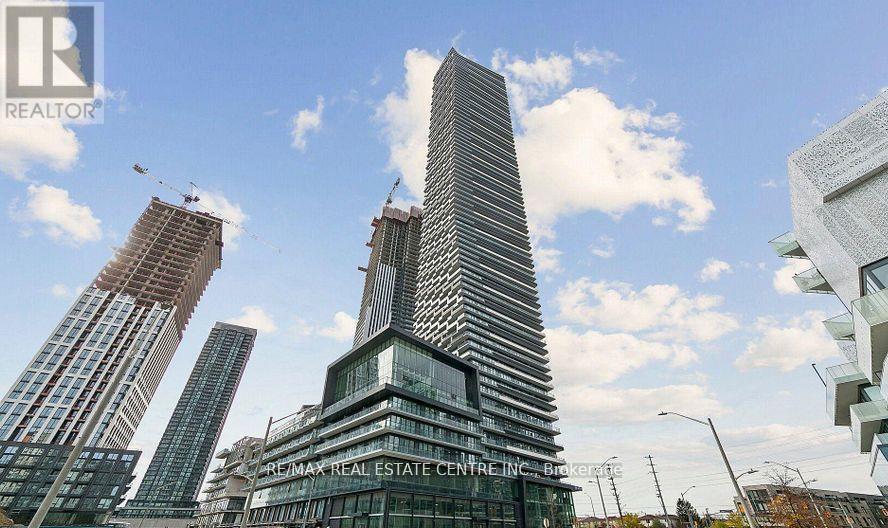
Mississauga, Ontario
Authentisign ID: D04B29D4-E2E1-F111-91F2-002248230FCCCOMMENTSREMARKS FOR CLIENTS(2000 characters)Welcome to this bright, open-concept 2-bedroom residence offering 707 sqft of thoughtfully designed interior space plus a 257 sq. ft. private balcony with panoramic views. Bathed in natural light through floor-to-ceiling windows, this home blends modern elegance with everyday urban convenience. Open-concept layout featuring built-in stainless steel appliances, quartz countertops, designer cabinetry, a stylish backsplash, and an oversized sink-ideal for effortless cooking and entertaining. A roomy primary bedroom with a generous closet, paired with a versatile second bedroom perfect for a young family or a dedicated home office. Step out onto your expansive 116 sq. ft. balcony to enjoy tranquil, unobstructed city views. Enjoy access to a state-of-the-art fitness centre, party room, guest suites, and the unmatched convenience of a Food Basics grocery store just steps away. Located right in the vibrant Square One district, steps from the new LRT, Celebration Square, Sheridan College, top schools, restaurants, and shopping, with quick access to Highways 401, 403, and the QEW.OFFER REMARKS (SELLER DIRECTION)Anytime(500 characters)FORM 292REV. 11/2025 2025 PropTx Innovations Inc. ("PropTx"). All rights reserved. This form was developed by PropTx for the use and reproduction of its authorized users and licensees only.Any other use or reproduction is prohibited except with prior written consent of PropTx. Do not alter when printing or reproducing the standard pre-set portion.SELLERS INITIALSPage 8 of 11 (id:55499)
707 Ross Street
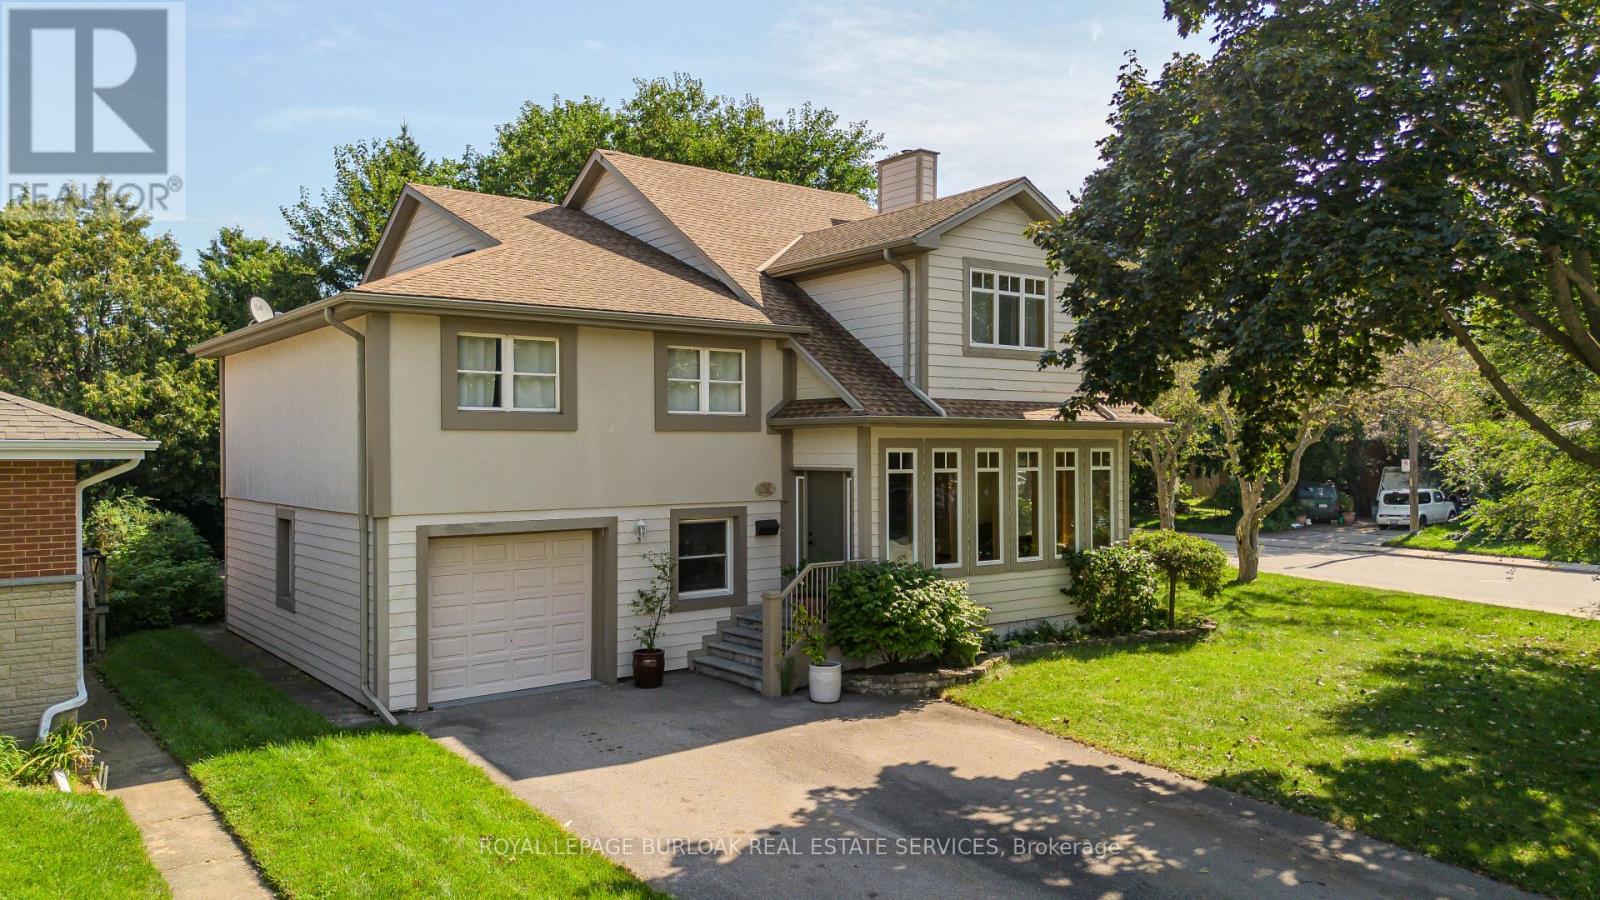
Burlington, Ontario
Set on a mature street near Downtown Burlington, 707 Ross St is a unique home offering approx. 4,670 sf of finished living space, 3 bedrooms, 3 baths and an attached garage. With an impressive addition, expansive principal rooms and a versatile multi-level design, this home offers remarkable space for family living & entertaining. At the heart of the home is an impressive open-concept kitchen, dining & living space designed for both everyday living and entertaining. The kitchen features custom Birdseye maple cabinetry, marble counters, s/s appliances, a large centre island and pot lights, opening seamlessly to the dining area and adjoining living space with gas fireplace. Hardwood flooring and an abundance of windows bring warmth and natural light, while the adjoining sunroom provides a peaceful sitting area surrounded by views of the mature property. A few steps away, the spectacular great room makes a statement with soaring ceilings, skylights and extensive windows. Its impressive proportions create an incredible space for entertaining, recreation or a home gym, with an open staircase and upper-level overlook adding architectural interest. The home offer 3 bedrooms and can easily be converted back to 4, including an exceptionally spacious primary retreat with W/I closet, private sitting area and 4-pc ensuite with double vanity & glass shower. An additional full bath with double Jacuzzi tub and convenient upper-level laundry complete these levels. The finished lower level adds a generous sitting area, additional bedroom and ample storage, offering flexibility for guests, older children, an office or hobbies. Outside, mature trees and perennial gardens frame the private backyard with a stone patio and garden shed. Close to Downtown Burlington, the waterfront, parks, shopping, dining, Burlington GO & major routes, this distinctive home delivers exceptional space, character, privacy and flexibility in a central Burlington location. (id:55499)