
25 Royal Road Port Colborne, Ontario L3K 5W9

$550,000
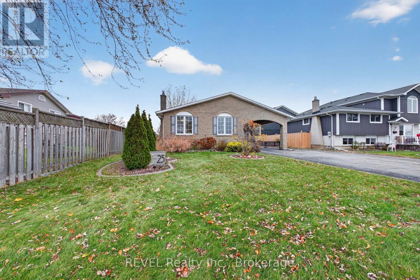
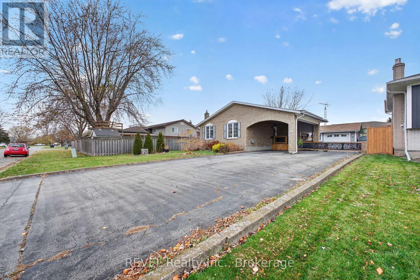
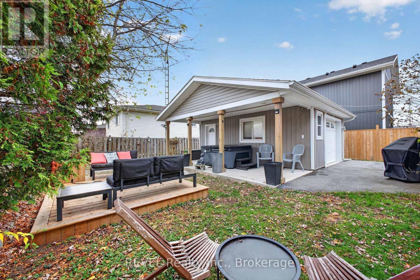
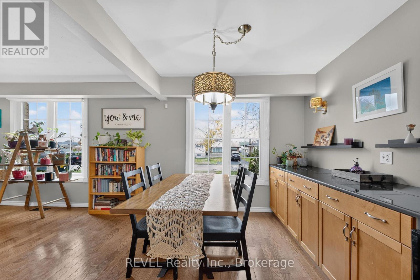
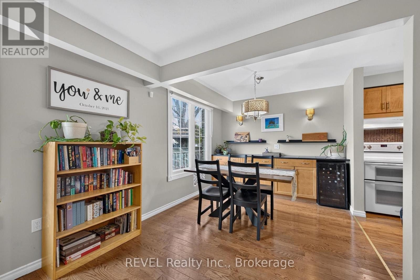
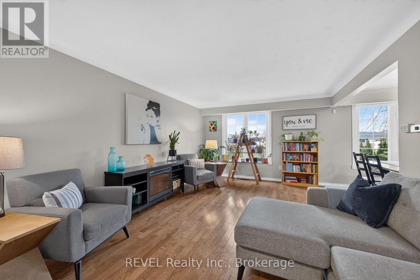
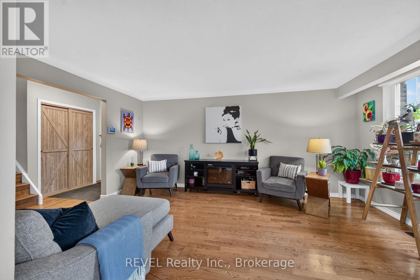
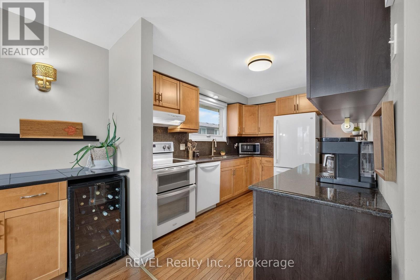
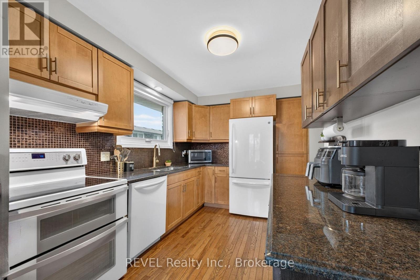
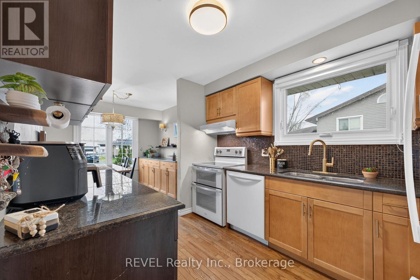
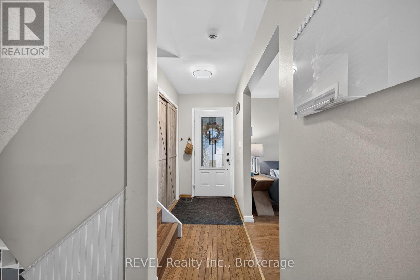
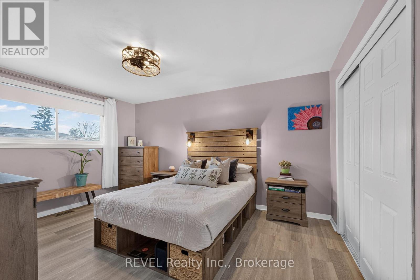
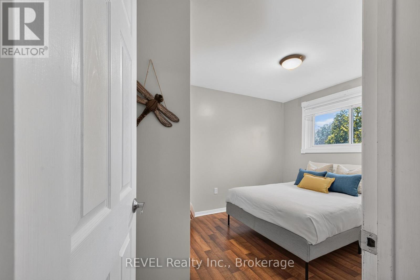
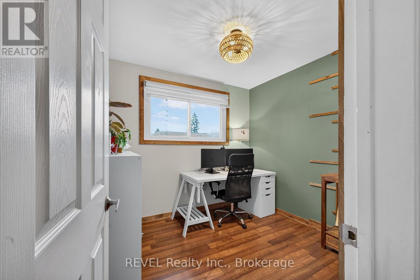
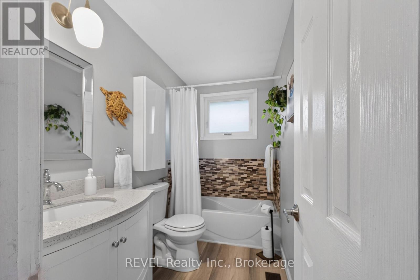
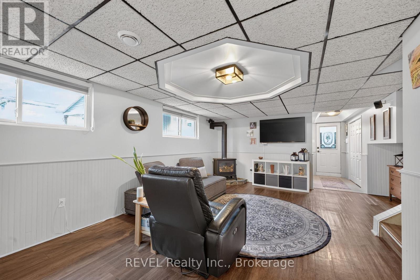
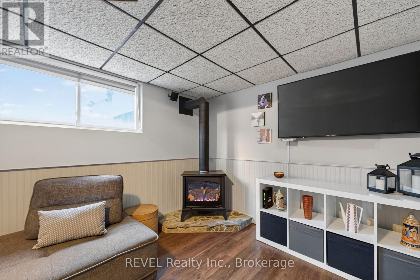
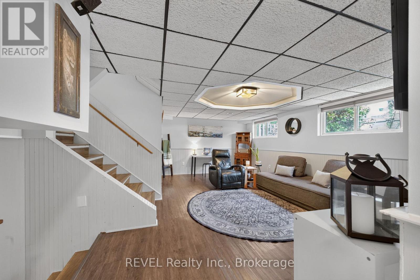
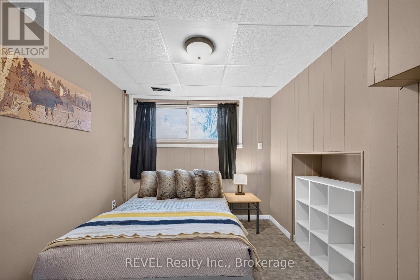
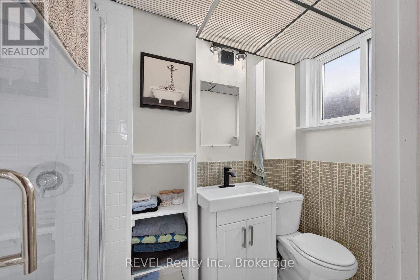
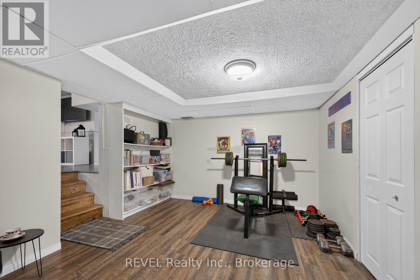
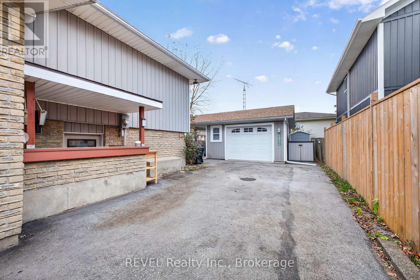
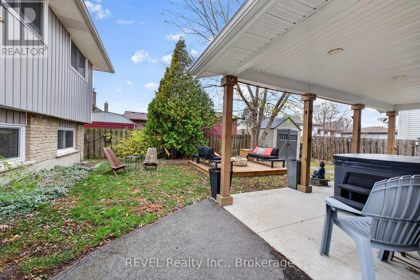
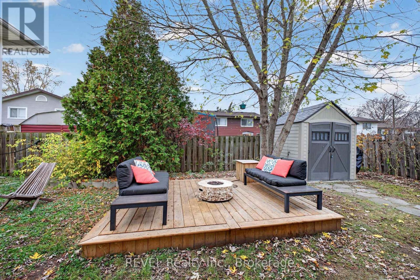
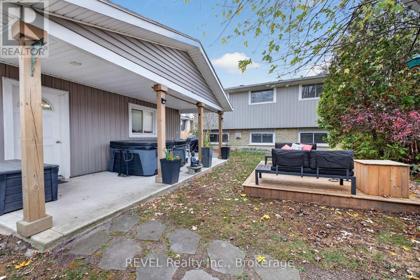
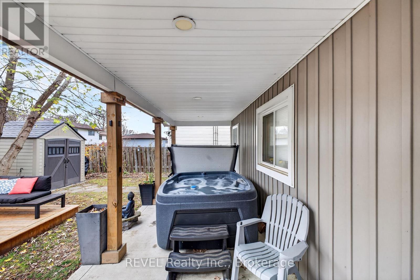
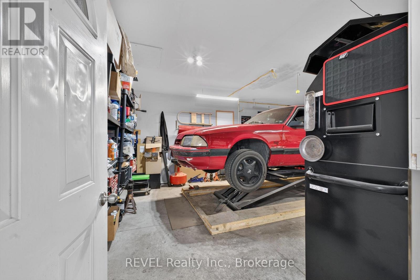
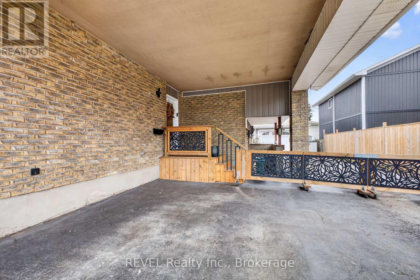
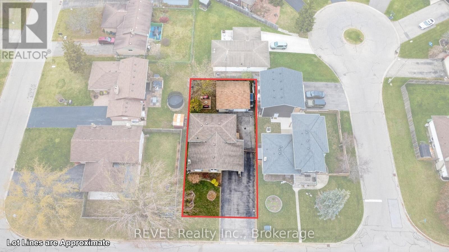
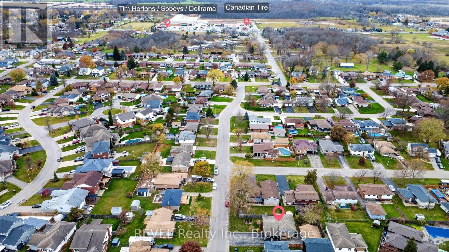
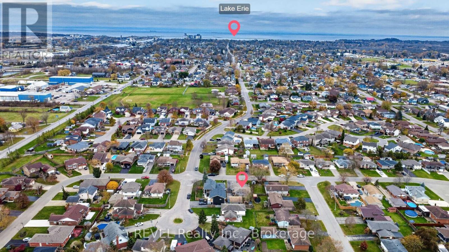
Welcome to your new home in a great neighbourhood! This updated 4 level backsplit home offers 3 bedrooms & 1 full bath upstairs and an additional 1 bedroom & full bath downstairs. With a separate lower entrance, this property can be easily converted into an in-law suite, or offer plenty of room for a growing family. There is nothing to do here, just move right in. Cozy up by the fire in the rec-room reading a book or watch your favourite movie. On those relaxing evenings, step outside and enjoy your beautiful, covered porch. The detached insulated garage is fantastic for the car enthusiast or woodworker. Plus plenty of parking for 8 plus cars or RV. (id:55499)
Property Details
| MLS® Number | X14190360 |
| Property Type | Single Family |
| Community Name | 877 - Main Street |
| Features | Sump Pump |
| Parking Space Total | 8 |
Building
| Bathroom Total | 2 |
| Bedrooms Above Ground | 3 |
| Bedrooms Below Ground | 1 |
| Bedrooms Total | 4 |
| Age | 51 To 99 Years |
| Amenities | Fireplace(s) |
| Appliances | Garage Door Opener Remote(s), Water Heater, Water Meter, Dishwasher, Dryer, Alarm System, Stove, Washer, Wine Fridge, Refrigerator |
| Basement Development | Partially Finished |
| Basement Features | Walk Out |
| Basement Type | N/a (partially Finished), N/a |
| Construction Style Attachment | Detached |
| Construction Style Split Level | Backsplit |
| Cooling Type | Central Air Conditioning |
| Exterior Finish | Brick Facing, Vinyl Siding |
| Fire Protection | Alarm System, Monitored Alarm, Smoke Detectors |
| Fireplace Present | Yes |
| Foundation Type | Poured Concrete |
| Heating Fuel | Natural Gas |
| Heating Type | Forced Air |
| Size Interior | 1,100 - 1,500 Sqft |
| Type | House |
| Utility Water | Municipal Water |
Parking
| Detached Garage | |
| Garage |
Land
| Acreage | No |
| Sewer | Sanitary Sewer |
| Size Depth | 112 Ft ,6 In |
| Size Frontage | 55 Ft |
| Size Irregular | 55 X 112.5 Ft |
| Size Total Text | 55 X 112.5 Ft |
Rooms
| Level | Type | Length | Width | Dimensions |
|---|---|---|---|---|
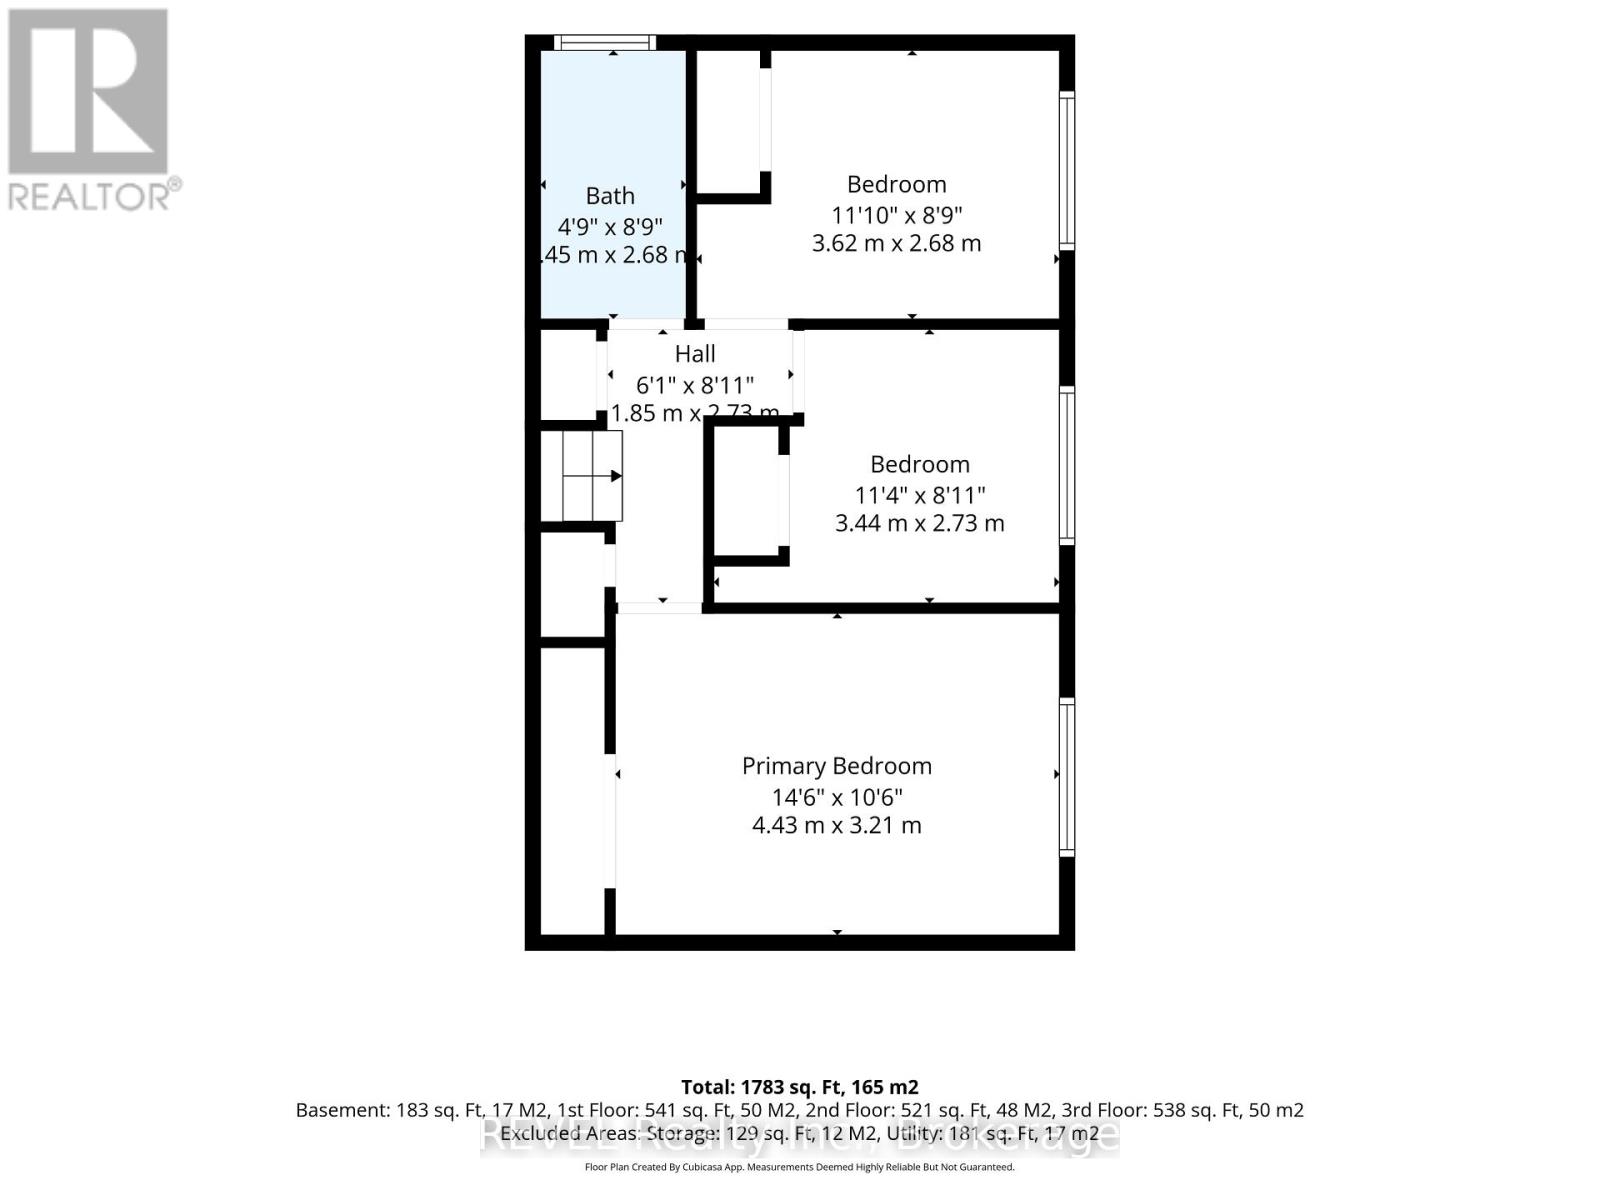
| Second Level | Primary Bedroom | 4.43 m | 3.21 m | 4.43 m x 3.21 m |
| Second Level | Bedroom 2 | 3.62 m | 2.68 m | 3.62 m x 2.68 m |
| Second Level | Bedroom 3 | 3.44 m | 2.73 m | 3.44 m x 2.73 m |
| Second Level | Bathroom | 2.68 m | 1.45 m | 2.68 m x 1.45 m |
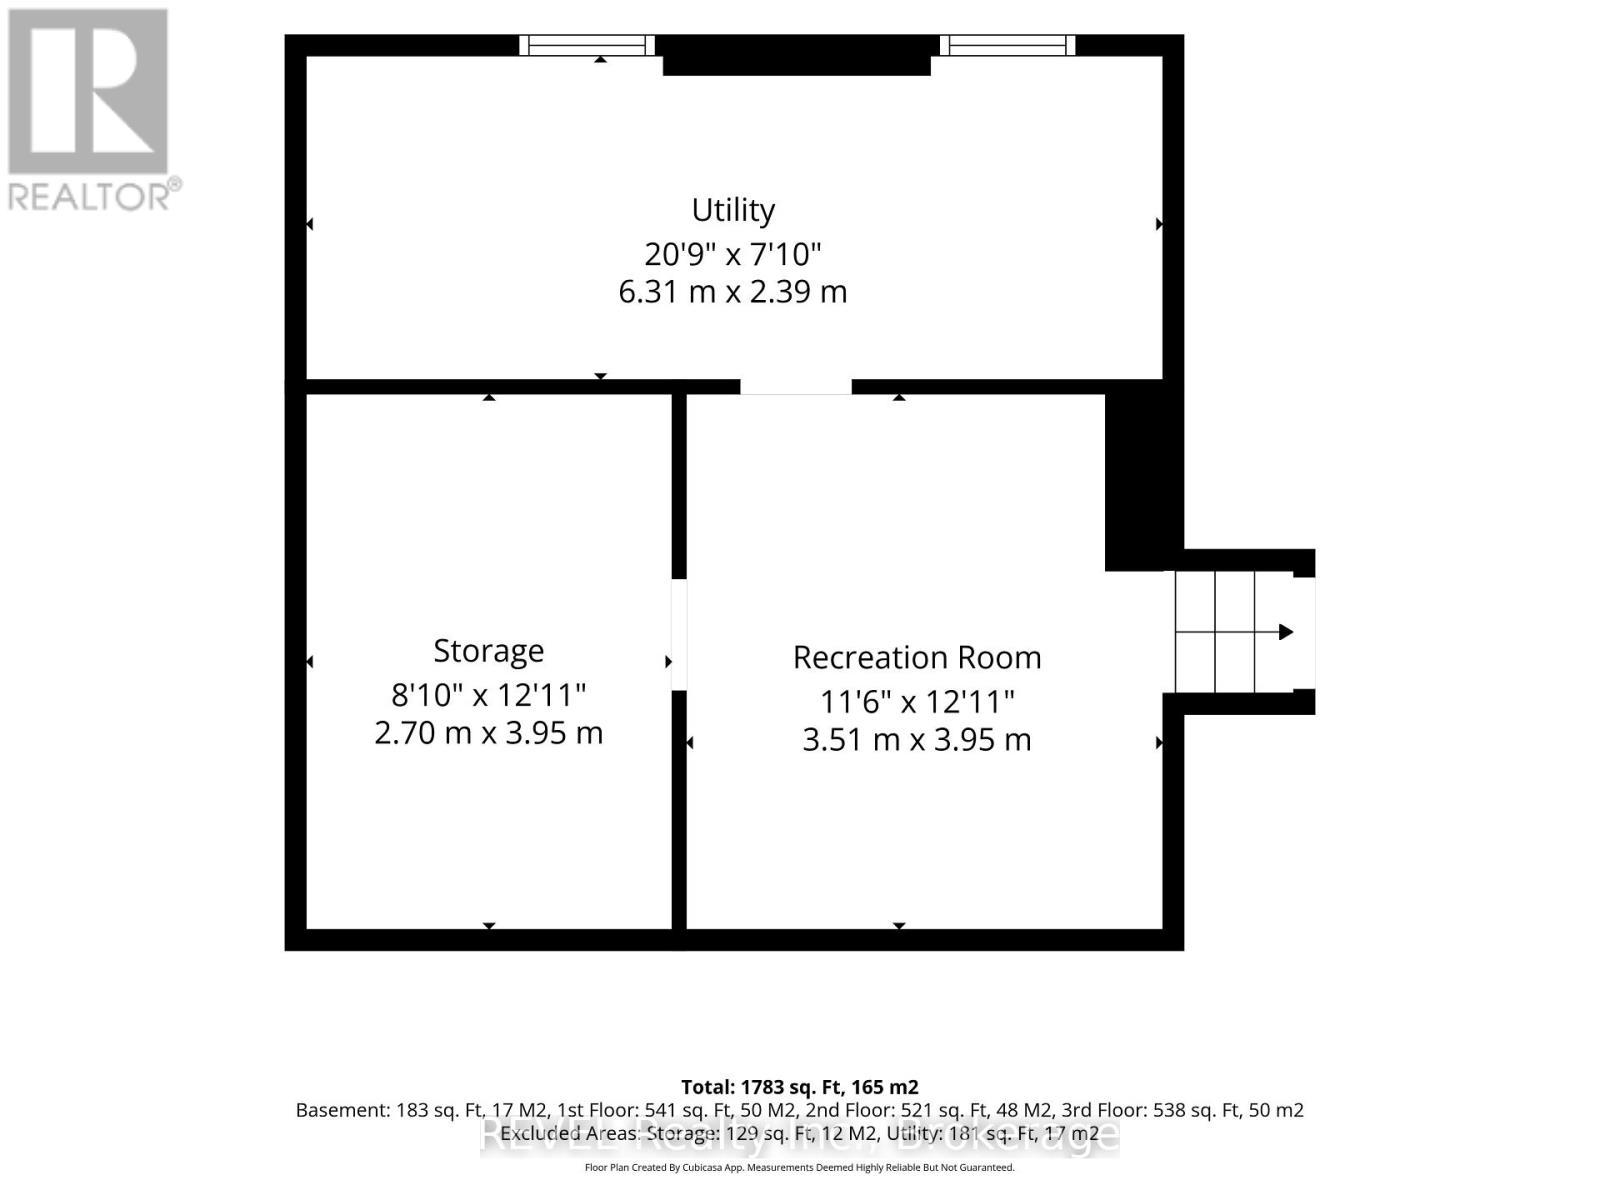
| Basement | Recreational, Games Room | 3.95 m | 3.51 m | 3.95 m x 3.51 m |
| Basement | Utility Room | 6.31 m | 2.39 m | 6.31 m x 2.39 m |
| Basement | Other | 3.95 m | 2.7 m | 3.95 m x 2.7 m |
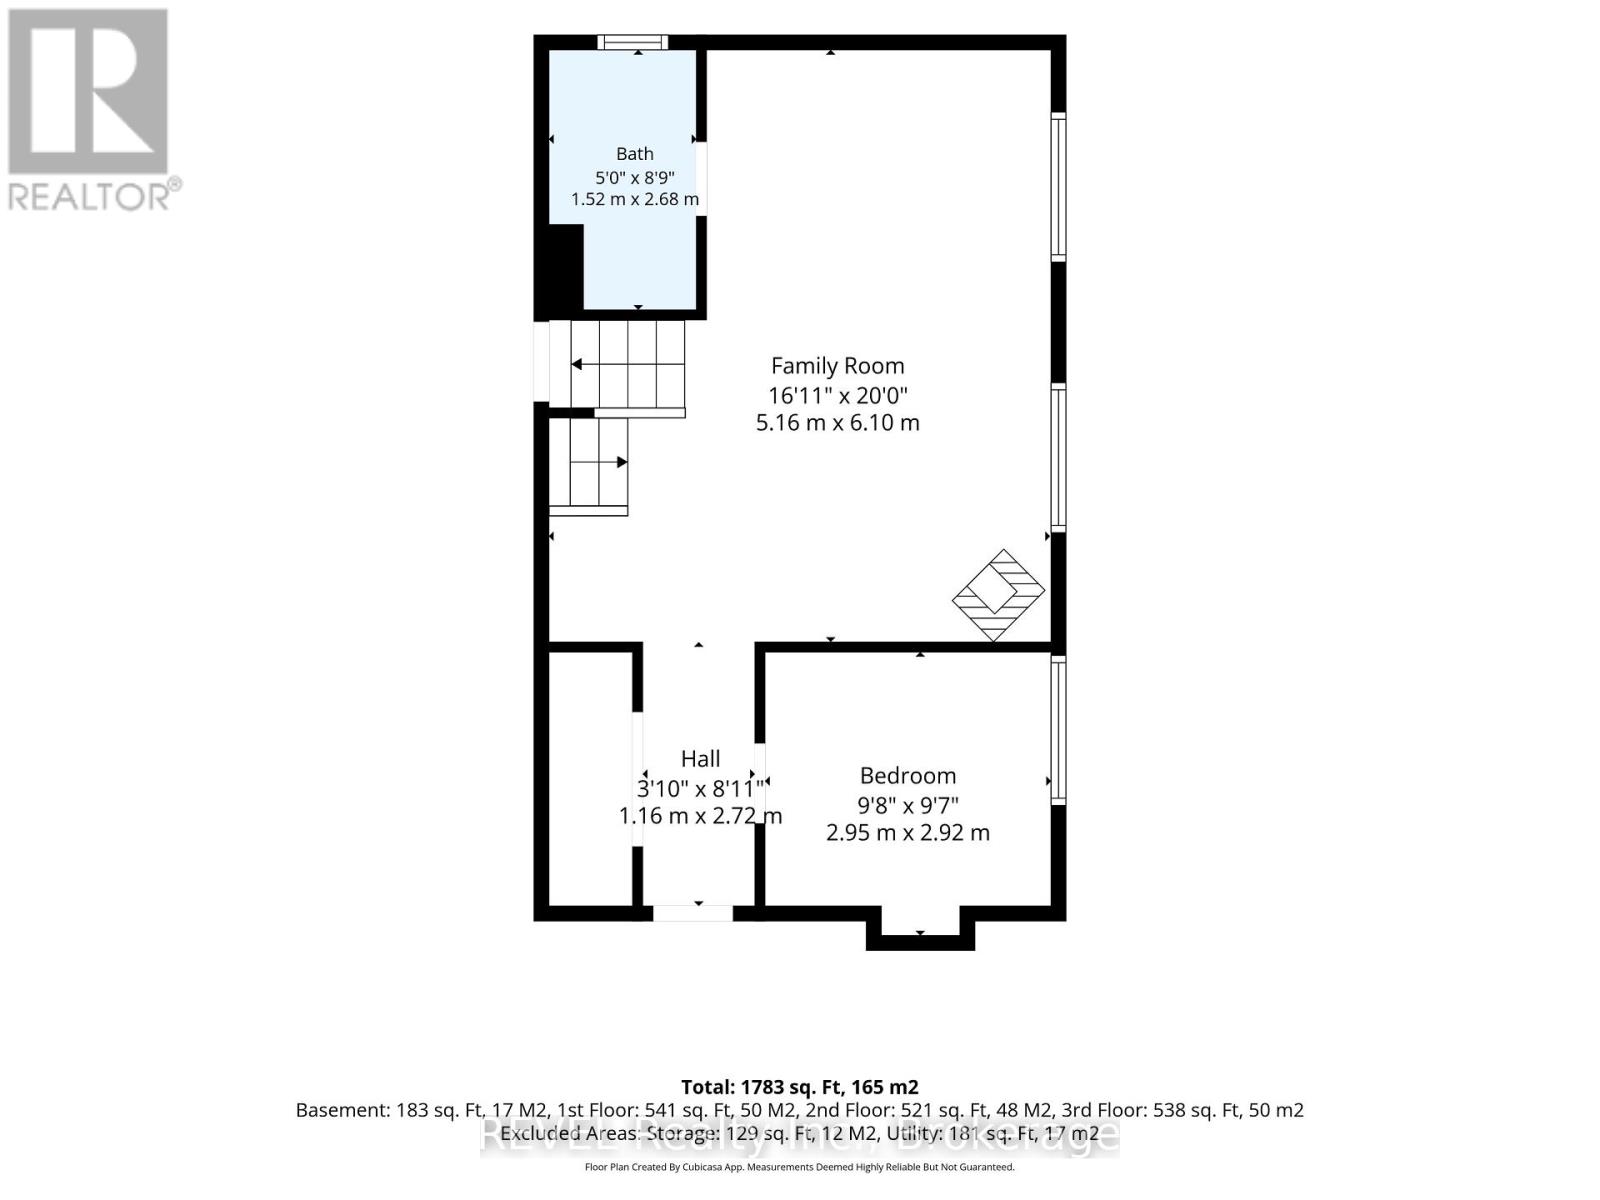
| Lower Level | Bathroom | 2.68 m | 1.45 m | 2.68 m x 1.45 m |
| Lower Level | Foyer | 2.72 m | 1.16 m | 2.72 m x 1.16 m |
| Lower Level | Family Room | 6.1 m | 5.16 m | 6.1 m x 5.16 m |
| Lower Level | Bedroom 4 | 2.95 m | 2.92 m | 2.95 m x 2.92 m |
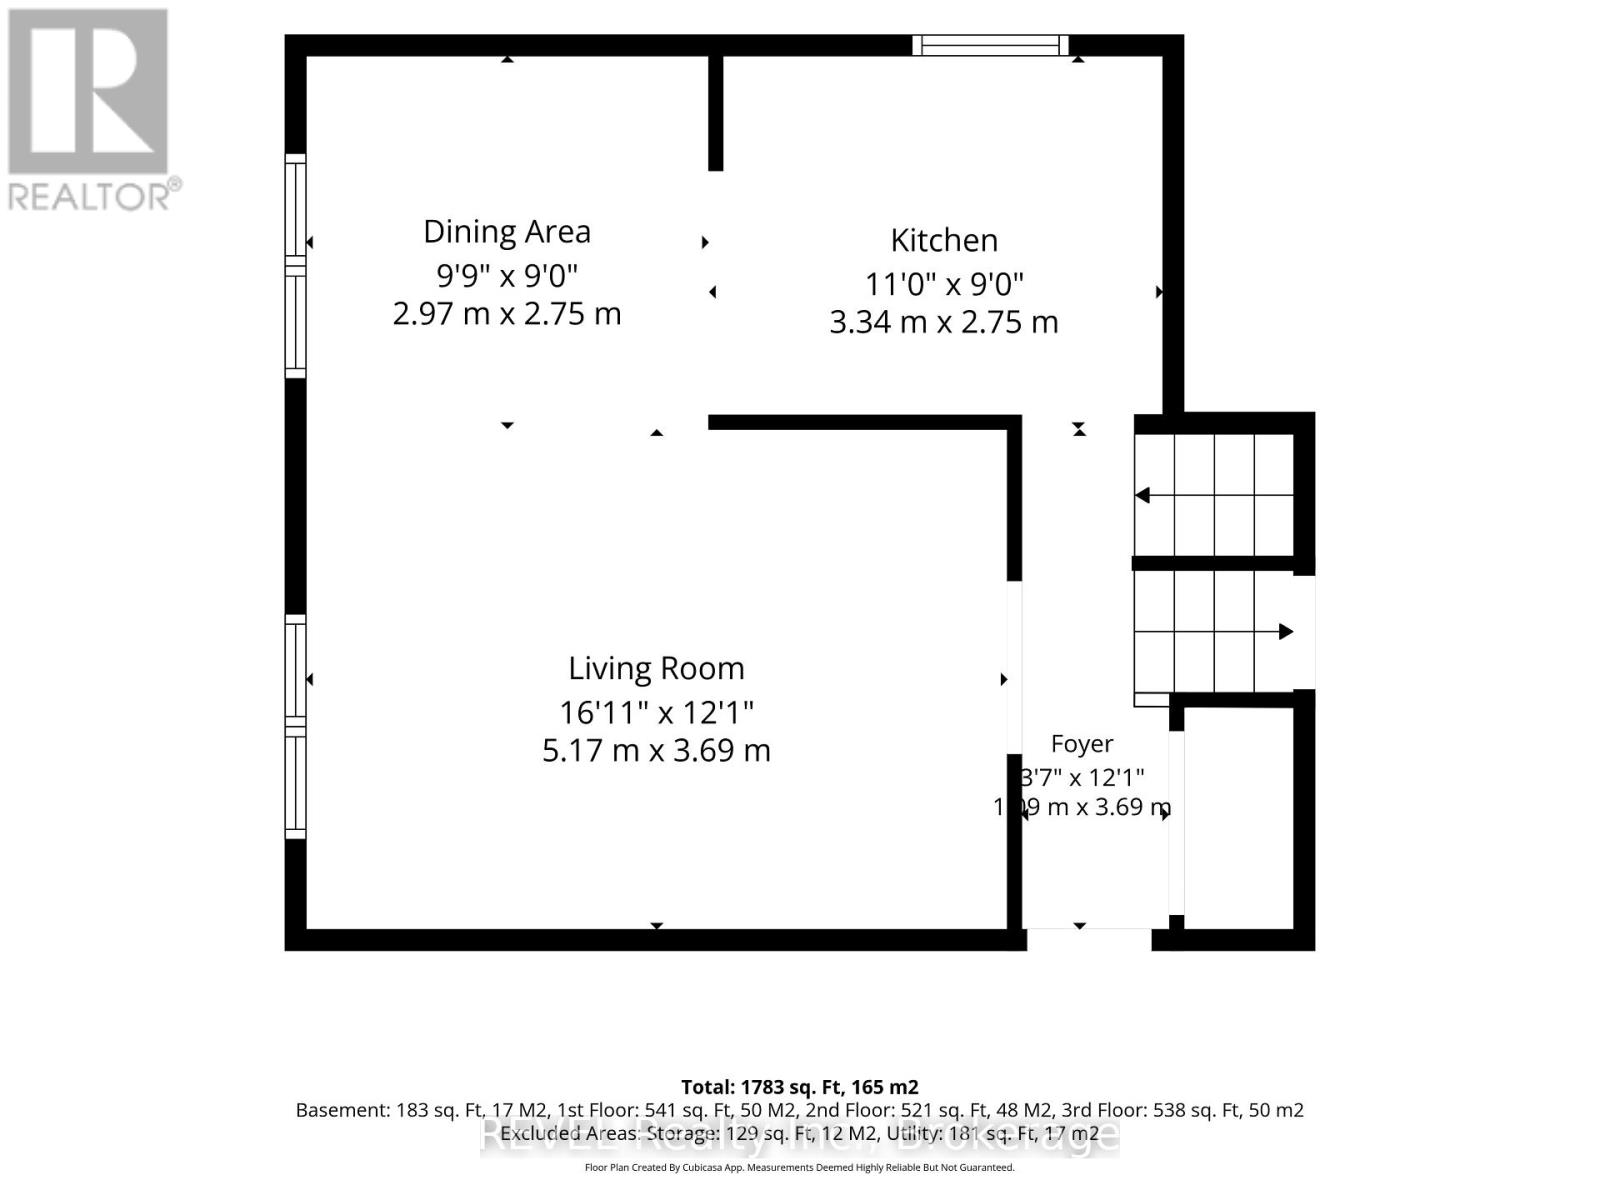
| Main Level | Living Room | 5.17 m | 3.69 m | 5.17 m x 3.69 m |
| Main Level | Dining Room | 2.97 m | 2.75 m | 2.97 m x 2.75 m |
| Main Level | Kitchen | 3.34 m | 2.75 m | 3.34 m x 2.75 m |
| Main Level | Foyer | 3.69 m | 1.09 m | 3.69 m x 1.09 m |
https://www.realtor.ca/real-estate/30523527/25-royal-road-port-colborne-main-street-877-main-street
Contact Us
Contact us for more information

The trademarks REALTOR®, REALTORS®, and the REALTOR® logo are controlled by The Canadian Real Estate Association (CREA) and identify real estate professionals who are members of CREA. The trademarks MLS®, Multiple Listing Service® and the associated logos are owned by The Canadian Real Estate Association (CREA) and identify the quality of services provided by real estate professionals who are members of CREA. The trademark DDF® is owned by The Canadian Real Estate Association (CREA) and identifies CREA's Data Distribution Facility (DDF®)
November 18 2026 05:53:01
Niagara Association of REALTORS®
Revel Realty Inc., Brokerage