
805 Morphet Avenue
Peterborough, Ontario
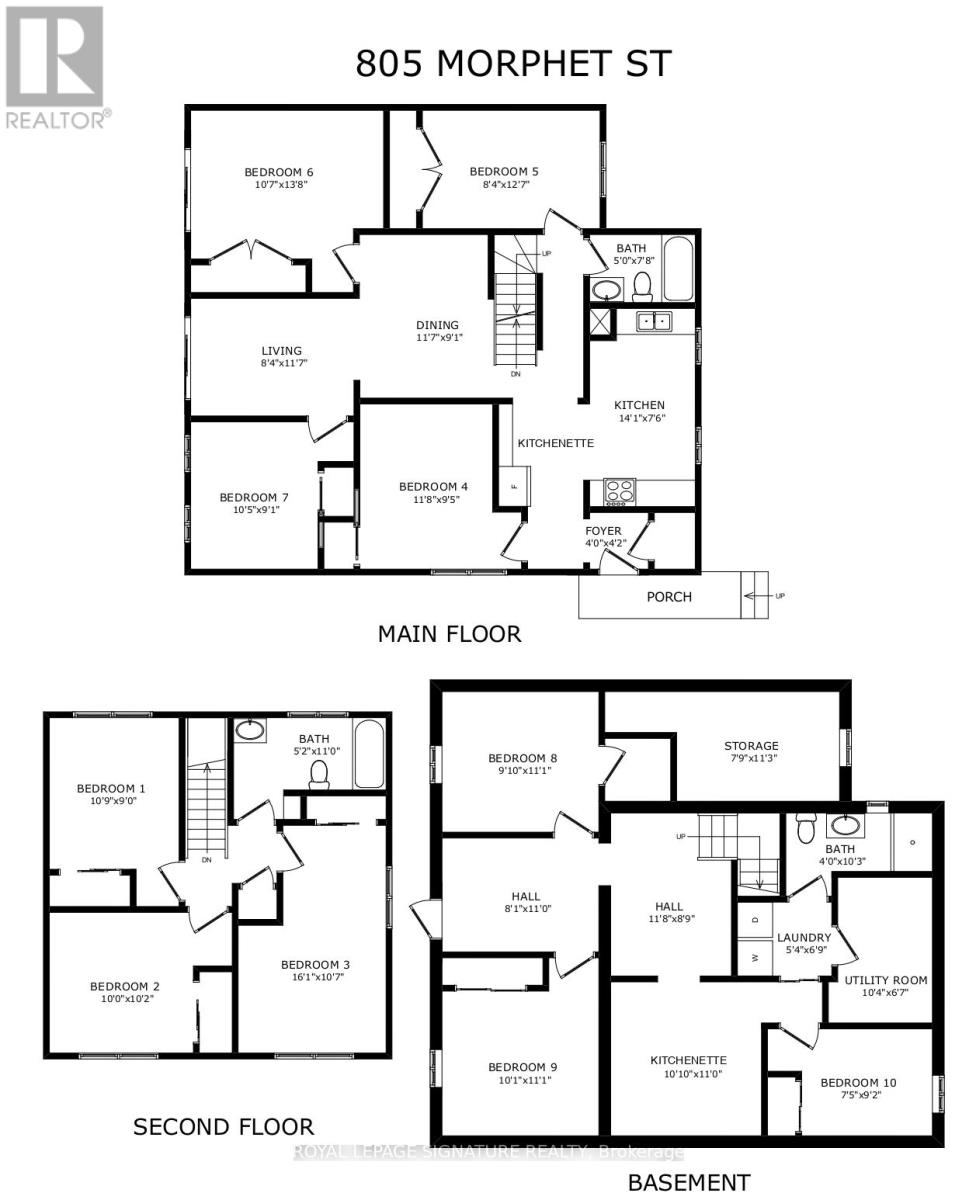
Updated in 2024, this purpose-built multi-bedroom investment property delivers exceptional cashflow with truly hands-off ownership. Featuring 10 bedrooms, 3 bathrooms, and three cookingstations (one full kitchen plus two kitchenettes), the layout is purpose-designed for flexible room-by-room leasing-maximizing rental efficiency and income potential. Positioned directly across from the Trent-Severn Waterway at Lock 19, the property enjoys tranquil water views in asafe, family-friendly neighbourhood within one of Peterborough's strongest rental corridors.Proximity to transit, Lansdowne Street amenities, Fleming College, Trent University, and Seneca Aviation ensures consistent demand from students and working professionals alike. The property offers (3) three surface parking spaces with abundant visitor parking conveniently located across the street. Professionally managed, currently generating $5,900/month with 8 of 10 bedrooms rented (with the potential for an additional $7,000/month), this is a rare turnkey opportunity for investors seeking predictable cash flow, long-term appreciation, and scalable growth. 2025 Operating Costs: Property Taxes: $5,220, Insurance: $4,310, Utilities: $5,868.Vacant possession can be arranged if desired. (id:55499)
Royal LePage Signature Realty
302 - 25 Agnes Street
Mississauga, Ontario
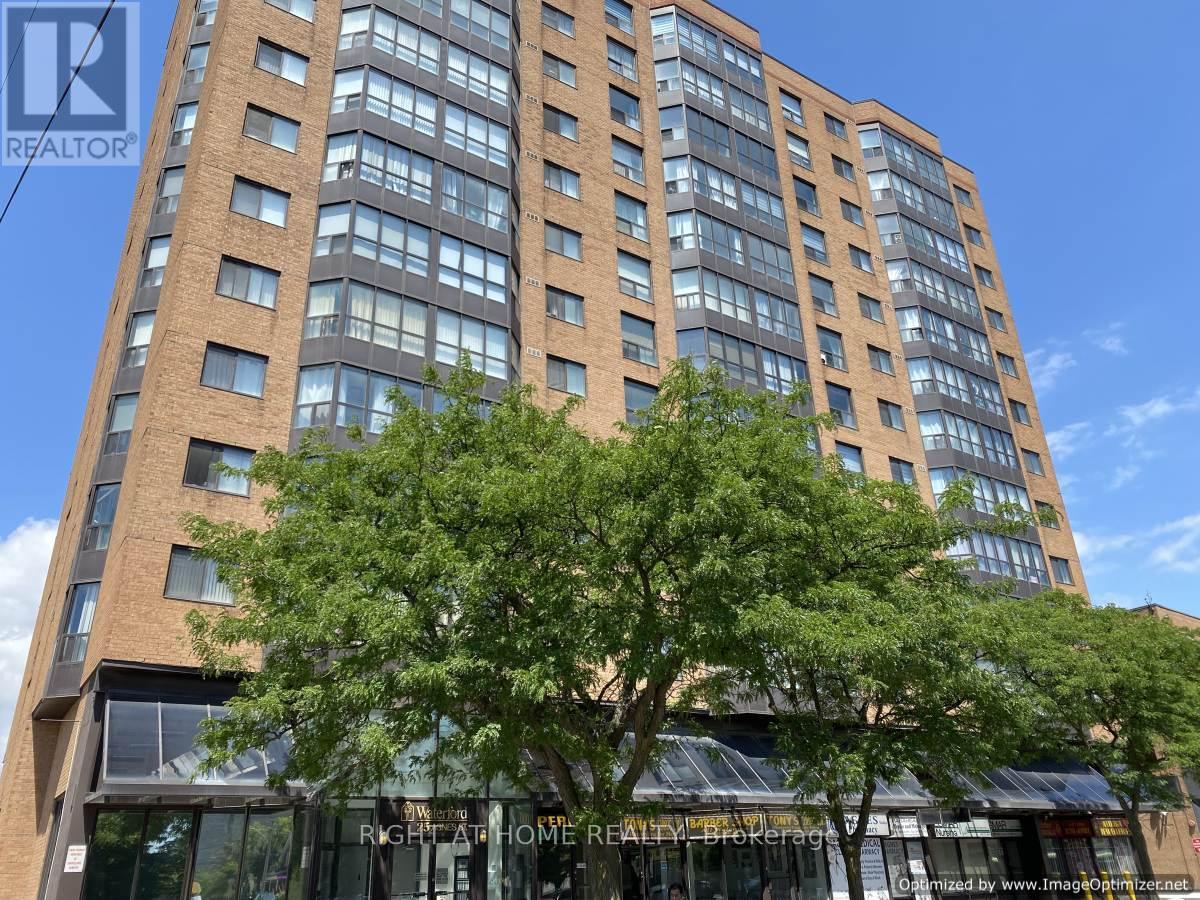
All Inclusive Bright & Spacious Large 2+1 Bedroom - Located At Dundas & Hwy 10. Fully Upgraded Unit. Features: Renovated Kitchen In 2020 With Brand New S/S Appliances. Both Washroom Fully Renovated In 2020 With New Bathtub. Laminate Floors In Both Bedroom. 2 Baths. Includes One Parking Spot And One Locker. Walking Distance To Go Train, Express Bus Service To Union. Trillium Hospital & Amazing Restaurants. Access To Qew & 403 Hwys. (id:55499)
Right At Home Realty
352 Maple Leaf Drive
Toronto, Ontario
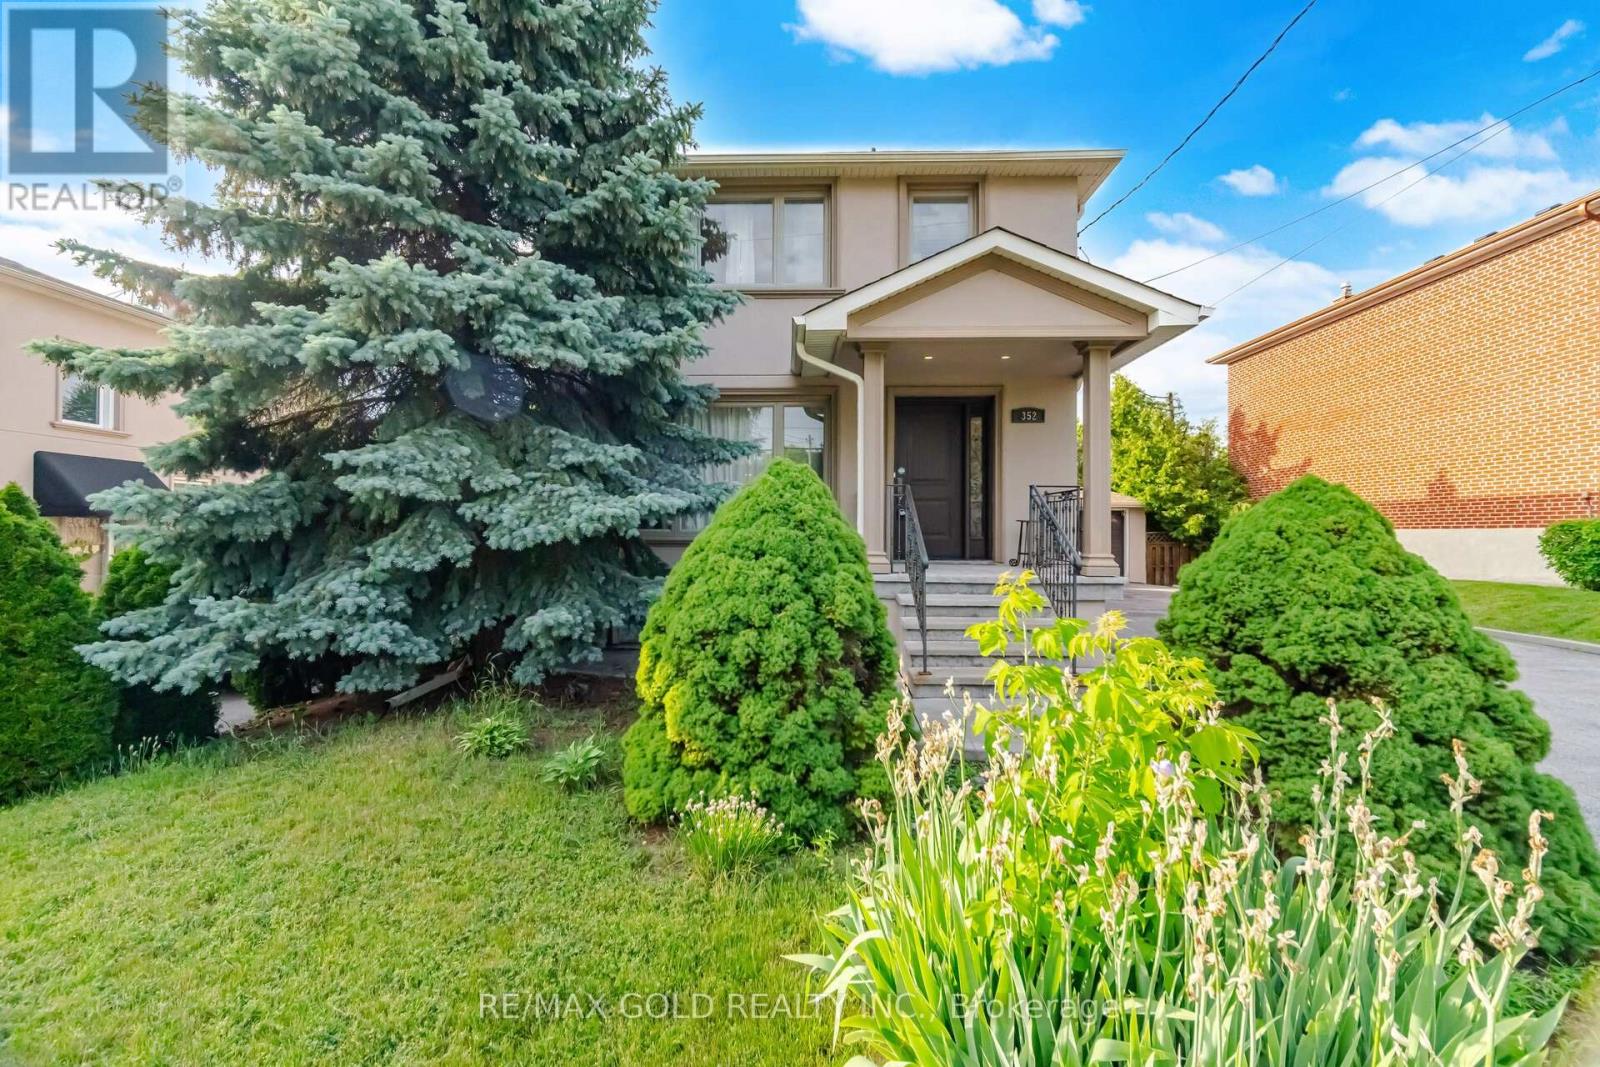
Welcome to this well-maintained and spacious home situated on a rare 113-ft deep lot! Featuring a finished basement with a separate entrance, this property offers plenty of living space and flexibility for extended family or potential rental income. The main floor showcases a bright and functional layout with separate living and dining rooms filled with natural light. The spacious kitchen is equipped with stainless steel appliances and granite countertops. Upstairs, you'll find 3 generously sized bedrooms and a full bathroom. The finished basement includes a large rec room, kitchen, and full bathroom, providing additional living space. Upgrades include pot lights throughout and parking for 8+ vehicles. Conveniently located in a desirable neighbourhood close to schools, parks, public transit, major highways, shopping, and all essential amenities. A fantastic opportunity for families, investors, or anyone looking for a move-in-ready home in a prime location! (id:55499)
RE/MAX Gold Realty Inc.
414 - 388 Prince Of Wales Drive
Mississauga, Ontario
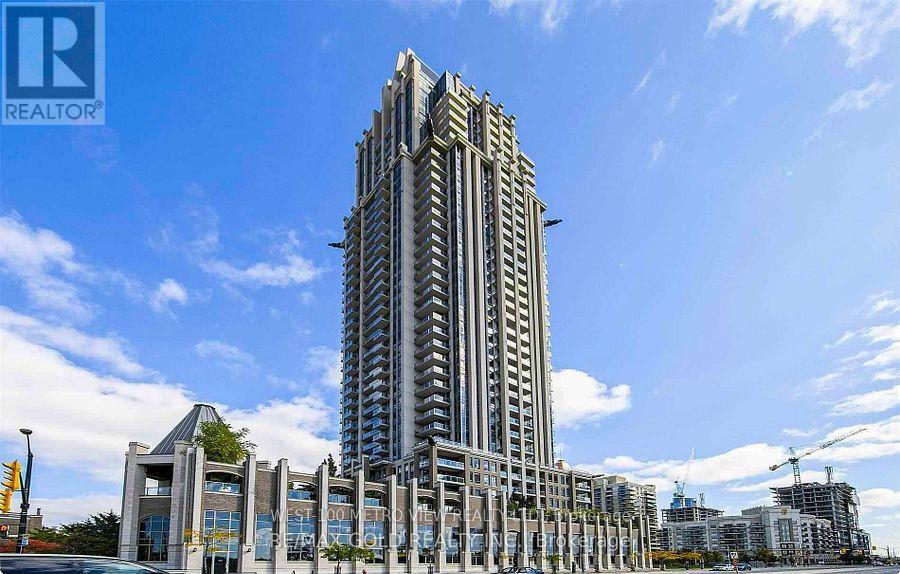
Luxury one bdrm plus large den unit in a prime Mississauga location! You also have 2 full baths, 1-3pc and 1-4pc bath. steps from Square One, the bus terminal, YMCA, and a vibrant culinary scene--it's all about convenience living in this location. Large private balcony. Experience top-tier amenities, including an exercise room, guest suites, an indoor pool, virtual golf, a party room, visitor parking, and more. Ideally situated just moments from Hazel McCallion Campus, this property is perfect for professionals, students, or anyone seeking urban living at its best. (id:55499)
West-100 Metro View Realty Ltd.
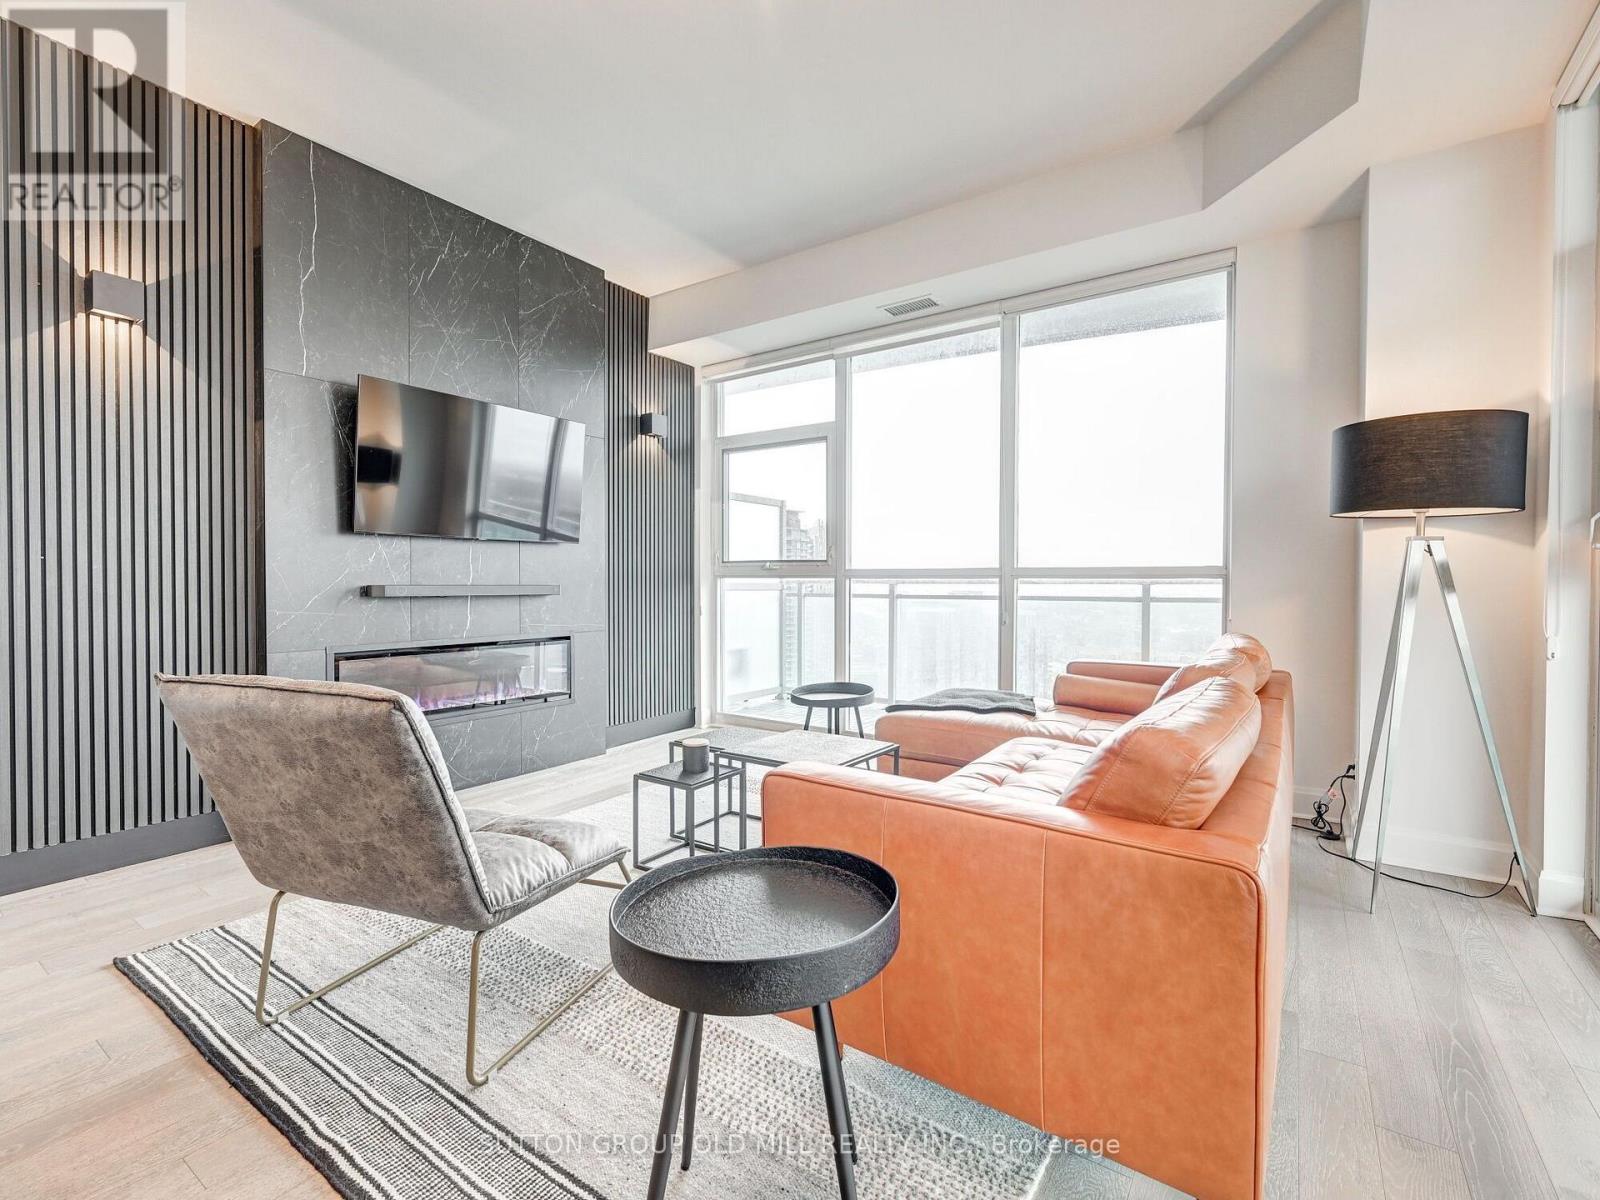
Lph3704 - 33 Shorebreeze Drive
Toronto, Ontario
Welcome to 33 Shore Breeze Drive #3704 - a lower penthouse corner suite with unrivalled lake views.Step into luxury living with this stunning 2-bedroom corner unit, perched high on the 37th floor of the sought-after Jade Waterfront Condos. With unobstructed, panoramic views of Lake Ontario and the Toronto skyline, this rarely offered suite is truly one of a kind. Enjoy 326 square feet of wraparound terrace - perfect for morning coffee or evening wine as the sun sets over the water. Inside, the spacious and thoughtfully designed floor plan features soaring 10-ft smooth ceilings, engineered hardwood floors, and floor-to-ceiling windows that flood the space with natural light. The upgraded kitchen is built for both function and style, complete with a 10-ft peninsula, pot lights, and sleek modern finishes. The 4-piece bathroom offers a jacuzzi tub with a glass enclosure and rain shower head, and both bedrooms are outfitted with custom closets and organizers. Additional highlights include premium roll-up blinds throughout, upgraded lighting fixtures and a smoke-free, well-managed building. This is an elevated lifestyle just steps to the waterfront, parks, trails, and minutes to downtown. (id:55499)
Sutton Group Old Mill Realty Inc.
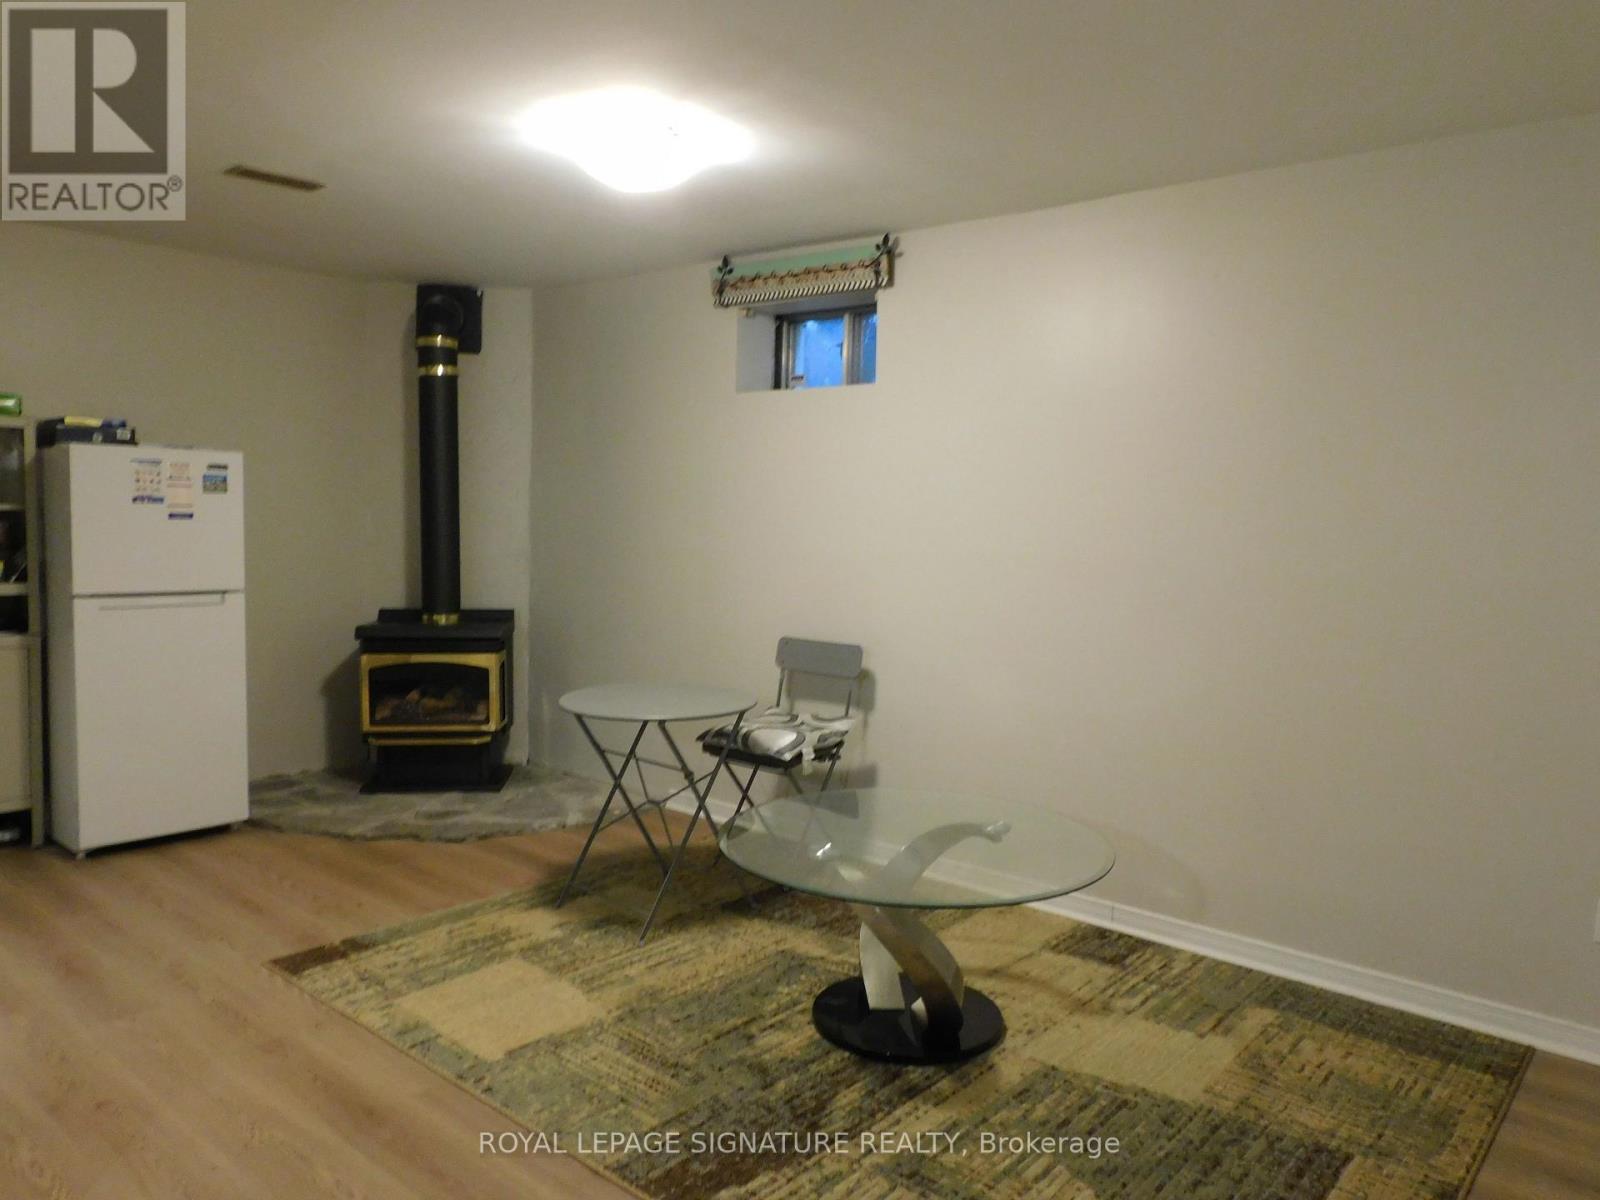
1132 Queen Street W
Mississauga, Ontario
* New one bedroom unit in prime Lorne Park Neighbourhood. Conveniently Located near U of T Mississauga Campus, Shopping, Transit and Much more. * Ideal for Single professional or Student. * Shared entrance. ** This is a linked property.** (id:55499)
Royal LePage Signature Realty
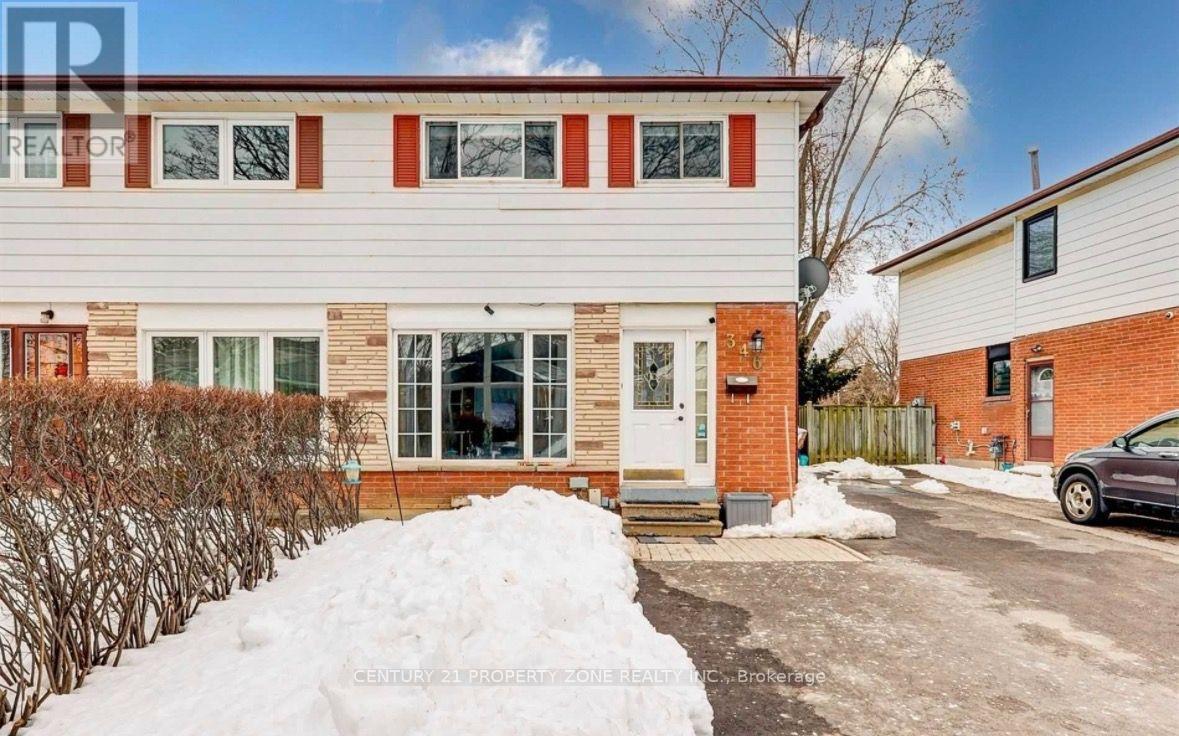
Main - 346 Montego Road
Mississauga, Ontario
Welcome to 346 Montego Road! Spacious and well-maintained 4-bedroom, 1.5-bathroom home offeringthe **main and second levels only**, available for lease starting **October 1, 2026**. Idealfor families, newcomers and professionals looking for a comfortable home in a convenientlocation. Bright and functional layout with generous living space and 4 well-sized bedrooms.**3-car parking available.** Tenant to pay **70% of utilities**. **Basement is not included**Close to schools, parks, shopping, transit and other amenities. (id:55499)
Century 21 Property Zone Realty Inc.
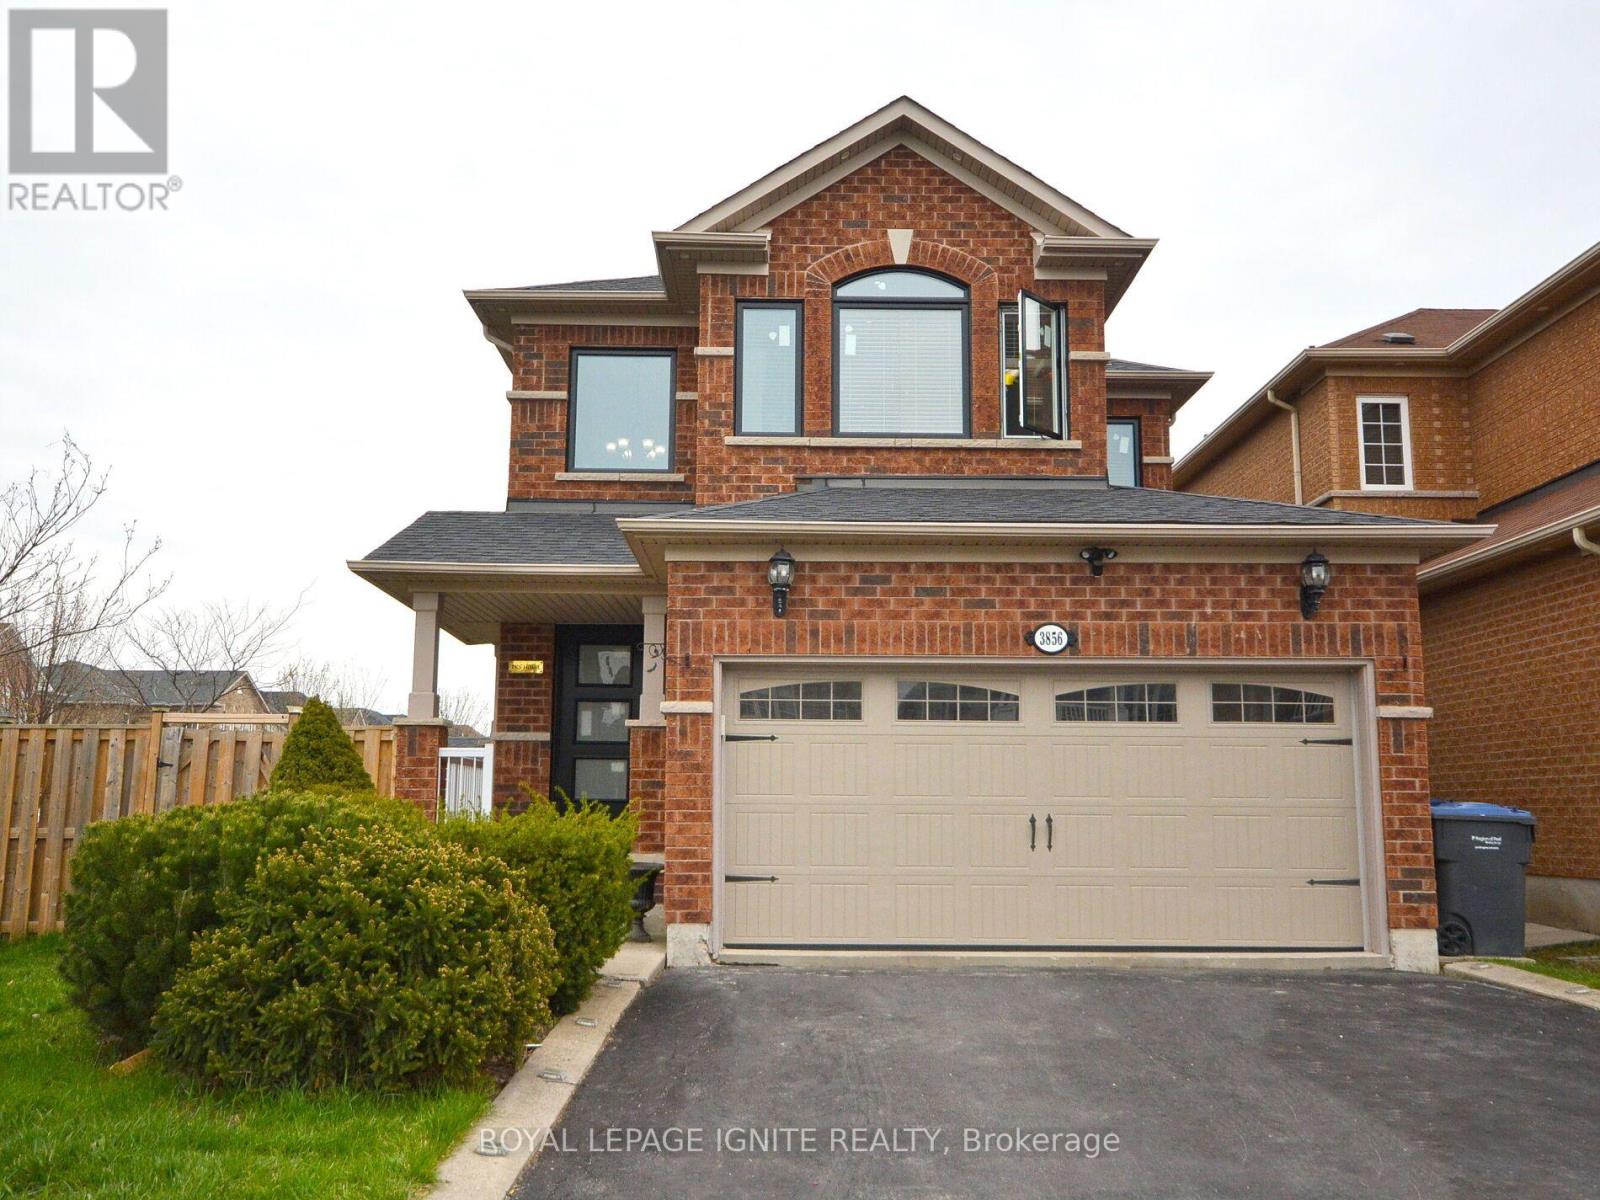
Main - 3856 Passway Road
Mississauga, Ontario
Absolutely stunning and spacious 3-bedroom main-floor unit available for lease in the desirable Lisgar community of Mississauga. This bright and inviting home features an abundance of natural sunlight, 9-ft ceilings, beautiful strip hardwood flooring throughout, pot lights, new windows and doors, and fresh paint. The large family-size kitchen offers a convenient breakfast bar, ceramic backsplash, and plenty of storage space. Enjoy the convenience of main floor laundry and direct access to the garage. No carpet throughout the home. A major highlight is the fully accessible backyard, exclusively for the upper/main-floor tenant, providing a private outdoor space for family gatherings, relaxation, and entertaining; the backyard is not shared with the basement tenants. Ideally located close to plazas, shopping, schools, parks, and walking distance to public transit, this home offers an excellent combination of comfort, privacy, space, and convenience. Located at 3856 Passway Rd, Mississauga, ON. Tenant pays 70% of utilities. Don't miss this fantastic opportunity to lease a bright, well-maintained, and move-in-ready home in one of Mississauga's sought-after neighbourhoods! (id:55499)
Royal LePage Ignite Realty
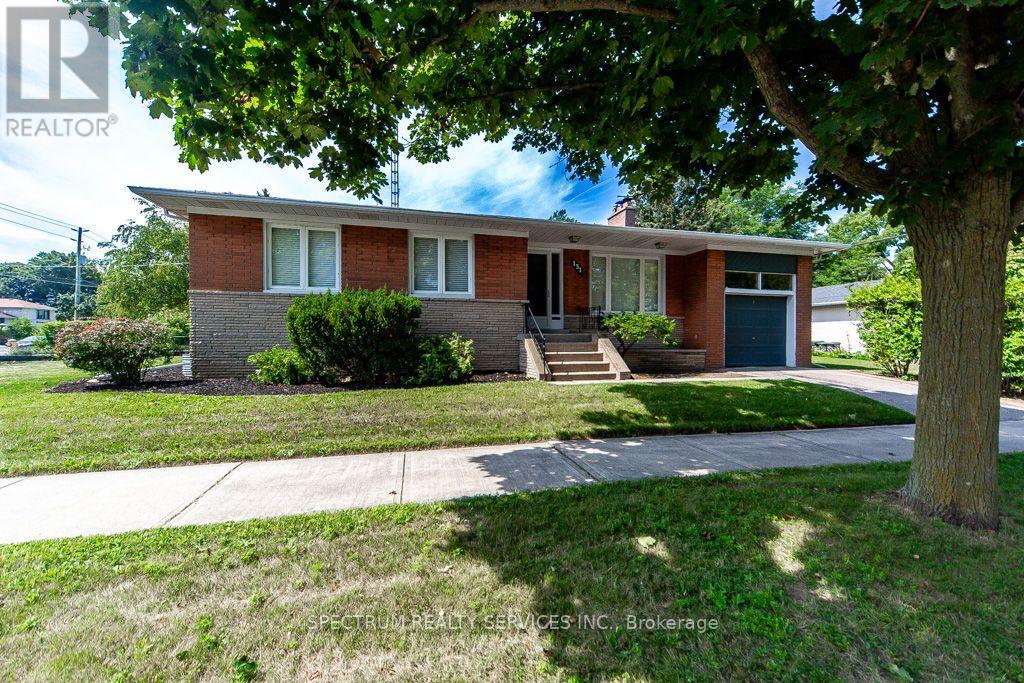
131 West Deane Park Drive
Toronto, Ontario
Location! Location! Location! Rare OpportunityTo Own A Beautiful Bungalow In The Heart Of Family Friendly West Deane Neighborhood. Separate Entrance & Bath & Kitchenette In Basement. 2 Fireplaces. Walk Out From Dining Room To Covered Veranda To Private Yard. Quiet Suburban Country Feel, Beautiful Established Lot. Treed Community. This Home Offers The Best Of Both Worlds. Move In Or Build Your New Dream Home. Down Size Or Build On This Incredible Property. Easy Access To Parks, Trails, Excellent Schools, Centennial Olympic Pool, TTC At Your Door Step, Minutes To Hwy 427, 401, Q.E.W., Pearson Airport, Future Eglinton Crosstown Lrt., Go Transit, Subway, Sherway Gardens. Note: Irreg Lot Size. Lower Level Offers Incredible Versatility With Spacious Family Room, Bathroom, Bar, Hook Up for Kitchen. Ideal For Nanny/In law Suite, Or Rental Potential. EXISTING BUILDING PERMIT - 3,000 SQ FT. PERMIT AVAILABLE AND TRANSFERRABLE. (id:55499)
Spectrum Realty Services Inc.
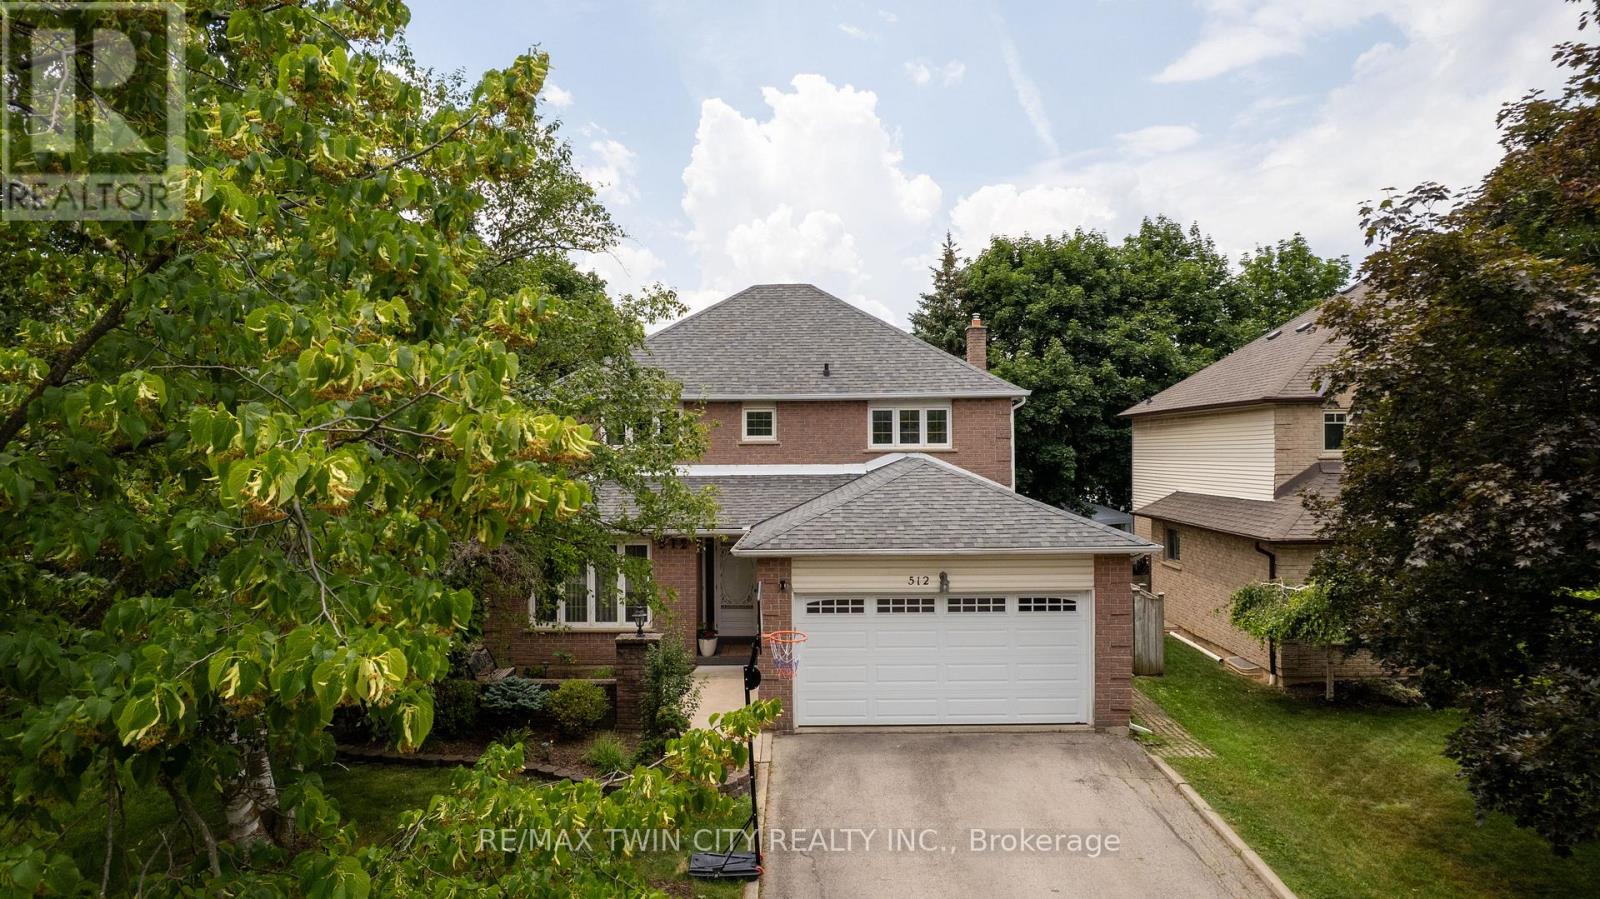
512 Hawthorne Crescent
Milton, Ontario
Welcome to 512 Hawthorne Crescent, a beautifully renovated home that has been transformed from top to bottom, offering exceptional style, comfort, and versatility. Step inside to discover bright, inviting living spaces showcasing quality craftsmanship and contemporary finishes throughout. Every detail has been thoughtfully updated, creating a truly move-in-ready home designed for modern living. The upper level features four spacious bedrooms and 2.5 beautifully updated bathrooms, providing ample space and comfort for the whole family. The fully finished basement adds incredible flexibility, featuring an additional bedroom, full bathroom, and a convenient kitchenette-ideal for extended family, guests, a private retreat, or in-law accommodations. Situated in a desirable, family-friendly neighbourhood close to parks, schools, shopping, and everyday amenities, this exceptional home offers the perfect combination of elegant updates, functional living space, and timeless appeal. A rare turnkey opportunity that is ready to be enjoyed from day one. (id:55499)
RE/MAX Twin City Realty Inc.
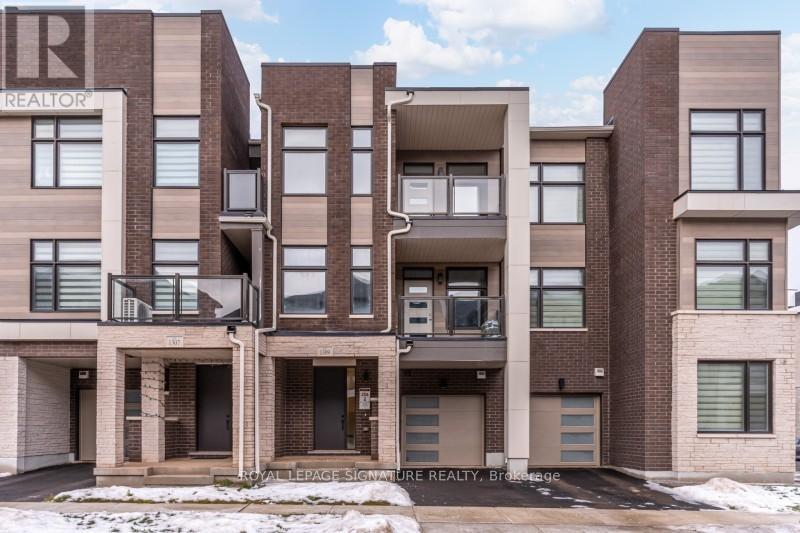
1309 Anthonia Trail
Oakville, Ontario
Welcome to 1309 Anthonia Drive, a brand new luxury freehold townhouse in the heart of Oakville,offering a perfect balance of modern design, space, and everyday comfort. This beautifullycrafted 4-bedroom, 3 full-bath home is thoughtfully designed for both family living andeffortless entertaining, 9' ceilings, sleek contemporary finishes and an upgraded skylight inthe third bedroom that fills the space with natural light. The open-concept main living areaflows seamlessly into a designer kitchen complete with brand new stainless steel appliances andstylish cabinetry, creating a space that is both functional and refined. Enjoy the added luxuryof two private balconies, ideal for morning coffee, evening relaxation, or hosting friends.Generous bedroom sizes, spa-inspired bathrooms, and clean modern lines throughout make thishome truly move-in ready. Situated in a desirable Oakville neighbourhood close to parks,proximity to top-rated schools, shopping, and major highways including the 403, QEW, and 407,this is a rare opportunity to own a brand new home without the wait. Don't miss your chance tomake this exceptional property yours. (id:55499)
Royal LePage Signature Realty
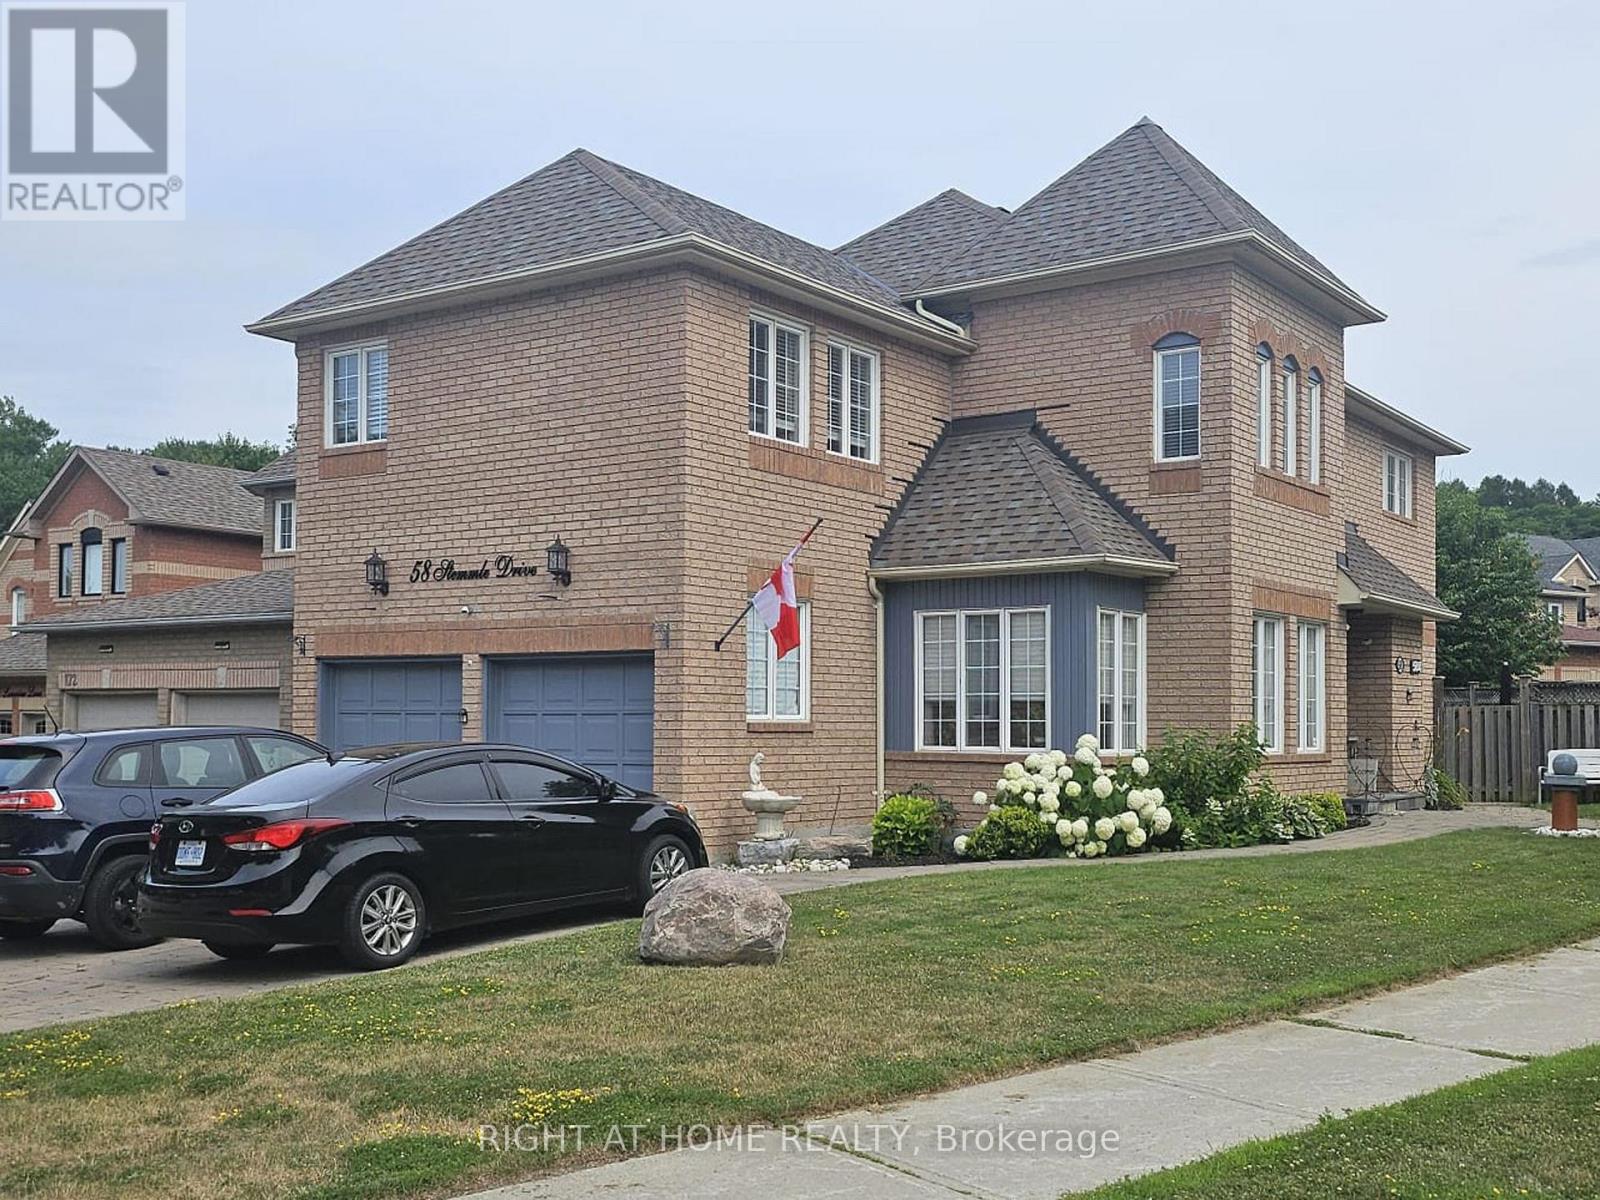
Basement - 58 Stemmle Drive
Aurora, Ontario
Welcome to this beautifully updated legal walk-up basement suite in the highly sought-after Aurora Highlands community. Offering a private separate entrance, this bright and spacious 2-bedroom plus den/office apartment is thoughtfully designed for comfortable, modern living. The suite features a brand-new contemporary kitchen with a built-in dishwasher, ample cabinetry, and generous storage space. Large egress windows fill the home with natural light, while dimmer switches, central vacuum, and a built-in bar/pantry add both convenience and functionality. Enjoy the privacy of a dedicated in-suite laundry and quality finishes throughout. Designed with safety and peace of mind in mind, the unit is equipped with a, fire exit, and fire extinguisher, meeting legal basement apartment requirements. Internet service and one parking space are included for added value and convenience. Please Note: Storage is not permitted in the utility room or on/around the sump pump area, ensuring safe and unobstructed access to essential building equipment. This exceptional rental offers a rare opportunity to enjoy a stylish, move-in-ready home in one of Aurora's most desirable neighbourhoods, close to parks, schools, shopping, public transit, and all essential amenities. Additional Parking Available for $100 per month (id:55499)
Right At Home Realty