

87 Jenifer Drive
Hamilton, Ontario
RARELY OFFERED - well maintained spacious bungalow end unit with 2-car garage located in highly sought-after community of Twenty Place. This gated community is known for its adult leisure lifestyle and exceptional amenities. Large principal rooms and high ceilings. 2 generous sized bedrooms. Primary suite with 3 pc ensuite, bay window & dual closets. 2nd bedroom with walk-in closet. The enormous eat-in kitchen offers plenty of cupboards, loads of counter space and new sliding door leading out to a private, fenced rear patio & raised garden area. Open concept living room and dining room with plenty of room for entertaining large family gatherings. And handy 2 pc powder room. Convenient main floor laundry with inside entry to double garage. Mostly finished basement with another 3 pc. bath, 3rd bedroom, sizeable Recreation Room and huge, unspoiled area for workshop/utility room offering extensive storage space. This fantastic opportunity awaits you. Enjoy the carefree lifestyle in the area's most desireable adult communities. The community club house offers so many amenities such as billyards, library, pool, exercise room, sauna, party room, pickle ball and so much more. (id:55499)
RE/MAX Escarpment Realty Inc.
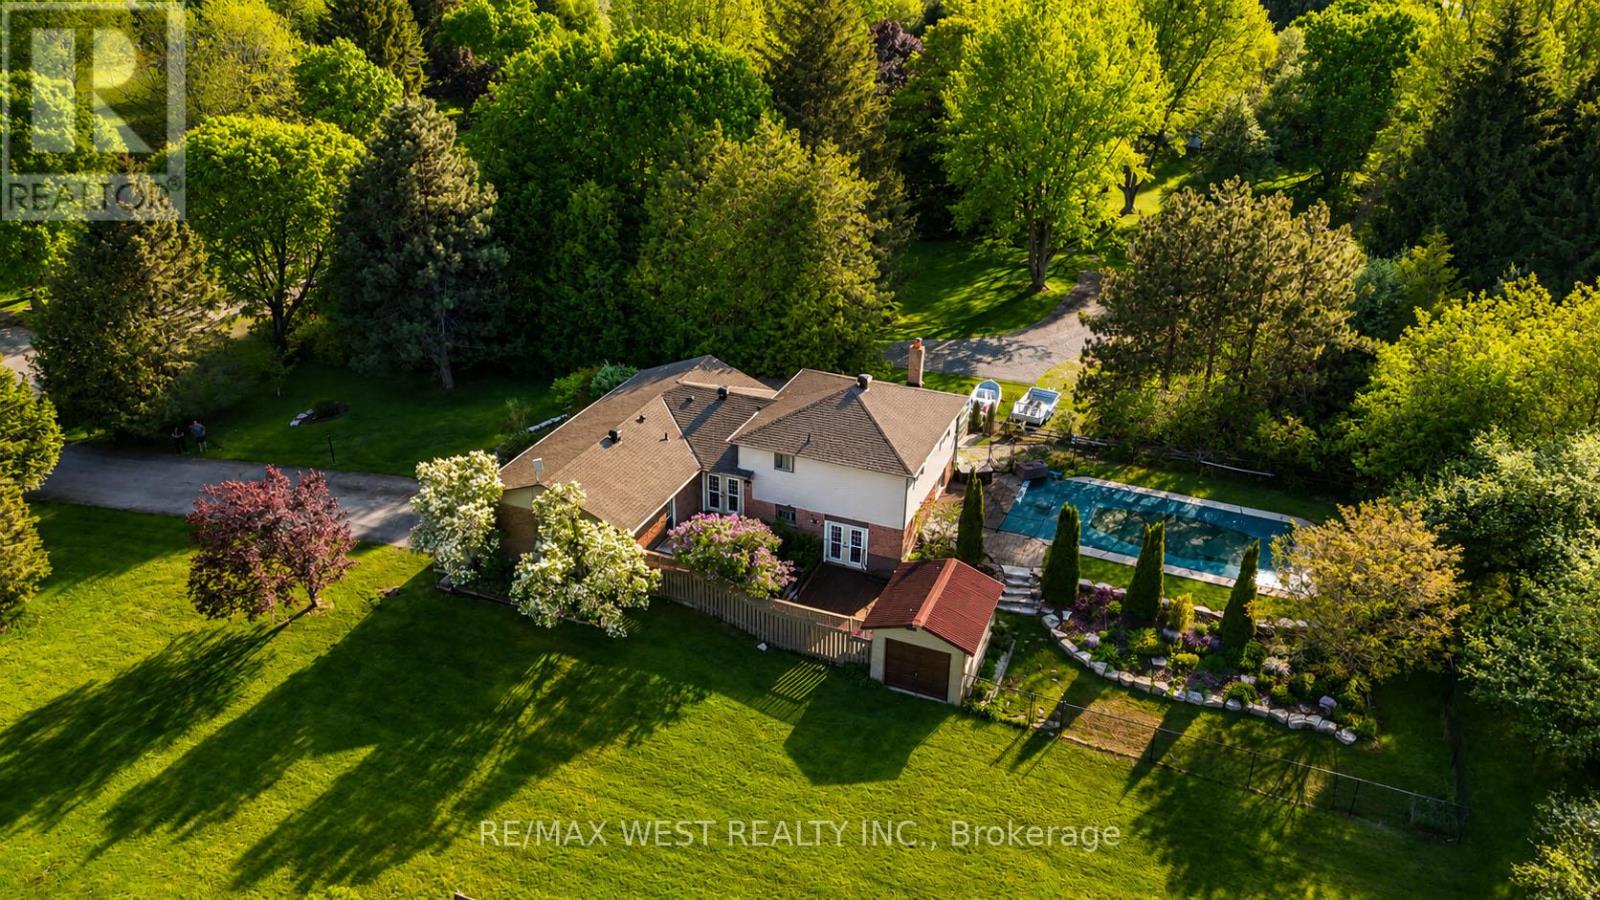
23 Mckibbon Avenue
Amaranth, Ontario
Estate living! Your dream home awaits. Only five minutes to Orangeville and 30 min to the GTA This beautifully landscaped 2.2-acre private lot features an amazing oversized outdoor pool, hot tub and separate workshop area in the rear. With a massive list of recent renovations including a chefs kitchen and new windows, there is something for everyone and must be seen to truly be appreciated. Close to trails, skiing, golf, pickleball and more. This open concept 5 bedroom backsplit features over 2500 sq feet of finished living space as well as recently upgraded bathrooms, hardwood flooring throughout, pot lights, fibre optic internet and multiple walkouts for the perfect blend of indoor and outdoor living . with potential for an inlaw suite or room for a even a bunkie this home must be seen to be appreciated (id:55499)
RE/MAX West Realty Inc.
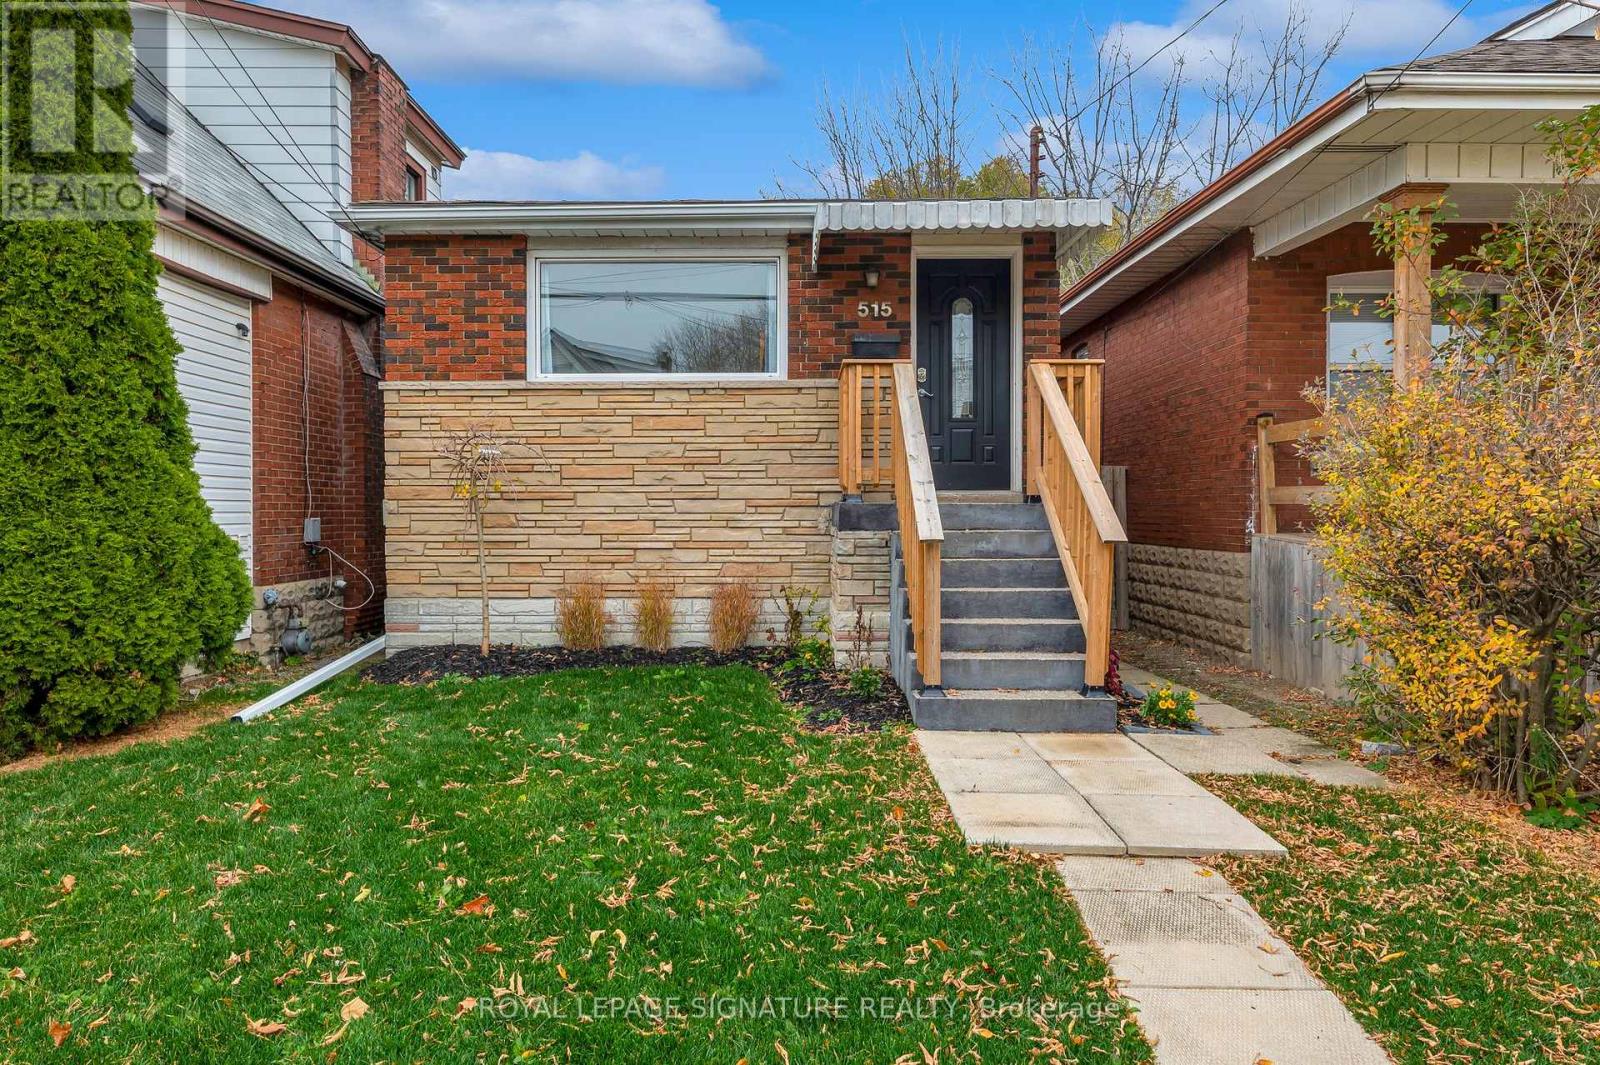
Main - 515 Queensdale Avenue E
Hamilton, Ontario
Welcome to a beautifully maintained three bedroom, one bath main floor apartment in the highly sought after Eastmount neighbourhood on Hamilton Mountain. The 515 Queensdale Ave E Main Unit features a well thought out layout, including a front-facing living room, a cozy eat-in kitchen, and three spacious bedrooms, complemented by a straightforward 4-piece bathroom. Just a 10-15 minute walk to the escarpment stairs provides access to stunning lookout points and parks. Conveniently close to Jurvaninski Hospital, popular Concession St. shops, dining options, and more. With easy access to highways and public transit, this location is ideal for commuters or young families new to Hamilton. The home has a separate basement tenant, includes two-car parking in the rental, and utilities are divided 60/40 between the main and lower units. Contact us to schedule a viewing and see for yourself the comfort, convenience, and style of the 515 Queensdale Ave E Main Unit. (id:55499)
Royal LePage Signature Realty
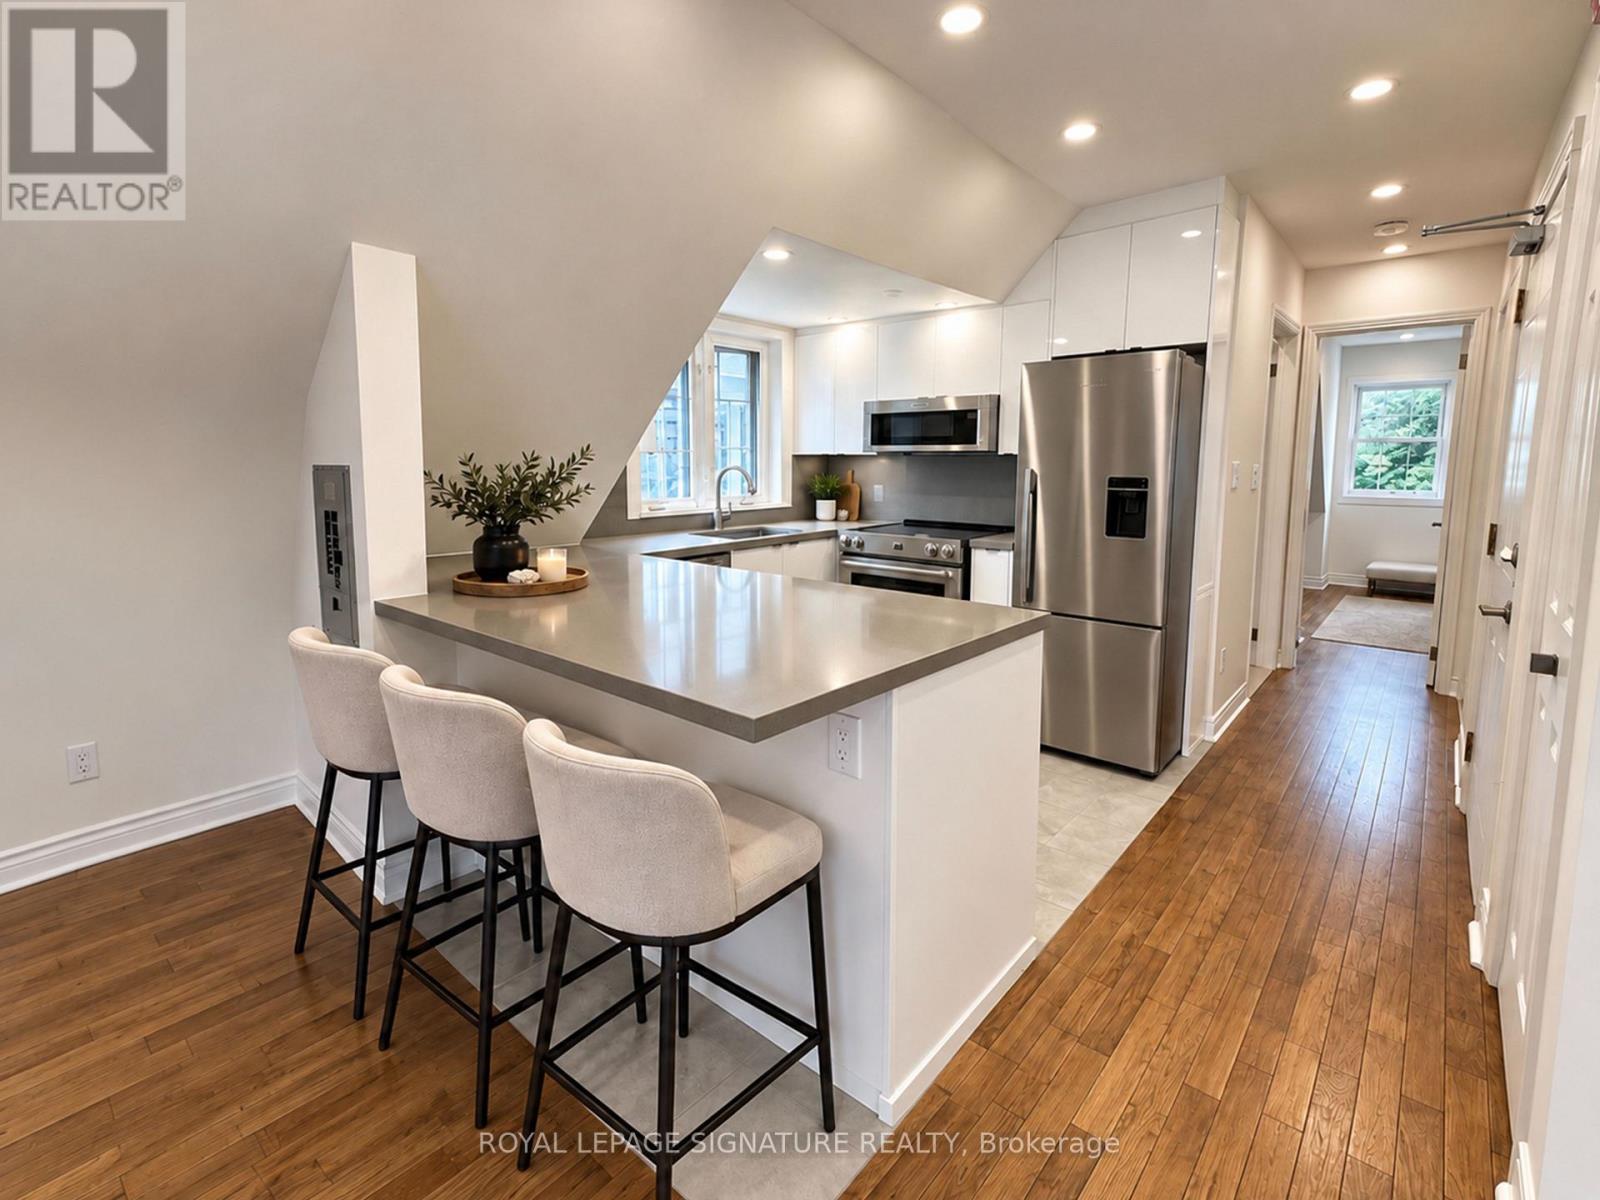
#3 - 1496 King Street W
Toronto, Ontario
Welcome home to this bright, spacious, and beautifully renovated two-bedroom suite in the heart of South Parkdale, just steps from Roncesvalles. Freshly painted and filled with natural light, this inviting home features an open-concept layout, beautiful high ceilings, pot lights, and hardwood flooring throughout. The renovated kitchen offers stainless steel appliances, stone countertops, ample cabinetry, and a peninsula island perfect for casual dining and entertaining. Enjoy the convenience of ensuite laundry with your own washer and dryer. The spacious primary bedroom features a walkout to a large private balcony - the perfect spot to relax and enjoy your own outdoor space. Located in a well-maintained solid brick home with the King streetcar right outside your door, this fantastic location puts you minutes from Roncesvalles Village, High Park, the lakefront, shops, restaurants, cafés, and everyday conveniences. A beautiful, move-in-ready suite in one of Toronto's most vibrant and convenient neighbourhoods. Don't miss your opportunity to call 1496 King St W home! ***This property has been virtually staged to showcase its true potential.*** (id:55499)
Royal LePage Signature Realty
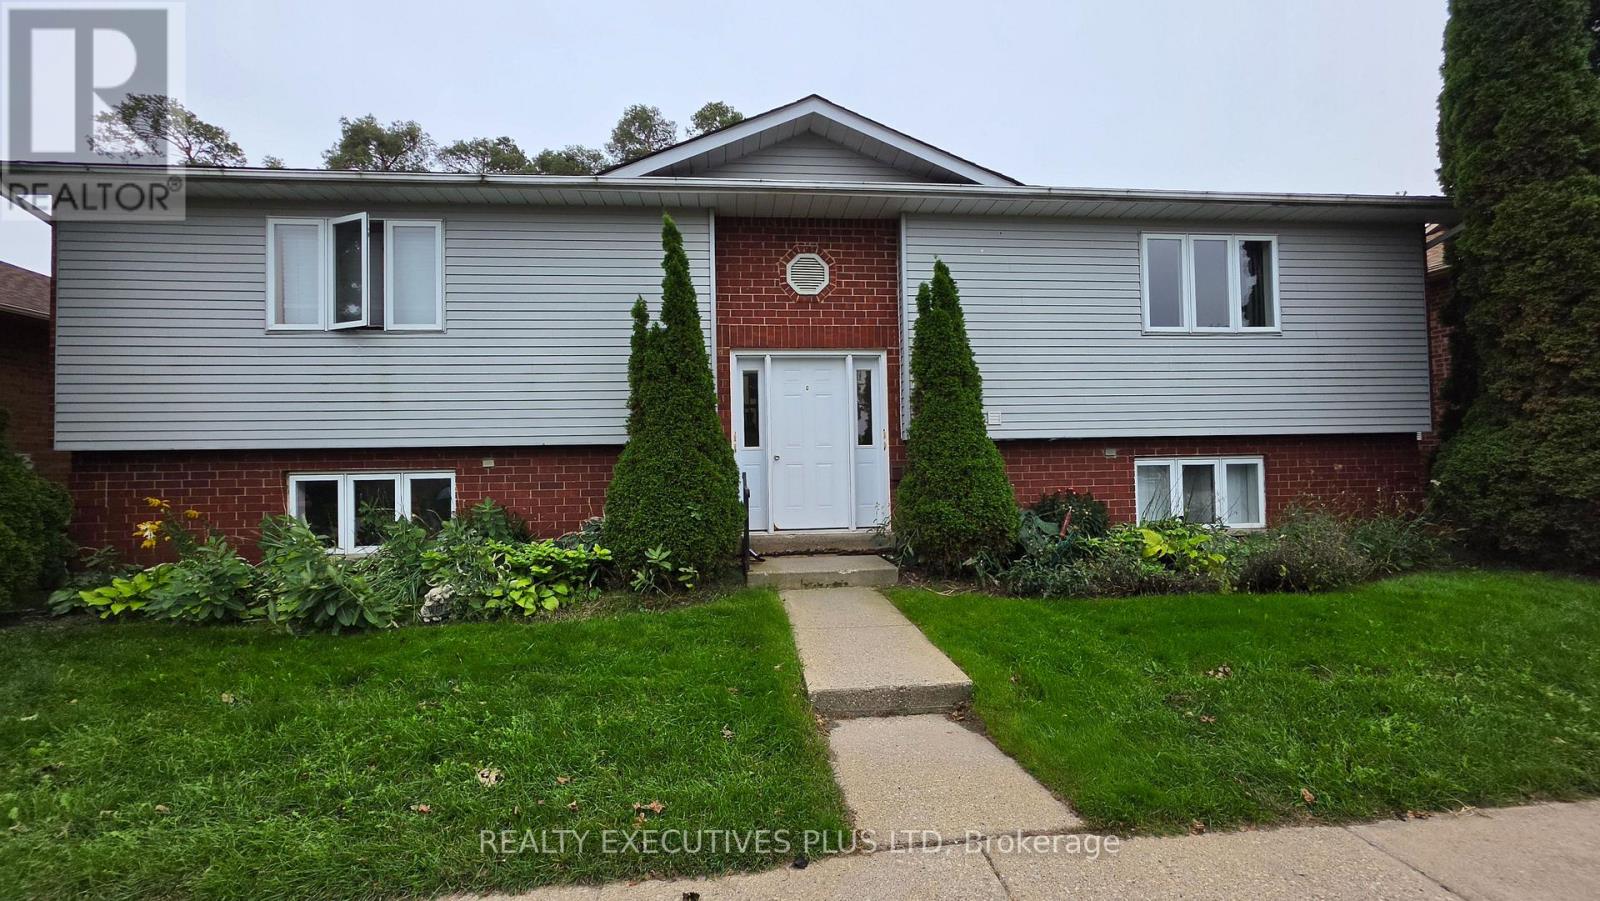
G2 - 50 Third Street
Orangeville, Ontario
This spacious, well-maintained 2-bedroom, 1-bathroom apartment is in a convenient Orangeville location and close to a gym, recreation, hiking trails, grocery stores, restaurants and theatres. Several schools are conveniently located nearby, including Princess Elizabeth Public School, Princess Margaret Public School and Orangeville District Secondary School. The generous living room has a walkout to a private rear deck overlooking Rotary Park, giving you a nice view of the park and plenty of green space. The kitchen has good cabinet and counter space, and both bedrooms offer large windows and good-sized closets. The apartment also has a full 4-piece bathroom and convenient in-suite laundry. One parking space is included, with visitor parking available infront of building. (id:55499)
Realty Executives Plus Ltd
381 Nakerville Crescent
Milton, Ontario
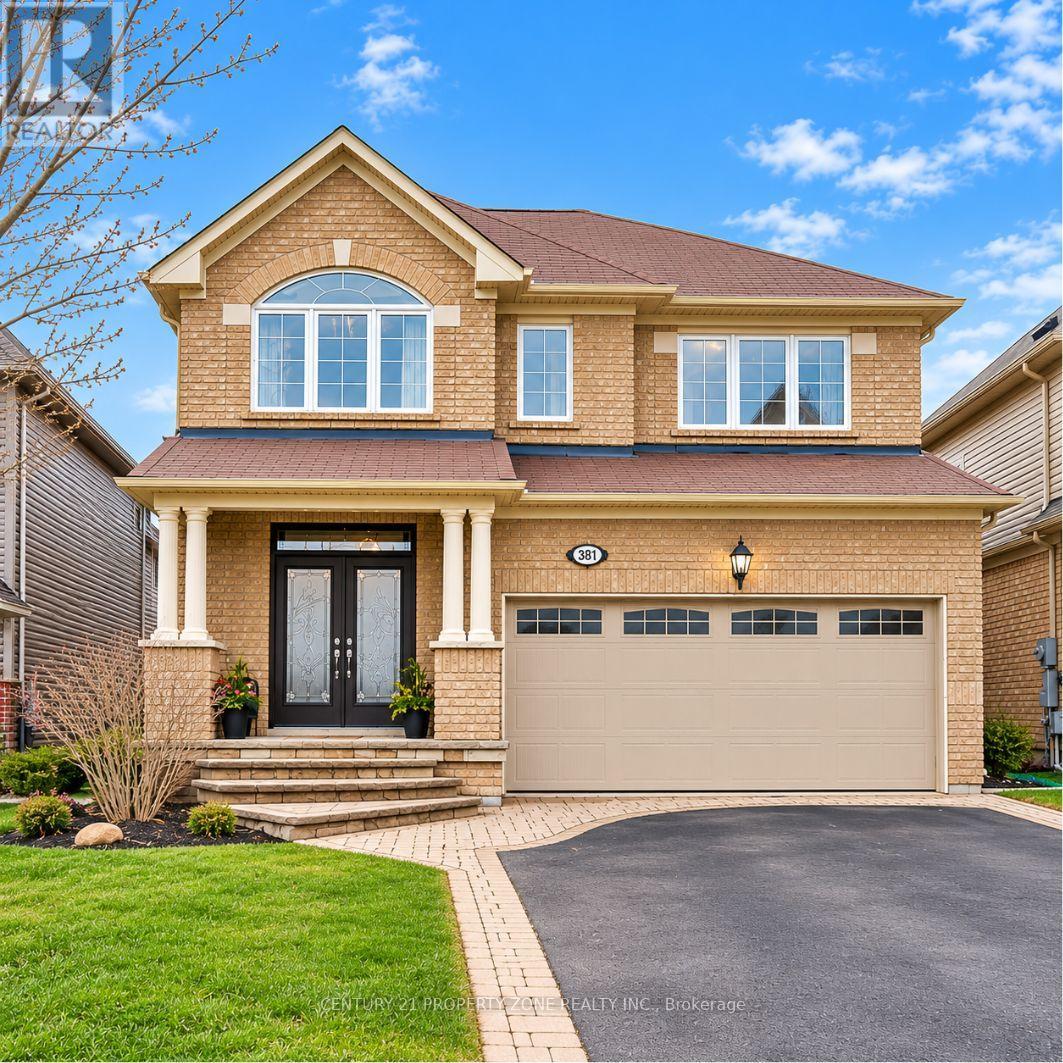
DETACHED PARK-FACING LEGAL 2-BEDROOM 2 FULL BATH BASEMENTA Rare Combination of Space, Location & Versatility! Pride of ownership shines throughout thismeticulously cared-for Mattamy detached home, ideally situated in a neighbourhood ofpredominantly detached homes and directly facing a beautiful, sun-filled park. Offering 4bedrooms and 2.5 bathrooms upstairs, plus a fully finished and legally registered AdditionalResidential Unit (ARU) with its own separate postal address.The legal basement features 2 bedrooms, 2 full bathrooms, kitchen and living space, providingexceptional flexibility for extended family, guests or rental income. One bedroom and fullbathroom are retained for the owners' use with access from inside the home, while the otherself-contained portion is currently tenanted by a long-term tenant of approximately 3 years.Buyers have the option to assume the existing tenancy.The main level features natural hardwood flooring, pot lights, an elegant accent wall, upgradedkitchen with granite countertops, stainless steel appliances and extended cabinetry, along witha gas fireplace in the great room. The upper level offers spacious bedrooms, walk-in closets,laundry room and a beautifully appointed primary ensuite with Jacuzzi tub and frameless glassshower. Bedroom 3 features a walk-in closet and vaulted ceiling.The fully concrete backyard offers a low maintenance outdoor space with a stamped concretepatio, gazebo and a dedicated gas BBQ connection, ready to plug in and enjoy. Additionalhighlights include a fully paid water purification system, integrated 3-in-1 fire and smokedetectors throughout, and an upgraded 200-amp electrical panel to accommodate EV chargingneeds.Park views, legal secondary living, rental income potential and generous space for a growingfamily, all in one detached home. Opportunities offering this combination don't come alongevery day. Come see it, walk through the space and experience the charm for yourself. (id:55499)
Century 21 Property Zone Realty Inc.
G3 - 50 Third Street
Orangeville, Ontario
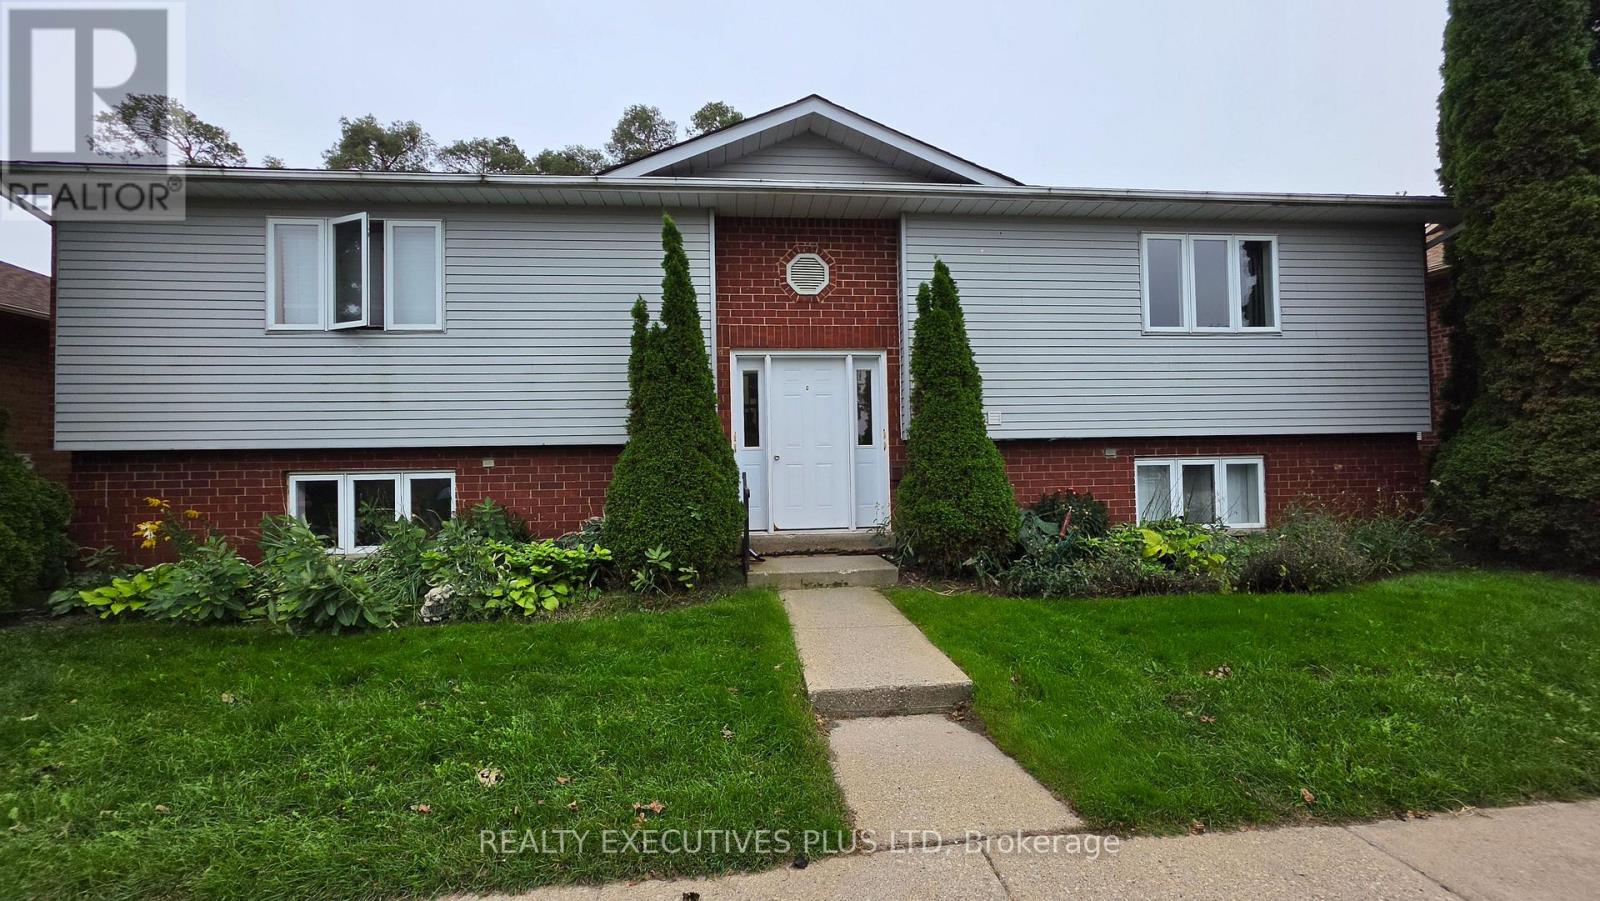
Looking for a spacious 2 bedroom apartment? Do you want a patio with green space? Would you like to be conveniently located near a gym, recreation, hiking trails, grocery stores, restaurants and theatres? How about close proximity to several schools including Princess Elizabeth Public School, Princess Margaret Public School and Orangeville District Secondary School? This bright, well-maintained 2-bedroom, 1-bathroom apartment with its generous living space might be ideal for you! Even the pass-thru kitchen with a stone composite counter and plenty of cabinet space works well in this space! Both of the bedrooms offer large windows and good-sized closets. The apartment also has a full 4-piece bathroom and convenient in-suite laundry. One parking space is included, with visitor parking available infront of building. (id:55499)
Realty Executives Plus Ltd
1106 - 260 Malta Avenue
Brampton, Ontario
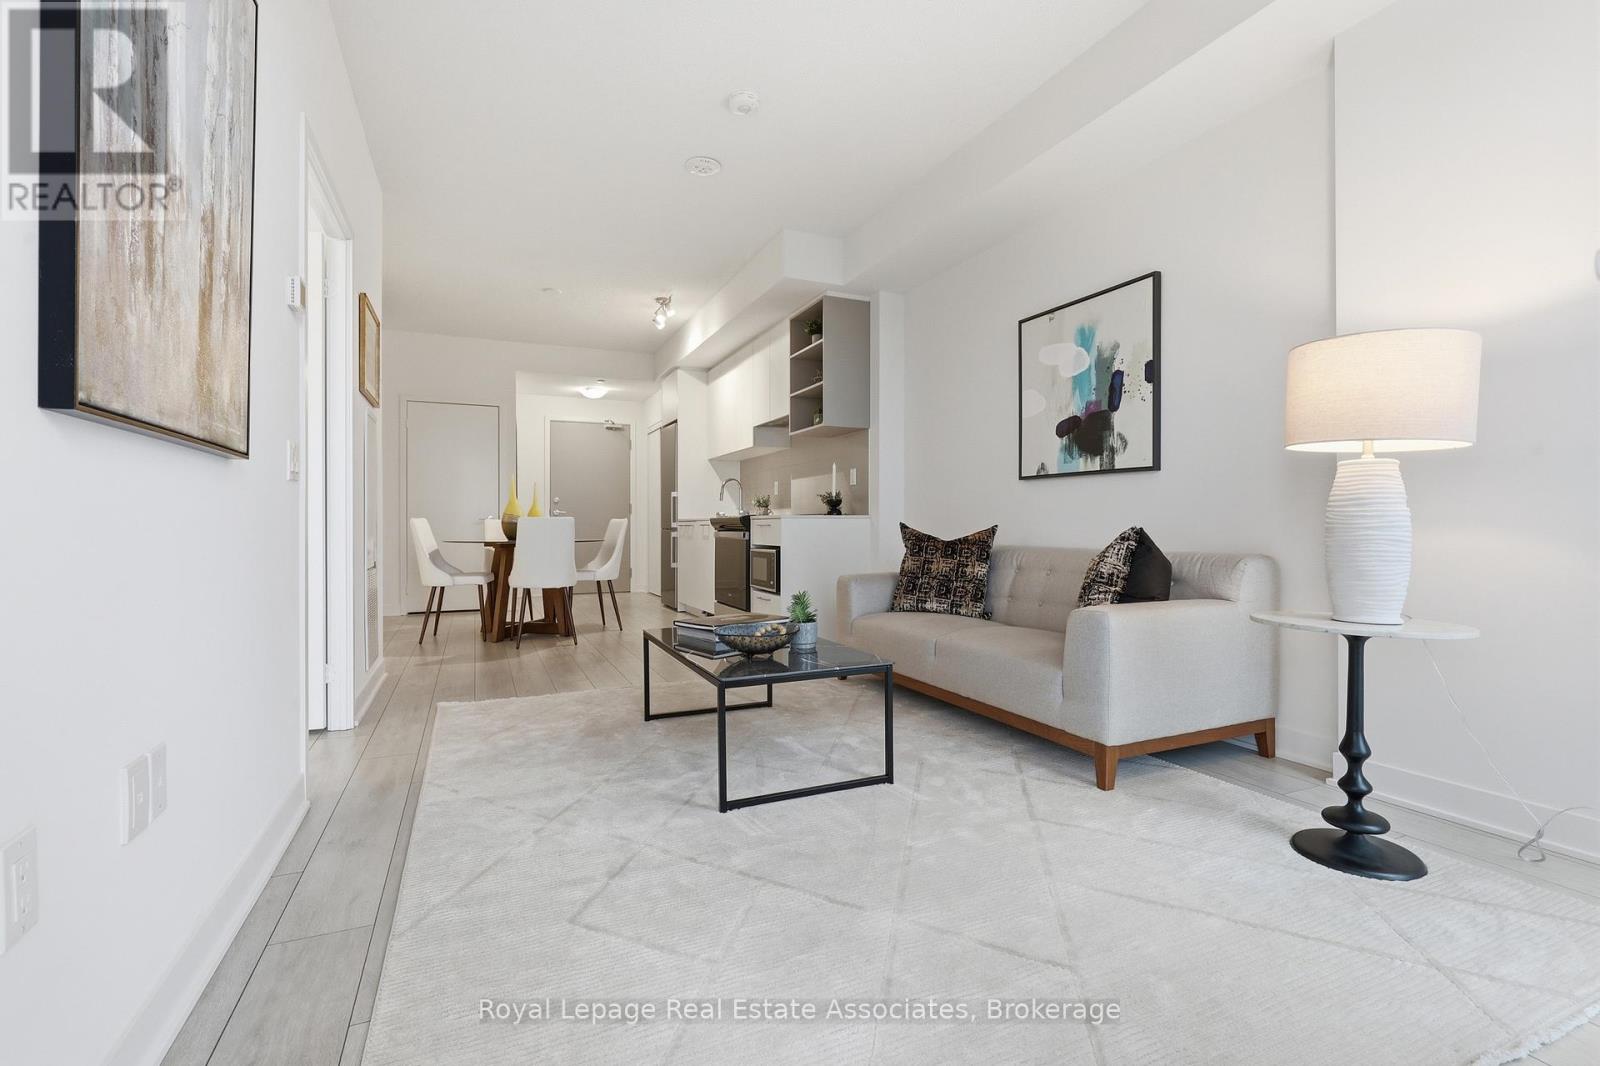
Fantastic price for a never lived-in condo, built in 2025!! This 1+1 bed unit includes 1 parking spot and 1 locker. Conveniently located on Steeles Ave W in between Hurontario St. and McLaughlin Rd. S., just north of Mississauga, this condo is near major transit routes, including the future Hurontario LRT. The building is also situated across the street from Shoppers World, a block away from Sheridan College minutes, and minutes to big box stores like Wal-Mart and Costco, as well as major highways. With 24-hour concierge, gym and studio, work spaces, outdoor terrace space, and party room, this property is perfect for first-time buyers and long-term minded investors! (id:55499)
Royal LePage Real Estate Associates
65 Royalton Drive
Caledon, Ontario
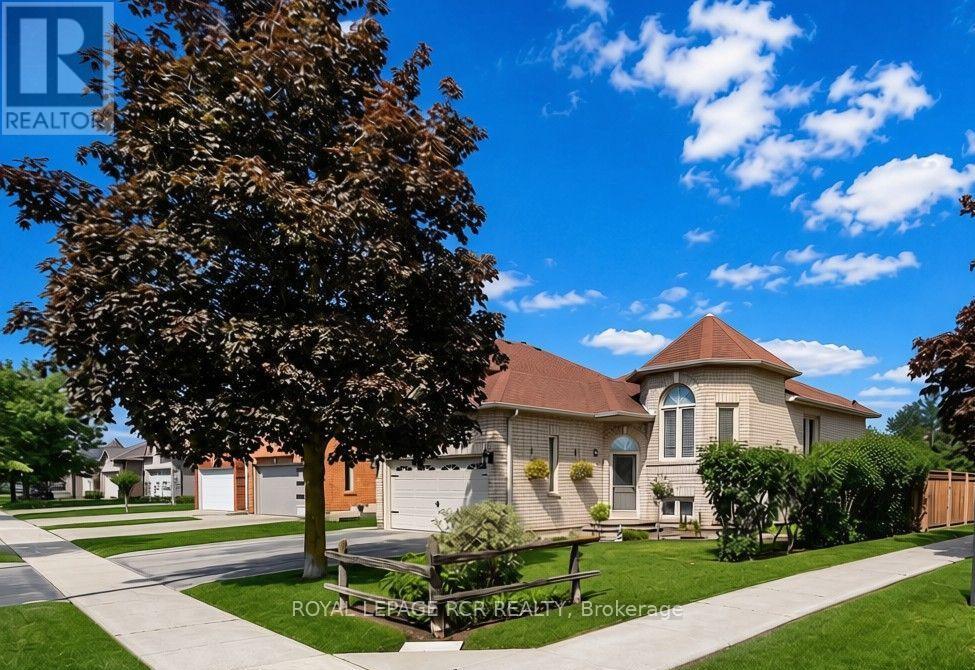
Beautifully kept bungalow in Bolton's desirable South Hill, showcasing pride of ownership from the moment you arrive. Inviting landscaping and beautiful gardens frame the home, while a patterned concrete walkway beckons you inside. Meticulously maintained, exceptionally clean and thoughtfully laid out, this welcoming home offers a functional floor plan with generous living spaces and exceptional versatility. The spacious foyer with convenient access to the immaculate 2-car garage leads to the lovely formal living room with vaulted ceiling, perfect for entertaining or unwinding. The spacious family-style eat-in kitchen features plenty of cabinetry, a convenient breakfast bar, separate dining area, and walk-out to an expansive deck overlooking the private, fully fenced backyard-ideal for outdoor dining, BBQs and summer entertaining. New, never-used built-in dishwasher adds further convenience. The main level offers a primary bedroom with walk-in closet and 3-piece ensuite featuring a standalone shower, this level also features two additional sizeable bedrooms and a 4-piece main bath. The above-grade lower level provides an abundance of flexible living space, including a spacious family room with fireplace, 4th bedroom, 4-piece bath, large laundry room with front-load washer/dryer, utility room, cold room, and plenty of storage/crawl space. An additional room offers excellent potential for a home office, guest room, playroom or future living space, making this level ideal for adult children, multi-generational living, in-law or nanny accommodations. Located on a family-friendly street in a welcoming neighbourhood, within walking distance to shops, stores and everyday amenities. Close to schools, parks and Highway 50. A wonderful opportunity to own a beautifully maintained home offering comfort, space and flexibility in a great Bolton location. (id:55499)
Royal LePage Rcr Realty
7 Paulander Avenue
Toronto, Ontario
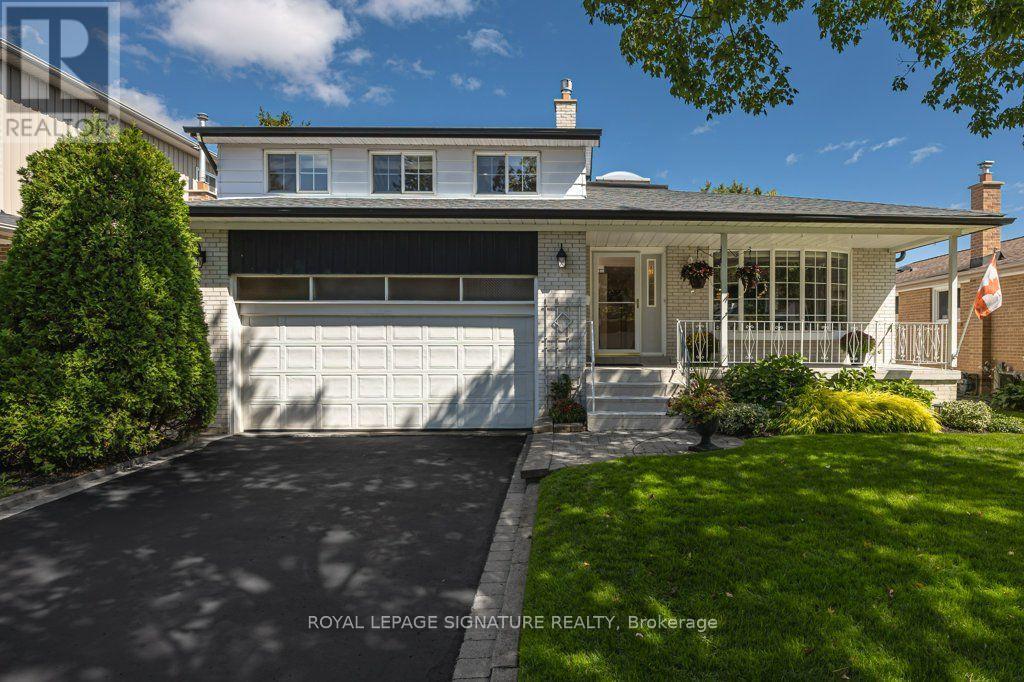
Rarely offered in the lakefront community of Centennial/West Rouge, this distinctive custom bungalow-loft has been lovingly maintained and thoughtfully updated by its original owner. Minutes from the lake, top schools, and scenic trails, the home offers exceptional space, character, and privacy throughout three distinct living levels. A welcoming foyer leads to formal living and dining rooms with beautiful hardwood flooring, while skylights in the entry and main bathroom fill the home with natural light. At the heart of the main level, the impressive centrepiece kitchen features tiled flooring, pot lighting, an oversized island with seating, a large pantry, and radiant floor heating extending into the dining area. The rear addition stands out, with soaring vaulted ceilings and exposed wood beams over both the sun-filled breakfast area and the lofted family room above. Three skylights, a custom stained-glass window, and garden views add warmth and character. The finished lower level offers incredible flexibility with a separate entrance and in-law suite potential. It features a spacious living area with a gas fireplace, a 4th bedroom with a large window, updated full bath, a sunny workshop (5th bed/gym potential), a study, and a large windowed laundry room easily convertible to a second kitchen. A large cold cellar provides exceptional storage. Outside, award-winning gardens feature an automated drip/sprayer irrigation system. Refurbished polymer-sandstone patios front and back, mature cedars offering outstanding privacy, updated thermal windows and an attached double-car garage complete this exceptionally well-cared-for home. Located in a vibrant enclave supported by the active CCRA (Centennial Community Recreation Association), which keeps neighbours connected through monthly newsletters and events, this property offers a rare combination of space, quality, and privacy in one of Scarborough's most desirable lakeside communities. (id:55499)
Royal LePage Signature Realty
303 Moody Street
Southgate, Ontario
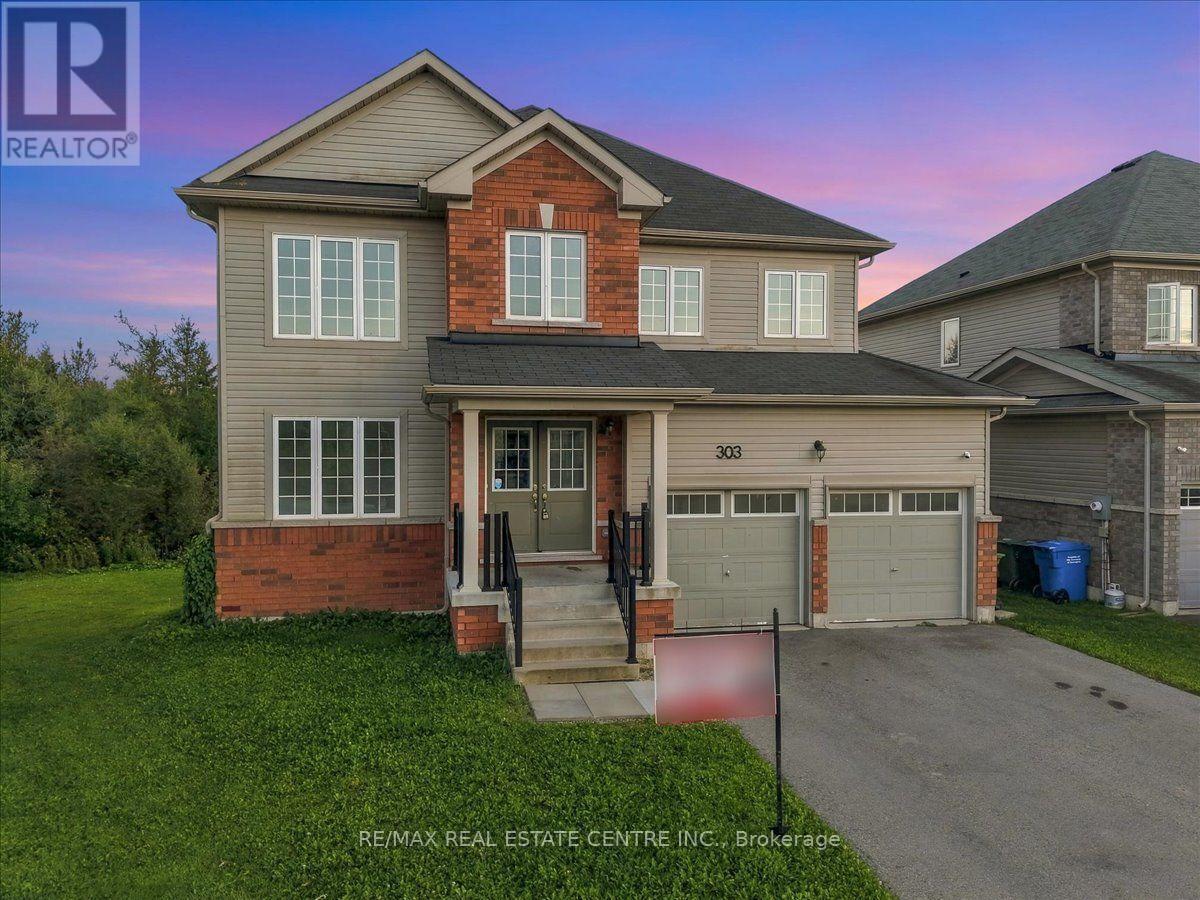
Welcome to this spacious 8 years New Detached Home, offering the perfect blend of comfortable family living, generous entertaining space, and a beautiful natural setting. Inside, you'll appreciate the thoughtfully designed layout with separate living, dining, and family rooms, giving everyone plenty of space to relax, gather, and entertain. The large, well-appointed kitchen offers abundant cabinetry, generous counter space, and a functional layout that opens beautifully into the home's living areas - ideal for everyday family life and hosting guests. The spacious bedrooms provide flexibility for a growing family, guests, or a home office, while three bathrooms add convenience for busy households. Step outside and discover what truly sets this property apart: the private backyard backing onto a peaceful forested area. Enjoy your morning coffee surrounded by nature, let the kids play, or unwind in the evening with the trees providing a serene and private backdrop. With its four bedrooms, three bathrooms, separate living, dining and family rooms, large kitchen, spacious layout, and forest backdrop, this home offers an exceptional combination of space, functionality, and tranquility. A home with room to live, room to entertain, and nature right beyond your backyard. This home is situated in a welcoming residential community that combines the tranquility of small-town living with convenient access to everyday amenities, schools, shopping, restaurants, parks, recreation facilities, and trails all close by. And for commuters, the location offers convenient access to Highway 10 and Highway 89, making it easier to travel toward surrounding communities and larger centers. (id:55499)
RE/MAX Real Estate Centre Inc.
131 Deerfoot Trail
Huntsville, Ontario
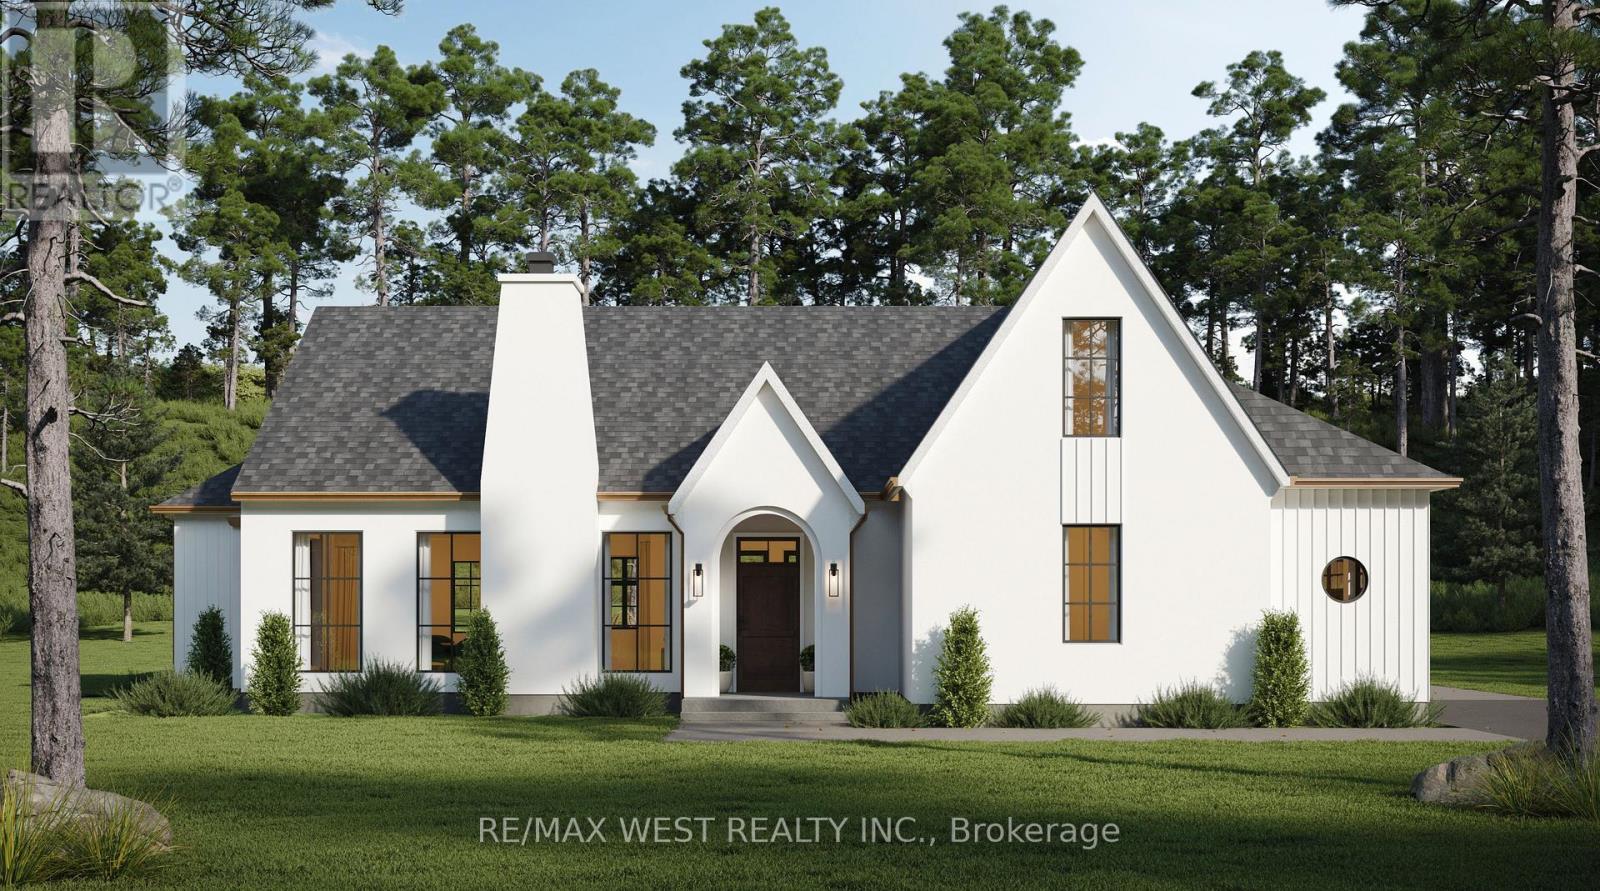
Rare 2.37-Acre Flat Lot in Prestigious Woodland Heights - Your Executive Muskoka Escape. Build your ultimate luxury retreat in Woodland Heights, one of Huntsville's most established and sought-after executive communities. Surrounded by magnificent luxury estates, this property offers an exceptionally rare find in Muskoka: a flat, beautifully forested building lot. It is the perfect, cost-effective canvas for a sprawling custom bungalow or your ideal four-season getaway. Property Highlights: Unrivaled Privacy & Nature. The property backs directly onto a 100+ acre protected nature preserve, offering 5 km of year-round walking trail that feel like a natural extension of your own backyard. Remote-Work Ready: Fiber-optic cable at the lot line guarantees the high-speed, stable internet required by modern professionals working from home. Infrastructure in Place: Save time and money with a drilled well already installed, and year-round paved road access. A Four-Season Playground: Located just 5 minutes from Deerhurst Resort, ClubLink golf courses, Hidden Valley downhill skiing, and boat access to Fairy Lake, Peninsula Lake, and Lake of Bays. Snowmobile right from your property, or short drive to explore Arrowhead and Algonquin Provincial Parks. City Convenience: Enjoy the absolute peace of nature while being less than 10 minutes from the vibrant dining, shopping, and amenities of downtown Huntsville. Bonus - Ready When You Are: Bring your own architect and unique vision, or take advantage of a fantastic seller bonus: the property comes with technical drawings and an approved building permit for a stunning 2,400 sq. ft. bungalow-loft. Use them to start building right away, or simply use the flat topography to design the custom masterpiece you've always wanted. Lots of this caliber, topography, location practically do not exist in today's market. Don't miss this exclusive opportunity to establish your roots in one of Muskoka's most desirable neighborhood. (id:55499)
RE/MAX West Realty Inc.