

117 Highway 8
Hamilton, Ontario
Nestled in the heart of picturesque Greensville, this charming two-storey century home offers the perfect blend of timeless character and modern comfort. Featuring 5 spacious bedrooms and 2.5 bathrooms, this home boasts soaring high ceilings, generous principal rooms, and an abundance of natural light throughout. Recent cosmetic updates, including fresh paint and new carpeting, provide a clean, move-in-ready feel while preserving the home's classic charm. Whether you're looking for space to raise a family, work from home, or entertain, this home offers endless possibilities. Situated on a stunning half-acre lot, the property is a private oasis surrounded by mature trees, beautifully landscaped gardens, and plenty of room to enjoy the outdoors. Relax under the covered sitting area, tinker in the detached garage, or take advantage of the additional storage offered by the garden shed. If you've been searching for the warmth and character of a century home with the space and setting you've always dreamed of, this exceptional Greensville property is one you won't want to miss. (id:55499)
Keller Williams Edge Realty
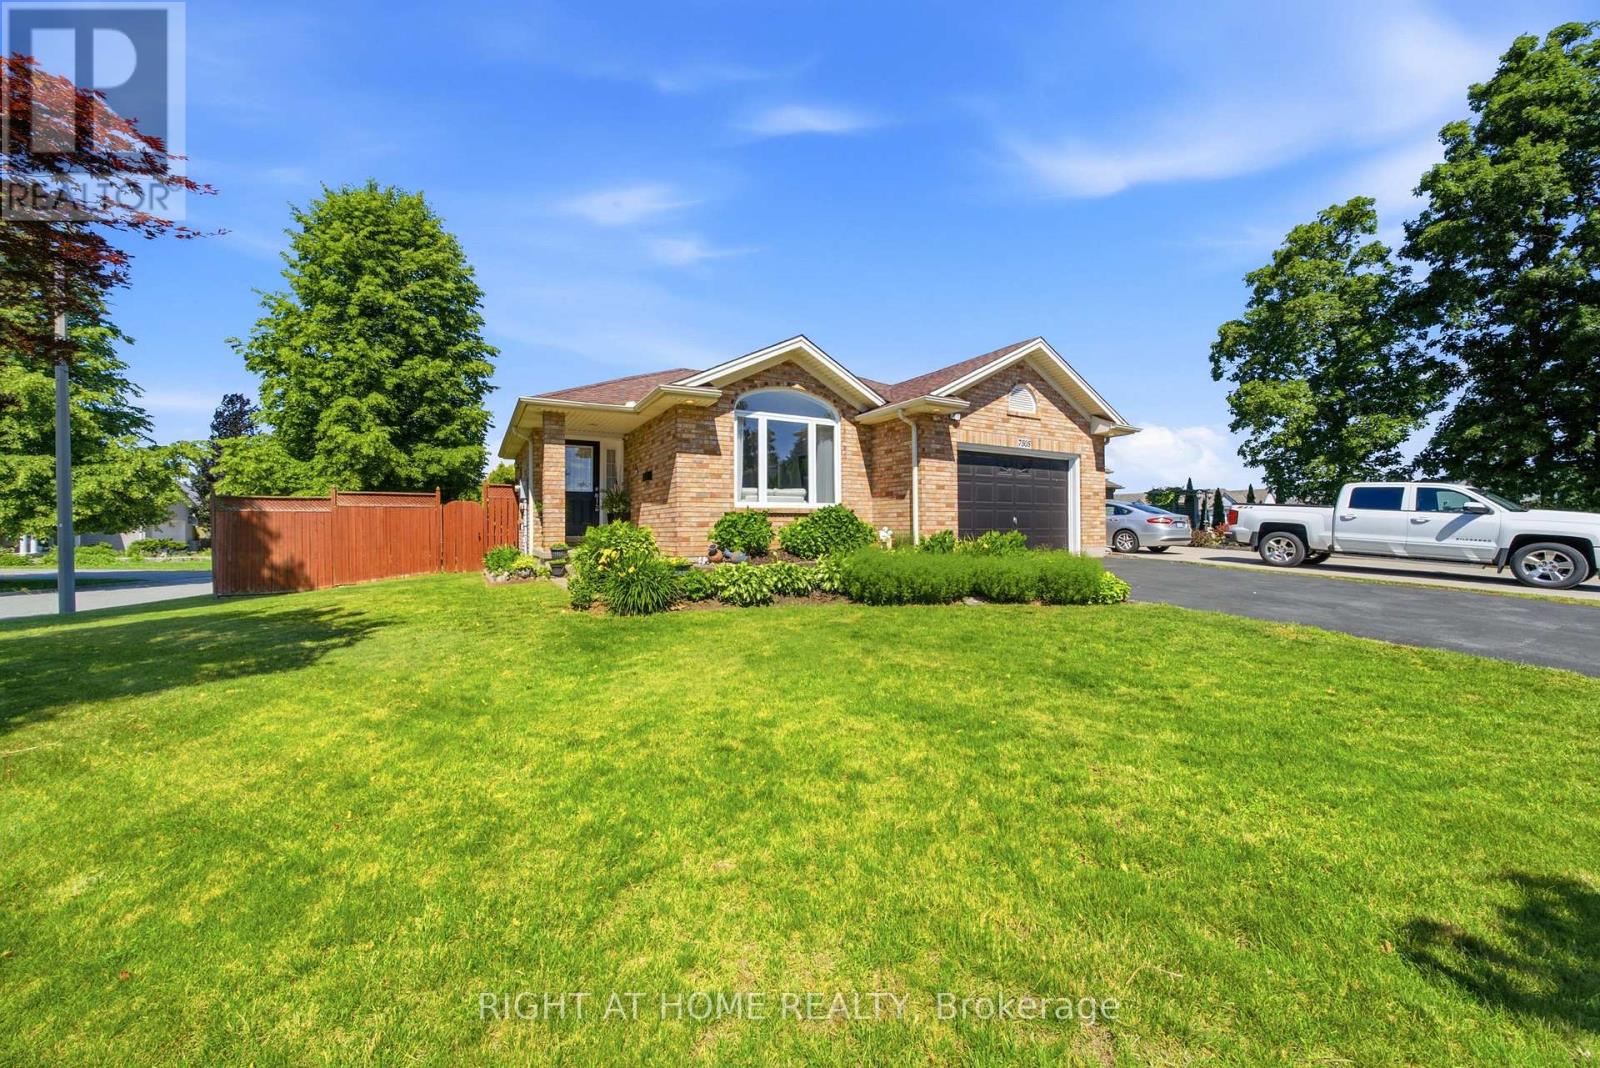
7505 Nadia Court
Niagara Falls, Ontario
Welcome to 7505 Nadia Court, a beautifully maintained 3+1 bedroom, 3 full bathroom bungalow tucked away on a quiet cul-de-sac in Niagara Falls. Offering approximately 1,433 sq. ft. above grade plus a fully finished walkout basement, this home provides exceptional space and flexibility for families, downsizers, and multi-generational living.The bright main floor features soaring vaulted ceilings, a spacious living and dining area, an updated eat-in kitchen with stainless steel appliances, three generous bedrooms, and two full bathrooms. The fully finished walkout basement extends the living space with a large recreation area, an additional bedroom, a full bathroom, and flexible living space ideal for extended family or guests.Enjoy peace of mind with several recent updates, including newer windows (2025) and a roof replacement completed approximately nine years ago. Step outside to your private backyard retreat featuring a large deck, gazebo, and beautifully landscaped yard-perfect for entertaining family and friends.Located close to schools, shopping, parks, and major highways, this move-in-ready home offers the perfect combination of comfort, space, and convenience. (id:55499)
Right At Home Realty
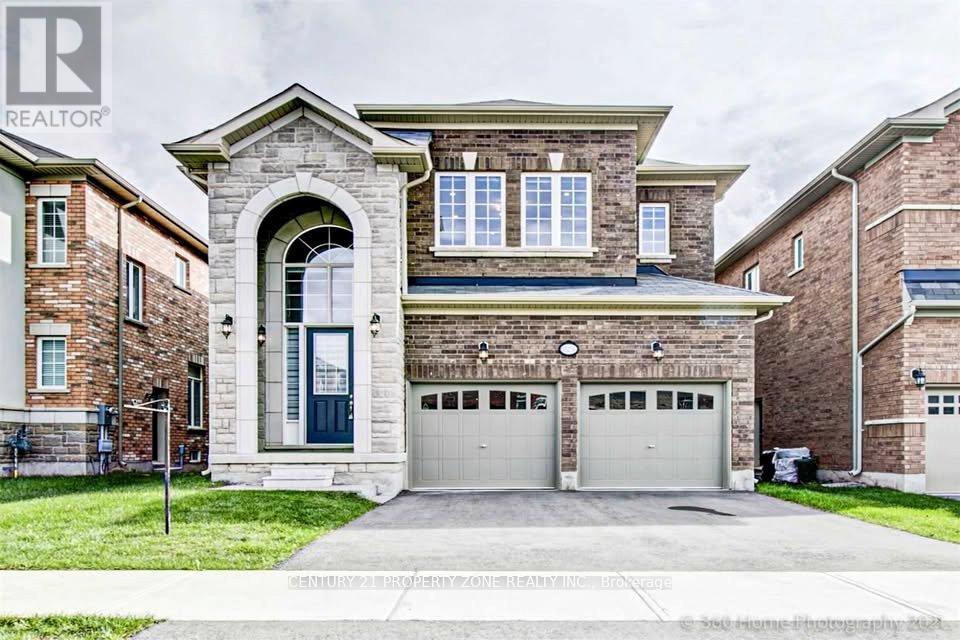
Lower - 15234 Danby Road
Halton Hills, Ontario
Bright & Spacious Legal Basement Apartment Well-designed basement featuring 3 generously sized bedrooms and 2 full washrooms, offering comfort and functionality. The space is filled with natural light from large windows and enhanced by modern pot lights throughout.Includes separate laundry for added convenience and privacy. With a smart layout andhigh-quality finishes, this basement is ideal for extended family or rental income. Located close to an elementary school, making it perfect for families. (id:55499)
Century 21 Property Zone Realty Inc.
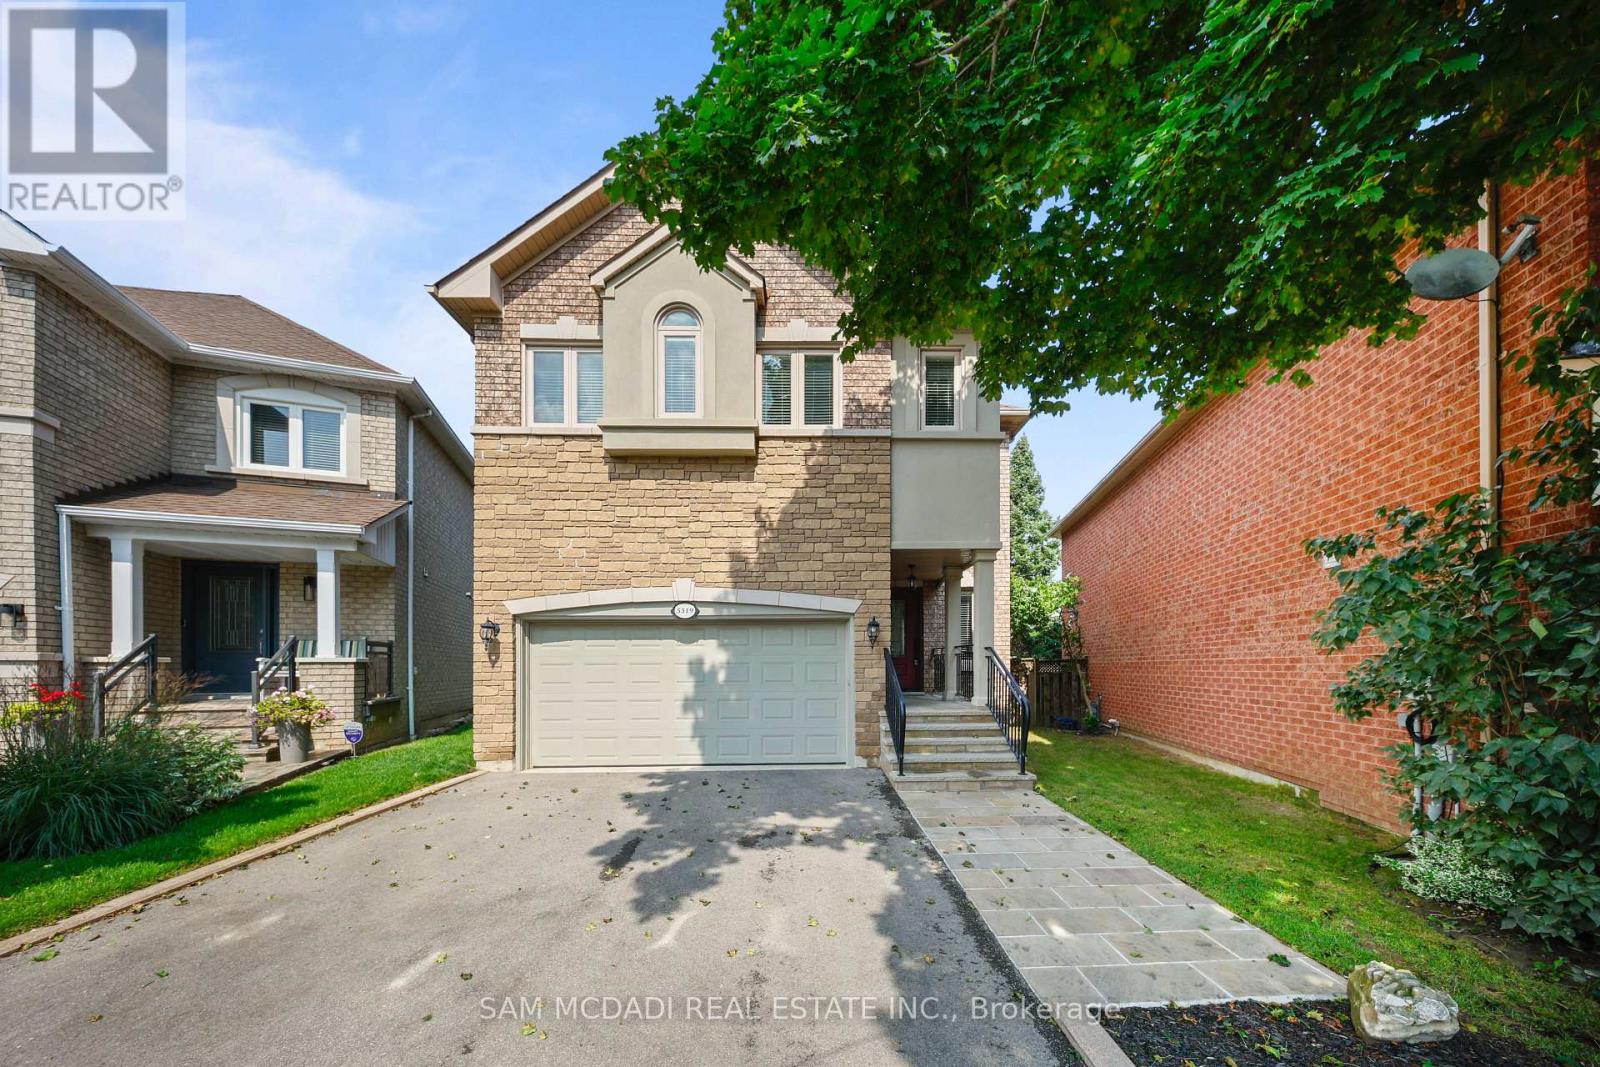
5519 Windy Hill Court
Mississauga, Ontario
Nicely nestled on a quiet, child-friendly court, this rarely available, original-owner "Innisbrook" model by Fernbrook Homes offers approximately 2,800 sq. ft. above grade. This grand executive residence provides an abundance of bright, functional living space and exceptional value for a detached home in this highly sought-after neighbourhood.The sun-filled main and upper levels feature 9-foot ceilings, a sweeping grand staircase, hardwood and ceramic flooring, and a modern chef's kitchen with granite countertops. The spacious second floor offers four generous bedrooms, including a luxurious primary retreat with a 4-piece ensuite and walk-in closet. An exceptionally large second-floor laundry room adds valuable convenience.The fully finished lower level offers outstanding potential for additional living space, an in-law suite, or future rental possibilities. Featuring a builder-installed separate side entrance, nearly 8-foot ceilings, large above-grade windows, a spacious bedroom area, and a 2-piece bathroom with plumbing rough-in ready for a shower. A fantastic opportunity to customize the space to suit your needs and create additional value. Pool table and accessories included.Situated on a premium 121.39-foot-deep lot in the highly desirable Hurontario corridor, this home is conveniently located near the upcoming Grand Highland Park transformation project, top-rated schools, public transit, Square One, and major highways including the 401 and 403. Pre-inspected and mechanically updated, this exceptional detached home offers a wonderful opportunity to move in and enjoy while creating your own. vision for the future. (id:55499)
Sam Mcdadi Real Estate Inc.
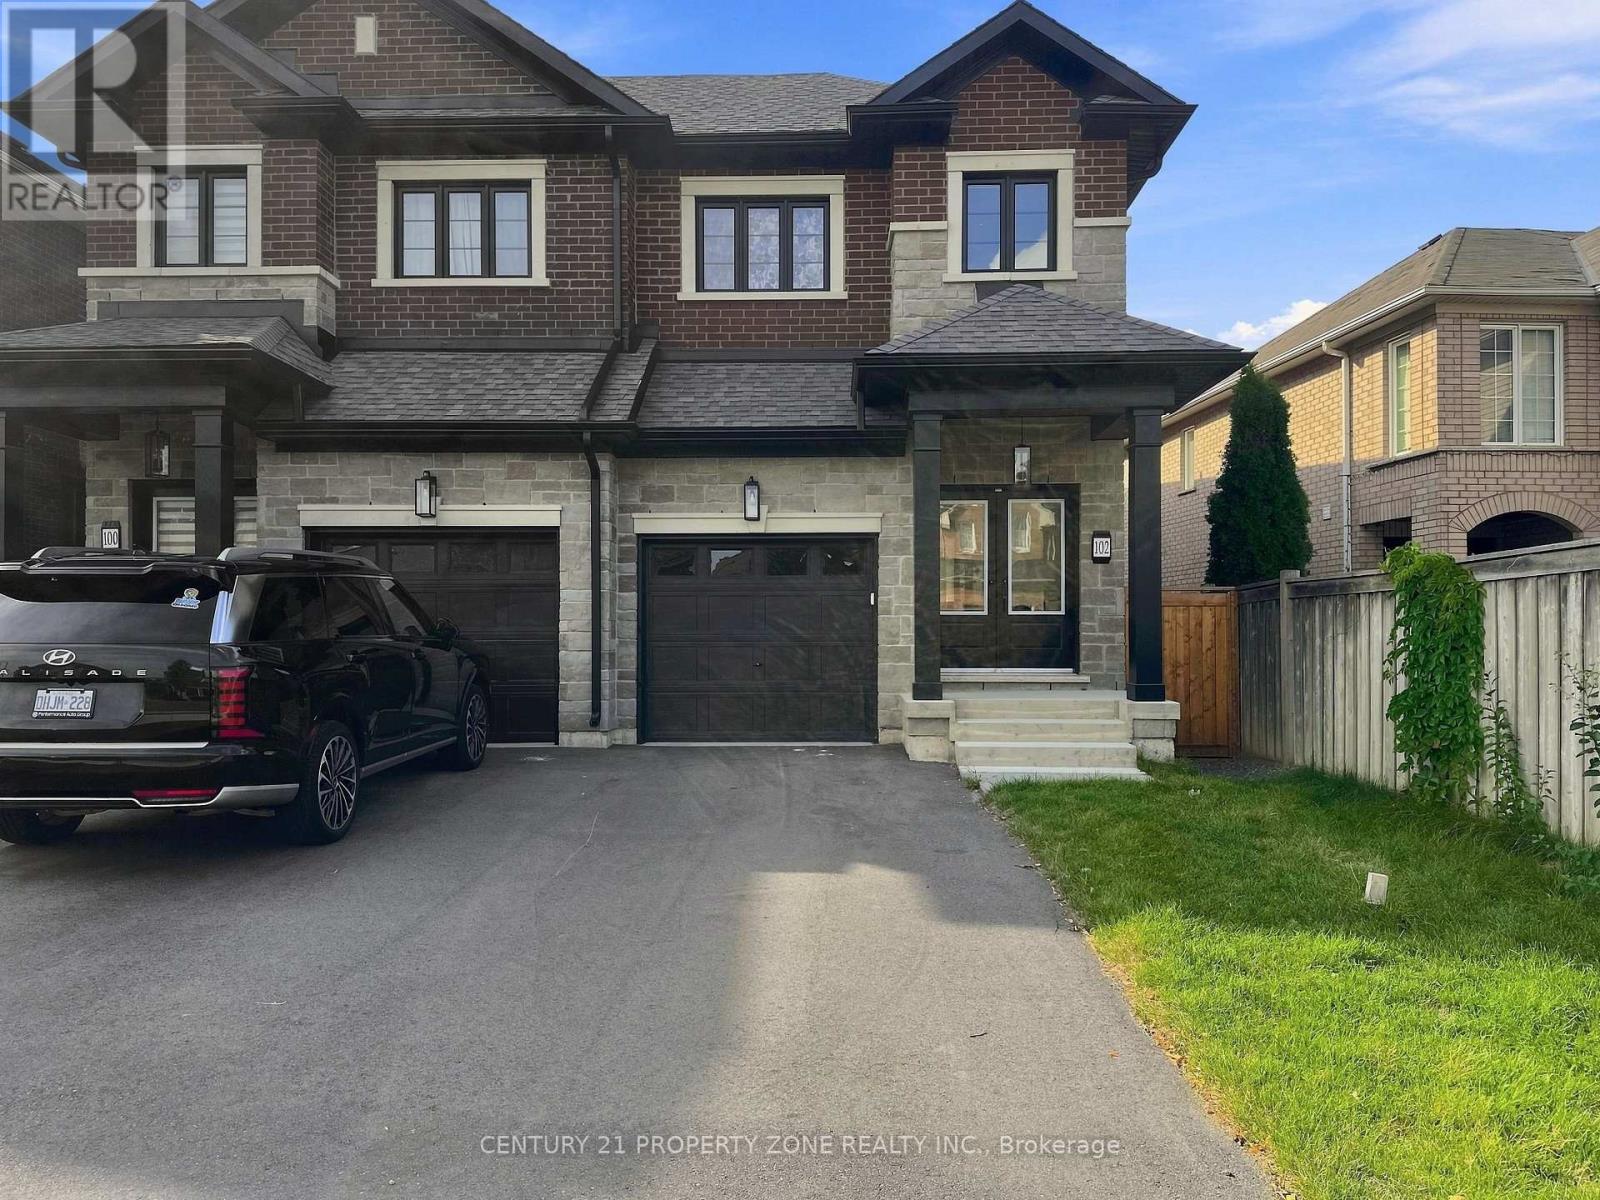
102 Cadillac Crescent
Brampton, Ontario
Beautiful less-than-one-year-old 4+2 bedroom semi-detached home offering over 2,500 sq. ft. of total finished living space, located in the heart of Brampton. This modern home features a bright, spacious, and highly functional layout ideal for family living. The upper level offers 4 generously sized bedrooms, 3 full washrooms, with each bedroom having convenient access to a washroom, along with the added convenience of upper-level laundry. The main floor boasts 9-foot ceilings, an open and inviting layout, and a modern kitchen equipped with a gas line for the stove, perfect for cooking enthusiasts. The professionally builder-finished basement adds valuable additional living space and features a separate entrance, 2 bedrooms with large windows, a separate laundry area, and an excellent layout for extended family or additional living needs. Ideally located close to Cassie Campbell Community Centre, multiple schools, parks, shopping, public transit, and just minutes from the upcoming Costco and other major amenities. Situated in a highly desirable, family-friendly neighbourhood, this nearly new home offers space, functionality, and convenience and is truly move-in ready. Some photos have been virtually staged using AI for illustrative purposes. (id:55499)
Century 21 Property Zone Realty Inc.
Basement - 8 Ferncroft Place
Brampton, Ontario
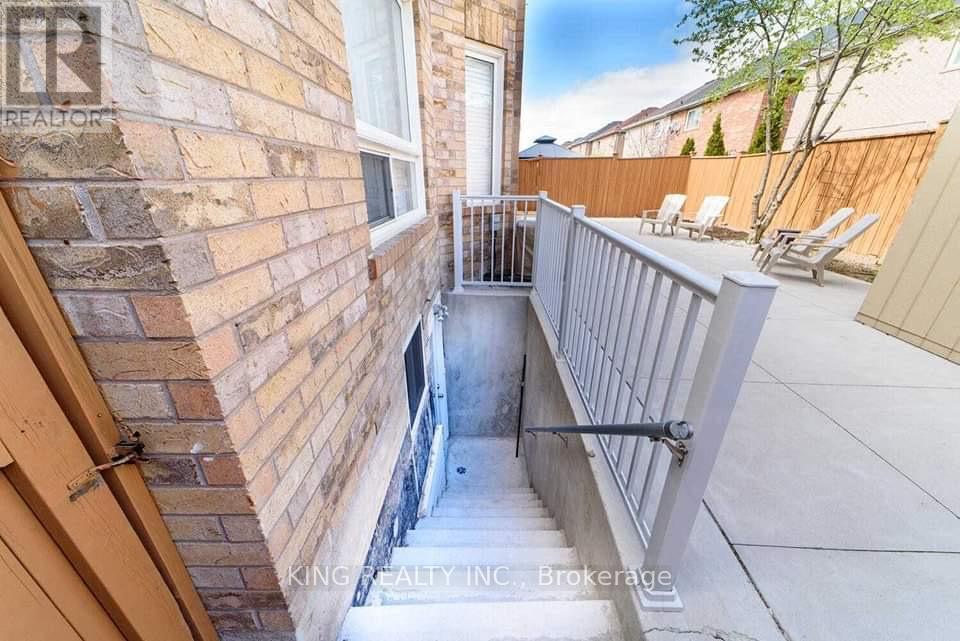
Legal Basement Apartment for Rent: Spacious & Well-Maintained Basement Unit - Perfect for a family& AAA Tenants 3 Bedroom 2 full washroom Bright Living Room and with good light bedrooms Kitchen with stainless stove, fridge, 2 Parking available one bedroom has attached washroom Located in a quiet, family-friendly neighbourhood walking distance to public transit, elementary and high school,community centre, shopping centre parks,Close to Go Station, Amazon. Tenant to pay 30% utilities. (id:55499)
King Realty Inc.
14 Archibald Street
Brampton, Ontario
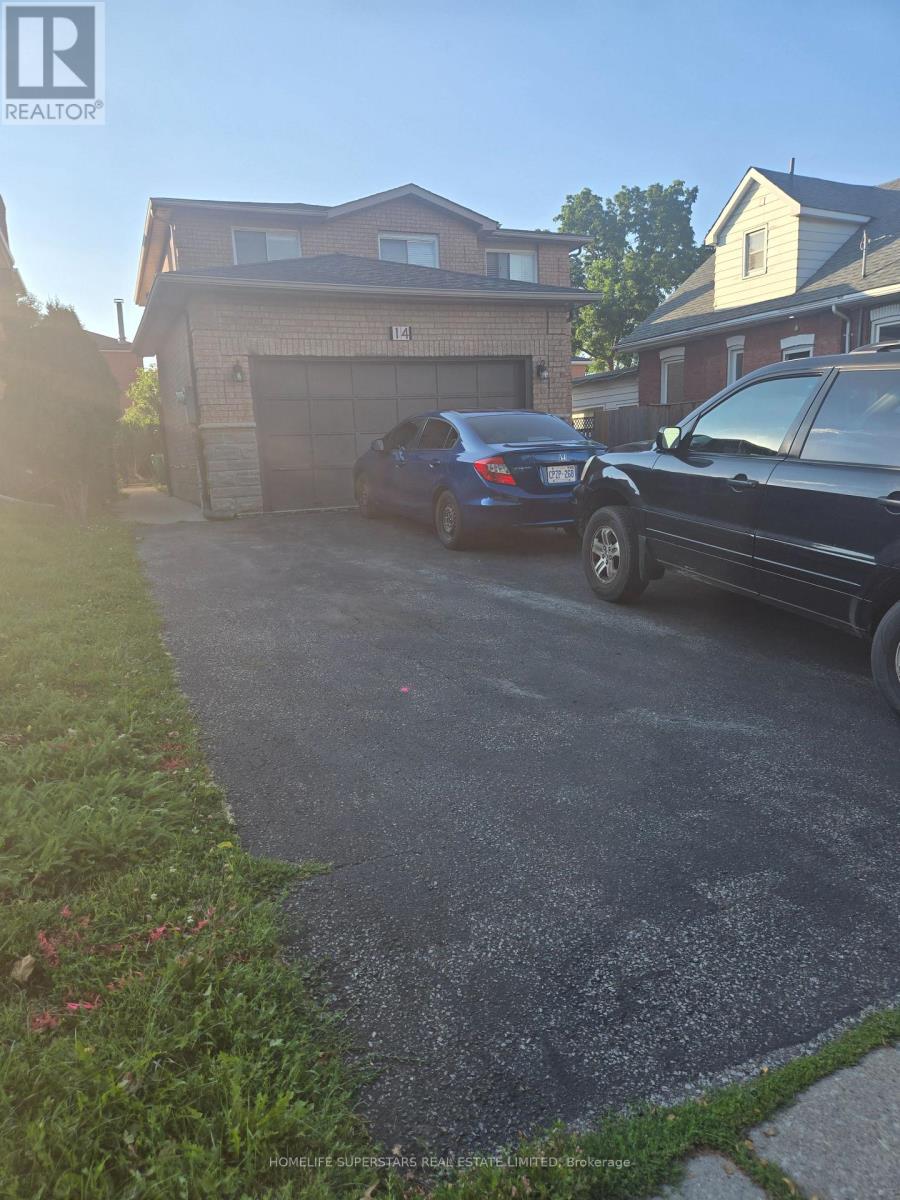
Amazing location in a well-established family friendly neighborhood. This beautiful home features 4 spacious bedrooms, including a primary suite with a walk in closet and a 4 piece ensuite. Enjoy laminate flooring, elegant oak staircase, Hardwood flooring in the upper hallway. The cozy family room is highlighted by a fireplace, while the bright and spacious kitchen offers quartz Countertops/Backsplash. and a SS appliances. The main floor includes a convenient laundry room with a washer/dryer. The location couldn't be more convenient with grocery stores, banks, schools, gyms, parks and public transit all just steps away. Downtown Brampton and the GO Station are only 2 min away making commuting a breeze. Adding even more value is the very spacious finished LEGAL 2 bedroom basement with big windows in both rooms, complete with a separate entrance, separate laundry and a cozy fireplace ideal for extended family or potential rental income. Roof 2021, Furnace 2018. Deck 2020. Kitchen 2022. Gas Stove connection, Pot lights and a Cherry Tree at the backyard. (id:55499)
Homelife Superstars Real Estate Limited
103 Silver Birch Drive
Tiny, Ontario
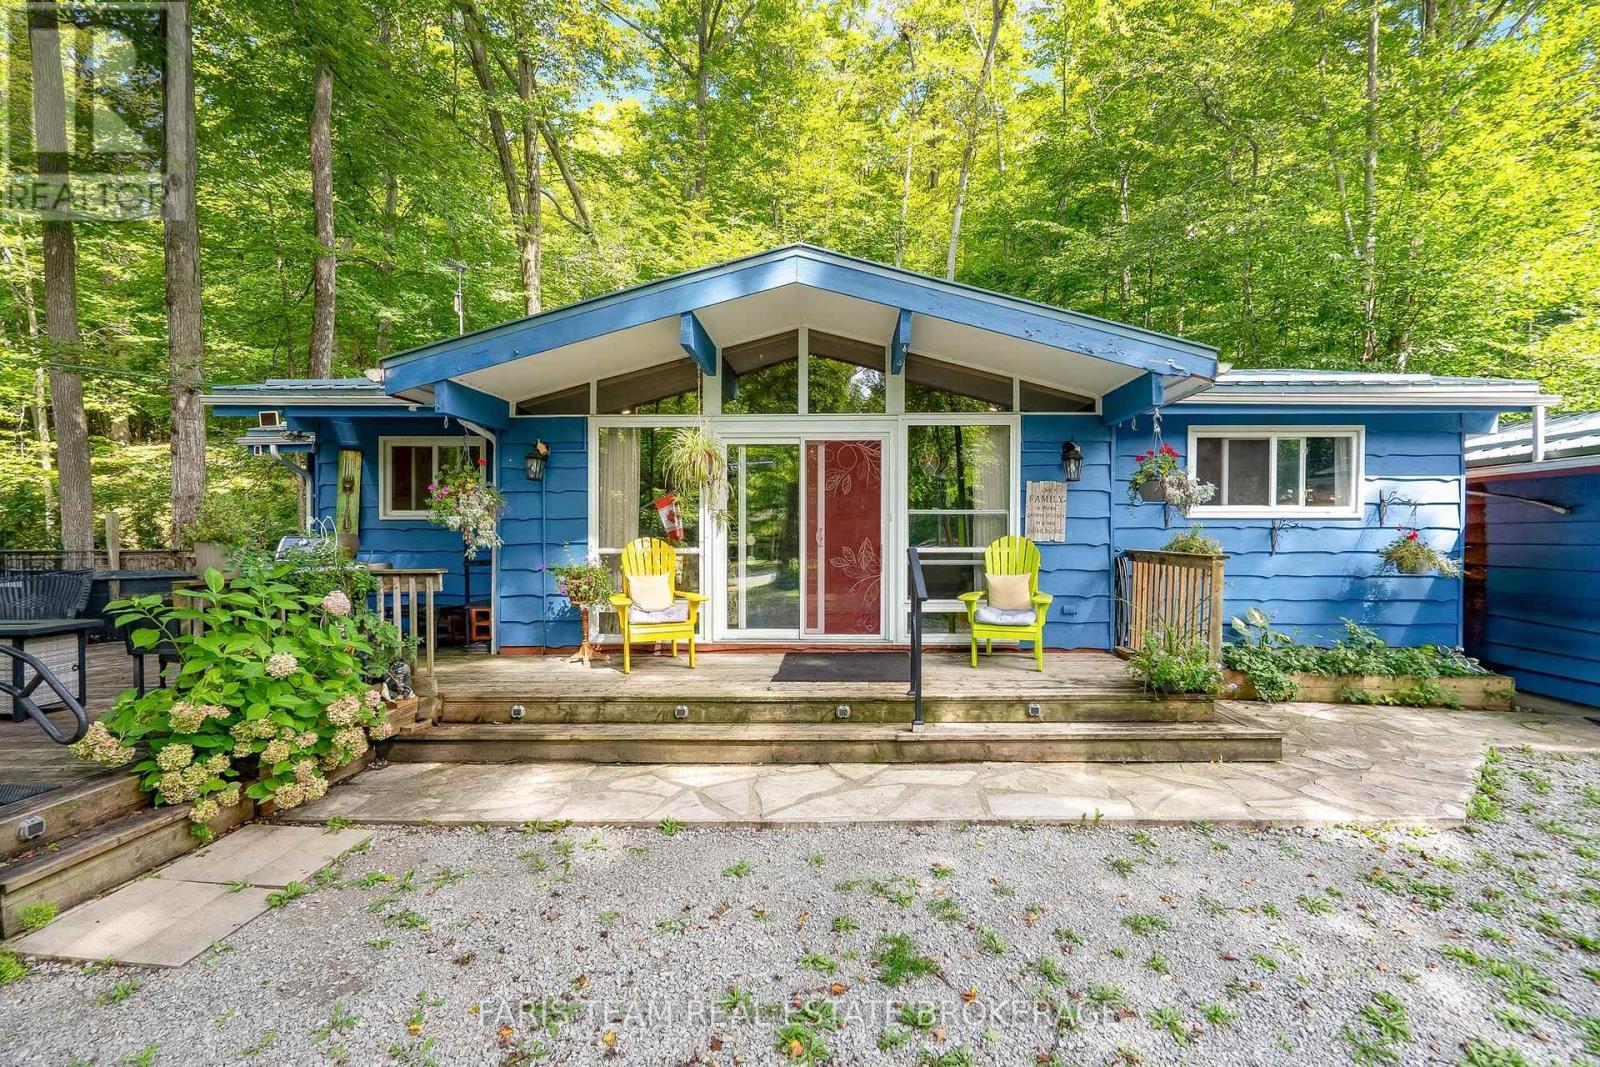
Top 5 Reasons You Will Love This Home: 1) Enjoy the best of the highly sought-after Thunder Beach community, offering close proximity to the pristine shores and sandy beaches of Georgian Bay without the premium costs of direct waterfront ownership, creating an ideal setting for a peaceful, nature-filled escape or relaxed year-round lifestyle 2) Settle into comfortable and manageable one-level living in this charming two bedroom bungalow, featuring an updated kitchen with newer appliances and an accessible layout well suited for retirees, downsizers, first-time buyers, or anyone looking for an easy-to-maintain home 3) Enjoy added comfort and peace of mind with an insulated and heated crawl space, along with a backup generator, providing added reliability and functionality throughout the seasons 4) Make the most of the outdoors on the expansive deck, perfect for summer dining, entertaining, or simply relaxing surrounded by nature, while the detached garage provides excellent space for vehicle parking, water toys, storage, or a workshop, complemented by an additional garden shed 5) Embrace an active four-season lifestyle in a location made for outdoor enthusiasts, with endless opportunities to enjoy the natural beauty of the area, whether you're searching for a memorable vacation getaway, a peaceful year-round retreat, or a home base for your next adventure. 1,095 fin.sq.ft. (id:55499)
Faris Team Real Estate Brokerage
504 - 699 Aberdeen Boulevard
Midland, Ontario
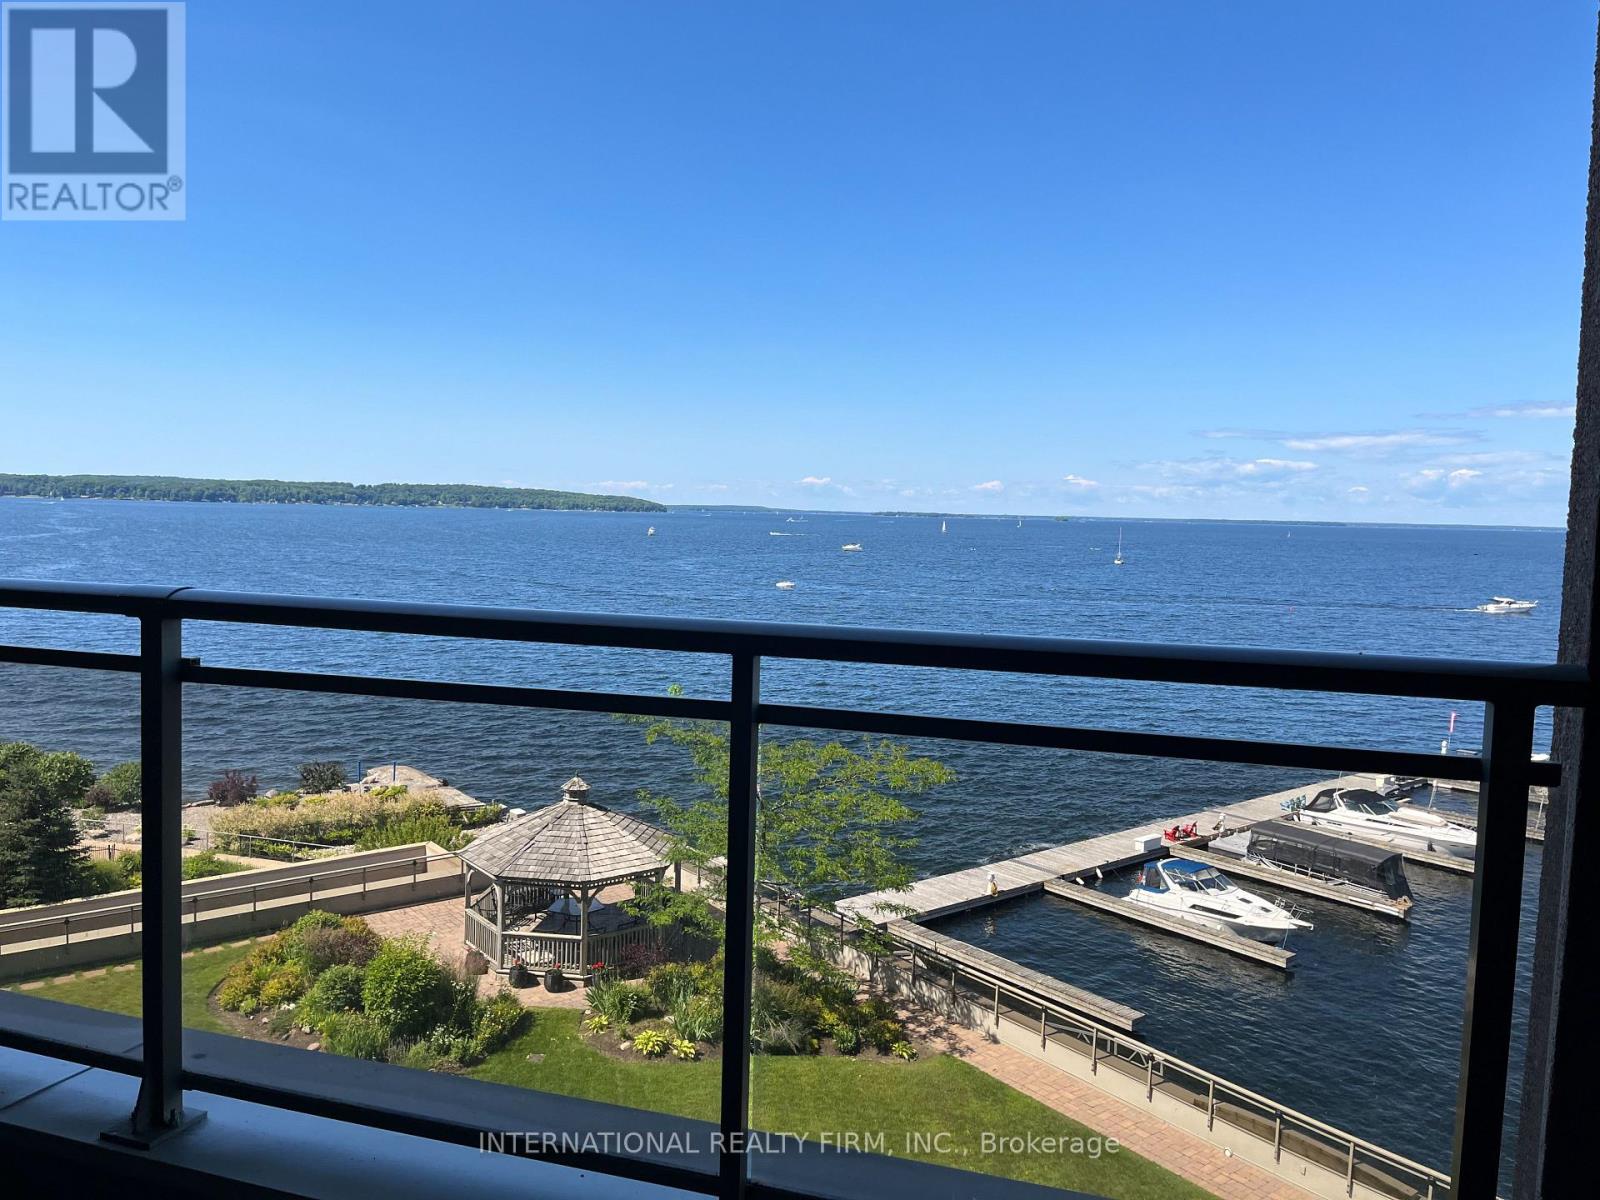
RARE TO FIND 1 BDRM,1 BATH,1 PARKING,1 LOCKER - IN THIS PRESTIGIOUS TIFFIN PIER CONDO LOCATED ON THE SHORE OF GEORGIAN BAY. 801 SQ F APARTMENT PLUS LARGE BALCONY FACING THE MARINA AND LAKE FEATURES KITCHEN WITH S/S APPLIANCES,GRANITE COUNTER TOPS,BREAKFAST BAR.ENGINEERED HARDWOOD FLOOR IN LIVING/DINING, BEDROOM,FLOOR TO CEILINGG WINDOWS WITH SLIDING DOORS W/O TO SPACIOUS BALCONY.BATH OFFERS HEATED FLOOR,JACUZZI,W/I SHOWER, STORAGE WITH B\\I SHELVES,CLOSET WITH WASHER AND DRYER. (id:55499)
International Realty Firm
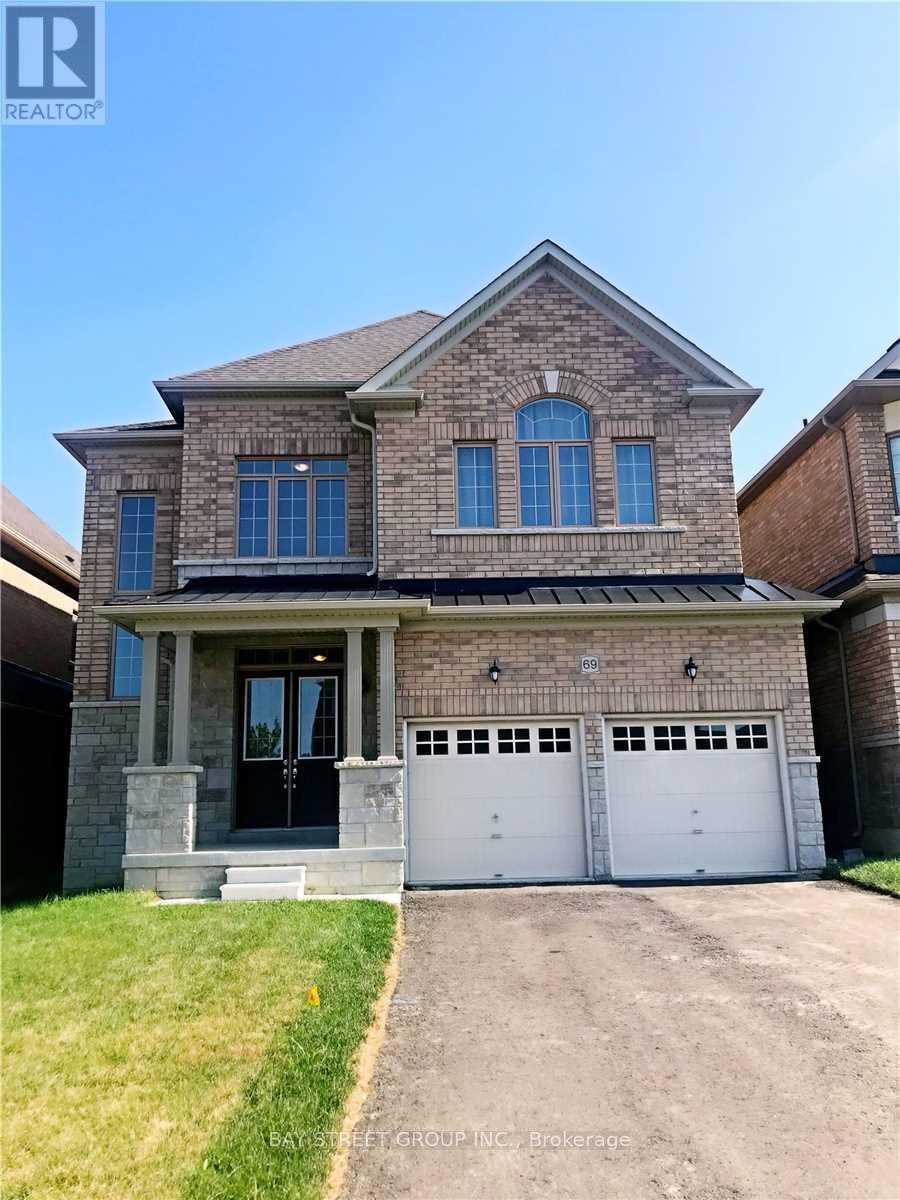
69 Tupling Street
Bradford West Gwillimbury, Ontario
Beautiful 4 Bdr, 4.5 Bathroom Detached Home In Bradford Community, Double Car Garage,3500 Sf. Hardwood Floor On Main, 10 Ft High Ceiling On Main, 9 Feet On Second, Open Concept, Main Floor Library, Second Floor Has Sitting Area. Garage Access And Door Openers. Great Location! Easy Access To Hwy 400, Close To All Amenities, Close To School, Shopping, Banks, Community Center, Library, Short Drive To Go Station. (id:55499)
Bay Street Group Inc.
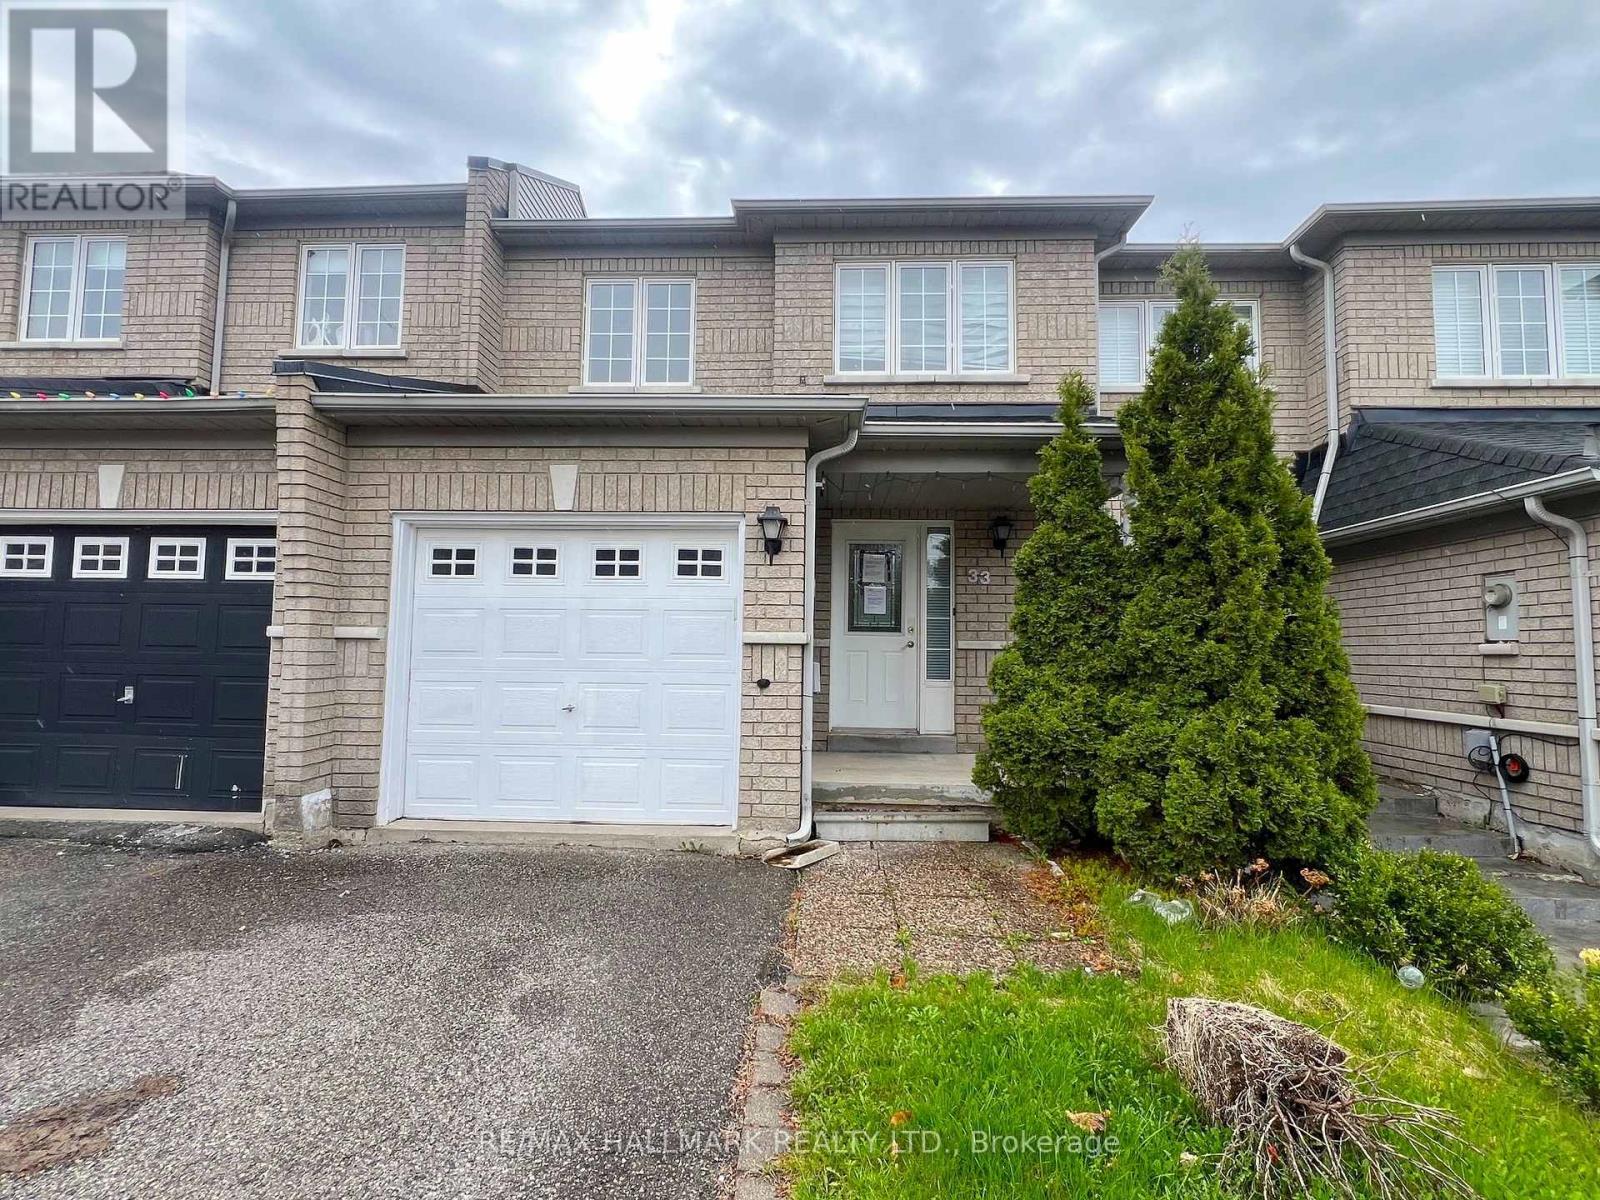
33 Lodgeway Drive
Vaughan, Ontario
Welcome to 33 Lodgeway Dr! Located in a Highly Desirable and Family-Friendly Neighbourhood, This Bright and Spacious 3 Bedroom Freehold Townhome Features a Cozy and Comfortable Open-Concept Layout, Large Principal Rooms, Finished Basement, Generously Sized Backyard with Deck, Plenty of Storage Space and More! Short Driving Distance To Schools, Parks, Shopping (Vaughan Mills) and Highway 400. Don't Miss This one! (id:55499)
RE/MAX Hallmark Realty Ltd.
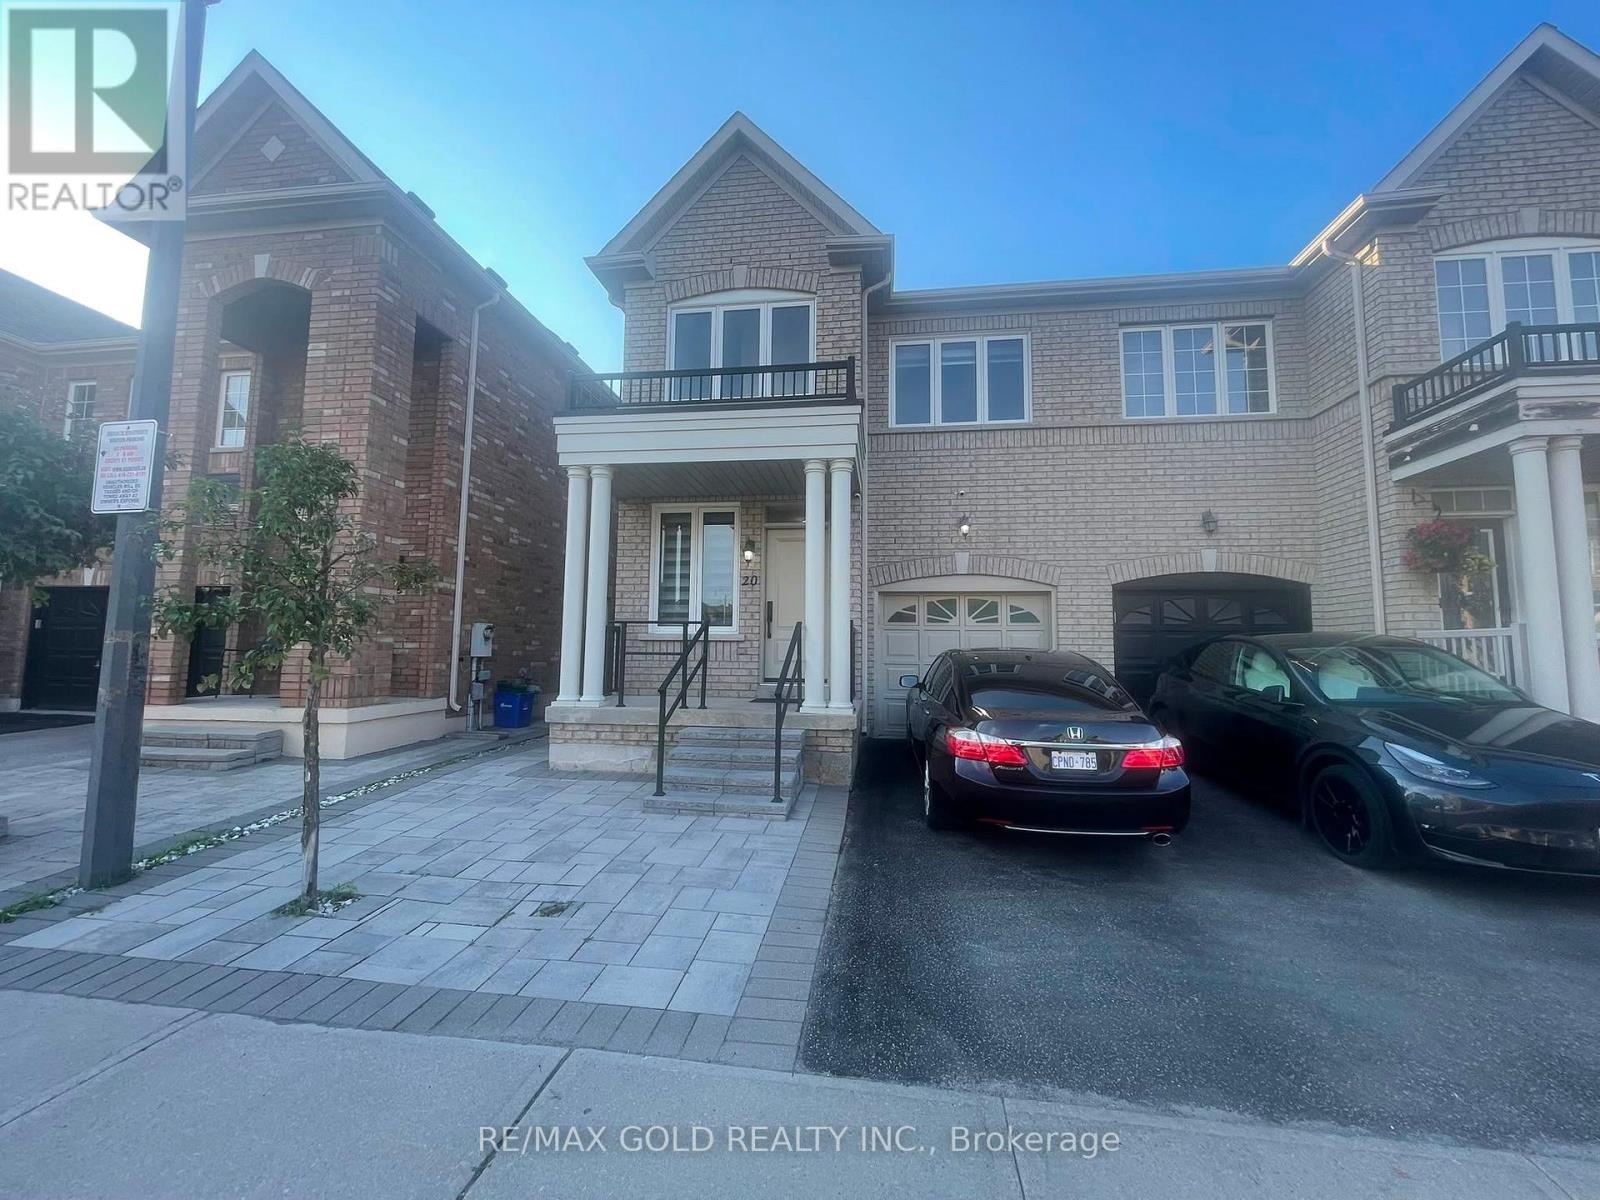
20 Kincaid Lane
Markham, Ontario
Welcome to this beautifully maintained upper portion of a semi-detached home located in one of Markham's most desirable family-friendly neighbourhoods. Offering 4 spacious bedrooms, 2.5 bathrooms, and a functional open-concept layout, this bright and inviting home is ideal for families and professionals seeking space, comfort, and convenience.The main floor features generous living and dining areas filled with natural light, creating the perfect setting for everyday living and entertaining. The modern kitchen offers ample cabinetry, quality appliances, abundant counter space, and a bright breakfast area overlooking the backyard.Upstairs, you'll find four generously sized bedrooms, including a spacious primary suite complete with a walk-in closet and a private ensuite bathroom. The additional bedrooms are well-sized and share a full bathroom, making this home perfect for growing families or those needing a home office.Step outside to enjoy a beautifully landscaped and exceptionally well-maintained backyard, offering a peaceful outdoor retreat for relaxing, family gatherings, barbecues, or simply enjoying the warmer months. The outdoor space has been lovingly cared for and adds tremendous appeal to this wonderful home.Additional features include ensuite laundry, central air conditioning, and two dedicated parking spaces-one in the attached garage and one on the private driveway-providing added convenience for families with multiple vehicles.Ideally situated close to excellent schools, parks, shopping centres, restaurants, grocery stores, community centres, public transit, and with easy access to Highways 401 and 407, this home offers an outstanding combination of comfort and location.Please Note: Upper Portion only - Basement is not included in the lease and is excluded from tenant use. Don't miss this exceptional opportunity to lease a spacious, well-maintained home in a prime Markham location. Schedule your private viewing today! READY TO MOVE IN ANYTIME!! (id:55499)
RE/MAX Gold Realty Inc.