
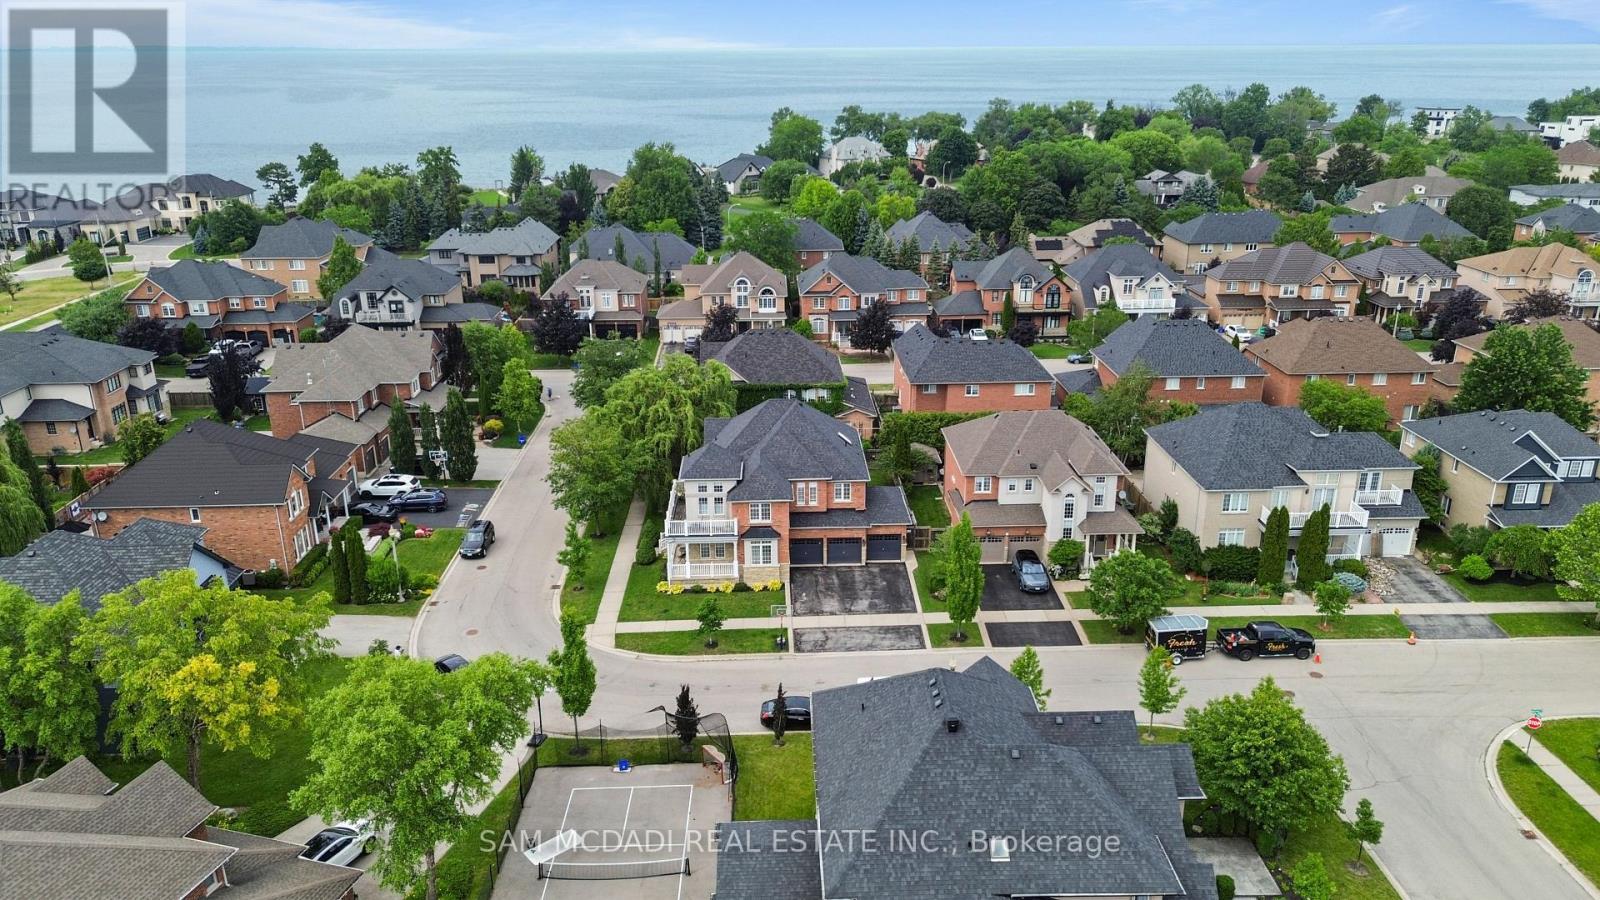
29 Delrosa Way
Hamilton, Ontario
Welcome to 29 Delrosa Way - an exceptional luxury home offering the perfect blend of elegance, comfort, and an unbeatable lakeside lifestyle. Ideally situated just a short walk to Fifty-Point Conservation Area and the shores of Lake Ontario, this stunning residence features 4+1bedrooms, 4 bathrooms, a fully finished basement, and approximately 4,500 sq. ft. of beautifully finished living space. Designed to impress, the heart of the home is a spectacular custom chef's kitchen showcasing an oversized 5' x 8.5' island, marble backsplash, spacious eat-in area, and premium finishes throughout. The open-concept living space is highlighted by a dramatic floor-to-ceiling feature wall with a fireplace and built-in TV, while five fireplaces throughout the home create warmth and sophistication in every season. Retreat to the luxurious primary suite featuring a spa-inspired ensuite designed for ultimate relaxation. The fully finished lower level offers a separate entrance with excellent in-law apartment potential, complete with a stylish bar, home gym, and 3-piece bathroom. Step outside to your private backyard oasis featuring a large composite deck, relaxing hot tub, retractable awning, and fully fenced yard-perfect for entertaining or unwinding. Completing this remarkable home is an oversized 3-car garage and countless premium upgrades throughout. Experience luxury living just moments from the waterfront in one of the area's most desirable neighborhoods. This is a home you won't want to miss. (id:55499)
Sam Mcdadi Real Estate Inc.
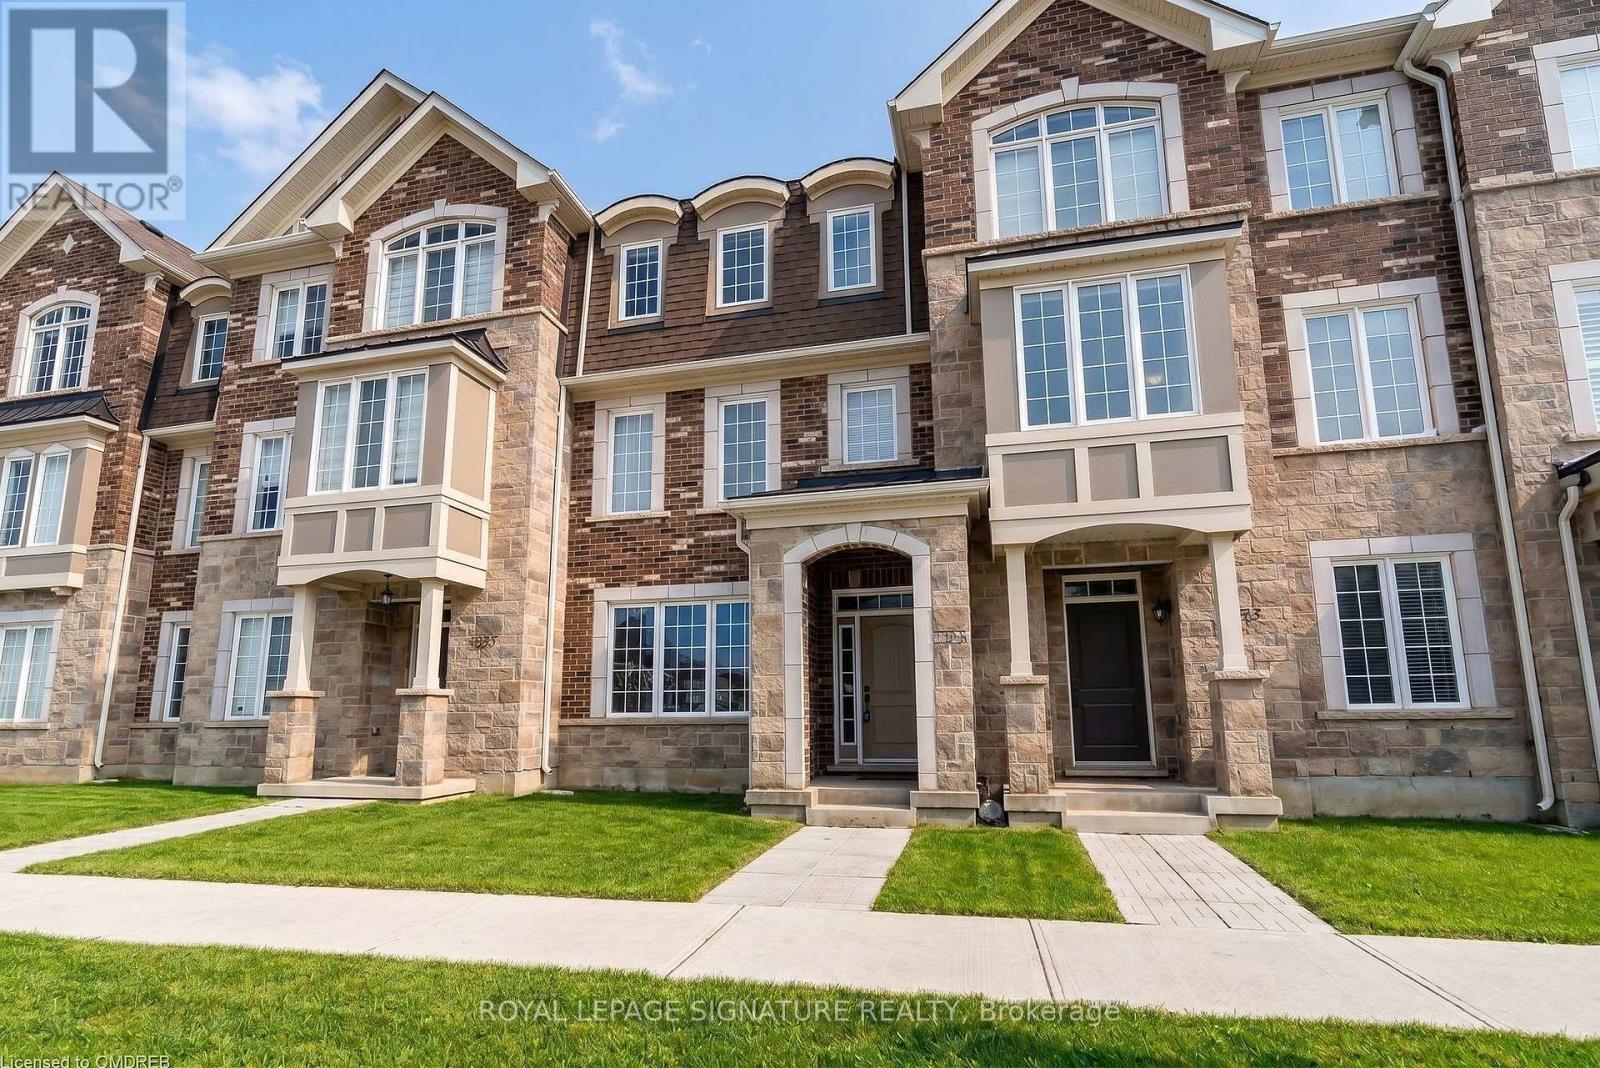
3355 Carding Mill Trail
Oakville, Ontario
Welcome to this beautifully maintained townhome offering high-end finishes, a double car garage, and a fully finished walkout level. This 3+1 bedroom, 3 bathroom home boasts a functional floor plan designed for everyday living and effortless entertaining. The main floor features a spacious kitchen with quartz counters, a large island, built-in stainless steel appliances, a walk-in pantry, breakfast bar, and dining area, plus a large balcony for outdoor enjoyment. The second floor offers a generous primary bedroom with hardwood floors, a walk-in closet, and private ensuite, along with two additional bedrooms, a full bathroom, and convenient upper-level laundry. Closets throughout are fully finished with custom built-in organizers, offering enhanced storage and functionality. The fully finished walkout level includes a spacious bonus room - perfect as a home office, recreation room, or additional living space, ideal for the "+1" bedroom flexibility. The garage is equally well-appointed, with additional custom built-in cabinets providing extra storage. Ideally located in one of Oakville's most sought-after school catchments, this home is close to top-rated schools, shopping, parks, public transit, and major highways, offering easy access to everything Oakville has to offer. A wonderful opportunity to enjoy comfortable, stylish living in a highly desirable Oakville community (id:55499)
Royal LePage Signature Realty
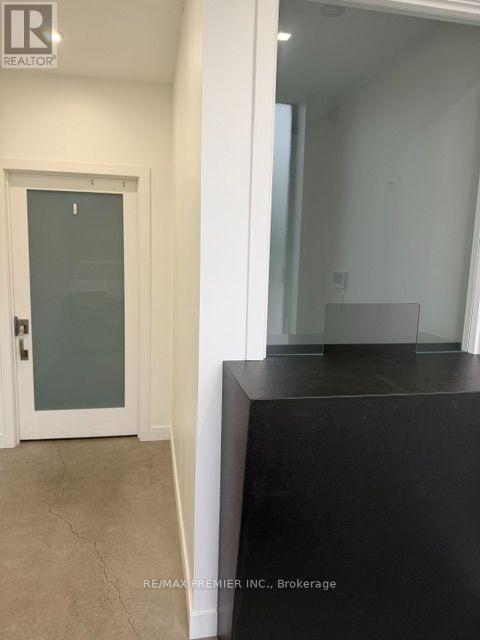
6 - 445 Edgeley Boulevard
Vaughan, Ontario
TURNKEY INDUSTRIAL PROFESSIONAL OFFICE SPACE, FULLY RENOVATED, PRIME VAUGHAN LOCATION!, exceptional industrial unit offers a combination of modern professional office space and a 1200 Sq Ft professionally finished Mezzanine which provides additional valuable space and is not included in the stated total square footage. **The nicely designed office area features a welcoming reception area, boardroom, private offices, lounge and kitchenette, provides a professional environment ready for immediate occupancy. Great space with an oversized drive-in shipping door for convenient loading if needed. Strategically located Within walking distance to public transit (Viva & TTC Subway), Vaughan Metropolitan Centre, 400, 407,#7 and surrounded by abundance of local amenities. **Complex apartment recently redone. **Looks amazing (id:55499)
RE/MAX Premier Inc.
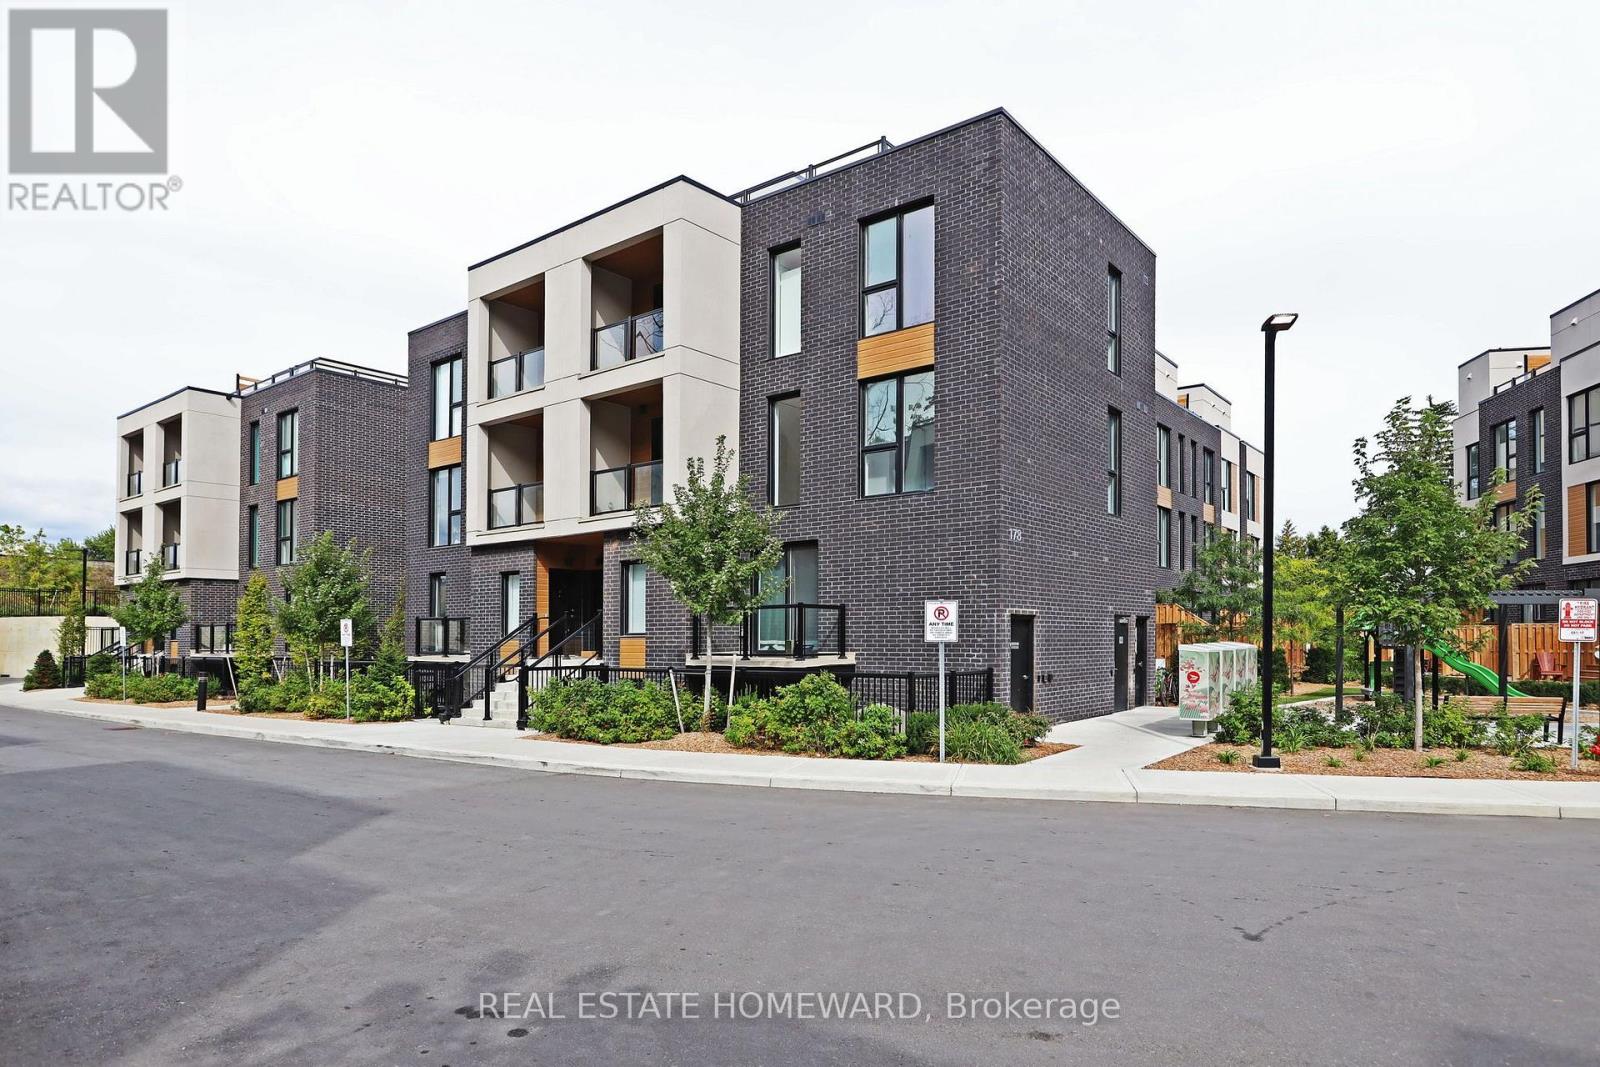
16 - 178 Clonmore Drive
Toronto, Ontario
Welcome to this brand-new, never-lived-in 3-bedroom, 2-bathroom townhouse in one of Birchcliff's most desirable communities. Offering modern design, thoughtful functionality and an exceptional setting, this stylish home delivers the perfect blend of comfort and contemporary living.The main level features soaring ceilings and a bright, open-concept living space that is ideal for both everyday living and entertaining. The modern kitchen flows seamlessly into the dining and living areas, creating a spacious and inviting environment filled with natural light and overlooking beautifully landscaped courtyards and gardens.The lower level is dedicated to restful living, with three generously sized bedrooms offering excellent natural light, ample closet space and a wonderful sense of privacy. The thoughtful layout also includes two beautifully finished bathrooms, making this home as functional as it is stylish.Just outside your door, enjoy beautifully landscaped courtyards, lush gardens and a wonderful playground for children, creating an inviting community atmosphere and an ideal setting for families.Complete with parking and a private locker, this exceptional townhouse offers the convenience of modern living in a fantastic Birchcliff location. Close to parks, schools, shops, transit and the lake, with everything you need right at your doorstep.Brand new. Never lived in. Stylishly designed. Exceptionally located. Simply move in and enjoy. (id:55499)
Real Estate Homeward
47 Tania Crescent
Vaughan, Ontario
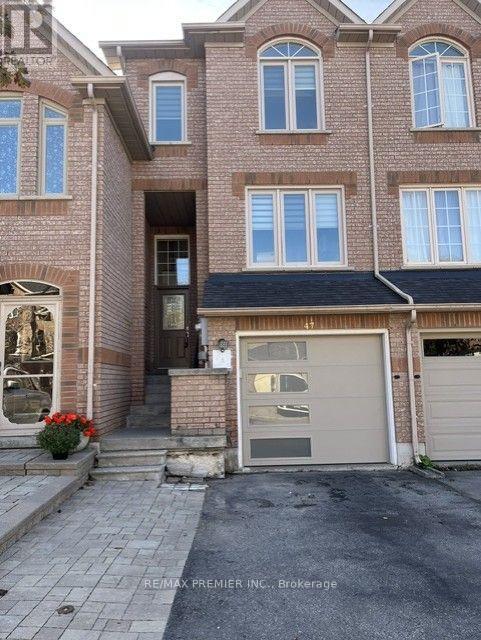
This gorgeous 3 bedroom townhome is filled with natural lighting and functional layout for comfortable family living in the heart of Maple. Modern upgrades give this home a clean and contemporary feel. Kitchen has quartz counters and breakfast area. Powder room on main floor for convenience. Enjoy the Pot Lights And Elegant Light Fixtures. Open concept living and dining room, great for entertaining or just simple stylish practicality. The primary Bedroom has gleaming hardwood floors, With Walk In Closet & 4 Pce Ensuite Bathroom. The Finished Basement offers extra Living Space With a convenient Walk Out To the privately fenced Back Yard And Access To the Garage. Central Vacuum. Central Air conditioning. Great Family Friendly Neighborhood. Conveniently Located Close To Parks, Schools, Public Transit & All shopping and Amenities. Tenant pays for all utilities: Hydro, Water, Gas, Cable, Internet. One small pet can be discussed. This home is freshly painted, clean and ready to move in and enjoy! (id:55499)
RE/MAX Premier Inc.
374 Atlas Avenue
Toronto, Ontario
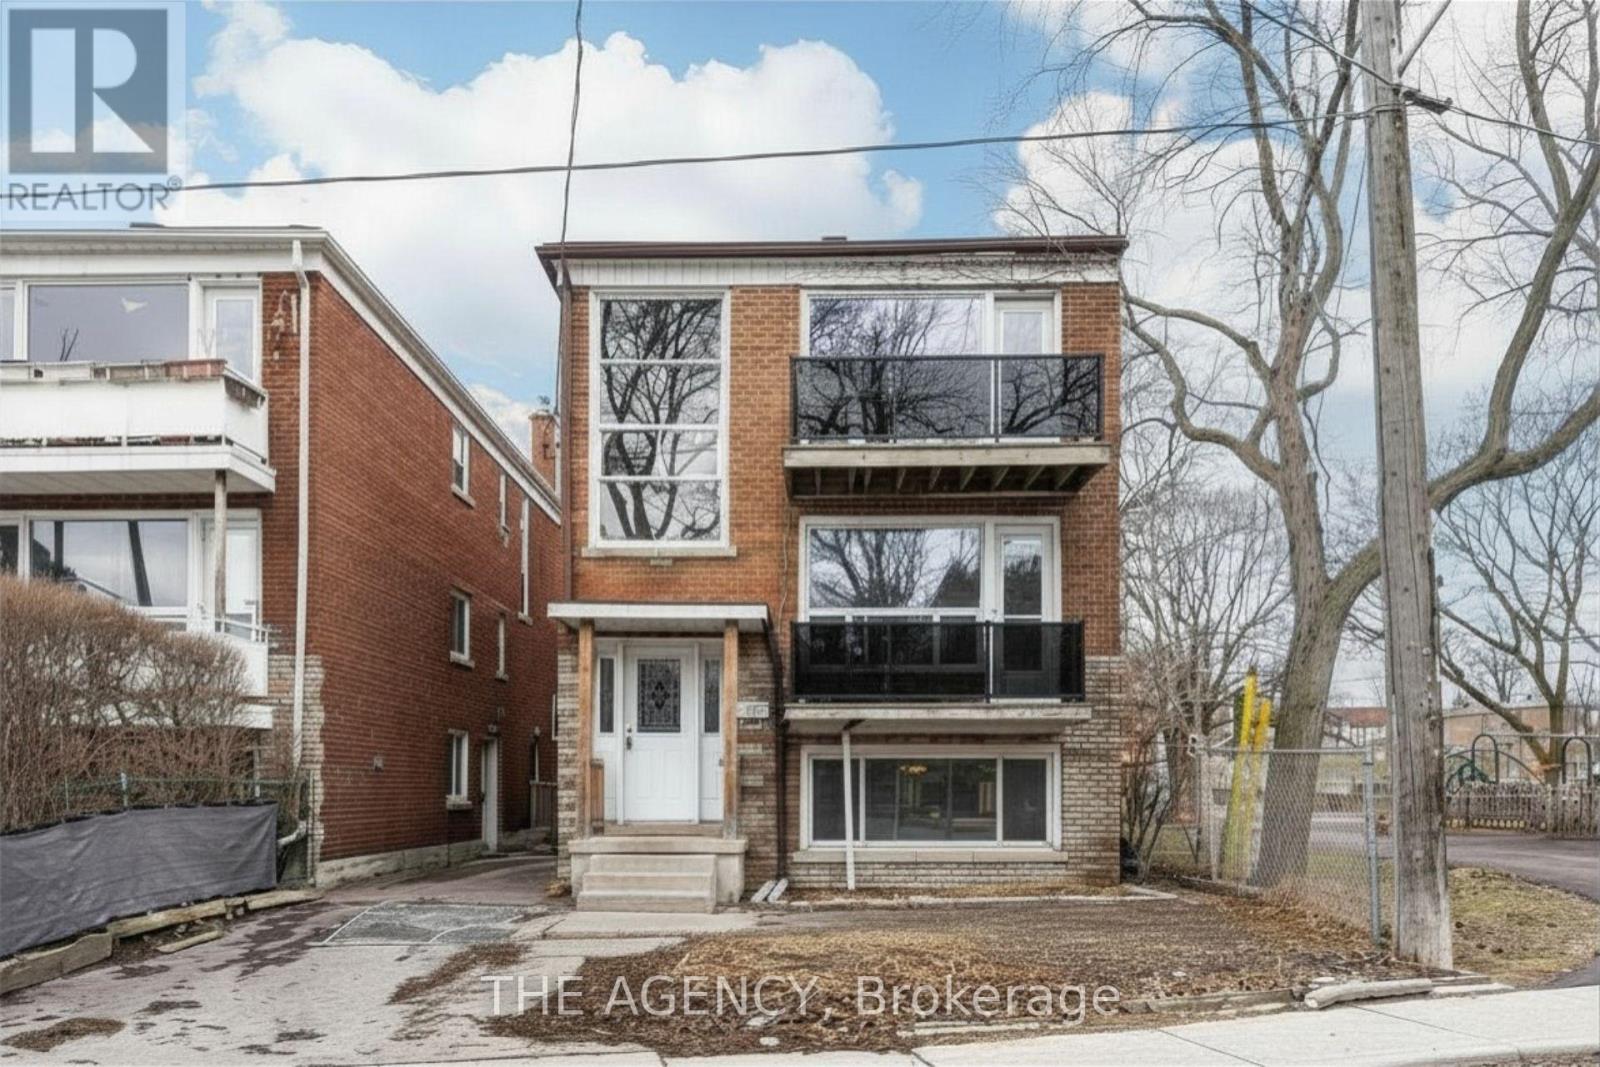
ATTENTION INVESTORS, BUILDERS, & DEVELOPERS! SIX-PLEX PERMIT READY! 374 Atlas Avenue presents a rare opportunity to acquire a fully vacant detached property with an approved permit for a brand-new six-unit residential multiplex. Zoning is clean and the building permit is now ready, allowing a purchaser to move toward construction with the major planning and entitlement work substantially complete. The proposed development features approximately 3,320 SF of finished residential space comprising 2 x 2-bed/1-bath, 3 x 1+1-bedroom/1-bath, and 1 x 1-bedroom/1-bath units-a practical mix designed for strong rental appeal. Situated in highly desirable Cedarvale/Oakwood, the property offers an established, family-friendly setting with access to excellent schools, parks, recreation and everyday amenities. Located adjacent to Laughlin Park and steps from Cedarvale Park, residents will enjoy ravine trails connecting to the Beltline, tennis courts, sports fields, off-leash dog areas, summer splash pad, ice rink and winter tobogganing hills. The neighbourhood's mature streets, green spaces and strong family appeal make it a sought-after location for quality renters, therefore providing investors with strong potential for consistently low vacancy rates. Just minutes from Cedarvale Station (formerly Eglinton West Station), with access to Line 1 and Line 5, the property also offers convenient connectivity to Allen Road and Highway 401. A private rear driveway with 4 parking spaces adds further value to the proposed six-unit development. An exceptional opportunity to acquire a substantially advanced multiplex project in an established Toronto neighbourhood, with the ability to proceed toward construction and access to incentives such as the CMHC MLI Select program with the building permit ready. Detailed drawings and project information package available to qualified purchasers. (id:55499)
The Agency
B4-B - 670 Taunton Road E
Whitby, Ontario
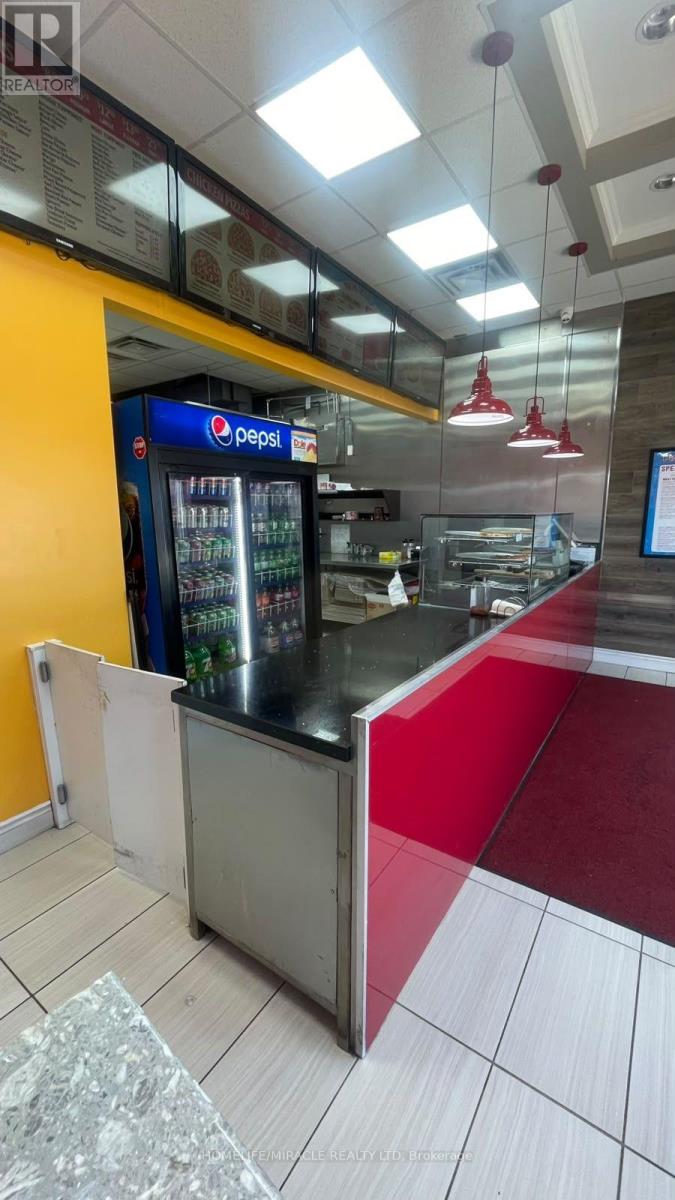
Excellent Franchised Pizza Depot Business In Whitby, On Is For Sale. Located At The Busy Intersection Of Taunton Rd E/Thickson Rd N. Surrounded By Fully Residential Neighborhood, Walking Distance To Schools, Offices, Major Big Box Stores And More. Business Has Great Sales Volume, Low Rent, Long Lease And More. (id:55499)
Homelife/miracle Realty Ltd
404 - 349 St. Clair Avenue W
Toronto, Ontario
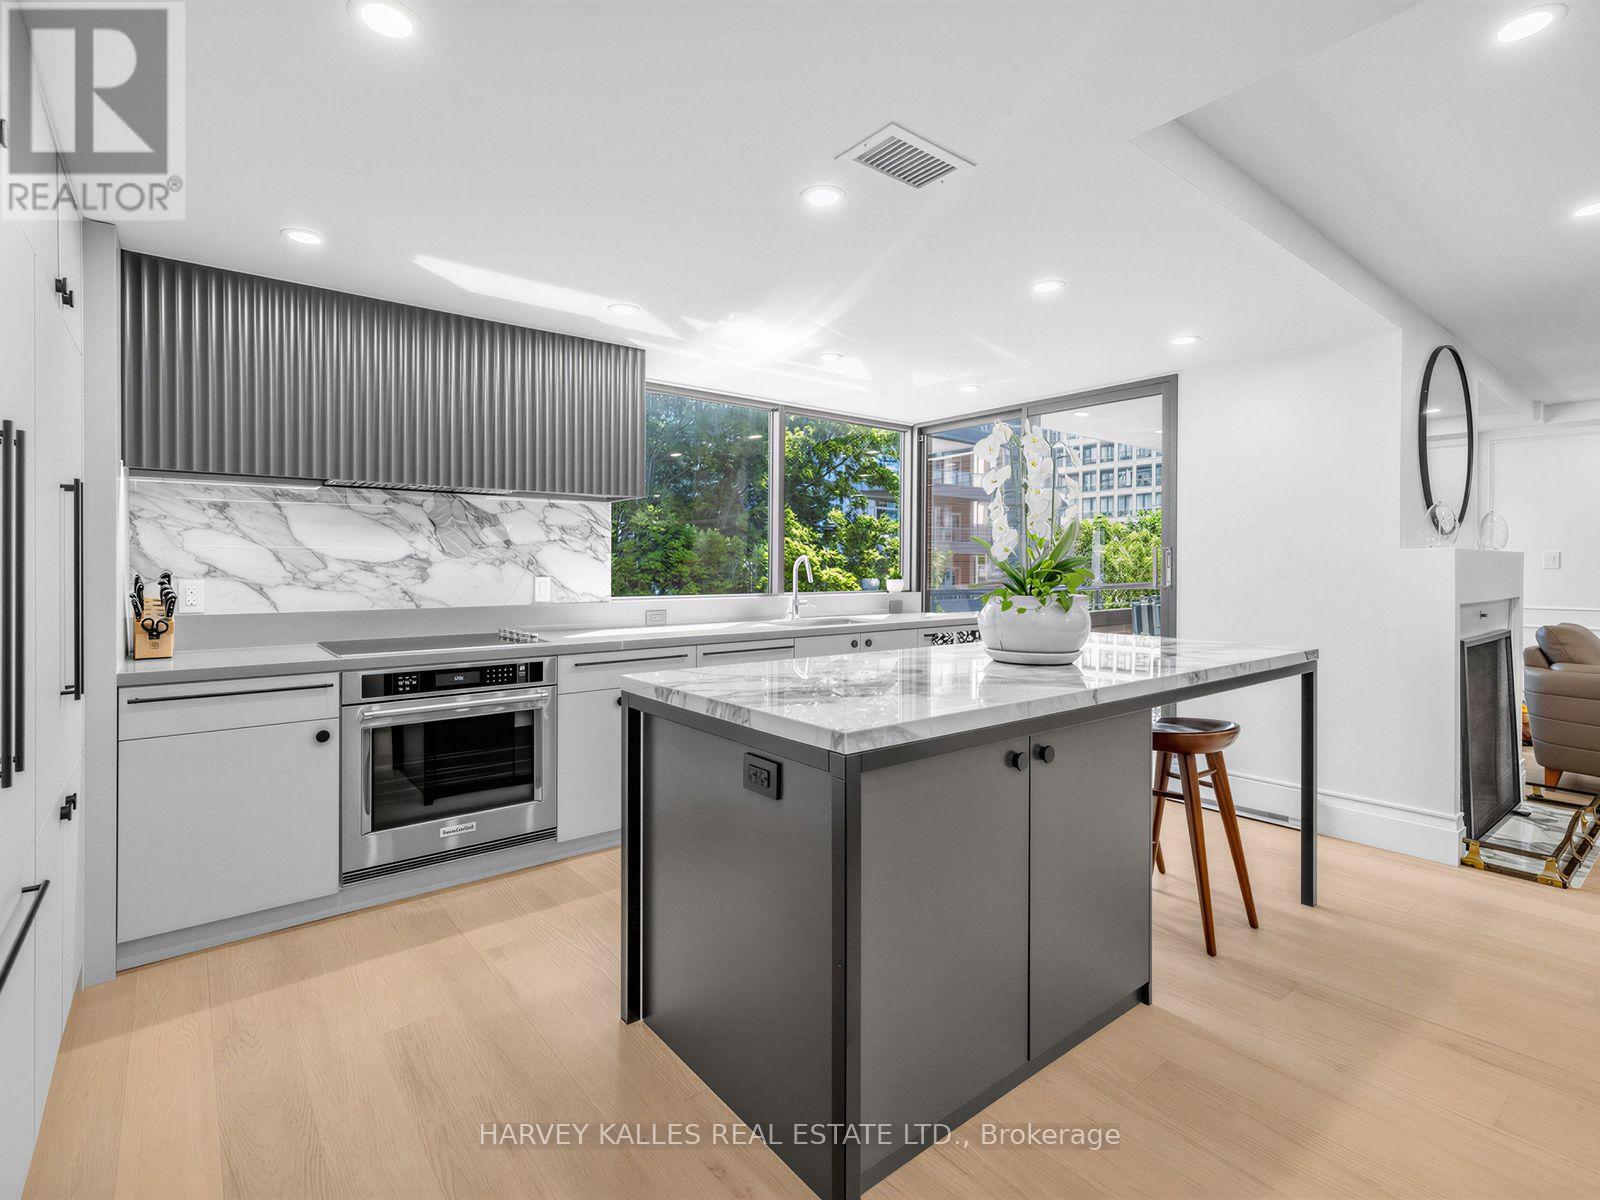
Welcome to Winston Place at 349 St. Clair Avenue West - a refined, understated building tucked between Nordheimer Ravine and Forest Hill Village. This East facing suite has been fully reimagined by Fredrick Dawson Design Consulting, Stunning Reno. Generous proportions meet considered design throughout. Two sun-filled solariums extend the living space through every season, while expansive principal rooms gather around the warmth of a fireplace. Afternoon and evening light pours in the from the west. Start the morning coffee as the sun rises over the ravine, host friends in a dining room that feels open and effortless, then settle in by fire with a book at day's end. No detail was overlooked - a sleek custom kitchen with an upgraded pantry and built-in communication desk, artisan-inspired baths finished with heated towel bars, and upgraded walk-in closets that make everyday living effortless. Two separate entrances offer added convenience and privacy, whether you're welcoming guests or coming home with groceries in hand. Behind the finishes, HVAC system was fully replaced in 2026 - comfort and peace of mind already taken care of. Steps to the ravine, the Village, transit, shops, restaurants, and some of Toronto's finest schools, all within a boutique building known for its privacy and quiet elegance. Parking included. (id:55499)
Harvey Kalles Real Estate Ltd.
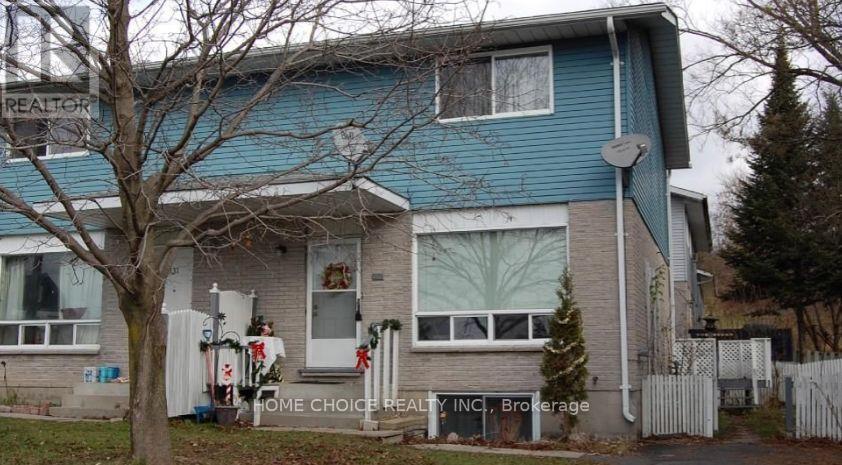
329 Wellington St N 12 Wellington St Street
Bracebridge, Ontario
Terrific 3-bedroom semi-detached home within walking distance of shopping the finished rec room provides extra living space for your family. Outside, there is a double paved driveway for easy parking. (id:55499)
Home Choice Realty Inc.
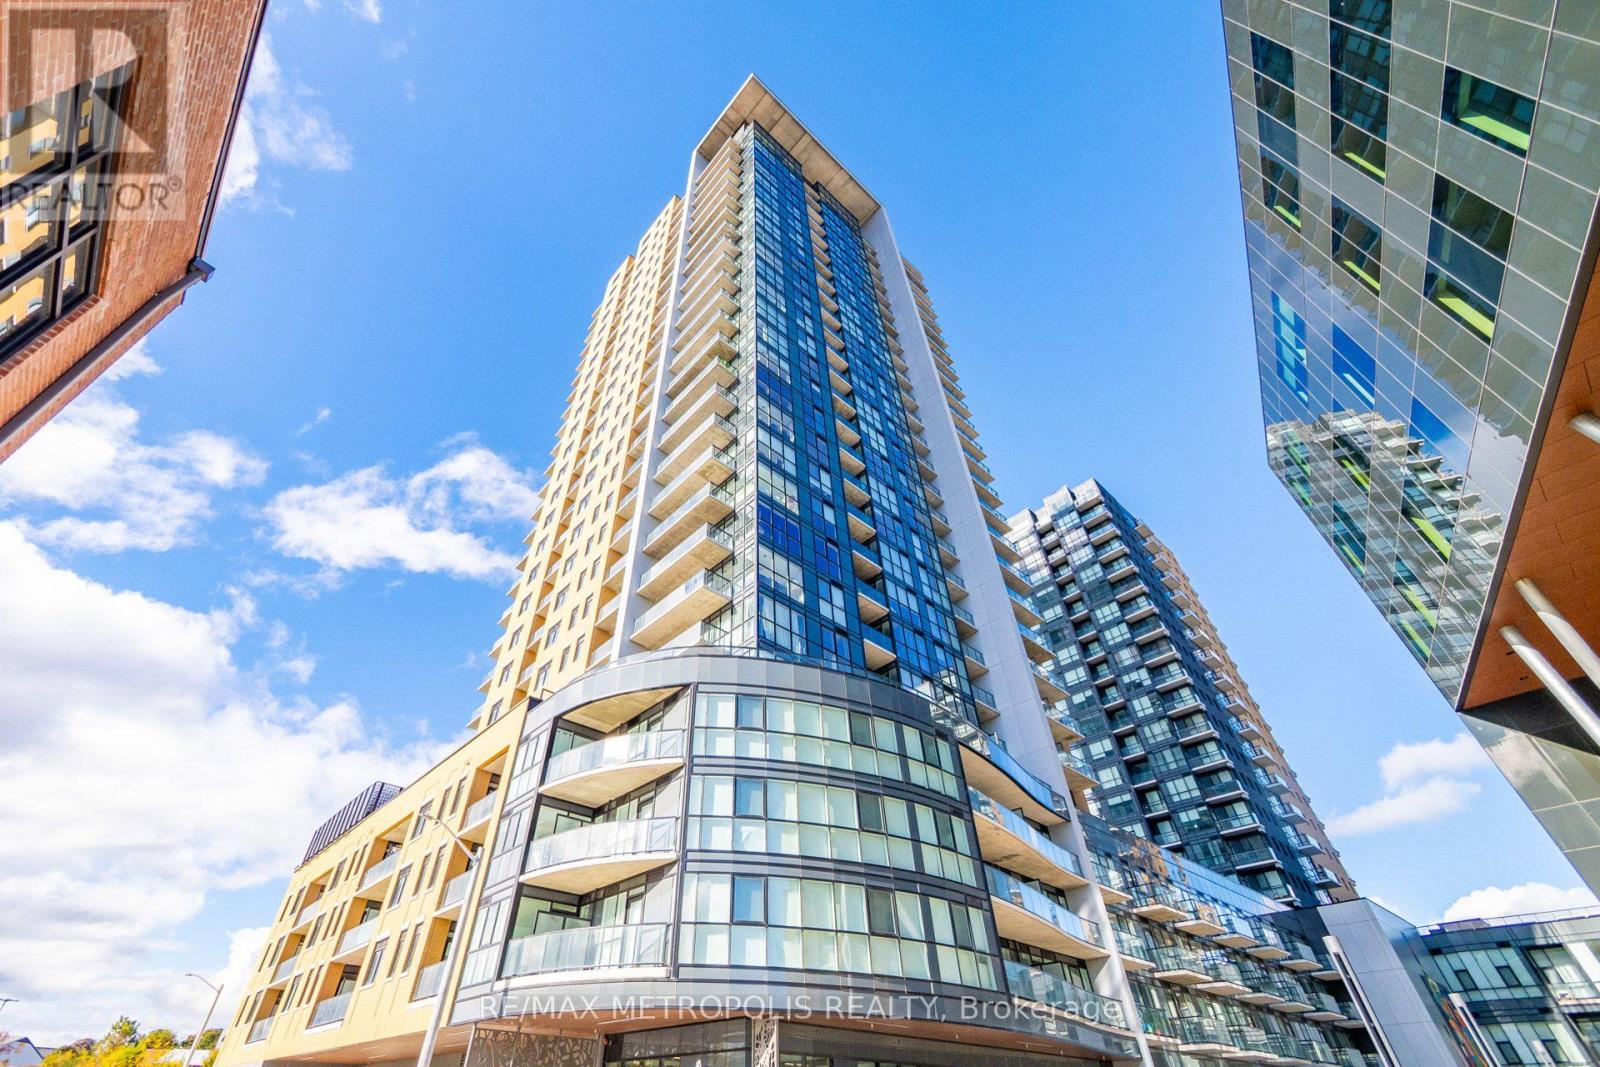
508 - 108 Garment Street
Kitchener, Ontario
Experience luxury urban living in one of Kitchener's most sought-after condominiums! Available for lease, this stunning 2-bedroom, 2-bathroom podium unit features a spacious open-concept layout with 9-foot ceilings and floor-to-ceiling windows that fill the space with natural light. The sleek, modern kitchen is equipped with high-end stainless steel appliances, perfect for everyday living and entertaining. Enjoy an expansive 460 sq. ft. private terrace, an exclusive fifth-floor feature ideal for relaxing, outdoor dining, or hosting guests. Building amenities include an outdoor pool and sun lounge, fitness centre, yoga studio, entertainment room with a catering kitchen, pet-friendly outdoor area, sports court with a basketball net, and BBQ and lounge areas. Conveniently located near Google, Deloitte, Communitech, McMaster School of Medicine, the University of Waterloo School of Pharmacy, restaurants, shopping, and entertainment. Enjoy easy access to the future transit hub, including GO Train, LRT, and bus services. The perfect combination of luxury, convenience, and vibrant city living. Don't miss the opportunity to lease this exceptional unit! (id:55499)
RE/MAX Metropolis Realty
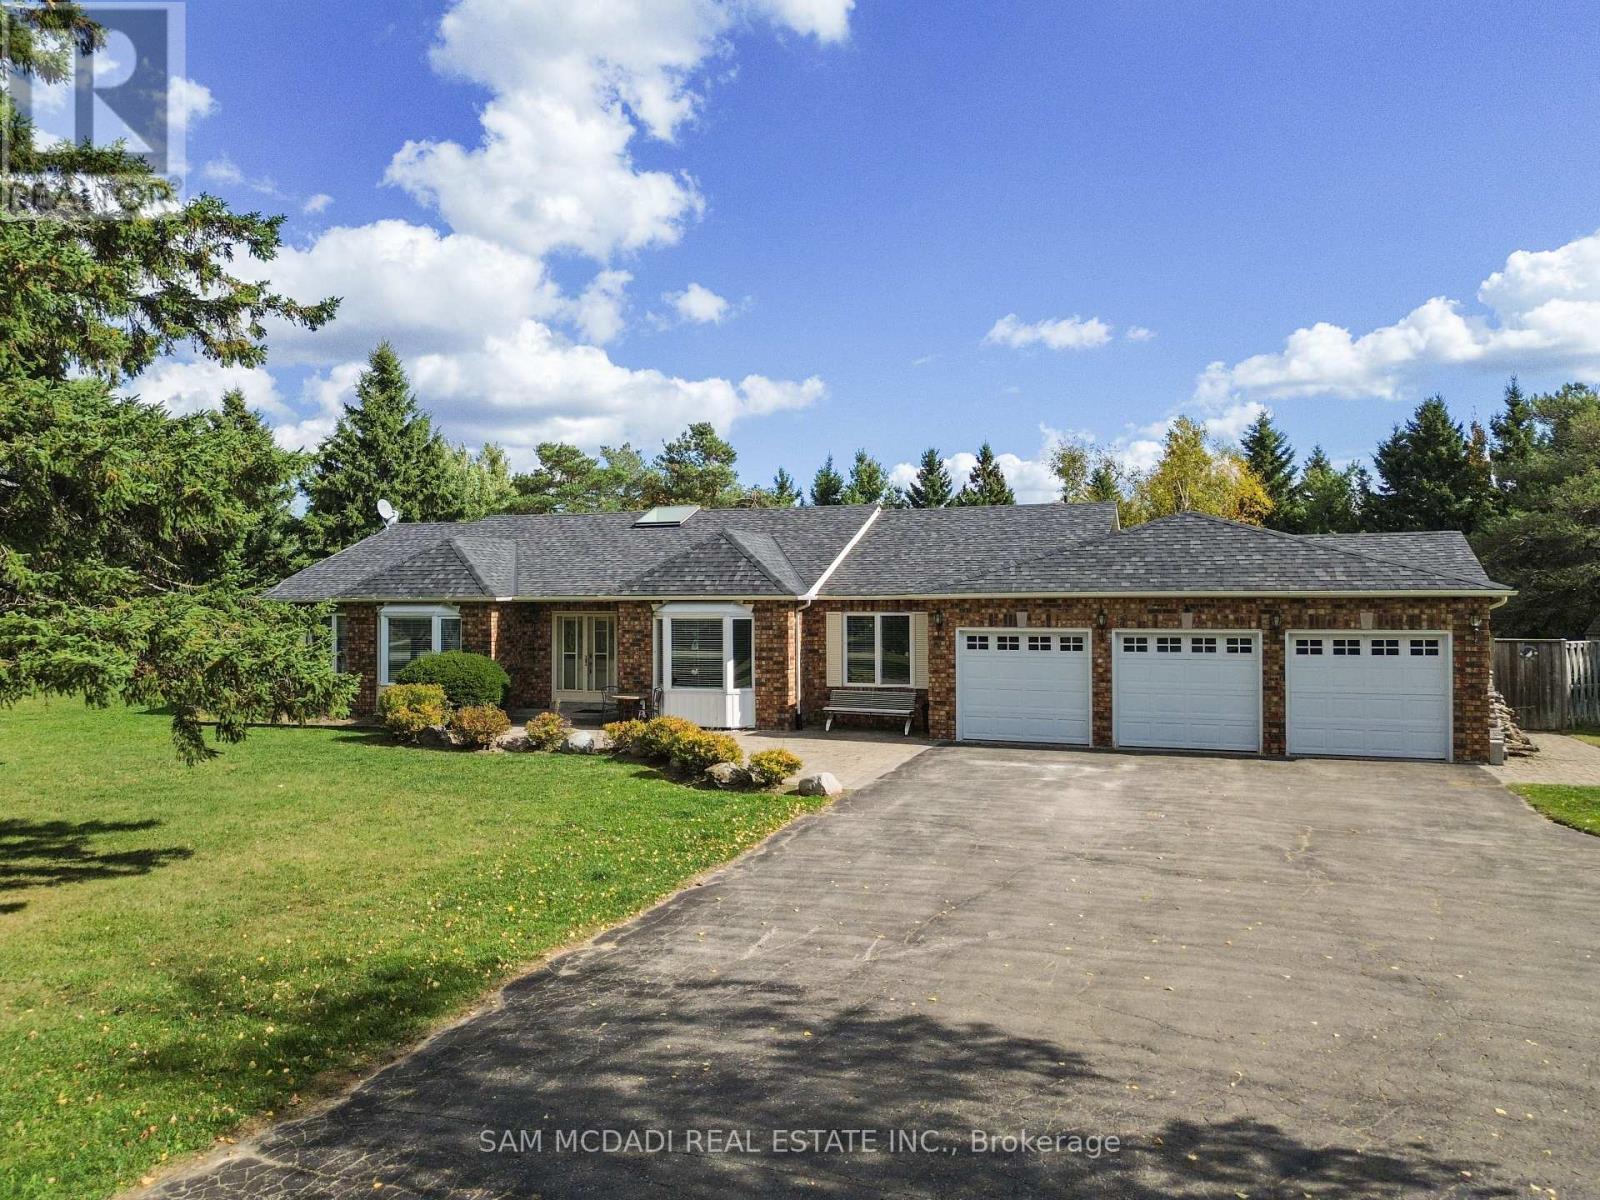
2 Sherman Drive
Mulmur, Ontario
Sprawling triple-car-garage ranch-style bungalow set on just under two acres in the coveted Violet Hill neighbourhood. Designed for effortless entertaining, the backyard features an inground pool, hot tub, expansive deck, pergola, fire pit, and plenty of space for the whole family to enjoy. Inside, the renovated open-concept kitchen features a massive Frigidaire refrigerator, centre island, granite countertops, a 2026 dishwasher, and a 2025 stove. A large family room and separate spacious living room provide ample room for everyone to relax and spread out. The living room has doors and can be used as an additional huge bedroom if desired. The home has three great bedrooms, including a primary suite with a walk-in closet and renovated ensuite. The basement adds even more living space with a huge recreation room, bar, lots of storage, and two potential bedrooms or dens. Additional updates include owned hot water tank, alarm cameras (2021), two exhaust fan systems in the washrooms (2025), a heated garage (2025), and a whole-home water treatment system with UV light (2025) (id:55499)
Sam Mcdadi Real Estate Inc.
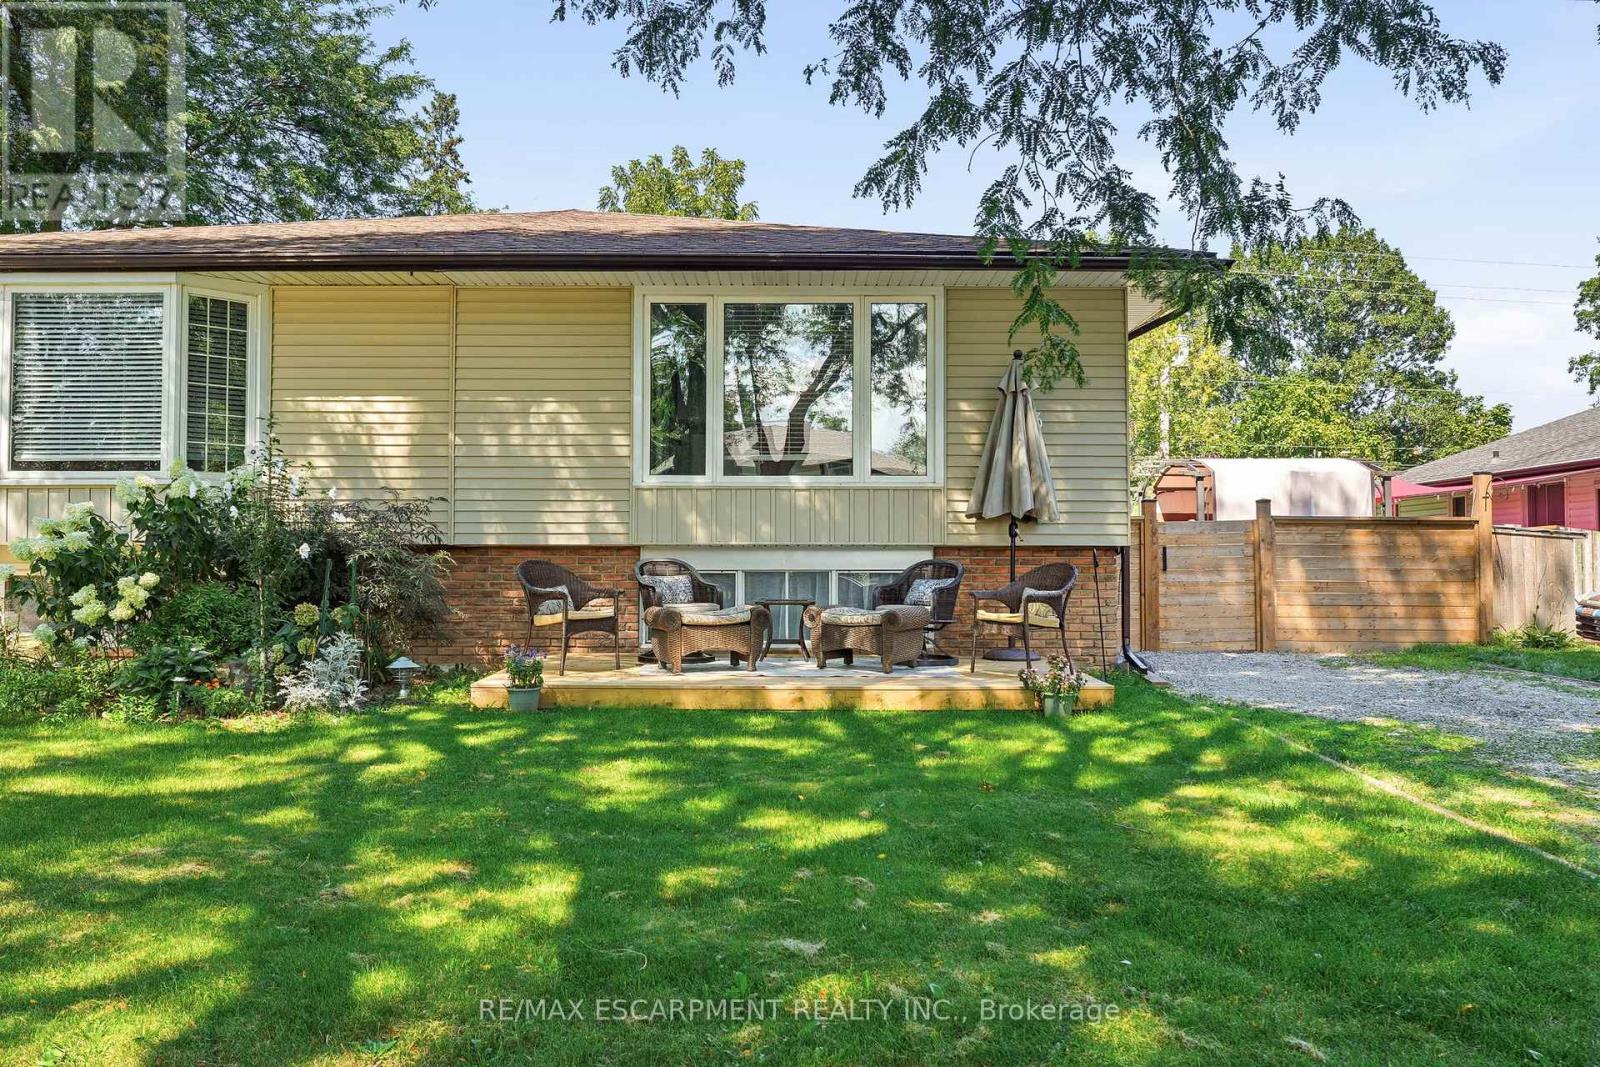
3 Glengrove Avenue
Grimsby, Ontario
Welcome home to this fantastic semi detached raised bungalow, ideally situated in a sought after, family friendly Grimsby Beach neighbourhood! Offering a bright and inviting layout with plenty of space for the whole family, this home is ready to be enjoyed. The main level features a spacious, sun filled living room and dining area that flows seamlessly into the kitchen, creating a wonderful space for everyday living and entertaining. Two comfortable bedrooms and an updated 4 piece bathroom complete this level. The fully finished lower level adds exceptional living space with a large recreation room, two additional bedrooms and a convenient 2 piece bathroom perfect for a growing family, teenagers, guests or a home office. Step outside to the large, fully fenced rear yard offering plenty of room for children, pets, gardening and outdoor entertaining. A workshop and garden shed provide excellent additional storage and space for hobbies or projects. Located in a wonderful neighbourhood known for its fantastic neighbours and welcoming community feel, with the lake and all that Grimsby has to offer close by. A great home, a great yard and an incredible location - the perfect place to put down roots and call home! (id:55499)
RE/MAX Escarpment Realty Inc.
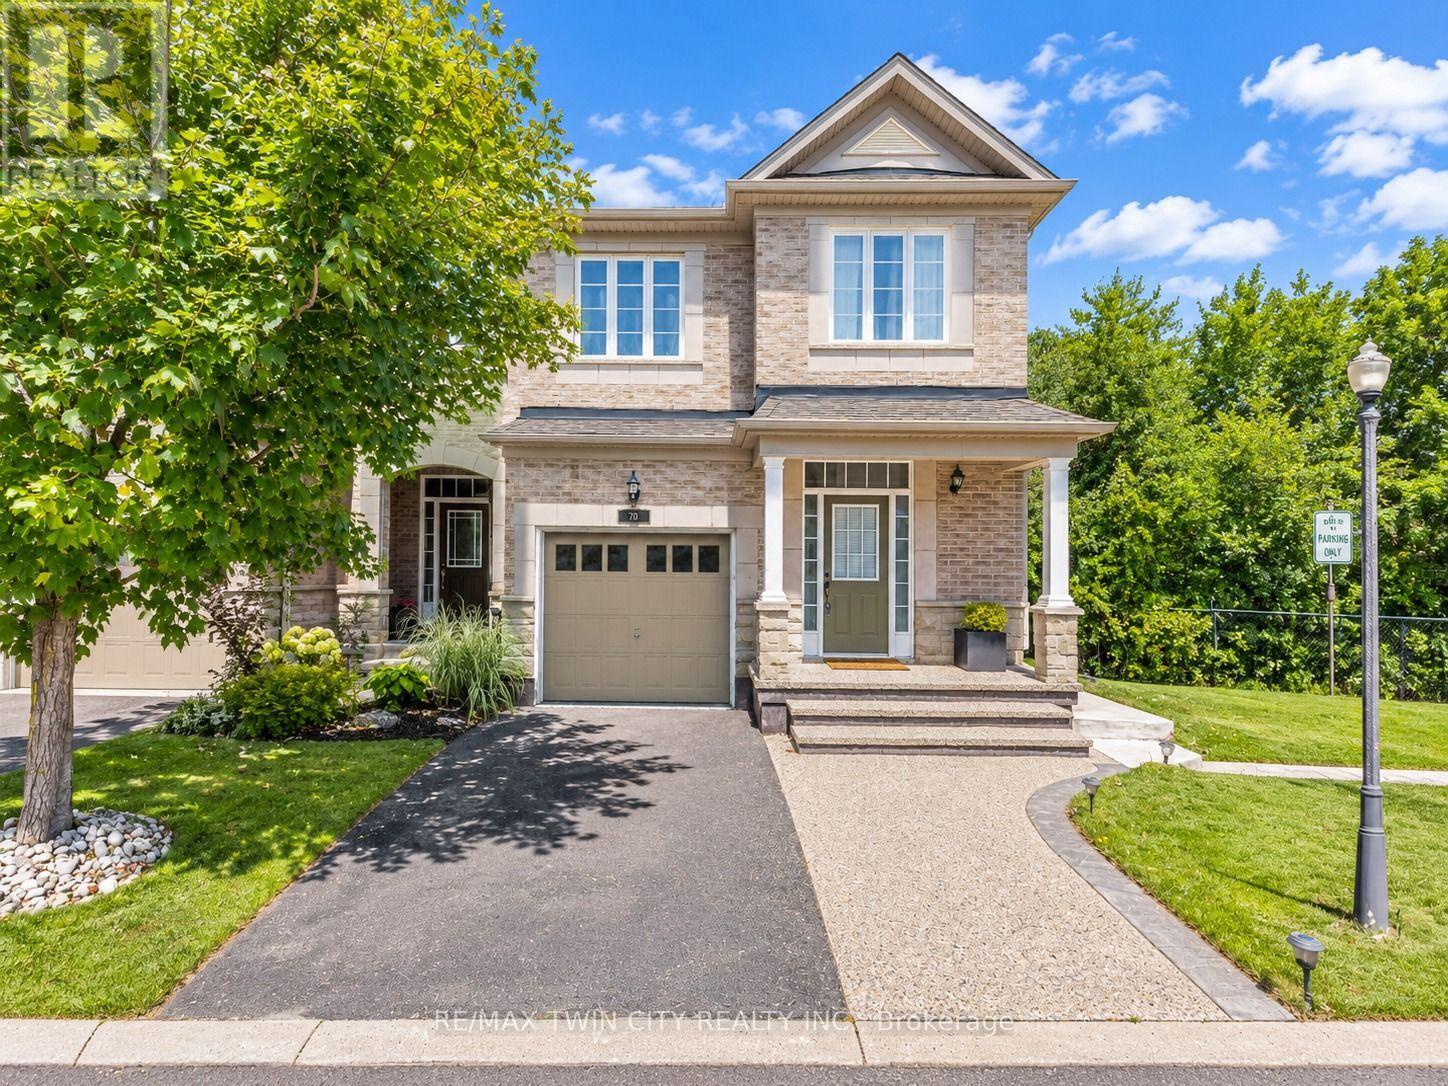
10 - 28 Doon Mills Drive
Kitchener, Ontario
Stunning End-Unit Townhome with Green-Space Views: Welcome to 28 Doon Mills Drive, Unit 10, Kitchener, an exceptional end-unit townhouse offering an incredible setting, beautiful views and a thoughtfully designed layout. Step inside the welcoming foyer and discover a bright, open-concept main floor featuring 9-ft ceilings and carpet-free living. The inviting living room is the perfect place to relax, highlighted by a cozy gas fireplace and large windows overlooking the beautiful greenery beyond. The stylish kitchen is equipped with stainless steel appliances, generous cabinetry and ample counter space for meal preparation, with a convenient adjacent dining area ideal for family meals and entertaining. A modern powder room completes the main level. Upstairs, there are 3 spacious bedrooms, including a generous primary retreat featuring its own private ensuite and walk-in closet. 2 additional bedrooms offer excellent flexibility for growing families, guests, a home office or personal space. A well-appointed 4pc bathroom and 2nd floor laundry complete this level. The fully finished lower level adds exceptional versatility with a separate entrance, 3pc bathroom, recreation room and kitchenette setup, creating an ideal space for extended family, guests, a home office or additional living space. Step outside and prepare to fall in love with the setting! Enjoy your private deck while taking in the breathtaking green-space views and peaceful surroundings. Whether you're enjoying your morning coffee, entertaining friends or simply unwinding after a long day, this outdoor space offers a relaxing escape right at home. Located in desirable Doon Village, this home is close to parks, trails, schools, shopping, restaurants, everyday amenities and major transportation routes, with convenient access to Highway 401. Parking for 2 vehicles includes a single-car garage and driveway. A rare opportunity to own an end-unit home with stunning views, book your private showing today! (id:55499)
RE/MAX Twin City Realty Inc.

562 Telfer Street
South-West Oxford, Ontario
Brand New Never Lived In *** Available for Lease! Welcome to this stunning 4-bedroom, 4-bathroom detached home, offering a spacious and thoughtfully designed layout ideal for families. The second floor features 3 full bathrooms, providing exceptional convenience and privacy. The spacious primary bedroom includes his-and-her closets, while second-floor laundry adds everyday functionality.Additional features include direct entry from the garage, a convenient sunken mudroom, and large windows throughout the home that fill the space with an abundance of natural light.Be the first to call this beautiful, brand-new home yours! (id:55499)
Rising Sun Real Estate Inc.
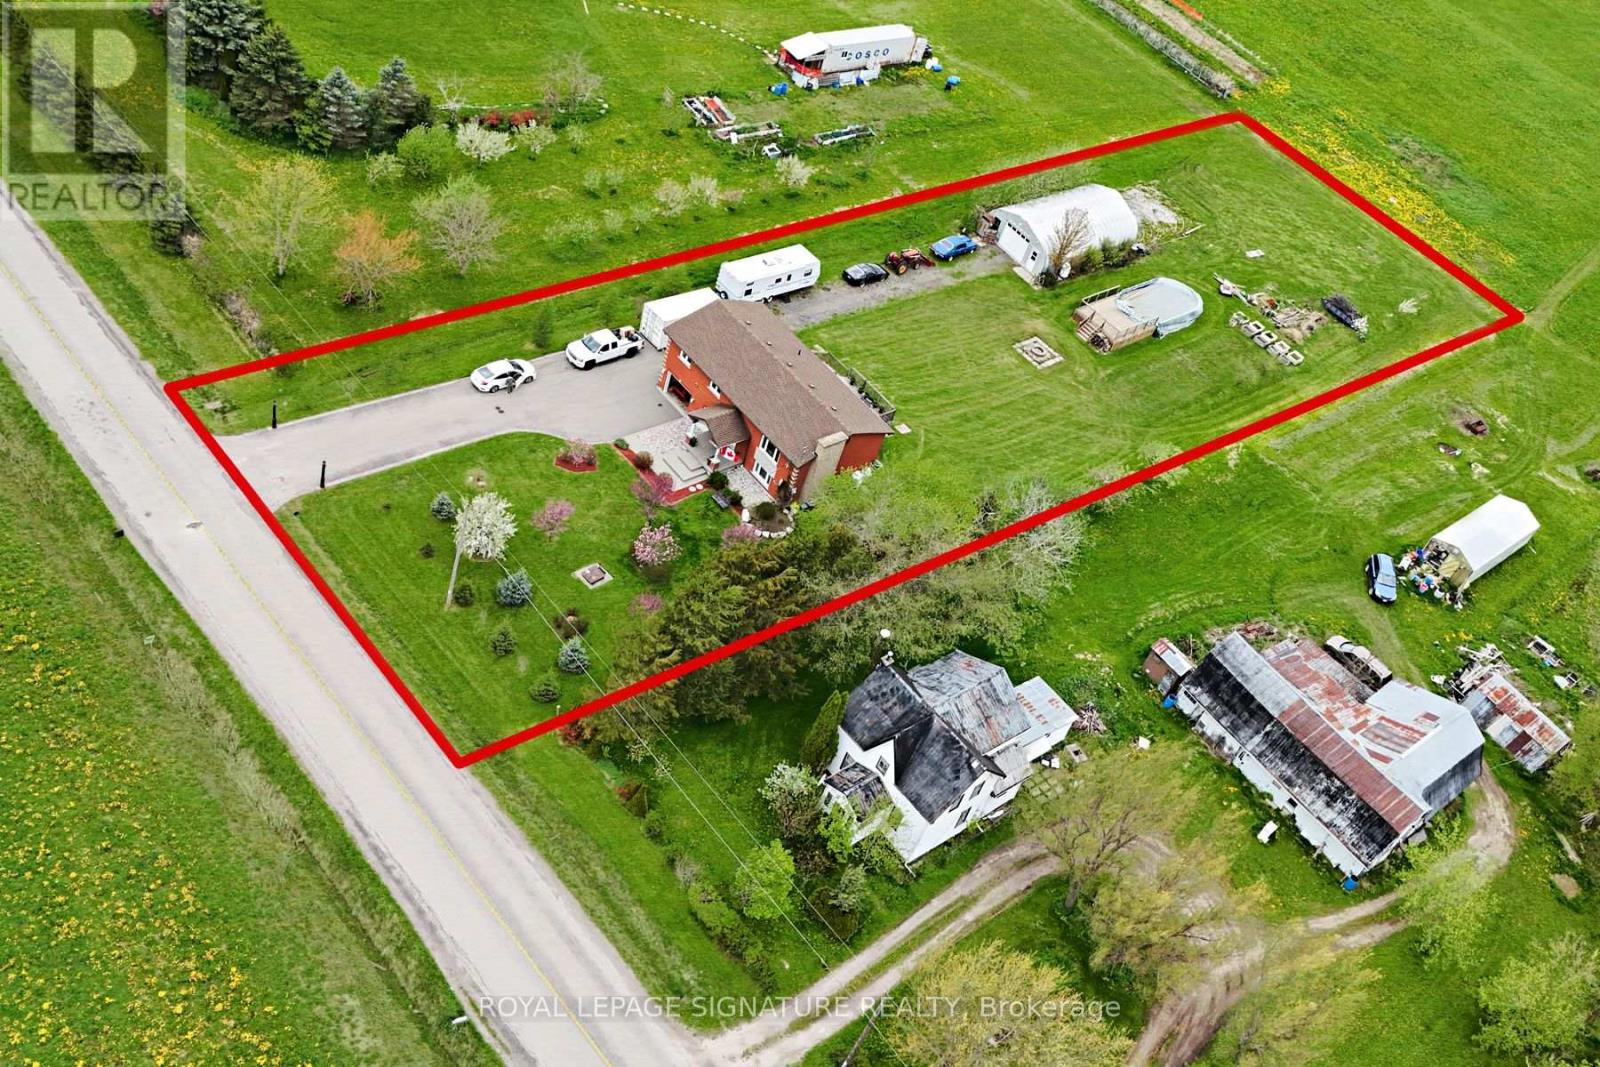
781 Concession Road 2
Haldimand, Ontario
Welcome to your new home! This gorgeous 2,142 square foot property presents a rare Haldimand County opportunity - set on an incredibly large lot (100x350), that brings family living, weekend hobbies, and a functioning workshop together in one place. Inside, the main floor is built for everyday family life and entertaining alike, featuring a separate living and dining room paired with a warm eat-in kitchen that anchors the home. A walkout from the kitchen leads directly to the back deck, making summer barbecues and easy indoor-outdoor flow part of the daily routine. On the main floor, three generous bedrooms offer plenty of room for a growing family, while the fully finished basement adds incredible flexibility - it makes an ideal rec room, in-law setup, or entertainer's lounge, with a bonus bedroom for added functionality. Step outside and the property really comes to life. The 18x32 above ground pool and deck (2021) create the ultimate summer hangout, while the massive 25x42x12 Quonset hut shop is a hobbyist's dream come true - complete with 100A service, 60A welding outlets, a 10,000lb two-post hoist, and a 50,000 BTU propane heater that keeps it usable year-round. A gravel parking pad behind the shop adds even more functionality for trailers, equipment, or recreational vehicles. The home itself has been thoughtfully maintained, including a new roof (2023), new windows on front of house (upper & lower levels - 2023), water softener and filtration system, and under-sink drinking water filtration - giving the next owner true peace of mind. Located just a short drive to Hagersville, Cayuga, and Hamilton with easy access to commuter routes, this property offers the rare combination of rural space, a turnkey family home, and the kind of workshop setup most buyers only dream about. The lifestyle you've been searching for, and more! (id:55499)
Royal LePage Signature Realty
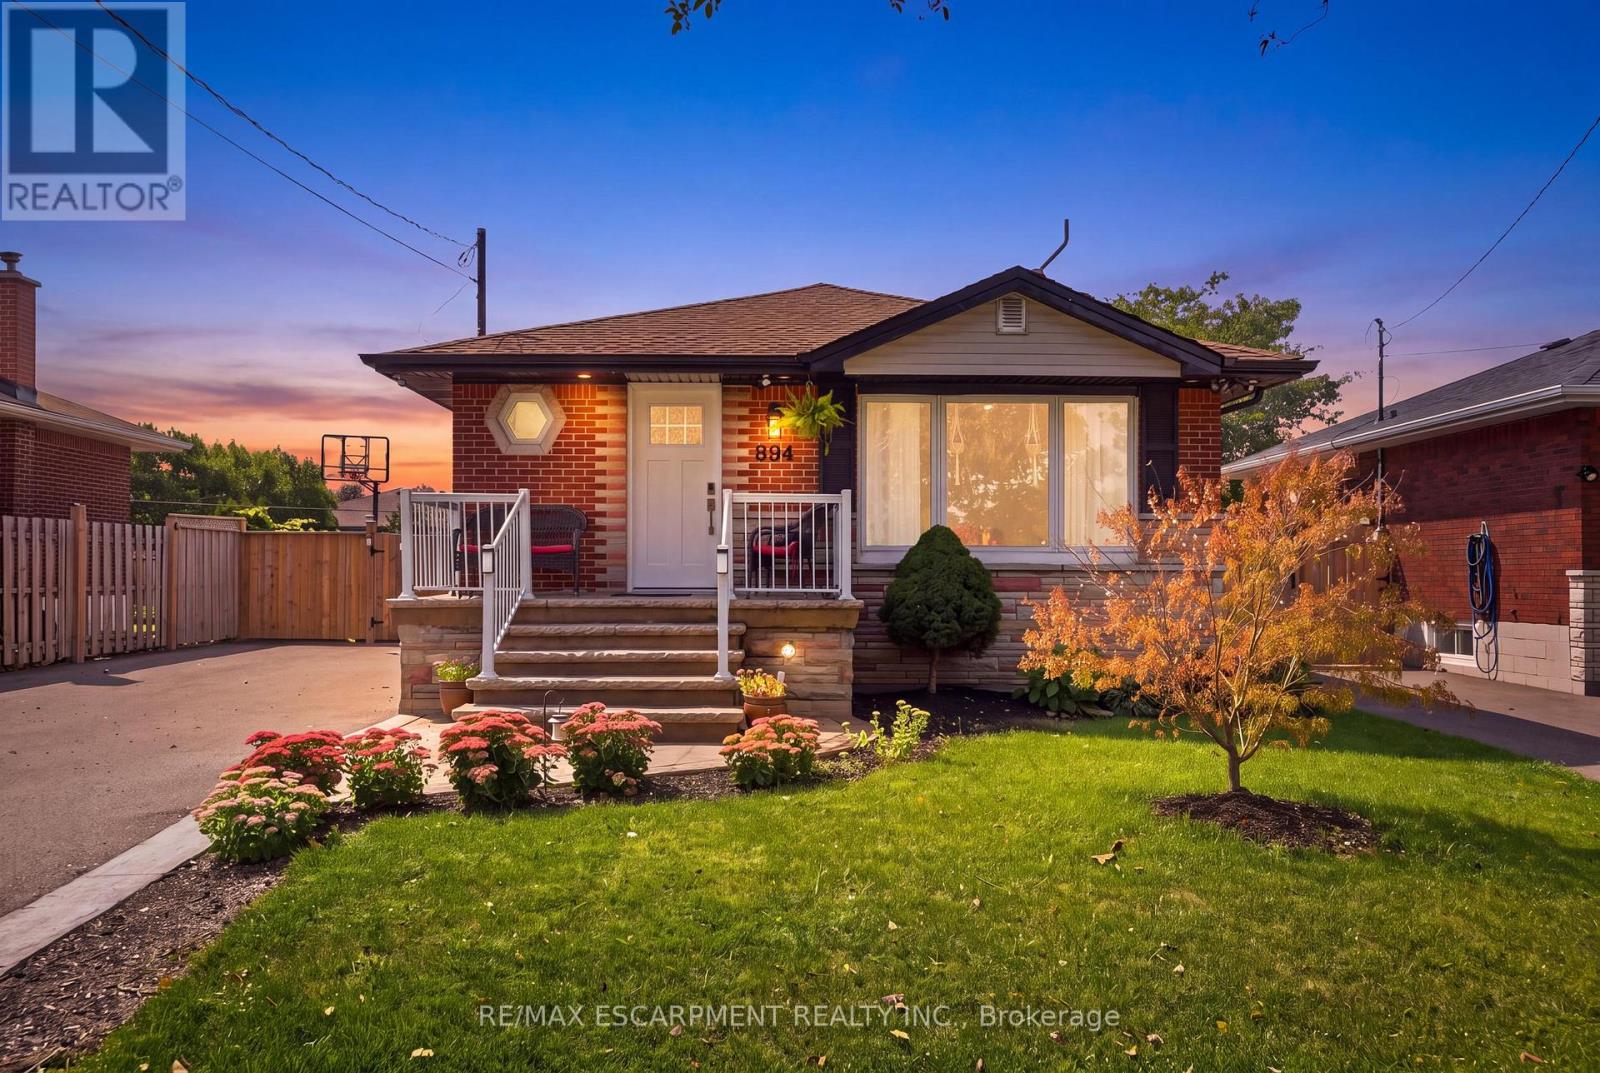
894 Brucedale Avenue E
Hamilton, Ontario
Fully renovated brick bungalow in Hamilton Mountain's Sunninghill neighbourhood, steps to a school and park. Main floor features a custom kitchen with quartz counters and SS appliances, main floor laundry, 3 bedrooms, updated bath with walk-in shower, pot lights, and closet organizers. Separate side entrance leads to a finished basement suite: updated kitchen, 3 bedrooms, renovated bath, separate laundry, and a roughed-in 2nd bath. Currently rented with vacant possession Nov 1, 2026 - ideal for multi-generational living or investment income. Private fenced yard, garden shed, 6-car parking. Furnace 2011, panel updated 2023, owned water heater 2023. (id:55499)
RE/MAX Escarpment Realty Inc.

106 Barnesdale Avenue N
Hamilton, Ontario
RARE DOWNTOWN HAMILTON OPPORTUNITY. TURNKEY LEGAL DUPLEX + IN-LAW SUITE. This is the kind of property buyers wait for. Exceptionally versatile and ready to move in or generate extra income! Whether you're an investor, a first-time buyer looking to offset your mortgage, or a family seeking flexible multi-generational living, this property offers an incredible combination of location, space and functionality. Fully renovated in 2020 from top to bottom, with extensive upgrades including electrical, plumbing, HVAC, windows, framing, drywall, flooring, kitchens with stainless steel appliances, bathrooms with modern finishes, trim, doors and waterproofing. Additional peace of mind comes with a roof updated in 2023, 200-amp electrical panel, and sump pump. The legal duplex with in-law suite offers an incredibly flexible layout: 1 bedroom + 4-piece bath on the main level, 3 bedrooms + 4-piece and 3-piece baths upstairs, plus 1 bedroom + 4-piece bath in the lower level. Each living space features separate hydro metering, in-suite laundry, and updated kitchens and bathrooms, providing privacy and convenience for everyone. The exterior delivers just as much value with a prime corner lot, covered front porch, freshly paved double wide, 3-car driveway and detached garage for additional parking or storage. Located in prime Downtown Hamilton, you're surrounded by shops, restaurants, transit, amenities and everyday conveniences. Whether you're looking to build wealth, reduce your monthly housing costs, or create the perfect setup for your family, this property gives you options that few homes can match. (id:55499)
RE/MAX Escarpment Realty Inc.
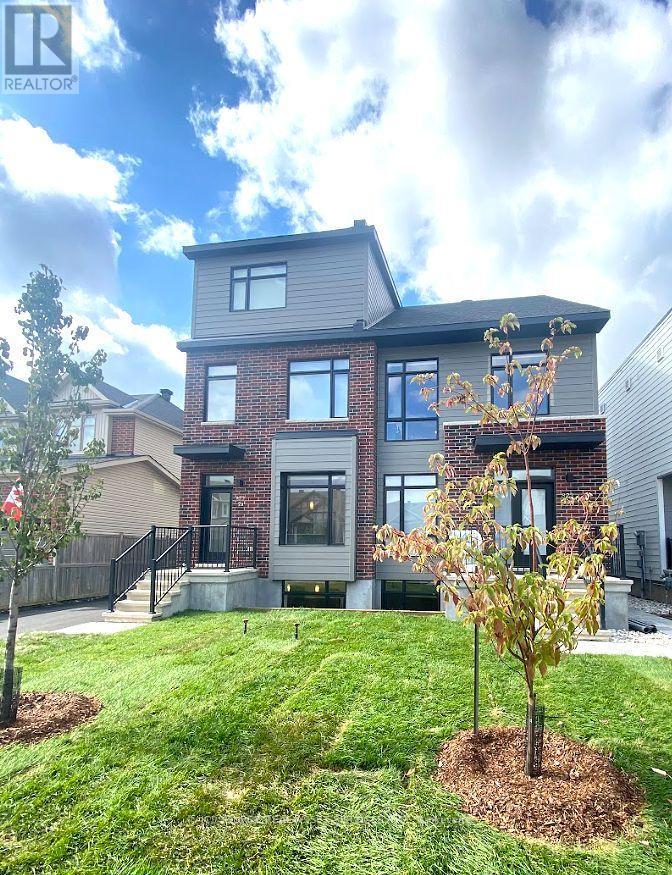
Second Floor - 873 Contour Street
Ottawa, Ontario
1 Month Rent Free Available - September Leasing. Welcome to 873 Contour Street in Orléans. This newly built apartment offers modern open-concept living in a fantastic location, just an 8 minute walk from the Chapel Hill South Park & Ride. Conveniently situated approximately 20 minutes from Downtown Ottawa and only 10 minutes to the Avalon Centre, this quiet and desirable neighbourhood makes commuting and daily errands effortless-while providing a safe, family-friendly atmosphere. 9-foot ceilings and oversized windows fill the home with natural light, creating a bright and inviting living space throughout. The modern kitchen is complete with quartz countertops, upgraded stainless steel appliances, and a large island that seamlessly connects to the spacious living and dining area with a functional layout. *For Additional Property Details Click The Brochure Icon Below* (id:55499)
Ici Source Real Asset Services Inc.
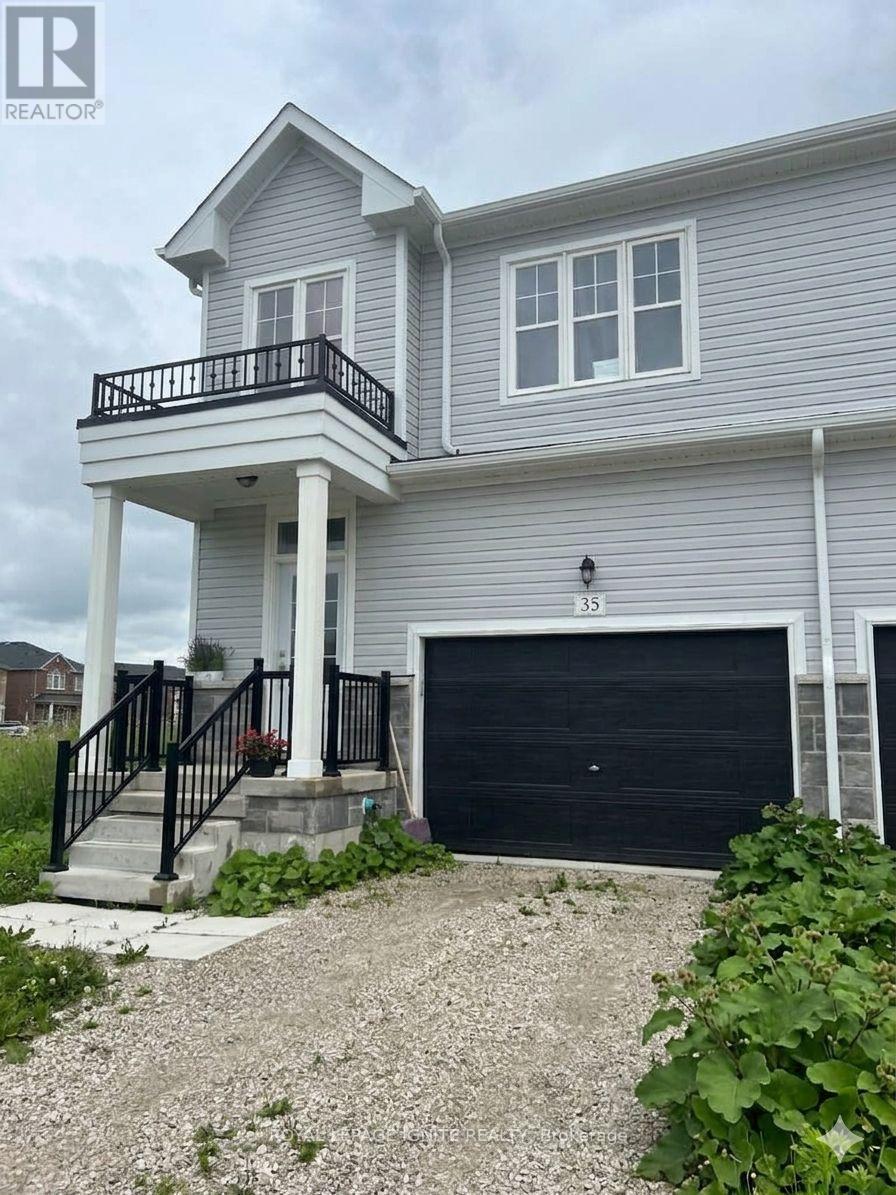
35 Middleton Street
Southgate, Ontario
End unit townhouse is located in a quiet, family friendly Dundalk community. Offering three End unit townhouse is located in a quiet, family friendly Dundalk community. Offering three floor features 9-foot ceilings, solid hardwood floors in living and dining are, and large windows that fill the spacious living, dining, and kitchen areas with natural light making it perfect for busy families and professionals who love to entertain. Upstairs, you will find a generous primary bedroom complete with a private 3-piece ensuite, "his and hers" closets, and a large walk-in closet, alongside two additional good sized bedrooms, a full main bathroom, and a highly convenient upper level laundry room with a washer and dryer. The property includes an over sized garage and a private driveway for ample parking up to two cars, as well as a handy cold room and an unfinished basement that is ideal for storage and creative use. In close proximity to local parks, schools, and amenities, this stunning home offers the ultimate blend of comfort and convenience and is an absolute must see in a great community! (id:55499)
Royal LePage Ignite Realty

9 - 9 Princeton Common
St. Catharines, Ontario
Welcome to 9 Princeton Common. This two-story home with garage. 3 Bedrooms, 4 bathrooms. Nestled on a quiet private road in the highly sought-after Princeton Commons community. Combining modern design with effortless functionality, this home is ideal for professionals, couples, and young families looking for a space that is both sophisticated and comfortable. A charming covered porch welcomes you into a bright, open-concept main floor filled with natural light. Warm hardwood flooring, an elegant electric fireplace, and a beautifully appointed designer kitchen create the perfect setting for everyday living and entertaining. The kitchen features quartz countertops, black stainless steel appliances, and crisp white cabinetry, offering timeless style and practicality. Upstairs, the spacious primary suite provides a relaxing retreat complete with a walk-in closet and a spa-inspired ensuite featuring a glass-tiled shower. Convenient second-floor laundry adds ease to your daily routine. The finished lower level expands your living space with a generous recreation room with an electric fireplace-perfect for movie nights- and a home gym,. Basement bathroom and potential space for a future fourth bedroom provide added versatility. Step outside to enjoy a private, fully fenced backyard designed for low-maintenance living. Surrounded by mature greenery and featuring a charming herb garden, it's the perfect place to relax, entertain, or enjoy fresh ingredients right from your own backyard. Located on a peaceful private road with no through traffic and visitor parking nearby. Just minutes from shopping, parks, top-rated schools, major highway access, and the waterfront charm of Port Dalhousie. (id:55499)
One Percent Realty Ltd.
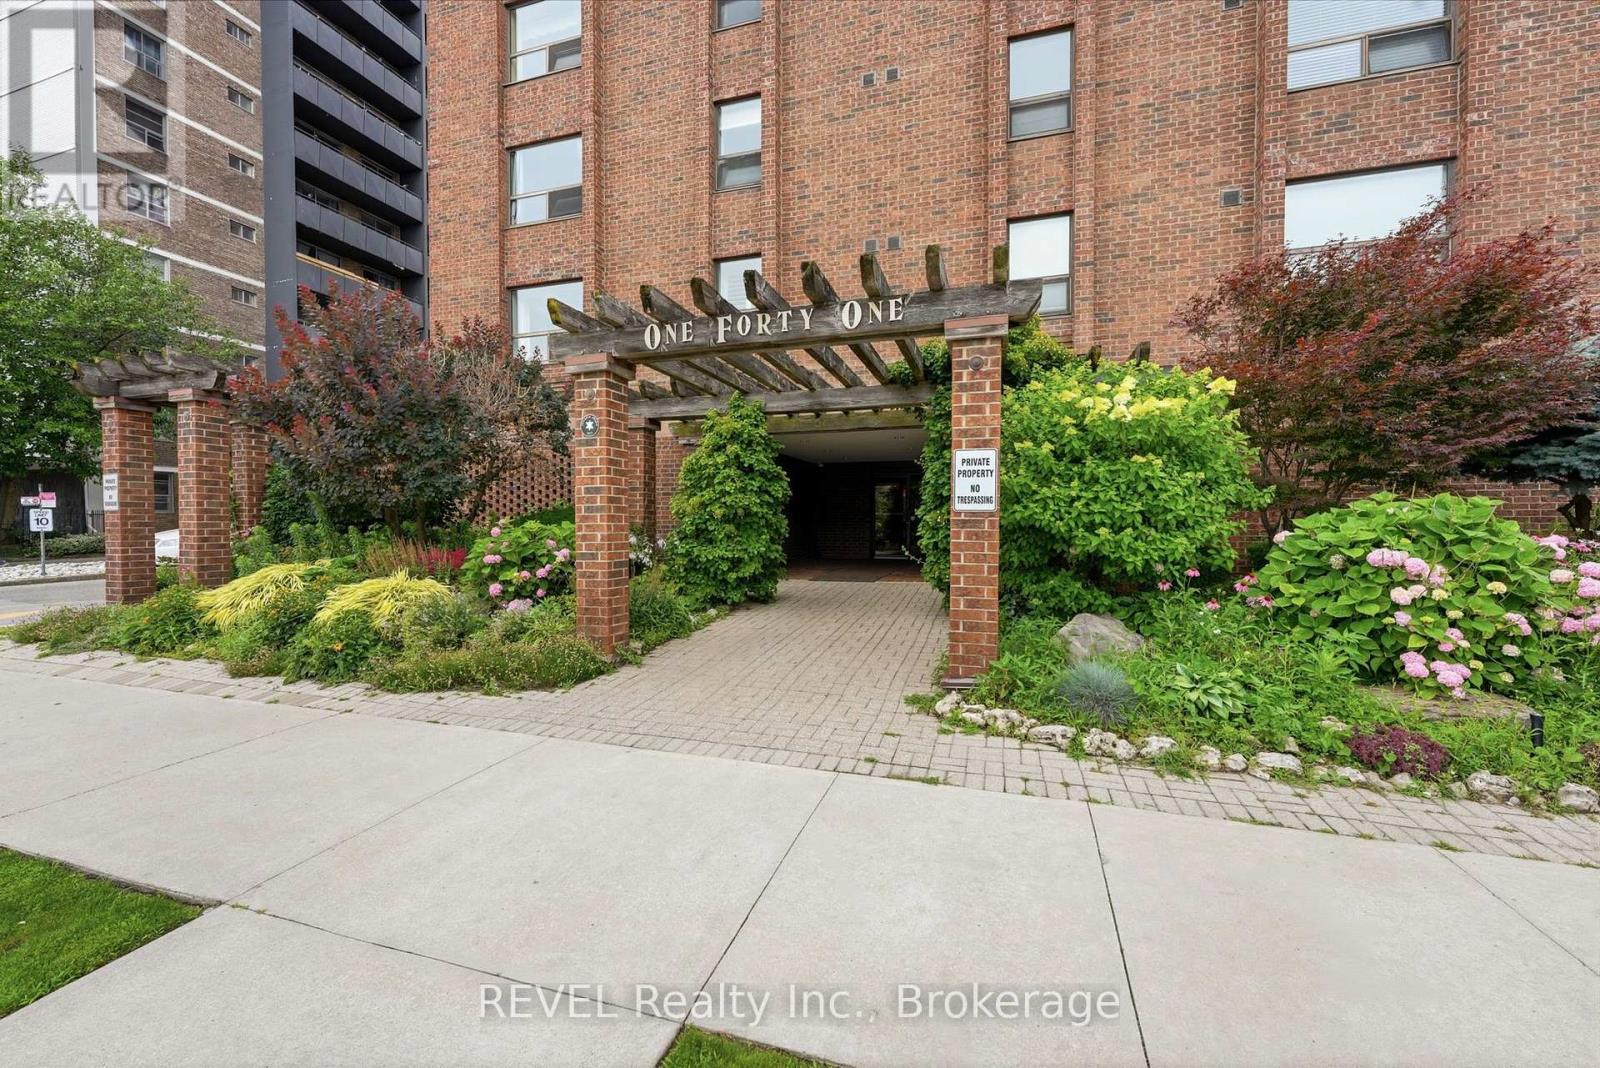
201 - 141 Church Street
St. Catharines, Ontario
Almost everything is included in one monthly condo fee: heat, hydro, water, air conditioning, high-speed internet, cable TV, and a secure covered parking space. It's a rare opportunity to enjoy truly worry-free living with fewer monthly bills and more time to enjoy everything downtown St. Catharines has to offer. This bright corner suite offers approximately 1,250 sq. ft. of thoughtfully designed living space, with windows on two sides filling the home with natural light. Inside, you'll find two generously sized bedrooms plus a versatile flex room that's ideal as a den, home office, hobby room, or occasional guest space. The beautifully renovated kitchen, completed in 2026, and fresh paint throughout mean all the hard work has already been done. Simply move in and start enjoying your new home. The spacious open concept living and dining area, enhanced by California shutters, offers plenty of room for everyday living or entertaining family and friends. A bonus storage room provides excellent storage today and offers the potential for future in-suite laundry, while the convenient two-piece powder room near the foyer is perfect for guests. The amenities are equally impressive and conveniently located on the same floor as this unit, including a party room, fitness room with sauna, BBQ terrace, and a dedicated laundry room exclusive for your floor, shared with 3 neighbours, all included in your maintenance fees. Controlled entry, an on-site superintendent, and a well-maintained building provide additional peace of mind. Step outside and experience one of St. Catharines' most walkable neighbourhoods. Enjoy a stroll to Montebello Park and its beautiful rose garden, the FirstOntario Performing Arts Centre, the Meridian Centre, the Farmers' Market, and the restaurants, cafés, and boutiques along vibrant St. Paul Street. Whether you're looking to simplify, downsize, or embrace an urban lifestyle, this move-in-ready condo delivers exceptional value in the heart of the city. (id:55499)
Revel Realty Inc.
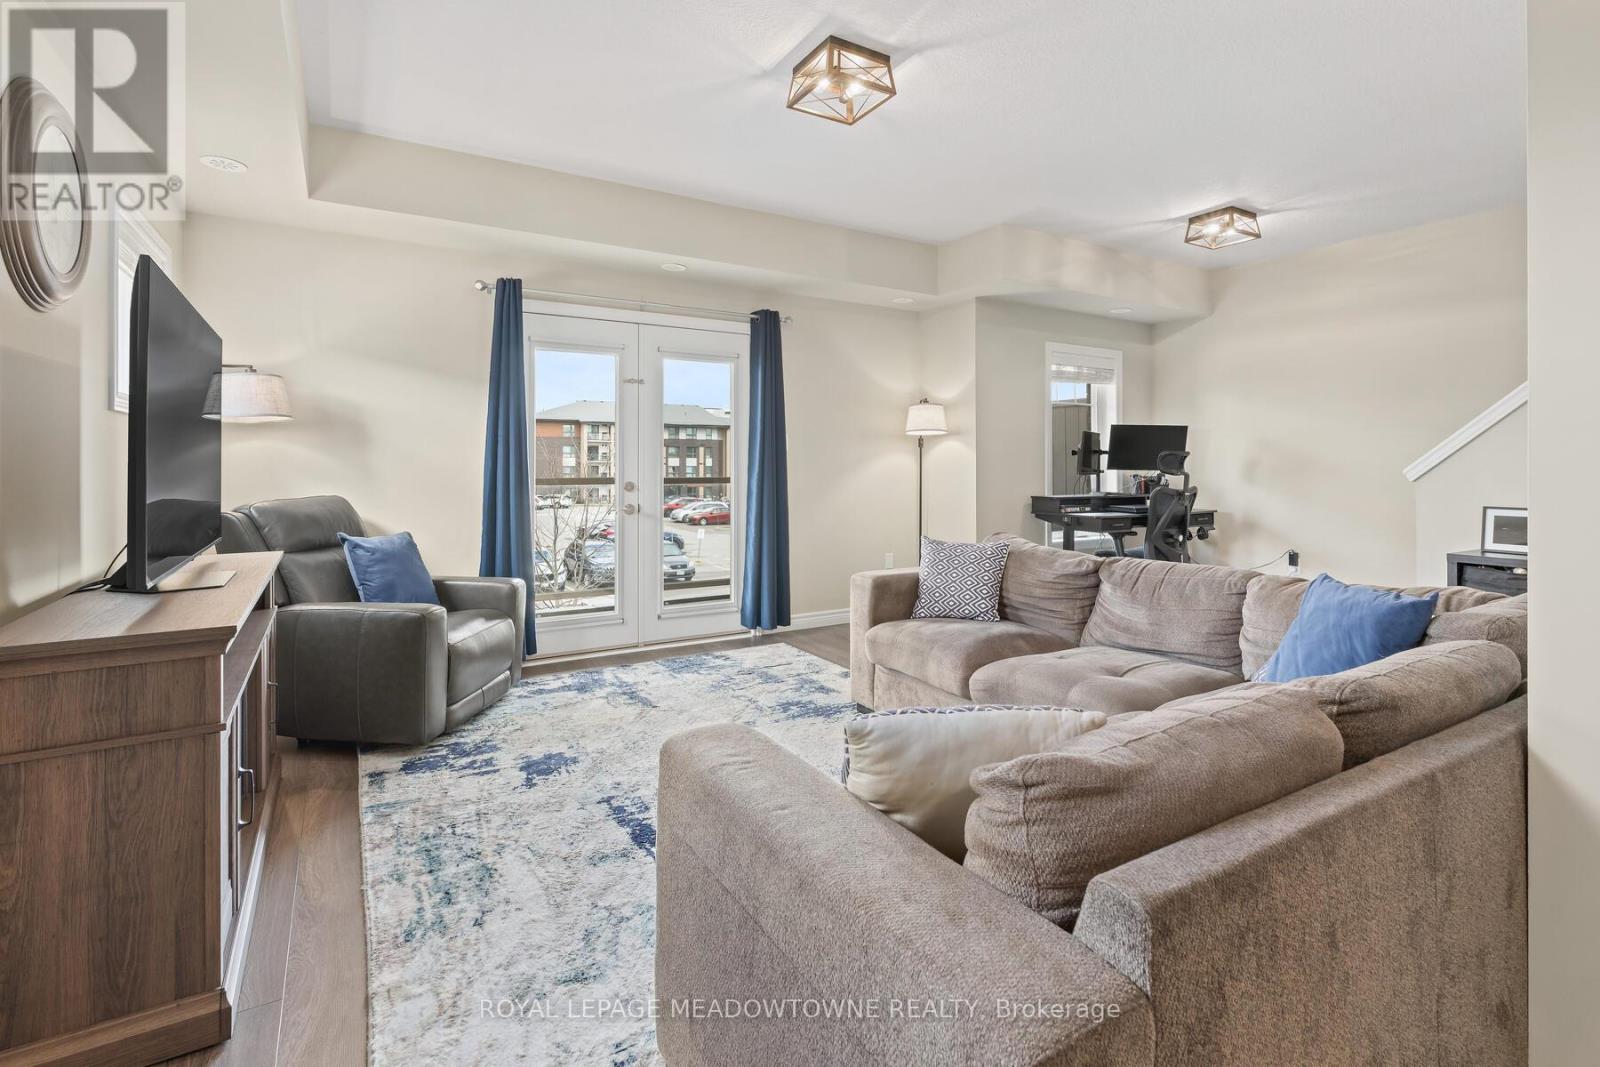
20 - 39 Kay Crescent
Guelph, Ontario
Welcome to 39 Kay Cres, Unit #20. This beautifully well maintained end unit, is a stacked townhome, with built-in garage and parking space. This unit offers 3-bedroom, 1.5 bathrooms. You will not be disappointed with the beautiful windows & natural light through out. Ideally situated in Guelphs sought after south end. Offering the perfect balance of comfort, convenience &style, this home is just minutes from major amenities, highway access, schools, shopping & scenic golf courses. Inside, you'll find an inviting open concept main floor living space with a modern eat in kitchen featuring quartz countertops, SS appliances & classic shaker style cabinetry. Kitchen flows seamlessly into the living area which is perfect for entertaining or relaxing. Step through double doors from the living area onto your private balcony, a great spot for morning coffee or evening glass of wine. Convenient 2-piece powder room rounds out the main level. Upstairs you'll find three generously sized bedrooms a full 4-piece bathroom, stacked laundry closet making everyday living a breeze. Freshly painted, updated lighting on main level, ample storage space with generous closets in each bedroom & at the entrance. Whether you're a first-time buyer, down sizer, or investor this is one not to miss. (id:55499)
Royal LePage Meadowtowne Realty

127 Tragina Avenue S
Hamilton, Ontario
Welcome to 127 Tragina Ave South, a stunning showcase of move-in-ready elegance situated in Hamilton's highly desirable Bartonville neighbourhood. From the moment you arrive, the home's impressive curb appeal and beautifully manicured lot set a warm, inviting tone. Step inside to discover a thoughtfully upgraded interior boasting quality finishes throughout. The heart of the home features a brilliantly updated kitchen designed to blend modern functionality with effortless style, serving as the perfect backdrop for daily family life and weekend entertaining alike. The continuous attention to detail extends into the fully finished basement, which offers valuable extra living space ideal for a recreation room, home theater, or private office space. The updated bathroom features fresh, stylish fixtures that bring a touch of spa-like comfort to your daily routine. Meticulously maintained and entirely turn-key, this property removes all the stress of moving-allowing you to simply unpack, relax, and immediately start enjoying your new home from day one. Outdoors, the property continues to impress with a private, tranquil backyard and a patio built for effortless relaxation. A widened driveway provides generous parking, leading to a detached garage equipped with hydro-a standout feature perfect for a workshop, studio, or additional storage. Unbeatably located in a peaceful area surrounded by lots of parks, great schools, and convenient shopping, along with quick access to major highways, transit routes, and all the vibrant offerings of the city, 127 Tragina Ave South combines low-maintenance luxury with ultimate everyday convenience. (id:55499)
Keller Williams Edge Realty
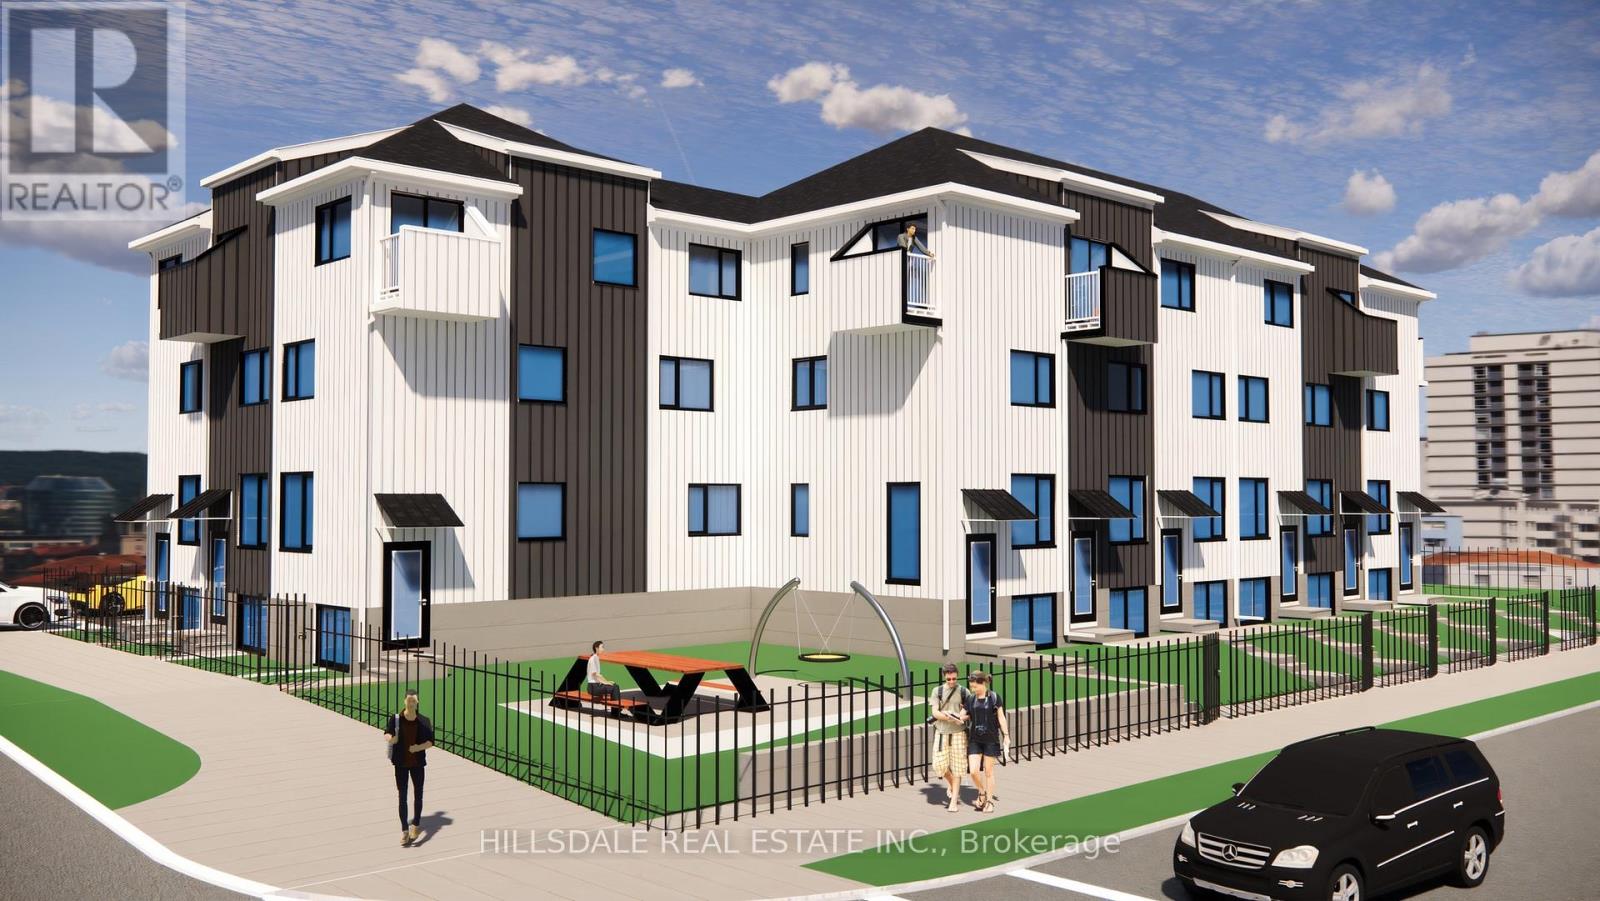
Th 6/br #1 (Co-Op/4/8) - 18 Hickory Street W
Waterloo, Ontario
1 Bedroom in a Brand New Gated Townhouse, 18 Hickory St, W, Waterloo, 5 Mins walk to WLU Waterloo Campus, Furnished, All inclusive (utilities + Wifi included) Private Washroom, Large window in the bedroom(11.5FTx8.5FT), share kitchen with other two bedrooms plus den in the townhouse, secured and gated townhouse, gated parking space for additional $100 per month. (id:55499)
Hillsdale Real Estate Inc.
101 - 260 Scarlett Road
Toronto, Ontario
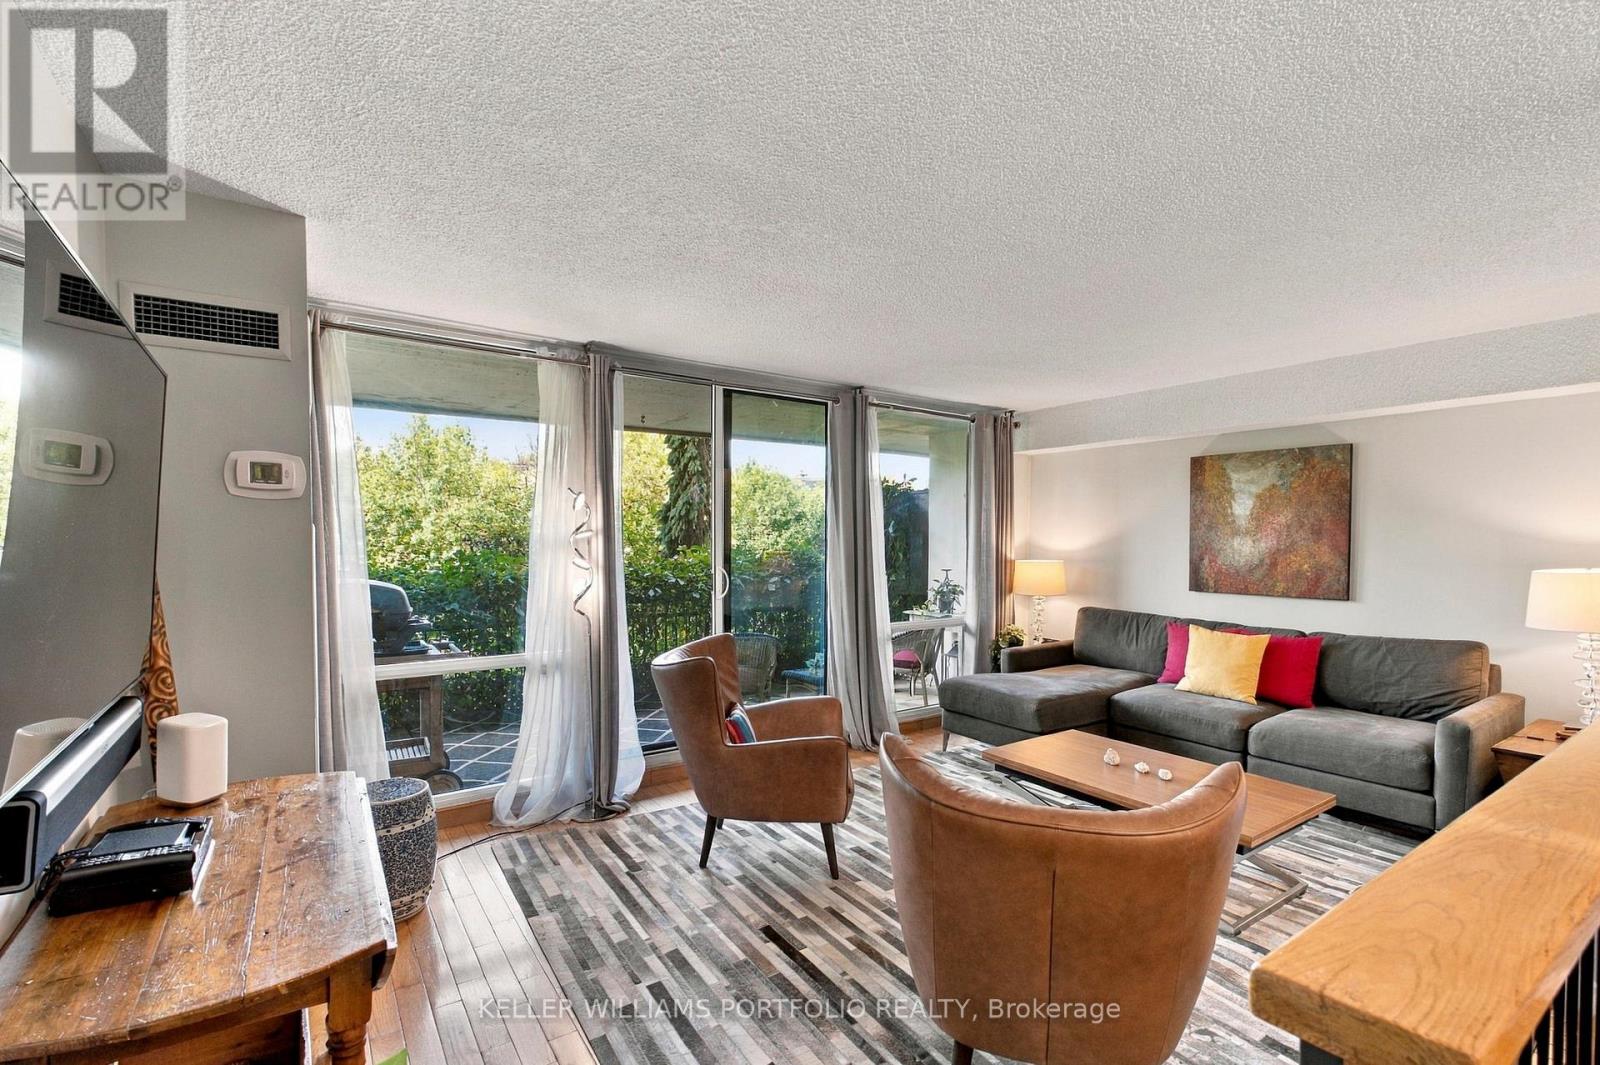
Spacious Ground Floor 2 Bedroom Feels More Like a Bungalow. West Facing Windows And 149 Soft. Private Terrace Overlooking Serene And Tranquil Humber River And Surrounding Green Space. Never Wait For Elevator. Beautiful Kitchen, Floor to Ceiling Windows, Lot's of Storage In All Rooms. Large Primary Bedroom with w/i Closet Easily Accommodates King Size Bedroom Suite And Offers Ample Closet Space. Hardwood Flooring in Living/Dining/Bedrooms. Large Laundry Room Offers Additional Storage and Convenience. Parking And Locker. Direct Access To Humber River Trails, Golf Courses And Parks. All Inclusive Maintenance Fees Cover Heat, Hydro, Water, Central AC and Premium Rogers Ignite Package Incl. High Speed Internet, Cable TV, Crave, HBO And More. Steps to Transit. Commuters Enjoy Easy Access To TTC And Upcoming Eglinton Crosstown LRT. Numerous Amenities Including An Outdoor Pool, Fitness Centre, Sauna, Car Wash Bay, Visitors Parking And Beautifully Maintained Grounds. One Pet allowed - No weight restrictions. (id:55499)
Keller Williams Portfolio Realty
G09 - 24 Noble Street
Toronto, Ontario
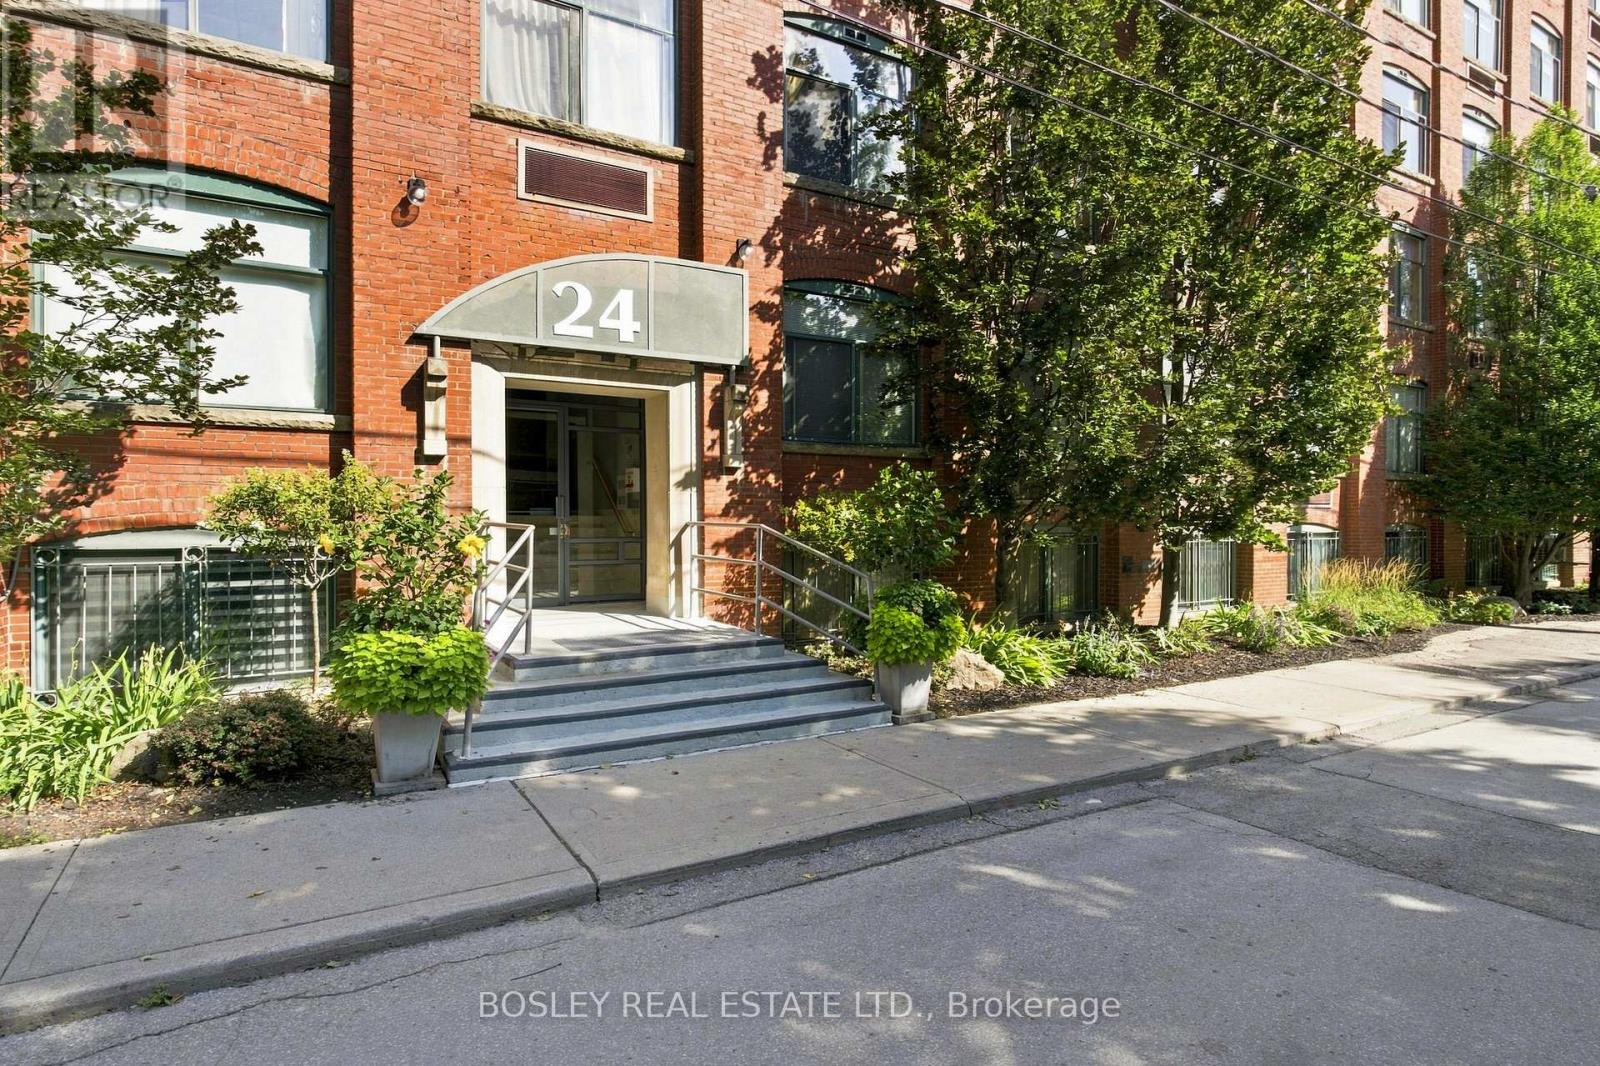
Super-cool, authentic Loft Living in the Heart of Queen West! Step into something truly special at 24 Noble Street. This charming 465 sq. ft. hard loft "Garden Suite", blends character and functionality with exposed brick, large 4-ft. windows and charming wood beams. With soaring 9-ft. ceilings and an open-concept layout, this loft offers an airy, spacious feel while making every square foot count. The included loft bed frame maximizes space, providing room for an office desk and storage below - ideal for young professionals. The bright and inviting layout creates a comfortable home with plenty of room to live, work and unwind. Perfectly positioned in a vibrant pocket of Toronto, you're just steps from the cafés, restaurants, shops and everyday conveniences of Queen Street West. The Queen streetcar is right outside your door, and with easy access to the Gardiner Expressway, getting around the city couldn't be easier. Full of character, full of charm and perfectly located - this is loft living with a distinctly "New York feel". Don't miss your opportunity to make this special space your own! Average heat and hydro - approximately $75/per month. Airbnb permitted - an opportunity to generate additional income! An amazing investment at just $880.00/sq. foot. This building is zoned Commercial Condominium (Live/Work)!!! Parking is first come, first served! (id:55499)
Bosley Real Estate Ltd.
579 Duclos Point Road
Georgina, Ontario
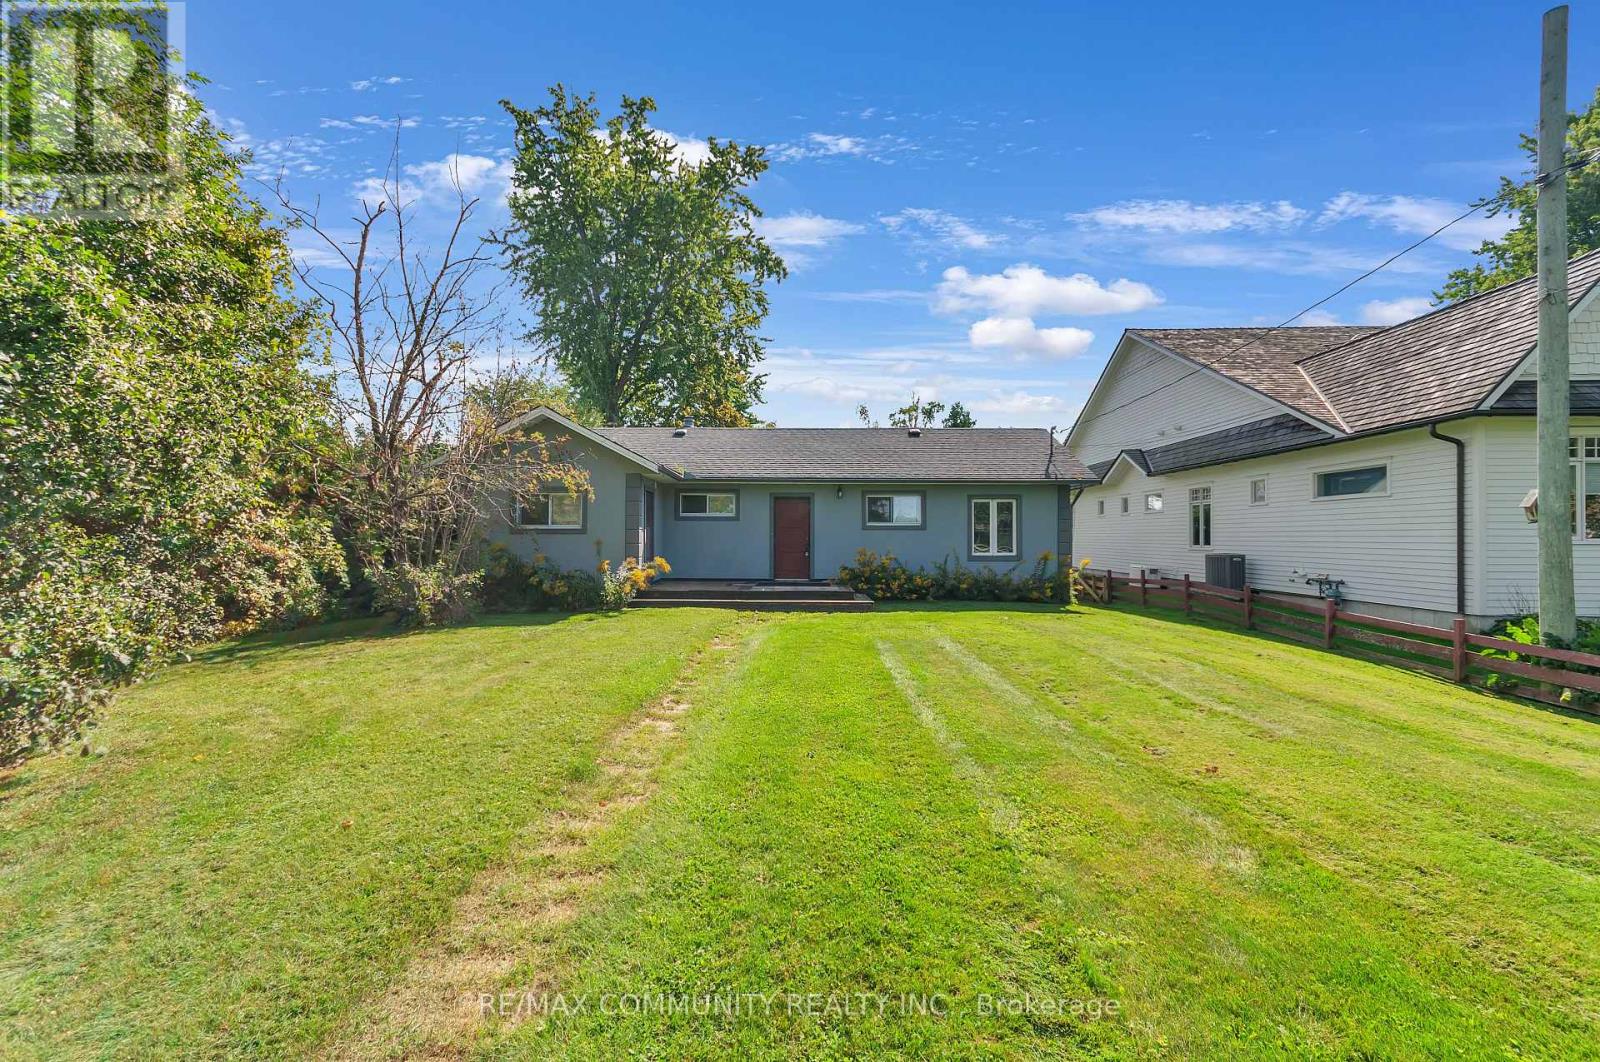
POWER OF SALE - Direct Private 70+ Feet of Waterfront Access and Docking In Highly Desirable and Private Duclos Point Community. The Duclos Point Community offers a 5 Acre Park With Tennis Courts, Basketball Courts, Boat Launch and Waterfront Accesses for a $300.00 Annual Fee. Situated on a Half-Acre lot, This 3-Bedroom 1-Bathroom Lakefront Property is The Perfect Cottage to Enjoy As-is or To Build Your Dream Getaway. (id:55499)
RE/MAX Community Realty Inc.
36 Evansville Road
Toronto, Ontario
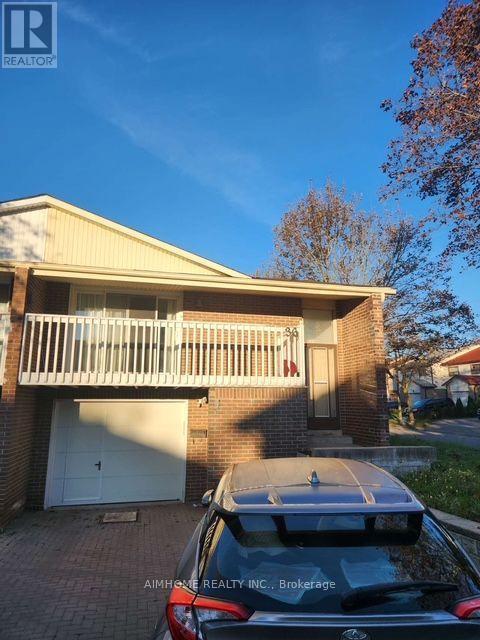
Absolutely Gorgeous Quality Semi-Detached Corner Lot On A Quiet Street & Excellent Neighborhood. Sunny 2-Bedroom.Separatd Entrance, Easy Access To Hwy 404/401/407, Close To Schools, Churches And Other Amenities. Minutes To Pacific Mall/TTC. One parking at parking lot. Shared washer and dryer. (id:55499)
Aimhome Realty Inc.
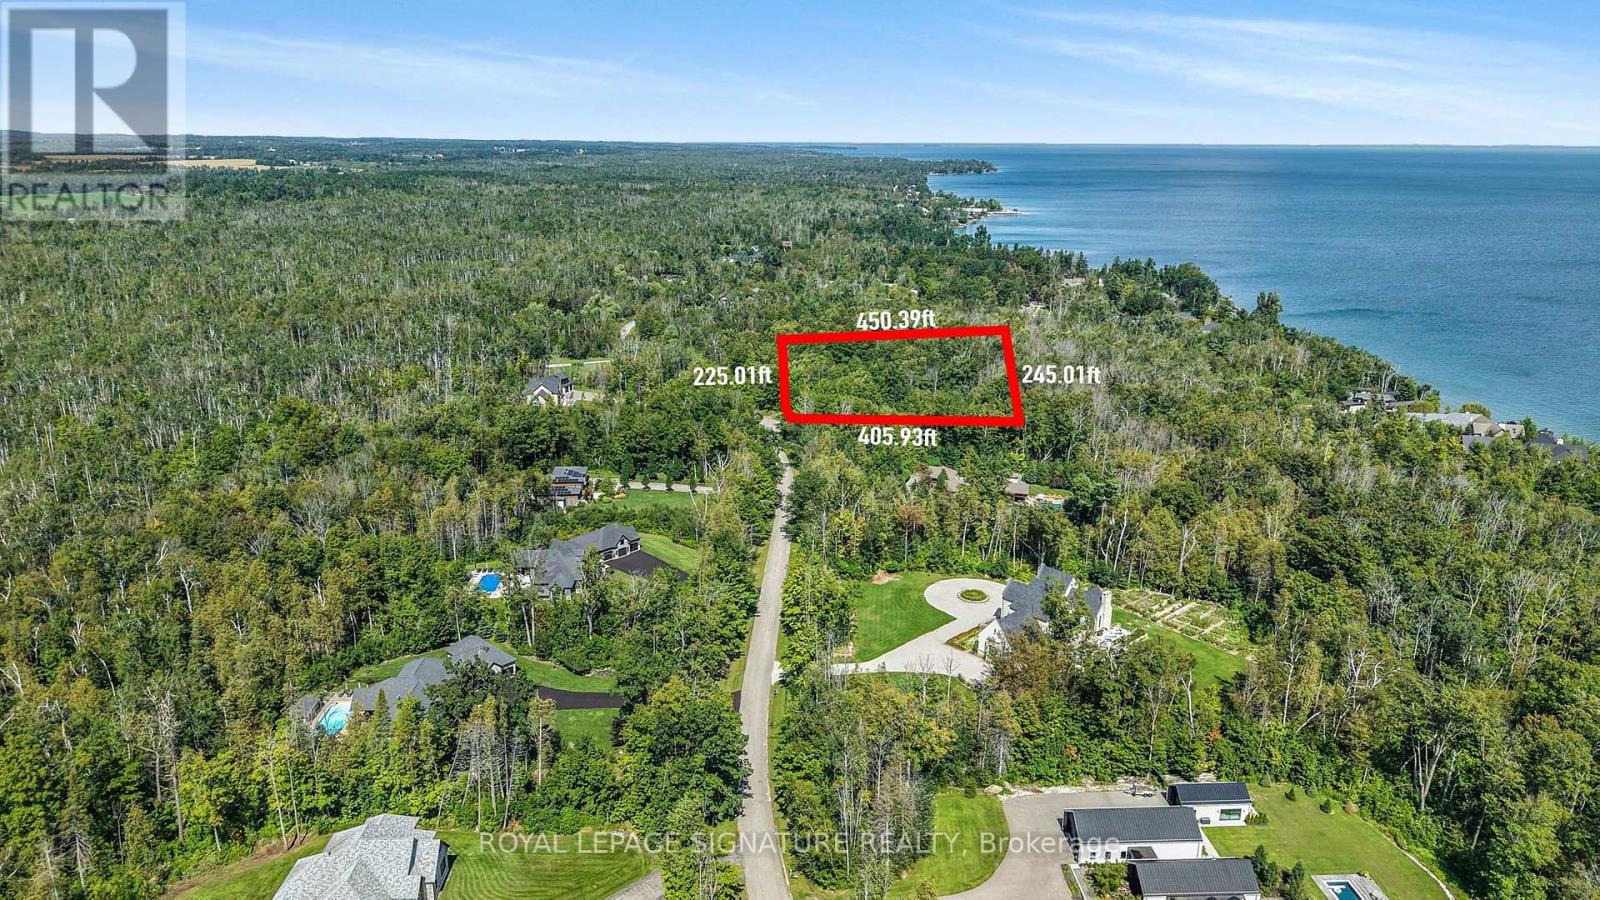
13 Windfields Drive
Oro-Medonte, Ontario
A Rare Opportunity To Build Your Dream Home In One Of Shanty Bay's Most Exclusive Enclaves. Nestled On Coveted Windfields Drive at the end of a Cul-De-Sac, This Exceptional Building Lot (approx. 2.29 acres) Offers The Opportunity To Create A Beautiful Custom Residence In An Established Neighbourhood Surrounded By Impressive Estate Homes. One of the Last Remaining Lots Available on the Street! Just Steps From The Shores Of Lake Simcoe, The Property Offers An Enviable Four-Season Lifestyle With Easy Access To Boating, Beaches, Trails, Golf And Skiing. Architectural Plans Are Available For A Thoughtfully Designed Residence, Offering Buyers A Head Start On Bringing Their Vision To Life. Enjoy The Tranquility And Privacy Of Oro-Medonte Living While Remaining Just Minutes From Barrie, Highway 400 And Everyday Amenities. A Truly Special Setting For Those Looking To Build A Custom Home In A Quiet, Established And Highly Sought-After Community. (id:55499)
Royal LePage Signature Realty
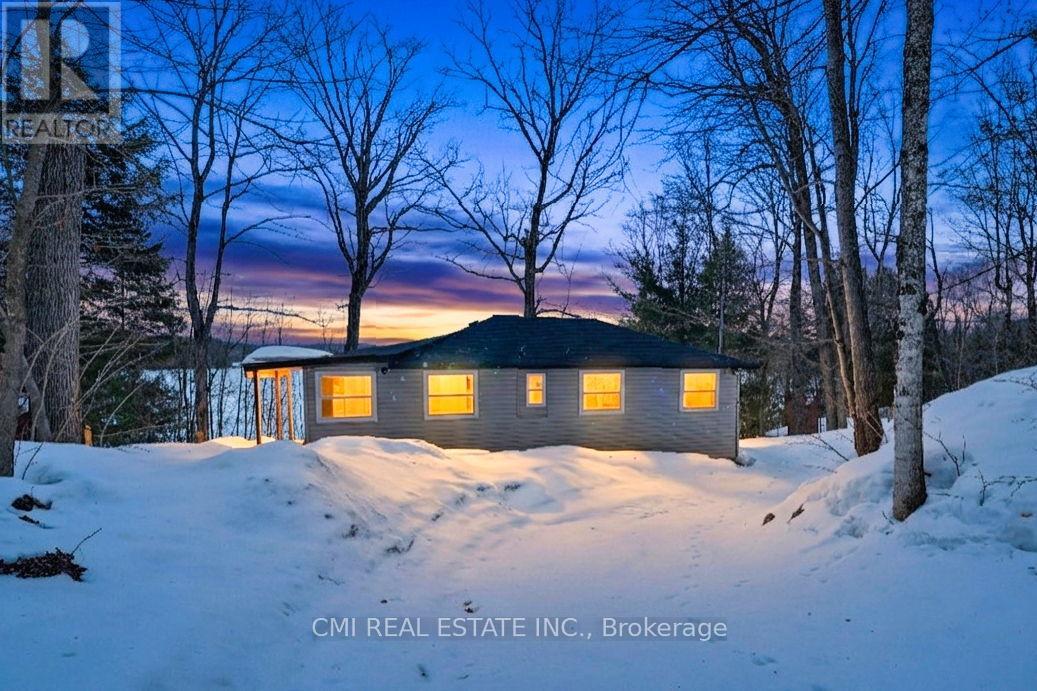
63 Sunnylea Avenue
Armour, Ontario
Escape to the shores of Three Mile Lake! This stunning waterfront detached home offers a 'bright and airy' sanctuary where comfort meets convenience. The heart of the home features a cozy, functional kitchen perfect for family meals, leading into an open-concept living area designed for easy movement. All three bedrooms are side-by-side for a classic family layout, complemented by two well-appointed bathrooms. The true highlight is the large outdoor deck, ideal for sunset entertaining or quiet mornings in the fresh air. From the massive yard to the tranquil lake views, there is room here for your family to grow and play. Your lakeside lifestyle starts now! (id:55499)
Cmi Real Estate Inc.
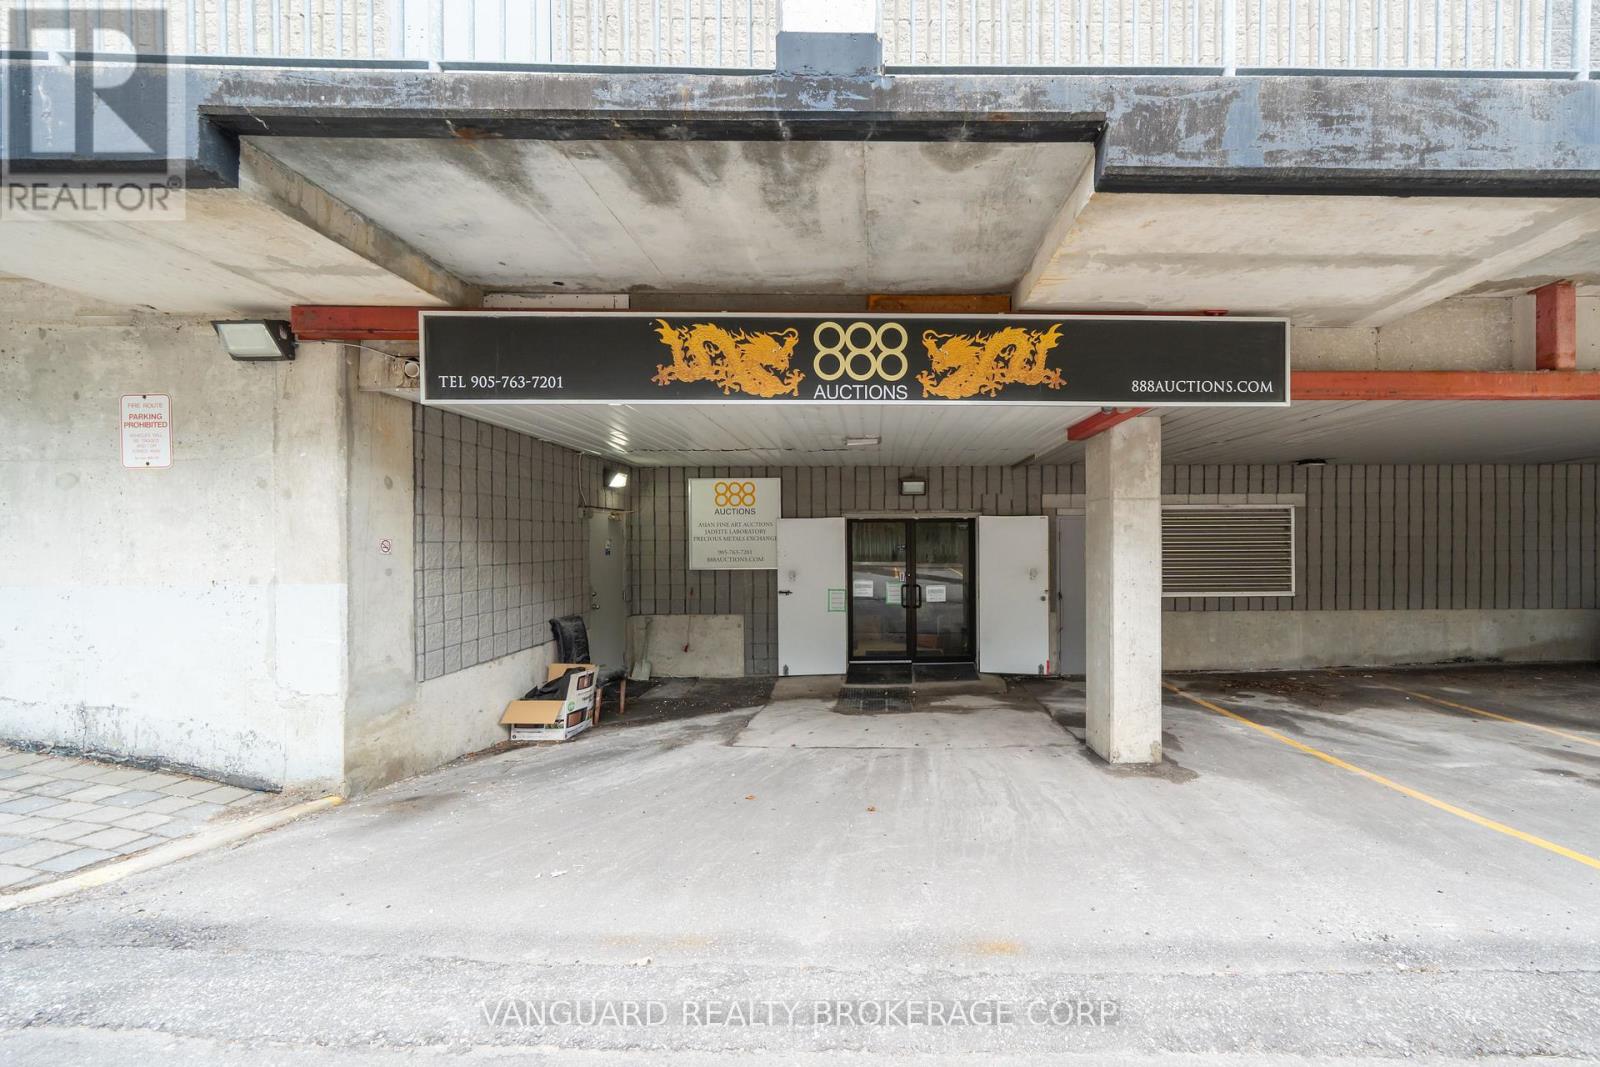
L19 - 280 West Beaver Creek Road
Richmond Hill, Ontario
Appeals to Multi-Discipline ClinicsPremier 5,000 SQFT Space for Health, Rehab & Medical Spa PractitionersCapitalize on the growing demand for integrated health services in this premier 5,000 sq. ft. space. Featuring a versatile, open-concept floor plan ready to be tailored to your ideal layout, this property is perfectly suited for multi-disciplinary rehab, chiropractic, physio, massage, or medical aesthetic practices.Located in a thriving commercial plaza with exceptional foot traffic, you'll be integrated into a powerful healthcare ecosystem alongside an established family practice, pharmacy, cardiologist, dental group, acupuncture clinic, and physical therapeutics team. Leverage immediate cross-referral potential and high visibility to accelerate your business.Key Features Summary for the Listing Feature Sheet (Bullet Points for Agent) Size: 5,000 sq. ft. open concept Condition: Ready to occupy / ready for tenant custom improvements Ideal Uses: Physiotherapy / Rehab, Chiropractic, Massage Therapy, MedSpa, Integrated Health & Wellness Collective Co-Tenancy: Family Doctor, Pharmacy, Cardiologist, Dentistry, Acupuncture, Health Therapeutics Site Features: High-traffic plaza location, ample client/patient parking, strong signage visibility (id:55499)
Vanguard Realty Brokerage Corp.
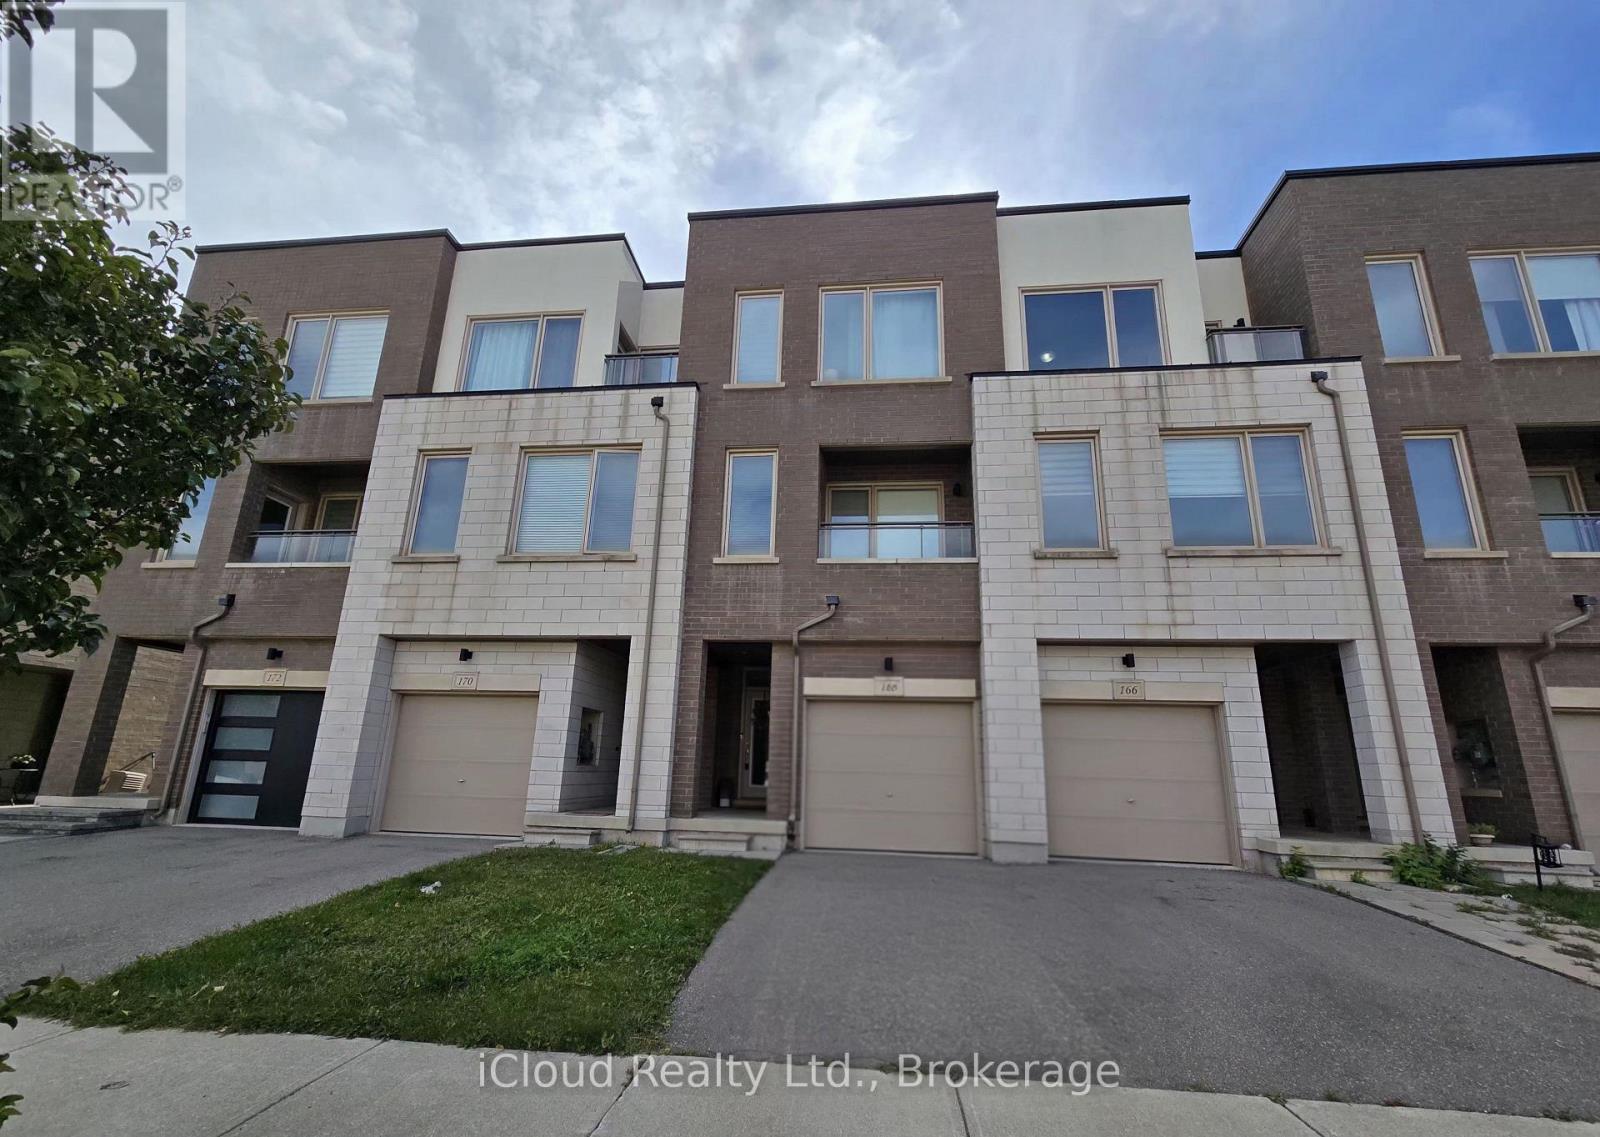
168 Squire Crescent
Oakville, Ontario
Modern Free Hold Town House By Great Gulf Homes, Features 3 Bedroom, 2.5 Bathroom, 12 X 24 Porcelain Tiles, No Carpet, 7 1/4 Inch Wide Laminate Floor Throughout The House, Stained Stairs With Iron Pickets, Upgraded Kitchen Cabinets With Centre Island, Granite & Quartz Surfaces, Under Mount Sink, Master Bedroom Has 3 Pc Ensuite & Walk In Closet. Steps To Grocery, Shopping, Go Stn, Schools, Transit, New Trafalgar Hospital. (id:55499)
Icloud Realty Ltd.
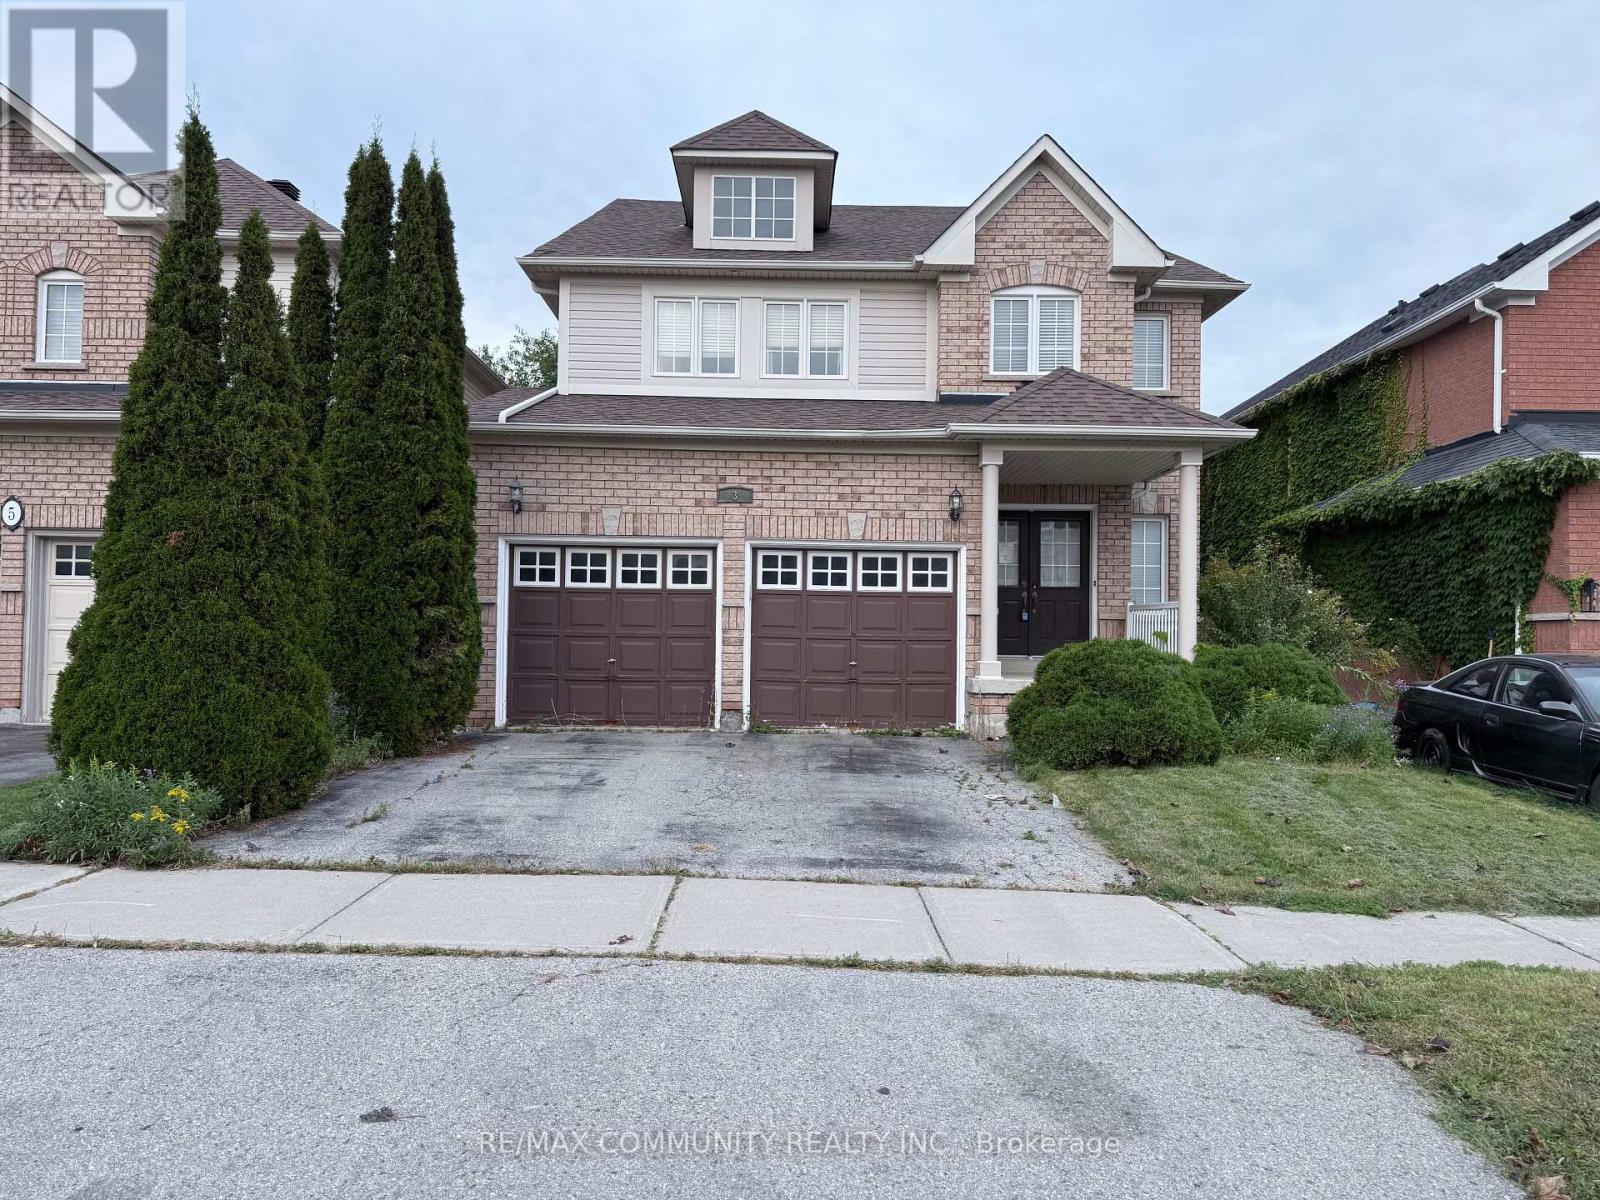
3 Baycliffe Drive
Whitby, Ontario
Immaculate 4 Bedroom Home In Sought After Family Location, This Home Sparkles With Tasteful Decor. Just Steps Away From Some Of The City's Best Outdoor Amenities. With Minutes To Park, Trails, Shops, Restaurants, Ravines And A Short Drive To Major Highways Getting Anywhere Is A Breeze. Immerse Yourself In This Lavish Estate With Refined Living, Luxury, And Elegance. The Grandiose Foyer Allows Ample Natural Light To Flood The House All-Through. The Main Floor Features An Open-Concept Floor Plan Ideal For Entertaining Friends And Family, Large Enough To Host Parties Of Any Size. Spacious Kitchen And Good Size Bedrooms, Master Has A 4 Pc Ensuite With A Walk In And A Double Closet. Professionally Finished Basement With A 3 Pc Bath, Large Rec Room And Play Area. It's A Lifestyle, Discover Your Next Chapter On Baycliffe And Welcome To A New Way Of Living.... (id:55499)
RE/MAX Community Realty Inc.
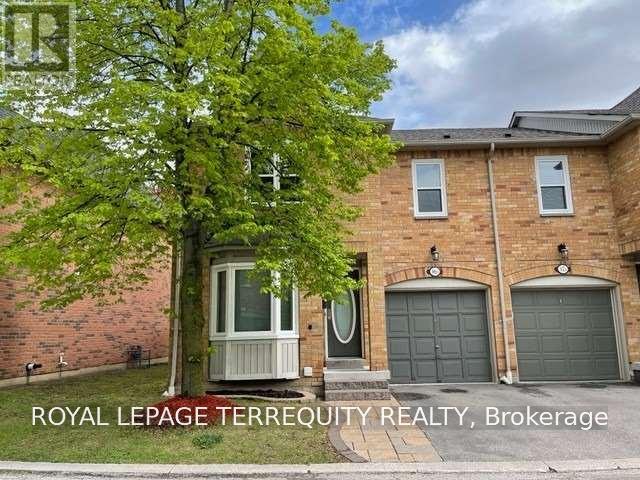
36a - 5940 Glen Erin Drive
Mississauga, Ontario
Beautiful end unit townhome in a quiet complex backing onto detached homes with southern exposure backyard. Units do not come up for lease often in this complex; In high demand central Erin Mills Community. Close to Erin Mills Town Centre, Hospital, High Ranking Schools, Community Centre/Library, GO Station anre more. Bright and open concept layout. Very generous sized bedrooms. Huge primary bedroom with 2 walkin closets and 5pc ensuite bath with jaccuzi tub. Finished recreation room in basement. Available after Nov 20th . Tenant is responsible/pays for heat, hydro, water, ac/furnace/hot water tank rental, lawn maintenance (mowing/watering) and snow removal. Note: Vacant listing photos taken prior to current tenant occupancy. (id:55499)
Royal LePage Terrequity Realty
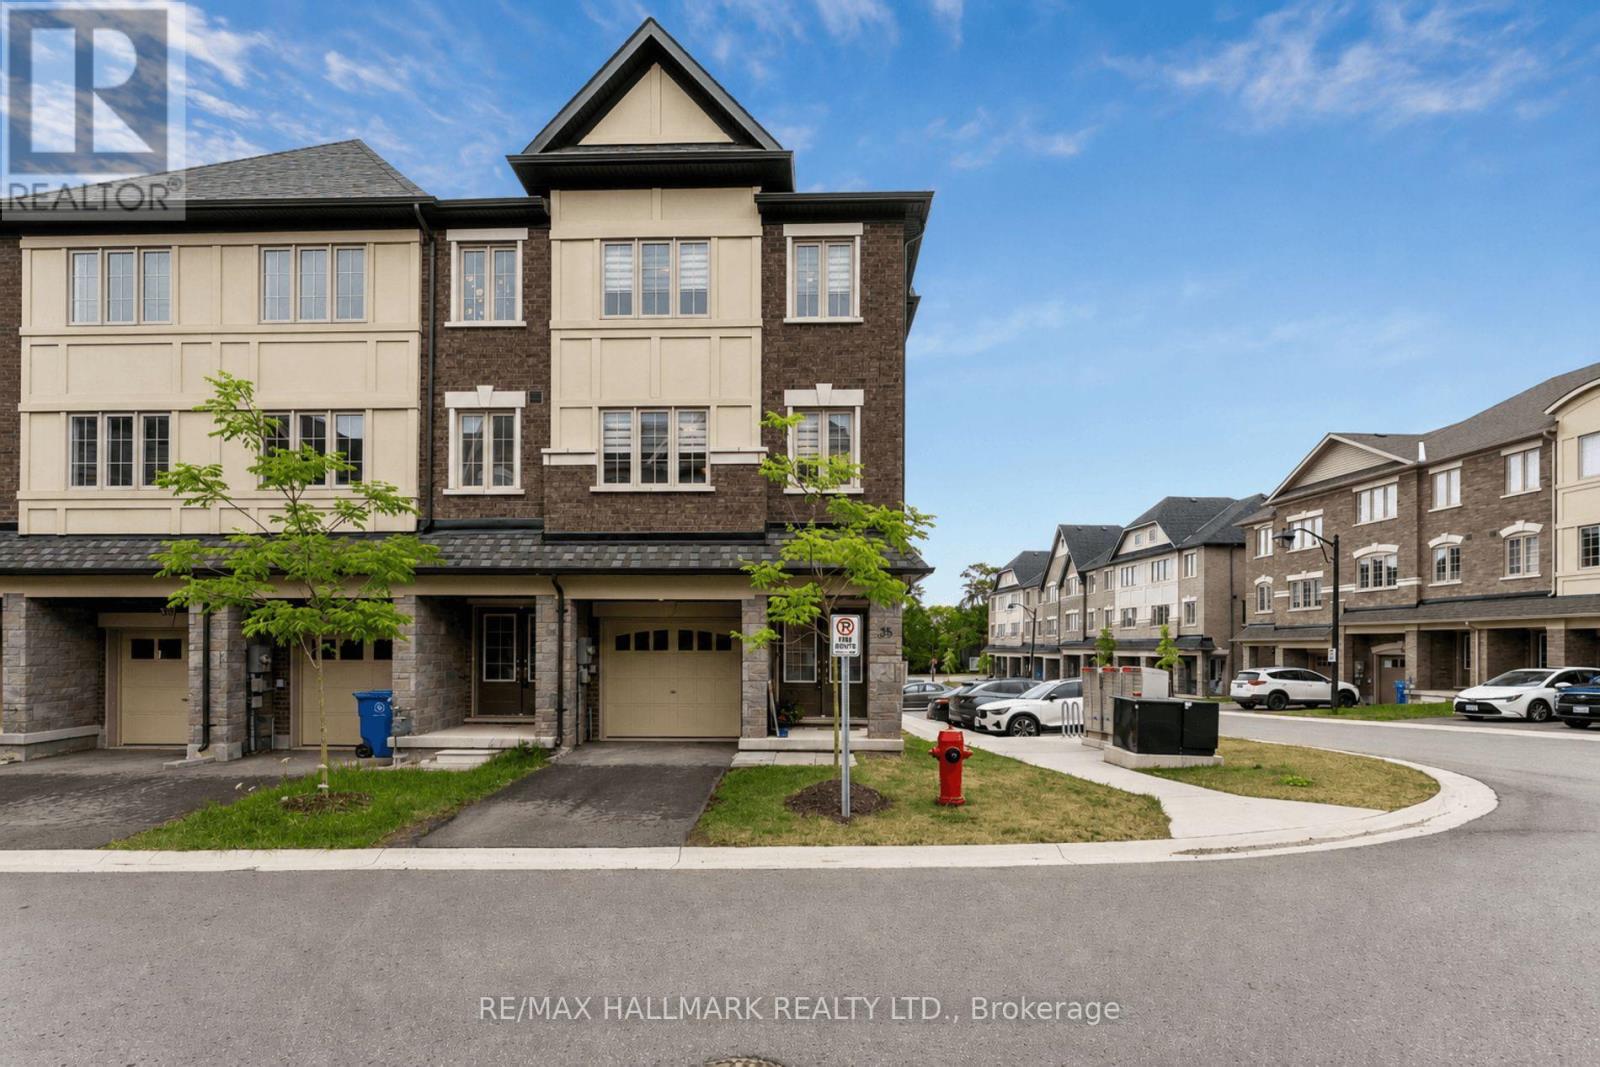
35 - 68 First Street
Orangeville, Ontario
Built in 2023 and immaculately kept, Unit 35 at First Street Towns is a bright, upgraded 3-bedroom, 3-bathroom corner unit townhome, that feels like a semi-detached, offering approximately 1,720 sq ft above grade (per MPAC) across three well-designed levels. The main living level is open and airy with laminate flooring, a large eat-in kitchen featuring quartz countertops, stainless steel appliances, and ample cabinetry, with a walkout to one of two private balconies. Upstairs, the spacious primary bedroom has access to the second balcony, walk-in closet and a 3-piece ensuite, while two additional bedrooms are well sized with laminate flooring. The ground floor sets a versatile tone with a large foyer, flex space - home office, playroom, gaming room, or whatever the moment calls for - with a walkout to the yard, plus a utility room with a large sink. Thoughtful upgrades throughout include an Ecobee smart thermostat, whole-home humidifier, Bell smart home alarm, garage door opener, custom closet organizers, laundry room cabinetry, garage shelving, a waterline to the fridge, and storage under the stairs. Attached garage plus a private driveway - 2 parking spots, not shared. Steps to Zehrs, downtown Orangeville's shops and restaurants, Princess Elizabeth and St. Andrew schools, local parks, transit, and Hwys 9 and 10 for an easy GTA commute. (id:55499)
RE/MAX Hallmark Realty Ltd.
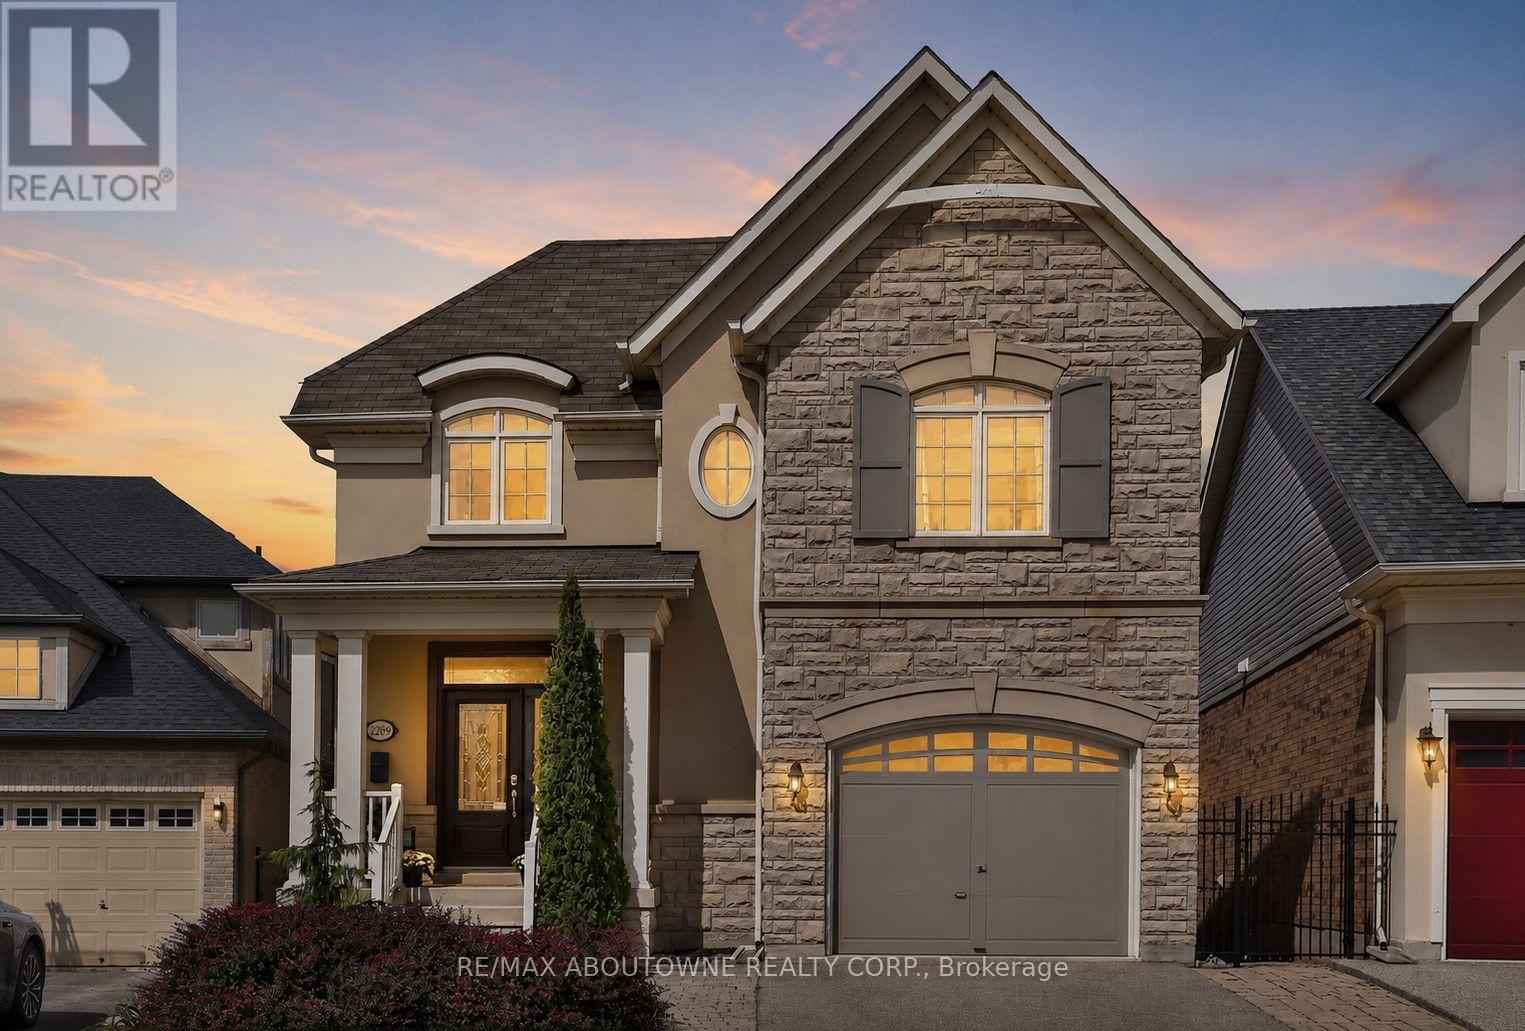
2269 Whitworth Drive
Oakville, Ontario
Welcome to this stunning family home in the prestigious Bronte Creek community of Oakville. Perfectly positioned on a premium ravine lot, this exceptional Legend built home offers over 4,100 sq. ft. of fully finished living space on three levels incl a walk out and provides the ultimate blend of comfort and functionality. A striking exterior with timeless curb appeal sets the tone for elegance within. Step through the freshly painted soaring 18' foyer to discover a bright, flowing open-concept layout with 9' ceilings, ceramic tile and hardwood flooring, designer lighting and custom decorative niches that elevate the main living space. The updated gourmet chef's kitchen is a true showpiece featuring custom maple cabinetry, stainless steel premium appliances, granite counters, a large island and a breakfast area with a walk out to a charming new deck. The adjoining spacious family room with new windows and a gas fireplace provides a perfect spot for entertaining or relaxed living. The formal dining and living rooms exude sophistication, ideal for hosting special gatherings. The upper-level features a luxurious primary suite providing a serene escape with a spa-inspired 5 pc. ensuite and a large walk-in closet. A practical loft/office,2 spacious bedrooms, a large 5-piece bath and laundry room complete the upper level. The bright fully finished lower level adds exceptional versatility with a walk out to the rear gardens, a rec room with gas fireplace and wet bar, an updated 3-piece bath and ample storage ideal for growing families. Backing onto a ravine, your own private backyard oasis is an entertainer's dream. The fully fenced lot showcases professionally landscaped gardens featuring mature trees and a large stone patio offering outdoor enjoyment in every season. Located just steps to Bronte Prov. Park and nature trails, and minutes to highways, top-rated schools, shopping and the hospital...this Bronte Creek gem is a rare opportunity not to be missed. (id:55499)
RE/MAX Aboutowne Realty Corp.
26 Nordin Avenue
Toronto, Ontario
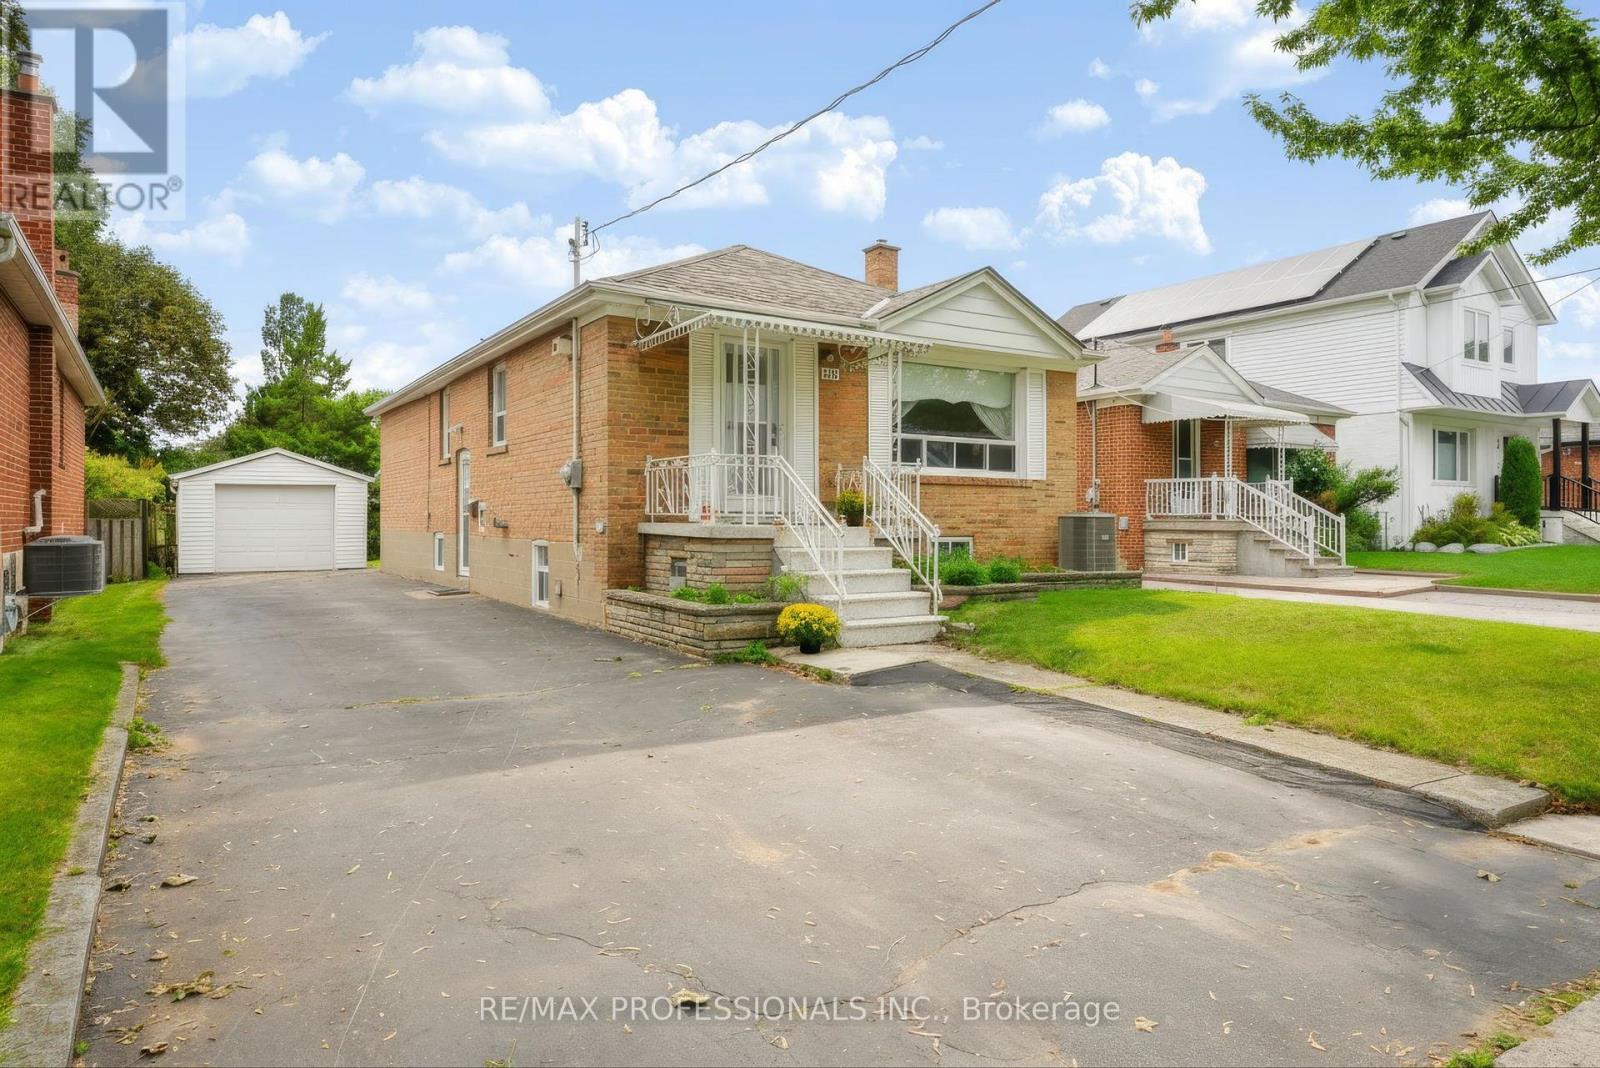
WELCOME TO 26 NORDIN AVE. This solid brick 3+1-bedroom bungalow sits on a generous 41x122 foot lot with a detached garage in central Etobicoke. Lovingly maintained by the same family, this home offers a rare opportunity to become part of its next chapter. Situated in a convenient, family-friendly location close to schools, parks, shopping, public transit, and major highways, with an easy commute to downtown Toronto. The home is ready for a new family to bring their vision, renovate, and make it truly their own while creating memories for many years to come. A wonderful opportunity in an established Etobicoke neighbourhood. (id:55499)
RE/MAX Professionals Inc.
5 - 1241 Parkwest Place
Mississauga, Ontario
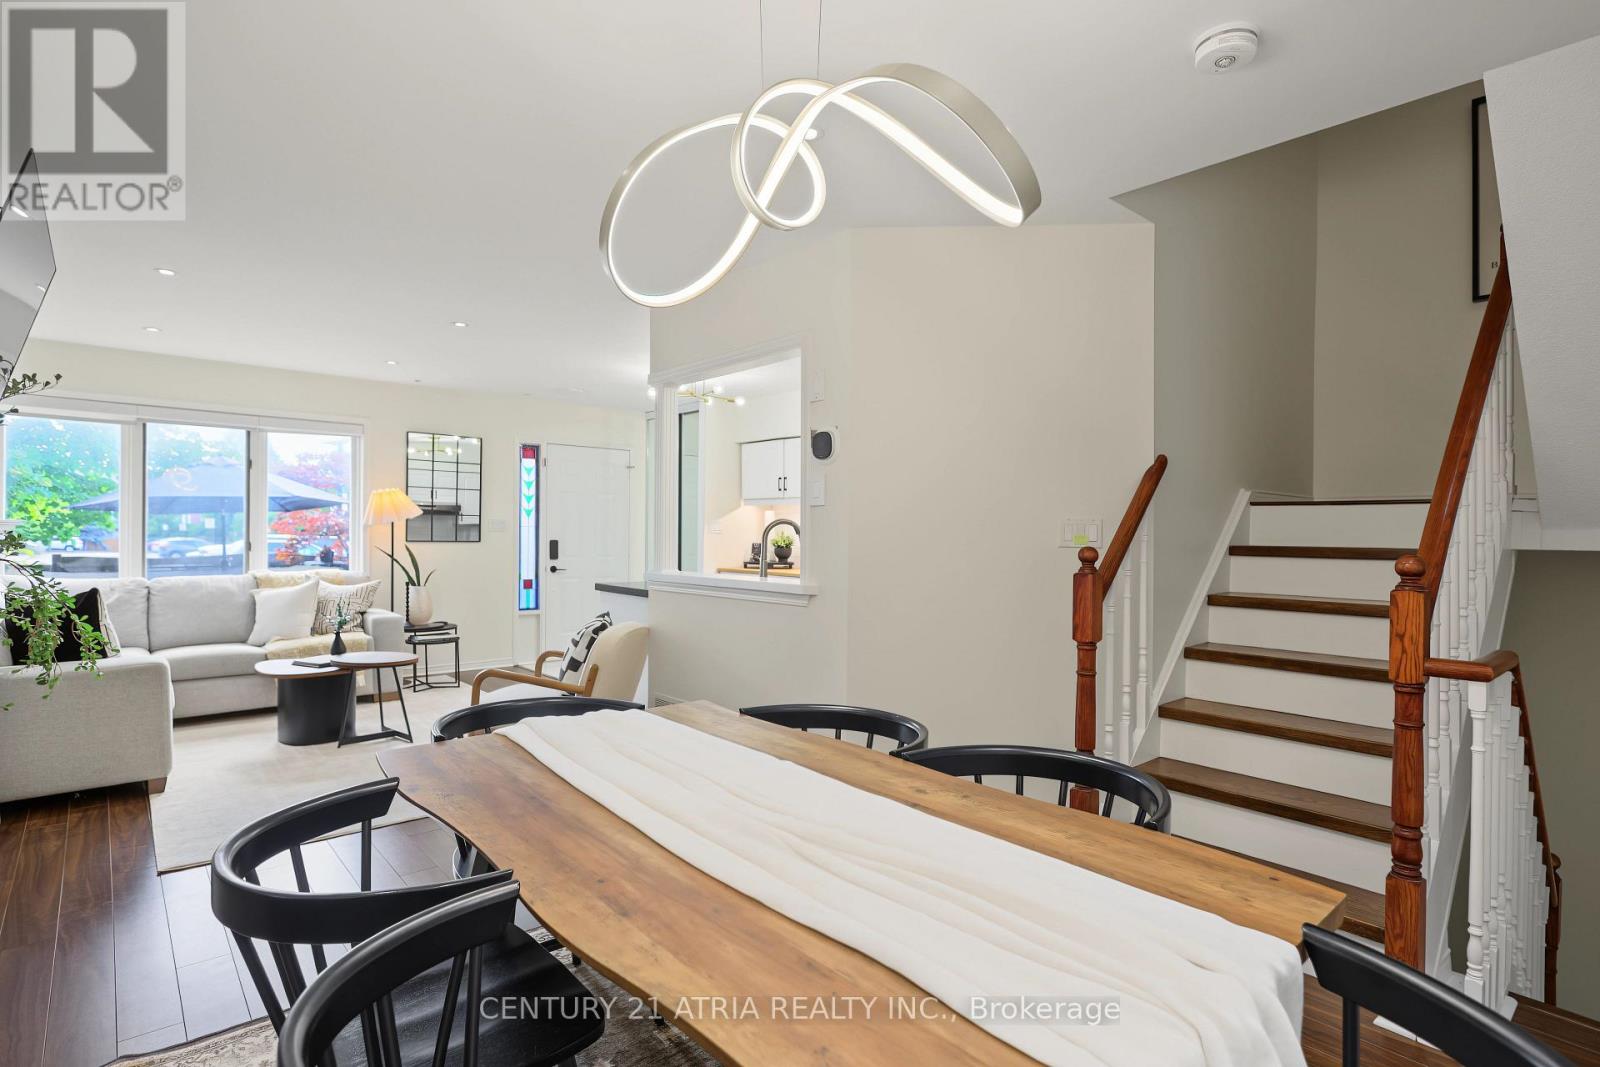
Welcome to a different kind of condo living in the heart of Lakeview! Offering 1,602 above ground feet + finished basement of living, this spacious townhome combines the convenience of condominium living with the space and functionality of a traditional home.Step inside to discover a thoughtfully designed layout featuring generous principal rooms, an updated kitchen, and plenty of room to entertain. Enjoy your own private outdoor patio, perfect for morning coffee, summer barbecues, or simply unwinding after a long day.The upper levels offer comfortable bedrooms and a flexible primary suite, while the private rooftop terrace provides an additional outdoor retreat. The lower level offers versatile space that can accommodate a home office, recreation room, or additional living area. Two underground parking spaces complete this exceptional offering.Located in the highly desirable Lakeview community, you're surrounded by an abundance of parks, trails, and recreational amenities. Enjoy easy access to the waterfront, Lakefront Promenade Park, Lakeview Library, and Carmen Corbasson Community Centre.Commuters will appreciate the convenience of nearby Long Branch and Port Credit GO Stations, MiWay transit, and quick access to the QEW and Lakeshore Road, making travel throughout the GTA a breeze.With shopping, restaurants, schools, and everyday essentials just minutes away, this is a fantastic opportunity to enjoy spacious, low-maintenance living in one of Mississauga's most established waterfront communities.Four levels of living, private outdoor spaces, and an unbeatable Lakeview location. Welcome home! (id:55499)
Century 21 Atria Realty Inc.
1316 Nevarc Drive
Burlington, Ontario
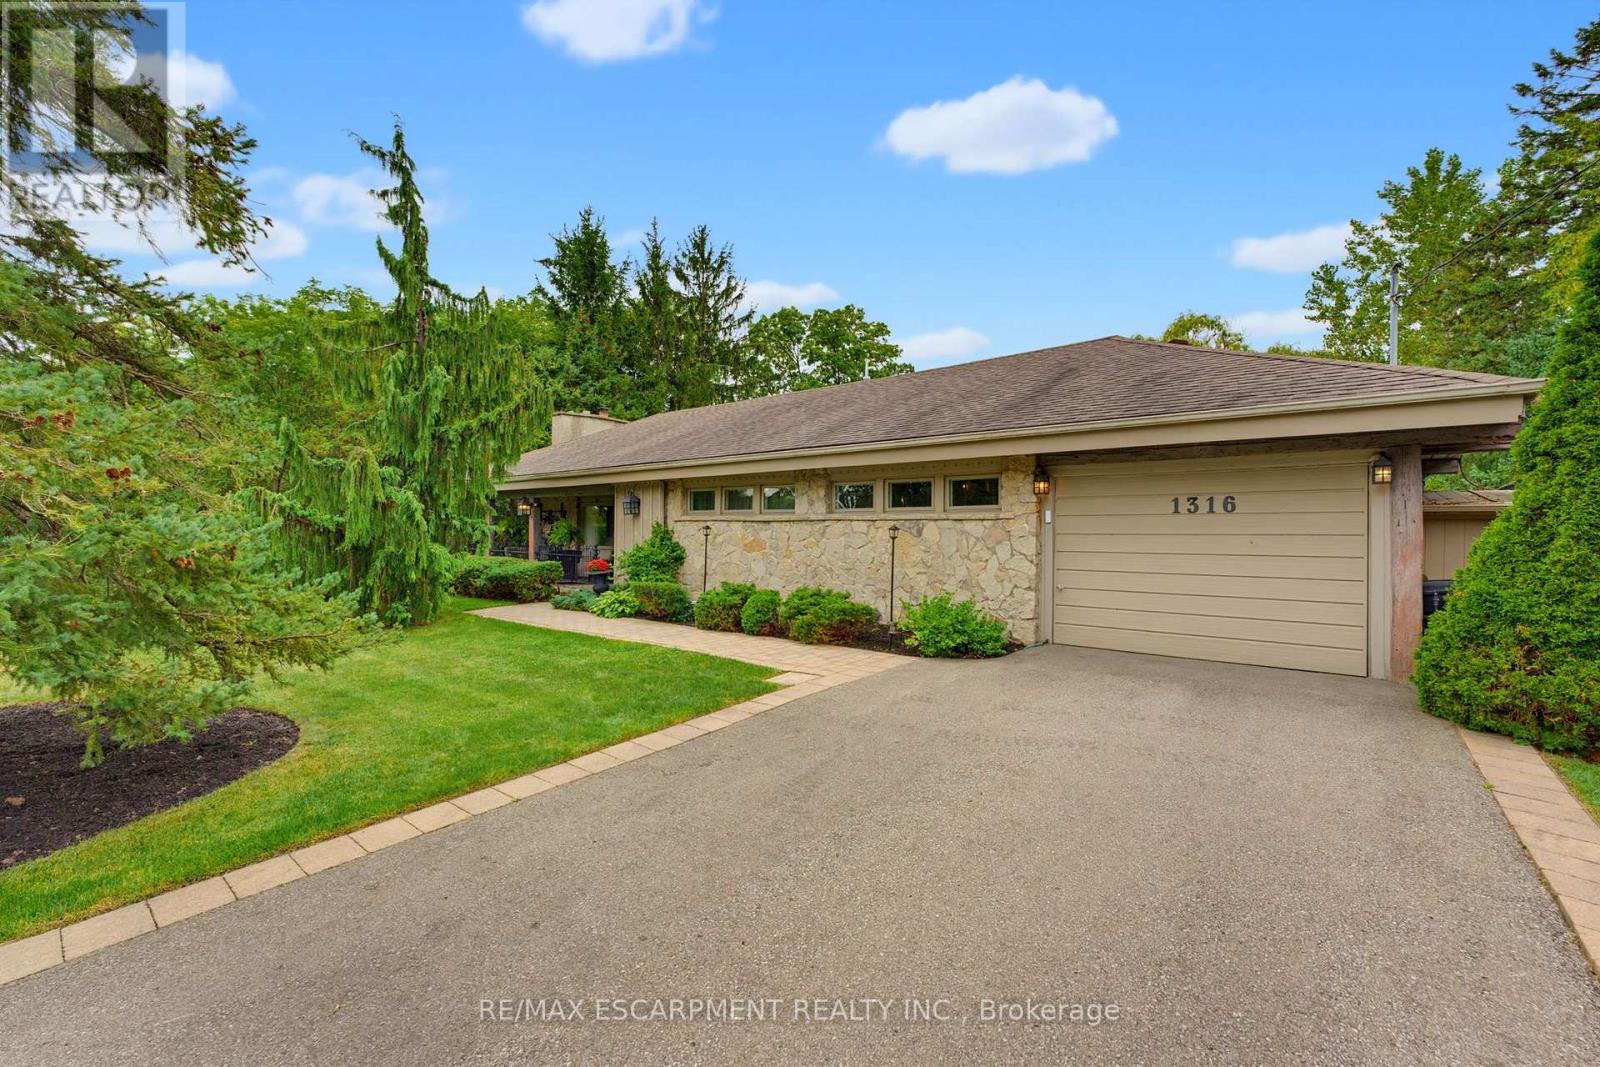
A rare opportunity to own a truly private 3-bedroom bungalow set on approximately half an acre, surrounded by mature trees and distinguished executive homes. Offering approximately 1,750 sq. ft. of living space, this inviting home was designed for both everyday living and entertaining, with an open-concept layout and a kitchen overlooking the beautifully landscaped backyard. The outdoors is where this property truly shines. Professionally manicured lawns, a completely private setting, inground pool, covered rear porch and all-glass solarium create an incredible extension of the living space and an ideal backdrop for summer gatherings or quiet afternoons at home. A welcoming front sitting porch adds even more charm. Inside, reclaimed beams and a flagstone exterior bring character and warmth, while the attached one-car garage adds everyday convenience. Properties offering this combination of space, privacy, mature surroundings and an exceptional outdoor setting are rarely available. Only minutes away from the GoStation and highway access. A special home for those who love to entertain, enjoy the outdoors, and appreciate something a little different. (id:55499)
RE/MAX Escarpment Realty Inc.
101 - 10 Kingsbridge Garden Circle
Mississauga, Ontario
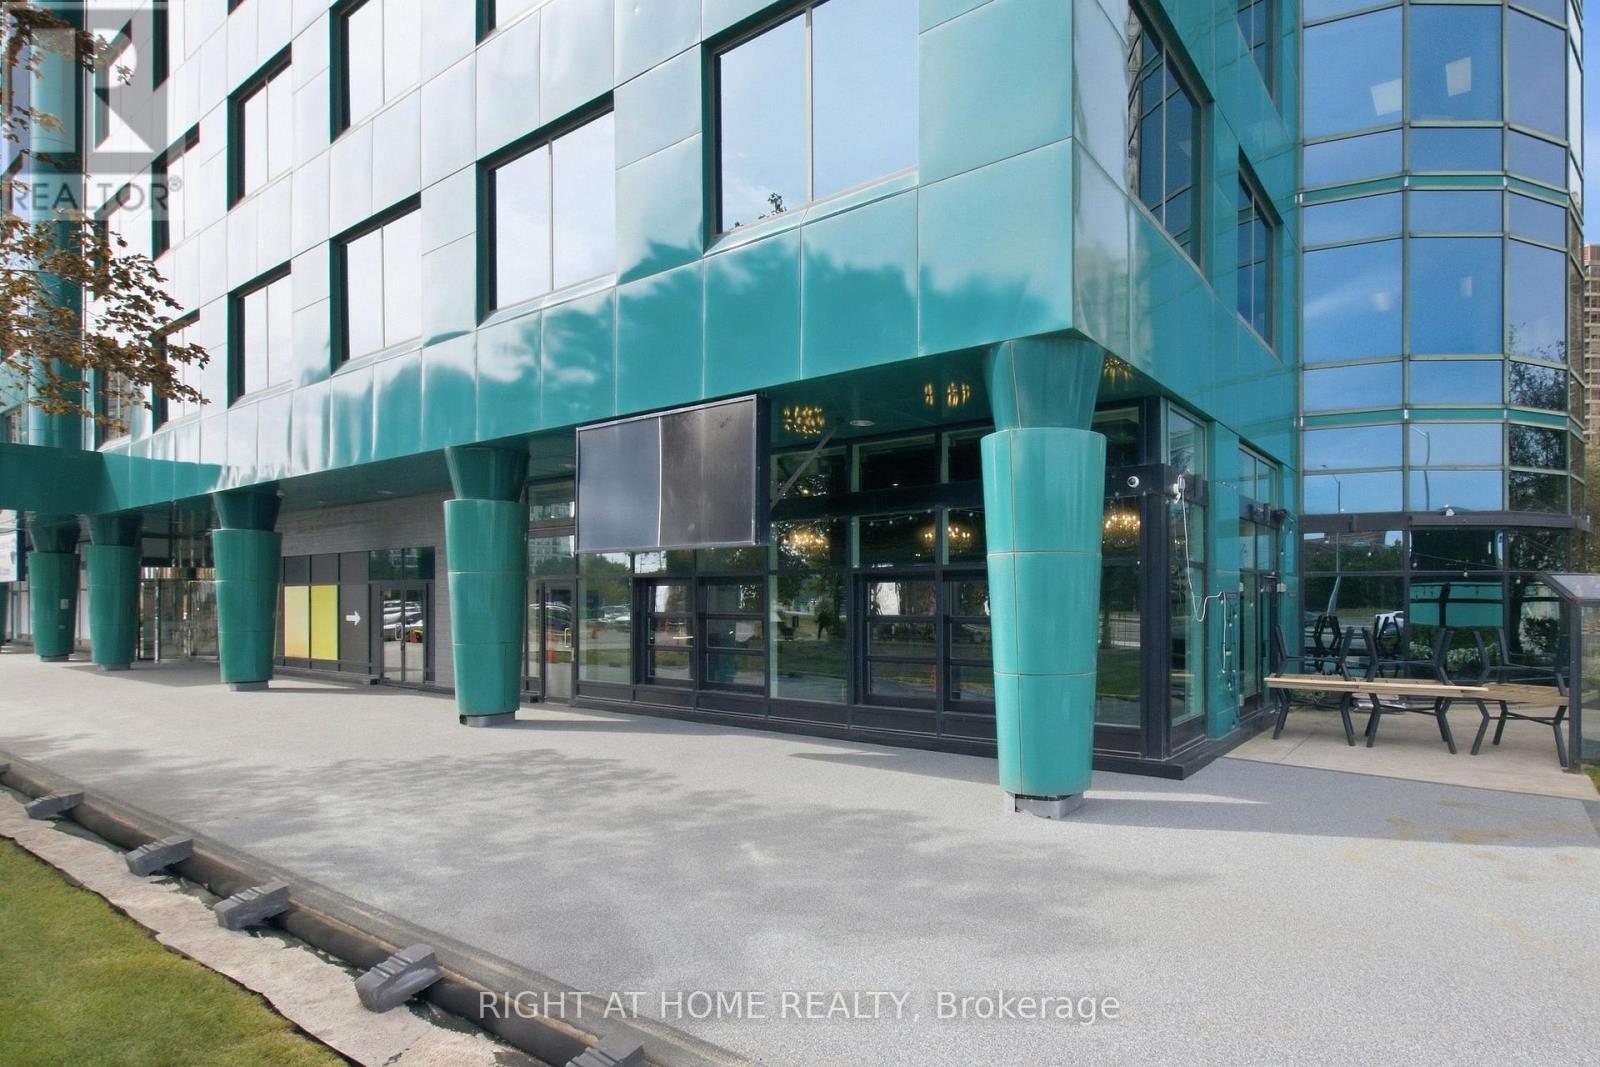
TURNKEY RESTAURANT ASSET SALE - SMOKEY SAM'S BARBECUE | MISSISSAUGA. Exceptional opportunity to acquire the restaurant business and assets of SMOKEY SAM'S BARBECUE, prominently located along a major Mississauga transit corridor with excellent visibility and accessibility. Asset Sale Only - Land and Building Not Included. This impressive 6,500 sq. ft. restaurant features approximately 175 indoor seats plus a large outdoor patio with approximately 140 seats, offering significant capacity for dine-in, private events, catering and entertainment concepts. The restaurant features a large commercial kitchen and three commercial exhaust hoods measuring approximately 9 ft, 9 ft & 8 ft, along with 2 coolers and 2 freezers. Most restaurant equipment is included in the sale, providing an excellent opportunity for an operator to take over an established, fully equipped restaurant space. . LLBO license is expired but it can be renewed. Restaurant currently operating 7 days a week. Lease expires December 31, 2030. Landlord will give 5 Years additional term subject to landlord approval for new Buyer. Monthly gross rent including HST: approximately $22,000. Water and hydro included in TMI rent. Tenant pays gas only. Excellent opportunity for restaurant, banquet, entertainment or other permitted food-service concepts, subject to landlord approval and applicable regulations (id:55499)
Right At Home Realty
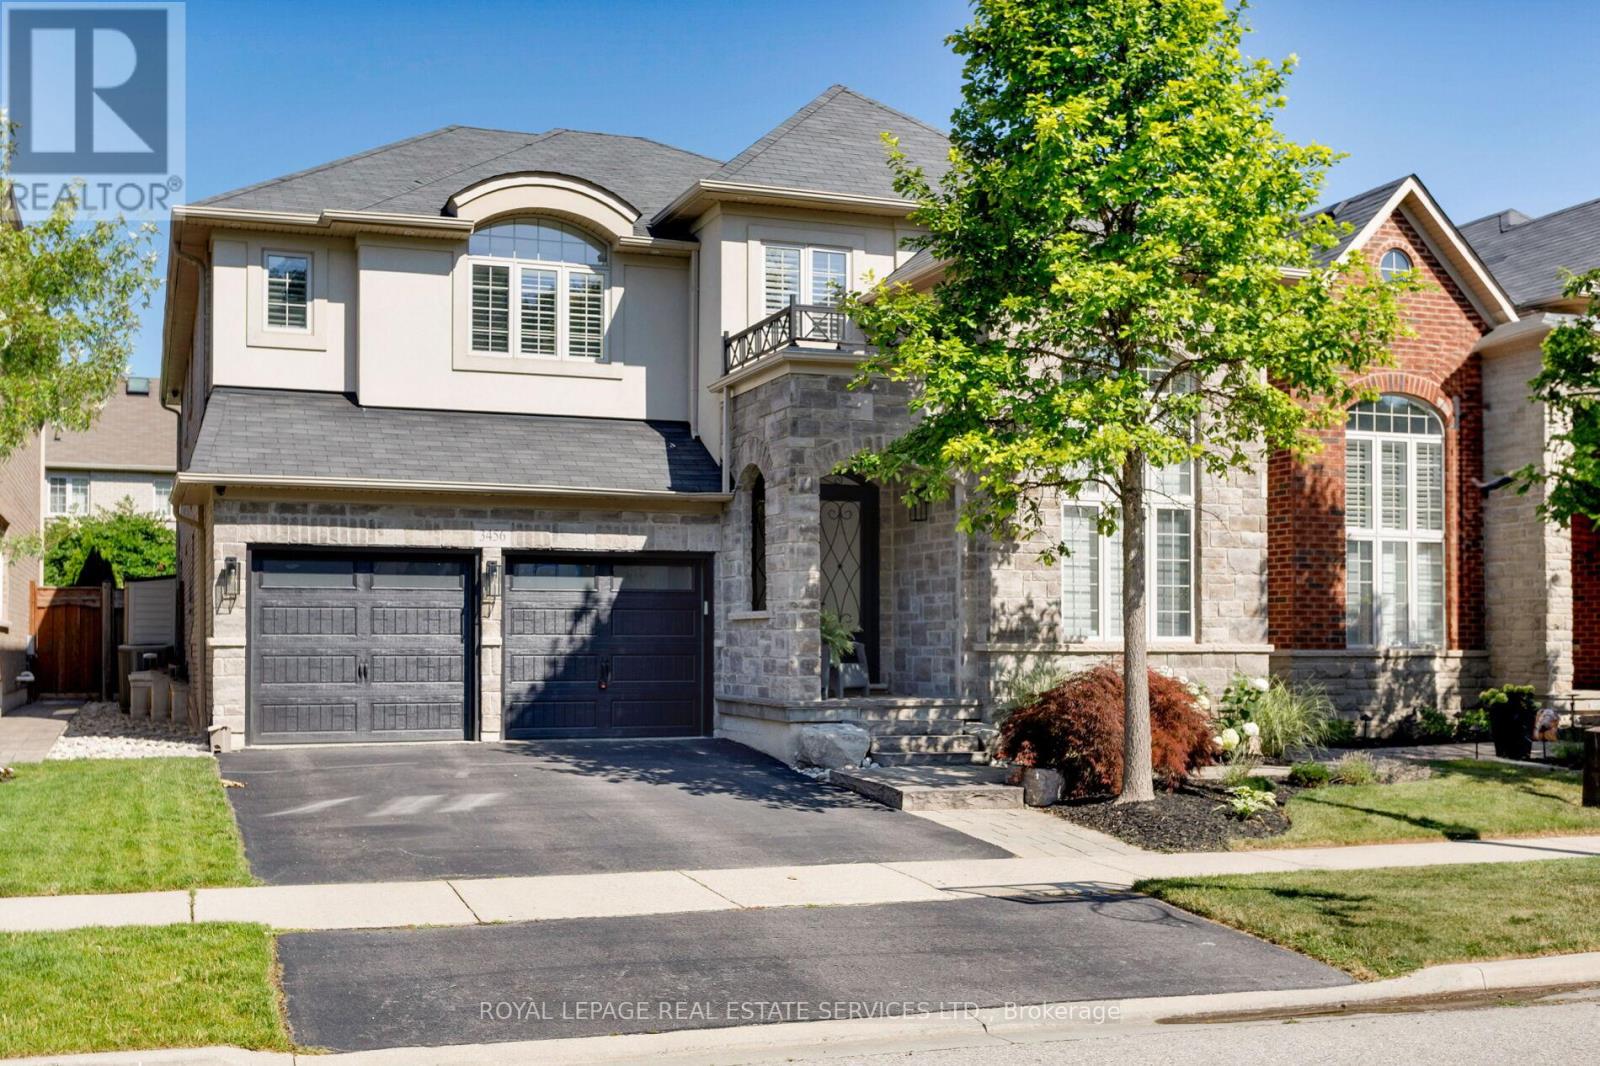
3456 Liptay Avenue
Oakville, Ontario
Discover luxury living in this Branthaven executive home in Oakville's prestigious Bronte Creek neighbourhood, just steps from trails, Colonel William Woods Park, & Bronte Creek Provincial Park-ideal for hiking, biking, & family adventures. This exceptional Bronte Creek real estate gem sits on a re-landscaped lot with a stone & stucco façade, stone tile walkways, manicured gardens, soffit lighting, & a private backyard oasis featuring a saltwater pool, sheer descent waterfall, & extensive stone patio for outdoor entertaining. Inside, over 5,000 sq. ft. of upgraded living space includes 4+1 bedrooms, 4.5 bathrooms, & a professionally finished basement (2020) with a recreation room, wet bar, glass-enclosed gym, a fifth bedroom, & a modern 3-piece bath. Elegant finishes-wide-plank hardwood floors, crown mouldings, designer tiles, custom cabinetry, custom blinds, California shutters, & stone countertops-are complemented by 9-foot ceilings & expansive windows. The main level offers formal living & dining rooms, a custom kitchen with premium appliances, a dramatic two-storey family room with fireplace, a private office, a dream laundry room & chic powder room. Upstairs features 4 spacious bedrooms & 3 spa-like bathrooms, including a primary retreat with a 5-piece ensuite boasting a lavish soaker tub & separate glass shower. Recent upgrades include 2 updated upstairs bathrooms, new second level laminate floors & baseboards, 100 new pot lights, updated fire stones in the electric fireplace, integrated wall vents, designer feature wall in the dining room, fresh paint, new door hardware, & a Tesla charger added to the garage. Located minutes from top-rated schools, shopping, restaurants, Oakville Trafalgar Hospital, & major highways, this showpiece family home in Bronte Creek offers luxurious living in a prime Oakville location. (id:55499)
Royal LePage Real Estate Services Ltd.
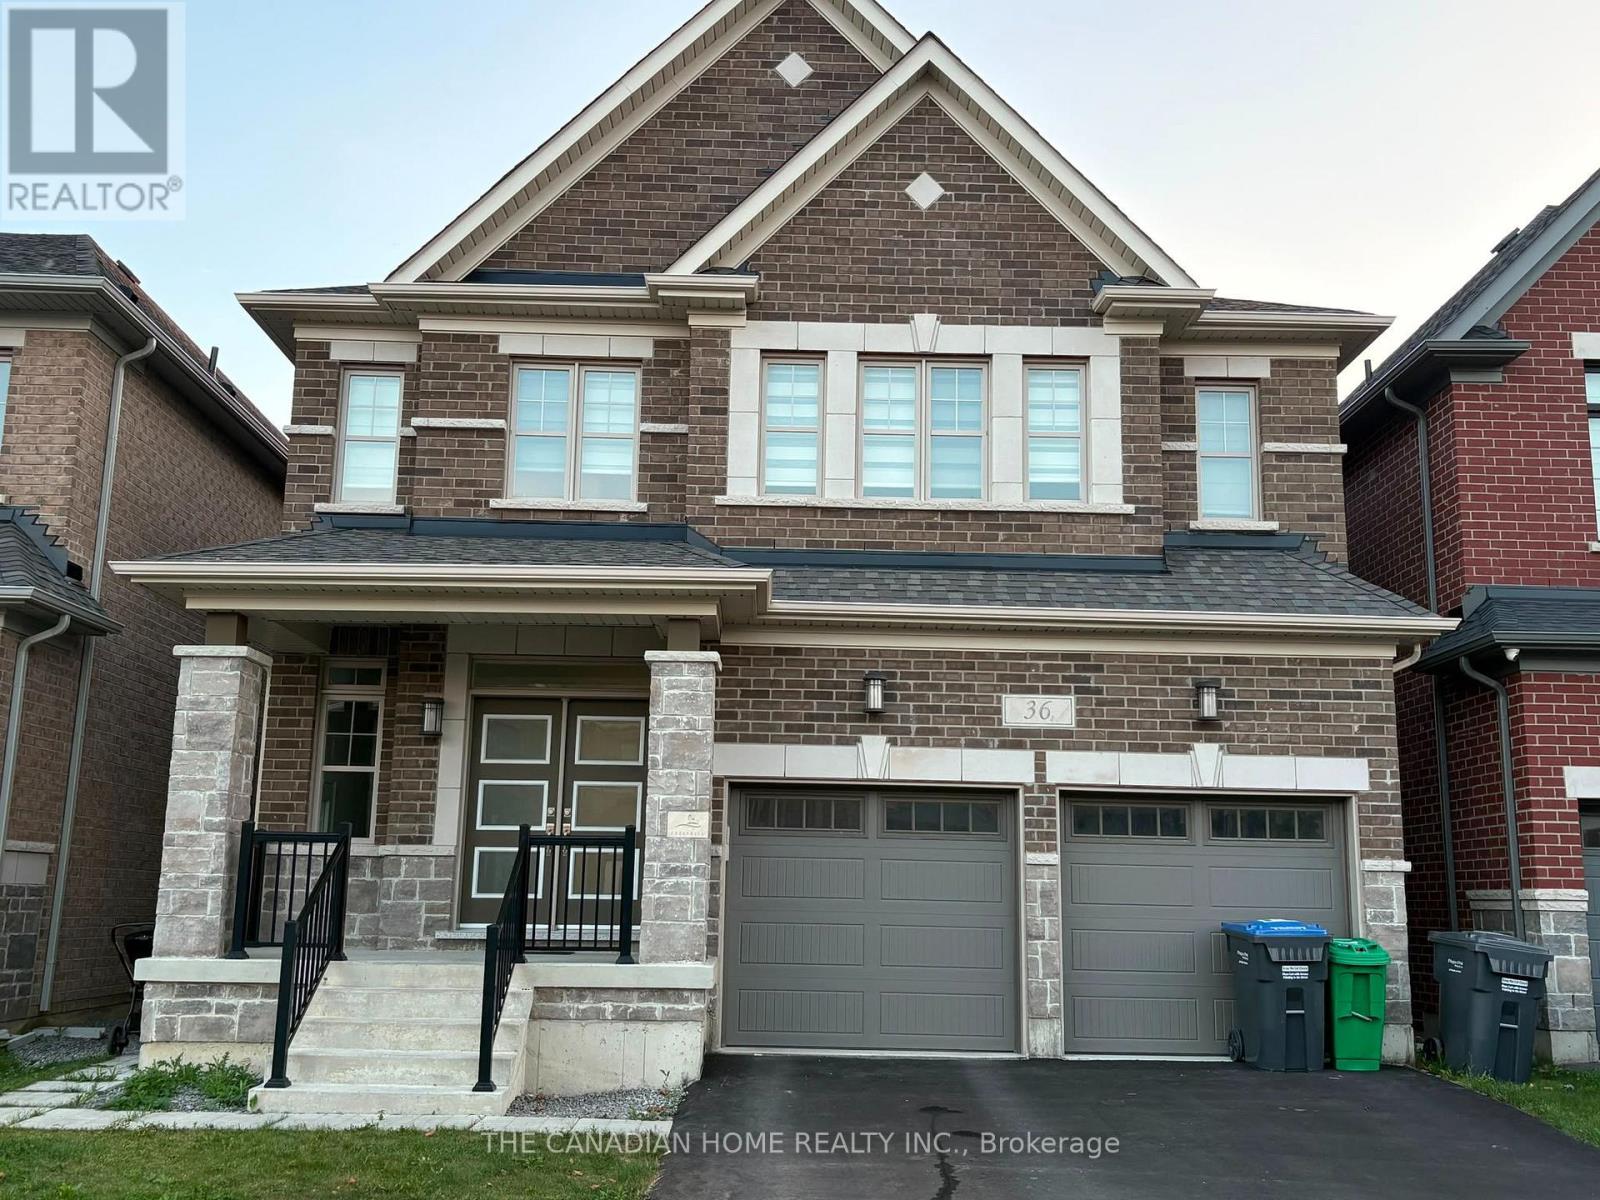
36 Affusion Road
Brampton, Ontario
Stunning 3-Bedroom, 3-Bathroom Detached Home Situated on A Premium Deep Walkout Lot with Beautiful Ravine Views. This Spacious Home Features 9' Ceilings and Hardwood Flooring Throughout the Main Floor. The Upgraded Kitchen Offers Quartz Countertops, Centre Island, And Stainless-Steel Appliances. Separate Living and Family Rooms Provide Flexible Living and Entertaining Space. The Primary Bedroom Features a Luxurious 6-Pc Ensuite. Bedrooms 2 And 3Each Offer Their Own Jack & Jill 4-Pc Bathroom. A Spacious and Functional Home Offering Comfort, Privacy, And Exceptional Views. (id:55499)
The Canadian Home Realty Inc.
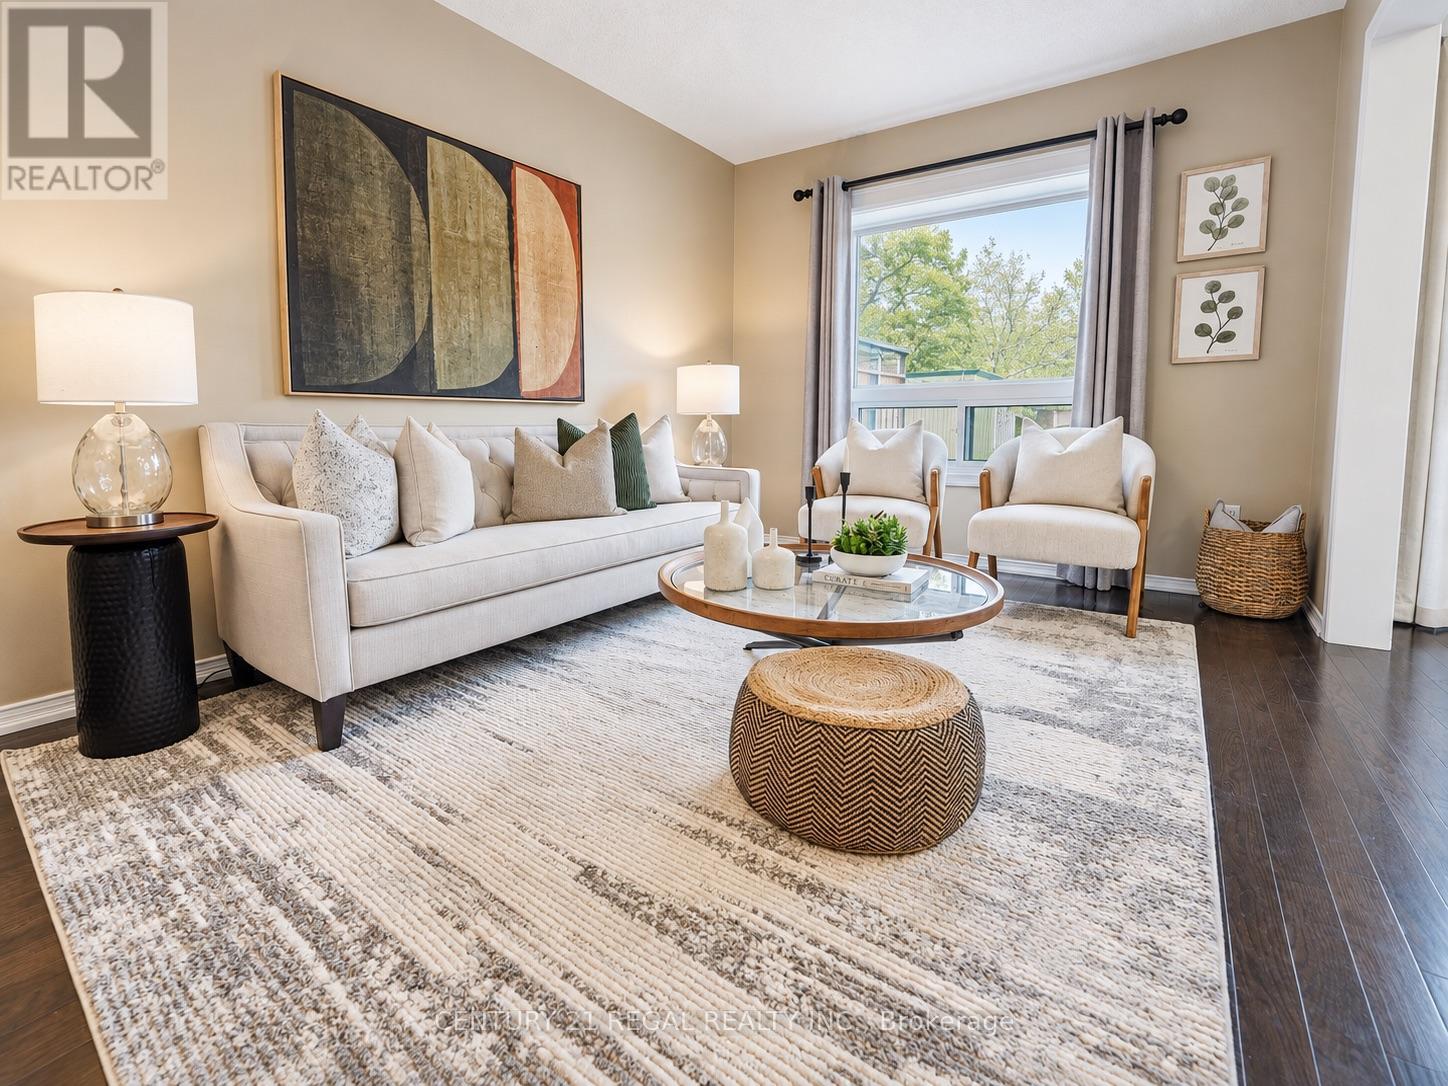
46 Blacksmith Lane
Whitby, Ontario
Welcome to the heart of Whitby near Rossland Rd & Country Lane. This is a quiet, family -friendly pocket known for pride of ownership and incredible neighbours. This meticulously kept 3 bedroom home in Williamsburg features gleaming hardwood floors on the main level, a bright functional layout, an updated granite kitchen, and major peace of mind updates including roof, furnace, A/C and windows. Note: there is a rough in bathroom in the basement so the major work for another bathroom is done - ready to go. Add in the manicured backyard garden, spacious deck and proximity to parks, schools, shopping restaurants, transit and commuter routes, this is a rare opportunity in one of Whitby's most desirable family pockets. Shows beautifully! Easy to Show! Just Move in and Enjoy ! Note: Basement is virtually staged (id:55499)
Century 21 Regal Realty Inc.
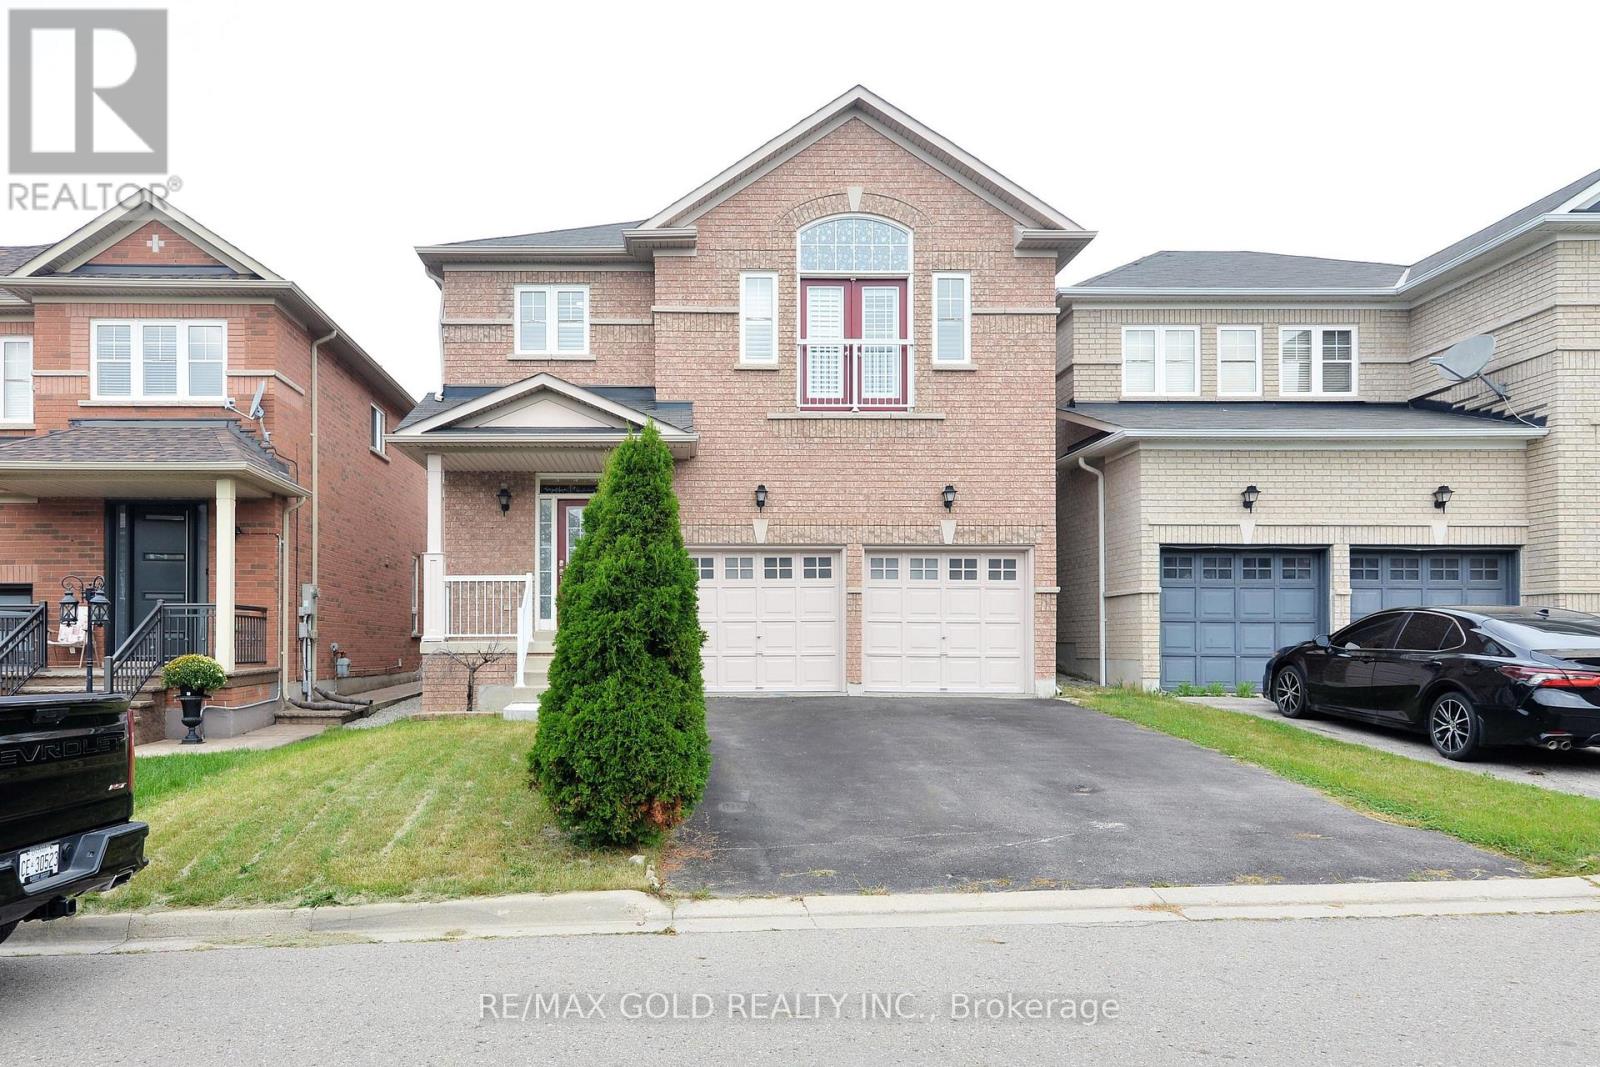
44 Pergola Way
Brampton, Ontario
Welcome To This Beautifully Upgraded Home In A Highly Sought-After Location On The Mississauga/Brampton Border! Ideally Situated Close To Hwy 407, 401 & 403, And Just Minutes From Heartland Town Centre, Shoppers World, Schools, Shopping, Plazas & Public Transit. This Spacious Home Features Hardwood Flooring Throughout With No Carpet, Pot Lights, California Shutters, 9-Ft Ceilings On The Main Floor, And An Open Circular Oak Staircase. The Family Sized Kitchen Offers Stainless Steel Appliances And Ample Space For Everyday Living. All Bathrooms Feature Quartz Countertops. Enjoy The Bright And Spacious Family Room With Fireplace, Walkout To A Beautiful Deck And Fully Fenced Backyard-Perfect For Entertaining. An Elegant Cathedral Ceiling And Juliet Balcony Bring In Plenty Of Natural Light And Fresh Air. New Furnace (2022), Rental Water Heater, And Parking For 6 Vehicles With A Double Car Garage And 4 Car Driveway With No Sidewalk. The Unfinished Basement Provides Excellent Potential To Create Additional Living Space To Suit Your Needs. A Fantastic Family Home In A Convenient And Well-Connected Location! (id:55499)
RE/MAX Gold Realty Inc.

7 Okanagan Drive
Brampton, Ontario
Stunning 2000+ sqft home in Brampton's Springdale neighborhood. New lawn will be install before closing, Steps to great schools, shopping and public transportation. Double door entrance leading to a spacious and welcoming foyer, main floor den, ceramic tiles and pot lights throughout the main floor. Oak staircase, spacious family room features a cozy gas fireplace, perfect for family gatherings, gourmet eat-in kitchen equipped with stainless steel appliances and a breakfast area. Luxurious primary bedroom boasts a spacious layout with a 5-piece ensuite and a walk-in closet, convenient bedrooms attached to a washroom, ensuring comfort and privacy. 2nd floor laundry, concrete wrap around and deck in the backyard, media tour attached for more photos and video. Roof 6 yrs old. Furnace, Ac and hot water tank three yrs old. (id:55499)
Homelife/cimerman Real Estate Limited
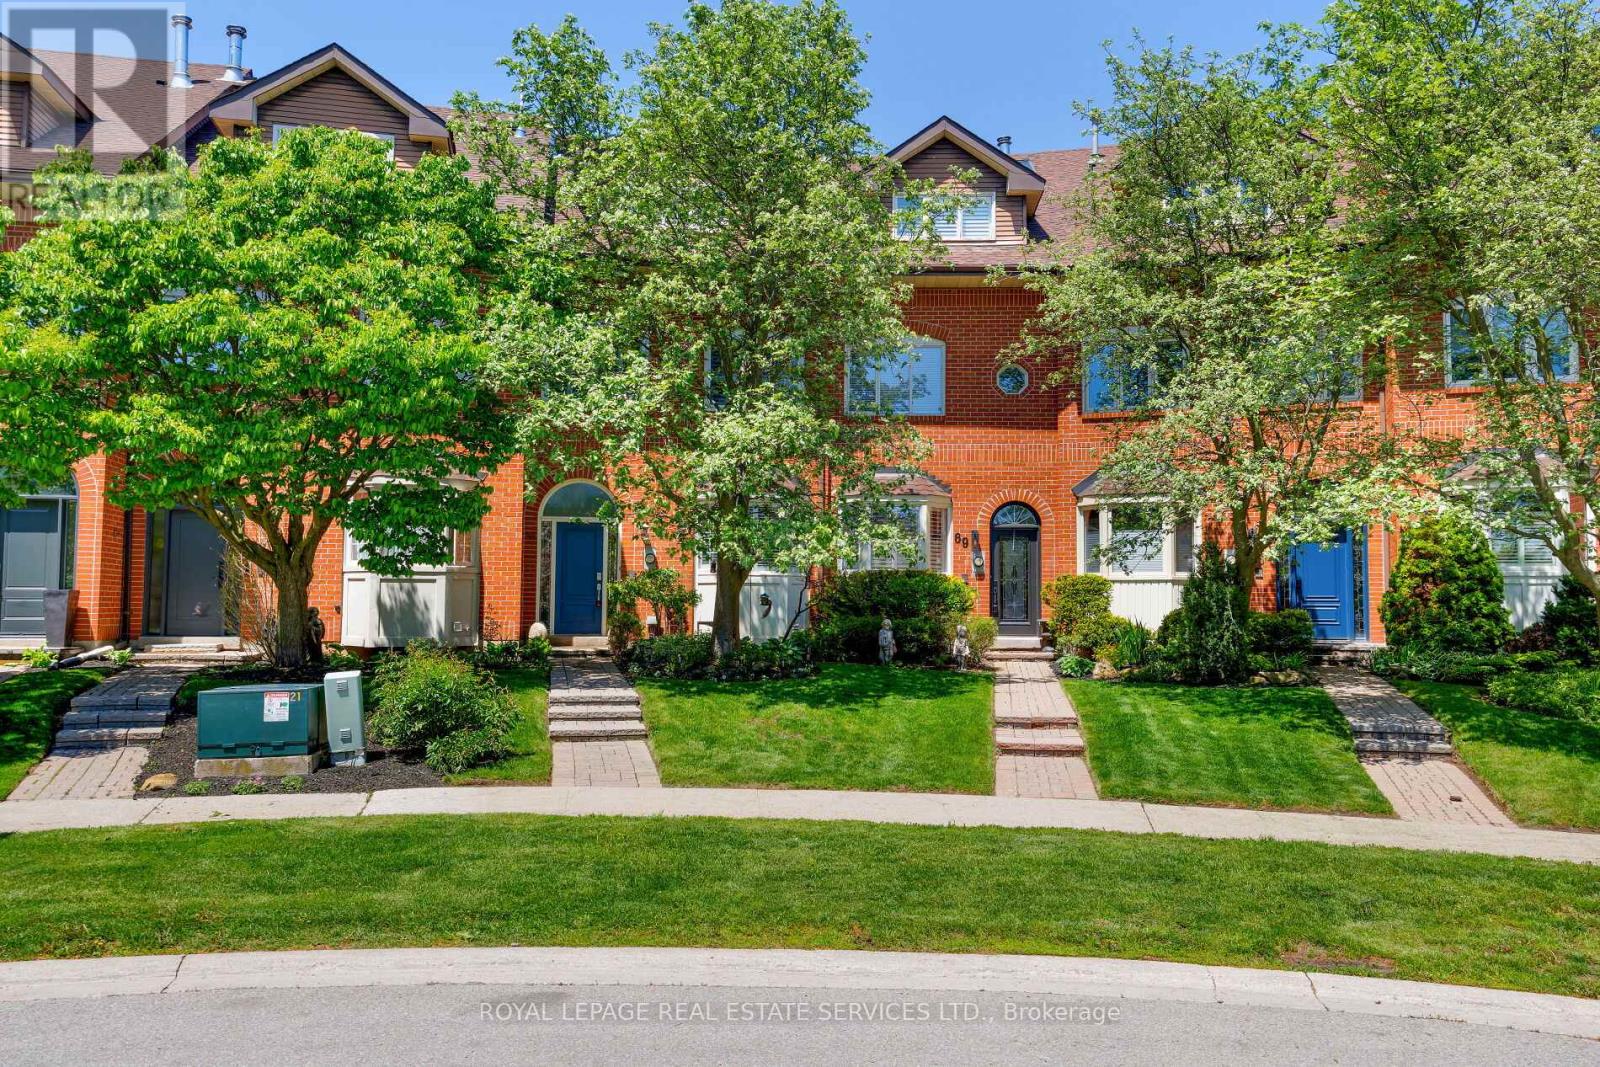
68 Tradewind Drive
Oakville, Ontario
Live the coveted waterfront lifestyle in Bronte, one of Oakville's most desirable neighbourhoods. Stroll to Bronte Heritage Waterfront Park, Bronte Harbour, and Fisherman's Wharf along the shores of Lake Ontario, with vibrant Bronte Village offering cafés, restaurants, boutiques, and everyday conveniences, including Farm Boy. Commuters enjoy quick access to highways and the Bronte GO Station. This beautifully updated freehold townhome in Schooner's Reach offers approximately 2,362 sq. ft. with 3 bedrooms and 2.5 bathrooms, finished top to bottom and designed for entertaining. Spacious living and dining rooms with hardwood floors, a ledge stone fireplace and a walkout to a private, oversized terrace with glass railings and tranquil views of green space, mature trees and Schooner's Reach exclusive-use tennis courts. The upgraded eat-in kitchen features extensive white cabinetry with glass display uppers, granite counters, stainless steel appliances and a large bay window in the breakfast area. The second level includes a family room with French doors and a second fireplace, two bedrooms, an updated 3-piece bath and a laundry room. Privacy awaits in the secluded top-floor primary retreat offering a private balcony and a luxurious 5-piece ensuite with a freestanding soaker tub and frameless glass shower. The lower level provides an office and an inside entry to the double garage. Elegant finishes include California shutters, crown mouldings, hardwood floors, upgraded tile, two wood-burning fireplaces and two walkouts. Major updates include kitchen cabinet refacing and main-level paint (2026), refinished hardwood (2025), furnace and A/C (2024), ensuite vanity (2023) and roof shingles (2019). (id:55499)
Royal LePage Real Estate Services Ltd.
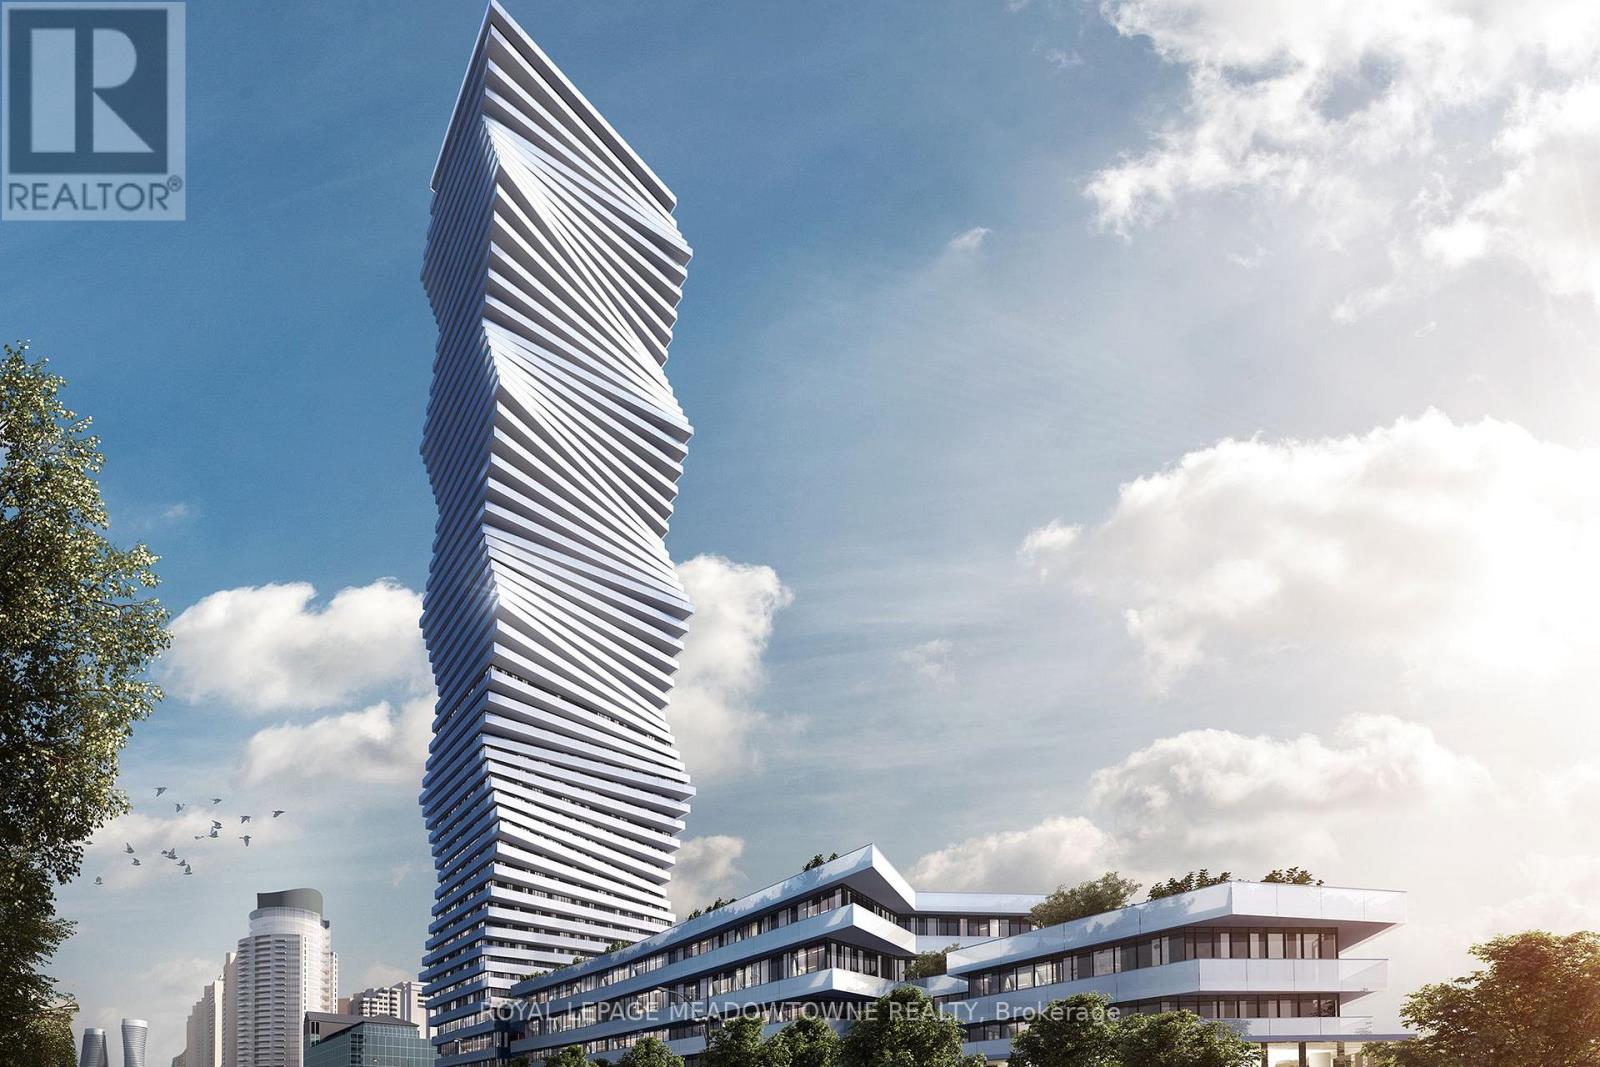
1103 - 448 Burnhamthorpe Road W
Mississauga, Ontario
This thoughtfully crafted 1-bedroom + den residence at M3 Condos offers the ideal blend of-modern living and family-friendly convenience. With 580 sq. ft of well planned space, enjoy a bright open concept kitchen and living area, contemporary finishes, and expansive windows with serene northern views. The den provides flexibility perfect for a child's room, homework nook, or a quiet office. Located steps from Square One, parks, playgrounds, and everyday amenities, this home supports both professional routines and family life. Quick access to 403, 401, and the QEW ensures smooth travel throughout the GTA. A welcoming, connected home for tenants seeking comfort, practicality, and vibrant city living. (id:55499)
Royal LePage Meadowtowne Realty
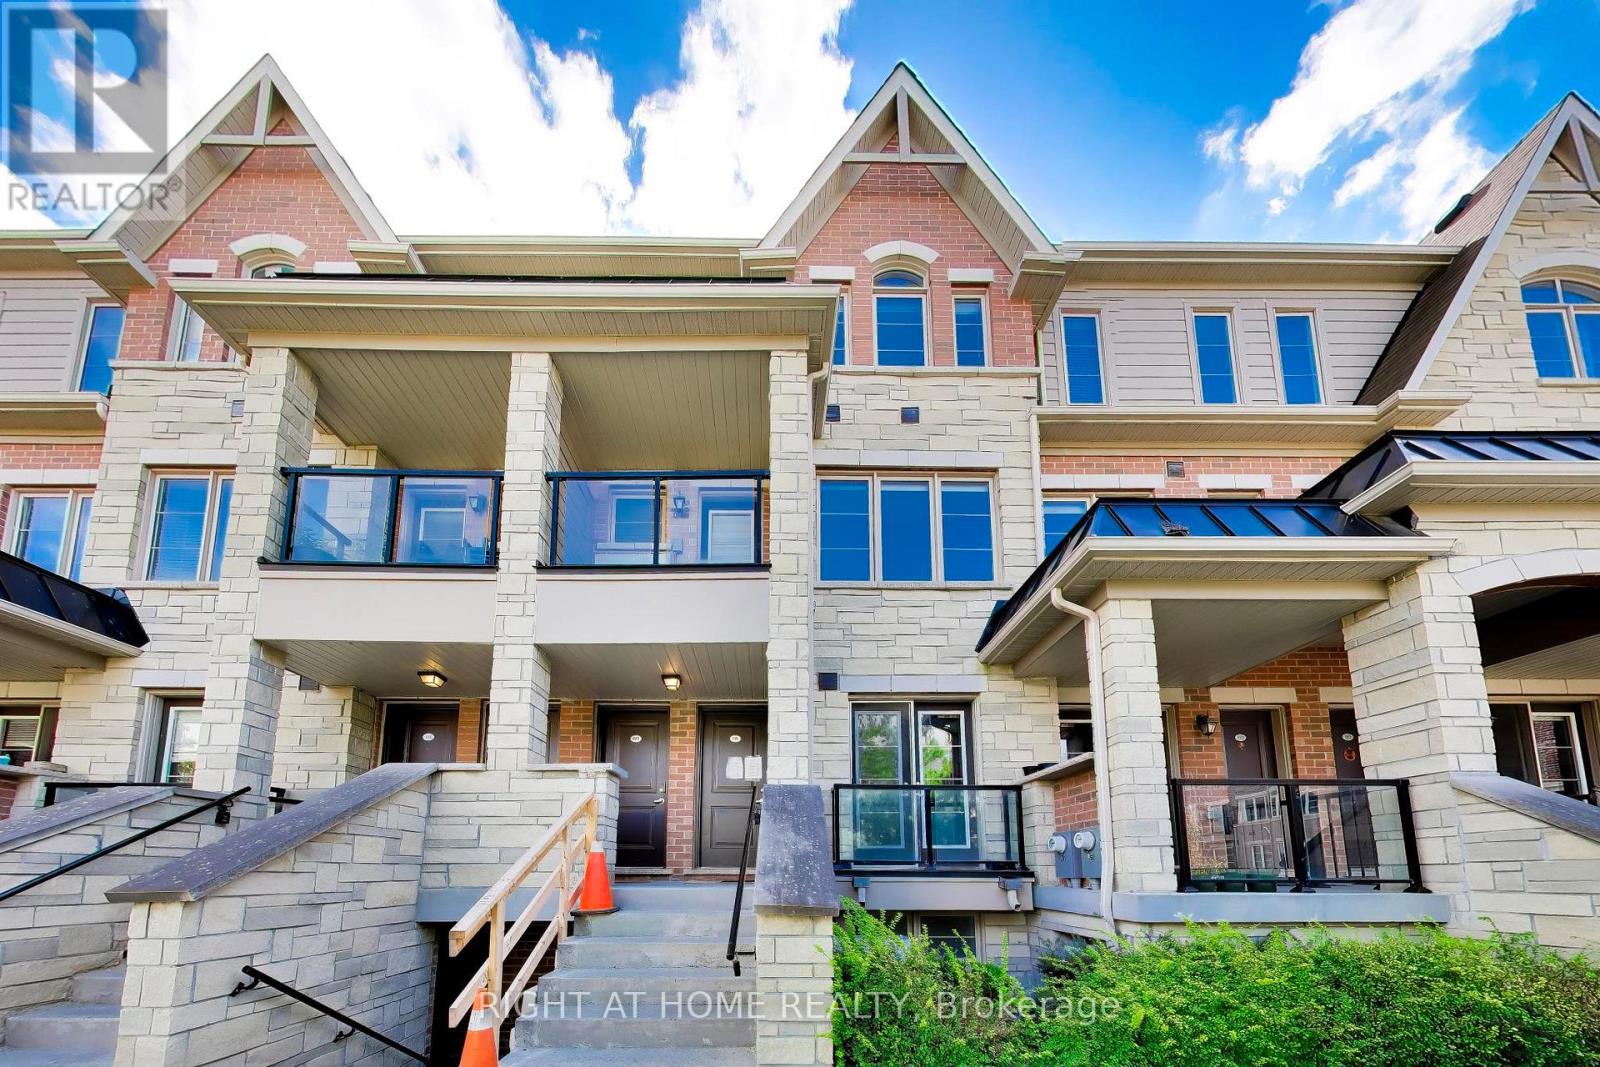
191 - 200 Veterans Drive
Brampton, Ontario
Welcome to this 3-bedroom, 2.5-bathroom condo townhome in the desirable Mount Pleasant community of Northwest Brampton. Featuring a functional layout with a primary bedroom with its own private ensuite. The kitchen includes a convenient breakfast bar, ideal for casual dining or extra seating. Laminate flooring is complemented by a matching staircase with iron pickets. The entrance door and balcony face the park, offering lovely park views. Includes 2 parking spaces, with 1 driveway space and 1 garage space. Conveniently located close to schools, parks, shopping, restaurants and everyday amenities. A short walk to Brampton Transit, with Mount Pleasant GO Station just minutes away for convenient commuting. Longo's, shops, restaurants and a newer plaza are also nearby, making this a convenient location for everyday living. (id:55499)
Right At Home Realty