
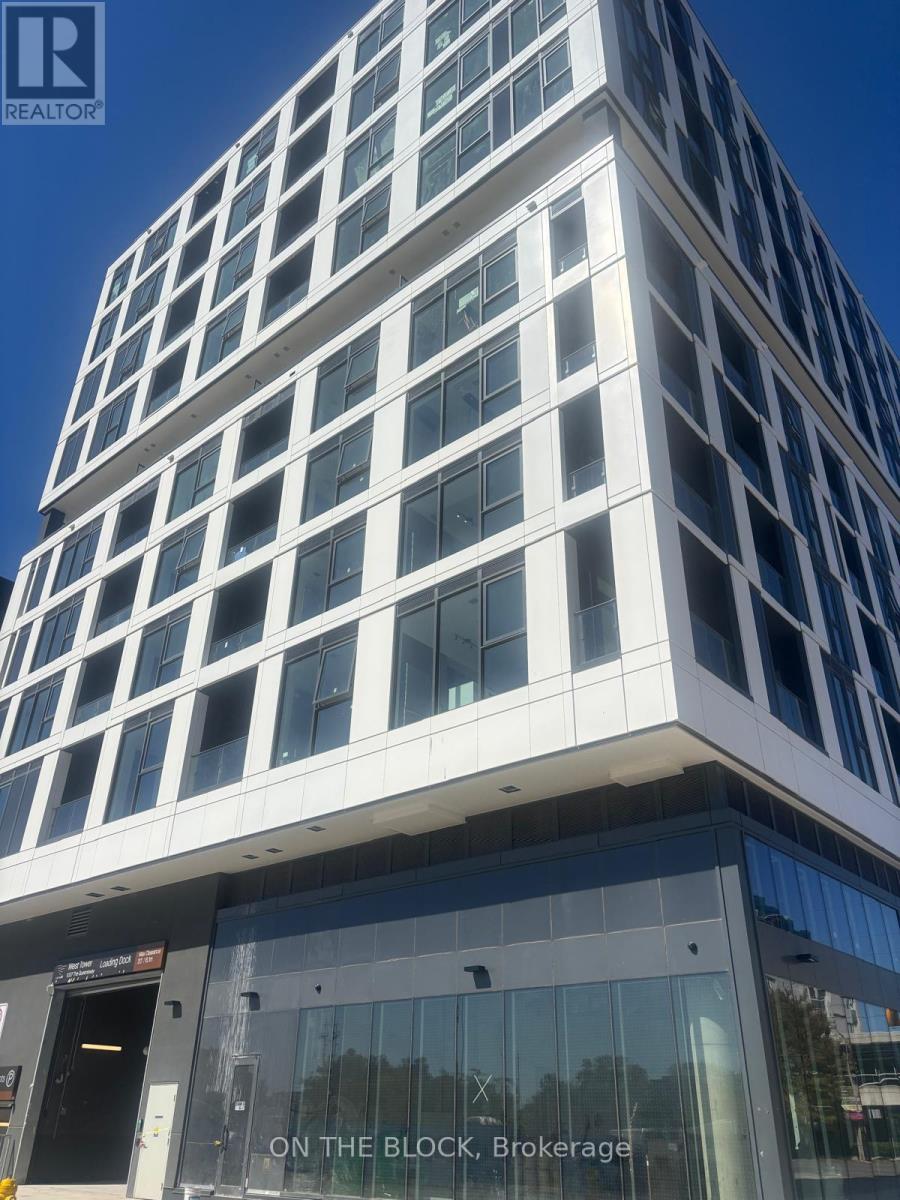
217 - 1037 The Queensway Quay
Toronto, Ontario
Discover modern condo living at Verge, ideally situated in the heart of South Etobicoke. This contemporary community offers an excellent combination of lifestyle amenities, everyday conveniences, and easy access to major transportation routes. Residents enjoy an extensive range of building features, including 24-hour concierge, fitness centre, yoga studio, co-working areas, resident lounges, party room, children's play area, pet wash station, and outdoor terraces with BBQ facilities. Conveniently located near The Queensway's shopping, restaurants, cafés, and entertainment, with Costco, Sobeys, Cineplex, and Shoppers Drug Mart just minutes away. Enjoy proximity to Mimico, Humber Bay Shores, waterfront trails, parks, and Lake Ontario. Excellent connectivity with nearby TTC service and quick access to Islington Subway Station, Gardiner Expressway, QEW, and Highway 427. An ideal location for those seeking modern urban living with convenient access to downtown Toronto and the GTA. (id:55499)
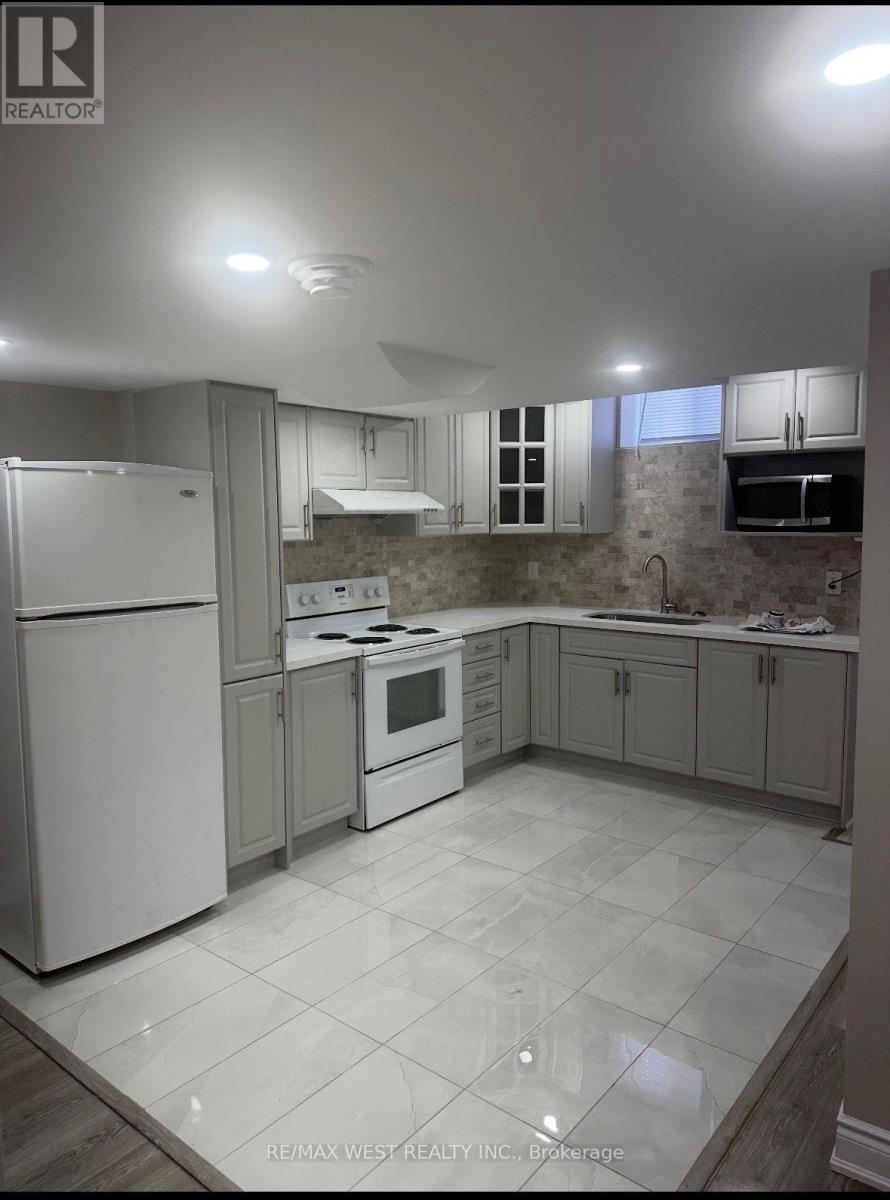
5 Bryony Road
Brampton, Ontario
Welcome to this bright and spacious legal 2-bedroom basement apartment, available for lease starting November 1, 2026. Featuring high ceilings, modern finishes, and an open-concept living and dining area, this well-maintained unit offers a comfortable and functional layout. Enjoy a modern kitchen, ample pot lighting throughout, a completely separate entrance, and the convenience of private in-suite laundry. One parking space is included. Ideally located within walking distance of Mount Pleasant GO Station, public transit, community centre, schools, grocery stores, banks, and other everyday amenities, making it an excellent choice for commuters. Rent includes all utilities. A great opportunity to enjoy modern living in a convenient, well-connected neighbourhood. (id:55499)
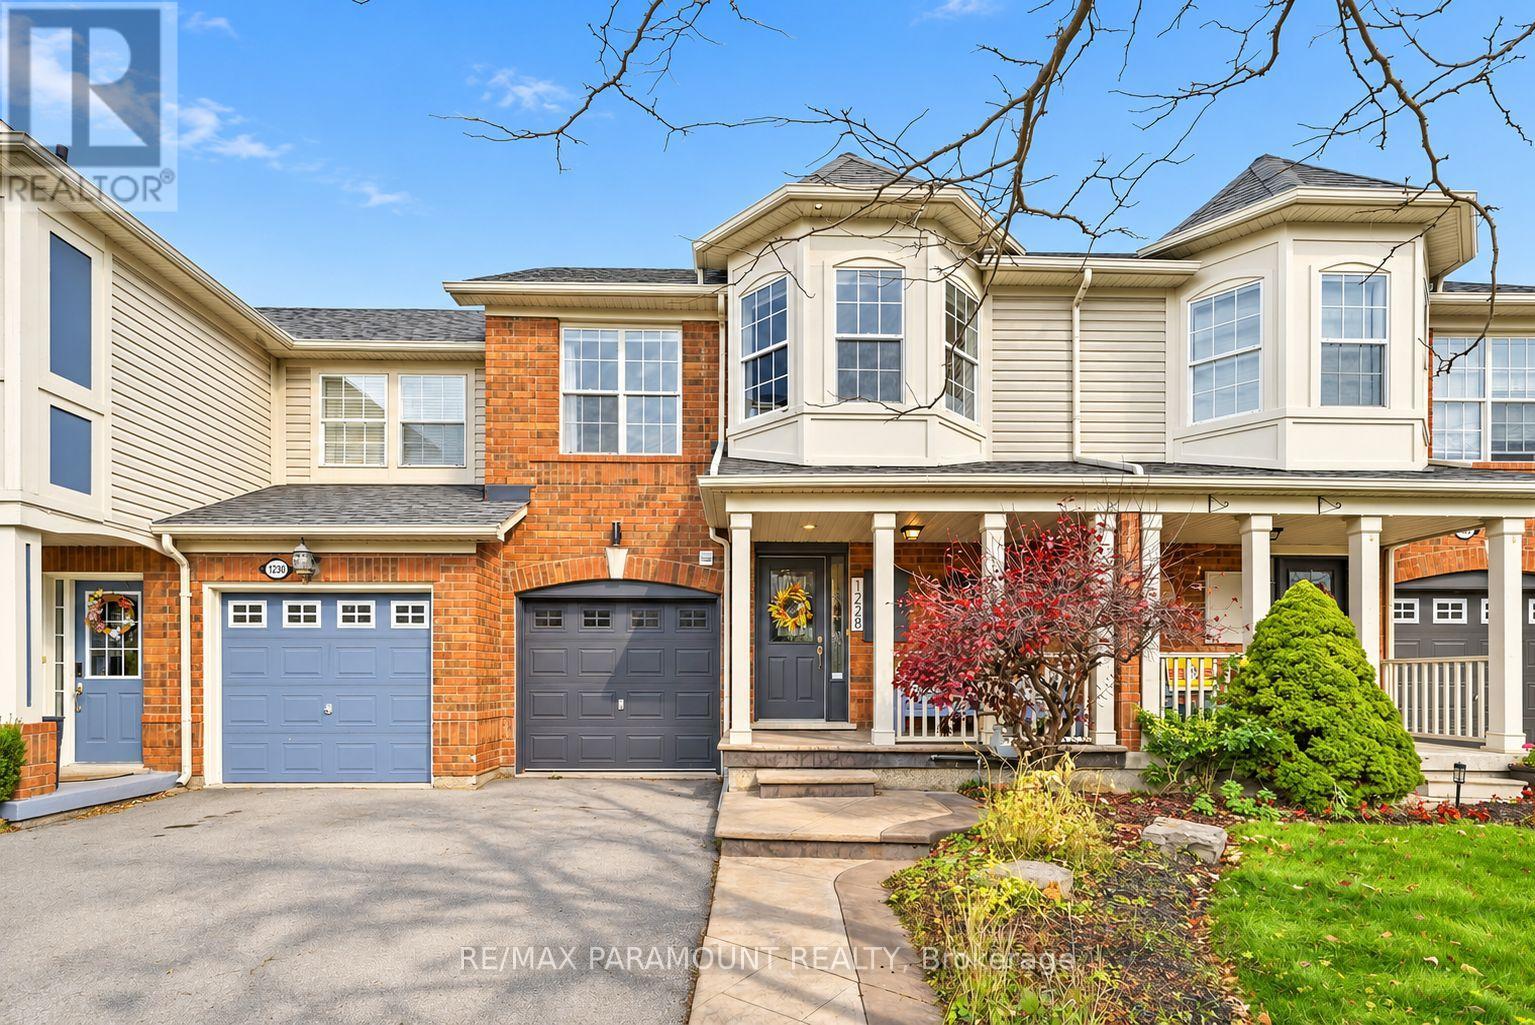
1228 Mcdowell Crescent
Milton, Ontario
Welcome to this beautifully updated freehold townhome, ideally situated on a quiet, low-traffic street in Milton's highly sought-after Beaty neighbourhood! With no rear neighbours, this home offers exceptional privacy, an abundance of natural sunlight, and the convenience of direct access to the park and school grounds right out your back doorstep inside to discover a bright, modern interior featuring stylish updates throughout. The beautifully refreshed kitchen showcases quartz countertops, an updated backsplash and sink, along with a newer microwave and dishwasher. Updated light fixtures, pot lights, and ceiling fans enhance the home's modern appeal, while a refreshed staircase with new carpeting leads to the upper level, featuring updated flooring and a spacious primary bedroom complete with a walk-in closet. A Nest thermostat and convenient interior garage access add to the home's everyday comfort and functionality. The fully finished basement provides valuable additional living space, complete with updated flooring and a beautiful 3-piece bathroom. Whether used as a living room, recreation area, home office, or guest retreat, this versatile space offers endless possibilities. Outside, enjoy the added curb appeal of exterior pot lights and patterned concrete in both the front and backyard, creating stylish, low-maintenance outdoor spaces perfect for relaxing or entertaining. Combining modern finishes, a family-friendly location, exceptional backyard privacy, and the convenience of parks and schools just steps away, this move-in-ready home truly checks all the boxes! (id:55499)
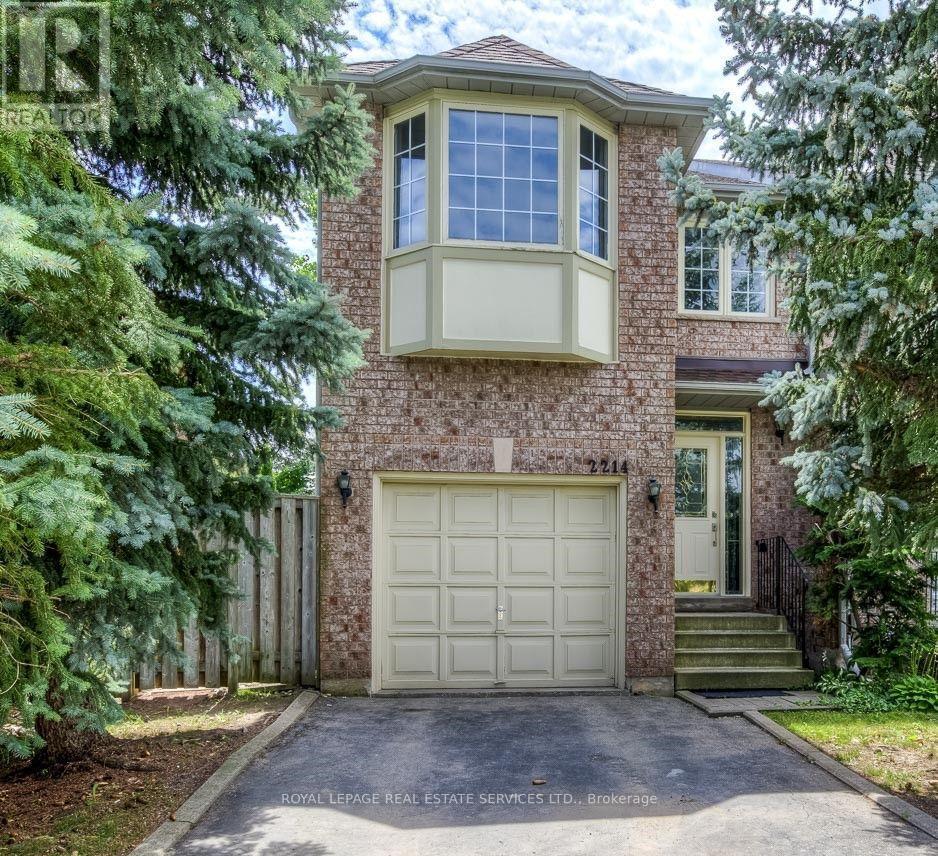
2214 Ridge Landing
Oakville, Ontario
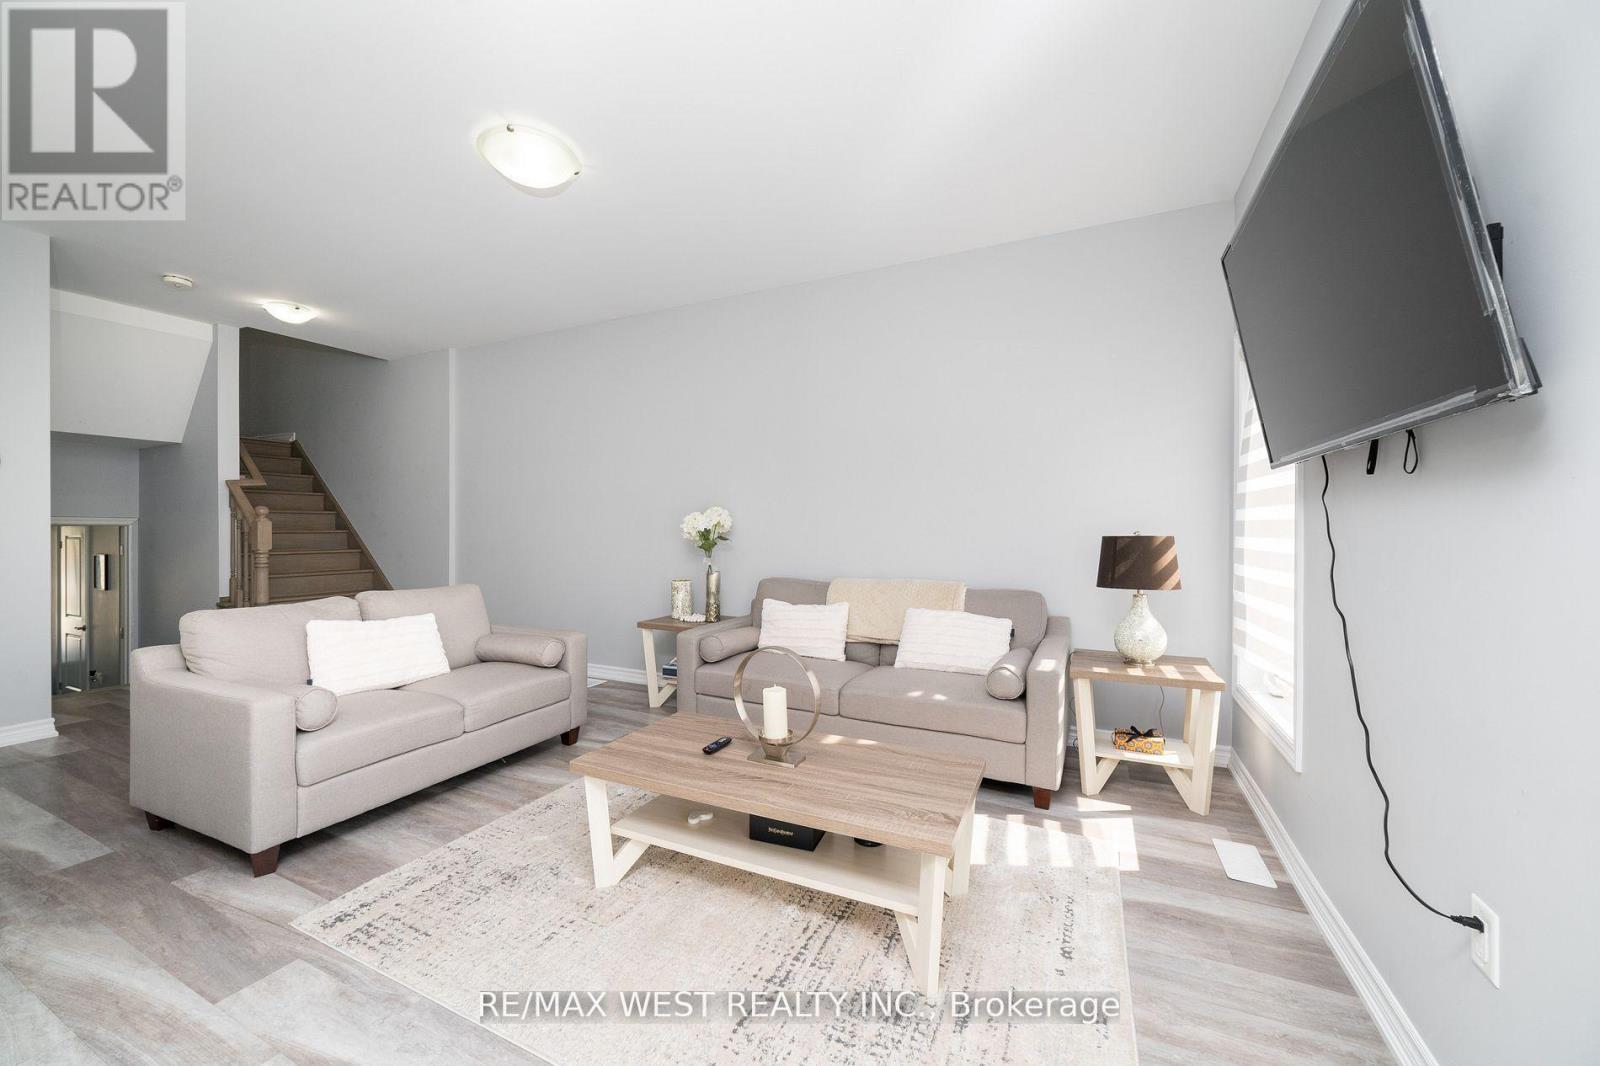
Welcome home to a sleek, sun-drenched end-unit townhome in Oakville's sought-after West Oak Trails. Designed for living, working, and entertaining, this pet-friendly residence offers space both inside and out. Step inside to a bright, open-concept main floor with laminate flooring and oversized windows Whether you are hosting weekend dinner parties or unwinding after work, the renovated kitchen flows effortlessly into the dining and living areas, giving you the ultimate flow for both vibrant gatherings and quiet nights in. Upstairs, three spacious bedrooms provide plenty of room. The primary suite serves as your private retreat, complete with a sunlit bay window, walk-in closet, and a private ensuite bath. The other two bedrooms are large and a second bathroom rounds out the space, making it perfect for family living. If you need a dedicated work-from-home zone, the fully finished lower level delivers, featuring a family room for cozy family hangouts, an office space, and an additional full bathroom. Outside, enjoy an oversized backyard with a generous deck built for summer BBQs, morning coffees, and outdoor lounging. Best of all, you are on a quiet, tree-lined street just steps from scenic trails and parks, just minutes from major highways and the Oakville GO Station for a stress-free commute into the city. The home sits in the catchment area for prestigious, top-rated schools, including West Oak Public School, Garth Webb Secondary School, and Thomas A. Blakelock High School along with great French Immersion and Catholic Schools. Location, convenience and amenities all at your doorstep make this the perfect home for you and your family! *Please note: pictures are from when the home was vacant and before the current tenant. Some pictures are virtually staged* (id:55499)
44 - 324 Equestrian Way
Cambridge, Ontario
Welcome to this spacious, carpet-free *3-bedroom townhouse* available for lease! Located on the main floor, this beautiful home features *9 ft ceilings* throughout, enhancing the open and airy feel of the space. The primary bedroom comes with a *walk-in closet*, while the other bedrooms offer generous closet space for all your storage needs. Enjoy the convenience of *2 parking spots*, included in the rent. Please note that the basement is not included in this rental. With its modern finishes and thoughtful layout, this townhouse is the perfect place to call home! (id:55499)
202 - 101 Subway Crescent
Toronto, Ontario
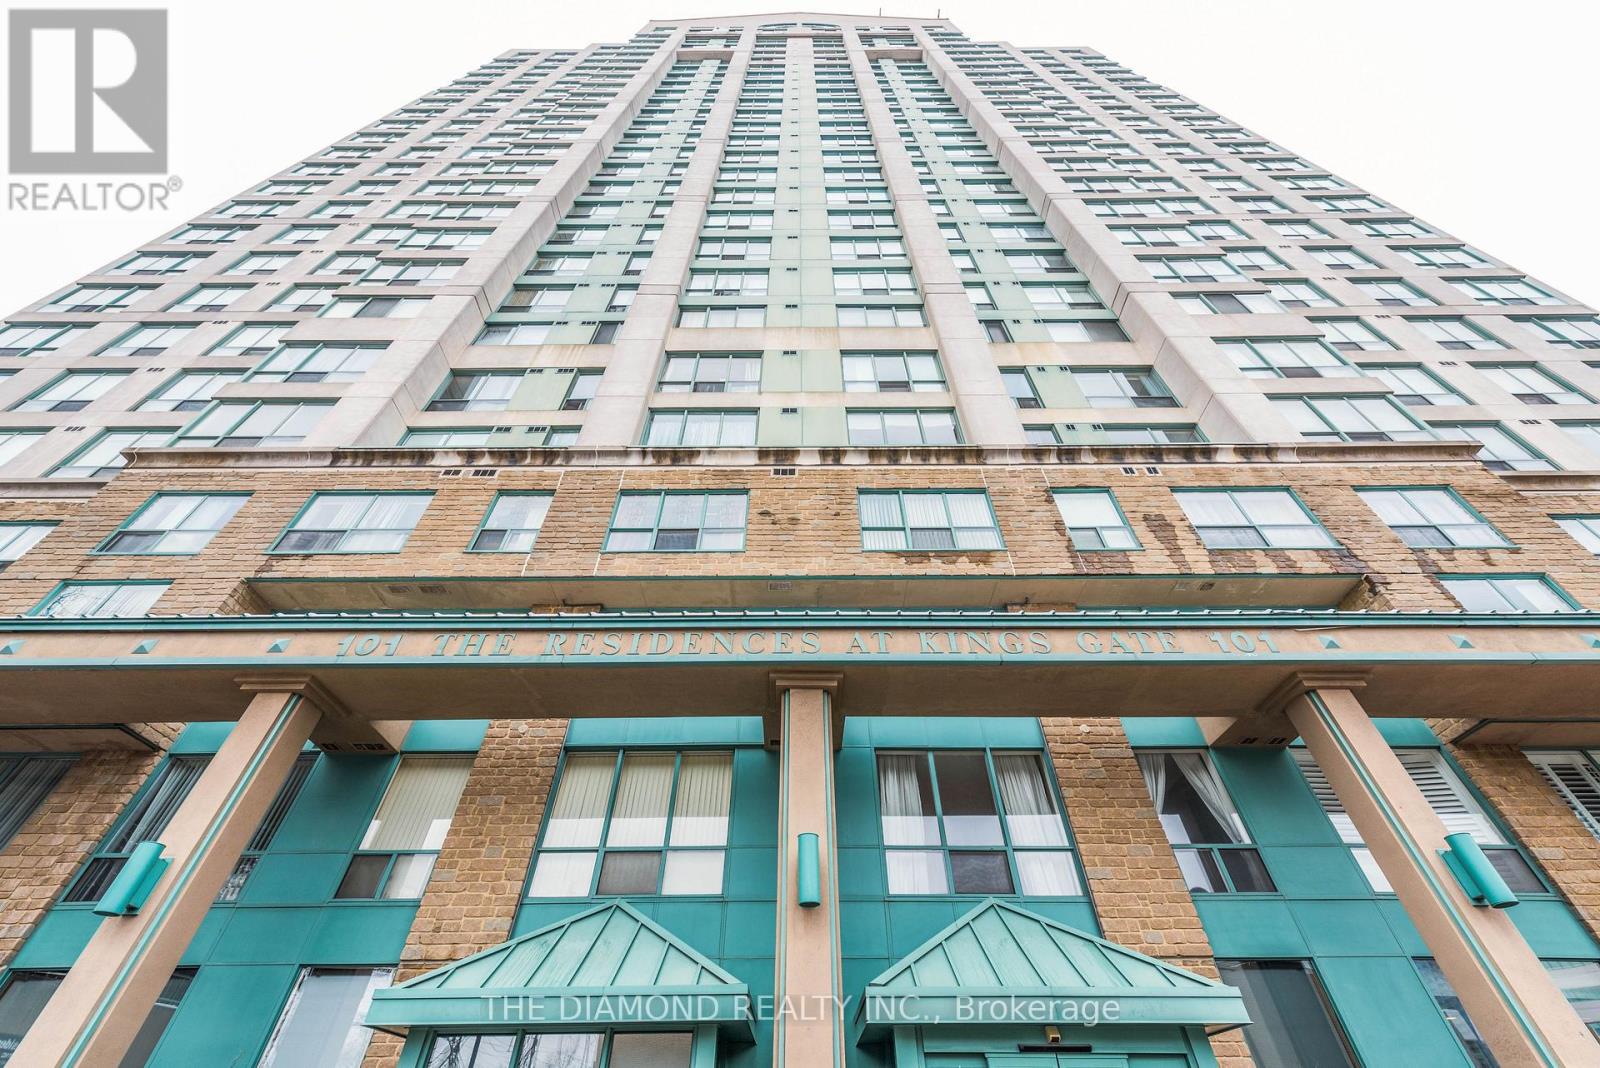
Spacious 2 Bedroom Condo/2 Full Bathrooms , W/I Closets & All Utilities Included (Tenant Pays Cable/Internet). Great For Small Family Or Professionals! Amenities: The Kingates Services, Indoor Pool, Gym, Party Room, Sauna, Outdoor Courtyard With Bbq, Visitor's Parking, 24 Hours Concierge. Roll Out Of Bed To New Kipling Transit Hub (Subway, T.T.C, Peel Buses & Go Transit) Easy Access To Downtown Toronto & Hwys. Well Maintained! (id:55499)
Lower - 5402 Fasdon Court
Mississauga, Ontario
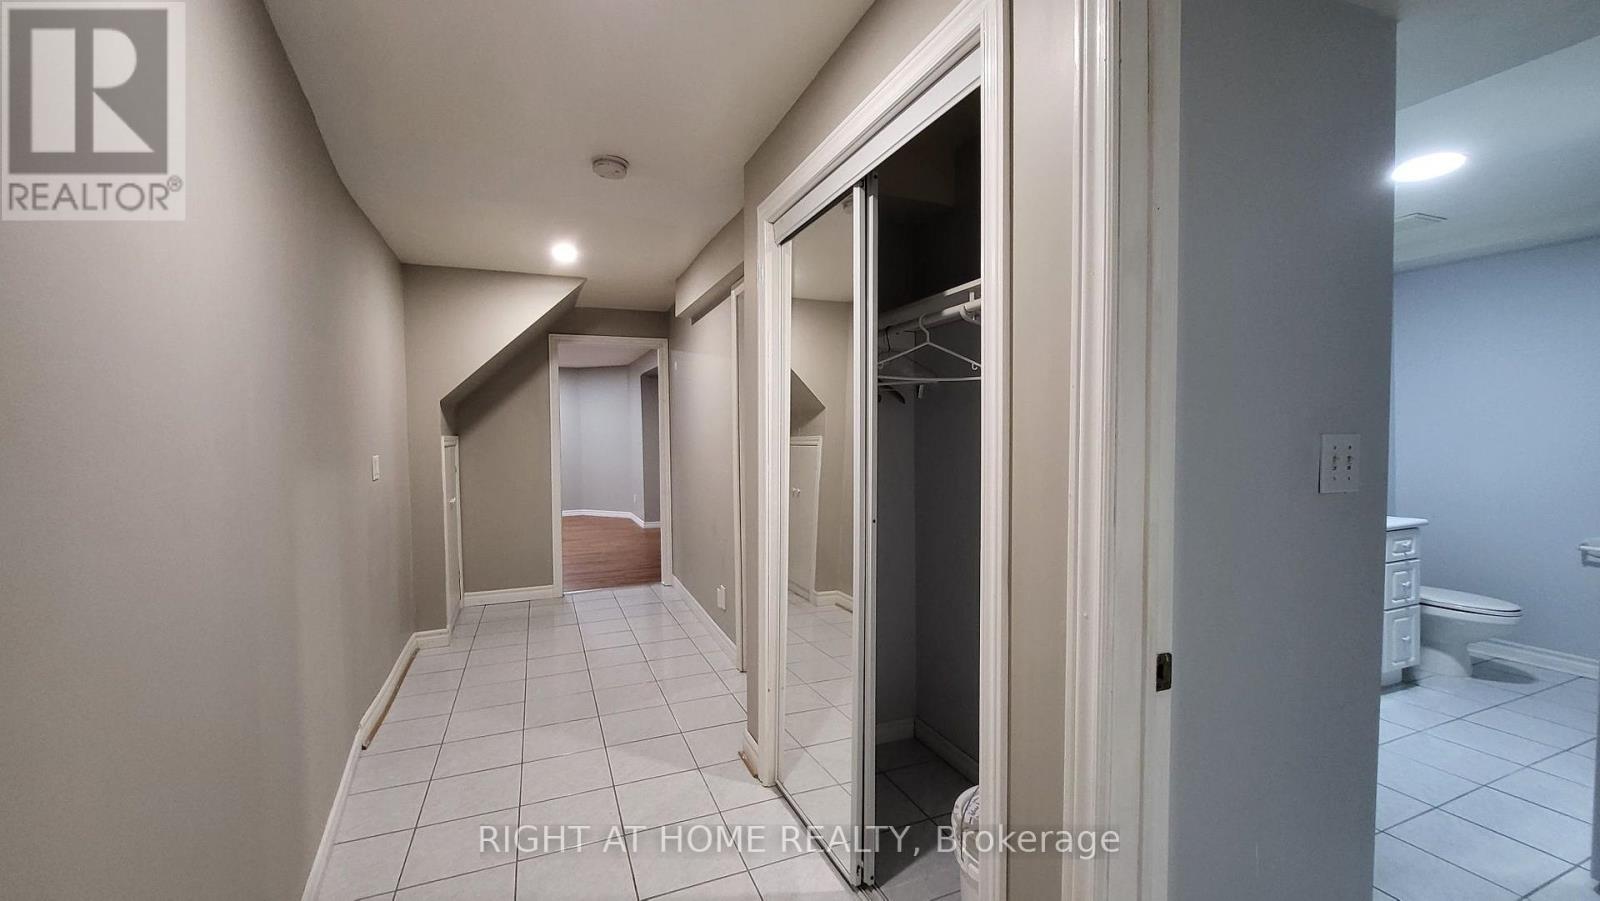
Spacious 2 Bedroom Apartment with Separate Entrance Separate Kitchen and Laundry One Parking Prime Location Close to Schools Grocery Stores Buses Banks Places of Worship Minutes to Highway Cul De Sac Location Long Driveway Laminate Floor No Carpet AAA Tenant Only Pays 30% of utilities and proof of tenant insurance needed Tenant's own use of Fridge Stove Washer Dryer (not sharing) (id:55499)
5 Glencairn Square
Brampton, Ontario
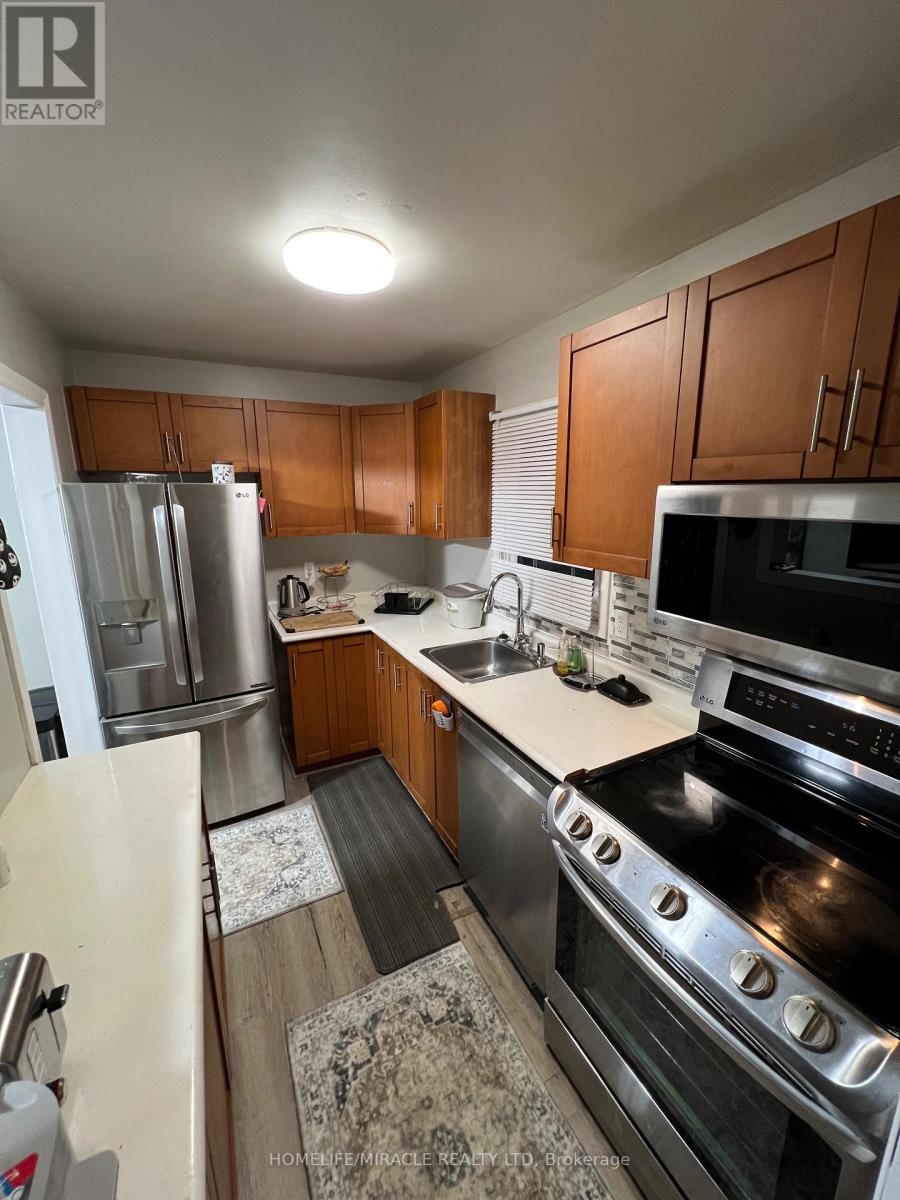
Attention Buyers a Perfect Investment or A Place to Call Home !! Detached 3 Bedroom Home with Finished Basement. Open Concept Living/Dining Room. With a Gas fireplace. W/O to Deck. Spacious Modern Designed Kitchen Off To The Side. 3 Rooms on Upper with more Space then a Condo. Bonus!! Basement w/ Living area and Full Bathroom. Oversized Driveway Without Side Walk. Close To All Amenities; Highways, Shopping/Grocery, Bus Stops, Parks. (id:55499)
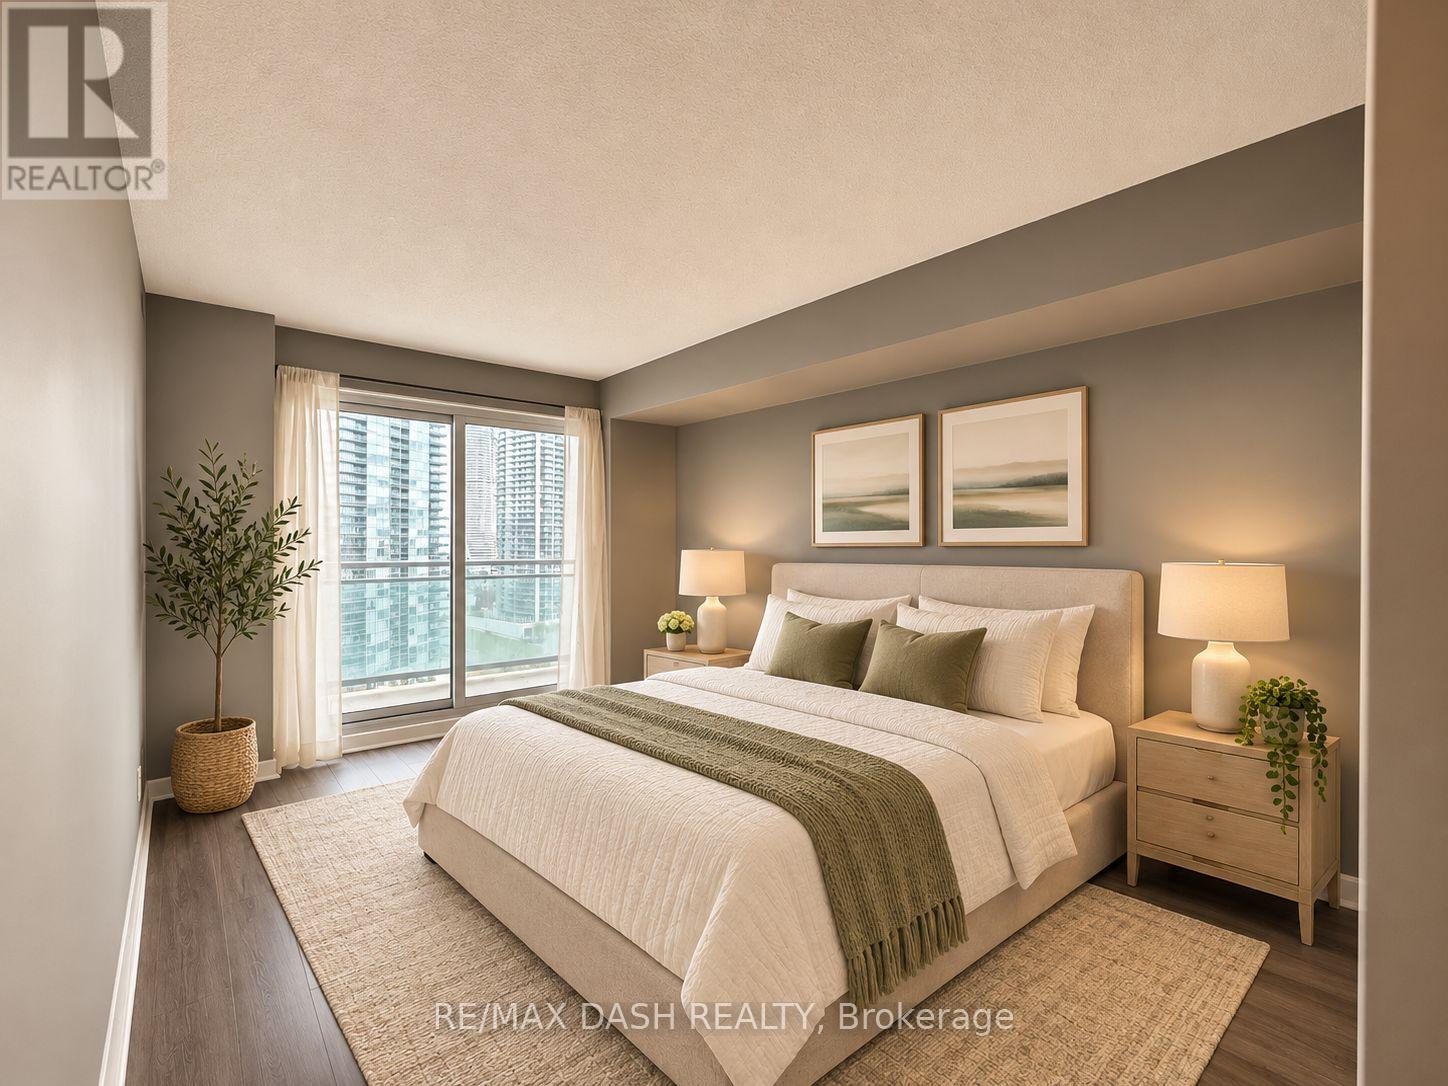
1602 - 155 Legion Road N
Toronto, Ontario
Welcome to California Condos, where urban convenience meets resort-style living! This bright and spacious suite offers a functional open-concept layout, stunning unobstructed lake views, and a generous private balcony perfect for relaxing or entertaining. Enjoy an impressive selection of amenities, including an indoor pool, fitness centre, squash court, outdoor exercise areas, and more! Ideally located with easy access to major highways, Mimico GO Station, TTC transit, and the vibrant shops, cafés, and restaurants along The Queensway. Just minutes to downtown Toronto, the waterfront, and Pearson Airport. Experience the perfect balance of comfort, lifestyle, and convenience! (id:55499)
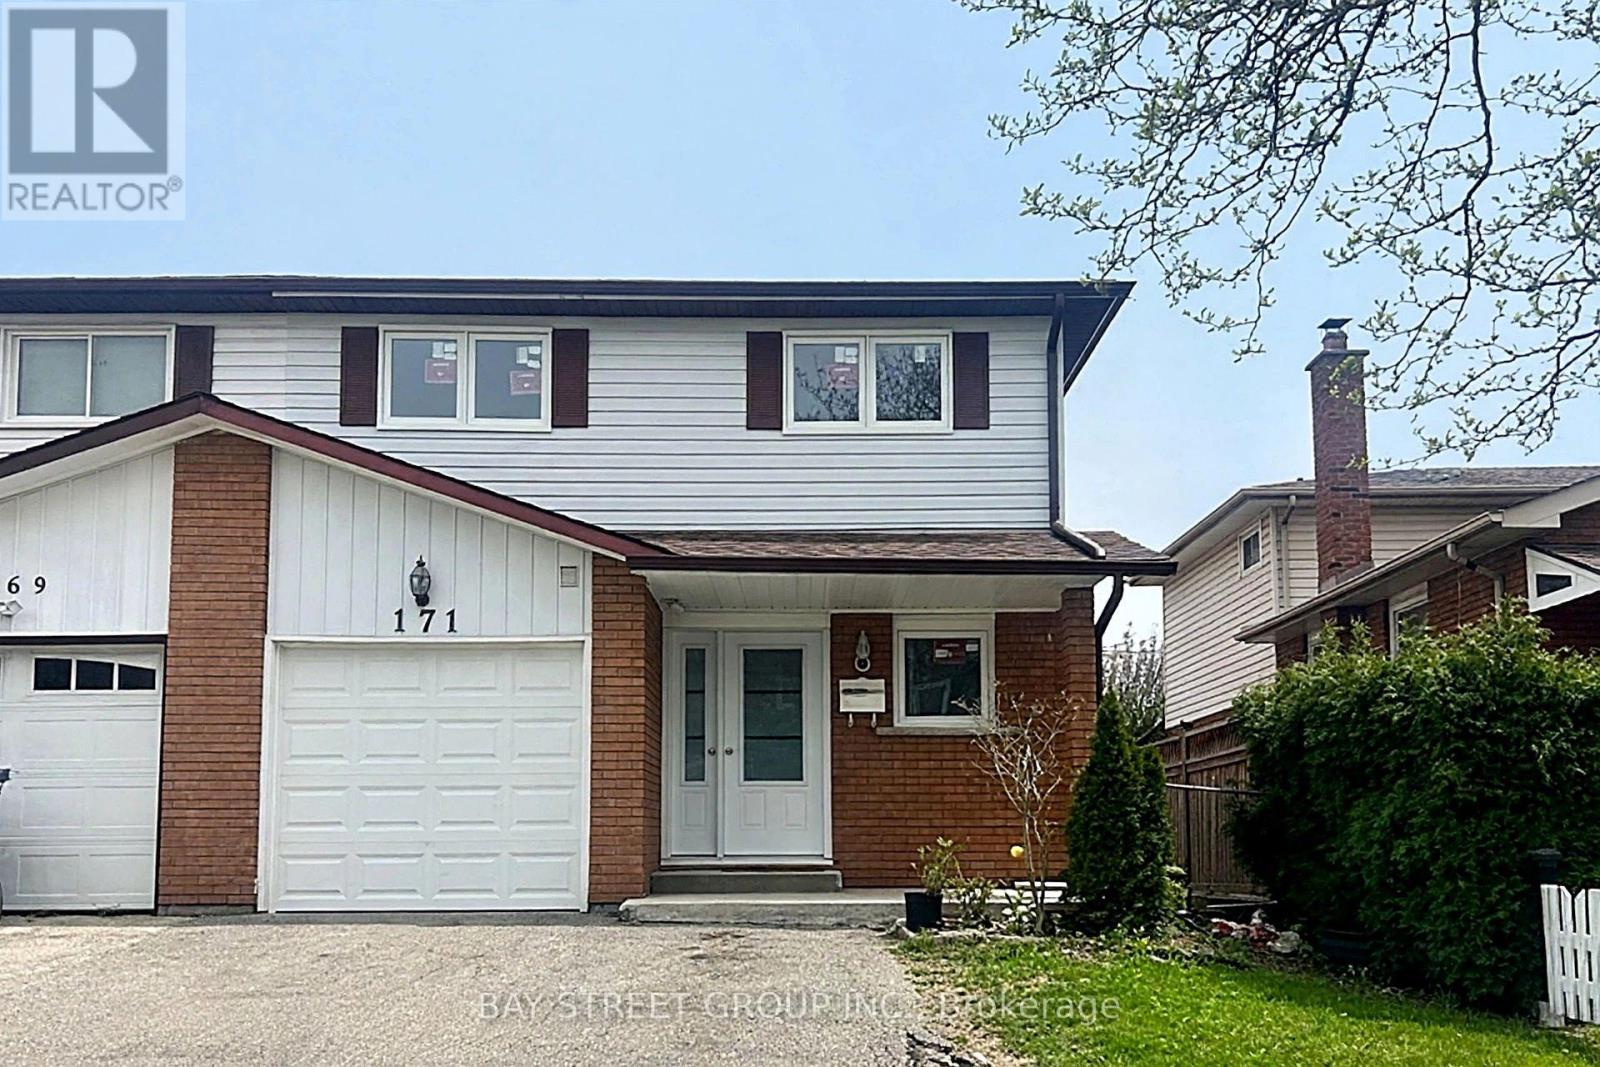
Bsmt - 171 Kingswood Drive
Brampton, Ontario
Private Separate Entrance & Private Ensuite Laundry! Newly Renovated & Spacious 2-Bedroom Basement Apartment In A Highly Desirable, Family-Friendly Neighbourhood. This Bright And Cozy Lower-Level Unit Features A Functional Layout, Well-Sized Bedrooms, A Spacious Family Kitchen, And One Full Bathroom. Enjoy The Comfort And Privacy Of Your Own Living Space. Conveniently Located Close To Schools, Parks, Library, Community Centre, Shopping Plazas, Public Transit, Hwy 410, And Other Everyday Amenities. Ideal For A Small Family Or Working Professionals. Non-Smoking Property. A Great Place To Call Home! (id:55499)
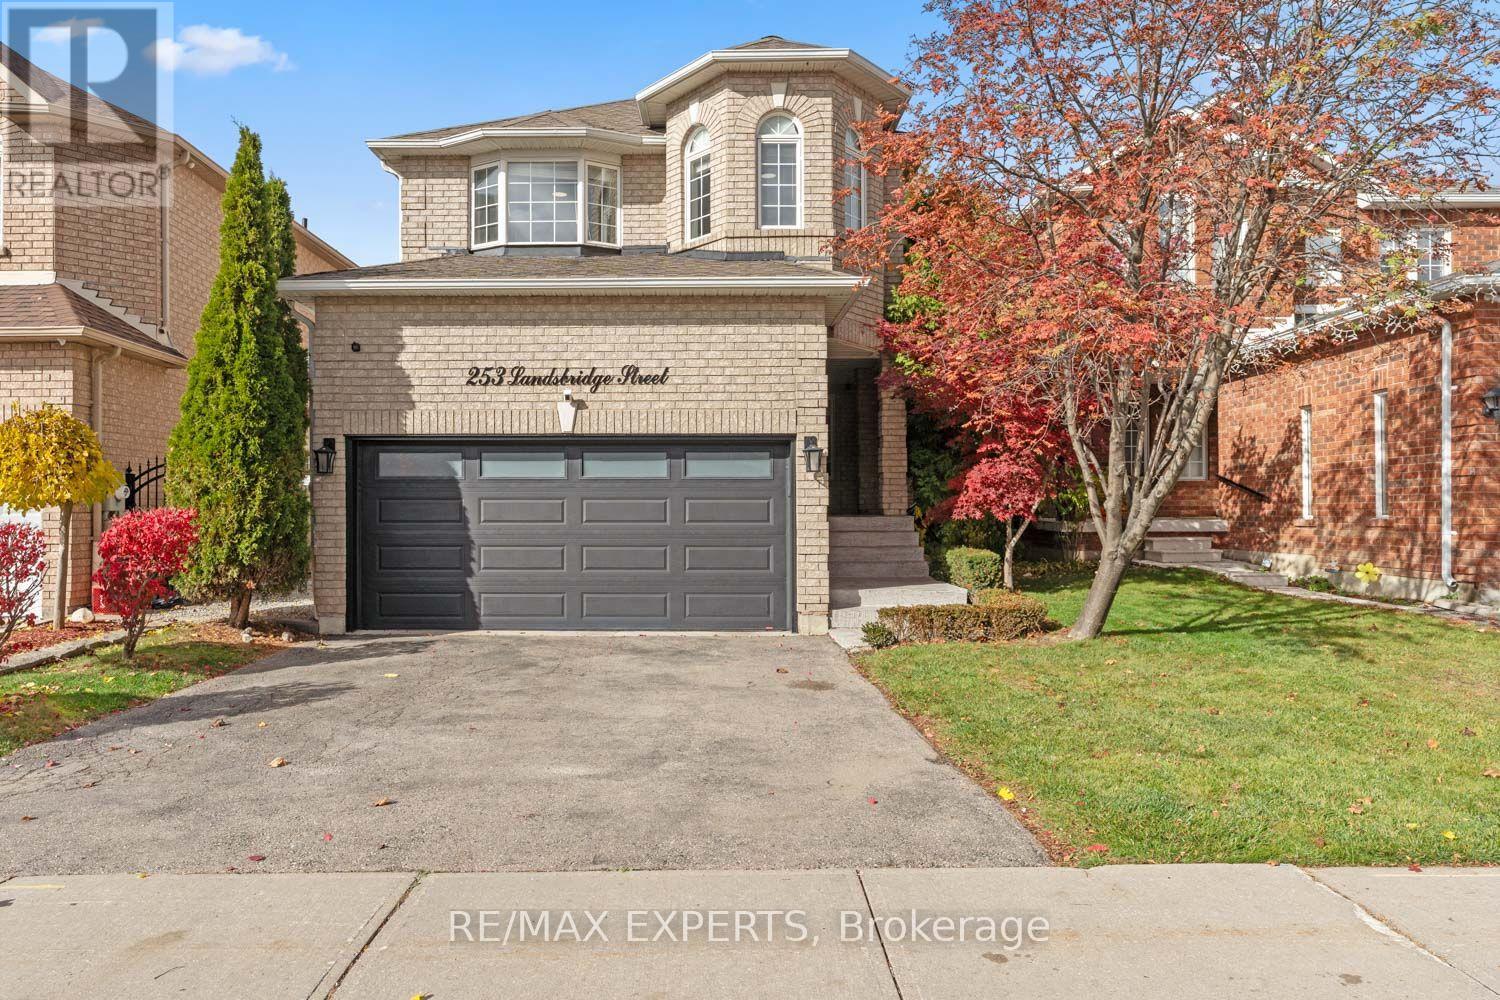
253 Landsbridge Street
Caledon, Ontario
An exceptional opportunity in one of Bolton's most desirable communities! This stunning, turn-key luxury home has been exquisitelyrenovated with impeccable taste and attention to every detail. Thoughtfully redesigned, the sophisticated open-concept layout seamlesslyblends timeless elegance with modern functionality, creating the perfect setting for both everyday living and entertaining. At the heart of thehome, a stunning kitchen showcases onyx countertops, backsplash, and a dedicated espresso bar. Refined finishes throughout include 6-inchbamboo hardwood flooring, elegant wainscoting, and LED pot lighting. The inviting living room is anchored by a striking stone accent walland gas fireplace, while the luxurious primary ensuite offers a spa-inspired retreat complete with heated floors and beautifully appointedfinishes. The lower level is thoughtfully framed, offering a head start on creating additional living space tailored to your lifestyle and vision. Atruly remarkable home where quality craftsmanship meets elevated design. You can call it your home for the holidays! See feature sheet forlist of upgrades. (id:55499)
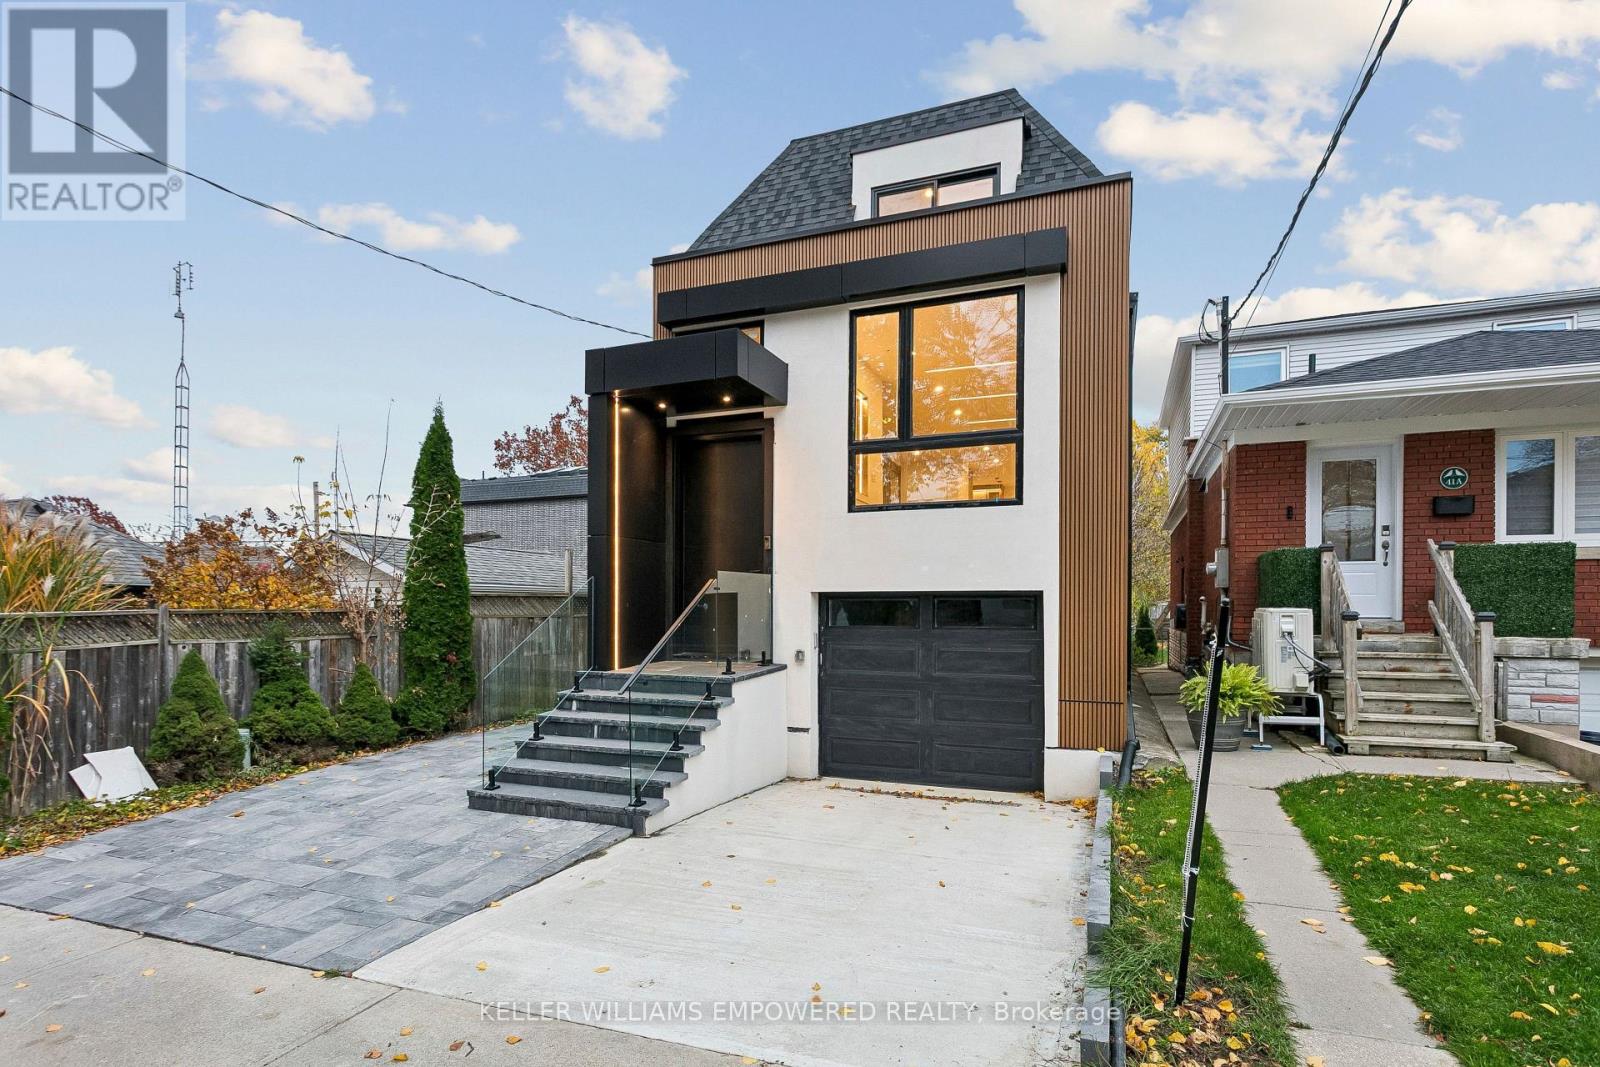
41 Algoma Street
Toronto, Ontario
Welcome to 41 Algoma Street! Newly constructed and never lived in, this exceptional residence sits on a thoughtfully redeveloped lot, offering contemporary design, spacious interiors, and outstanding functionality. The main floor features 9-ft ceilings and a thoughtfully designed layout ideal for everyday living and elegant entertaining. Enjoy a bright living room, spacious family room, formal dining area, and sun-filled breakfast space. Large windows throughout provide abundant natural light. Offering 4 spacious bedrooms and 5 beautifully finished washrooms, this home delivers comfort and convenience for the entire family. The beautifully finished with a separate entrance basement features impressive 10-ft ceilings and a self-contained secondary suite with a walk out Kitchen, appliances and Laundry have been roughed-in and are ready for installation, offering excellent potential for in-law accommodation or additional rental income. Located in a desirable neighborhood near top-rated schools, major highways, and transit. Enjoy nearby Humber Bay Park and Park Lawn Park, along with shopping, dining, and everyday amenities along the vibrant Queensway corridor. Additional highlights include an approved Garden Suite permit, offering future potential for additional living space or supplemental income. A 100A, 240V electrical rough-in extends from the main panel to the rear of the property, providing future capacity for a pool, hot tub, or heavy-duty equipment in the shed. An exceptional opportunity to own a pristine with outstanding features, future potential, and a convenient location. (id:55499)
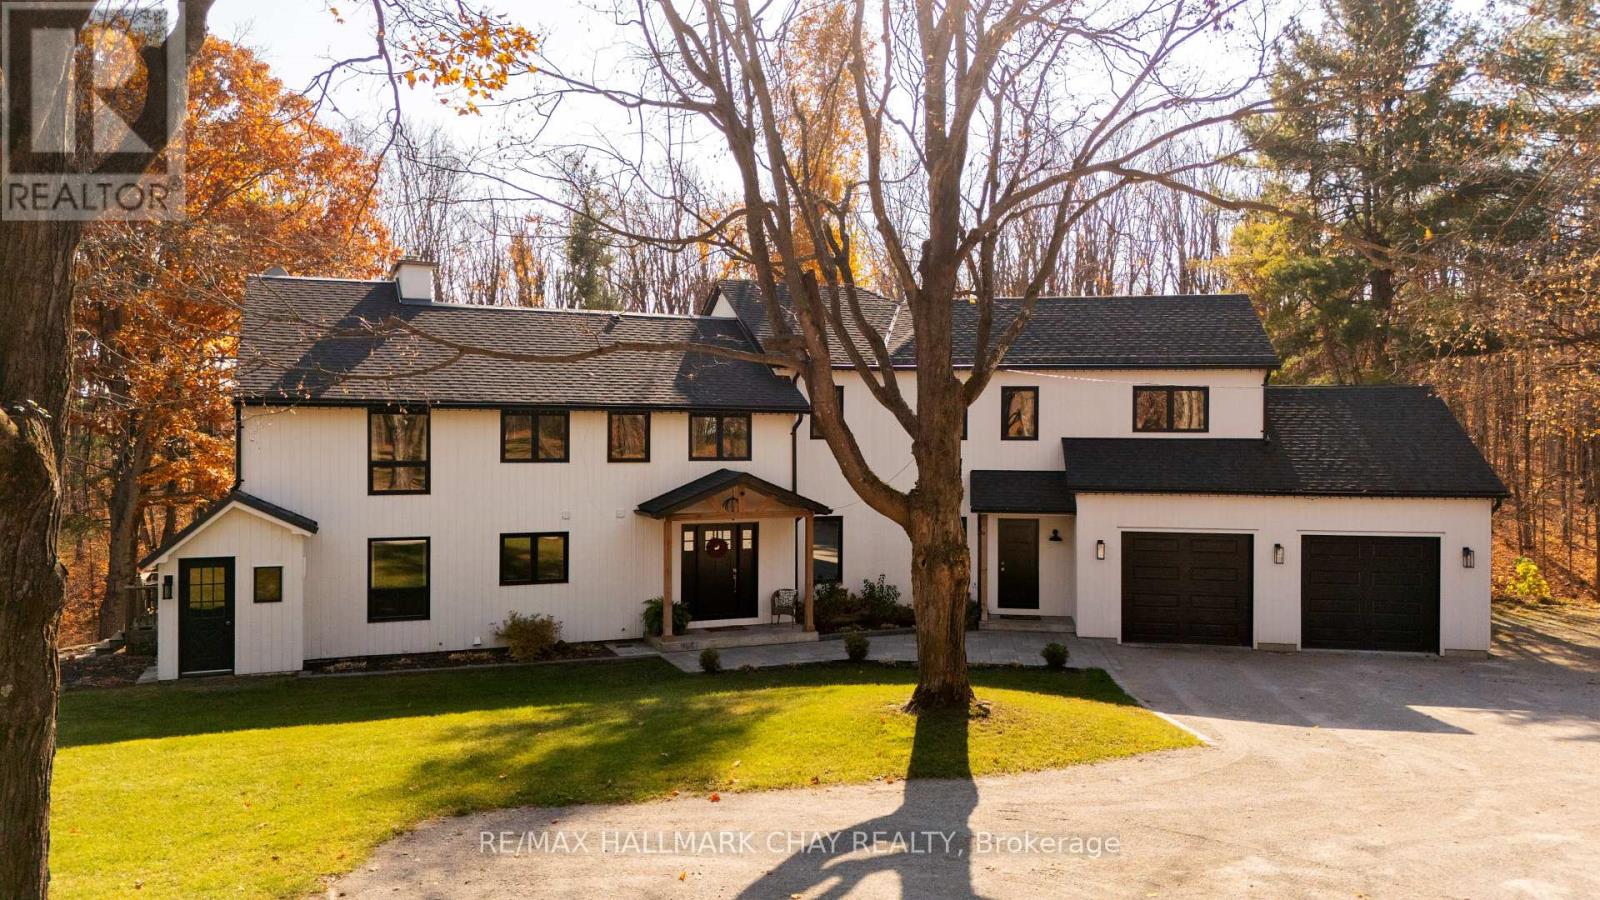
1359 Old Barrie Road E
Oro-Medonte, Ontario
Highest Quality From Top To Bottom Over 5000 SqFt Of Available Living Space, South Western Exposure Backyard For Beautiful Sunsets. One Of A Kind "It Factor" Family Home on 37.83 Acres Surrounded By Forest & Farm Land! Fine Finishes Evident In Every Room W/ Top Notch Tastes Throughout. Main Level Features Gleaming Engineered Hardwood Floors, & Large Windows Allowing Tons Of Natural Sunlight & Picturesque Views. Chef's Kitchen With High End Stainless Steel Appliances Including Fulgor Milano Dual Gas Stove & Bosch Dishwasher '22, Centre Island W/ Quartz Counters, & Wet Bar. Conveniently Combined W/ Dining Area Featuring Walk-Out To The Covered Wood Deck '22 Overlooking Backyard! Gorgeous Living Room W/ Propane Fireplace Insert & Vaulted Ceilings W/ Wainscoting Easily Flows Into Sunroom & Office. Mudroom Features Heated Flooring, Access To Garage, Powder Room, & Laundry Room! Upper Level Boasts 4 Spacious Bedrooms, Primary Bedroom W/ W/I Closet, 3 Pce Ensuite Including Heated Flooring, Double Vanities, & Walk-In Shower! 2nd Bedroom W/ 3 Piece Ensuite, In Floor Heating, & Walk-In Closet! 2 Additional Bedrooms Perfect For Guests To Stay & 4 Pce Bathroom W/ In Floor Heating! Two Separate Basements Each Accessible From Main Level & Easily Connected W/ In-Floor Heating & Separate Entrances. Main Basement In-Law Suite W/ Kitchen & Bedroom, Living Area W/ Wood Fireplace Insert, & Additional Storage Space! Perfect For Additional Income Or Extended Family To Stay. Second Basement W/ Spacious Rec Room & W/O To Entertainers Dream Backyard W/ Landscaping & Interlocked Patios & Walk-Ways '24. Plus Huge Tennis / Pickle Ball Court! Bonus Detached Garage / Workshop & Garden Shed! Fully Finished 662 SqFt Attached Garage With Heated Flooring, 12Ft Ceilings, & 10Ft Doors. New Septic 21. Well '19. 200 AMP service + 100 AMP Pony Panel. Hydronic Furnace '22. Most Windows & Doors Replaced '22. Full Roof Ice Shielding & Shingles '22. 10 Mins To Orillia & 20 Mins To Barrie! (id:55499)
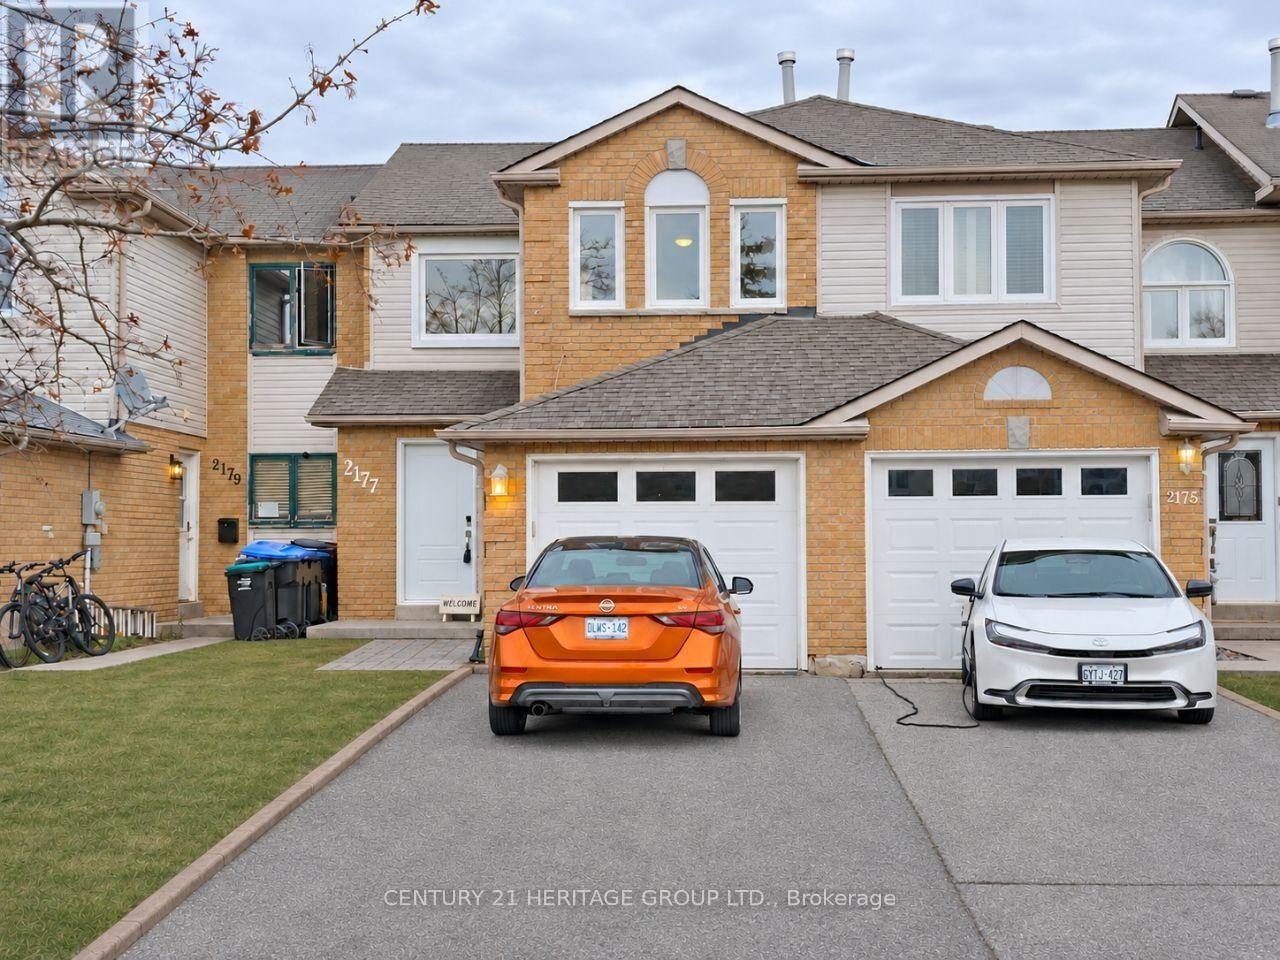
2177 Fergosun Street E
Innisfil, Ontario
Stunning And Move In Ready! 3+1 Bedroom Townhouse. Open Concept Fully Renovated Kitchen With Large Island, Venetian Granite, Pantry With Pullouts, Stainless Steel Appliances And Walk-Out To Deck. Upgraded Flooring Throughout Main Floor And Basement. Fireplace In Family Room. Large Primary Bedroom With Walkthrough Closet And Semi-Ensuite Bath. 2nd Bedroom Features A Walk-In Closet. Finished Basement With Rec Room And Extra Bedroom/Office. Rough-In For Bath In Basement. Close To All Amenities, Schools And Innisfil Beach. Turnkey Home! (id:55499)
910 - 1 Uptown Drive
Markham, Ontario
Welcome to Suite 910 at 1 Uptown Drive. This bright north facing condo includes 1 bedroom, 1 bathroom suite in the heart of Unionville, offering 596 sq ft of smart, complete carpet free living. The open concept living and dining area is filled with natural light from a picture window which doubles as a walk out to your own private balcony, perfect for morning coffee. The contemporary kitchen features stainless steel appliances and a double sink, the generous primary bedroom offers a large closet, and the sleek 4 piece bathroom and ensuite laundry make everyday living easy. Included are one owned underground parking space and locker. Residents enjoy full building amenities including 24/7 concierge, indoor pool, gym, yoga room, guest suites, theater room, a party and meeting room. Step out to shopping, dining, cafes, grocery stores, banks, and entertainment, all in a vibrant Markham community. Commuting is simple with quick access to Highways 407 and 404, GO Transit, Viva, and YRT, and the York University Markham Campus is just a short distance away. This property is ideal for first time buyers, investors, and downsizers alike. Vacant, with immediate possession available. Come and see it today! (id:55499)
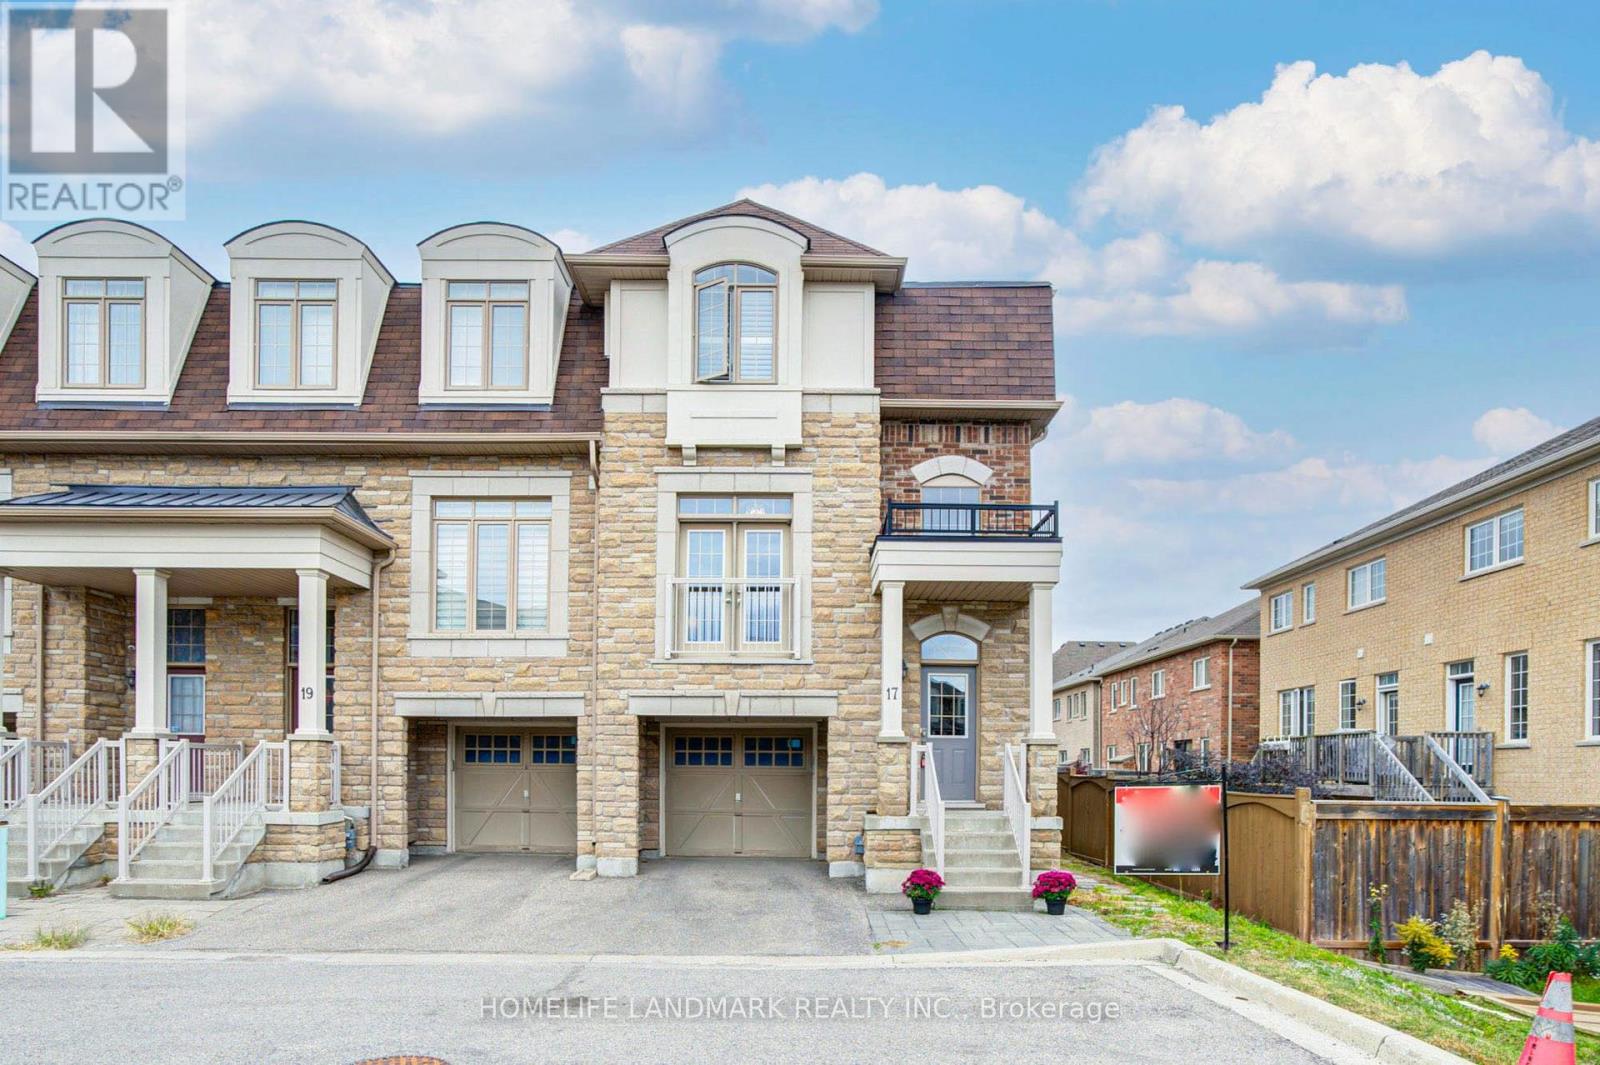
17 Etherington Way
Markham, Ontario
Welcome to this exceptional freehold corner townhome in sought-after Victoria Square! Lovingly maintained by the original owners since new, this beautifully kept home is freshly painted and filled with natural light, offering approx. 2,600 sqft. of living space with a bright open-concept layout. Features 9-ft ceilings, gleaming hardwood floors and an impressive extra-high foyer ceiling. Modern kitchen with upgraded quartz countertop (2025), breakfast bar, ample cabinetry and generous workspace. Spacious primary bedroom with his-and-her walk-in closets; all bedrooms feature customized built-in closets. Convenient second-floor laundry. Builder-finished walk-out basement opens to a deep, private interlocking backyard and offers excellent space for a recreation room, home office, family room or children's area. Includes a 4-piece bathroom and can easily be converted into a fourth bedroom. Direct garage access and additional storage add convenience. Premium location facing green space with no sidewalk, providing added privacy and a peaceful setting. Minutes to Hwy 404, Richmond Green Sports & Park, Upper Unionville, Diamond Back Golf Course, Costco, Home Depot, T&T, restaurants, shopping and more. A short walk to Victoria Village Public School (VVSP) and near Sir Wilfrid Laurier Public School's elementary French Immersion program. Also close to Richmond Green Secondary School and St. Augustine Catholic High School. Extras: Refrigerator, washing machine & dryer (all purchased new June 2026), upgraded quartz countertop (2025), brand-new range hood, CAC, HRV ventilation system, window coverings, light fixtures, garage door opener, EV charger and smart thermostat. (id:55499)
65 Burnhaven Avenue
Vaughan, Ontario
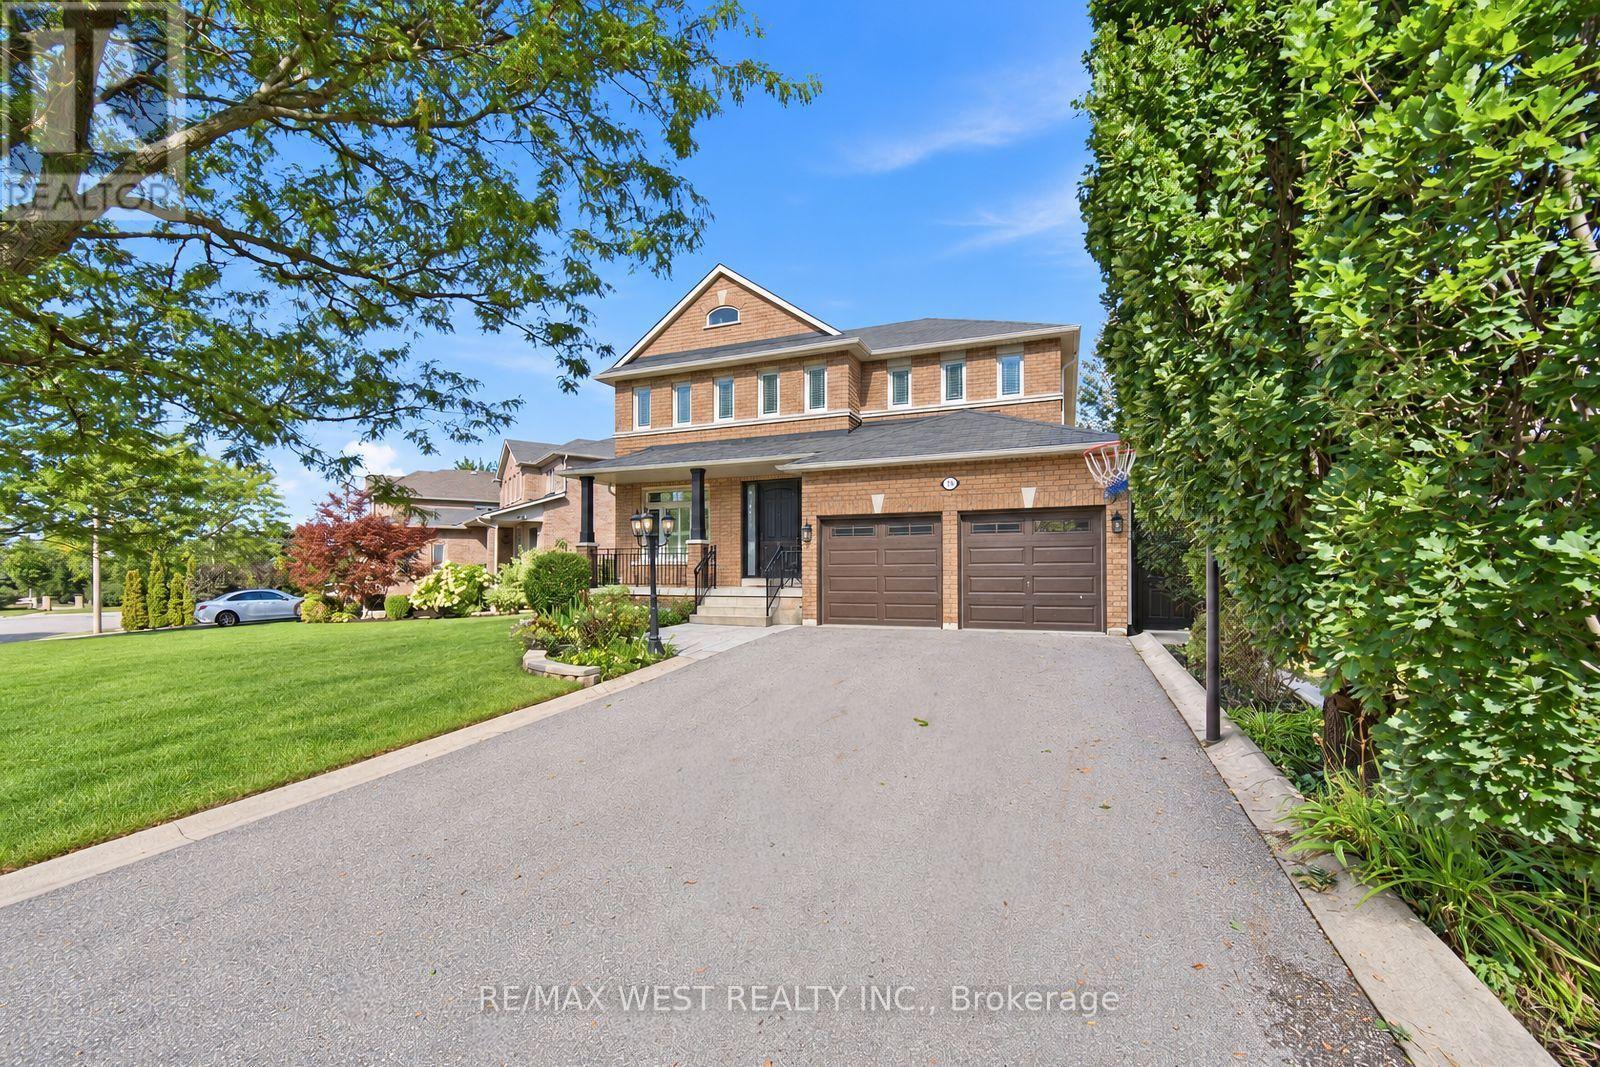
Best Lease Opportunity! Spectacular Executive 4 Bed, 5 Bath Detached Nestled On Premium Lot In Vaughan's Highly Coveted Maple Community! Exceptional Craftsmanship Starting W Covered Front Porch & Custom Solid Entry Door, Opening To Grand Foyer W Oversized Tile, Crown Moulding And Stunning Curved Custom Staircase W Wrought Iron Pickets Open To Upper. Formal Living & Dining Luxury Enhanced W Strip Flooring, Crystal Chandelier, California Shutters And Pot Lights Galore. Separate Family Room W Custom Fireplace & Sun-Filled Windows. Dream Kitchen W Custom Cabinetry, Tall Uppers, Glass Display Cabinets, Custom Counters, Linear Mosaic Backsplash, Under-Cabinet Lighting, Good Sized Centre Island, Double Under-Mount Sink And Stainless Appliances Incl Gas Range, Canopy Hood Vent, Microwave & Mini Beverage Fridge. Exceptional Functionality W Addtl Coffee Station Area W Oversized Pantry Wall And Tons Of Handy Storage. Breakfast Area W W/O To Enclosed Loggia W Soaring Plank Ceiling, Skylights, Large Glass Windows, Oversized Tile, Ceiling Fan And Magnificent Custom Fireplace W Built-In Pizza Oven & W/O To B-yard Making This Space Great For Entertaining Year Round! Super Functional Main Floor Laundry/Mud Room W Direct Garage Access & 2-Pce Bath. Ascending To The Upper Level Is Unmatched & Unsurpassed W Strip Flooring, Spacious Primary Bedroom W Walk-In Closet & Spa Inspired 5-Pce Ensuite Featuring Double Sink Vanity, Corner Soaker Tub & Separate Shower. Three Additional Good Sized Bedrooms W Good Sized Windows & Closets, Semi-Ensuite And Additional 4-Pce Bath. Great Finished Basement Setup W Large Rec Room, Full Bath, Above-Grade Windows And Tons Of Handy Storage. Well Appointed Fully Fenced Backyard, Combining Privacy & Style. Close To Transit, Schools, Shops, Parks & Major Highways. Tenant To Pay Own Utilities. (id:55499)
5 Dieppe Road S
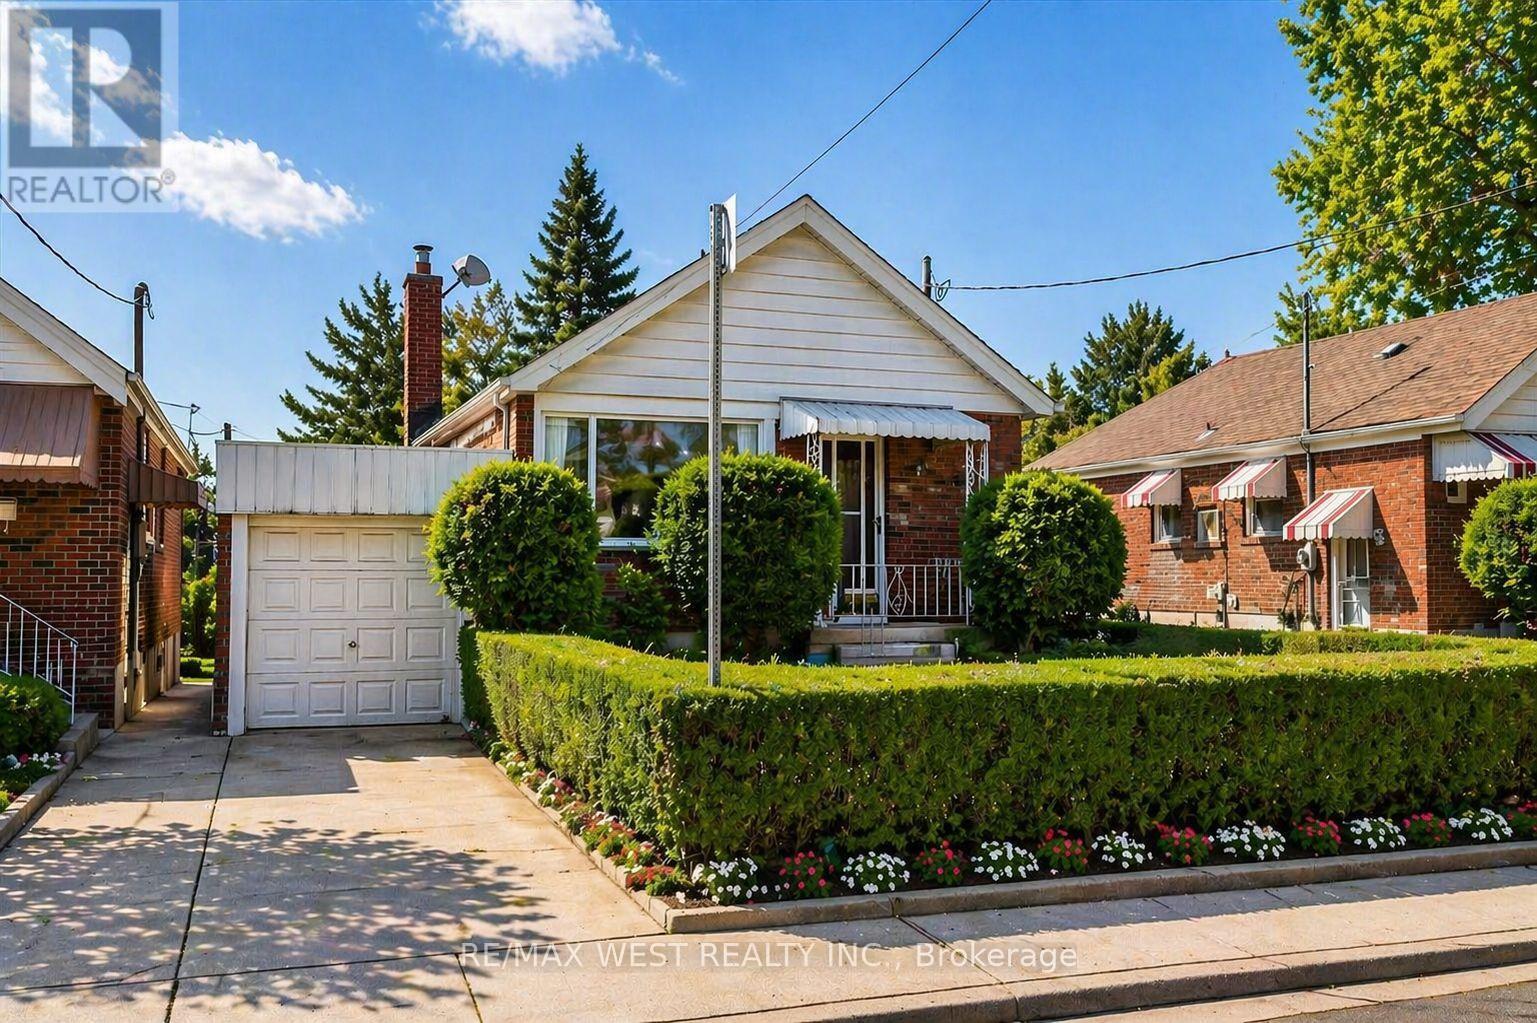
Toronto, Ontario
Attention End-Users, Builders & Investors! More than your typical East York bungalow, 5 Dieppe sits on a desirable 34 x 100 ft lot with an attached garage and features a livable 3-bedroom bungalow with a separate entrance, functional layout and parking for 2 vehicles-ideal to move into, renovate over time, or build when ready. Situated on a transforming East York street where new custom homes and redevelopment are already underway. For buyers looking to build, fully approved architectural plans and city-issued building permits are already in place, allowing the purchaser to bypass the lengthy planning and approval process. Approved plans are for an approximately 2,800 sq. ft. custom residence with 4 bedrooms, 3.5 bathrooms, soaring ceilings, an integrated garage and separate basement suite. A standout combination of 34-ft frontage, attached garage, livable existing home and a fully approved custom-build opportunity. Plans and permits available upon request. Some photos have been virtually staged for illustrative purposes only. Furniture and décor shown may be digitally added and are not included in the sale. (id:55499)
4607 Kingston Road
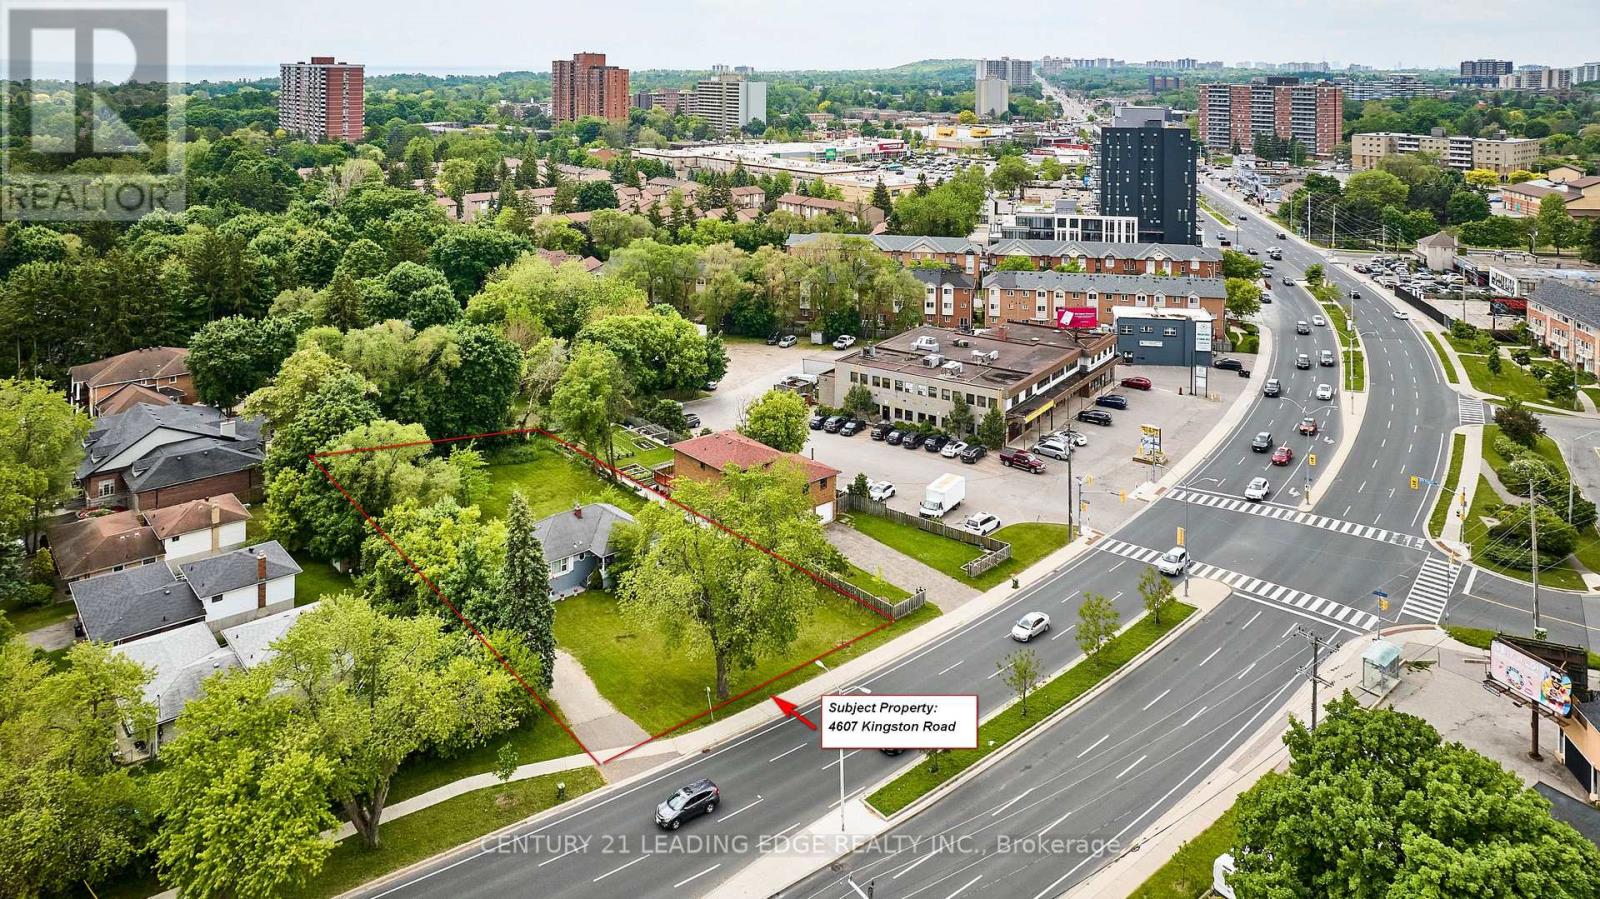
Toronto, Ontario
Attn: Investors, Builders, & Developers! Rarely does a parcel of this scale & strategic positioning become available along Scarborough's rapidly transforming Kingston Road corridor. This property offers exceptional standalone redevelopment or land-assembly upside. Designated under the City of Toronto's Avenues framework & located within the Kingston Road-Guildwood Planning Study area, this site is primed for purpose-built rentals, mid-rise residential, or mixed-use commercial/medical development (subject to rezoning and City approvals). Backed by major institutional anchors like UTSC & Centennial College, the property benefits from surging demand for student, family, & professional housing, plus unbeatable transit connectivity along the planned Eglinton East LRT, TTC routes, Highway 401, & Guildwood GO Station's 25-minute ride to downtown Toronto. An existing 3-bedroom, 1-bathroom bungalow, offering convenient holding rental income while you work through architectural plans & permits. (id:55499)
53 - 1087 Ormond Drive
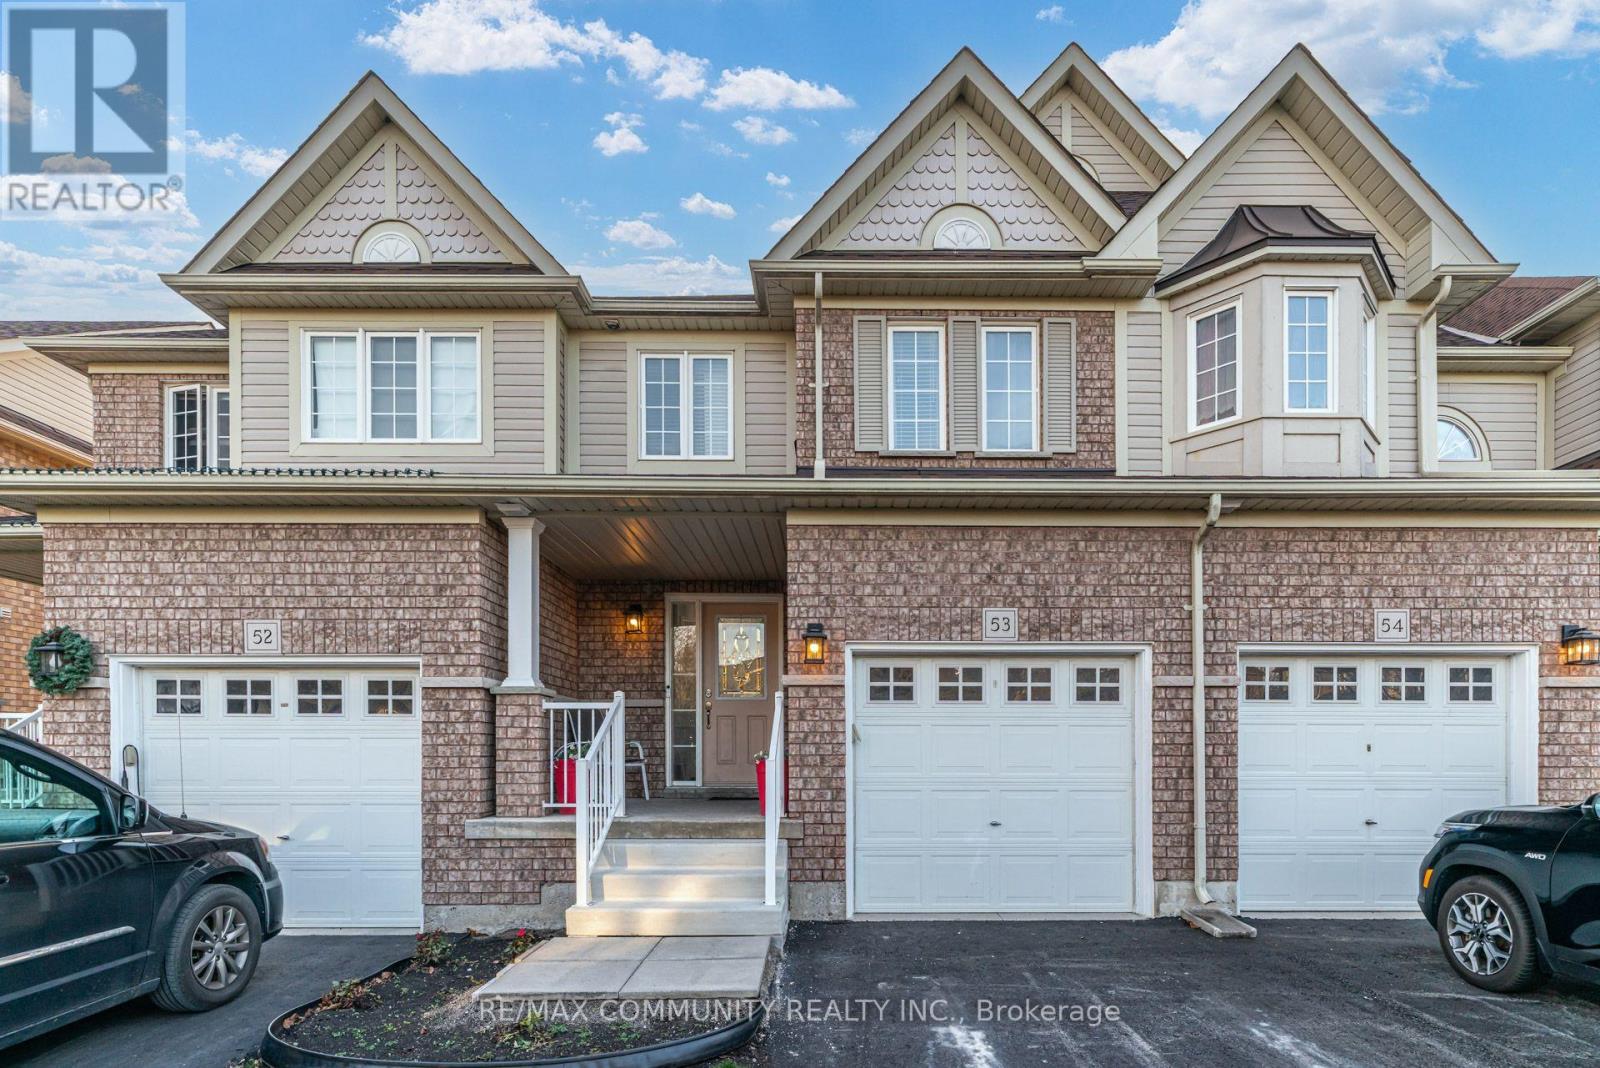
Oshawa, Ontario
Space, Comfort And In-Law Potential In Quiet North Oshawa! This Beautifully Refreshed Two Storey Townhouse Offers Three Spacious Upstairs Bedrooms, Including A Primary With Ensuite, Plus A Second Full Bathroom And Main Floor Powder Room. Enjoy Brand New Flooring, Fresh Paint Throughout And No Carpet! The Main Kitchen Features Solid Maple Cabinetry, Quartz Countertops, A Custom Backsplash And Stainless Steel Appliances. Walk Out From The Dining Area To Your Balcony And Enjoy Convenient Upper Floor Laundry. The Finished Basement Offers Excellent In-Law Potential With A Separate Entrance, One Bedroom, A Full Bathroom, New Kitchen, Separate Laundry, Family Room And Dining Area. An Electric Vehicle Charger In The Garage Adds Everyday Convenience. A Welcoming Family Home With Flexible Space For Extended Family! Key Updates To Note: Roof Replaced (2024) New Vinyl Flooring (2026) Freshly Painted (2026) Air Conditioner (2020) Front Patio Steps Updated (2026) Driveway Paved (2026) Basement Kitchen (2026) (id:55499)
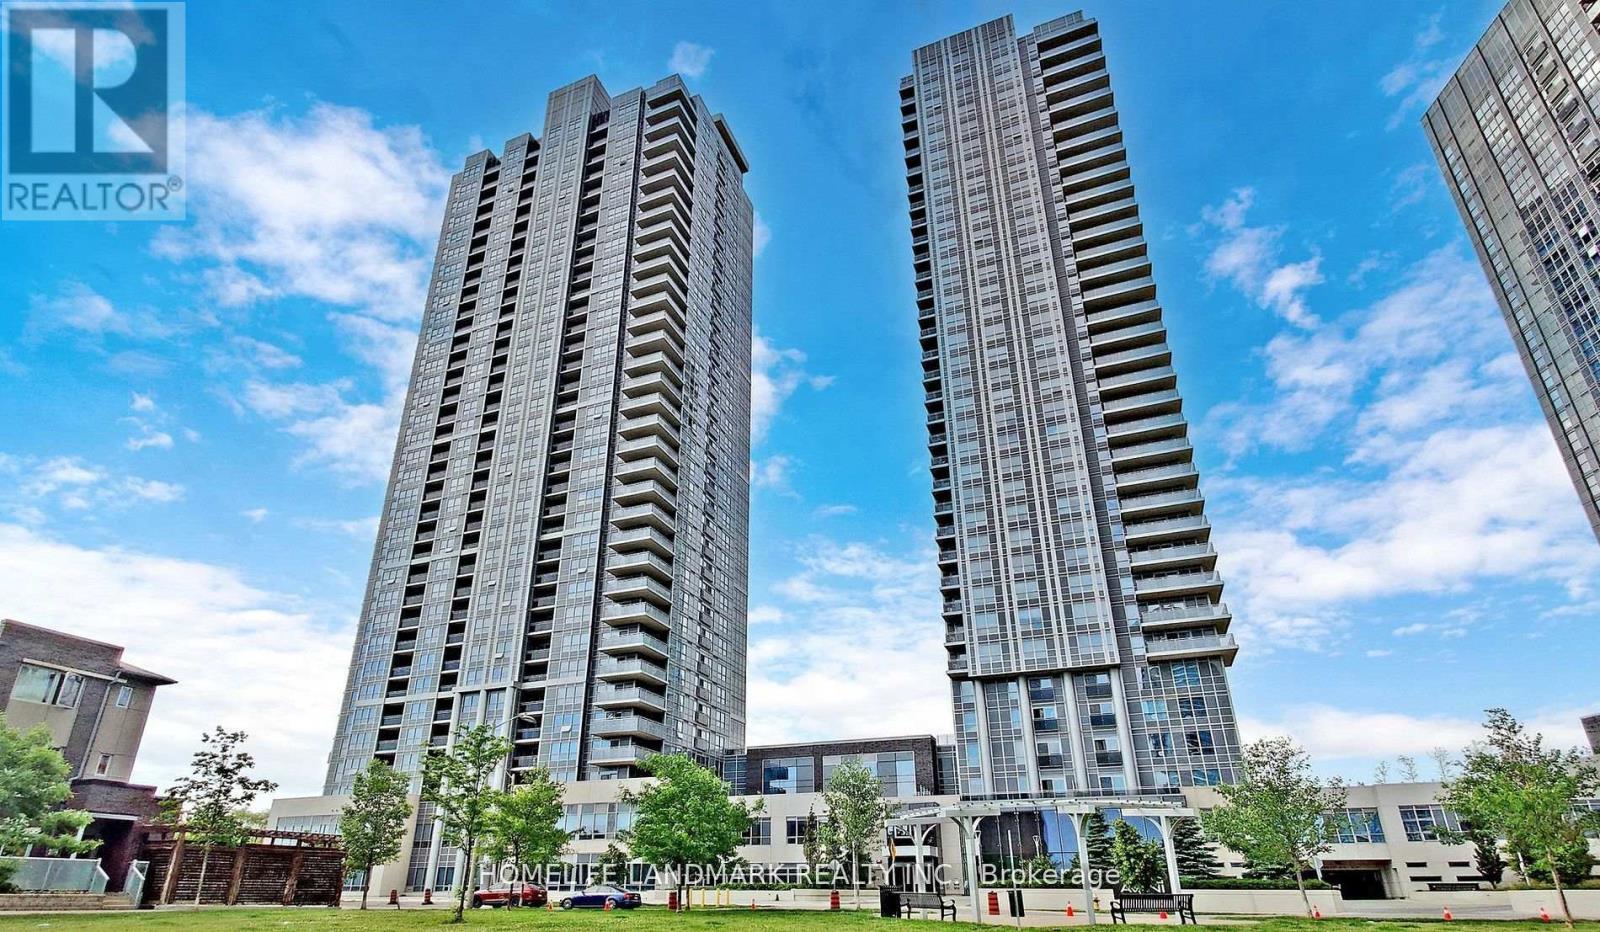
2315 - 275 Village Green Square
Toronto, Ontario
Modern Luxury Avani 2 Condo Built By Tridel. Located In The Center Of Scarborough! 1 Br + Den Unit Comes With 2 Full Wr And South Facing City View! Walkout To Balcany! This Unit Has Laminate Floor Throughout, One Bedroom + Den (Den Can Be 2nd Bedroom), 2 Bathrooms, Functional Layout! Modern Quartz Counter Top Kitchen With 3 Appliance And Ensuite Laundry Rm, Master Br With 4 Pc Ensuite With 1 Underground Parking. Modern Amenities Includes Gym/Yoga Rm, Theatre Rm, Meeting/Party Rm And Guest Suites. Quick Access To Hwy 401, DVP/404 & TTC. Close To: Kennedy Commons, Mall, Scarborough Town Center, U Of T Scarborough. (id:55499)
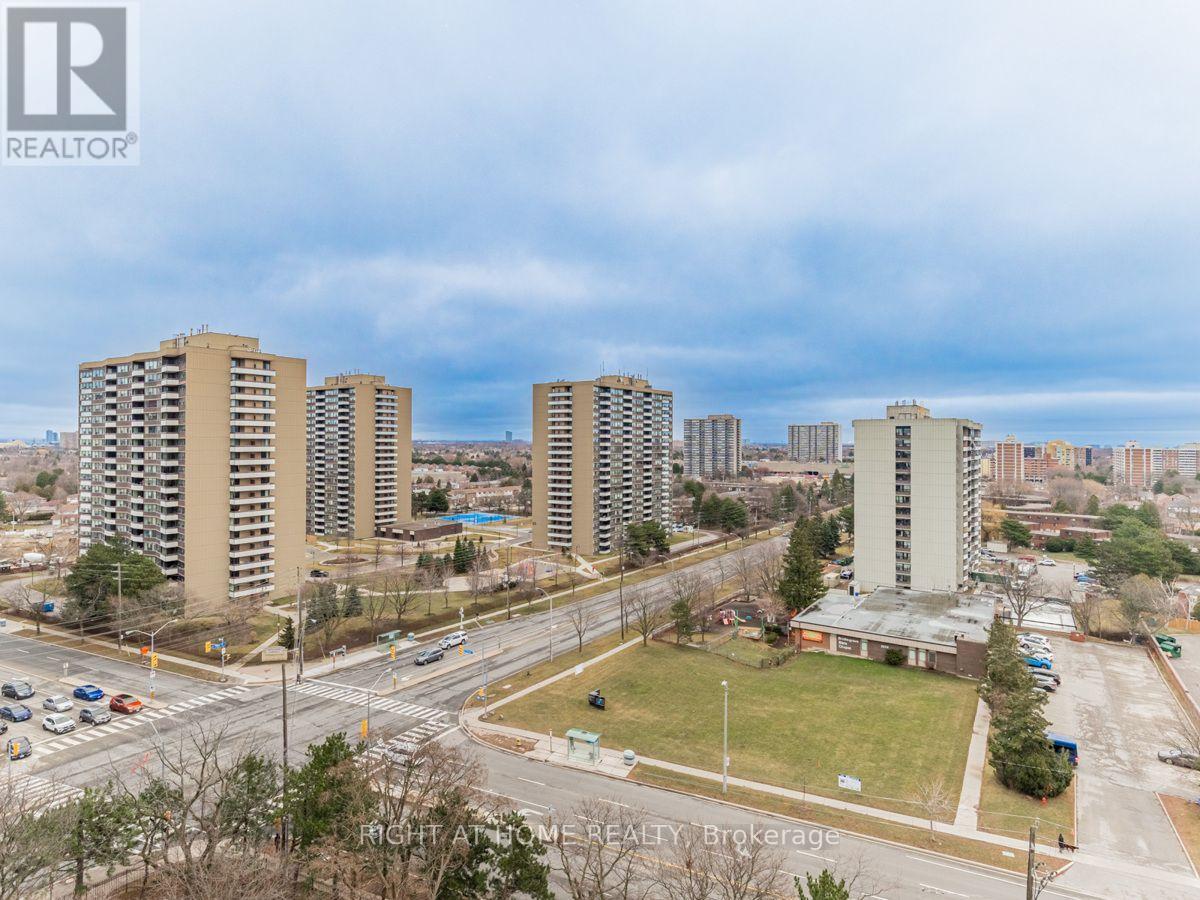
1206 - 2550 Pharmacy Avenue
Toronto, Ontario
Welcome to this beautiful FULLY renovated well designed open concept 2 bedroom unit with excellent views.. Tile flooring at the balcony. Upgraded kitchen with stainless steel appliances-(dishwasher, fridge, stove), This unit has ensuite laundry.Fully renovated bathroom. Lots of pot lighting in the unit with custom light fixtures.Well designed suspended ceiling. Beautiful Tv unit with fireplace . Well Maintained Building W/ Concierge, Maintenance fees Include all Utilities and Cable. Car Wash For Residents. . Just minutes away To Hwy 401/404, Very close to Seneca college. This is a must see unit. Do not miss it. (id:55499)
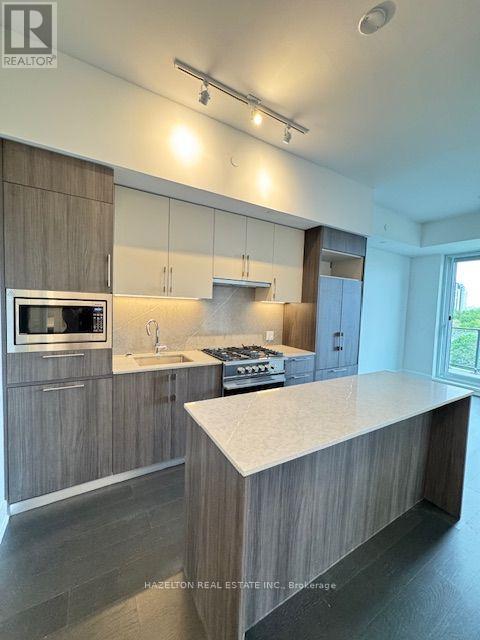
704 - 8 Manor Road W
Toronto, Ontario
The Luxurious Davisville Units are available. Come and live in this exclusive new mid-rise boutique residence in the heart of the highly sought after Yonge & Eglinton neighborhood. This 2 bedroom suite offers a spacious open concept layout with elegant modern finishes, integrated appliances all while combining comfort and style in a vibrant urban setting. Enjoy top-tier building amenities, including a fully equipped gym, yoga studio, pet spa, business center, rooftop lounge, and an outdoor entertaining area perfect for gatherings or quiet relaxation.Just steps from everything you need with trendy restaurants, grocery stores, boutique shops, and the subway are all minutes away. Experience luxury living with unbeatable convenience. No Pets/No Smoking. (id:55499)
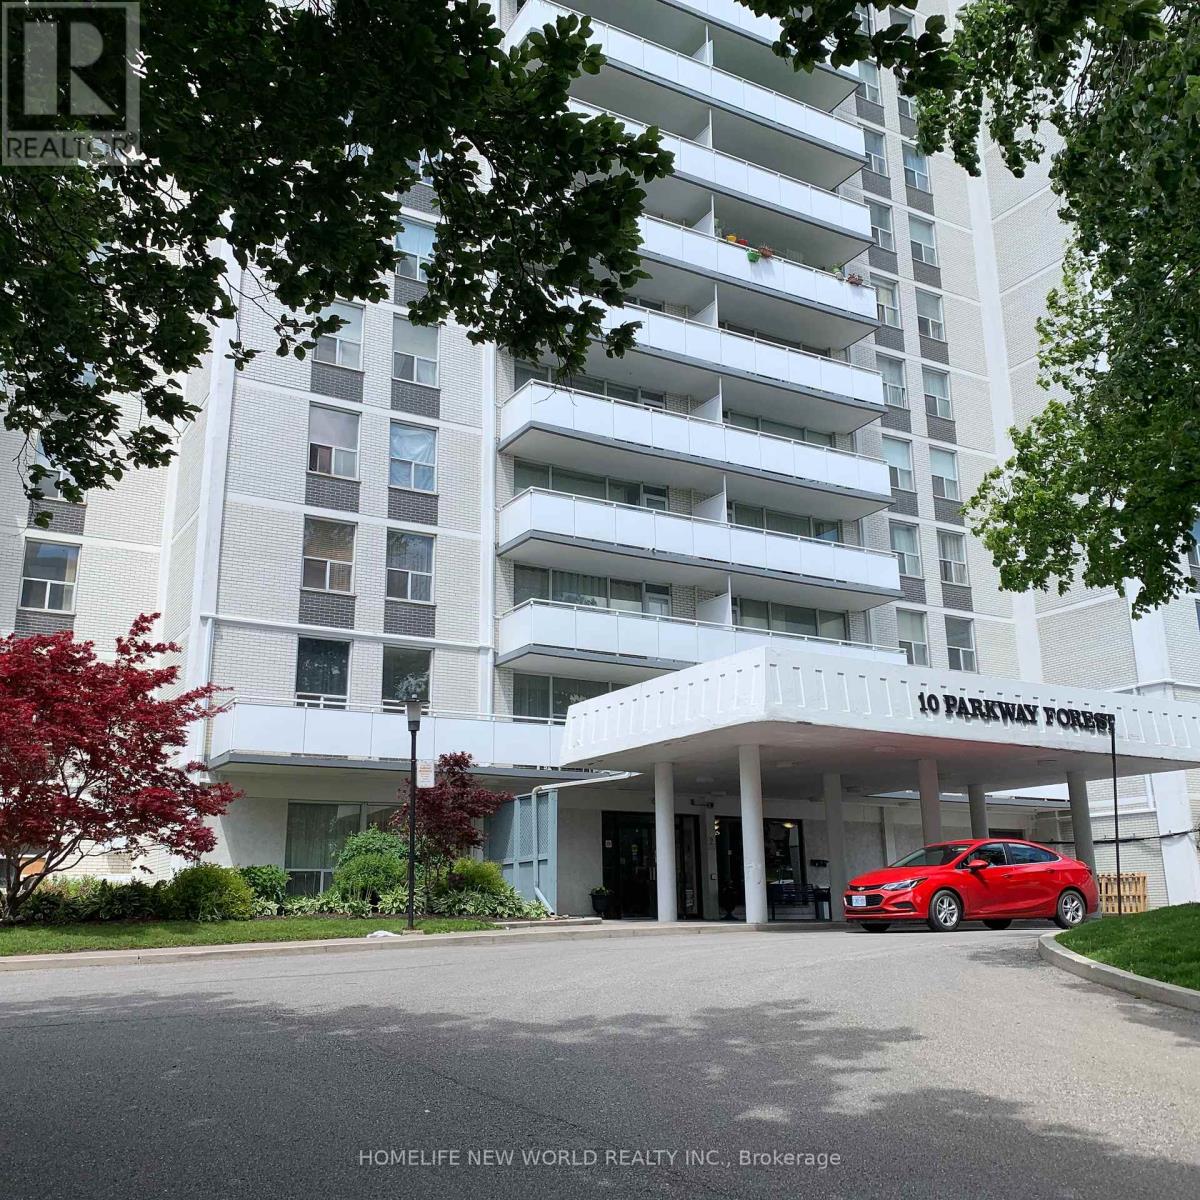
1412 - 10 Parkway Forest Drive
Toronto, Ontario
Bright, Spacious, Upgraded 3-bedroom, 2-bathroom corner unit in a convenient location - Steps from Don Mills Subway Station and Fairview Mall, with Easy Access to Highways 401, 404, and the DVP. Enjoy the Moden, Open-concept Living, Dining, and Kitchen area. Laminate flooring throughout. Freshly painted. New Bedroom Curtains. The Primary bedroom features a walk-in closet and 2-piece ensuite. No more Utility Bills, Maintenance fee include water, hydro, heating, parking, Bell Internet, Bell TV (id:55499)
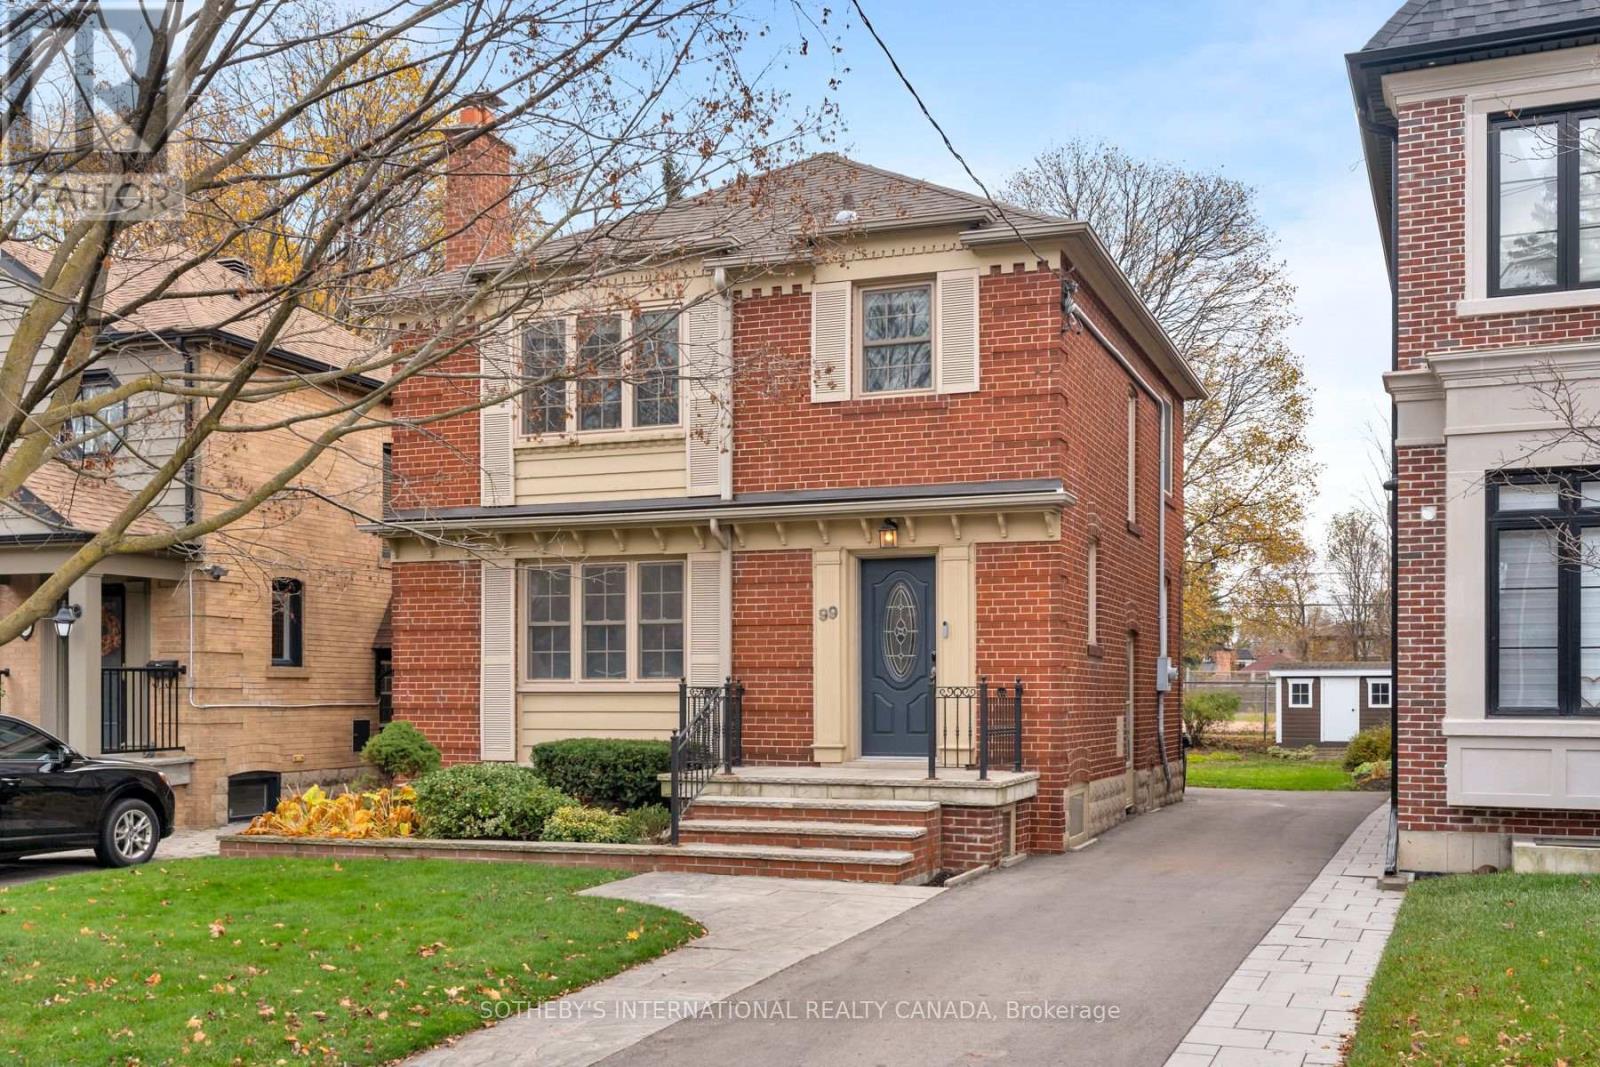
99 Sutherland Drive
Toronto, Ontario
A home with a history, a remarkable sense of space, & an opportunity to write its next chapter. Set on one of South Leaside's most coveted streets, 99 Sutherland Drive comes to market for the first time in over 50 years. Generous in both scale & proportion, the home sits on a substantial lot measuring 33.5 x 139 feet, widening to 38.19 feet at the rear. It offers an exceptionally spacious floor plan with newly restored & updated flooring throughout all levels. The main floor features elegant living & dining rooms, ideal for large family gatherings & entertaining, while the kitchen overlooks a bright rear family room extension. Bathed in natural light & overlooking the expansive backyard, this inviting space has long been the setting for everyday family life. Beyond, an expansive deck & generous rear garden offer wonderful possibilities for outdoor entertaining & play. Upstairs, four well-proportioned bedrooms provide plenty of room for a growing family, including a spacious primary suite with a walk-in closet & four-piece ensuite. A second full bathroom serves the remaining bedrooms.The expansive lower level offers exceptional flexibility, with a large recreation room, an additional bedroom or secondary living space, laundry room & two-piece bath. The property is further complemented by a private driveway accommodating up to 3 vehicles and a particularly special setting backing onto Rolph Road School. For the family who called this house home for more than 5 decades, childhood meant hopping the back fence to school, a charming reminder of the neighbourhood's close-knit character & the freedom of growing up in Leaside. There is something particularly meaningful about a home that has been cherished by one family for so long. With its generous principal rooms, four-bedroom layout, impressive lot, and exceptional South Leaside address, 99 Sutherland Drive offers the next owners a wonderful foundation to thoughtfully update & create a lifetime of memories of their own. (id:55499)
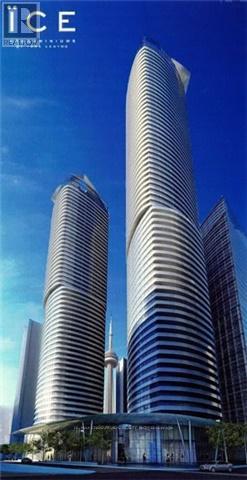
5111 - 12 York Street
Toronto, Ontario
Breathtaking City & Lake View. 9' Ceiling & Floor To Ceiling Windows. Den Can Be Used As 2nd Br. 625 Sq.Ft. South East Lake View. Fresh paint , New laminate floor. Steps Away To Path Union Station/Subway, Air Canada Center, Rogers Center, Cn Tower, Ripley's Aquarium, Supermarket, Lcbo Core Financial &Entertainment Districts. Endless Amenities. 1 locker. One Parking For $150/Month if need (id:55499)
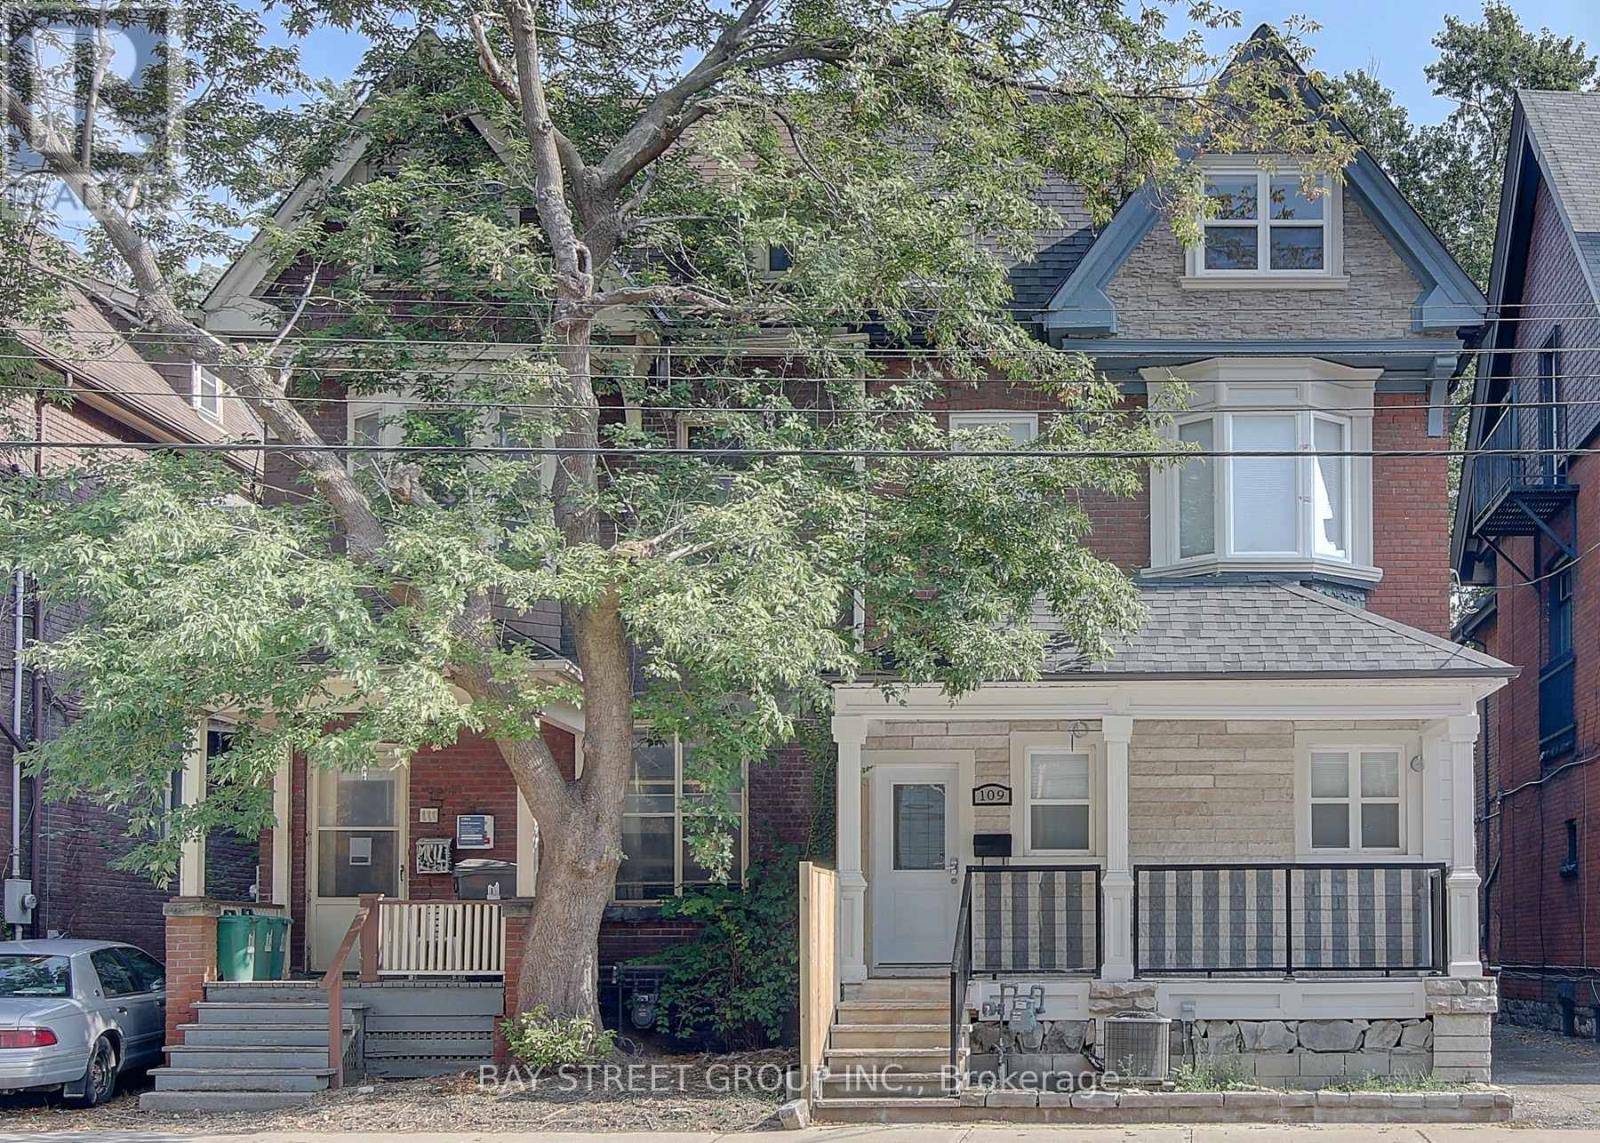
109 Spadina Road
Toronto, Ontario
Welcome to 109 Spadina Road, a beautifully maintained 3-storey legal triplex in the heart of the Annex, offering the discerning investor solid, steady income in one of Toronto's most coveted neighbourhoods. Three self-contained apartment units, each floor offering a highly functional and versatile layout with a kitchen, living, dining space, and three ensuite bedrooms. Meticulously renovated top to bottom in 2017-2018, featuring a roof, windows, kitchens and washrooms throughout. A steel fire escape serving the upper levels. Immediate access to the Dupont and Spadina subway stations, close to the University of Toronto, George Brown College and TMU, restaurants, and all the shops of Bloor and Yorkville. (id:55499)
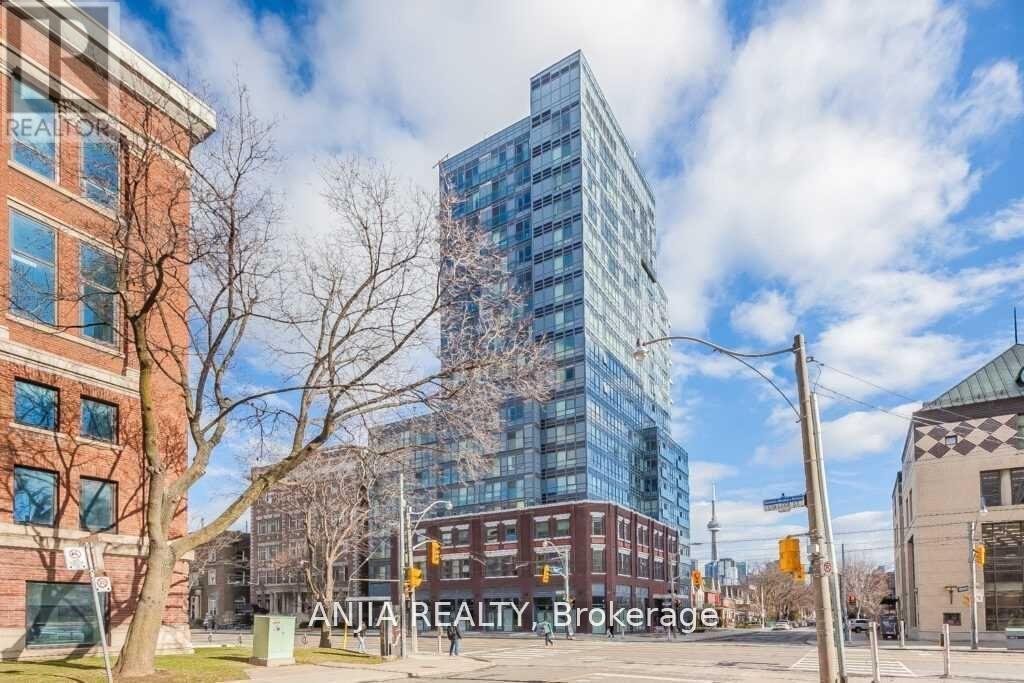
1507 - 181 Huron Street
Toronto, Ontario
Luxurious 1 Bedroom Plus Den Corner Unit Located In The Heart Of Downtown Toronto. Den Can Be Used As A Second Bedroom Or Office. Great Sized Balcony With Spectacular South Facing View Of The CN Tower And Toronto Skyline. Walk To U of T Campus, TTC, Chinatown, Restaurant, Etc (id:55499)
6812 - 55 Cooper Street
Toronto, Ontario
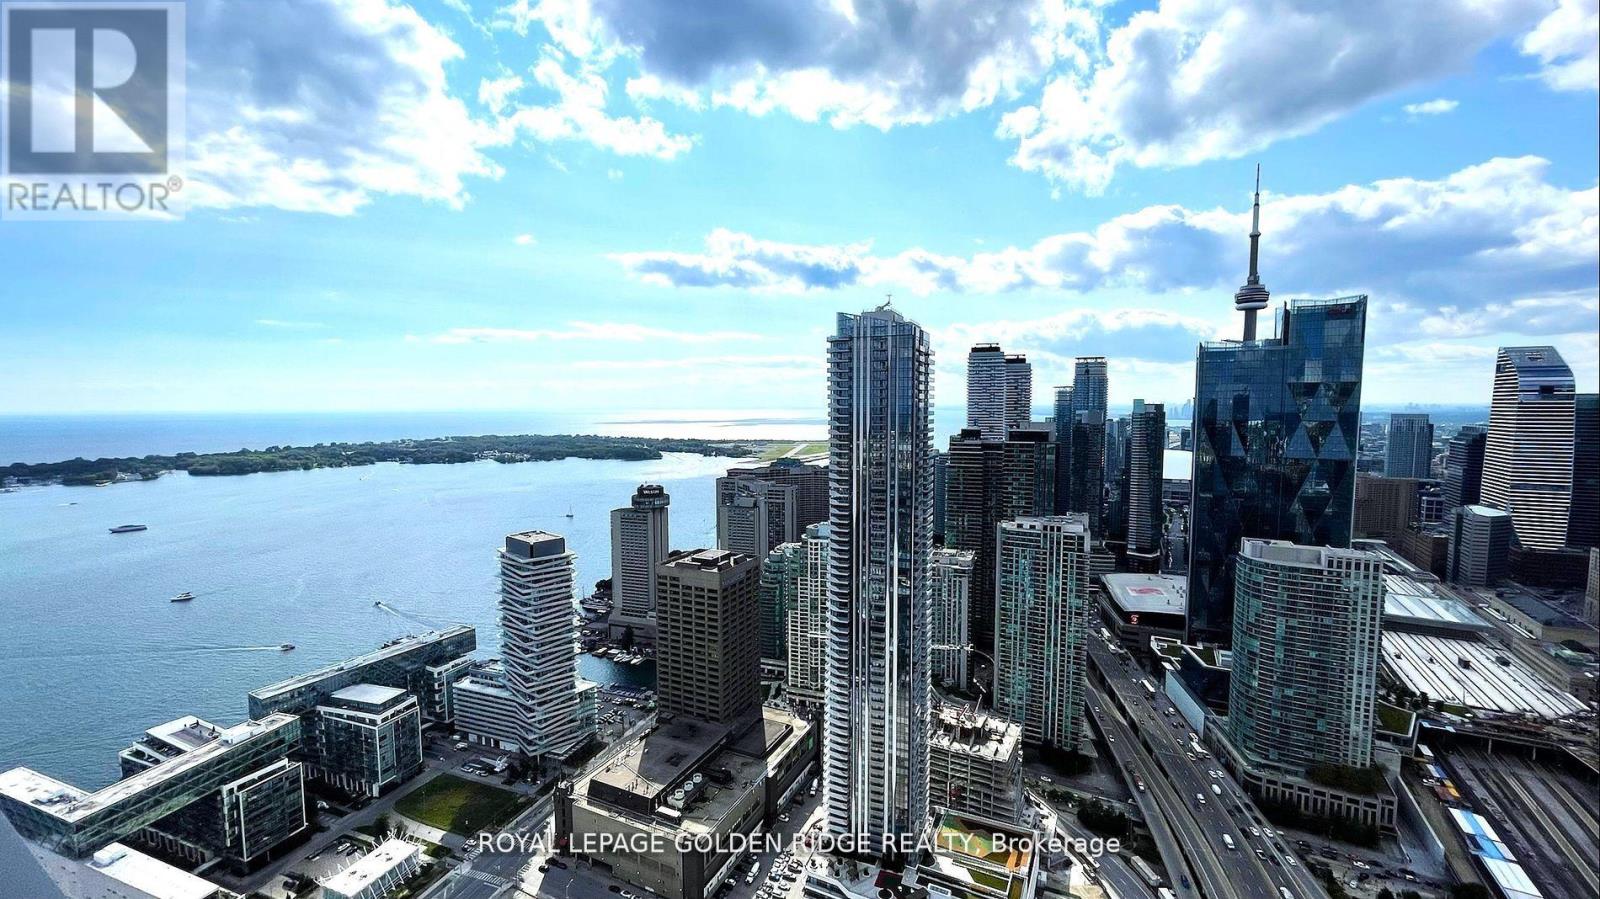
luxury Sugar Wharf West Tower By Menkes, Breathtaking Lake View and Downtown toronto skyline, 3 bedroom with 3 full bath. Open Concept Kitchen And Living Room. Luxury Brand Miele Appliances. EXTRA Large Unobstructed Lake/City view Balcony. Excellent Location And Convenient. Walk Distance To George Brown, Harbour Front, St Lawrence Market, Union Station, Cn Tower, Financial district & Mins Access Gardiner And Much More (id:55499)
2102 - 39 Roehampton Avenue
Toronto, Ontario
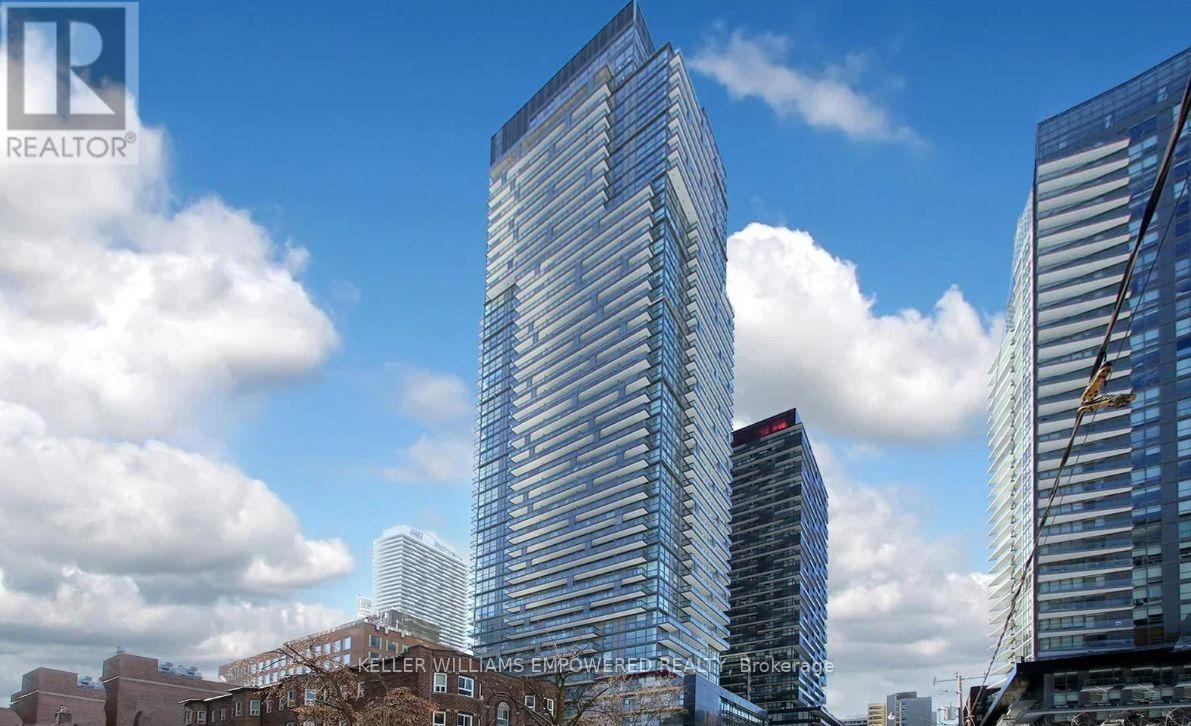
Welcome to E2 Condos in the heart of Midtown Toronto at Yonge & Eglinton! This bright and spacious1-bedroom plus den suite offers 2 full bathrooms, with a versatile den ideal for a second bedroom or home office. Featuring a functional open-concept layout, modern kitchen, 9-foot ceilings, and beautiful northeast-facing views, this suite offers 633 sq. ft. of interior living space plus a 102 sq. ft. private balcony. BBQs and lounge space to Enjoy! Pet Spa, Gym, Guess Suit, Direct Access to Yonge Eglinton Centre Subway System ,TTC, LRT, shops, restaurants, and everyday essentials. Perfect for a professional, couple, or small family seeking stylish urban living with exceptional access to transit and everything Midtown has to offer. A fantastic place to call home! Some of the rooms are staged virtually. (id:55499)
(Business For Sale Only) - 227 Bunting Road
St. Catharines, Ontario
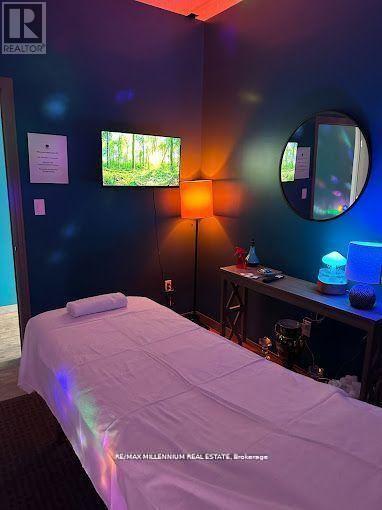
!!Amazing Opportunity To Own A Well Established & Profitable!!! Only the One!! Grandfather plan Fully Licensed Body Rub and Adults Entertainment Business in St Catherine!! 20+ Years in Business Environmentally clean Multi Tenant Plaza. Total 4800 Sqft space very affordable rent and long term lease. Fully Renovated in 2024 with Luxury Designed. 8 Rooms, 2 Full showers and 4 washrooms. 2 Front and 2 Back entrances. Each room has a brand new massage beds and Led Screen TV. 2 Cloth washers and 2 Dryers. 2 Hot Water Heaters. High Traffic Location Situated between North Service Rd and Welland, Regular clients, Local and Cross border. Staff willing to work continue with new management. Quick & Easy Access to Q.E.W. Lots of parking. The One only Body Rub license in St Catherine, Welland and Thorold Area. (id:55499)
51 Bur Oak Drive
Thorold, Ontario
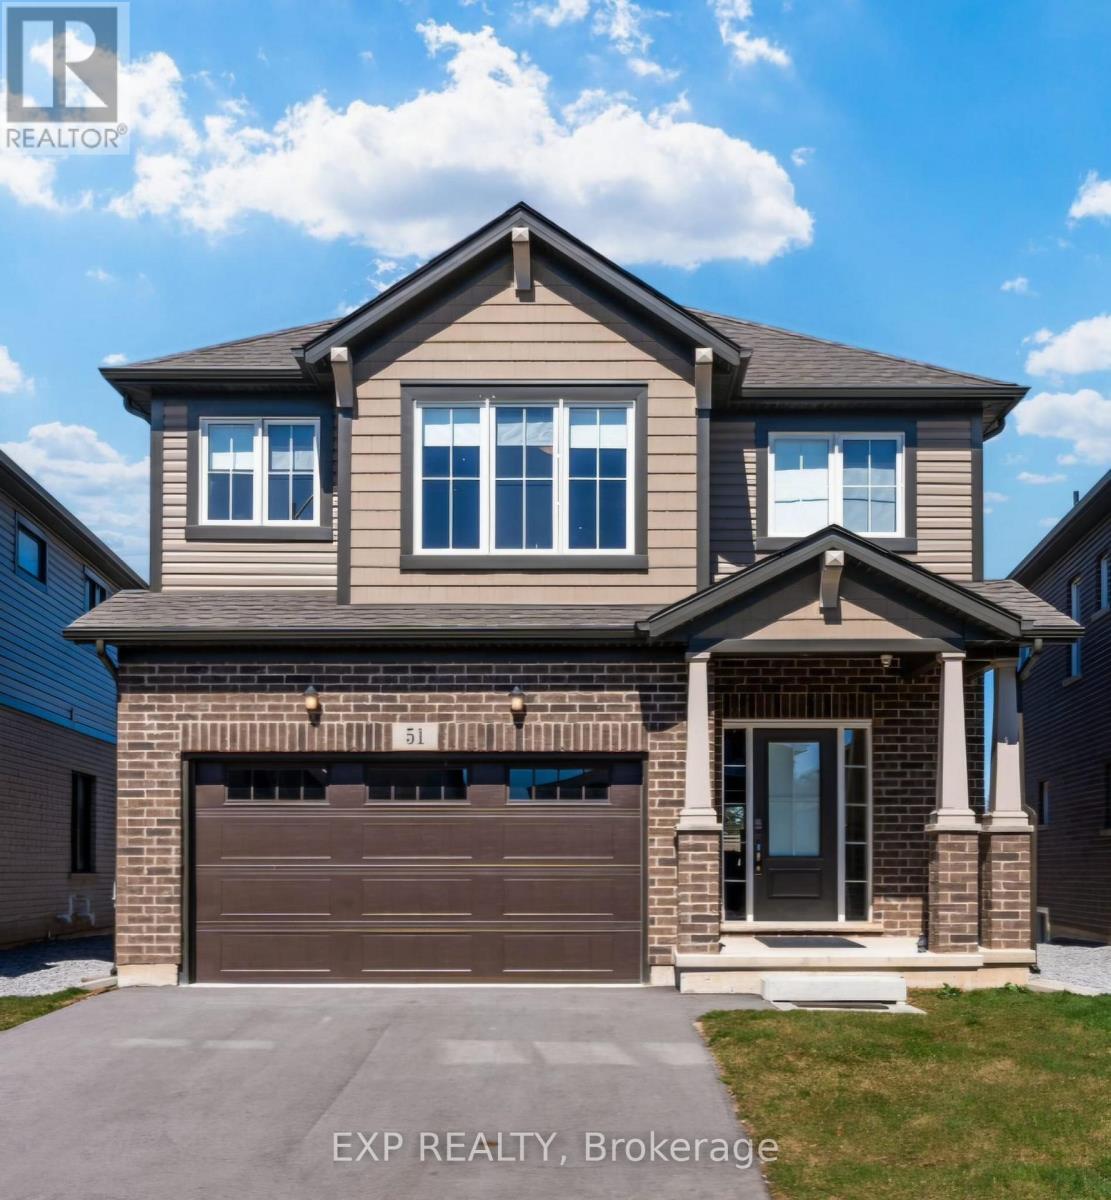
Welcome to this beautifully maintained, move-in-ready detached home built by the reputable Mountainview Homes. Thoughtfully designed with 9-foot ceilings throughout and oversized windows, this home offers an abundance of natural light and a bright, open, and inviting atmosphere. The functional open-concept layout seamlessly connects the spacious living room, dining area, and generously sized eat-in kitchen, creating the perfect setting for family living and entertaining. The main floor also features a welcoming foyer, convenient powder room, and sliding doors leading directly to the backyard. Upstairs, you'll find spacious bedrooms with large windows, while the primary suite offers updated finishes, generous closet space, and plenty of natural light. Adding exceptional versatility and future potential is the **separate legal side entrance to the basement**, complete with upgraded large windows and rough-ins, providing an excellent opportunity to create an in-law suite or additional rental income (subject to approvals). Ideally located close to schools, parks, Brock University, major highways, shopping, and everyday amenities, this home offers the perfect combination of comfort, convenience, and long-term potential. A fantastic opportunity for families, first-time buyers, and investors alike! (id:55499)
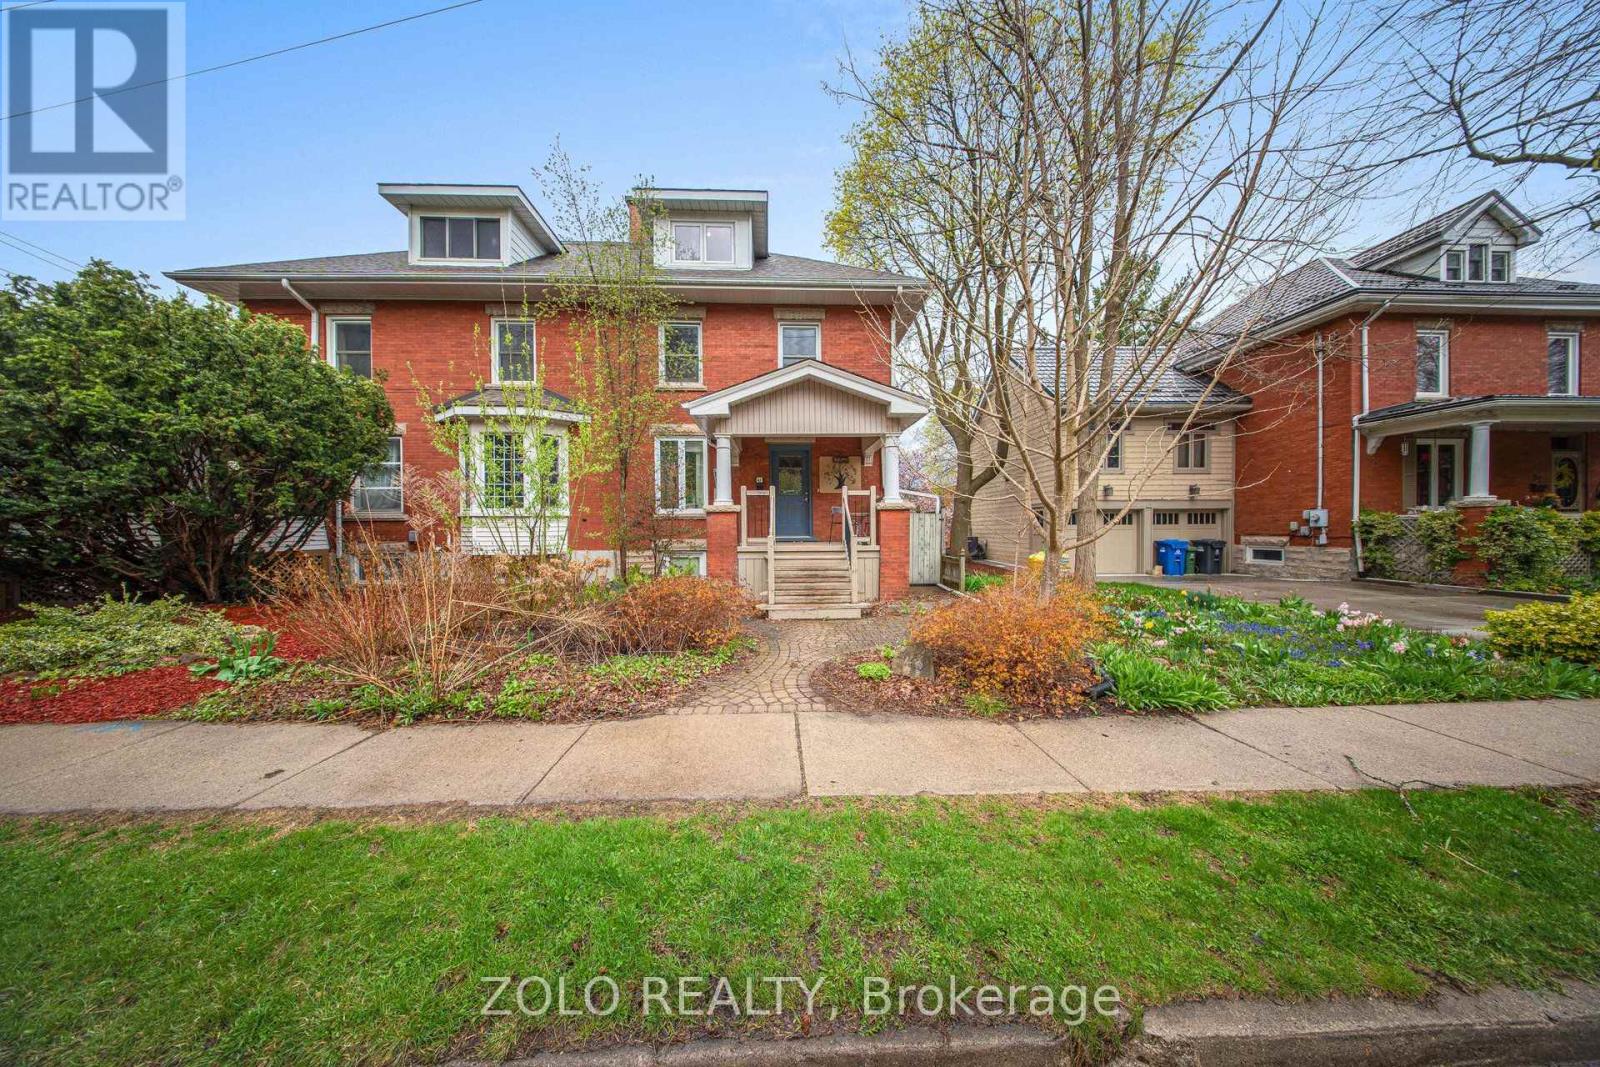
43 Forbes Avenue
Guelph, Ontario
Attention investors and university parents! Large semi-detached home on an L shaped lot in dream location within walking distance to the University Of Guelph and downtown. Features two legal units. Main unit is currently rented by 6 high quality tenants, while second unit is rented by young professional couple. Both units completely independent from each other with separate entrances, laundries and kitchens. Long driveways is suitable for 6 small cars and bike shed available for storage. Meticulously kept property with new fridge, stove, washer, dryer, large basement window and sump pump installed in 2024. Beautiful and private outdoor space as a bonus. High quality tenants currently bringing $6,680/month plus paying hydro bill, would like to stay. (id:55499)
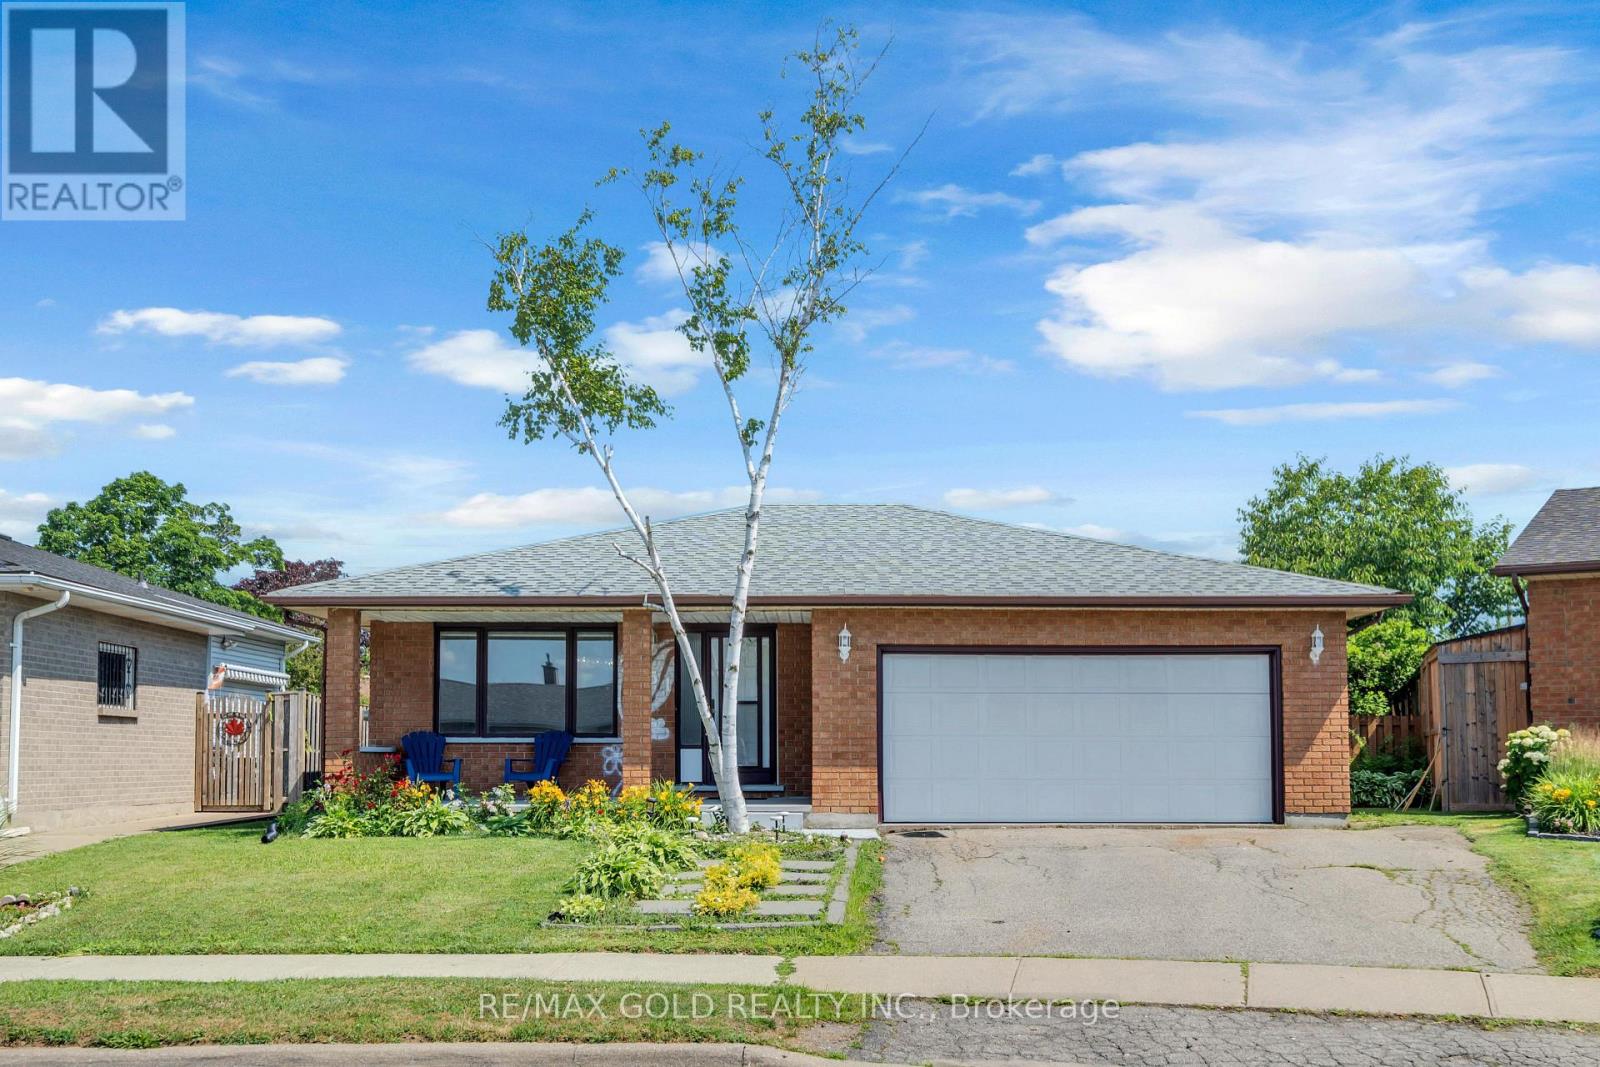
7651 Swan Street
Niagara Falls, Ontario
SPACIOUS 4-LEVEL BACKSPLIT | 3+1 BEDROOMS | 3 FULL BATHROOMS Welcome to this beautifully maintained, move-in-ready 4-level backsplit in a family-friendly Niagara Falls neighbourhood! Offering 3+1 bedrooms and 3 full bathrooms, this home features a functional open-concept layout, upgraded lighting, modern appliances, granite kitchen countertops, and stylish bathrooms finished with porcelain tile and quartz.Enjoy plenty of living space with a spacious lower-level family room, an additional bedroom,and a generous recreation room-ideal for relaxing, entertaining, or accommodating a growing family.Recent updates include a new furnace and A/C in 2023, R-50 attic insulation added in 2023, andzebra blinds throughout. Step outside to a new backyard patio and spacious outdoor area,perfect for summer gatherings and enjoying time with family and friends.Conveniently located approximately 5 km from Niagara Falls and less than 10 km from the U.S.border, with easy access to the QEW, schools, shopping, and everyday amenities.A wonderful opportunity to own a spacious, comfortable, and move-in-ready home in a convenient Niagara Falls location!** (id:55499)
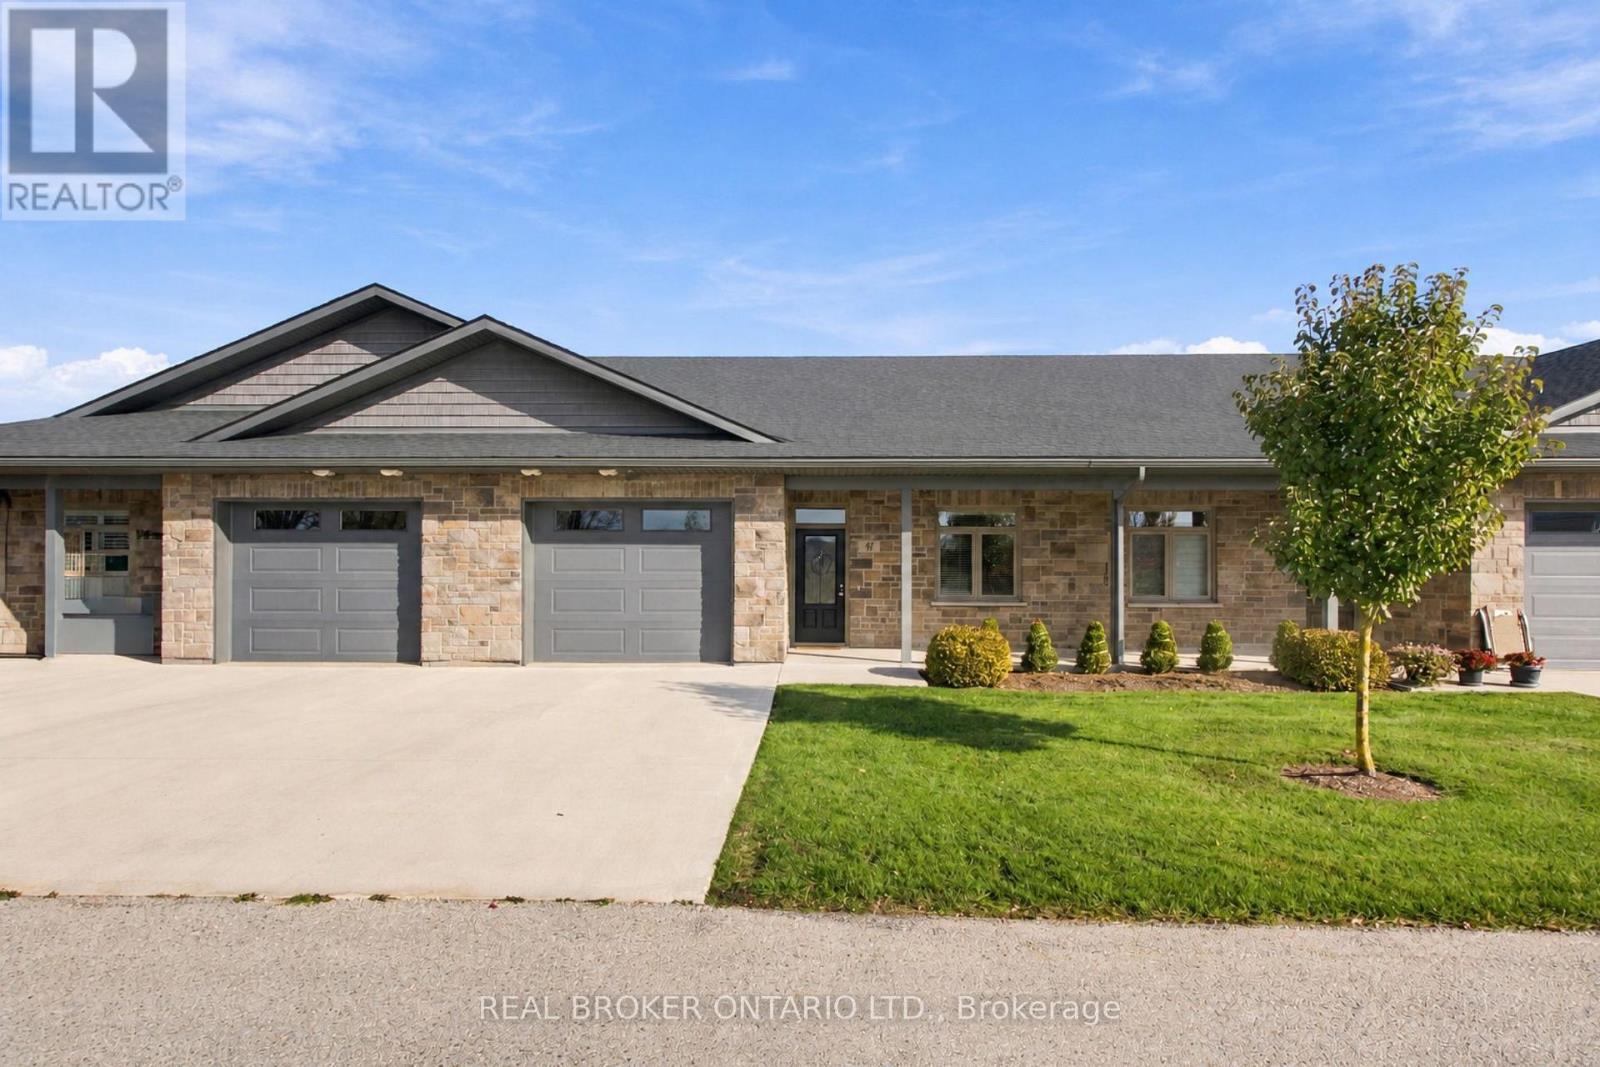
47 - 375 Mitchell Road S
North Perth, Ontario
Retire in comfort. Downsize with confidence. Embrace a lifestyle that gives you more time for YOU! If you've been thinking about making your next move, this is your opportunity to discover the ease and freedom of life. Ready to simplify your lifestyle without sacrificing comfort? Welcome to this inviting bungalow in Listowel's desirable 50+ life lease community, where easy living and everyday convenience come together. Featuring an open-concept layout, modern design, and a spacious living room filled with natural light, this home offers a welcoming space to relax and entertain. The charming sunroom is perfect for morning coffee, curling up with a good book, or enjoying the changing seasons in comfort. The generous primary bedroom features a walk-in closet and private ensuite, while your own patio provides a lovely spot to enjoy some fresh air. With the opportunity to add your personal touches and make it truly yours, this home is ready for its next chapter. Conveniently located close to walking paths, shopping, and everyday amenities, you can spend less time worrying about home maintenance and more time enjoying the things you love. (id:55499)
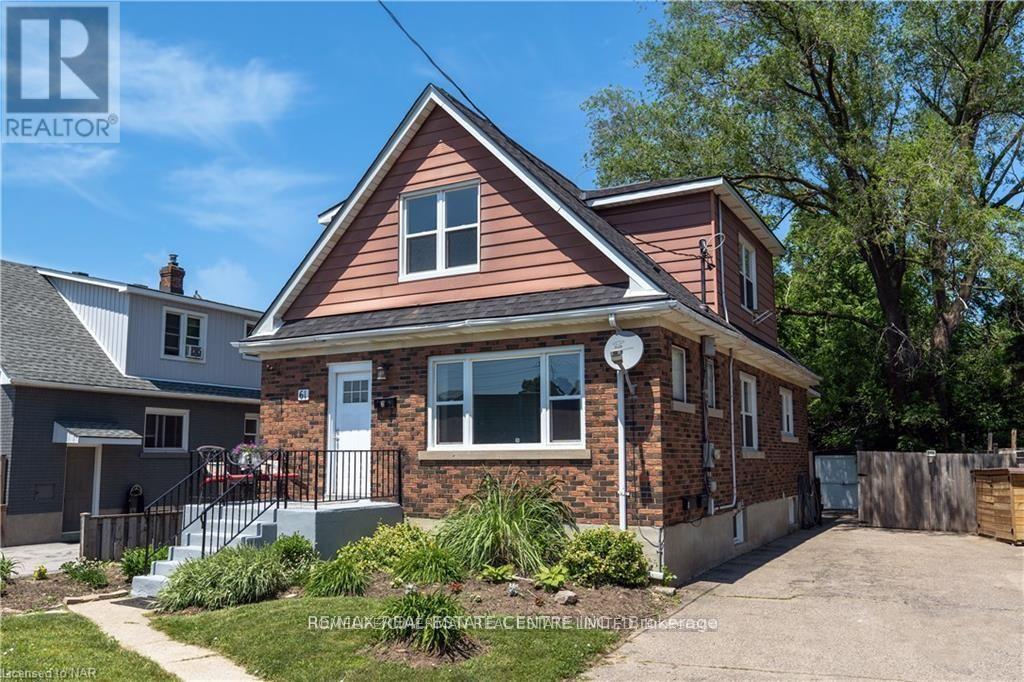
2 - 61 Mccalla Drive
St. Catharines, Ontario
upper-level unit offers a private kitchen, bathroom, laundry, and 1-car driveway parking. Rent includes all utilities, making it a convenient and worry-free option. Located in a quiet and desirable neighborhood with easy access to the QEW, this home is close to a wide variety of shopping, dining, and everyday amenities. Costco Business Centre, Home Depot, Staples Print & Marketing Services, Zehrs, Food Basics, Tim Hortons, Harvey's, Swiss Chalet, Chapters, Winners, Fit4Less, and Fairview Mall are all just minutes away. Approximately 5 minutes to downtown St. Catharines, 7 minutes to Walmart Supercenter, Starbucks, Canadian Tire, Shoppers Drug Mart, and McDonald's, and about 10 minutes to Sunset Beach. Enjoy nearby Fitzgerald Park and St. Patrick's Park, with QEW access only minutes away. A great opportunity to live in a quiet neighborhood while being close to everything you need! (id:55499)
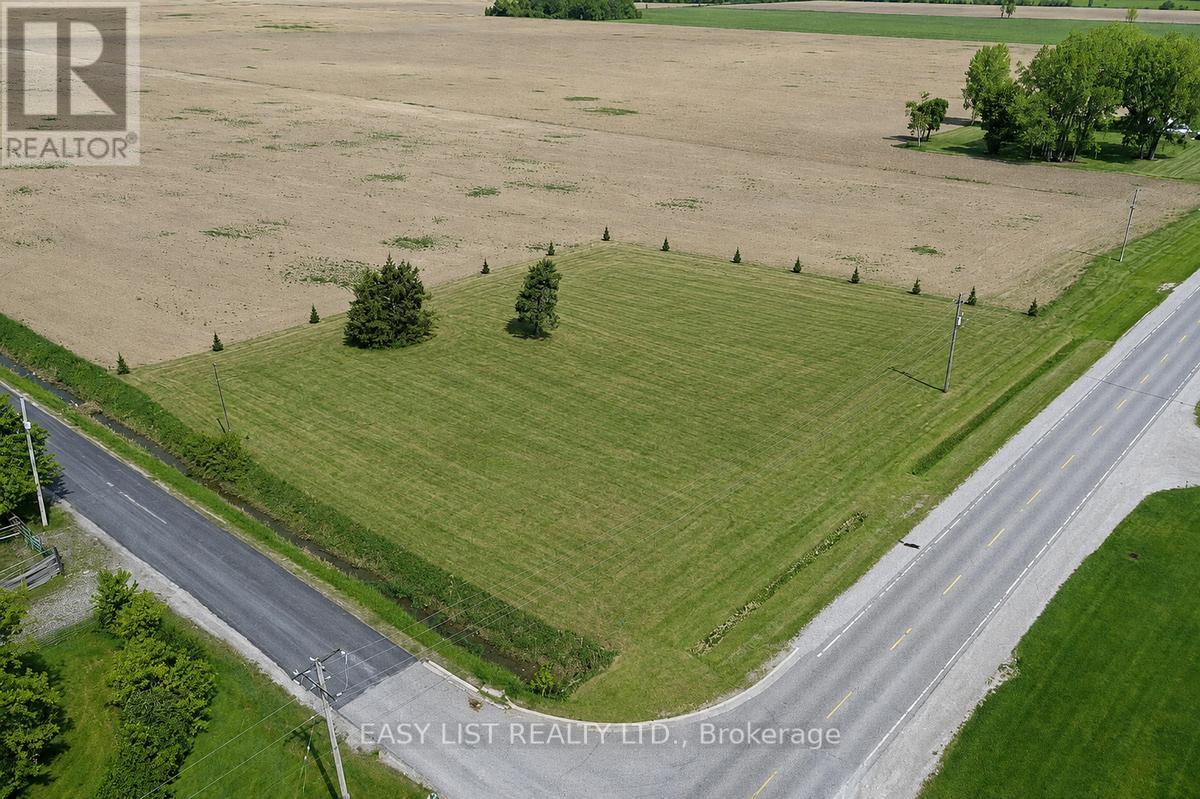
Lot 31 Oil Heritage Road
Dawn-Euphemia, Ontario
Visit the REALTOR website for further information about this Listing. Build your dream home on this exceptional 1.62-acre estate-sized building lot in the heart of Lambton County. Enjoy peaceful country living surrounded by open farmland while remaining within easy reach of Highway 402 and major Southwestern Ontario communities. Located on the northwest corner of Oil Heritage Road (Hwy 21) and Edys Mills Line, this corner lot offers approximately 260.92 feet of frontage on year-round maintained paved roads. Municipal water and hydro are available at the lot line, with natural gas available at the road. Zoned R4 Residential and surrounded by picturesque farmland, the property offers expansive country views. Approximate 2026 property taxes are just $992. Mature trees provide immediate character and shade, while newly planted perimeter trees will create additional privacy as they mature. This generous lot offers plenty of space for your custom home, outdoor living, and more. Estate-sized building lots with municipal water and natural gas availability are increasingly difficult to find; don't miss this opportunity to create the country lifestyle you've been dreaming of. (id:55499)
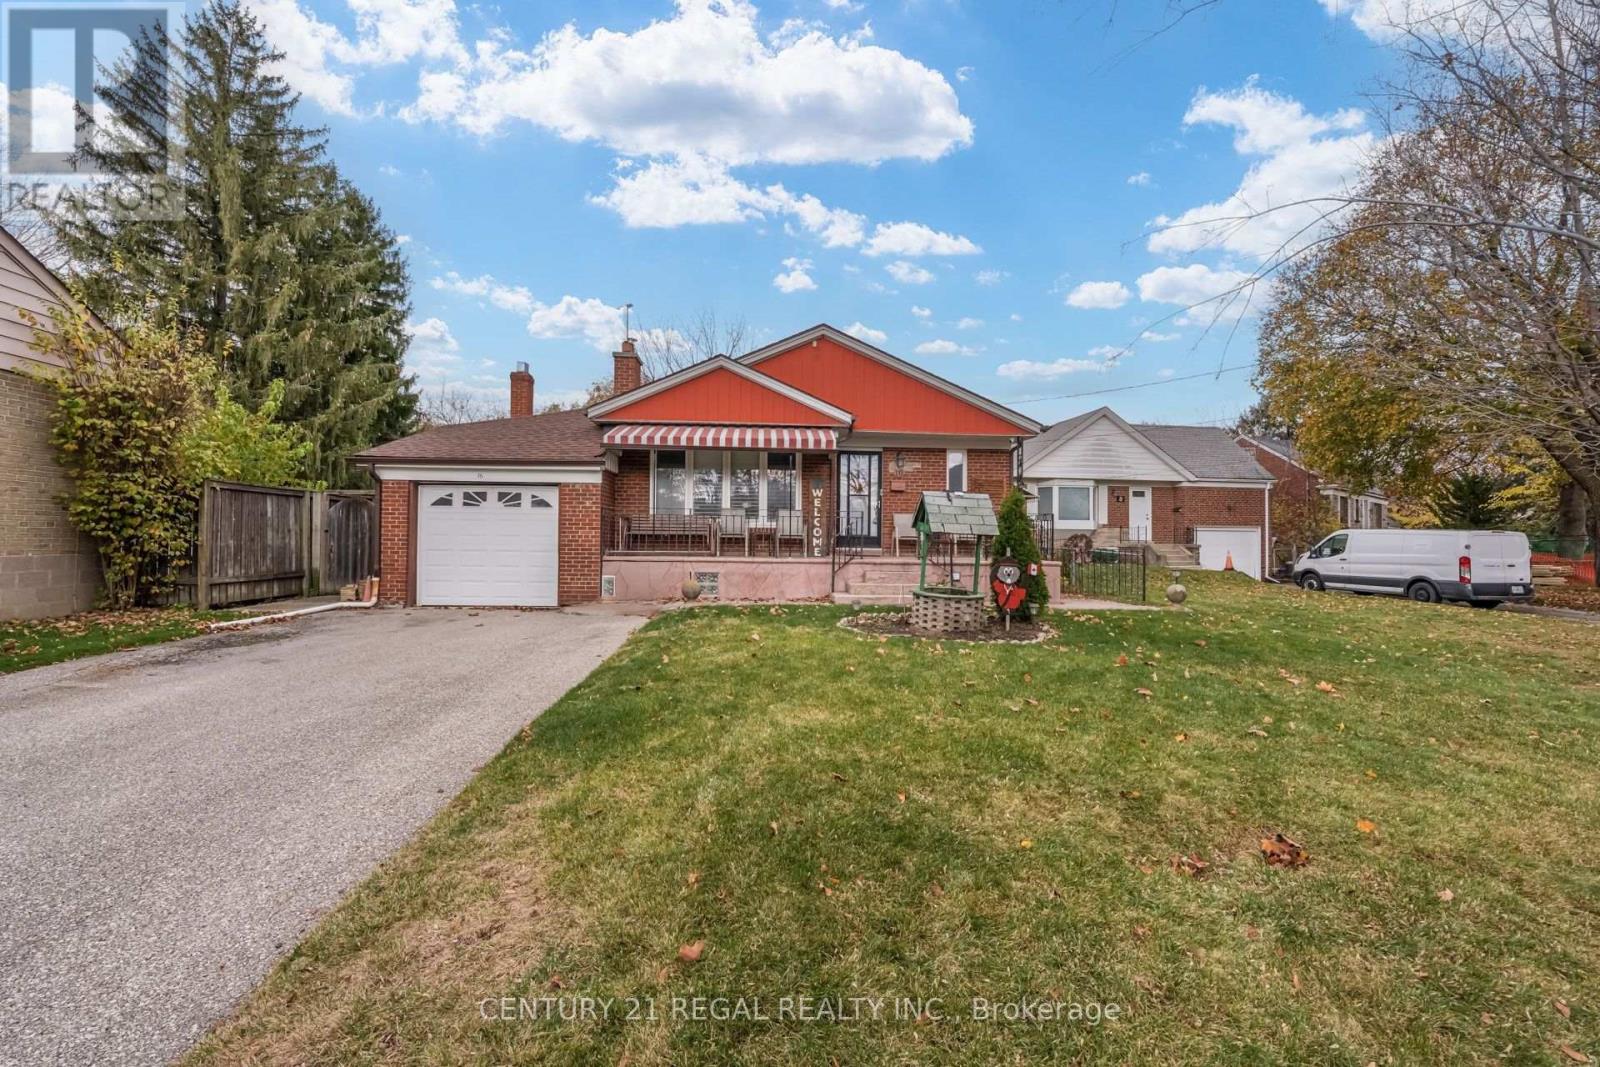
16 Ovida Avenue
Toronto, Ontario
Exceptional opportunity in one of Etobicoke's most sought-after neighbourhoods! Situated on a premium 67 x 167 ft. lot and surrounded by multi-million-dollar homes, this spacious bungalow offers endless possibilities for homeowners, builders and renovators alike. Renovate to suit your personal style, reimagine the existing footprint or build the custom home of your dreams. The expansive backyard, complete with a deck, offers an abundance of outdoor space with incredible potential to create your own private oasis. Conveniently located within close proximity to the subway, making this an ideal location for commuters. A rare opportunity to secure an oversized lot in a highly desirable, established neighbourhood. An incredible investment in both location and potential! (id:55499)
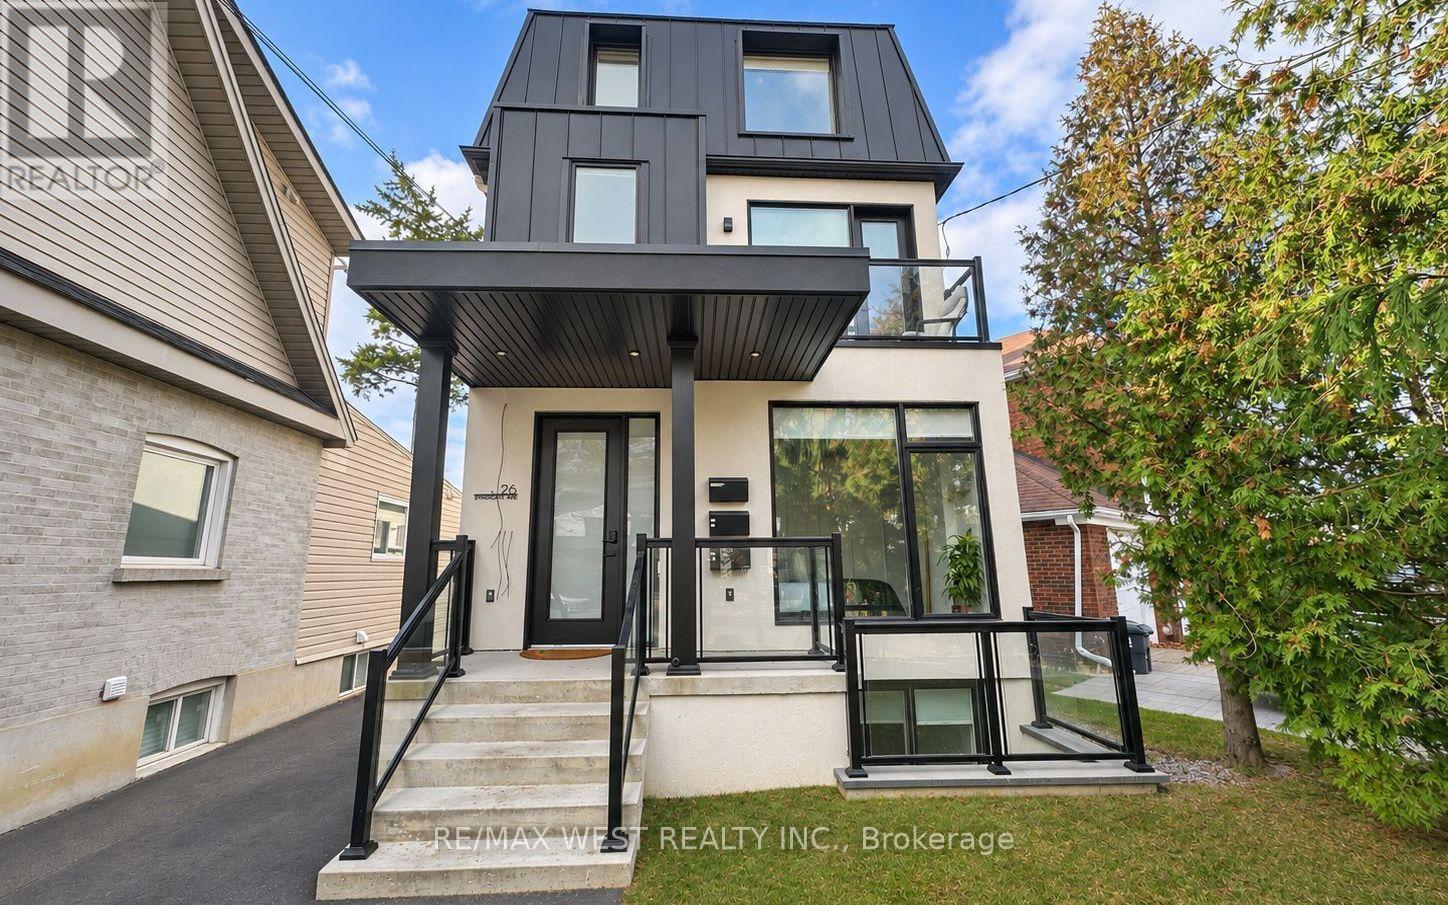
2nd Floor - 26 Syndicate Avenue
Toronto, Ontario
Finding a rental that feels like home makes all the difference. With 968 sq. ft. of living space, this sleek, modern two-bedroom plus den suite at 26 Syndicate Avenue gives you room to settle in without feeling cramped. Clean lines, a contemporary kitchen and a beautifully finished bathroom give the space a polished look, while large windows bring in plenty of natural light. The open-concept living, dining and kitchen area is a comfortable place to spend time together, and the den gives you a dedicated space to work from home. Step onto the balcony for some fresh air, enjoy the convenience of your own stacked washer and dryer, and set your heating and air conditioning independently of the other units. Heat, hydro and water are included in the rent, keeping monthly expenses more straightforward. Set in Mount Dennis, with shops and restaurants along Weston Road, parks and the local library nearby, you're also conveniently located for Mount Dennis Station's Line 5, GO Transit and UP Express connections. A welcoming space that brings together modern design, everyday comfort and the convenience of all-inclusive living. (id:55499)
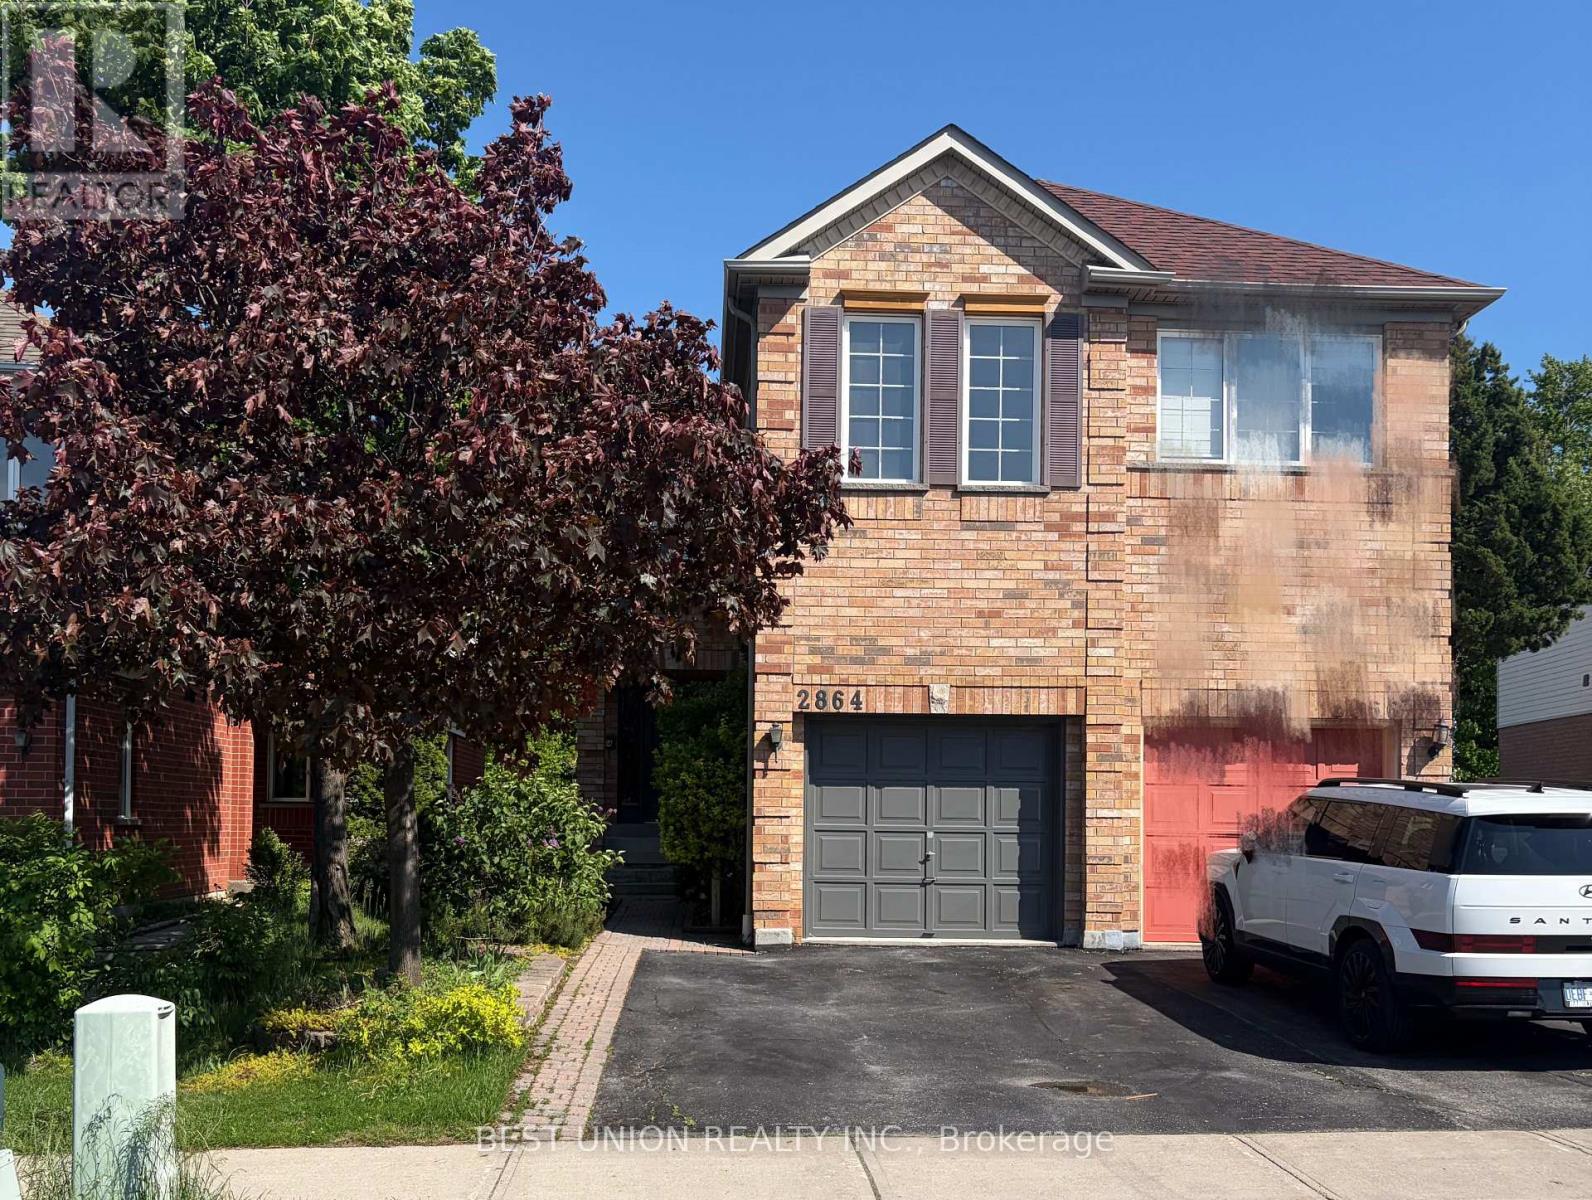
2864 Westbury Court
Mississauga, Ontario
Welcome to 2864 Westbury Court, a charming two-storey semi-detached home nestled in the highly desirable Central Erin Mills community! Perfect for first-time buyers, young families, or those looking to upgrade from condo living, this home offers 3 spacious bedrooms, 3 bathrooms, and a thoughtfully designed, functional layout featuring separate living, dining, and family rooms. The kitchen flows into a cozy breakfast area, ideal for everyday family moments, while the second floor offers a generous primary bedroom and the convenience of an upstairs laundry room. Enjoy a bright, carpet-free interior, an attached garage, and an unfinished basement offering endless possibilities to create a space of your own. The true highlight is the beautiful ravine setting backing onto Sugar Maple Woods Park, bringing nature, greenery, and a peaceful atmosphere right to your backyard. Conveniently located near shopping, parks, schools, and public transit, this home offers the perfect balance of comfort, convenience, and natural beauty. A wonderful opportunity to move beyond condo living and create a home where lasting memories begin! (id:55499)
23 Jade Crescent
Brampton, Ontario
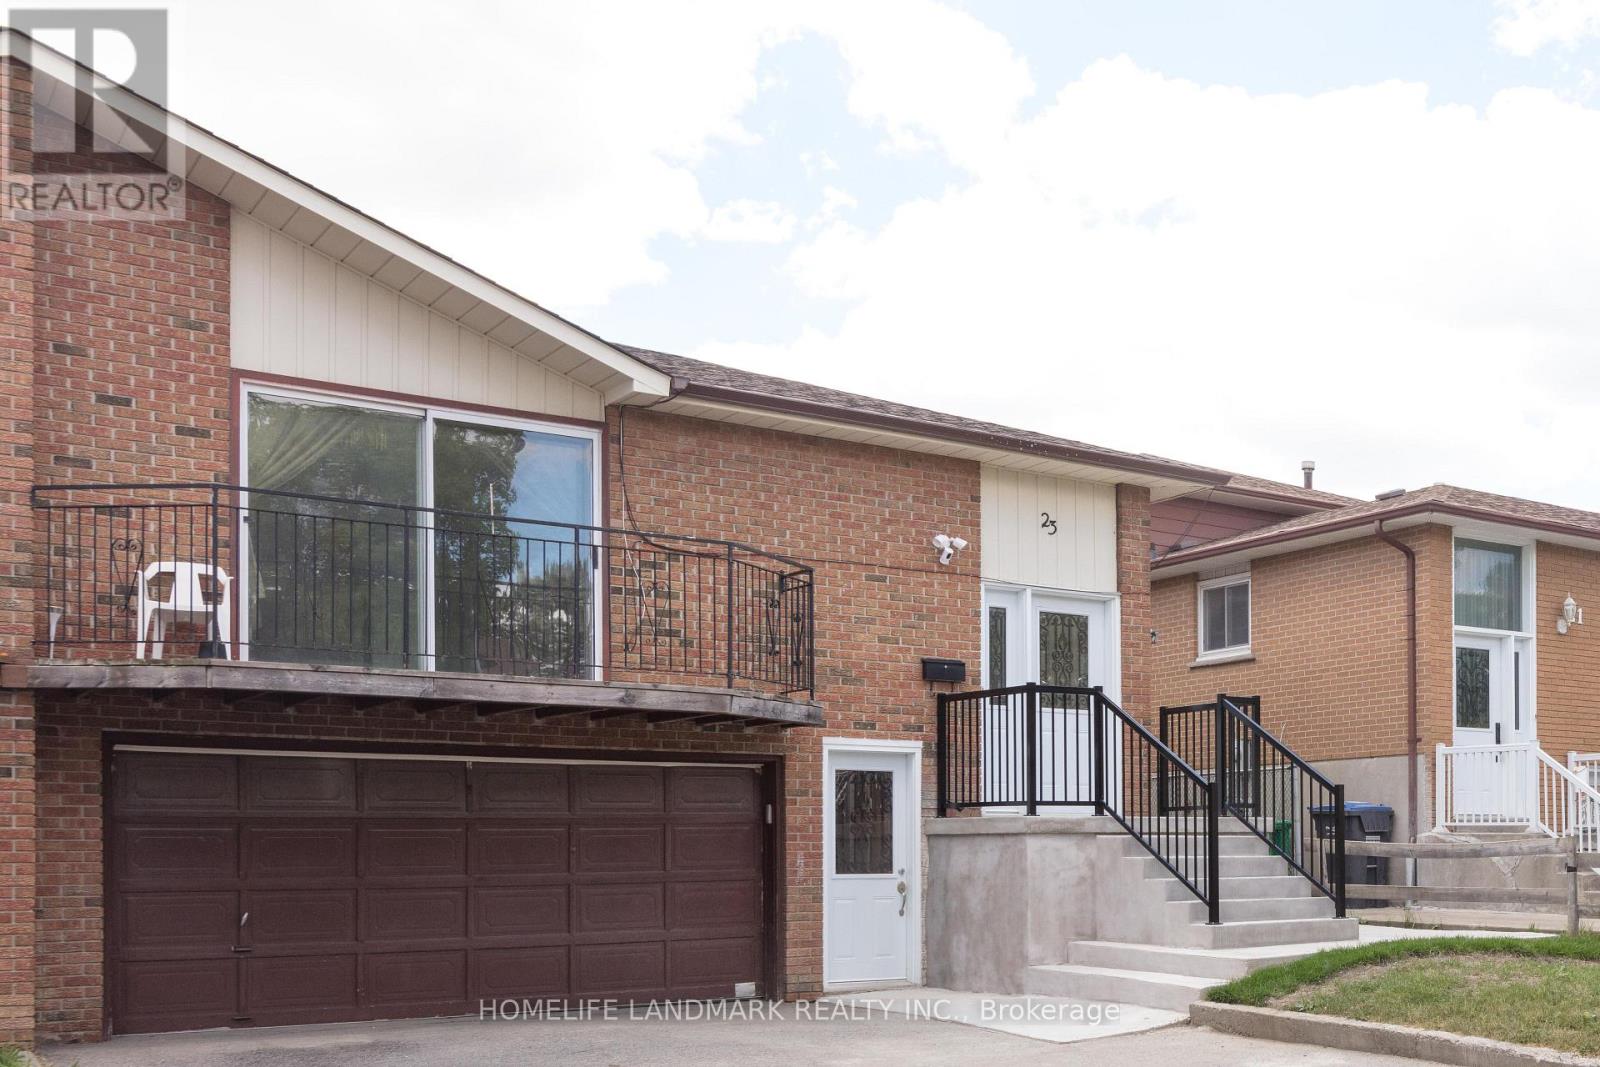
Rare Find Legal Basement Apartment ***Excellent Location Of 'J' Section. Spacious 5 Level Backsplit*** Three Separate Entrances*** Thermal Windows***Tenant Willing To Stay Or Leave If Needed. Ideal For Investors Or First Time Buyer***Coin Laundry for extra income***No Sidewalk*** Large Driveway With Double Garage Can Hold 6 Cars ,***Perfect For First Time Buyer/Extended Families/Investors With Stable High Rental Income*** Walking Distance To All Amenities, Professors Lake And Transportation*** Nearby Major Highway Routes*** Newer Main Entrance*** New Painting***Everything Is Ready, Just Move In To Live And Rent, This Home Has It All! (id:55499)
Bsmt - 14 Bradmore Avenue
Toronto, Ontario
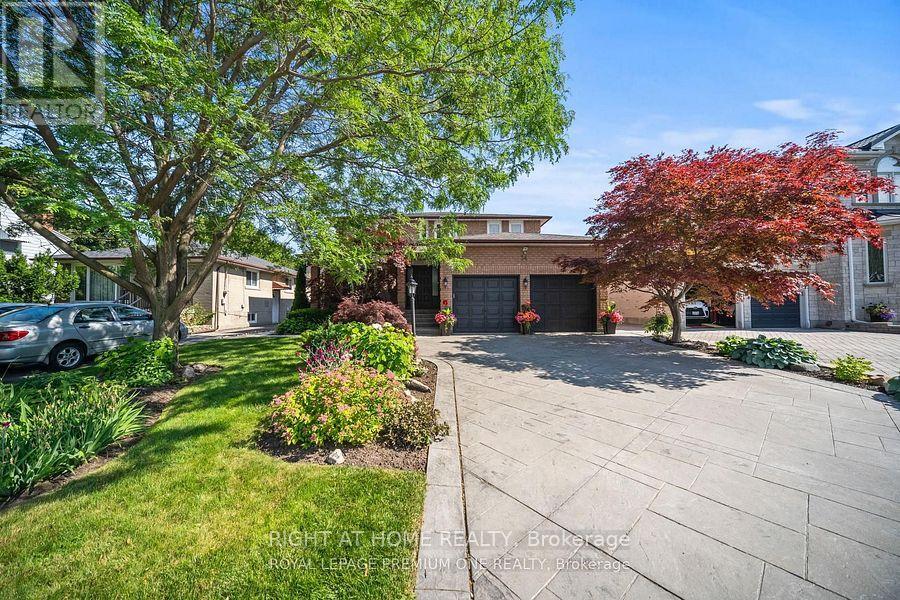
Welcome to this beautifully renovated, never-before-occupied 2-bedroom, 1.5-bathroom basement apartment in a quiet, family-friendly neighbourhood! This spacious unit offers a functional layout with modern finishes throughout, a private separate rear entrance with a covered canopy, and convenient in-suite laundry. Enjoy the added value of ALL UTILITIES INCLUDED, brand-new kitchen appliances to be installed prior to occupancy, and one parking space for the basement tenants on the right side of the shared driveway. Ideally located just steps from TTC transit and minutes from Highways 401 & 400, shopping, schools, parks, Yorkdale Shopping Centre, and Toronto Pearson Airport. Convenient access to nearby amenities and major transit routes makes everyday commuting a breeze. Perfect for those seeking modern living, comfort, and convenience in a well-established neighborhood. Available for a minimum 1-year lease at $2,500/month. Don't miss this opportunity to call this newly renovated space home! (id:55499)
1374 Gainsborough Drive
Oakville, Ontario
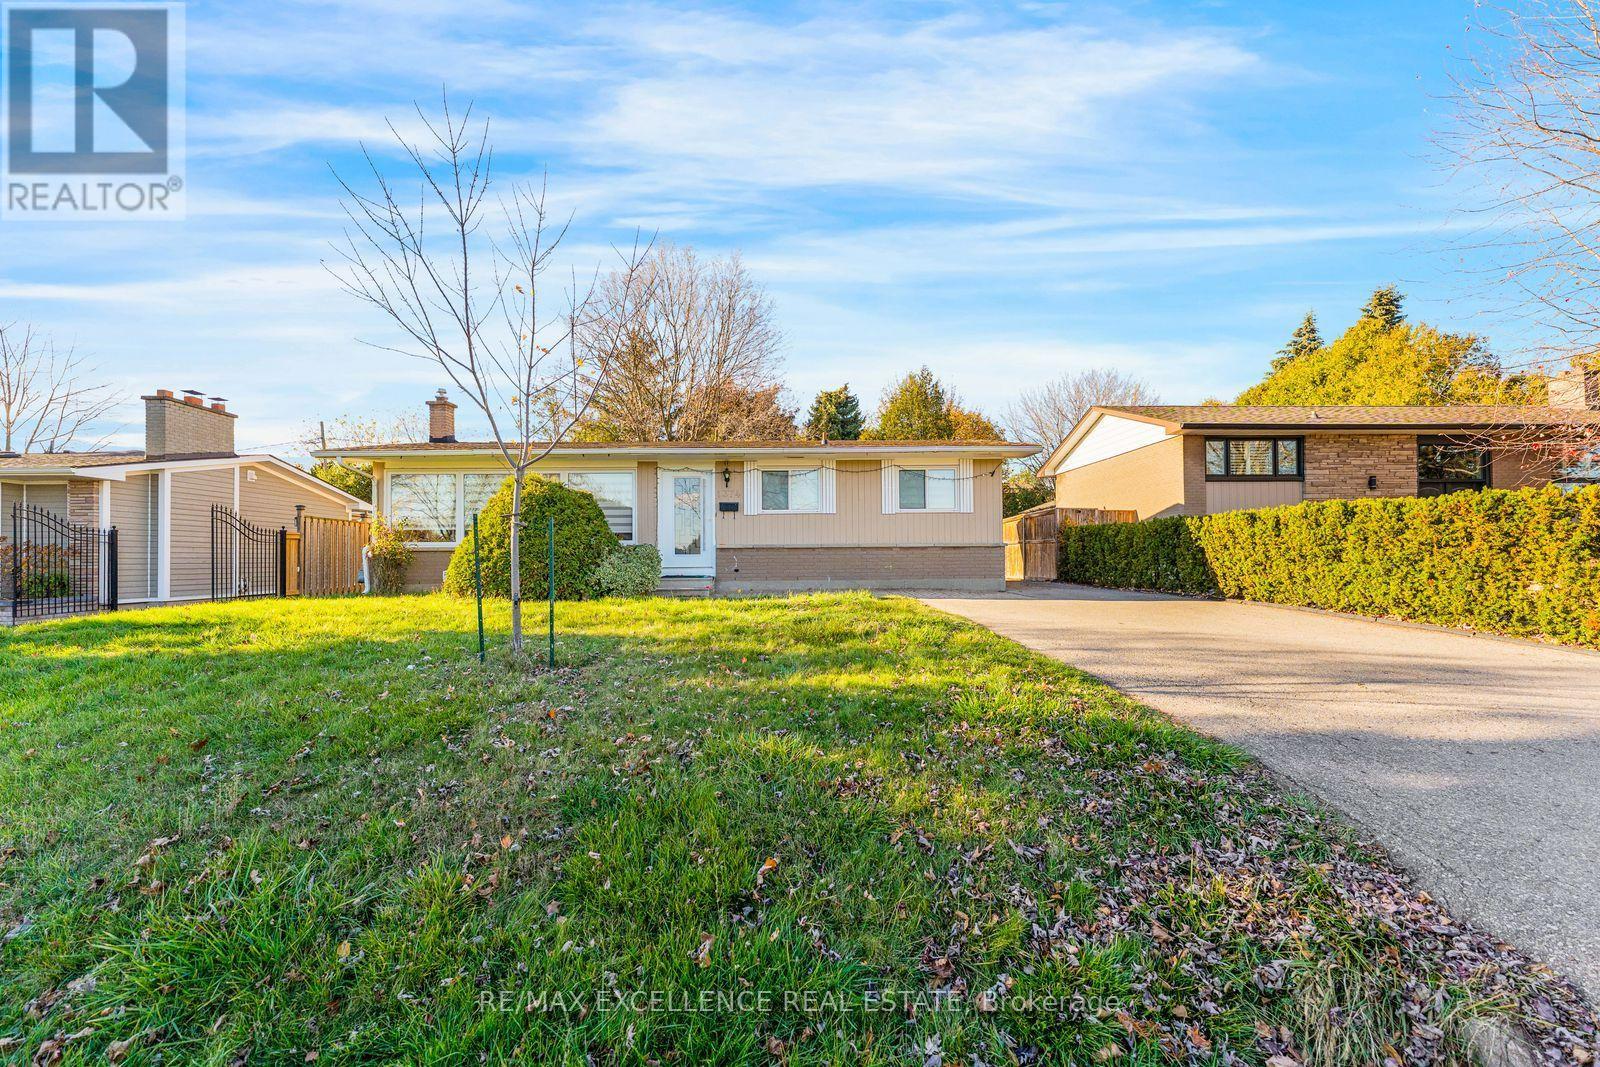
Welcome to 1374 Gainsborough Drive! Beautifully renovated in 2022, this well-maintained, light-filled raised bungalow is nestled in the highly sought-after Falgarwood community of Oakville. Featuring 3 spacious bedrooms on the main floor, 3 bathrooms on the main floor and a bright, open-concept great room with oversized picture windows overlooking the unobstructed park view across the street. Enjoy the updated kitchen, modern flooring, and renovated bathrooms. The primary bedroom offers a walk-in closet and private 3-piece ensuite. The fully finished basement with a separate entrance provides additional living space and excellent flexibility. Step outside to a huge, fully fenced backyard offering exceptional privacy. A detached single-car garage with additional storage shelving completes this fantastic property. Ample parking for up to 5 vehicles. Ideally located steps to Falgarwood Public School, within walking distance to Iroquois Ridge High School, and close to shopping, major highways, parks, and scenic trails. A fantastic opportunity to own a move-in-ready home in an exceptional location! (id:55499)
1 Bedroom - 901 Concord Avenue
Toronto, Ontario
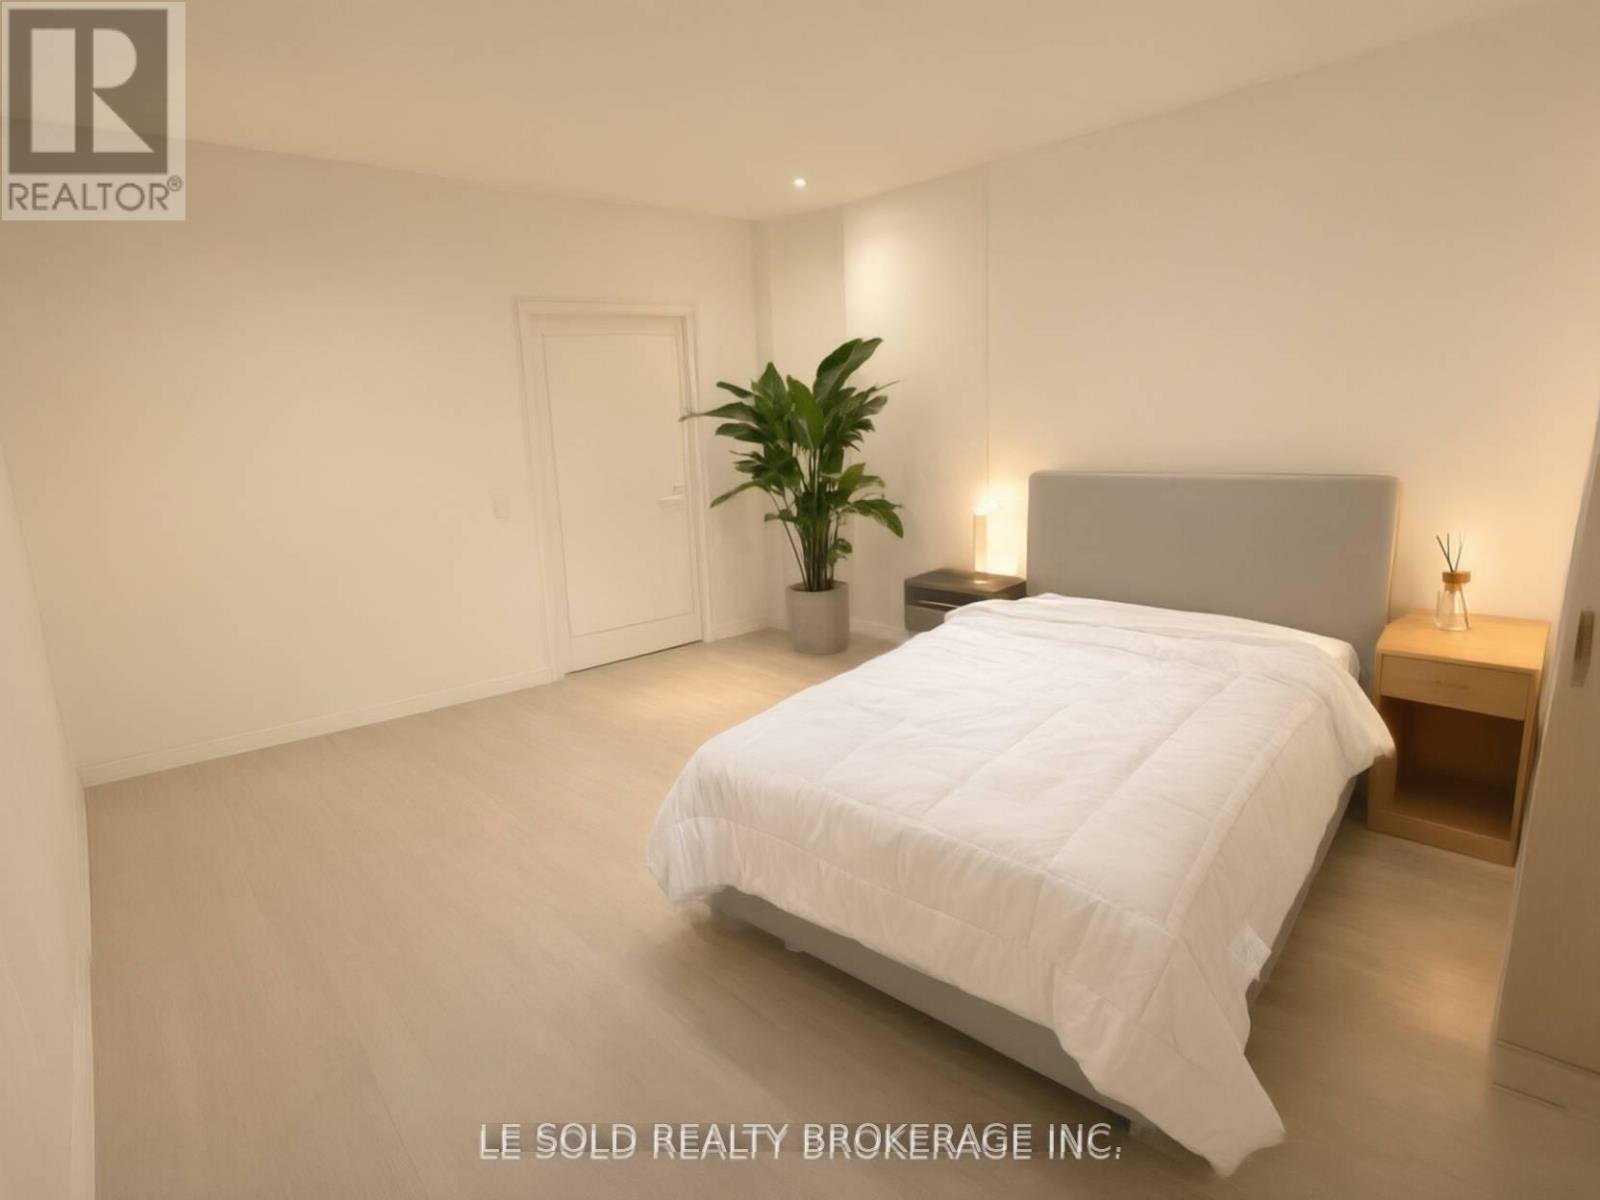
Detached house one bedroom with one 3pcs bathroom on 2nd floor for lease. Share washer & dryer and kitchen/dining with the other three female roommates. Spacious and bright interior. Great location, located in Dovercourt Village, steps to TTC bus stop, 3 mins drive to Loblaws Supermarket, 7 mins drive or 20 mins bus to U of T. (id:55499)
Basement Unit - 35 Brixham Lane
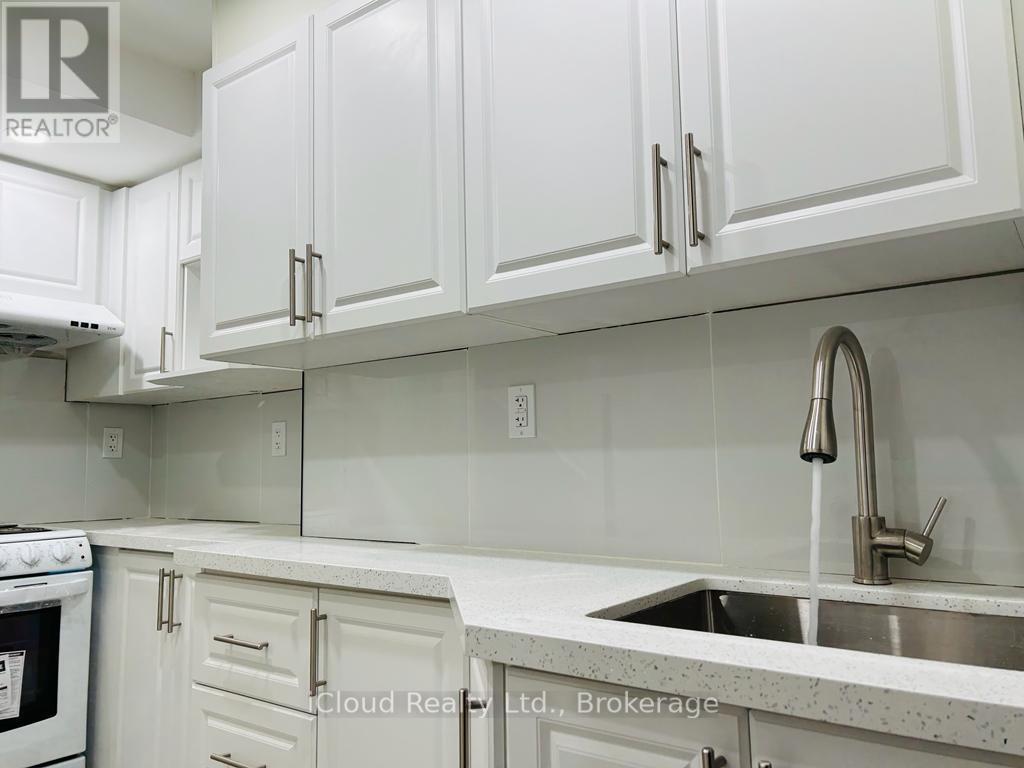
Brampton, Ontario
Beautiful 2 Bed 1 Bath Legal Basement Apartment for lease. Luxury Finishes and Large Windows That Offer Lots Of Natural Light! Walk out side entrance, kitchen appliances and spacious living area with Pot Lights, ensuit Laundry(NO SHARING) in basement. Walking distance to public transit and minutes away from schools, parks and plazas. access to Very Close To Shopping, Schools, Public Transit, Parks. (id:55499)
287 Nelson Street
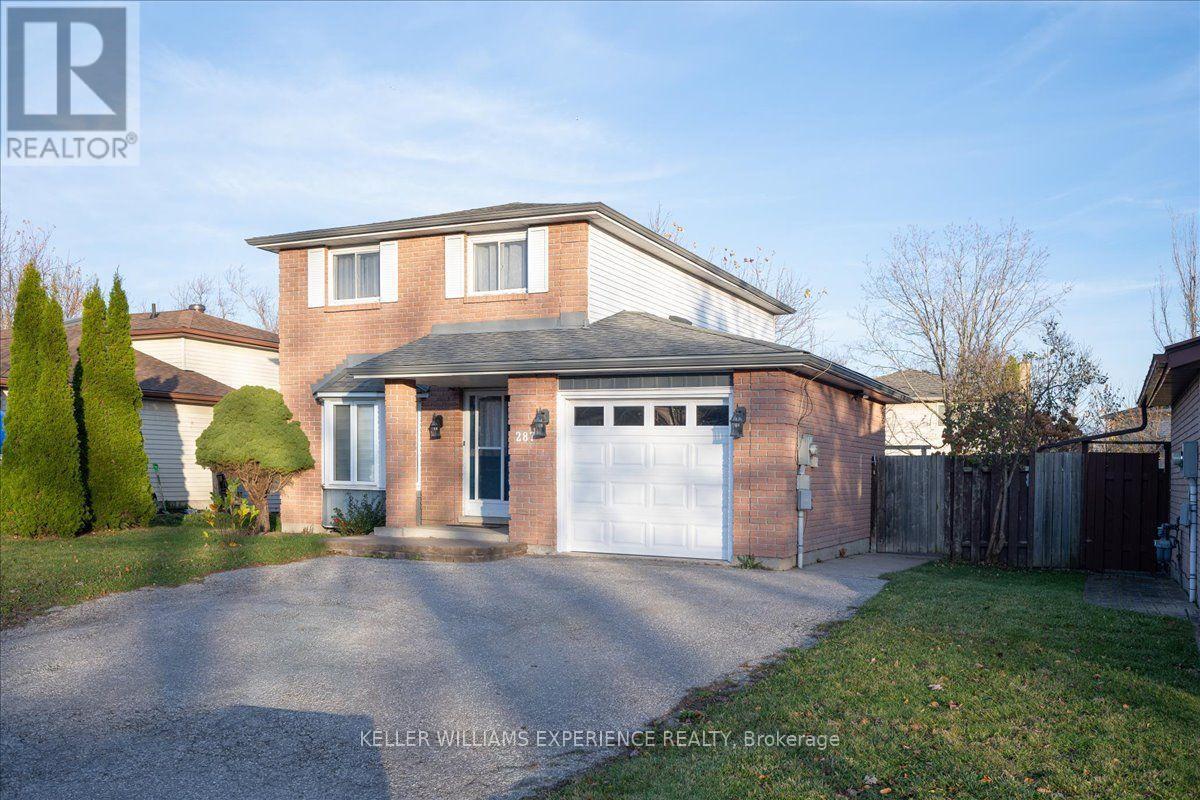
Barrie, Ontario
Welcome to this well-presented family home in the charming old East End of the city. Located on a mature lot measuring 52 ft x 108 ft, this residence is just steps from a local high school and within a short walk to a park, playground, recreation center, and pickleball courts. A short drive to Bayfield St for shopping and the 400 interchange makes this location unbeatable for all age groups and buyers; everything is right at your fingertips. Offering great curb appeal, a wide double driveway, a shed, and a single garage, there is ample parking and storage. The timeless facade, with large windows, a covered front porch, and a brick-and-vinyl exterior, is easy to maintain. Inside, the bright main floor features a welcoming living room with a classic bay window and wide-plank laminate flooring. A kitchen with a breakfast eating area next to the glass doors leads to the large deck, great for the BBQ, kids, and pets. The yard is mature and private with towering pyramid cedar trees & other foliage. Neutrally painted, the home features updated vinyl siding, laminate flooring, and modern fixtures, including ceramic tile, a stainless gas range, and granite countertops; it is move-in ready. Upstairs, you'll find three generously sized bedrooms, a 4-piece semi-ensuite bathroom, and a hallway brightened by a skylight. The finished basement offers fantastic in-law capability, complete with a side door, a kitchenette, an additional bedroom, an upgraded 3-piece bath, a separate laundry, a furnace/utility room, and storage. The side access to a gated, stone-paved courtyard makes sharing the yard with the in-law easy. Outside, you will enjoy a large, sunny, fully fenced backyard framed by mature trees and all-day sunshine. Additional highlights include a garage with shelves, a side entrance, a main-floor laundry, a gas furnace (2014), and interior access from the garage into the foyer. Located in a great location close to shopping, schools, and transportation, just minutes away. (id:55499)
84 Diamond Valley Drive
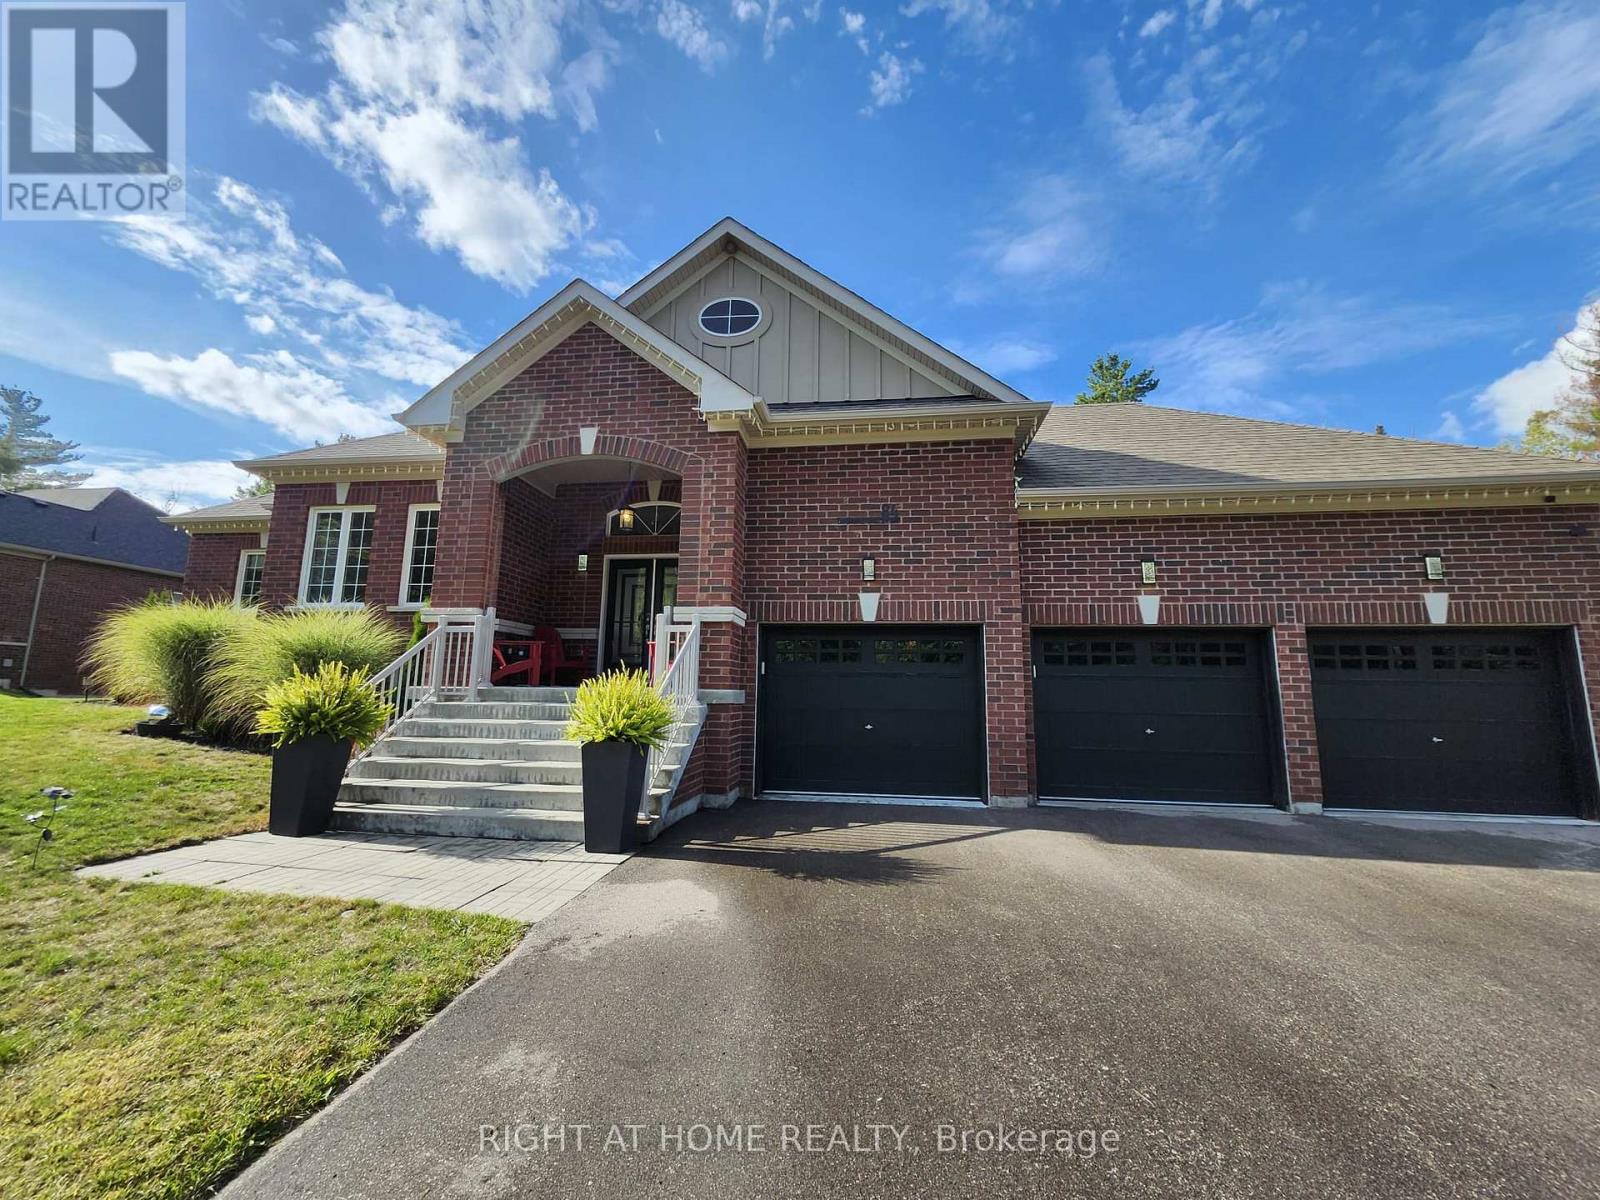
Oro-Medonte, Ontario
Available April 1st., 2027 (6 months or long term). Executive Home Fully Furnished & Equipped for Lease. 4 Bedroms-3 full Baths. Experience luxury and tranquility in this prestigious 5-year-new bungalow offering over 3800 sq. ft. of bright, open living space, elegantly decorated. Surrounded by forested beauty, this immaculate home provides the perfect blend of modern comfort and nature's serenity. Property Highlights: Spacious, open-concept layout with 9' ceilings, hardwood floors, pot lights, and oversized windows Gourmet kitchen with Café gas stove collection, stainless steel appliances & quartz countertops Inviting living room with a cozy gas fireplace & stunning forest views. Primary suite with ensuite bath & walkout to private deck. Two additional bedrooms + second full bath on the opposite wing for privacy. Enjoy the Brand-new walkout basement featuring: - 1 Extra bedroom, modern full bathroom - Expansive Recreation area, wet Bar, Games room, Coffee/Snack bar, TV zone with cozy fireplace. Walk-out to a manicured half-acre lot to enjoy & relax the Hot Tub after a day on the slops, BBQ, Decks, Gazebo, Pergola & Fire Pit area. Peaceful forest backdrop-enjoy the sounds of birds and nature year-round. Carpet-free, smoke-free, and pet-free for a pristine living environment. Perfect Location: 5 Minutes to Horseshoe Resort, 10 min to Mount St. Louis, and under 1hour to the Blue Mountain Village & Ski Hills. Ideally situated between Barrie and Orillia - close to Costco, shopping, dining, hospitals & entertainment. Access to Copeland Forest, Vetta Spa, Hiking, Biking, Snowmobiling, Skiing, Fishing & Boating. Easy commute to Toronto and the GTA. If Main level only needed is also an option available for rent. Enjoy quiet, luxury living in one of Oro Medonte's most desirable estate communities. Your Winter getaway awaits you! (id:55499)
2430 - 498 Caldari Road
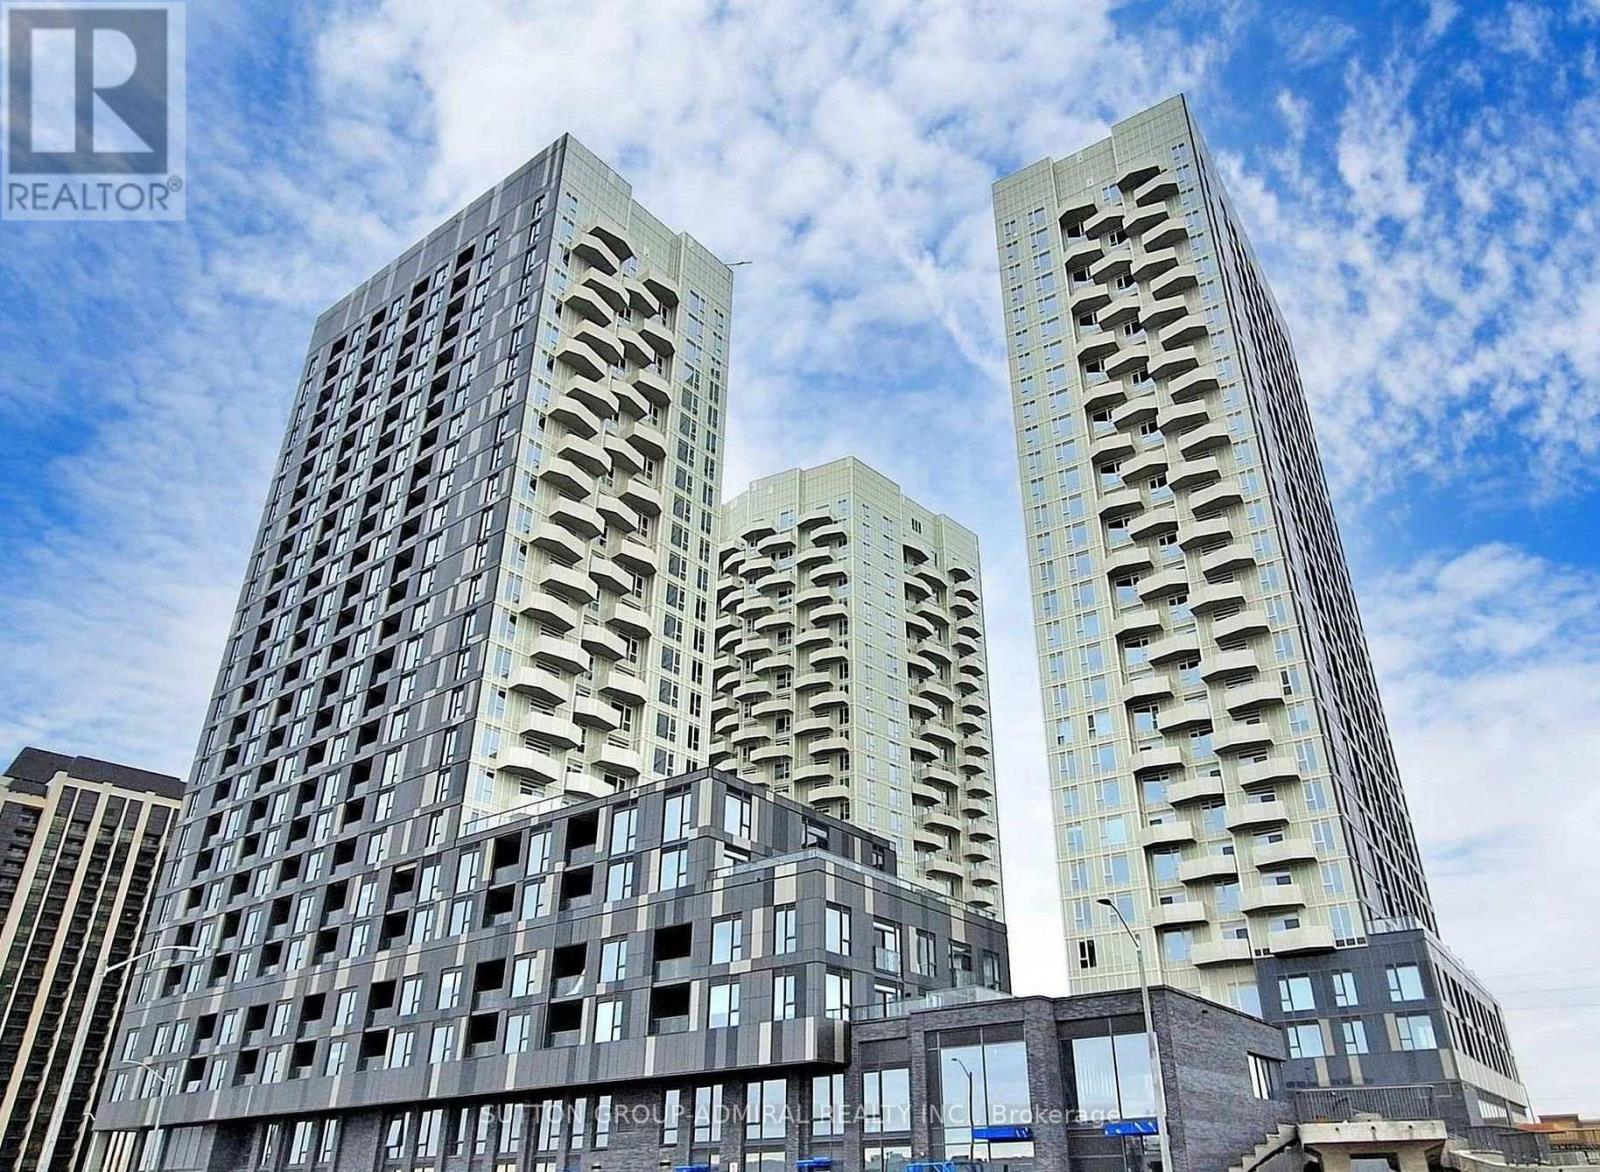
Vaughan, Ontario
Large and beautiful 2-Bedroom corner unit with 800 sqft plus a balcony including 1 parking & 1 locker! Move-in ready on a high floor with stunning views. Spacious, bright and airy features 2 large bedrooms, generous living area, modern kitchen with built-in appliances cooktop and undermount sink, newer and spotless unit, high ceilings, 2 full modern bathrooms one with glass shower and one with a tub for maximum functionality, great closet space. Super prime location across the street from Vaughan Mills mall, shopping, restaurants, cafes, parks, major transit, few minutes bus to VMC Subway Station, major highways 400 and 407, easy access to GO Train, Canada Wonderland, Cortellucci hospital and much more. Luxury Abeja District building high-demand with great amenities. This unit offers a true perfect mix of luxury & large unit, newer building and a dream location. Book your showing today. (id:55499)