
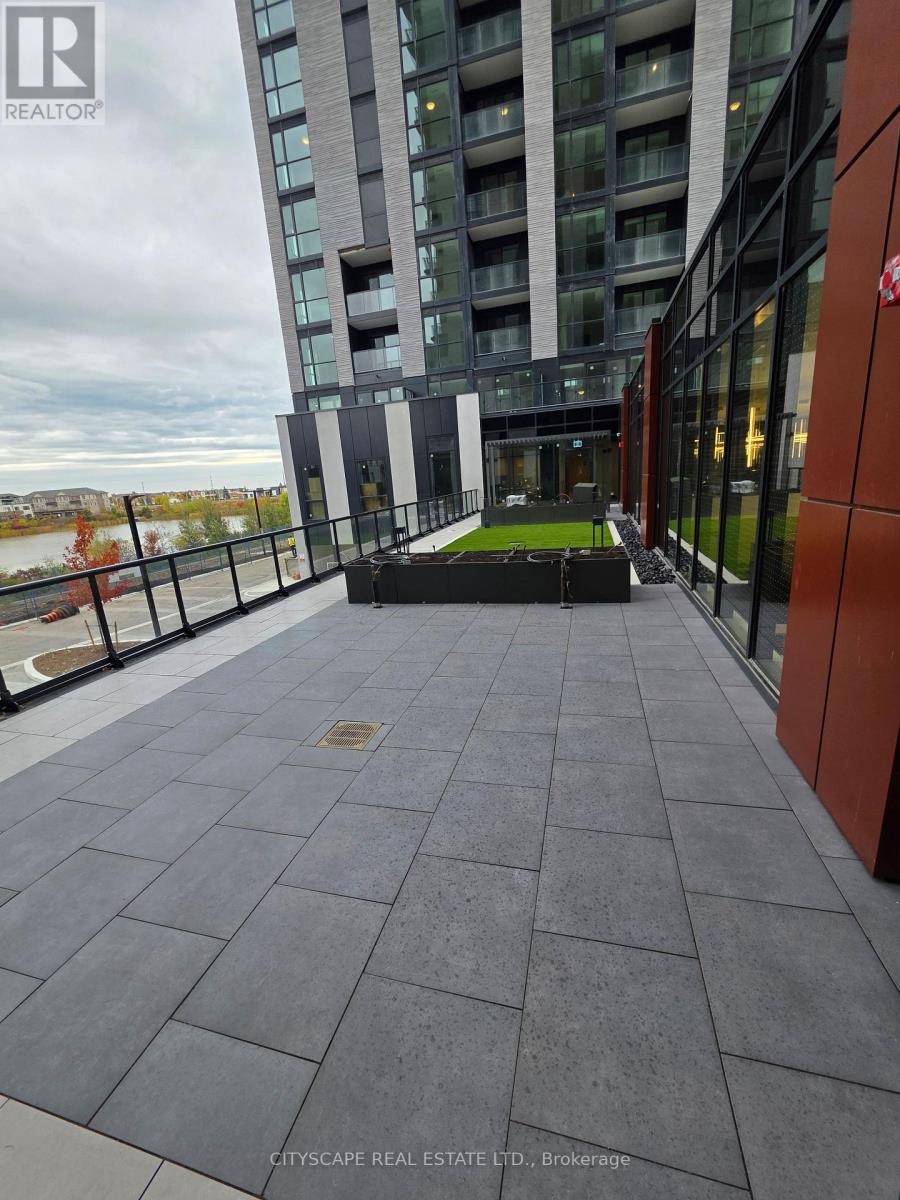
1201 - 3079 Trafalgar Road
Oakville, Ontario
Welcome to North Oak Condos, where modern design meets smart, sustainable living in the heart of Oakville. Only 1 year old, 1 Bedroom + Den Condo with Open Concept Dining, Living & Kitchen with w/o to Balcony. The unit offers a seamless blend of comfort and style with approximately 649 sq. ft. indoor space. Open-concept kitchen boasts with Stainless Steel appliances, Quartz Countertops & Tile Backsplash. Living area flows onto your own private 46 sq. ft. Balcony, perfect to enjoy morning coffee as well as evening sunsets. Retreat to a spacious Bedroom with a walk-in closet & 4-piece bath. Use Den either as home office or 2nd bedroom. Feel the convenience of in-suite laundry, floor-to-ceiling windows, and refined finishes throughout. Residents have access to resort-inspired amenities including a state-of-the-art fitness centre, yoga studio, co-working lounge, rooftop terrace, and concierge. Enjoy to live in this vibrant new community surrounded by Parks, Trails, Shopping, Restaurants and Transit. Easy access to highway 401, 403 & 407 makes commuting a breeze. Pictures from previous listing. (id:55499)
Cityscape Real Estate Ltd.
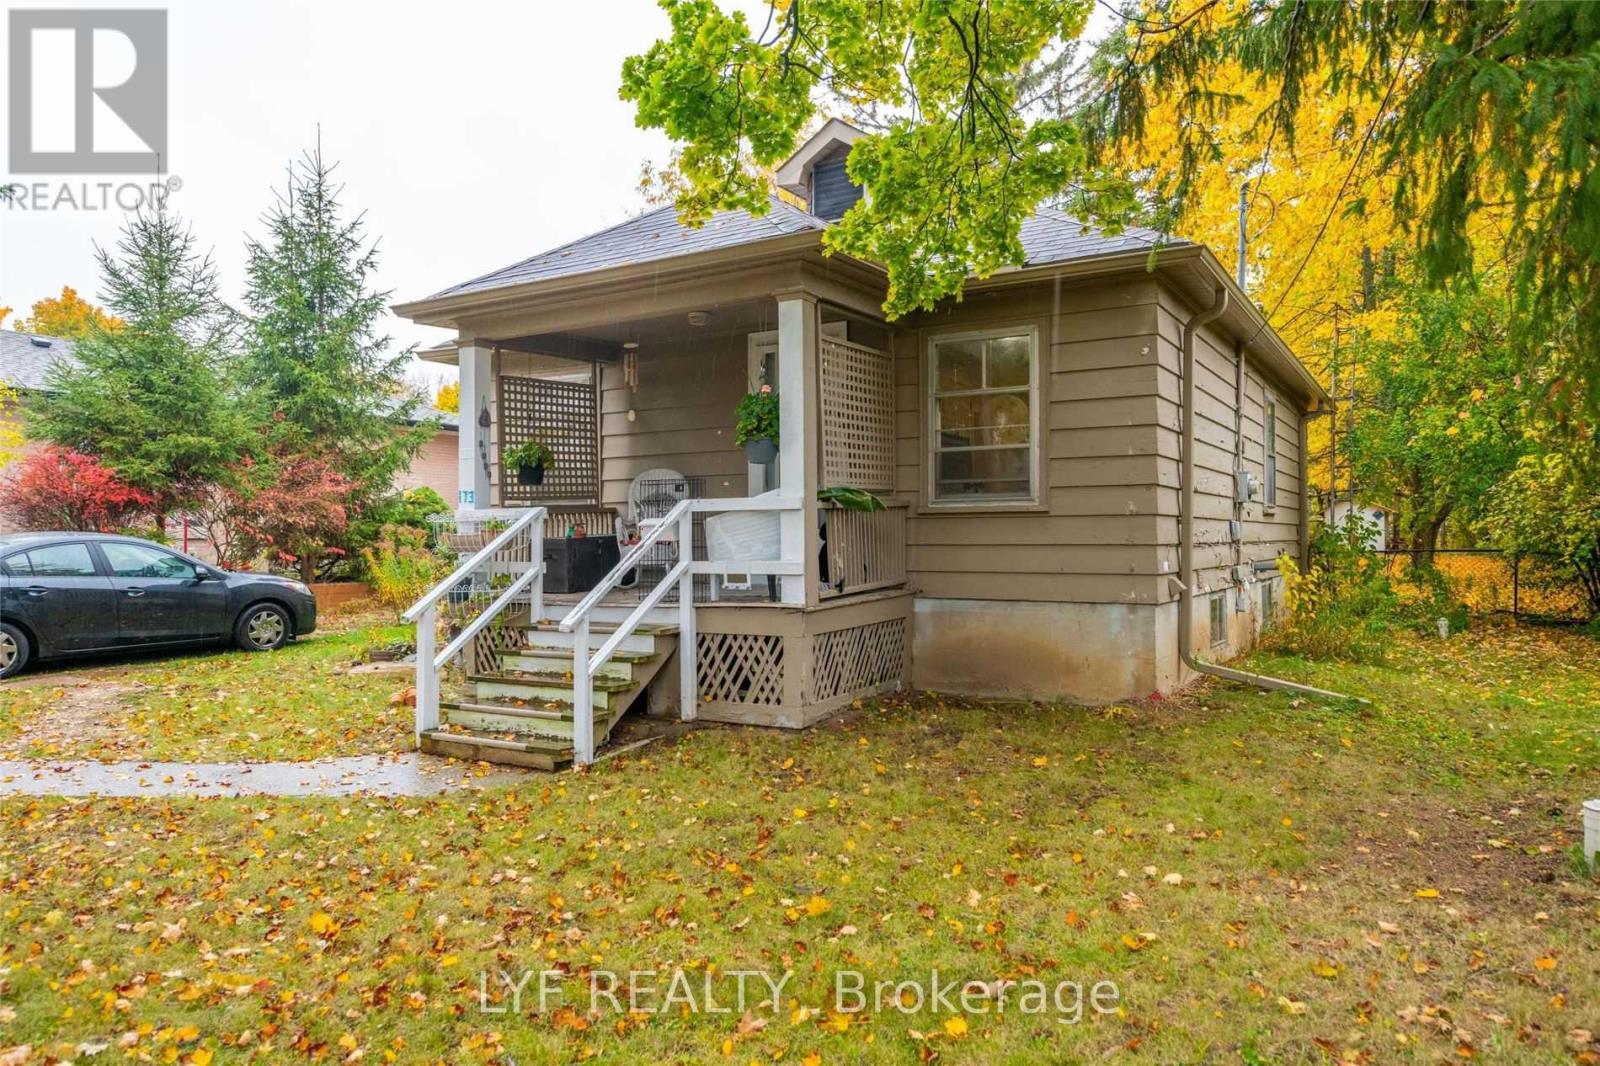
Rm 1 - 173 Maple Avenue
Richmond Hill, Ontario
One-bedroom Furnished available for rent at 173 Maple Ave, near Bayview Ave and Major Mackenzie Ave. The landlord occupies the other bedroom but works out of province and is away most of the year, so you'll effectively have the whole house to yourself the majority of the time. Tenant pays 70%of utilities (including internet) and is responsible for grass cutting and snow removal. The location is close to a GO Train station, excellent schools (Bayview Secondary and Our LadyQueen), parks, grocery stores, and restaurants. (id:55499)
Lyf Realty
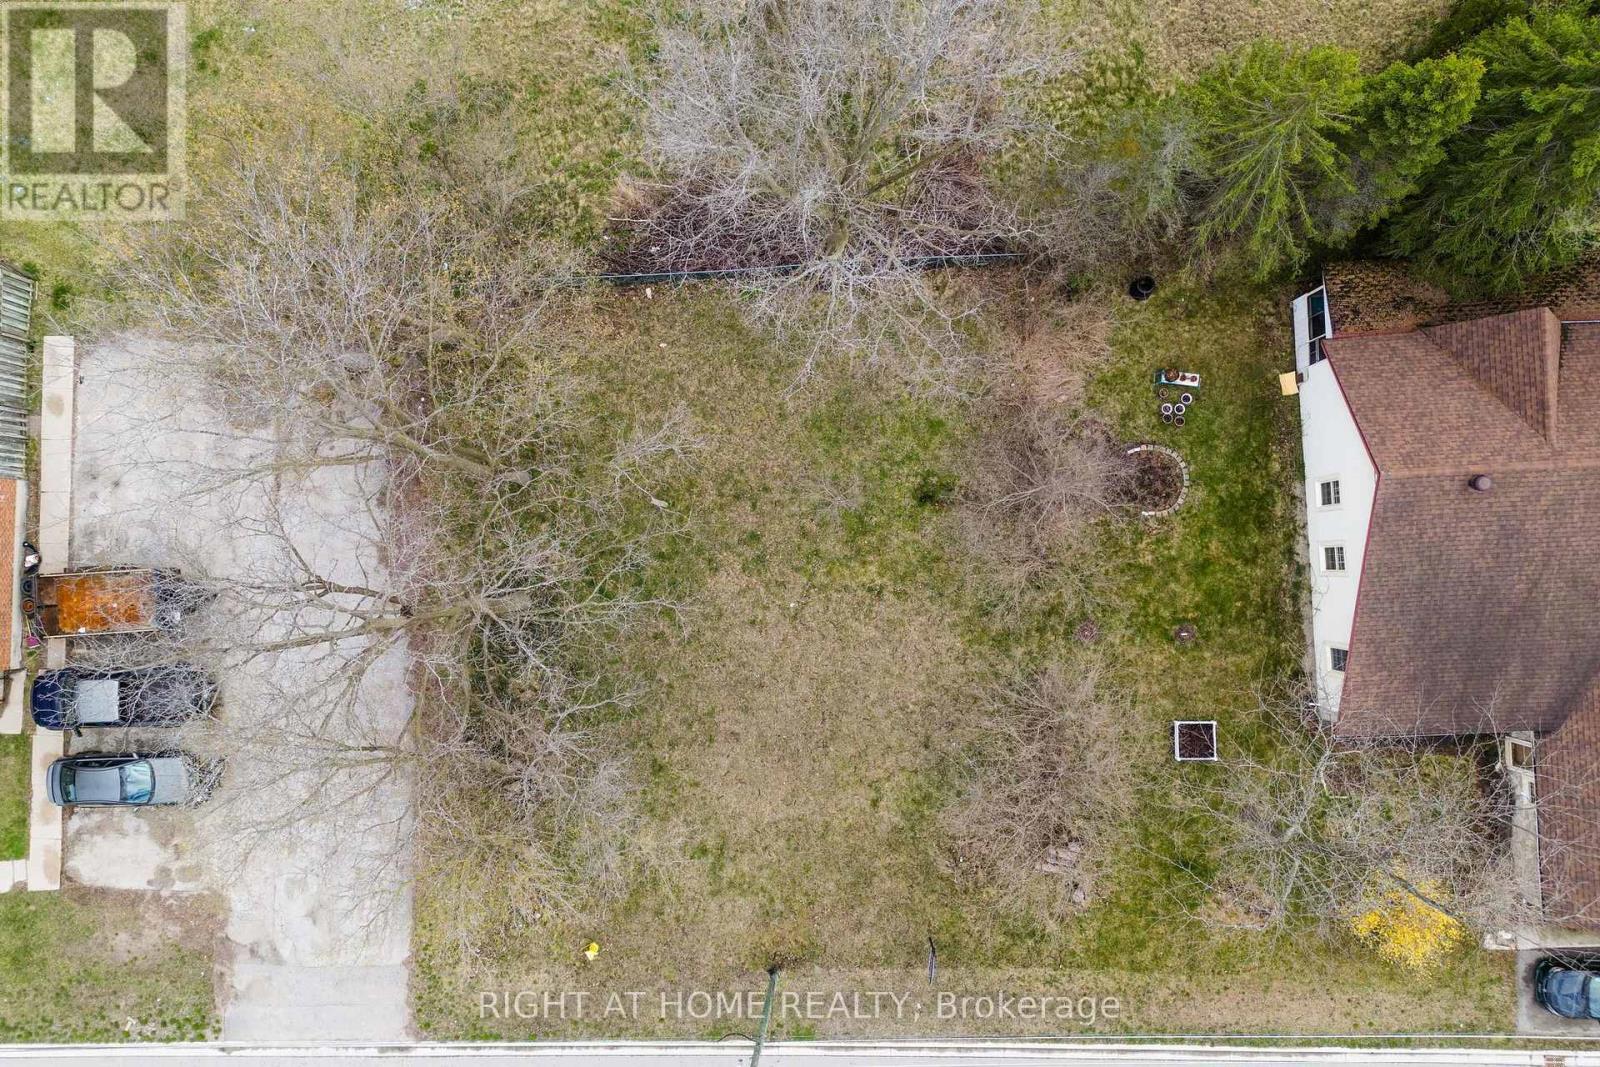
98 King Street
Essa, Ontario
Why fit your life into someone else's floor plan when you can start from scratch? This vacant lot in Angus is a true blank canvas, set in an established neighbourhood with a walking trail directly behind the property, offering a peaceful connection to green space right at home. Just around the corner is a well loved community park featuring a splash pad, baseball diamond, outdoor workout equipment, and space where local events are regularly hosted. It's a hub for everything from summer days with the kids to community gatherings and seasonal celebrations. Day to day living is easy here, with shops, restaurants, the recreation centre, and the library all just minutes away. When you need to be on the move, you're a short drive to Barrie, Highway 400, and a wide range of outdoor escapes including golf courses, ski hills, and nature trails.This isn't just land. It's an opportunity to design a home and lifestyle that truly fits you. (id:55499)
Right At Home Realty
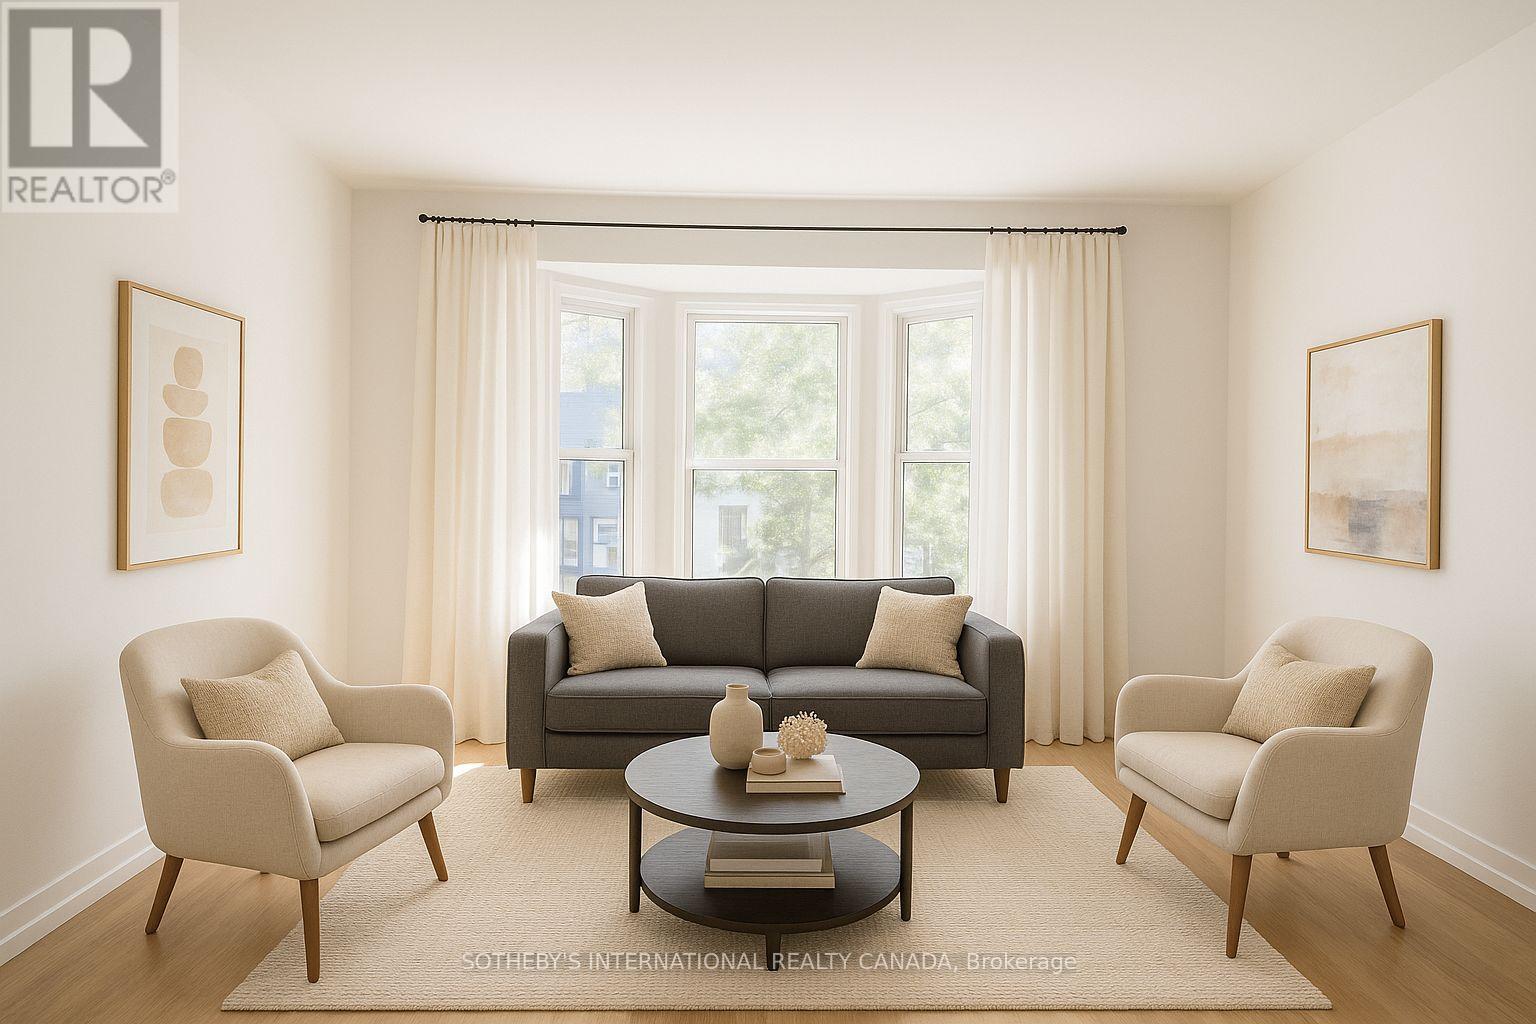
Upper - 1026 Queen Street
Toronto, Ontario
Bright & Modern Two-Bedroom Apartment in Leslieville. Welcome to 1026 Queen Street East a beautifully renovated apartment perfectly positioned above the shops in the heart of Leslieville. This thoughtfully updated residence combines urban convenience with stylish comfort.Featuring two spacious bedrooms and a modern three-piece washroom, the home offers a well-planned layout ideal for professionals, couples, or small families. The contemporary kitchen is finished with sleek cabinetry, updated appliances, and plenty of workspace, making it as functional as it is attractive.Natural light flows throughout, highlighting the fresh finishes and inviting atmosphere. With its prime Queen Street East location, you'll enjoy easy access to trendy cafes, restaurants, boutique shopping, and public transit right at your doorstep.This is a rare opportunity to live in a renovated space that balances historic character with modern living, all in one of Toronto's most vibrant neighbourhoods. Some photos are virtually staged. Entrance is at the back of the building. (id:55499)
Sotheby's International Realty Canada
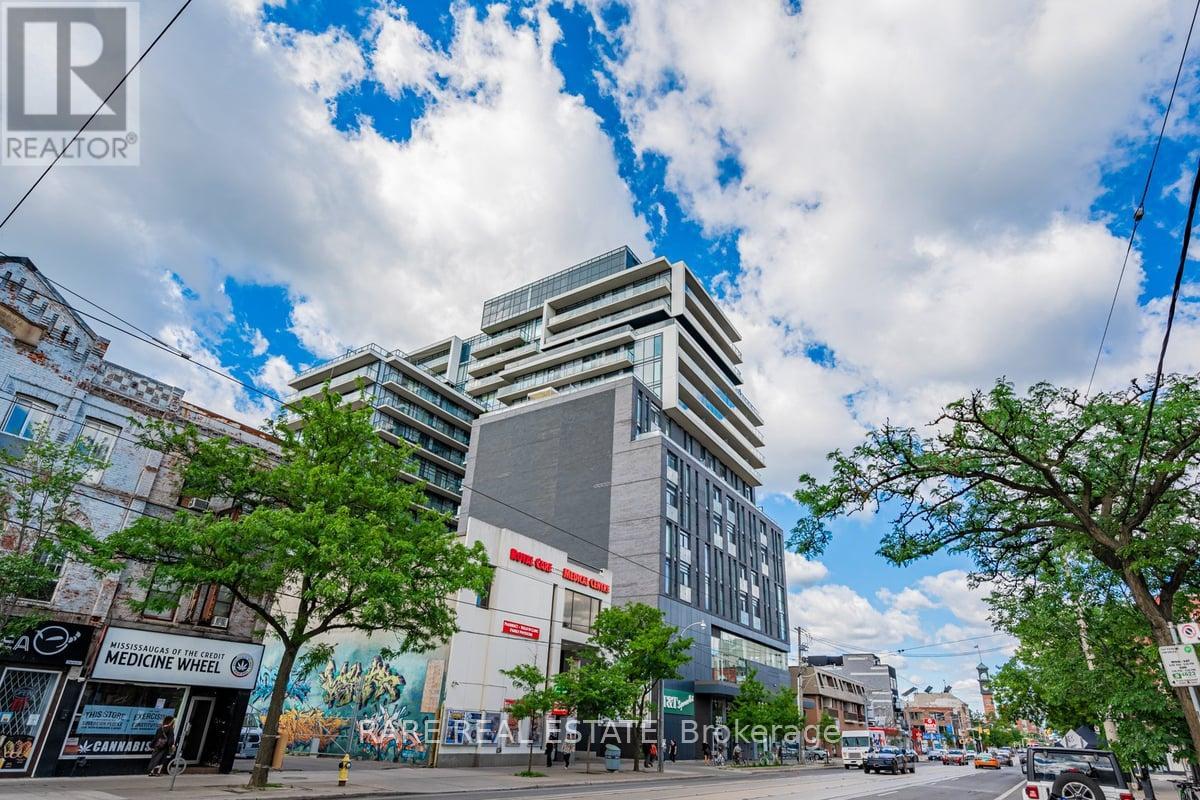
Ph5 - 297 College Street
Toronto, Ontario
Welcome to PH5 at 297 College Street - a truly exceptional, one-of-a-kind penthouse where sophisticated design meets breathtaking city views in the heart of Kensington-Chinatown. This fully customized 1 Bedroom + Den residence has been meticulously crafted for those who appreciate exceptional architecture, materials, and detail. From the moment you enter, the level of craftsmanship is unmistakable. Wide-plank white oak chevron flooring flows throughout, complemented by striking white oak hardwood ceilings and statement Buster + Punch lighting. The kitchen is a showpiece, featuring a dramatic Italian brown-vein marble backsplash and a custom marble bar that creates an incredible setting for entertaining. A matching marble fireplace adds warmth and character to the living space.The bedroom is beautifully integrated with custom white oak millwork, including a king-size bed and built-in desk, maximizing both style and functionality. The spa-inspired bathroom is finished floor-to-ceiling in luxurious blonde marble with refined Gingers hardware.But the true pièce de résistance is the view. Perched high above College Street, this penthouse offers an incredible urban panorama - an ever-changing backdrop of Toronto's skyline, rooftops and cityscape. Enjoy the view from the comfort of your living room or step outside onto the private balcony and take in the energy of downtown from above. Whether you're enjoying your morning coffee, entertaining friends or watching the city come alive at night, the outlook is spectacular.Located at College & Spadina, you're surrounded by the best of Kensington Market, Chinatown, Little Italy and the University of Toronto, with restaurants, cafés, shops, transit and culture right outside your door. Parking and locker included, plus concierge/security, gym and party room.A rare penthouse offering that combines extraordinary design, an unforgettable view and one of Toronto's most vibrant locations. (id:55499)
Rare Real Estate
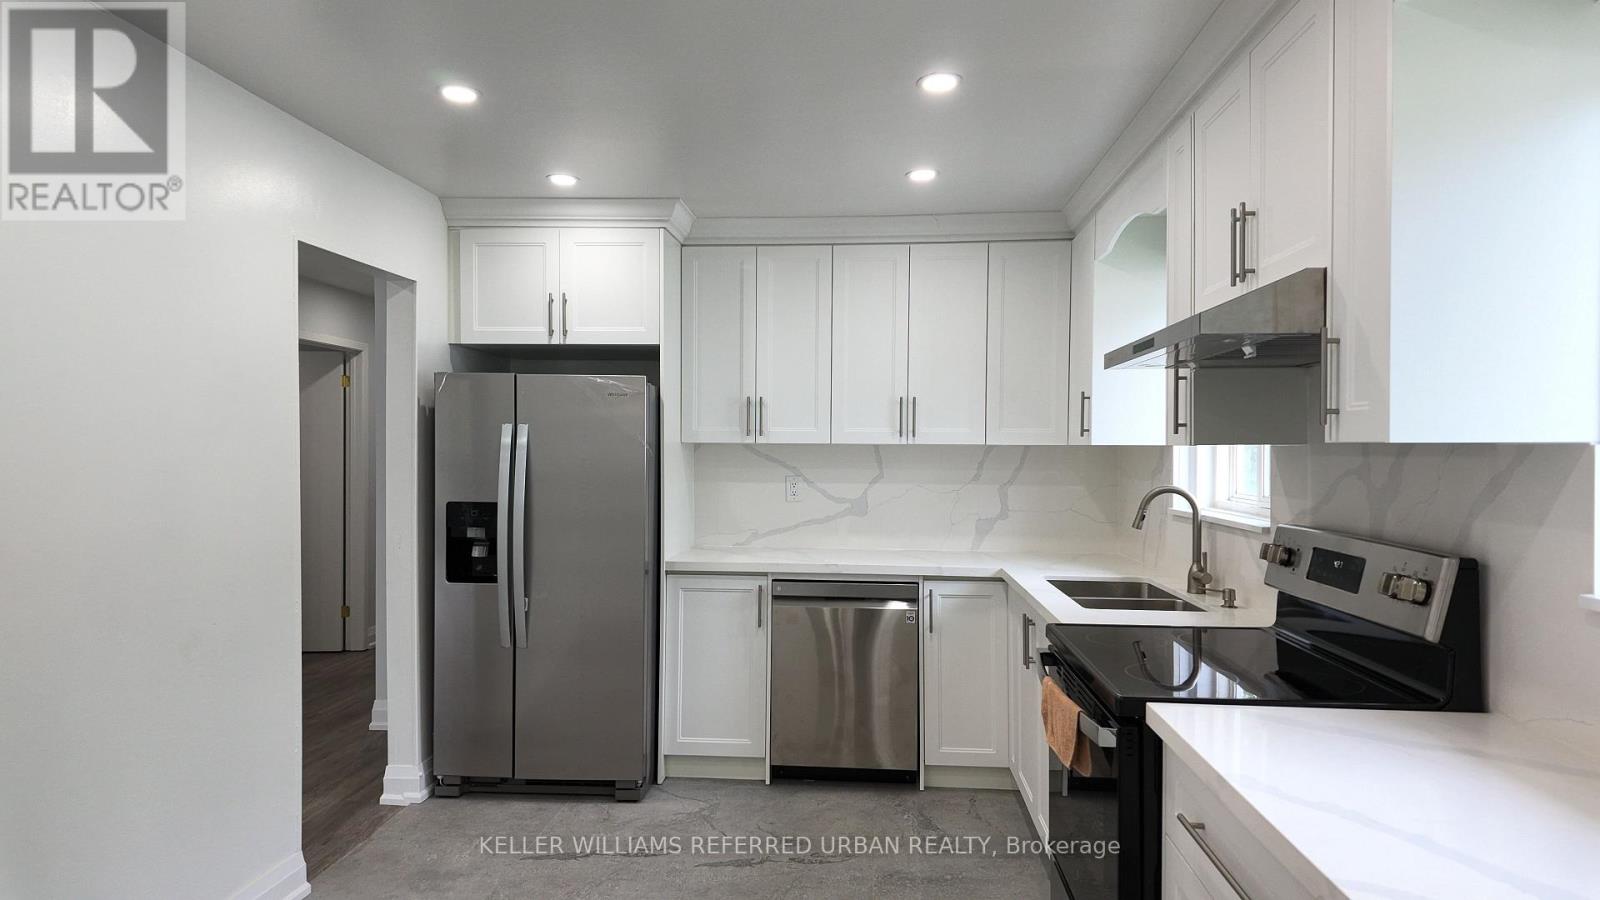
36 Yucatan Road
Toronto, Ontario
Spacious & Versatile Home in Highly Sought-After Pleasant View! This well-appointed home offers exceptional space and flexibility for families seeking comfortable living in a convenient North York location. The main floor features approximately 1,260 sq ft with 3 bedrooms plus den, providing plenty of room for a growing family, guests, or a work-from-home setup. Beautifully upgraded throughout, new kitchen with quartz countertop, new s/s appliances (fridge with ice/water, glass top stove, dishwasher), carpet-free new flooring. Living room with over-sized picture window allowing ample natural light. Walkout to fenced backyard. Enjoy convenient access to Seneca College, public transit including the Finch Bus to the subway, Fairview Mall, and major highways, 404, 401, 407 and DVP. 2 parking spots (back to back on one side of driveway) ***Main floor only***Tenant responsible for **70% of all utilities, lawn mowing, snow removal (id:55499)
Keller Williams Referred Urban Realty
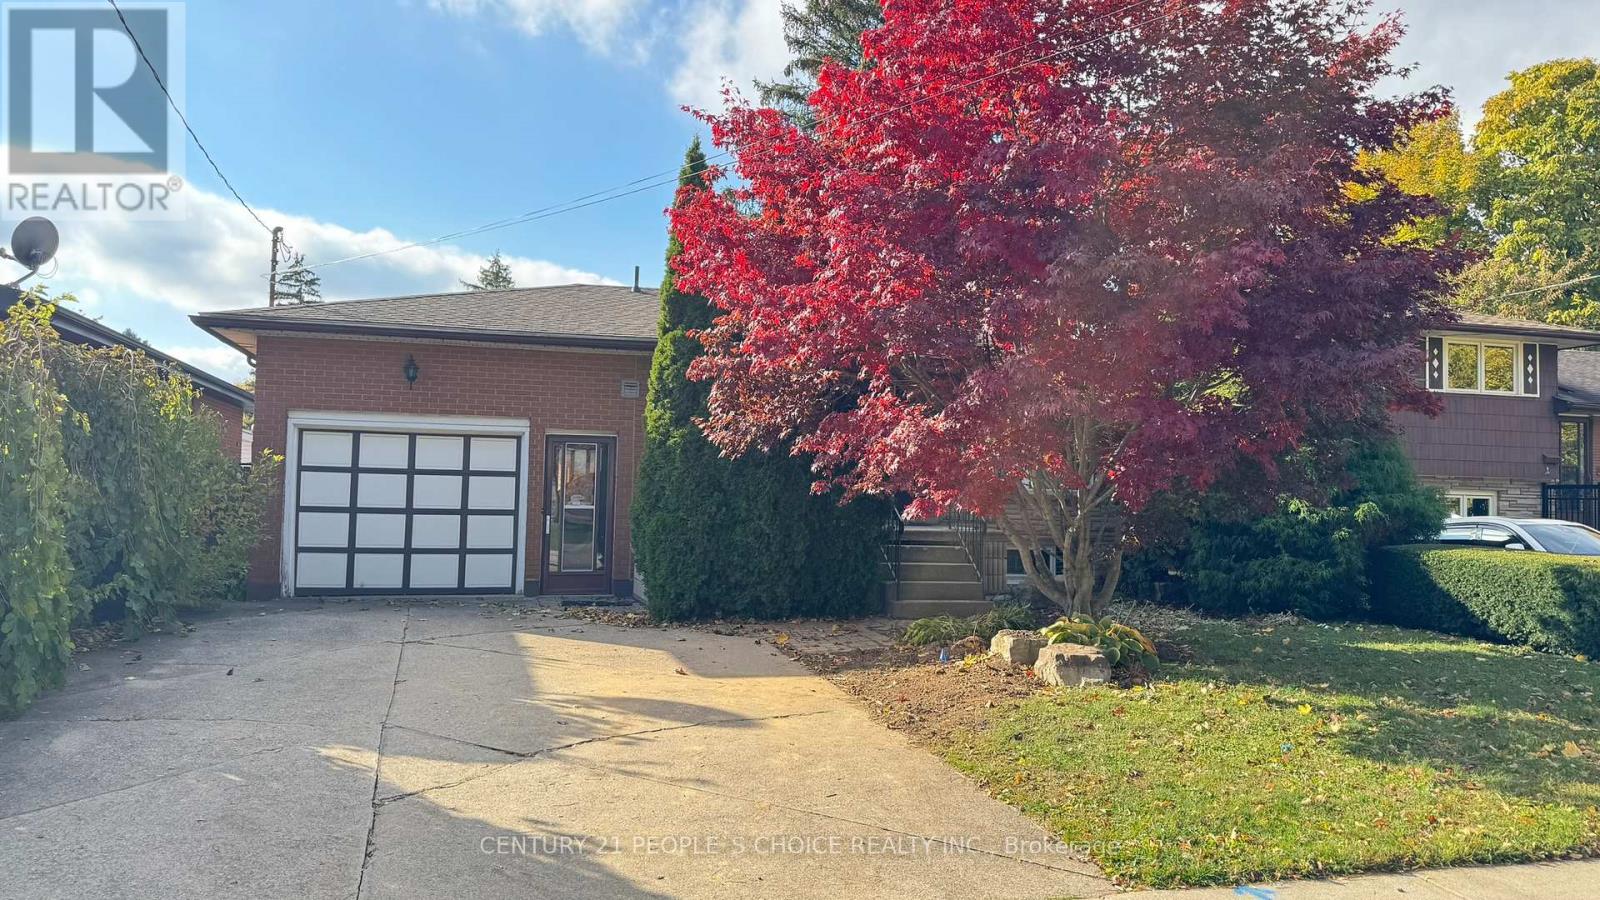
Lease - 122 Rifle Range Road
Hamilton, Ontario
Students only! 5 minutes to McMaster University! Spacious Raised Bungalow offering one-bedroom for rent with shared washroom, Kitchen & Laundry, Perfect for Students! enjoy the ease of all-inclusive living with heat, hydro, water, and Internet included no extra monthly costs to worry about. Parking available . Unbeatable Location, Public Transit at Your Doorstep , Walk to Fortinos grocery store. Only for university Girl student, The listing price is for ONE bedroom only. (id:55499)
Century 21 People's Choice Realty Inc.
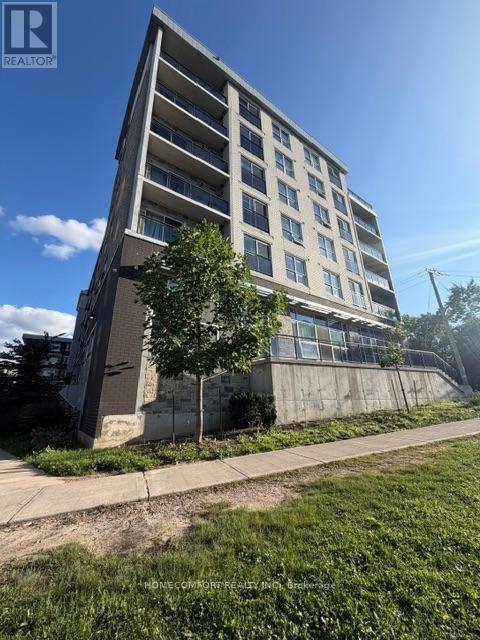
F412 - 275 Larch Street
Waterloo, Ontario
Bright and spacious furnished 2 bedroom 2 bath unit in the heart of Waterloo.This unit is within walking distance to schools and all local amenities. It also features a large balcony and includes one parking spot. (id:55499)
Homecomfort Realty Inc.
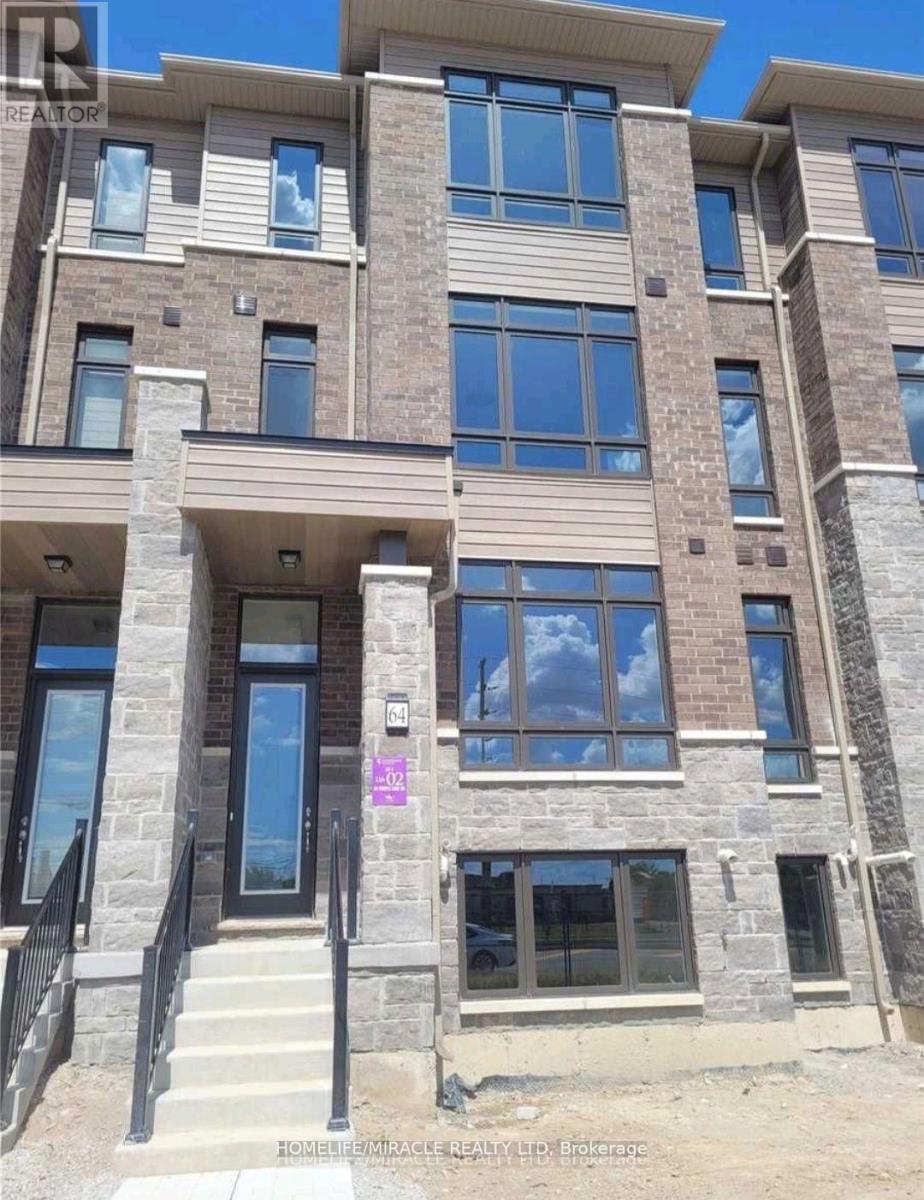
64 Purple Sage Drive
Brampton, Ontario
Town House with open concept model kitchen, 3+1 bedrooms with 4 washrooms and 2 Parking. Walkout to Balcony on 2nd floor and 3rd floor. More Brightness all over. Easy access to Hwy 427,York region & Toronto. Close to School, Bank, Groceries, Park & etc. (id:55499)
Homelife/miracle Realty Ltd
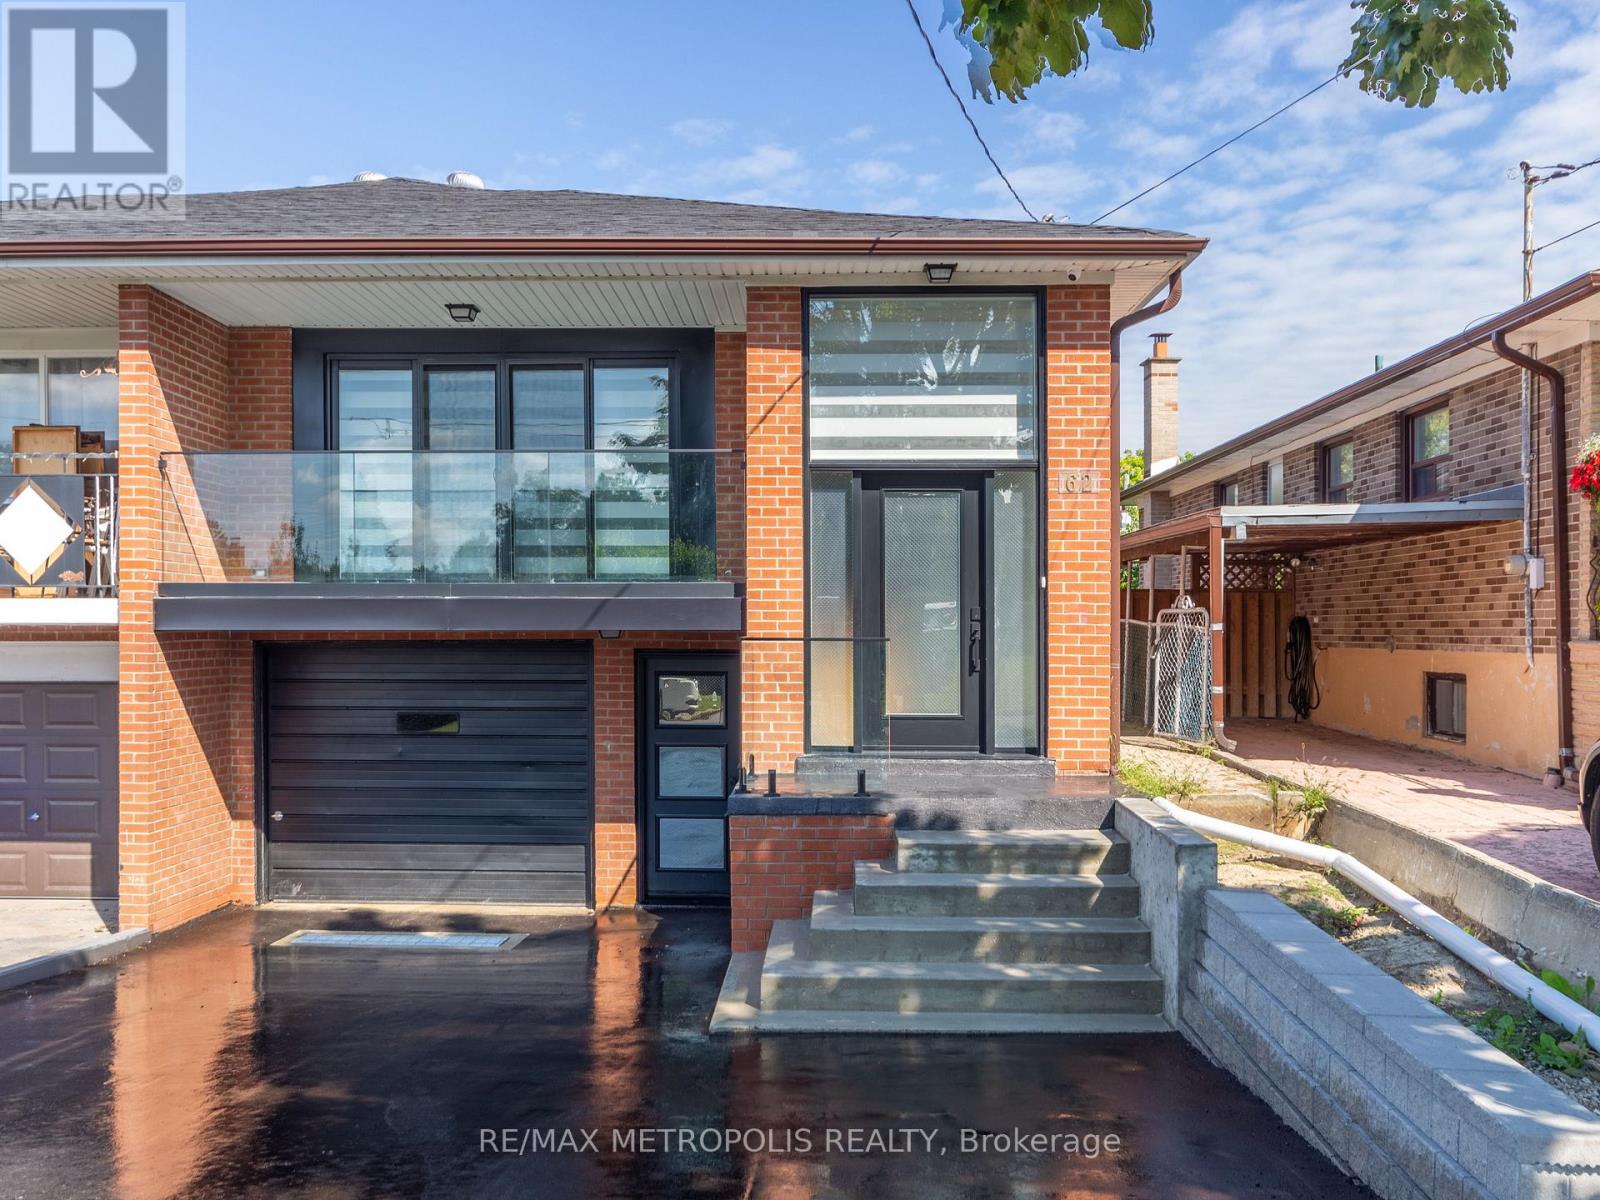
Upper - 62 Davelayne Road
Toronto, Ontario
One Of A Kind! Newly Renovated Modern Raised Bungalow! Featuring A Large Open Concept Living/Dining And Kitchen W/ 4 Seater Quartz Island, Top Line Stainless Steel Appliances, Walk Out Glass Balcony, Master Bedroom Ensuite, 3 Spacious Bedrooms, Ensuite Laundry. Every Upgrade Imaginable! Attached Garage Storage Locker, One Of The Largest Semi Lots In The Area! Walking Distance To Transit, Schools & Shopping! Don't Miss This Rare Opportunity! (id:55499)
RE/MAX Metropolis Realty
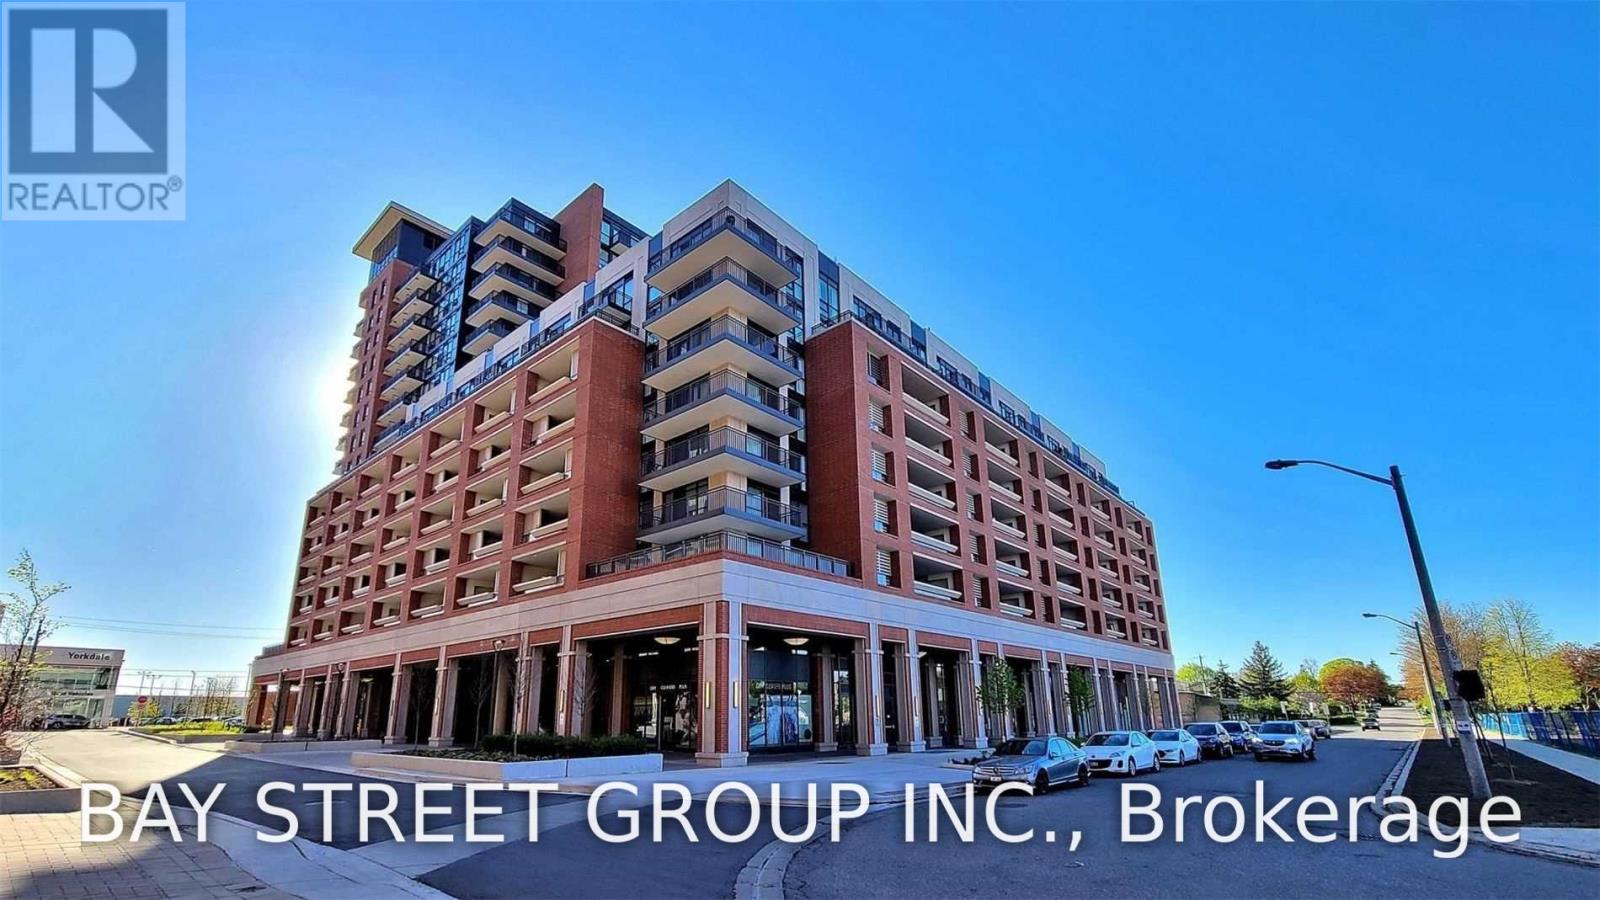
805 - 3091 Dufferin Street
Toronto, Ontario
Welcome To Luxurious Treviso Iii. Bright, Stunning Unit With Unobstructed West View. Great Layout And Well Maintained. Floor To Ceiling Windows, Smooth 9' Ceiling. Granite Counter Top In Modern Open Concept Kitchen, Large Closet In Bedroom .Steps To Yorkdale, Lawrence Sq Centre, Costco And So Much More. 24Hr Concierge, Visitors Parking And Excellent Facilities. (id:55499)
Bay Street Group Inc.
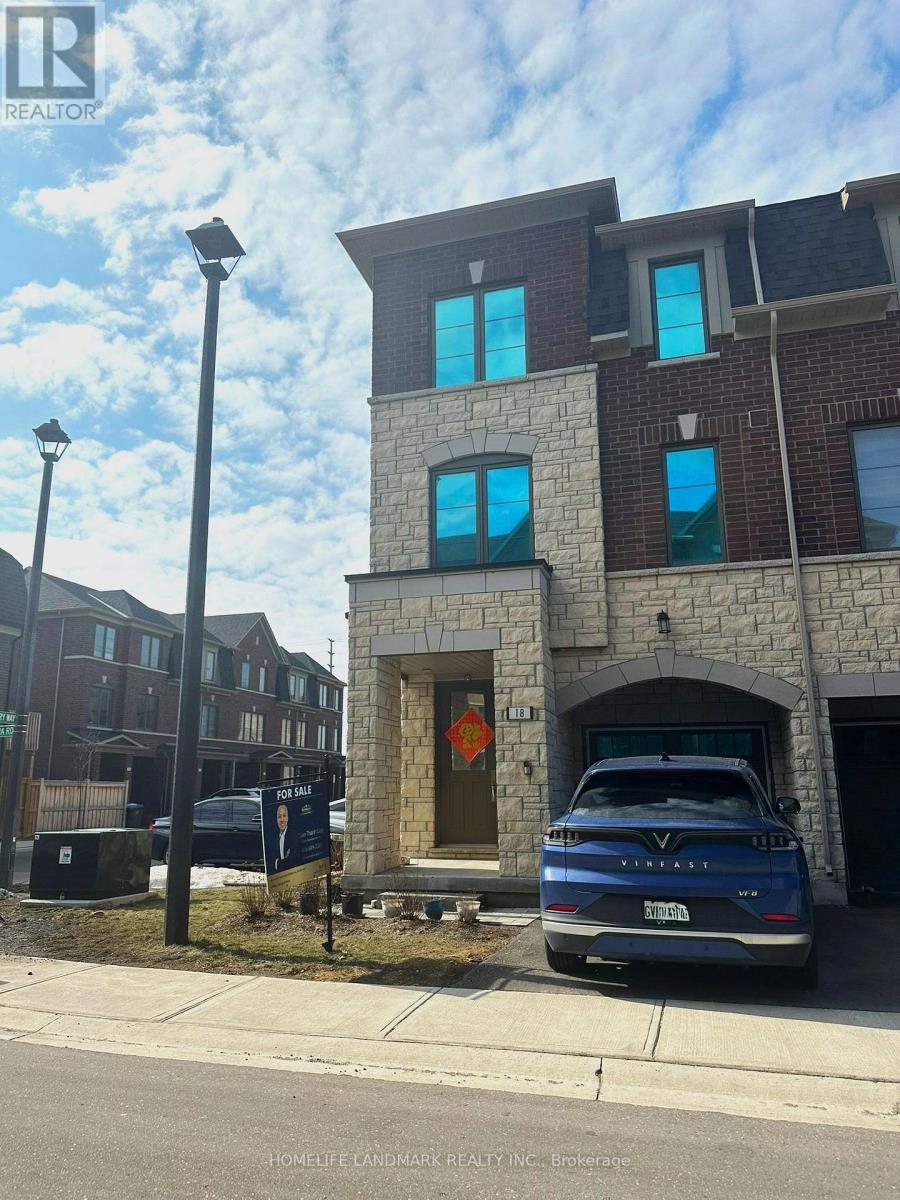
18 Lavinia Road
Brampton, Ontario
Welcome to a stunning FREEHOLD corner townhouse in the heart of the highly sought-after Brampton East Community. This beautifully maintained home features 4 bedrooms and 4 bathrooms, offering ample space for growing families or multi-generational living. The ground level includes a flexible living area with a walk-out to the backyard, ideal for a family room, home office, or guest suite. Step up to the main floor, where you'll find a bright and open layout enhanced by oak hardwood flooring and 9-foot ceilings. The upgraded kitchen is a true highlight, complete with stainless steel appliances, granite countertops, and access to a private upper deck, perfect for enjoying your morning coffee or unwinding in the evening. The primary bedroom serves as a peaceful retreat, featuring large windows, a walk-in closet, and a modern 3-piece ensuite with double sinks and a sleek stone countertop. For added convenience, the laundry room is located on the upper floor, making daily chores a breeze. Ideally located, this home is just minutes from Claireville Conservation Area, Gore Meadows Community Centre, top-rated schools, major shopping destinations, and highways 407, 427, and 410, ensuring easy commutes and access to all amenities. (id:55499)
Homelife Landmark Realty Inc.