
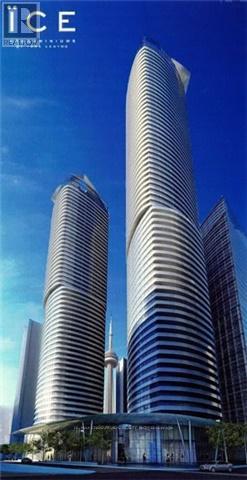
5111 - 12 York Street
Toronto, Ontario
Breathtaking City & Lake View. 9' Ceiling & Floor To Ceiling Windows. Den Can Be Used As 2nd Br. 625 Sq.Ft. South East Lake View. Fresh paint , New laminate floor. Steps Away To Path Union Station/Subway, Air Canada Center, Rogers Center, Cn Tower, Ripley's Aquarium, Supermarket, Lcbo Core Financial &Entertainment Districts. Endless Amenities. 1 locker. One Parking For $150/Month if need (id:55499)
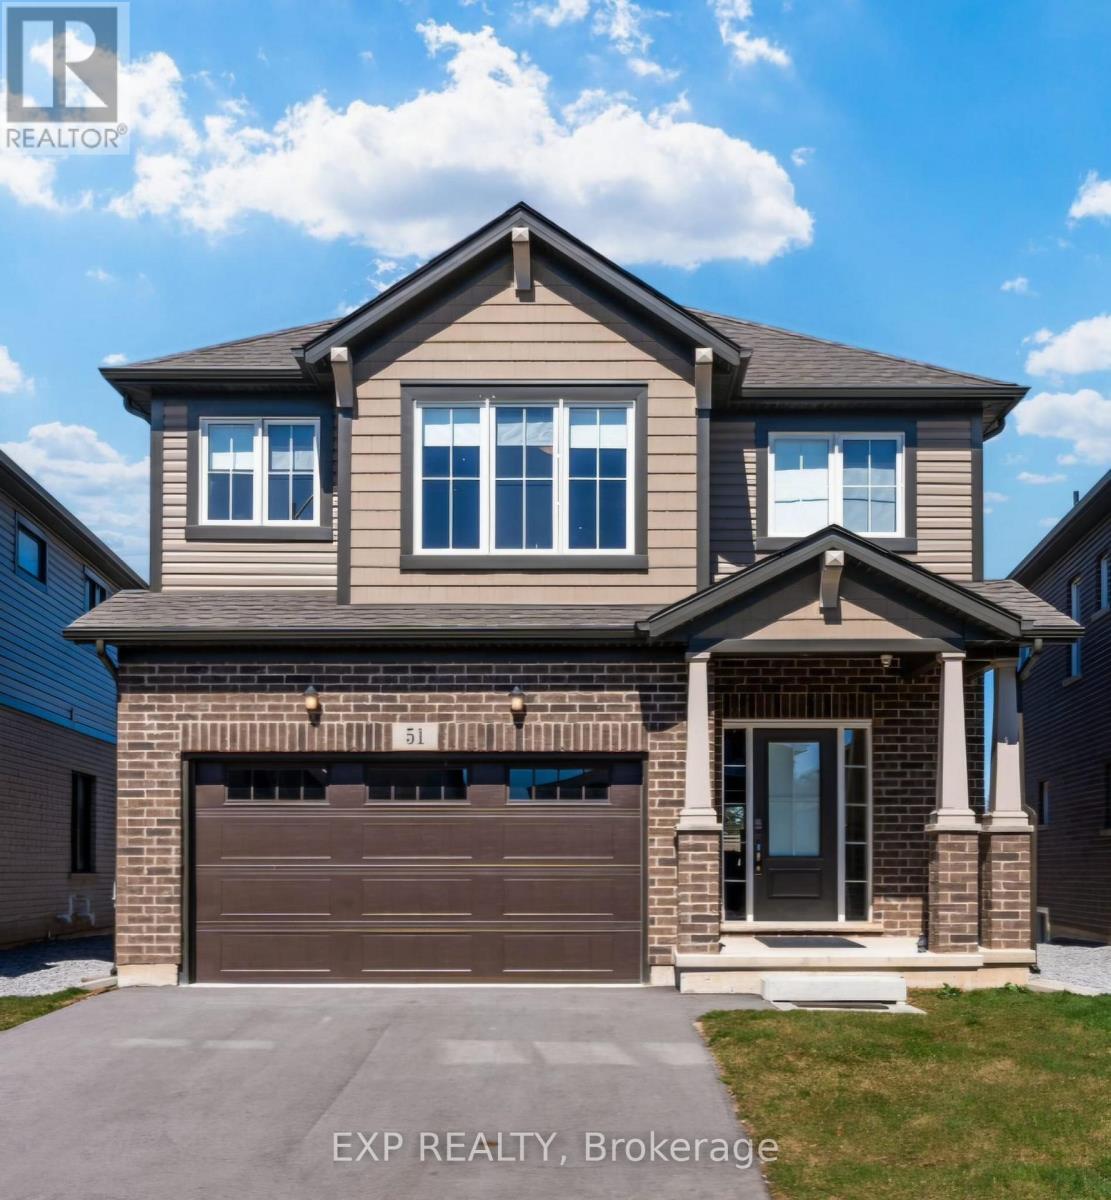
51 Bur Oak Drive
Thorold, Ontario
Welcome to this beautifully maintained, move-in-ready detached home built by the reputable Mountainview Homes. Thoughtfully designed with 9-foot ceilings throughout and oversized windows, this home offers an abundance of natural light and a bright, open, and inviting atmosphere. The functional open-concept layout seamlessly connects the spacious living room, dining area, and generously sized eat-in kitchen, creating the perfect setting for family living and entertaining. The main floor also features a welcoming foyer, convenient powder room, and sliding doors leading directly to the backyard. Upstairs, you'll find spacious bedrooms with large windows, while the primary suite offers updated finishes, generous closet space, and plenty of natural light. Adding exceptional versatility and future potential is the **separate legal side entrance to the basement**, complete with upgraded large windows and rough-ins, providing an excellent opportunity to create an in-law suite or additional rental income (subject to approvals). Ideally located close to schools, parks, Brock University, major highways, shopping, and everyday amenities, this home offers the perfect combination of comfort, convenience, and long-term potential. A fantastic opportunity for families, first-time buyers, and investors alike! (id:55499)
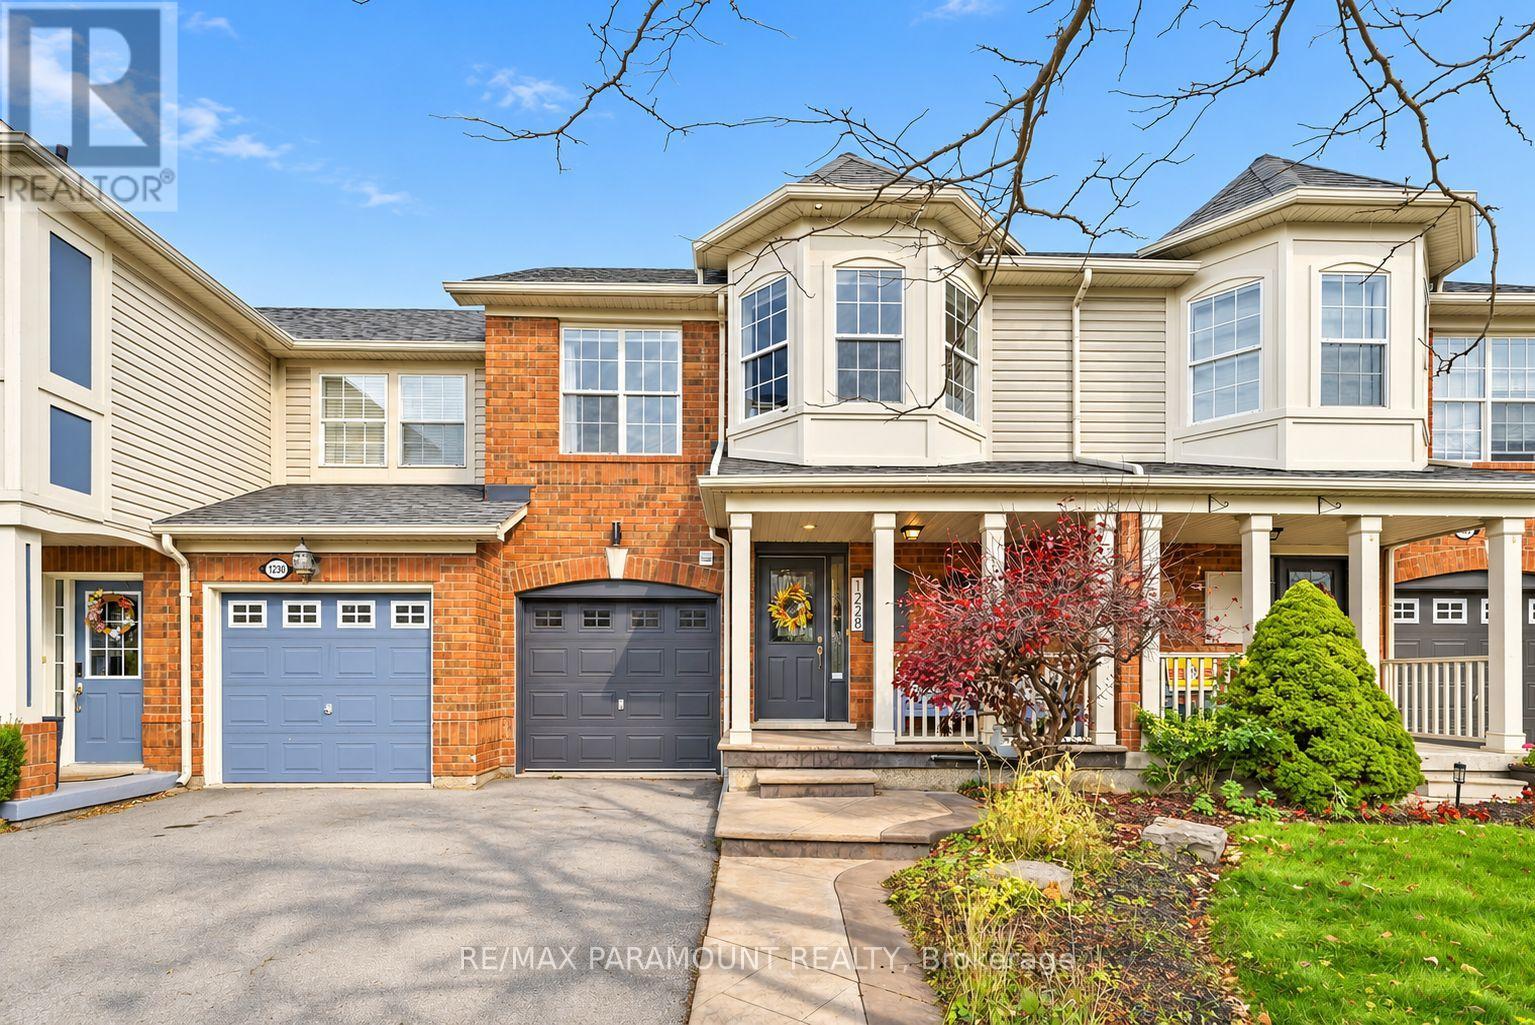
1228 Mcdowell Crescent
Milton, Ontario
Welcome to this beautifully updated freehold townhome, ideally situated on a quiet, low-traffic street in Milton's highly sought-after Beaty neighbourhood! With no rear neighbours, this home offers exceptional privacy, an abundance of natural sunlight, and the convenience of direct access to the park and school grounds right out your back doorstep inside to discover a bright, modern interior featuring stylish updates throughout. The beautifully refreshed kitchen showcases quartz countertops, an updated backsplash and sink, along with a newer microwave and dishwasher. Updated light fixtures, pot lights, and ceiling fans enhance the home's modern appeal, while a refreshed staircase with new carpeting leads to the upper level, featuring updated flooring and a spacious primary bedroom complete with a walk-in closet. A Nest thermostat and convenient interior garage access add to the home's everyday comfort and functionality. The fully finished basement provides valuable additional living space, complete with updated flooring and a beautiful 3-piece bathroom. Whether used as a living room, recreation area, home office, or guest retreat, this versatile space offers endless possibilities. Outside, enjoy the added curb appeal of exterior pot lights and patterned concrete in both the front and backyard, creating stylish, low-maintenance outdoor spaces perfect for relaxing or entertaining. Combining modern finishes, a family-friendly location, exceptional backyard privacy, and the convenience of parks and schools just steps away, this move-in-ready home truly checks all the boxes! (id:55499)
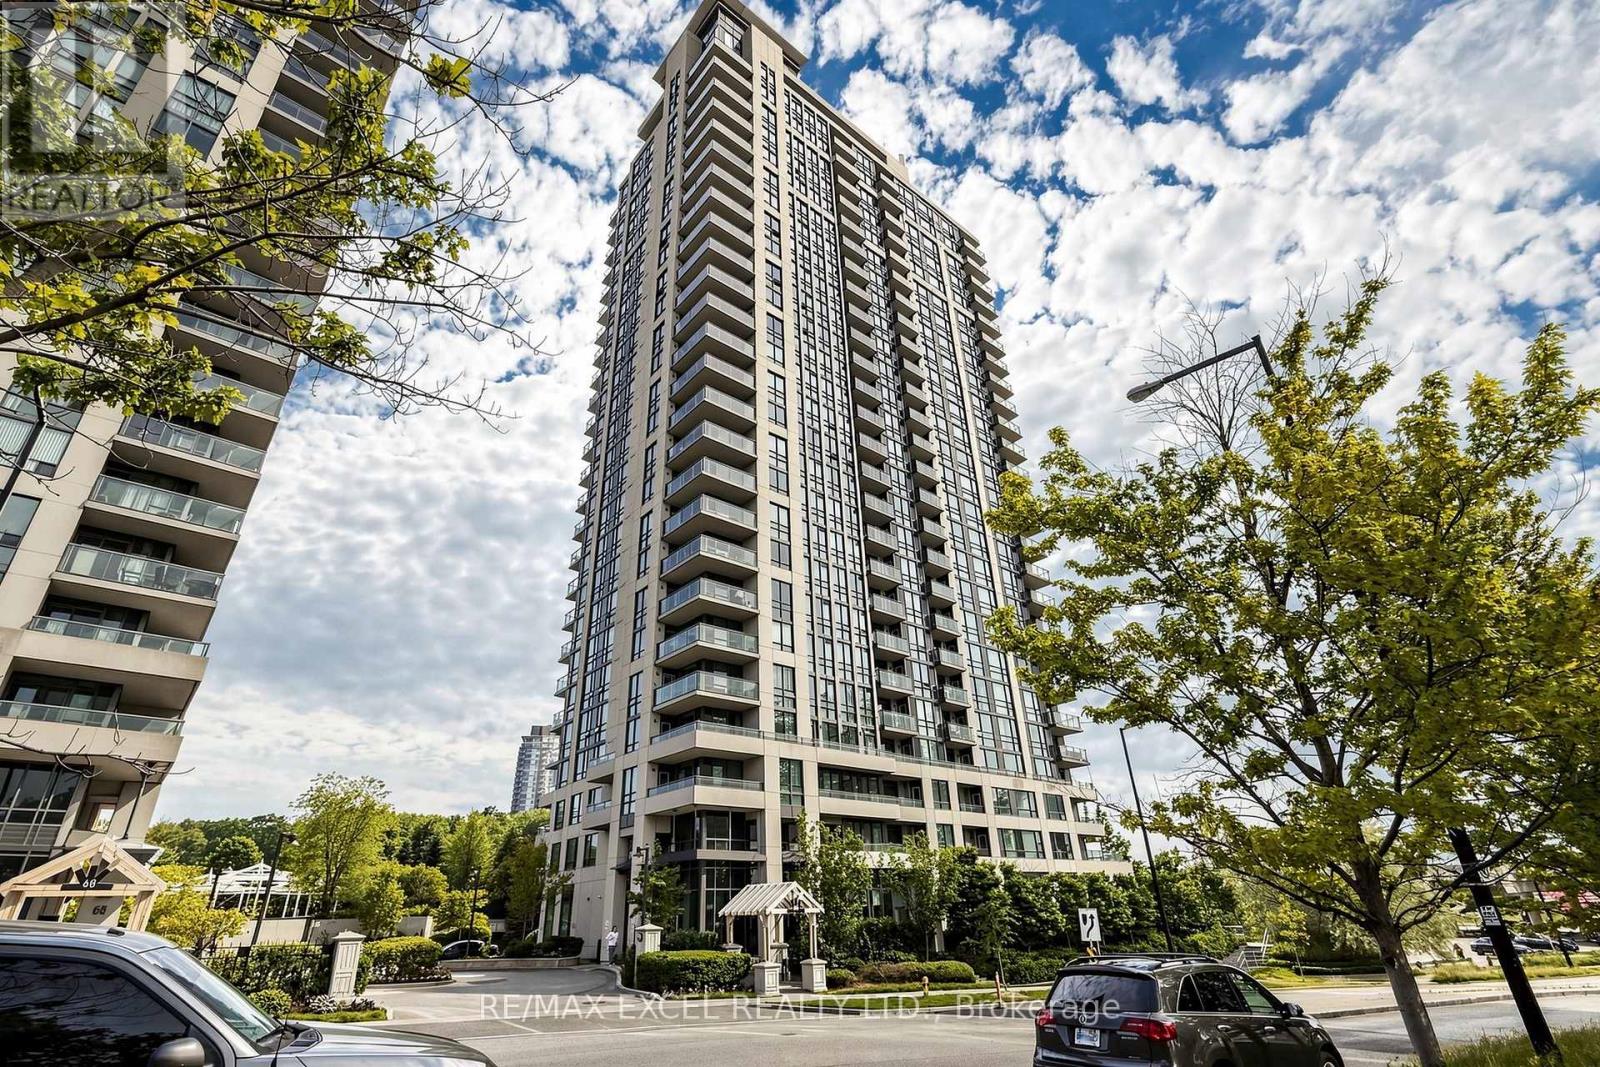
308 - 88 Grangeway Avenue
Toronto, Ontario
Welcome To 88 Grangeway Ave! This Spacious And Bright 2+1 Bedroom, 2 Bathroom Corner Suite Offers An Exceptional Layout With Abundant Natural Light And Beautiful Sunrise Views From Its Three Private Balconies! Generously Sized Bedrooms, Plus A Versatile Den Perfect For A Home Office Or Additional Living Space. Features Include A Modern Kitchen, Newer Laminate Flooring In The Living Room And Primary Bedroom, And One Convenient Parking Space Located Just Steps From The Elevator. Enjoy An Impressive Array Of Building Amenities, Including 24-Hour Concierge, Indoor Swimming Pool, Sauna, Outdoor Putting Green, And Theatre Room. Unbeatable Location Just Minutes To Scarborough Town Centre, Shopping, Restaurants, Public Transit, And The Future Scarborough Subway Extension. A Fantastic Opportunity To Enjoy Spacious Condo Living In A Prime Location! EXTRAS: Existing: Fridge, Stove, Dishwasher, Washer & Dryer (To Be Installed Before Closing), All Electrical Light Fixtures, All Window Coverings. (id:55499)
38 Cattail Crescent
Hamilton, Ontario
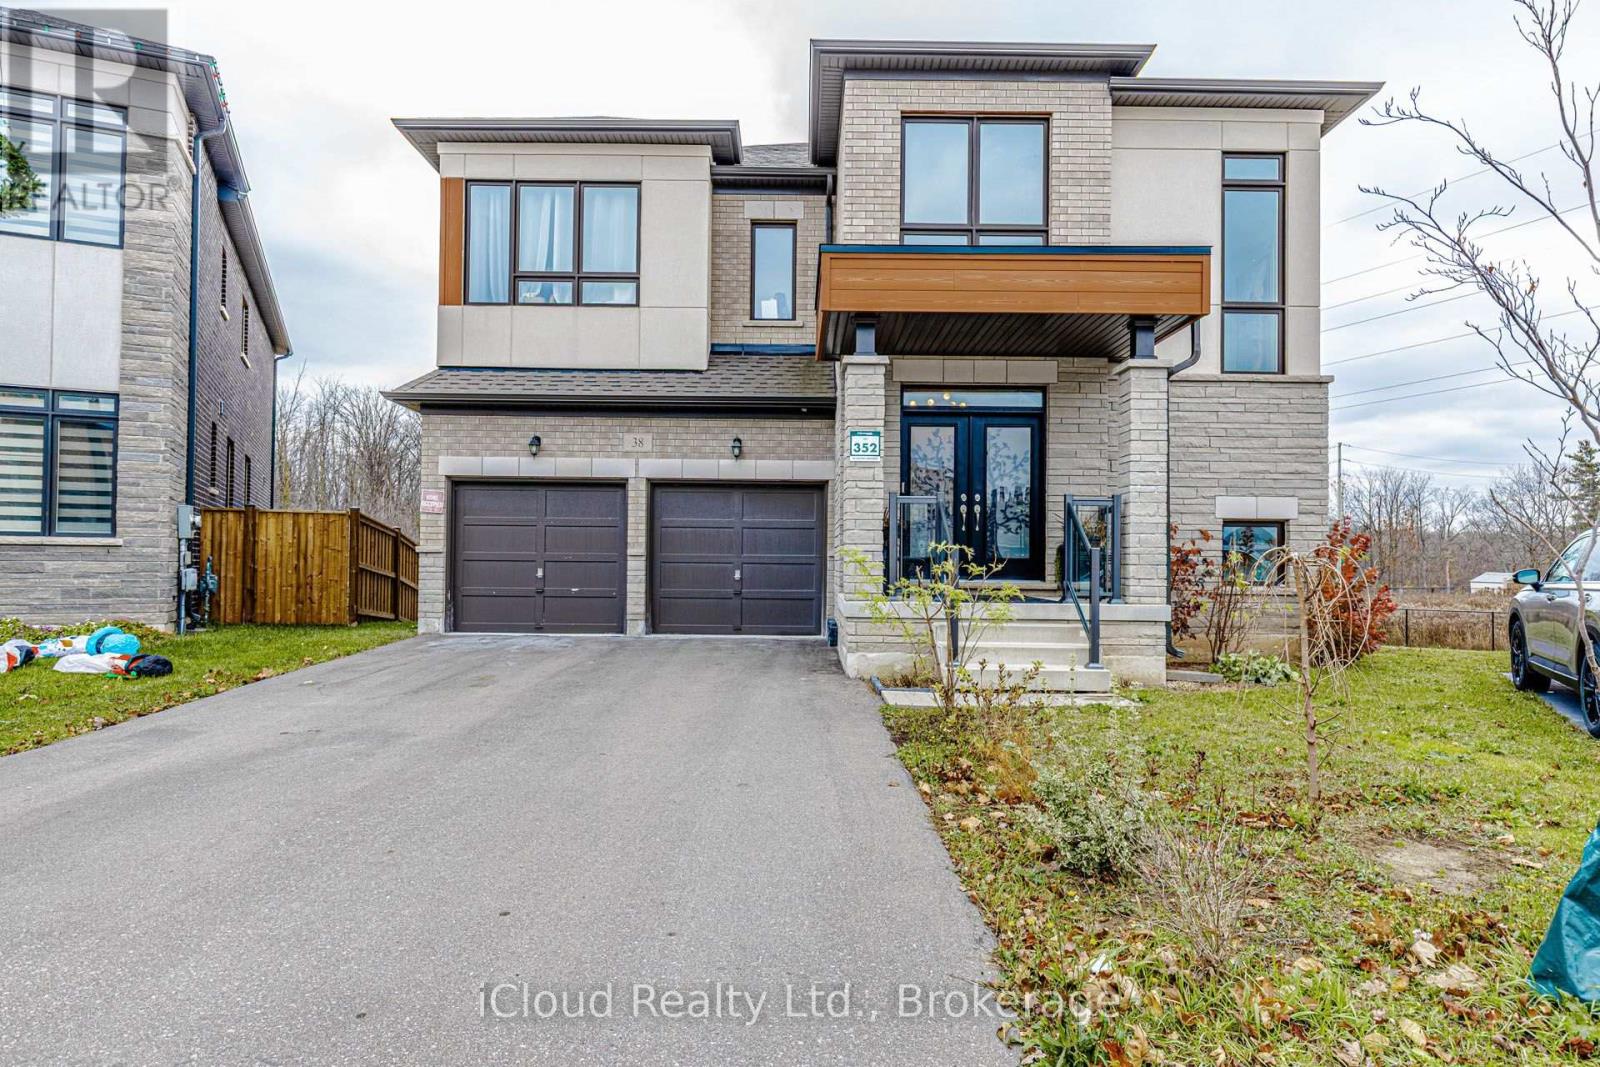
This Stunning Four Year Old, Approximately 4,100 Sq.Ft. Home sits on a Premium Pie Shaped Lot making it one of the largest lots in the area. Showcasing approximately $150,000 in structural and aesthetic upgrades, this exceptional property features extensive wainscotting, custom-designed accent walls and premium tile and hardwood flooring on Main Floor. The thoughtfully designed custom kitchen combines style and functionality, featuring elegant two-tone cabinetry, an oversized island and quartz countertops. The luxurious quartz finishes continues throughout the bathrooms and other surfaces, creating a seamless and sophisticated look. The premium appliance package includes high-end cafe and Jennair Appliances, complimented by a built-in warming drawer. The Upper Level offers four spacious bedrooms and four washrooms, along with the convenience of second floor laundry. Four of the bedrooms feature their own walk-in closets. A versatile second floor media room provides additional living space and can easily be converted into a fifth bedroom, offering flexibility to suite your family's needs. The home also features a spacious driveway with parking for four vehicles and an electric vehicle charger. The impressive 1,900 sq.ft unfinished walkout basement offers endless possibilities for future customization with direct exterior access and tremendous potential to create additional living space tailored to your lifestyle. Ideally located close to parks, schools and all essential amenities, this exceptional home offers the perfect combination of luxury, space, functionality and convenience. A fantastic opportunity to own a beautifully upgraded home on a premium lot in a highly desireable location !! (id:55499)
220 Winona Road
Hamilton, Ontario
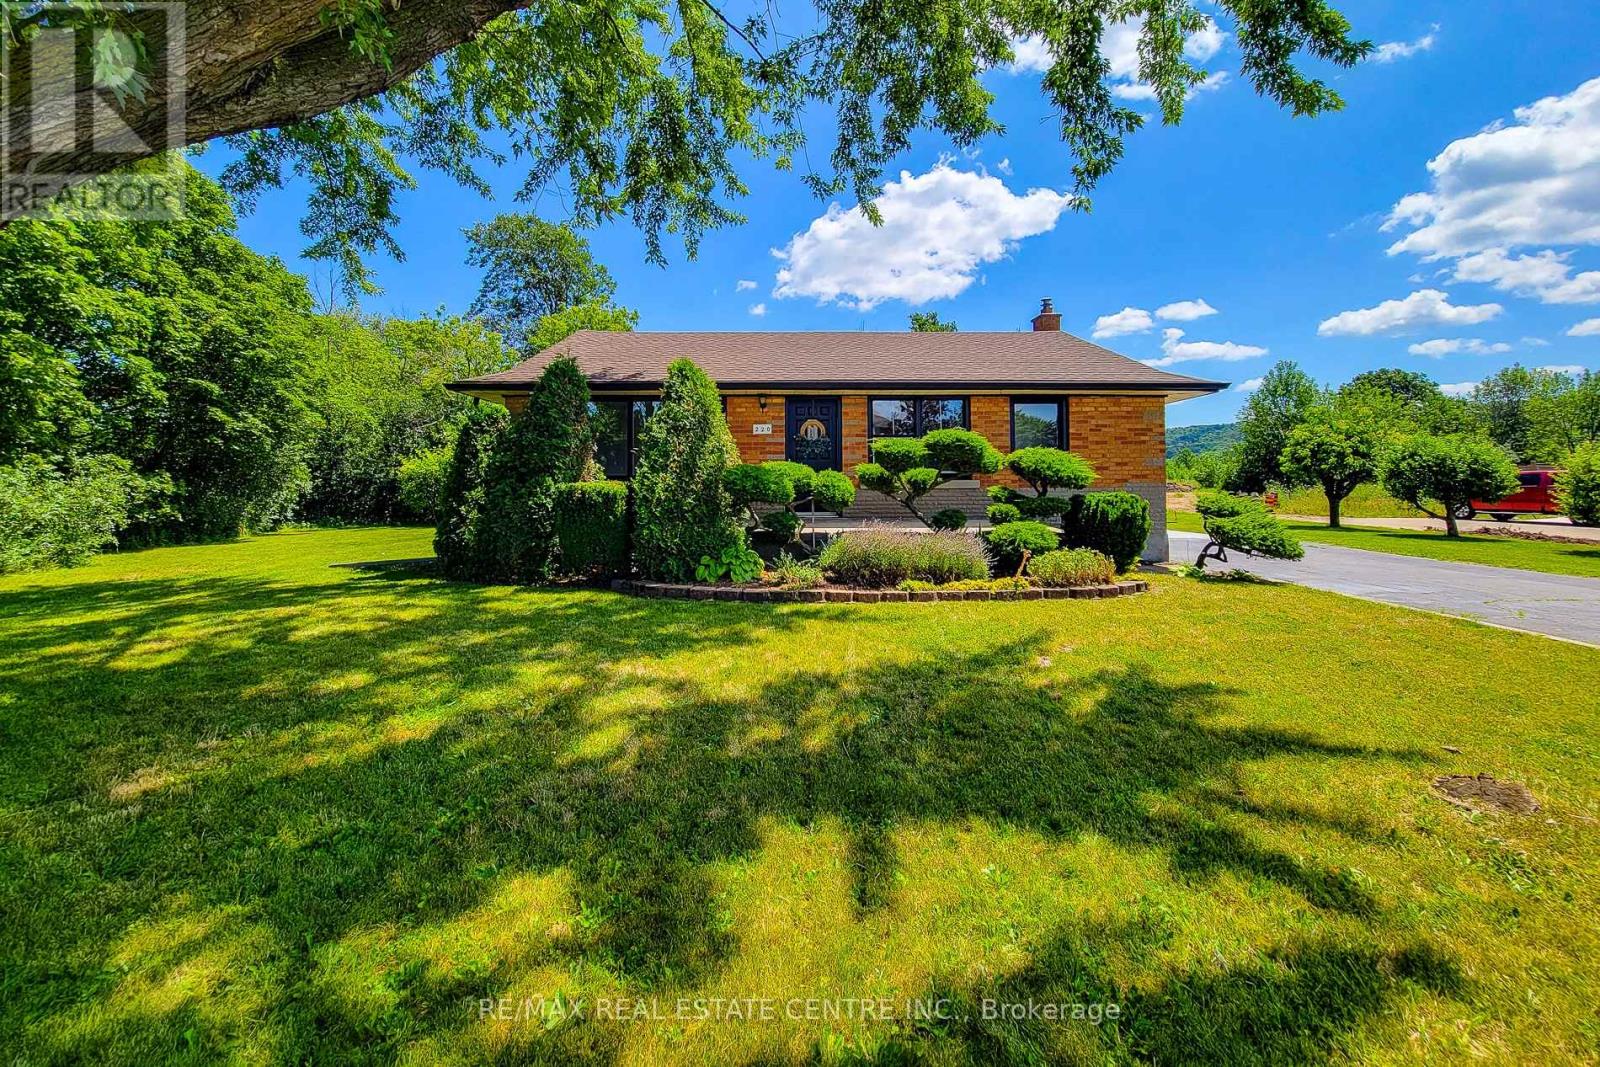
Welcome to this beautifully renovated, all-brick bungalow in one of Winona's most desirable neighbourhoods! Situated on an impressive 98' x 80' corner lot, this home offers over 2,050 sq. ft. of finished living space, surrounded by mature trees, lush greenery, and picturesque views of the Niagara Escarpment. Enjoy peaceful, country-like living just steps from the Escarpment and scenic trails, while remaining minutes from schools, parks, the QEW, Costco, restaurants, and shopping. Thoughtfully renovated with quality craftsmanship and designer finishes, this move-in-ready home is sure to impress. The bright, open-concept main floor features three spacious bedrooms, an updated 4-piece bathroom, and luxury vinyl flooring throughout. The stunning, newly renovated kitchen boasts quartz countertops and sleek, modern cabinetry. A refinished staircase adds warmth and character, while elegant Venetian plaster accents in the hallway and bathroom create a timeless, rustic Italian-inspired feel. A new furnace and central air conditioning provide year-round comfort and peace of mind. The fully finished lower level features a separate entrance, offering excellent potential for extended family, guests, recreation, or a future in-law suite. This versatile space includes a 3-piece bathroom, generous open-concept living area, dedicated laundry room, and ample storage. Step outside to enjoy your own outdoor retreat! The newly refinished rear deck provides a great space for entertaining or relaxing, while the surrounding greenery adds to the home's peaceful setting. A storage shed and extra-long, double-wide driveway provide added convenience. Whether you're a first-time buyer, downsizer, or simply seeking a beautifully updated home in an exceptional location, this Winona bungalow offers the perfect blend of modern comfort, thoughtful design, stunning Escarpment views, and natural tranquility. A rare opportunity to enjoy peaceful surroundings with everyday conveniences just minutes away (id:55499)
610 Tamarac Street
Haldimand, Ontario
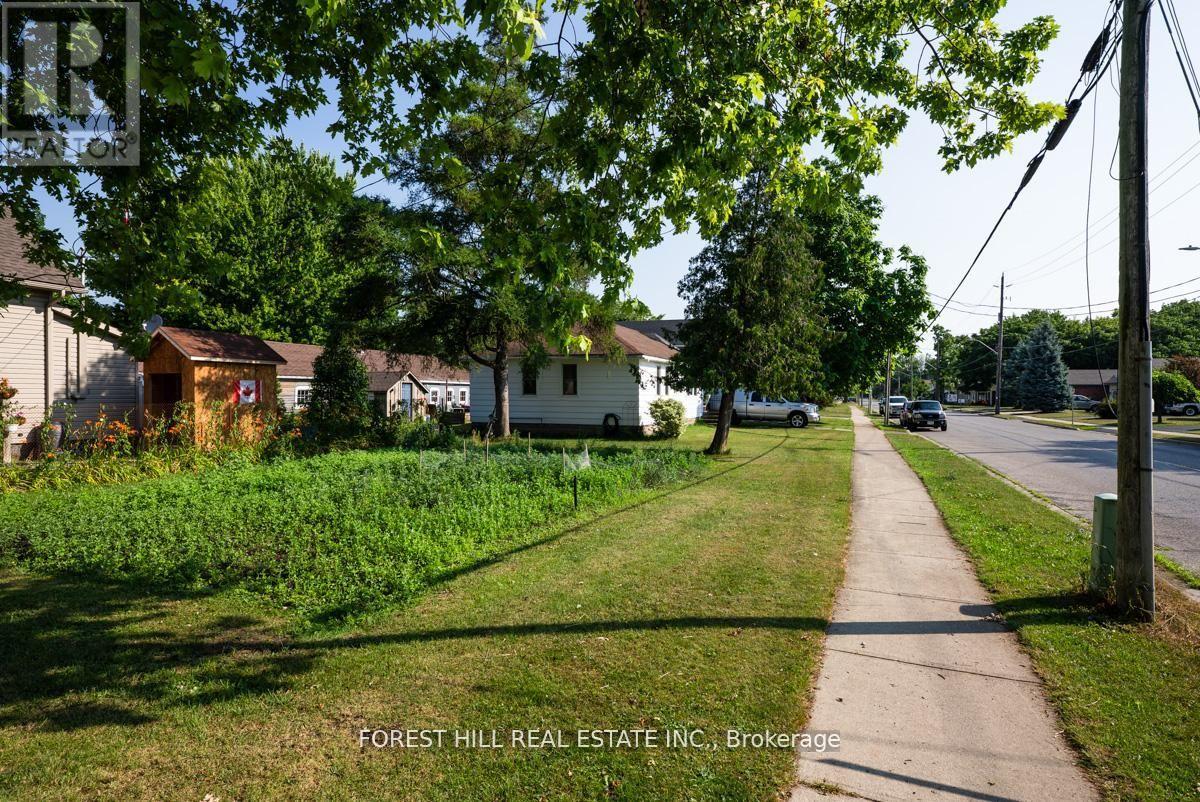
Tenant has moved out, house is now vacant, new photos coming soon. Welcome to this bright and inviting three-bedroom bungalow, perfectly located in one of Dunnville's most family-friendly neighbourhoods. Ideal for first-time buyers or young families, this move-in-ready home offers a warm, functional layout all on one level. Outside, the massive corner lot is a true highlight - with enough room for a veggie garden and extra space for the whole family. Step inside to a spacious living room filled with natural light - the perfect place to relax, host friends, or enjoy quiet evenings. The adjoining eat-in kitchen offers walkout access to the backyard. You'll find three comfortable bedrooms and a well-maintained bathroom down the hall. Close to schools, parks, and everyday amenities, this home is a fantastic opportunity to plant roots and enjoy small-town living. (id:55499)
312 - 1201 Lackner Place
Kitchener, Ontario
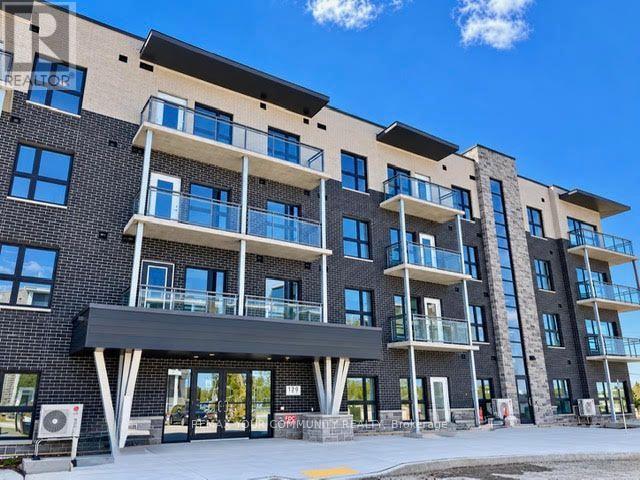
Beautiful Newer Condo at "Lackner Ridge" Excellent Floor Plan, the *Denlow Model, Spacious & Bright. Unobstructed South Views, Over Looking Greenspace. Open Concept! Spacious Balcony. Bright Kitchen with Stainless Steel Appliances. Hardwood Floors throughout. Includes (1 Parking and 1 Storage Locker) Note (2nd Parking Spot Available for additional fee) Upgraded Unit, Quartz Counters. Excellent Location, Walking distance to Transit, Shopping, Restaurants, Schools etc. Vacant! Immediate Occupancy available. Excellent Long Term Landlord. (id:55499)
23 - 386 Highland Road W
Hamilton, Ontario
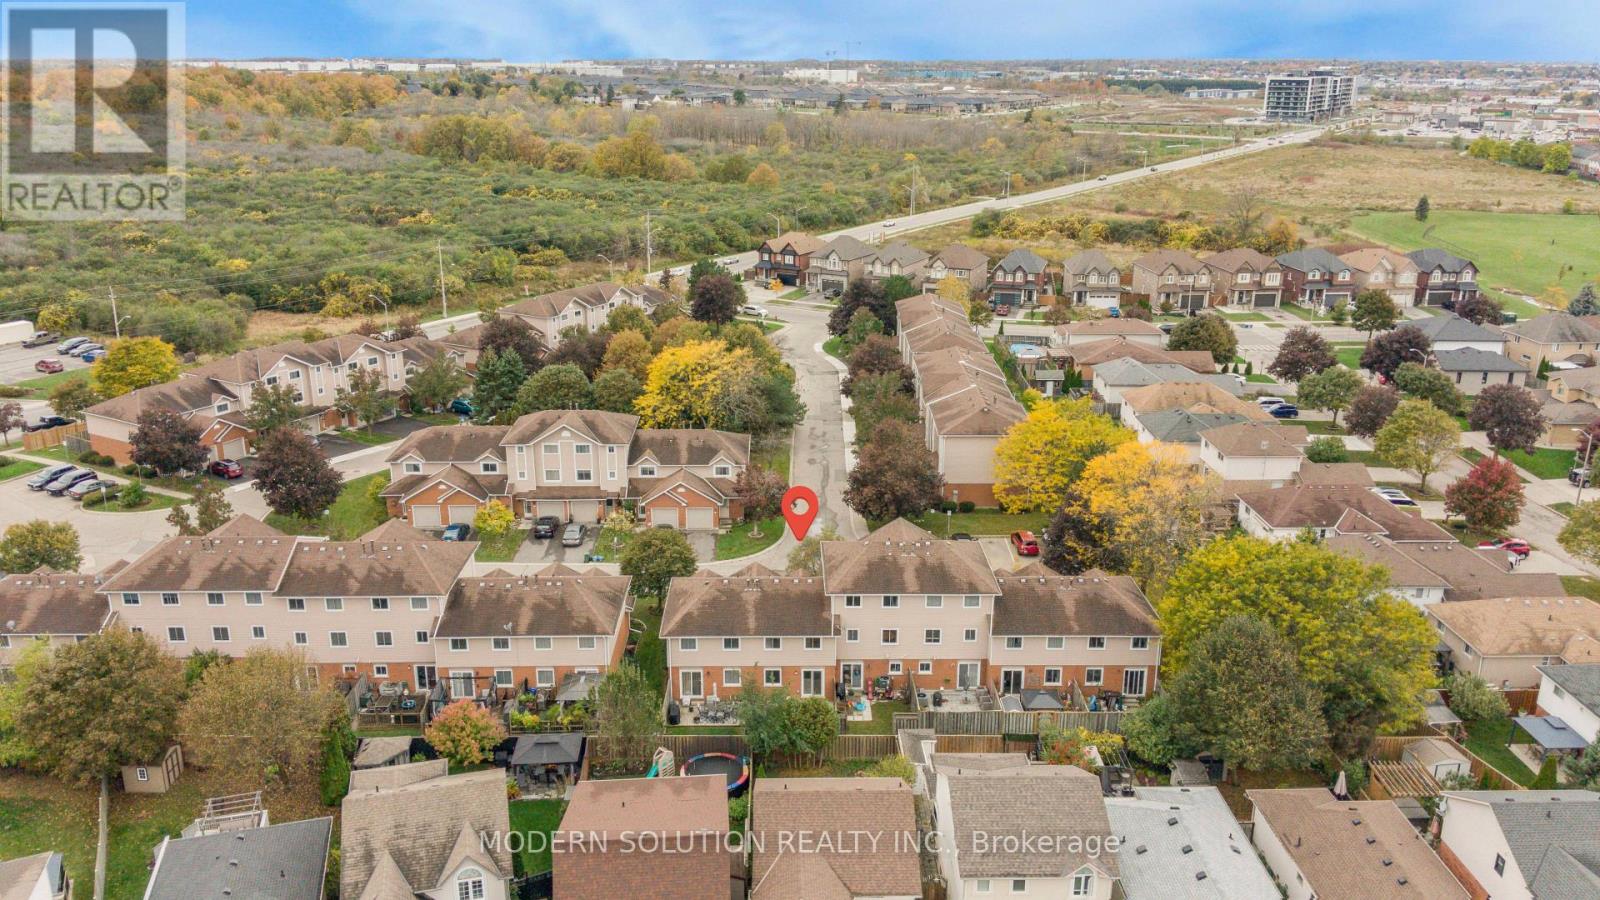
Beautifully Renovated Townhouse - Move In Ready!! Welcome to this stunning townhouse totally renovated from top to bottom! Featuring modern finishes, stylish upgrades, and a fresh contemporary look throughout, this home is ready for you to move in and enjoy. Every detail has been thoughtfully updated to offer comfort, style, and functionality. A fantastic opportunity for buyers looking for move in ready without the renovations. All seven appliances including microwave are brand new and under manufacturers warranty, furnace is new and hot water heater is also new. Some rooms have been virtually staged. (id:55499)
148 Solway Avenue
Vaughan, Ontario
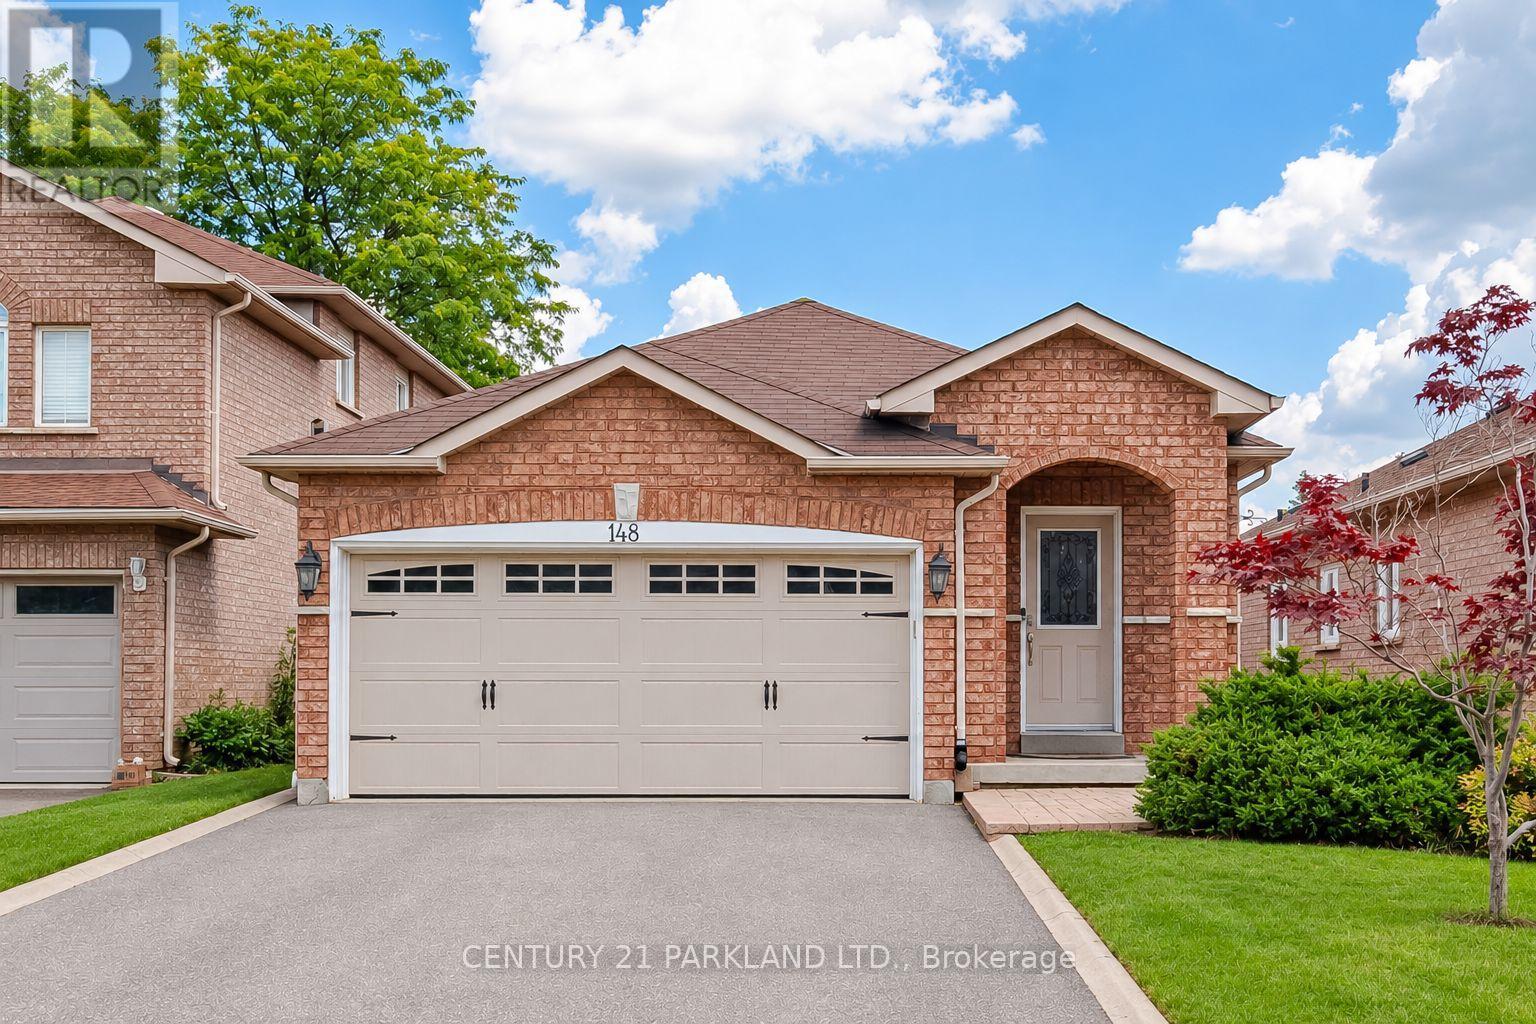
Gorgeous Bungalow nestled in a Highly Desirable Pocket of Maple! This Detached Modern Home offers a Spacious, well-kept interior with an excellent layout & Finished Basement. As you Walk into this home & thru the welcoming foyer, you'll notice the level entrance with no stairs. Inside & Out, you'll enjoy the Modern Finishes & Upgrades throughout. Featuring 9ft Ceilings w/Crown Moulding & pot lights, 3 Spacious Bedrooms, 3 Bathrooms including a Primary Bedroom Ensuite & walk-in Closet w/Organizers! An Upgraded Eat-in Kitchen w/Stainless Steel Appliances & Granite Counter Tops, Hardwood Floors, 2 Walk-outs to the Backyard Deck, Roof(2015), CAC(2026), Windows & Sliding Doors(2015). This home offers an Excellent Floor Plan with a 2nd Kitchen in a Fully Finished Basement, providing Additional living space for recreation or Potential In-law suite accommodation. Outside, this home has a Stunning Curb appeal, Interlock Stone walkways & a Large low maintenance Custom Built Deck (2020) for Entertaining &/or Relaxation in the backyard! Located Close to many convienient Amenities: Top Ranked Schools, Walking/Bike Trails, Transit, Longos/Fortinos Plaza & Minutes From Cortellucci Hospital, The Maple GO, Eagle's Nest Golf Club, Canada's Wonderland & Hwy 400! (id:55499)
1607 - 70 Town Centre Court
Toronto, Ontario
Beautiful 2 Bed 2 Bath Corner Unit In High Demand Area. Southwest Views With A Lots Sunlight. Open Concept, Laminate FloorsThroughout.24 Hour Concierge- Many Amentities Incl:Games Room,Billiards Room, Movie Theatre, Yoga Room. Prime Location, Steps ToScarboroughTown Centre, Ymca, Shopping, Rt/Subway/Bus, 401, Groceries, Cinema, And Much More! (id:55499)
602 - 600-602 Barton Street E
Hamilton, Ontario
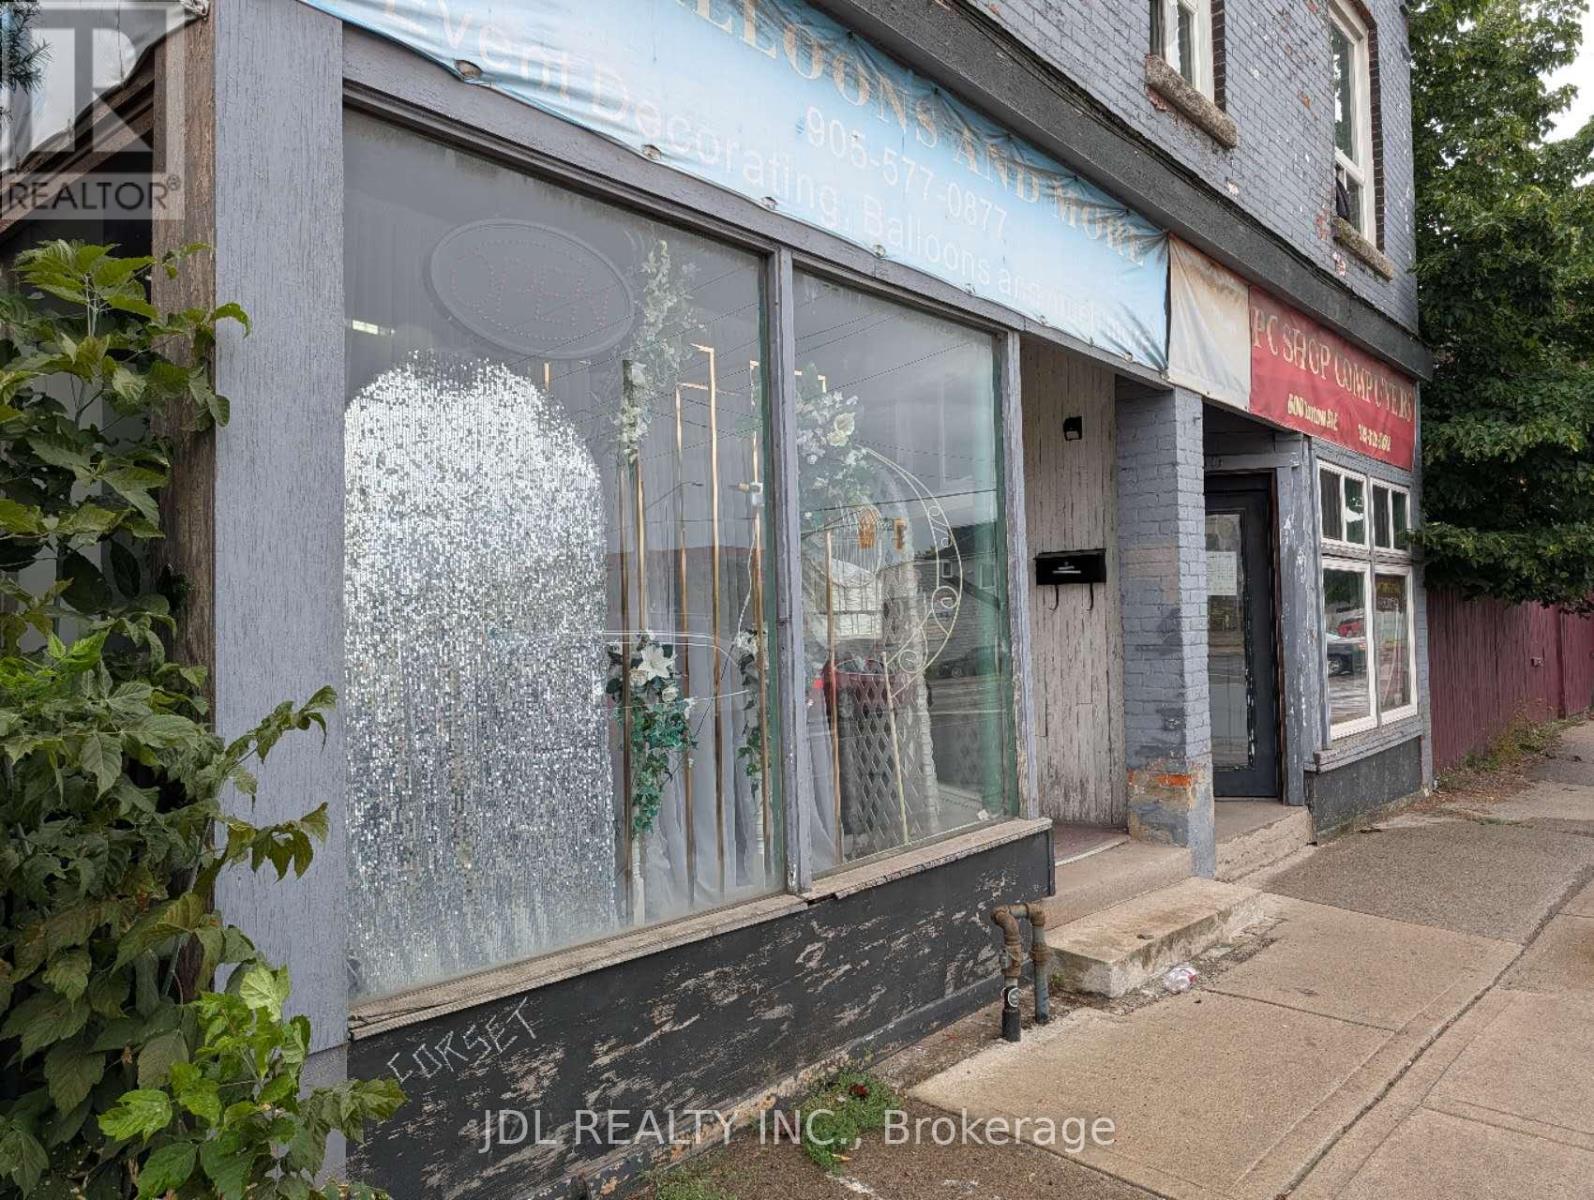
Free Standing Building Consists Of Commercial Units 602 for rent. 1 Parking spot Available For Commercial Tenants. Convenient access to public transportation. Perfect for retail, office, recreation, or medical use. Tenant pays all utilities and maintenance, including snow clearing. (id:55499)
Main - 1 Glendale Avenue
Brampton, Ontario
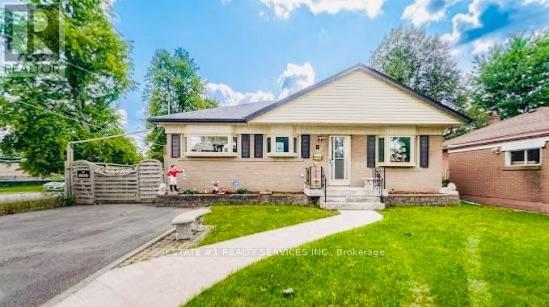
Beautifully Renovated All-Brick Detached Bungalow for Lease - 3 BedroomEntire house available for lease, either as a whole or with the basement rented separately!Beautiful, newly renovated all-brick detached bungalow featuring 3 spacious bedrooms, 1 full bathroom and 1 powder room. Bright and spacious family room with a large front-facing window, hardwood flooring, updated washrooms, and a huge backyard perfect for family enjoyment.Rental Options:* Upper Level: $2,700/month* Basement: $1,300/month (separate rental option)* Entire House: $3,900/monthThe upper level offers 3 bedrooms with closets, a spacious family room, and 4-car driveway parking exclusively for the upper-level tenant. Shared laundry facilities.Conveniently located close to Brampton City Centre, Brampton GO Station, schools, public transit, grocery stores, shopping, and all major amenities.Utilities: Tenant to pay 70% of total utilities.Available for lease. Both options are available - with or without the basement!If you want (id:55499)
668 Marks Street
Milton, Ontario
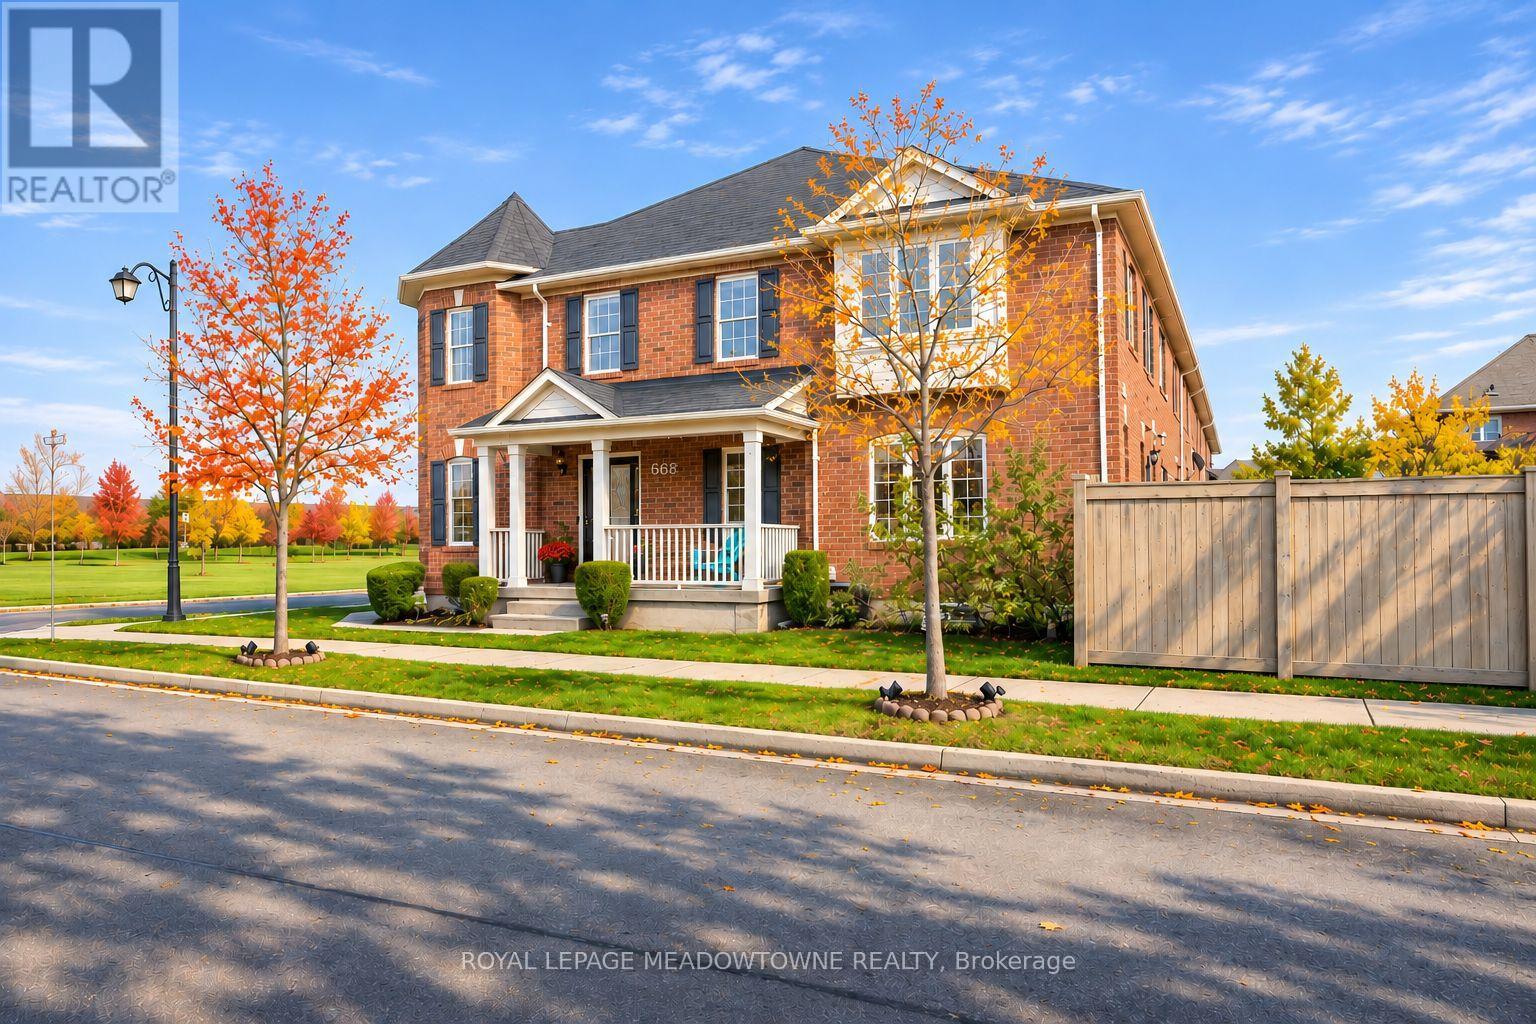
Imagine coming home to unobstructed views of Speyer Park, beautiful natural light and spaces designed for the way you live. Welcome to 668 Marks Street, a stunning 3+1 bedroom, 3 bathroom freehold corner townhouse in Milton's desirable Harrison neighbourhood. The sought-after Westgate Corner model offers a bright, inviting layout with an open-concept living room, distinct dining area and a beautifully appointed kitchen featuring warm-toned cabinetry, quartz countertops, stainless steel appliances (Dishwasher - Bosch (2023) and Fridge - LG (2025), tile backsplash and a generous pantry wall. Direct backyard access makes indoor-outdoor living effortless. Upstairs, discover three sun-filled bedrooms, including a welcoming primary retreat with a walk-in closet and private 4-piece ensuite. A versatile second-floor den or office loft, additional 4-piece bathroom and convenient upper-level laundry (Washer/Dryer - LG- 2023)add flexibility and everyday comfort. The beautifully finished, carpet-free basement offers even more room to enjoy, complete with an additional bedroom or office, oversized windows, entertaining space with wet bar and fireplace, plus practical storage. Outside, a fenced backyard with deck and pergola provides a lovely setting for relaxing or gathering with friends. A main-floor powder room, interior garage access and parking for two vehicles complete the package. Bonus: EV charger roughed-in. With Speyer Park directly across the street and unobstructed views to enjoy every day, this inviting corner townhouse brings together comfort, versatility and a special connection to the outdoors. Come discover the possibilities at 668 Marks Street. (id:55499)
1831 Pagehurst Avenue
Mississauga, Ontario
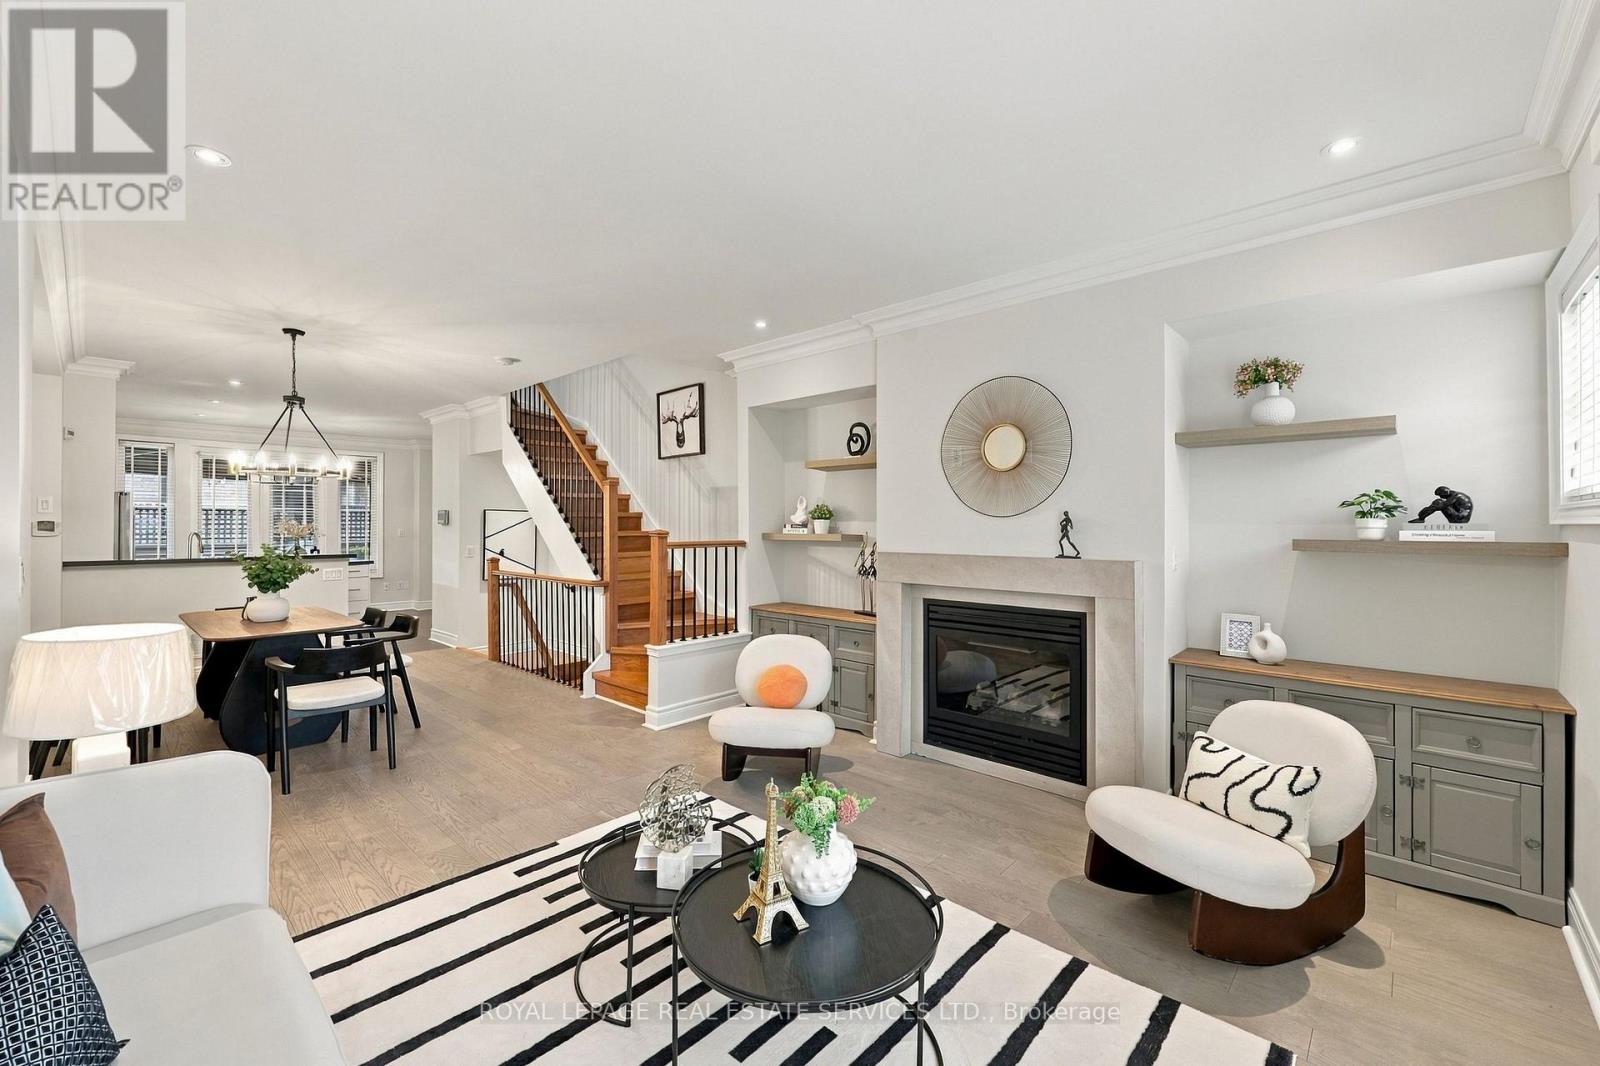
Elegant Living In The Heart Of Prime Applewood! Rarely Offered Semi-Detached Residence Showcasing Double Garage With Rubber Floor Matting, Impressive 9 Ft Ceilings And Beautifully Finished Living And Dinning Area. Thoughtfully Designed For Both Comfort And Functionality, The Ground Level Features A Versatile 4th Bedroom With A 3-Pc Bath, Double Closet And Direct Access To 2 Car Garage, And An Oversized Storage Room. The Sun-filled Main Level Welcomes You With An Inviting Open-Concept Design, Seamlessly Connecting The Formal Living And Dining Areas, Accented By Elegant Crown Moulding, Chandelier And Pot Lights. The Classic Kitchen Impresses With A Generous Centre Island, Sleek Black Quartz Countertops, Premium Viking Gas Range, Bosch Fridge, And Ample Pantry Storage. A Walk-Out Leads To The Private Deck, Complete With A Retractable Patio Awning, Gas BBQ Supply Line, Offering The Perfect Setting For Outdoor Dining, Entertaining, Or Simply Unwinding. The Upper Level Offers 3 Spacious Bedrooms And Added Convenience Of Second-Floor Laundry. Privately Situated On The Top Floor, The Luxurious Primary Retreat Is A True Escape: Featuring Its Own Balcony, Large Walk-In Closet, And A Spa-Inspired 5-Pc Ensuite With Skylight, Glass-Enclosed Shower, And Deep Soaker Tub. Nestled In The Desirable Applewood Community, This Home Enjoys An Exceptional Location Close To Parks, Schools( Well-Known Glenforest Secondary School, Forest Glen Public School, Sts. Martha and Mary Separate School, St. Joseph Secondary School, St. Paul Secondary School), And Scenic Walking Trails, Centennial Park Golf Centre, Markland Wood Golf Club, Conveniently Connected To MiWay Transit, Kipling Subway Station, Hwy QEW/427. Just Minutes From Shopping( Rockwood Mall, Square One Shopping Center), Restaurants, And Everyday Conveniences. A Wonderful Opportunity To Experience Refined, Spacious Family Living In One Of Mississauga's Established And Highly Sought-After Neighborhoods! (id:55499)
330 Maple Leaf Drive
Toronto, Ontario
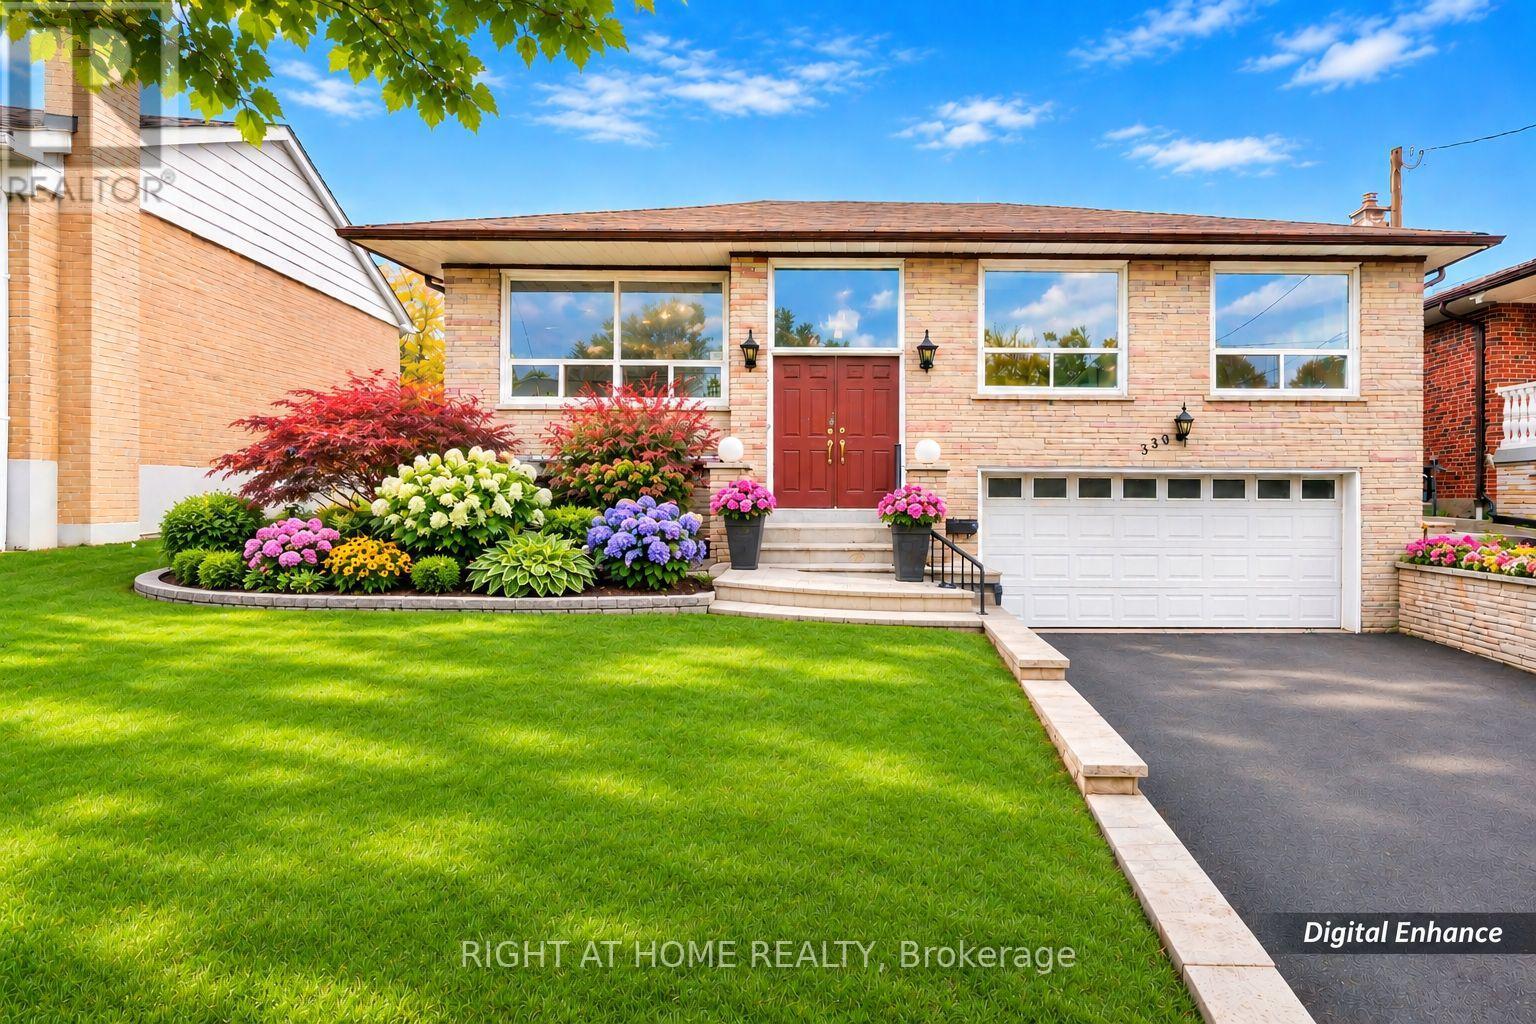
Offering an impressive 1,543 SQF of MAIN FLOOR living space, this sun-filled raised bungalow presents a rare opportunity for families, multi-generational living, or those seeking to create their dream home. The bright and inviting living and dining areas feature expansive windows, filling the home with natural light. The generously sized kitchen offers abundant space for family gatherings and everyday living.The versatile sunroom, surrounded by windows and featuring a direct walkout to the backyard, offers endless possibilities-transform it into a cozy family room, a relaxing sunroom, or even a potential fourth bedroom. Three spacious bedrooms and updated bathrooms provide comfortable living for the entire family.The lower level boasts impressive above-grade windows, creating a bright and airy atmosphere that feels remarkably like the main floor. A spacious cantina equipped with air conditioning for temperature control provides the perfect setting for a dedicated wine cellar room. The lower level offers excellent potential to be converted into a seperate apartment or an inviting in-law suite, ideal for extended family or additional income opportunities. Awaiting your magic touch, this versatile space offers endless possibilities!An oversized double-car garage with direct access to the home adds exceptional convenience and functionality. Nestled on a desirable Maple Leaf Dr in the established Maple Leaf community, this spacious home offers tremendous potential to renovate, expand, or customize to suit your lifestyle. Whether you envision a growing family home, multi-generational living, or a rewarding investment opportunity, the possibilities are endless. Bring your vision and creativity-this is your chance to transform a solid, spacious home into a truly exceptional dream residence! (id:55499)
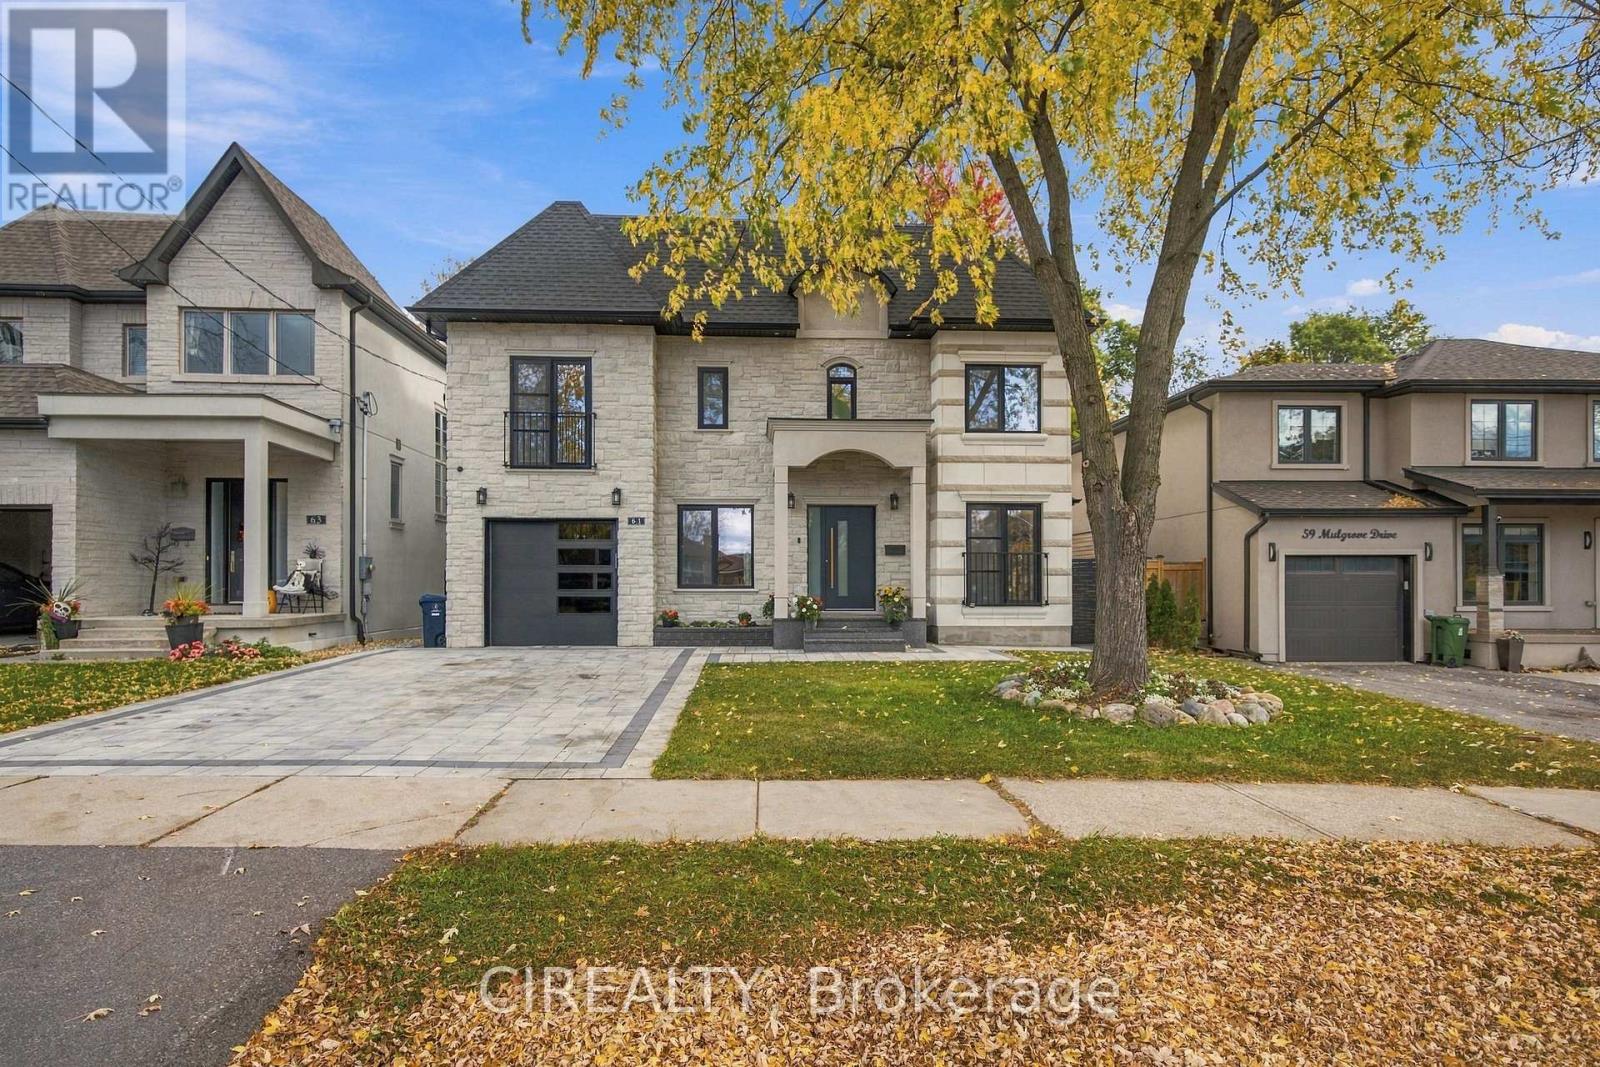
61 Mulgrove Drive
Toronto, Ontario
Custom-rebuilt in 2026 using modern construction methods, this distinctive residence combines thoughtful design, high-end materials, and exceptional craftsmanship. Offering approximately 3,000-3,500 sq. ft. of finished living space across three levels, the home features 4+2 bedrooms and 7 bathrooms. Bright, open-concept interiors connect a spacious kitchen with a generous centre island to elegant dining and family areas anchored by a contemporary fireplace. Oversized German-engineered tilt-and-turn windows welcome natural light, while walkouts extend the living space onto a deck overlooking a private, treed backyard. A main-floor office overlooking the front yard provides a comfortable setting for working from home and meeting clients. Each of the four upstairs bedrooms has its own ensuite and walk-in closet. The primary bedroom offers a private balcony and a five-piece ensuite with heated floors. A separate laundry room on the second floor adds everyday convenience. An additional sitting area offers flexible space for a home office, reading nook, or children's play area. The finished lower level includes two kitchens, two bedrooms, two bathrooms, additional laundry, a side entrance, and a walkout to the backyard. Arranged for extended family living or potential rental income, this flexible space could also accommodate a home gym, playroom, or relaxing retreat. A spacious three-car garage features epoxy flooring and an 8-by-8-foot garage door. Located in one of Etobicoke's most desirable family communities, just minutes to excellent schools, parks, golf courses, ravine trails, TTC, highways, shopping, and everyday amenities. A rare opportunity to own a truly exceptional home in an unbeatable location. (id:55499)
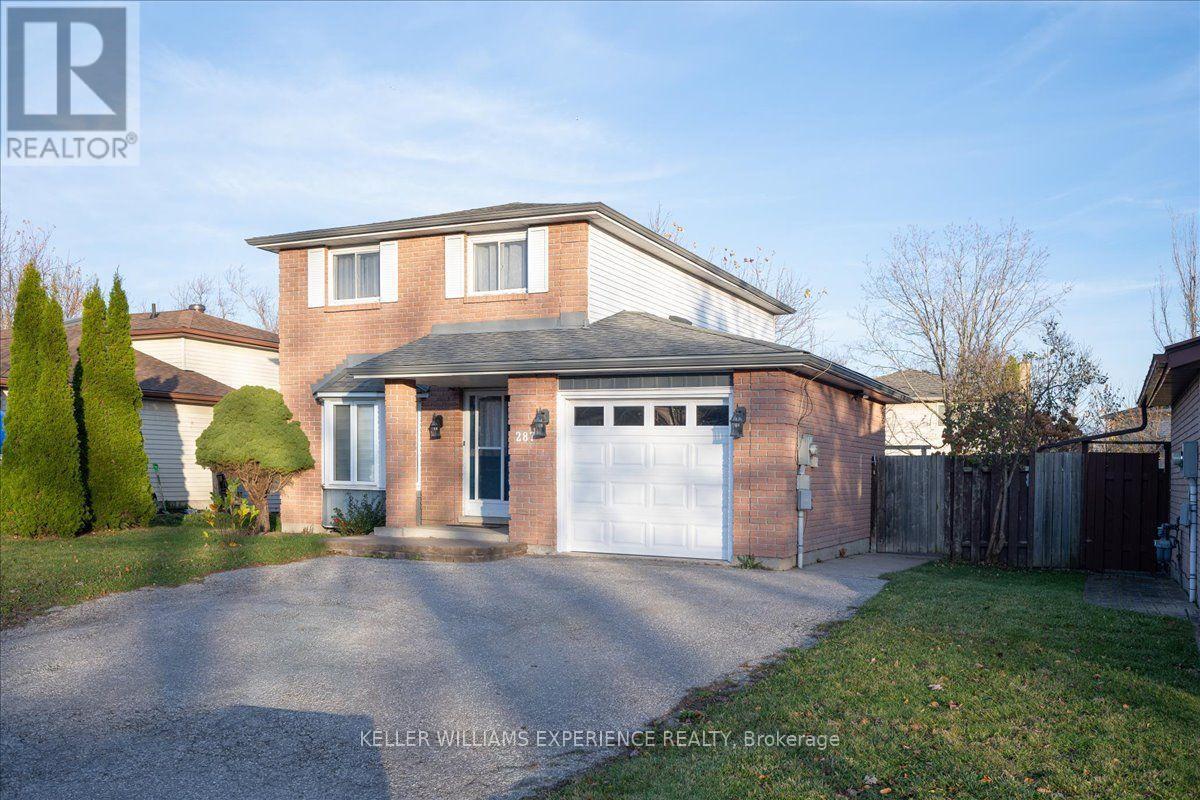
287 Nelson Street
Barrie, Ontario
Welcome to this well-presented residence in the charming old East End of the city. Located on a mature lot measuring 52 ft x 108 ft, this residence is just steps from a local high school and within a short walk to the park, playground, recreation center, and pickleball courts. A short drive to Bayfield St for shopping and the 400 interchange makes this location unbeatable for all age groups and buyers. Everything is right at your fingertips. Offering great curb appeal, a wide double driveway, a shed, and a single garage, there is ample parking and storage. The timeless facade, with a covered front porch and a brick-and-vinyl exterior, is easy to maintain. Inside, the bright main floor features a welcoming living room with a classic bay window and a dining area and kitchen with sliding glass doors leading out to the back deck. The yard is mature and private with mature pyramid cedar trees and other foliage. The courtyard on the south side provides separation for a basement occupant while preserving the fencing layout. Neutrally painted over the years, with updated vinyl and laminate flooring and modern fixtures, such as ceramic tile and granite countertops, this home is move-in ready. Upstairs, you'll find three generously sized bedrooms, a 4-piece semi-ensuite bathroom, and a hallway brightened by a skylight. The finished basement offers fantastic in-law capability, complete with a kitchenette, an additional bedroom, an upgraded 3-piece bath, a separate laundry, a furnace/utility room, and storage. The side access to a gated, stone-paved courtyard makes sharing the yard with the in-law easy. Outside, enjoy a large, sunny, fully fenced backyard framed by mature trees, privacy cedars along the deck, and a storage shed. Additional highlights include main-floor laundry, a gas furnace (2014), and interior access from the garage. Located in a desirable location with mature trees, shopping, schools, and transportation just minutes away. (id:55499)
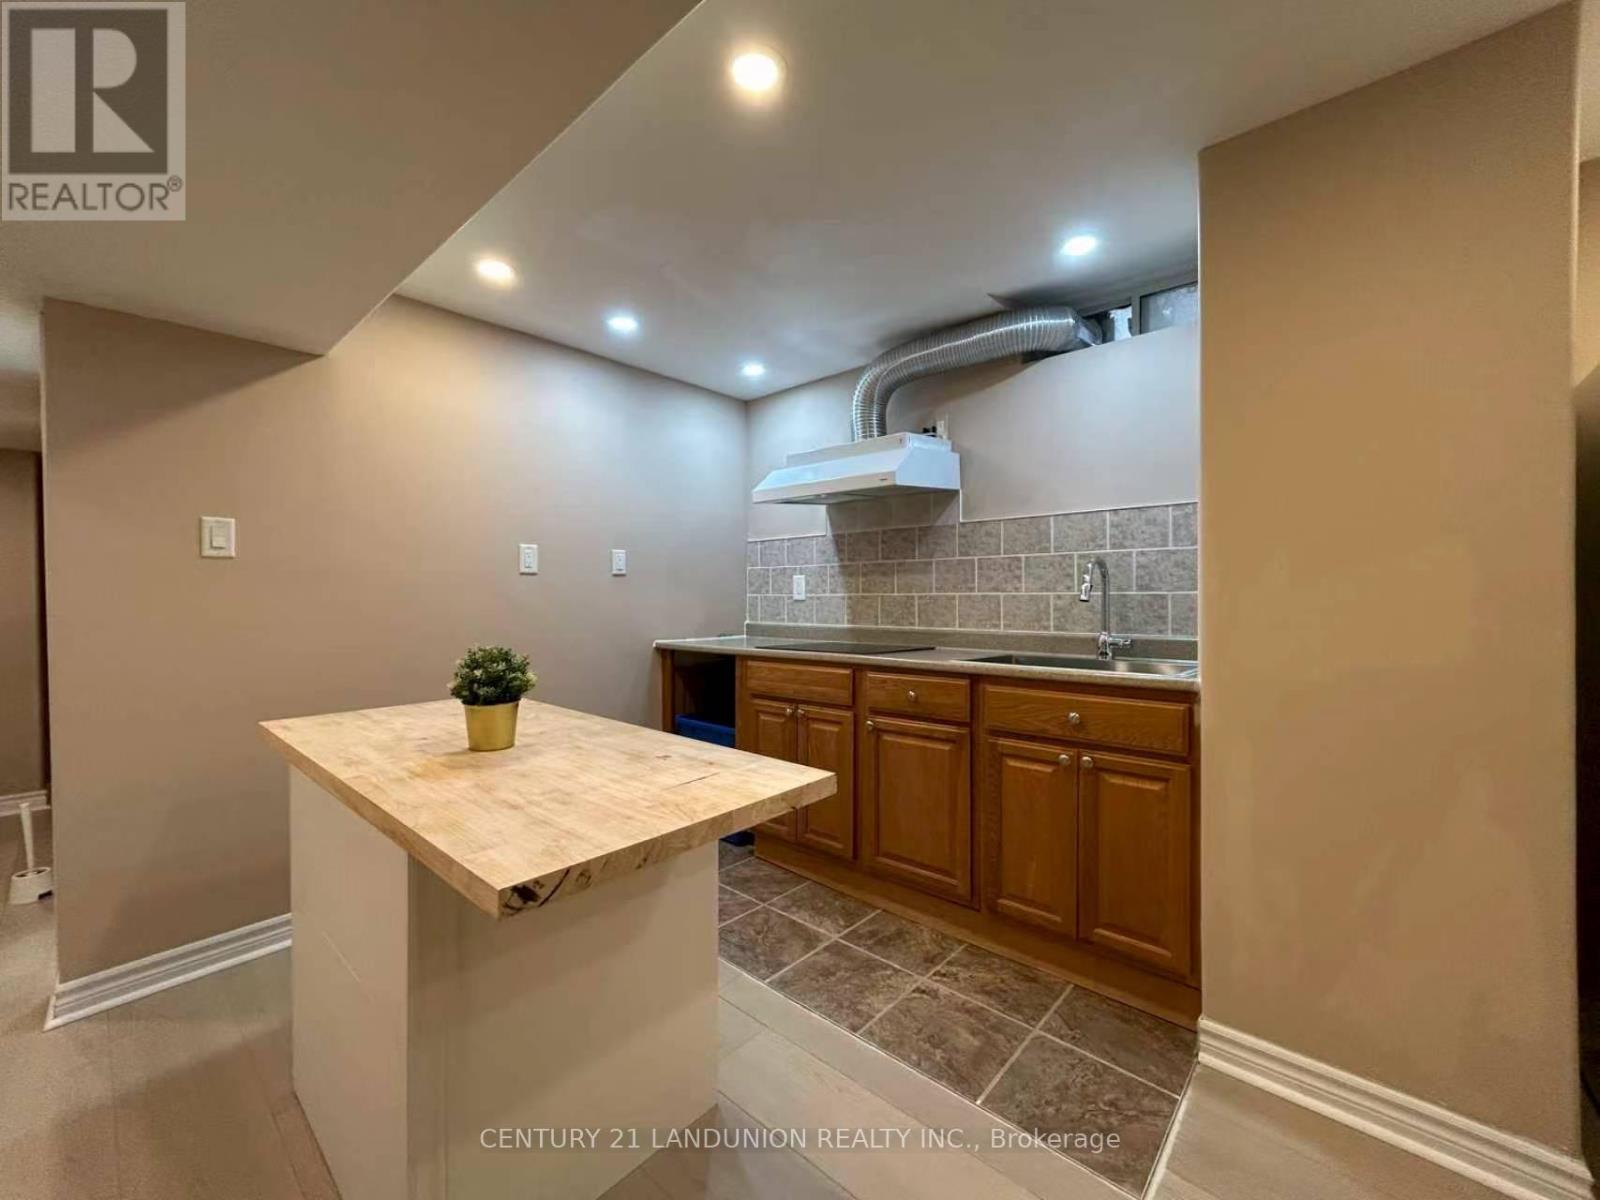
Basement - 136 Edward Jeffreys Avenue
Markham, Ontario
Two bedroom One Bathroom Basement Unit In The Prestigious Neighbourhood Of Wismer. Near 800 SQFT. Soundproofing work just completed. All inclusive with Internet, One Parking. Min From Wismer Park, Transit, Mount Joy Go Train, Wismer Ps, Bur Oak Ss. Close To Community Centre & Markville Mall. (id:55499)
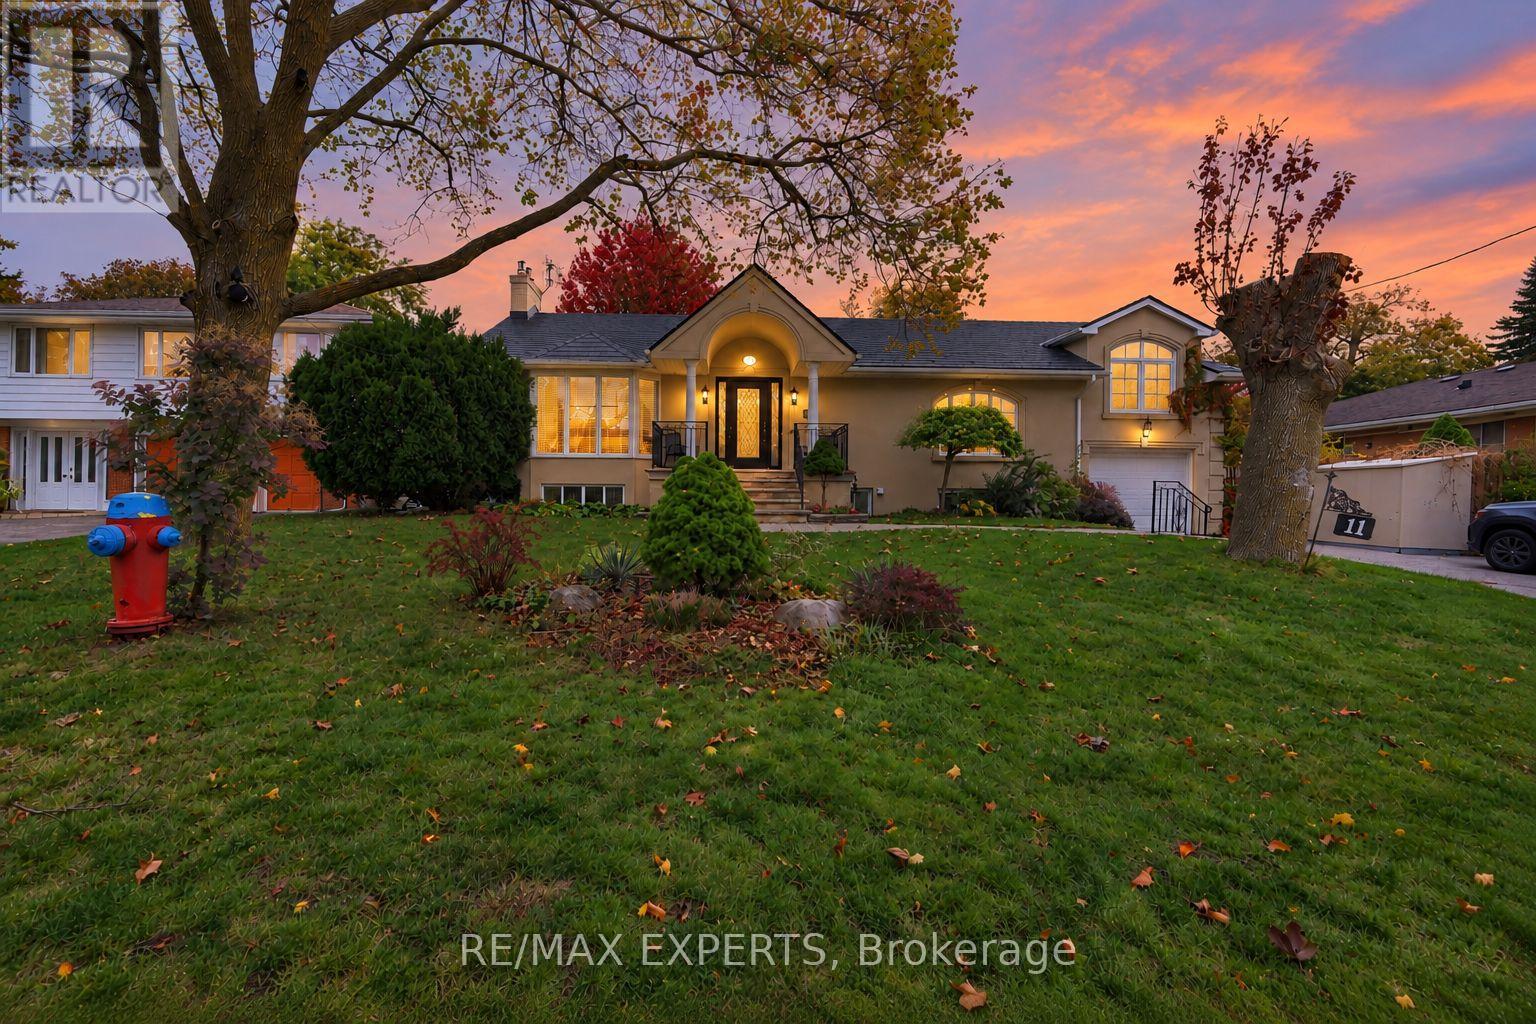
11 Knollside Drive
Richmond Hill, Ontario
Welcome to this beautifully updated detached bungalow in the highly sought-after Mill Pond community of Richmond Hill! Situated on a premium 70 x 100 ft lot, this spacious home offers approximately 4,000 sq. ft. of total living space, featuring 3+3 bedrooms, 3 full bathrooms, and an abundance of natural light throughout. The inviting living room showcases elegant hardwood flooring, a charming bow window, and a cozy gas fireplace. A formal dining room with French doors flows seamlessly into the spacious kitchen, complete with stainless steel appliances, a gas stove, stylish backsplash, ample counter space, and pot lights. The bright family room features large windows overlooking the beautifully landscaped backyard and a second gas fireplace. The primary bedroom offers his-and-hers closets and a private 4-piece ensuite. The finished basement with a separate entrance includes 3 additional bedrooms, a generous great room with a gas fireplace, dining area, second kitchen, and 3-piece bathroom, offering excellent flexibility for extended family use. Enjoy a fully fenced backyard with a shed, perfect for outdoor relaxation. Additional highlights include updated perimeter wall insulation and stucco, a newer metal roof with a lifetime warranty, and extensive renovations and additions with available blueprints. Ideally located steps from the scenic trails of Mill Pond Park, excellent schools, Mackenzie Health, and Yonge Street, with convenient access to Hillcrest Mall, shopping, restaurants, and public transit. A wonderful opportunity to own a spacious bungalow in one of Richmond Hill's most desirable neighbourhoods with a lot for potential future development! Buyer/Buyer Agent to verify all measurements and taxes. Seller does not warrant the retrofit or legal status of the basement. Some photos virtually staged to illustrate potential* (id:55499)
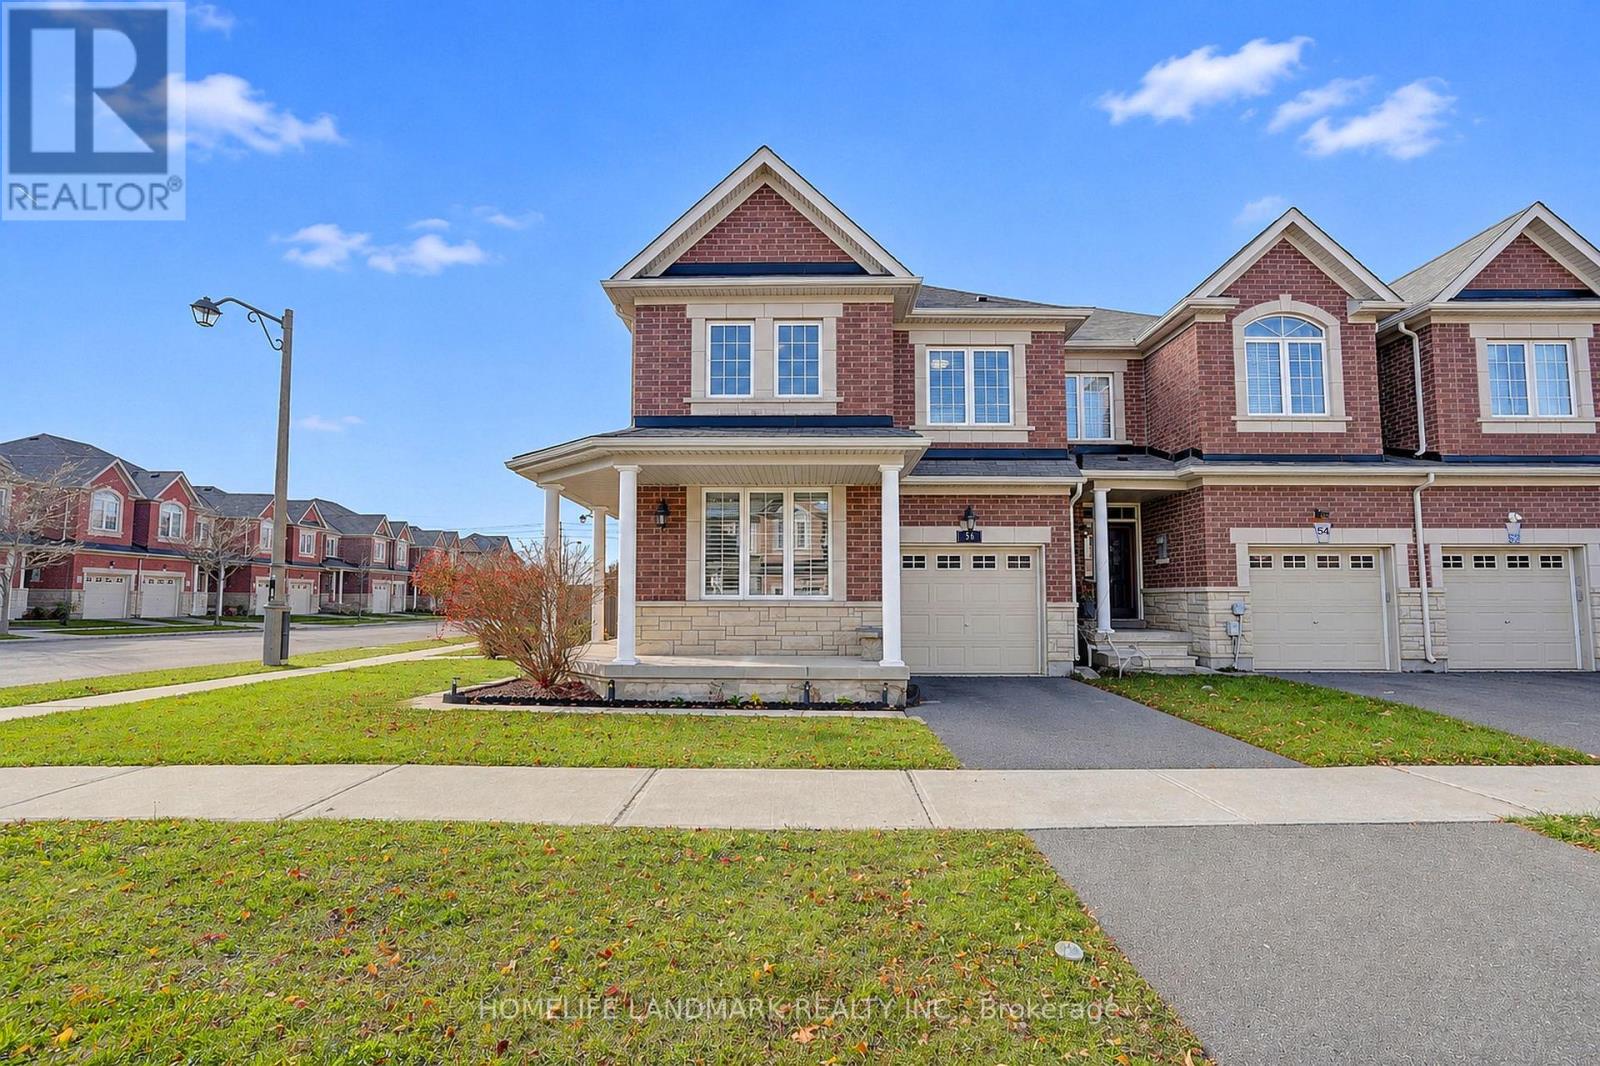
56 Collin Court
Richmond Hill, Ontario
Welcome To This Beautiful 4-Bedroom End-Unit Freehold Townhome In A Highly Sought-After Jefferson Community In Richmond Hill! Feels Just Like A Semi-Detached! Situated On One Of The Largest Extra-Large Lots On The Street With A Fully Fenced Yard For Added Privacy. Features A Premium Double Door Entry With Custom Wrought Iron Glass Inserts And A Spacious Foyer. Freshly Painted Interior Offers An Open And Functional Layout With 9-Foot Ceilings On The Main Floor, Hardwood Flooring Throughout, And New LED Pot Lights. The Versatile Main Floor Living Room Can Easily Be Converted Into A Home Office Or Fourth Bedroom. The Open-Concept Kitchen Boasts Stainless Steel Appliances, Granite Countertops, A Backsplash, And A Custom Pantry, With A Breakfast Area Walking Out To The Deck And Backyard. Includes Direct Interior Garage Access And Convenient Upper-Level Laundry. Basement Includes A Laundry Rough-in, Offering Potential For A Second Full Laundry Room. Located In Top-Ranked School Zones: Moraine Hills Public School, Beynon Fields French Immersion, And Richmond Hill High School. Minutes To Costco, Gormley GO Station, And Highways 400 & 404. Family-Friendly Neighborhood! Don't Miss Out! (id:55499)
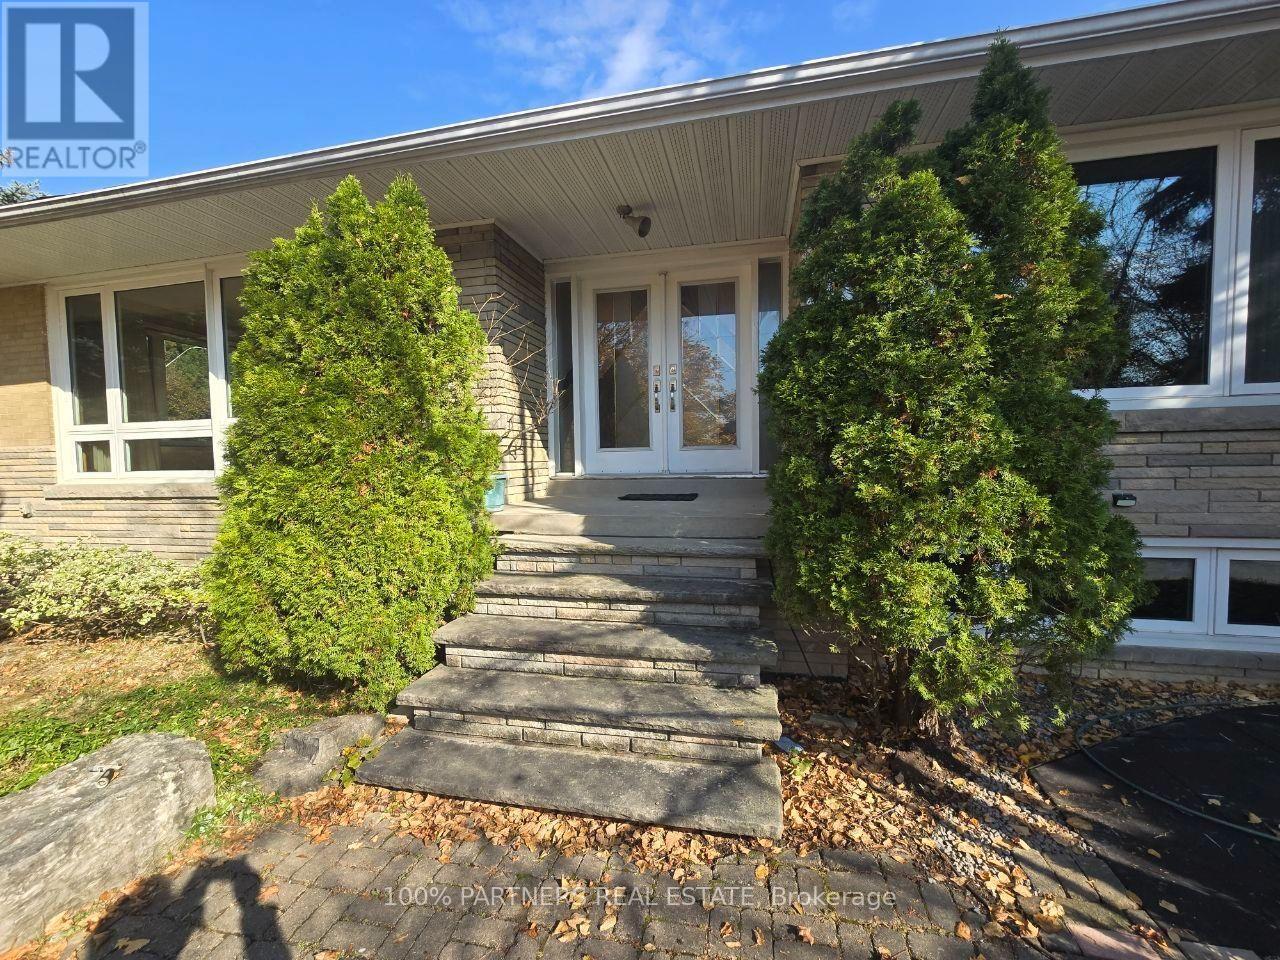
Main - 77 Riverside Boulevard
Vaughan, Ontario
Welcome To This Beautiful, Bright, And Spacious Basement Unit For Lease In One Of Vaughan's Most Sought-After Communities! Featuring A Functional Layout, This Unit Offers 2 Bedrooms, 1 Den, A Kitchen, And 1 Bathroom, Providing Comfortable And Versatile Living Space. Enjoy The Convenience Of Ensuite Laundry And A Private Walk-Up Entrance, Offering Added Privacy And Easy Access. This Beautifully Maintained Basement Unit Is Bright And Inviting, Making It An Excellent Place To Call Home. Ideally Located In A Quiet, Established Neighbourhood Close To Highly Rated Schools, Parks, Shopping, Dining, Transit, And Major Highways, Including Hwy 7 And Hwy 407. Includes Two (2) Driveway Parking Spaces. A Fantastic Leasing Opportunity In One Of Vaughan's Desirable Neighbourhoods! Conveniently Located Just Steps Away From Yonge Street And Highway 7! (id:55499)
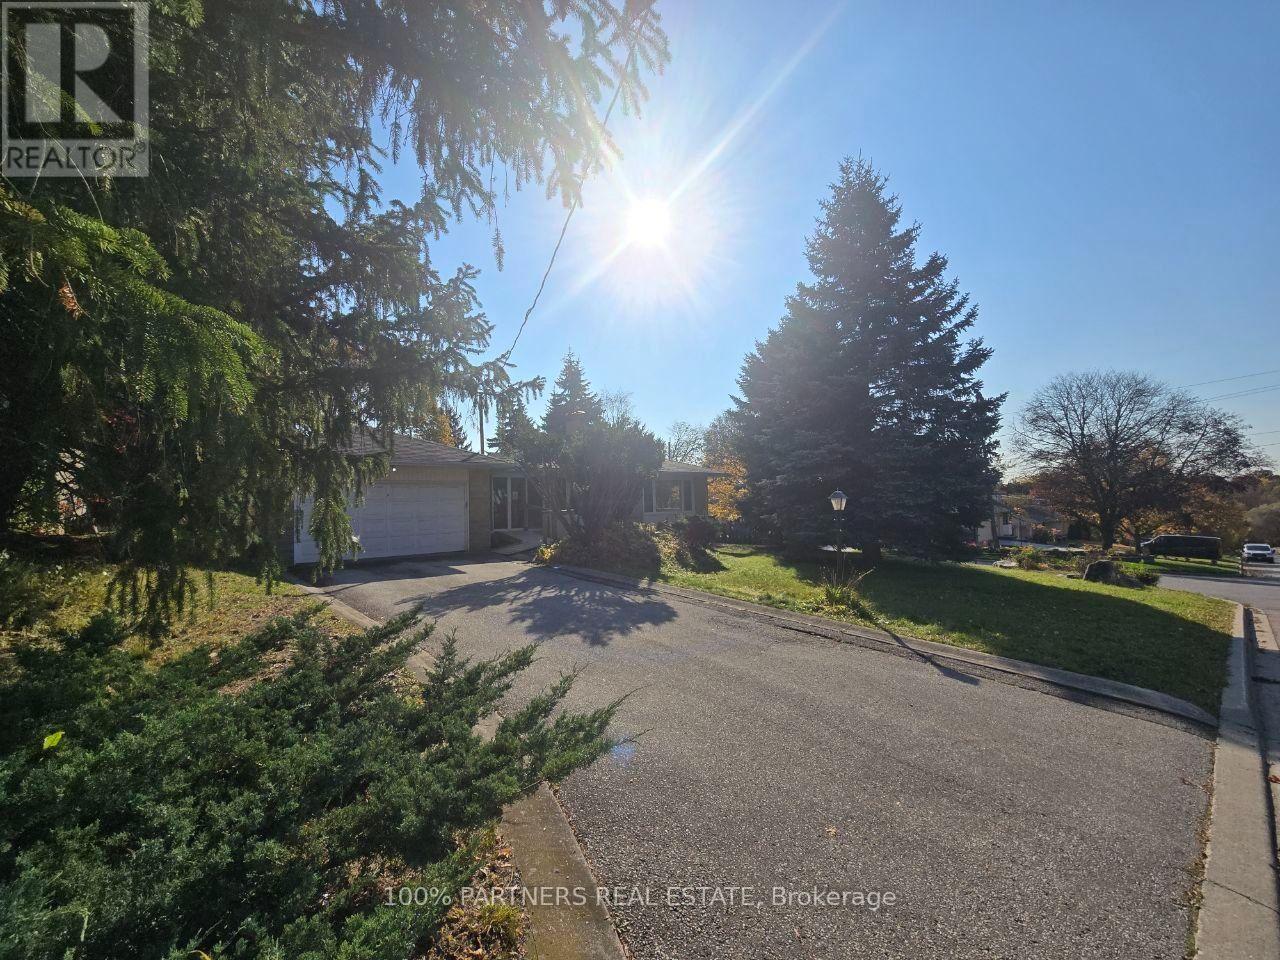
Lower - 77 Riverside Boulevard
Vaughan, Ontario
Welcome To This Beautiful, Bright, And Spacious Basement Unit For Lease In One Of Vaughan's Most Sought-After Communities! Thoughtfully Designed With A Functional Layout, This Inviting Unit Features 2 Bedrooms, 1 Den, A Kitchen, And 1 Bathroom, Offering Comfortable And Versatile Living Space. Enjoy The Added Privacy And Convenience Of Ensuite Laundry And A Private Walk-Up Entrance With Easy Access. Beautifully Maintained And Filled With Natural Light, This Unit Offers A Warm And Welcoming Atmosphere You'll Love Coming Home To. Ideally Situated In A Quiet, Established Neighbourhood, You'll Be Just Minutes From Highly Rated Schools, Parks, Shopping, Dining, Public Transit, And Major Highways, Including Hwy 7 And Hwy 407. Includes Two (2) Driveway Parking Spaces. An Excellent Opportunity To Enjoy Comfortable Living In One Of Vaughan's Most Desirable Neighbourhoods, Conveniently Located Just Steps Away From Yonge Street And Highway 7! (id:55499)
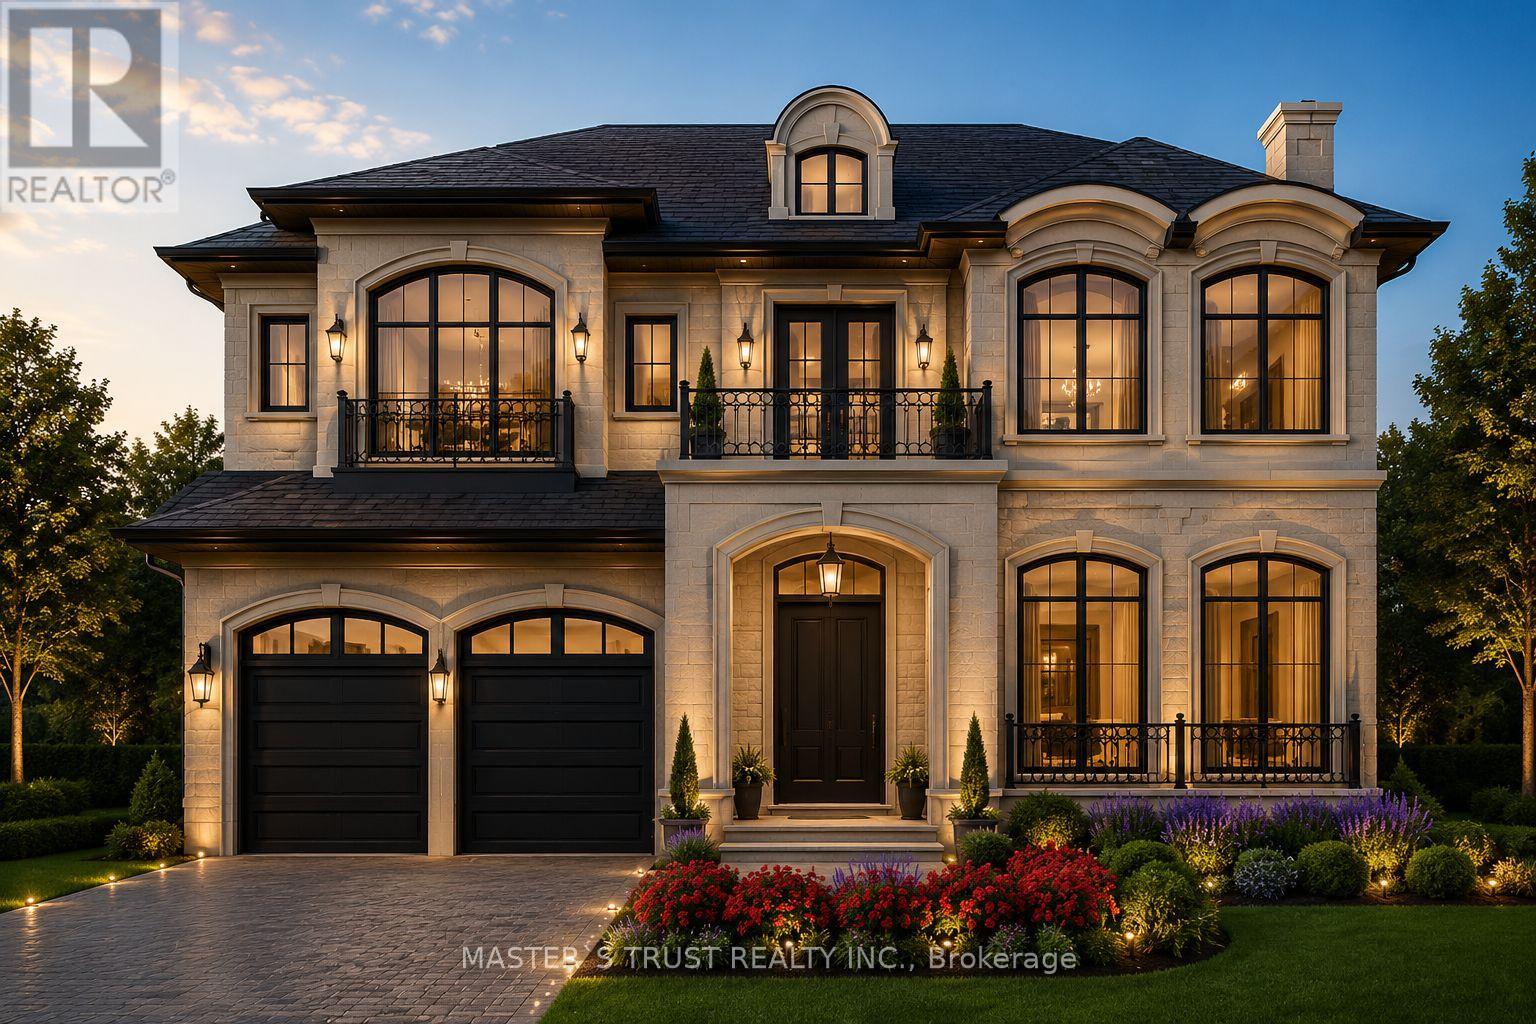
5 Lunar Crescent
Markham, Ontario
PASSED OLD ZONING BY LAW CAN BUILD ABOVE 5300 SQFT .MORE BUILDING GFA AND 12 FEET HIGH CEILING ,include building permit. All expenses are to be paid by the owner. Lot On The Middle Of Many Luxury Homes On The Street In Center Of Markham. Greatest Location. Premium Building Lot Nestled Within A Mature Community In Markham. Close To All Amenities, Chinese Supermarket, Longo's, Winners, Lcbo, Costco, Home Depot, Staples, Starbucks, Bus Station, Seneca, Park & Etc. A+ Buttonville Public School, Unionville Hs. Appointment Required To showing only outside of the Property (id:55499)