
668 Marks Street Milton, Ontario L9T 0P8

$924,000
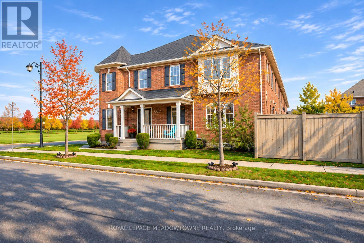
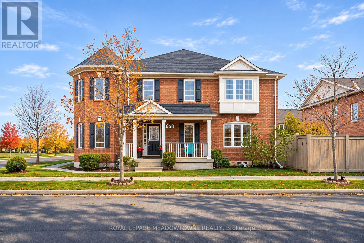
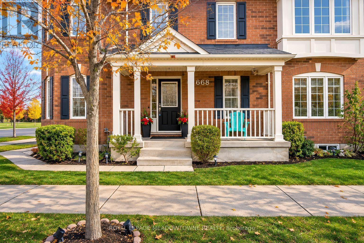
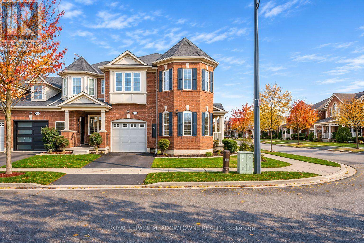
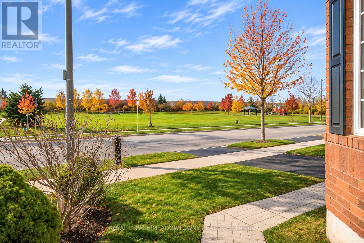
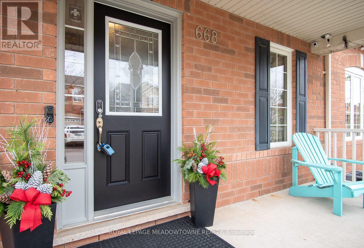
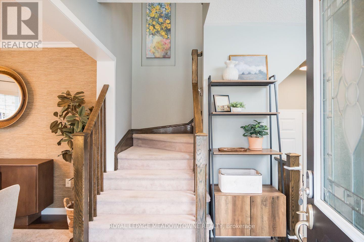
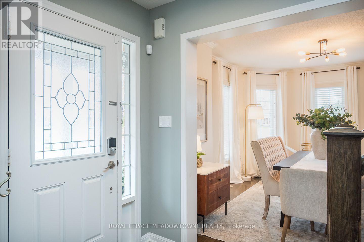
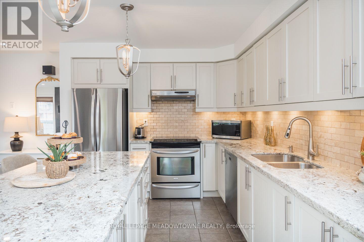
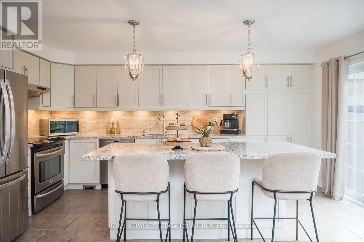
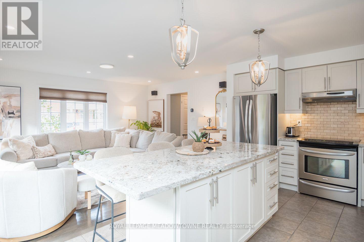
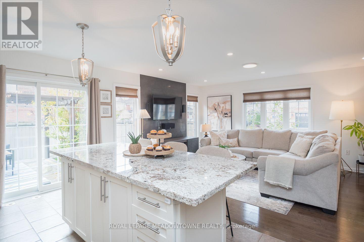
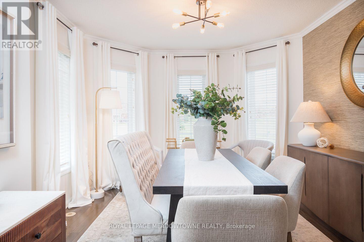
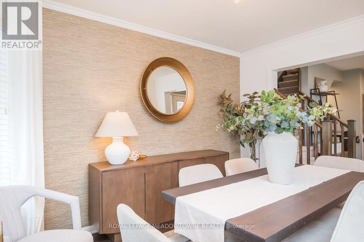
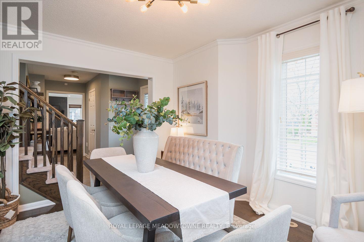
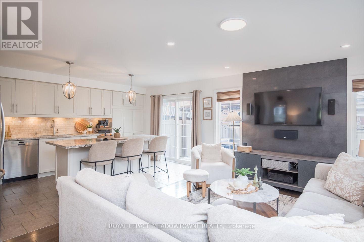
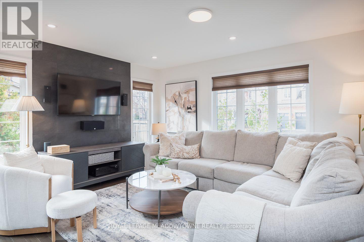
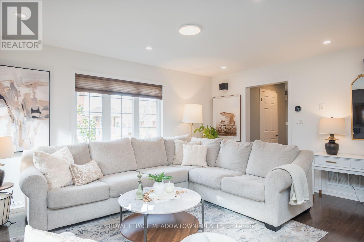
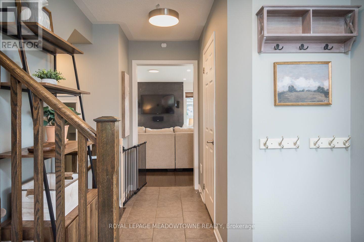
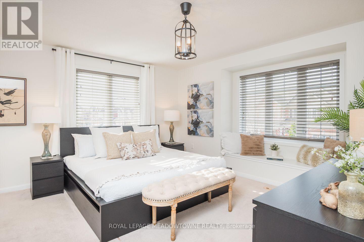
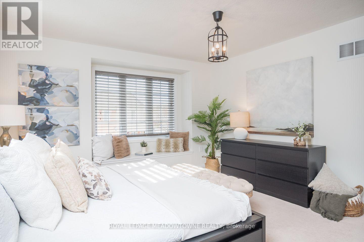
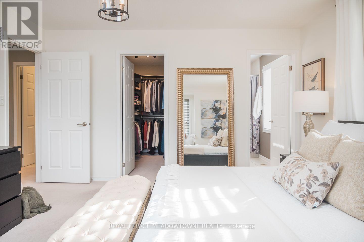
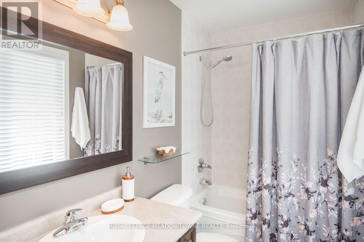
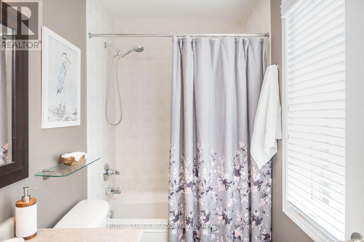
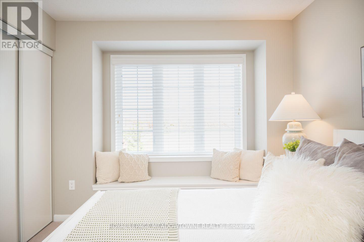
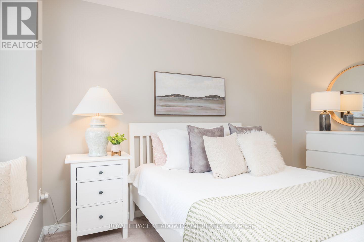
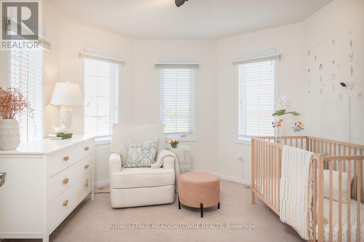
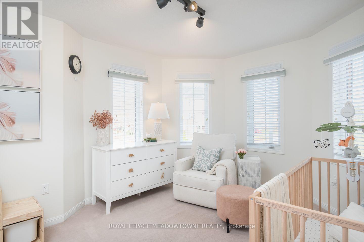
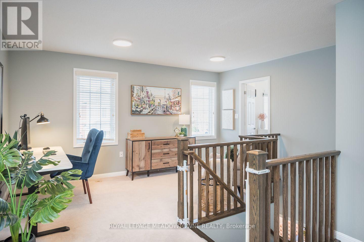
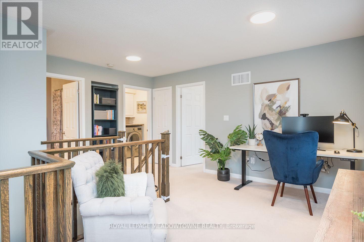
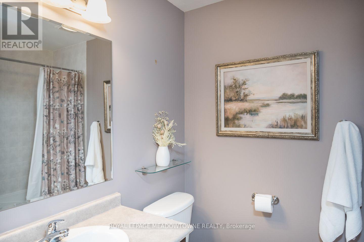
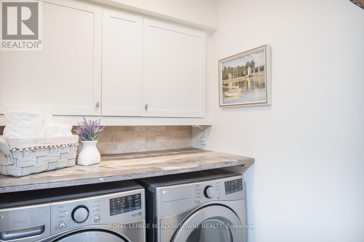
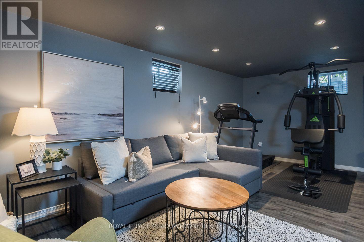
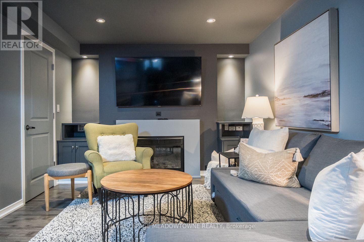
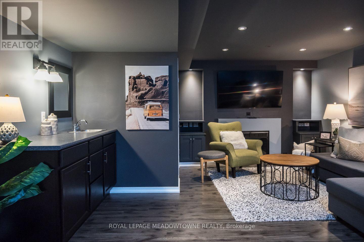
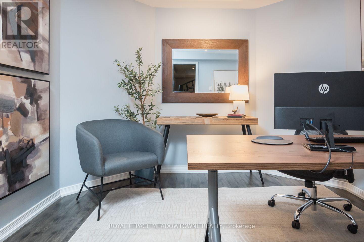
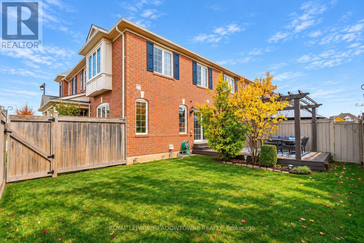
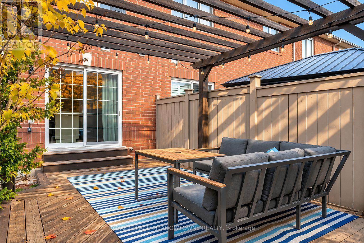
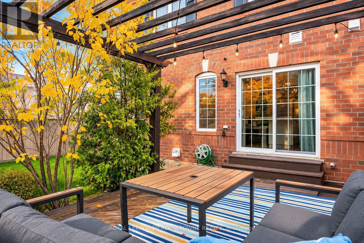
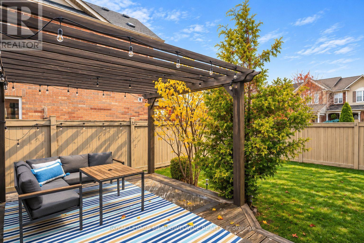
Imagine coming home to unobstructed views of Speyer Park, beautiful natural light and spaces designed for the way you live. Welcome to 668 Marks Street, a stunning 3+1 bedroom, 3 bathroom freehold corner townhouse in Milton's desirable Harrison neighbourhood. The sought-after Westgate Corner model offers a bright, inviting layout with an open-concept living room, distinct dining area and a beautifully appointed kitchen featuring warm-toned cabinetry, quartz countertops, stainless steel appliances (Dishwasher - Bosch (2023) and Fridge - LG (2025), tile backsplash and a generous pantry wall. Direct backyard access makes indoor-outdoor living effortless. Upstairs, discover three sun-filled bedrooms, including a welcoming primary retreat with a walk-in closet and private 4-piece ensuite. A versatile second-floor den or office loft, additional 4-piece bathroom and convenient upper-level laundry (Washer/Dryer - LG- 2023)add flexibility and everyday comfort. The beautifully finished, carpet-free basement offers even more room to enjoy, complete with an additional bedroom or office, oversized windows, entertaining space with wet bar and fireplace, plus practical storage. Outside, a fenced backyard with deck and pergola provides a lovely setting for relaxing or gathering with friends. A main-floor powder room, interior garage access and parking for two vehicles complete the package. Bonus: EV charger roughed-in. With Speyer Park directly across the street and unobstructed views to enjoy every day, this inviting corner townhouse brings together comfort, versatility and a special connection to the outdoors. Come discover the possibilities at 668 Marks Street. (id:55499)
Property Details
| MLS® Number | W14178122 |
| Property Type | Single Family |
| Community Name | 1033 - HA Harrison |
| Amenities Near By | Park, Schools |
| Equipment Type | Water Heater |
| Parking Space Total | 2 |
| Rental Equipment Type | Water Heater |
| Structure | Porch |
Building
| Bathroom Total | 3 |
| Bedrooms Above Ground | 3 |
| Bedrooms Below Ground | 1 |
| Bedrooms Total | 4 |
| Age | 16 To 30 Years |
| Amenities | Fireplace(s) |
| Appliances | Water Heater, Central Vacuum, Blinds, Dishwasher, Dryer, Garage Door Opener, Home Theatre, Stove, Washer, Window Coverings, Refrigerator |
| Basement Development | Finished |
| Basement Type | N/a (finished) |
| Construction Style Attachment | Attached |
| Cooling Type | Central Air Conditioning |
| Exterior Finish | Brick |
| Fireplace Present | Yes |
| Fireplace Total | 1 |
| Foundation Type | Concrete |
| Half Bath Total | 1 |
| Heating Fuel | Natural Gas |
| Heating Type | Forced Air |
| Stories Total | 2 |
| Size Interior | 1,500 - 2,000 Sqft |
| Type | Row / Townhouse |
| Utility Water | Municipal Water |
Parking
| Attached Garage | |
| Garage |
Land
| Acreage | No |
| Fence Type | Fenced Yard |
| Land Amenities | Park, Schools |
| Sewer | Sanitary Sewer |
| Size Depth | 80 Ft ,4 In |
| Size Frontage | 37 Ft |
| Size Irregular | 37 X 80.4 Ft |
| Size Total Text | 37 X 80.4 Ft |
Rooms
| Level | Type | Length | Width | Dimensions |
|---|---|---|---|---|
| Second Level | Primary Bedroom | 3.96 m | 4.11 m | 3.96 m x 4.11 m |
| Second Level | Loft | 4.83 m | 4.62 m | 4.83 m x 4.62 m |
| Second Level | Bedroom 2 | 3.35 m | 4.01 m | 3.35 m x 4.01 m |
| Second Level | Bedroom 3 | 2.92 m | 4.01 m | 2.92 m x 4.01 m |
| Second Level | Laundry Room | 1.83 m | 1.68 m | 1.83 m x 1.68 m |
| Basement | Office | 3.02 m | 3.81 m | 3.02 m x 3.81 m |
| Basement | Utility Room | 2.13 m | 1.85 m | 2.13 m x 1.85 m |
| Basement | Recreational, Games Room | 6.48 m | 4.93 m | 6.48 m x 4.93 m |
| Main Level | Foyer | 2.44 m | 3.71 m | 2.44 m x 3.71 m |
| Main Level | Dining Room | 3.4 m | 3.99 m | 3.4 m x 3.99 m |
| Main Level | Living Room | 3.73 m | 5 m | 3.73 m x 5 m |
| Main Level | Kitchen | 3.05 m | 5.05 m | 3.05 m x 5.05 m |
https://www.realtor.ca/real-estate/30510544/668-marks-street-milton-ha-harrison-1033-ha-harrison
Contact Us
Contact us for more information

The trademarks REALTOR®, REALTORS®, and the REALTOR® logo are controlled by The Canadian Real Estate Association (CREA) and identify real estate professionals who are members of CREA. The trademarks MLS®, Multiple Listing Service® and the associated logos are owned by The Canadian Real Estate Association (CREA) and identify the quality of services provided by real estate professionals who are members of CREA. The trademark DDF® is owned by The Canadian Real Estate Association (CREA) and identifies CREA's Data Distribution Facility (DDF®)
November 18 2026 03:30:15
Toronto Regional Real Estate Board
Royal LePage Meadowtowne Realty