
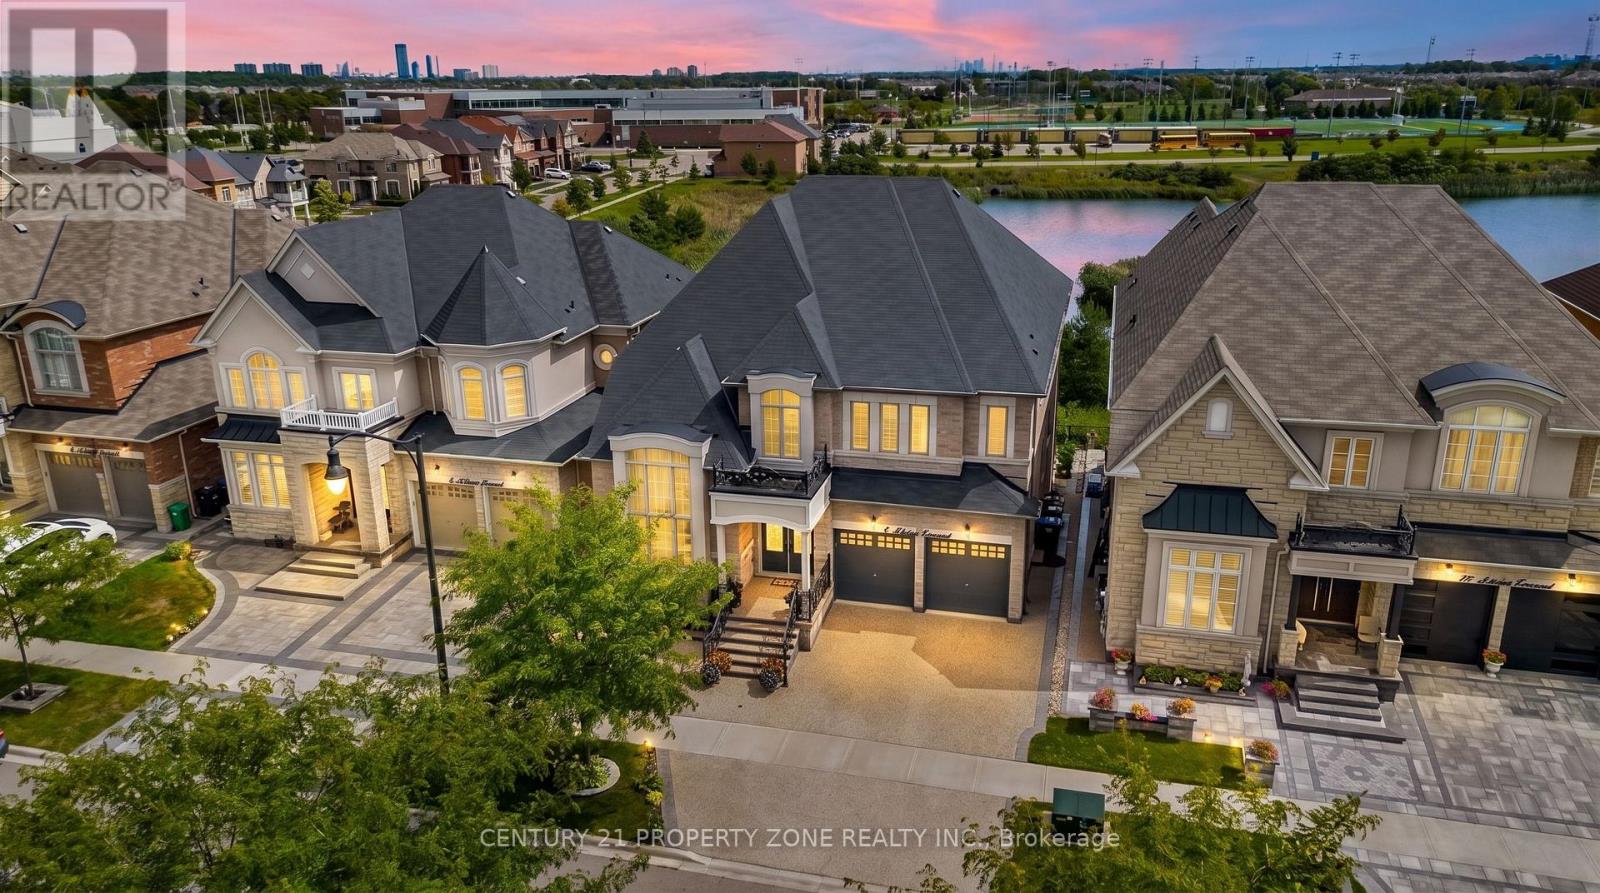
8 Adrian Crescent
Brampton, Ontario
Premium Credit Valley Location: Executive residence on a 50.03 104 ft walkout lot backing onto a peaceful pond and ravine, close to top-rated schools, temples, and major amenities. It has 6+4 bedrooms and 6,450 sq. Ft. total living space with 4,418 MPAC sq. footage. Impressive open-concept layout featuring a 35-ft open-to-above foyer, coffered ceilings, 10.5-ft ceilings, a gourmet kitchen with extensive upgrades, a separate working kitchen, and a main-floor bedroom. Basement Income Potential: Fully finished lower level with legal basement and potential rental income of approximately $4,200/month, helping offset carrying costs while providing additional living space. Luxury Outdoor & Parking Features: Beautiful covered rear deck with glass railings overlooking the pond and ravine, plus exposed aggregate driveway and surrounding concrete with parking for up to 7 vehicles. (id:55499)
Century 21 Property Zone Realty Inc.
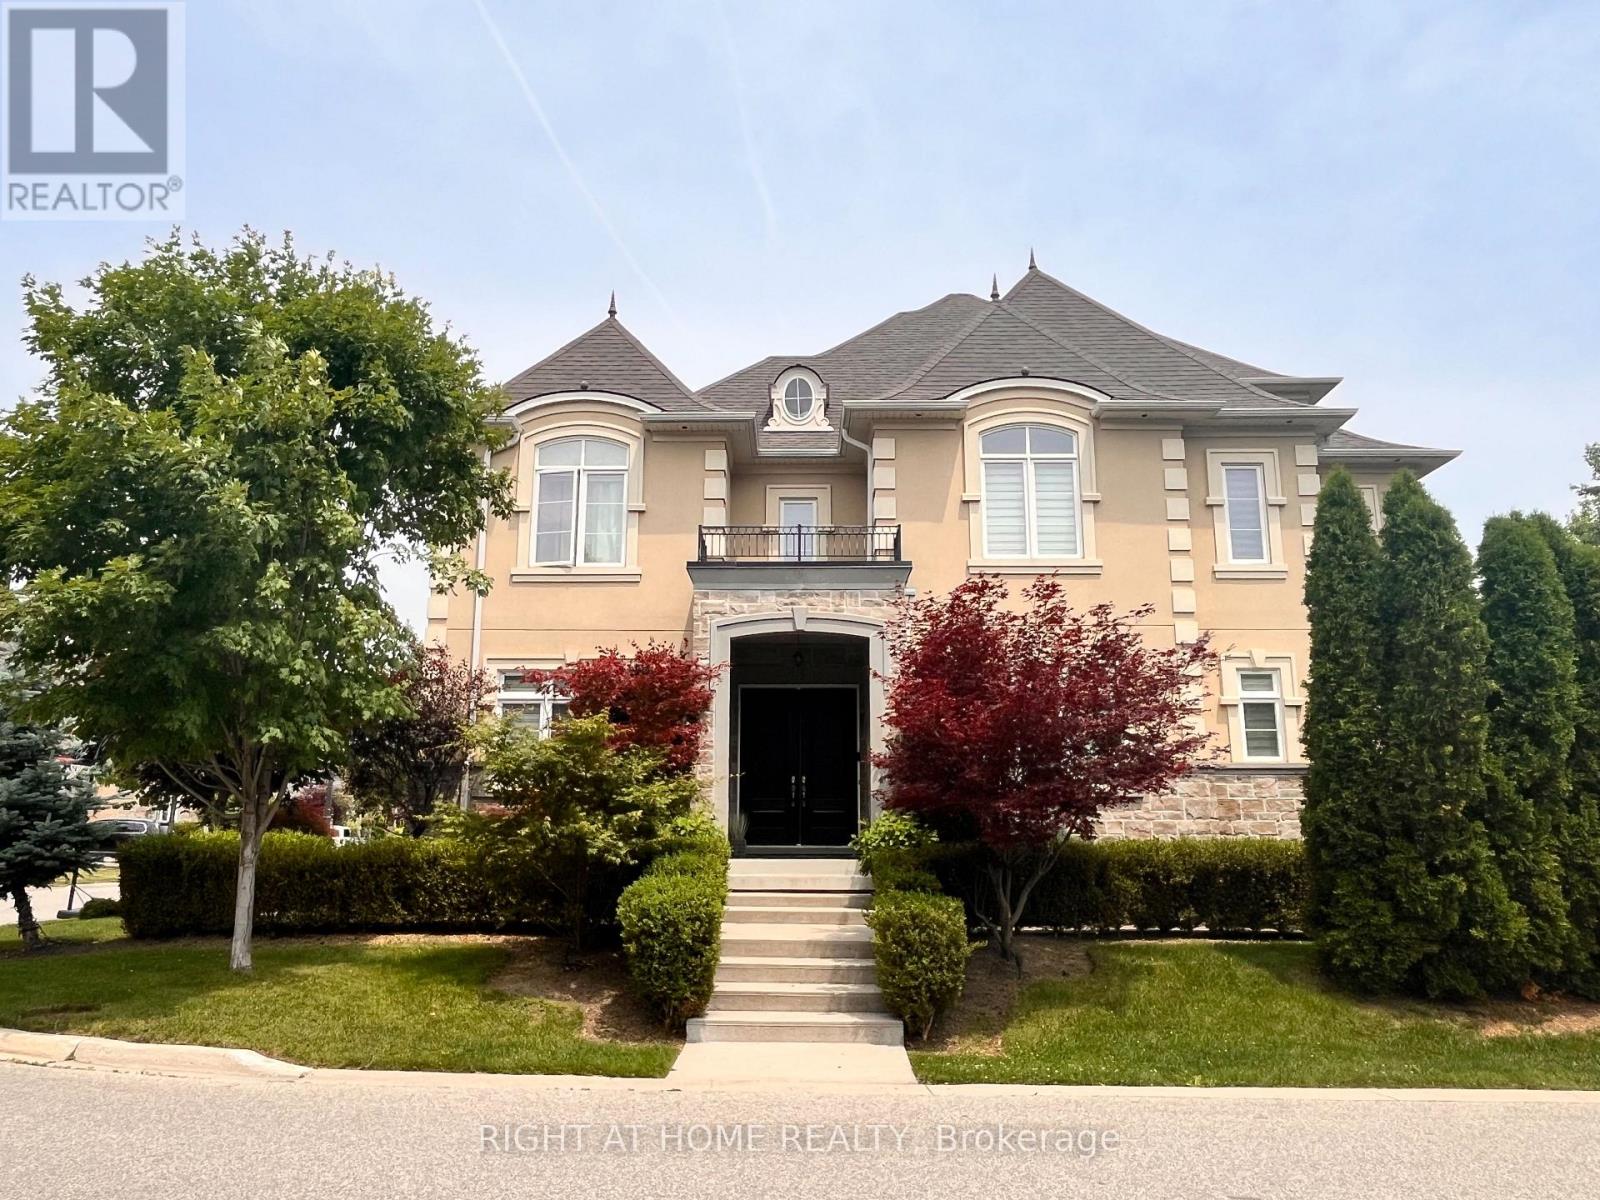
11 Fairmont Close
Brampton, Ontario
Nestled in a private enclave, this exquisite estate boasts over 4,200 sq ft of elegant space, crafted with exceptional attention to detail. From the grand entrance, you'll be impressed by the 10' ceilings on the main floor, rich oak hardwood flooring, and intricate crown molding and custom trim throughout.A dramatic open-to-above formal dining room creates a stunning focal point, along with a servery it's perfect for entertaining. The gourmet kitchen features built-in appliances, granite countertops, a center island and a striking double-sided fireplace shared with the inviting family room.The 2nd floor offers 9' ceilings and a open hallway overlooking the dining area. Double french door entrance into the office/den. With 4+1 bedrooms, 6 bathrooms, the luxurious primary suite includes a custom walk-in closet with built-in organizers and a 5-piece ensuite with a glass shower and floating tub. A 3rd floor loft adds another versatility with a wet bar and 2-piece bath ideal for a home office, studio, or additional lounge. The finished basement adding an apprpx. 1,000 sq ft with 9' ceilings, a full 3-piece bath, and generous space for recreation and relaxation.This offering combines sophisticated design and premium finishes in one of Bramptons most exclusive communities. Don't miss the opportunity to own this stunning executive home! (id:55499)
Right At Home Realty
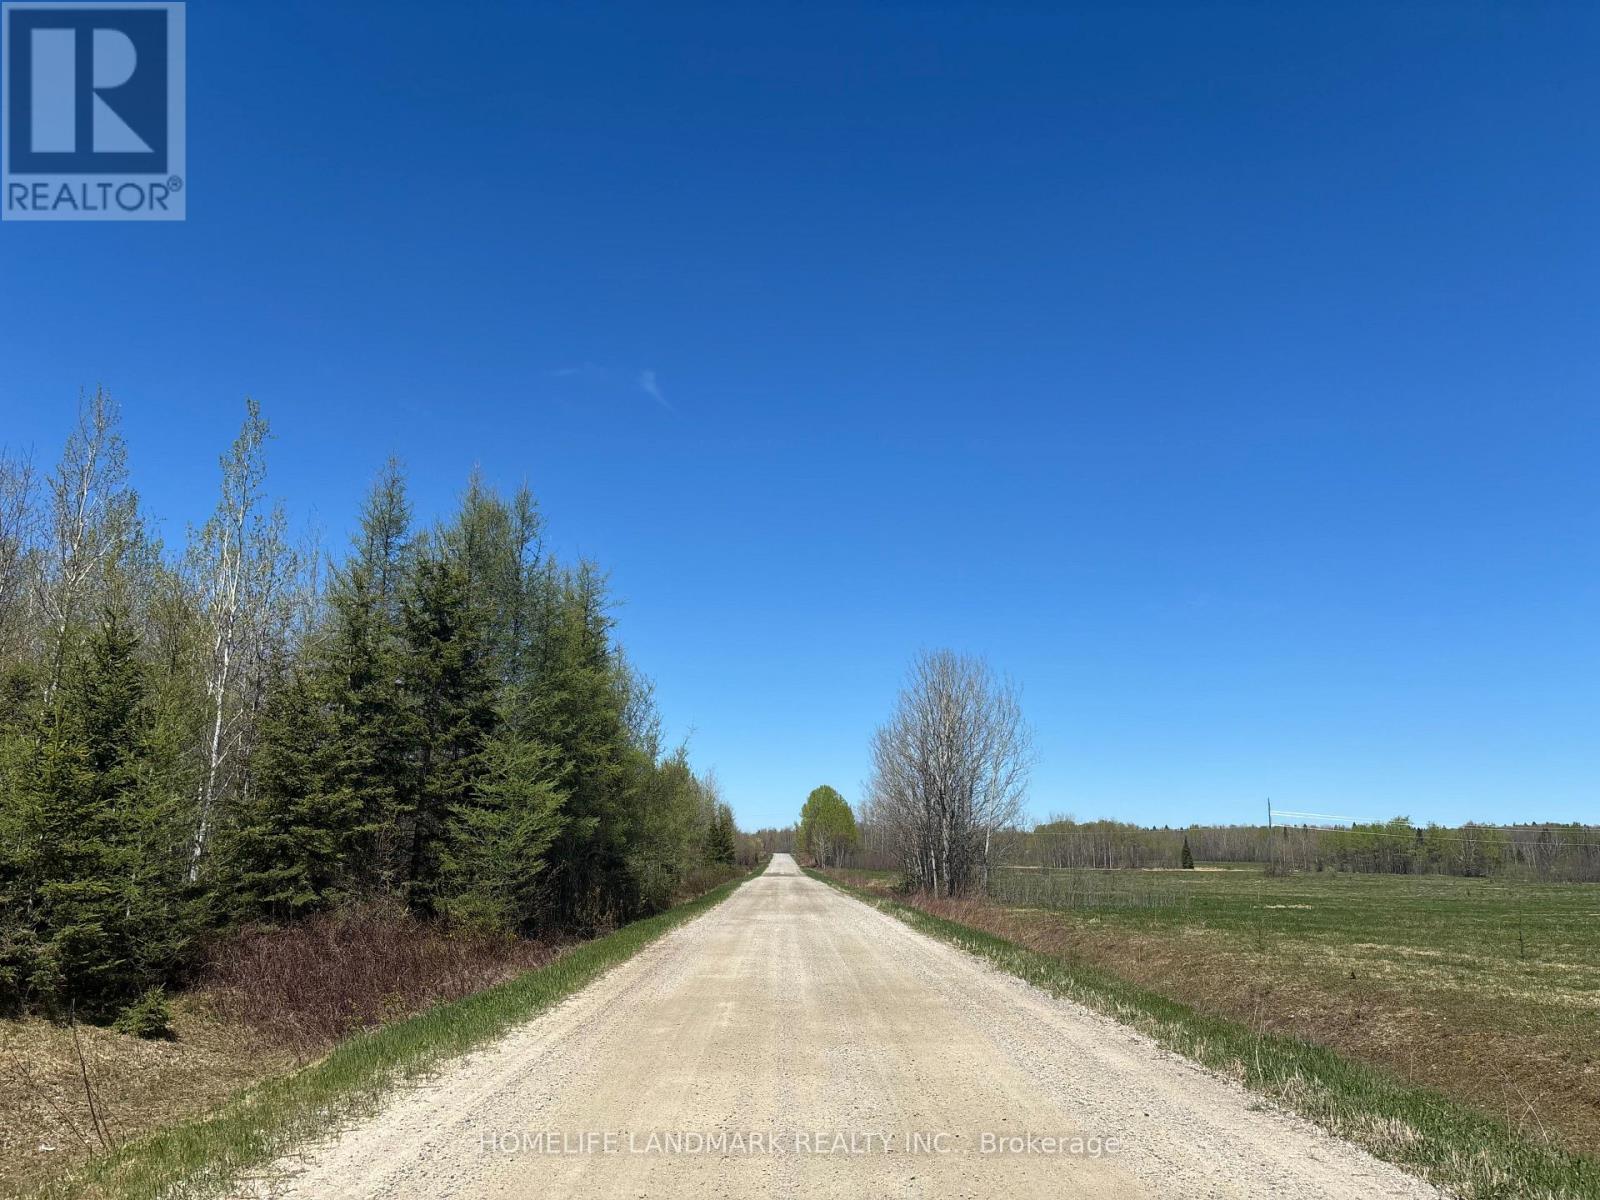
9 Ski Hill Road
Kapuskasing, Ontario
A rare opportunity to acquire approximately 113 acres on a year-round road in Moonbeam. The property offers a diverse mix of wide-open fields, mature forest, and two natural ponds, creating an ideal setting for a private rural retreat, recreational property, agricultural use, or simply a substantial parcel of northern Ontario land to enjoy on your own terms. Location is a major advantage. René Brunelle Provincial Park is a minute away, while the community of Moonbeam is approximately a three-minute drive, providing convenient access to groceries, local amenities, and the highly regarded Moonbeam Golf Club. The property is located within Wildlife Management Unit 24, offering additional appeal for those seeking recreational and outdoor opportunities in the region. An existing cottage is located on the property and is being sold strictly as-is, and is not represented or warranted as fit for habitation. (id:55499)
Homelife Landmark Realty Inc.
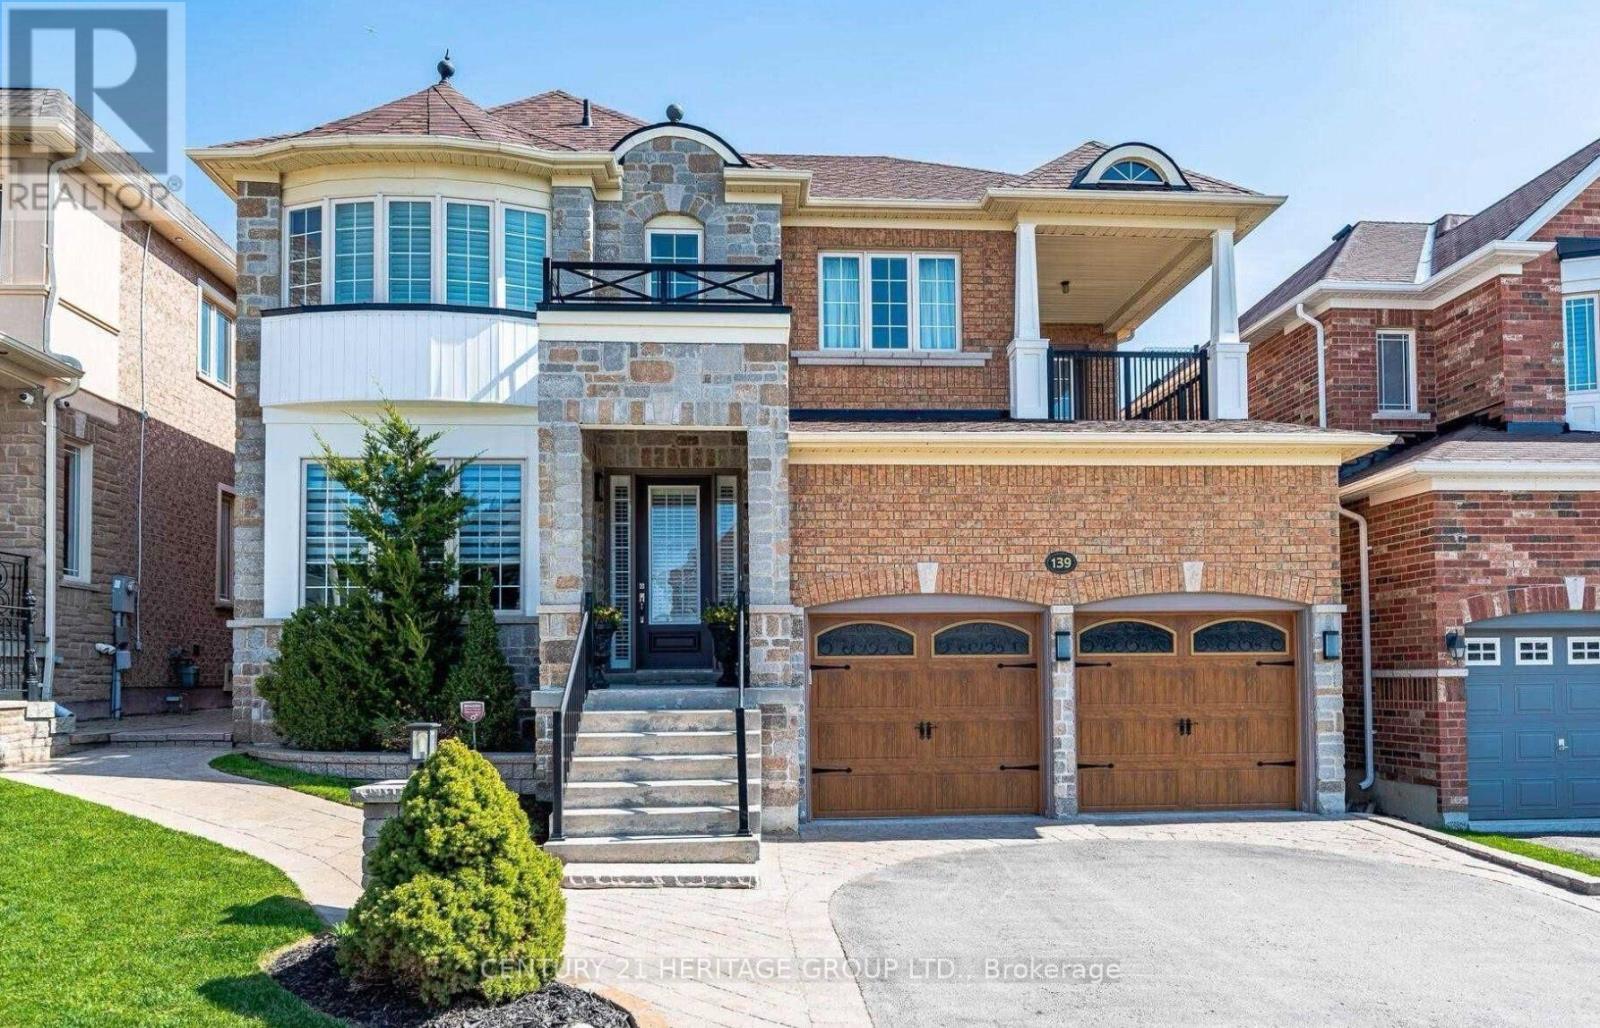
139 Kingshill Road
Richmond Hill, Ontario
Great one bedroom basement with private entrance through Garage in prestigious Oak ridges community. Beautiful kitchen with island, pot lights, storage, electric fire place. 1 Parking on driveway and free internet. Tenant pays 1/3 utilities (id:55499)
Century 21 Heritage Group Ltd.
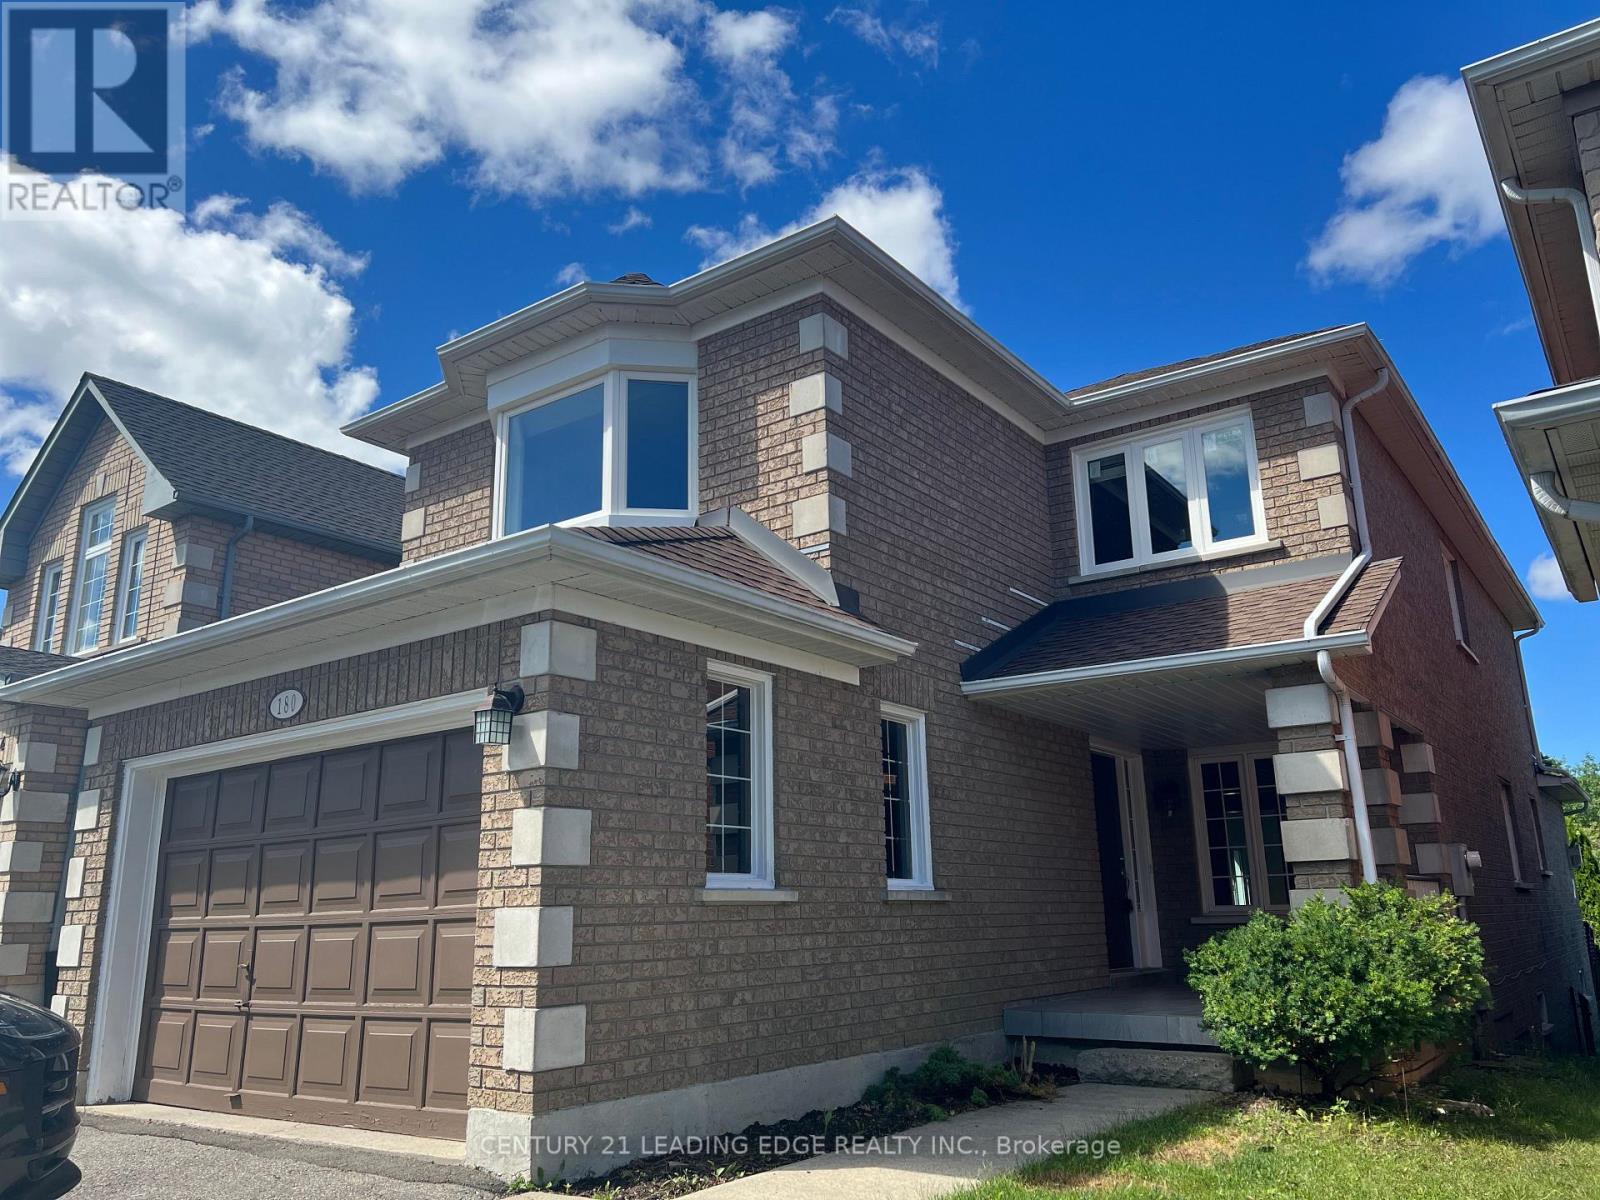
180 Stone Road
Aurora, Ontario
Welcome Home to newly renovated 180 Stone Road! A wonderful opportunity for families to live in one of Aurora's most sought-after neighbourhoods. This bright and spacious 4-bedroom detached home offers a warm and inviting layout with generous living and dining areas, a well-appointed kitchen, and comfortable bedrooms for the whole family. The full basement provides plenty of room for a playroom, home gym, office or additional storage. Excellent family location with schools, parks, shopping and everyday amenities close by. Located in the Aurora Grove school area, with Dr. G.W. Williams Secondary School, an IB World School, nearby. Enjoy easy access to Bayview Avenue, Wellington Street and Hwy 404, making commuting and getting around the GTA convenient. A great place to raise a family and call home. (id:55499)
Century 21 Leading Edge Realty Inc.
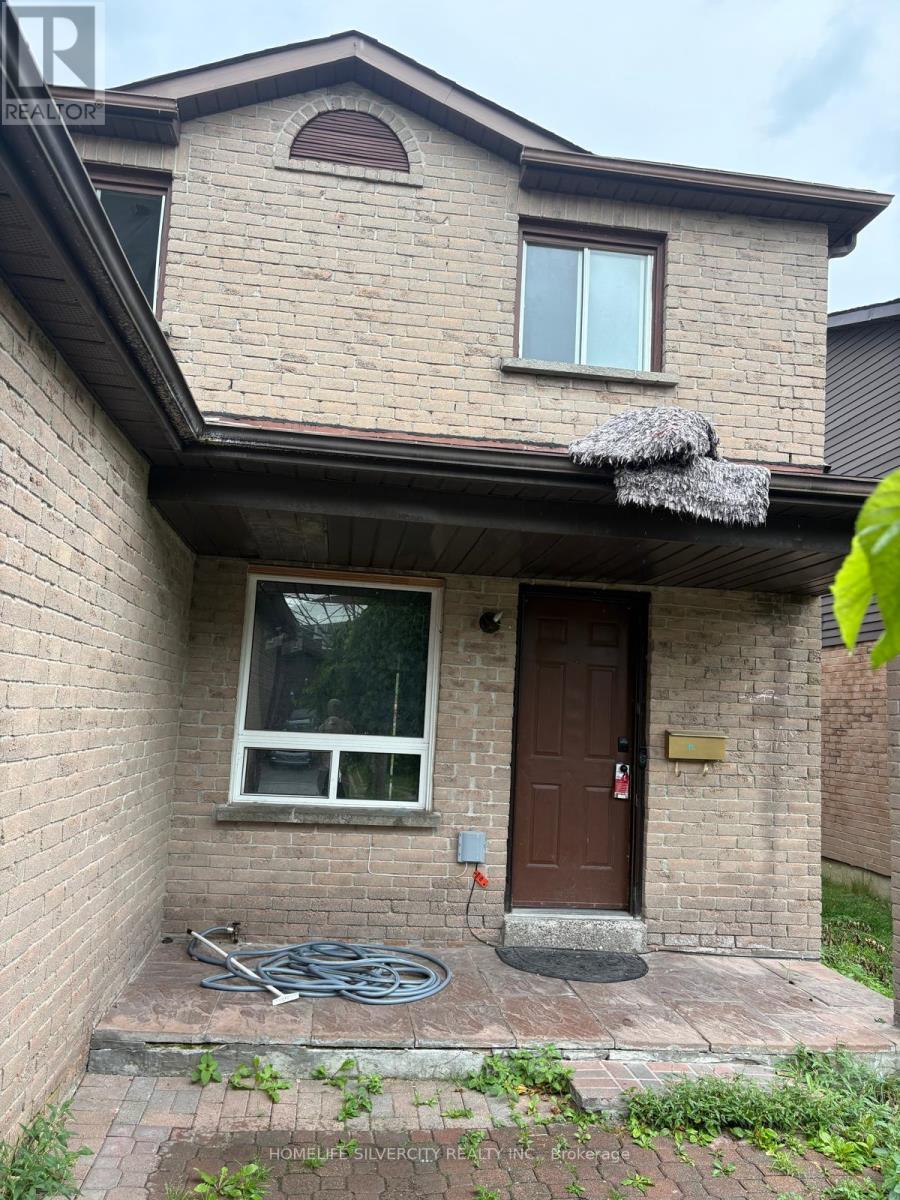
75 Chalmers Crescent
Ajax, Ontario
House With a Family Room And Wood Burning Fireplace. Huge Master Bedroom Has 2-Pc Ensuite With Walk-In Closet. Basement Finished Includes Full Kitchen And Separate Entrance. (id:55499)
Homelife Silvercity Realty Inc.
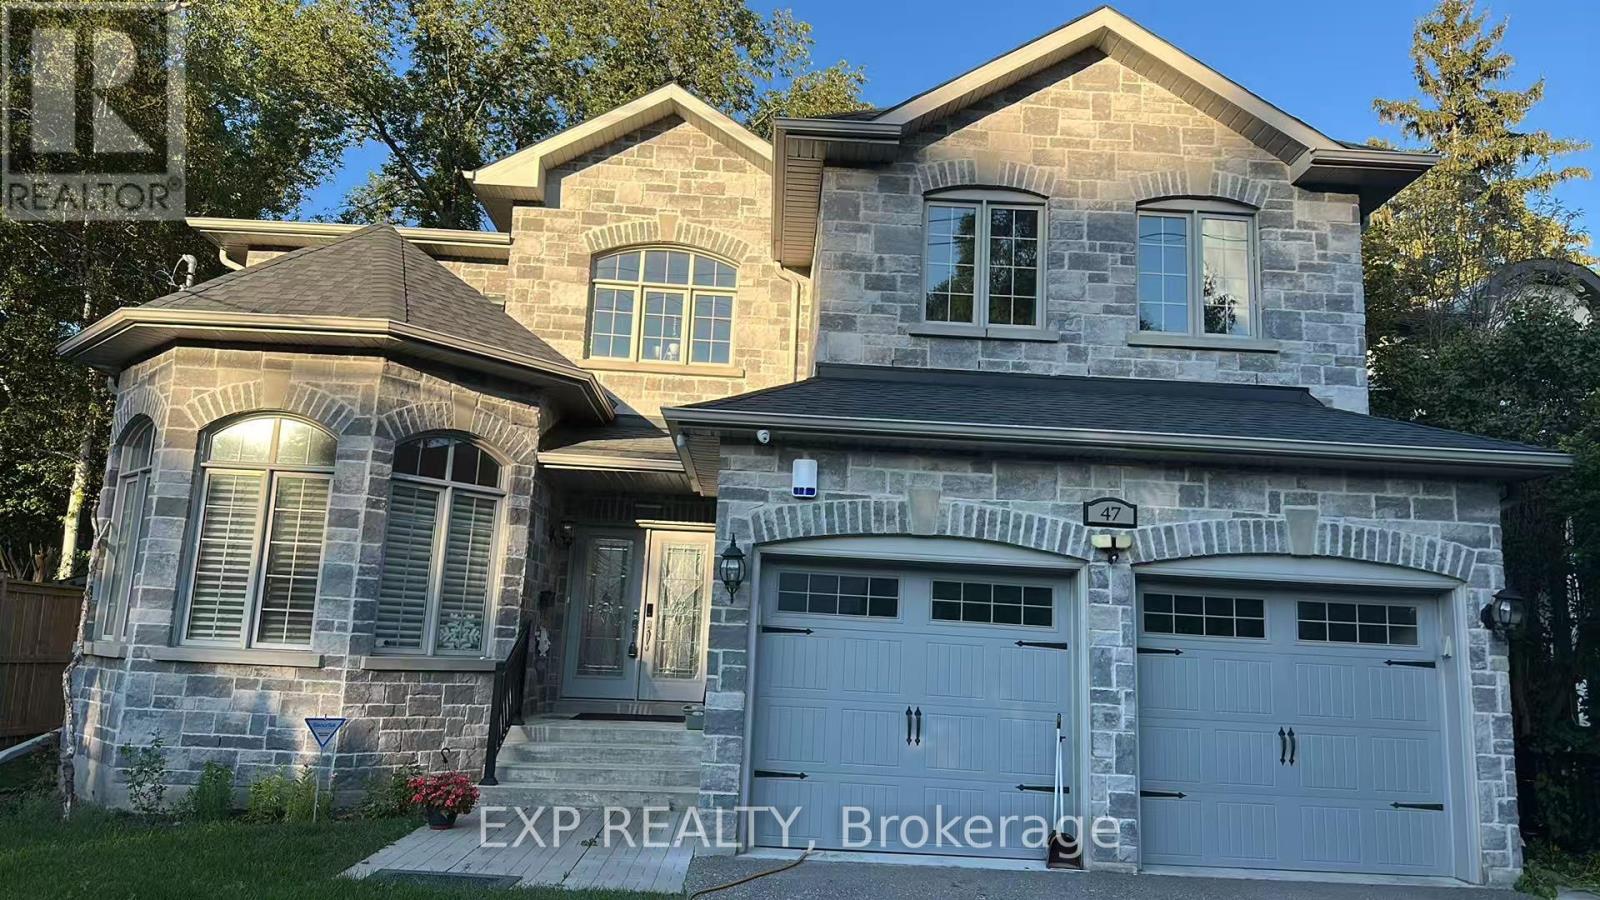
Bsmt - 47 Minnacote Avenue
Toronto, Ontario
Beautiful 3 bedrooms basement apartment Fully Furnished in an executive home on Minnacote Ave, in one of East Scarborough's most sought-after pockets! This suite features its own private separate entrance plus the patio door floods the space with natural light. Own laundry within the basement. Tenant responsible for 40% of utilities. Available immediately! Location is everything here - steps to the Port Union Waterfront Trail, ideal for morning runs, cycling, and evening strolls by the water. Nature lovers will love the proximity to Rouge National Urban Park, one of the largest urban parks in North America. The quiet, tree-lined, family-friendly streets with easy access to grocery, cafes, Highway 401, Lawrence Ave E, Kingston Rd, GO and TTC Transit for an effortless commute. Public, Catholic and French schools within walking distance and the highly ranked UTSC one bus ride away. (id:55499)
Exp Realty
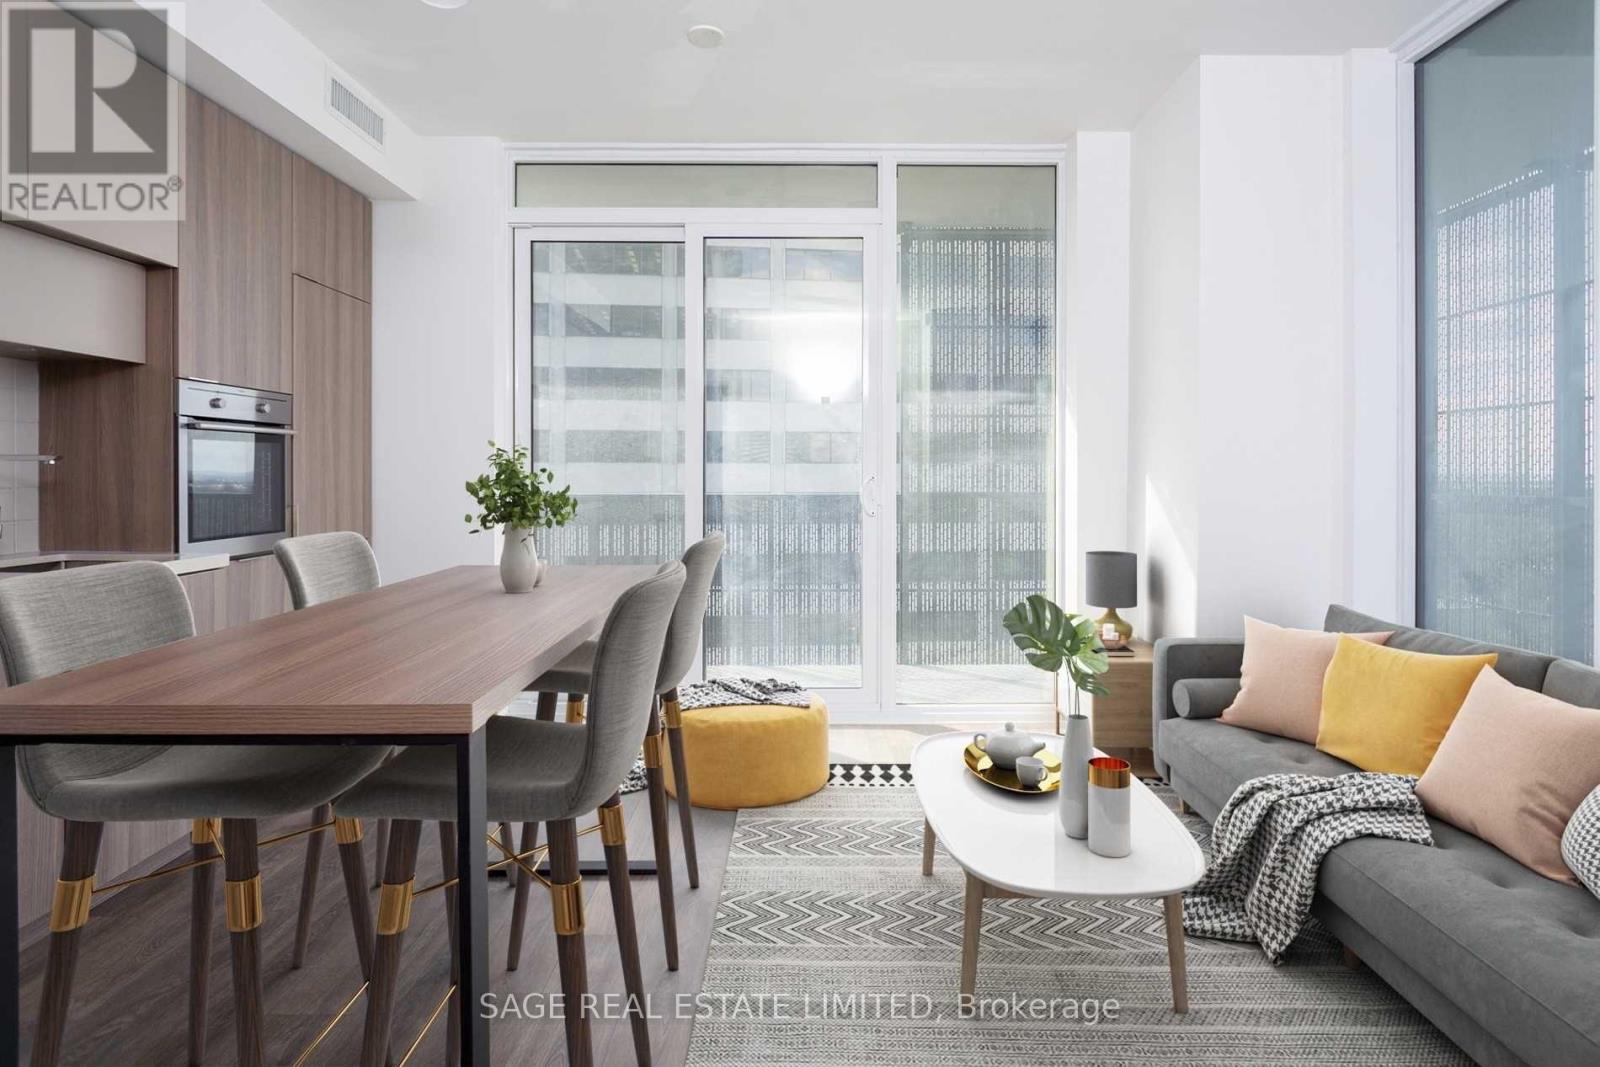
2805 - 8 Eglinton Avenue E
Toronto, Ontario
**Ready for immediate possession!** A great one at 8 Eglinton! Unit 2805 is a dream corner unit, 2 bedroom home at the location you can't beat. A functional layout with nearly 700 sqft of living space, with a modern kitchen, an ideal split 2 bedroom layout (including a primary bedroom with a large walk-in closet and ensuite), and an enviable wrap around balcony for coffees & brews. Includes 1 locker! ***** Located right at the corner of Yonge & Eglinton, literally steps to Eglinton transit hub (TTC Subway Line 1, new LRT/Line 5) and walkable to everything you need -- all the shops/entertainment/theatres you can imagine, grocery stores and great eats at your fingertips. This is the one! (id:55499)
Sage Real Estate Limited
Bsmt - 159 Pleasant View Drive
Toronto, Ontario
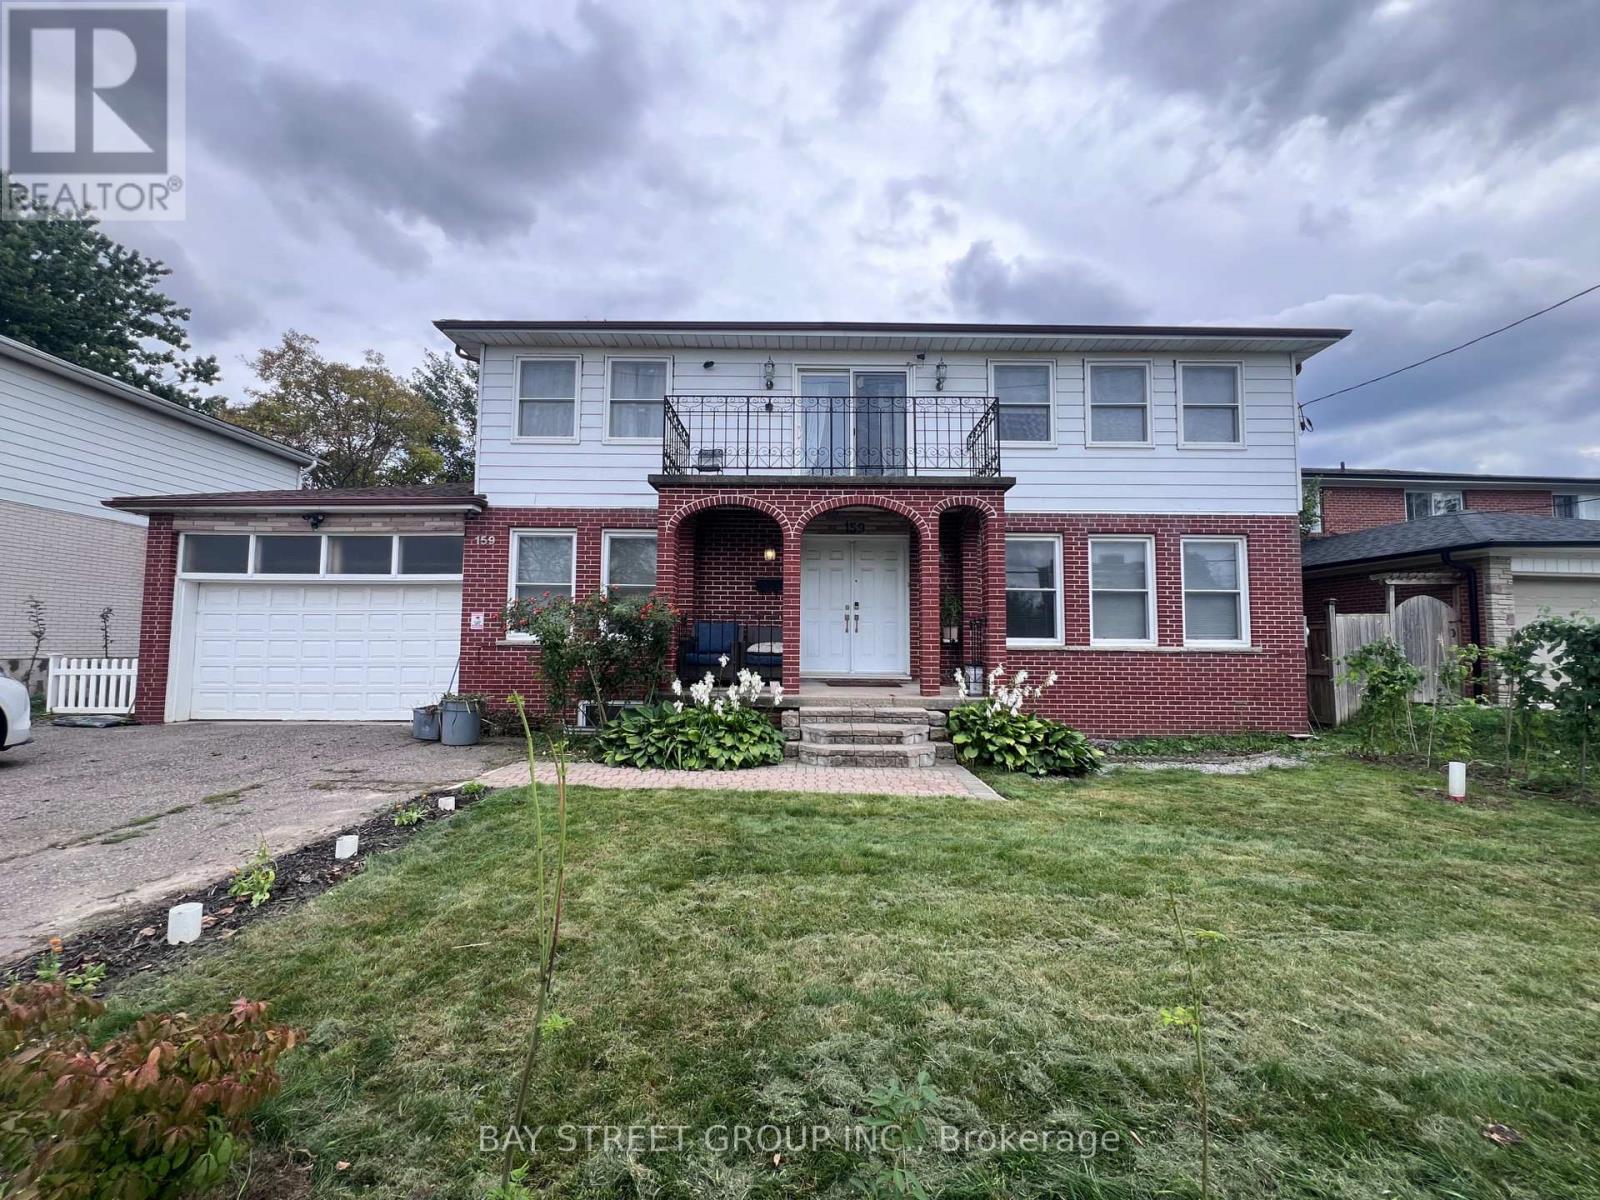
Welcome to Basement Apartment with Private Entrance! Discover this stunning apartment, providing ultimate comfort and privacy. Enjoy a bright and spacious open-concept layout thats perfect for modern living. Located in a prime area, youre just a short stroll away from beautiful parks, vibrant restaurants, banks, and more. Plus, with quick access to Highway 401/404, Seneca college and public transit, grocery stores, and shopping centers, convenience is at your doorstep. Dont miss the opportunity to see this fantastic apartment and schedule your showing today! (id:55499)
Bay Street Group Inc.
500 Deloraine Avenue
Toronto, Ontario
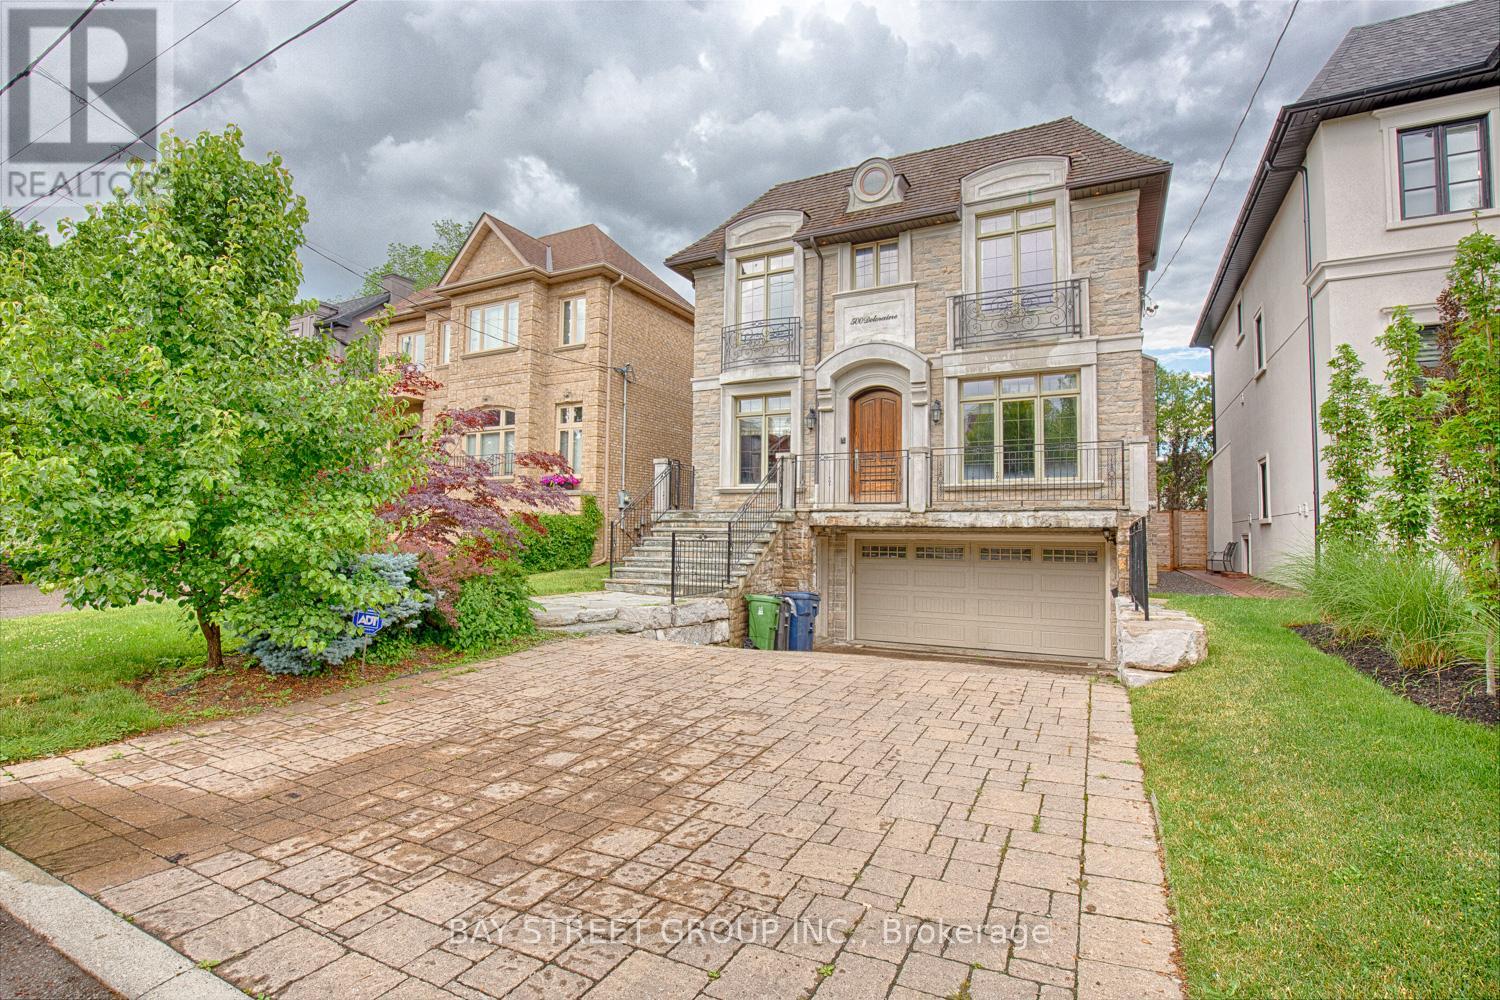
Prepare To Be Dazzled! Exceptional Custom Home In The Heart Of Bedford Park, Offering Over 4,250 Sq Ft Of Luxurious Living Space. Beautifully Updated With Fresh Designer Paint Throughout, Refinished Hardwood Floors And Professionally Refinished Kitchen Cabinetry. This Elegant Residence Features 4+1 Bedrooms, 10' Ceilings On The Main & 2nd Floors, Custom Millwork, A Main Floor Office, And A Gourmet Kitchen With Oversized Island, Pot Filler And Extensive Cabinetry. The Stunning Primary Retreat Offers A Fireplace And Spa-Inspired 6-Pc Ensuite. Additional Highlights Include Solid Core Doors, Built-In Speakers, High-Ceiling Basement With Separate Entrance & Walk-Out To Yard, Interlocking Driveway And Beautifully Landscaped Backyard. Ideally Located In One Of Toronto's Most Desirable Family Neighbourhoods, Close To Top-Rated Schools, Parks, Shops, Restaurants And Transit. A Rare Opportunity To Lease A Truly Exceptional Home In Bedford Park. (id:55499)
Bay Street Group Inc.
203 - 212 Lakeport Road
St. Catharines, Ontario
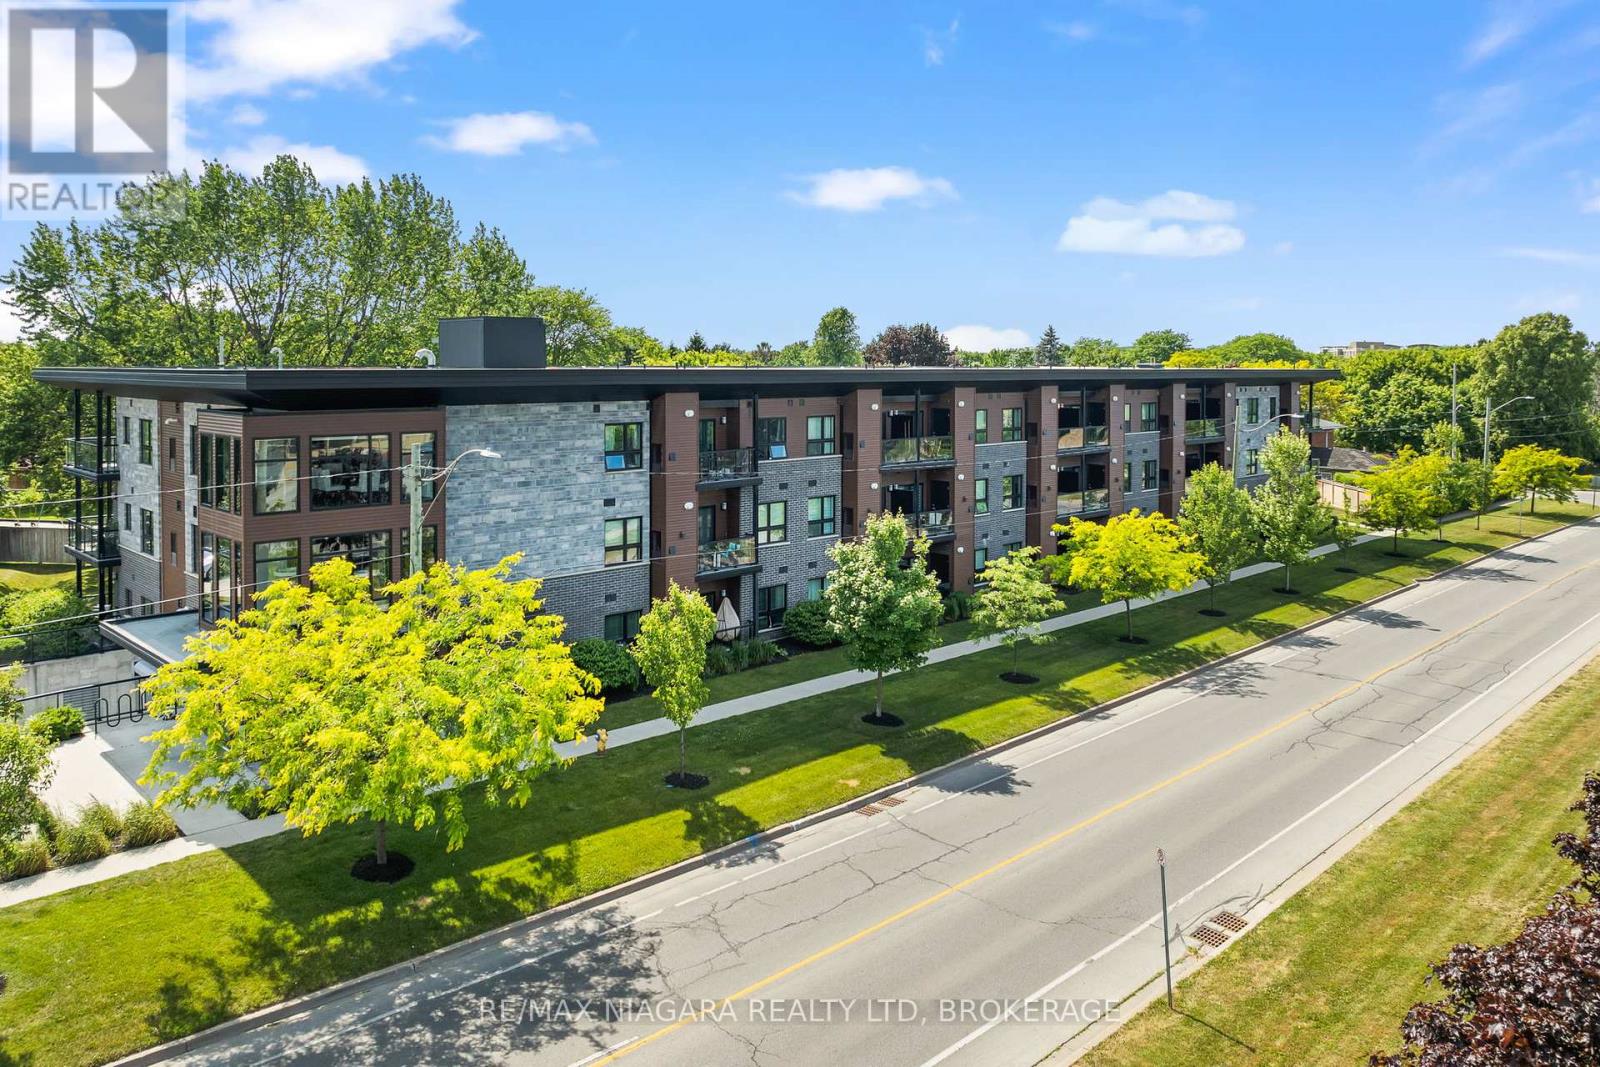
Welcome to this stunning 2 bed, 2 bath condo with underground parking and locker at Elements Urban Condominiums. Fully furnished and meticulously maintained! Perfect for first time buyers, downsizers, busy professionals, snowbirds and more. Located in the sought-after north end, just minutes away from Port Dalhousie, shopping, dining, and quick access to the QEW highway. Step inside to discover a modern unit, fully furnished with stainless appliances and a seamless flow via an open-concept layout. The spacious living area leads to a private balcony, offering a tranquil spot to unwind and take in the surroundings. Crafted by the reputable local builder Mountainview Homes, this stylish abode reflects their commitment to quality and innovation. The building's sleek design harmonizes with the well-kept, groomed landscapes, creating an inviting environment that complements your lifestyle. Convenience extends further with underground parking, including a dedicated storage locker, in-suite laundry and a garbage shoot, streamlining daily tasks. (id:55499)
RE/MAX Niagara Realty Ltd
Basement Unit - 5654 Churchill Meadows Boulevard
Mississauga, Ontario
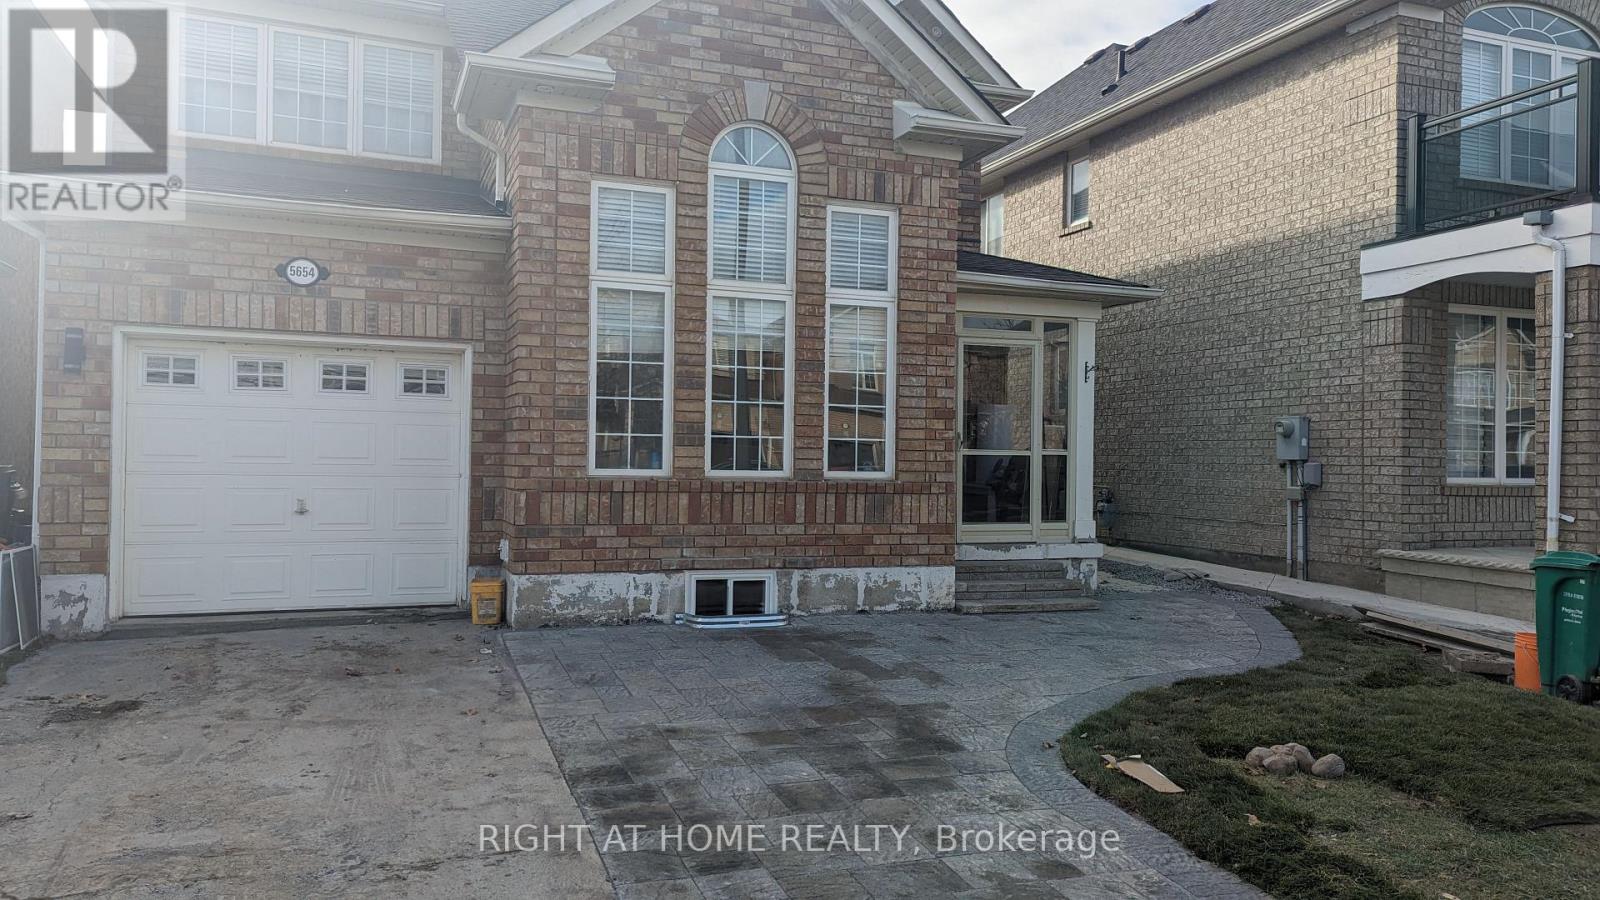
Legal Basement Appartment according to the city Code. 2 Bed Rooms + 1 WashRoom + 1 Parking Spot. Seprate Laundry and Seprate BackYard (id:55499)
Right At Home Realty