
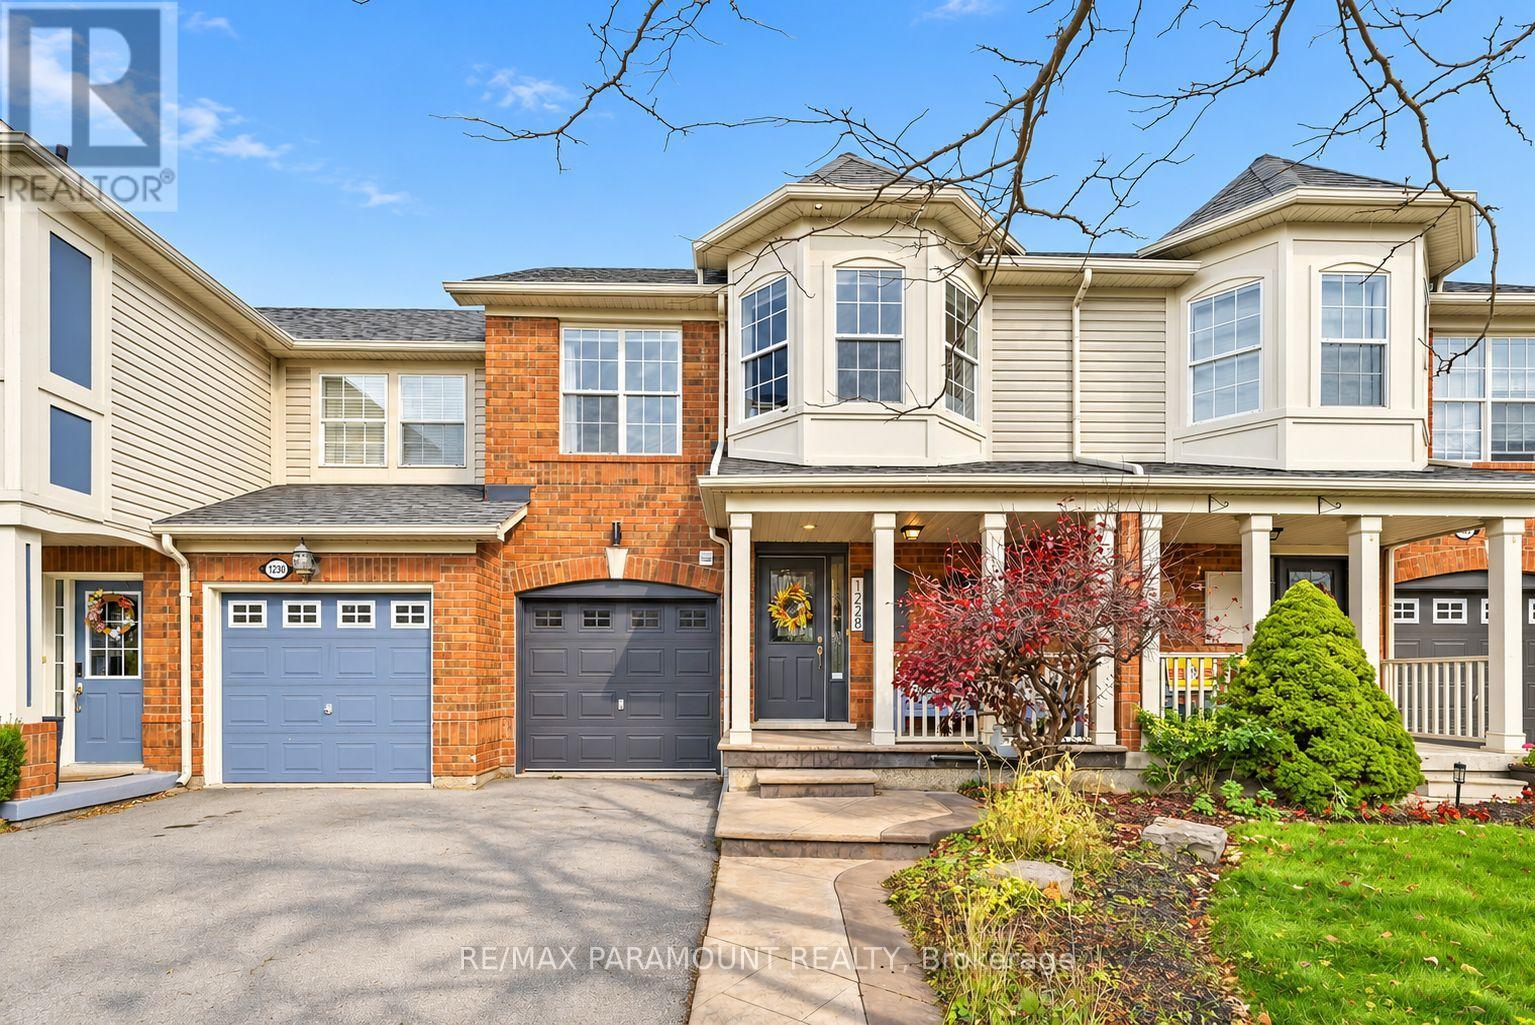
1228 Mcdowell Crescent
Milton, Ontario
Welcome to this beautifully updated freehold townhome, ideally situated on a quiet, low-traffic street in Milton's highly sought-after Beaty neighbourhood! With no rear neighbours, this home offers exceptional privacy, an abundance of natural sunlight, and the convenience of direct access to the park and school grounds right out your back doorstep inside to discover a bright, modern interior featuring stylish updates throughout. The beautifully refreshed kitchen showcases quartz countertops, an updated backsplash and sink, along with a newer microwave and dishwasher. Updated light fixtures, pot lights, and ceiling fans enhance the home's modern appeal, while a refreshed staircase with new carpeting leads to the upper level, featuring updated flooring and a spacious primary bedroom complete with a walk-in closet. A Nest thermostat and convenient interior garage access add to the home's everyday comfort and functionality. The fully finished basement provides valuable additional living space, complete with updated flooring and a beautiful 3-piece bathroom. Whether used as a living room, recreation area, home office, or guest retreat, this versatile space offers endless possibilities. Outside, enjoy the added curb appeal of exterior pot lights and patterned concrete in both the front and backyard, creating stylish, low-maintenance outdoor spaces perfect for relaxing or entertaining. Combining modern finishes, a family-friendly location, exceptional backyard privacy, and the convenience of parks and schools just steps away, this move-in-ready home truly checks all the boxes! (id:55499)
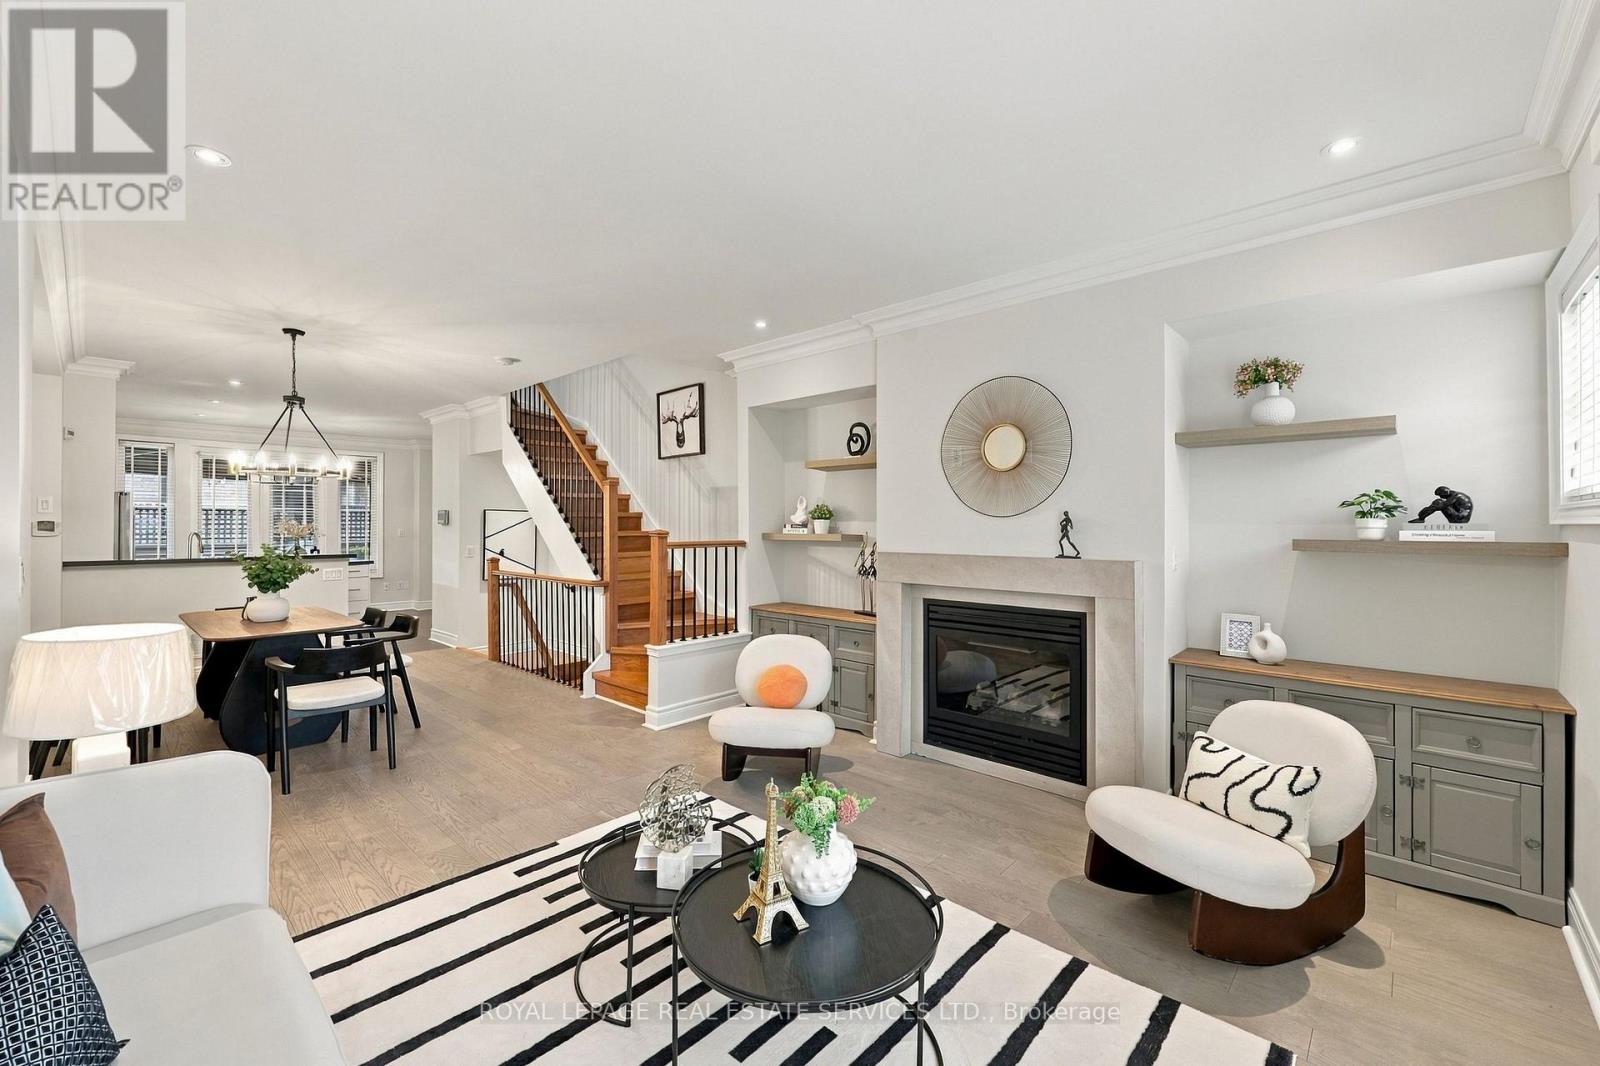
1831 Pagehurst Avenue
Mississauga, Ontario
Elegant Living In The Heart Of Prime Applewood! Rarely Offered Semi-Detached Residence Showcasing Double Garage With Rubber Floor Matting, Impressive 9 Ft Ceilings And Beautifully Finished Living And Dinning Area. Thoughtfully Designed For Both Comfort And Functionality, The Ground Level Features A Versatile 4th Bedroom With A 3-Pc Bath, Double Closet And Direct Access To 2 Car Garage, And An Oversized Storage Room. The Sun-filled Main Level Welcomes You With An Inviting Open-Concept Design, Seamlessly Connecting The Formal Living And Dining Areas, Accented By Elegant Crown Moulding, Chandelier And Pot Lights. The Classic Kitchen Impresses With A Generous Centre Island, Sleek Black Quartz Countertops, Premium Viking Gas Range, Bosch Fridge, And Ample Pantry Storage. A Walk-Out Leads To The Private Deck, Complete With A Retractable Patio Awning, Gas BBQ Supply Line, Offering The Perfect Setting For Outdoor Dining, Entertaining, Or Simply Unwinding. The Upper Level Offers 3 Spacious Bedrooms And Added Convenience Of Second-Floor Laundry. Privately Situated On The Top Floor, The Luxurious Primary Retreat Is A True Escape: Featuring Its Own Balcony, Large Walk-In Closet, And A Spa-Inspired 5-Pc Ensuite With Skylight, Glass-Enclosed Shower, And Deep Soaker Tub. Nestled In The Desirable Applewood Community, This Home Enjoys An Exceptional Location Close To Parks, Schools( Well-Known Glenforest Secondary School, Forest Glen Public School, Sts. Martha and Mary Separate School, St. Joseph Secondary School, St. Paul Secondary School), And Scenic Walking Trails, Centennial Park Golf Centre, Markland Wood Golf Club, Conveniently Connected To MiWay Transit, Kipling Subway Station, Hwy QEW/427. Just Minutes From Shopping( Rockwood Mall, Square One Shopping Center), Restaurants, And Everyday Conveniences. A Wonderful Opportunity To Experience Refined, Spacious Family Living In One Of Mississauga's Established And Highly Sought-After Neighborhoods! (id:55499)
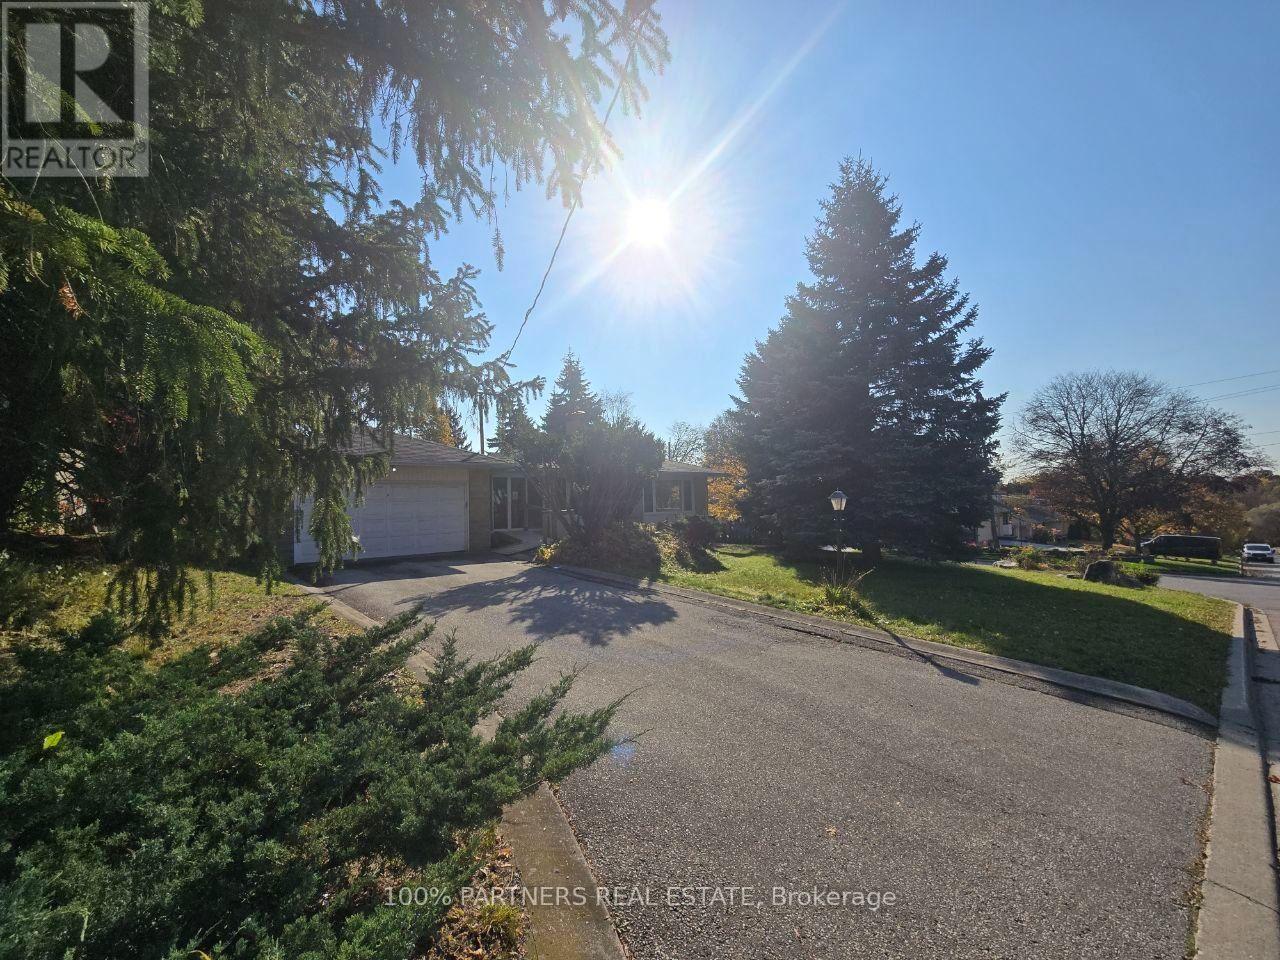
Lower - 77 Riverside Boulevard
Vaughan, Ontario
Welcome To This Beautiful, Bright, And Spacious Basement Unit For Lease In One Of Vaughan's Most Sought-After Communities! Featuring A Functional Layout, This Unit Offers 2 Bedrooms, 1 Den, A Kitchen, And 1 Bathroom, Providing Comfortable And Versatile Living Space. Enjoy The Convenience Of Ensuite Laundry And A Private Walk-Up Entrance, Offering Added Privacy And Easy Access. This Beautifully Maintained Basement Unit Is Bright And Inviting, Making It An Excellent Place To Call Home. Ideally Located In A Quiet, Established Neighbourhood Close To Highly Rated Schools, Parks, Shopping, Dining, Transit, And Major Highways, Including Hwy 7 And Hwy 407. Includes Two (2) Driveway Parking Spaces. A Fantastic Leasing Opportunity In One Of Vaughan's Desirable Neighbourhoods! Conveniently Located Just Steps Away From Yonge Street And Highway 7! (id:55499)
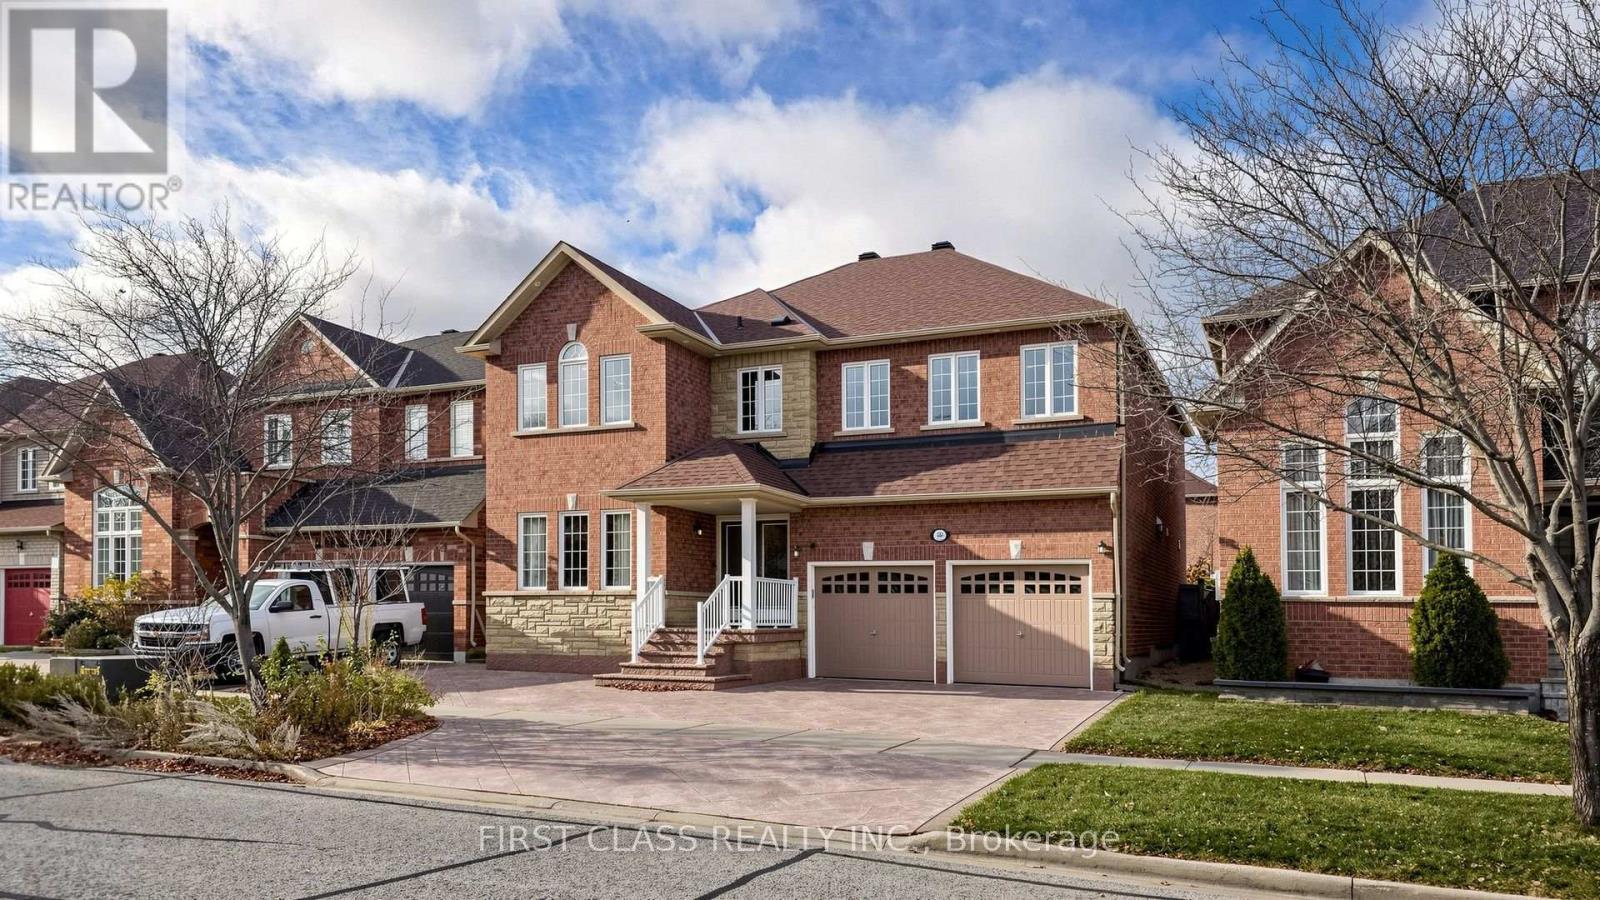
66 Stalmaster Road
Markham, Ontario
Beautifully maintained Royal Park-built home situated on a premium 45-foot lot, offering 3,085 sq. ft. of above-grade living space with 4+2 bedrooms and approximately 1,000 sq. ft. of additional living space in the finished walk-up basement. The main floor features 9-foot ceilings, a spacious kitchen, a separate office/den, dark-stained hardwood flooring, and an elegant curved oak staircase with wrought-iron pickets and crown moulding. Pot lights are installed throughout the home. A double-door entry, direct garage access, and a fully fenced backyard complete this exceptional property. The second floor offers four spacious bedrooms, including two oversized bedrooms, each with a private ensuite. The remaining two bedrooms are connected by semi-ensuite bathrooms, and an additional office/study area provides flexible living space. The finished walk-up basement features two additional bedrooms, a full washroom, a kitchen with a dining area, and a separate laundry area. Another section of the basement is dedicated to a spacious gym with its own ensuite washroom. Ideally located within walking distance of Mount Joy GO Station, the home offers convenient access to parks, shopping, restaurants, and Highway 404. The home is in the Mount Joy Public School and Bur Oak Secondary School catchments, with AP programming available at Bur Oak. The roof was replaced in 2020, and the furnace was replaced in 2025. (id:55499)
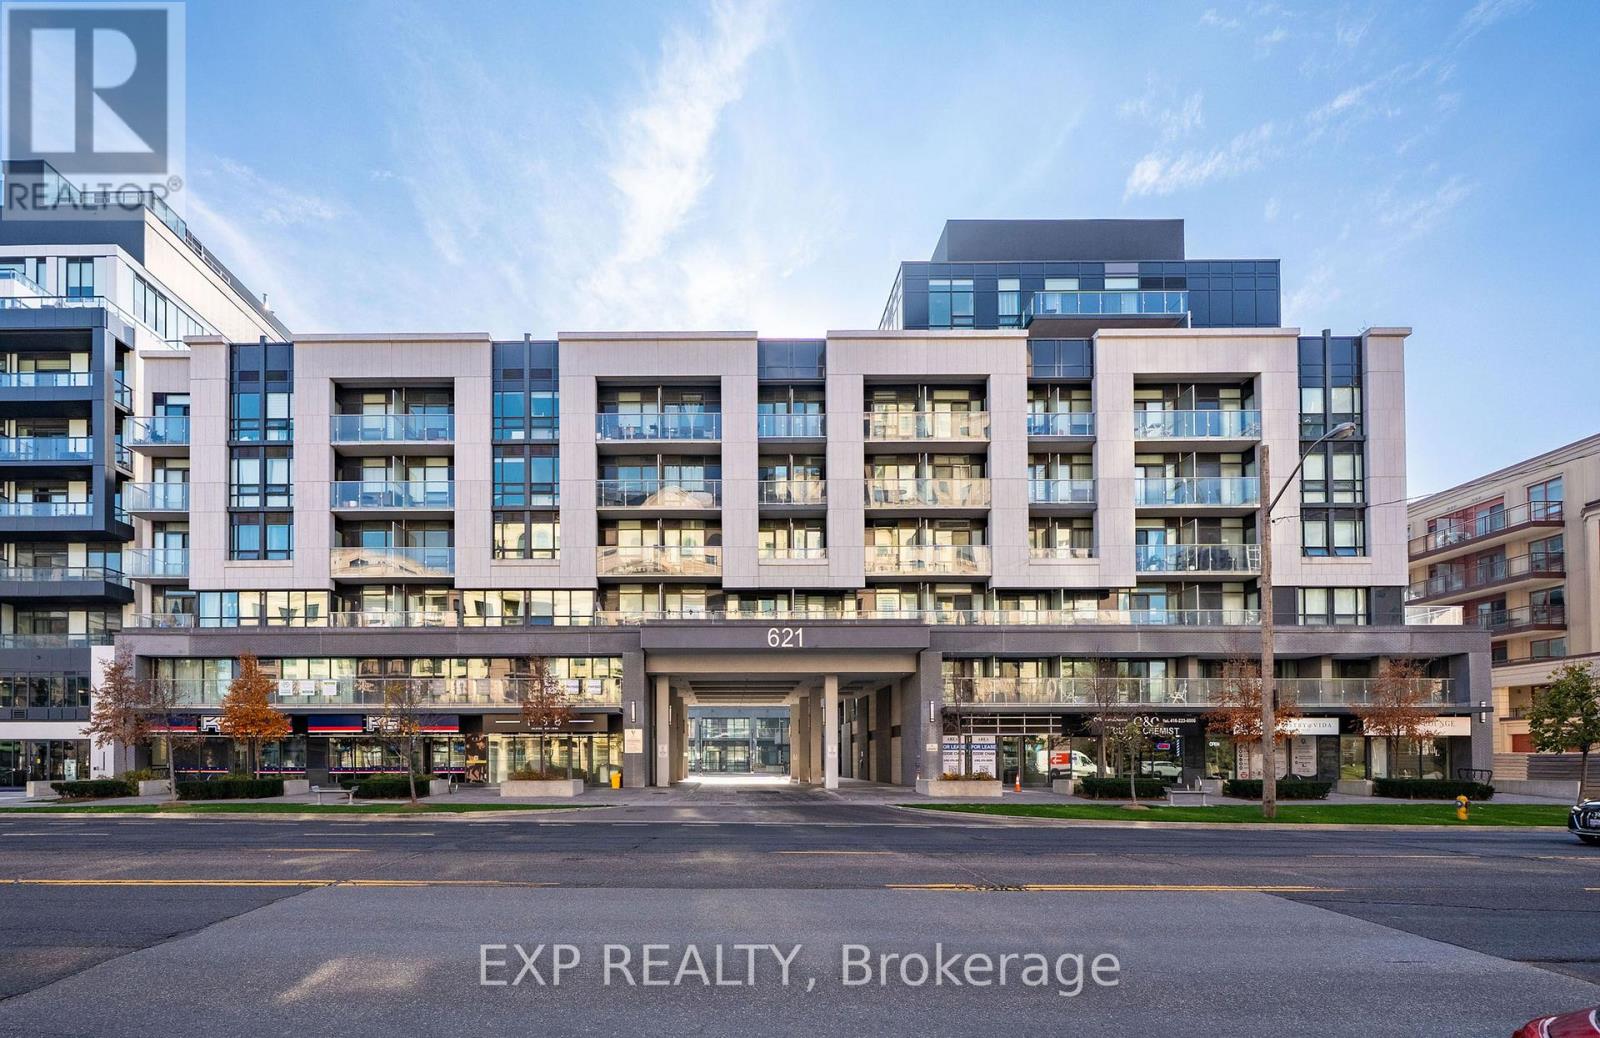
532 - 621 Sheppard Avenue E
Toronto, Ontario
Bright And Contemporary 1-Bedroom + Den Suite In A Boutique-Style Low-Rise Condo In The Highly Desirable Bayview Village Community. Featuring A Functional Open-Concept Layout, 9-Ft Ceilings And A Private Balcony With Abundant Natural Light. The Modern Kitchen Features Stainless Steel Appliances, Backsplash And Ample Cabinetry, Flowing Seamlessly Into The Living And Dining Area. The Versatile Den Offers Flexible Space For A Home Office Or Additional Living Area, While Laminate Flooring And Contemporary Finishes Complete The Suite. Exceptional Convenience Within Walking Distance To Bayview Subway Station, Bayview Village Shopping Centre, Loblaws, YMCA, Restaurants And Everyday Essentials, With Easy Access To Highway 401 And Highway 404. (id:55499)
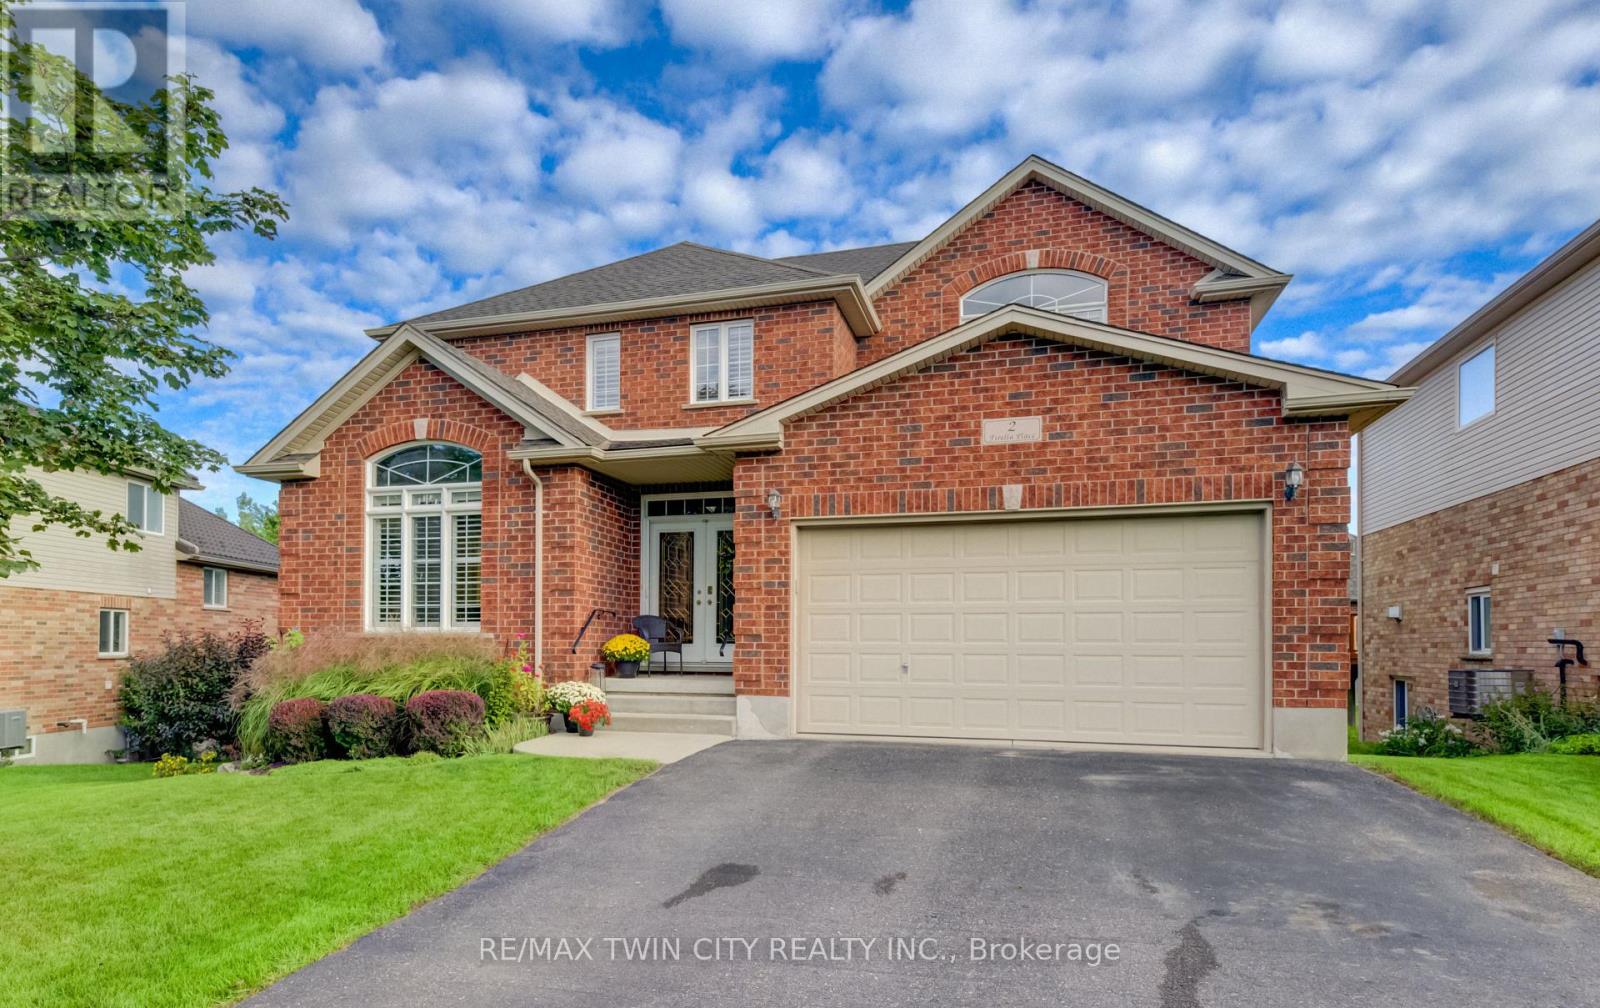
2 Firella Place
Wellesley, Ontario
Welcome to this inviting family home in a desirable neighbourhood community of Wellesley! This home is on a quiet cul-de-sac w/great neighbours & wonderful backyard views of forested protected greenspace. Enjoy the comforts of small-town living, w/the village centre approx. a 10-min walk away w/ gas station, bank, massage therapists, grocery store rec. centre, Home Hardware, library, post office, garage, pharmacy, bulk store, restaurants & more. A lge welcoming foyer sets the tone for a spacious & bright interior. This opens to the adjacent liv/din spaces. The rear of the main flr is open concept w/familyrm, dinette & kitchen. The family room features a gas fireplace & spacious chef's kitchen is sure to impress. There is an abundance of cabinetry, an oversized centre island & an appliance pantry. It's a wonderful space for preparing meals, gathering w/ family & friends. You can enjoy your coffee in the dinette or step outside to a raised deck that provides unobstructed views of the landscaped backyard & greenspace. The deck is surrounded by wood & glass panel railings & can be covered w/ a 13 'x 20' awning. This setting creates a wonderful sense of privacy & tranquility. It provides a great space for outdoor dining, entertaining, or simply relaxing. The main-flr laund & a 2-pc powder rm complete this main level. Upstairs, you'll find a full bthrm & 4 spacious bedrms, incl a generous primary bdrm w/cathedral ceilings, w/i closet & a private luxury ensuite. The w/o basement w/the possible 5th/6th bedrms & an unfin bath, offers even more living space w/ a huge recreation room. Potential for an in-law suite/multigenerational living. Also plenty of built in storage to keep everything organized. The rec room has a patio door to backyard, The yard incl a fire pit & storage shed. This home offers a wonderful opportunity for families looking for room to grow in a desirable Wellesley neighbourhood. Why wait? Make this wonderful home yours for for Christmas! (id:55499)

5602 - 448 Burnhamthorpe Road W
Mississauga, Ontario
Welcome to M City 3 in the heart of Mississauga City Centre! This brand-new 2-bedroom corner suite offers a remarkably spacious, open-concept layout designed for everyday comfort, flooded with natural light through floor-to-ceiling windows and framed by breathtaking city views. The standout feature is an expansive wrap-around balcony that creates a seamless outdoor extension of your living space. Inside, enjoy high ceilings, modern flooring, and a sleek kitchen outfitted with Luxury countertops, contemporary cabinetry, and built-in stainless steel appliances. Both bedrooms are bright, comfortable retreats with generous natural light and panoramic skyline views. Residents enjoy premier amenities including a 24-hour concierge, grand two-storey lobby, fitness centre, yoga studio, indoor pool, private theatre, party/dining rooms, and a landscaped outdoor terrace with BBQs. Steps to Square One, Celebration Square, Sheridan College, transit, and major highways (403, 401, QEW). (id:55499)
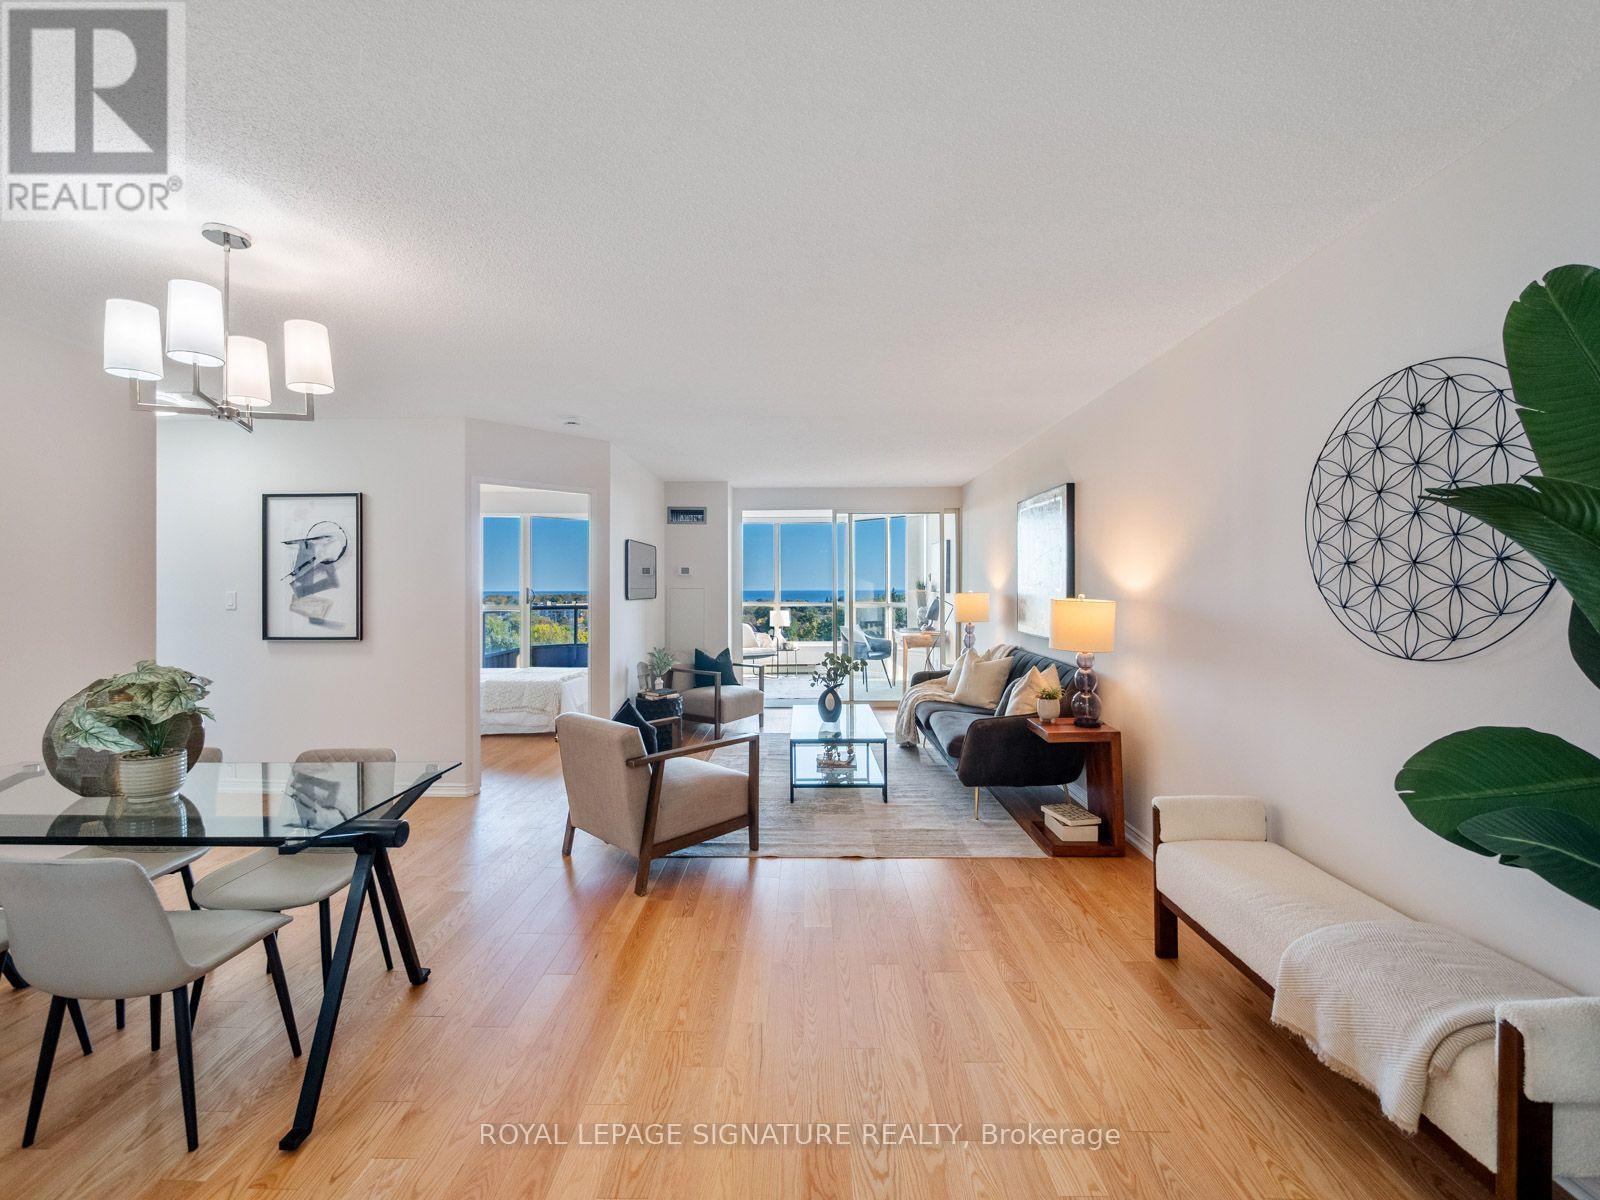
612 - 20 Guildwood Parkway
Toronto, Ontario
Welcome to the Gates of Guildwood, where beautiful south-facing lake views and resort-style living come together. This spacious 2+1 bedroom, 2 bathroom suite offers a bright and functional layout with stunning views of Lake Ontario. The versatile den provides the perfect space for a home office, guest room or additional living area, while the generous principal rooms offer plenty of space to relax and entertain. Enjoy the convenience of a ground-floor locker and an impressive collection of building amenities, including an indoor saltwater pool, fitness centre, party room, guest suites, beautifully landscaped grounds and outdoor patios with BBQs. Set on 11 acres of gardens in the heart of Guildwood, you're just minutes from Guild Park, the waterfront trails, Guildwood GO, shops, restaurants and everyday conveniences. A wonderful opportunity to enjoy space, views and an exceptional community. (id:55499)
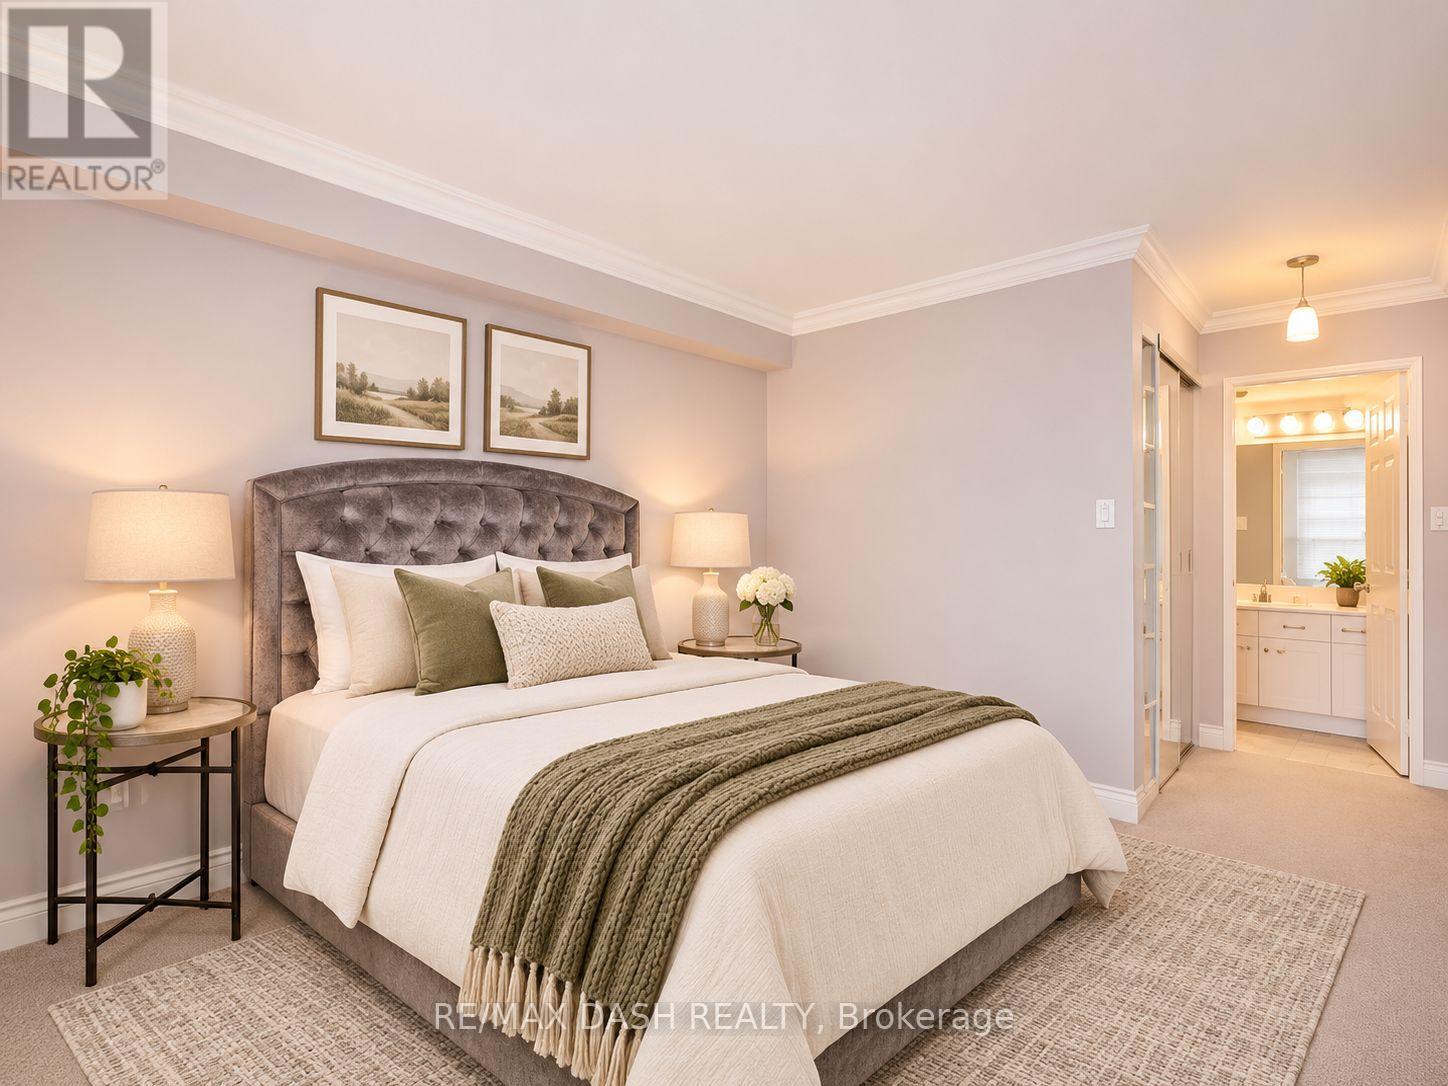
209 - 268 Ridley Boulevard
Toronto, Ontario
This Gorgeous, Renovated "Jewel" Is Elegant & Tasteful In Warm Neutral Colours. Loaded With Premium Features & Finishes. Renovations Include A "Dream" Kitchen W/ Granite Counters, Breakfast Bar, Built-In Pantry W/ Pullout Drawers, Terrazzo Tiled Floor & Subway Tiled Backsplash, Crown Mouldings, New Baseboards Throughout, New Zealand Wool Broadloom, Mirrored Closet Doors & Closet Organizers, Hunter Douglas Blinds (id:55499)
34 Sweet Pea Way
Ottawa, Ontario
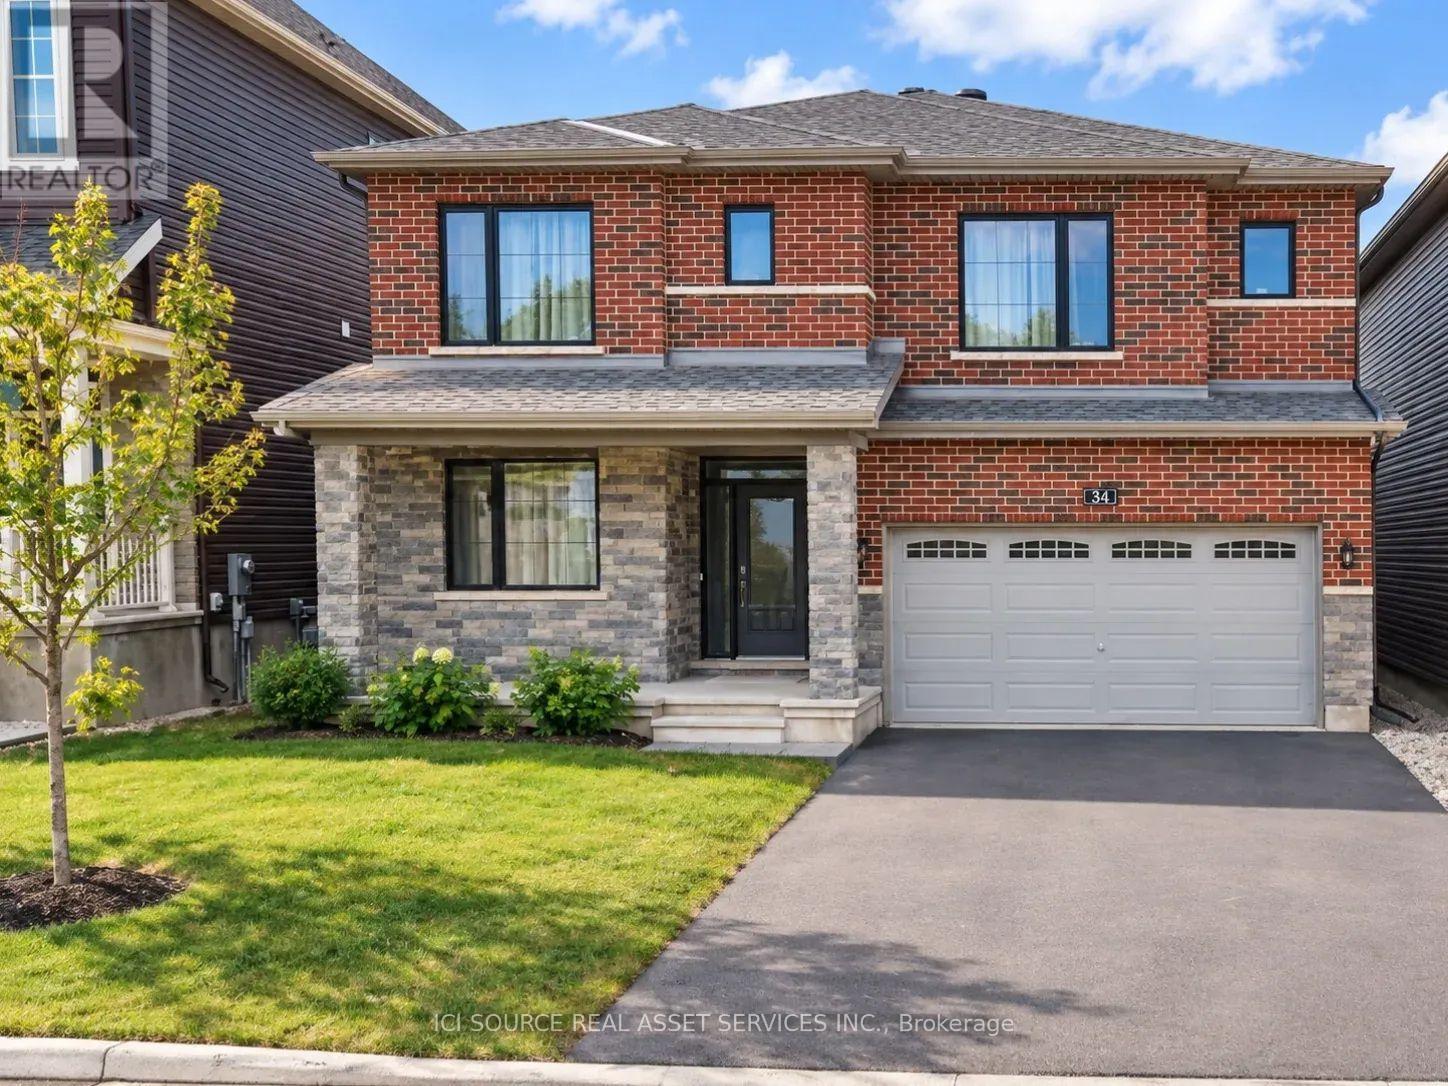
Beautifully appointed living spaces, two bedrooms with private ensuites and a landscaped backyard make this detached home in Kanata's sought-after Arcadia community a standout, with four generous bedrooms and a thoughtfully designed layout. A welcoming foyer with a spacious storage closet leads into bright, inviting living areas. Large windows fill the family room with natural light, while a gas fireplace creates a cozy setting for relaxed evenings. The dining area is ready for everything from everyday meals to special occasions, and the stylish kitchen brings together quartz countertops, stainless steel appliances, a decorative backsplash and a large island with seating for casual dining and conversation. Upstairs, every bedroom enjoys direct access to a full bathroom. The spacious primary suite features two walk in closets and a four piece ensuite, while a second bedroom offers its own private ensuite. The remaining two bedrooms connect through a convenient Jack and Jill bathroom, making busy mornings easier. A laundry room on the same level keeps another everyday essential close at hand. Outside, the fully fenced, landscaped backyard extends your living space with a charming patio for summer dinners, weekend gatherings, or a quiet morning coffee. Enjoy convenient access to Tanger Outlets, Kanata Centrum, restaurants, and Highway 417. Nearby community parks and nature trails offer plenty of opportunities to get outdoors, while Kanata technology hub is within easy reach. *For Additional Property Details Click The Brochure Icon Below* (id:55499)
379 Erb Street W
Waterloo, Ontario
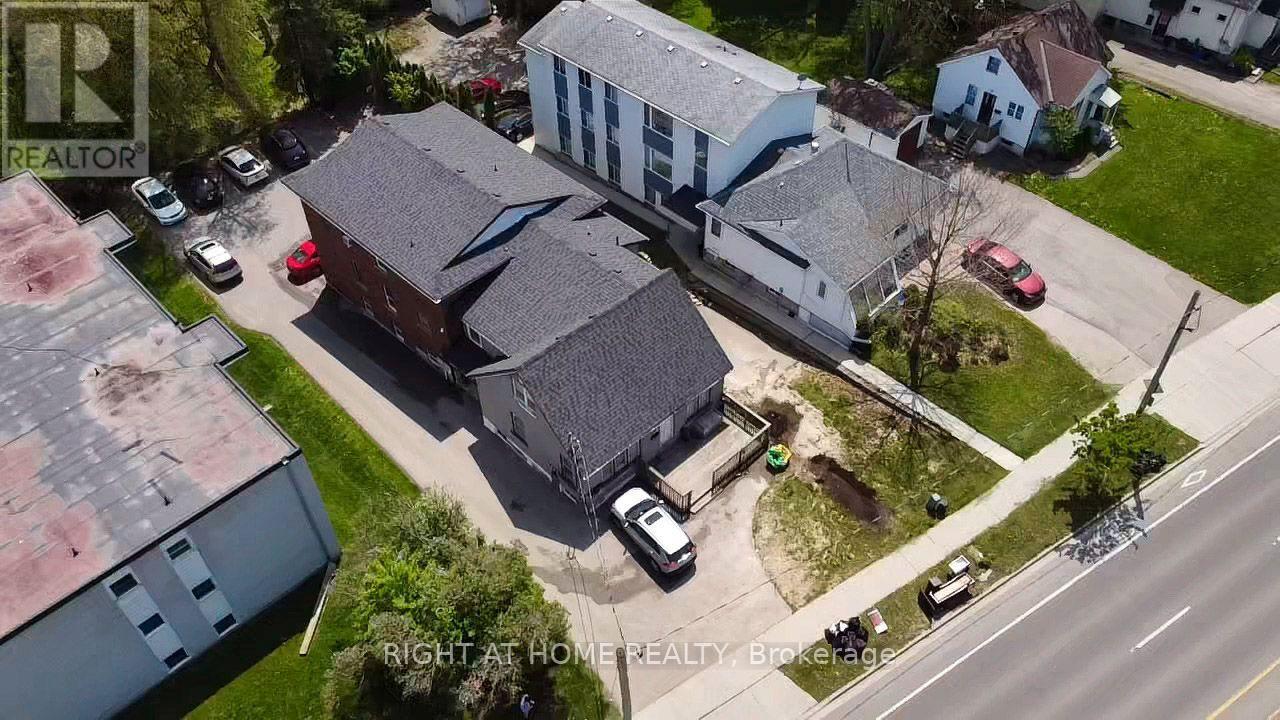
Amazing Investment 21 Rooms Property In Prime Rental Area. Students Rental Building. Close Walk To University Of Waterloo, Plaza And Several Bus Routes. This Building Featuring Contain Total 21 Bedrooms, 8 Baths, 4 Kitchens, Laundry, 9 Parking Student Apartment Building. Each Unit Contains 5 Bedrooms Or 6 Bedrooms,2 Full Baths And A Full Kitchen. Well Maintained Building, Leased With A Great Rental History. Very Profitable Apartment. Make Rental Income While Property Value Goes Up!! (id:55499)
1202 - 30 Elm Drive W
Mississauga, Ontario
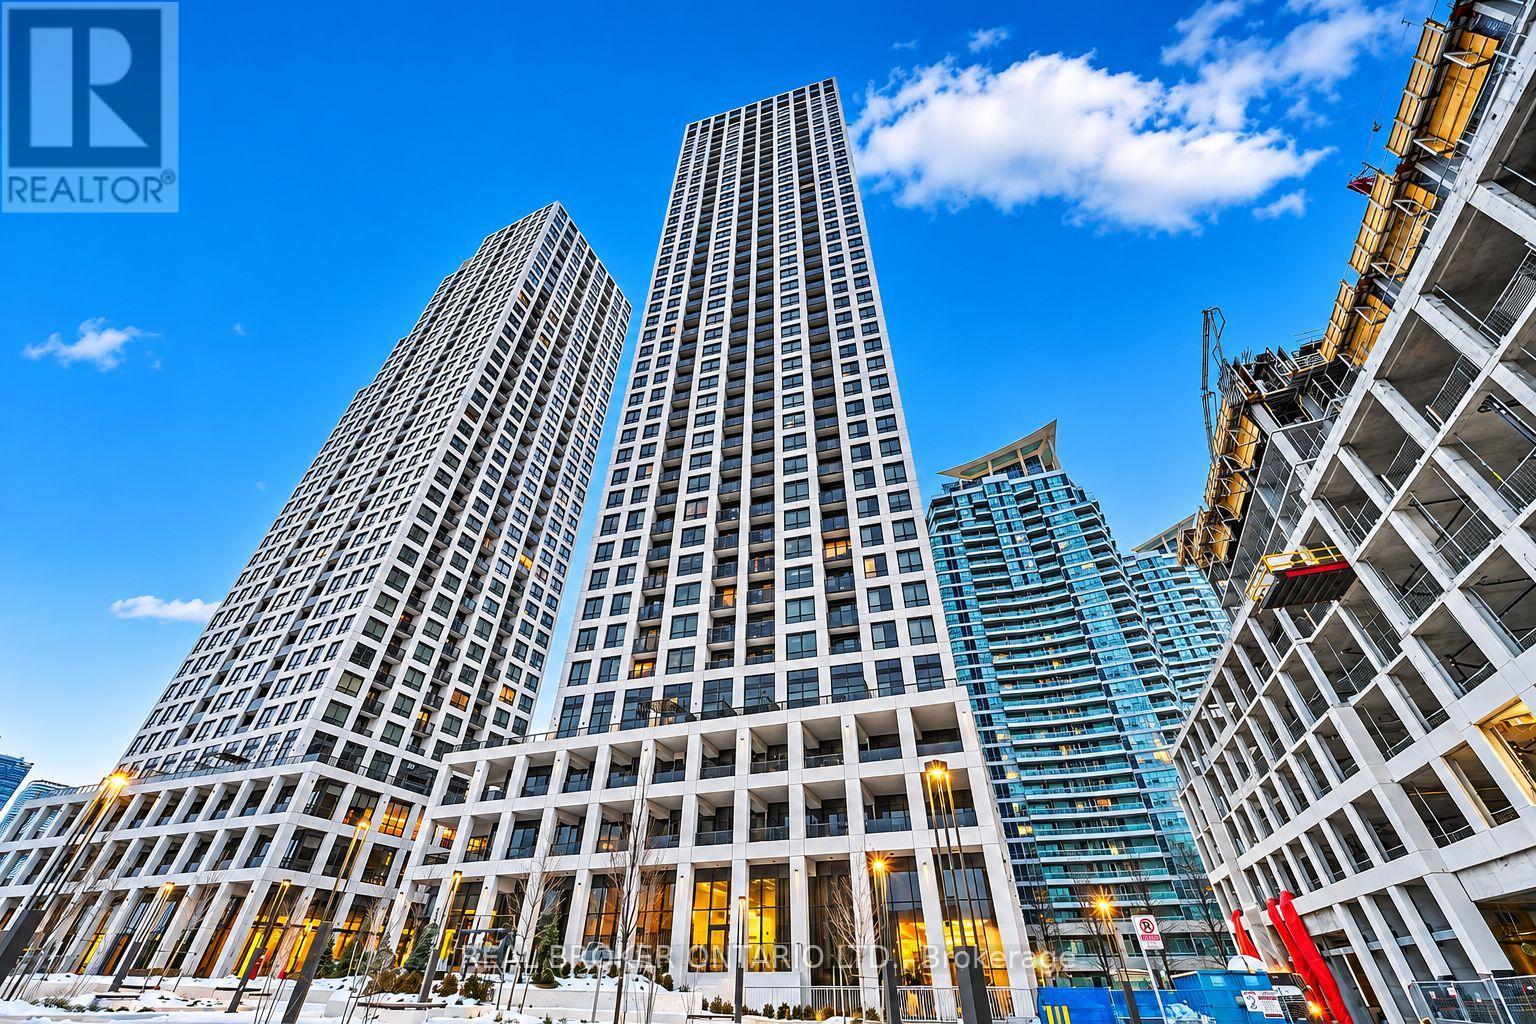
Bright NW corner suite at Edge Tower 2 in the heart of Downtown Mississauga. This 753 sq ft 2-bedroom, 2-bathroom layout is carpet-free with 9-ft ceilings and floor-to-ceiling windows that fill the space with natural light, plus a private balcony with open city views. The modern kitchen offers quartz countertops, a centre island, tile backsplash and integrated appliances. The primary bedroom features a walk-in closet and private ensuite; the second bedroom and full second bath work well as a guest room or home office. In-suite full-size stacked washer and dryer. Includes 1 parking space, 1 locker and high-speed Bell fibre internet. Hotel-inspired amenities: 24-hour concierge, fitness centre, yoga studio, theatre, games room, party rooms, Wi-Fi lounge, guest suites and a rooftop terrace with fireplaces and BBQs. Walk to Square One, Celebration Square, Sheridan College, Central Library, Living Arts Centre, the City Centre transit terminal and the Hurontario LRT line. Minutes to Cooksville GO, Hwy 403, 401 and QEW. (id:55499)
201 - 255 Lakeshore Road E
Oakville, Ontario
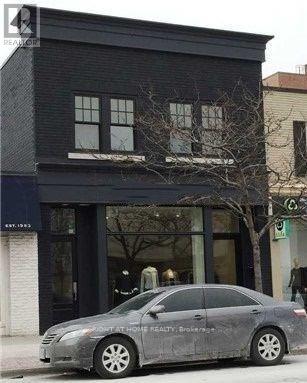
Renovated, Prime Second Floor Office/Retail Space Available. High Traffic Area Of Downtown Oakville, In The Heart Of All Shops & Restaurants, Prominently Located West Of Trafalgar On Lakeshore Rd. Ample Street & Lot Parking. Approximately 1365 Sq. Ft. Tenant To Pay Utilities. Separately Metered Gas, Hydro, Water. (id:55499)
555 Speyer Circle
Milton, Ontario
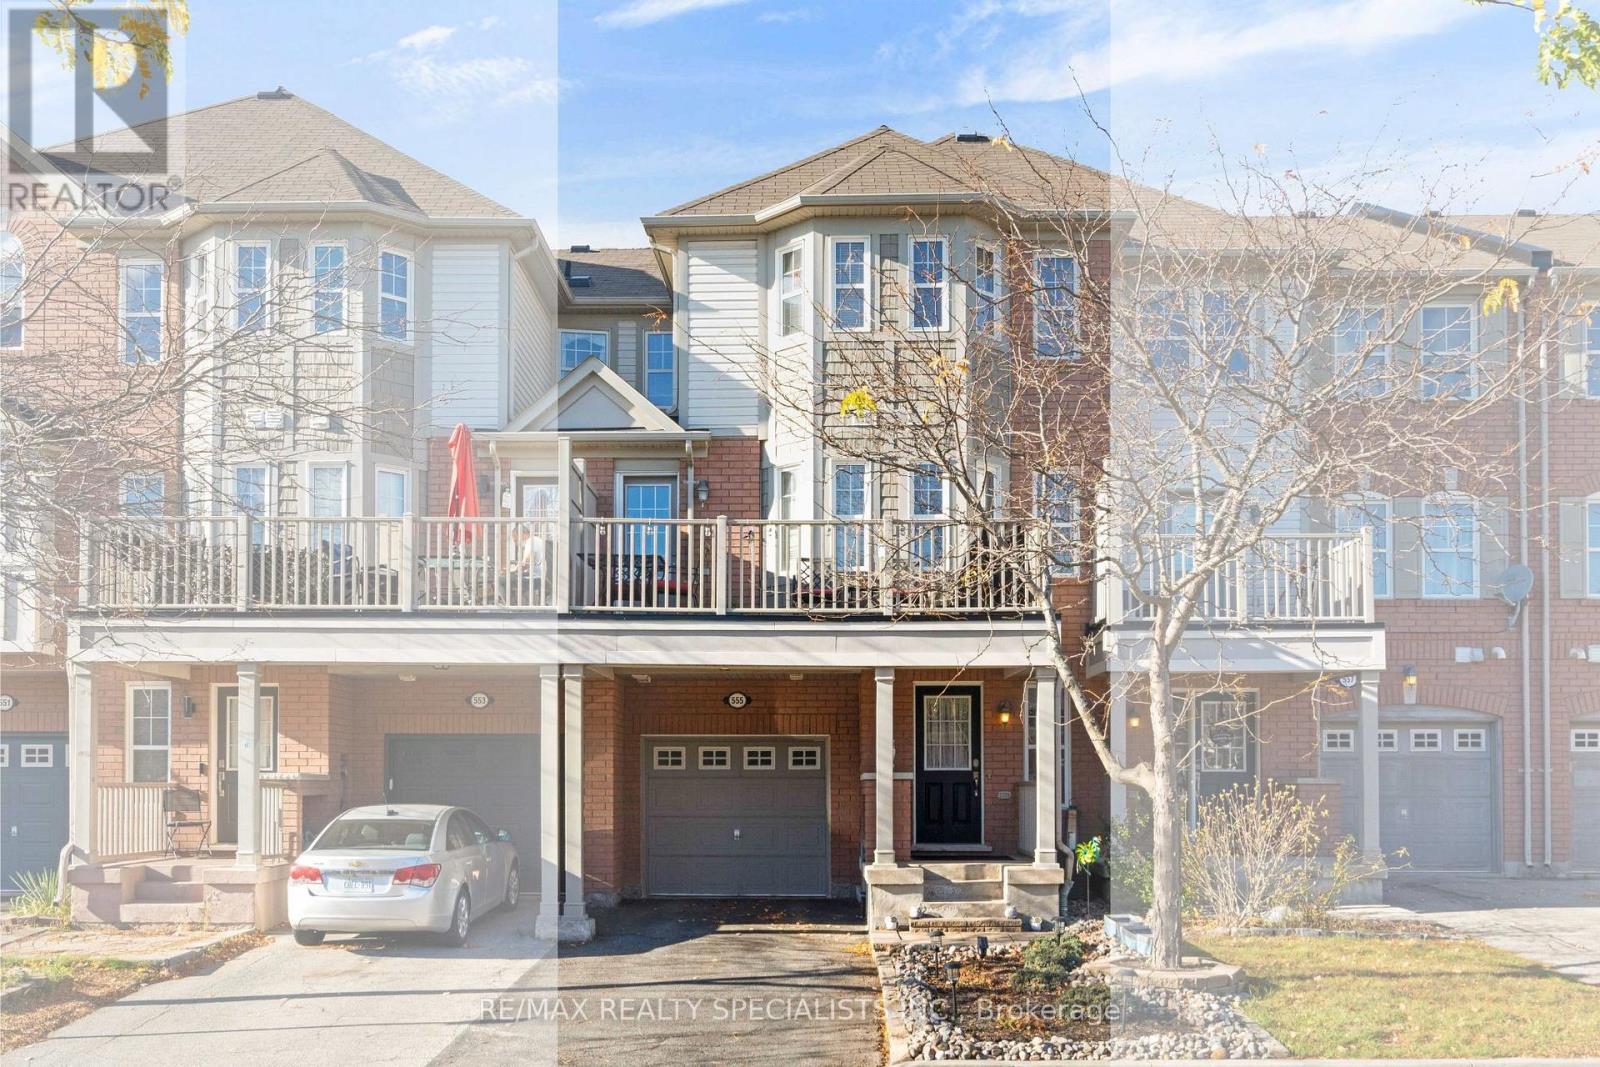
Welcome to 555 Speyer Circle, a 2-bedroom, 2-bathroom freehold townhome in Milton's Harrison neighbourhood with parking for three. The spacious ground-level entry offers room to make the space your own and direct access to the single-car garage. The driveway fits two additional cars in tandem. On the main living level, you'll find a large kitchen, an updated powder room and an open-concept living and dining area with dark hardwood floors and plenty of natural light. Step out from the dining area onto the balcony for your morning coffee or dinner outside. The upper level features two generously sized bedrooms and a 4-piece bathroom. Enjoy west Milton living close to Speyer Park's playground, local schools, public transit, Milton District Hospital and everyday shopping. (id:55499)
1 Cardinal Street
Barrie, Ontario
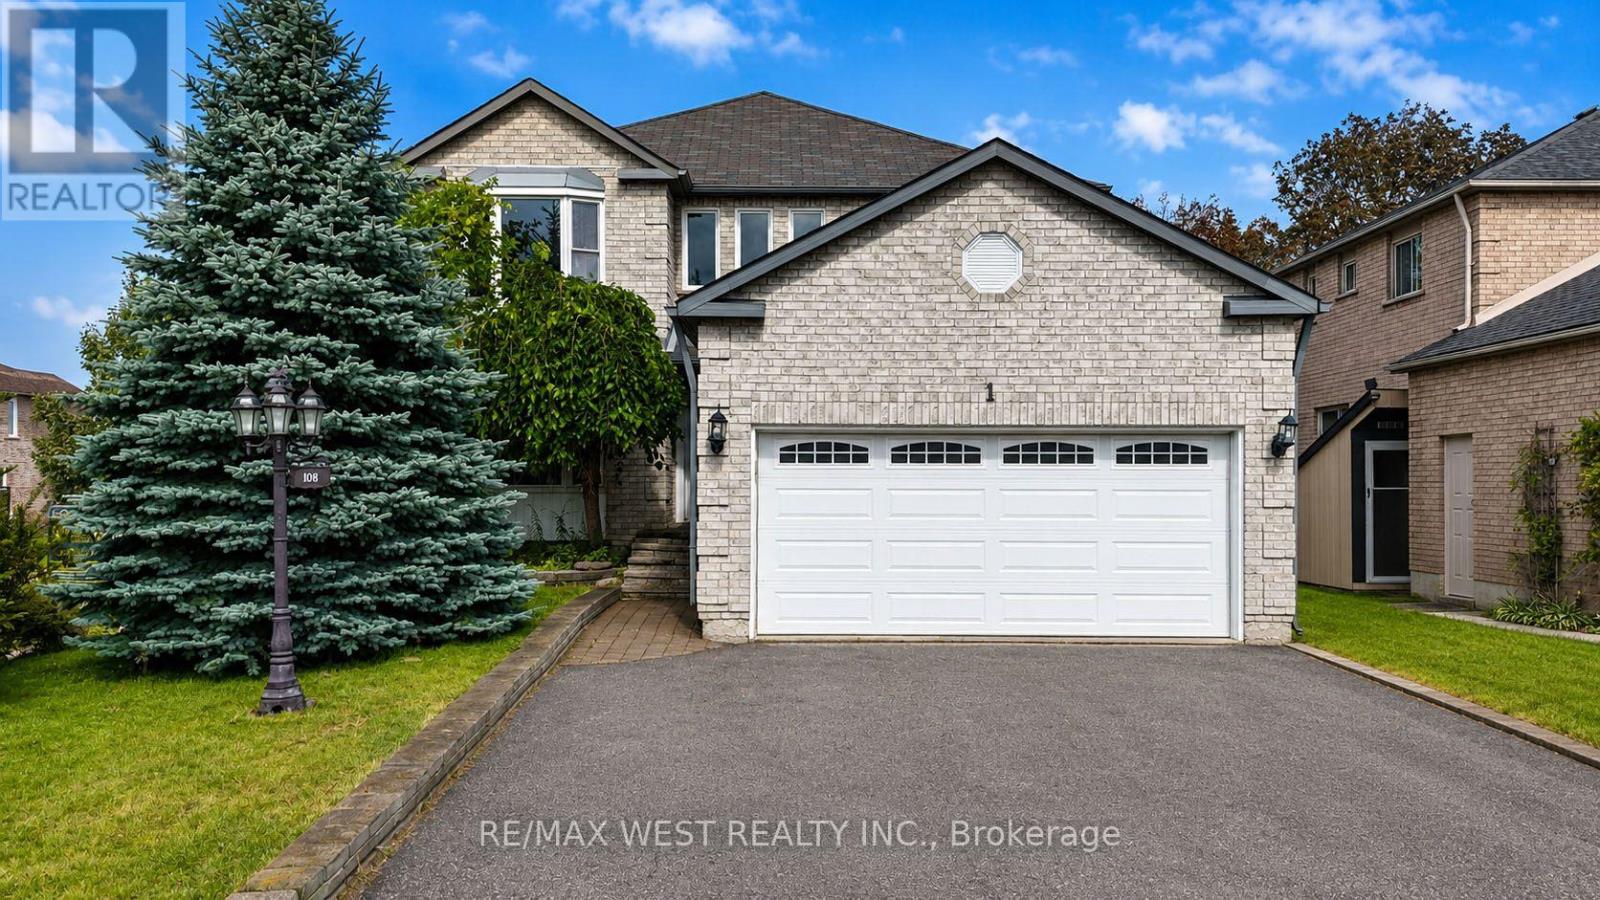
Enjoy bright and comfortable family living in this beautifully updated two-storey corner-lot home, filled with natural sunlight and ideally located in North Barrie close to schools, shopping, parks, and just minutes from Highway 400 access. The spacious, well-designed layout offers excellent flexibility for growing or multi-generational families, with generous principal rooms, multiple bedrooms and bathrooms, and an inviting backyard retreat. The modern white kitchen features bold black accents, ample counter space, and a deep double sink, while the adjacent dining area easily accommodates a large table, allows room for additional cabinetry or furnishings, and provides a walkout to the backyard-perfect for summer gatherings. A private office tucked behind double French doors is ideal for working from home and can also function as a den, pantry, or cozy library. The expansive living room offers plenty of space for a large sectional, entertainment setup, and family decor, complemented by a welcoming foyer and convenient powder room on the main level. The basement includes a separate entrance, kitchen, and three bedrooms, presenting excellent potential for additional income. This is a fantastic opportunity in a sought-after location and not to be missed. (id:55499)
7 Huron Street
Barrie, Ontario
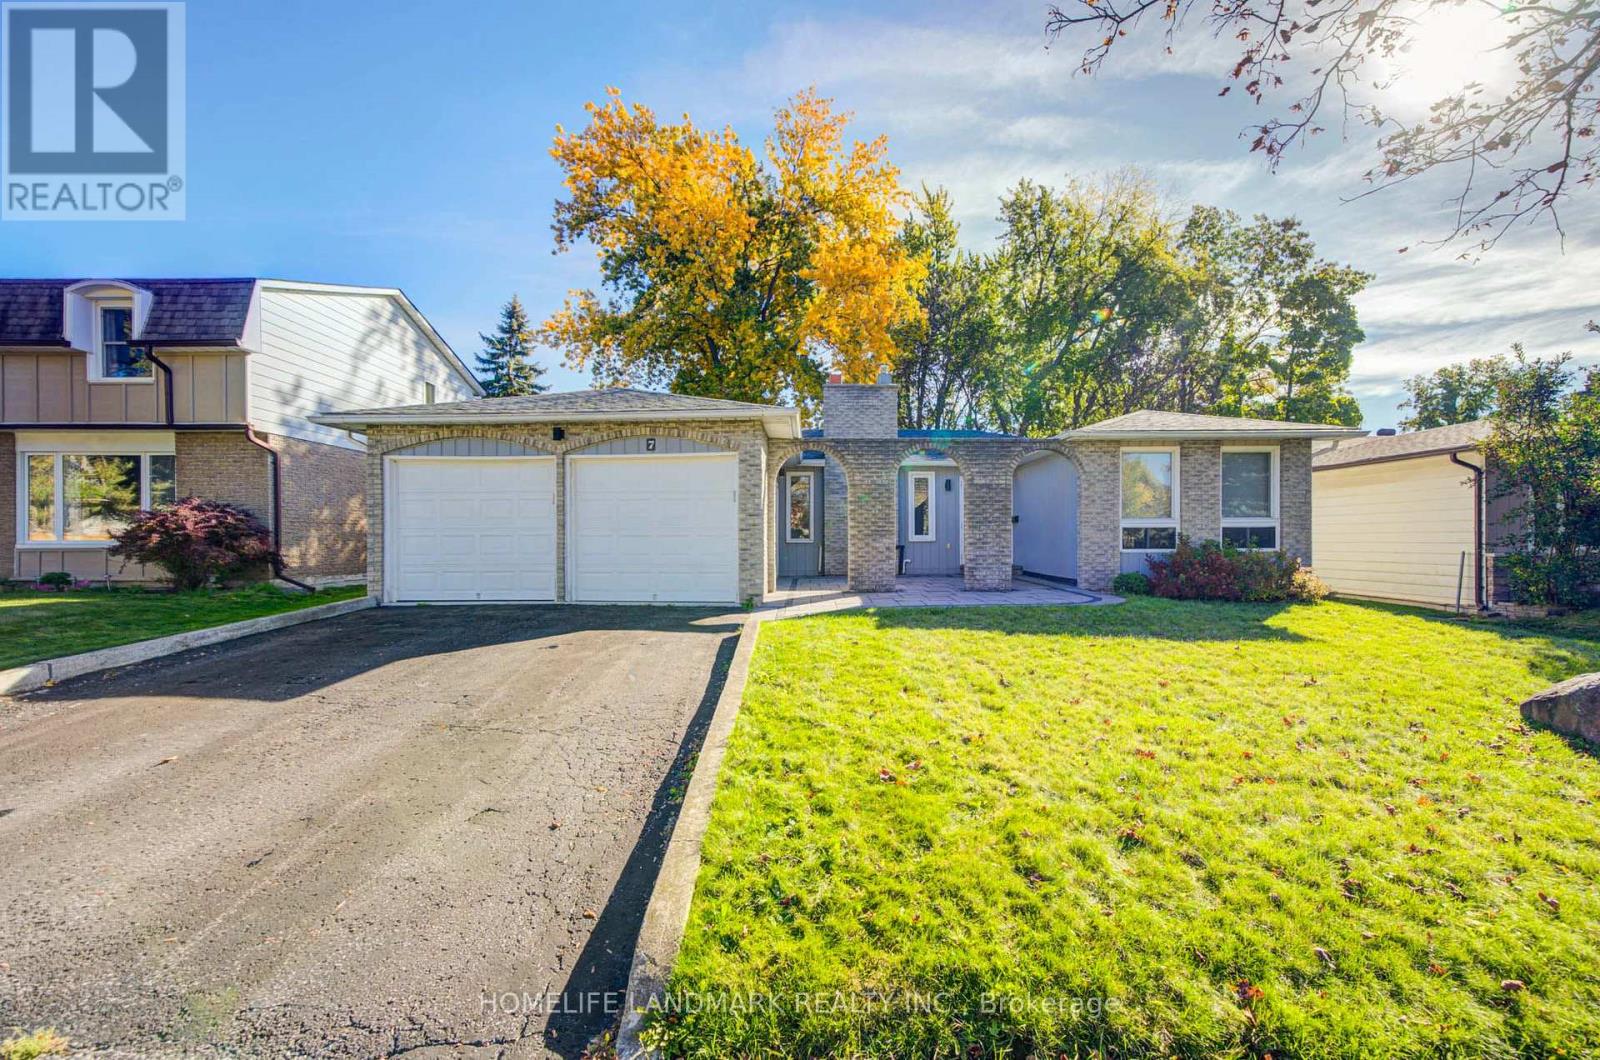
Exceptional opportunity to own this spacious, well-maintained 3-bedroom detached bungalow in a highly sought-after, family-friendly neighborhood! Enjoy morning coffee or casual outdoor gatherings on the spacious paved front patio, surrounded by a lush lawn and mature trees. Inside, the main level features hardwood flooring, a bright living room overlooking the front yard, and a generous dining room filled with natural light. The modern, open-concept kitchen boasts stainless steel appliances, granite countertops, a stylish backsplash, and a center island, with direct access to a sunroom-ideal for entertaining or unwinding. The basement offers two additional rooms, an expansive recreation area, and ample storage space. Conveniently located close to schools, parks, shopping, a community center, a hospital, and a lake, with easy highway access. A fantastic opportunity for end-users and investors alike! (id:55499)
54 Forest Harbour Parkway
Tay, Ontario
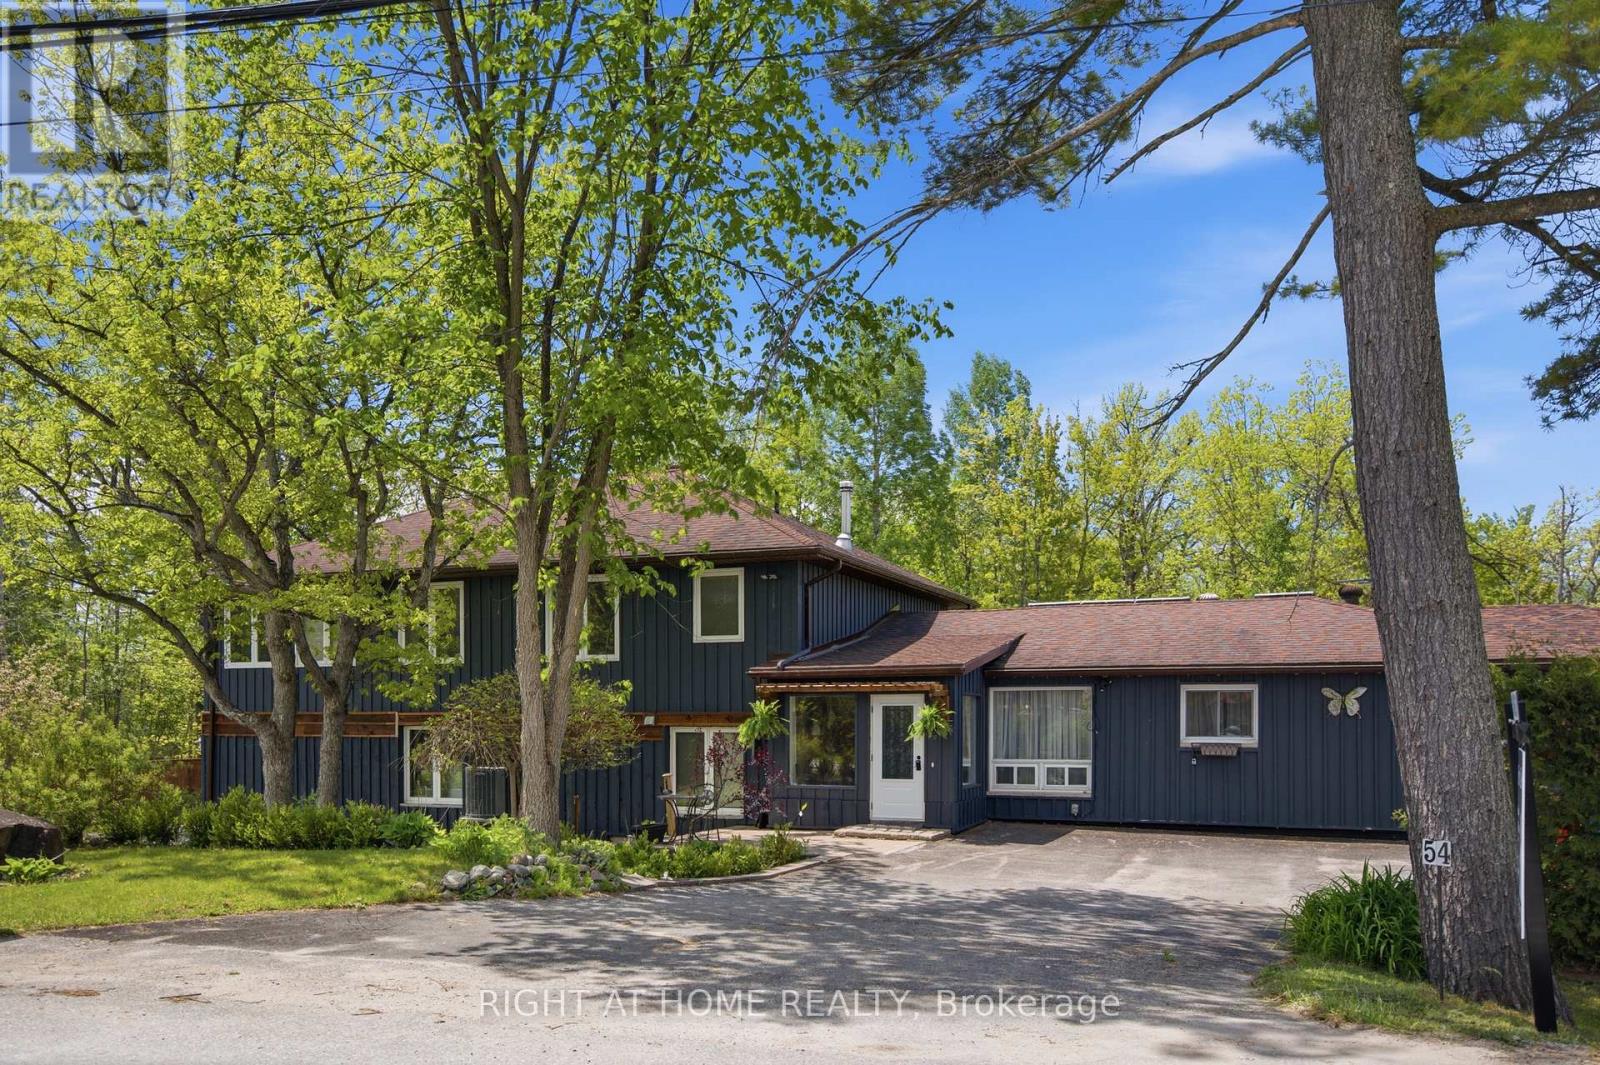
Set in a quiet, low-traffic community just a short walk from a public park with water access, this versatile 4-bedroom, 4-bathroom home offers the perfect blend of space, functionality, and lifestyle. Thoughtfully designed with multigenerational living in mind, the home features excellent separation between the two levels, allowing extended family to enjoy privacy while remaining under one roof. The convenient upper-level kitchenette creates endless possibilities, whether it's accommodating parents, adult children, long-term guests, or providing additional flexibility for changing family needs.Step outside and you'll quickly discover what truly sets this property apart. The expansive outdoor space is a private retreat designed to be enjoyed year-round. With plenty of room for children to run and play, family gatherings, summer barbecues, gardening, or simply unwinding with your morning coffee, the backyard offers the kind of space that's becoming increasingly difficult to find. Surrounded by mature greenery and complemented by multiple storage sheds, there's a place for everything while still leaving plenty of room to enjoy the outdoors.Adding even more value is the impressive extra-large 3-car garage, providing exceptional space for a handyman, hobbyist, outdoor enthusiast, or anyone needing room for vehicles, tools, recreational equipment, or workshop space. To top it all off, the home is equipped with owned solar panels that provide supplemental energy production, helping offset electricity costs while adding long-term value and efficiency. (id:55499)
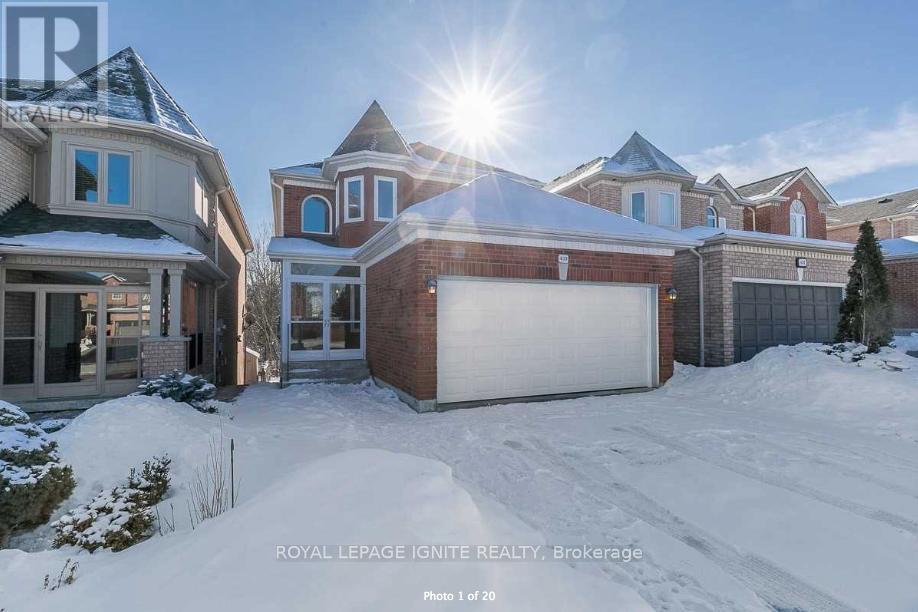
433 Hewitt Circle
Newmarket, Ontario
Main & 2nd Floor Only, Stunning 3 Bedroom Detached Home In A Quiet Well Sought After Summerhill Community, Situated On A Premium Lot Backing Onto Ravine, Renovated Kitchen With Quartz Countertop & Matching Backsplash. S/S Appliances, Gas Range, Family Room With A Gorgeous Ravine View, Gas Fireplace, Pot Lights, New Light Fixtures, Dining Room, Living Room, Hardwood Flooring On The Main Floor & 2nd Floor. Spacious Master With 4 Pc Ensuite & W/I Closet. Enclosed Porch Access To Garage & More. Tenant To Pay 70% Of All Utility (Water, Electricity, Gas And Rental water) (id:55499)
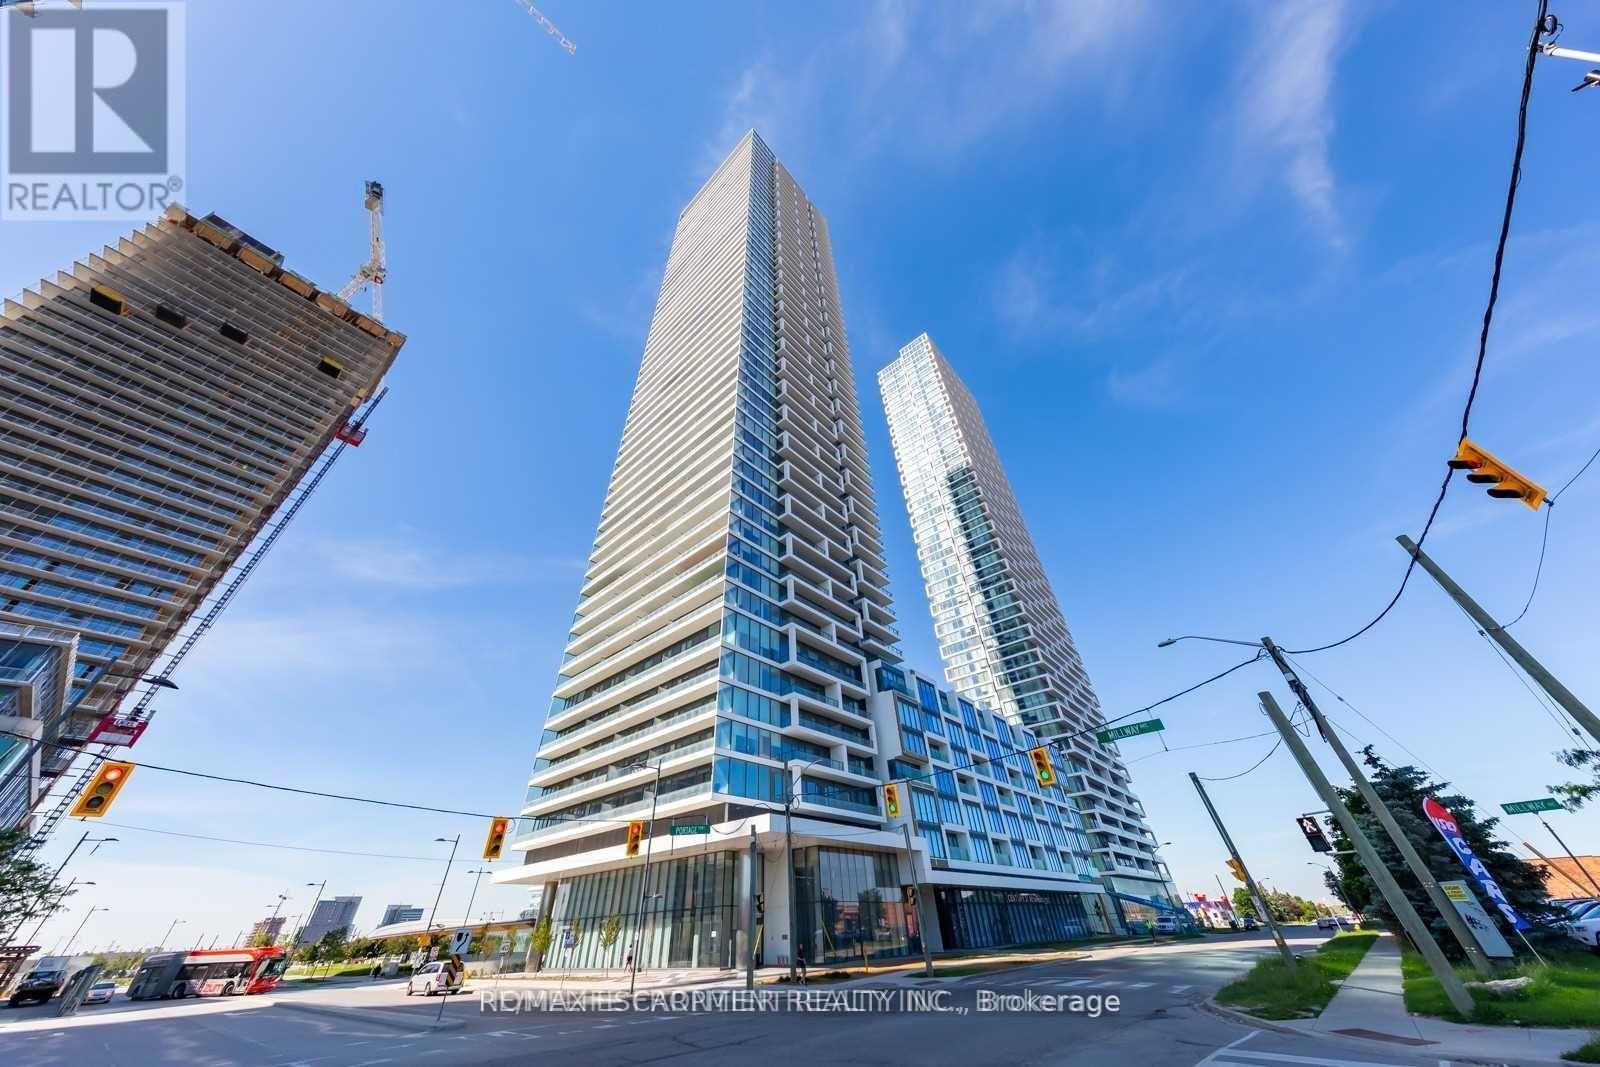
5807 - 950 Portage Parkway
Vaughan, Ontario
For Lease - Stunning 2 Bedroom + 2 Bathroom Suite at Transit City 3! Welcome to this stunning 2-bedroom + 2-bathroom suite in the highly sought-after Transit City 3, located in the heart of Vaughan Metropolitan Centre! Featuring a functional and spacious layout, two generously sized bedrooms, breathtaking unobstructed south-facing views, and floor-to-ceiling windows that fill the unit with natural light. The modern kitchen is equipped with stainless steel appliances, while the primary bedroom features a 4-piece ensuite. A locker is included for additional storage. Enjoy luxurious building amenities, including 24-hour concierge service, a party room, outdoor BBQ terrace, golf simulator, business centre, and stylish lounges. Unbeatable location just steps to Vaughan Metropolitan Centre Subway Station, GO Bus Terminal, and YMCA, with easy access to York University, Highways 7, 400, and 407, Cineplex, Costco, Vaughan Mills Shopping Centre, Canada's Wonderland, and much more! Don't miss this fantastic opportunity to lease a stylish suite in one of Vaughan's most desirable communities! (id:55499)
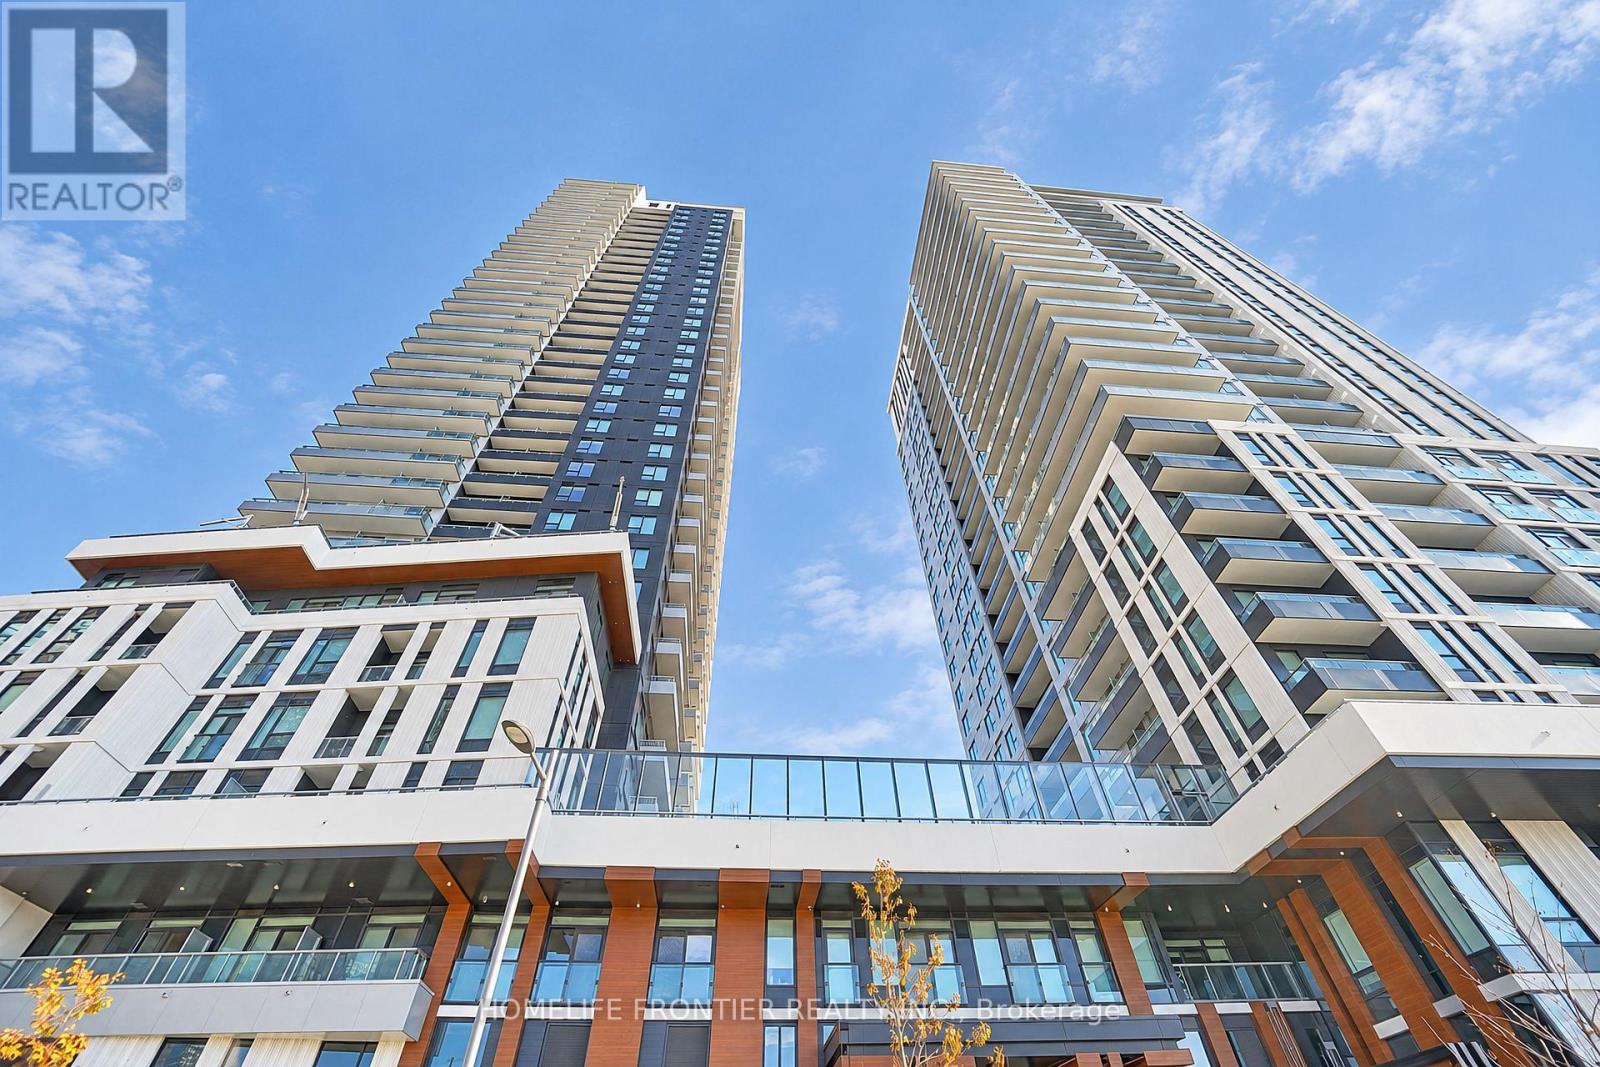
3203 - 5 Meadowdale Road
Vaughan, Ontario
Welcome to brand-new, turn-key living at The Vincent in the heart of Vaughan! This bright, never-lived-in 1-bedroom, 1-bathroom suite offers a smart open-concept layout with soaring ceilings, sleek laminate flooring, and custom blinds throughout. The modern kitchen features quartz countertops, integrated stainless steel appliances, and full-height cabinetry, while the spacious primary bedroom boasts generous closet space. Step onto your private balcony for clear, unobstructed views. Includes Rogers High-Speed Internet! Enjoy resort-style amenities and unbeatable access to VMC Subway, Hwy 400/7, York University, Costco & Vaughan Mills! (id:55499)
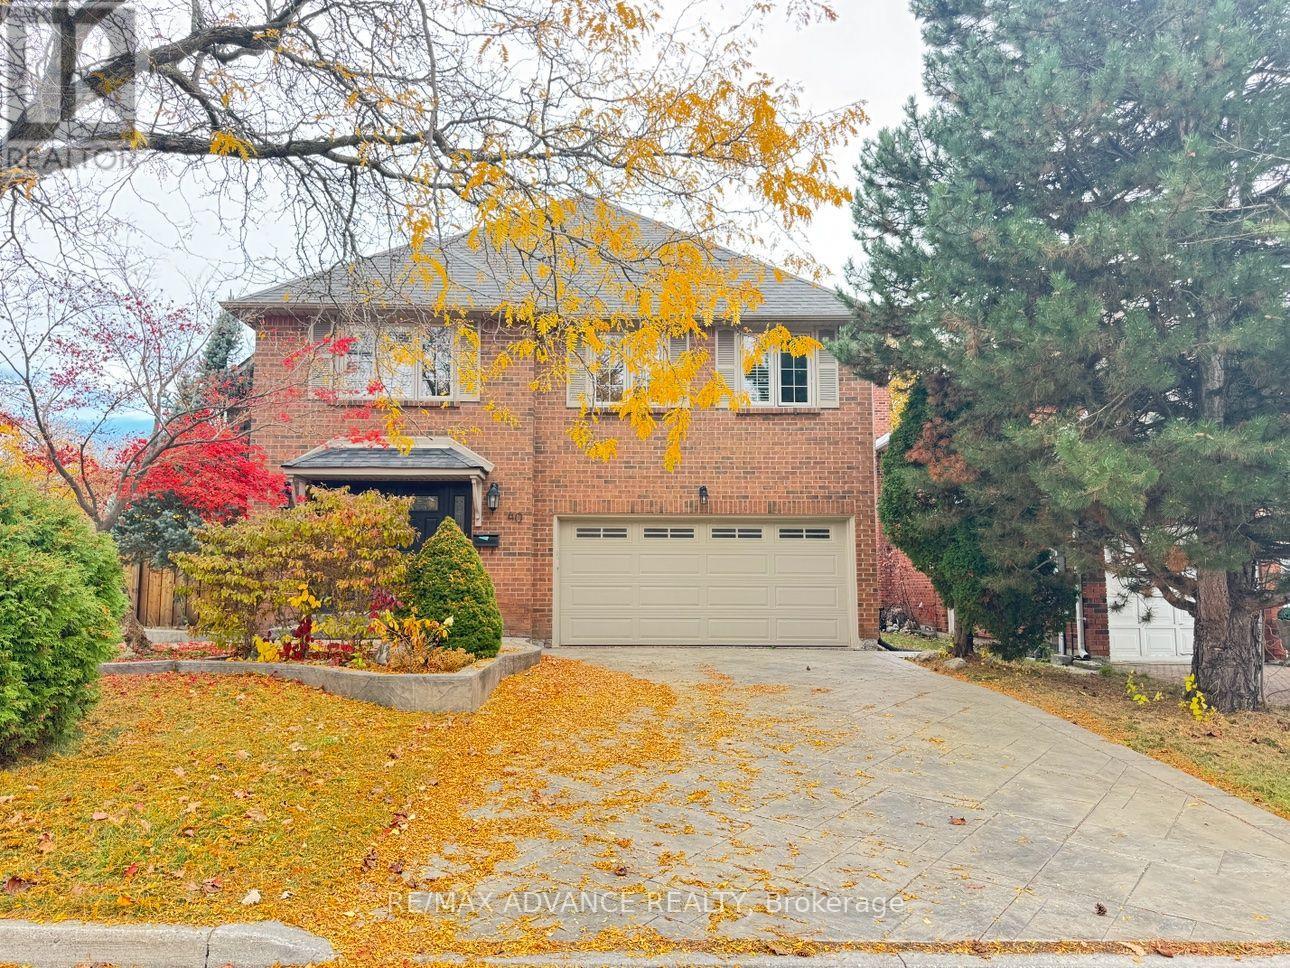
Bsmt - 40 Brewsland Crescent NE
Markham, Ontario
Welcome to this bright and spacious 2-bedroom + den basement unit in the highly desirable Thornlea community, with your own private separate entrance for added convenience and privacy. Enjoy your own in-unit laundry, with no need to share with others. The functional layout offers great flexibility, with a versatile den perfect for a home office, additional living space, or a 3rd bedroom. The modern kitchen features stainless steel appliances, complemented by a stylish washroom with a glass-door shower, plus a convenient powder room for guests. A standout for families, this is an excellent school-district location in the Thornlea Secondary School area, and within walking distance of St. Robert Catholic Secondary School, home to its renowned IB program. Top-rated schools, parks, and public transit are all close by. Transit is a breeze, with convenient TTC and YRT connections and easy links toward the subway network and the future Yonge North Subway Extension. Easy access to the DVP and Hwy 407 makes commuting simple. AAA tenants only, please. The landlord is very easy to work with. 1 Driveway Parking available. Utilities: Fixed utility fee of $150 per month for 2 or fewer occupants, or $200 per month for 3 or more occupants. The Landlord could share Internet to the tenant. (id:55499)
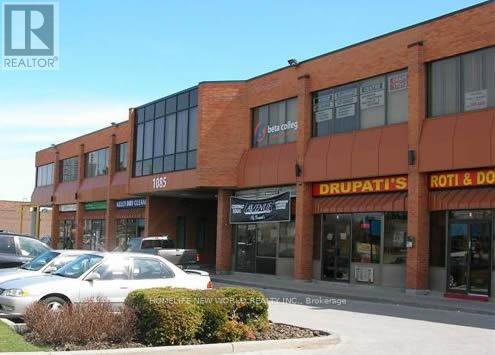
206 - 1085 Bellamy Road N
Toronto, Ontario
*2nd Floor Office Space In A Prestige Multiple Building * Very Well Maintained * Ample Parking * Close To Ttc And 401 * Rent To Escalate $0.50/Sf Per Annum * Tmi Includes : (1) Utilities, (2) Maintenance And Repair Of The Premises (3) Maintenance, Repair, Replacement Of All Electrical / Mechanical Including Hvac, Hot Water Tank (id:55499)
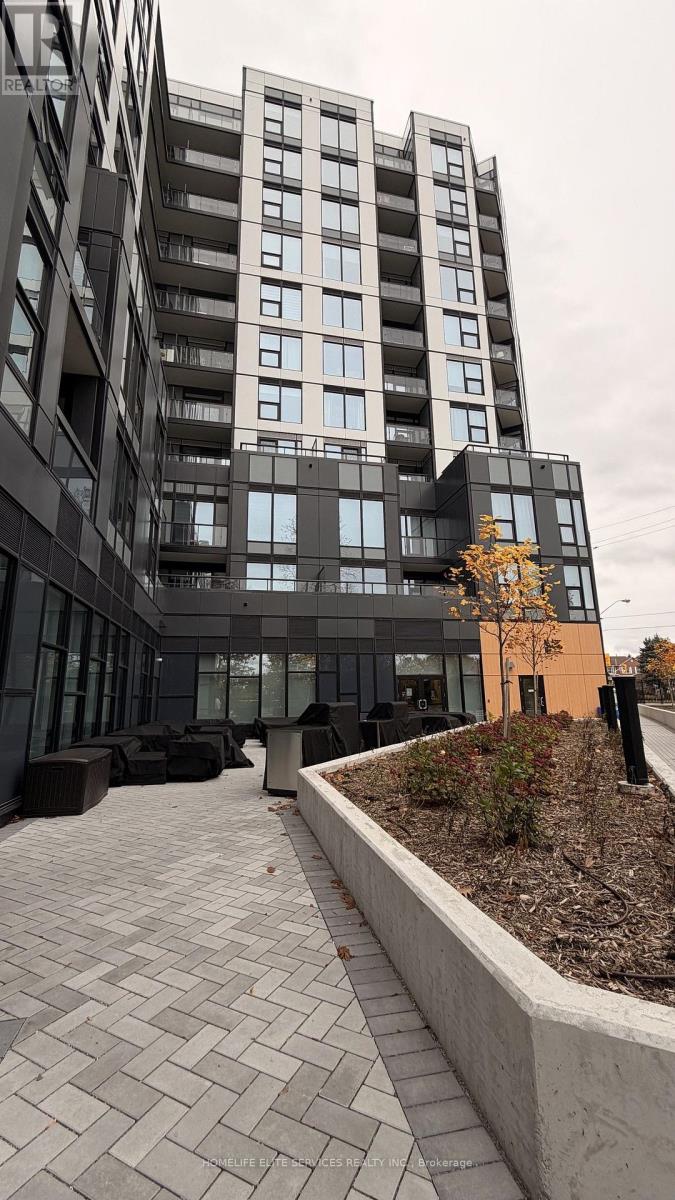
313 - 7439 Kingston Road
Toronto, Ontario
Experience stylish, nature-inspired living near trails, golf, and city essentials in this Fantastic 530 sq ft, 1 bedroom, 1 bathroom suite at the centrally located Narrative Condos in East Scarborough. Features a functional layout with Southern exposure, modern kitchen with stainless steel appliances, quartz counters, and sleek cabinetry, plus laminate flooring throughout. Enjoy a balcony for your morning coffee. This unit has one parking and one locker. Take advantage of the full suite of modern amenities such as the elegant lobby lounge with 24/7 concierge service, a stylish work lounge, and state-of-the-art wellness center with yoga studio, games lounge and kids' Play Studio. Entertain in the sophisticated party room or relax on the outdoor terrace featuring BBQs and comfortable lounge seating. Bonus Free high speed Fibre internet. One Underground Parking & Locker for extra storage also included. Prime location: two min access to Hwy 401, Rouge Hill GO, Port Union Waterfront, Rouge Park, U of T Scarborough, Centennial College, and Scarborough Town Centre & Pickering Town Centre. Next door to Tim Hortons, McDonalds, Lammana's Famous Bakery, Canadian Tire, Shoppers Drugmart and No Frills. 30 min drive to downtown Toronto. (id:55499)
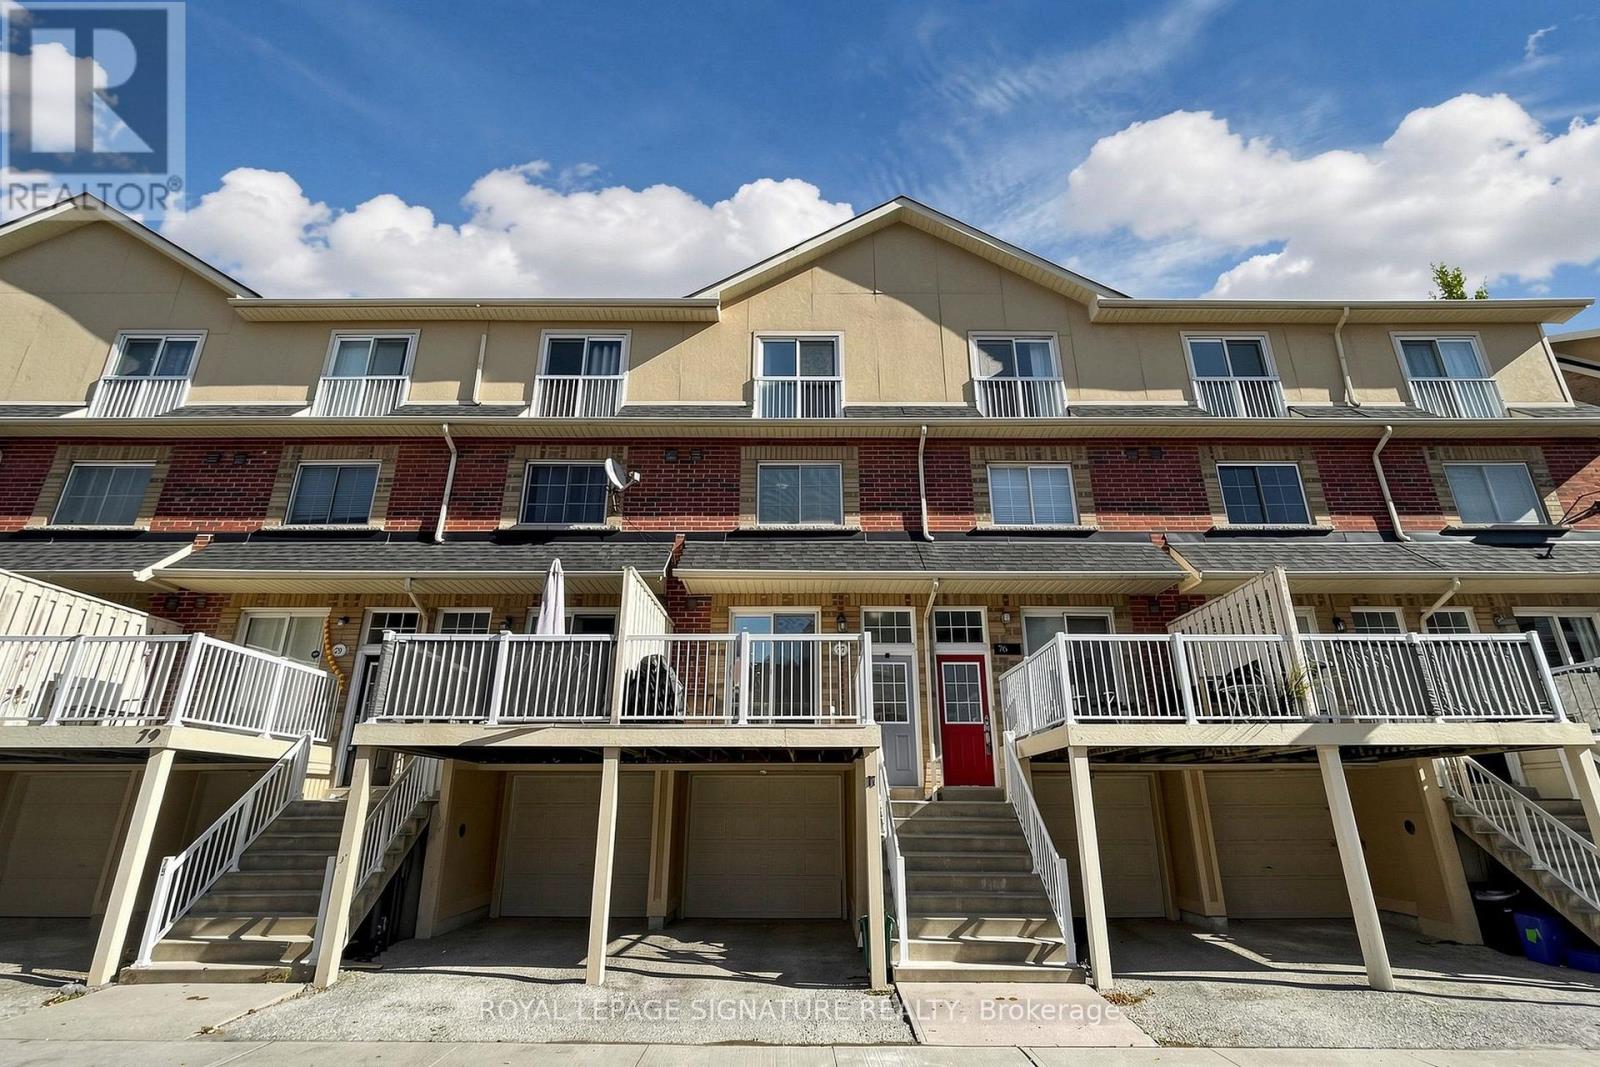
77 - 1775 Valley Farm Road
Pickering, Ontario
Offer's Anytime. Welcome to this inviting three-storey townhome in the heart of Pickering's desirable Town Centre community! Offering 3 bedrooms and 2 bathrooms, this home combines comfort, functionality, and convenience. The bright, open-concept main floor seamlessly connects the living, dining, and kitchen areas, creating an ideal space for everyday living and entertaining. Sliding glass doors provide a walkout from the living area to a private deck, perfect for morning coffee, outdoor dining, or relaxing with family and friends. The second level features two well-proportioned bedrooms, while the third-floor primary retreat offers added privacy, a Juliet balcony, a spacious walk-in closet, and a 4-piece ensuite. The finished basement provides valuable additional living space, convenient walkout access to the garage. Ideally situated near Pickering City Centre, Pickering GO Station, schools, parks, restaurants, and the Chestnut Hill Developments Recreation Complex, this home offers excellent access to shopping, recreation, and everyday essentials. With convenient access to Highway 401 and public transit, commuting is a breeze. An excellent opportunity for families and professionals seeking comfortable living in a convenient, amenity-rich community! (id:55499)
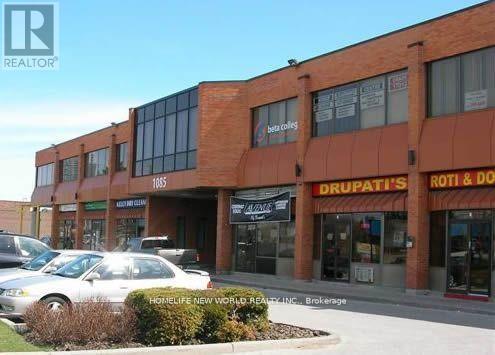
19 - 1085 Bellamy Road N
Toronto, Ontario
*Prestige Multiple Building * Very Well Maintained * Ample Parking * Close To Ttc And 401 * Tmi Includes : (1) Maintenance And Repair Of The Premises :: (2)Maintenance, Repair, Replacement Of All Electrical / Mechanical Including Hvac, Hot Water Tank In The Premises And For Common Area (id:55499)
63 Anders Drive
Scugog, Ontario
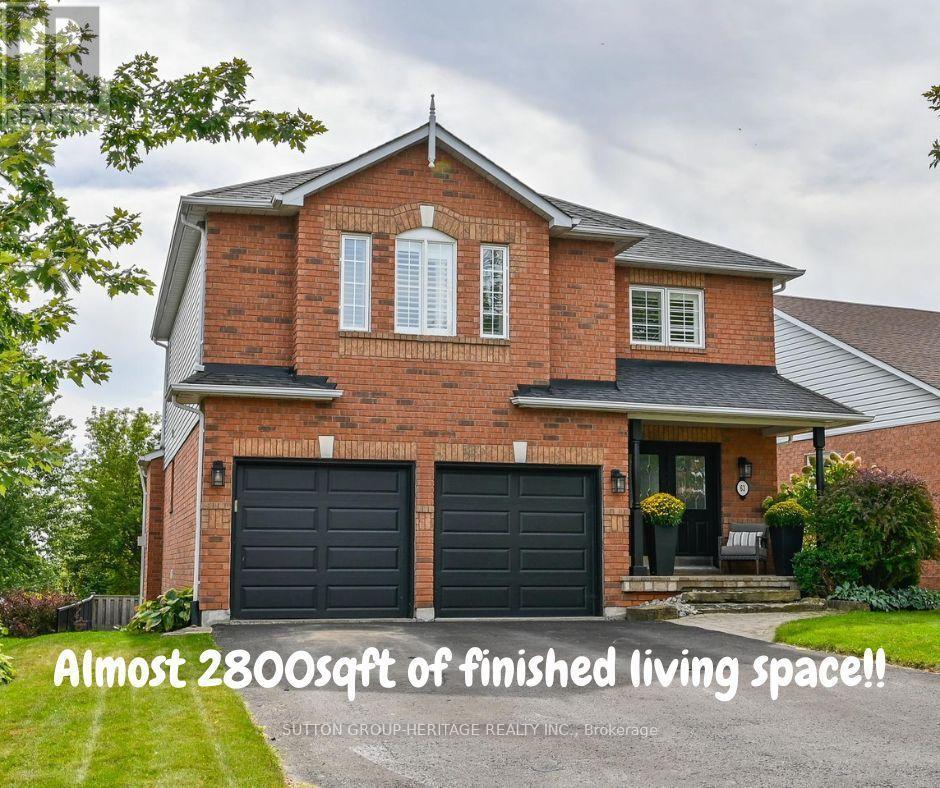
Finished Basement? DONE! Beautiful Landscaping? DONE! Dble Car Garage w/Parking for 6 Vehicles? DONE! All that's left to do is move in and enjoy!Located in the sought-after south end of Port Perry, this beautifully maintained, turnkey 3+1 bdrm home offers almost 2,800 sq. ft. of finished living space and a floor plan that truly delivers!The main flr offers the perfect balance of open gathering spaces and cozy retreats, featuring a welcoming family rm w/gas fireplace, separate dining rm and additional sitting area. The modern kitchen is sure to impress w/quartz countertops and backsplash, an abundance of cabinetry and prep space, and a generous 4-ft pantry complete w/convenient roll-out shelving.Upstairs, the impressive primary bdrm is a true retreat, feat a 4-pc ens and dbl closets, while additional generously sized bdrms provide plenty of room for the family. Even the spacious upper hallway has been designed w/functionality in mind - the perfect spot for a cozy reading nook, homework station or play area for the little ones!The thoughtfully finished bsmnt is anything but an afterthought! Large above-grade windows, an addt'l bdrm and 2 distinct living zones offer incredible flexibility for a rec room, home gym, office, games area or extra space for guests. Finally, a home where everyone can have their own space!Step outside to a beautifully landscaped bkyrd featuring a 2 tier, south-facing deck-the perfect setting for summer BBQs, entertaining friends or simply soaking up the sunshine.The list of extras is equally impressive: Furnace (2025), newer roof and A/C, California shutters, dbl-door entry, updated main bthrm, hardwood flooring on the main level, plush broadloom in the bdrms and bsmnt, pot lights, crown moulding, direct garage access, gas BBQ hookup and NO SIDEWALK!More space than you might expect, all the updates you've been looking for, and nothing left to do but enjoy everything this home and the beautiful lakeside community of Port Perry has to offer. (id:55499)
05 - 235 Mclevin Avenue
Toronto, Ontario
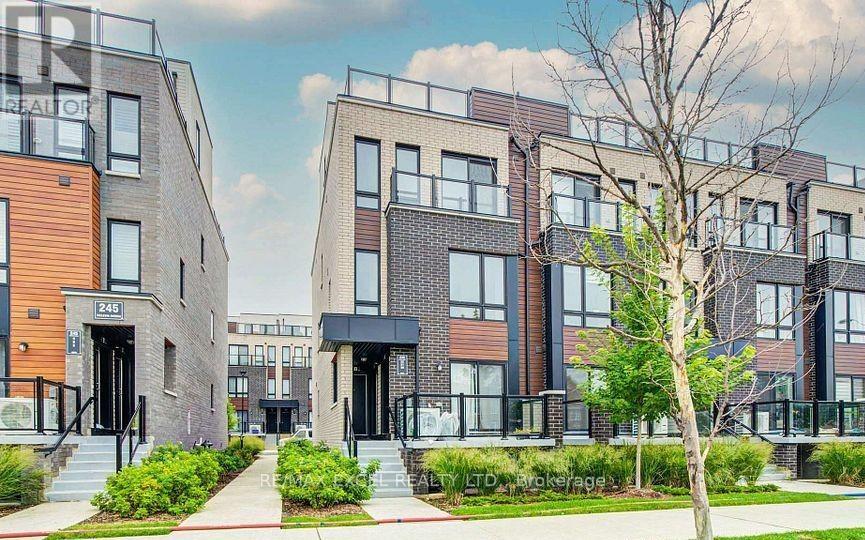
Excellent Location at Neilson Rd & McLevin Ave! An amazing opportunity for first-time buyers and investors! This is a bright 2-bedroom townhouse. Private terrace. Features an open-concept living/dining area, a modern kitchen with stainless steel appliances, and two spacious bedrooms with ample closet space. Includes designated parking and bicycle parking. Minutes to UTSC, Centennial College, schools, parks, grocery stores, and public transit. (id:55499)
260 Moore Park Avenue
Toronto, Ontario
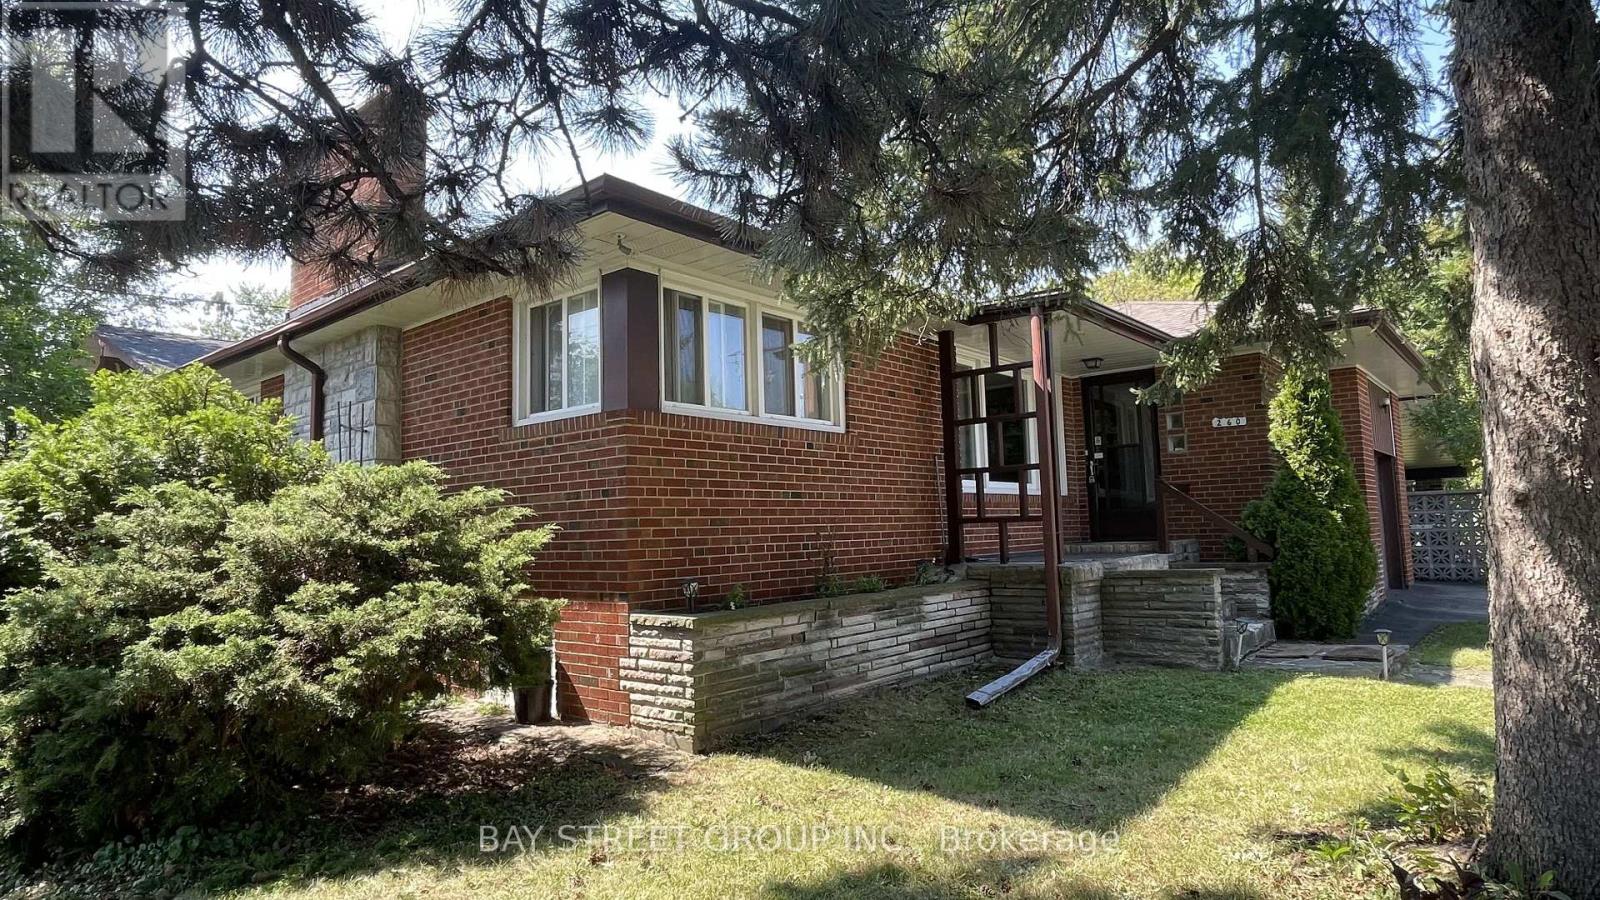
Beautifully maintained bungalow situated in a highly sought-after North York neighbourhood! This charming home features a custom mahogany panelled dining area, elegant hardwood floors throughout, and a separate entrance to a fully finished basement offering abundant storage space-ideal for extended family or additional living space. Unbeatable location within walking distance to Yonge Street, Centrepoint Mall, schools, restaurants, grocery stores, parks, public transit, and all daily conveniences. Enjoy quick access to TTC, major highways, and a wide range of shopping and amenities. A fantastic opportunity to live in one of Toronto's most convenient and family-friendly communities! (id:55499)
607 - 181 Sheppard Avenue E
Toronto, Ontario
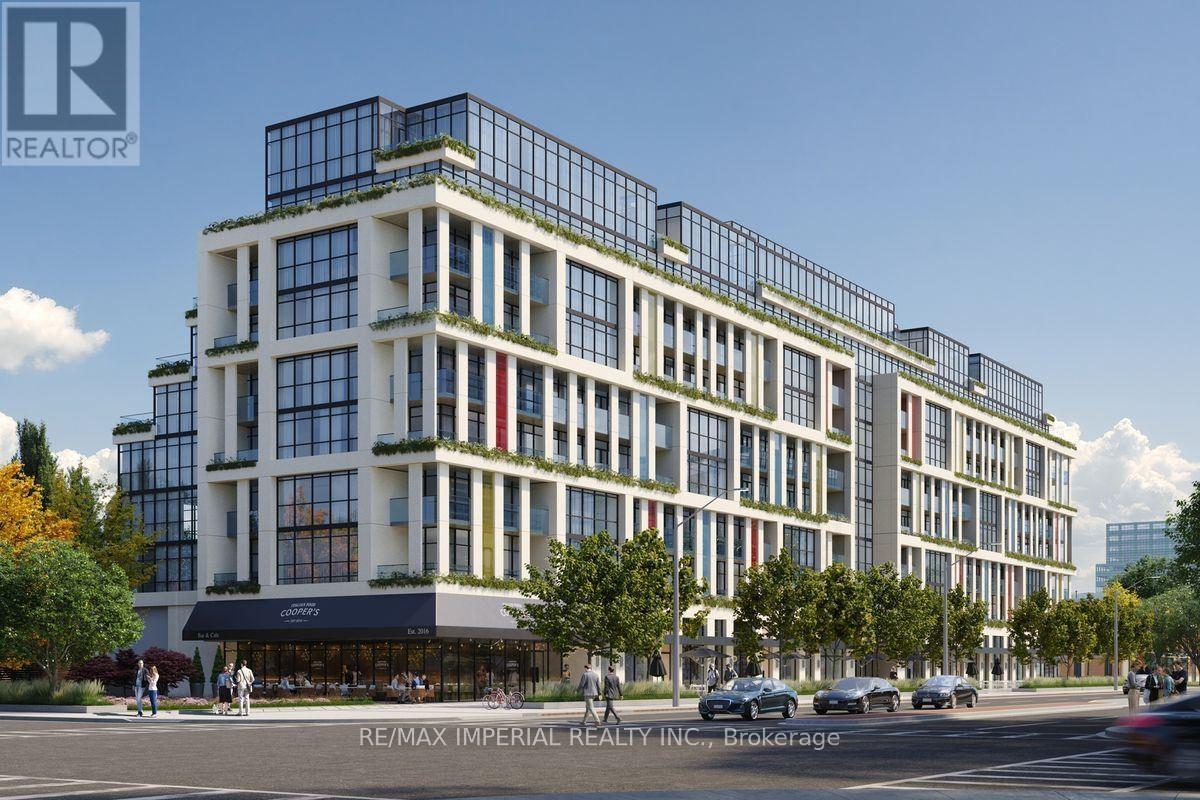
Great location along subway line, quiet and close to many commercials. Enjoy the vibrant neighbourhoodwith parks, shopping, and dining options just steps away. This unit offers the perfect balance ofaccessibility, comfort, and style! Super downtown view with huge terrace, enjoy the high quality life here in this sun filled nice layout 10-foot ceiling 2 bedroom unit. **EXTRAS** Great schools in the area. This listing is for lease for the 2nd bedroom. (id:55499)
9 - 197 Yonge Street
Toronto, Ontario
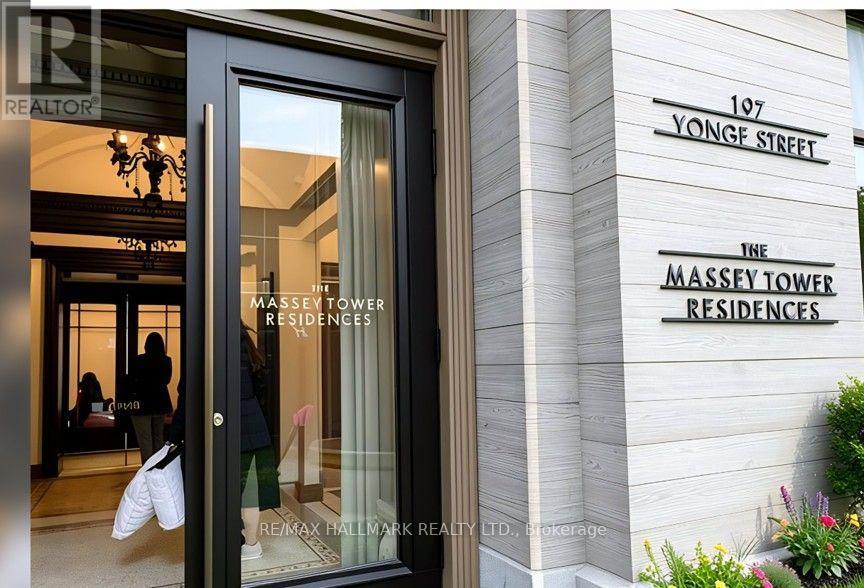
Welcome To Suite 4209 At The Massey Tower Condos At 197 Yonge Street. Located In The Heart Of Toronto's Financial District, This Striking 60-Storey Tower By MOD Developments Inc. And Was Designed By Hariri Pontarini Architects With Interiors By Cecconi Simone. The Building Features A Sophisticated Contemporary Aesthetic Defined Offering Clean Lines And Carefully Curated Finishes. This 3 Bedroom, 2 Bathroom (Including Primary Ensuite Bath) Southwest-Facing Corner Suite, Has Fantastic Balcony Views Toward The CN Tower And Lake Ontario. The Open-Concept Layout Maximizes Usable Space, While Floor-To-Ceiling Windows Fill The Space With Natural Light. The Functional Modern Kitchen Includes Ample Cabinetry, And Also Features In-Suite Laundry. Building Amenities Include A Fitness Centre, Yoga Studio, Sauna, Steam Room, Rooftop Terrace, Party/Dining Room, And 24-Hour Concierge. Ideally Located At The Intersection Of Yonge And Queen Streets, Residents Enjoy Easy Access To Yonge-Dundas Square, Eaton Centre, Queen Subway Station, St. Michael's Hospital, Massey Hall, The Entertainment District, Toronto Metropolitan University, And A Wide Range Of Restaurants, Shopping, And All The Wonderful Things Downtown Toronto Has To Offer. **Some Photos Have Been Virtually Enhanced** (id:55499)
3707 - 403 Church Street
Toronto, Ontario
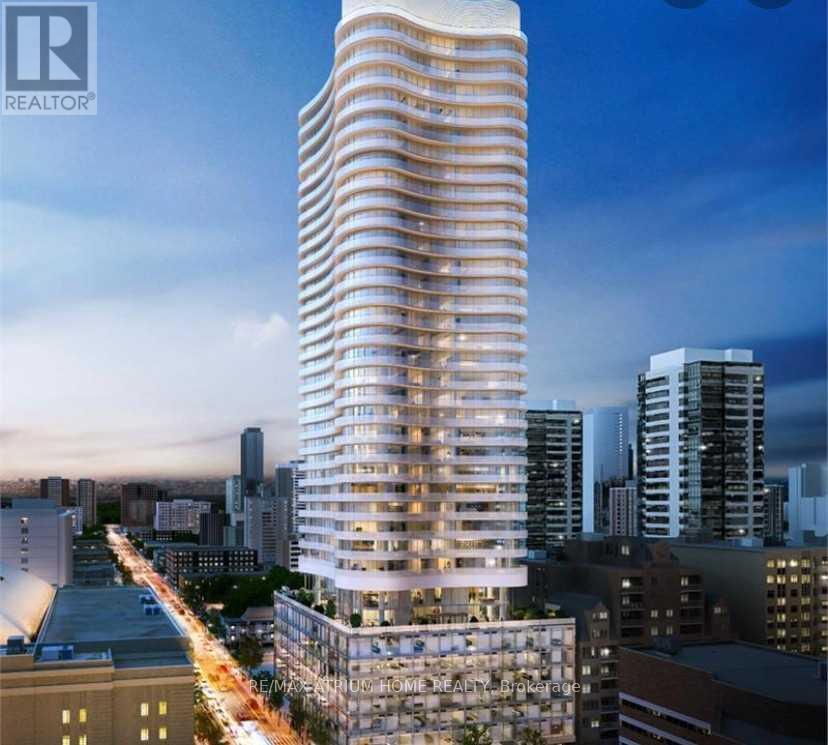
Luxury Stanley Condos, Bright Functional Layout With A Modern Built-In Kitchen, Qaurtz Countertops. Porcelain Bathroom Floor Tiles. Laminate Flr, Floor To Ceiling Windows. Clear View With Huge Balcony. Close To Uoft, Ryerson University & George Brown College, College Subway Station, Streetcar, Loblaws, Restaurants, Yonge St. Eaton Centre, St Michael Hospital, Financial And Entertainment Districts. Very Friendly 24-Hour Concierge. (id:55499)
607 - 181 Sheppard Avenue E
Toronto, Ontario
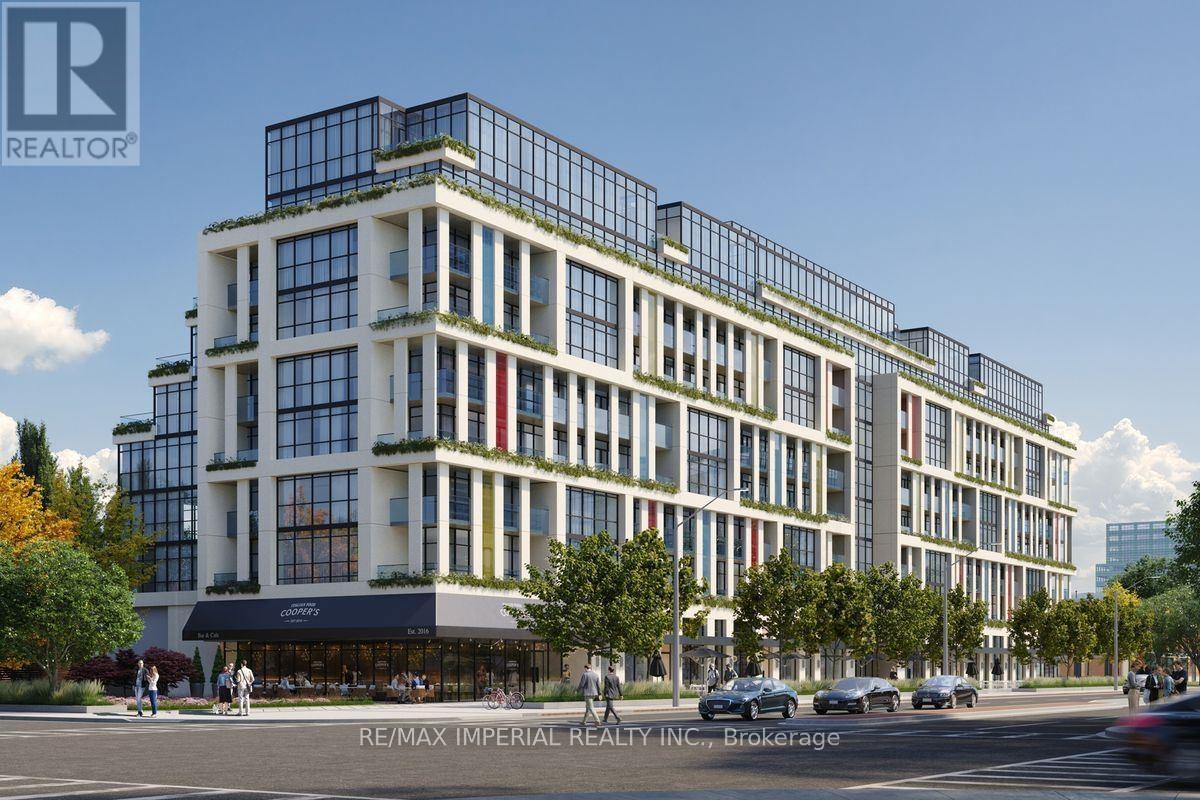
Great location along subway line, quiet and close to many commercials. Enjoy the vibrant neighbourhoodwith parks, shopping, and dining options just steps away. This unit offers the perfect balance ofaccessibility, comfort, and style! Super downtown view with huge terrace, enjoy the high quality life here inthis sun filled nice layout 10-foot ceiling 2 bedroom unit. **EXTRAS** Great schools in the area. This listing is for lease for the Primary bedroom. (id:55499)
2212 - 397 Front Street W
Toronto, Ontario
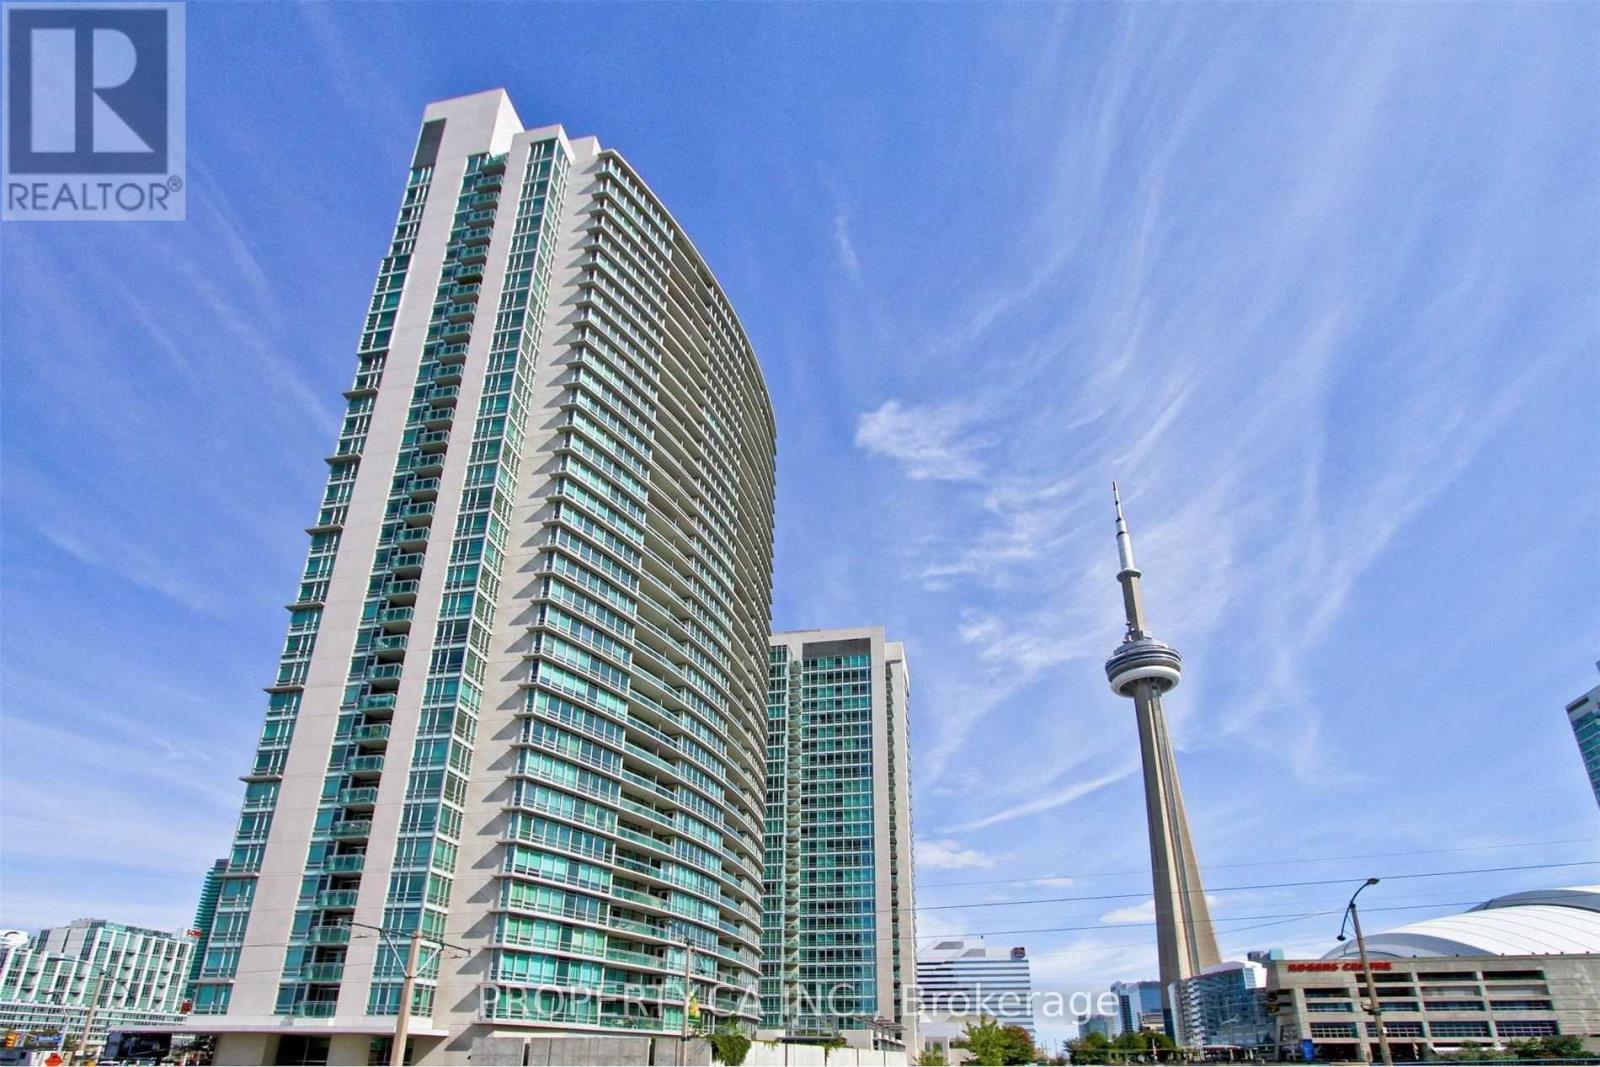
Welcome to #2212 at the Apex Condos! This Bright And Clean 1 Bedroom + Den Suite Boasts 696 Sq Ft Of Functional Living Space, And A 42 Sq Ft Balcony. The Open Concept Design Creates A Clear Sight Line For A Spectacular South-Facing Lake View. Upgrades Include Built-In Storage W/ Lights In Den And Bedroom, Hardwood Floors, And A Modern Kitchen Complete With Stainless Steel Appliances. Amenities Include: 24 Hr Concierge, Indoor Pool, Basketball Court, Gym And Party Room. Earlier Possession May Be Negotiated. (id:55499)
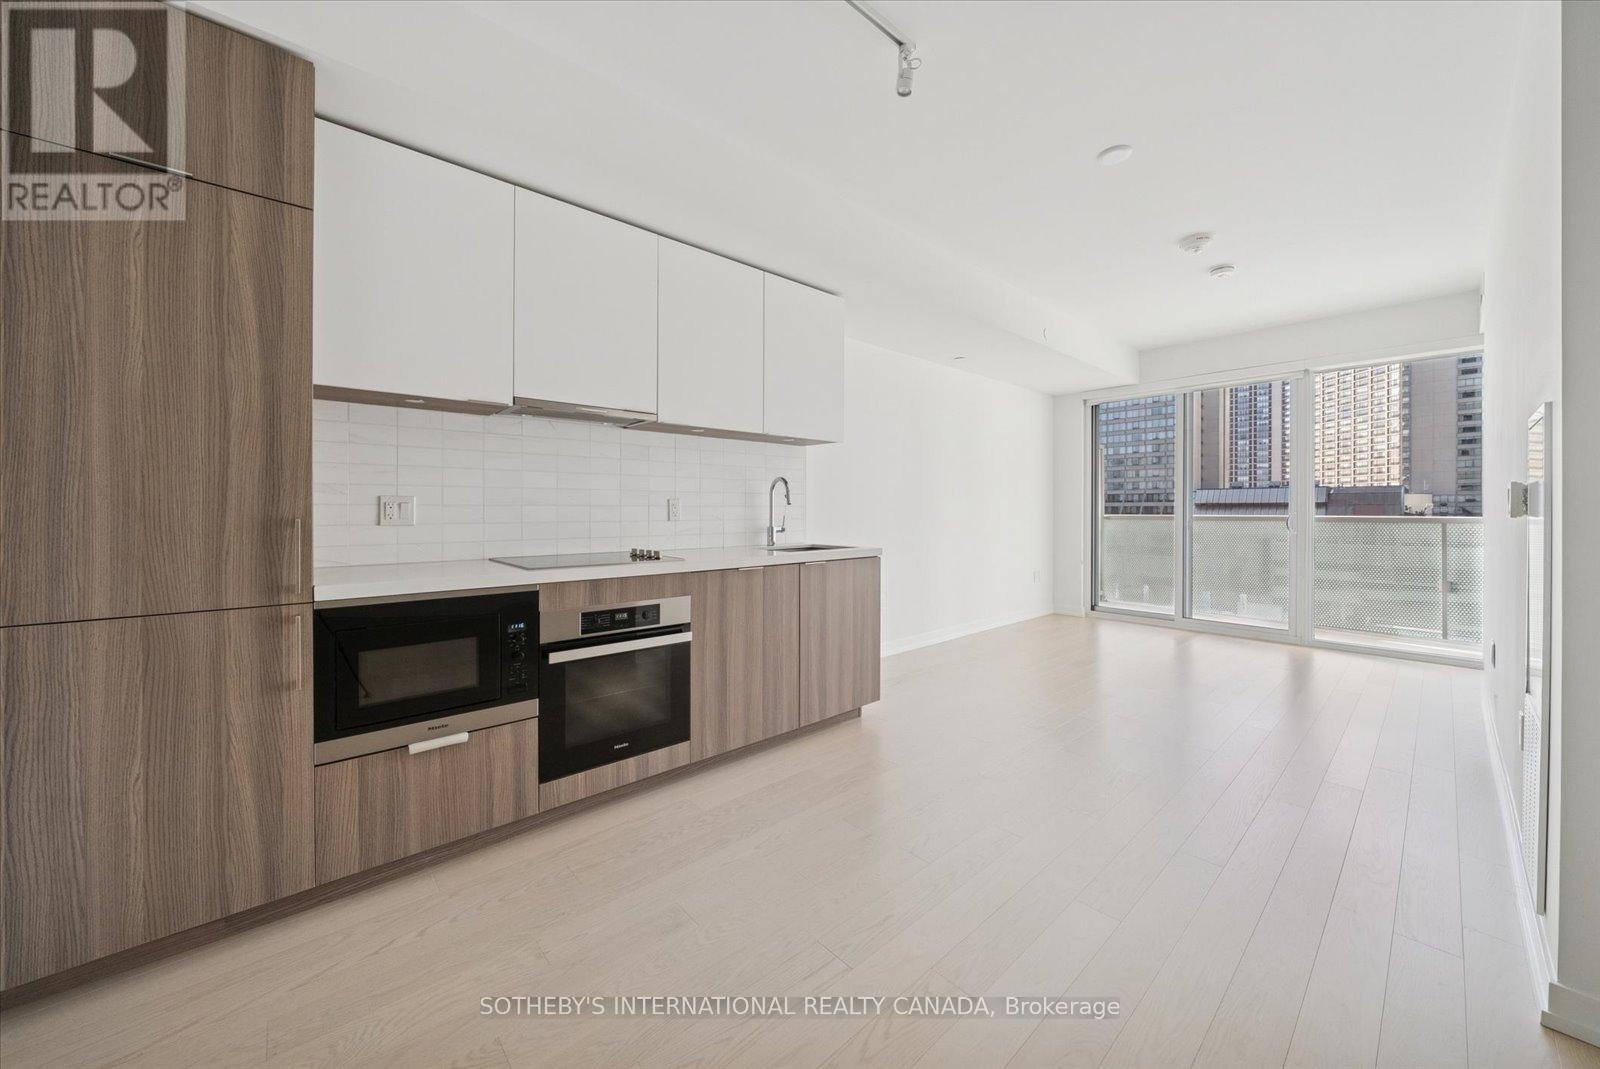
618 - 15 Queens Quay E
Toronto, Ontario
Immaculate, fully upgraded 1-bedroom + den suite with one conveniently close-to-elevators underground parking space! Sleek, open-concept modern kitchen equipped with Miele appliances, a built-in fridge, and elegant backsplash and countertops. Enjoy seamless access to a full-length balcony offering prime views of both the water and the city. The primary bedroom offers its own water & city view! The upgraded four-piece bathroom to relax and enjoy! State-of-the-art building amenities include an outdoor pool with a terrace, full-time concierge, and much more. Perfect for those seeking luxury living on the waterfront, Walking Distance to Rogers Centre, Union Station, Business District, St Lawrence Market, Highway Access, Restaurants and Shopping! (id:55499)
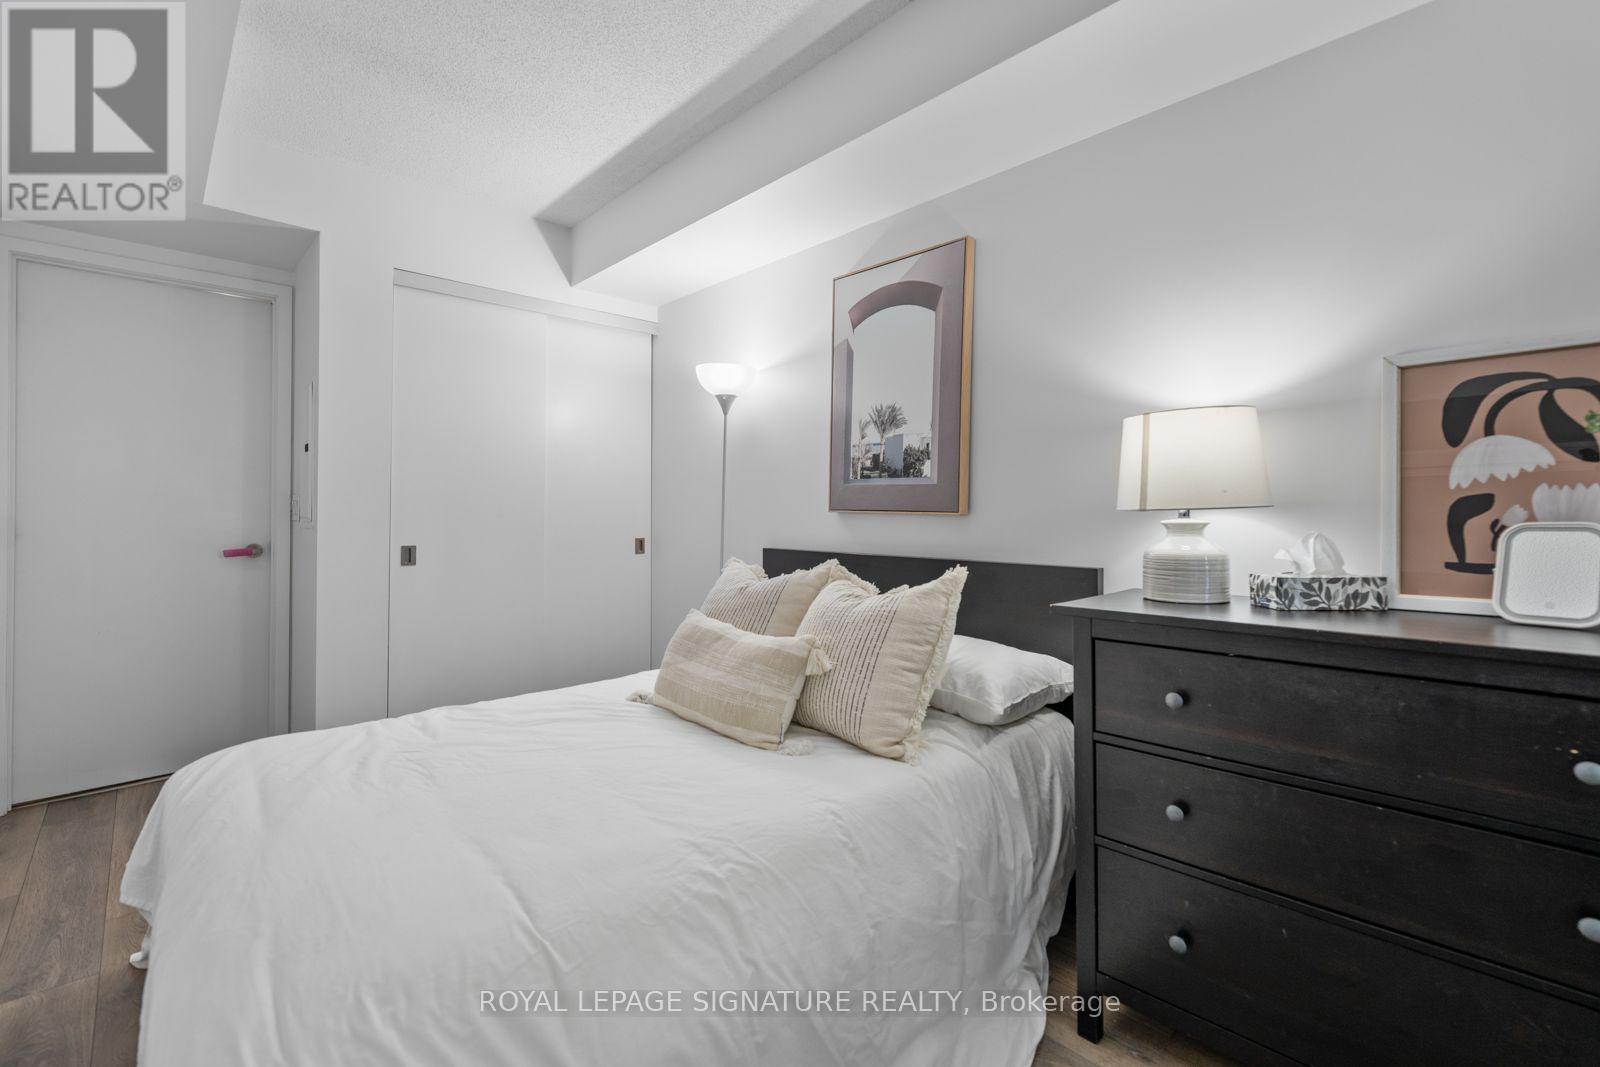
505 - 159 Dundas Street E
Toronto, Ontario
Big City Energy. Room to Breathe. Who says downtown living has to mean compromising on space? Welcome to Suite 505 at PACE Condos, where approximately 679 square feet are put to very good use. This bright, south-facing 1+1 bedroom suite offers an open-concept living and dining area, floor-to-ceiling windows, modern finishes and a private balcony for your morning coffee or evening wind-down. The real plot twist? A genuinely useful den with a closet that can moonlight as a home office, guest room or whatever life calls for next. Add two full bathrooms (because sharing is overrated), ensuite laundry and a layout that actually makes sense, and you've got yourself a pretty clever little city pad. Beyond your front door, enjoy an outdoor pool, gym, rooftop terrace and 24-hour concierge. With Toronto Metropolitan University, the Eaton Centre, transit, restaurants and the Financial District all within easy reach, the city is yours to explore. More function, less compromise and a whole lot of downtown charm. (id:55499)
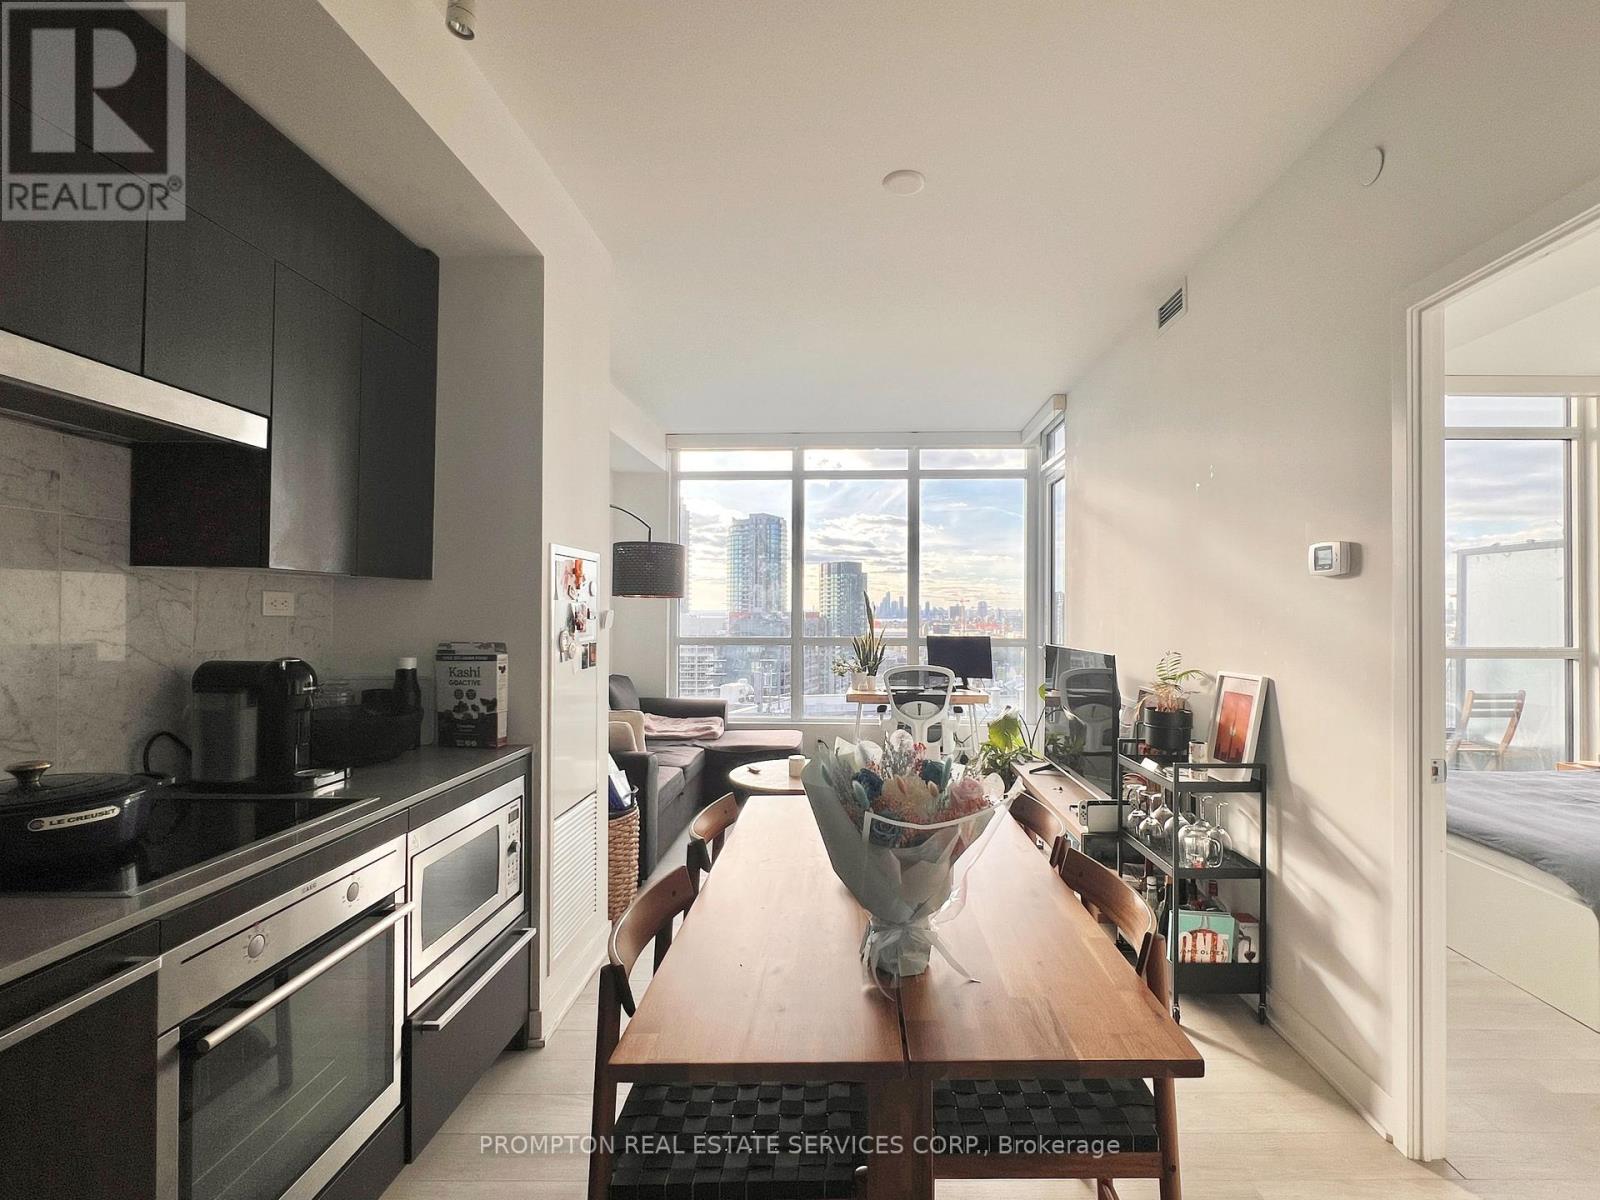
2115 - 80 Queens Wharf Road
Toronto, Ontario
Bright & Airy One-Bedroom Suite + Parking & Locker with Gorgeous Skyline Views! Located in the heart of downtown and steps from the waterfront, this spacious 537-sf suite is on the 21st floor (the highest floor in the building!) and features 9-ft ceilings exclusive to the top floor, a smart layout with no wasted space, and west-facing views of Garrison Common and the city skyline. The modern kitchen features beautiful dark cabinetry paired with light flooring, along with cabinet organizers. The spa-inspired bathroom features an oversized medicine cabinet for extra storage. This 21-storey condo has 3 elevators and access to creative amenities: 24-hr concierge, dance/yoga studio, music room, photography studio, fitness centre, indoor pool, basketball/badminton court, theatre, meeting room, outdoor terrace with BBQ, guest suites, visitor parking & more. Access to amazing amenities: 24-hr concierge, visitor parking, fitness centre, indoor pool, basketball/badminton court, theatre, meeting room, outdoor terrace with BBQ, guest suites, visitor parking & more. An incredibly convenient location! Steps to transit (streetcar to Union + Spadina + Bathurst subway stations), Loblaws, Shoppers and LCBO. Minutes to THE WELL Shops & Restaurants, King West, coffee shops, restaurants, Farm Boy, Fort York Library, Canoe Landing Park + Community Centre, STACKT Market and The Bentway. Short walk to Rogers Centre, Queen West, Tech Hub and waterfront trails. Easy access to Union Station, DVP/Gardiner, YTZ airport and the waterfront. Parking, Locker, and all utilities included except hydro. *Photos from previous listing* Available January 1st! (id:55499)
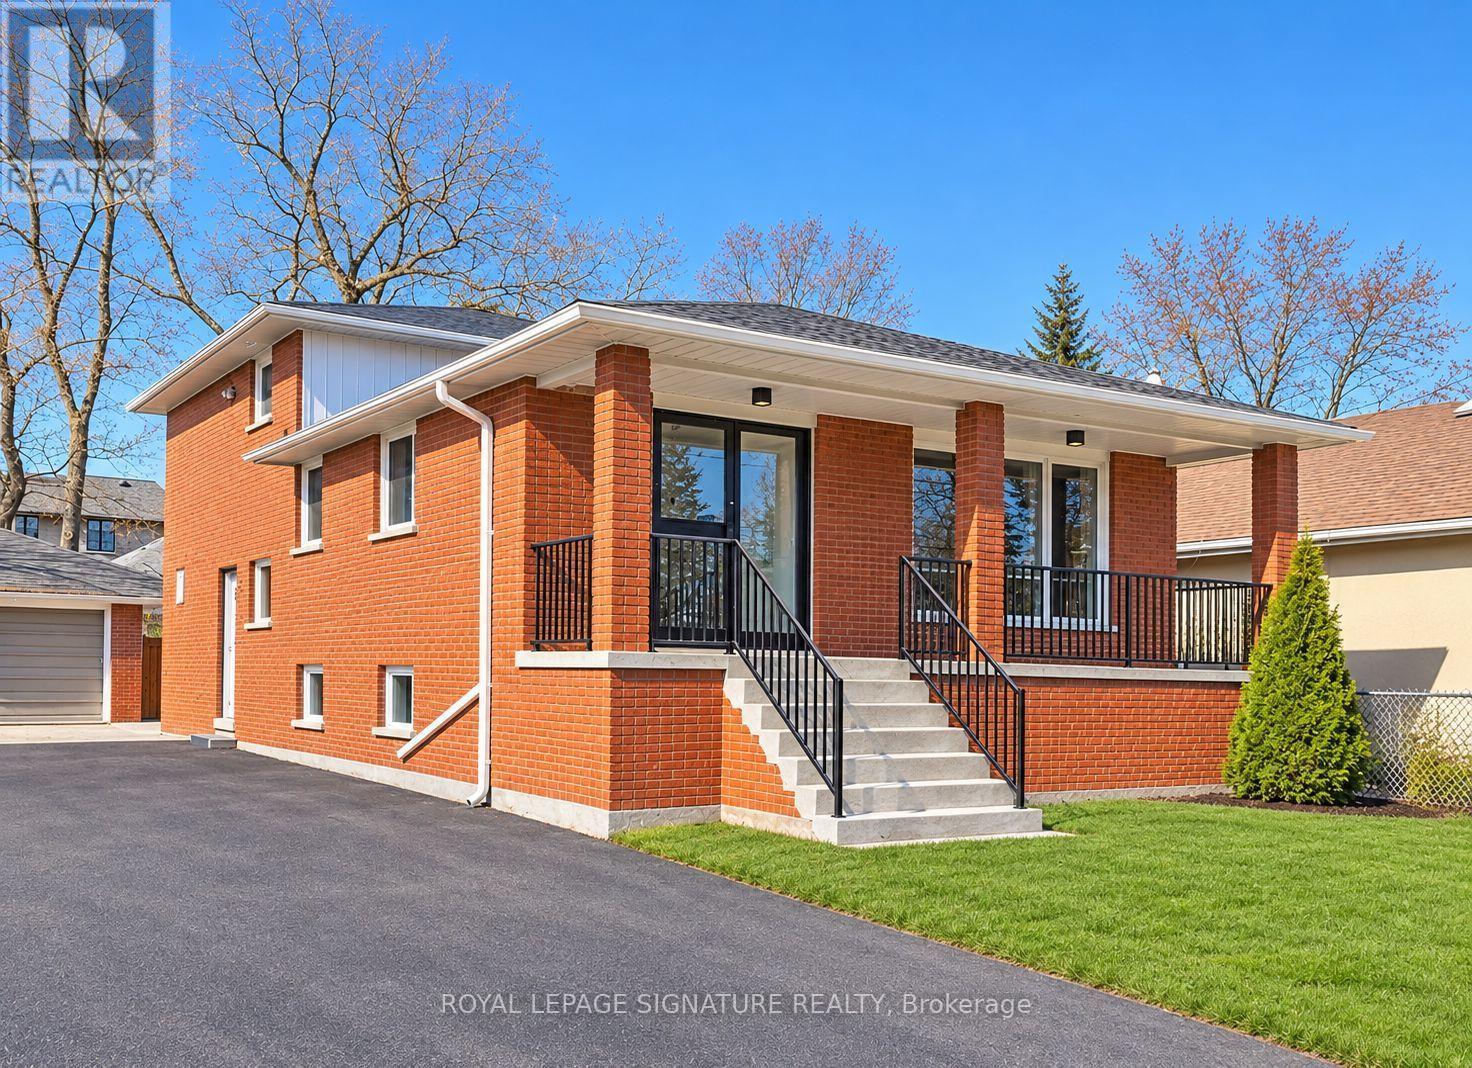
290 Sheppard Avenue W
Toronto, Ontario
Rare Redevelopment Opportunity At 290 Sheppard Ave W In Prime North York! Excellent Site For Investors, Builders And Developers Seeking A Boutique Mid-Rise Residential Development Opportunity Along The Sheppard Corridor. Approximately 6,250 Sq. Ft. Lot With Excellent Sheppard Ave W Frontage And Existing Zoning Framework Supporting A 6-Storey Development With An FSI Of Approximately 2.5. Conceptual Residential Design Illustrates The Potential For An Approximately 38-Unit Boutique Hotel Residence, Subject To Required Municipal Site Plan Approvals. Minutes To Yonge & Sheppard, Subway, Hwy 401, Shopping, Restaurants, Schools And Neighbourhood Amenities. Existing Architectural And Development Materials Available For Review. Residential Rendering Is Conceptual Only. Buyer To Conduct Their Own Due Diligence And Verify All Zoning, Density, Uses And Development Potential.**** Commercial uses permitted in CR include things such as Office, Medical Office, Financial Institution, Personal-Service Shop, Wellness Centre, Art/Artist Studio, Education uses and other commercial/community uses; **** (id:55499)
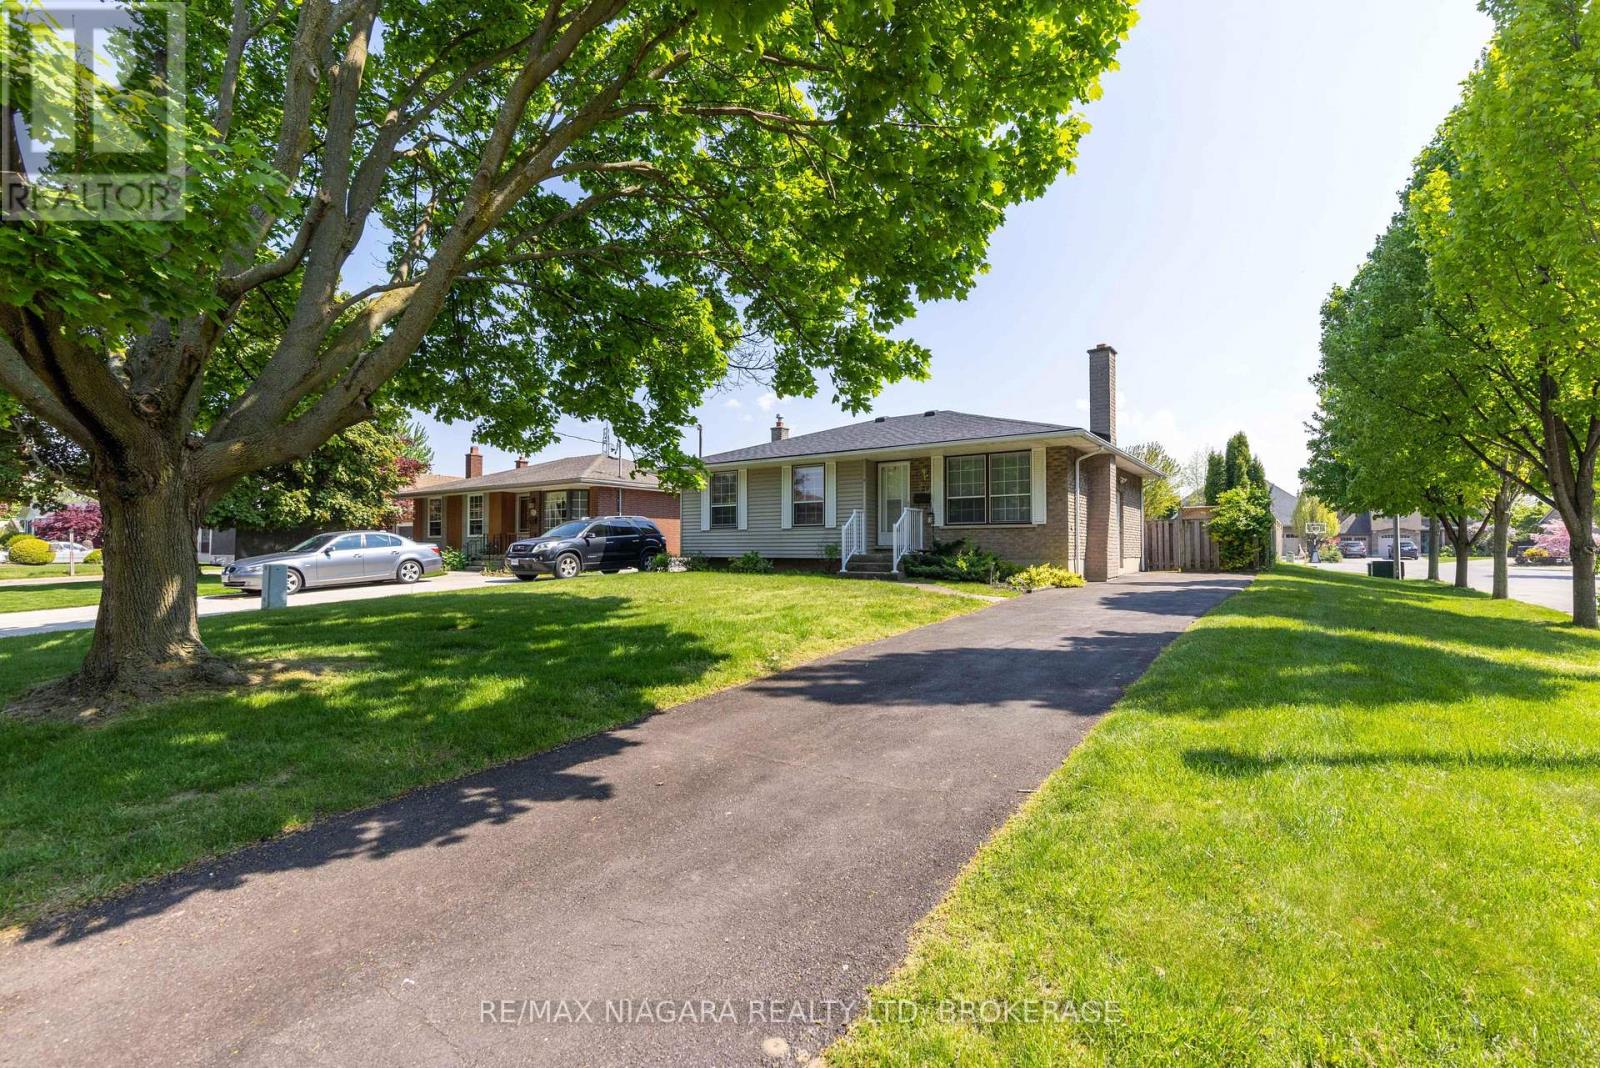
29 Granada Drive
St. Catharines, Ontario
HIGHLY SOUGHT AFTER NORTH END LOCATION! This 3 bedroom bungalow has been refreshed throughout. Main floor layout offers a spacious living room, eat-in kitchen with sliding door walk-out to your fully fenced rear yard. Main floor offers 3 bedrooms and an updated 4-piece bath with tub & shower. Basement level features a separate, side entrance, finished rec room, potential for a 4th bedroom and potential for a 2nd bathroom. All kitchen appliances plus washer & dryer included. Updates include furnace (2022) and central air (2022). Minutes away from waterfront trails, Lake Ontario and Port Dalhousie. Easy access to shopping, restaurants, groceries, banking, pharmacies and more. Monthly rent plus Tenant pays for utilities. (id:55499)
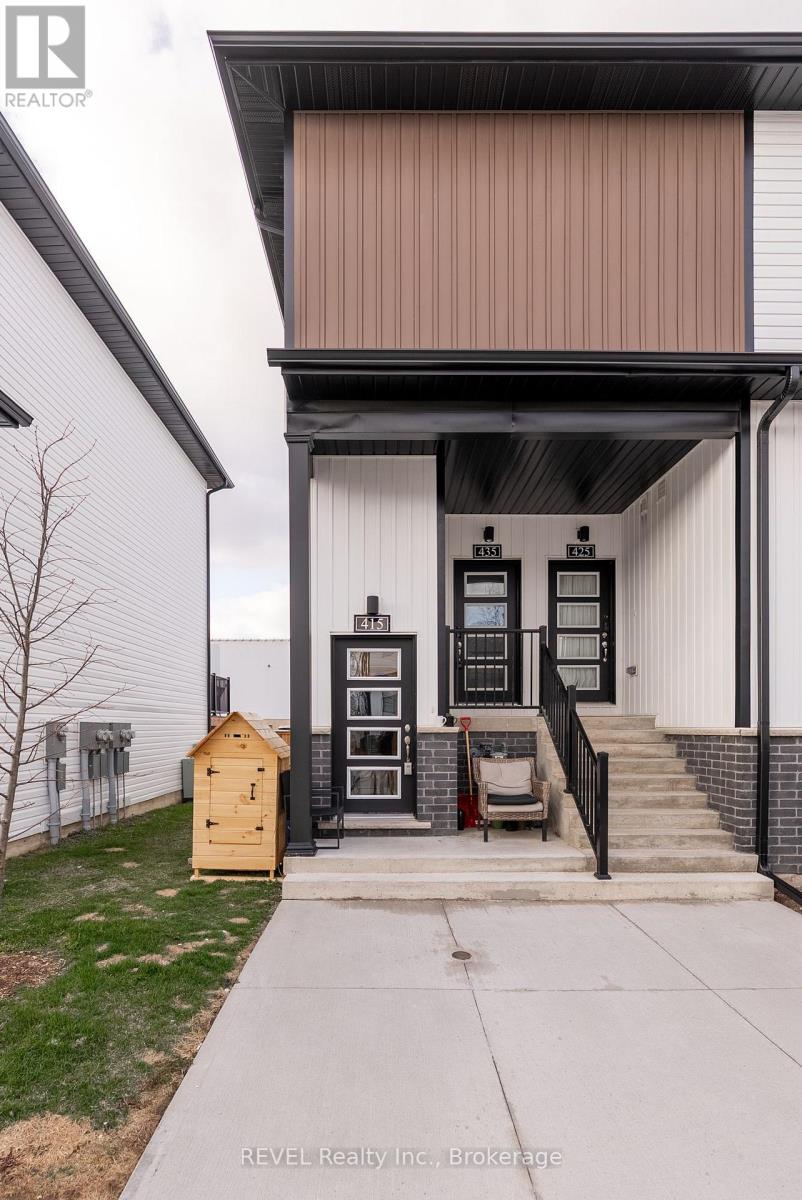
415 - 4263 Fourth Avenue
Niagara Falls, Ontario
Excellently located with quick access out of town and walking distance to all amenities. This two bedroom unit is ready for its next tenants. Start the year off right with a great landlord and unit. (id:55499)
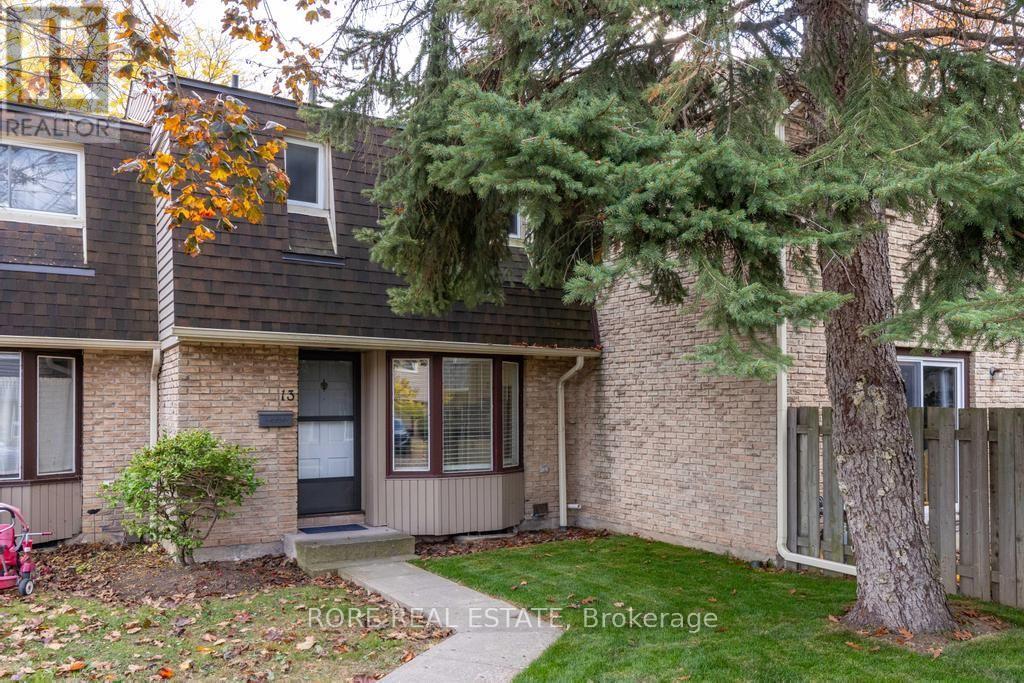
13 - 75 Ventura Drive
St. Catharines, Ontario
Welcome to this beautifully updated, move-in-ready 3-bedroom, 1.5-bathroom condo townhome. An exceptional find for first-time home buyers or down-sizers looking for a blend of quality, comfort, and location. Freshly painted from top to bottom, brand-new luxury vinyl plank flooring on the main level, complemented by updated lighting and new switches running throughout both the main and upper levels. The bright kitchen is a true standout, featuring a brand-new stainless-steel fridge and dishwasher. A large dining room and living room with sliding doors leading to the back patio complete the main floor. Upstairs, you will find three comfortable bedrooms and a refreshed bathroom complete with a stylish new vanity. The living space extends into a finished basement - great for an additional family room/gaming room or home office. This neighbourhood is a commuter's dream, boasting quick access to the QEW-perfect for navigating the Niagara region or traveling toward Toronto and the U.S. border. Everything is just minutes away, including major shopping destinations like the nearby Fairview Mall, Walmart, the local hospital, and a community recreation centre. Families will love the proximity to local parks and schools. Right around the corner, Torosian Park features a basketball court, playground, and community garden, while the expansive Catherine Street Park (just a 5-minute drive away) provides a splash pad and a fenced off-leash dog park. Other major updates include a brand-new central air conditioner, new electrical panel and new kitchen window. (id:55499)
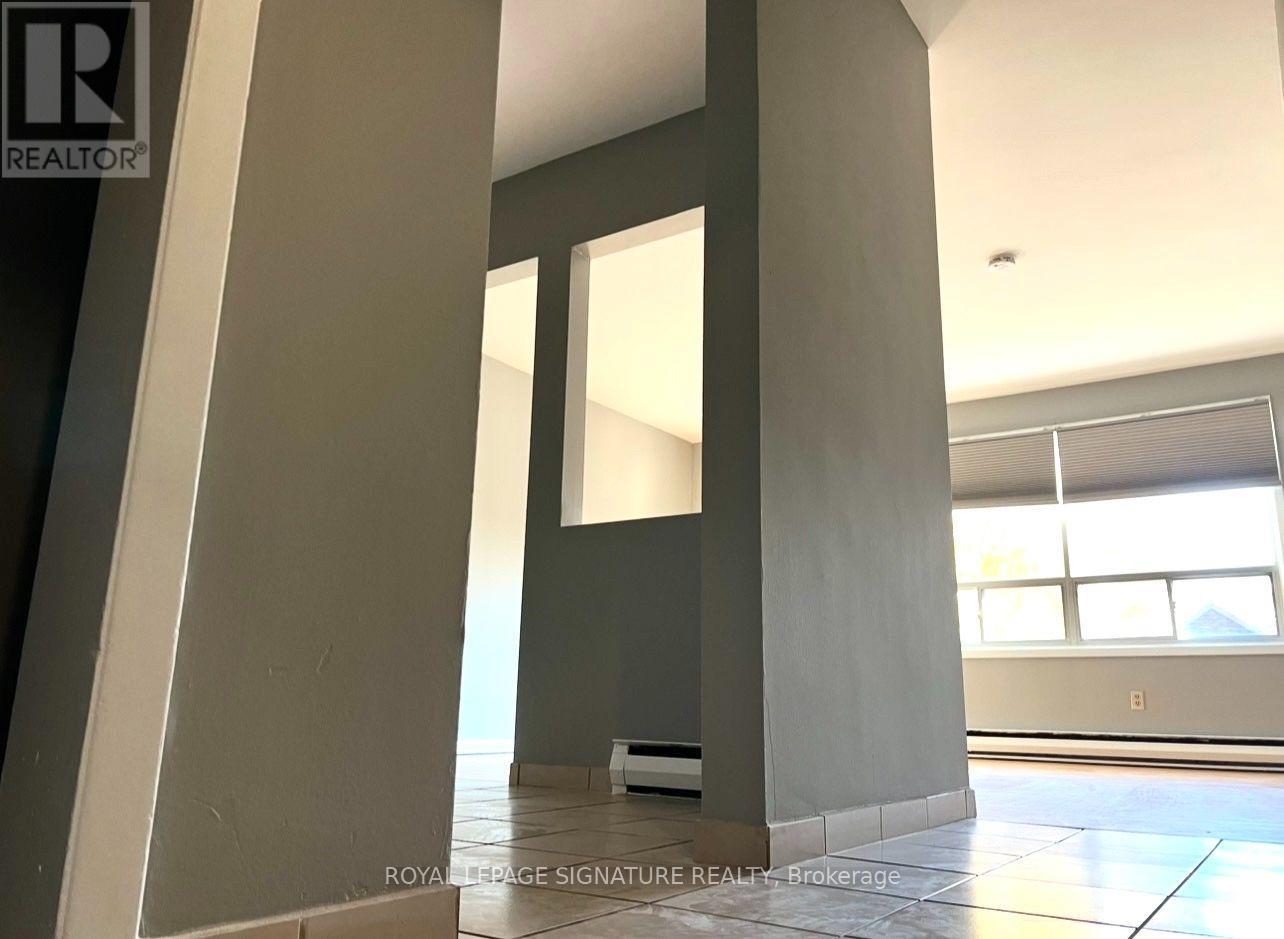
2 - 2203a Danforth Avenue
Toronto, Ontario
Bright, Spacious 2 Bdrm, 2-Storey Apartment With Parking Located On The Danforth. The Large Bedrooms Offer A Great Template To Live Comfortably While Maintaining A Separate Living Space With A Large, Bright, And Logical Floor Plate Separated By A Staircase!! This Two-Level Unit Will Not Disappoint You!! (id:55499)
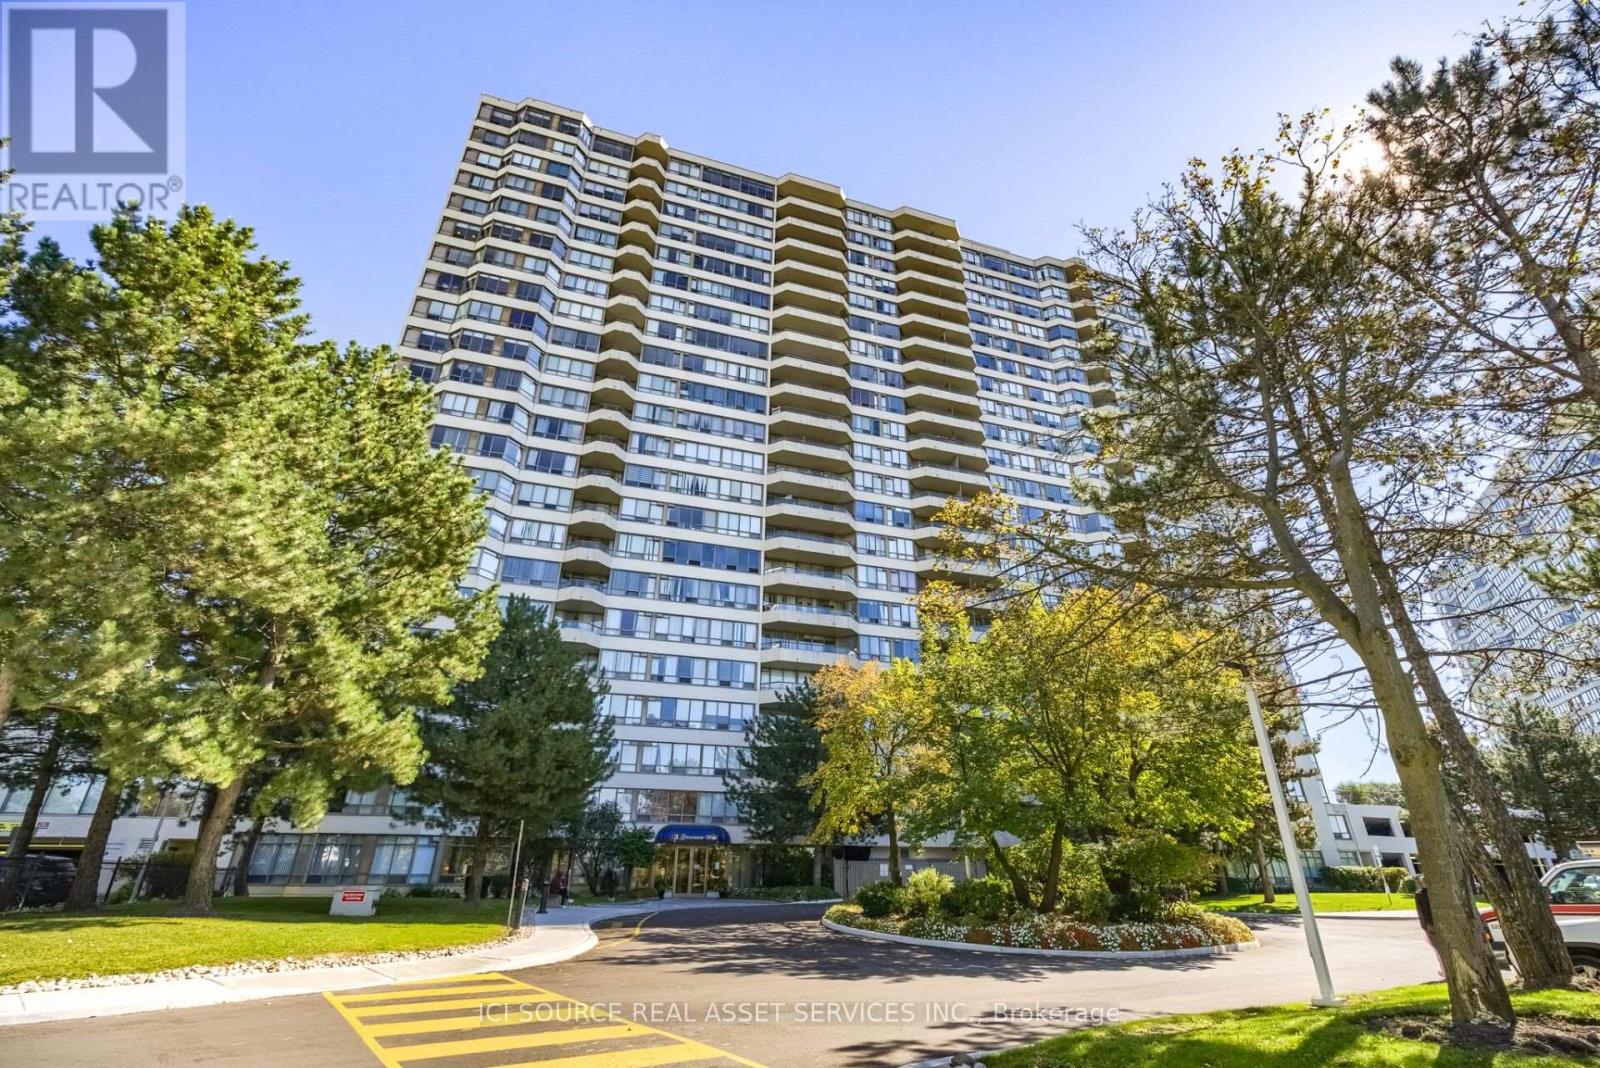
1618 - 3 Greystone Walk Drive
Toronto, Ontario
Beautifully Renovated 2-Bedroom Condo with Stunning Downtown Views! Welcome to this beautifully updated, spacious two-bedroom condominium on the 16th floor, offering unobstructed west-facing views of the Toronto skyline and spectacular sunsets. This bright and inviting suite features a newly renovated white kitchen with updated cabinetry, countertops, and coordinated appliances, complemented by new flooring throughout, a refreshed bathroom, fresh paint, and stylish new window coverings. Step outside onto your generous private balcony.Building Amenities Pools: Indoor swimming pool and outdoor swimming pool. Fitness & Sports: Gym/exercise room, tennis courts, squash courts, and sauna / hot tub / jacuzzi. Recreation & Social: Party room, games room / billiards room, recreation room, and meeting room. Outdoor & Shared Spaces: Rooftop deck / rooftop garden / patio. Safety & Services: 24-hour gatehouse security, visitor parking, and guest suites. A Beautifully Upgraded Building. Enjoy the welcoming atmosphere of recently renovated common areas, including a refreshed lobby, updated hallways, and new flooring and carpeting. The building also features a convenient touchless,wave-activated entrance door. The location also offers convenient access to shopping, restaurants, grocery stores, public transit and major roadways, making everyday errands and travel around Toronto easy. A beautifully refreshed home in an upgraded building - ready for its next owner! *For Additional Property Details Click The Brochure Icon Below* (id:55499)
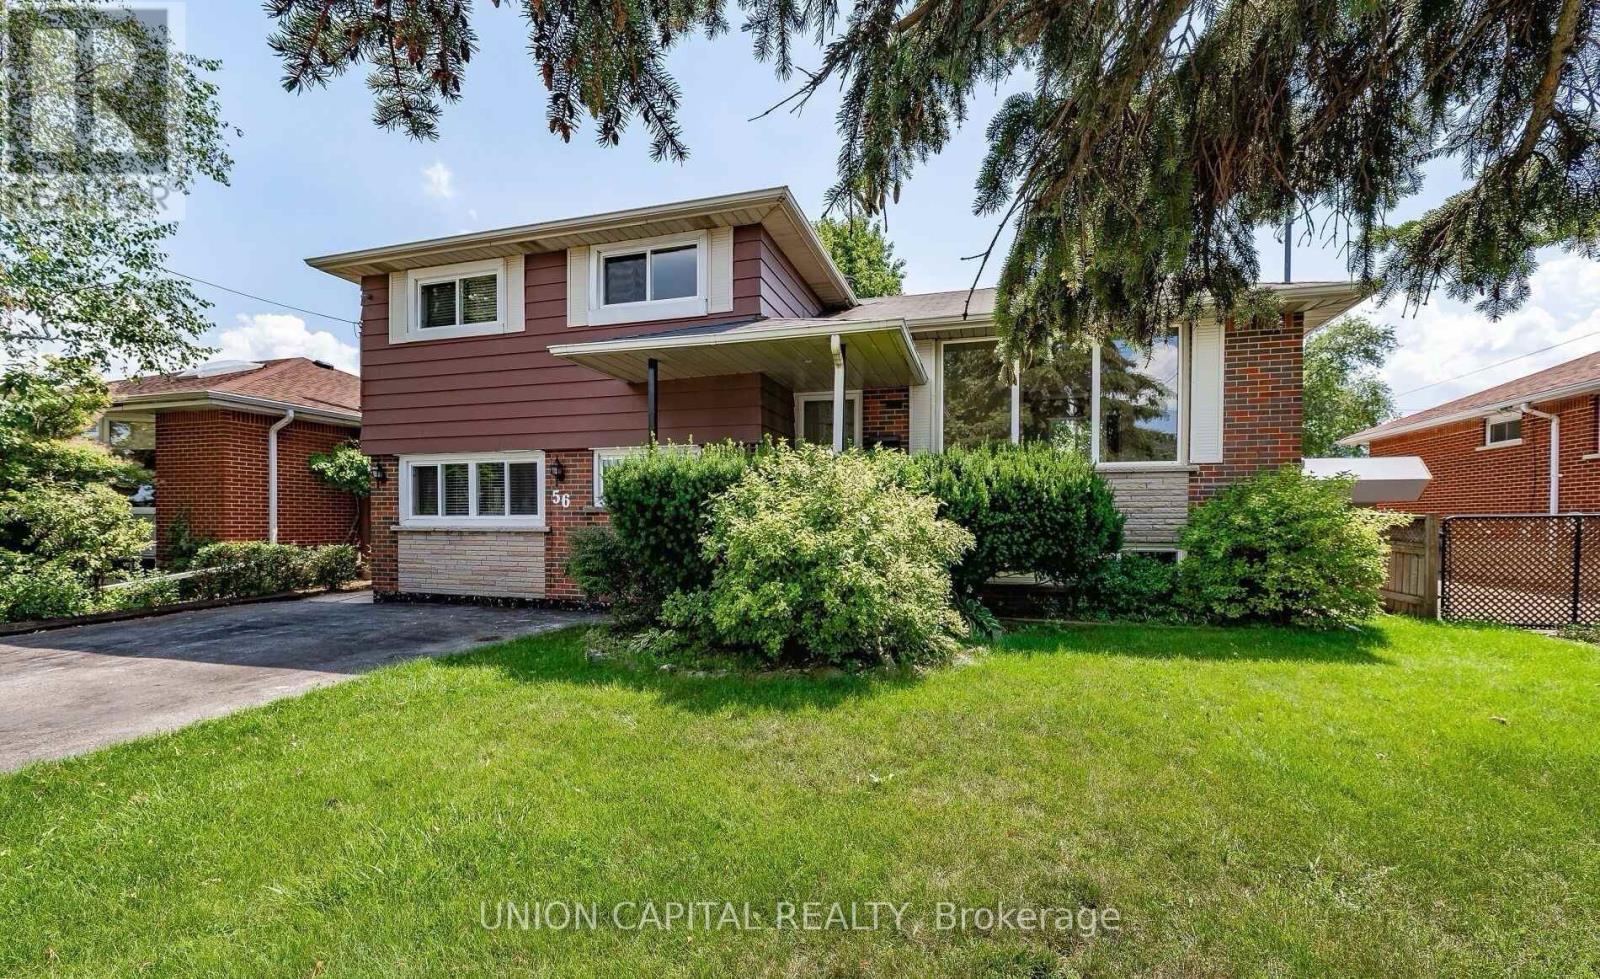
Unit B [bsmt] - 56 Carmen Avenue
Hamilton, Ontario
Welcome to 56 Carmen Ave, Unit B - a beautiful detached home for lease in the sought-after Macassa neighbourhood on Hamilton Mountain. The main level (above ground) offers an open-concept living and dining area filled with natural light, large windows, and a walk-out to a private fenced backyard - perfect for entertaining. The large kitchen features easy-care vinyl flooring, plus a convenient powder room on the main floor. The lower level offers 2 generous bedrooms with new laminate flooring (2026), an updated 4-piece bathroom, and a dedicated laundry room. The unit is carpet-free and easy to maintain. Enjoy central air, forced-air gas heat, a private separate entrance, and 2 included parking spots in a quiet, family-friendly neighbourhood. **All utilities (hydro, water, gas) included** - capped at $450/month (tenant responsible for 40% of any amount over the cap). Steps to top-rated schools, transit, Limeridge Mall, and quick highway access at Mohawk Rd E & Upper Sherman. (id:55499)
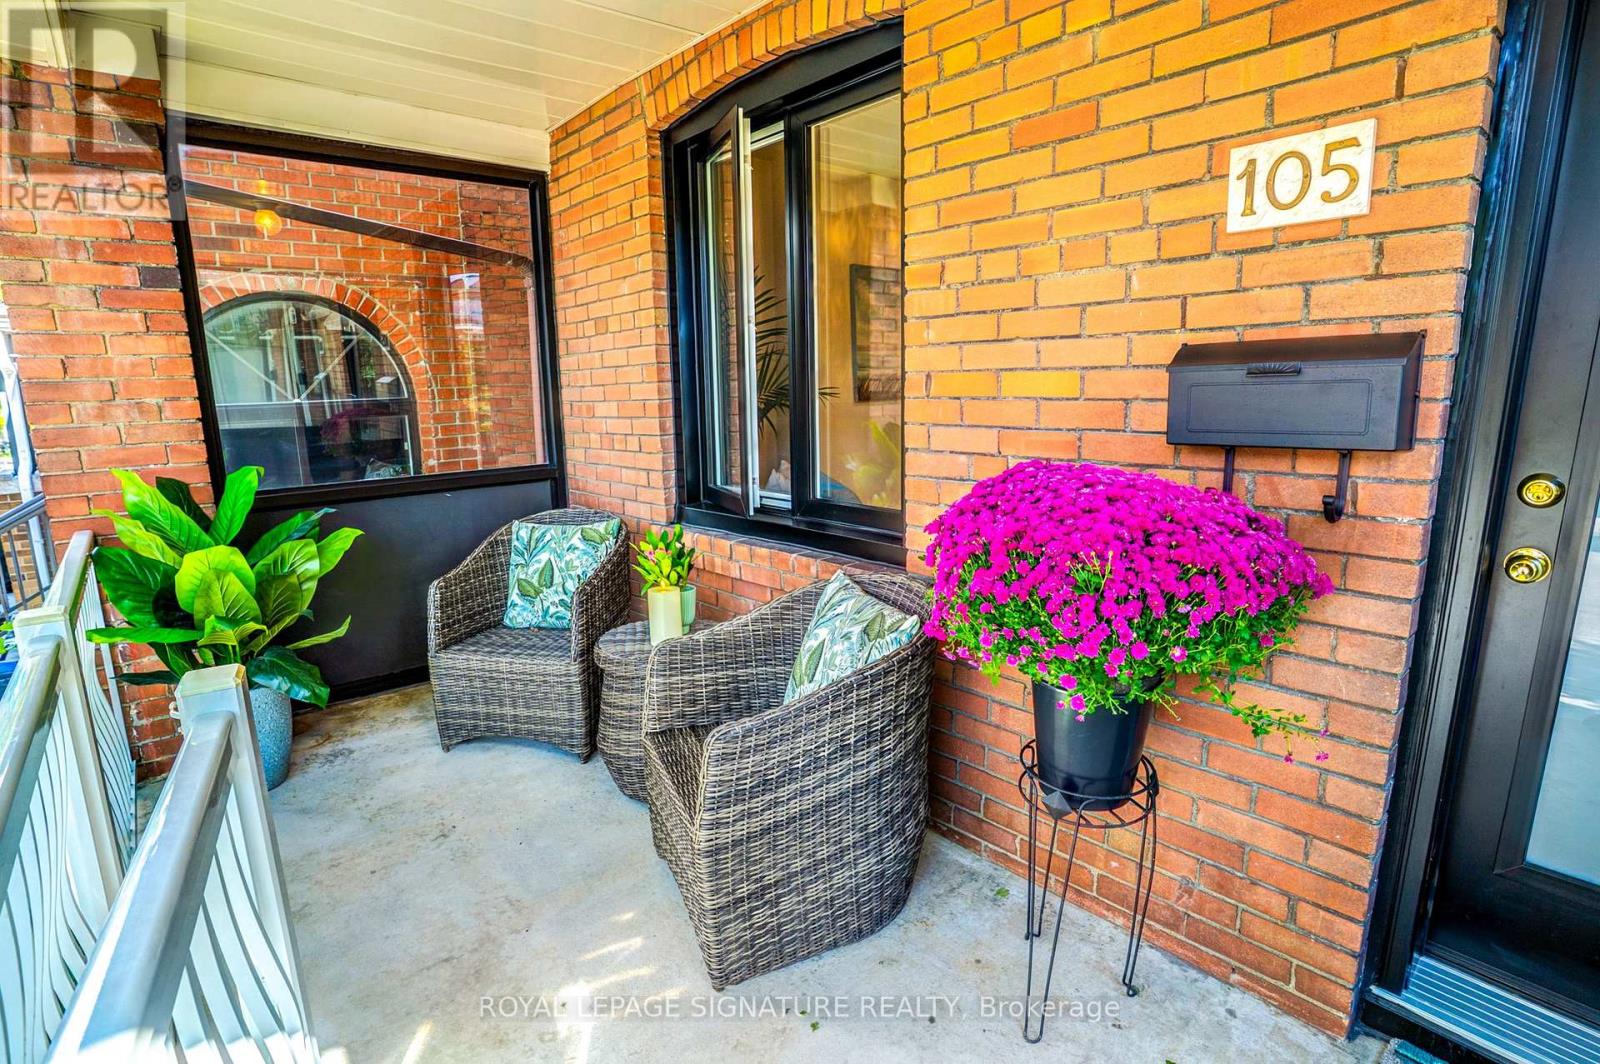
105 Earlscourt Avenue
Toronto, Ontario
WELCOME HOME For Holidays! You will love this Cozy yet Spacious Sun-lit, Bright & Renovated Cheery Home that has it All! A Special House nestled on a quiet, one-way street on Friendly Earlscourt Ave. Just bring your Suitcase & Family. The minute you step in you will notice this Charming Home was Meticulously Loved. Main Features include: A Large Eat-In Kitchen-Perfect for Entertaining, Main Floor Bathroom great for guests or play dates, Large Living & Dining Room & Good Sized Bedrooms with some new Windows, Roof (2024), Furnace (2024).This Ready Move-In Detached House has tonnes of Outdoor space including a Covered Porch, Fully Fenced Rear Patio & Beautiful Backyard with Grass & Garage. Excellent Investment Opportunity with Potential Income generating Laneway house & Separate Basement Entrance with own Kitchen & Bathroom. Great for independent older Child, Investors or potentially added Rental Income. Public Transit, coffee shops, restaurants, parks & recreation/community centre on St. Clair are just a short stroll away. Go Station nearby & this location is close to downtown. The Corso-Italia Neighbourhood really has a Community feel which is rare today. Great Schools in Area too. Don't Miss This One! (id:55499)
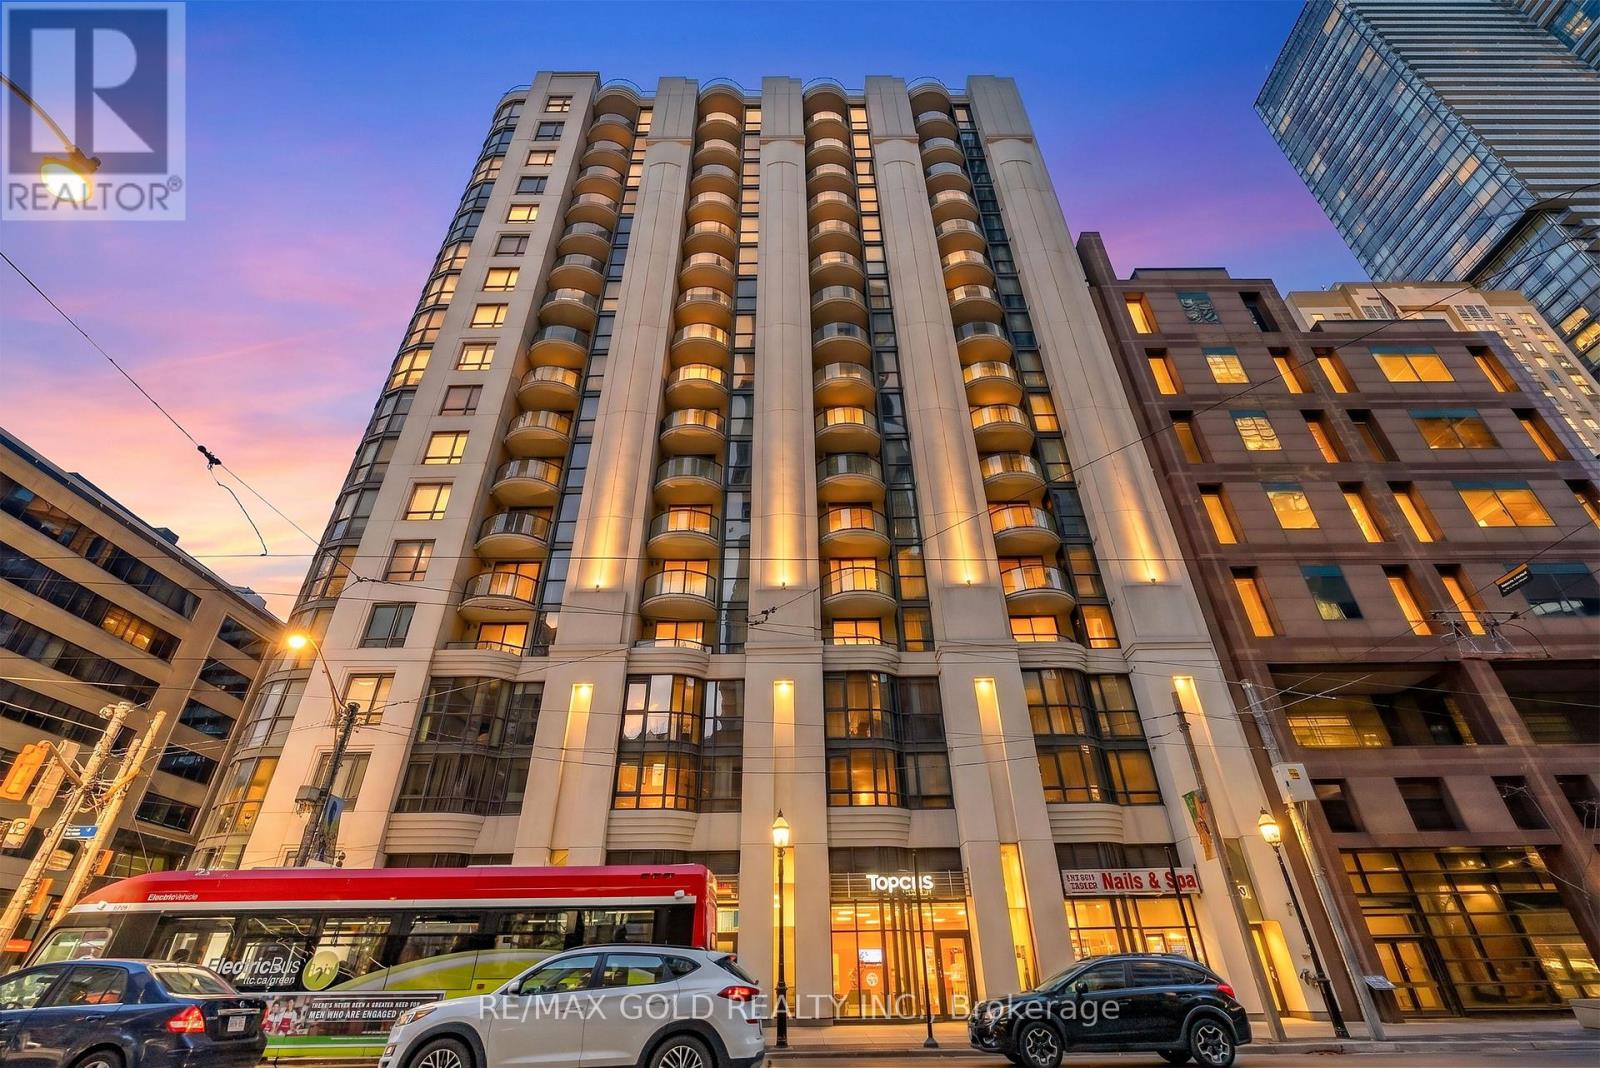
1802 - 801 Bay Street
Toronto, Ontario
Welcome to Suite 1802 at The Royalton, a beautifully designed condo in the heart of downtown Toronto. This inviting suite offers a functional layout with bright, comfortable living and dining spaces, perfect for everyday living and entertaining. The thoughtfully designed interior provides a great balance of comfort and practicality, making it an ideal place to call home.Located in a boutique building at Bay and College, The Royalton offers excellent amenities, including a 24-hour concierge, gym, party room and rooftop terrace. Enjoy the convenience of being steps from Toronto General Hospital, the University of Toronto, Queen's Park, shopping, restaurants and everyday essentials. With College subway station just a short walk away, commuting and exploring the city couldn't be easier. A fantastic opportunity to experience downtown living in one of Toronto's most convenient and connected neighbourhoods. (id:55499)
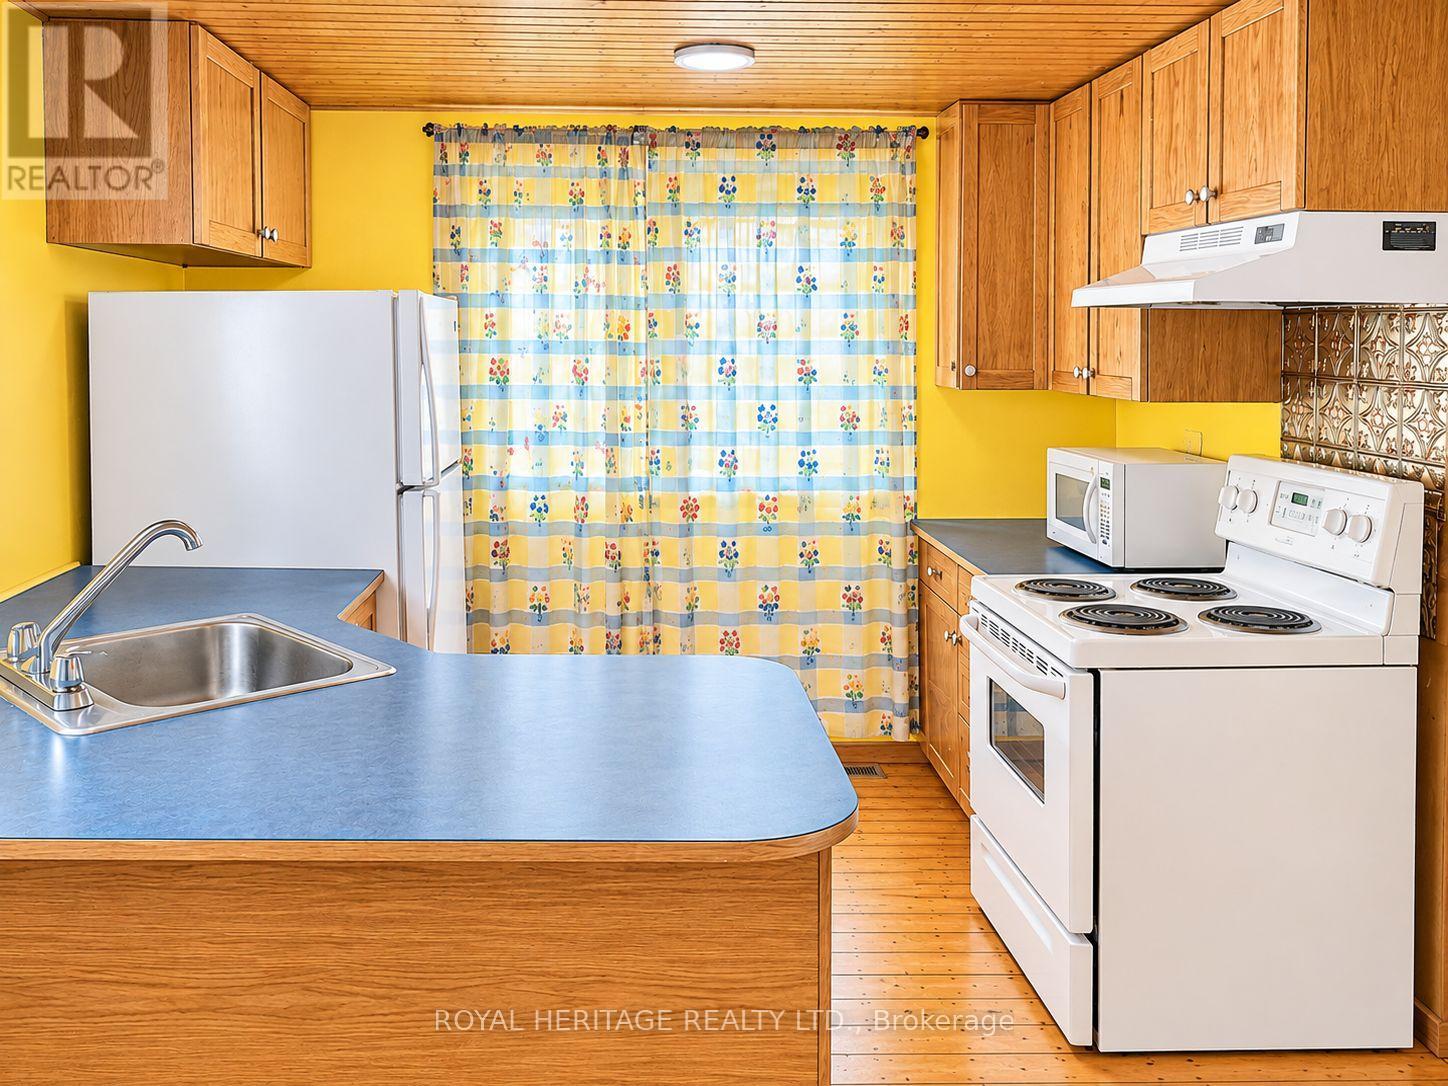
8018 Taits Beach Road
Hamilton Township, Ontario
Escape to the beauty of Rice Lake and enjoy the charm of cottage living! This cozy 2-bedroom, 1-bathroom cottage offers the perfect opportunity to unwind, relax and embrace a peaceful waterfront lifestyle. Whether you're looking for a weekend getaway, a summer retreat or a place to create lasting family memories, this inviting property is full of potential. Enjoy everything Rice Lake has to offer, from boating and fishing to swimming and beautiful sunsets. A wonderful opportunity to own your own piece of cottage country! (id:55499)
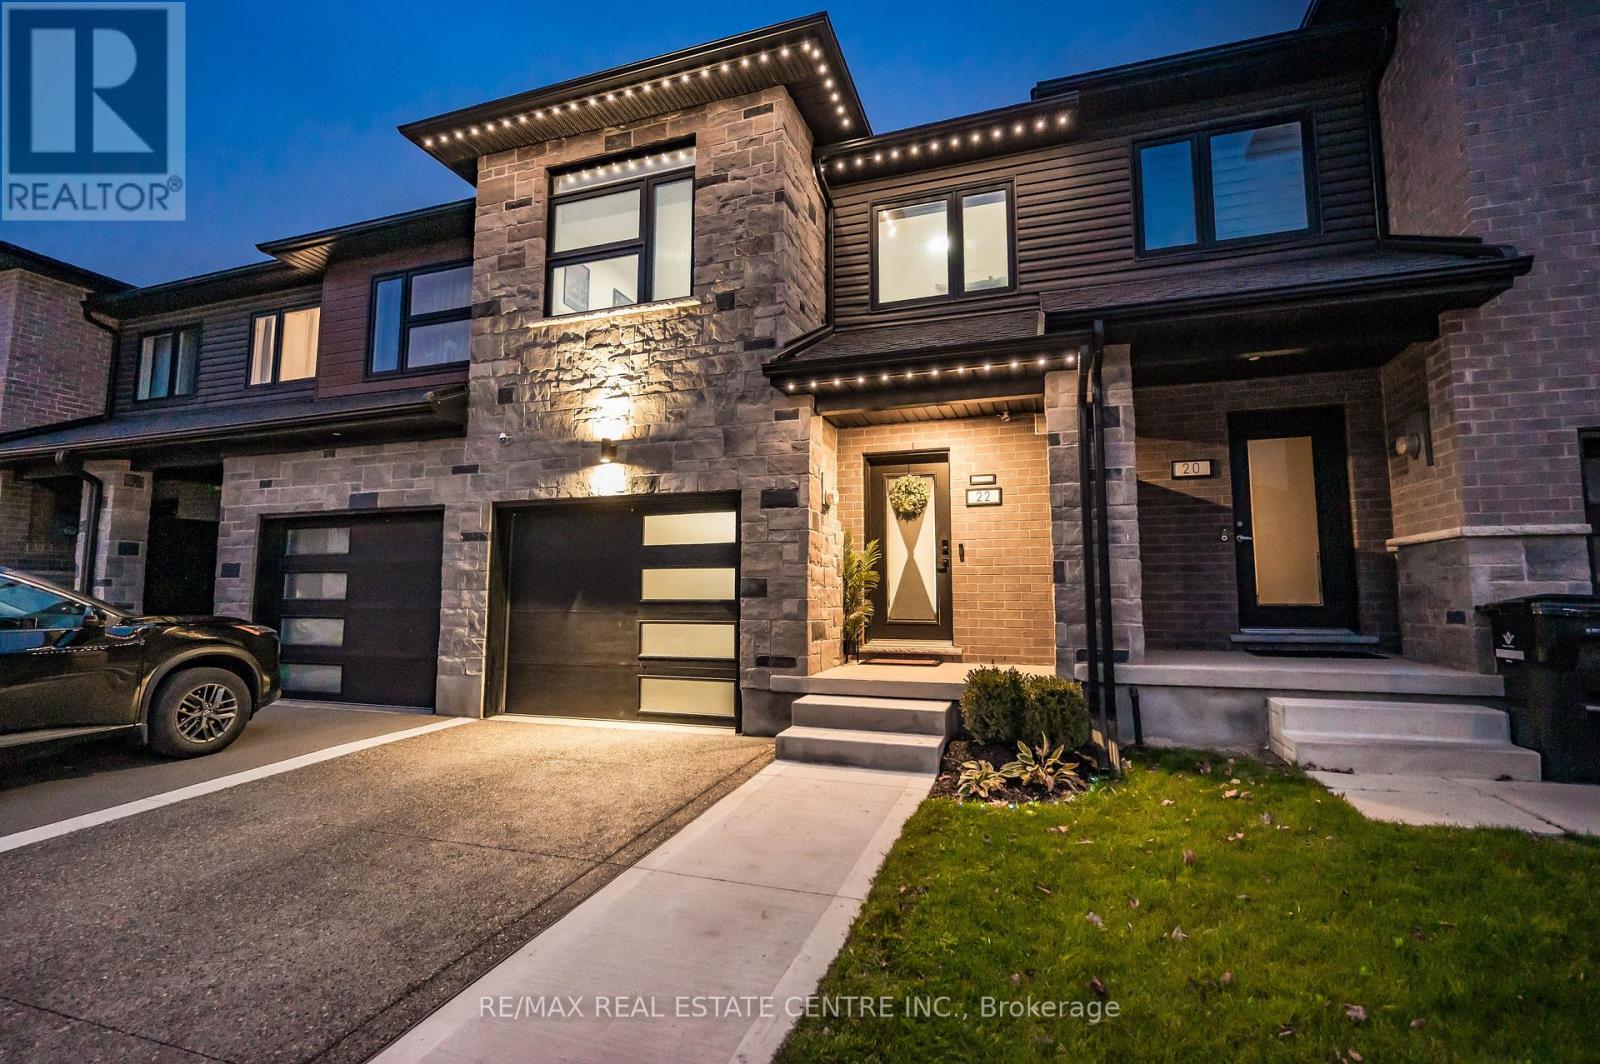
22 Faith Street
Cambridge, Ontario
Welcome to this beautifully maintained Gemini Home Builders freehold townhouse built in 2023, offering 3 bedrooms, 3.5 bathrooms and a wonderful blend of style, comfort and functionality! Thoughtful upgrades and modern finishes are found throughout this carpet-free home, including updated lighting, durable vinyl plank flooring on the main level and an elegant oak staircase. The kitchen features quartz countertops, a sleek black undermount sink and a functional layout ideal for everyday living and entertaining. The finished basement provides additional living space, complete with a 3-piece bathroom, perfect for a recreation room, home office or guest retreat. Step outside to a fully fenced backyard featuring a gazebo and concrete patio pad, creating an inviting space for summer gatherings, outdoor dining or simply relaxing. An exposed aggregate concrete driveway and concrete walkway enhance the home's curb appeal, while built-in soffit lighting with convenient app controlled operation adds a beautiful touch to the exterior. Parking is a breeze with a single-car garage and two additional driveway spaces. Ideally located just minutes from public and Catholic elementary schools and the new Cambridge Recreation Complex, anticipated to open in spring 2027! With stylish updates, versatile living space and an excellent location, this move-in-ready townhouse is a fantastic place to call home! (id:55499)
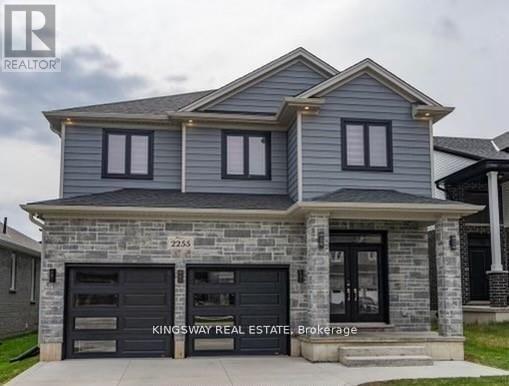
2255 Constance Avenue
London South, Ontario
Welcome to contemporary living in one of South London's most desirable neighbourhoods! This beautifully maintained 4-bedroom, 3+1 bathrooms, two-storey home offers an exceptional blend of space, style, and functionality, with almost 3,500 sq. ft. of total living space. Featuring no sidewalk and parking for up to 6 vehicles, this home offers added convenience and ample parking for families and guests. The bright, open-concept main floor showcases a gourmet kitchen complete with a large centre island and walk-in pantry, a spacious dining area with direct access to the backyard, and an inviting great room featuring a cozy fireplace. A versatile office/den, convenient mudroom, and 2-piece powder room complete the thoughtfully designed main level. Upstairs, the spacious primary retreat offers a walk-in closet and luxurious 5-piece ensuite. Three additional generously sized bedrooms and a full family bathroom provide comfortable accommodations for the entire family. The fully finished lower level offers exceptional versatility featuring a second kitchen, dinette area, expansive recreation room, and 3-piece bathroom. Ideal for extended family, in-laws, guests, or additional living accommodations, this thoughtfully designed space provides endless possibilities. Conveniently located just minutes from Highway 401, hospitals, shopping, restaurants, and everyday amenities, this exceptional home combines modern comfort, generous living space, and an outstanding location. A wonderful opportunity to enjoy spacious family living in a sought-after South London community! (id:55499)