
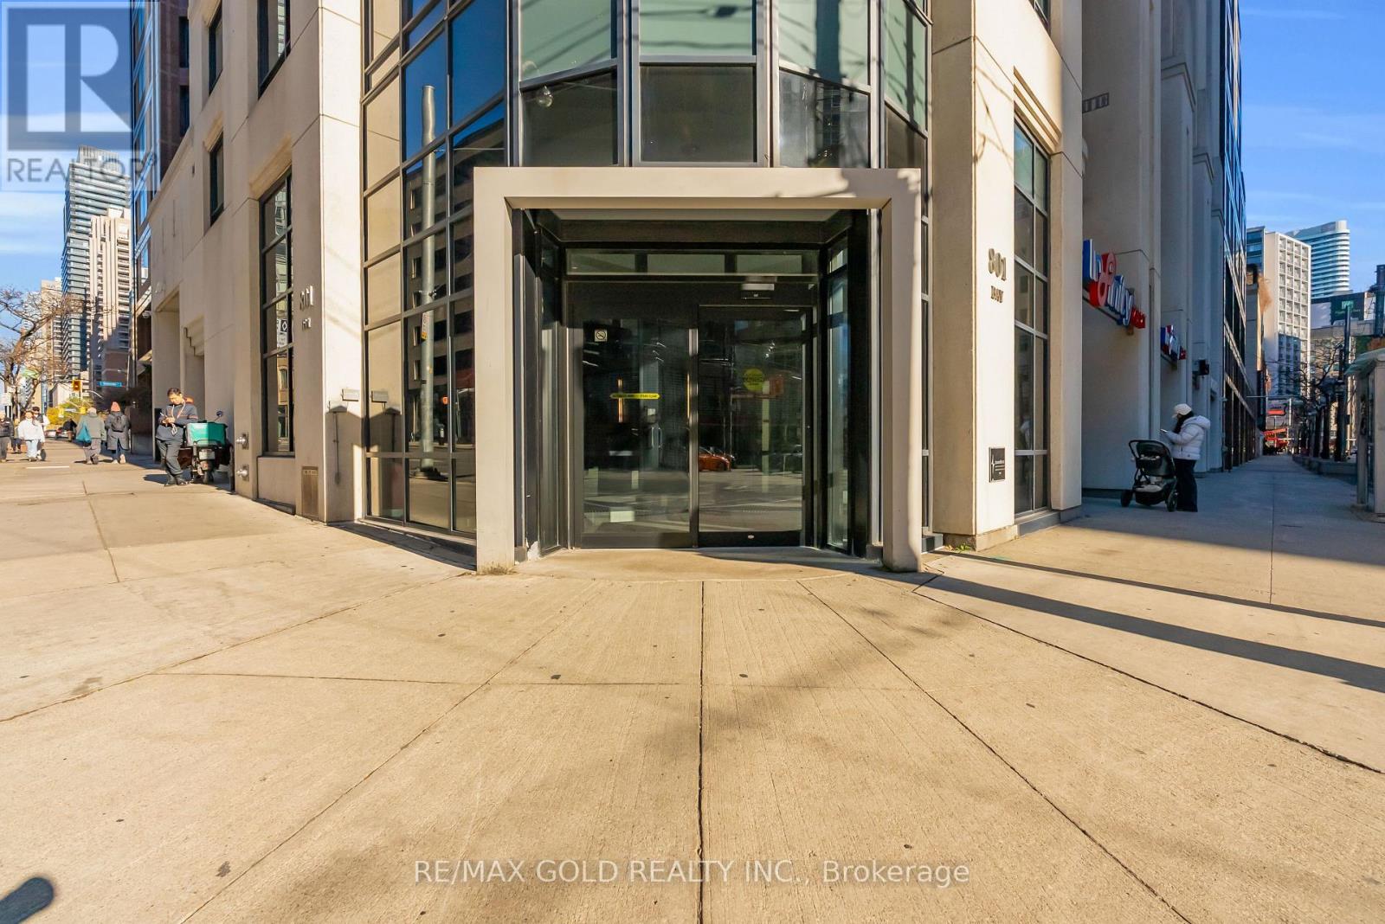
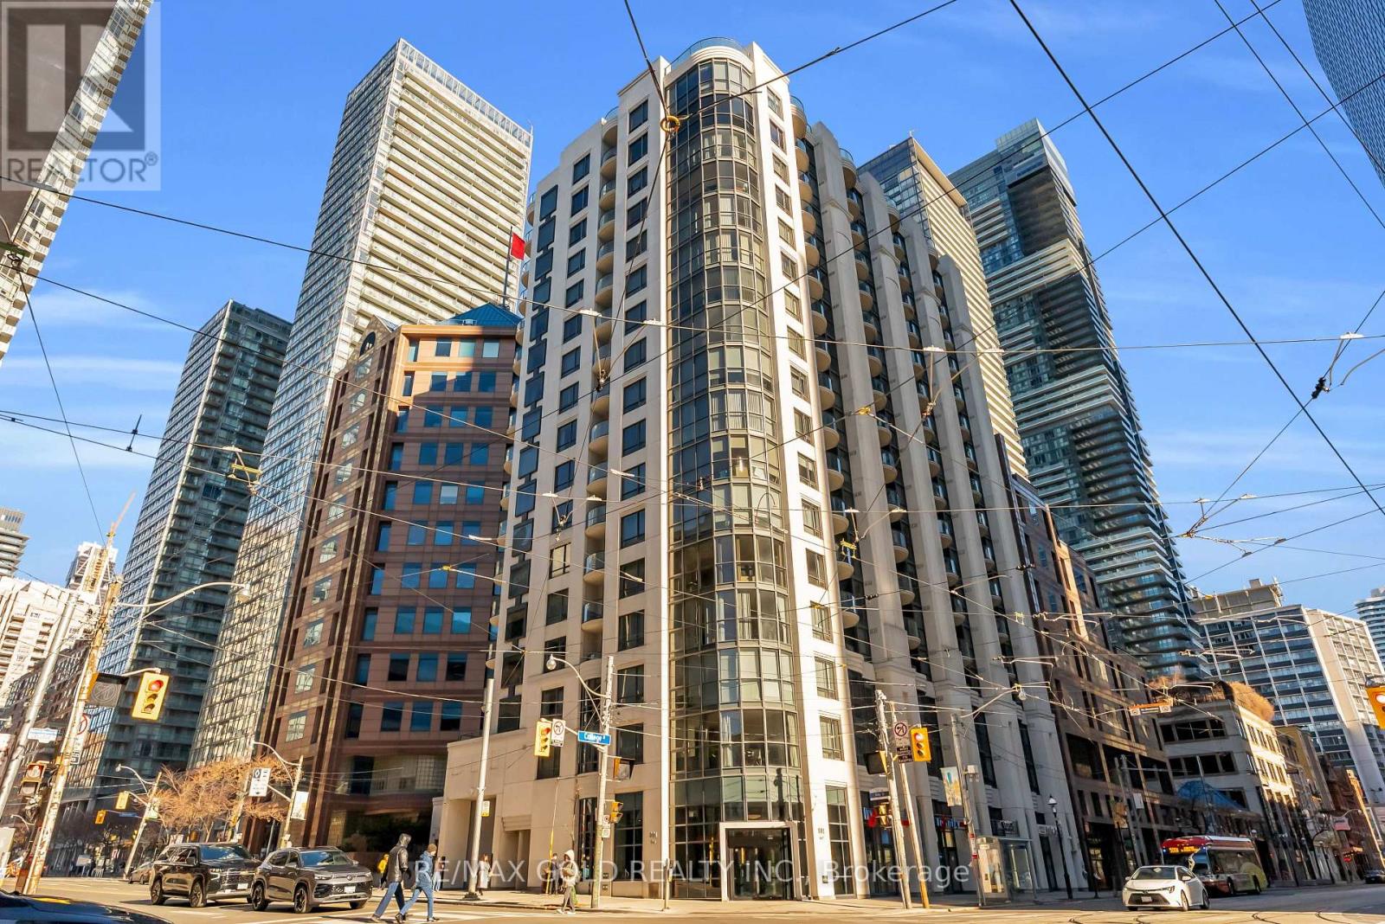
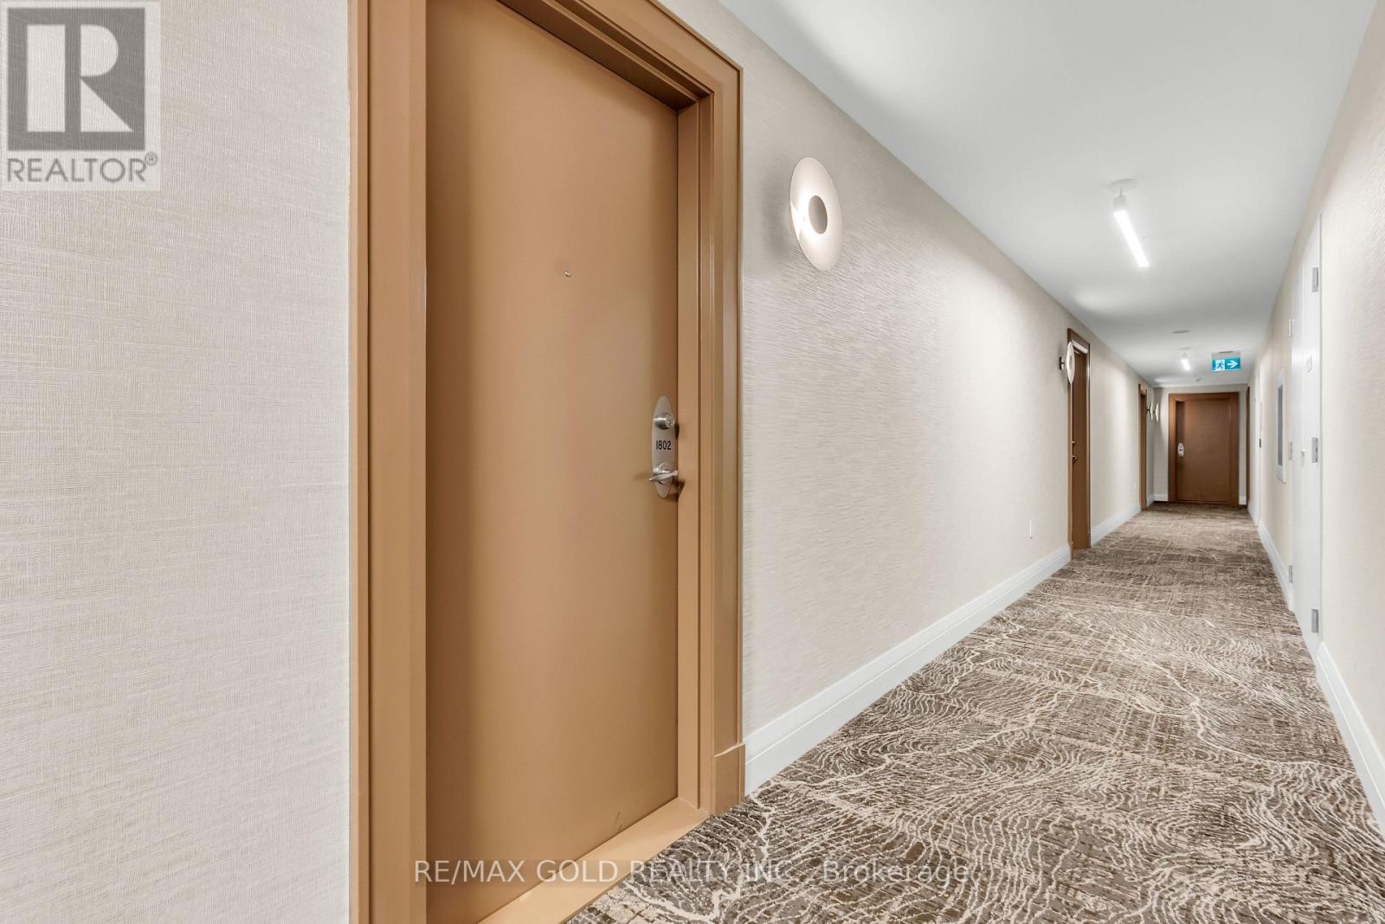
1802 - 801 Bay Street Toronto, Ontario M5S 1Z1

$580,000Maintenance, Common Area Maintenance, Heat, Electricity, Insurance, Parking, Water
$1,020 Monthly
Maintenance, Common Area Maintenance, Heat, Electricity, Insurance, Parking, Water
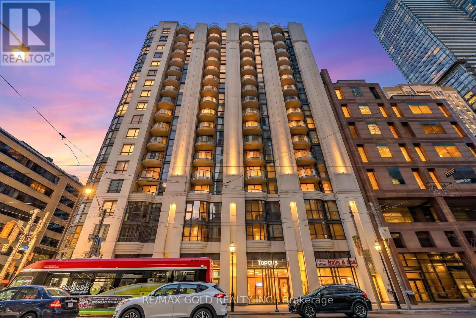
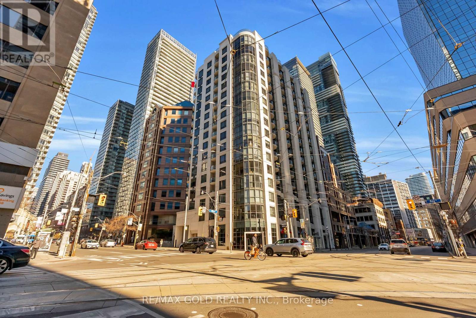
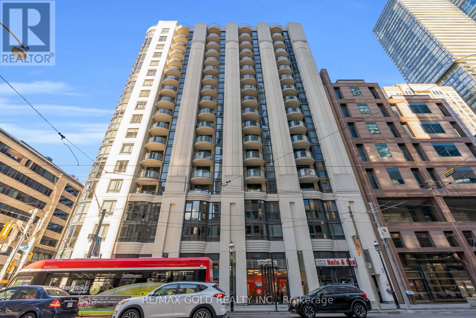
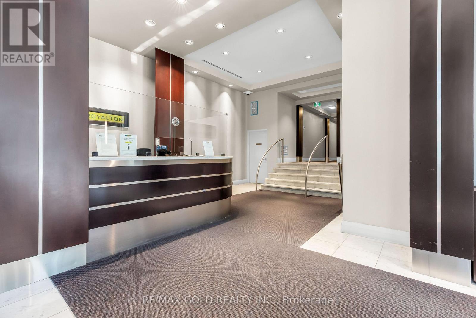
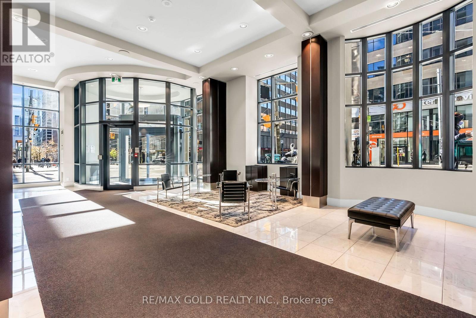
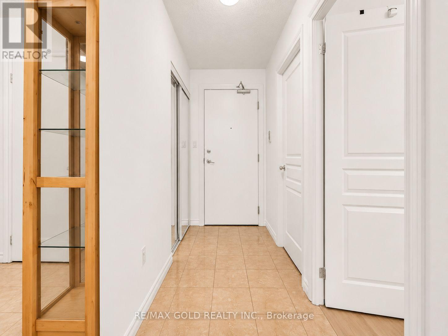
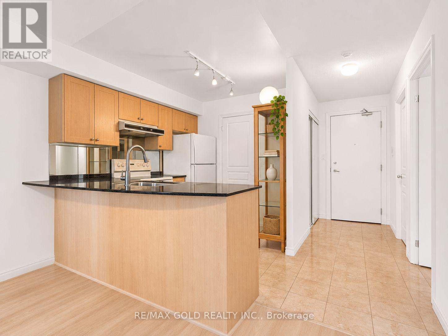
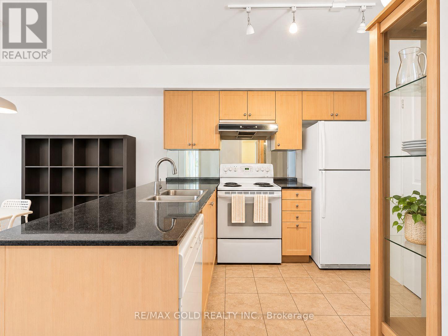
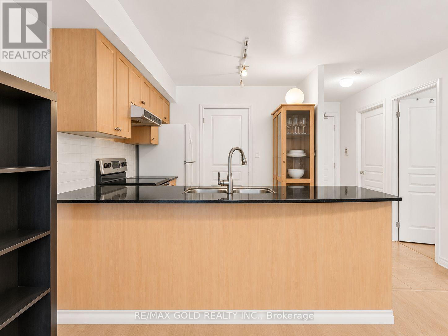
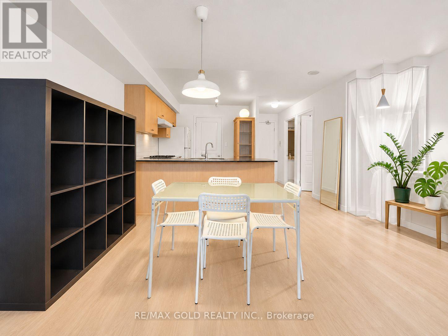
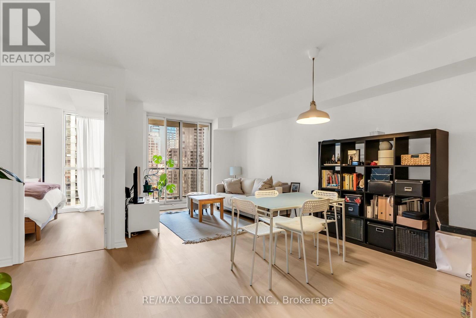
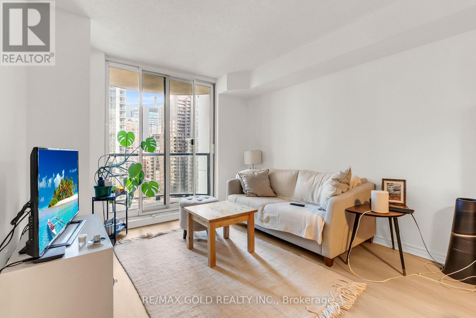
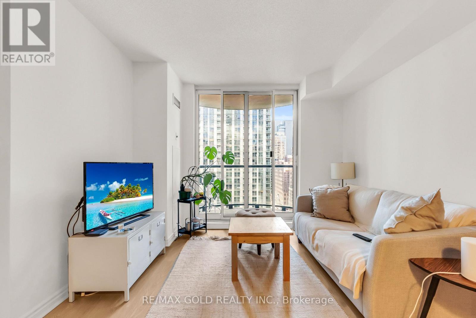
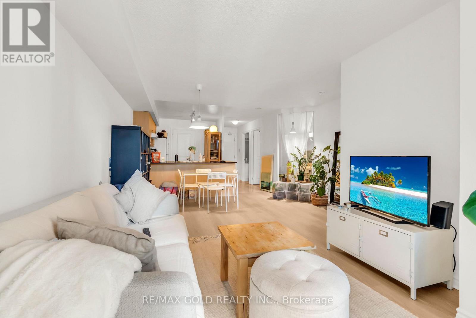
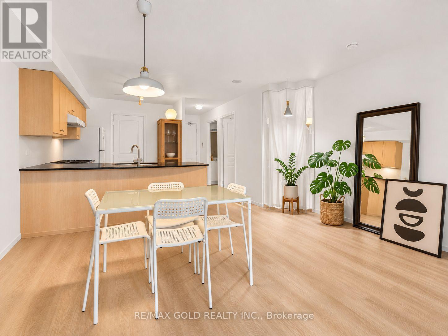
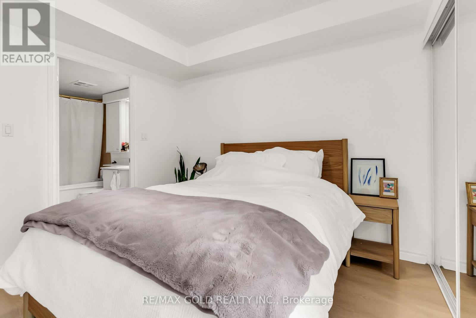
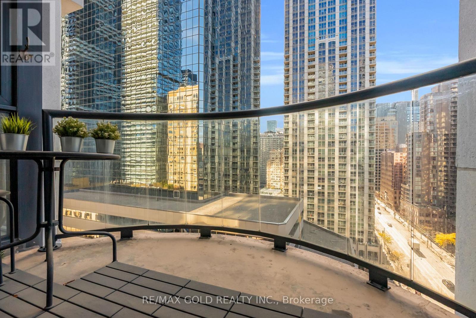
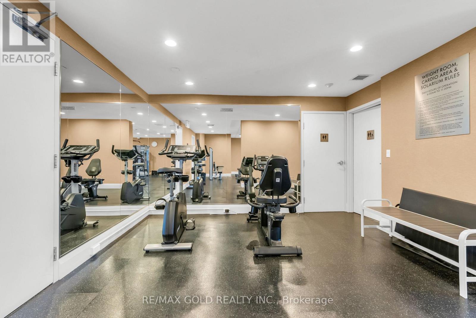
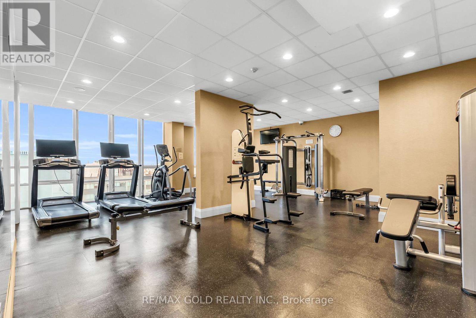
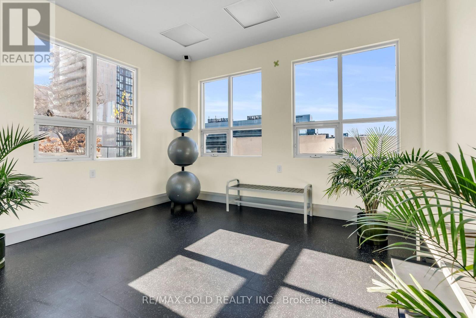
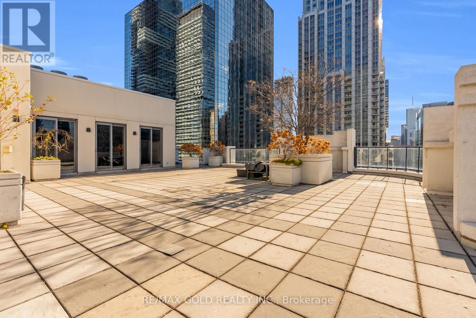
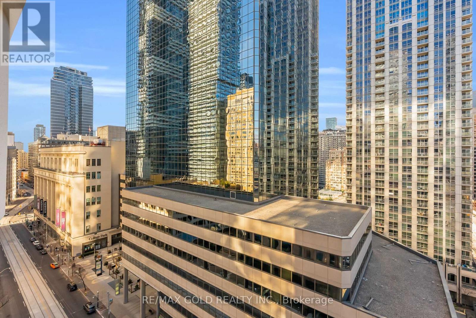
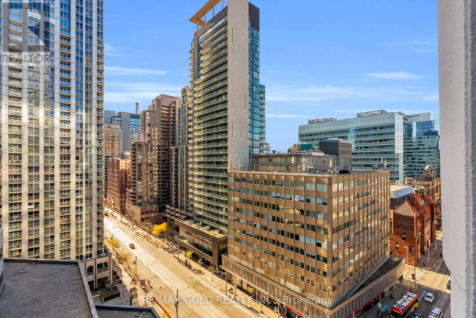
$1,020 MonthlyWelcome to Suite 1802 at The Royalton, a beautifully designed condo in the heart of downtown Toronto. This inviting suite offers a functional layout with bright, comfortable living and dining spaces, perfect for everyday living and entertaining. The thoughtfully designed interior provides a great balance of comfort and practicality, making it an ideal place to call home.Located in a boutique building at Bay and College, The Royalton offers excellent amenities, including a 24-hour concierge, gym, party room and rooftop terrace. Enjoy the convenience of being steps from Toronto General Hospital, the University of Toronto, Queen's Park, shopping, restaurants and everyday essentials. With College subway station just a short walk away, commuting and exploring the city couldn't be easier. A fantastic opportunity to experience downtown living in one of Toronto's most convenient and connected neighbourhoods. (id:55499)
Property Details
| MLS® Number | C14188568 |
| Property Type | Single Family |
| Community Name | Bay Street Corridor |
| Community Features | Pets Allowed With Restrictions |
| Features | Balcony, Carpet Free |
| Parking Space Total | 1 |
Building
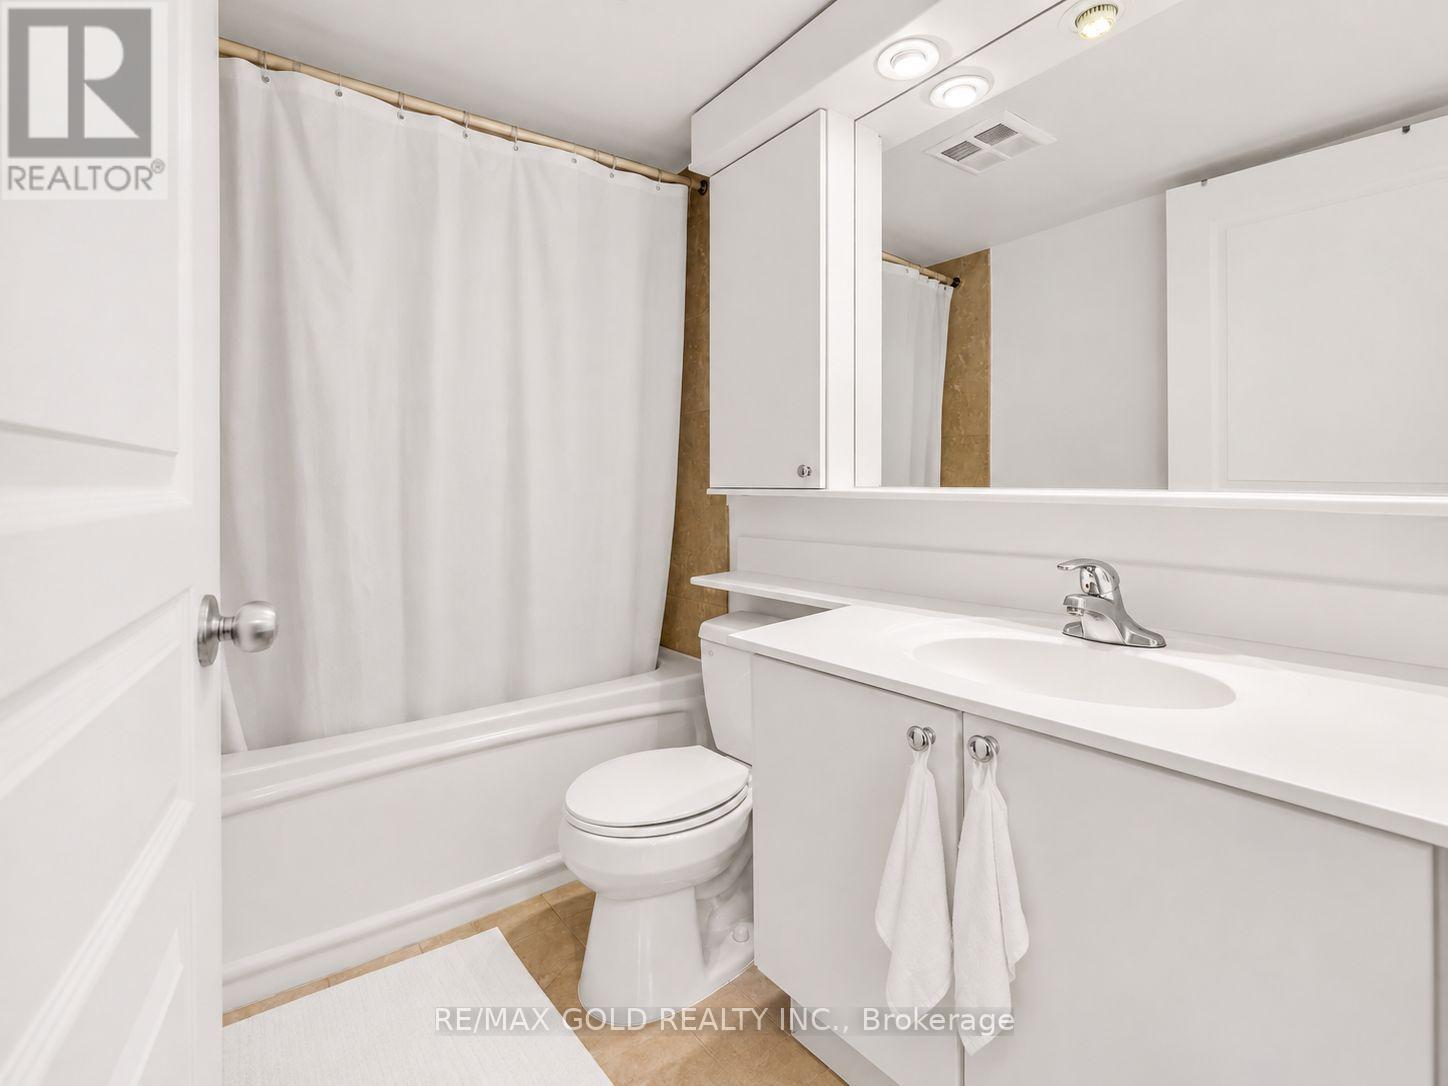
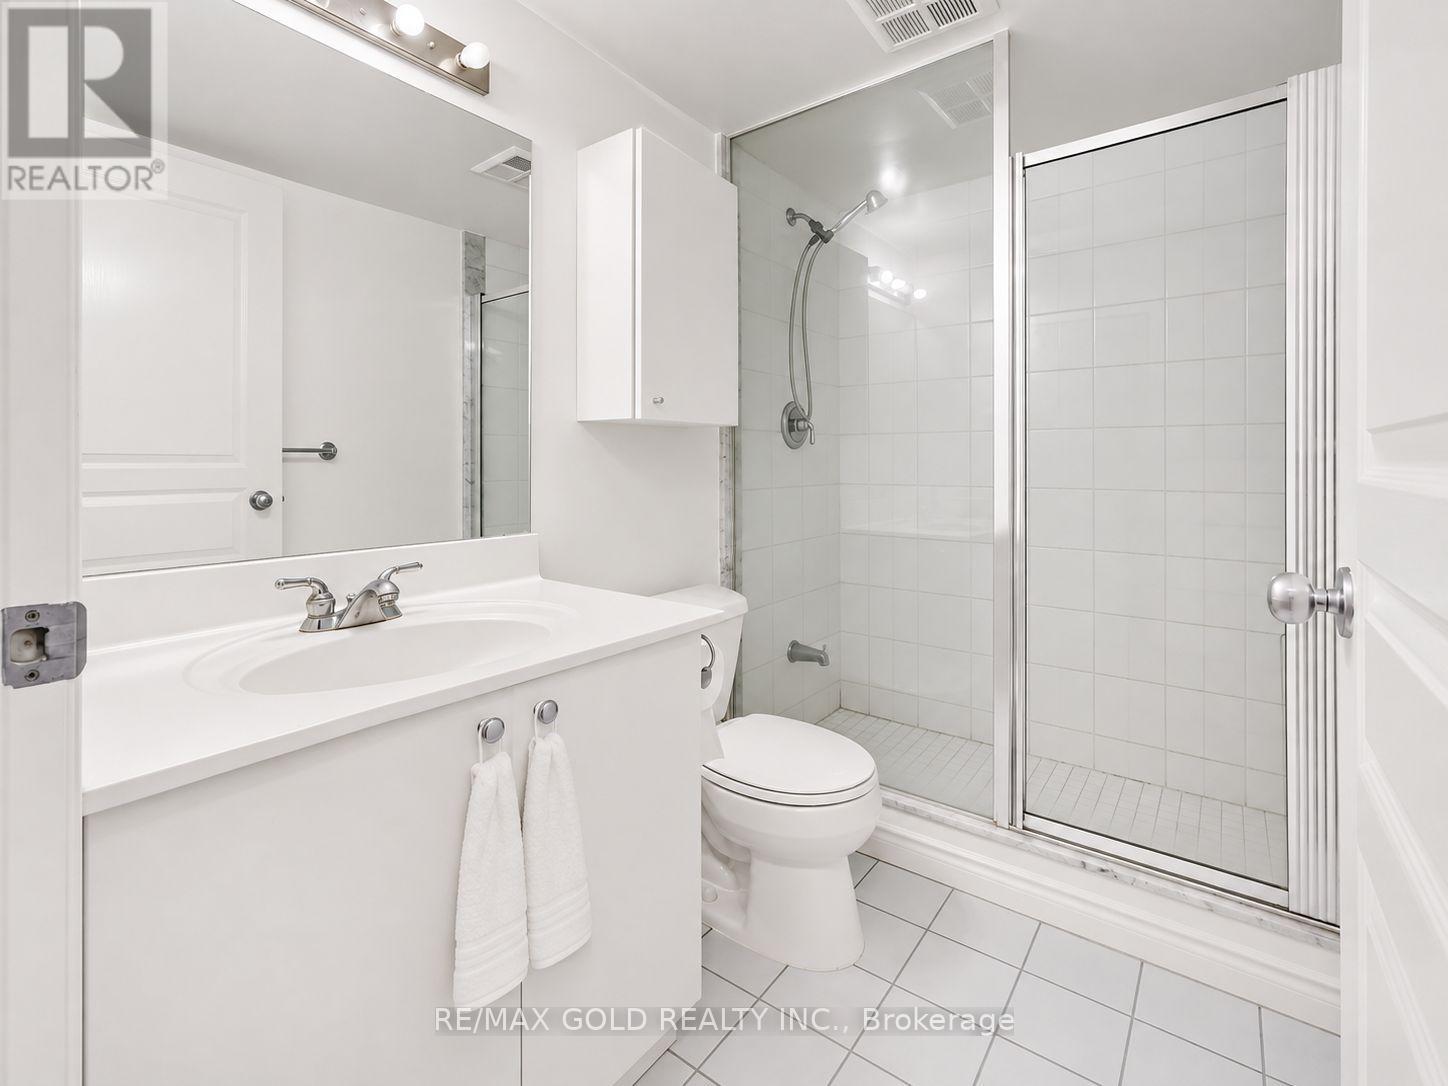
| Bathroom Total | 2 |
| Bedrooms Above Ground | 1 |
| Bedrooms Below Ground | 1 |
| Bedrooms Total | 2 |
| Amenities | Recreation Centre, Exercise Centre, Sauna, Storage - Locker |
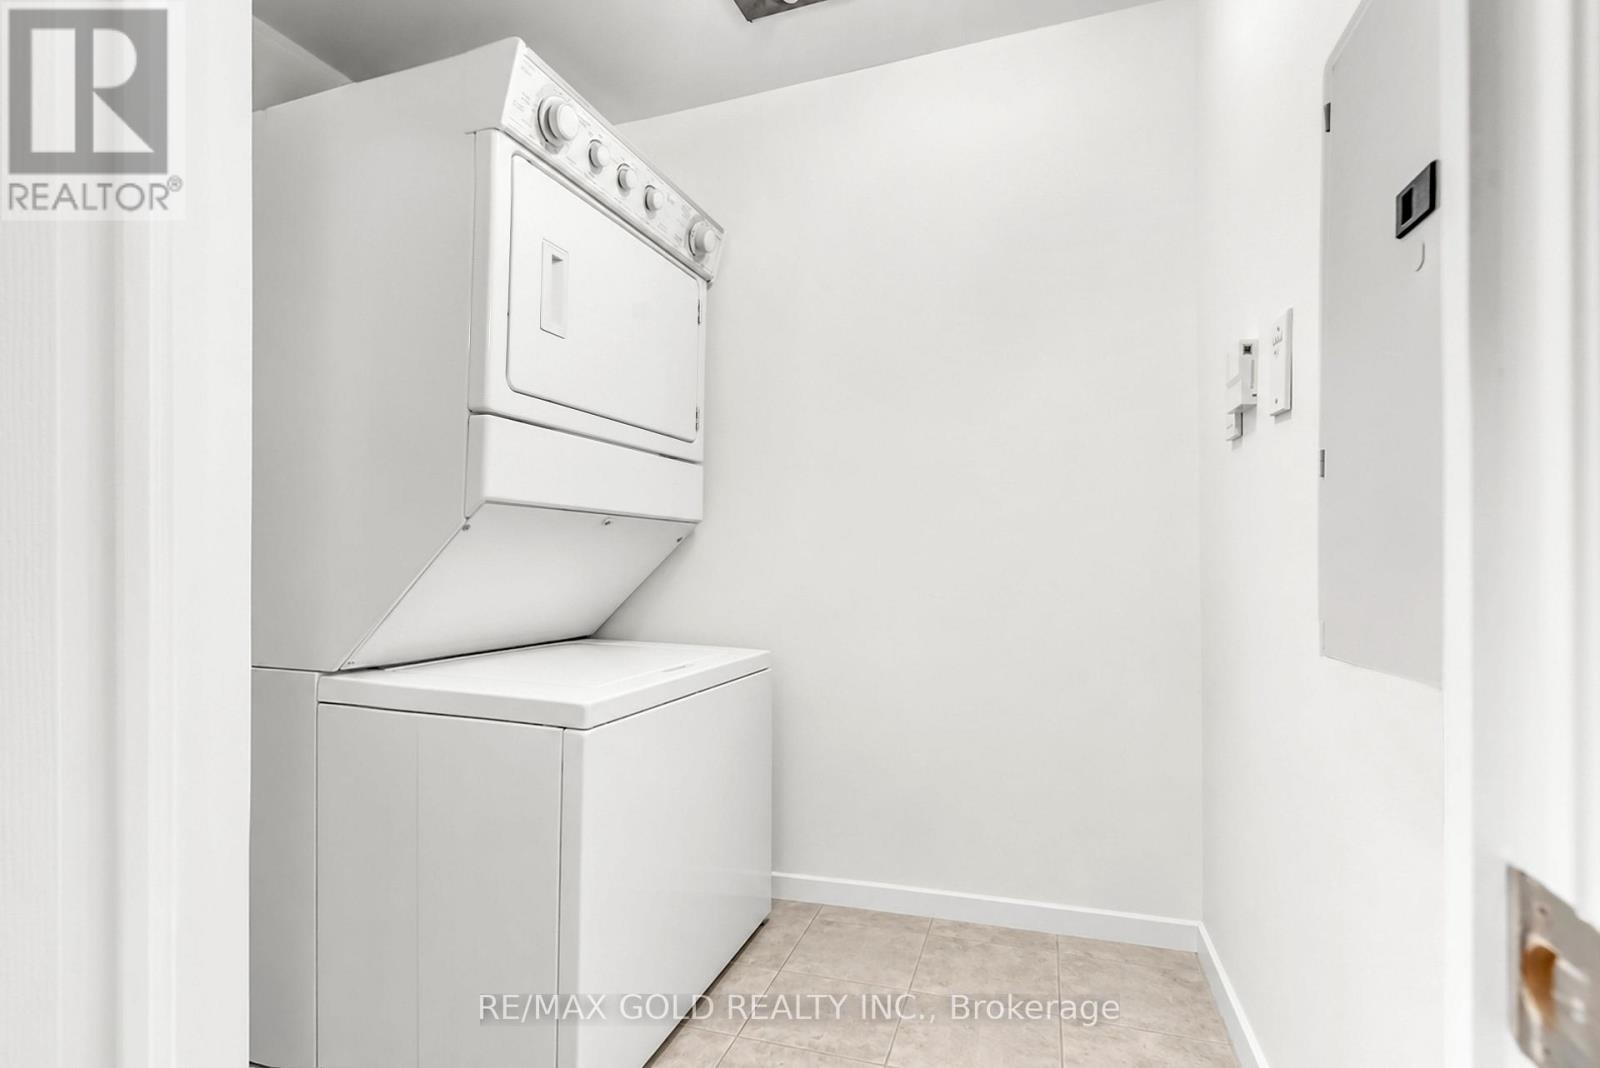
| Appliances | Dishwasher, Dryer, Microwave, Stove, Washer, Refrigerator |
| Basement Type | None |
| Cooling Type | Central Air Conditioning |
| Exterior Finish | Concrete |
| Flooring Type | Hardwood, Marble, Carpeted |
| Heating Fuel | Natural Gas |
| Heating Type | Forced Air |
| Size Interior | 700 - 799 Sqft |
| Type | Apartment |
Parking
| Underground | |
| Garage |
Land
| Acreage | No |
Rooms
| Level | Type | Length | Width | Dimensions |
|---|---|---|---|---|
| Main Level | Living Room | 5.49 m | 4.49 m | 5.49 m x 4.49 m |
| Main Level | Dining Room | 5.49 m | 4.49 m | 5.49 m x 4.49 m |
| Main Level | Kitchen | 2.69 m | 2.51 m | 2.69 m x 2.51 m |
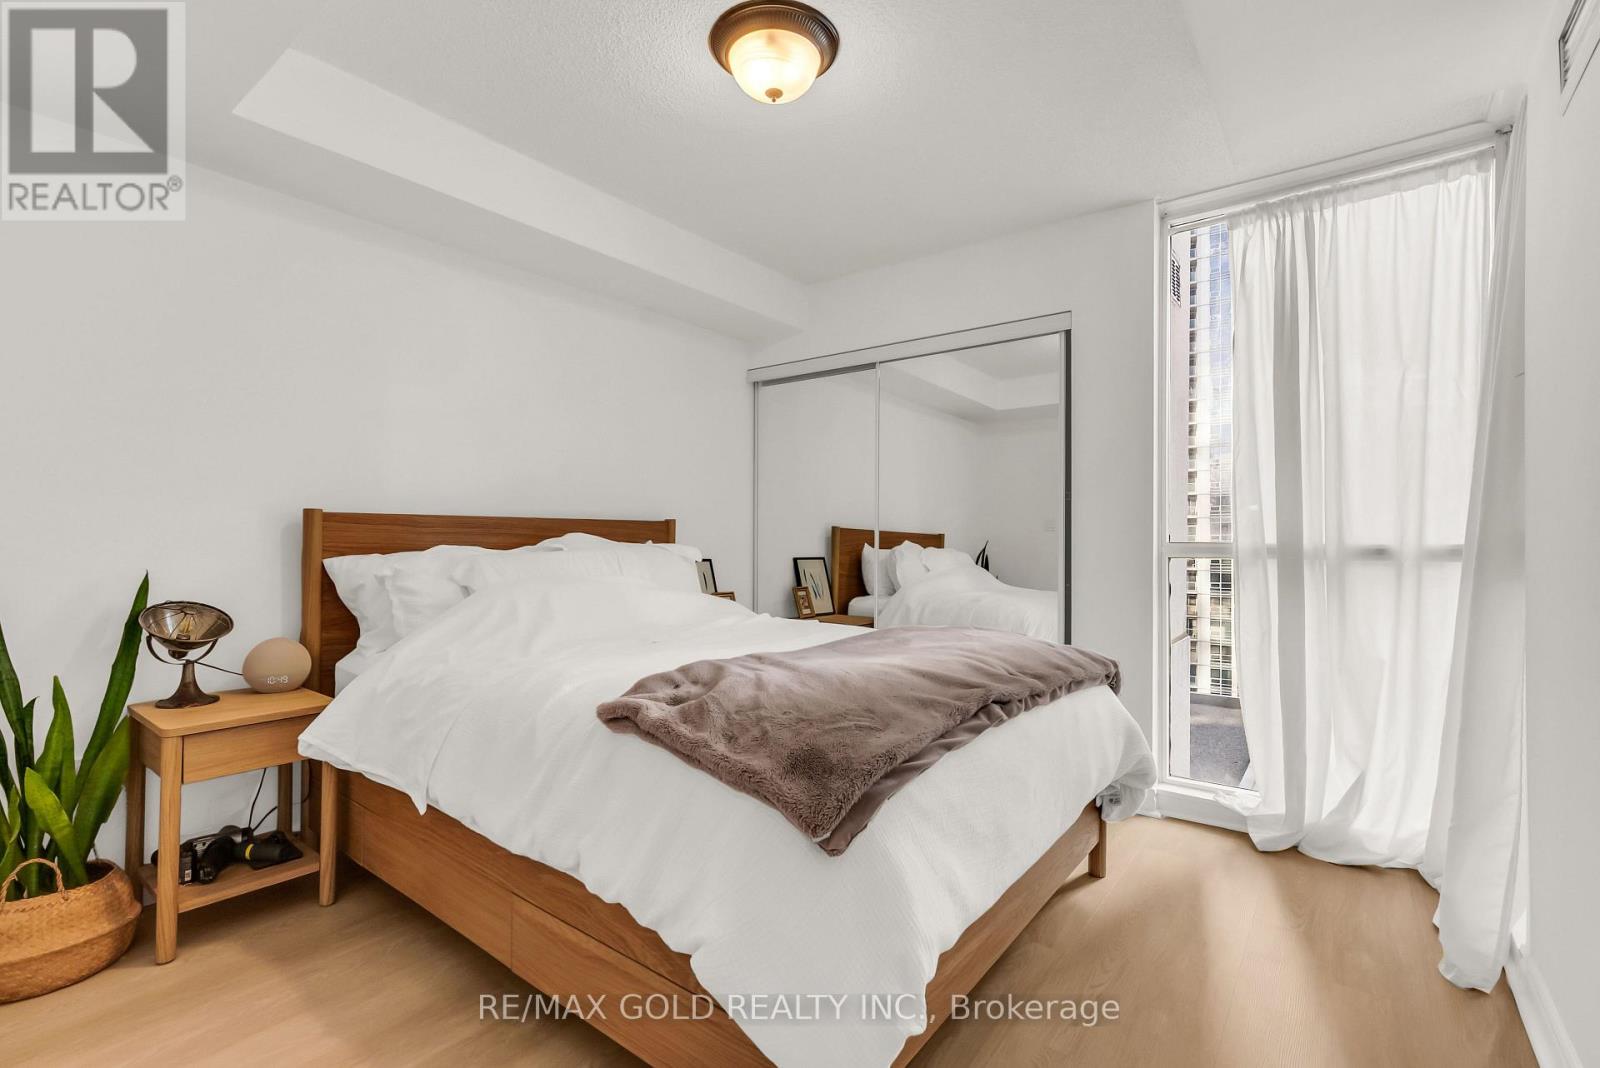
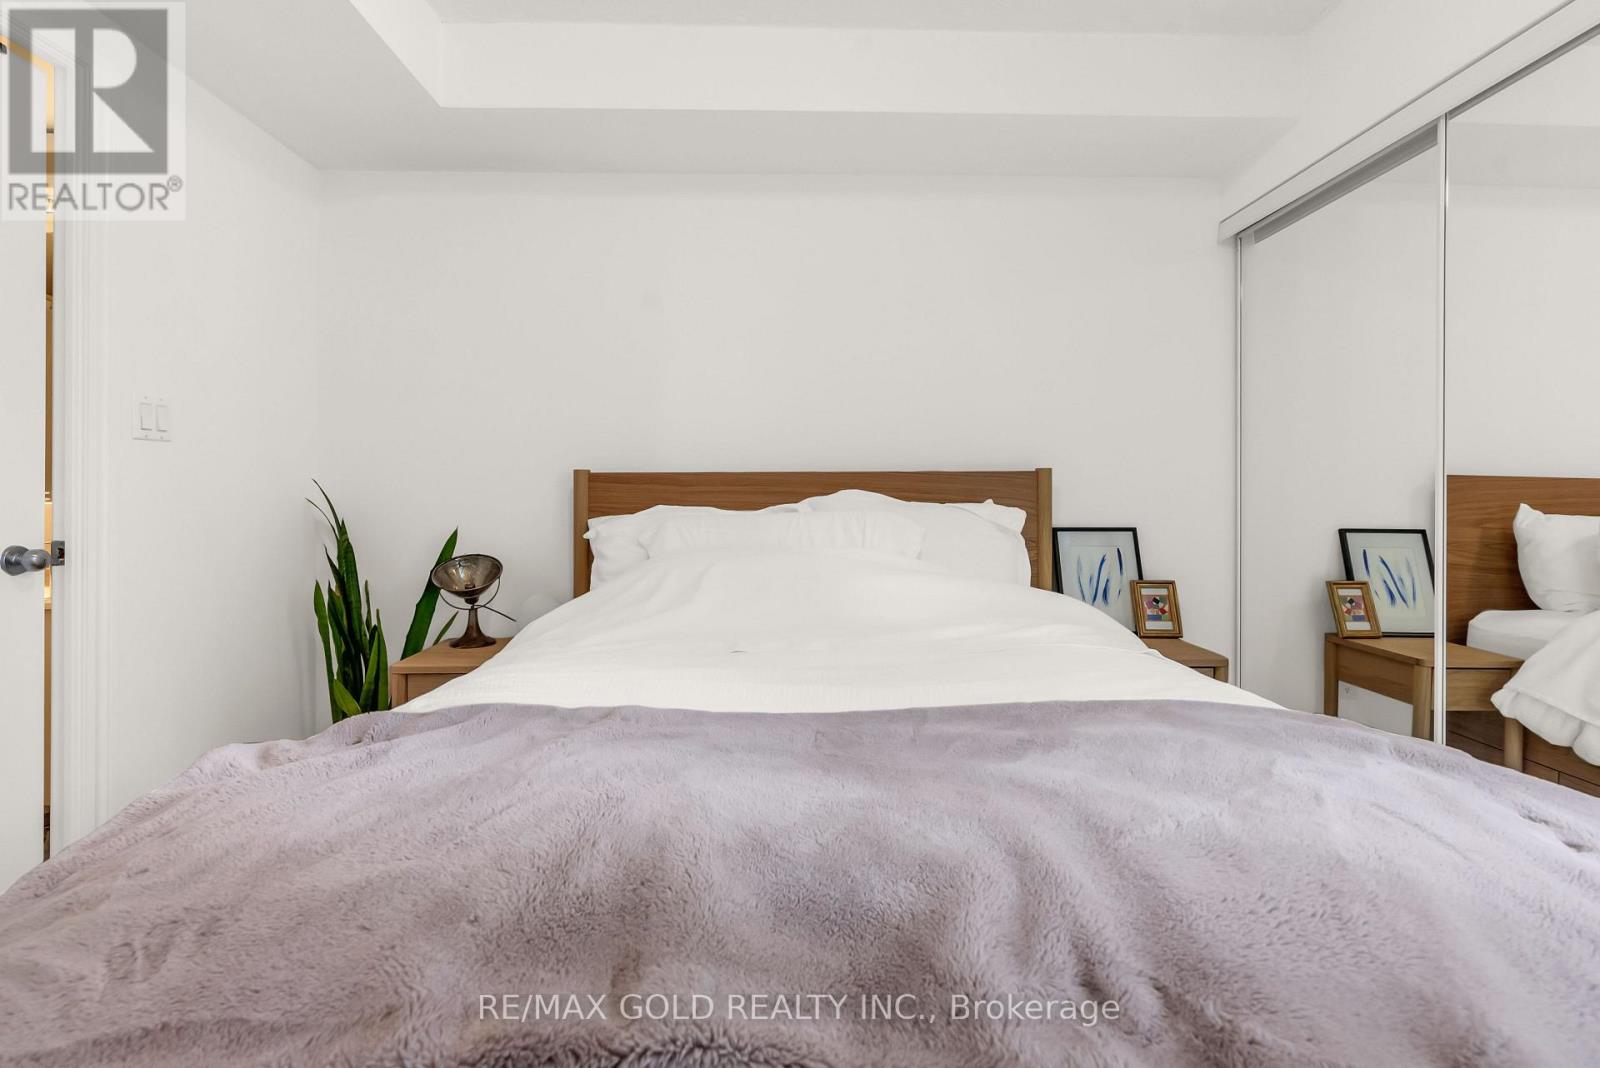
| Main Level | Primary Bedroom | 3.1 m | 3.07 m | 3.1 m x 3.07 m |
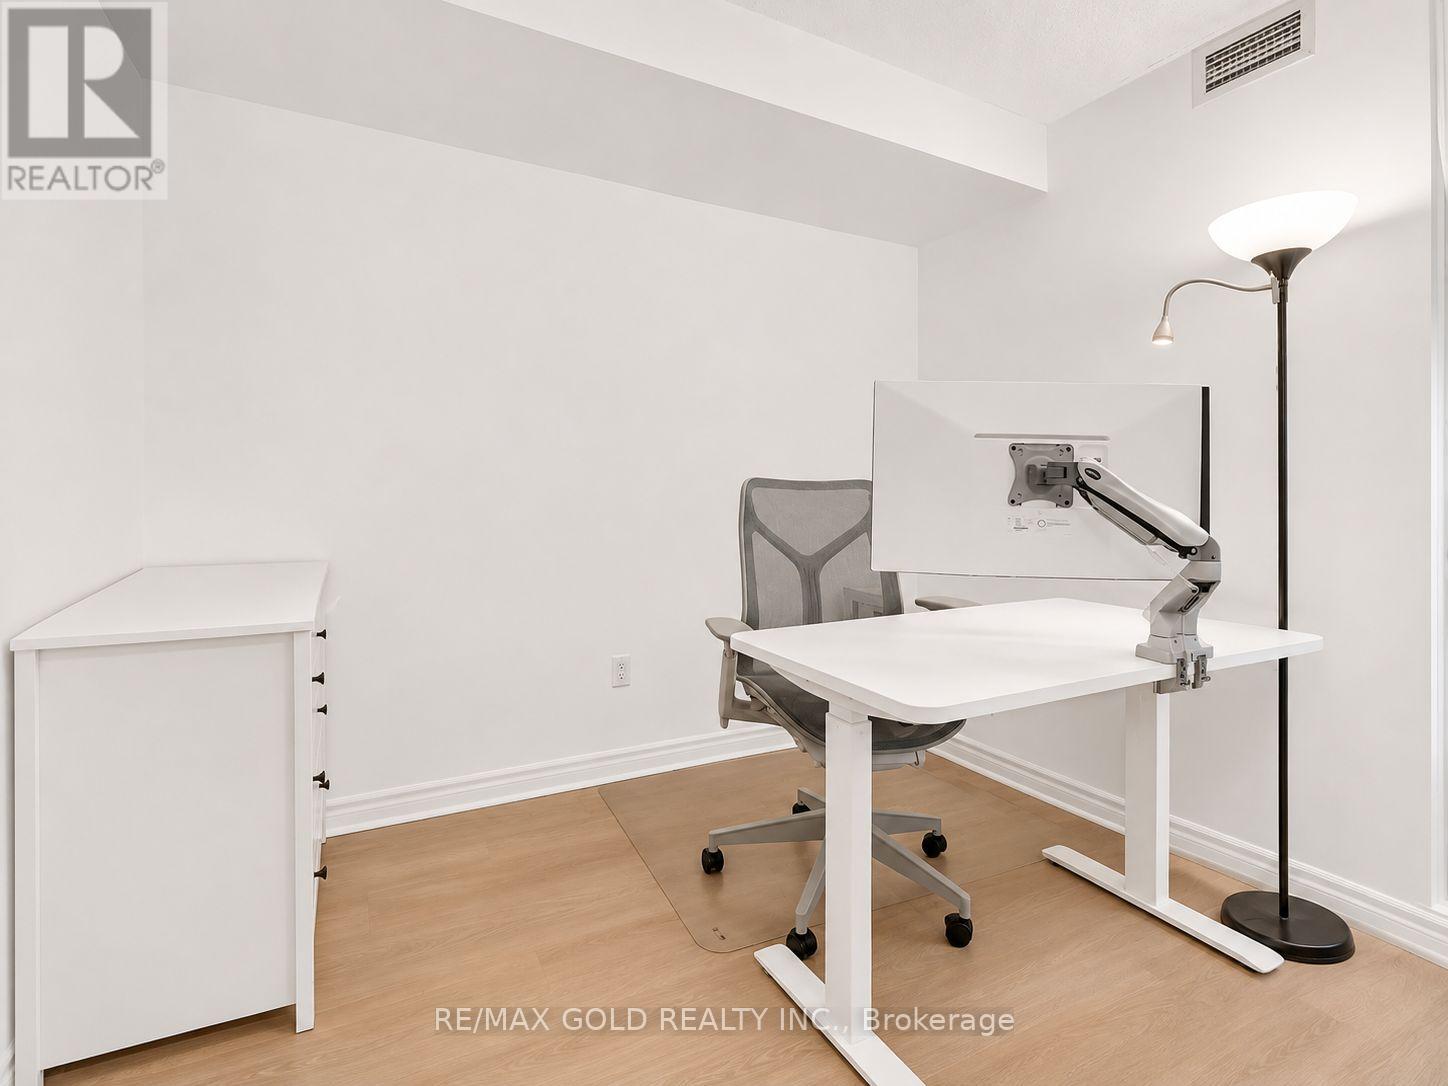
| Main Level | Den | 2.84 m | 2.41 m | 2.84 m x 2.41 m |
Contact Us
Contact us for more information

The trademarks REALTOR®, REALTORS®, and the REALTOR® logo are controlled by The Canadian Real Estate Association (CREA) and identify real estate professionals who are members of CREA. The trademarks MLS®, Multiple Listing Service® and the associated logos are owned by The Canadian Real Estate Association (CREA) and identify the quality of services provided by real estate professionals who are members of CREA. The trademark DDF® is owned by The Canadian Real Estate Association (CREA) and identifies CREA's Data Distribution Facility (DDF®)
November 18 2026 02:05:51
Toronto Regional Real Estate Board
RE/MAX Gold Realty Inc.