
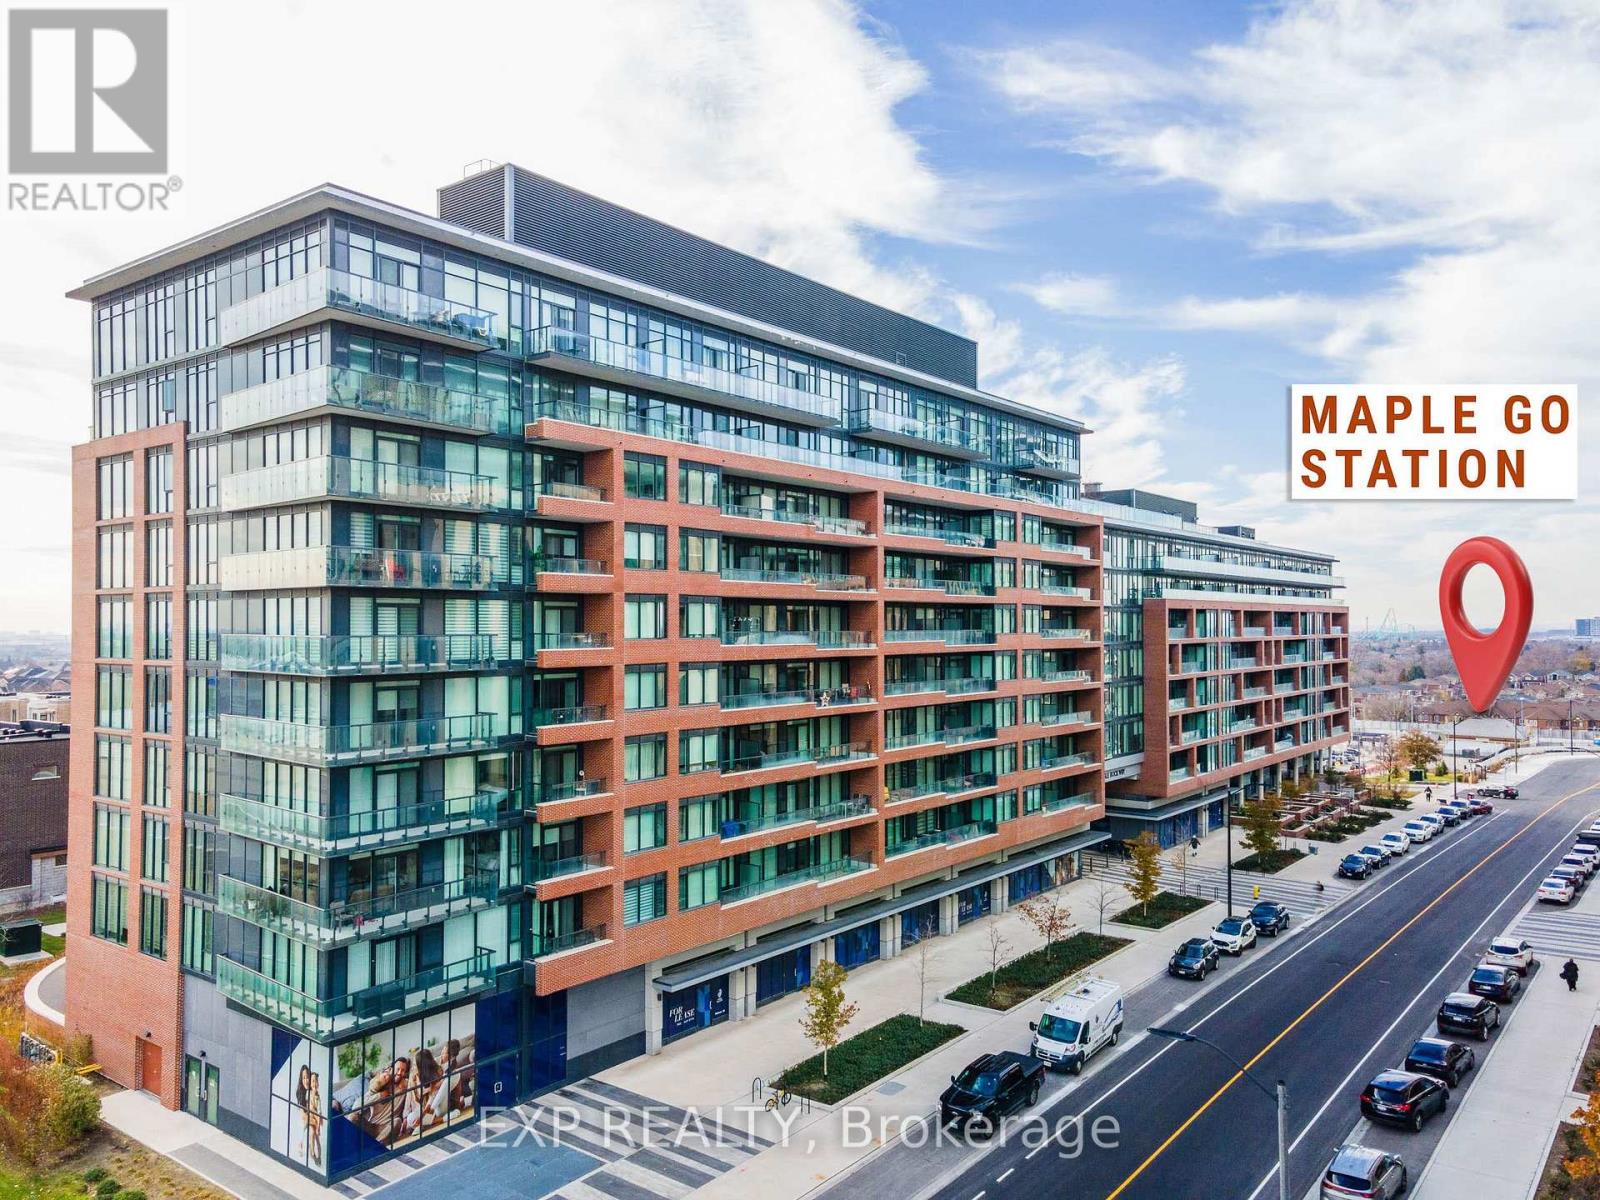
727 - 99 Eagle Rock Way N
Vaughan, Ontario
Excellent Location! This Beautiful Indigo 1 Bedroom Condo Is Available ! Inc. 1 Parking With Large Spacious 100 sq.ft. balcony, 9' Ceilings, Kitchen/Breakfast Bar, S/S Appliances, Laminate Flooring T/O, North exposure Views Off Liv. Rm, Perfect Location, walking Steps To The Maple GO Station, Walmart, Tim Hortons, McDonald's, A Short Drive To Cortellucci Hospital, Wonderland And Highway 400. This building Has Amazing Amenities, Such As A Party Room. Theater, Fitness Area, Yoga/Pilates Studio, 24Hr Concierge, Rooftop Garden W/Bbq Area. Easy Access To Shopping, Restaurants, + Much More! Available For Quick Move In! All Appliances, Window Coverings, and Electrical Fixtures Included, Shower Rod and Curtain included (id:55499)
Exp Realty
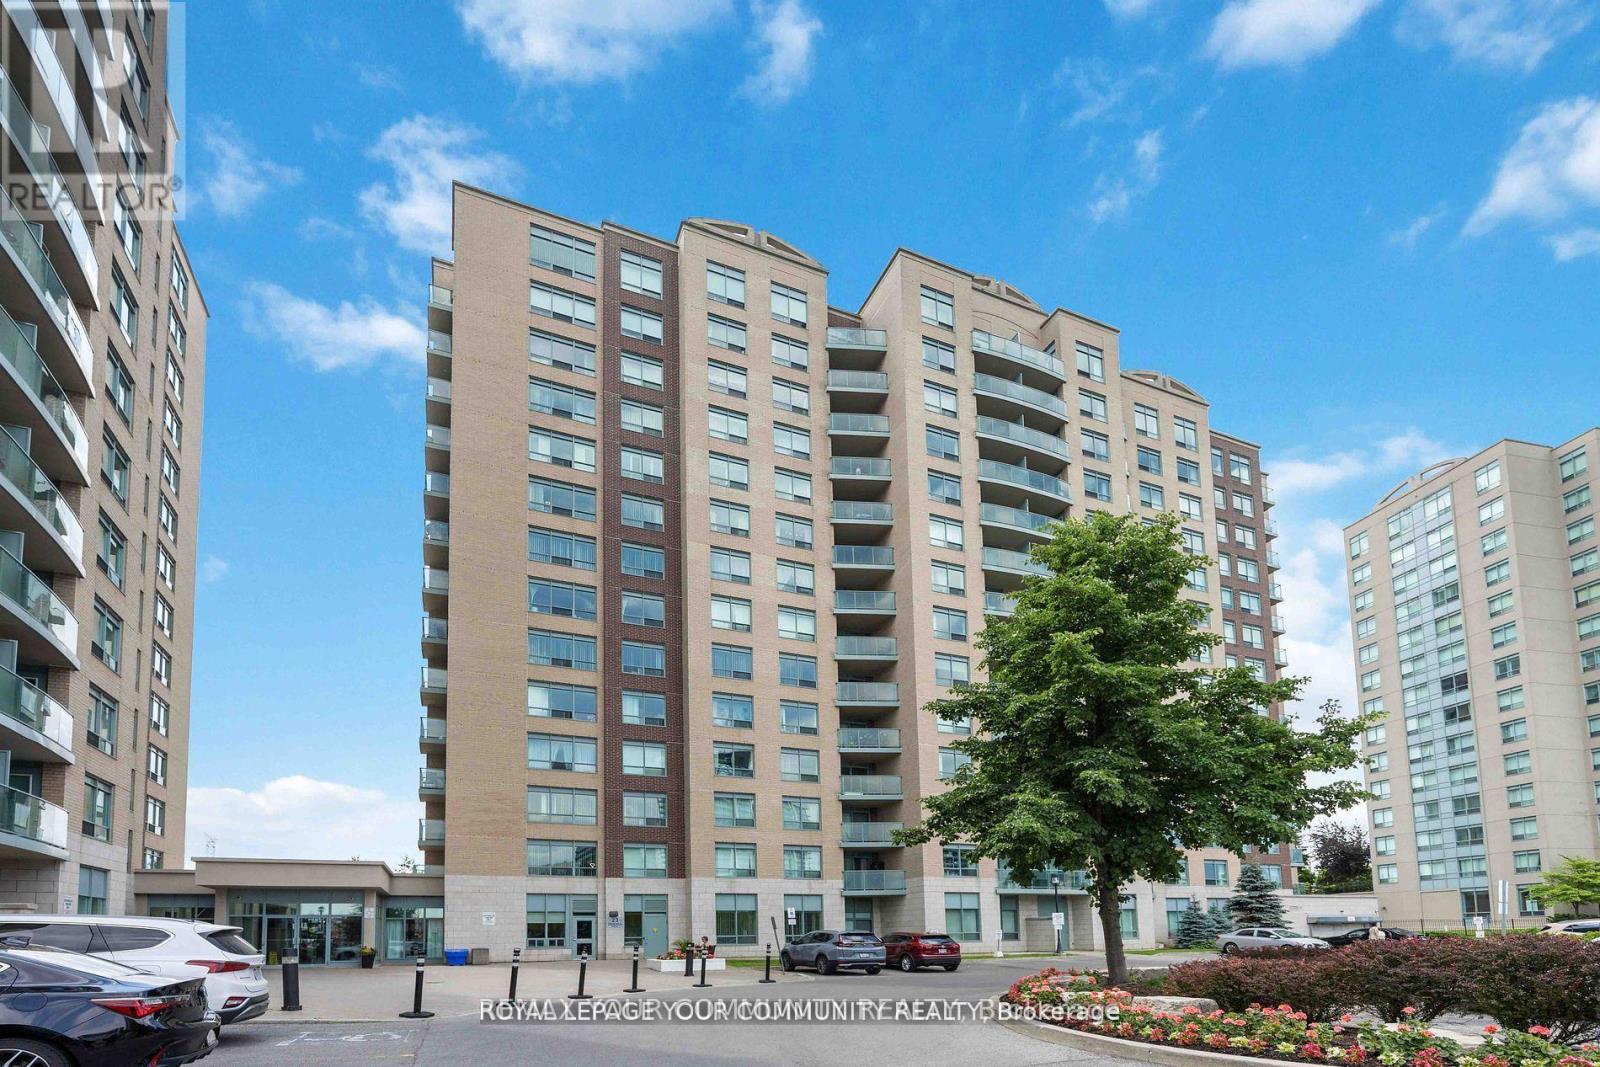
909 - 23 Oneida Crescent
Richmond Hill, Ontario
Located In A Prime Richmond Hill Community. This 1 Bed/l Bath condo W/ All inclusive maintenance fees Including Hydro, Heat, Water, Internet And Cable. Next to Hwy 7, Go Train/Bus, YRT, Viva Hub, Unobstructed view of GTA. Surrounded by Theatre, Mall, Walmart, major groceries,Future Subway Station. Don't Miss Out! (id:55499)
RE/MAX Your Community Realty
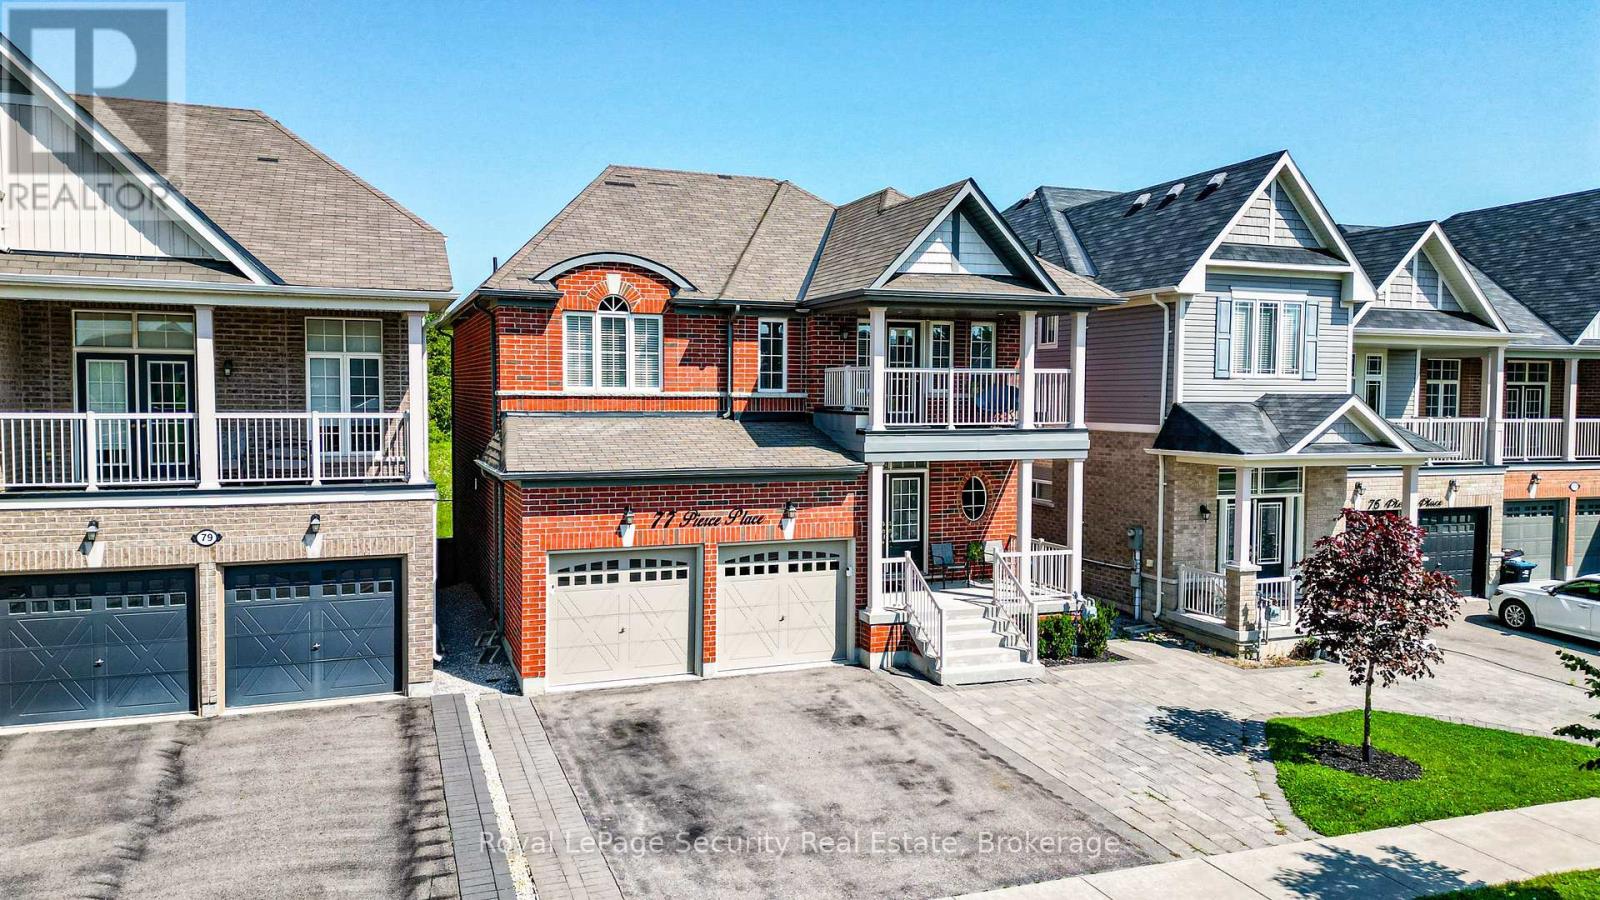
77 Pierce Place
New Tecumseth, Ontario
Tucked away on a quiet court in Tottenham, this beautifully renovated two-storey home offers 4spacious bedrooms and a walk-out basement with excellent potential for rental income. The private, fully fenced backyard backs onto open meadows, creating a peaceful and scenic setting. The home features all new appliances, smooth ceilings, upgraded lighting with pot lights, a gas fireplace, and elegant hardwood and ceramic tile flooring. The open-concept kitchen is designed for both style and function, complete with a center island, waterfall-edge quartz countertops, matching quartz backsplash, and a walk-out to the balcony-perfect for entertaining. All bathrooms have been upgraded with new quartz vanities. Additional highlights include new garage door openers, central vacuum, freshly painted and a well-thought-out layout ideal for families or investors alike. Conveniently located just steps to Pierce Park and close to all local amenities. (id:55499)
Royal LePage Security Real Estate
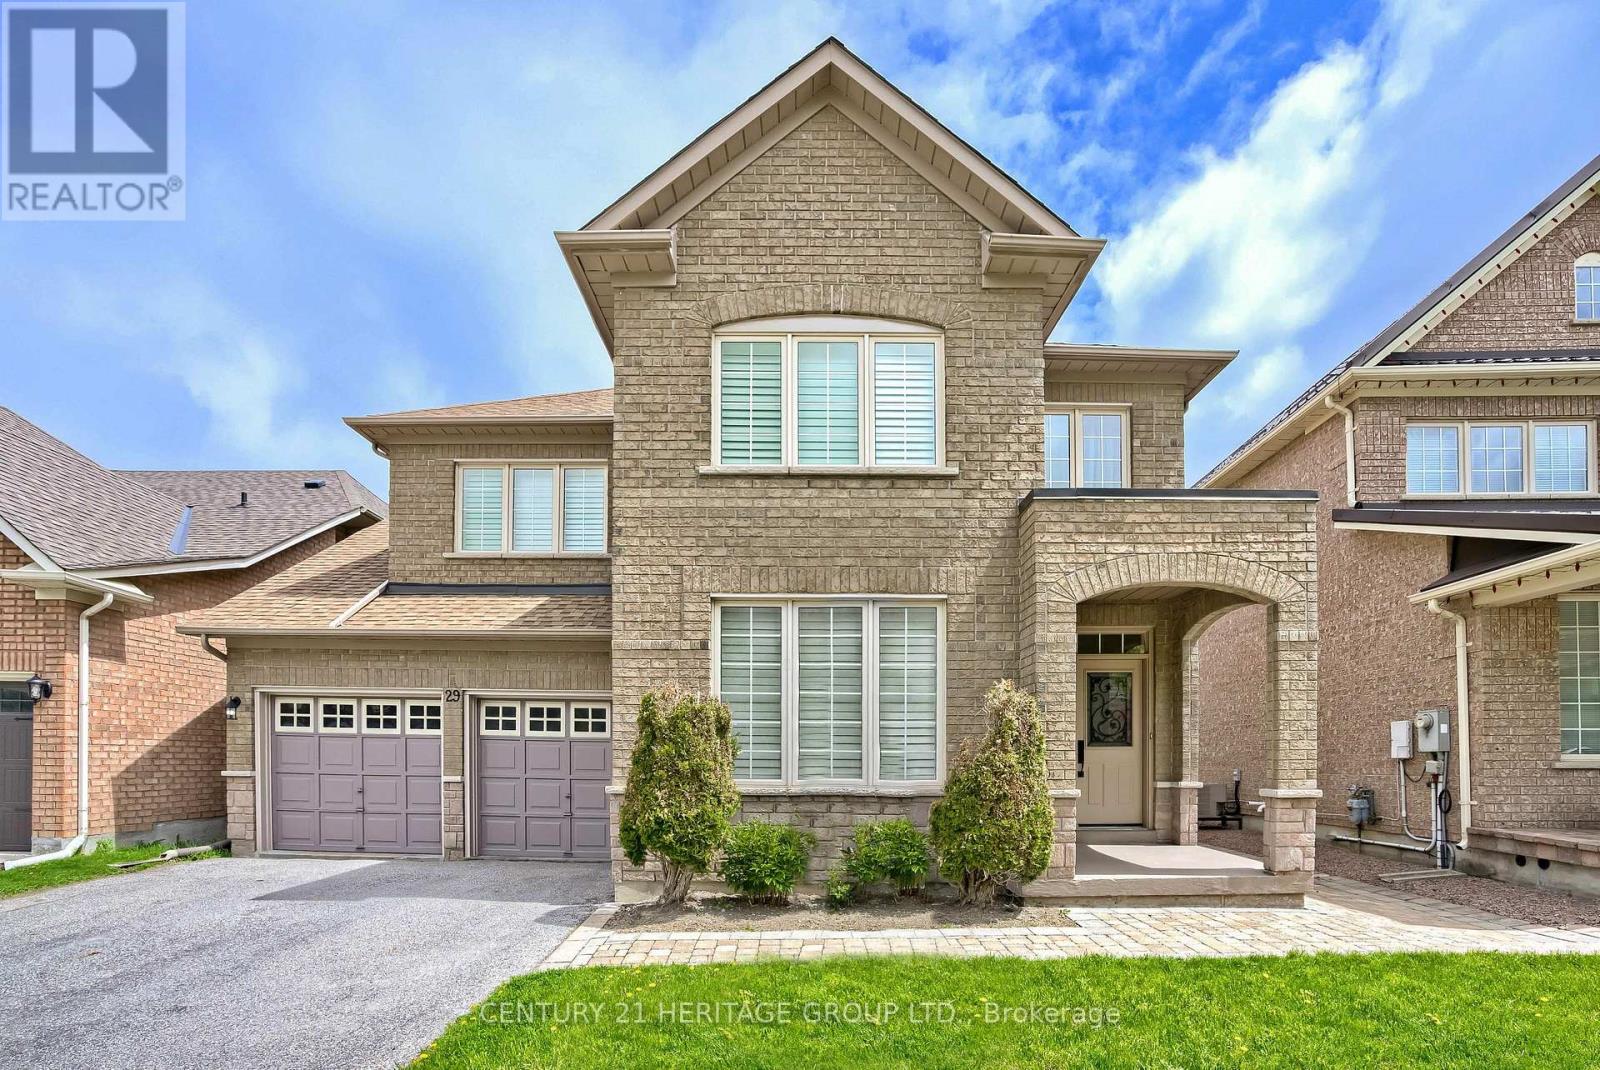
29 Kingshill Road
Richmond Hill, Ontario
Spectacular Residence Offering over 3300 sq. ft ( including the finished basement ) Located In The Highly Desired Kingshill Community. Situated On A Premium 45 Ft. Lot. East Facing Backyd. Features A 329 Sq. Ft. Deck Where You Can Savour A Cup Of Coffee & Energizing Morning Sun. The Open Concept Foyer Blends Into The Vast & Captivating Liv. Rm. That Presents A Soaring High Ceiling & Sparkling Chandelier. Gorgeous Kitchen Offers Quartz Ctr. Tops (2021) & S/S Appl. (2020). Enjoy Movie Nights In The Open Concept Fam. Rm. Designed W/B/I Wall Speakers & Brilliant Gas Fp W/A Custom Solid Walnut Mantel. Upper Level Offers 4 Spacious Bdrms. One Of Which Is Optimized As An Office And Leads To A Secluded Loft Where You Can Enjoy Private, Quiet Time. Finally, An End To Sharing Walk-In Closet Space ! The Stunning Master Bdrm. Features 2 Walk In Closets. Pamper Yourself In The Renovated Master Ensuite (2022) Designed W/A Seamless Glass Shower, Dble Sink Vanity W/Quartz Ctr. Top & Italian Marble Flr.Tile. Melt Into A Luxurious Salt Bath In The Lrg. Soaker Tub. The Striking Fin. Bsmt. (2022) Features A Modern Full Bathrm., Lam. Flr. From Germany & 3 Spacious Areas That Can Be Used As A Rec. Rm., Game Rm., Art Studio Or Anything Your Heart Desires. Roof Shingles (2017), Furnace (2017), Hwt (R) (id:55499)
Century 21 Heritage Group Ltd.
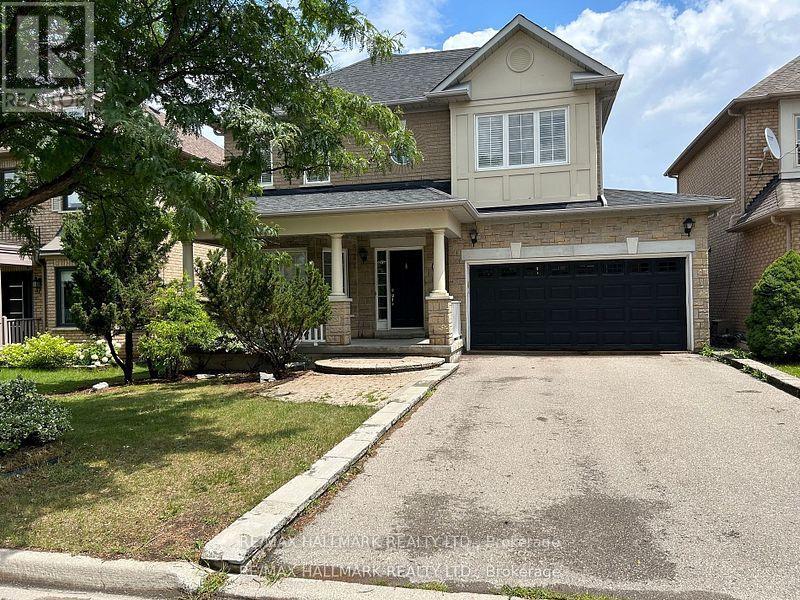
15 Magenta Street
Richmond Hill, Ontario
Bayview Glen: Very Desirable Neighborhood, Walking Distance To Shopping Outlets, YRT, Public And Catholic Schools, Easy Access to 407, 404, Finished Basement, Cathedral Ceiling In Family Room, 9 Ft. Ceiling On Main Floor. (id:55499)
RE/MAX Hallmark Realty Ltd.
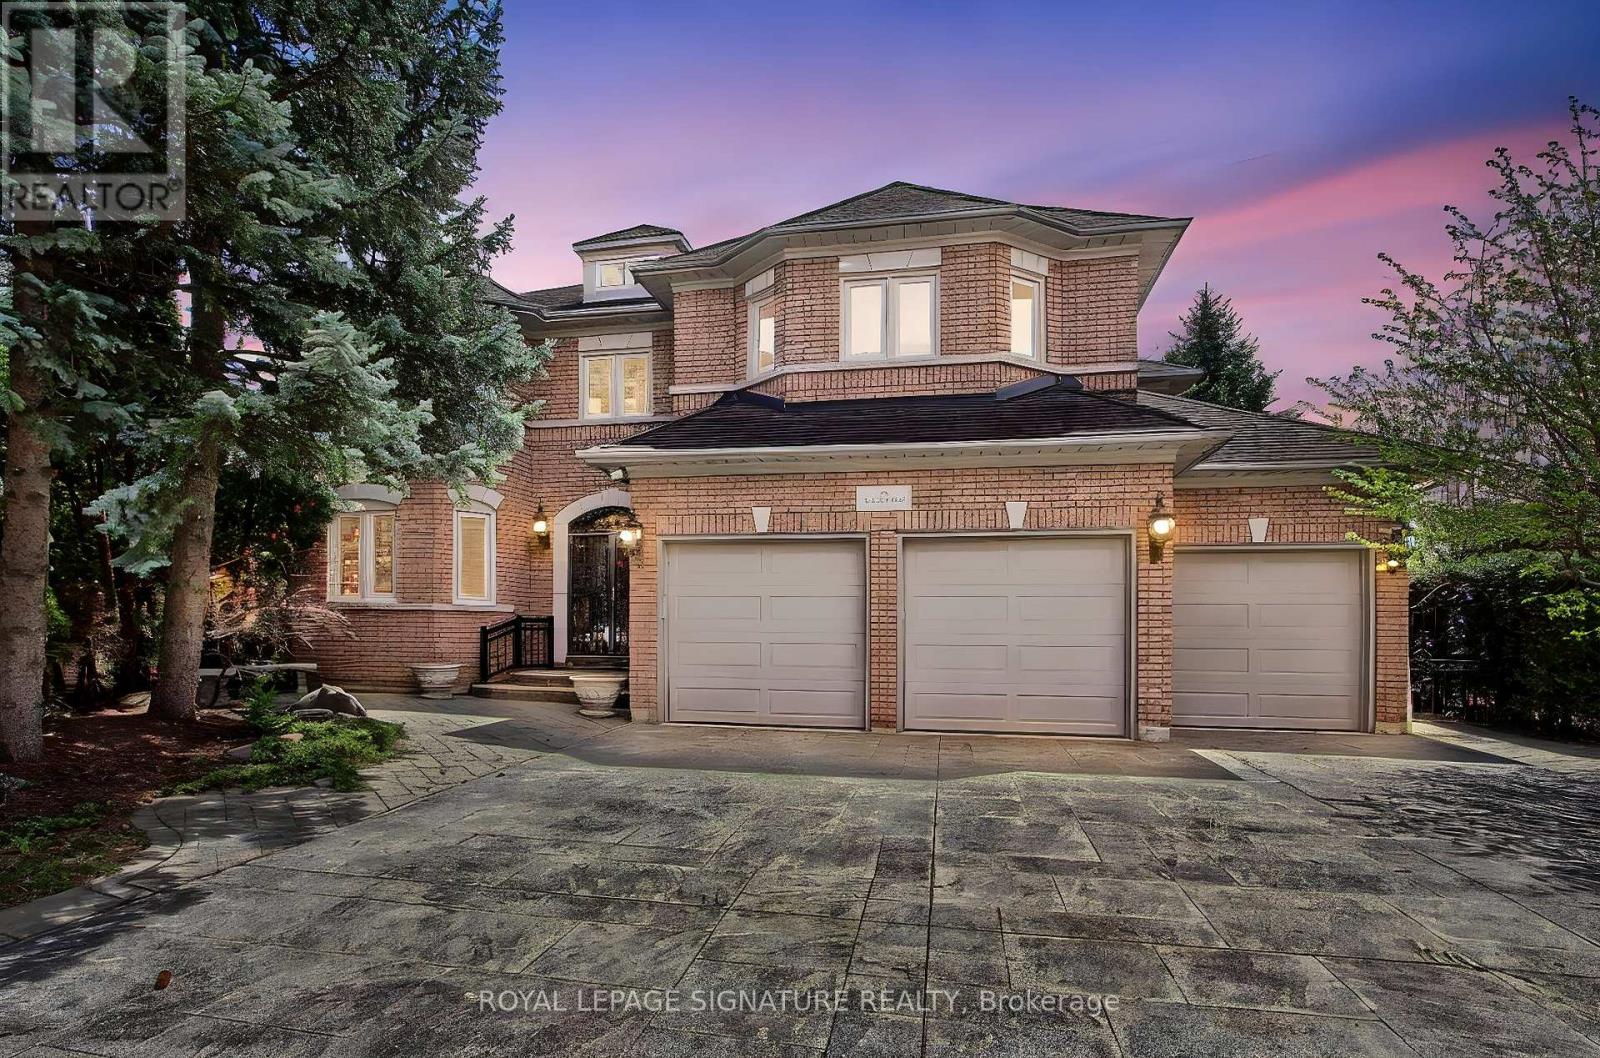
70 Graydon Crescent
Richmond Hill, Ontario
Welcome to 70 Graydon Crescent, nestled in the crown jewel of Richmond Hill-prestigious Bayview Hill. Boasting over 4,600 square feet of palatial above-grade living space, this executive estate exudes true pride of ownership on a premium, sun-drenched corner lot. Beautiful curb appeal, the exterior is framed by professional, landscaping, complete custom stone pathways wrapping seamlessly all around the house, and a lush perimeter of mature trees providing ultimate backyard privacy with striking curb appeal and the added security of custom iron-gated exterior doors. The grand foyer welcomes you into an open-concept architectural layout featuring soaring ceilings, expansive principal rooms, hardwood floors, and quality finishes. Designed for effortless indoor-outdoor entertaining, the gourmet chef's kitchen features custom cabinetry, premium built-in appliances with granite counter tops and a massive breakfast area that walks out to your private, beautifully manicured backyard oasis. The upper level offers a functional floor plan with four sprawling bedrooms, including a massive primary retreat with a spa-like ensuite oasis and large walk-in closet. The versatile unfinished basement can an extra bedroom and complete recreation zone, perfect for a nanny suite or multigenerational living. Parking is an absolute dream with an large three-car garage and a wide driveway accommodating five additional vehicles. This sophisticated home provides elegance on a quiet, tree-lined street. Minutes to top-tier schools, community parks, golf courses, premium shopping, and effortless highway transit access. Move-in ready (id:55499)
Royal LePage Signature Realty
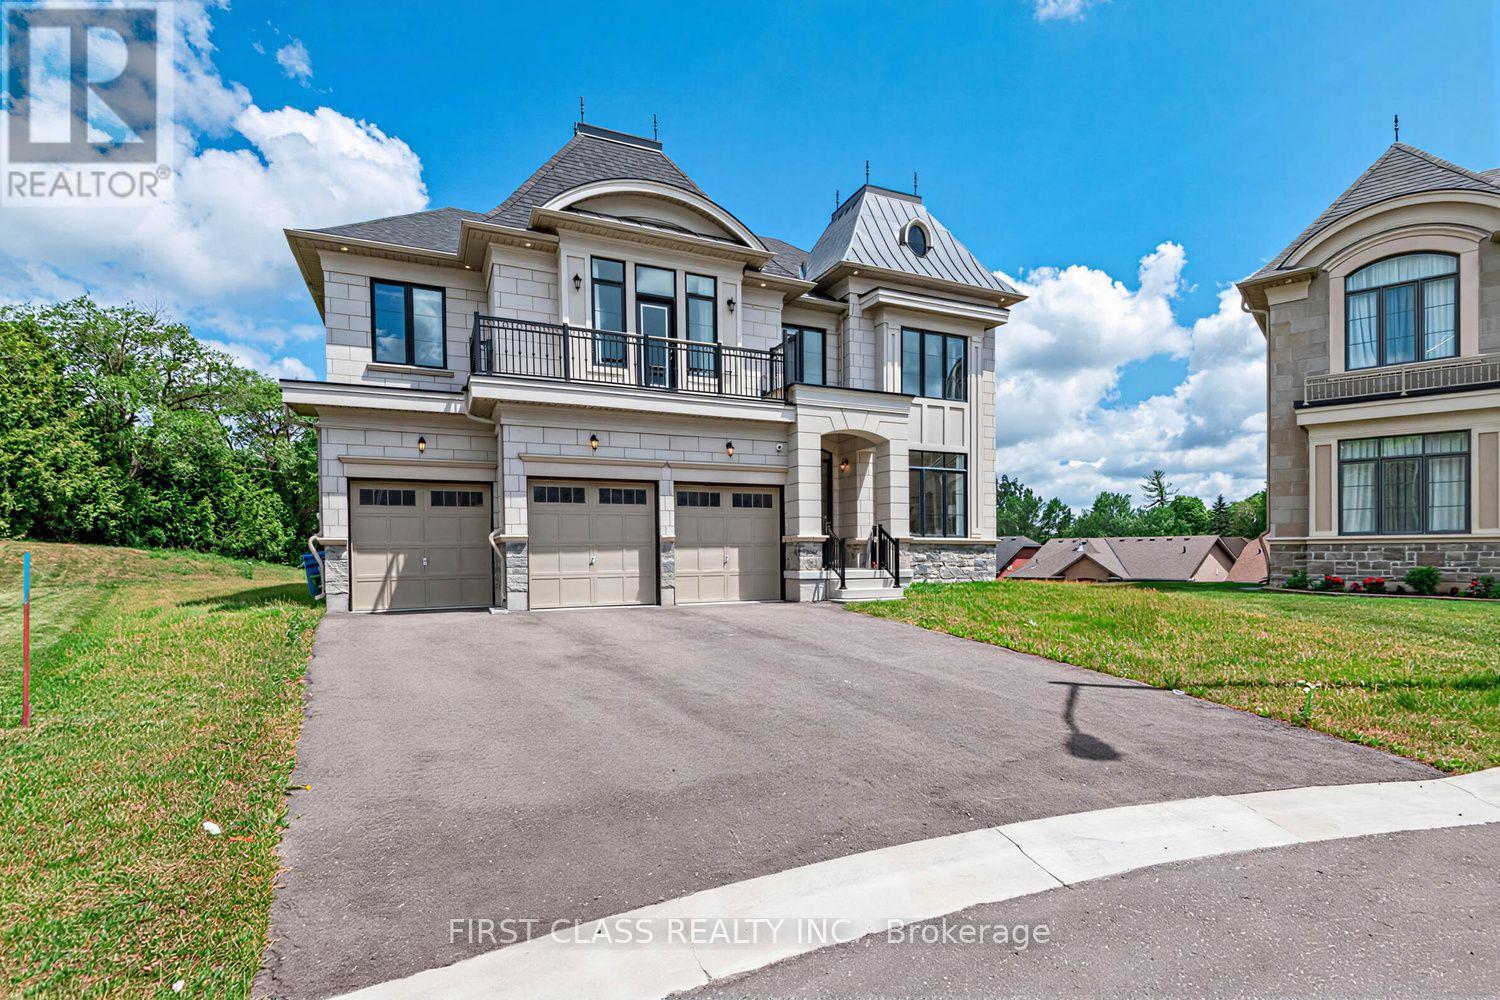
15 Kenneth Campbell Court
Aurora, Ontario
Welcome to this beautifully appointed luxury home in Geranium's prestigious Allegro community. Set on an exceptional pie-shaped lot, this nearly new residence offers 4483 sq.ft. above grade with a functional layout designed for modern family living. Featuring a rare three-car garage, 10-foot ceilings on the main floor, a private library, elegant formal dining room, spacious great room, and a gourmet kitchen with premium Sub-Zero, Wolf and Asko appliances, walk-in pantry, and servery. The breakfast area opens onto an impressive covered loggia, extending the living space outdoors and creating the perfect setting for entertaining or everyday enjoyment. The upper level offers four generous bedrooms, each with its own ensuite, highlighted by a spacious primary suite with a luxurious five-piece ensuite and walk-in closet. An unspoiled basement with 9-foot ceilings and bathroom rough-in provides endless opportunities for future customization. The oversized pie-shaped backyard offers exceptional privacy and ample space for a pool, sports court, or your dream outdoor retreat. Ideally located close to excellent schools, parks, golf courses, shopping, and major commuter routes. (id:55499)
First Class Realty Inc.

3589 Riva Avenue
Innisfil, Ontario
This rare end-unit marina townhouse offers an unparalleled lifestyle in one of Ontario's coveted resort communities-where breathtaking marina views, premium upgrades, and the vibrant charm of an upscale waterfront village await just outside your door. Step into the open-concept main floor, bathed in natural light from floor-to-ceiling windows and showcasing stunning East-facing water views. The expansive, private secured deck is the perfect setting for al fresco dining and entertaining under the stars. Inside, integrated speakers throughout the home, automated blinds, and premium upgraded appliances elevate every detail of day-to-day living. For boating enthusiasts and lake lovers alike, this home includes an impressive 30' private boat slip, fully equipped with power, lighting, and water access-perfect for spontaneous getaways on the lake. Upstairs, the luxurious primary suite overlooks the marina and opens to a private terrace through a versatile bonus space. Indulge in the spa-inspired ensuite, complete with a jacuzzi tub for the ultimate in relaxation. Two additional bedrooms and a beautifully appointed bathroom provide comfort and privacy for family and guests. With two garage spaces and two driveway spots, there's ample parking for visitors. Plus, you'll enjoy the convenience of low-maintenance cottage living with all the amenities of a luxury resort-just steps from the Lake Club, Marina Village, and the scenic Nature Preserve. This is more than a home-it's a rare opportunity to own a premier waterfront residence in Friday Harbour's most desirable location. Lake Club fee: 262.47 | POTL fee: 288.82 | Buyer pays 2% +HST One-Time FH association fee (id:55499)
Century 21 Atria Realty Inc.

51 Gillings Street
Markham, Ontario
Monarch-Built 4-Bedroom Detached Home On A Premium 45.97' x 117' Lot In Markham's Victoria Square Community. Functional Layout With 9-Ft Ceilings On The Main Floor. Separate Living And Dining Rooms, Spacious Family Room And Eat-In Kitchen With Breakfast Area Overlooking The Backyard. Skylight Above The Staircase Brings Natural Light To The Second Floor. Primary Bedroom Features A Walk-In Closet And Ensuite Bath. Three Additional Bedrooms Plus A Tech Area Suitable For Study, Work-From-Home Or Family Use. Deep Backyard With Mature Landscaping, Flower Gardens And Plenty Of Outdoor Space To Enjoy. Professionally Finished Interlocking Driveway And Double Car Garage. Conveniently Located Close To Parks, Schools, Angus Glen Community Centre, Costco, Hwy 404, Public Transit And Other Everyday Amenities. (id:55499)
First Class Realty Inc.
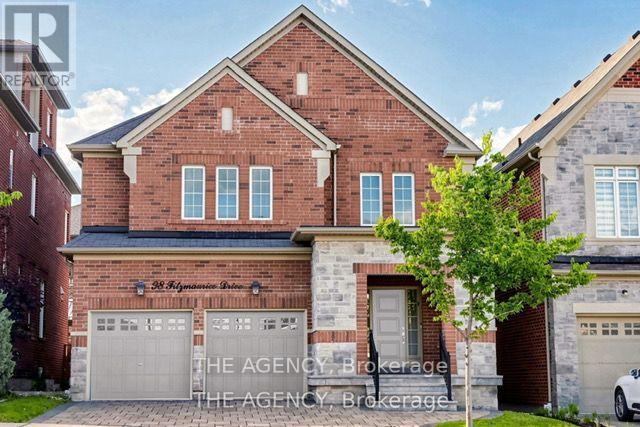
98 Fitzmaurice Drive
Vaughan, Ontario
Luxury Detached Home Located in Prestigious Upper Thornhill Estates. Showcasing Fabulous Custom Millwork and Exceptional Attention to Detail, This Stunning Residence Offers Over 4719 Ft. Of Living Space. A Grand Two Story Foyer Welcomes You With Soaring 19 Ft Ceilings, Expansive Windows, and Elegant Finishes Throughout. Enjoy 9 Ft Ceilings on Both the Main and Second Floors. The Home Features Upgraded Large Format Italian Ceramic Flooring in the Foyer and Kitchen, a Sophisticated Living Room With a Beautiful Coffered Ceiling, and a Double sided Gas Fireplace Shared With the Family Room. The Formal Dining Room is Enhanced by Impressive Vaulted Ceilings, Creating the Perfect Setting for Entertaining. The Customized Chef Inspired Kitchen Boasts an Extra Long and Extra Wide Quartz Centre Island, Upgraded Smart Cabinetry, and Top of the line Builtin Kitchenaid Stainless Steel Appliances. The Open Concept Second Floor Great Room Features a Charming Romeo & Juliet Balcony Overlooking the Main Foyer Below. The Opulent Primary Retreat Offers Vaulted Ceilings, His and Her Closets, and a Luxurious 5 Piece Ensuite Complete With Dual Quartz Vanity Countertops, Upgraded Cabinetry, and a Freestanding Tub. All Bedrooms Feature Walkin Closets. Additional Highlights Include Upgraded Maple Hardwood Flooring Throughout the Main and Second Floors, Designer Crystal Chandeliers, and a Professionally Finished Builder Completed Basement. The Carpet Runner on the Staircase to the Second Floor and the Carpet in the Fifth Basement Bedroom Have Been Newly Replaced. Potential for a Separate Basement Entrance and One Extra Bedroom and One More Bathroom for 2nd Floor. Nestled Amongst Acres of Valley Lands, Forests, and Scenic Walking Trails, This Magnificent Home Offers True Luxury Living. Conveniently Located Steps to a Top Ranking School, Parks, Trails, Topranking Schools, Shopping Malls, Transit, a Community Centre, and a French Immersion School. Enjoy Easy Access to Highways 400, 407, and 427. (id:55499)
The Agency
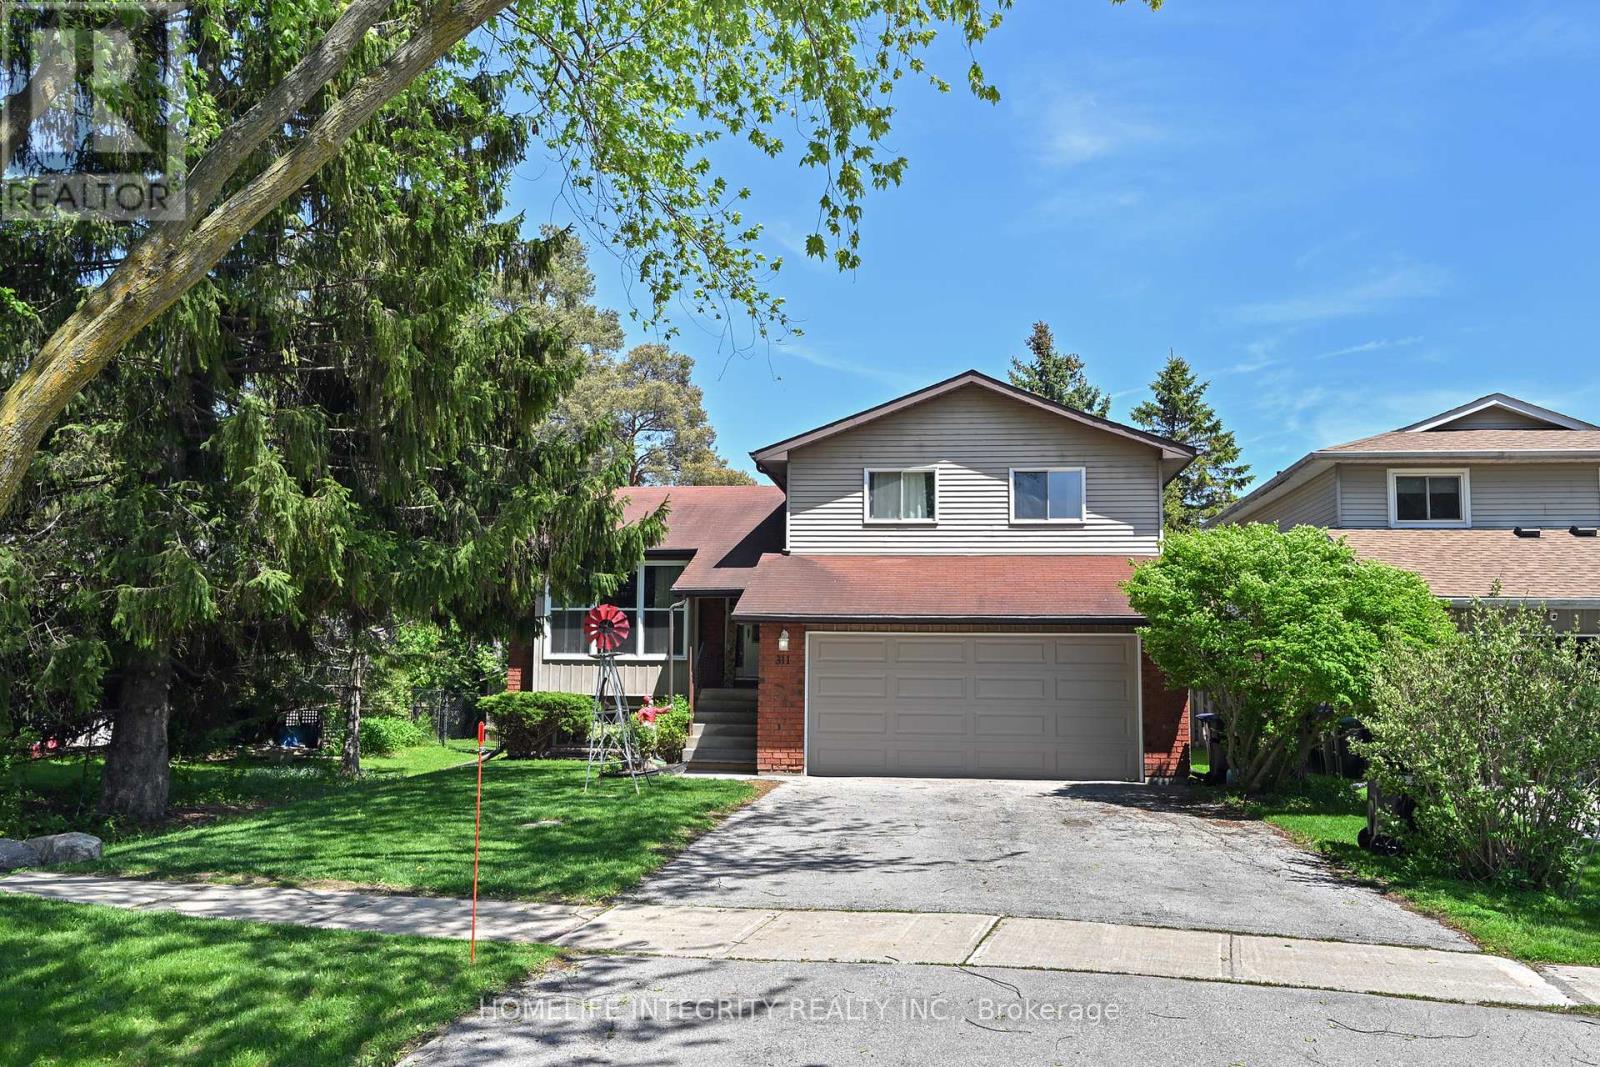
311 Centre Street N
New Tecumseth, Ontario
Small town living at its best on the best street in town ! This detached 4 level side split home has a great layout and plenty of room for the whole family with 2270 sq ft of living space . Three bedrooms, two living rooms and a full sized bathrooms with additionally the lower level set up as a In-Law Suite With a large living room and Bedroom plus a 4 Pc Bathroom & kitchen area. it accessed by a separate entrance . Bright and light is another theme throughout with large picture windows to the living room and dining room . The family room has a gas fireplace, a walkout to the deck as well as access to the laundry and storage rooms . The good sized lot backs onto a open area so no neighbors behind just enjoy the pool in your private and fully fenced backyard. Mostly newer windows, new flooring throughout, recent garage door and the deck has been rebuilt. Centre St the premier street in Beeton is a quiet street close to schools shopping parks and trails. Worth viewing ! (id:55499)
Homelife Integrity Realty Inc.
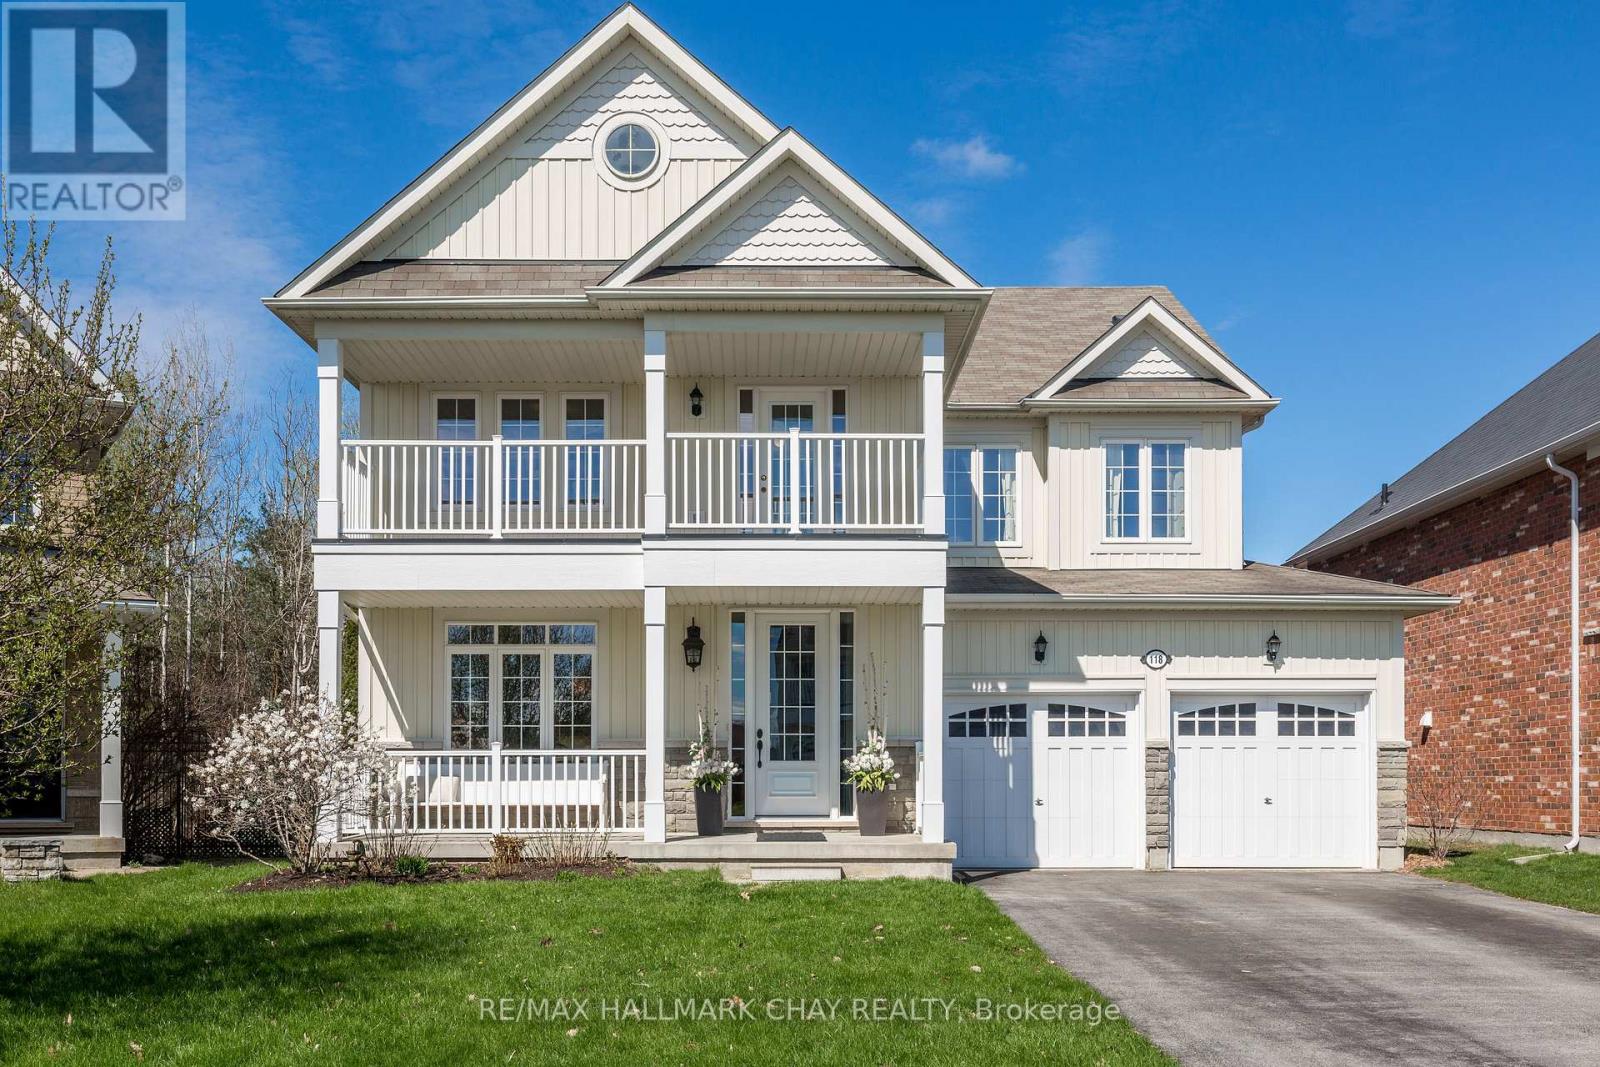
118 Mount Crescent
Essa, Ontario
Looking for a home that gives your family room to grow without giving up comfort, function, or location? This beautifully maintained Laurel Elevation B model offers generous living space, a thoughtful layout, and the kind of care that makes moving in feel easy.The spacious foyer, 9-foot ceilings, upgraded oak staircase, hardwood flooring, and natural light create a warm first impression. The open-concept main level is designed for everyday life, whether that means busy mornings, quiet evenings by the fireplace, or hosting family and friends.At the centre of the home, the kitchen connects naturally to the breakfast area and family room. It offers ample cabinetry, a reverse osmosis water system, and a walkout to the backyard. A pass-through to the dining room keeps the space connected while still providing separation for meals and entertaining.Outside, the professionally finished stamped concrete patio creates a clean, low-maintenance place to enjoy summer evenings, outdoor dining, and weekend gatherings. A natural gas BBQ hookup adds extra convenience.Upstairs, four spacious bedrooms provide flexibility for a growing family, guests, or work-from-home needs. The primary bedroom includes a large walk-in closet, while the covered upper-level porch offers a quiet place to unwind. Double vanities help make busy mornings easier, and upgraded carpet with premium underpadding adds comfort throughout the bedroom level.The full, unspoiled basement offers room to create additional living space that fits your needs, while direct garage access adds everyday practicality.Located on a quiet street close to parks, schools, shopping, trails, commuter routes, and CFB Borden, this is a home designed to support the way you live today, with room for what comes next. (id:55499)
RE/MAX Hallmark Chay Realty