
Unknown Address
,
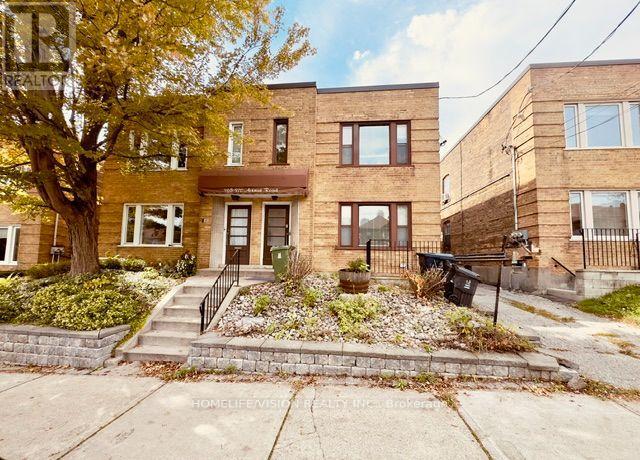
$1,850/MONTH ALL-INCLUSIVE! BRIGHT 2-BEDROOM APARTMENT | AVENUE ROAD & EGLINTON | STEPS TO TTC & SUBWAY! Excellent value in a fantastic Midtown Toronto location! Welcome to this bright, clean and spacious two-bedroom lower-level apartment in the desirable Avenue Road and Forest Hill South neighbourhood. Offering comfortable living and excellent value, this well-maintained apartment features high ceilings, above-grade windows and pot lights throughout, creating a bright and open feel. The functional layout offers two good-sized bedrooms, each with double closets, a generous living area and a large four-piece bathroom. Additional features include a functional kitchen with full-size appliances, wall-unit air conditioning, a separate apartment entrance and shared laundry conveniently located just outside the unit entrance. Enjoy the convenience of ALL UTILITIES INCLUDED in the $1,850 monthly rent, including gas, water and electricity, with no additional utility bills to worry about! Ideally situated with TTC bus service right outside on Avenue Road and subway access just steps away. Conveniently located near Eglinton Subway Station, the Eglinton Crosstown LRT, Yonge and Eglinton, Eglinton Park, Oriole Park, grocery stores, restaurants, cafés, boutique shops, schools, pharmacies and everyday amenities. An excellent opportunity for working professionals, couples, students or roommates seeking an affordable, clean and comfortable two-bedroom apartment in a highly desirable and well-connected Midtown Toronto neighbourhood. (id:55499)
8 Trafalgar Street
St. Catharines, Ontario
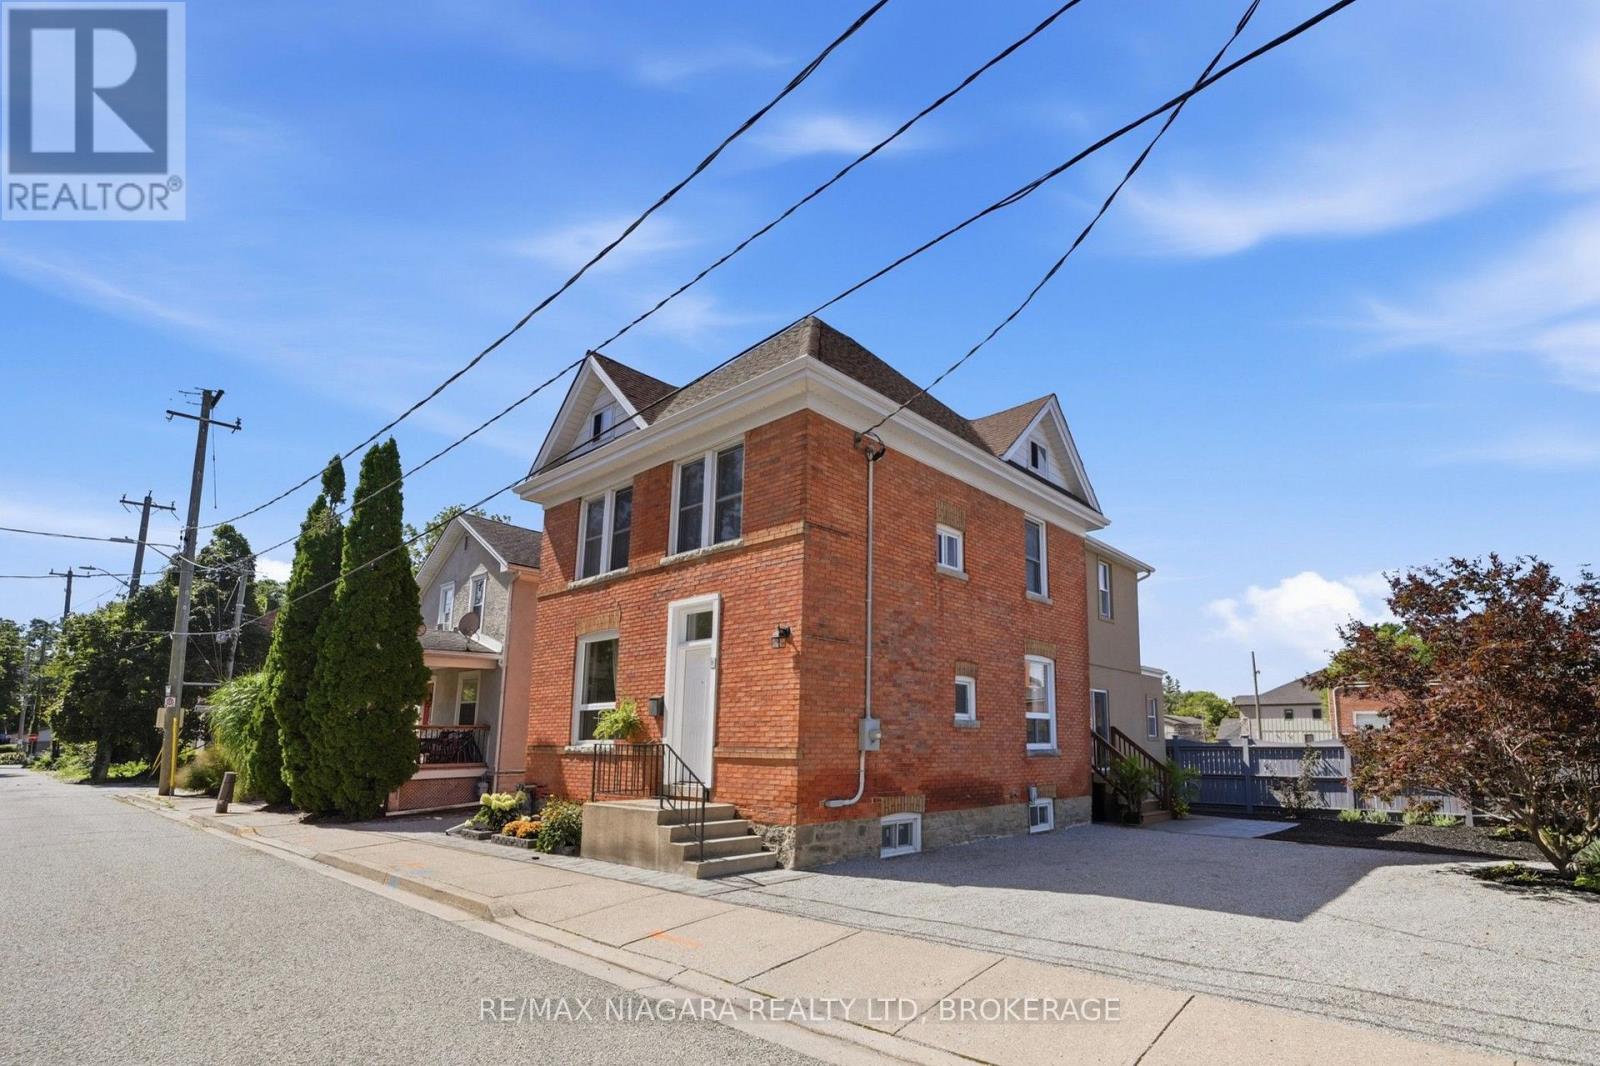
A striking blend of timeless character and modern luxury, this solid brick downtown two-storey is nothing short of majestic-and absolutely move-in ready. Steps from the Meridian Centre and surrounded by the city's thriving culinary and arts scene, it delivers the best of upscale urban living. Outside, the property impresses immediately with two private driveways and ready parking for at least six vehicles. The side yard features a beautiful stone patio, perfect as a private outdoor retreat or easily repurposed for additional parking if desired. Inside, a grand foyer sets the tone with views of the maple staircase and rich hardwood flooring throughout, including African Mahogany and Japanese Cherry. At the heart of the main floor is a charming French country eat-in kitchen with a centre island, Jenn-Air panelled fridge, and seamless access to the patio through sliding doors. The formal dining room shines with glass French doors, while main floor laundry adds everyday convenience. Direct access to the garage reveals lofted storage and roughed-in plumbing; an ideal setup for hobbyists, creatives, or anyone dreaming of a dedicated workshop. Upstairs, hardwood continues into generous bedrooms, including a full primary suite with a potential balcony and a spa-inspired ensuite. The lower level is dry, unfinished, and incredibly functional, offering abundant storage, a cantina, and updated electrical (200 AMP) and plumbing. Roof replaced in 2022. Every corner of this home reflects true pride of ownership, an exceptional opportunity in the heart of the city. (id:55499)
Upper - 9 Stonegate Drive
St. Catharines, Ontario
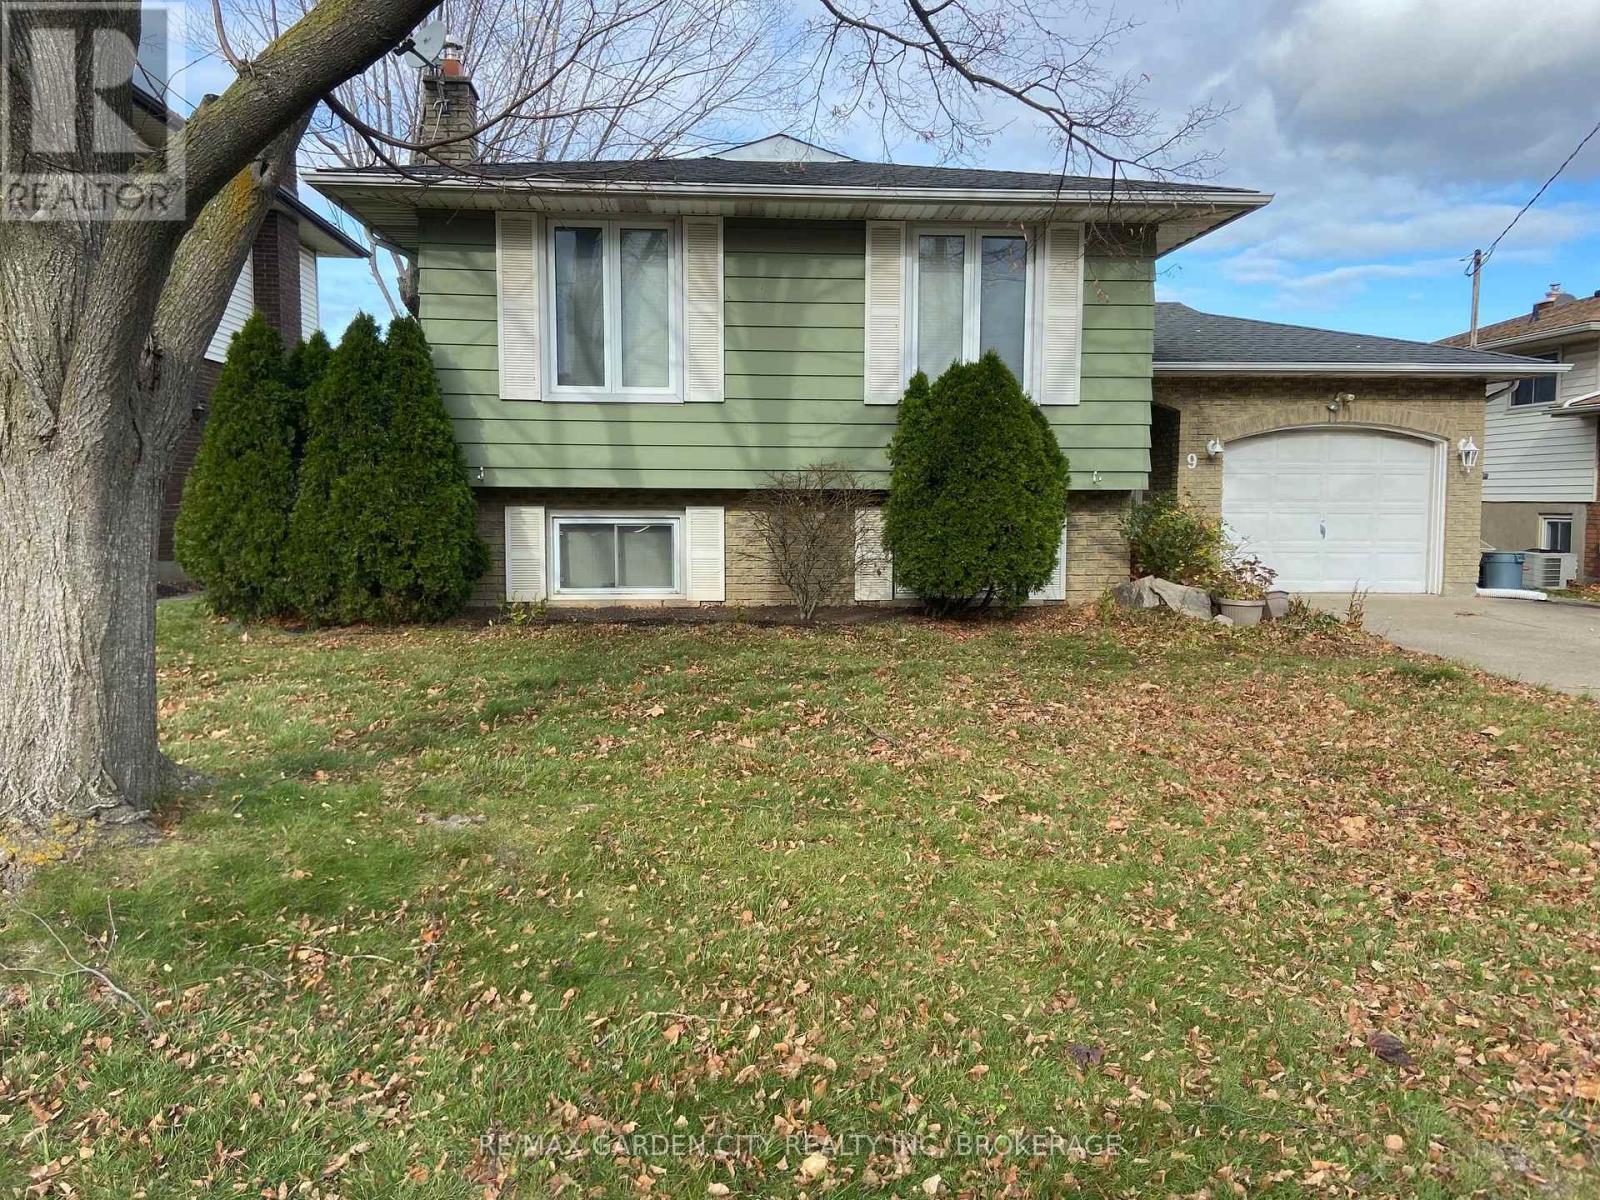
FOR RENT | MAIN FLOOR + GARAGE | $2,200/MONTH+. Welcome to this spacious 3-bedroom, 1-bathroom main-floor suite of a raised bungalow in the sought-after Secord Woods neighbourhood, new flooring & freshly painted. The welcoming foyer offers generous space and direct interior access to the exclusive single-car garage. Large windows throughout provide an abundance of natural light. The spacious living room flows into the well appointed dining room, creating an inviting layout for everyday living and entertaining. The well-appointed kitchen features custom oak cabinetry, tiled backsplash, over-range microwave, dishwasher and ample storage. Three well-proportioned bedrooms are complemented by a spacious 4-piece bath with generous counter space and storage. Enjoy the convenience of an exclusive in-suite washer & dryer. The private garage provides direct access to the shared fully fenced shared backyard. Two additional outdoor tandem parking spaces provide parking for up to 3 vehicles total. Ideally located close to excellent schools, parks, shopping, nature trails and the Welland Canal, with easy access to the 406 & QEW. Enjoy nearby canal walks and watch the Lakers pass through. Utilities are split with the lower unit (hydro/gas/water/rwh), further Tenant to maintain valid tenant insurance. Schedule your private viewing today before this opportunity is gone! **Home will be freshly painted prior to move in** (id:55499)
378 Thorold Road
Welland, Ontario
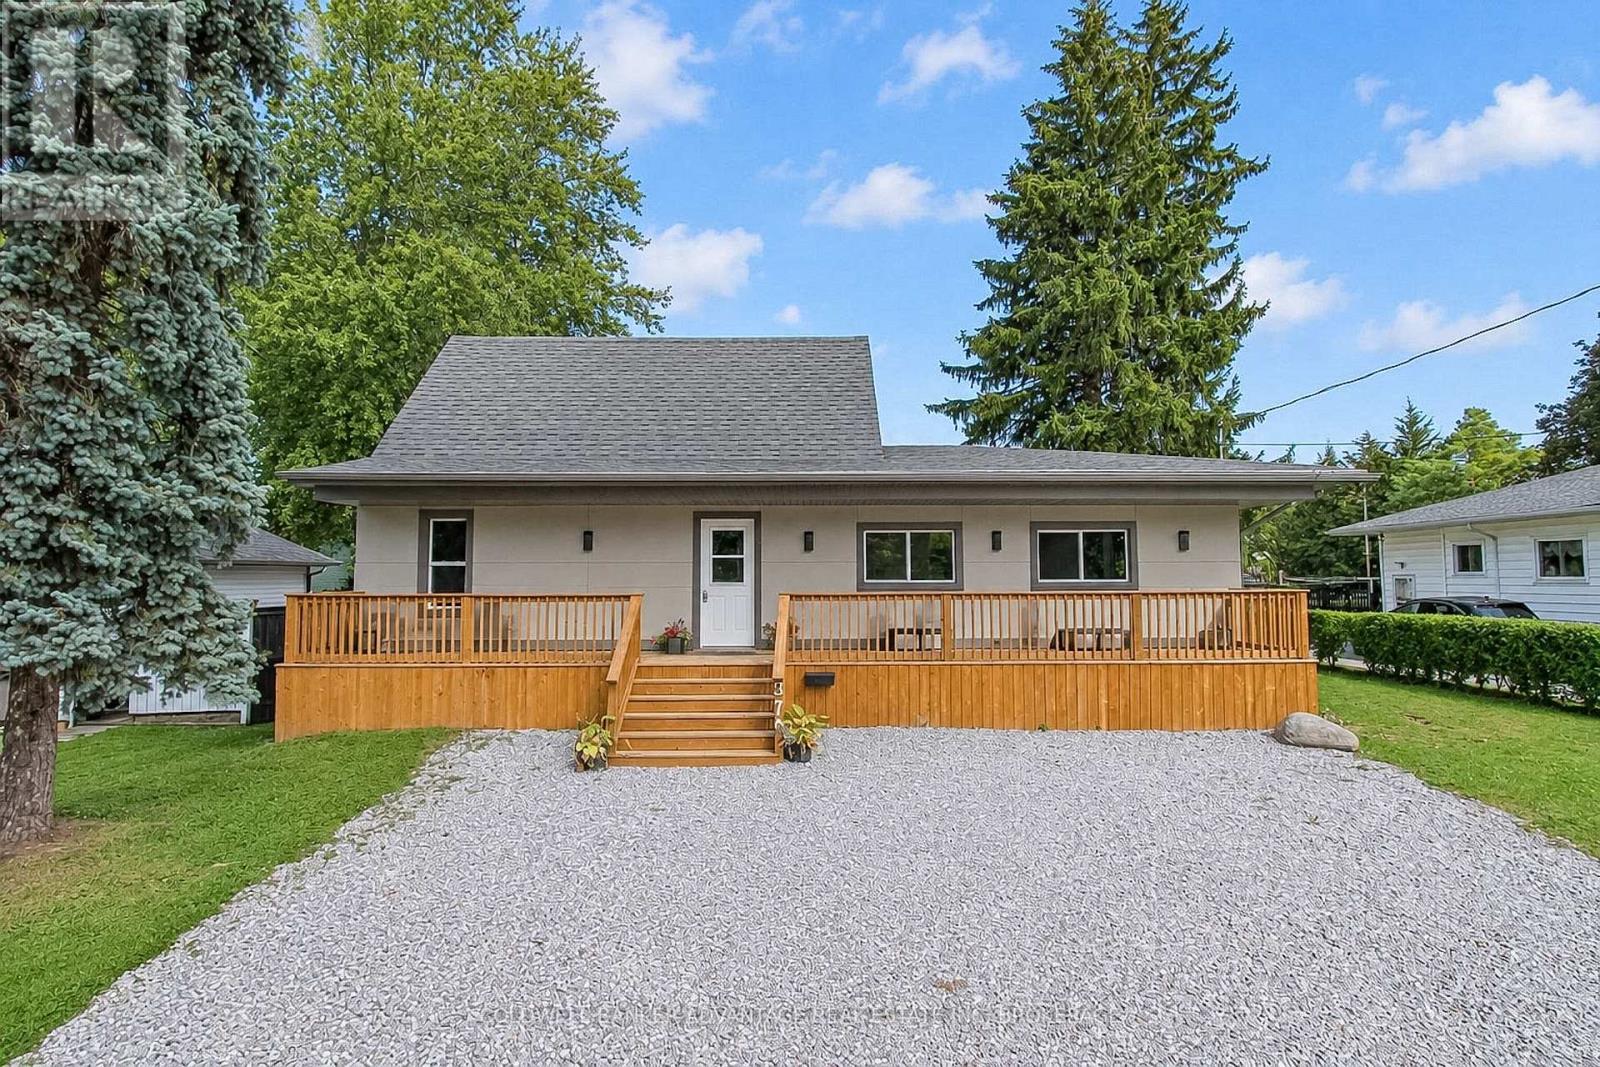
Nearly a half acre lot in the middle of town! House newly renovated top to bottom, inside and out in 2025. Brand new modern stucco exterior with added insulation value, new asphalt shingle roof, new vinyl windows, and exterior doors - all contributing to a highly energy efficient home. The massive covered front porch spans the entire width of the home. Step inside to an open-concept main floor, entirely reimagined with new plumbing, updated wiring, luxury vinyl plank flooring, fresh paint, new trim, and high-efficiency LED lighting throughout. The stylish new white kitchen flows through a central dining area to oversized living room flooded with natural light. A bonus rear room on the main floor makes an ideal office or family room space. Two main floor bedrooms provide flexible living options, or use one as a separate office space. A full 4pc bathroom on the main floor as well. Upstairs offers two generous bedrooms and a sleek 4-piece bathroom. The basement is partially finished with an additional bedroom, laundry room and a huge open recreation room ready for your personal touch. Set on a 0.3-acre lot with loads of room for your own additions - pool, garage, second dwelling, playground, sports courts, etc (buyer to conduct due diligence). This home is walking distance to excellent schools, shopping plazas, and restaurants. Seller is a contractor and willing to entertain any changes required by the buyer. (id:55499)
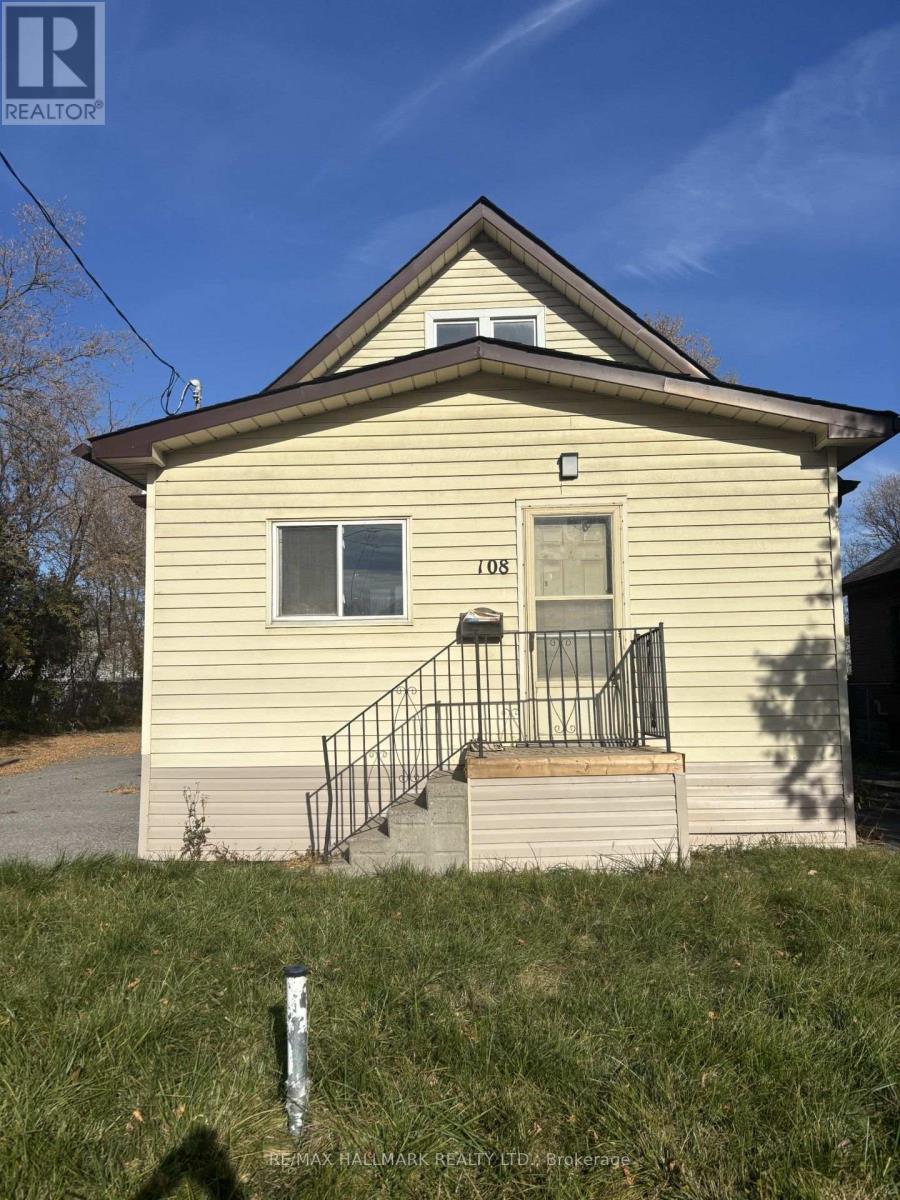
108 Bloor Street W
Oshawa, Ontario
Welcome to 108 Bloor St W. The newly renovated detached 2 story home offers more than just a place to call home. It is completely open concept, with the kitchen in the back and the living dining room. The closed in porch allows for plenty of storage and the ability to use it as a mud room. The upstairs has 2 bedrooms and the finished basement is a full floor plan with ample storage and the bathrooms. The property itself is very private and consists of 4 car parking right onto Bloor St W. Central location, whether it is public transit or commuting on the 401. Both are right there. (id:55499)
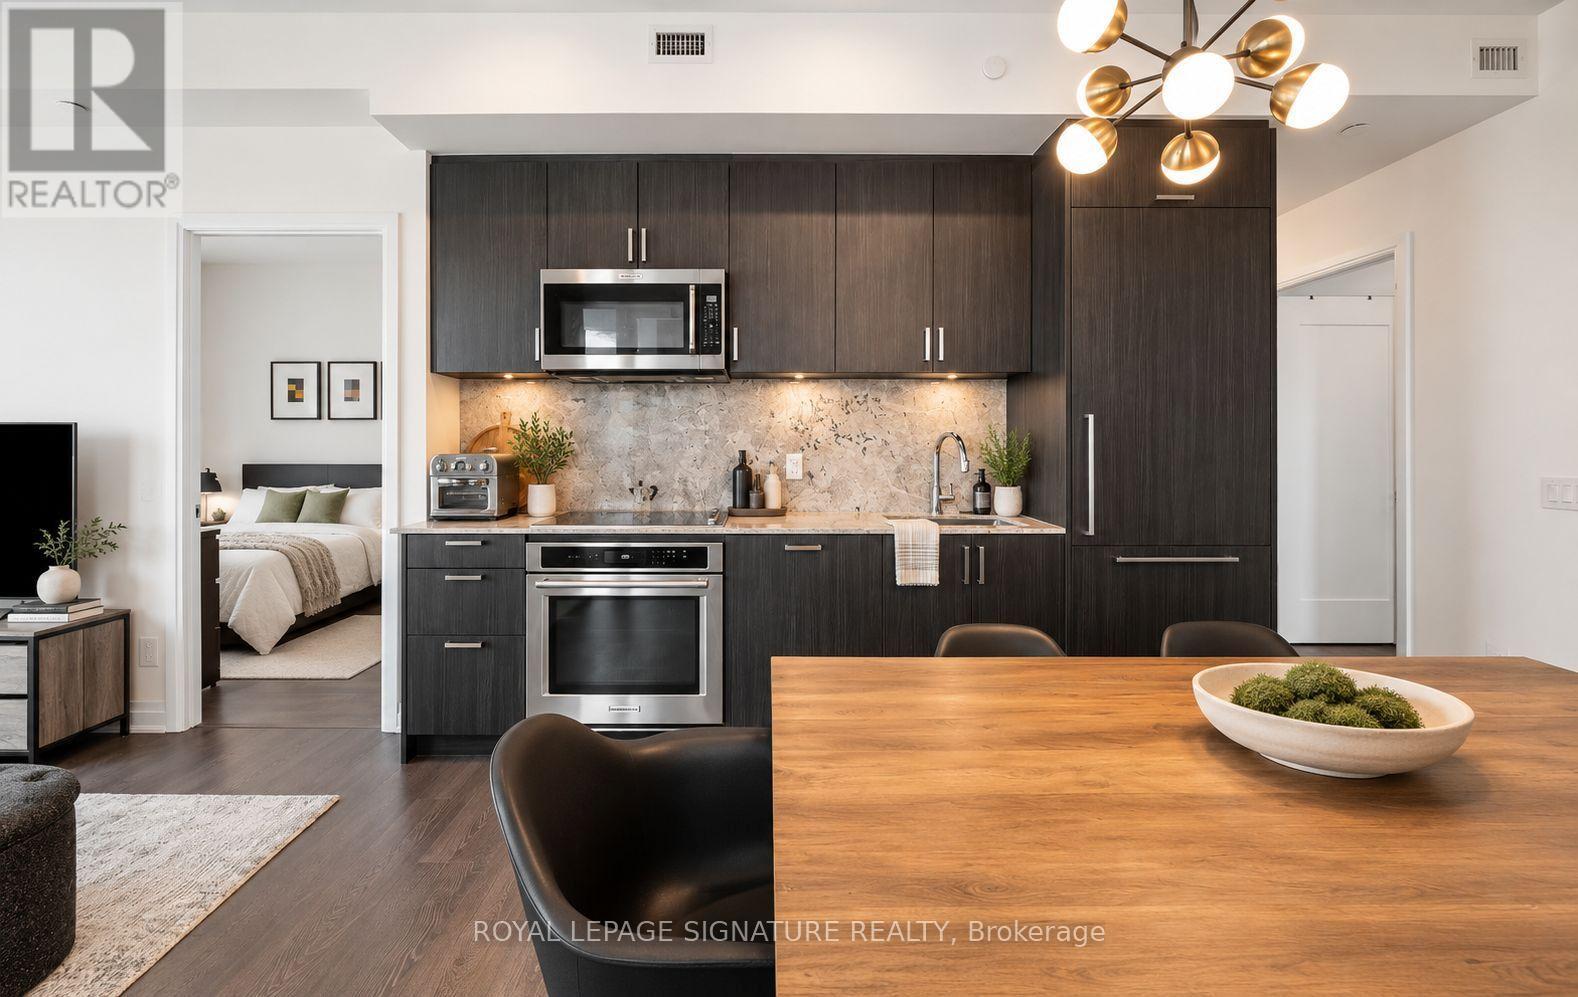
526 - 280 Howland Avenue
Toronto, Ontario
Welcome to Suite 526 at Bianca, a boutique condominium by Tridel in the heart of the Annex. This bright and beautifully appointed 2-bedroom, 2-bathroom suite offers just under 900 sq. ft. of thoughtfully designed living space, complemented by peaceful northwest views and floor-to-ceiling windows that create an airy, light-filled atmosphere. The thoughtfully designed layout features open concept living and dining, perfect for every day living as well as entertaining. The spacious primary bedroom features a 3-piece ensuite while a generous second bedroom is ideal for guests or a home office. An oversized foyer with extensive storage offers a level of functionality rarely found in condo living. Bianca's impressive amenities elevate everyday life, including a spectacular rooftop infinity pool with panoramic city views, state-of-the-art fitness centre, outdoor BBQ and dining areas, 24-hour concierge and guest suites. Smart-home features, including keyless entry, add effortless convenience. Perfectly situated in the heart of the Annex, just moments from Dupont Subway Station and some of the city's best restaurants and shops this is boutique condominium living at its best, combining thoughtful design, exceptional amenities and an enviable Annex address. Parking included. (id:55499)
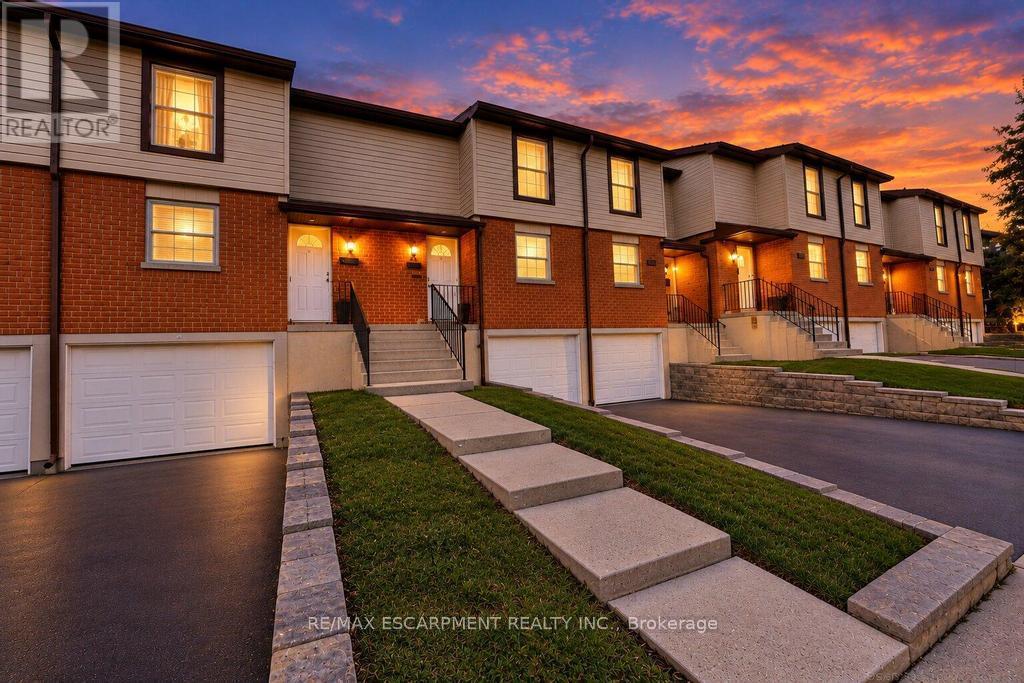
21 - 10 Angus Road
Hamilton, Ontario
Discover the perfect blend of comfort, functionality, and convenience in this beautifully maintained, move-in-ready two-storey townhouse. Offering three spacious bedrooms and two bathrooms, this inviting home features a thoughtfully designed layout ideal for families, first-time buyers, or those looking to downsize without compromising on space. The bright and welcoming main living areas provide a comfortable setting for everyday living and entertaining. The kitchen features sleek flat-panel cabinetry, ample storage, and a practical layout designed for effortless meal preparation. Upstairs, three well-appointed bedrooms offer comfortable retreats with flexibility for a growing family, home office, or guest accommodations. Pride of ownership is evident throughout, with several notable improvements completed over the years, including updated soffits and fascia (2025), a Bath Fitter bathtub installation (2019), a replaced garage door (2022), and a new front entry door with storm door (2021). These thoughtful updates add to the home's overall appeal and functionality. Step outside to enjoy your private yard and patio, offering the perfect setting for outdoor dining, summer gatherings, or simply relaxing in your own outdoor space. The built-in single-car garage provides convenient parking and additional storage. Well maintained and ready for its next owners, this charming townhouse offers an exceptional opportunity to enjoy comfortable living with practical features and valuable updates already completed. Move in, settle down, and make this wonderful property your next home! (id:55499)
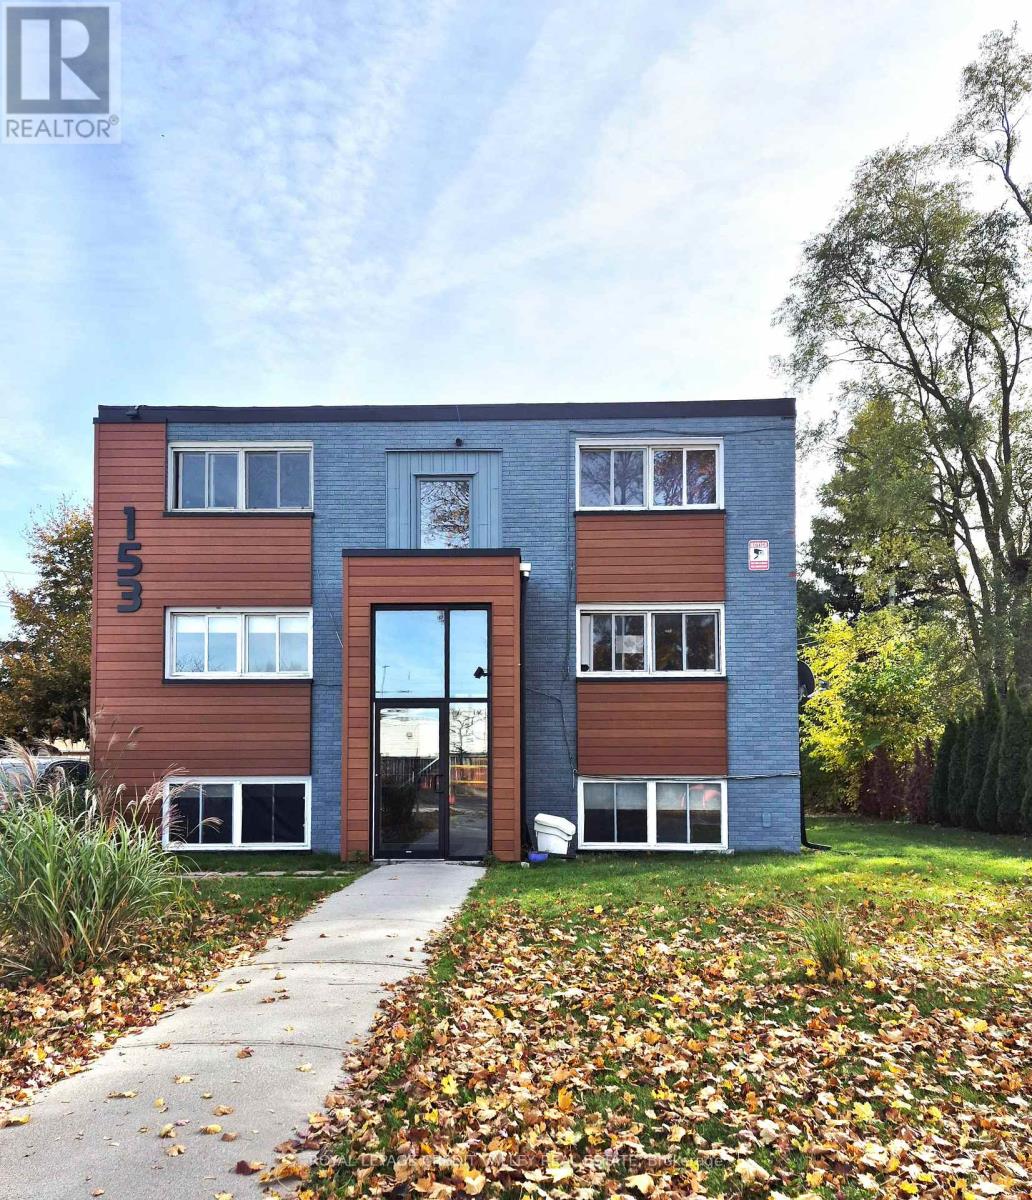
8 - 153 Godfrey Drive
London East, Ontario
Bright and spacious One-bedroom, One-bath apartment on the third floor. Featuring a Living/Dining area, Full Kitchen includes Fridge and Stove, a generous 4-piece bathroom, and a sizeable bedroom with plenty of windows for natural light. Heat and water is included, tenant pays electricity. Conveniently located near Northland Mall with Walmart, No Frills, gyms, schools. Walking distance to all amenities. 1 Parking spot included. (id:55499)
53 Dyer Crescent
Bracebridge, Ontario
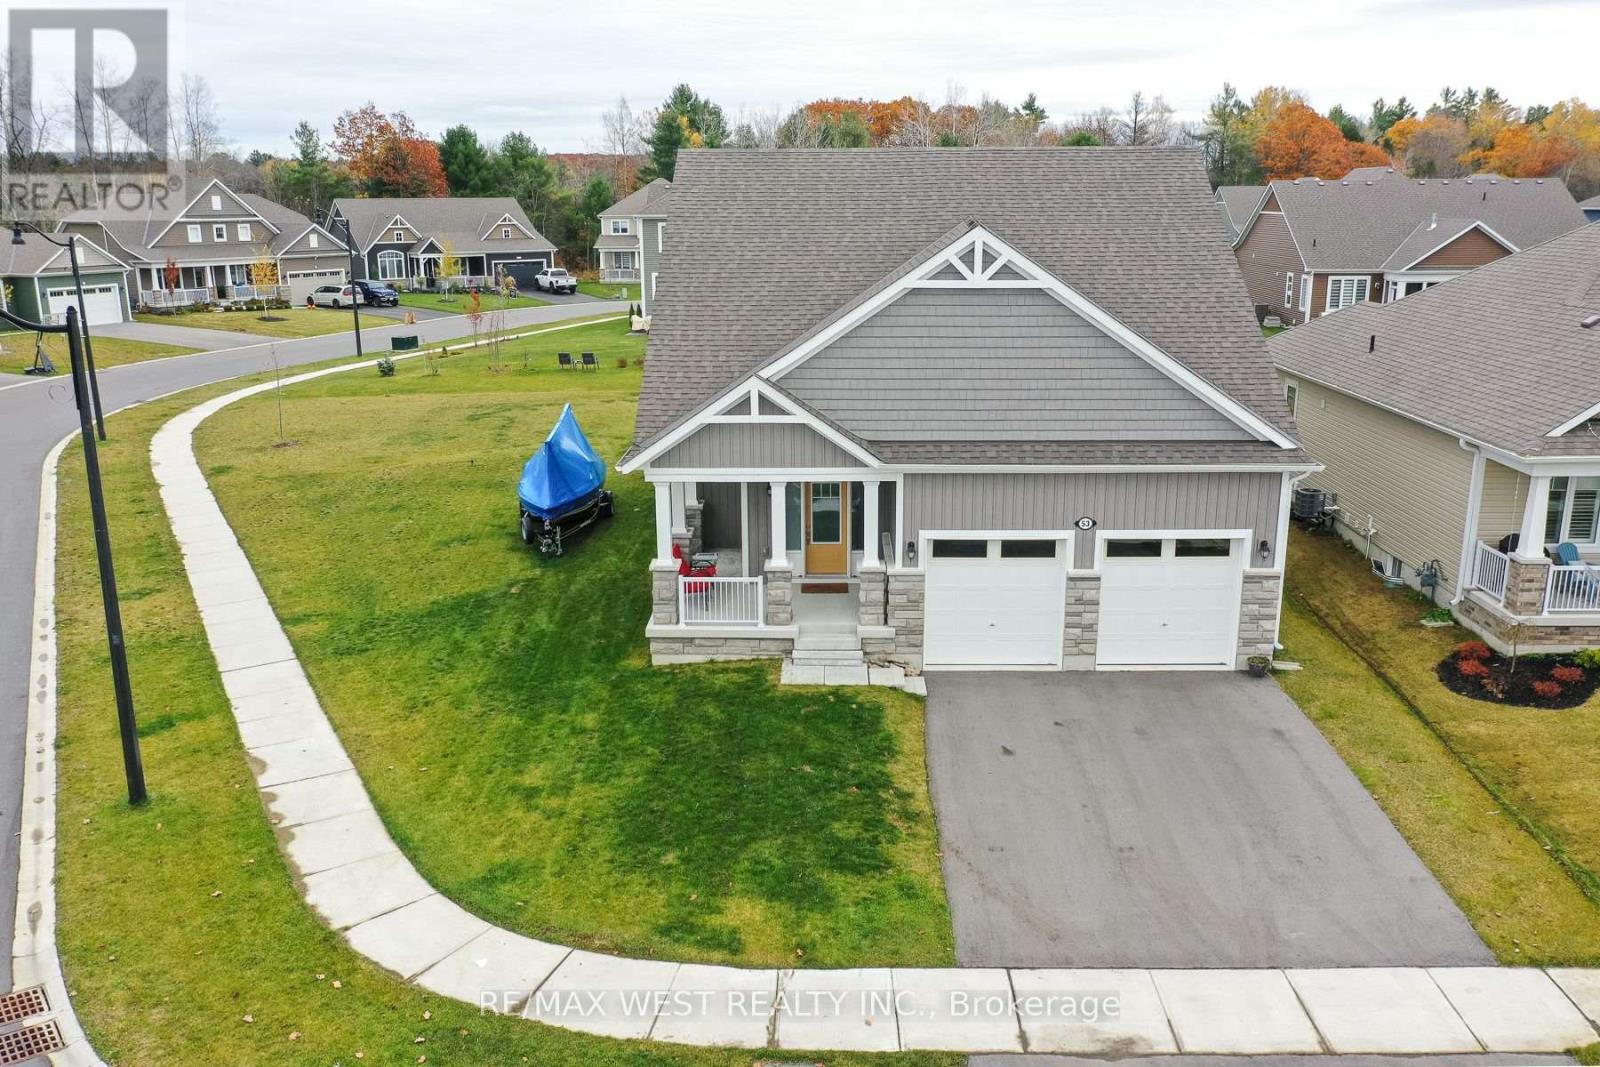
Welcome to Muskoka living ! Set on a desirable corner lot, this bungaloft offers the ease of main-floor living with the flexibility of a spacious upper loft. With 3 bedrooms and 3 bathrooms, the home is designed for everyday comfort and easy entertaining. The loft has its own bedroom and bathroom, making it a natural fit for guests, extended family, or a quiet home office. Select upgrades add comfort and style, so you can settle in and enjoy the home from day one. A double car garage gives you room for vehicles, storage, and all your Muskoka gear. The home sits in an established, welcoming neighbourhood just minutes from downtown Bracebridge and its shops and restaurants. South Muskoka Memorial Hospital, schools, recreation facilities, and golf are all close by. Some of Muskoka's most beautiful lakes and trails are nearby too, so you can paddle in summer and snowshoe in winter. Whether you want a full-time residence or a peaceful four-season retreat, this one is worth a look. (id:55499)
3 - 153 Godfrey Drive
London East, Ontario
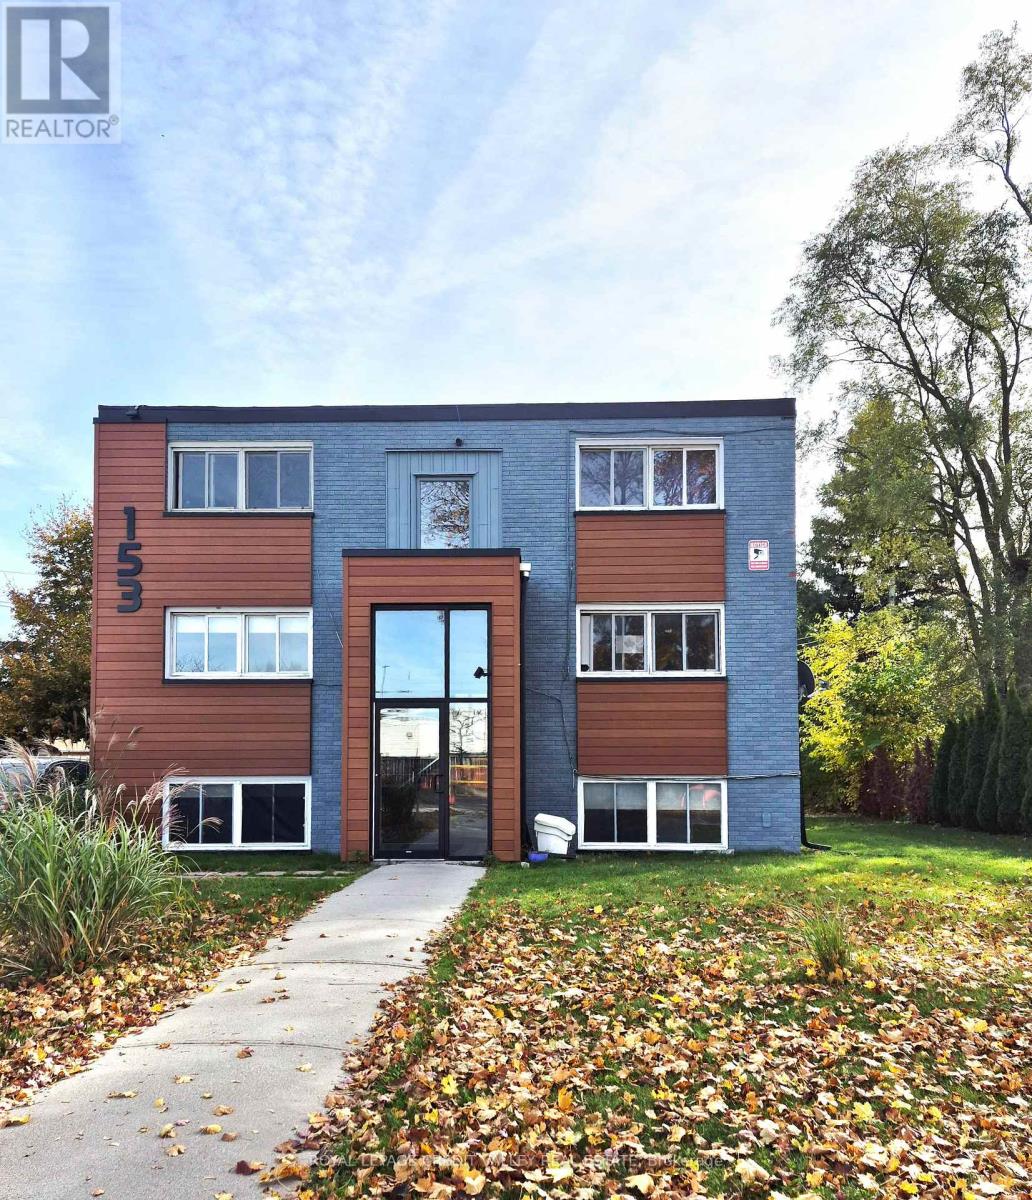
Bright and spacious One-bedroom, One-bath apartment on the second floor. Featuring a Living/Dining area, Full Kitchen includes Fridge and Stove, a generous 4-piece bathroom, and a sizeable bedroom with plenty of windows for natural light. Heat and water is included, tenant pays electricity. Conveniently located near Northland Mall with Walmart, No Frills, gyms, schools. Walking distance to all amenities. 1 Parking spot included. (id:55499)
9 Riverview Drive
Brantford, Ontario
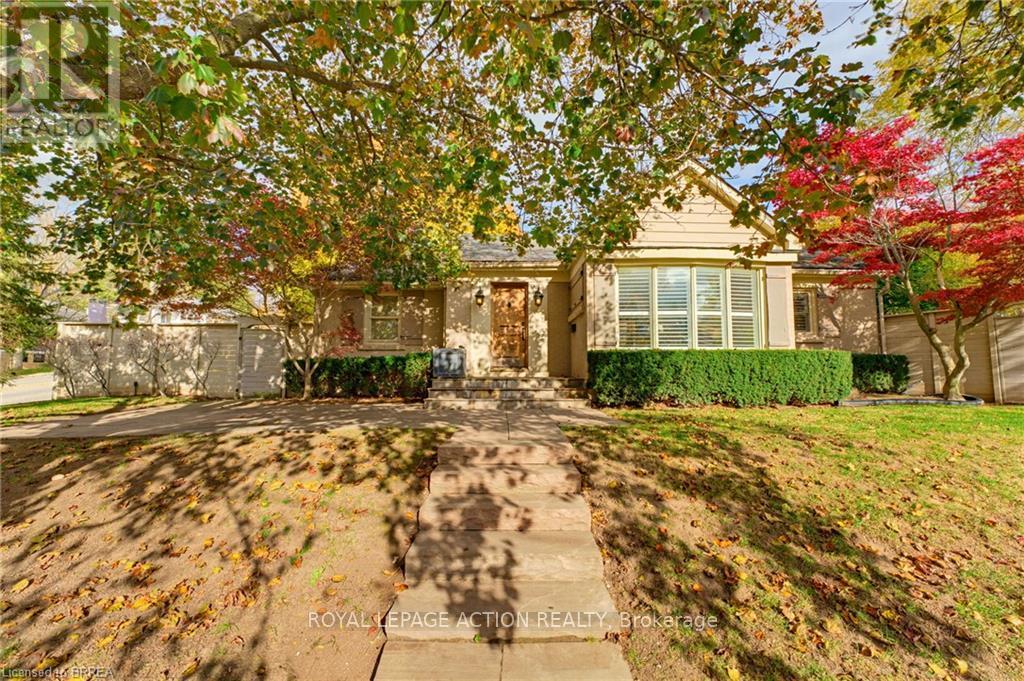
RARE OPPORTUNITY IN AVA HEIGHTS! This beautifully updated bungalow offers over 1,500 sq. ft. on the main level in a prime Brantford location. Step inside and be impressed by the space and thoughtful updates throughout. The main level features an updated kitchen, new flooring, and a dream 4-piece bathroom complete with a glass walk-in shower and relaxing soaker tub. The chef's kitchen is a standout, offering a large island, plenty of cabinet space, and an open-concept layout that flows into the spacious dining room. The large living room is filled with natural light from its bright windows, with California shutters throughout adding both character and privacy. The main floor is complete with two bedrooms, featuring large closets and functional layout designed for easy bungalow living. Downstairs, the lower level provides plenty of additional space with room for a recreation area, games room, 3-piece bathroom, and generous storage. The flexible layout gives you plenty of opportunity to create additional living space to suit your needs. One of the home's most unique features is the private courtyard located just off the dining room, perfect for outdoor dining, entertaining, or enjoying a quiet morning coffee. In addition to the courtyard, the property also offers a separate backyard space, giving you multiple areas to enjoy outdoors. Located in highly desirable Ava Heights, you can enjoy mature streets, established homes, nearby walking trails, the Grand River, convenient access to the Brantford Golf & Country Club, and everyday amenities. Move-in ready and full of character, 9 Riverview Drive offers the best of both worlds: a beautifully updated home while still maintaining the charm and character you expect to find in Ava Heights. (id:55499)
4 Curren Crescent
Tillsonburg, Ontario
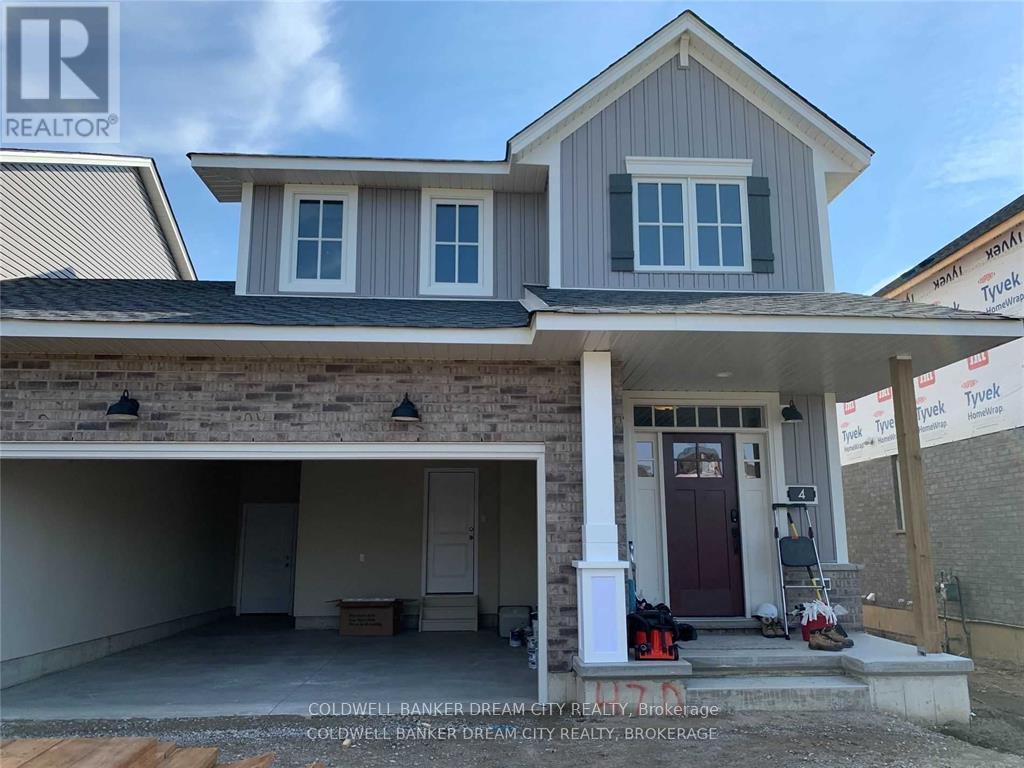
Attention Renters! Don't Miss This Opportunity! Beautiful attached row townhouse available for lease in Tillsonburg! This home features a spacious living room with laminate flooring, a cozy fireplace, and a walkout to the yard. The open-concept kitchen offers stainless steel appliances and flows seamlessly into the dining area. The second floor features 3 bedrooms, including a primary bedroom with a walk-in closet. The finished basement includes a family room and an additional bedroom, offering extra space for family or guests. Enjoy a functional layout with plenty of room to relax and entertain. An excellent opportunity to lease a comfortable home in a desirable Tillsonburg neighbourhood! (id:55499)