
Unknown Address ,

$1,850 Monthly
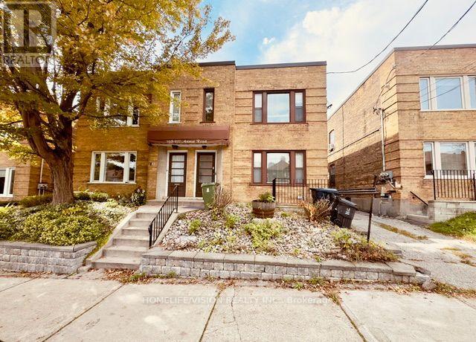
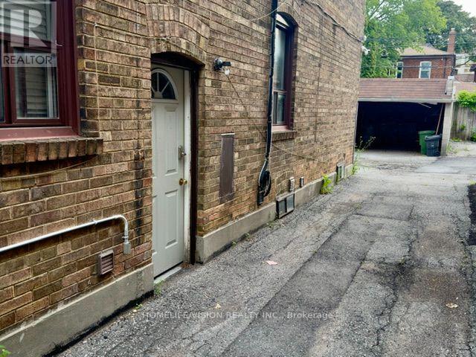
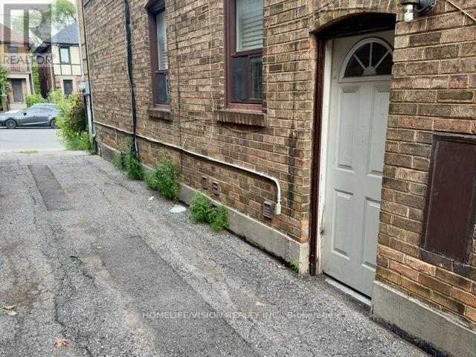
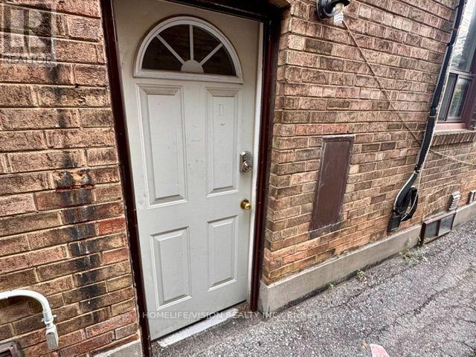
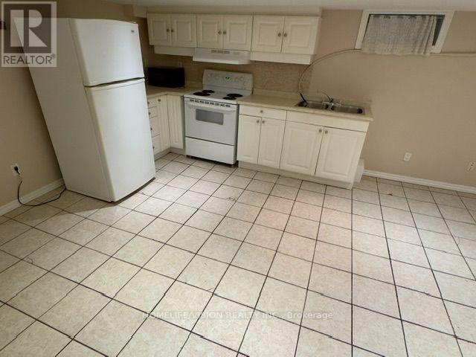
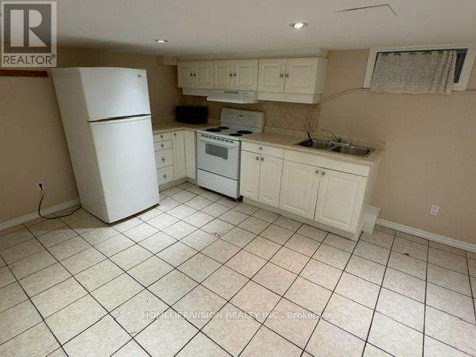
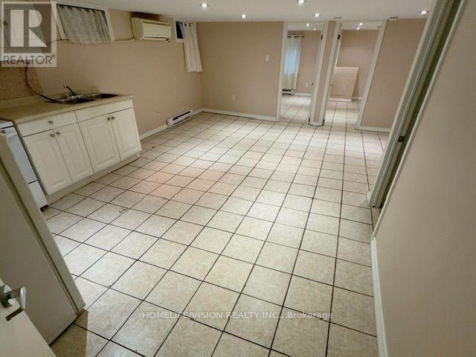
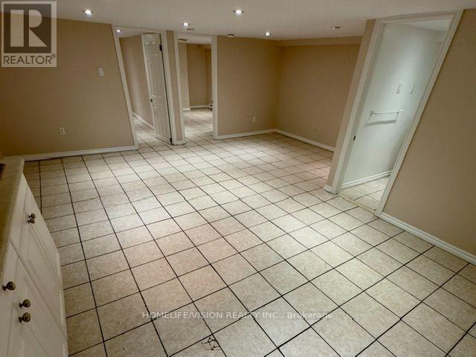
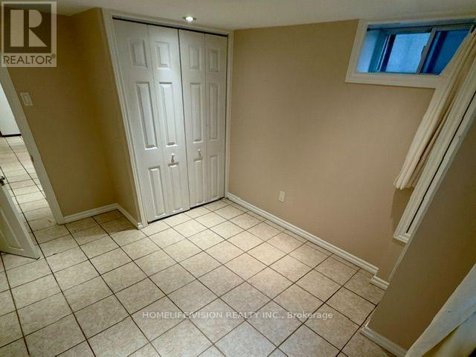
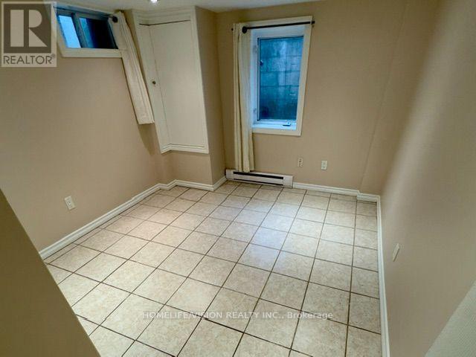
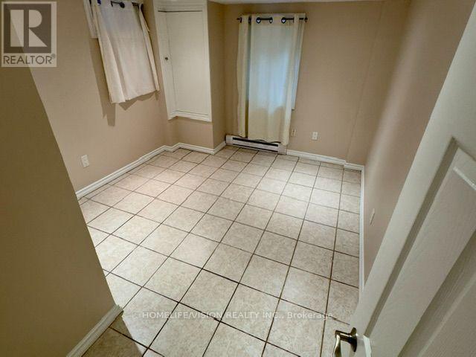
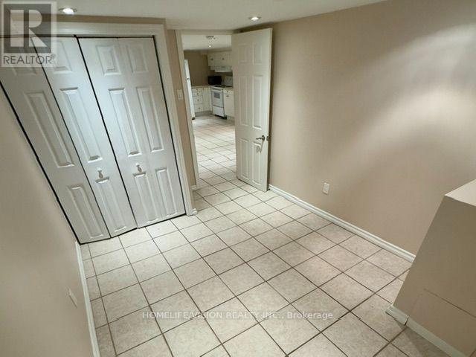
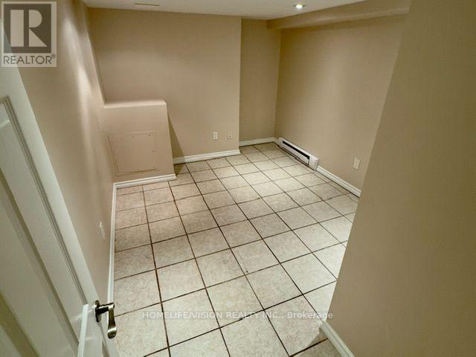
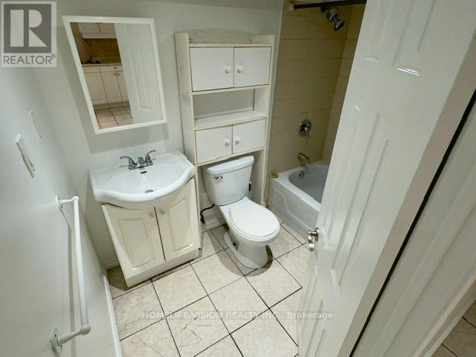
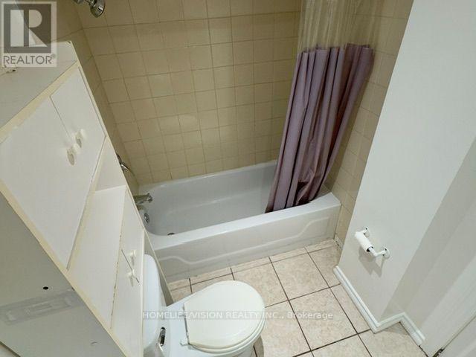
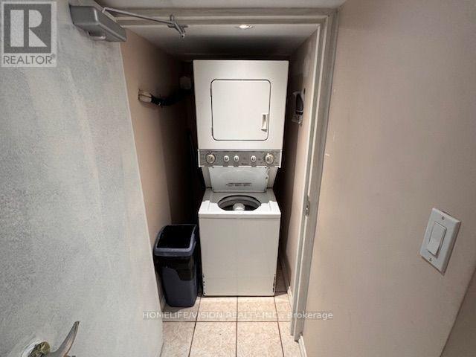
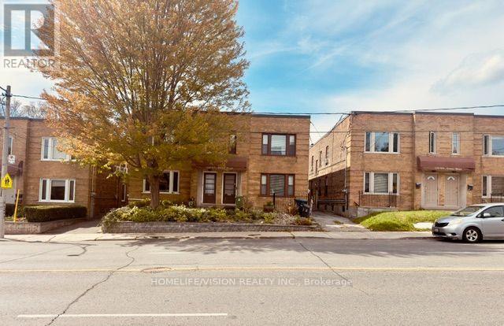
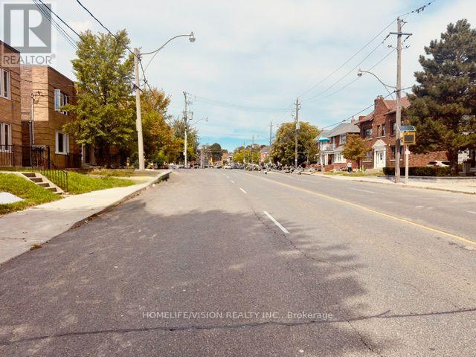
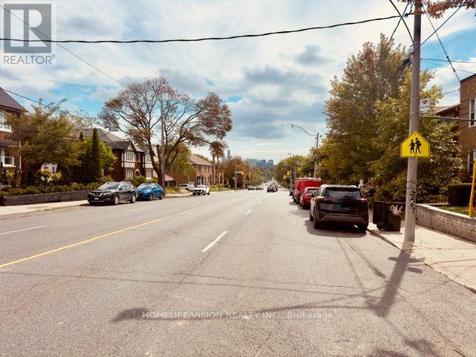
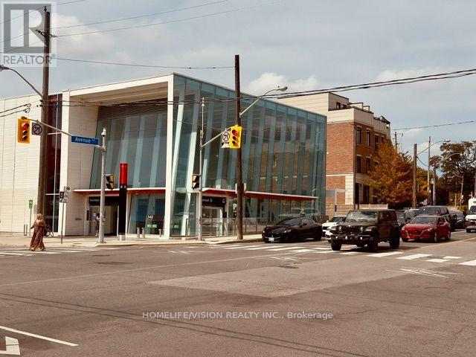
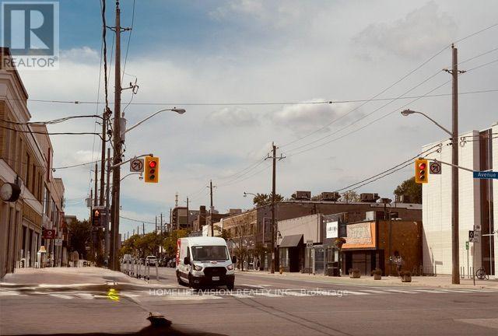
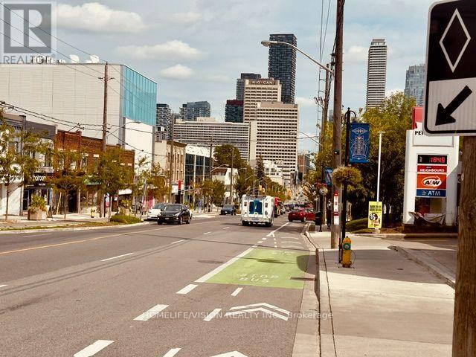
$1,850/MONTH ALL-INCLUSIVE! BRIGHT 2-BEDROOM APARTMENT | AVENUE ROAD & EGLINTON | STEPS TO TTC & SUBWAY! Excellent value in a fantastic Midtown Toronto location! Welcome to this bright, clean and spacious two-bedroom lower-level apartment in the desirable Avenue Road and Forest Hill South neighbourhood. Offering comfortable living and excellent value, this well-maintained apartment features high ceilings, above-grade windows and pot lights throughout, creating a bright and open feel. The functional layout offers two good-sized bedrooms, each with double closets, a generous living area and a large four-piece bathroom. Additional features include a functional kitchen with full-size appliances, wall-unit air conditioning, a separate apartment entrance and shared laundry conveniently located just outside the unit entrance. Enjoy the convenience of ALL UTILITIES INCLUDED in the $1,850 monthly rent, including gas, water and electricity, with no additional utility bills to worry about! Ideally situated with TTC bus service right outside on Avenue Road and subway access just steps away. Conveniently located near Eglinton Subway Station, the Eglinton Crosstown LRT, Yonge and Eglinton, Eglinton Park, Oriole Park, grocery stores, restaurants, cafés, boutique shops, schools, pharmacies and everyday amenities. An excellent opportunity for working professionals, couples, students or roommates seeking an affordable, clean and comfortable two-bedroom apartment in a highly desirable and well-connected Midtown Toronto neighbourhood. (id:55499)
Property Details
| MLS® Number | C13672802 |
| Property Type | Multi-family |
| Amenities Near By | Park, Place Of Worship, Public Transit, Schools |
| Community Features | School Bus |
| Features | Carpet Free |
Building
| Bathroom Total | 1 |
| Bedrooms Above Ground | 2 |
| Bedrooms Total | 2 |
| Age | 51 To 99 Years |
| Appliances | Dryer, Microwave, Hood Fan, Stove, Washer, Refrigerator |
| Basement Features | Apartment In Basement |
| Basement Type | N/a |
| Cooling Type | Wall Unit |
| Exterior Finish | Brick |
| Fire Protection | Smoke Detectors |
| Flooring Type | Ceramic |
| Foundation Type | Block, Brick |
| Heating Fuel | Electric |
| Heating Type | Baseboard Heaters |
| Stories Total | 2 |
| Size Interior | 0 - 699 Sqft |
| Type | Other |
| Utility Water | Municipal Water |
Parking
| No Garage |
Land
| Acreage | No |
| Land Amenities | Park, Place Of Worship, Public Transit, Schools |
| Sewer | Sanitary Sewer |
| Size Depth | 112 Ft |
| Size Frontage | 25 Ft |
| Size Irregular | 25 X 112 Ft |
| Size Total Text | 25 X 112 Ft|under 1/2 Acre |
Rooms
| Level | Type | Length | Width | Dimensions |
|---|---|---|---|---|
| Basement | Kitchen | 6.34 m | 5.54 m | 6.34 m x 5.54 m |
| Basement | Living Room | 6.34 m | 5.54 m | 6.34 m x 5.54 m |
| Basement | Dining Room | 6.34 m | 5.54 m | 6.34 m x 5.54 m |
| Basement | Primary Bedroom | 3.58 m | 2.83 m | 3.58 m x 2.83 m |
| Basement | Bedroom | 2.84 m | 2.61 m | 2.84 m x 2.61 m |
| Basement | Bathroom | 2.36 m | 1.51 m | 2.36 m x 1.51 m |
Utilities
| Cable | Available |
| Electricity | Installed |
| Sewer | Installed |
https://www.realtor.ca/real-estate/30152859/toronto-forest-hill-south
Contact Us
Contact us for more information

The trademarks REALTOR®, REALTORS®, and the REALTOR® logo are controlled by The Canadian Real Estate Association (CREA) and identify real estate professionals who are members of CREA. The trademarks MLS®, Multiple Listing Service® and the associated logos are owned by The Canadian Real Estate Association (CREA) and identify the quality of services provided by real estate professionals who are members of CREA. The trademark DDF® is owned by The Canadian Real Estate Association (CREA) and identifies CREA's Data Distribution Facility (DDF®)
November 04 2026 04:26:52
Toronto Regional Real Estate Board
Homelife/vision Realty Inc.