
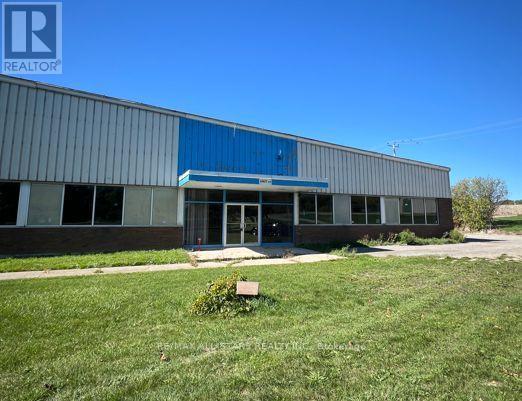
#1 - 701 Brook Road N
Cobourg, Ontario
Functional Warehouse Space In Cobourg Industrial Park. Just 5 Minutes Off Of Highway 401. Clear Height Ranges From approximately 14' to 22'. Nicely Finished Office Space. Large Drive-in Shipping Door (14' x 12'). Professionally built out office space. Excess Land Available for Outdoor Storage. Light Industrial Zoning, Allows for a Multitude of Uses including Warehousing, Manufacturing, Storage & Service Commercial. Professional Landlord Group. Additional Dock Level or Grade Level Door can be added if Tenant Requires. (id:55499)
RE/MAX All-Stars Realty Inc.
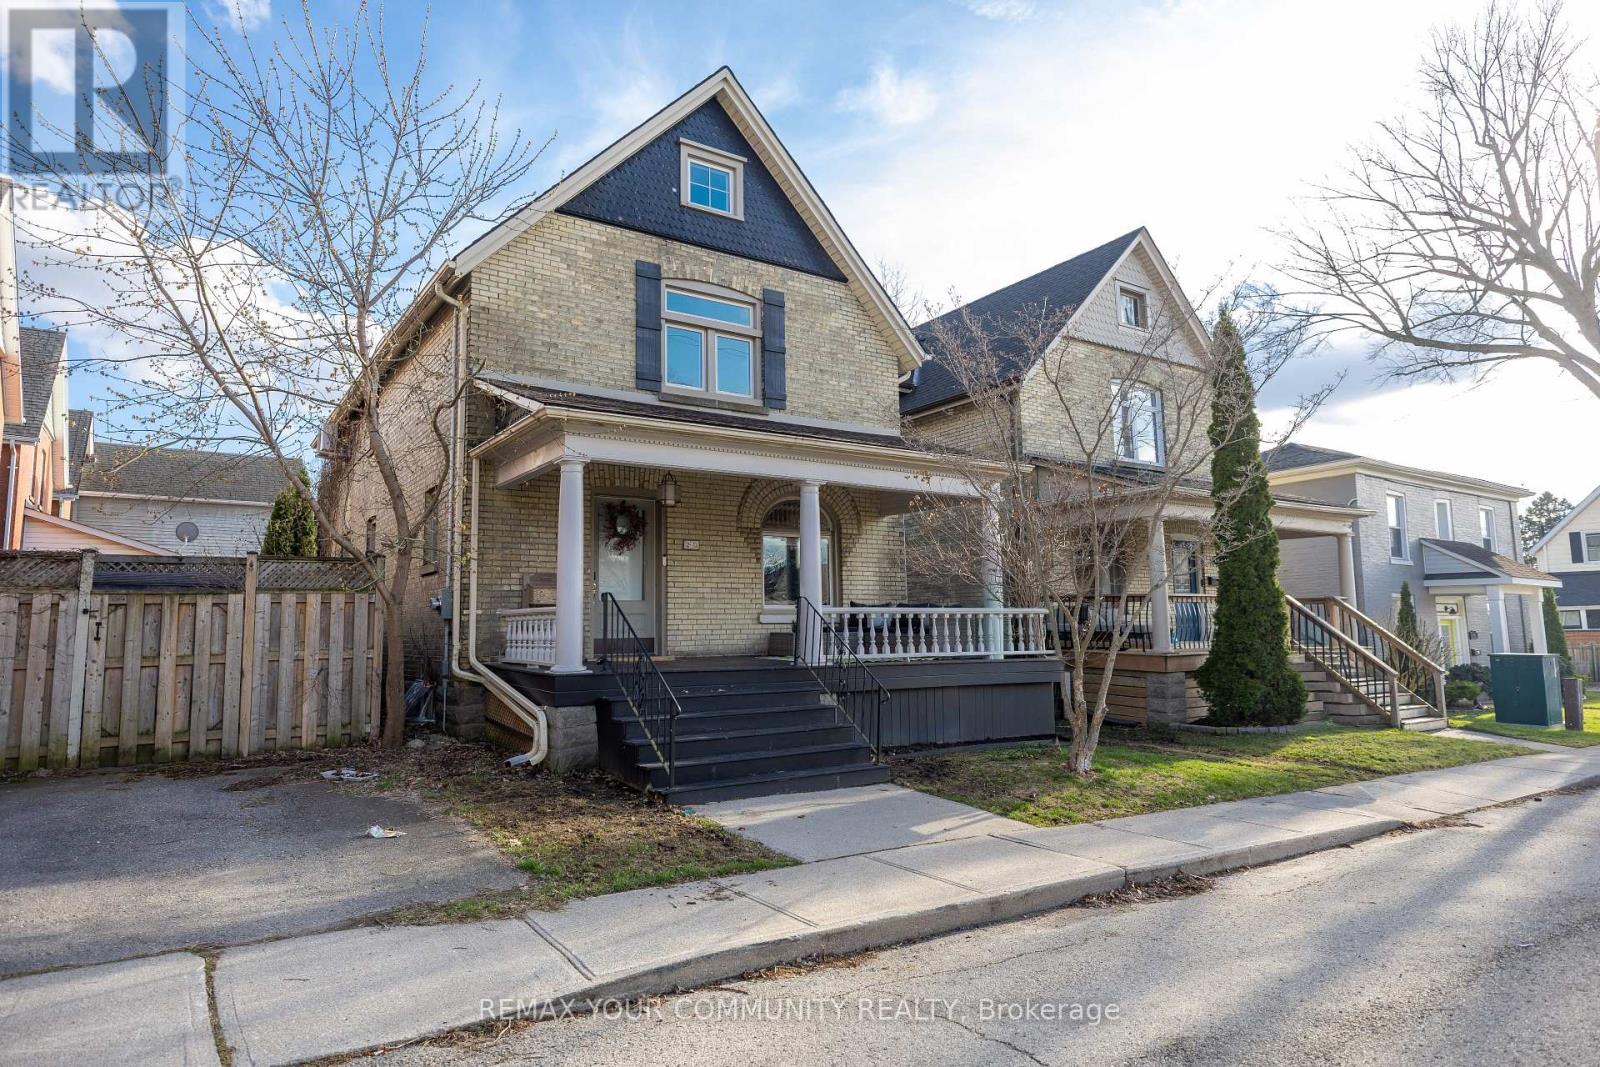
20 Victoria Street
St. Thomas, Ontario
Come home to 20 Victoria St in St. Thomas, a beautifully updated two-storey yellow brick home nestled in the sought-after Courthouse neighbourhood. The second floor offers four spacious bedrooms, a full 4-piece bathroom, and access to a versatile loft space-perfect for a playroom, home office, or potential additional bedroom (just needs stairs).The main level features a welcoming foyer, bright and spacious principal rooms, an updated kitchen, dining area, and a walk-in pantry that could also be converted into a convenient laundry space, with direct access to a private back deck.The finished lower level includes a recreation room, laundry closet, 3-piece bathroom, and additional storage. The home is equipped with in-floor heating throughout and a ductless system on the second floor for both heating and cooling, updated AC unit. Added sound insulation between levels enhances comfort and privacy.Offering generous space for families or couples alike, this home also includes street parking with two neighbourhood passes (winter permits available separately), meaning no driveway maintenance.The Courthouse neighbourhood is one of St. Thomas' most charming and sought-after pockets, known for its mature tree-lined streets, historic homes, and strong sense of community. Centered around the iconic Elgin County Courthouse, the area offers a unique blend of character, walkability, and everyday convenience. With close proximity to parks, schools, and local amenities, it's a neighbourhood that combines timeless appeal with a truly livable lifestyle. (id:55499)
RE/MAX Your Community Realty
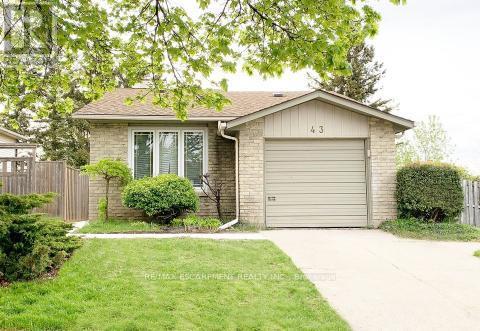
Lower - 43 Kanata Crescent
Brantford, Ontario
This spacious two-bedroom suite is located in the lovely Cedarland family-friendly neighbourhood in North Brantford. The open concept living area allows you to set up to your needs. The modern kitchen has stone counters, stainless steel appliances and plenty of cupboards. The primary bedroom is huge, big enough for even the bulkiest furniture. An upgraded, large four-piece bathroom and a separate laundry room rounds out this amazing space. There is plenty of street parking available, and a great shared yard for when you need to feel the sun on you. The area offers loads of parks, easy highway access without giving up that neighbourhood feel. Welcome home! RSA (id:55499)
RE/MAX Escarpment Realty Inc.
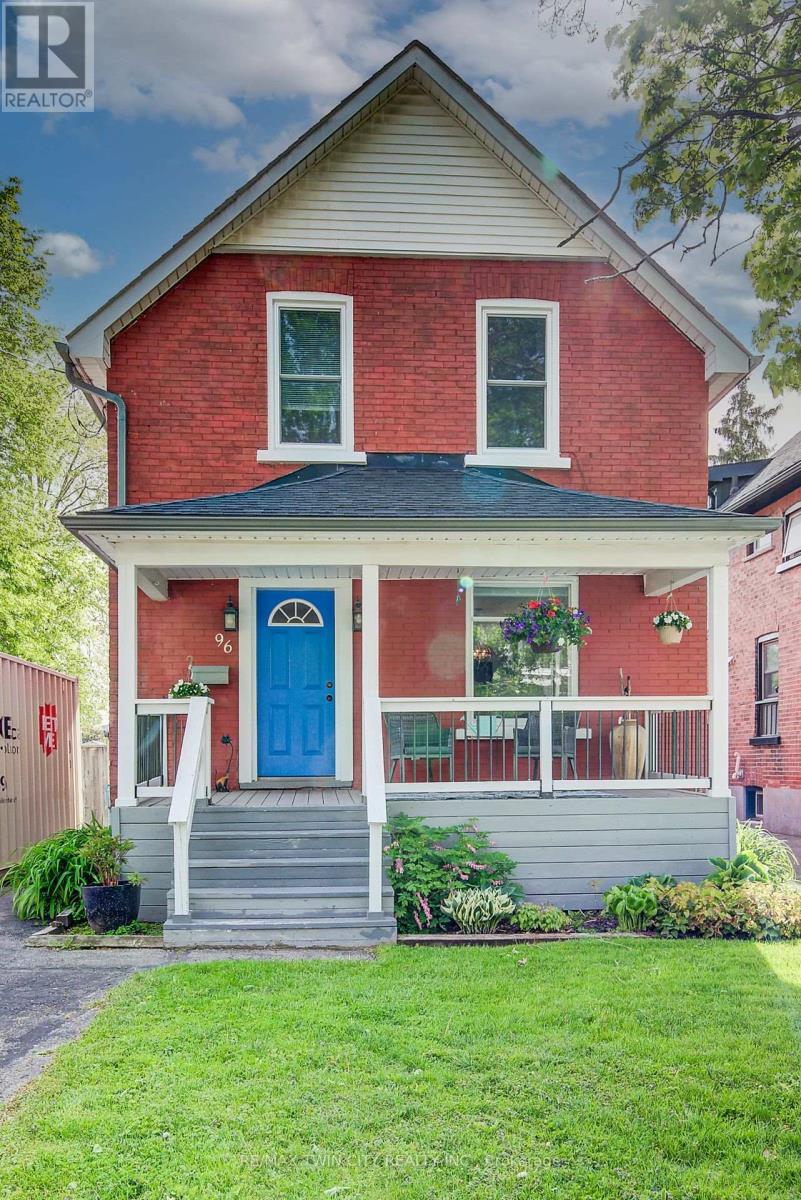
96 Home Street
Stratford, Ontario
Walking distance to all plays and events in Stratford! Timeless charm meets modern convenience on an oversized, fully fenced, pool-sized lot is a short walk to the heart of Stratford. Plays, galas, and fine food are all at your doorstep. Beautifully blending timeless character with modern updates, this charming 2+ bedroom home is situated on an exceptionally large, fully fenced, pool-sized lot. Recently renovated kitchen offers both style and function, while the separate dining room is perfect for family or post play gatherings and entertaining. A versatile main floor room provides the ideal space for a home office, guest room, or potential third bedroom. Original character shines through with natural wood trim and wide baseboards. Outside, the meticulously maintained backyard offers ample room for gardens, play space, and outdoor entertaining. Parking for 3+ vehicles adds everyday convenience. Theatres, parks, restaurants, shops, chocolate factory, and vibrant downtown core all within walking distance. A wonderful opportunity to own a home that combines character, comfort, and location. All viewing by appointment only. (id:55499)
RE/MAX Twin City Realty Inc.
60 - Upper 435 Callaway Road
London North, Ontario
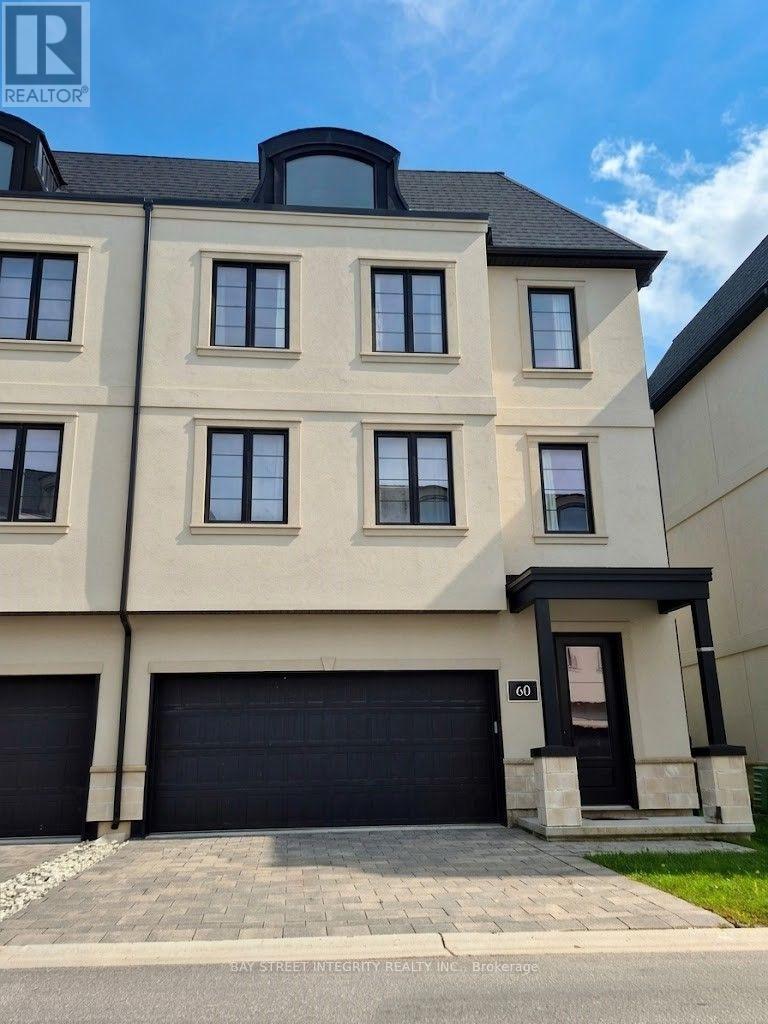
Welcome to 435 Callaway Road in desirable North London! This spacious 3-story large Modern townhouse features a bright, functional layout with modern finishes and comfortable living space. Enjoy an open-concept main living area, well-appointed kitchen, generous bedrooms, and the convenience of an attached double garage. Located close to Masonville Mall, Western University, University Hospital, parks, trails, shopping, restaurants and major amenities. Excellent location for comfortable, descent area in North London. Move-in ready. Shared utilities. (id:55499)
Bay Street Integrity Realty Inc.
140 Courtland Street
Blue Mountains, Ontario
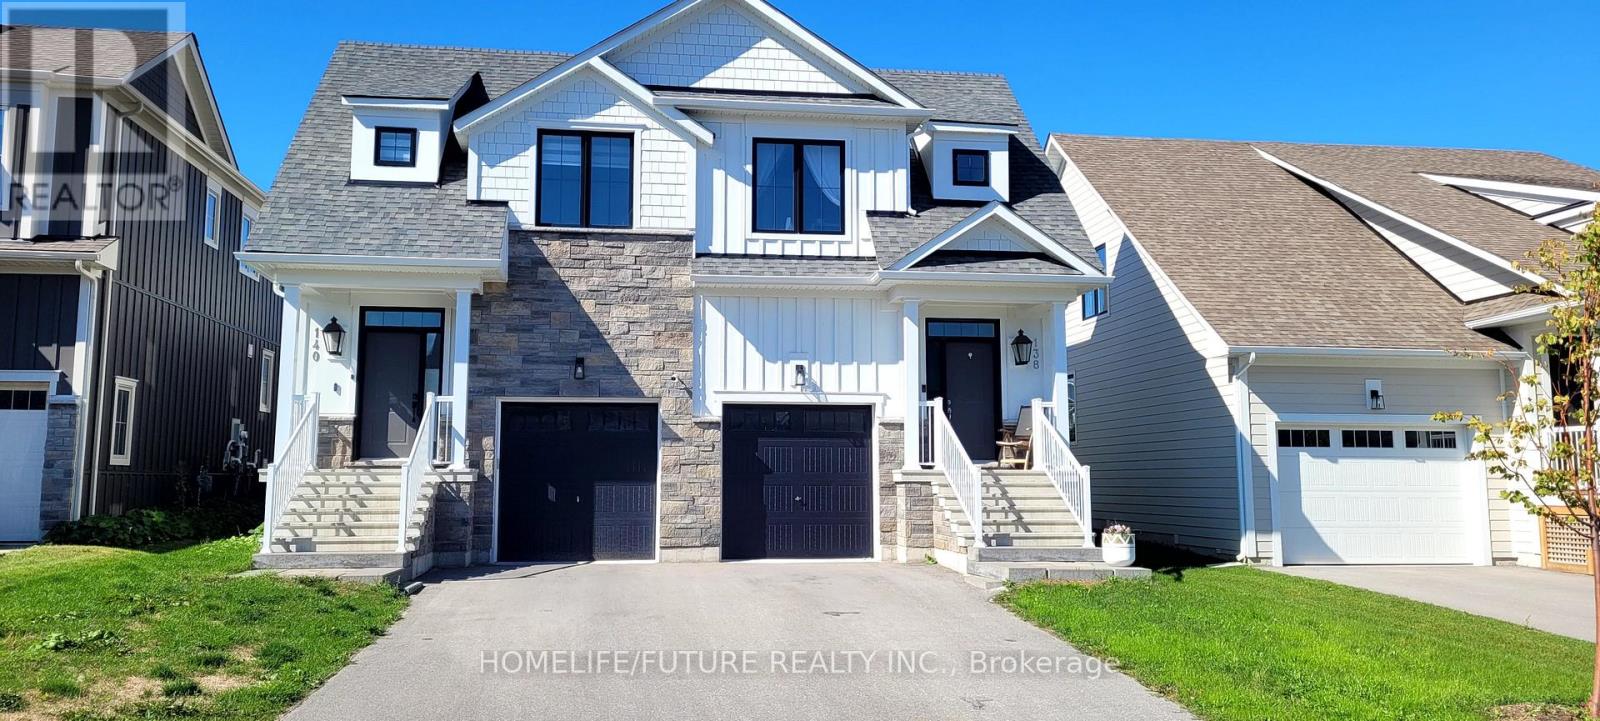
Semi-Detached Home with 2059sf of Finished Space Available for Long Term LEASE. In thePrestigious Community, Windfall of Blue Mountain, With Views of the Mountain, 3 B/R, 4W/R,Finished Basement provides a Huge Recreation Room or Option as a 4th B/R and another Fullwashroom. Perfect for Kids or Overflow Guests. Stunning Open Concept Kitchen with a largeGranite Island & Countertops, Living room with a Cozy Gas Fireplace for Cold Winter Nights & Dinning Area. Brand New Appliances. Primary Suite with a Gorgeous En-suite with Double Sinks,Soaker Tub, Glass Shower & Walk In Closet. Upper-Level Laundry. Includes Exclusive Access tothe Shed Club House/Recreation Centre with Outdoor Hot & Cool Pools Open all Year, Sauna, Gymetc. - Minutes from Blue Mountain Resort, Village, Ski Clubs, Scandinavia Spa, Hiking Trails,Golf Courses, Collingwood & Shores of Georgian Bay.* All Previously Statged Photos Attached To The Listings. (id:55499)
Homelife/future Realty Inc.
161 Rothsay Avenue
Hamilton, Ontario
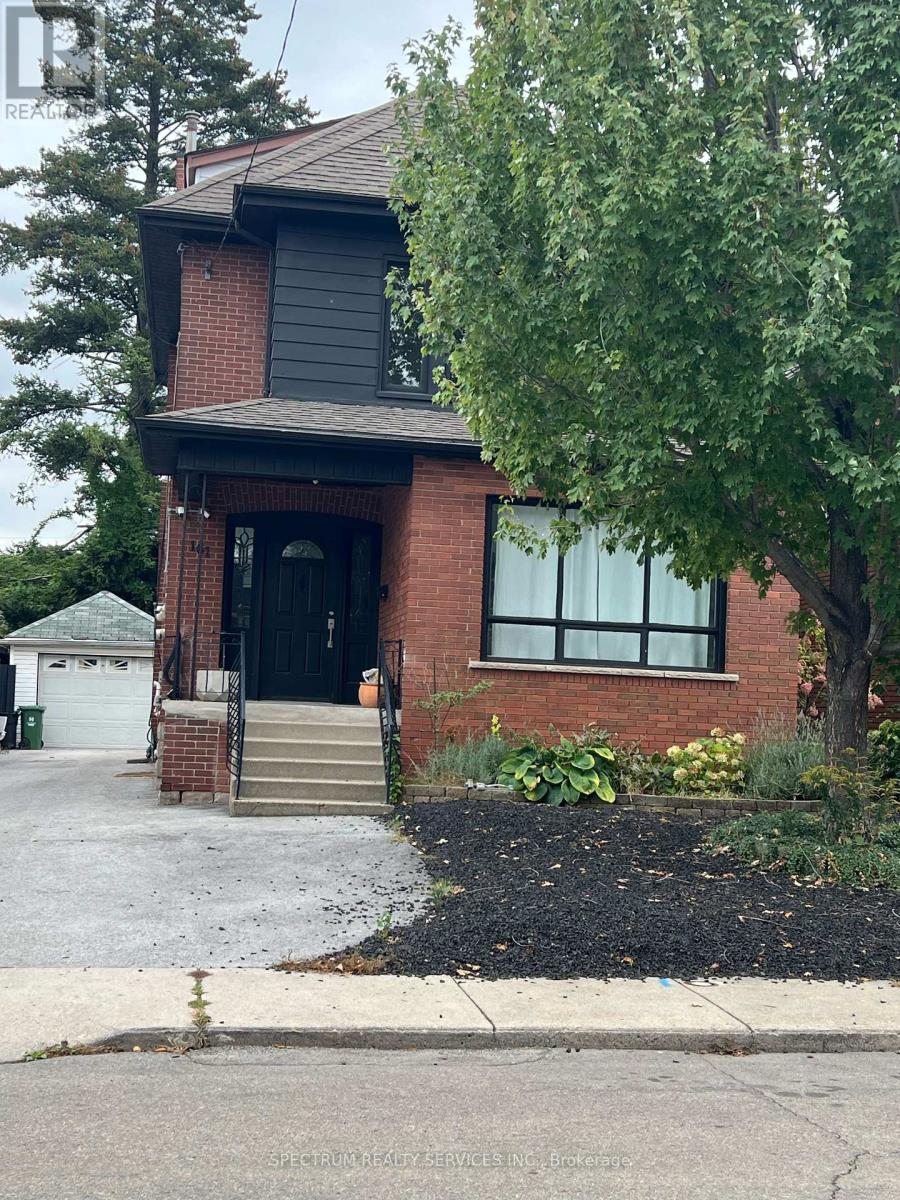
Welcome to 161 Rothsay Avenue Main Floor Unit.This newly renovated unit features 1 large bedroom, living room with a Den/Office, with its own entrance and a large porch to enjoy view of the backyard. Quiet and safe neighbourhood with easy access to Hwy, shopping and entertainment. (id:55499)
Spectrum Realty Services Inc.
15 Wilson Avenue
Kawartha Lakes, Ontario
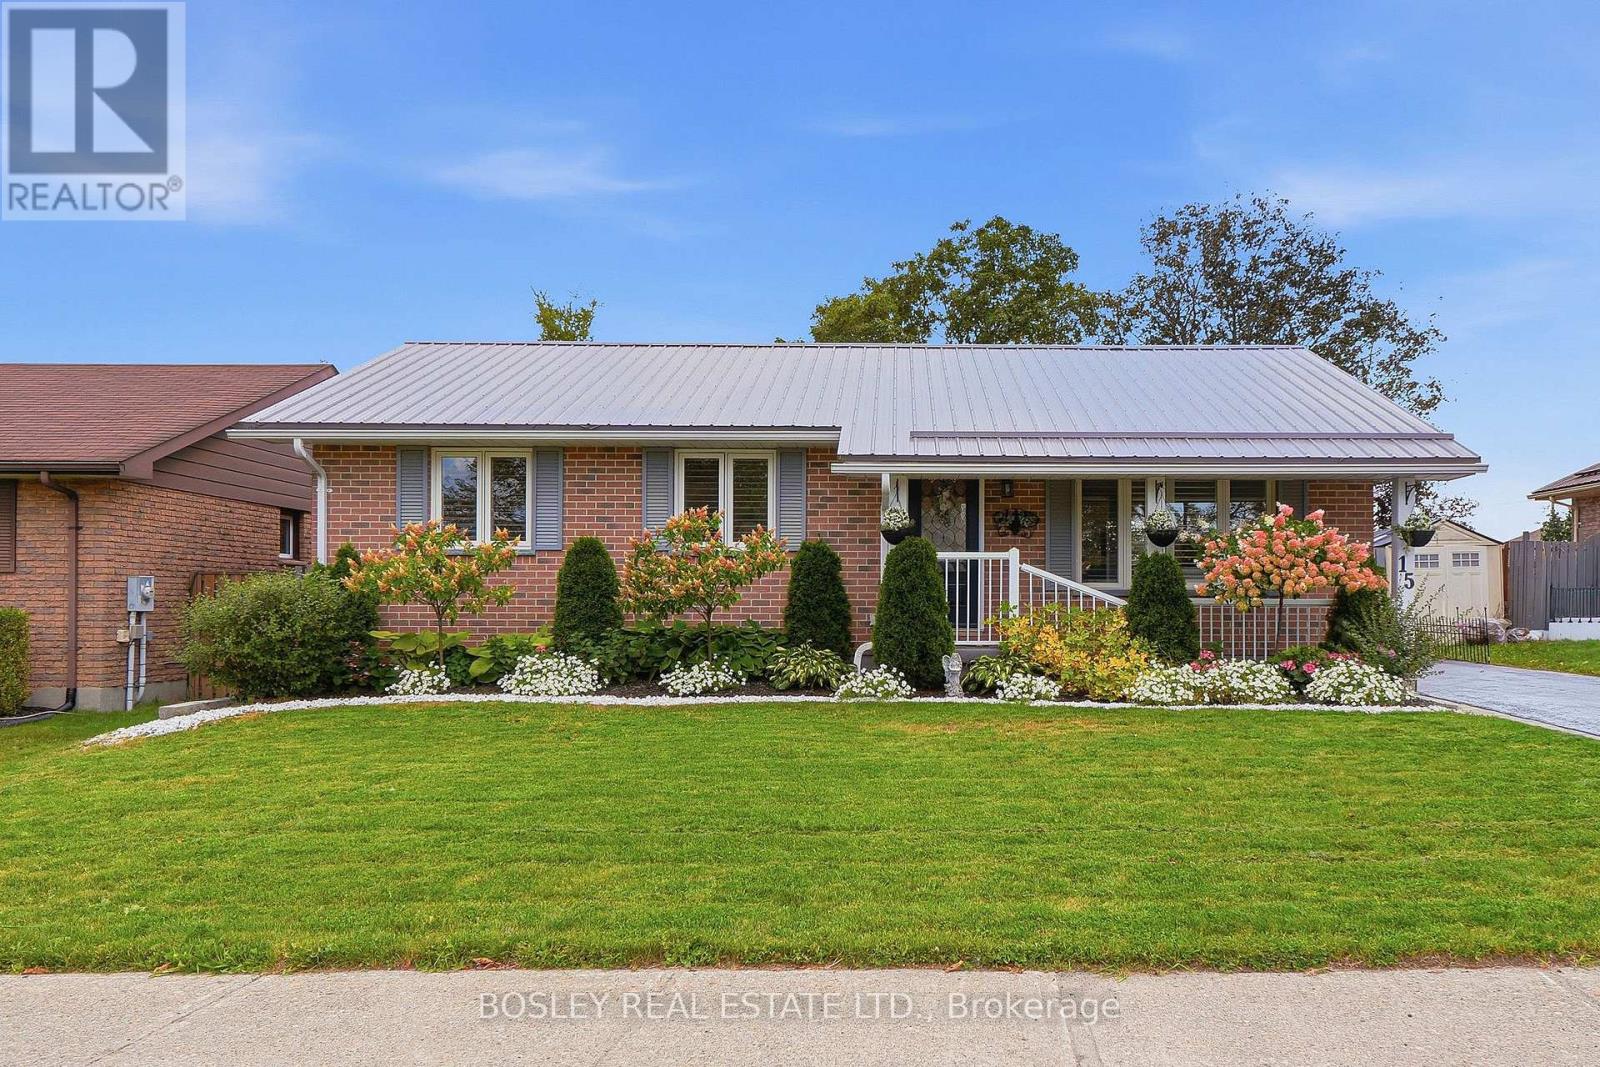
Tucked away in a peaceful Lindsay neighbourhood with minimal traffic, this lovingly cared-for 3+2 bedroom bungalow offers the space, privacy and comfort that make a house feel like home. With two full bathrooms, three car parking on a private drive and a private backyard surrounded by well-maintained gardens, there's plenty of room to enjoy everyday life both inside and out. Pride of ownership is evident throughout, with the home having been thoughtfully maintained over the years. The fully waterproofed basement adds valuable peace of mind and flexible living space, while the 3+2 bedroom layout offers plenty of options for a young family, guests, a home office or those looking to downsize without giving up the space they've grown accustomed to. Whether you're looking for a quieter pace of life, more room to spread out or a home that offers both privacy and a sense of community, this inviting bungalow is a wonderful opportunity to put down roots in Lindsay. Seller does not warrant retrofit status of basement apartment. (id:55499)
Bosley Real Estate Ltd.
911 - 1880 Gordon Street
Guelph, Ontario
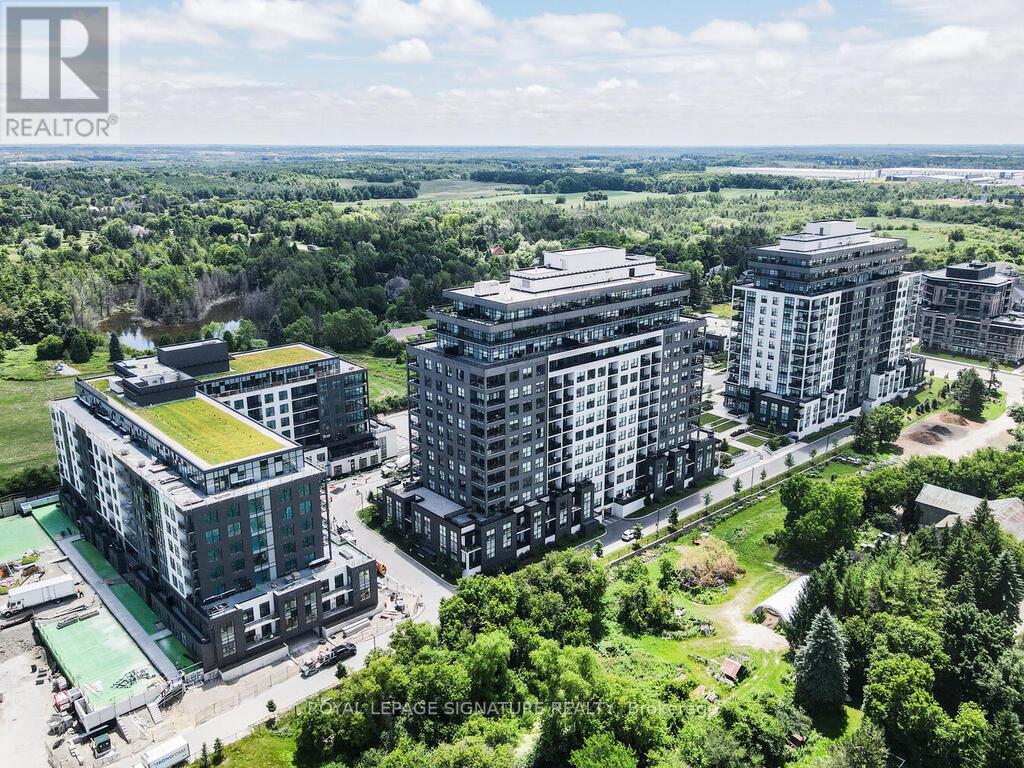
Welcome to this rare and exceptional corner suite offering 1,649 sq. ft. of elegant living space. Thoughtfully designed, this bright and spacious residence features two generously sized bedrooms plus a versatile enclosed den with French doors and direct walk-out to an oversized corner balcony-ideal as a home office, guest room, or flex space.Expansive floor-to-ceiling windows provide breathtaking south, west, and east exposures, flooding the home with natural light throughout the day. Sophisticated finishes include 9-ft ceilings, engineered hardwood flooring, and crown moulding throughout the living, dining, and den areas.The modern chef-inspired kitchen is equipped with premium appliances, backsplash, a large centre island perfect for entertaining, and overlooks the open-concept living and dining areas.This suite includes two underground parking spaces and one locker. Residents enjoy exceptional amenities, including a fitness centre, party room, billiards lounge, and golf simulator.Ideally located within walking distance to shopping, restaurants, cafés, and everyday amenities, and just minutes from the University of Guelph, GO Transit, Highway 6, and Highway 401. Surrounded by parks, walking trails, and green space, this home offers the perfect blend of luxury, convenience, and nature. (id:55499)
Royal LePage Signature Realty
334 Cannon Street E
Hamilton, Ontario
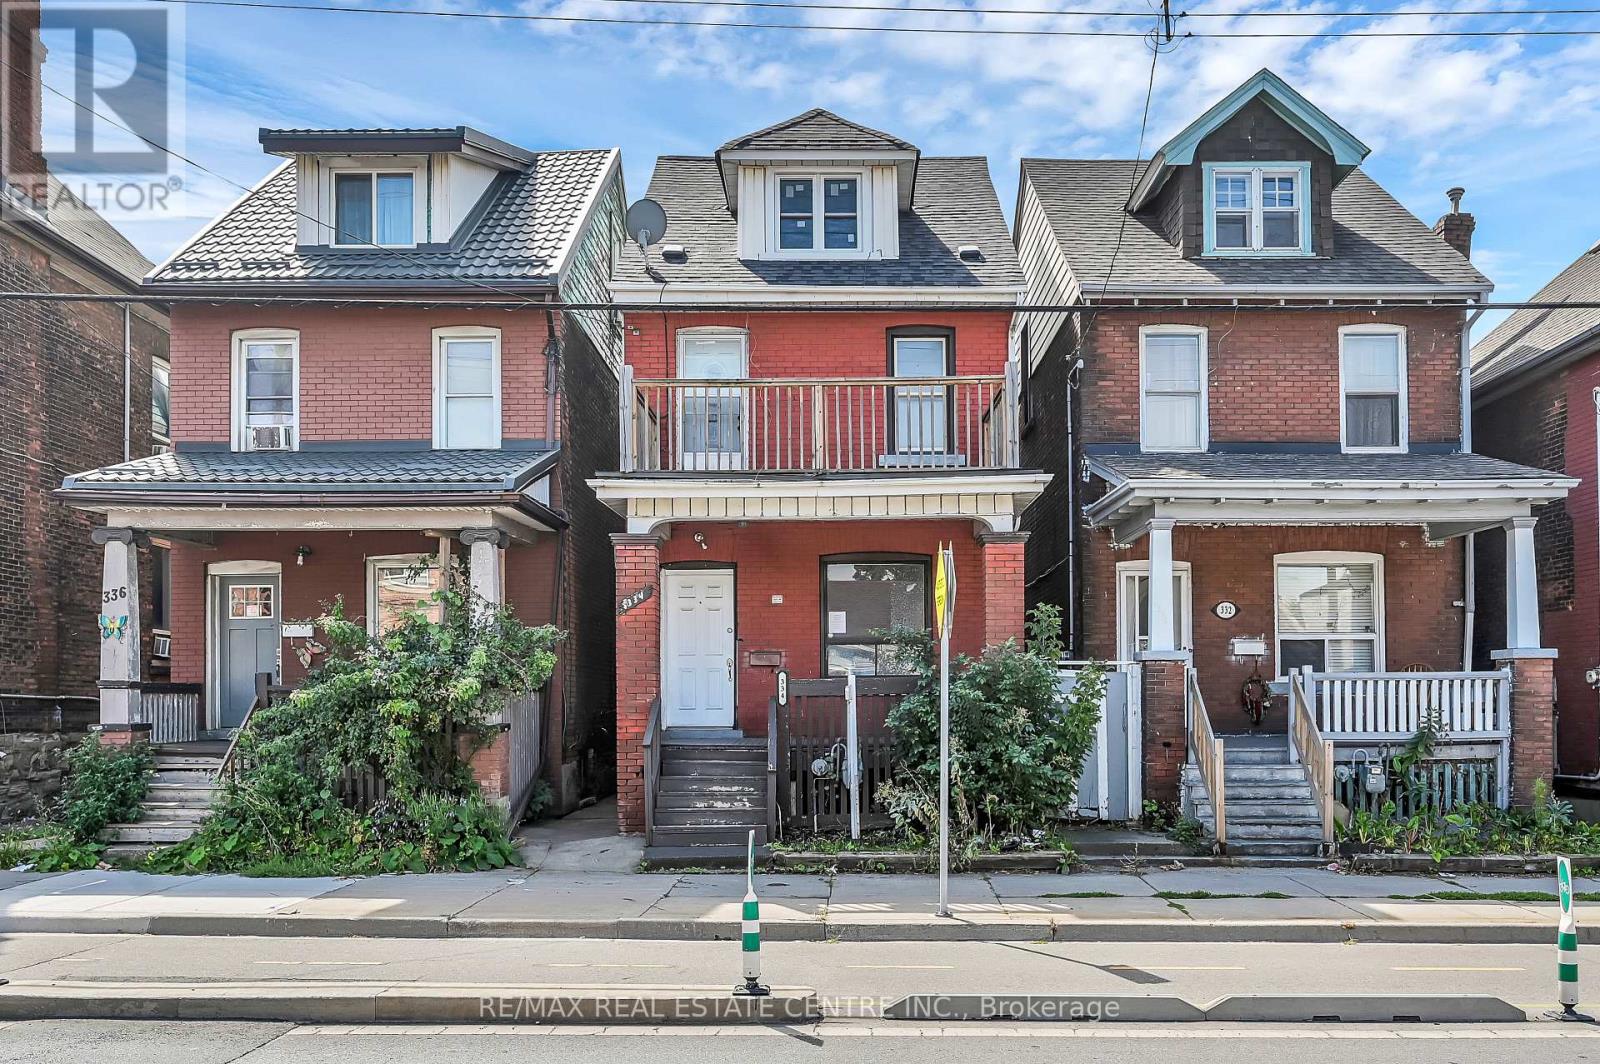
Welcome to 334 Cannon St E! This 2.5-storey detached brick home offers over 1,600 sq.ft. of functional living space and plenty of potential.Featuring 3 spacious bedrooms plus a full loft-ideal as a 4th bedroom, home office, hobby or additional living area-this property is well-suited forfirst-time buyers, families, or investors looking to add value. The main floor includes an updated kitchen with white cabinetry, quartz countertops,complemented by bright, open spaces. Outside, you'll find nice yard, covered front porch, and a second-floor balcony for added outdoorenjoyment. Located in a central Hamilton neighbourhood, you'll be within minutes of downtown amenities, shops, restaurants, and the WestHarbour GO Station. With recent updates already in place and room to make it your own, this property presents a great opportunity to enter themarket or expand your investment portfolio (id:55499)
RE/MAX Real Estate Centre Inc.
1853 Highway 24 S
Cambridge, Ontario
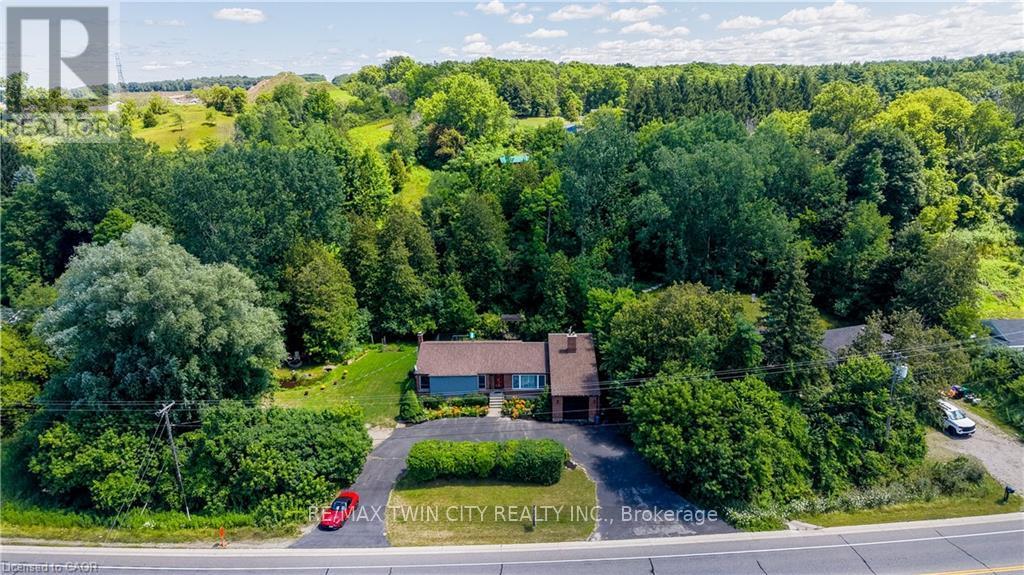
COUNTRY LIVING WITH A SEPARATE ENTRANCE IN-LAW SUITE. Welcome to 1853 Highway 24 S, Cambridge. (1853 BRANTFORD HIGHWAY CAMBRIDGE ON SOME ONLINE MAPS) Escape the busy city life without sacrificing convenience. Offering the best of both worlds, this spacious bungalow lets you enjoy the peace, privacy, and open space of country living while remaining just minutes from all the shopping, dining, schools, and amenities Cambridge has to offer. Designed with flexibility in mind, the bright main floor features an open concept living and dining area with vaulted ceilings, large windows, and an abundance of natural light, along with three large sized bedrooms. The fully finished walk up basement offers a separate entrance and a complete in-law suite with its own kitchen, living room, bathroom, bedroom, and office. Perfect for multi-generational living, extended family, overnight guests, or anyone seeking additional living space with privacy and flexibility. Step outside and enjoy the freedom that comes with country living. The large lot and U-shaped driveway provide plenty of room for parking, entertaining, kids to play, gardening, outdoor projects, or simply unwinding while taking in the peaceful surroundings. Recent updates include a new seal around the holding tank (2024), updated 200 amp electrical panel (2020), furnace (2020), A/C (2018), hot water heater (2021), water softener (2018), shingles (2016), and basement windows (2025). If you've been dreaming of peaceful country living without giving up the convenience of the city, this is an opportunity you won't want to miss. (id:55499)
RE/MAX Twin City Realty Inc.
32 Rousseaux Street
Hamilton, Ontario
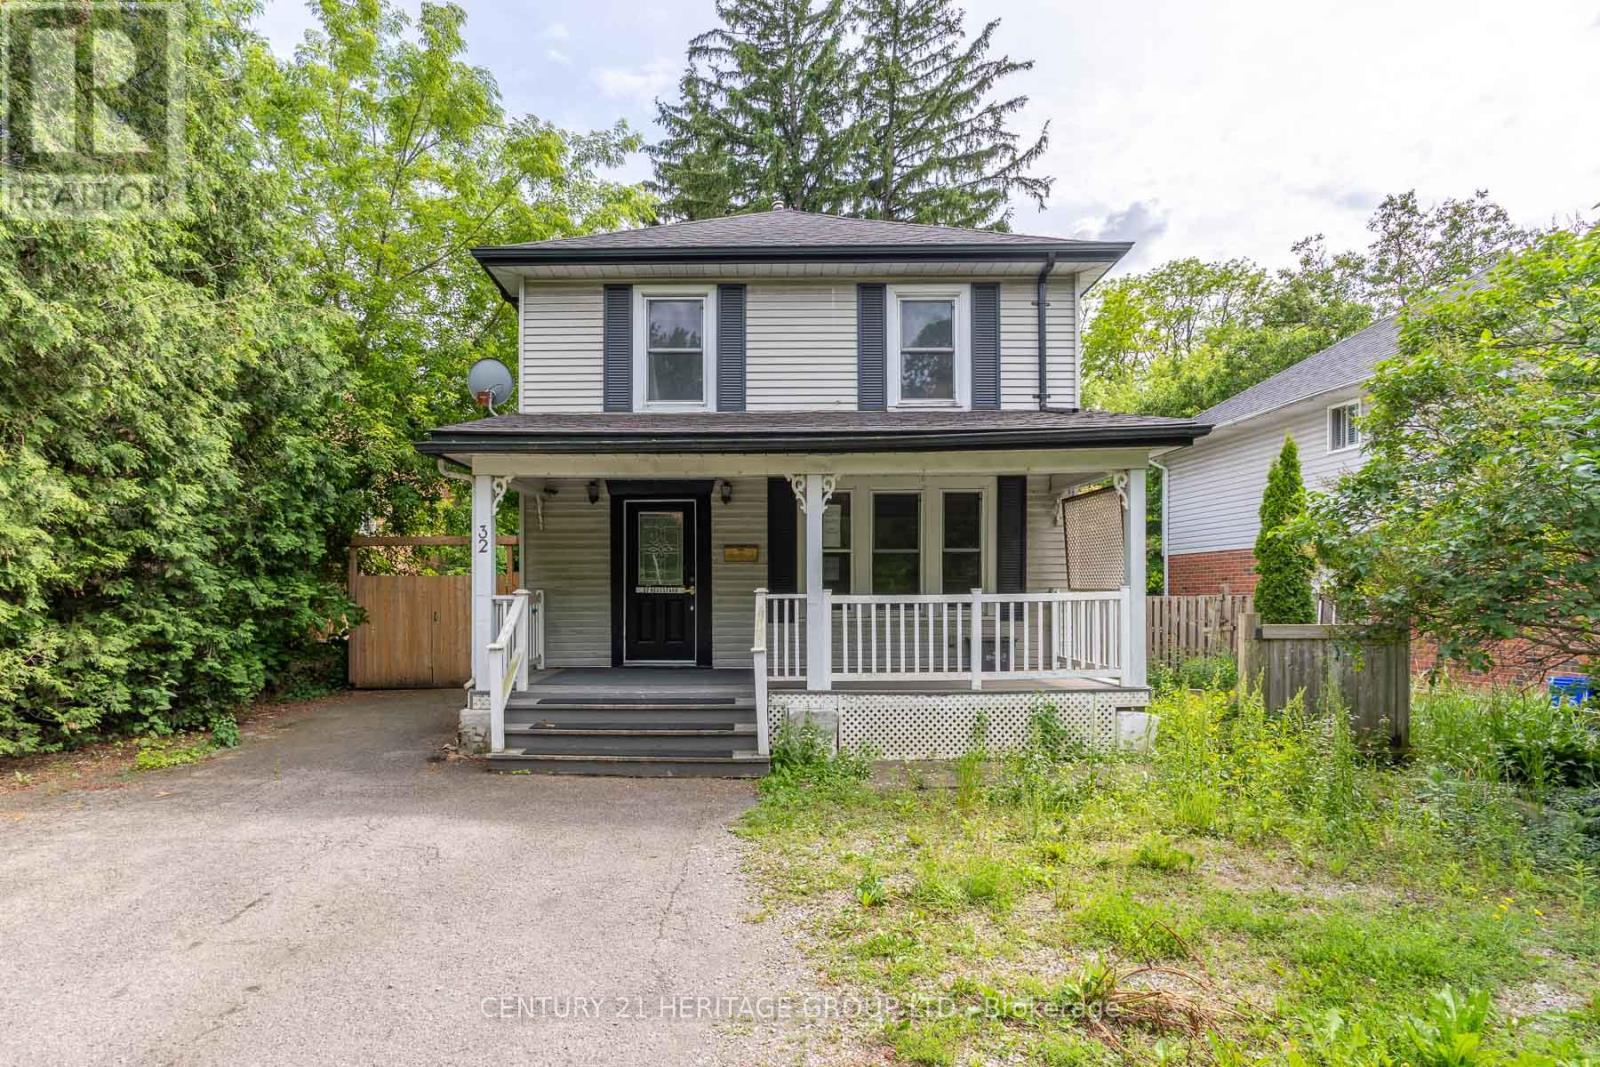
Welcome to 32 Rousseaux Street, where timeless character meets everyday comfort in one of Ancaster's most desirable neighbourhoods. Set on a generous, mature lot just steps from the historic Village, this charming home showcases the warmth and craftsmanship of a bygone era, with many original architectural details preserved alongside thoughtful modern updates. Spacious principal rooms and inviting living spaces create a home that is both welcoming and full of potential. The partially finished walk-up basement offers exceptional flexibility with convenient separate access, making it ideal for a recreation space, home office, workshop or future in-law possibilities. Outside, the deep lot provides plenty of room to garden, entertain or simply enjoy the privacy of the mature setting. Perfectly positioned just minutes from Ancaster Village, you'll love being close to boutique shops, cafés, restaurants, excellent schools, conservation trails, waterfalls, golf courses and everyday amenities, with quick access to the Linc, Highway 403 and downtown Hamilton. (id:55499)
Century 21 Heritage Group Ltd.