
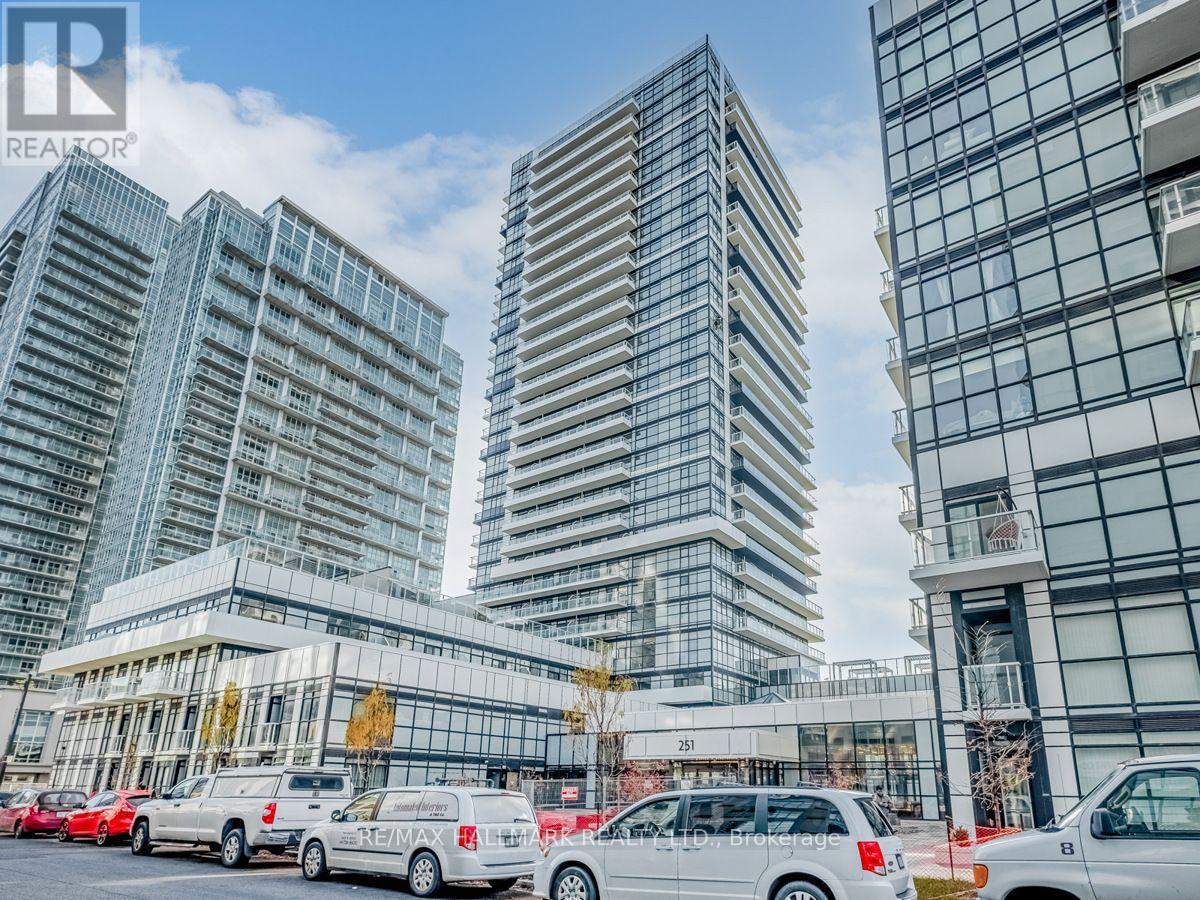
910 - 251 Manitoba Street
Toronto, Ontario
2Bed/2Bath Condo In Mimico's 'Pheonix' Condos. Corner Unit With Tons Of Natural Light. Stainless Steel Appliances. Large Windows. Functional Layout. Large Balcony off Living room. Spacious Primary bedroom with 3pc ensuite. Excellent Location; Starbucks/Lcbo, Groceries. Upscale Restaurants. World Class Amenities Include Infinity Pool W/Cabanas And Views Of Lake Ontario, Fully Equipped Gym, Party Room And Much More. Parking & Locker Included. Available Oct 1. Tenant pays for all utilities & tenant insurance. (id:55499)
RE/MAX Hallmark Realty Ltd.
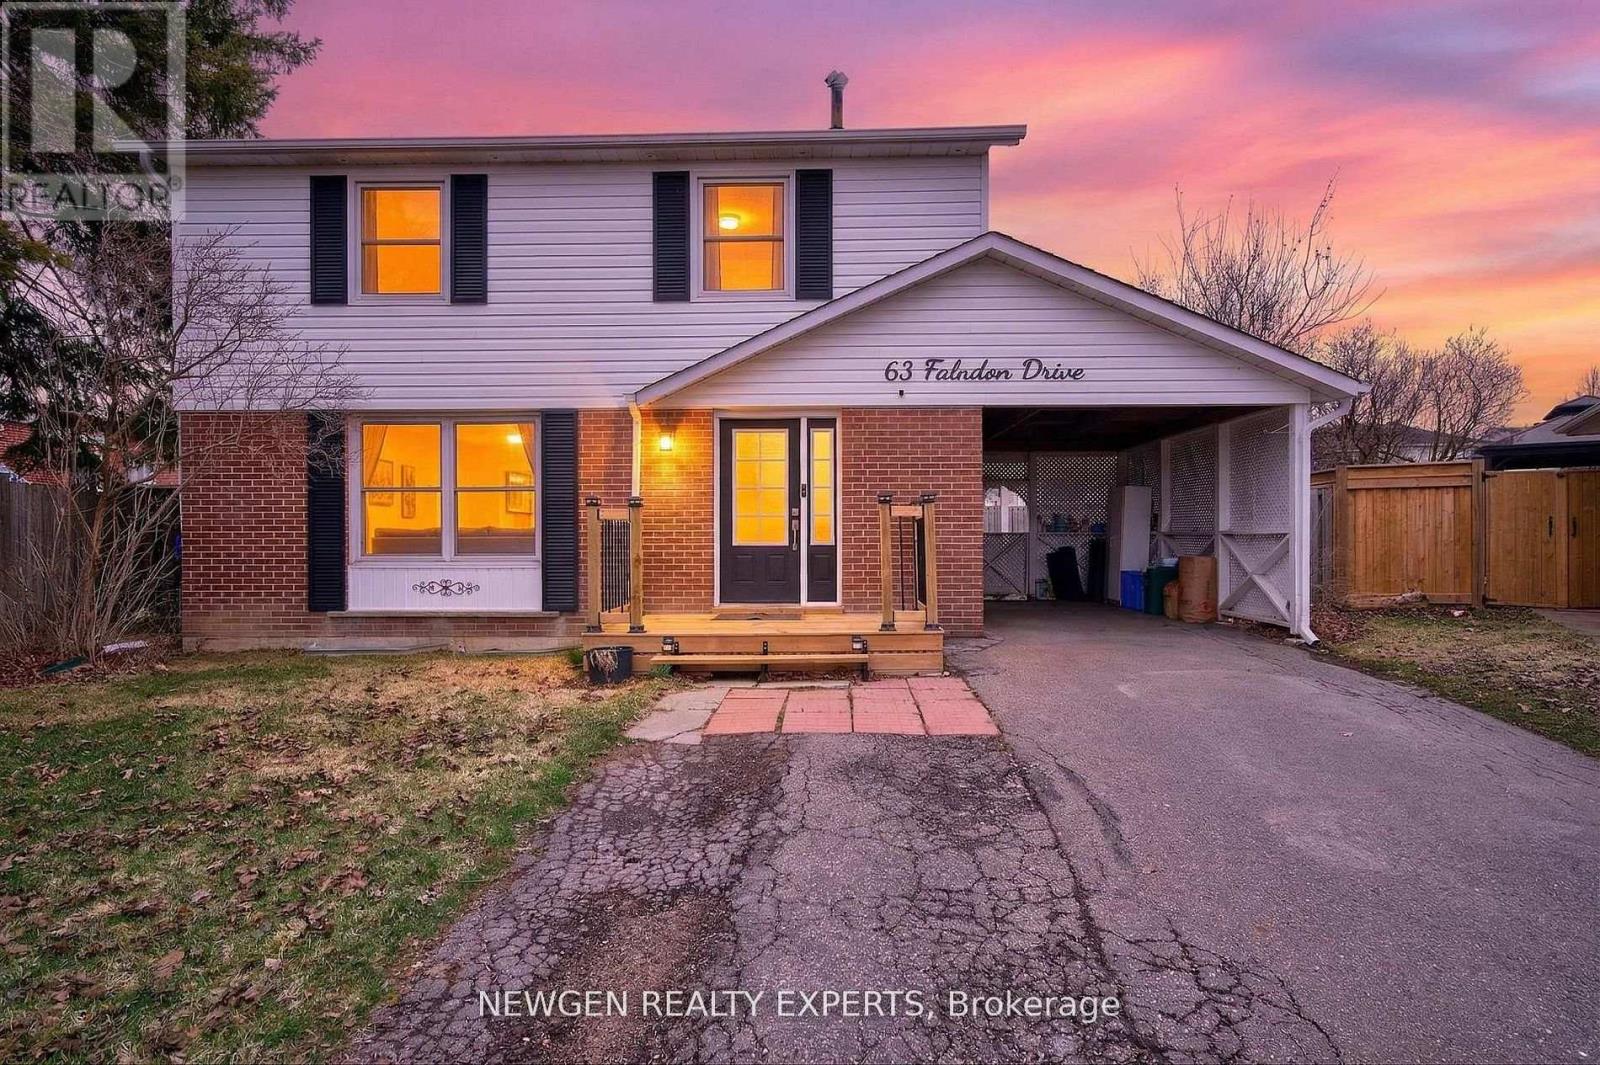
63 Faludon Drive
Halton Hills, Ontario
Beautiful 4-Bedroom Family Home on a Premium Pie-Shaped Lot! Nestled on a quiet, family-friendly street, this spacious home is ideally located within walking distance to schools, parks, playgrounds, ravine trails, and shopping-perfect for families and commuters alike. Featuring large principal rooms, this home includes a stunning 20 x 16 addition that can serve as a bright family room or a main-floor bedroom, complete with a cozy gas fireplace and direct access to the backyard. Upstairs offers four generously sized bedrooms, providing comfort and space for the entire family. The finished in-law suite with a separate entrance is ideal for extended family or rental potential, featuring a large living area, full kitchen, bedroom, and modern pot lights throughout. Additional highlights include a private driveway with ample parking, a spacious pie-shaped backyard with a large shed, and a gas line ready for a pool heater-perfect for outdoor entertaining. A fantastic opportunity to own a warm and inviting home where lasting family memories are made! (id:55499)
Newgen Realty Experts
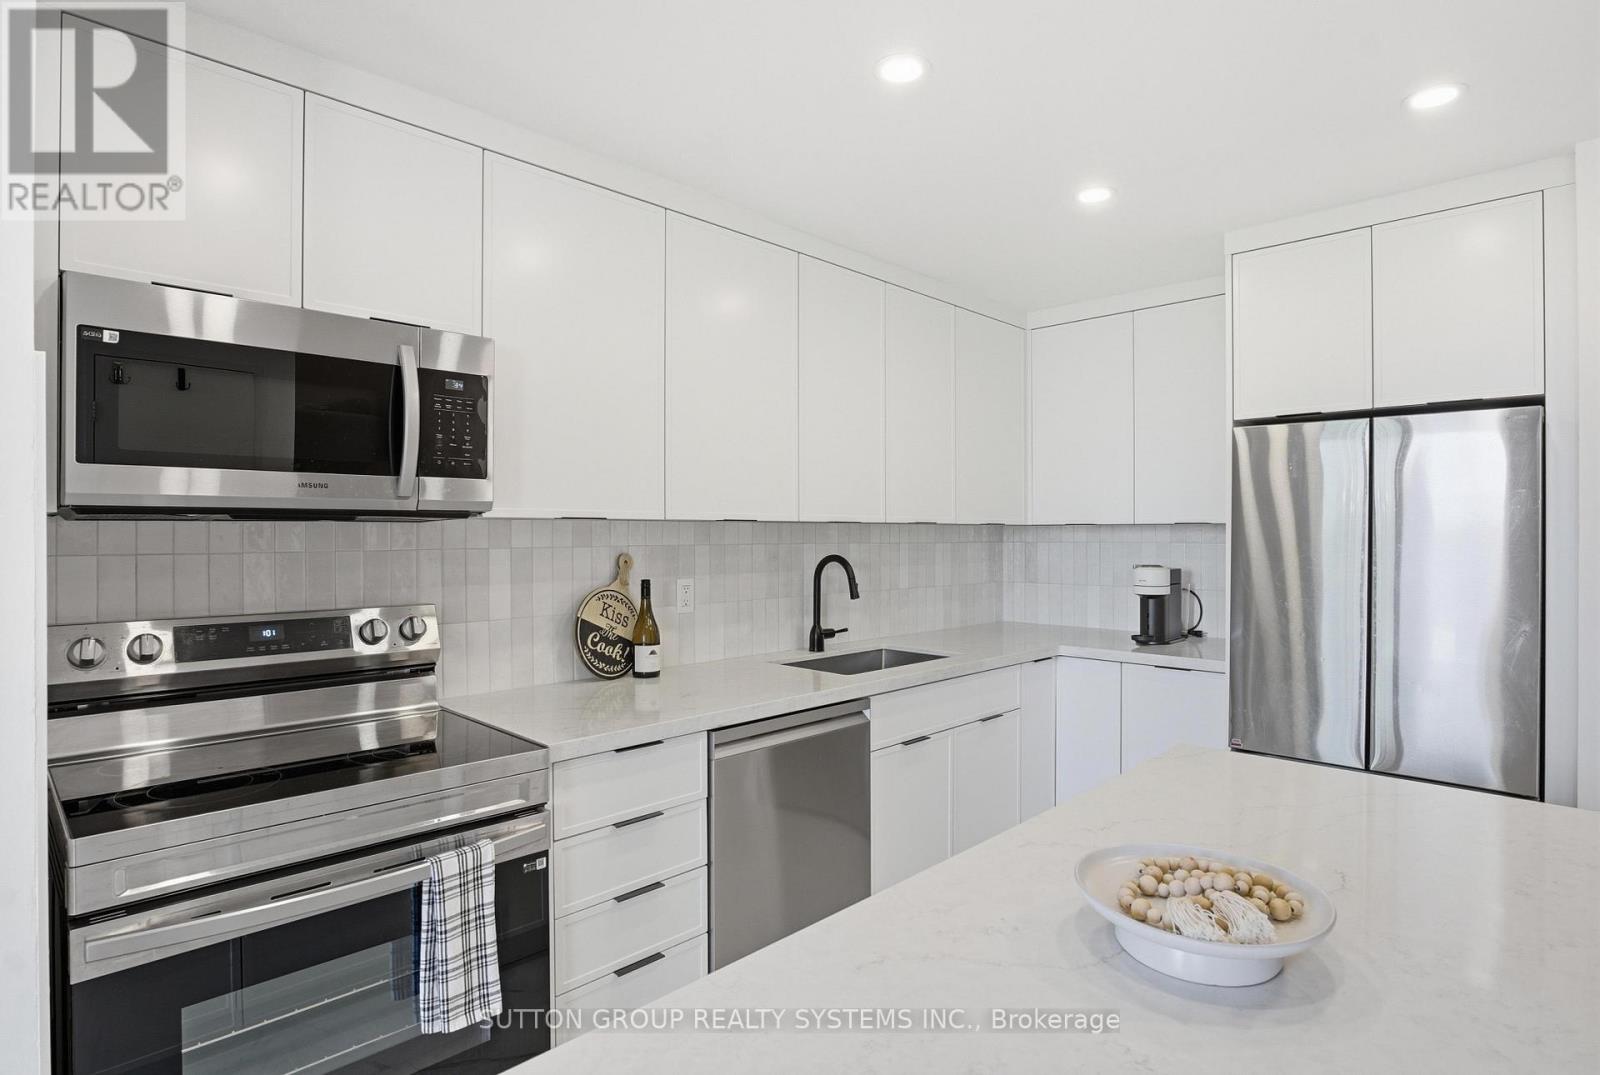
304 - 60 Southport Street
Toronto, Ontario
Your wait is finally over! The one you've been waiting for! This meticulously updated, bright south-facing 2-bedroom plus large den residence offers over 1,100 sq. ft. of thoughtfully designed living space in one of Toronto's most desirable neighbourhoods. Featuring a rare and highly sought-after two-storey floor plan, this spacious unit seamlessly blends style, functionality, and comfort. The open-concept main level showcases engineered oak flooring throughout and a brand-new custom-designed modern kitchen featuring quartz countertops, beautiful handmade European tile backsplash, stylish tile flooring, pot lights, top-of-the-line stainless steel appliances, and extensive custom built-ins throughout. Designed for both everyday living and entertaining, the space offers a perfect balance of elegance and practicality. Upstairs, the spacious den provides incredible flexibility and can easily function as a home office, or potential third bedroom. The beautifully renovated bathroom, ensuite laundry, and two new ductless A/C units add comfort and convenience, while every detail has been carefully curated to create a truly move-in-ready home. Reasonable all-inclusive maintenance fees include cable and high-speed internet for added value and peace of mind. Your clients will love it! (id:55499)
Sutton Group Realty Systems Inc.
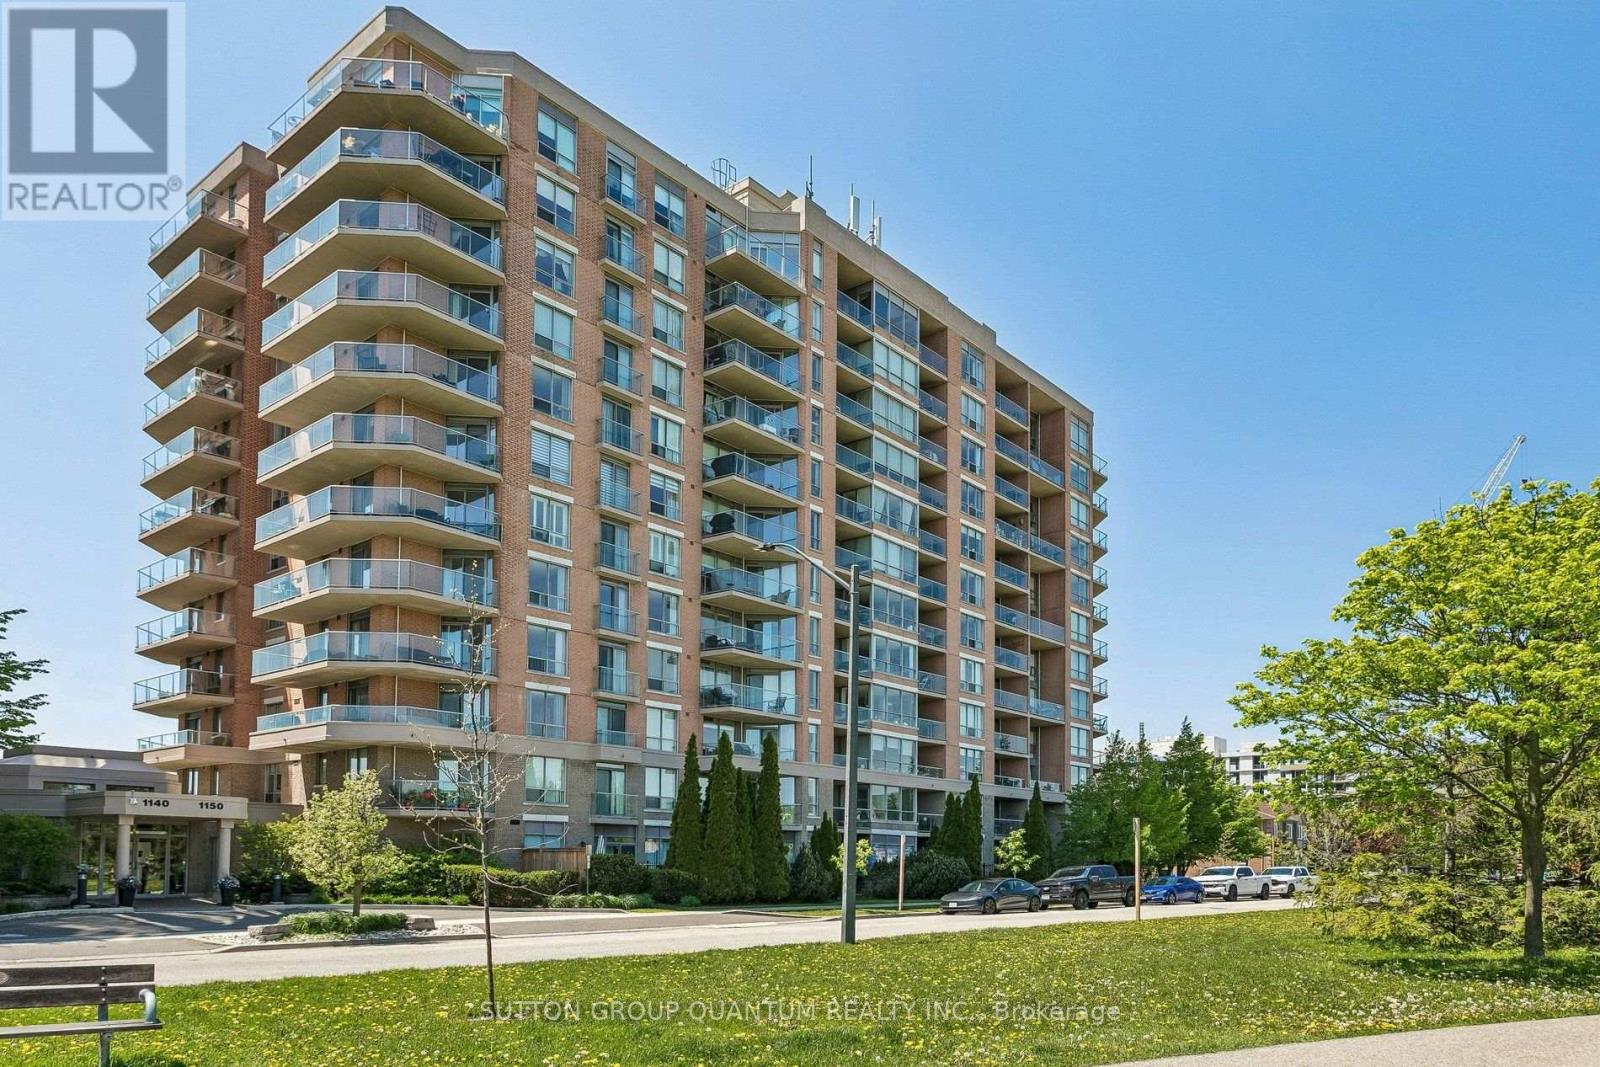
307 - 1150 Parkwest Place
Mississauga, Ontario
Perfect opportunity for first-time buyers or downsizers in the vibrant south Mississauga community of Lakeview. Ideally located close to the lakefront, walking trails, marina, Port Credit Village, restaurants, and within walking distance to the Carmen Corbasson Community Centre. Enjoy easy access to the QEW and GO Transit for effortless commuting.This beautifully updated 1+den condo features a renovated kitchen, new floors throughout, and a spacious den perfectly suited for today's work-from-home lifestyle. Enjoy peaceful views overlooking a tranquil parkette from the bright and inviting living space. The large primary bedroom offers an oversized walk-in closet and an expansive window that fills the room with natural morning light.Residents enjoy an impressive selection of amenities, including a fitness centre, sauna, party room, library, meeting rooms, and 24-hour concierge and security services. (id:55499)
Sutton Group Quantum Realty Inc.
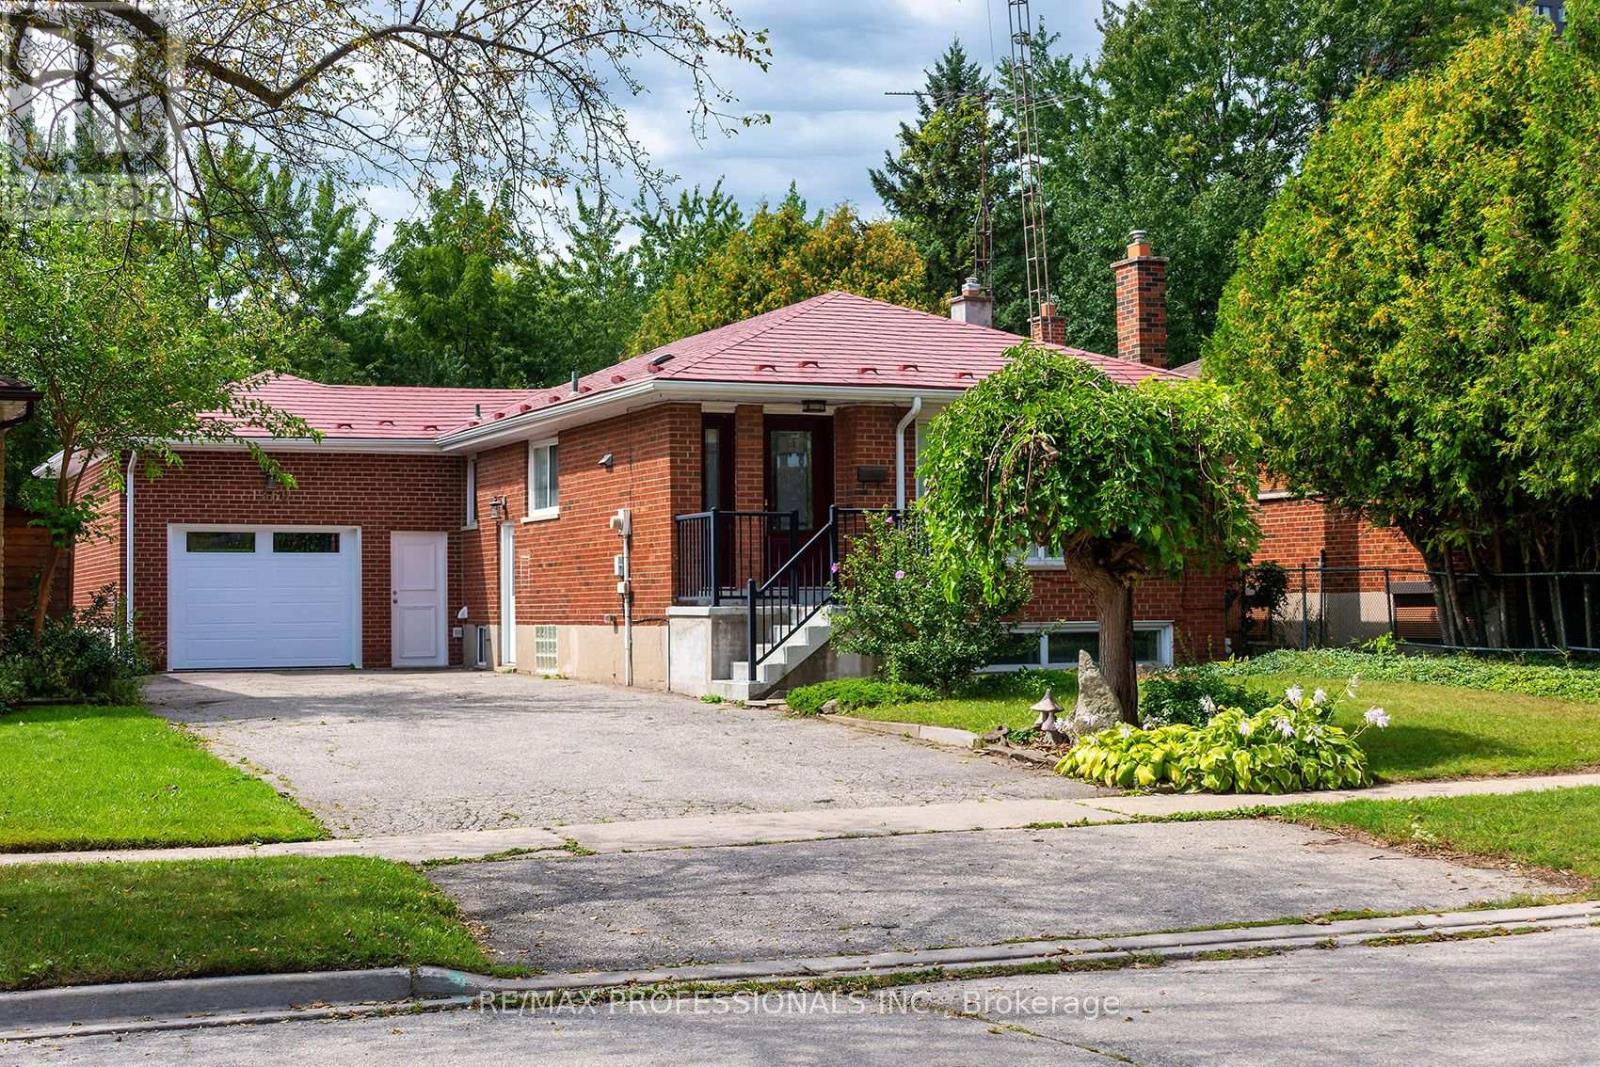
1360 Lewisham Drive
Mississauga, Ontario
Spacious open concept bungalow in a fantastic west Mississauga community! Main floor hosts a modern kitchen opening up to a lovely living and dining room o/l the front yard! Separate side entrance for privacy to large basement "In Law Suite" including its own laundry/mini kitchen rec room with window & fireplace, 3 piece washroom & oversized bedroom. Close to all amenities, shopping, schools, Highways and Public Transit. This great home has it all and awaits you and your family's personal touch! Enjoy your visit. (id:55499)
RE/MAX Professionals Inc.
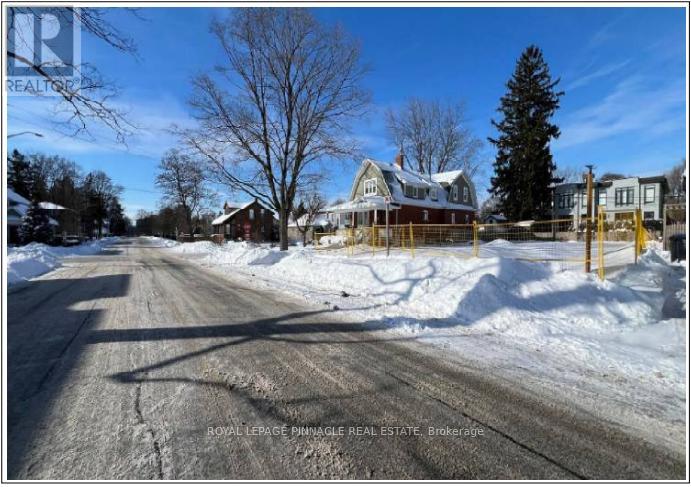
52 Forest Avenue
Mississauga, Ontario
Rare development opportunity in the highly sought-after Port Credit neighbourhood. Conditional severance has already been approved, allowing for the construction of two luxury semi-detached homes, each offering over 2,500 sq. ft. The existing structure has already been demolished and all municipal fees have been paid. The buyer will be responsible for development charges. No interior showings are available; appointments can be arranged to walk the lot. (id:55499)
Royal LePage Pinnacle Real Estate
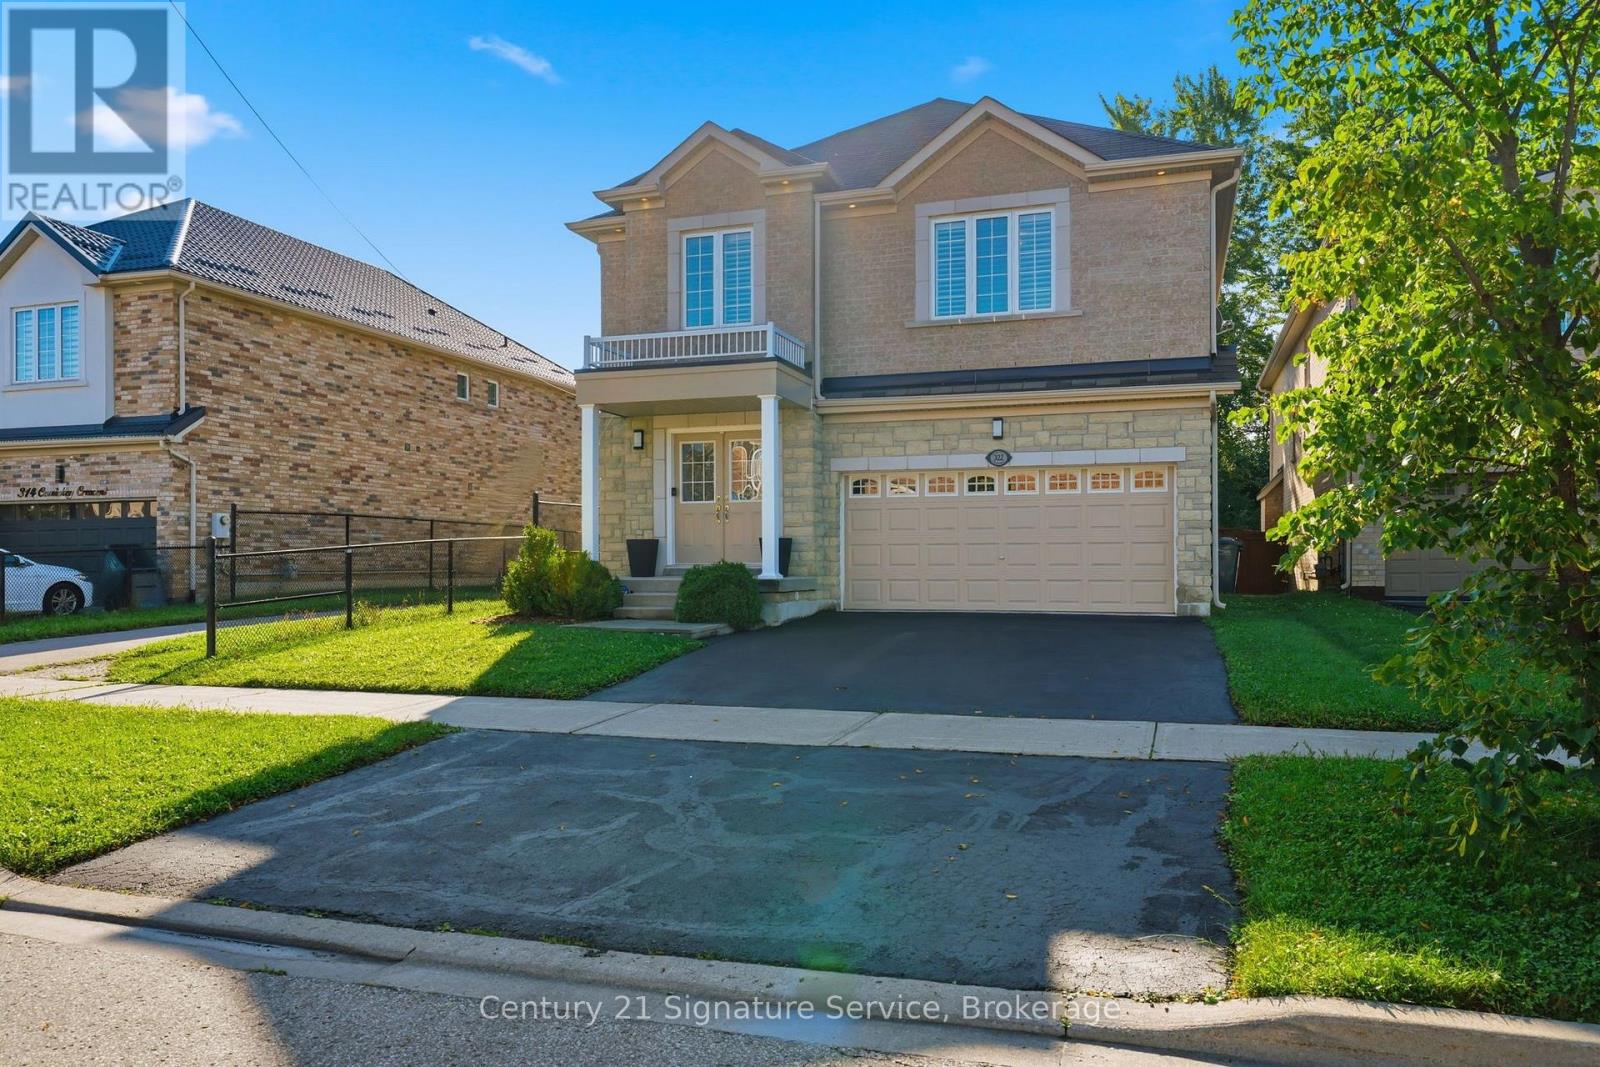
322 Comiskey Crescent
Mississauga, Ontario
Welcome to this gorgeous 4-bedroom home offering a bright, open-concept main floor designed for comfortable living and effortless entertaining! The spacious eat-in kitchen features a large island, convenient pantry, and plenty of workspace, overlooking the inviting family room with a cozy gas fireplace. The primary bedroom offers a private retreat with two separate closets and a beautiful 5-piece ensuite bathroom. Step outside to the backyard patio, perfect for relaxing, outdoor dining, and entertaining. Ideally located close to highway, schools, parks, and trail, this home offers the perfect blend of style, comfort, and convenience. Don't miss this wonderful opportunity! (id:55499)
Century 21 Signature Service
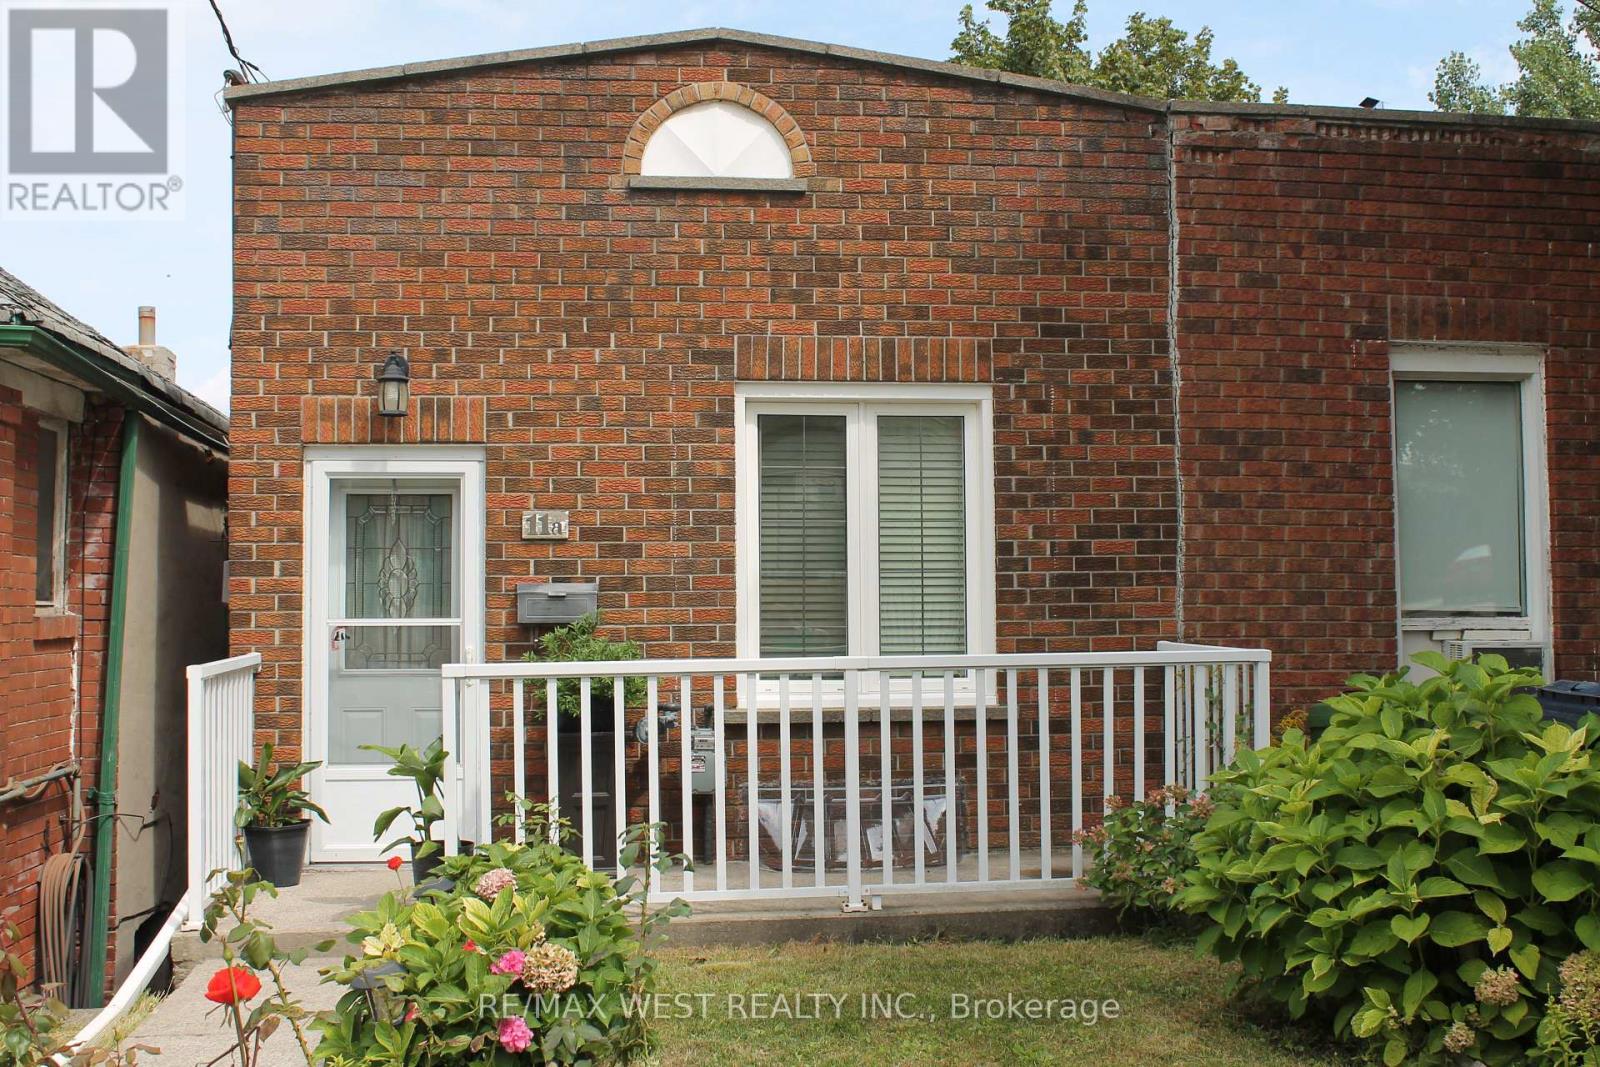
11a Woodcroft Crescent
Toronto, Ontario
Welcome to this charming home, lovingly cared for by its owners and filled with warmth and character. Featuring 2 bedrooms plus 1 and 1 bathroom, this is an excellent opportunity for first time buyers, downsizes, or investors. Primary Bedroom features an attached versatile space that can be used as a home office, den, walk in closet, the possibilities are endless. Enjoy the walk out to the terrace. The kitchen offers a classic layout with plenty of opportunity to personalize and make it your own. The inviting living room features a sliding door that opens to the well sized backyard. A wonderful opportunity to own a well loved home in a welcoming neighbourhood, with plenty of potential to create a space that reflects your own style. (id:55499)
RE/MAX West Realty Inc.
46 Aloma Crescent
Brampton, Ontario
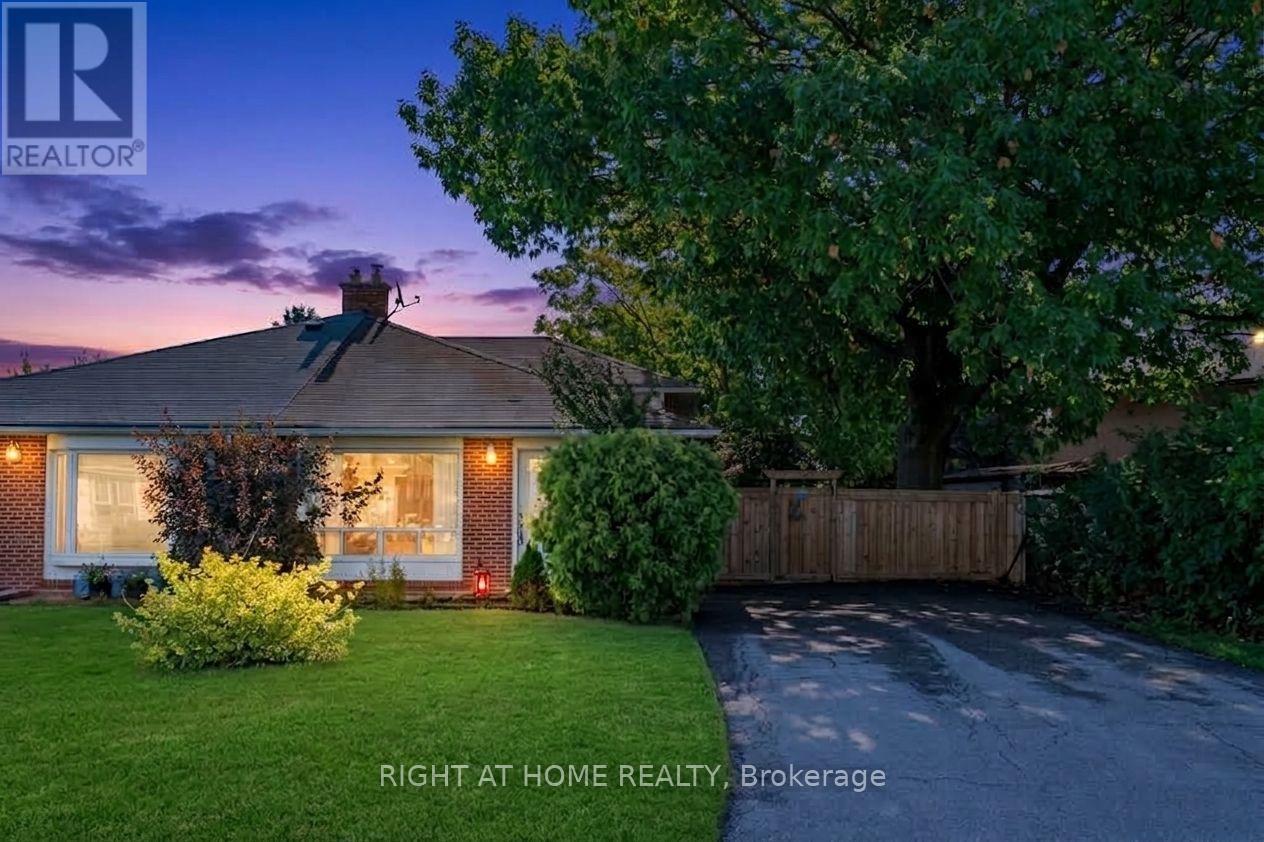
Welcome to this beautifully updated 4-level Semi-Detached backsplit, perfectly situated on a generous 46 x 125-foot lot in a prime, family-friendly neighborhood. Offering an exceptional layout filled with natural light, this semi-detached home seamlessly blends modern upgrades with space for the whole family. The main level welcomes you into a bright and spacious living and dining area featuring upgraded hardwood flooring and an inviting atmosphere ideal for both daily living and entertaining. Adjacent is the chef-inspired kitchen, complete with crisp white cabinetry, updated countertops, modern backsplash, and upgraded flooring.With 4 generously sized bedrooms and 3 full bathrooms, everyone in the household enjoys their own private retreat. The multi-level footprint continues into a fully finished basement with that presents endless possibilities, whether you need a dedicated recreation room, home office, gym, or potential secondary suite setup, new Furnace and AC unit 2026. Step outside into your large, private backyard-an outdoor oasis featuring a solid concrete pad ready for a future hot tub setup, perfect for summer relaxation and evening unwind. You are just minutes away from Bramalea City Centre, the Bramalea GO Station, top-rated schools, parks, public transit, and quick access to major highways. Move-in ready with incredible room to grow, this is a property you will be proud to call home. (id:55499)
Right At Home Realty
807 - 3504 Hurontario Street
Mississauga, Ontario
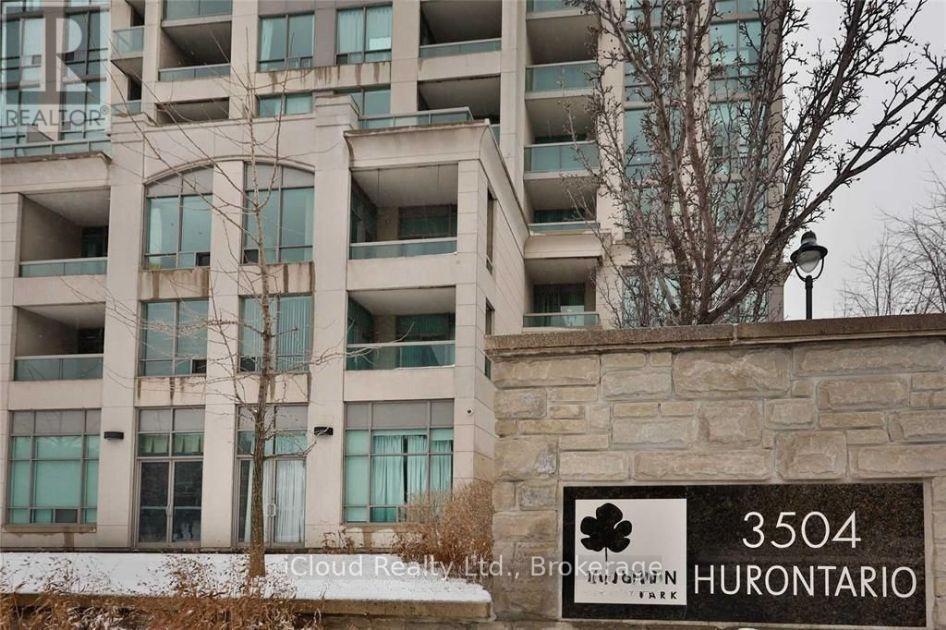
Luxury 2 Bedroom, 2 Bathroom Corner Unit Features 9F Ceiling, Floor To Ceiling Windows, Large Balcony, Modern, Open Concept, Split Bedrooms, Separate Kitchen With Breakfast Area. Fully Upgraded, Clean, Hardwood Floor And Built/In Closet Organizers **Maint Fee Include All Utilities ** Desirable Location, Close To City Centre, Square One, City Hall, Steps To Transit, Close To Cooksville Go Train, Easy Access To Highway 401/403/407. On Hurontario Lrt Line. (id:55499)
Icloud Realty Ltd.
1802 - 385 Prince Of Wales Drive
Mississauga, Ontario
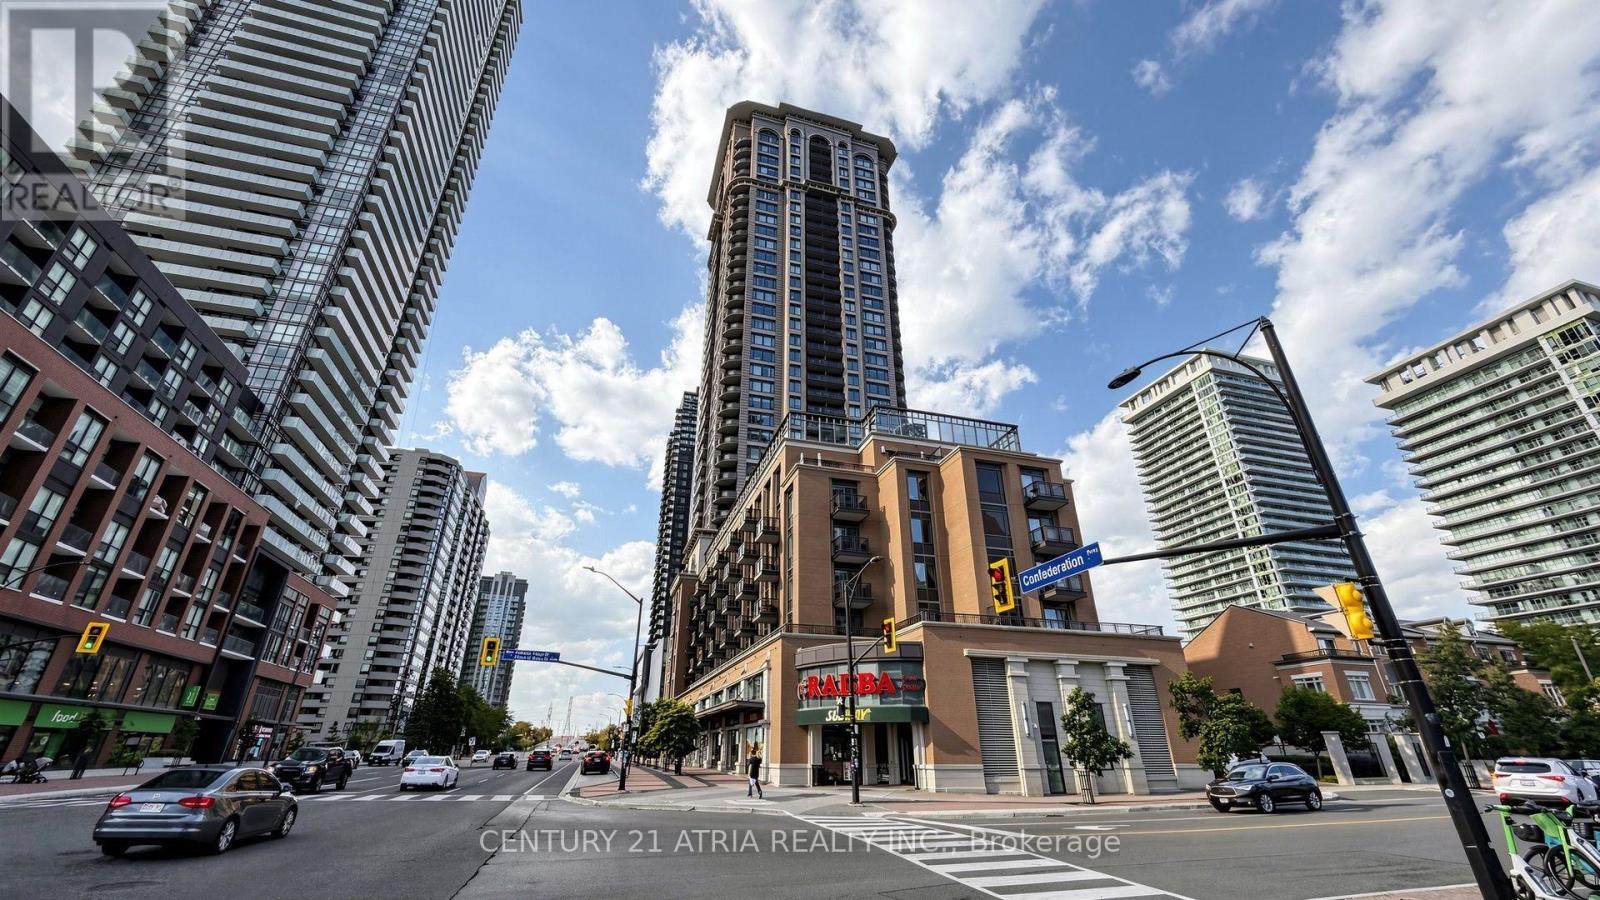
Welcome to Chicago Condos in the Heart of Downtown Mississauga! Beautifully maintained Northeast corner unit offering 729 sq. ft. of interior living space plus an 82 sq. ft. balcony. This bright and spacious 2-bedrooms, 1 Bath with 2 parking spots! features 9-ft ceilings, large windows throughout, an open-concept design, and split-bedroom floor plan. Granite kitchen island with stainless steel appliances, excellent views, 1 parking space and 1 locker. Enjoy exceptional building amenities including 24-hour concierge, indoor pool, hot tubs, fitness centre, yoga studio, theatre, rooftop deck with BBQs, and party rooms. Prime location just steps to Square One, YMCA, Mississauga Library, City Hall, public transit, restaurants, and shopping, with easy access to Hwy 403, 401, and QEW. A fantastic opportunity to enjoy convenient downtown Mississauga living! (id:55499)
Century 21 Atria Realty Inc.
57 Abitibi Lake Drive
Brampton, Ontario
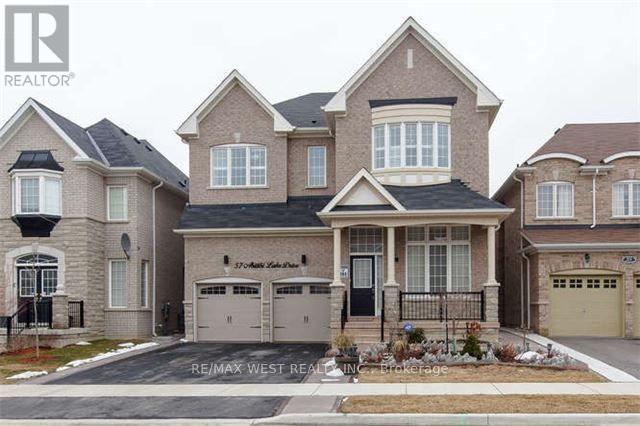
This Home Has It All! Step into the grand Great Room, featuring soaring 12-foot ceilings, LED pot lights, dazzling crystal chandeliers, expansive windows, and elegant draperies. Welcome guests into the inviting family room, complete with a built-in surround sound system. At the heart of the home, the chef-inspired kitchen showcases state-of-the-art appliances, premium finishes, and plenty of space to entertain. Basement and garage are not included. Tenant is responsible for 75% of the utilities. Enjoy an exceptional home that combines elegance, comfort, and modern living in a thoughtfully designed space. (id:55499)
RE/MAX West Realty Inc.