
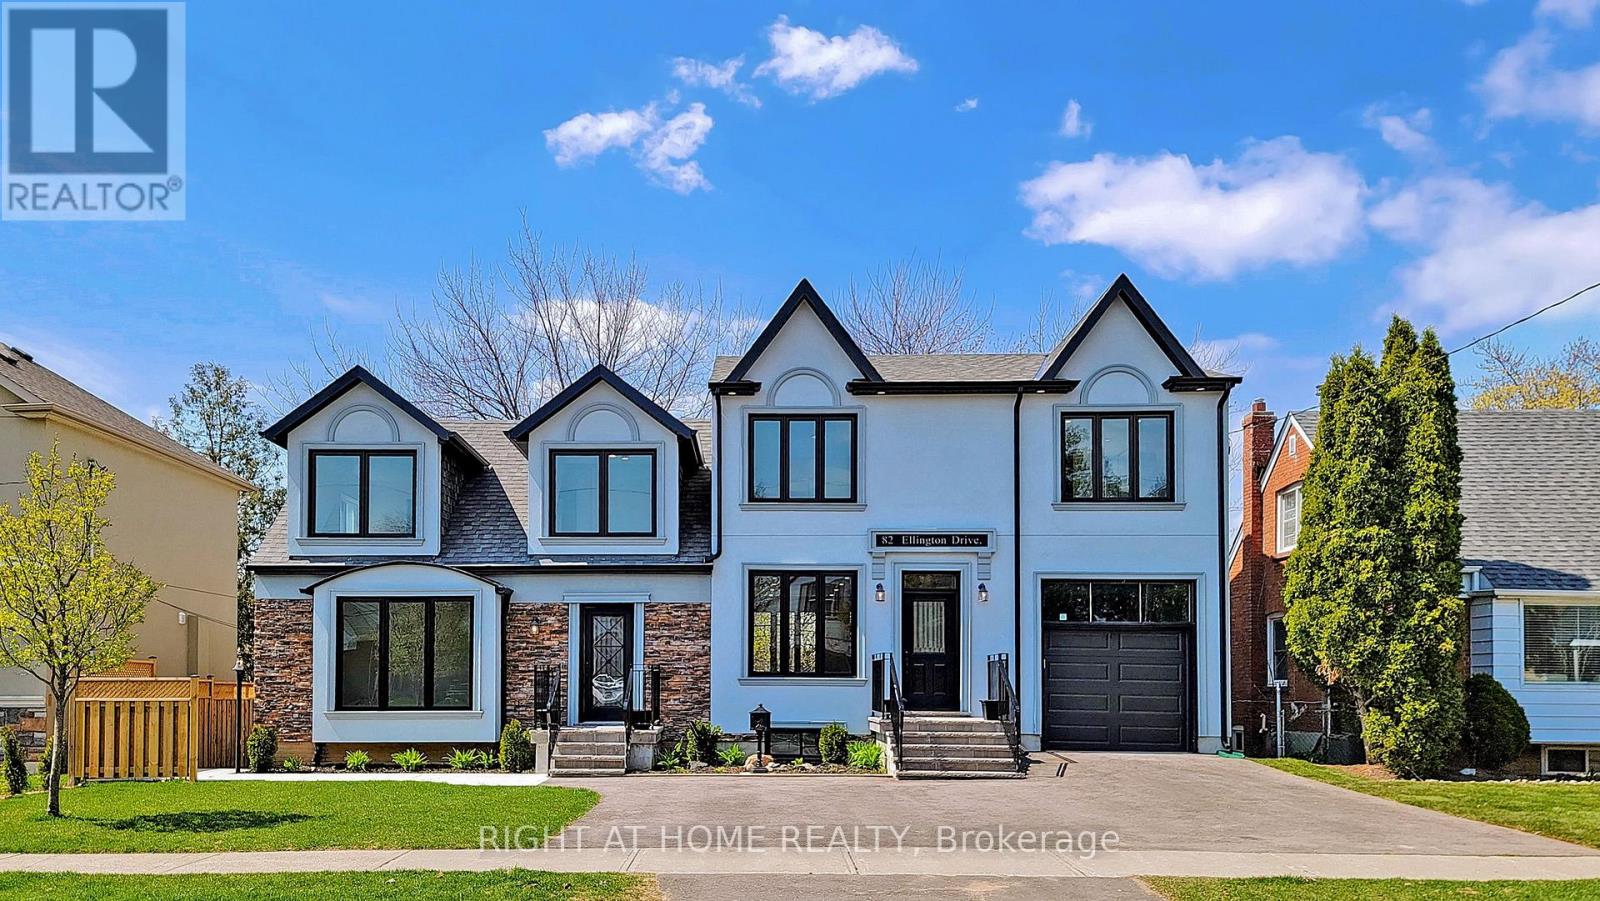
82 Ellington Drive
Toronto, Ontario
Spacious and well-located 4-bedroom, 3-bathroom home in Scarborough, conveniently situated near Warden Ave. & Lawrence Ave. East.! For Lease, only the south side of the property at 82 Ellington Dr., which property consists of 4 units (2 units occupy main and second floor and 2 units on the basement). Home Features: 4 spacious bedrooms and 3 full bathrooms. Master Bedroom with 4-piece ensuite. Fourth bedroom on main floor can be used as In-Home Office. Main floor & second floor living space. Hardwood Flooring Thru Out, Main floor Laundry, Walk-Out To Balcony. Comfortable family-friendly neighbourhood. Convenient access to major roads and transportation, with easy access to shopping, restaurants, grocery stores, schools, parks, public transit, and other everyday amenities. This home offers a great combination of space, comfort, and convenience and is ideal for a family looking for a well-connected neighbourhood. (id:55499)
Right At Home Realty
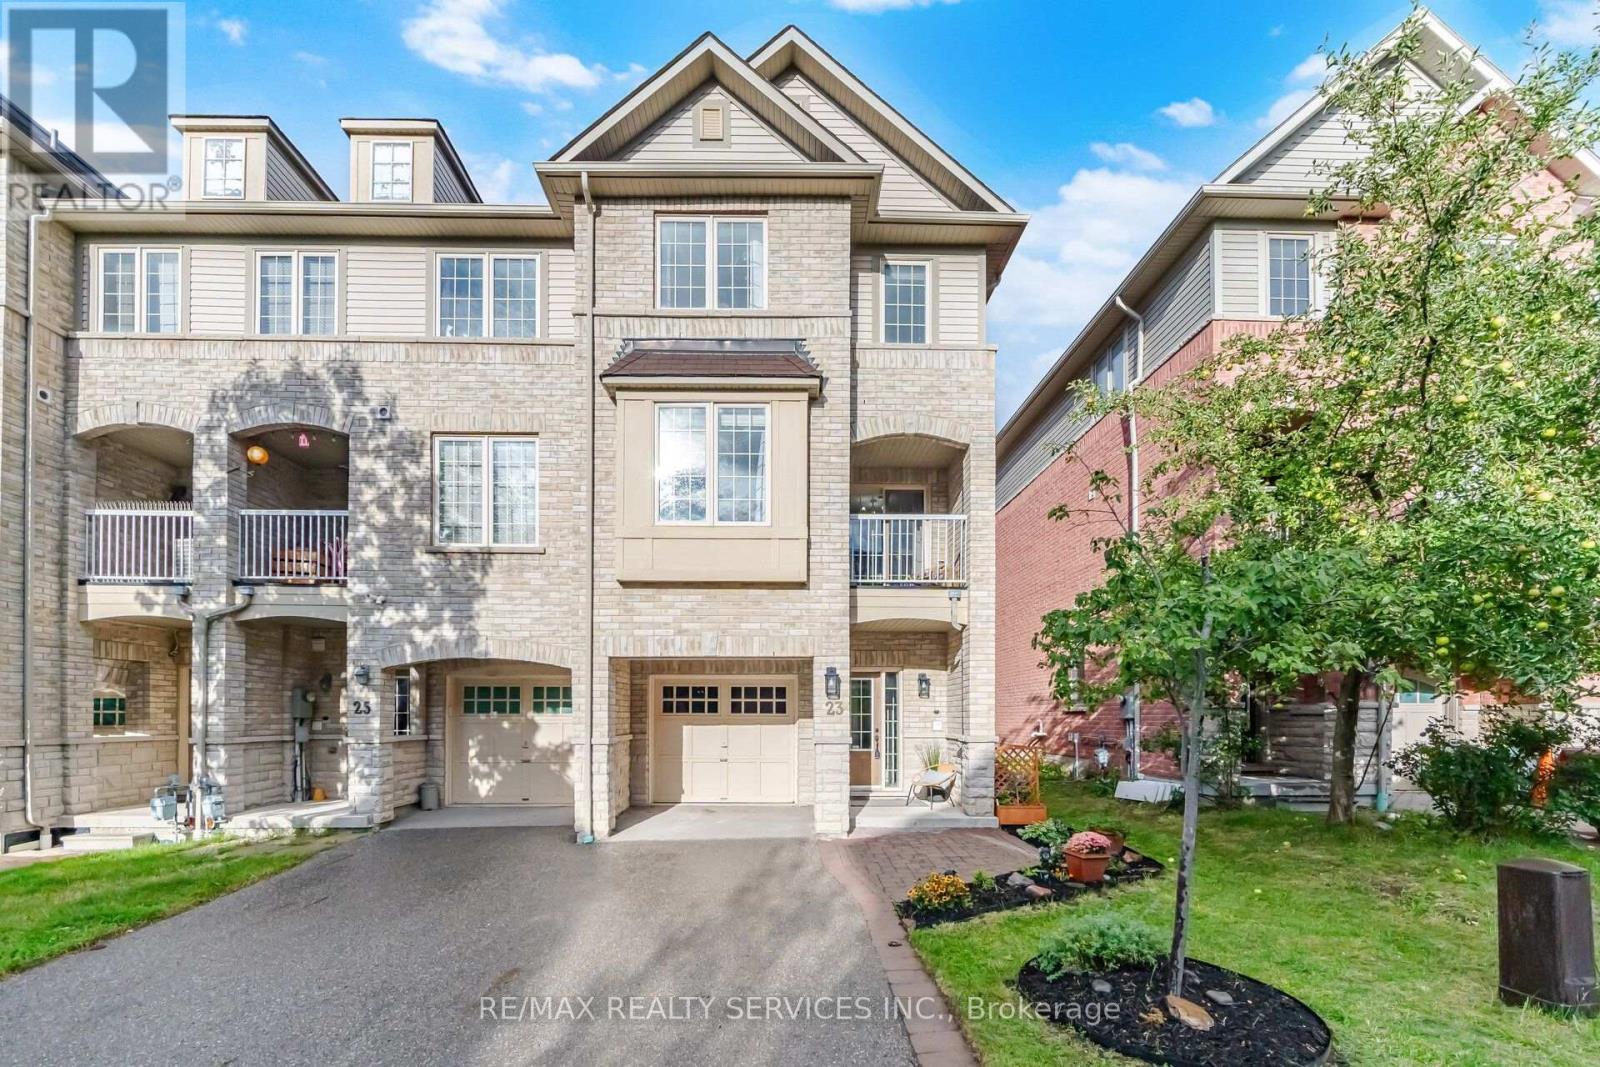
23 Clowes Street
Ajax, Ontario
Beautifully maintained, thoughtfully updated and completely move-in ready, this freehold end-unit townhome presents outstanding value and an exceptional opportunity for buyers seeking freehold ownership in Ajax. The bright, beautifully presented interior has been freshly painted throughout and elevated with newly installed pot lights and upgraded light fixtures, creating a fresh, modern atmosphere from top to bottom. The open-concept living and dining spaces offer an inviting setting for everyday living and effortless entertaining, complemented by a well-appointed kitchen and private balcony for an added extension of the living space. Upstairs, retreat to the generously sized primary bedroom complete with a walk-in closet and private ensuite, while the spacious second bedroom provides excellent flexibility for family, guests or a dedicated home office. The basement provides plenty of additional storage space, helping keep everyday living organized and clutter-free. As an end unit, the home benefits from additional privacy and natural light, while direct garage access and a no-sidewalk driveway offering added parking convenience enhance everyday functionality. Set within an established, family-friendly neighbourhood with parks, schools, shopping, recreation, transit and major commuter routes all within easy reach. Meticulously cared for, beautifully refreshed and offering exceptional value for a freehold home, this is an impressive opportunity where all that's left to do is move in and make it your own. (id:55499)
RE/MAX Realty Services Inc.

104 - 121 Trudelle Drive
Toronto, Ontario
Spacious condominium offering an excellent opportunity for buyers seeking exceptional value. This established building features generously sized suites and maintance fees that inlcude heat, hydro, water. Conveniently located close to TTC, schools parks, shopping and major highways, making communiting easy. Building amentities include indoor pool, fitness room, party room, sauna, visitor parking. A great open for first time buyers. downsizers, or investors looking for a well managed community with large living spaces.Seller will not respond to offerse before August 21st. Allow 72 hours irrevocable. Sellers schedules to accompany all offers. (id:55499)
Prompton Real Estate Services Corp.
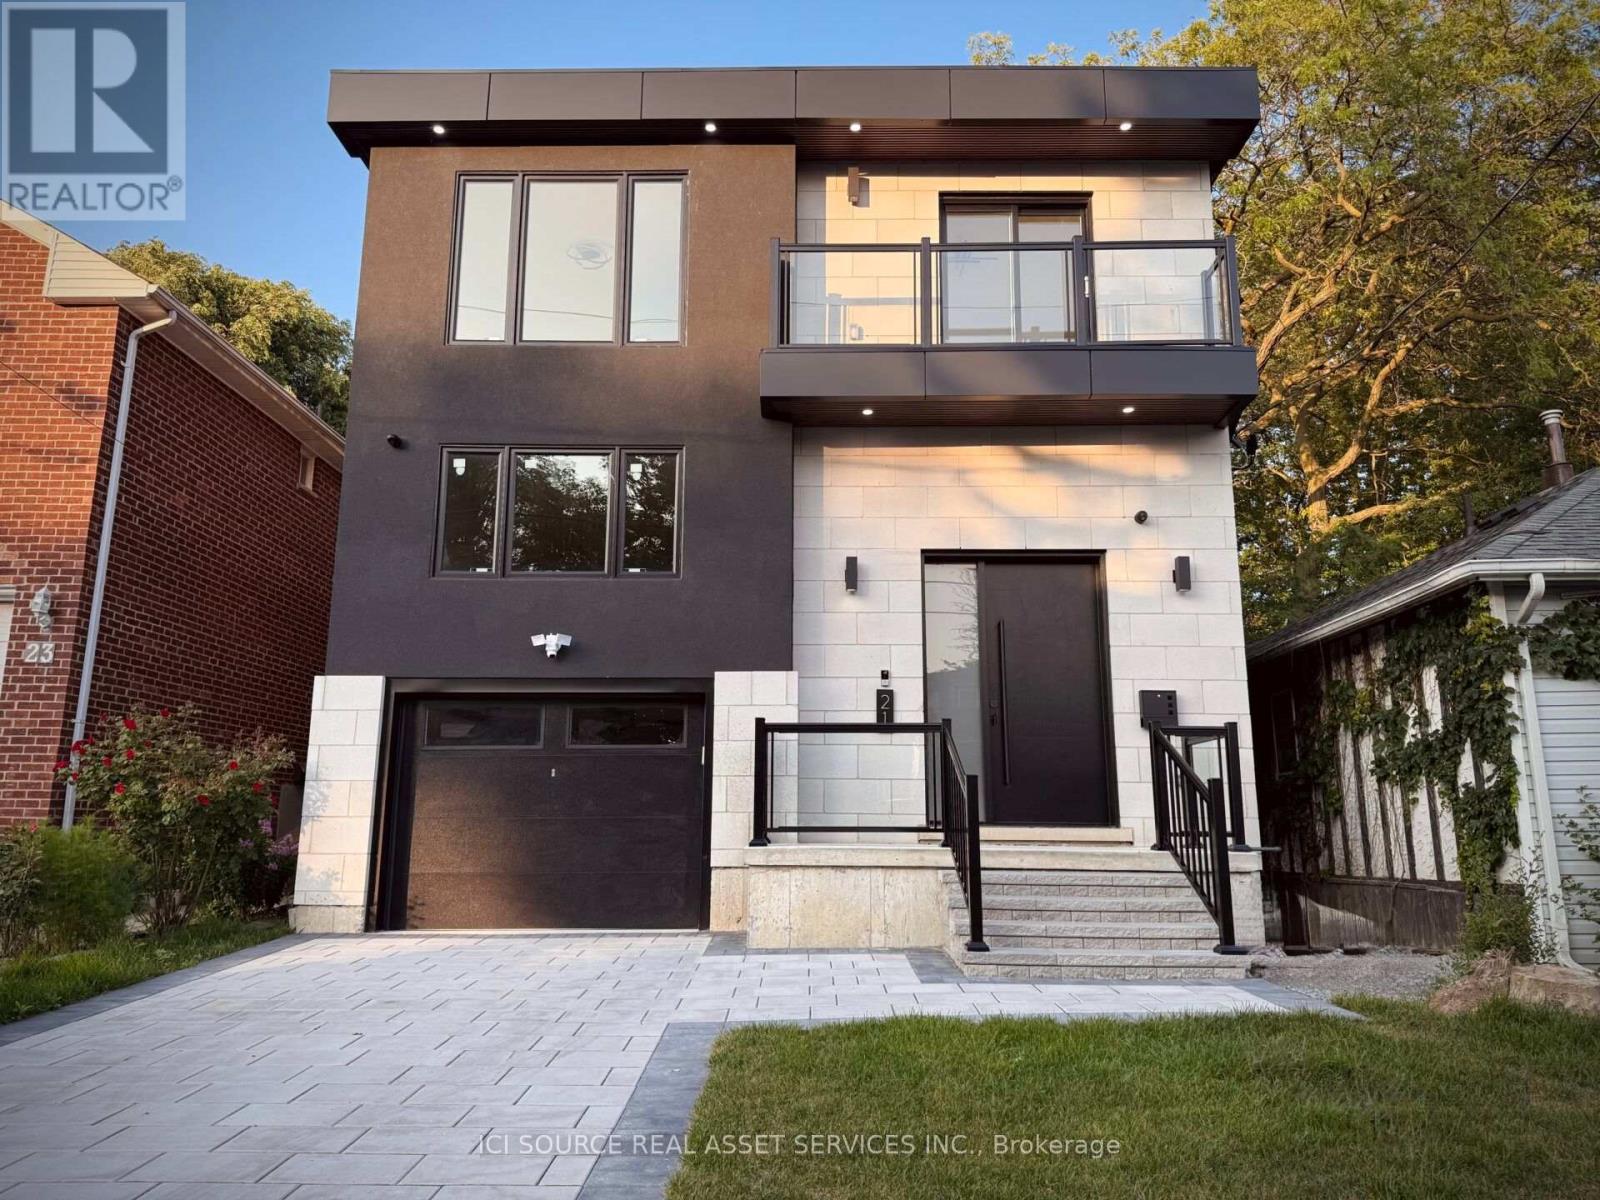
21 Vanbrugh Avenue
Toronto, Ontario
Brand New 4 Bed & 4.5 Bath Dream Build Full Tarion Warranty Highly Desirable Cliffside Community Near The Bluffs. Oriented Around Mature Elm w/ Modern Curb Appeal, Brick Exterior + Modern Paneling, Balcony w/ Glass Railing, 8Ft Custom Door & Fully Interlocked Driveway. 2,128 Sq Ft (+ Basement) of Thoughtfully Designed Space. Soaring 12ft Ceilings & Massive Skylights Flood Open Concept Living &Dining with Natural Light + Seamless Indoor-Outdoor Flow. Family Room w/ Accent Wall. Chef's Kitchen w/ Custom Two-Tone Cabinetry, Large Waterfall Island, Quartz Counters & Premium Appliances. Dine & BBQ on Sundeck w/ Natural Gas. Four Bright Bedrooms incl. Primary w/ Spa-Like 5PC Ensuite. High-End Finishes: Custom Carpentry, Modern Hardware, Pot Lights & Premium Fixtures, CCTV, Smart Doorbell, Speakers. Finished Walk-Up Basement w/ High Ceilings, LED Pot lights & Two Rooms for Family/Guests. Steps to Groceries, Coffee, Bluffs, Water & Beach. Close to Top Schools, Scarborough GO & 30 Mins Downtown. Rare New Construction in a Mature Walkable Neighbourhood. Est. $50K HST Rebate Available (Limited Time). Property taxes to be re-assessed. An estimate of the tax amount is listed. *For Additional Property Details Click The Brochure Icon Below* (id:55499)
Ici Source Real Asset Services Inc.
S706 - 455 Front Street
Toronto, Ontario
Canary District One Bedroom Gem. Light Filled Premium South Exposure With Balcony. Perfect For A Tenant Seeking More Than Just An Average Space. Panelled Appliances, Floor To Ceiling Windows, Bedroom Walk-In Closet. Dynamic Location Steps To Distillery District, Corktown, Ttc, Flagship Ymca, George Brown, Parks, Trendy Restaurants, Shops & Trail Head. Walk To Waterfront& St. Lawrence Mkt. Minutes To Financial Core. Unlimited High Speed Internet Included In Your Rent! (id:55499)
Psr
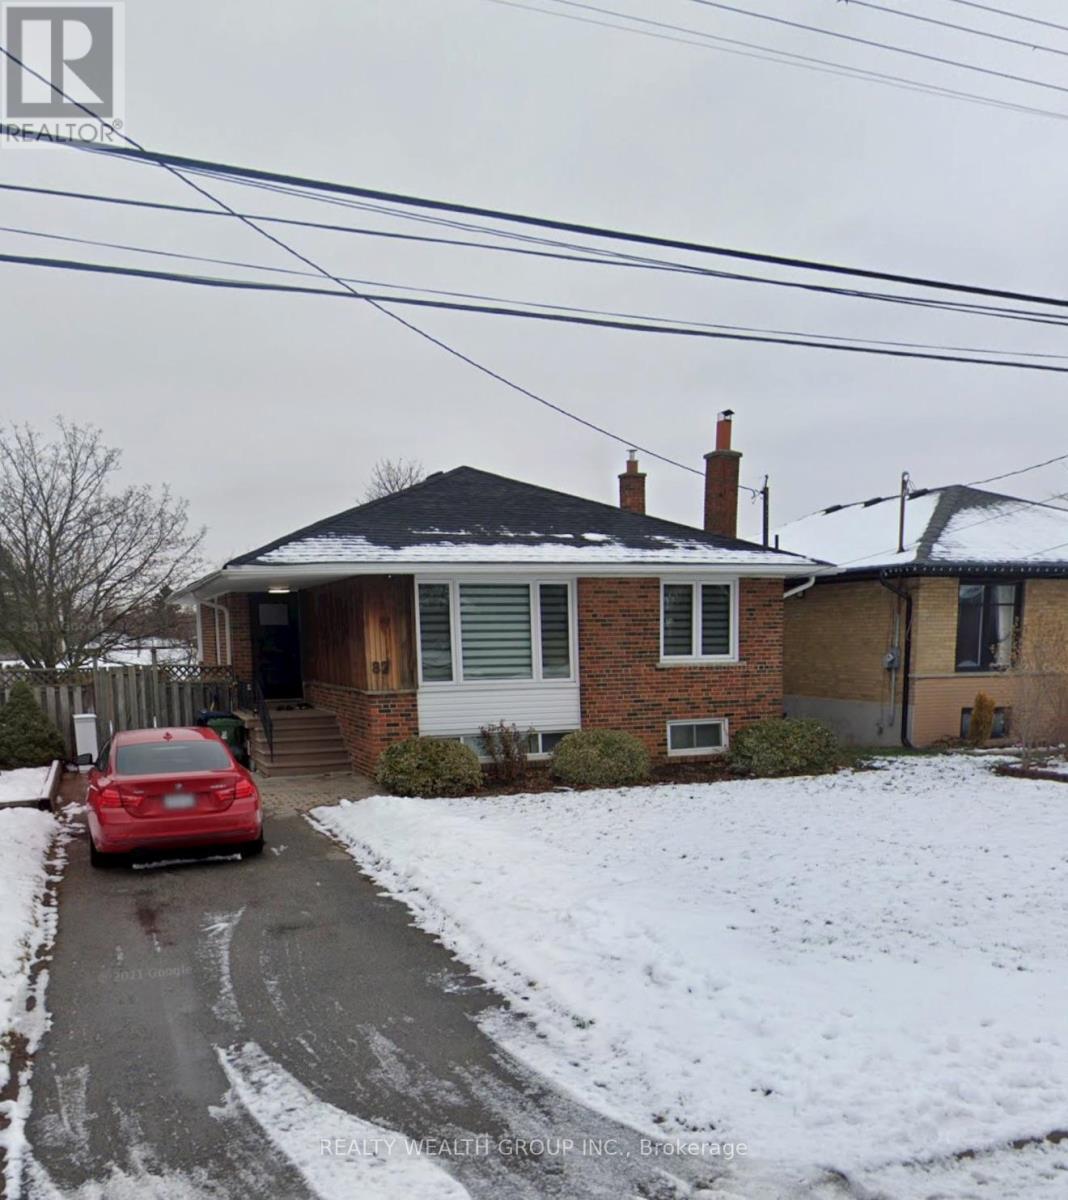
Bsmt - 82 Elvaston Drive
Toronto, Ontario
3-bedroom basement located in the heart of North York. This bright and spacious unit features a private separate entrance and a modern open-concept kitchen seamlessly combined with the living area-perfect for comfortable family living. All three generously sized bedrooms include windows with abundant natural light. Enjoy a large full bathroom, a dedicated ensuite laundry room, and the convenience of one parking space on the driveway included in the rent. Tenant to pay 50% of utilities. Prime central location close to public transit, schools, parks, grocery stores, shopping malls, and a wide range of dining and entertainment options. (id:55499)
Realty Wealth Group Inc.
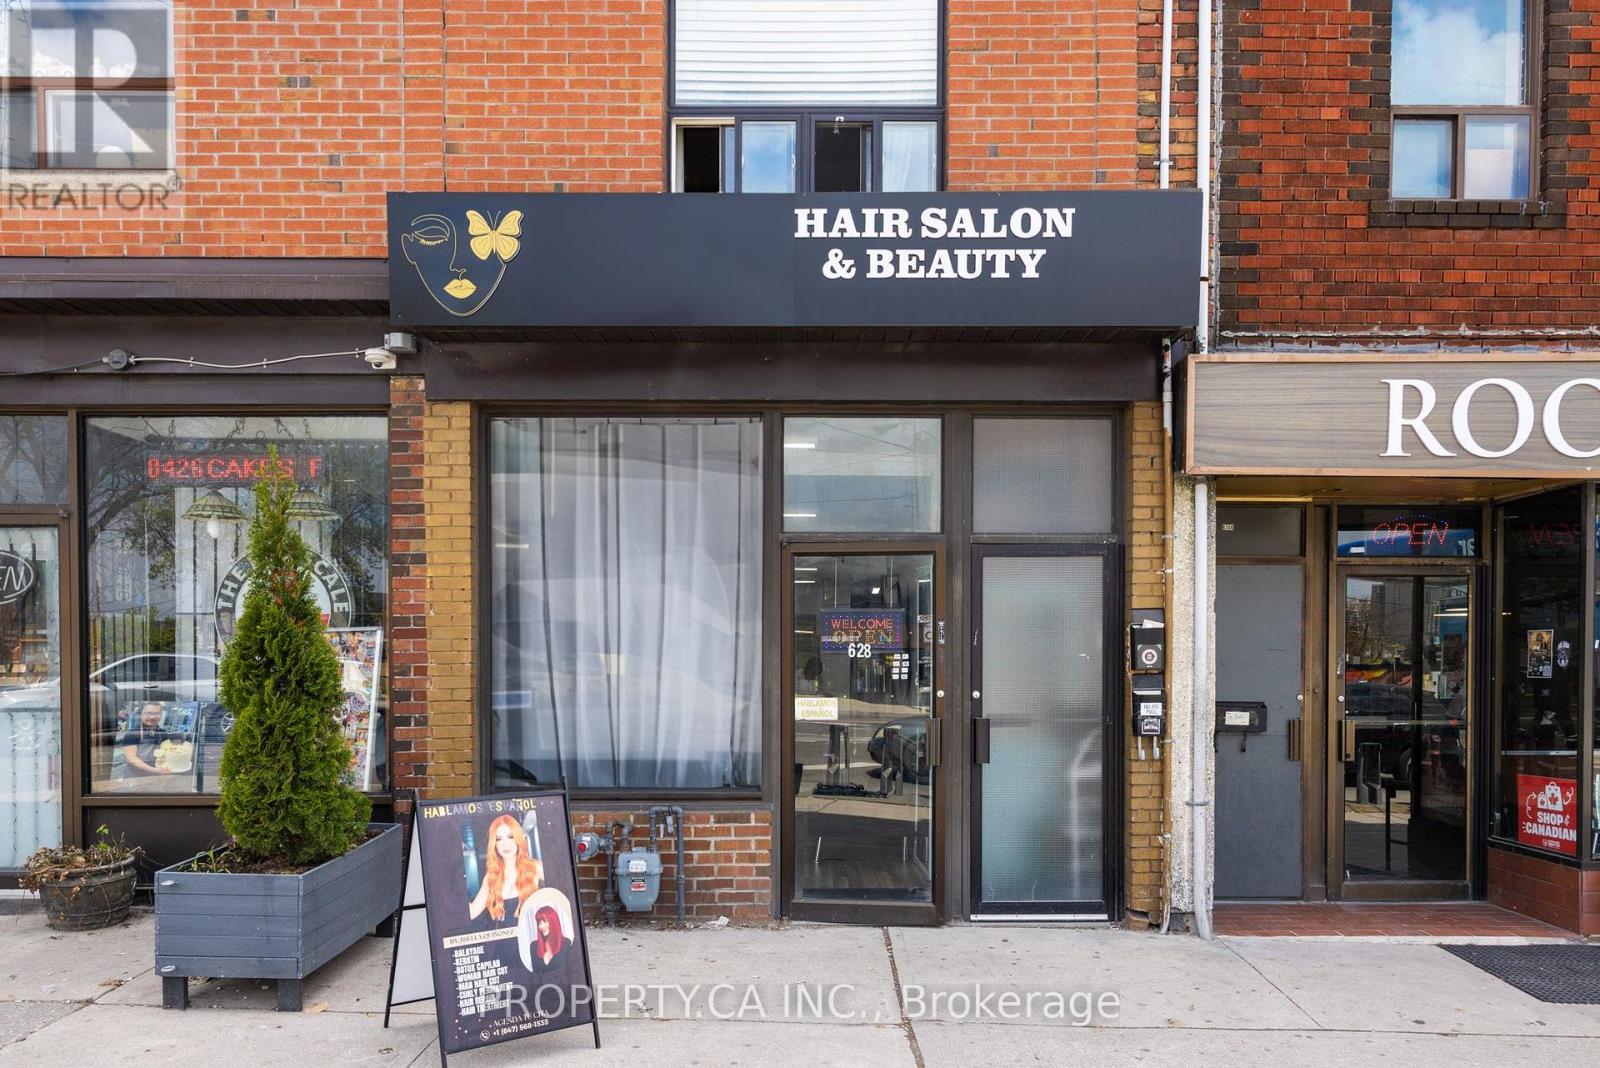
628 Vaughan Road
Toronto, Ontario
Turnkey commercial retail space in the heart of Oakwood Village with great exposure and a 5-minute walk walk to Oakwood Station. Great walking score and extra wide sidewalks make this a perfect destination for a salon, retail shop, services or hospitality with front facing patio. The unit comes with the full basement for storage and overflow. Lots of new higher density development in the area and new businesses are changing the landscape of this neighbourhood. (id:55499)
Property.ca Inc.
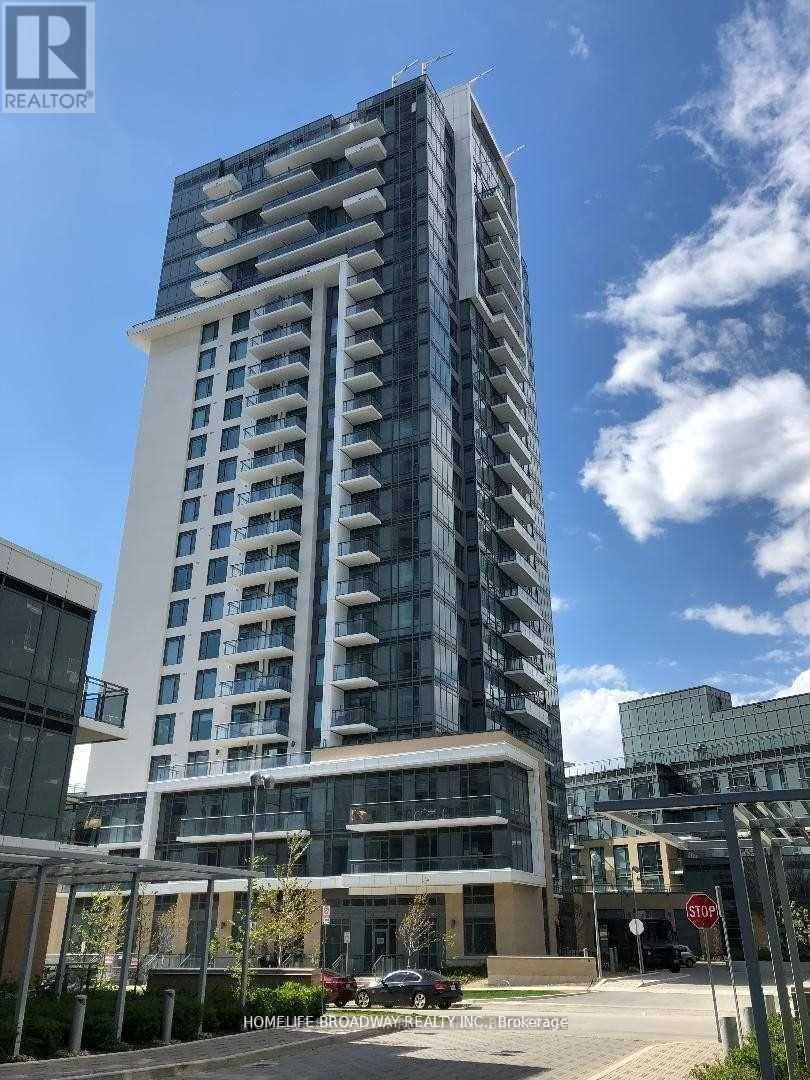
507 - 50 Ann O'reilly Road
Toronto, Ontario
Tridel Luxury Building, Bright, Clean And Spacious, Close To Hwy 404, 401 And Don Mills Subway And All Other Amenities, South Exposure, Fabulous Amenities, Include One Parking And One Locker. (id:55499)
Homelife Broadway Realty Inc.
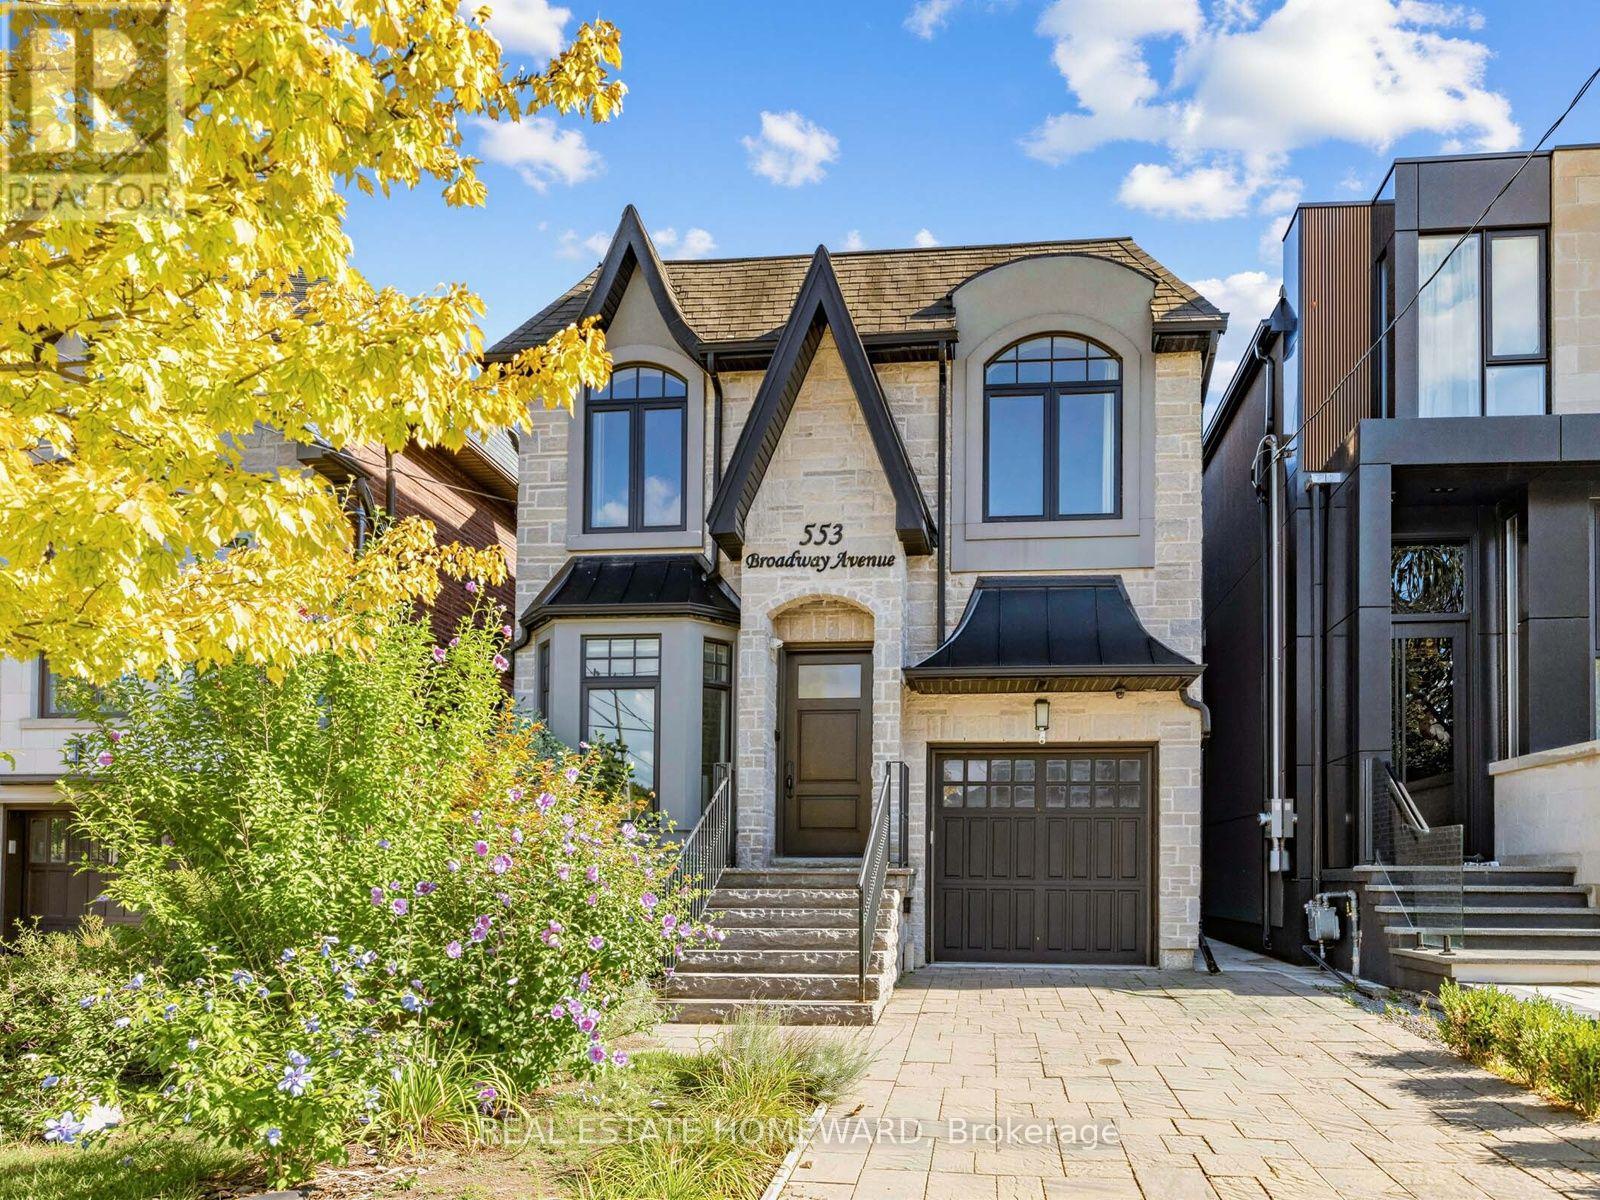
553 Broadway Avenue
Toronto, Ontario
This Leaside jewel has serious attention to detail everywhere you look. Classic finishes with design elements well integrated throughout the entire home create an elegant, serene flow from one exquisite space to the next. Ebony hardwood floors greet you on entry through the front living room and formal dining room. The gourmet kitchen with breakfast bar is combined with a family room which features a built-in entertainment wall, and there is also a casual dining area overlooking the walkout sundeck and stunning south facing landscaped yard. On the second floor the primary bedroom features soaring ceilings, a Juliet balcony, 6 piece ensuite with steam shower and a generous walk-in closet. There are also three more large bedrooms (all with ensuites) and convenient second floor laundry. The lower level is expansive and bright, with nine foot ceilings, a massive recreation room with a gas fireplace, walk-out to the yard and in-law/nanny suite optionality. As you walk through, it just feels like home. Not to be missed. (id:55499)
Real Estate Homeward
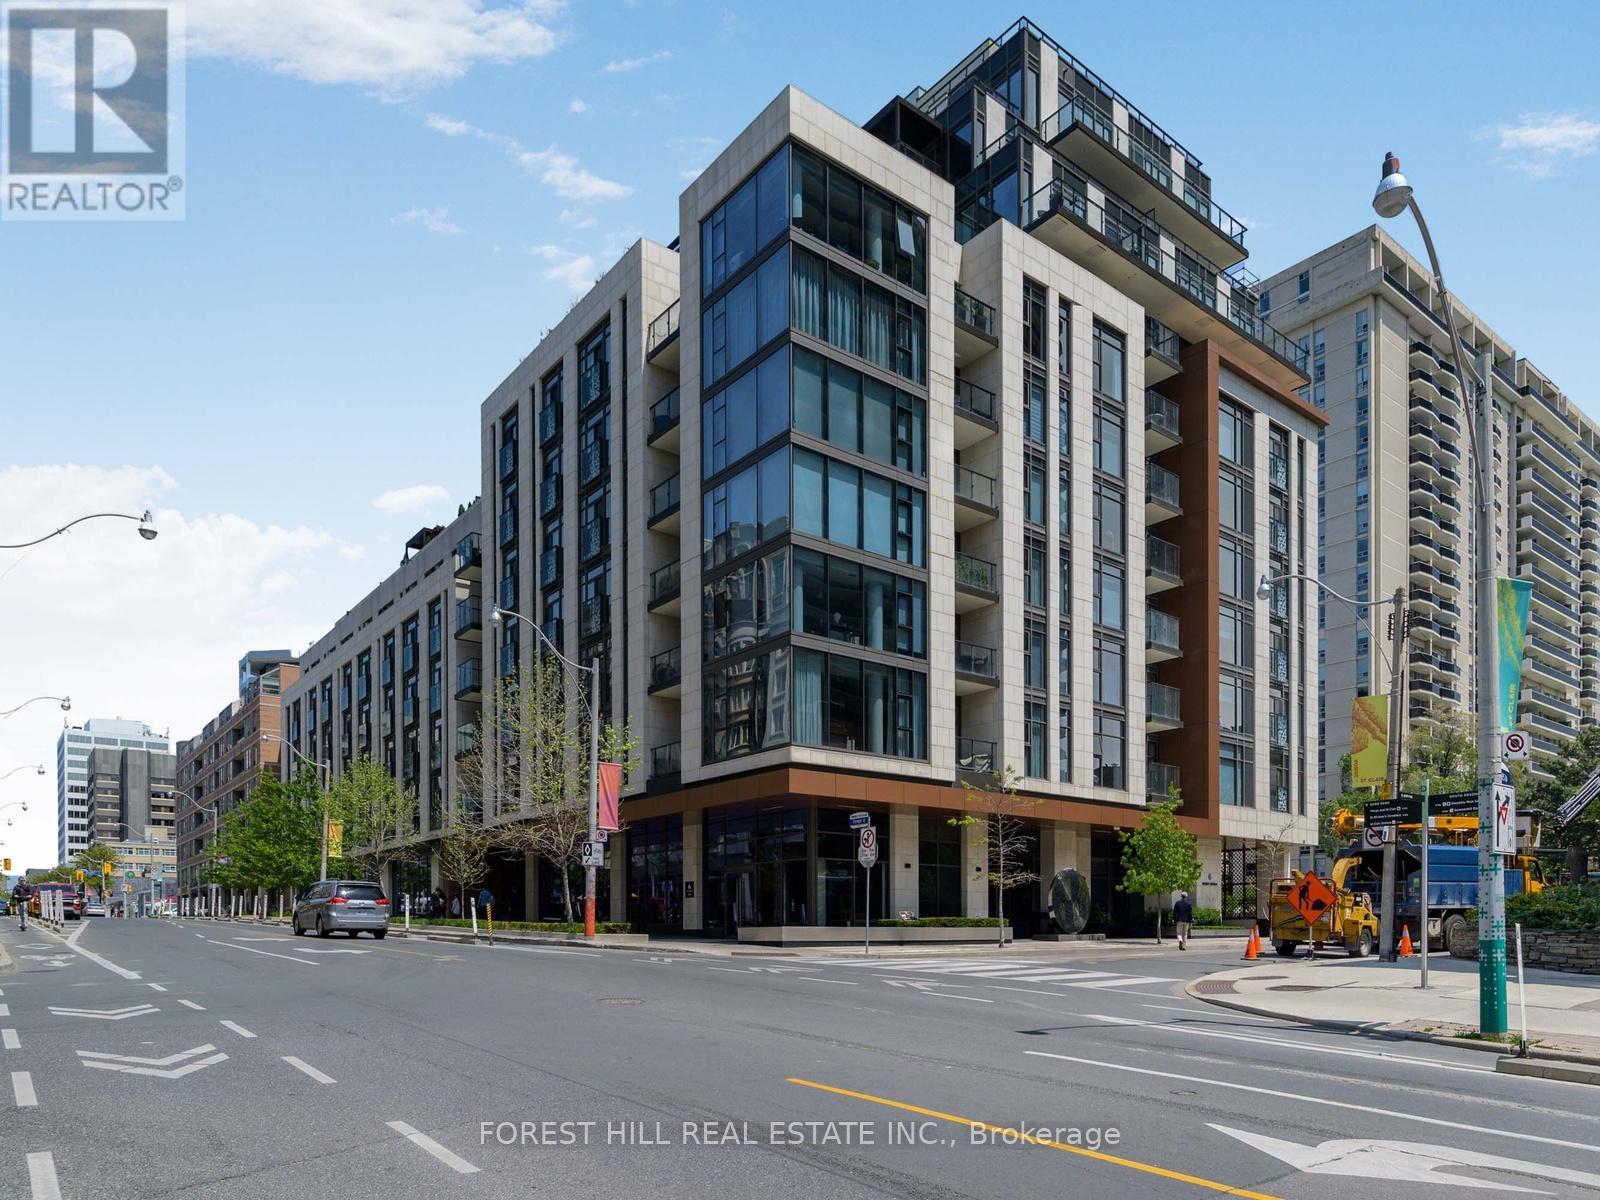
513 - 6 Jackes Avenue
Toronto, Ontario
Welcome to The Jack, an iconic boutique residence nestled in the prestigious Summerhill, Rosedale, and Moore Park neighbourhoods. This exceptional 2-bedroom, 3-bathroom suite features 2 parking spaces, 2 lockers, and breathtaking east-facing views corner unit. Floor-to-ceiling windows fill the space with natural light, highlighting the stunning design throughout. Spanning approximately 1,371 sq. ft., as per Houssmax measurements of total beautiful living space, this home is equipped with top-of-the-line appliances and custom window coverings, making it truly one of a kind. The Jack offers an array of luxury amenities, including 24-hour concierge service, a fitness centre, party room, valet and visitor parking, a rooftop terrace, bike storage, a guest suite, and even a pet shower. Perfectly situated just steps from Yonge Street and St. Clair, this residence is a short walk to Summerhill subway, renowned restaurants, upscale shopping, excellent public and private schools, lush parks, and scenic bike trails. The Jack is the epitome of luxury living-move in and enjoy the best of Toronto at your doorstep. (id:55499)
Forest Hill Real Estate Inc.
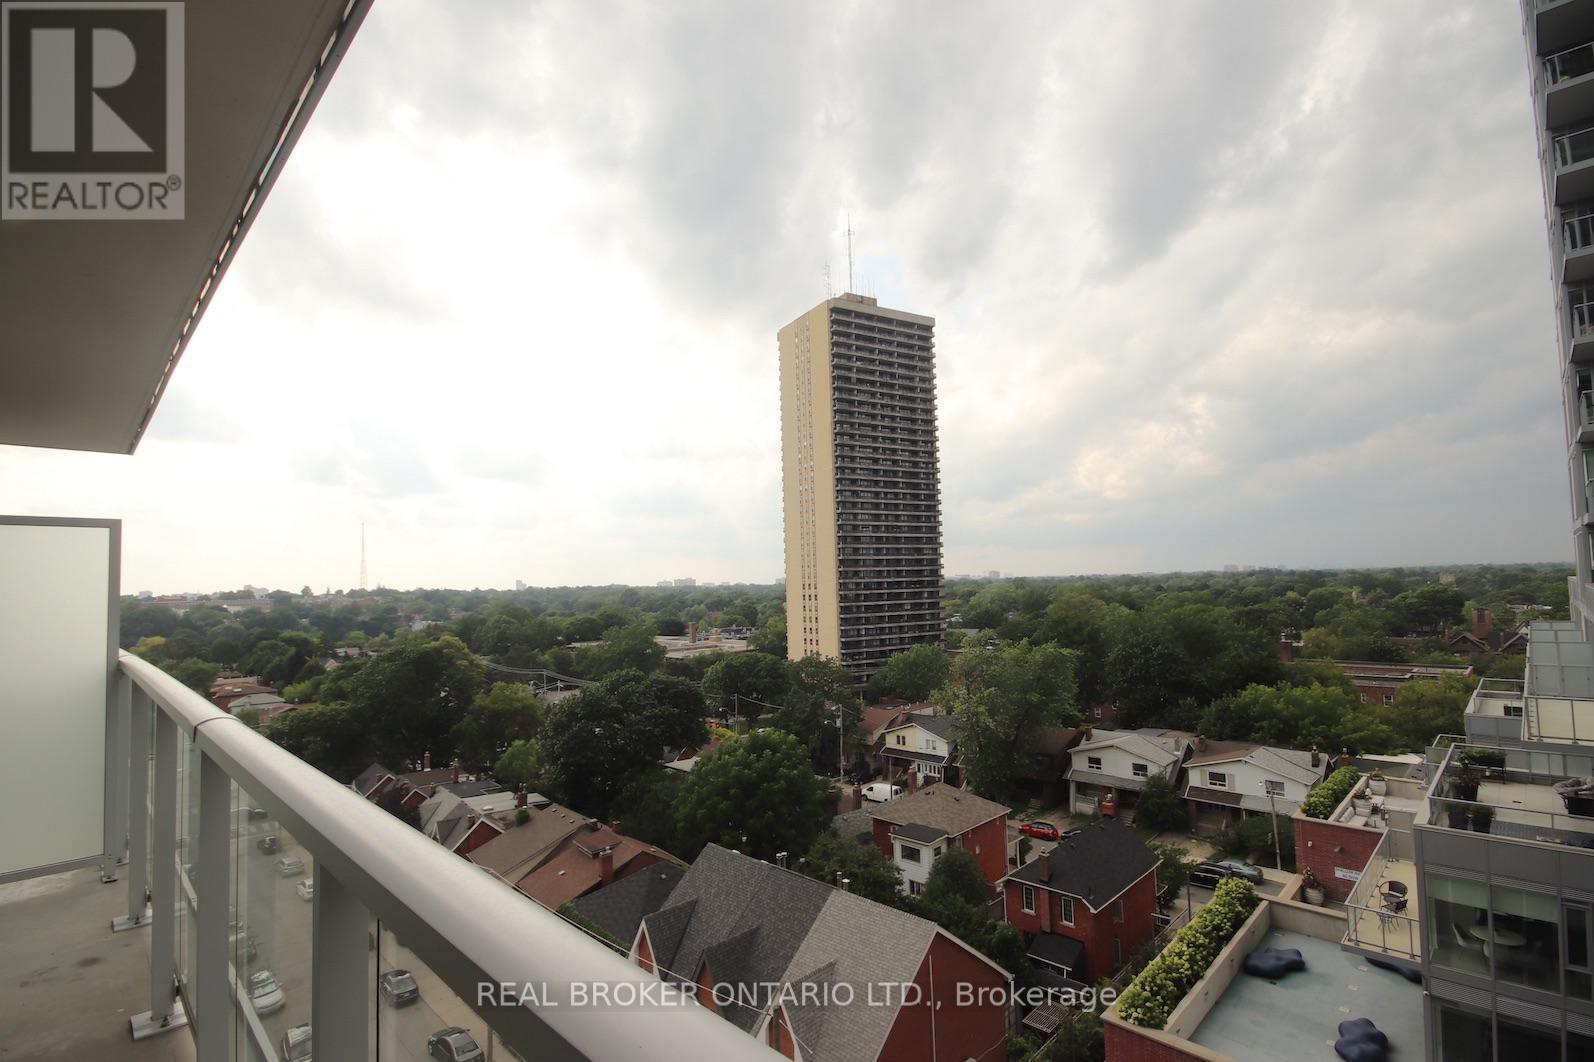
722 - 33 Helendale Avenue
Toronto, Ontario
Midtown Living At Its Finest! Sun-Drenched 2-Bedroom Suite In One Of Toronto's Most Sought-After Neighborhoods. Features 9Ft Ceilings, An Excellent Open-Concept Layout, And A Beautiful North View Of The City skyline. Unbeatable Location Just A Short Walk To Eglinton Subway Station (TTC), Offering A Seamless ~20-Minute Commute To Downtown Toronto. Step Outside To Top-Tier Shopping, Dining, Entertainment, And Everyday Amenities. Perfect For Professionals And City Enthusiasts Alike! (id:55499)
Real Broker Ontario Ltd.
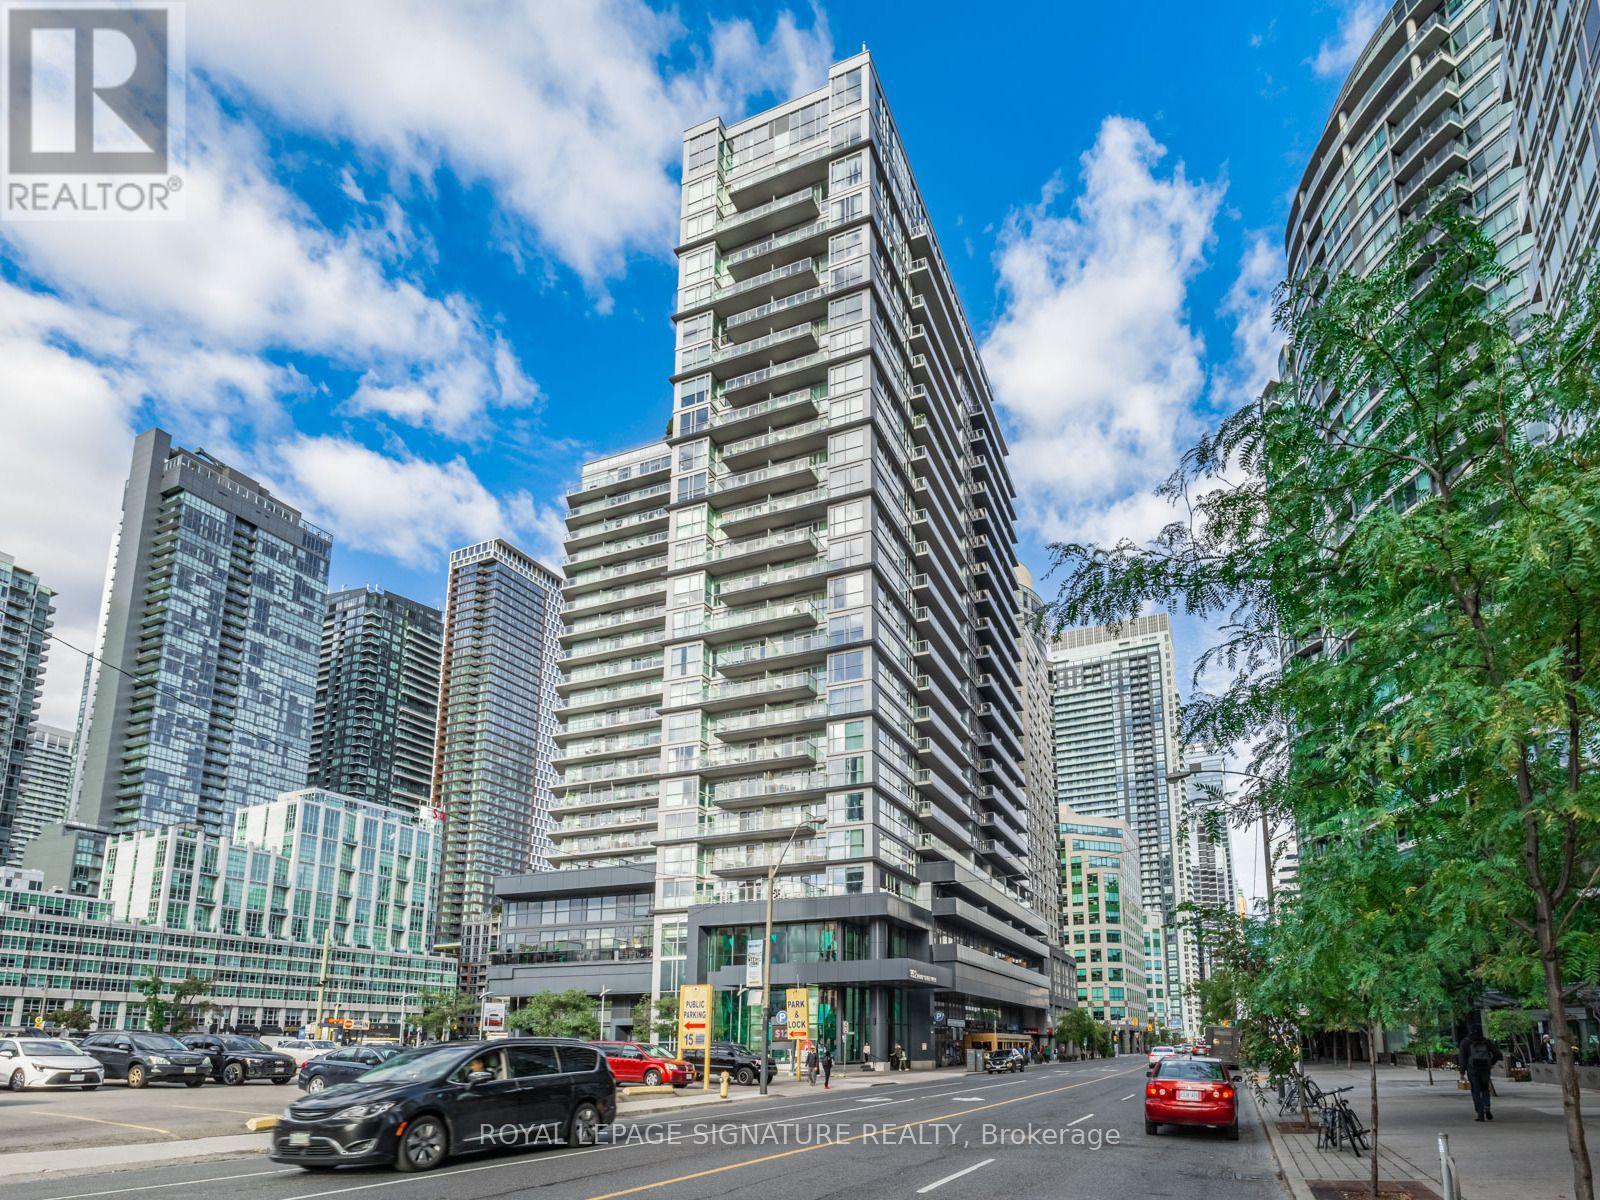
1411 - 352 Front Street
Toronto, Ontario
PRICED TO SELL!! Experience elevated downtown living at the iconic Fly Condos, wheresophisticated design meets one of Toronto's most coveted urban locations. This beautifully upgraded 622 sq. ft. residence is thoughtfully designed to maximize both style and functionality, offering an open-concept layout enhanced by modern laminate flooring, built-in stainless steel appliances, granite countertop, a contemporary vent hood, and expansive windows that bathe the interior in natural light. Step outside to your private west-facing balcony, an inviting outdoor retreat perfect for morning coffee or unwinding as the sun sets over the city. Perfectly positioned in the heart of Toronto's prestigious Entertainment District, this exceptional address places the city's finest attractions just moments away. Walk to Rogers Centre, Scotiabank Arena, Union Station, the Financial District, Metro Toronto Convention Centre, The Well, King West, Queen West, The Waterfront, and countless acclaimed restaurants, cafés, boutiques, and nightlife destinations. Whether you're attending a Blue Jays game, enjoying a Michelin-recognized restaurant, or meeting clients in the Financial District, everything that defines downtown Toronto is at your doorstep. Residents enjoy an outstanding collection of amenities, including a state-of-the-art fitness centre, elegant resident lounge and meeting space, media room, guest suites, and a beautifully landscaped rooftop terrace, offering an exceptional extension of your living space. Ideal as a sophisticated primary residence, executive city retreat, or premium investment opportunity, this move-in-ready suite delivers an unparalleled blend of luxury, lifestyle, and convenience. With effortless access to the Gardiner Expressway, DVP, TTC, GOTransit, UP Express, and Billy Bishop Toronto City Airport, this is refined urban living in one of Toronto's most dynamic and desirable neighbourhoods. Some images are virtually staged. (id:55499)
Royal LePage Signature Realty