
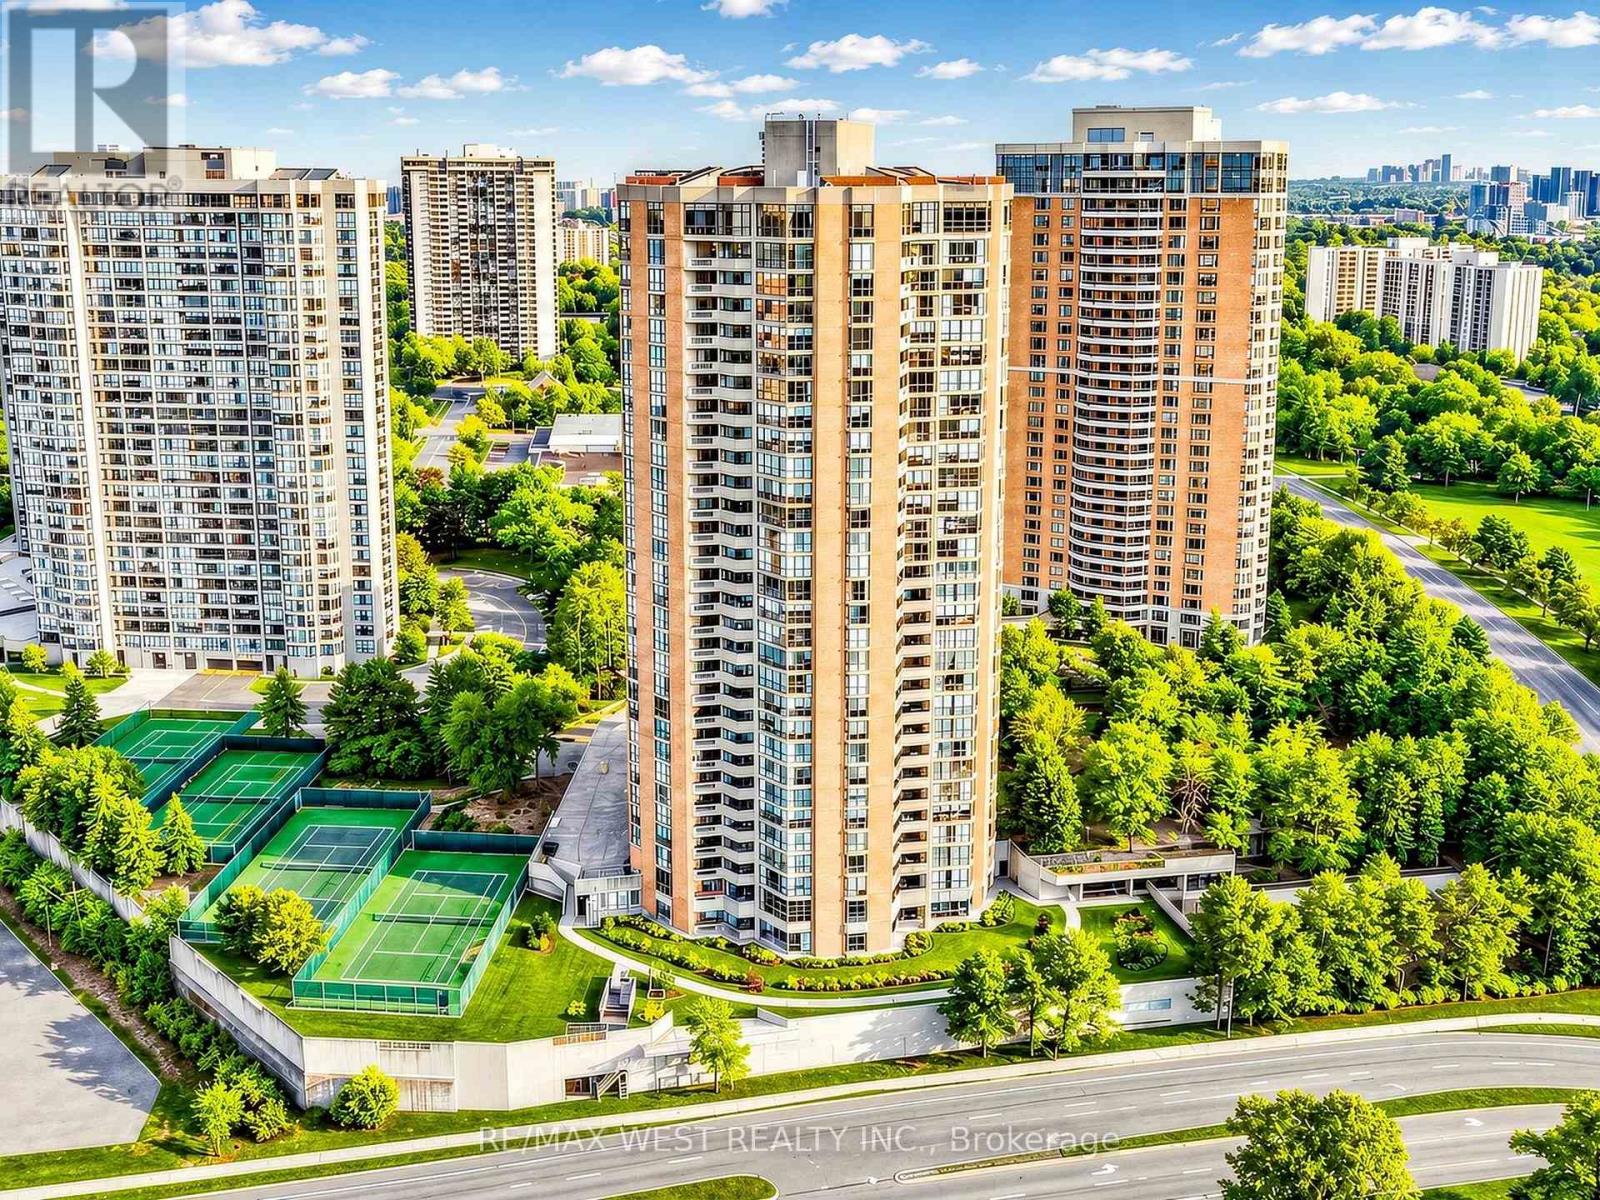
504 - 85 Skymark Drive
Toronto, Ontario
Welcome to this expansive, almost 2,000 sqft. 2 bedroom suite at 85 Skymark Dr. built by Tridel. It features a separate family room with a closet and built-in cabinets that can easily be a 3rd bedroom or library. This bright and spacious layout offers two full bathrooms, ensuite walk-in storage room, ensuite laundry, two side-by-side parking spaces, a locker, and unobstructed southwest views. The generously sized living room features floor-to-ceiling windows that fill the space with natural light, while the separate dining room is ideal for entertaining. Three walkouts - from the living room and both bedrooms - lead to a covered open balcony. Enjoy resort-style amenities, including a 24-hour gatehouse, concierge, indoor and outdoor pools, saunas, gym, tennis courts, a party room with billiards, a library, guest suites and ample of visitors parking. Steps from TTC, groceries, shopping, parks, and trails, with easy access to Seneca Polytechnic, A.Y. Jackson Secondary School, Highways 404 and 401, Fairview Mall, and North York General Hospital. **condo fees includes all utilities, internet and cable*** (id:55499)
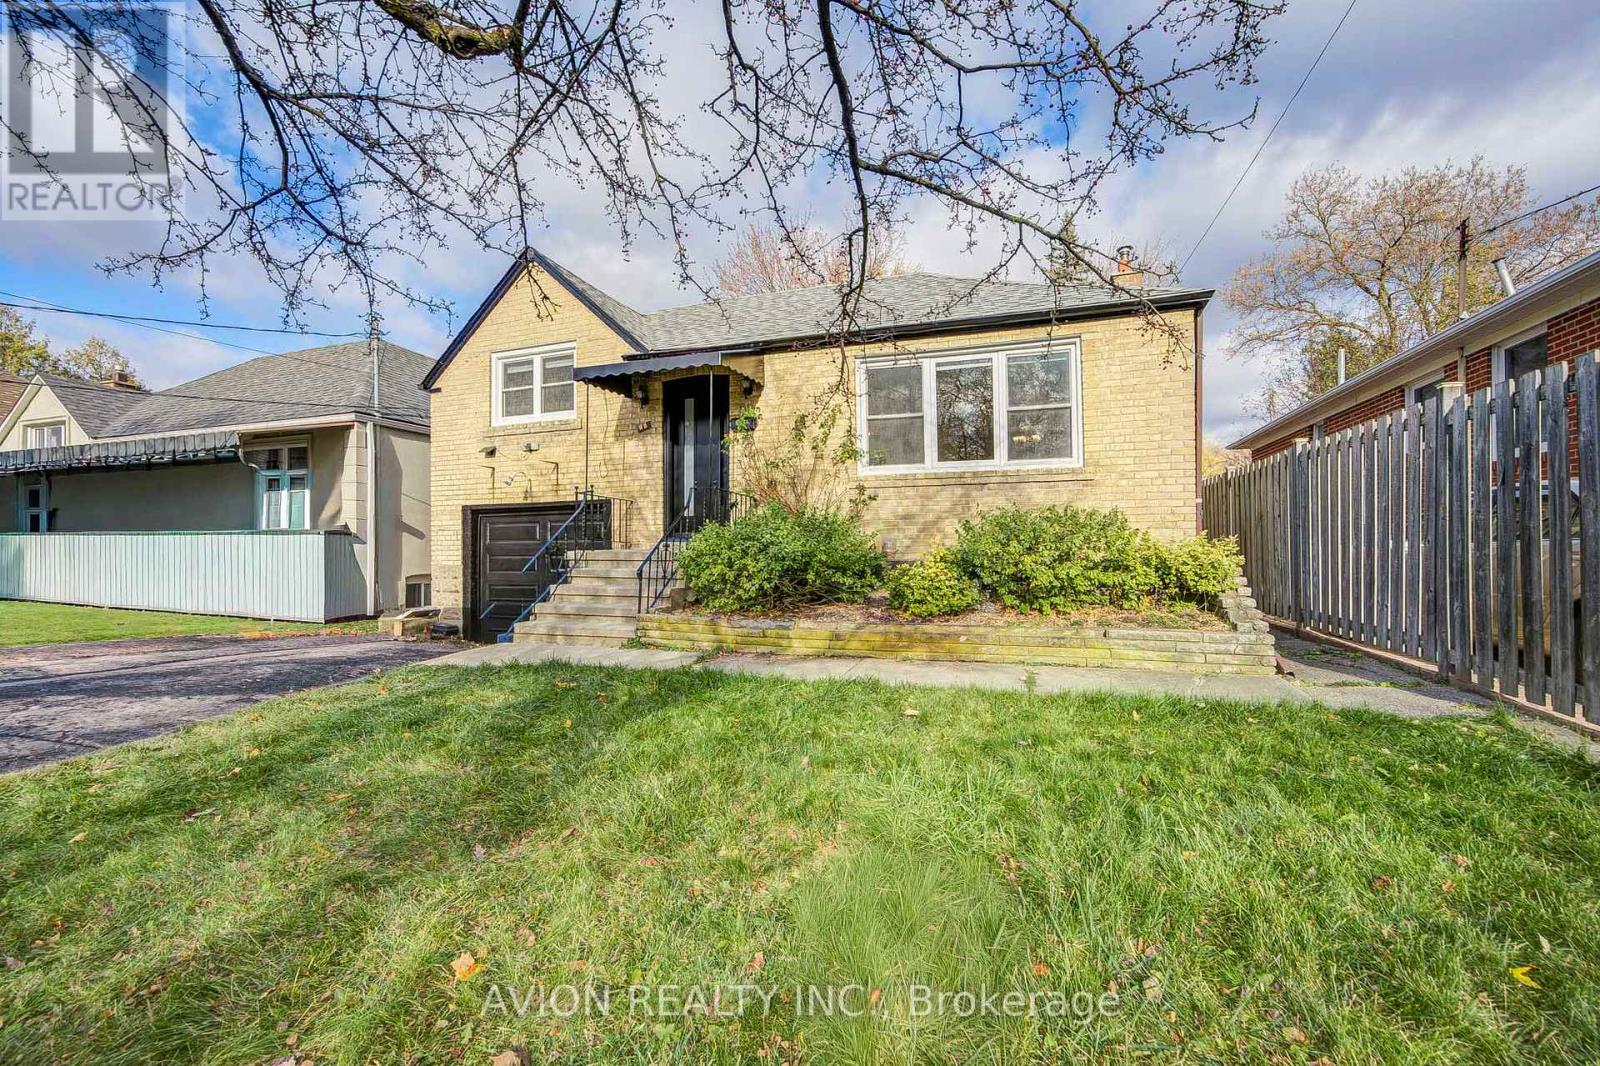
58 Abitibi Avenue
Toronto, Ontario
Welcome to a 3-bedroom bungalow nestled in North York's highly sought-after Newtonbrook East. Showcasing brand-new flooring and a freshly updated bathroom, this home is set in an ultra-convenient neighbourhood that has it all. Ideally positioned just a short drive from top-ranked A.Y. Jackson Secondary School, it offers unmatched appeal for families prioritizing top-tier education. Daily commuting is effortless with TTC bus stops just 450 metres away and direct access to Finch Subway Station, all while being moments from the vibrant Yonge & Steeles corridor with endless shopping, dining, and lifestyle essentials. (id:55499)
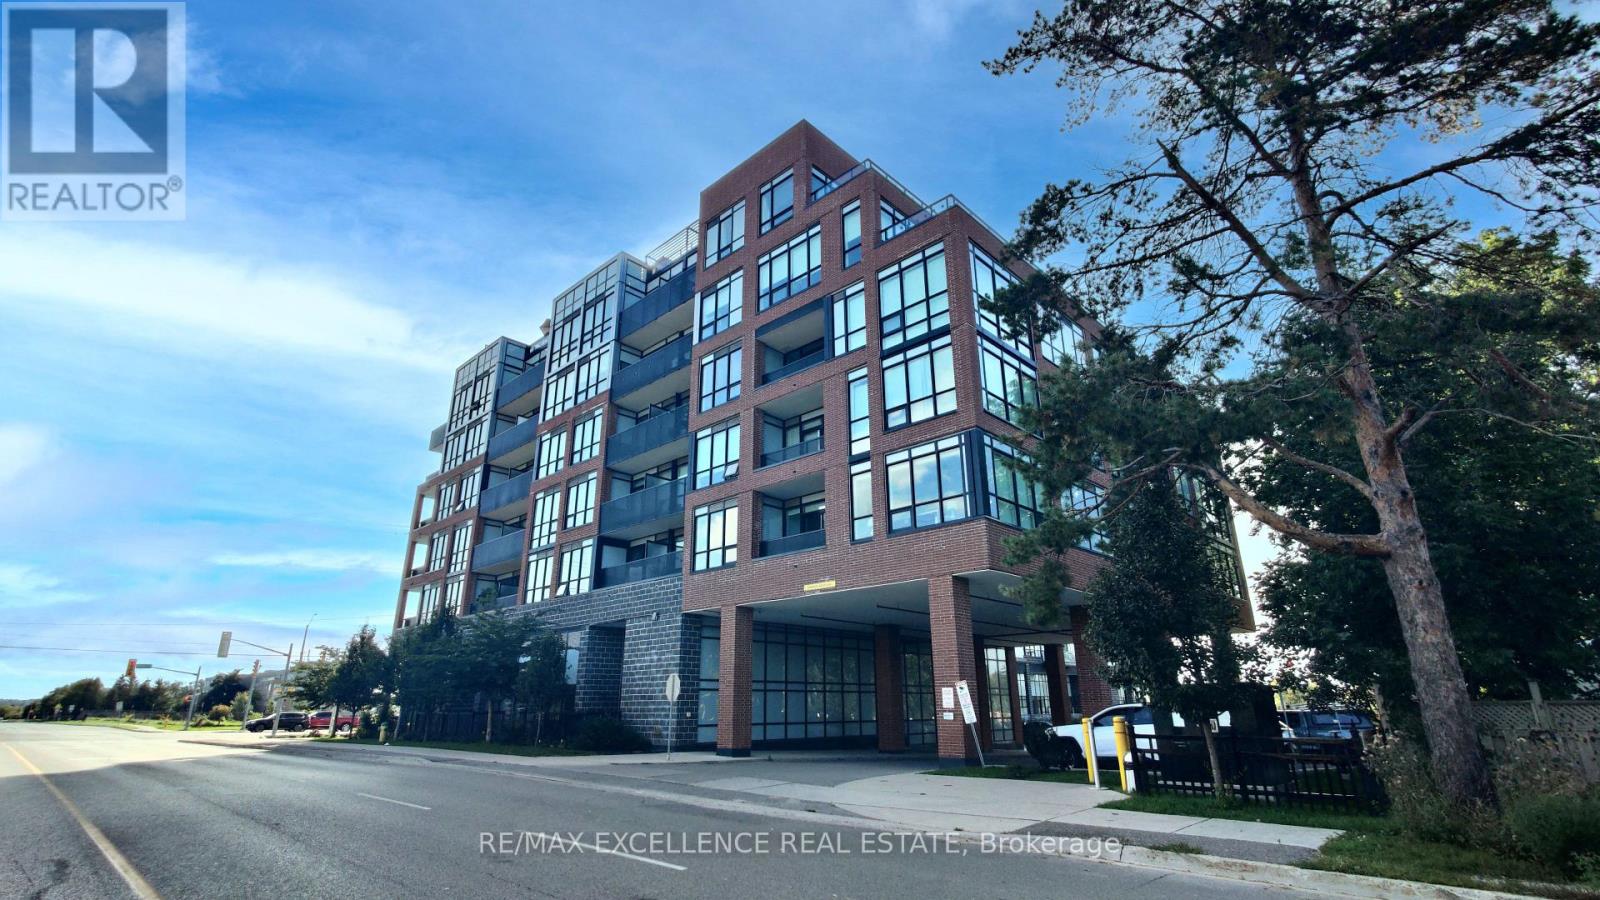
524 - 681 Yonge Street
Barrie, Ontario
Welcome to this beautifully appointed 1-bedroom, 1-bathroom suite at 681 Yonge Street! This bright and inviting home features a functional open-concept layout with 9' ceilings, smooth ceilings, stainless steel appliances, quartz countertops, stylish tiled backsplash. Enjoy the convenience of one surface parking space and one locker, both included, providing excellent everyday convenience and additional storage. Residents can also enjoy fantastic building amenities including a rooftop terrace with BBQs and lounge areas, party room, fully equipped fitness center, and part-time concierge service. Ideally located close to Barrie's beautiful waterfront and two nearby beaches, offering plenty of opportunities for relaxing walks, outdoor activities, and enjoying the lakeside lifestyle. Just minutes from the GO Station, Highway 400, shopping, restaurants, parks, schools, and everyday amenities, this location offers exceptional convenience for both commuters and residents. A fantastic opportunity for first-time buyers, downsizers, or investors looking for a stylish, low-maintenance home in a desirable Barrie location. Don't miss the opportunity to make this wonderful suite your new home! (id:55499)
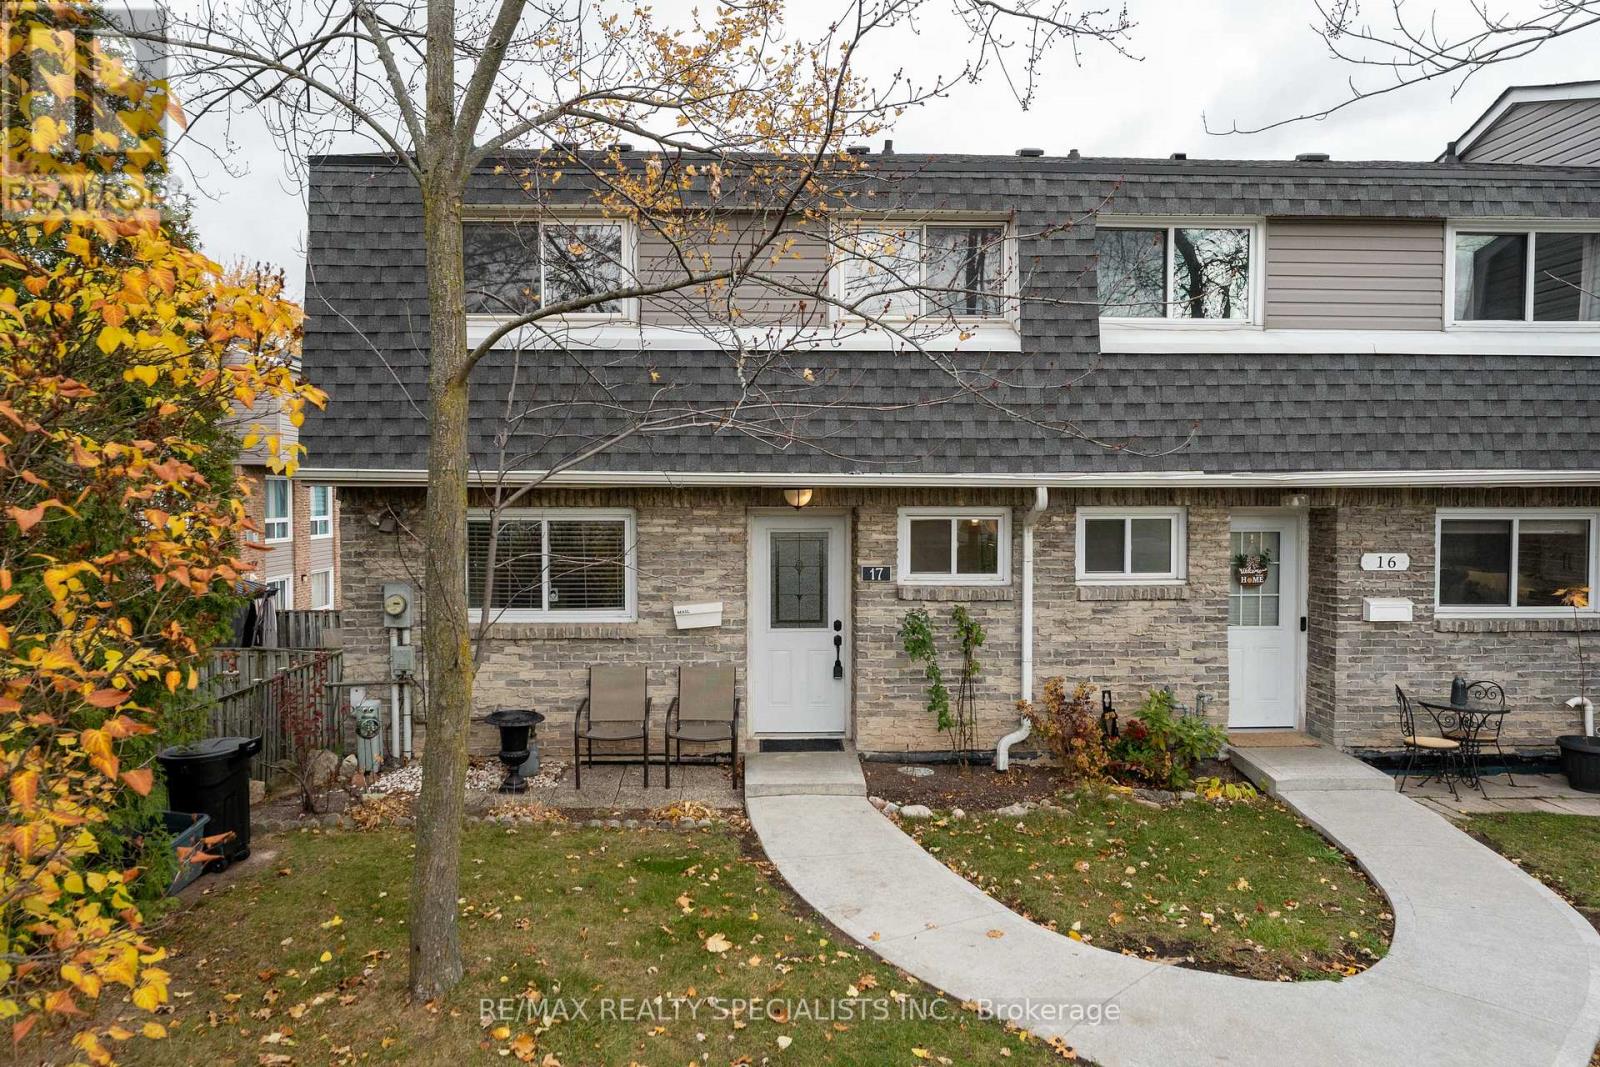
17 - 2050 Upper Middle Road
Burlington, Ontario
4 BEDROOMS CORNER UNIT WALKOUT BASEMENT FENCED-IN YARD 2 PARKING SPACES! Welcome to this beautifully updated home in Burlington's popular Brant Hills community! Enjoy bright, open concept living with an updated kitchen featuring quartz countertops, a breakfast bar and stainless steel appliances. The inviting living room features a gas fireplace, which serves as the home's primary heat source. With four spacious bedrooms, two bathrooms and potential to add a third bathroom, there's room for your family to grow! The walkout basement offers additional living space with direct access to your private, fenced-in backyard. Walk to shopping, schools, parks, trails, transit and the community centre, with major highways just minutes away. Space, privacy and everyday convenience, all in one fantastic location!! (id:55499)
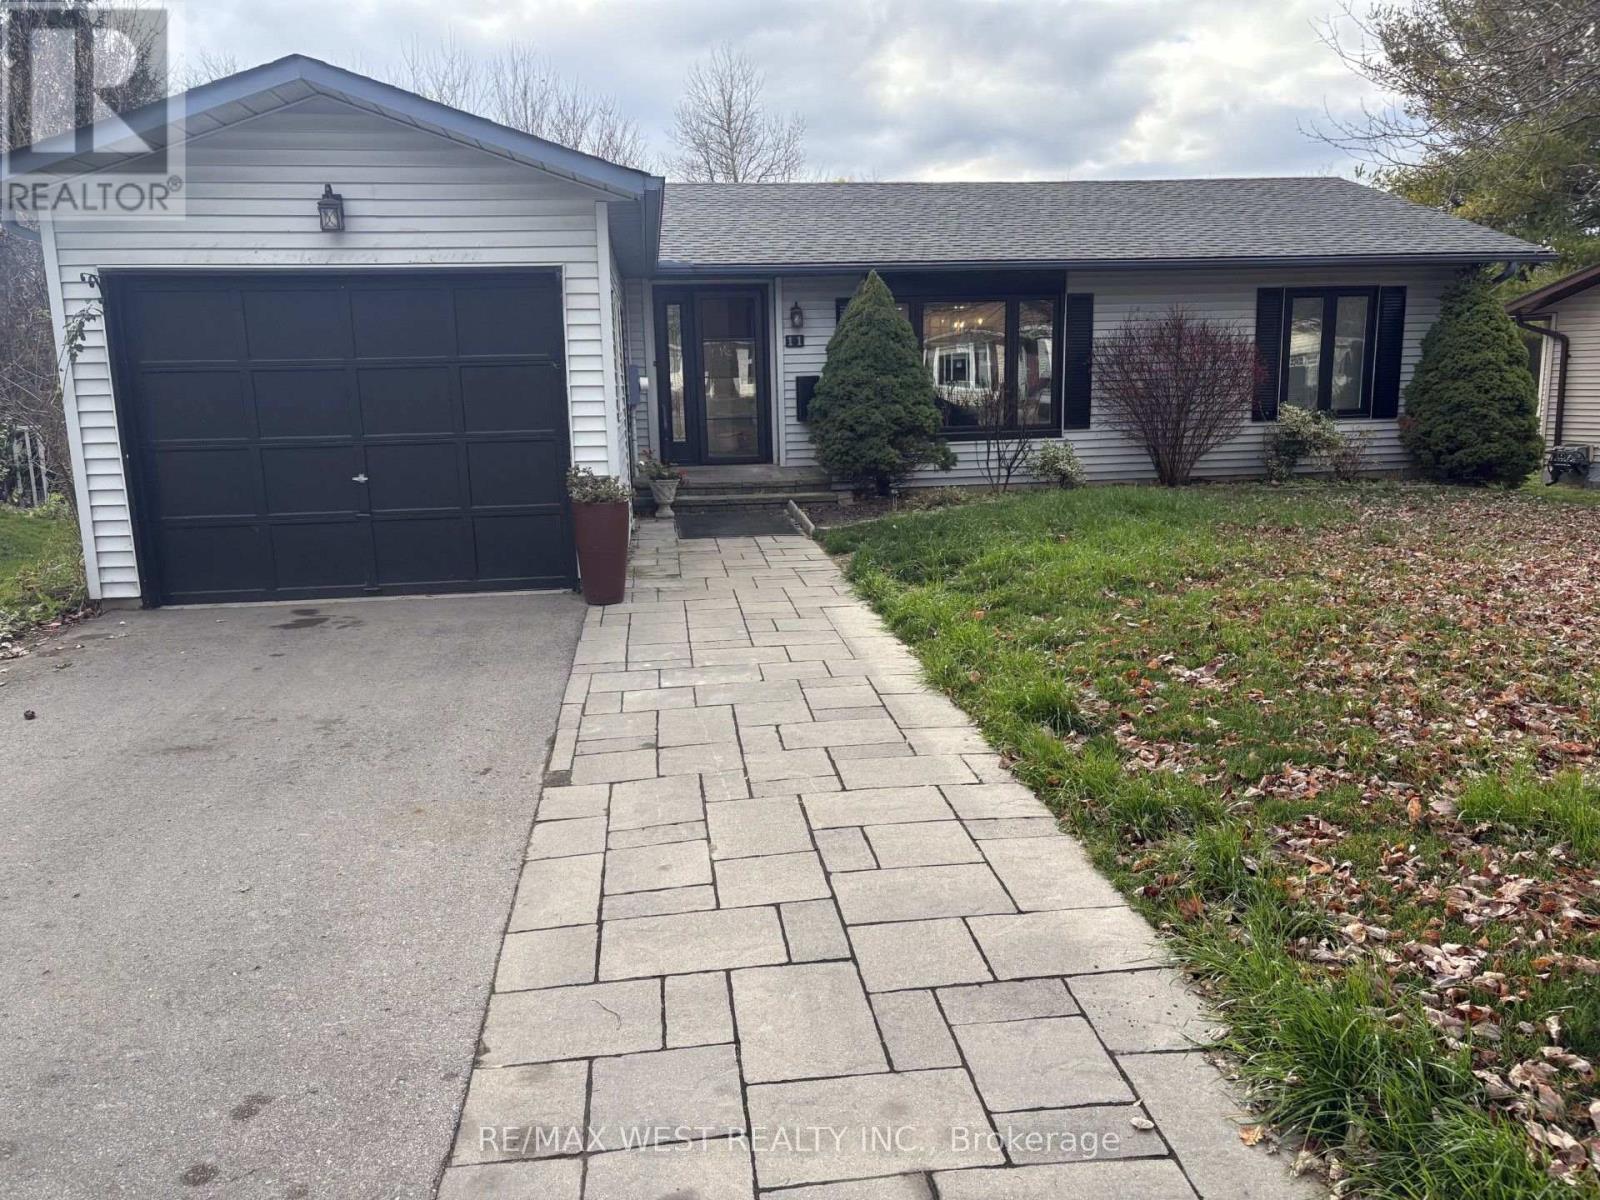
11 Tamarack Court
New Tecumseth, Ontario
Welcome to Tecumseth Pines, the perfect place to call home for a retiree or even if you are just looking for a more peaceful lifestyle. One of the largest models in the subdivision "The Cypress", 2 + 1 bedrooms and sunroom with walk out to deck and private back yard. Updated kitchen with granite countertops, and breakfast bar, good size living room with gas fireplace, 2 renovated bathrooms, the den is perfect for a 3rd bedroom office or formal dining room. Laundry is neatly tucked away behind pocket doors in the prime bedroom, vinyl flooring throughout, garage and wide driveway so you can park up to 3 cars all of this located on a quiet court. The subdivision offers a rec center, pool, exercise, library, tennis courts, Pickleball, bocce, shuffleboard and so much more. Monthly fees at Parkridge are $1,294.56,which include land lease, taxes, and all common elements. Legal description for the entire subdivision is *Pt Lt 7, Con 1, Tecumseh Pt 1 51R22125, ST R08072299. 72 hrs required for Parkridge Approval "First right of Refusal". Show with confidence offers welcome anytime! (id:55499)
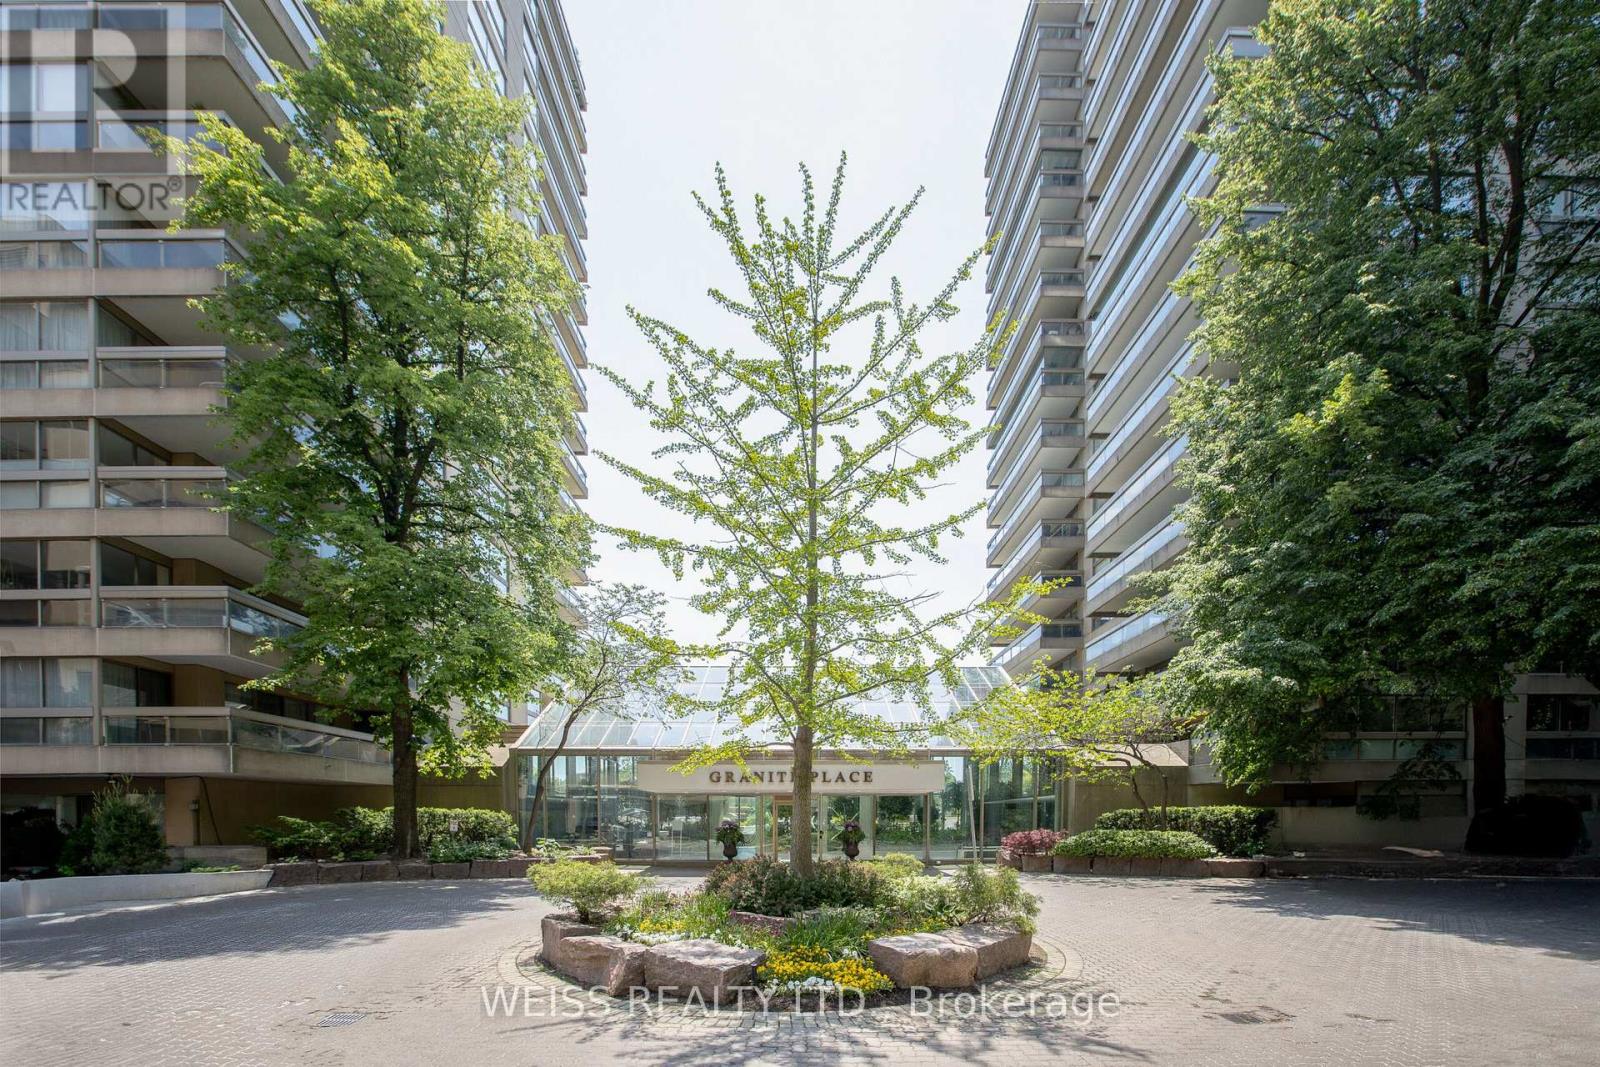
903 - 63 St. Clair Avenue W
Toronto, Ontario
Welcome to The Granite Place! This spacious and sun-filled 2-bedroom, 2-bathroom suite offers an exceptional blend of comfort, generous living space, and convenience in a highly sought-after midtown location. The large eat-in kitchen features an abundance of windows, while the expansive combined living and dining room is flooded with natural light and provides an ideal setting for entertaining family and friends. A walk-out to the large terrace, accessible from both the living room and kitchen, creates a wonderful extension of the living space. The spacious primary bedroom features a large walk-in closet, additional closet space, and a 4-piece ensuite. The second bedroom is also generously sized, offering excellent versatility for guests, a home office, or family. One underground parking space and a locker are included. Residents enjoy an impressive selection of amenities, including 24-hour security, ample underground visitor parking, a fully equipped gym, indoor saltwater swimming pool, whirlpool, sauna, guest suites, on-site property management, party/meeting room, and library. Unbeatable convenience just steps to Yonge & St. Clair, the Yonge subway station, shops, restaurants, parks, and The Beltline trail. Enjoy spacious condo living in an established building with outstanding amenities including an indoor saltwater pool and everything you need right at your doorstep! All utilities included in the maintenance fee! Cable & Internet Included in Maintenance Fee with Rogers as a bonus! (id:55499)
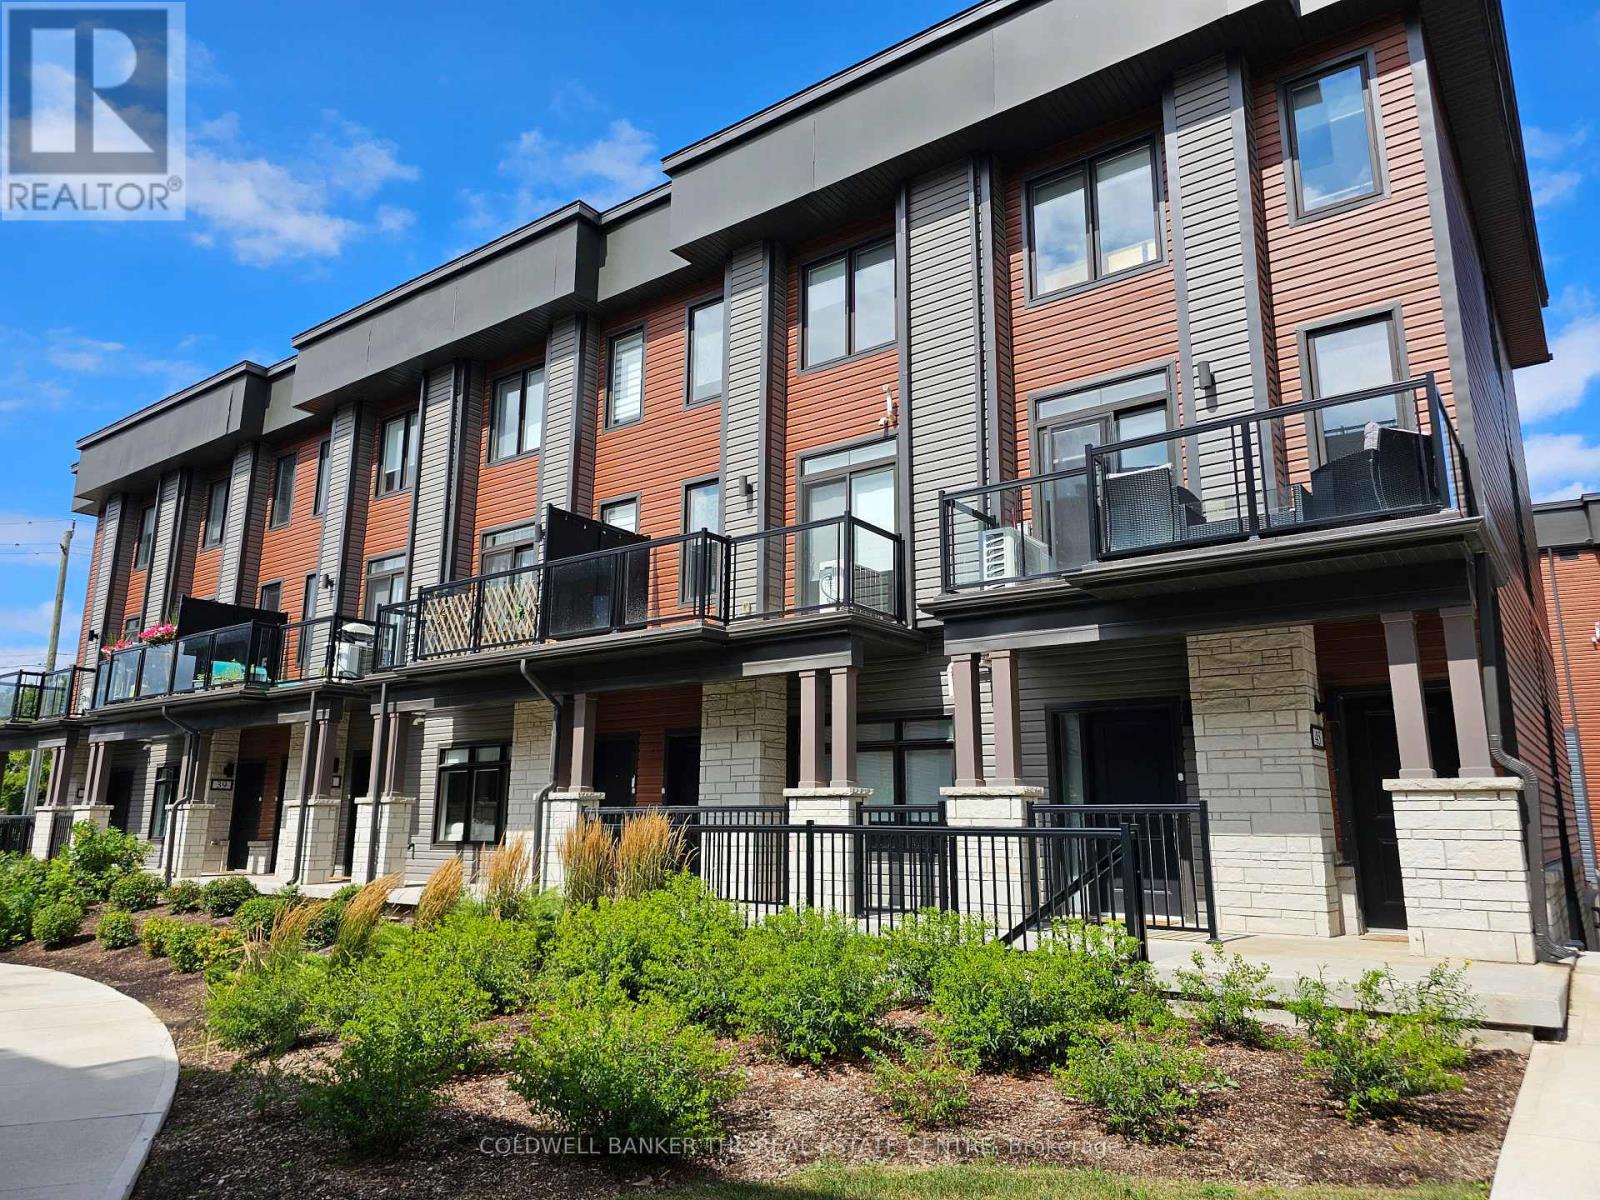
43 - 2 Willow Street
Brant, Ontario
Beautifully maintained 2-storey condo townhouse! Offering 2 spacious bedrooms and additional room on the main floor, can be used as an office and 2.5 bathrooms. This home boasts a bright, open-concept main floor with large windows, and a modern kitchen featuring granite countertops and stainless steel appliances. Walk out to your private balcony perfect for morning coffee or evening relaxation. Added convenience includes in-suite laundry and parking for two vehicles (single-car garage + driveway). Ideally located near Dundas St E with quick access to Brantford, Cambridge, and Hamilton. Within walking distance to scenic trails, grocery stores, schools, local restaurants, medical clinics, golf Course, community pool and much more. Easy highway access makes commuting a breeze! This Modern home checks every box for first-time buyers, downsizers, or investors looking for a high-demand rental in a prime location with Low-maintenance. Some of the photos are virtually Staged. (id:55499)
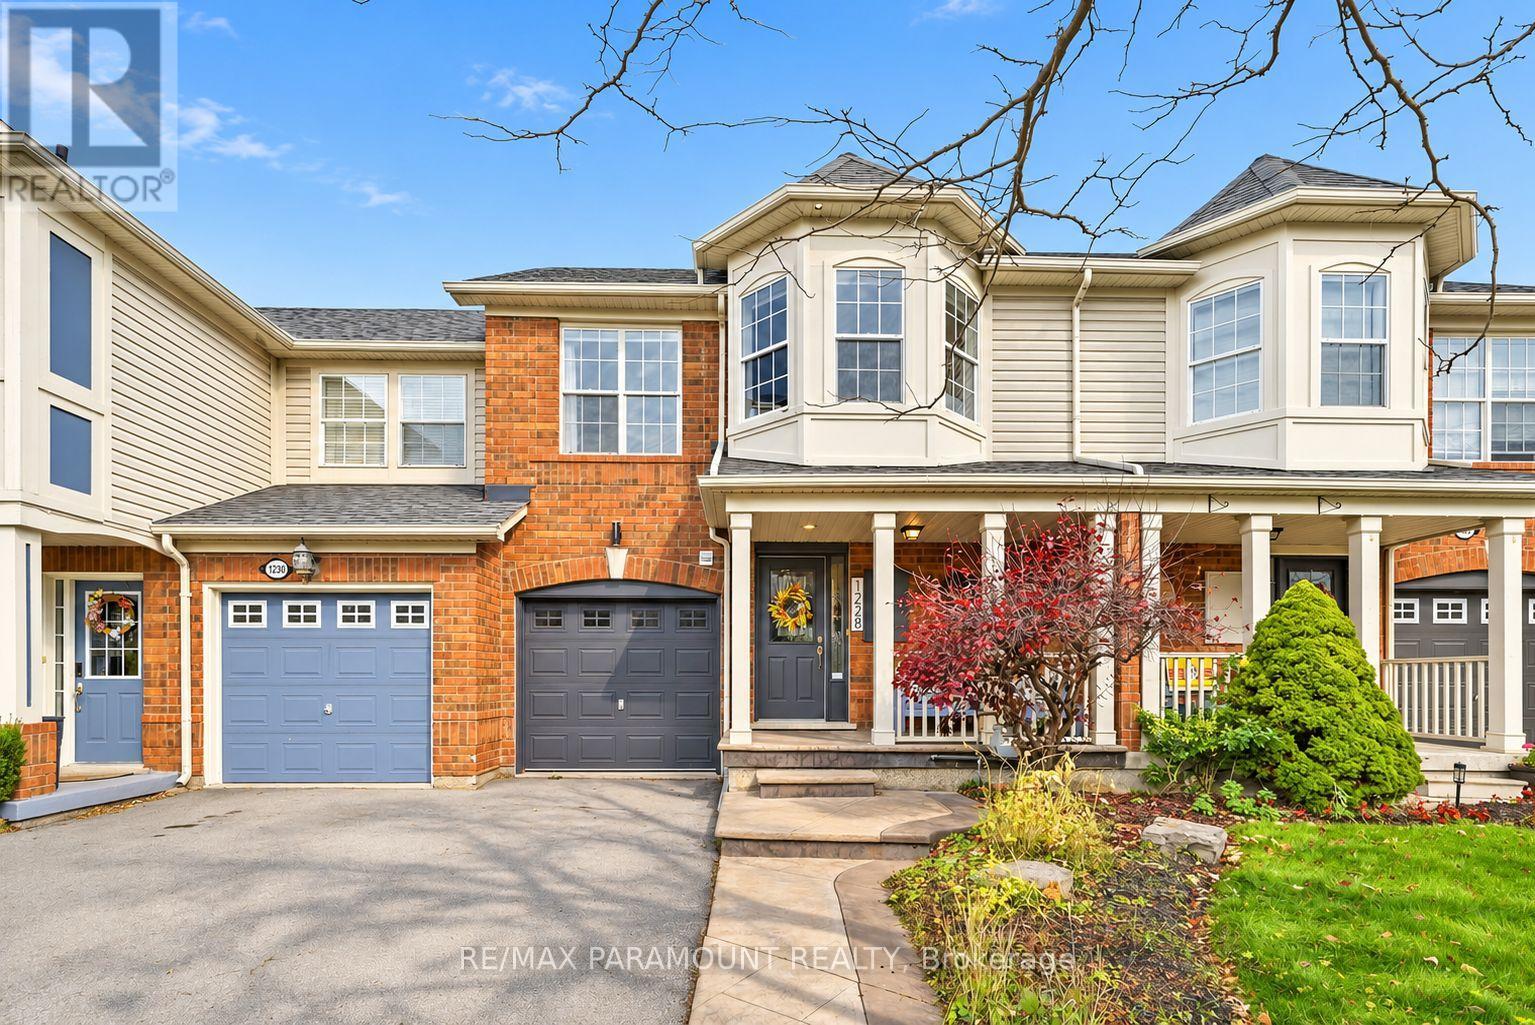
1228 Mcdowell Crescent
Milton, Ontario
Welcome to this beautifully updated freehold townhome, ideally situated on a quiet, low-traffic street in Milton's highly sought-after Beaty neighbourhood! With no rear neighbours, this home offers exceptional privacy, an abundance of natural sunlight, and the convenience of direct access to the park and school grounds right out your back doorstep inside to discover a bright, modern interior featuring stylish updates throughout. The beautifully refreshed kitchen showcases quartz countertops, an updated backsplash and sink, along with a newer microwave and dishwasher. Updated light fixtures, pot lights, and ceiling fans enhance the home's modern appeal, while a refreshed staircase with new carpeting leads to the upper level, featuring updated flooring and a spacious primary bedroom complete with a walk-in closet. A Nest thermostat and convenient interior garage access add to the home's everyday comfort and functionality. The fully finished basement provides valuable additional living space, complete with updated flooring and a beautiful 3-piece bathroom. Whether used as a living room, recreation area, home office, or guest retreat, this versatile space offers endless possibilities. Outside, enjoy the added curb appeal of exterior pot lights and patterned concrete in both the front and backyard, creating stylish, low-maintenance outdoor spaces perfect for relaxing or entertaining. Combining modern finishes, a family-friendly location, exceptional backyard privacy, and the convenience of parks and schools just steps away, this move-in-ready home truly checks all the boxes! (id:55499)
18 Earle Whitney Davis Lane
Richmond Hill, Ontario
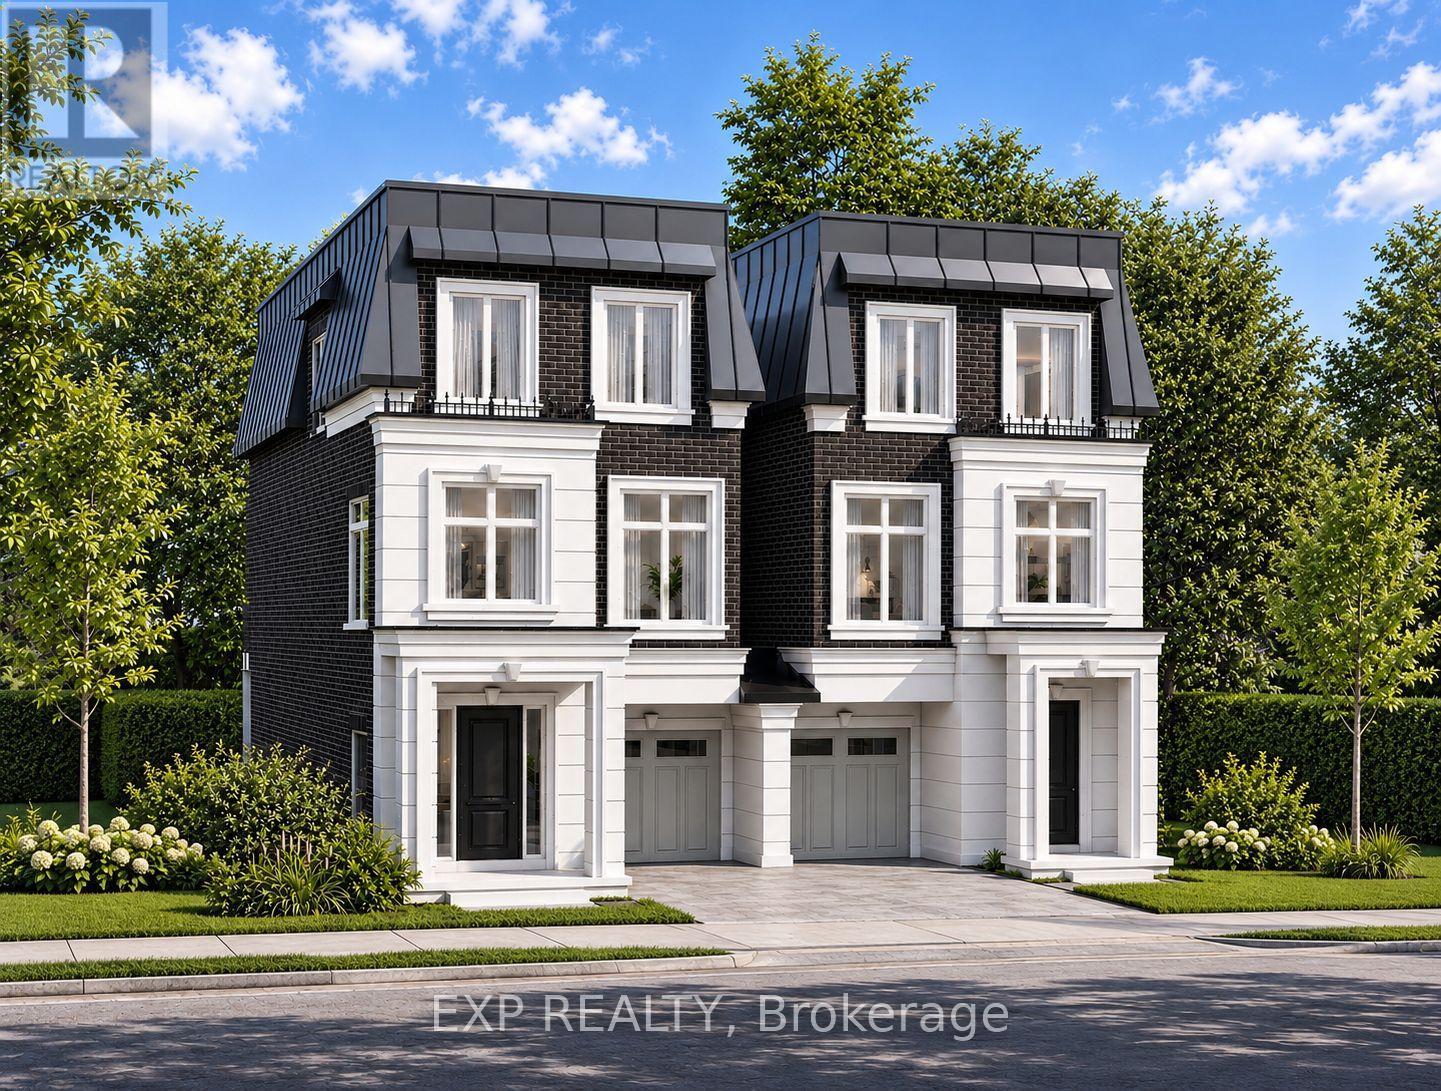
EXPERIENCE EXCEPTIONAL LUXURY LIVING AT KING OAK ESTATES IN PRESTIGIOUS OAK RIDGES! Introducing The Carlington, a 3-storey executive residence in an exclusive boutique enclave of just eight luxury homes. Offering 2,550 sq. ft. of beautifully appointed living space, private backyard surrounded by mature trees and just minutes from Lake Wilcox, parks and trails, schools, Yonge Street, GO Transit and Highway 404. Featuring an included Elevator serving all three levels, 3 bedrooms, a spa-inspired primary ensuite with glass shower, open-concept living and dining areas, a designer kitchen with premium integrated millwork and stone countertops, the EVOKA Complete Home Package with custom built-ins, wardrobes, desks, media walls and feature walls, hard-surface flooring throughout, stone countertops in washrooms, laundry and mudrooms, upper-level laundry, private balconies, a ground-floor recreation room with the option for a nanny or in-law suite, high-efficiency furnace and HRV system, Comfort+ Smart Home with a central hub and touchscreen, smart thermostat, smart lighting, smart lock and water leak detection, 200 AMP electrical service, a brick, stone and stucco exterior, direct access from the garage to the home, five premium appliances included, and Tarion warranty with 7-year structural, 2-year and 1-year builder's coverage. First 2 years POTL fee covered by builder. A rare opportunity to own a beautifully crafted executive residence in one of Richmond Hill's most desirable communities. ** This is a linked property.** (id:55499)
319 - 68 Main Street N
Markham, Ontario
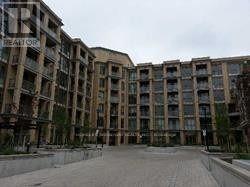
Gorgeous boutique condo building with rooftop garden and concierge in the heart of Markham. Spacious 2-bedroom + den (over 1000 sqft). SS appliances and backsplash. Open concept living/ dining room w/o to balcony. Master bdrm with W/I closet and 4pc ensuite. Engineer hardwood floor throughout. 9ft ceiling. Large den. One parking and one locker. Walk to restaurants, shops. Close to Go Station, bus, Hwy 407. (id:55499)
16 Earle Whitney Davis Lane
Richmond Hill, Ontario
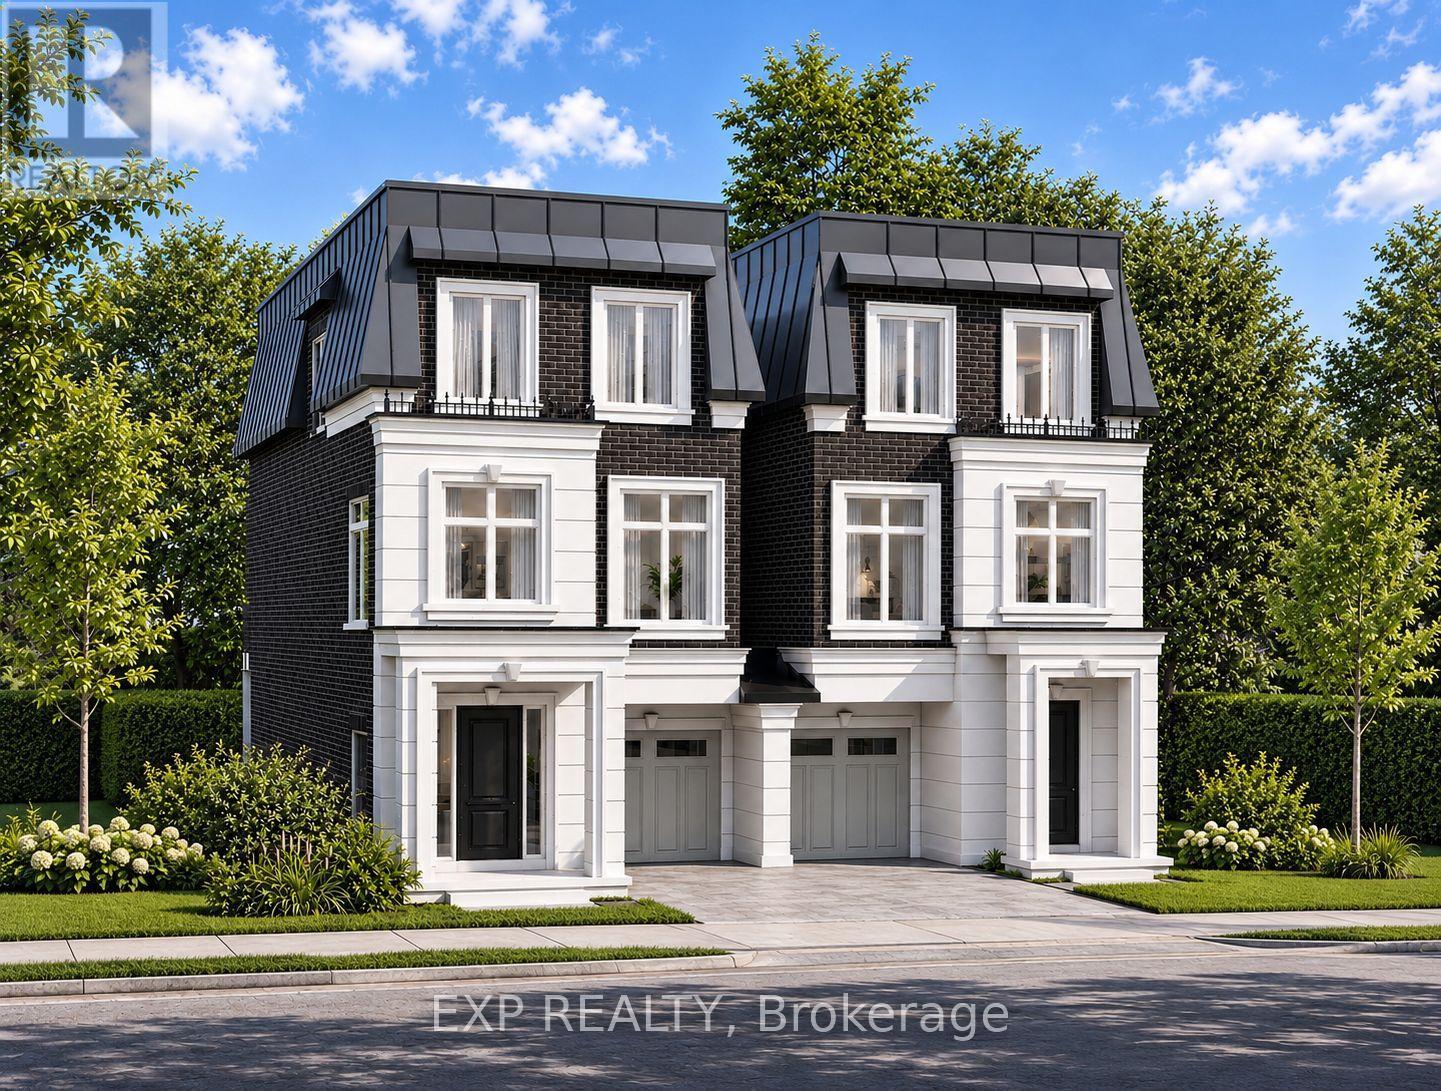
EXPERIENCE EXCEPTIONAL LUXURY LIVING AT KING OAK ESTATES IN PRESTIGIOUS OAK RIDGES! Introducing The Carlington, a 3-storey executive residence in an exclusive boutique enclave of just eight luxury homes. Offering nearly 2,500 sq. ft. of beautifully appointed living space, private backyard surrounded by mature trees and just minutes from Lake Wilcox, parks and trails, schools, Yonge Street, GO Transit and Highway 404. Featuring an included elevator serving all three levels, 3 bedrooms, a spa-inspired primary ensuite with glass shower, open-concept living and dining areas, a designer kitchen with premium integrated millwork and stone countertops, the EVOKA Complete Home Package with custom built-ins, wardrobes, desks, media walls and feature walls, hard-surface flooring throughout, stone countertops in washrooms, laundry and mudrooms, upper-level laundry, private balconies, a ground-floor recreation room with the option for a nanny or in-law suite, high-efficiency furnace and HRV system, Comfort+ Smart Home with a central hub and touchscreen, smart thermostat, smart lighting, smart lock and water leak detection, 200 AMP electrical service, a brick, stone and stucco exterior, direct access from the garage to the home, five premium appliances included, and Tarion warranty with 7-year structural, 2-year and 1-year builder's coverage. First 2 years POTL fee covered by builder. A rare opportunity to own a beautifully crafted executive residence in one of Richmond Hill's most desirable communities. ** This is a linked property.** (id:55499)
(Main) - 17 Crewe Avenue
Toronto, Ontario
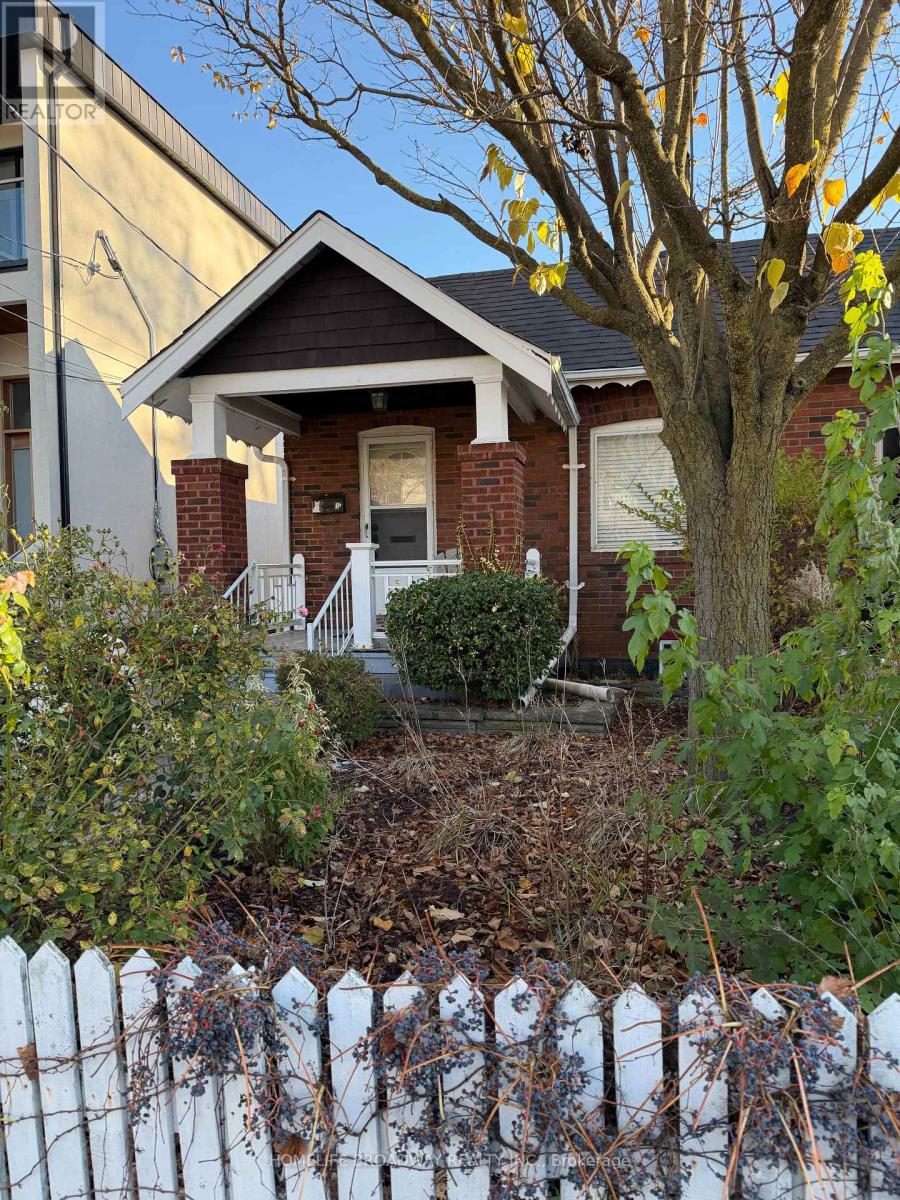
Bright & Airy Gorgeous Bungalow In Sought After Woodbine Lumsden Area with Open Layout! Boasts An Exceptional Lot 25' X 100' In A Quiet Neighborhood, With A Lovely Backyard Great For Entertaining & 1 Car Parking. Fantastic Location On A Pretty Street - Walk to All Amenities, Subway, Shopping, Parks, GO, Danforth Shops & Cafes, Schools & More!!! (id:55499)
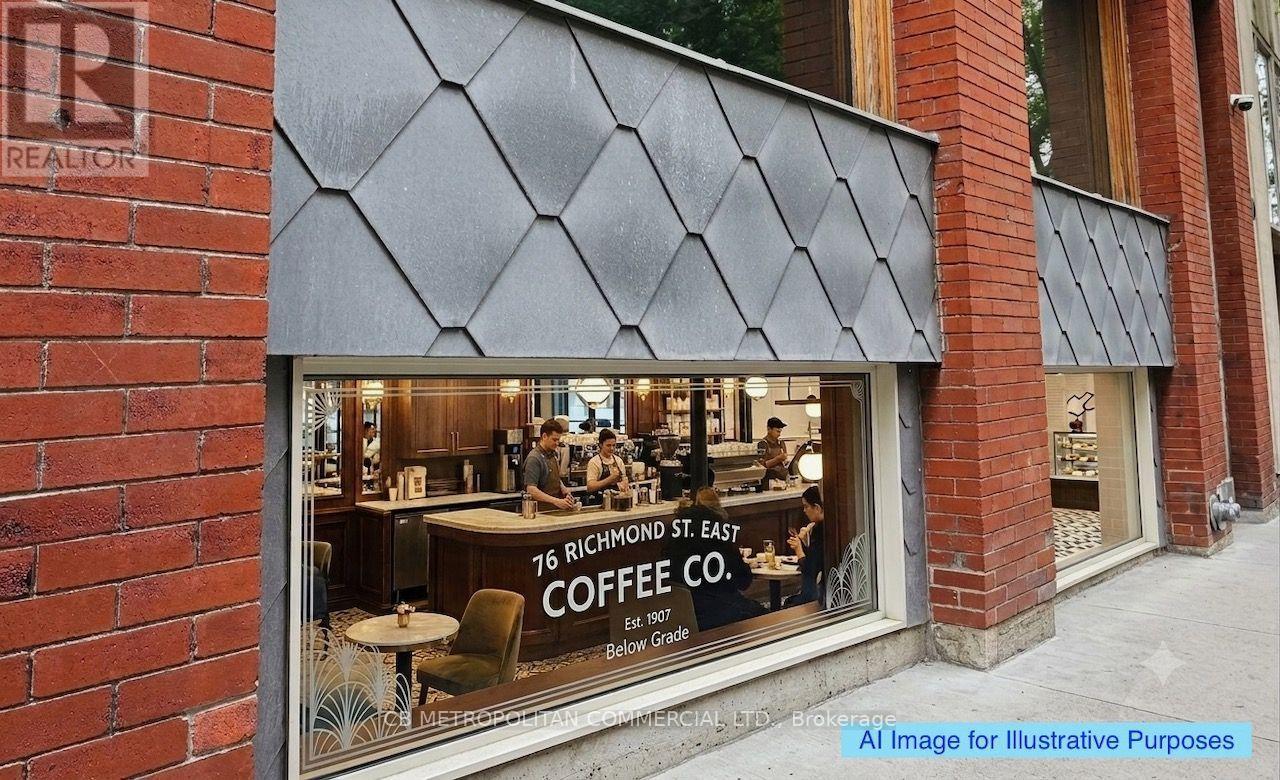
100 - 78 Richmond Street E
Toronto, Ontario
Character retail space perfect for cafe, salon, or personal services; Gorgeous Brick & Beam Character Building One City Block East Of Yonge St And Within A Short 400M Walk Of The Ttc Queen And King Subway Stations; **EXTRAS** Security Cameras. Sprinklers; 100 Transit Score And 98 Walk Score. (id:55499)
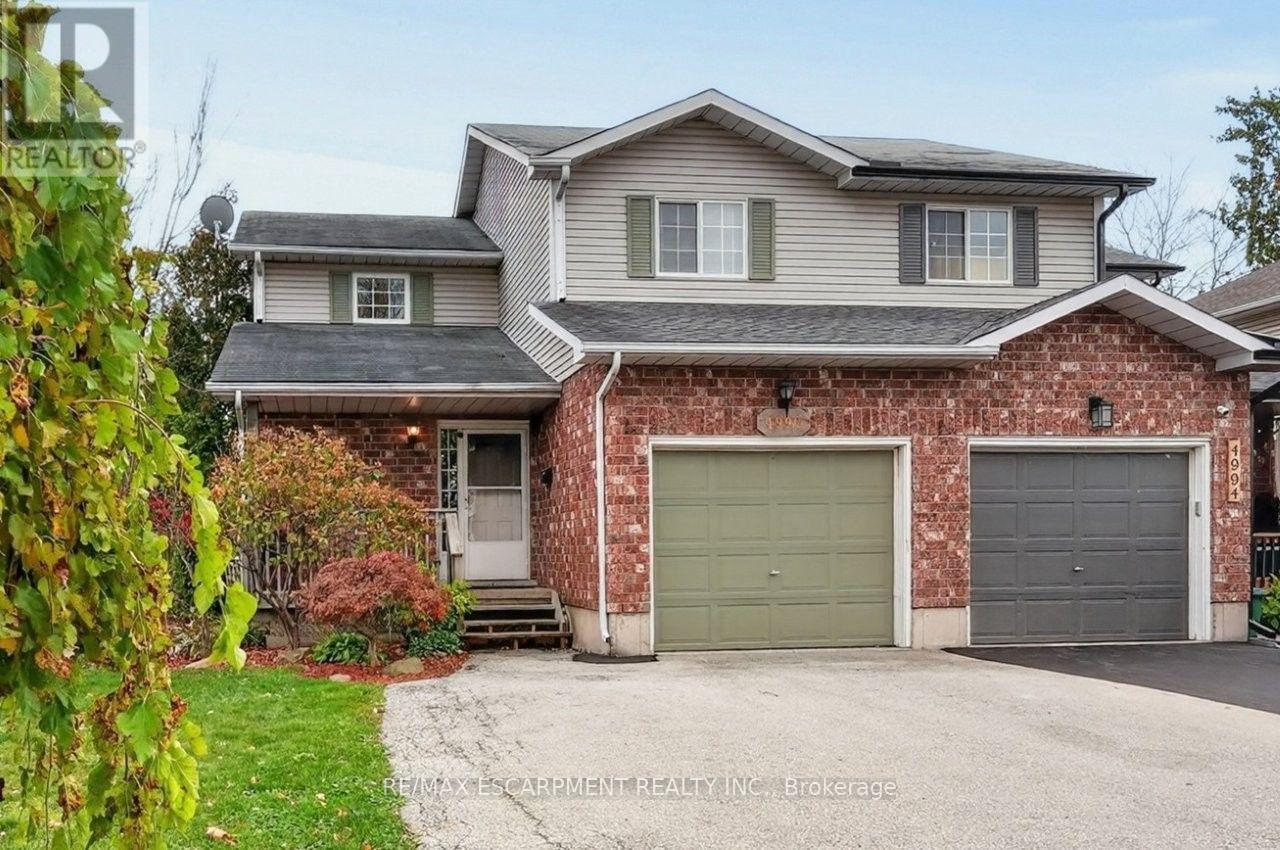
4992 Greenlane Road
Lincoln, Ontario
CLOSE TO EVERYTHING THAT MATTERS ... Imagine a place where small-town charm meets everyday convenience, where schools, shops and local favourites are close to home, and weekends are yours to explore Niagara's beautiful fruit and wine country! Nestled at 4992 Greenlane Road in Beamsville, this inviting and FULLY FINISHED 3 bedroom, 2 bathroom, SEMI-DETACHED HOME combines comfortable living, practical space, and an exceptional location. Step inside to discover a warm and welcoming interior featuring HARDWOOD FLOORING throughout the main living areas. The kitchen features GRANITE COUNTERTOPS, tile flooring, and convenient movable island creating a functional space for everyday meals and gathering PLUS walk out to the COVERED DECK with natural gas hookup for BBQ and a fully fenced back yard. Upstairs, find 3 GENEROUS BEDROOMS, all with hardwood flooring, including a spacious primary bedroom with a large closet, and a 4-piece bathroom. The FINISHED BASEMENT adds valuable living space with a spacious recreation room with luxury vinyl plank flooring, potlights, laundry room, and additional under-stair storage. An ATTACHED SINGLE GARAGE, double driveway, backyard shed and deep 34.45' x 131.69' LOT add everyday practicality. BONUS - ALL NEW furnace, on-demand hot water heater, and sump pump w/battery backup. And the location? It's all about convenience! Walk to town, enjoy the nearby new school (proposed completion date 2027), and discover local parks, restaurants, shopping, and scenic vineyards. With the QEW JUST MINUTES AWAY and Grimsby GO Station approximately 10 minutes away, commuting is a breeze. Niagara Falls and the U.S. border are just 30 minutes away, with Toronto approximately an hour's drive. A PLACE TO SETTLE IN, CONNECT & ENJOY LIFE! Some images virtually staged. CLICK ON MULTIMEDIA for virtual tour, floor plans & more. (id:55499)
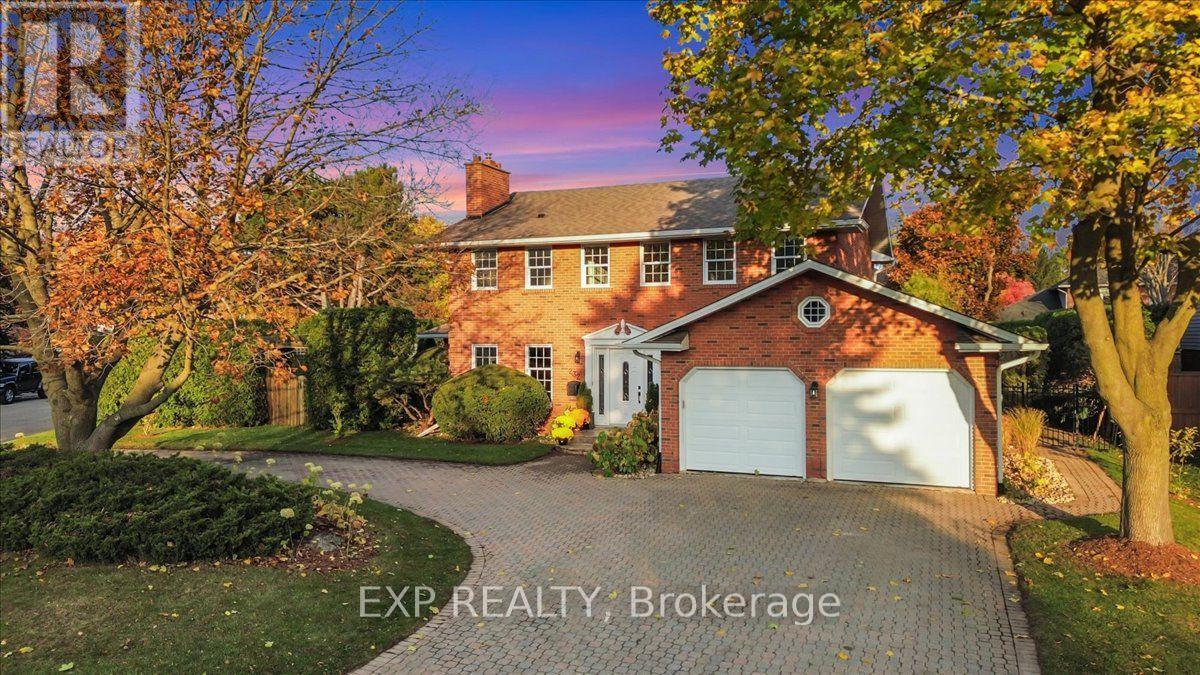
232 Cornwallis Road
Hamilton, Ontario
Welcome to this stately brick Colonial residence with Georgian-inspired detailing. Situated on a generous corner lot in one of Ancaster's most desirable family-friendly neighbourhoods. Extensively renovated from 2022 to 2026, this home blends timeless character with contemporary luxury & functionality. Thoughtfully redesigned for open-concept living & effortless entertaining. Main level features engineered hardwood flooring, elegant millwork, updated lighting & well-appointed living spaces. Showpiece is the spectacular custom chef's kitchen, complete with oversized centre island, quartz countertops & backsplash, custom range hood & professional-grade 48-inch Wolf range featuring 6 burners, centre griddle & double ovens. Seamless connections between living areas create an inviting atmosphere for intimate gatherings & larger celebrations. A dedicated home office with its own entrance is ideal for working from home & doubles as a bedroom. Upper level offers a beautiful primary retreat with walk-in closet & 5-pc ensuite with freestanding clawfoot tub & luxurious rain shower. Two spacious bedrooms & main 4-pc bath have been tastefully renovated with modern finishes & fixtures. Convenient upper-level laundry adds practicality. Fully finished lower level extends the home's versatility with soundproofing, expansive recreation room, wet bar with extensive custom cabinetry & quartz finishes, full-size side-by-side refrigerator & freezer & renovated bath. Other highlights include 2 new fireplaces, updated electrical & plumbing, new windows (2024), Generac generator, Level 2 EV charger, mud room with built-in cabinetry & attached 2-car garage. Outside, mature cedar hedging, established landscaping & fully fenced backyard create a serene outdoor oasis. Conveniently located within walking distance of schools, parks, trails, grocery stores, restaurants, shopping & more. Take advantage of this rare opportunity to enjoy sophisticated, move-in-ready living in the heart of Ancaster! (id:55499)
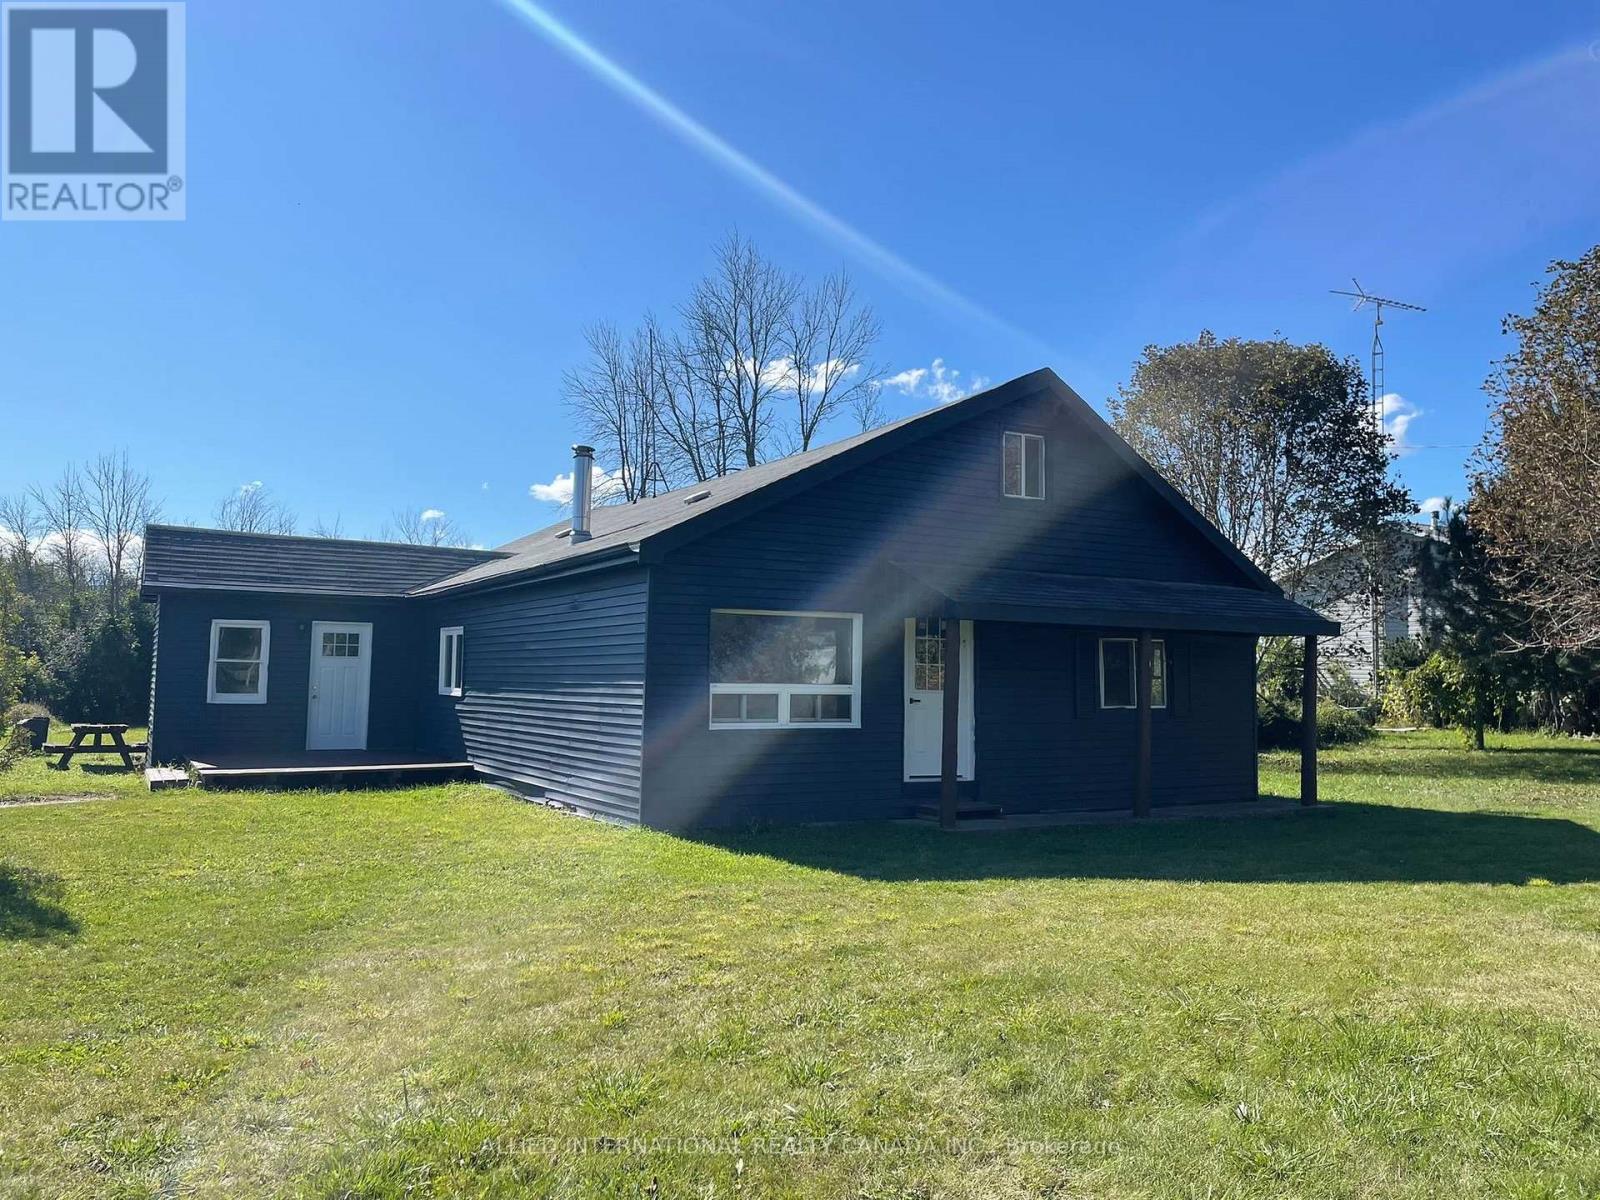
537 Burr Road
Prince Edward County, Ontario
Welcome To 537 Burr Road! A Rare 22.5 Acre Opportunity In The Heart Of Prince Edward County. Discover The Possibilities At This Country Style Open Concept Carpet Free Home Freshly Painting Throughout Offering 3 Bedrooms On The Main Floor, 2 Bedrooms On The Second Floor. The Generous Acreage Provides Ample Room To Enjoy The Outdoors, Establish Garden, Create Recreational Spaces, Or Simply Enjoying The Tranquility And The Privacy Of Natural Beauty That Comes With A Substantial Piece Of Land. Whether You're Searching For A Private Country Retreat, Family Property, Hobby Farm Opportunity, 537 Burr Road Offers The Space And Setting To Bring Your Vision To Life! Water Included! (id:55499)
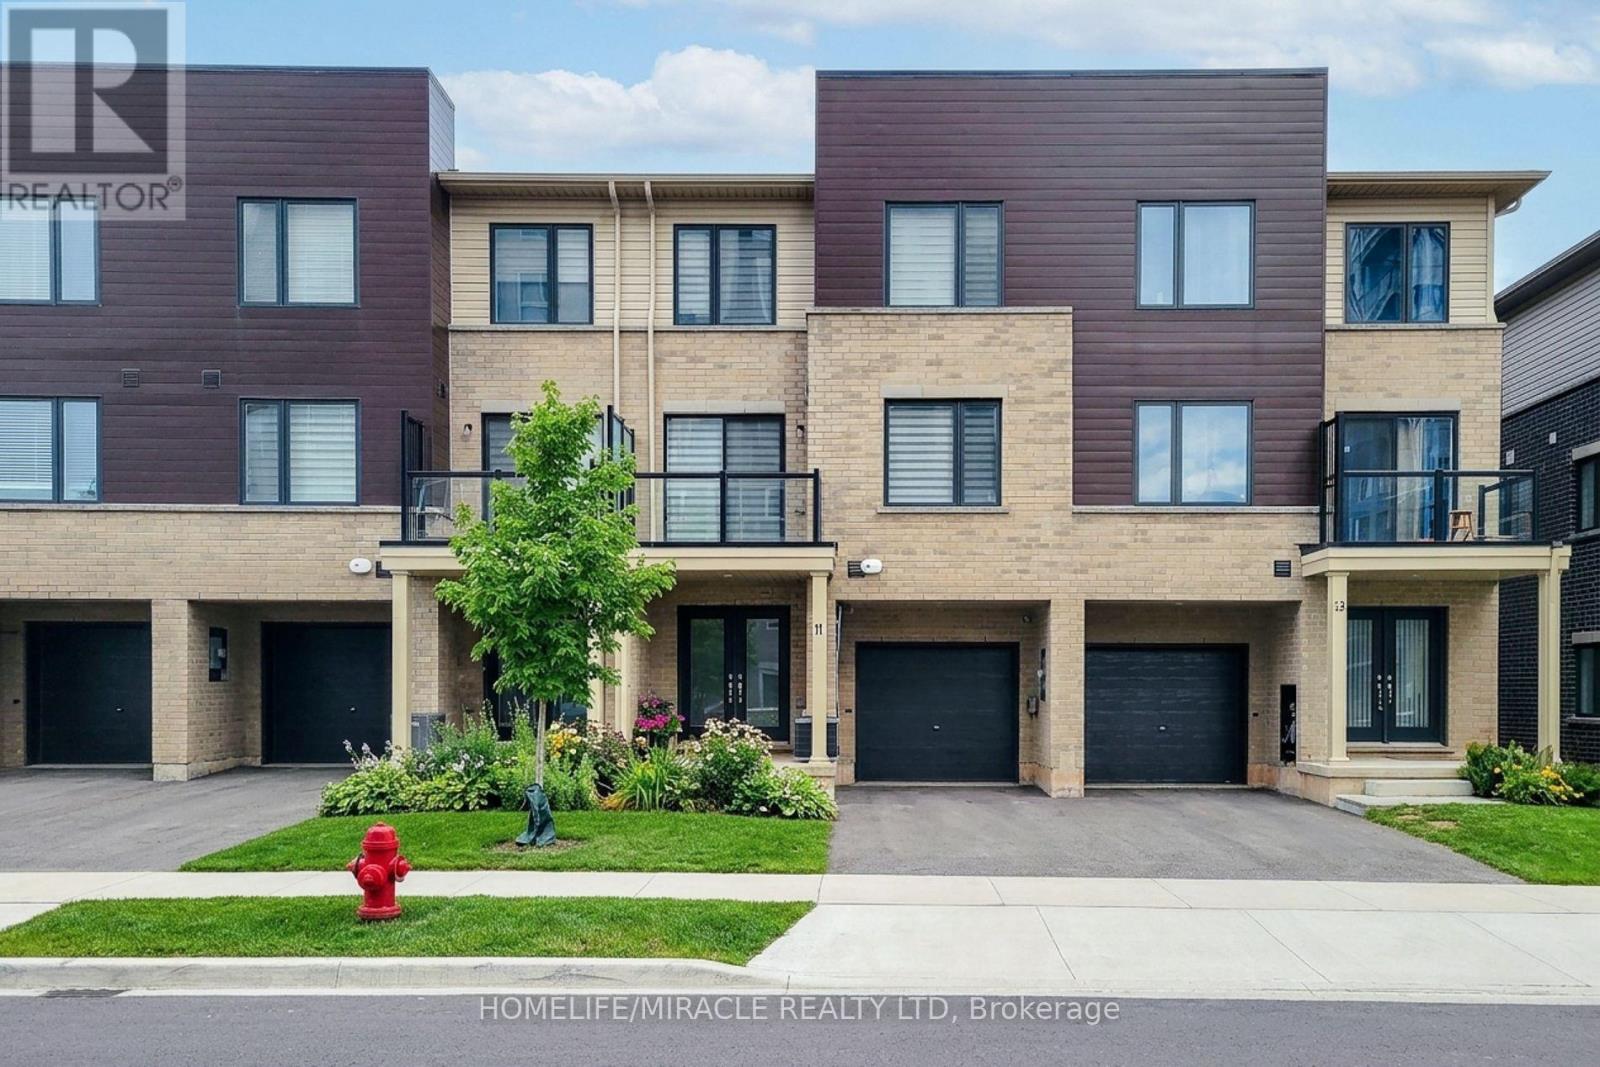
122 - 11 Roxanne Drive
Hamilton, Ontario
Welcome to 11 Roxanne Drive, Hamilton!** This beautifully designed, 2024-built, three-story townhouse offers modern style, comfort, and exceptional convenience. Featuring 2 spacious bedrooms, 3 bathrooms, elegant laminate flooring throughout, and a bright, open-concept main floor ideal for contemporary living. The spacious primary bedroom features a stylish 4-piece ensuite, with convenient third-floor laundry located on the same level as the bedrooms. Additional features include an attached built-in garage and two total parking spaces.Ideally situated in a desirable East Hamilton neighborhood, this home offers easy access to major highways, local shopping, and everyday amenities. Perfect for first-time buyers, young professionals, or small families seeking a modern, low-maintenance home in a growing community. **Don't miss this fantastic opportunity to own a stylish home in a convenient location! (id:55499)
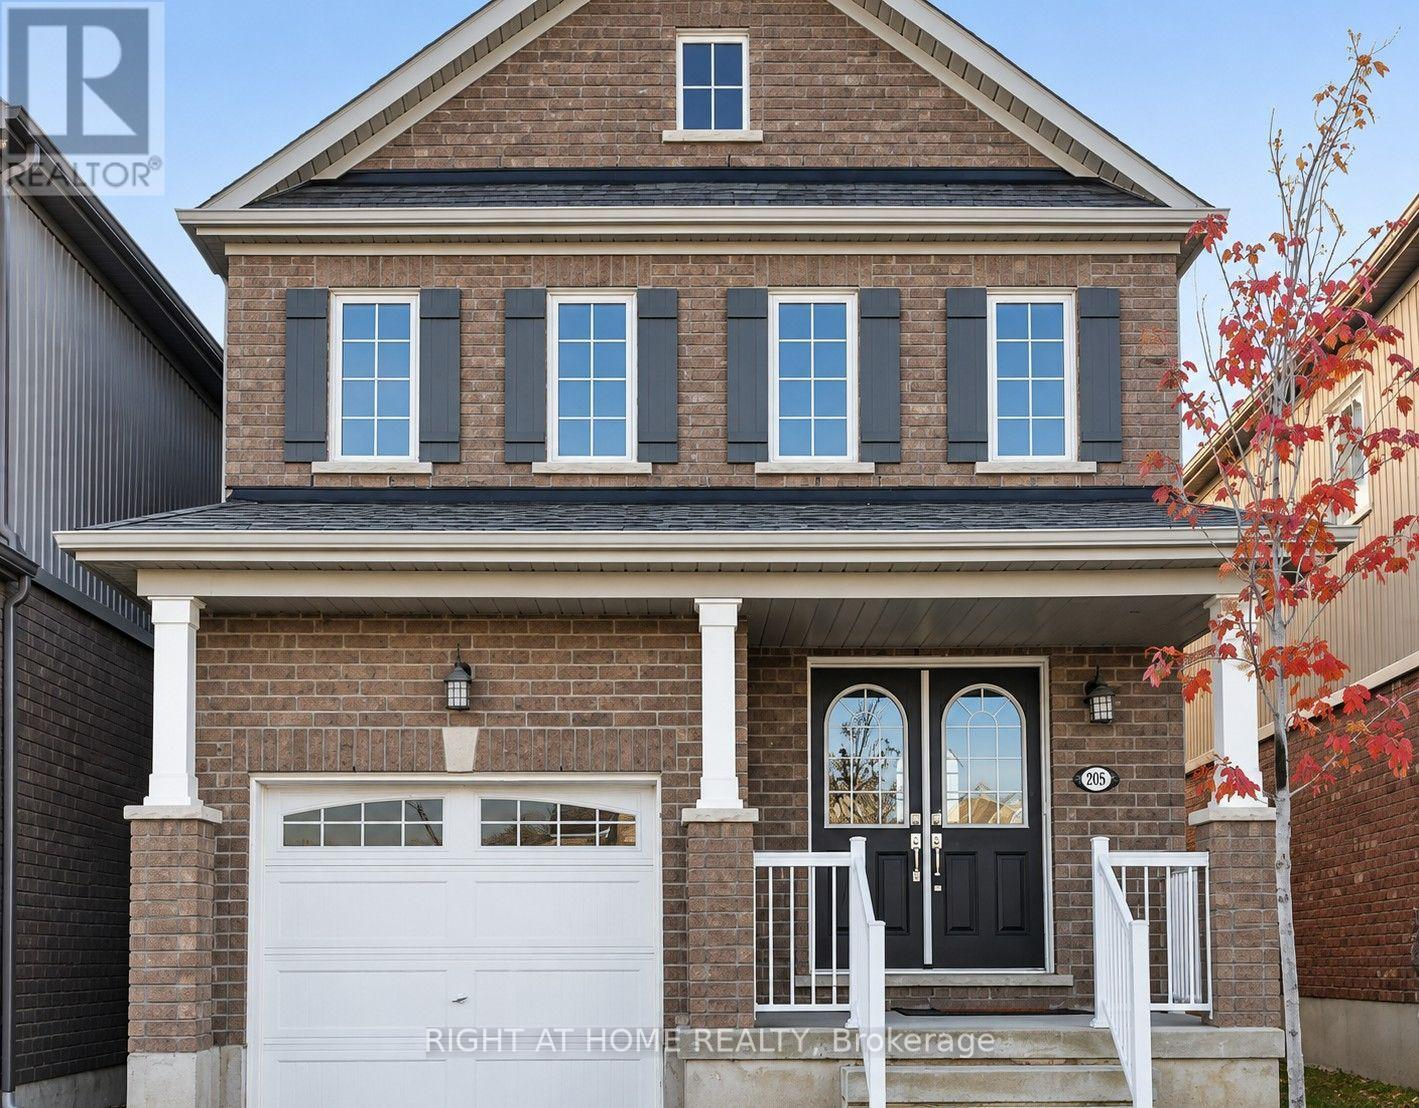
Basement - 205 Thompson Road
Haldimand, Ontario
1 bedrooms basement apartment Spacious & Bright storey detached house located in the Avalon. Newly built 1 bedroom basement apartment with shared main floor entrance Seeking respectful quiet students or professionals and Couples. It's not a party house.*long ~terms leasing*no pets , no smoking inside (id:55499)
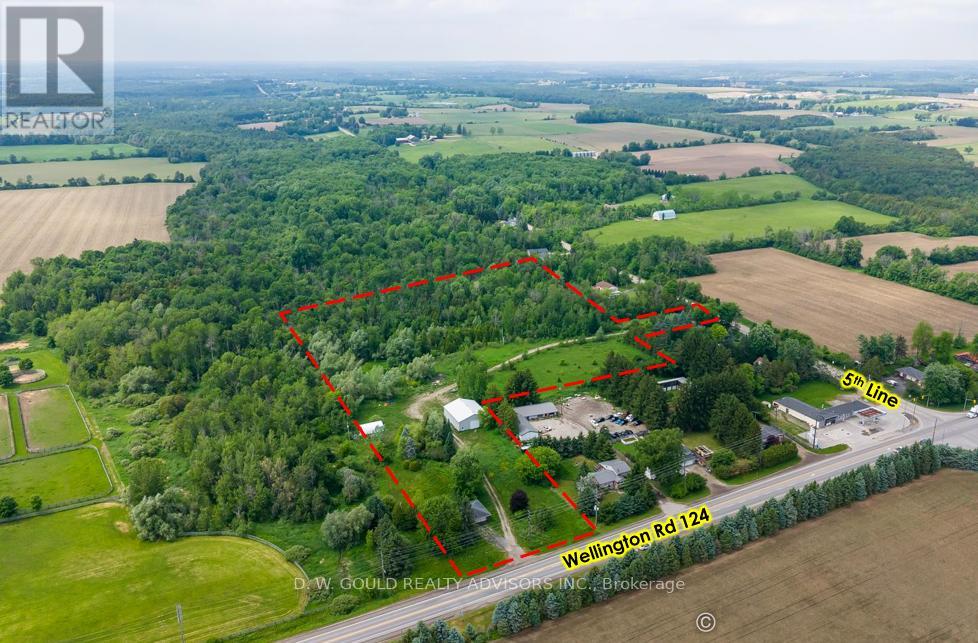
8370 Wellington 124 Road
Guelph/eramosa, Ontario
+/-11.06-acre of land offers access from two separate streets and presents an excellent opportunity to replace existing dwelling or redevelop the property for other permitted uses. Existing home is deteriorated/dangerous state. Do not enter. Shop/Garage is usable. Development potential with the possibility to create 2-6 residential lots through a Plan of Subdivision application. Buyer to conduct their own due diligence regarding subdivision potential. **Title matters are being clarified relating to the little stub of land that touches 5th Line** Please review marketing materials before booking a showing. Please do not walk the property without an appointment. (id:55499)
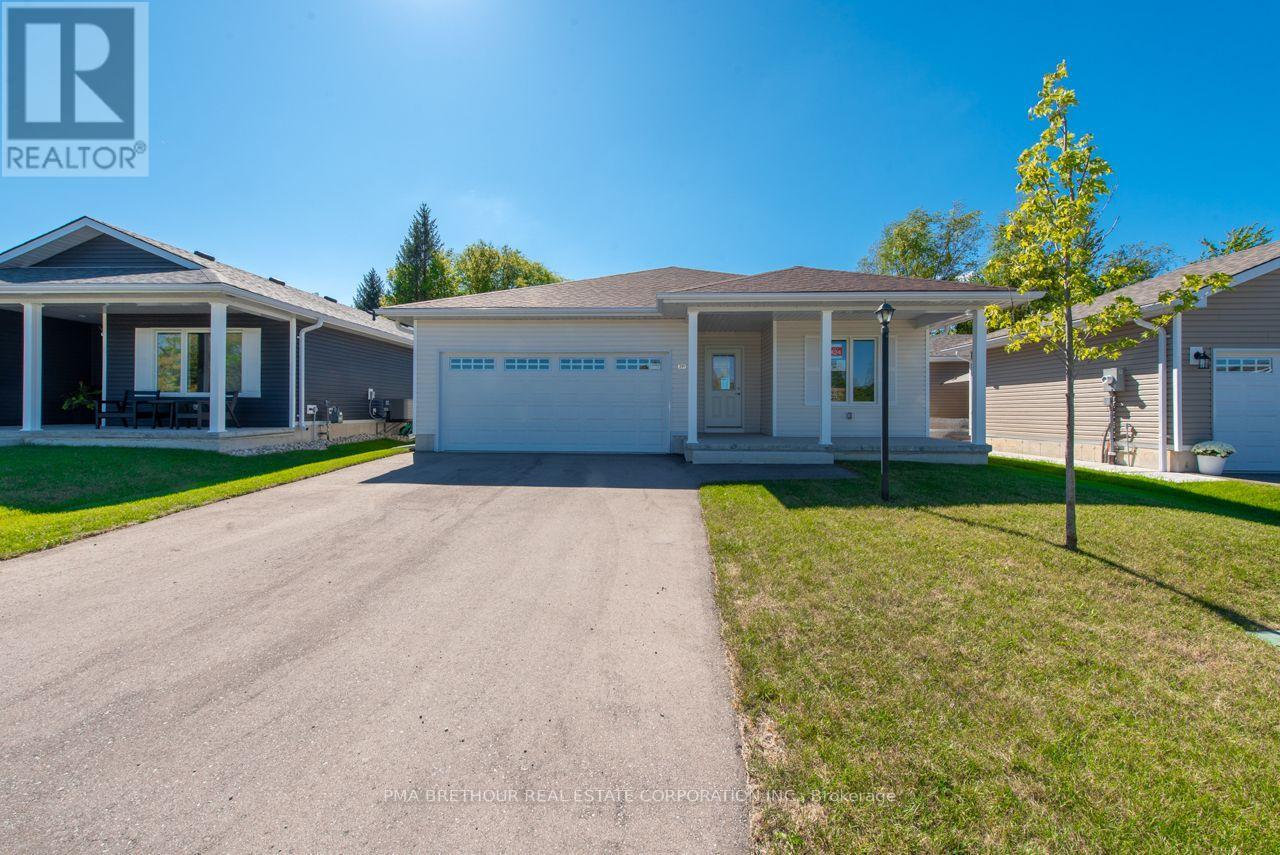
291 Lake Breeze Drive
Ashfield-Colborne-Wawanosh, Ontario
Welcome to The Bluffs at Huron, year round adult land lease community by Parkbridge. Offering spectacular sunsets & large clubhouse with wide range of activities and events. Breathtaking views and beach access to Lake Huron could be your very own slice of paradise! The Creekview model NEW home is move in ready. This right sized spacious bungalow is open concept with approx. 1176 sq ft. 2 beds, 2 baths. Radiant in-floor heating, forced air gas furnace, gas fireplace and central air to keep you comfortable. Laminate flooring throughout. Modern kitchen w/upgraded cabinets, undercabinet lighting, Lazy Susan & a center island plus 4 stainless steel appliances. Luxurious spacious master bedroom w/ensuite & walk-in closet. Main floor laundry area. Sliding doors to concrete patio with gas barbeque hookup. Lovely spot for outdoor entertaining. Attached double car garage with remote opener, interior and exterior doors. This New home is ready for a quick possession, move in this year. Don't miss your chance to purchase a new home at the Bluffs. With very limited new home inventory, the community will sell out fast! $36,000.00 options and upgrades included! Purchase Price Net of $35,000.00 builder discount and HST Rebates. ***Sale Price does not include HST and assumes the Purchaser qualifies for the full HST New Housing Rebate and/or New Residential Rental Property Rebate, as applicable.***Limited time offer. Contact the Sales Office for more information. (id:55499)
256 Lake Breeze Drive
Ashfield-Colborne-Wawanosh, Ontario
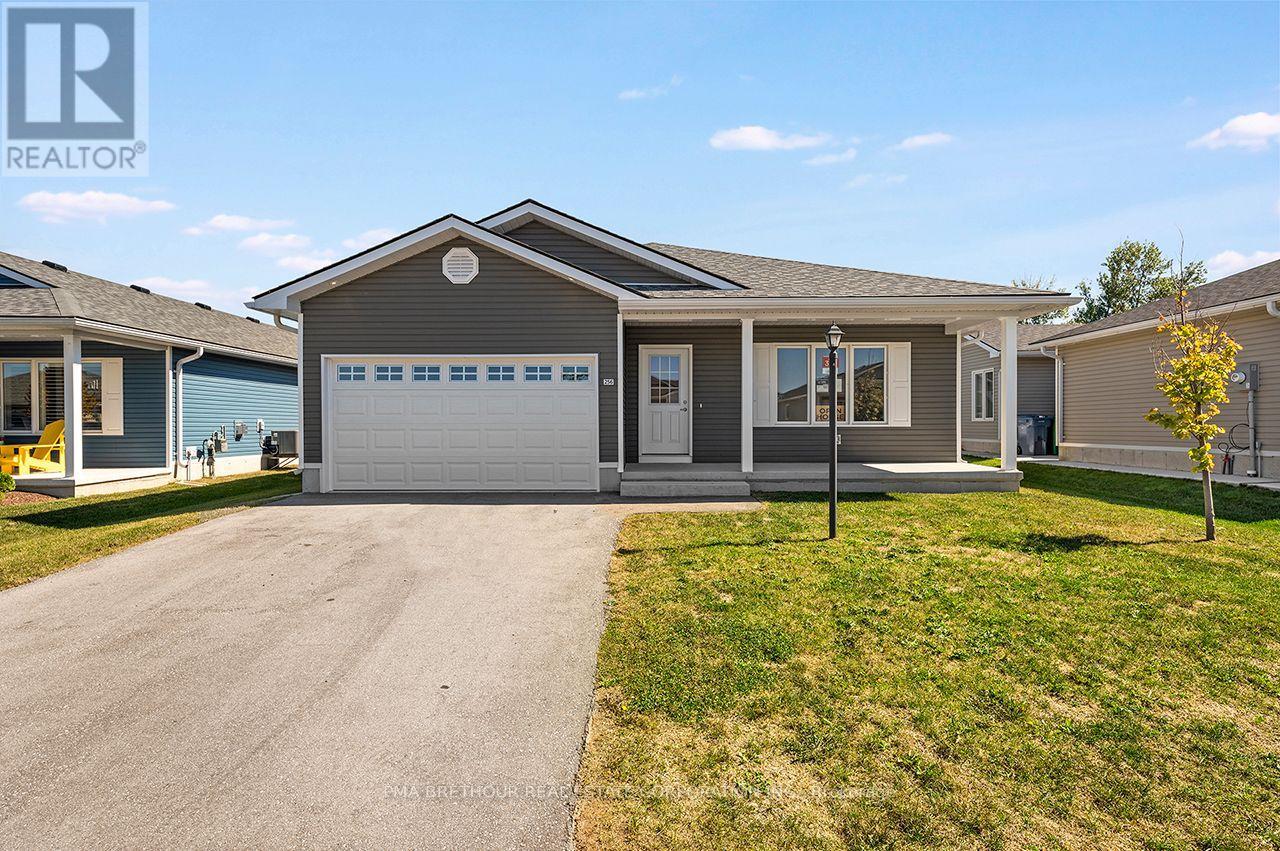
Welcome to the Bluffs at Huron, Adult Land Lease Community by Parkbridge located on the shores of Lake Huron. Offering spectacular sunsets and large clubhouse with wide range of activities to keep you active and entertained. Breathtaking bluff views and access to beach could be your very own slice of paradise! The last available Stormview Model NEW move-in ready bungalow with approx. 1400 square feet of light filled open concept living space. 2 beds 2 baths. Laminate flooring throughout. Radiant in floor heating throughout plus forced air gas furnace, gas fireplace and central air conditioning to keep you comfortable year round. Beautifully upgraded kitchen features quartz countertops, 4 modern stainless steel appliances, island and walk in pantry for ample storage. Sunroom with large windows and patio doors allow plenty of natural light and easy access to concrete patio and backyard entertaining. Generous west facing front living room with gas fireplace and options for furniture configuration. Master bedroom boasts an ensuite with walk in shower and a walk in closet. Main bath with tub surround. Attached garage with interior and exterior doors. Ready for a quick possession, move in this year. $53,000.00 options and upgrades included! Purchase Price Net of $35,000.00 builder discount and HST Rebates.***Sale Price does not include HST and assumes the Purchaser qualifies for the full HST New Housing Rebate and /or New Residential Rental Property Rebate, as applicable.*** Limited time offer. Don't miss your chance to purchase a new home at the Bluffs. With very limited new home inventory, the community will sell out quickly! (id:55499)
267 Lake Breeze Drive
Ashfield-Colborne-Wawanosh, Ontario
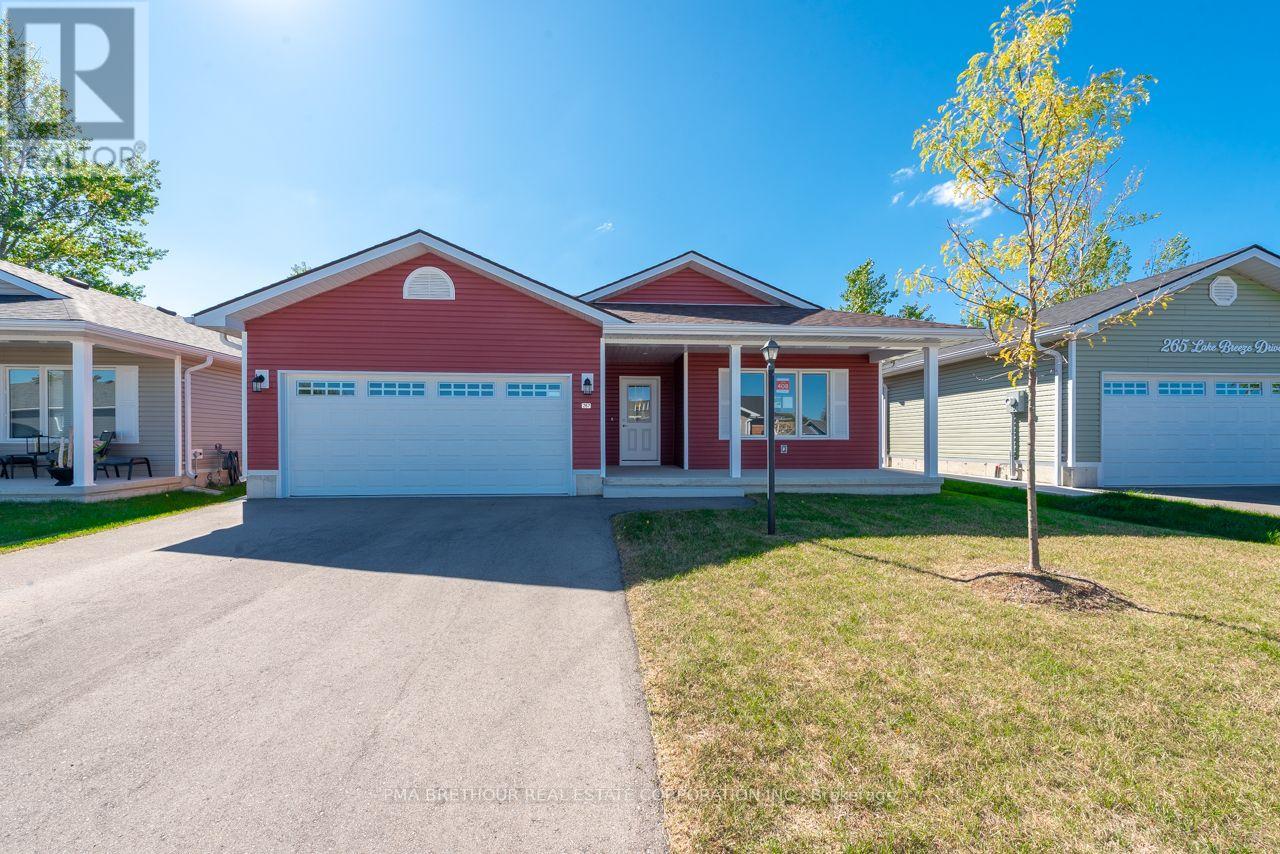
Welcome to The Bluffs at Huron, adult land lease community by Parkbridge, offering spectacular sunsets & large clubhouse & wide range of activities. Breathtaking views and beach access to Lake Huron could be your very own slice of paradise! The Lakeside model NEW home is move in ready. This spacious bungalow is open concept with approx. 1276 sq ft. 2 beds, 2 baths. Radiant in-floor heating, forced air gas furnace and central air conditioning plus gas fireplace to keep you comfortable. Modern upgraded kitchen w/quartz countertops & center island, pantry, Lazy Susan and soft close cupboards and drawers. 4 Whirlpool stainless steel kitchen appliances. Luxurious spacious master bedroom, ensuite w/Walkin shower, quartz countertops & walk-in closet. Main bathroom with one piece tub/shower surround and quartz countertops. Laminate flooring throughout. Attached double garage with remote opener and interior and exterior entrances. Sliding doors to private concrete patio with gas BBQ hookup. Premium Lot with agricultural views in backyard. This New home is ready for a quick possession, move in this year. Don't miss your chance to purchase a new home at the Bluffs. With very limited new home inventory, the community will sell out fast! $58,000.00 options and upgrades included! Purchase Price Net of $35,000.00 builder discount and HST rebates.***Sale Price does not include HST and assumes the Purchaser qualifies for the full HST New Housing Rebate and/or New Residential Rental Property Rebate, as applicable.*** Limited time offer. Contact the Sales Office for more information. (id:55499)
45 Lucas Crescent
Kawartha Lakes, Ontario
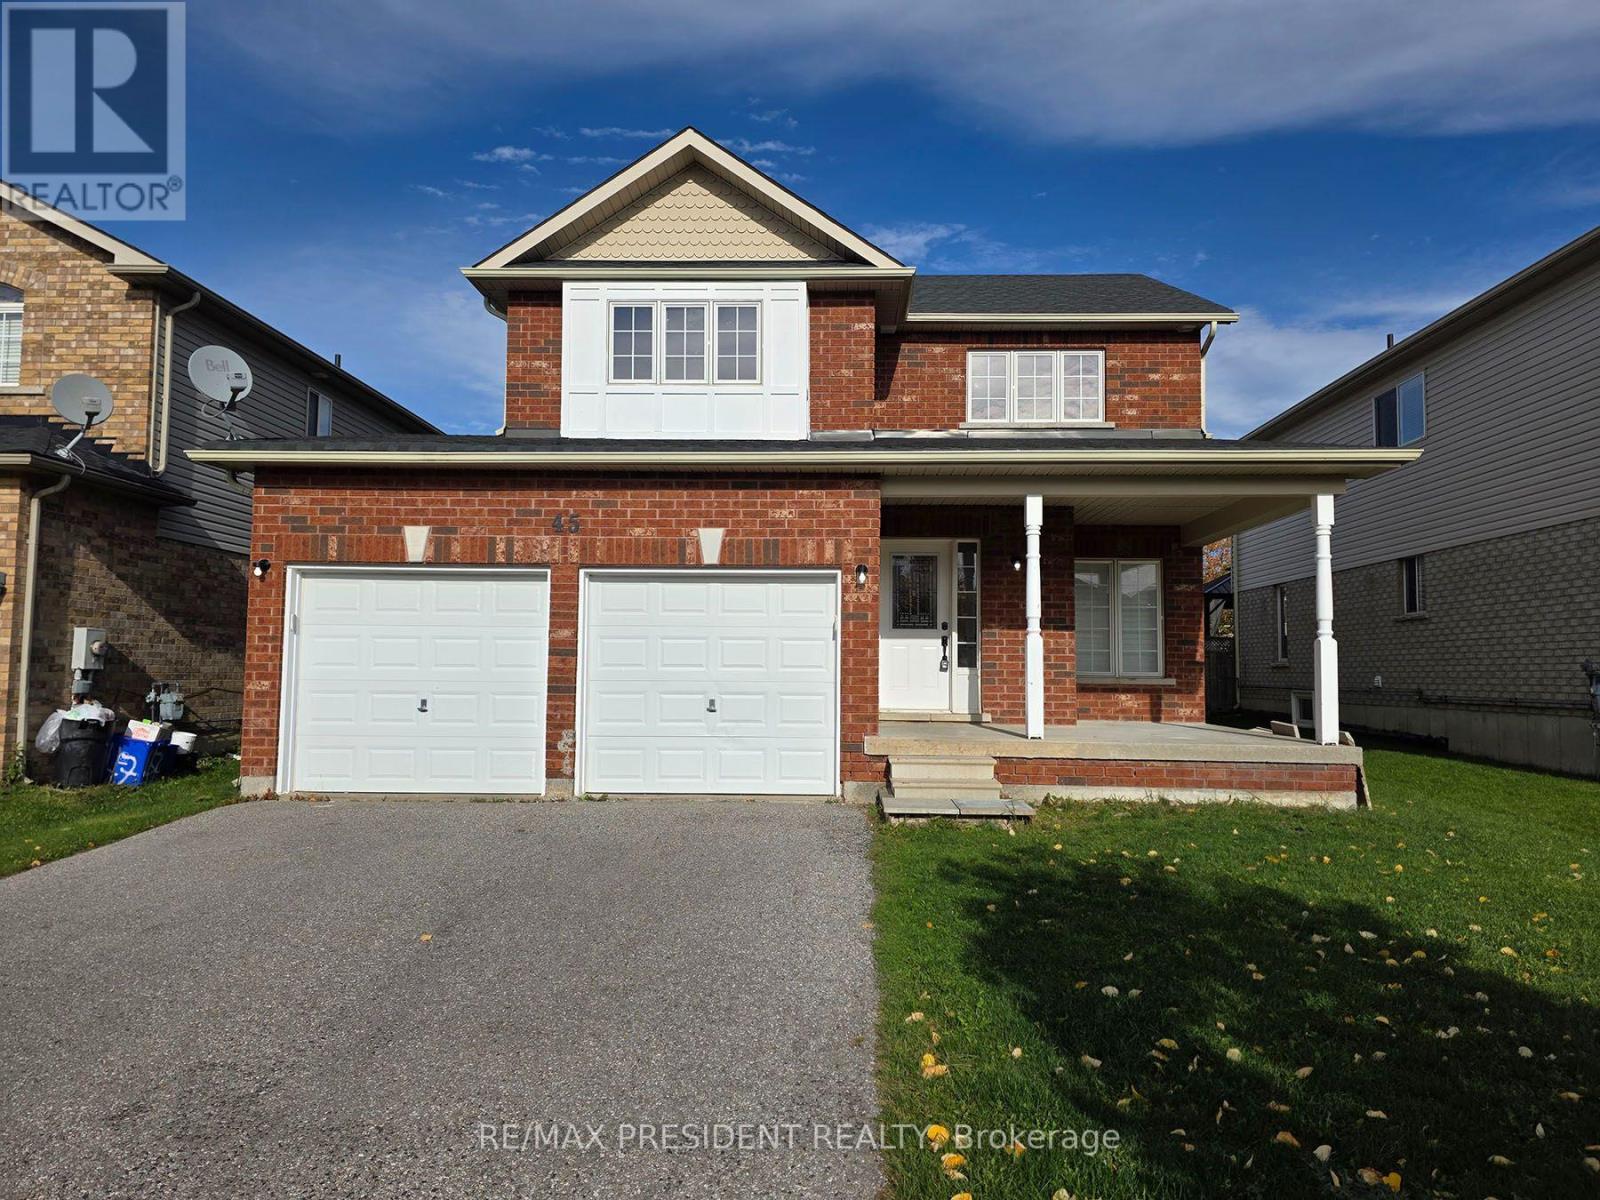
Excellent family sized 4+1 bedroom detached home with partially-finished basement. Large principal rooms and separate family room. Large eat-in kitchen with stainless steel appliances, large breakfast area and walk out to fully fenced backyard. Primary bedroom has a 4 piece ensuite and walk-in closet. Laminate throughout main floor and hardwood on second floor. This is a bright home with pot lights throughout! The basement is partially finished with an extra bedroom and living space. Located in a quiet neighbourhood, walking distance to St. Thomas Secondary School and Adult Education & Training Center. (id:55499)
203 - 67 Caroline Street S
Hamilton, Ontario
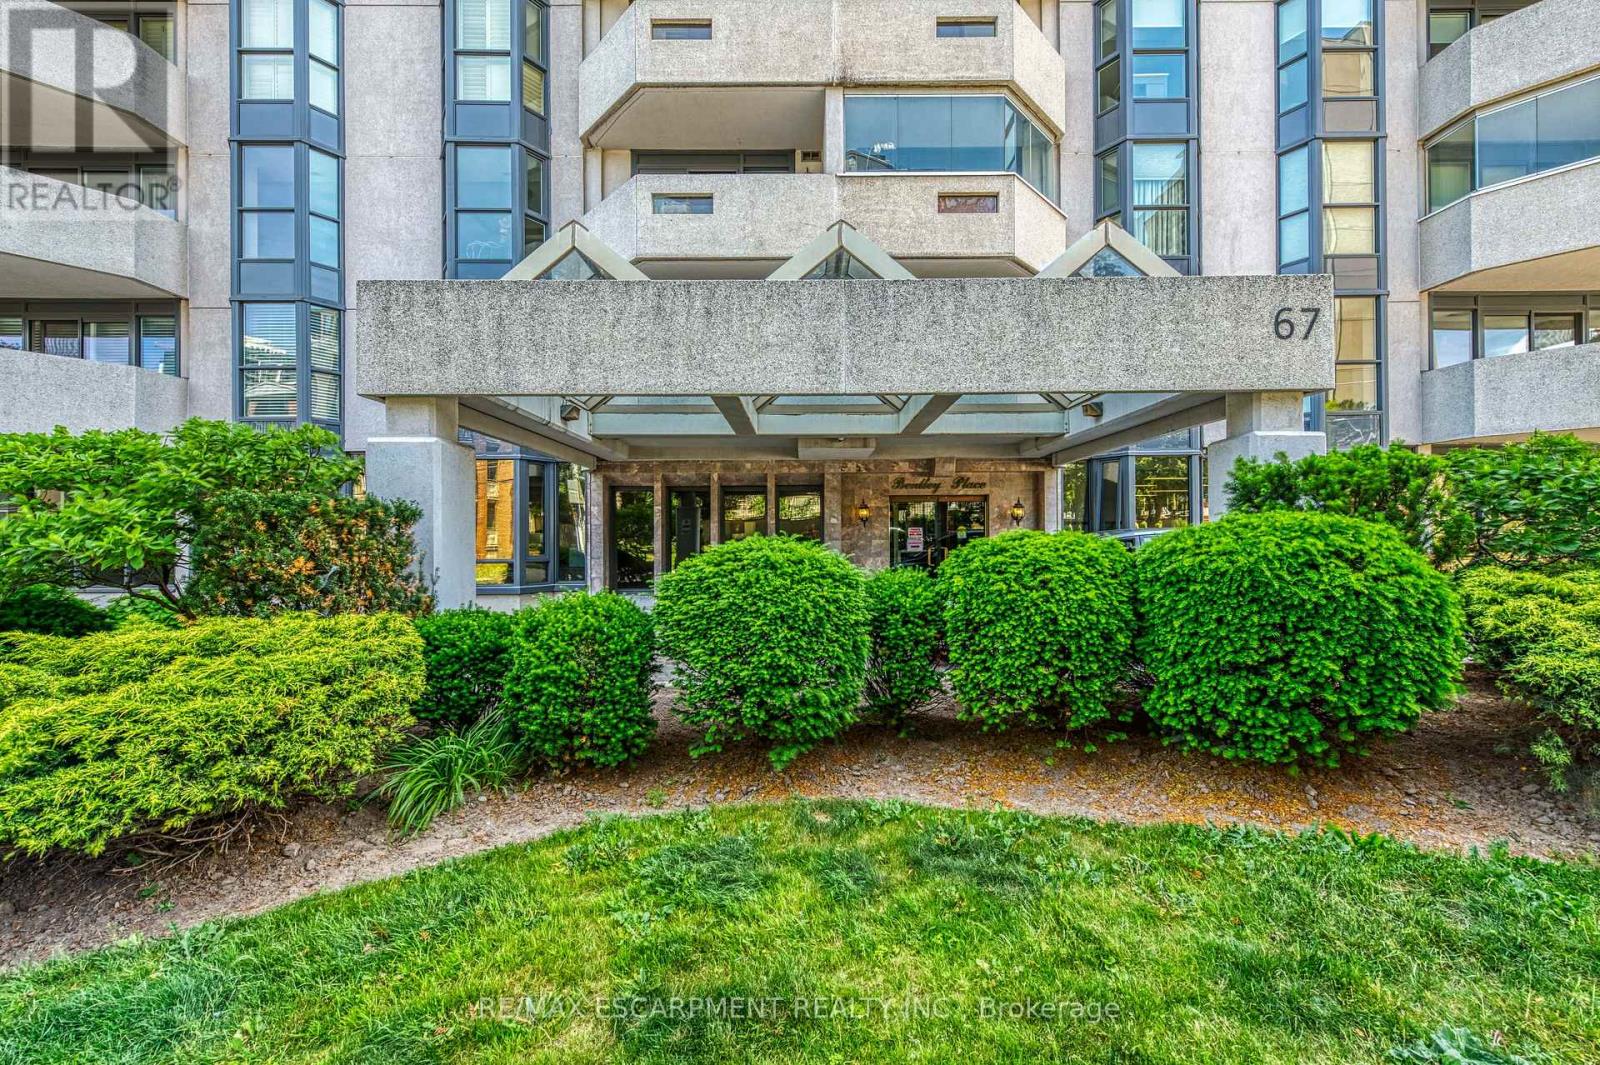
BRIGHT, SPACIOUS & CENTRALLY LOCATED... Unit 203 at 67 Caroline Street South is a rarely available 1,521 sq. ft. CORNER UNIT in Bentley Place, ideally situated in Hamilton's sought-after Durand neighbourhood. Filled with natural light and thoughtfully designed for comfortable everyday living, this spacious condo combines generous room sizes with an unbeatable walkable location. The inviting layout features an OVERSIZED LIVING ROOM with expansive windows and WALK OUT to a private WRAP-AROUND CORNER BALCONY, creating the perfect space to relax or entertain. A formal dining room with bay window adds elegance and flexibility for hosting family and friends, while the spacious eat-in kitchen provides abundant cabinetry, ample workspace, and an extended dining nook for casual meals. Retreat to the large primary suite featuring a walk-in closet, private balconette, and a 4-piece ensuite complete with soaker tub and separate shower. A generous second bedroom with walk-in closet, second full bathroom, and convenient in-suite laundry complete the well-designed floor plan. This unit includes TWO parking spaces (1 underground P2 #4 and 1 surface #14). Bentley Place residents enjoy access to a variety of amenities including an exercise room, party/meeting room, visitor parking, and secure entry system. Added value comes with all NEW THERMAL WINDOWS installed throughout the building in 2025, enhancing both comfort and energy efficiency. Step outside and enjoy everything this vibrant neighbourhood has to offer. Walk to parks & escarpment trails, St. Joseph's Healthcare, Locke Street, Hess Village, boutique shopping, popular restaurants, and the GO Station, with easy access to downtown Hamilton and quick connection to major commuter routes like Highway 403 & public transit routes. Spacious, bright, and exceptionally located, this is condo living at its best. Some images virtually staged. CLICK ON MULTIMEDIA for virtual tour, drone photos, floor plans & more. (id:55499)
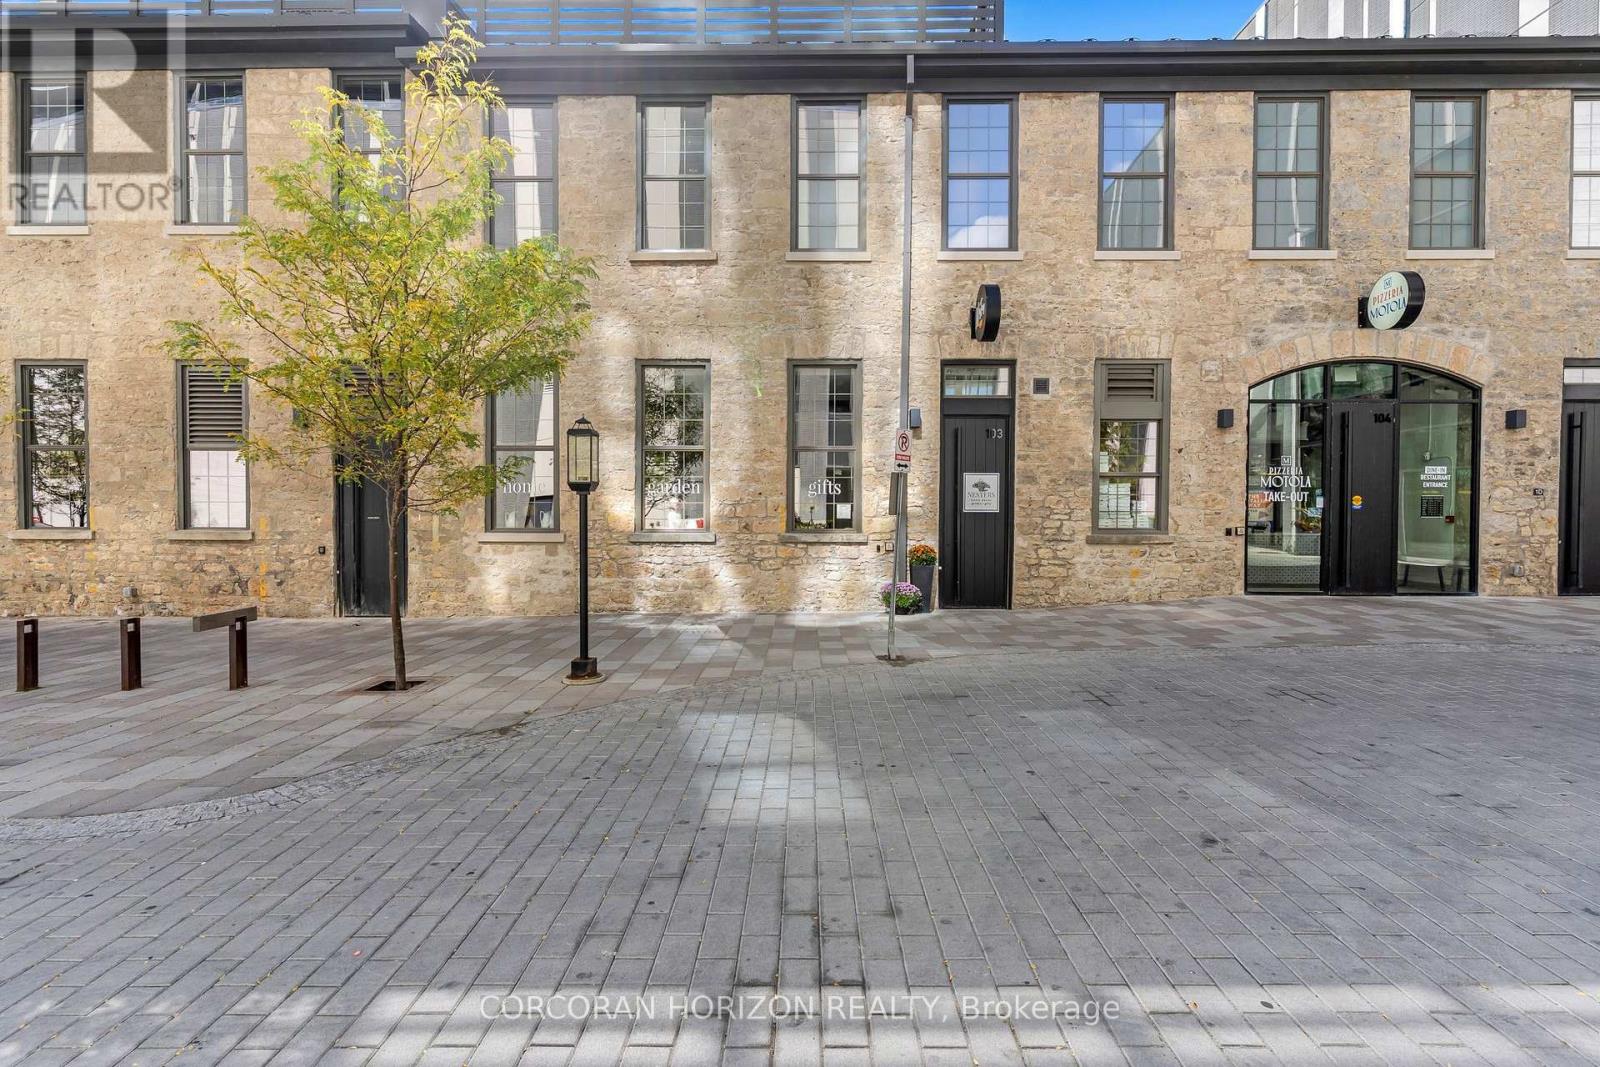
103 - 58 Grand Avenue
Cambridge, Ontario
Establish your business in the heart of Cambridge's vibrant Gaslight District, a high-traffic destination known for visibility and energy. This one-storey commercial space offers approximately 985 sq. ft., with the option to add a mezzanine, providing a flexible, open layout ideal for businesses looking to design a space that reflects their brand. Surrounded by over 400 on-site condominiums, popular restaurants, office users, and retail shops, the area benefits from steady weekday traffic and a lively weekend crowd. Thousands of visitors frequent the district, offering excellent exposure and walk-in potential. Flexible occupancy options and potential tenant improvement incentives, including possible free rent periods, help support your build-out and transition. Ample parking, easy accessibility, and proximity to local amenities make this space well-suited for retail, professional offices, or creative concepts. A pedestrian bridge provides convenient access to downtown Cambridge for clients and staff alike. Secure your place in one of the region's most desirable commercial locations and bring your vision to life. (id:55499)
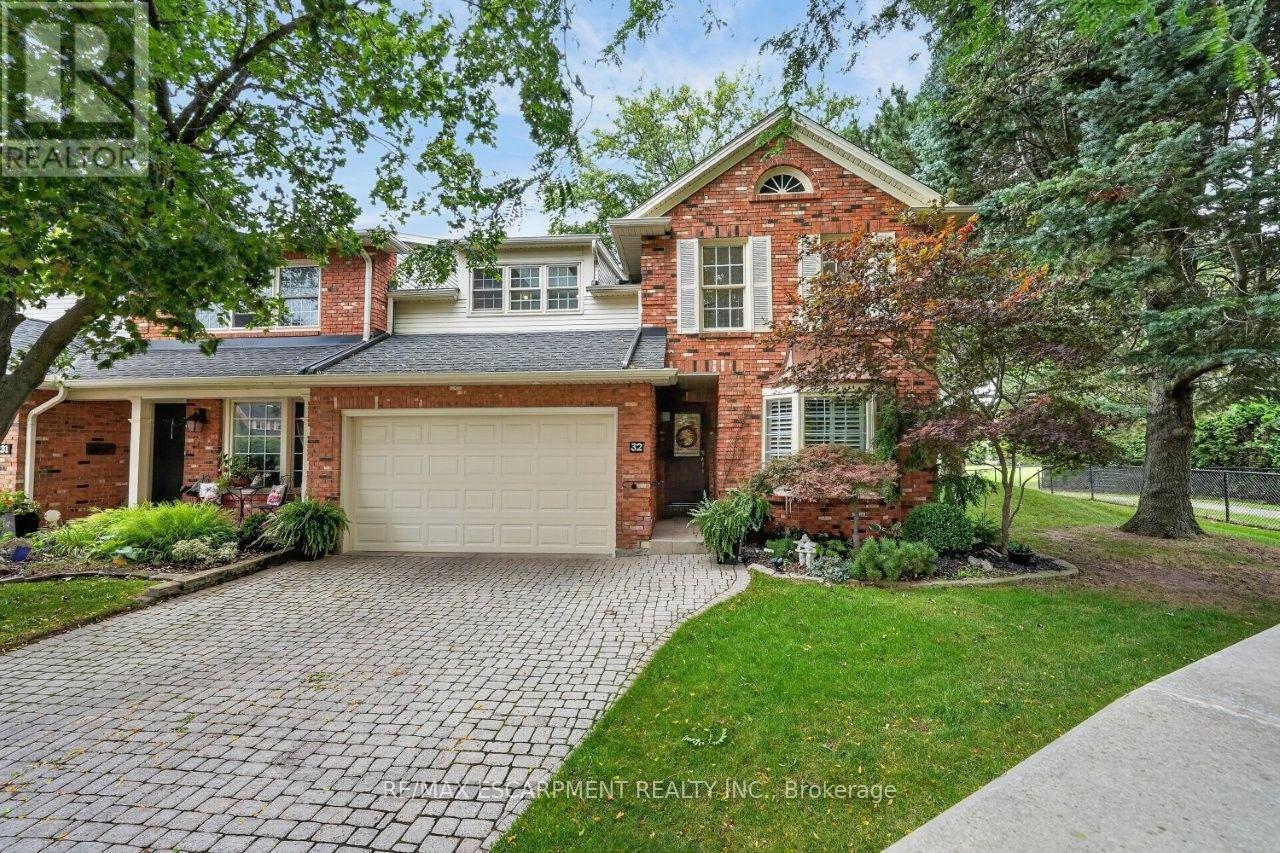
32 - 5 Carn Castle Gate
St. Catharines, Ontario
YOUR PRIVATE PARKSIDE ESCAPE...Located in the sought-after Harbour Pointe Community, 32-5 Carn Castle Gate, St. Catharines is found tucked away in a peaceful, quiet enclave. Imagine having LAKE ONTARIO, Lakeside Park Beach, Port Dalhousie Pier Marina, Yacht Club restaurant, harbour, parks, waterfront trails, restaurants, and the unmistakable charm of Port Dalhousie w/all it has to offer, just a short stroll away. This impressive END UNIT boasts LAKE VIEWS, over 2,700 sq ft, 4 bedrooms & 3 baths, giving you exceptional space to live, entertain & unwind. Hardwood flows throughout the main level, where the kitchen features an island, brkfst bar, wall pantry, cooktop, BI oven & microwave, pot lights & undermount lighting. A separate dining area and inviting family room w/GAS FIREPLACE & WET BAR create plenty of room to gather, while a convenient MF BEDROOM (or den), 3-pc bath & laundry room w/inside entry from the attached garage add everyday ease. Updated staircase w/new railings lead to the second level, where you'll discover even more room to relax - spacious LOFT living room w/wet bar, enclosed SUNROOM w/LAKE VIEWS and overlooking the park, oversized windows providing abundant natural light, plus two updated SKYLIGHTS. Completing the upper level are three bedrooms, including the primary retreat featuring a walk-in closet and 4-pc ensuite w/HEATED FLOOR & towel rack, large WALK-IN shower, along w/an additional 4-pc bath. Downstairs, a generous RECREATION ROOM adds another place to escape, w/workshop and storage space nearby. Outdoors, enjoy a covered rear patio facing the park, plus access to the residents' private INGROUND POOL area. Condo fees include water, special Cogeco pricing, high speed internet, roof, snow removal & more. Enjoy morning walks by the water, a sunny boat cruise, dinner in the village, and relaxed weekends at the lake as part of everyday life. Some images virtually staged. CLICK ON MULTIMEDIA for video tour, drone photos & more. (id:55499)
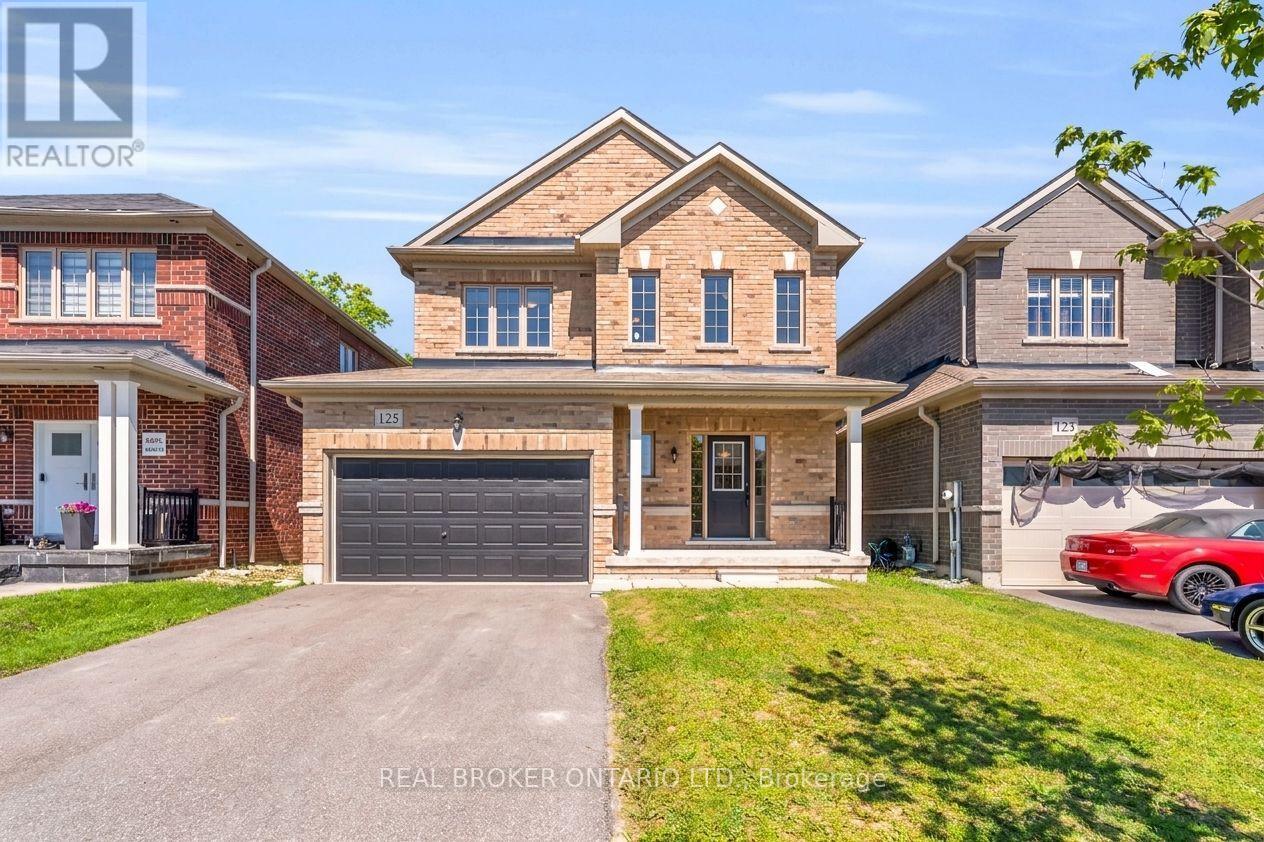
125 Werry Avenue
Southgate, Ontario
Move-in ready and impeccably maintained, this exceptional 3-bedroom, 2.5-bath detached home offers the perfect balance of modern comfort, style, and everyday functionality. Built in 2020 and situated on an impressive 38 x 133 ft fully fenced lot, this property stands out with its rare extra-deep backyard, offering endless potential to create a private outdoor retreat, luxury entertaining space, pool, or garden oasis. The property is fully sodded and ready to enjoy from day one.Inside, you'll find a thoughtfully designed floor plan featuring upgraded wide-plank flooring throughout and absolutely no carpeting. The main level offers spacious principal rooms designed for comfortable living and effortless entertaining, highlighted by a generous eat-in kitchen with a walkout to the 20 ft x 12 ft rear deck, creating a seamless connection to the backyard.The upper level offers three generously sized bedrooms, including a spacious primary suite complete with a walk-in closet and private ensuite. An unfinished basement presents a rare opportunity to customize additional living space tailored to your lifestyle, whether it be a home theatre, fitness studio, recreation room, or guest accommodations.Why wait months or longer for a new build? Avoid the uncertainty of construction timelines and move into a home where the major upgrades are already complete. With appliances included, a fully fenced yard, rear deck, and premium lot depth rarely found at this price point, this is a remarkable opportunity to own a modern home that combines turnkey convenience with future potential. (id:55499)
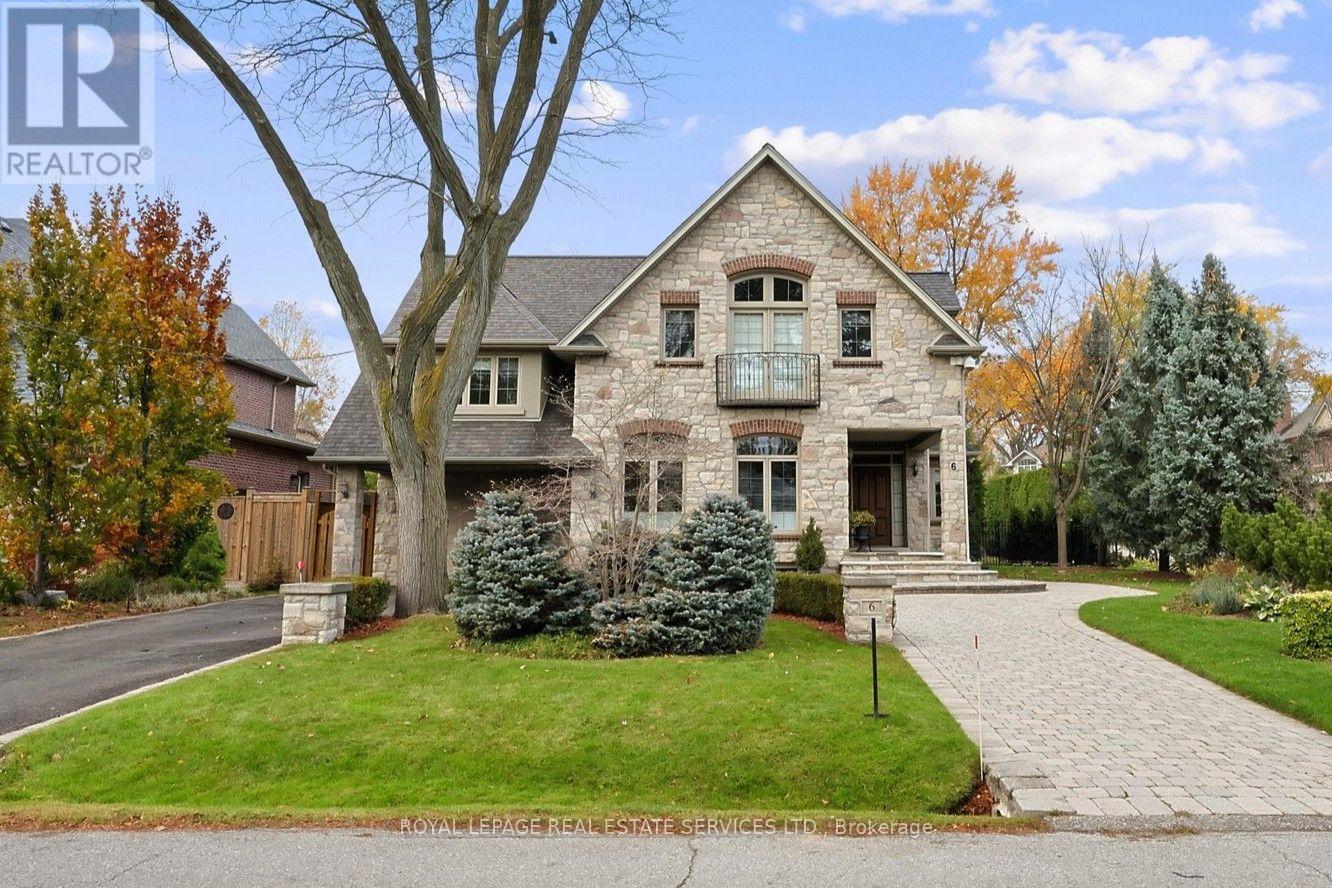
6 Golfcrest Road
Toronto, Ontario
Welcome to 6 Golfcrest Road, where refined living meets everyday comfort in the heart of the well-established Princess-Rosethorn neighbourhood. This beautifully appointed 4-bedroom, 5-washroom residence combines exceptional craftsmanship, contemporary design and elegant spaces for both family living and entertaining. The home features beautiful hardwood flooring throughout, soaring cathedral ceilings, including in all bedrooms, transom windows, skylights and decorative wrought-iron railings. The stunning maple kitchen offers granite countertops, built-in stainless steel appliances and quality finishes. Luxurious bathrooms feature separate glass-enclosed showers and marble countertops. A striking two-way fireplace, two walkouts and a fully finished lower level add to the home's comfort and versatility. Outside, the circular driveway and manicured grounds provide impressive curb appeal, complemented by a 1.5-car garage, wired for an EV charger. The professionally landscaped backyard is a private oasis, complete with a low-salt saltwater in-ground pool and premium Ipe hardwood decking. Imagine summer afternoons by the pool, outdoor gatherings with family and friends, or simply relaxing in your own peaceful retreat. Situated in Rosethorn Junior School district, one of Etobicoke's highest-ranked schools, and close to 2 subway stations. A distinctive home offering quality craftsmanship, elegant surroundings and exceptional indoor and outdoor living. (id:55499)
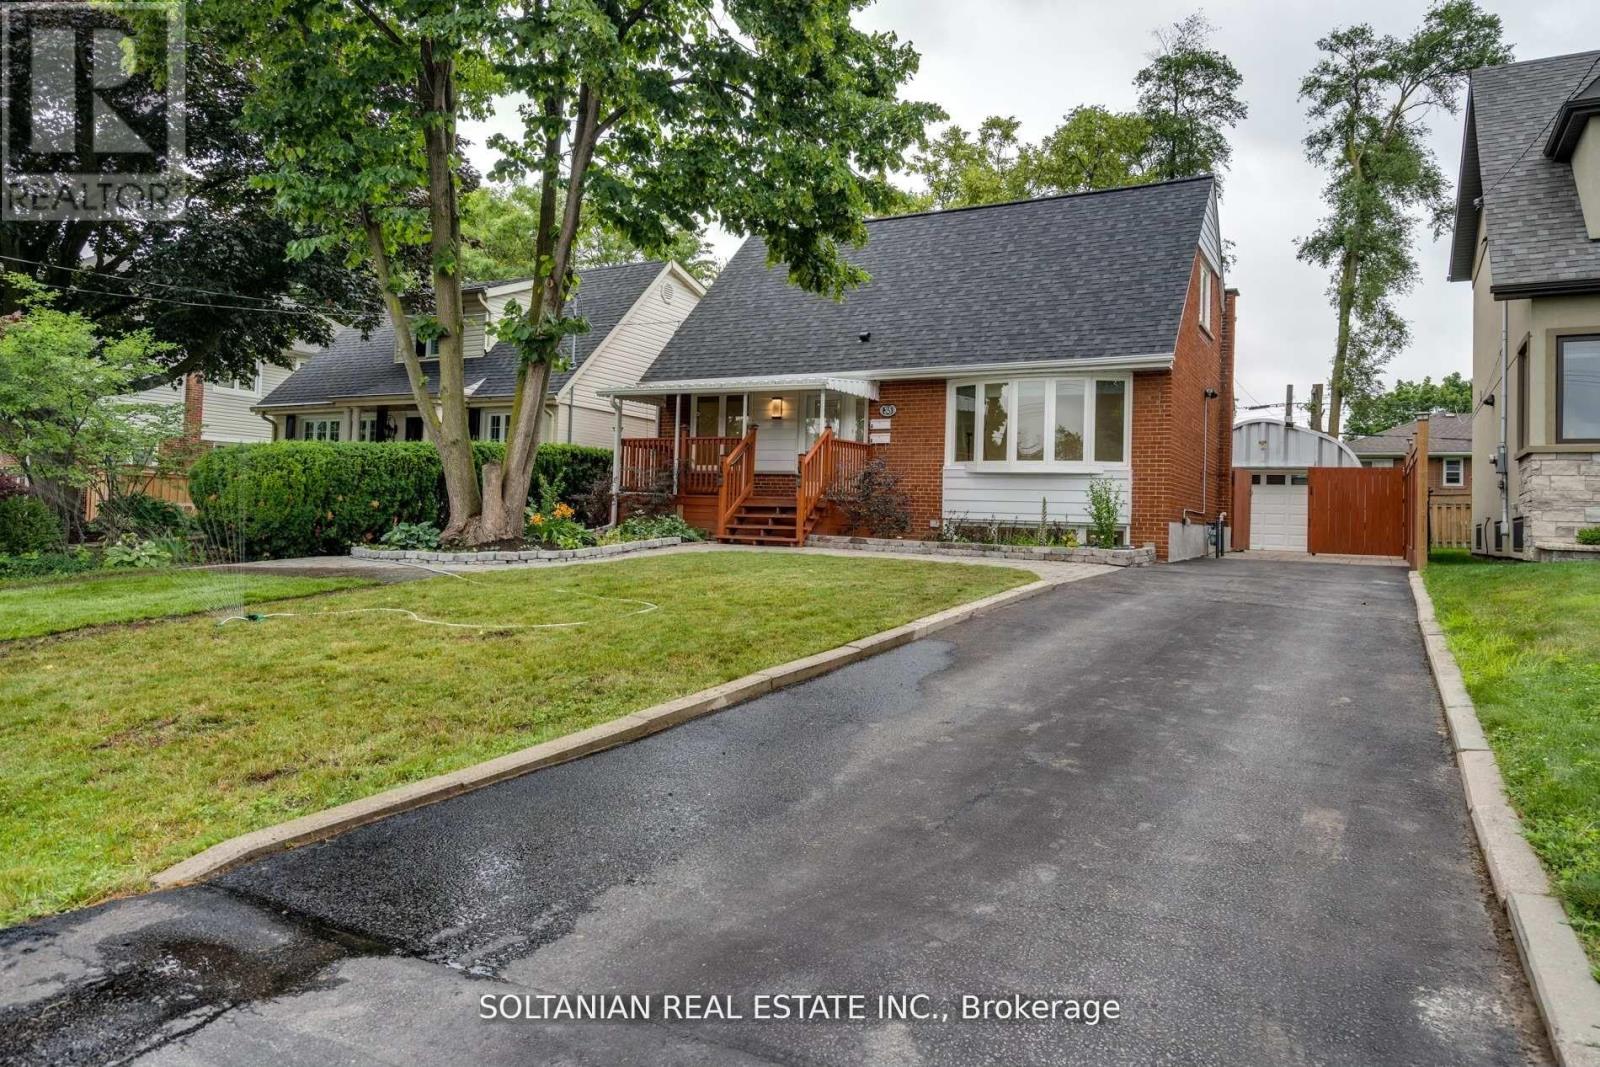
35 Cheshire Drive
Toronto, Ontario
Welcome to this beautifully renovated one & a half-story home in one of Etobicoke's most desirable neighborhoods! 35 Cheshire Drive, Etobicoke (Princess-Rosethorn, Kipling Ave & Rathburn Rd) Upper unit: main + second floors of a renovated 1-storey home, approx. 1,500 sq. ft. The basement is a separate unit and is not included. 3 bedrooms, 2 bathrooms (3-piece on each floor) $3,250/month + 60% of hydro, gas and water/waste (basement tenant covers 40%) - tenant's utility share is roughly $200/monthAvailable December 1, 2026 (current tenant is out Nov 30) Renovated kitchen with stainless-steel appliances, in-unit laundry, central air and heatPrivate backyard, full garage plus shed, parking for 3+ carsCats and dogs welcomeTenant insurance and Front Lobby registration required (id:55499)
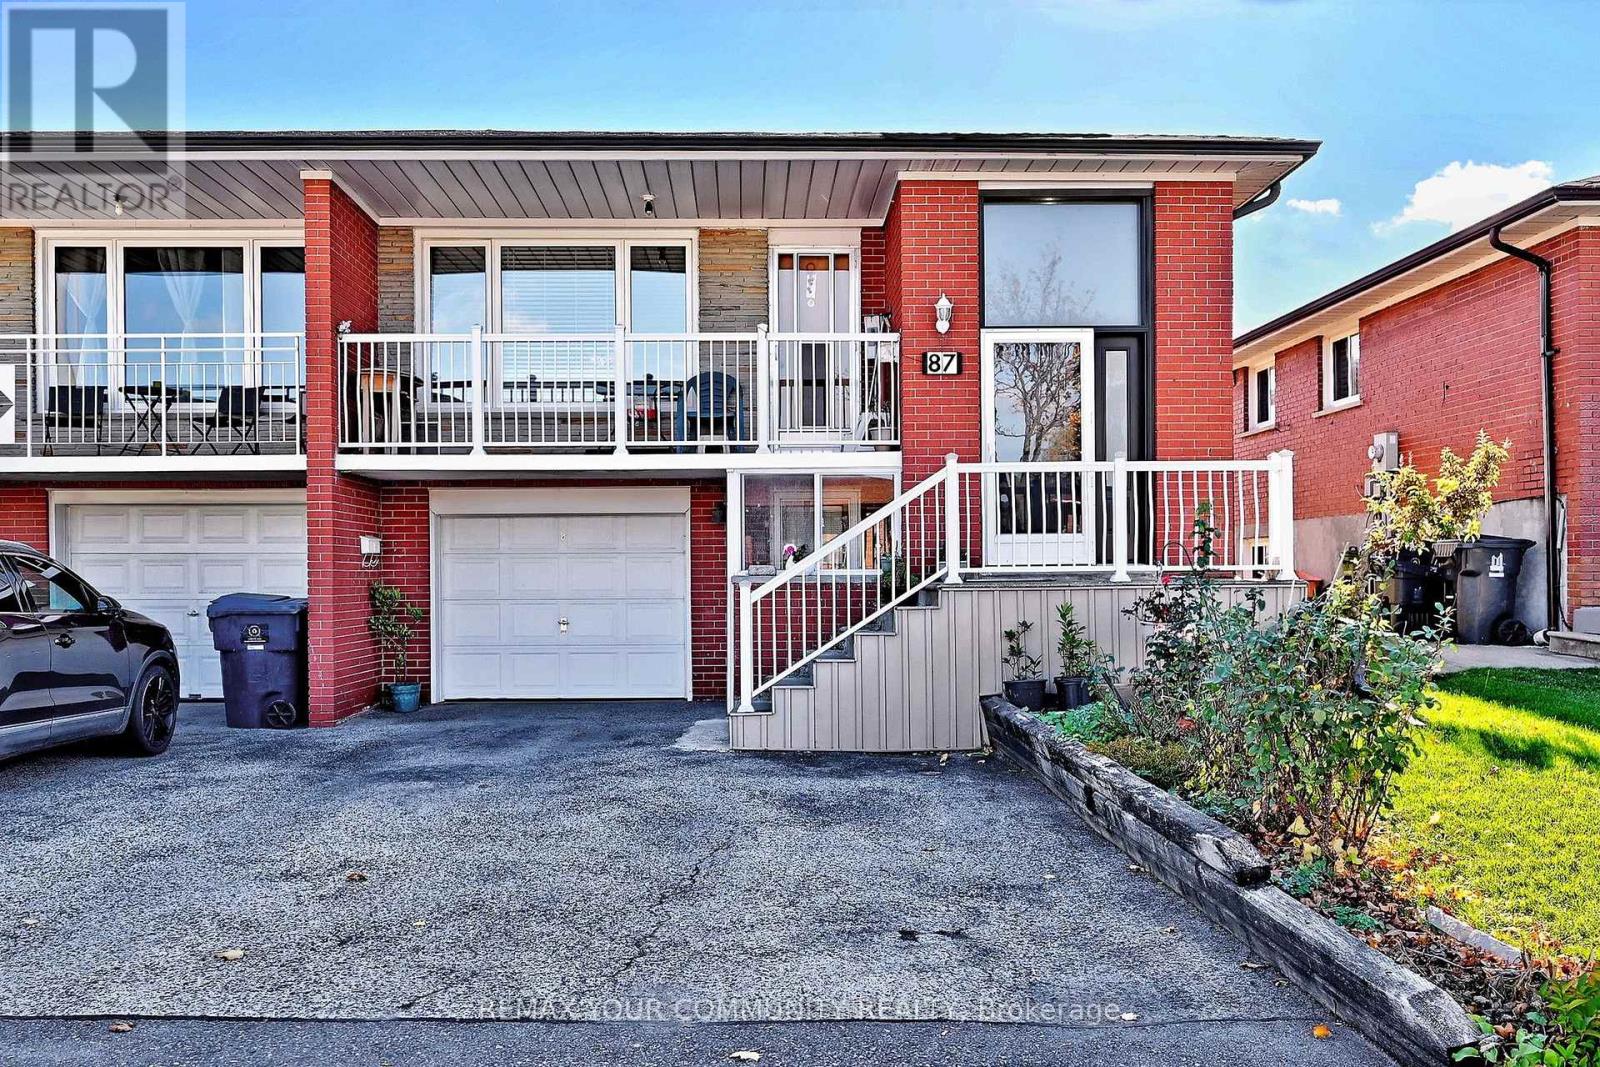
87 Firgrove Crescent
Toronto, Ontario
A Wonderful Opportunity To Make This Well-Loved Family Home Your Own! Proudly Maintained By The Same Italian Owner For 38 Years, This Home Offers Approximately 2,244 Square Ft Of Finished Living Space, A Deep Lot And Endless Potential To Personalize To Your Taste Or Enjoy As Is. Filled With Natural Light, The Main Level Features A Combination Of Smooth And Plaster Ceilings, Crown Moulding, Newer Laminate Flooring (2022) Throughout The Living Room, Dining Room, Kitchen And Hallway, Hardwood Flooring In All Bedrooms and 2017 Renovated 5- Piece Bathroom. The Primary Bedroom Features A Double Closet, While The Additional Two Bedrooms Offer Functional Living Space And Ample Storage. A Convenient Kitchen Pantry And Separate Linen Closet Provide Added Storage And Organization. The Spacious Finished Lower Level, With Separate Front (Enclosed Area) And Rear Entrances Walking-Out To Ground Level, Offers An Open-Concept Family And Entertainment Area, A Second Kitchen, 4-Piece Bathroom, Laundry Area, Additional Bedroom Ideal For Guests Or Extended Family, And A Smaller Versatile Room Suitable For A Home Office Or Playroom. Outdoors, Enjoy A Deep, Fully Fenced, Wide Backyard With Plenty Of Space For Children And Pets To Play, Along With A Patio Area Perfect For Outdoor Dining And Relaxing. Ideally Situated In A Convenient, Central Location Close To Parks, Schools, Shopping, Restaurants, Transit And Everyday Amenities. A Great Opportunity For Buyers Seeking A Well-Cared-For Home With The Space And Potential To Make It Their Own! (id:55499)
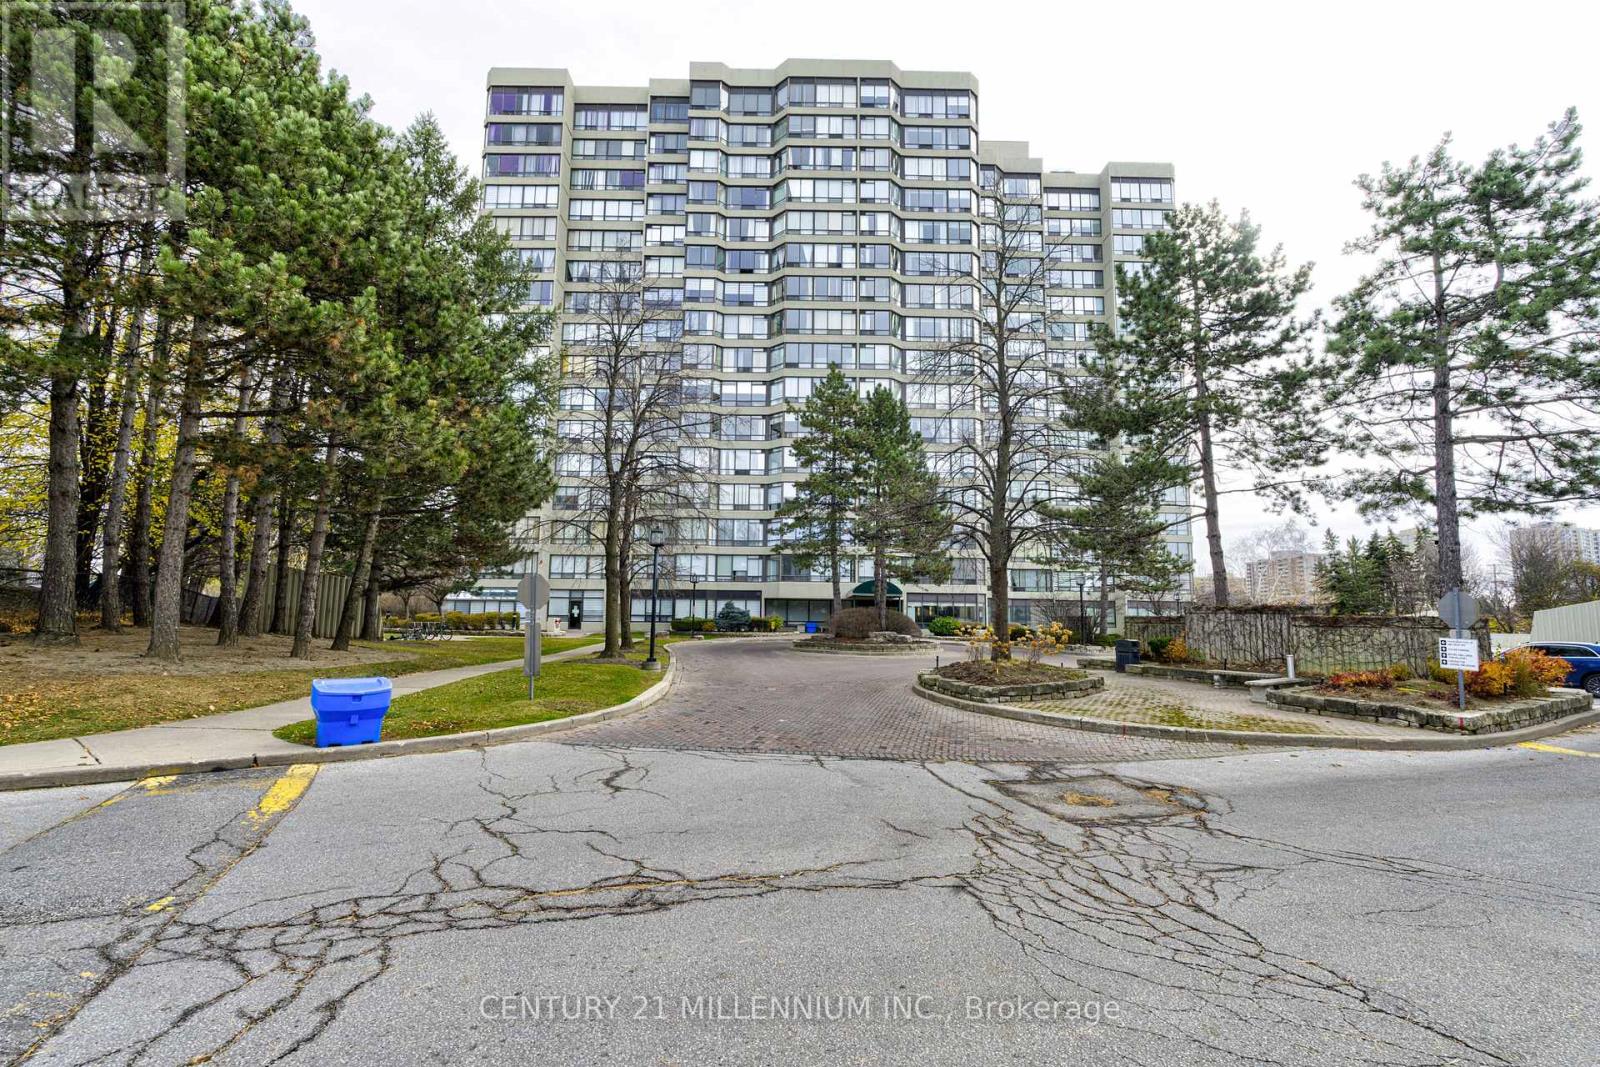
1011 - 26 Hanover Road
Brampton, Ontario
Welcome to 26 Hanover, a beautiful and spacious 2 + 1 bedroom in the heart of Brampton. The thoughtful and spacious layout offers the owner a perfect blend of comfort, functionality and convenience. This sun filled unit offers panoramic views of the north, east and south perspective. The den is ideal for a home office, study or an extension of the second bedroom. The functional layout which features generously sized rooms makes it the perfect space for first time home buyers, families, professionals or investors. It is conveniently located to restaurants, schools, parks, public transit and major highways, making it a desirableclose Brampton location. This condo not only offers a home, it offers a lifestyle! The building has an impressive list of building amenities designed for comfort and relaxation. There is main floor fitness centre and sauna. In the summer enjoy the outdoor pool and tennis courts along with a shared BBQ and patio area. A sizeable party room provides a larger space for your entertaining possibilities. This condominium also boasts a strong sense of community and social connection. (id:55499)

6910 - 448 Burnhamthorpe Road
Mississauga, Ontario
Welcomes to this Gorgeous Brand New 1 Bedroom Beautiful Bright Condo w/ Large Balcony & comes with Upgraded Finishes. 9 ft Ceilings Offering Unobstructed City And Lake Ontario Views. Large Wall-To-Wall Windows Flood The Entire Condo With Natural Light. Stainless Steel Appliance And A Sleek Integrated Fridge. State-Of-The-Art Amenities. Step From Arts Centre YMCA Square 1 Shopping Mall Sheridan College Steps to Transit Bus Terminal GO Restaurants Movie Theater & All Amenities. Amazing Location In The Heart Of Mississauga, Easy Access To All Major Highways Offers. Experience Luxuries city living with stunning views from one of Mississauga's most sought-after new condominium communities.1 Parking 1 Locker Included- Tenants pay all utilities. (id:55499)
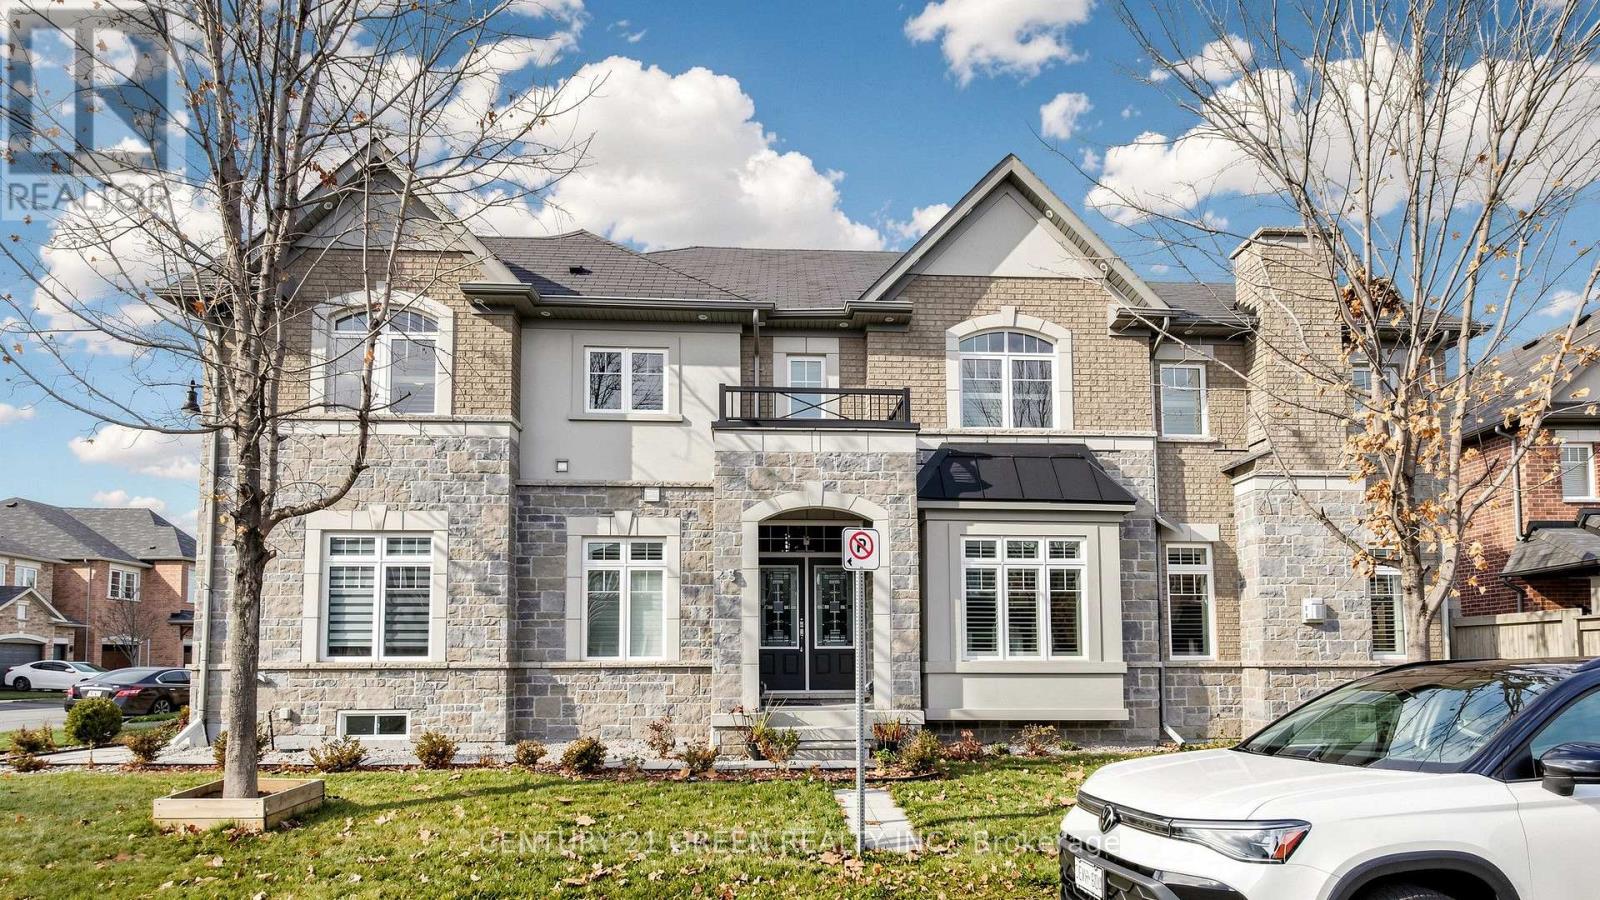
43 Masken Circle
Brampton, Ontario
Absolutely Stunning 4-Bedroom Detached Home on a Premium Corner Lot! Featuring an impressive stone and Brick exterior, double-car garage and no sidewalk, this beautifully appointed home offers exceptional curb appeal and modern elegance.@@@@ Enjoy abundant natural sunlight throughout the day, creating a bright and welcoming atmosphere. Step inside to a spacious, modern open-concept layout featuring 9-ft smooth ceilings, rich hardwood flooring throughout the main floor and upper hallway, and an elegant dark-stained staircase. @@@ The gourmet kitchen is a chef's delight, complete with granite countertops, stylish backsplash, crown-moulded cabinetry and under-cabinet valance lighting, garburator. The inviting family room features pot lights, while the formal dining room showcases elegant coffered ceilings, perfect for entertaining. @@@ California shutters add a touch of sophistication throughout. Upstairs, all four generously sized bedrooms feature comfortable Berber carpeting. The spacious primary bedroom boasts a walk-in closet and private ensuite, offering a perfect retreat. The unfinished basement provides excellent potential to customize to your family's needs. Enjoy the fully fenced backyard, ideal for outdoor entertaining and family enjoyment. Sprinkler system installed @@@ Conveniently located close to schools, parks and public transit. A wonderful opportunity to own a beautiful, sun-filled family home in a desirable location! (id:55499)
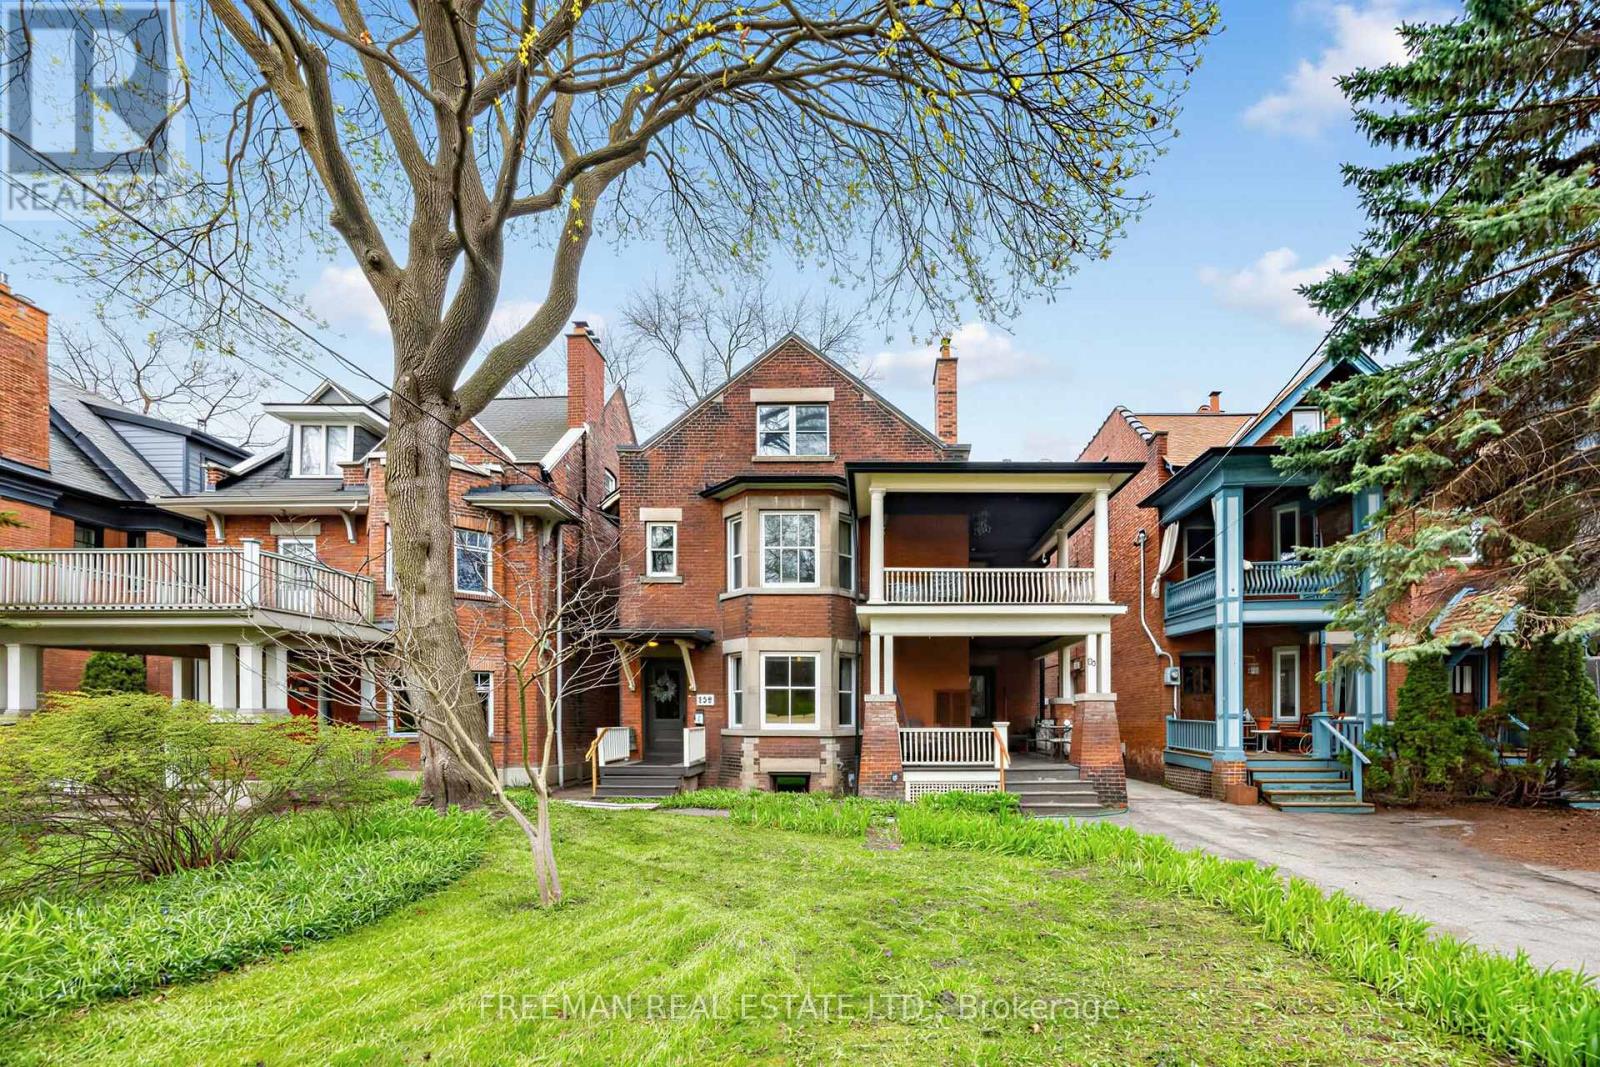
129 Indian Road
Toronto, Ontario
Magnificently situated in the heart of High Park, this fully detached, three-storey solid brick landmark property occupies an extraordinary 43' x 230' lot and offers over 6,350 sq. ft. of finished living space. A truly exceptional offering, the property blends timeless turn-of-the-century character with thoughtful modern improvements and remarkable scale. Currently configured as five self-contained suites, the property generates approximately $200,000 in annual income, presenting an outstanding investment opportunity with significant upside in one of Toronto's most coveted neighbourhoods. For end-users, vacant possession can be provided, offering the flexibility to occupy, renovate or reimagine the property without the complexities of tenant turnover. The expansive footprint and versatile layout are equally suited to creating an extraordinary custom family home or an exceptional multi-generational residence, with generous space, privacy and comfort for multiple generations under one roof. The remarkable lot depth and substantial proportions offer tremendous potential for future customization, while the architectural character and prestigious setting create an offering that is virtually impossible to replicate. A rare convergence of location, land, income and character, this remarkable property offers endless possibilities for investors, end-users and multi-generational families alike. Opportunities of this caliber are exceptionally rare, making this a truly signature High Park property with the potential to become a legacy estate for generations to come. Don't miss out on this irreplaceable offering on iconic Indian Rd in Prestigious High Park. (id:55499)
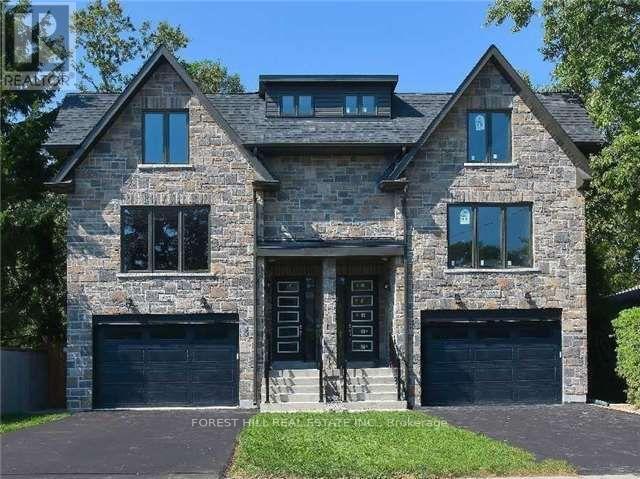
1626 Alexandra Boulevard
Mississauga, Ontario
TO BE BUILT - JUNE 2027 OCCUPANCY! Custom 3-Bedroom Semi-Detached Home In Sought-After Lakeview Featuring Legal Basement Apartment With Separate Entrance, Kitchen & 4-Pc Bath. Over 2,550 Sq. Ft. With Hardwood Flooring Throughout. Bright Open-Concept Main Floor Features A Spacious Family Room With Walk-Out To Backyard & Eat-In Kitchen. The Second Level Offers A Generous Great Room, 2 Bedrooms, 5-Pc Bath & Convenient Upper Level Laundry Closet. Retreat To The Third-Floor Primary Bedroom Complete With A Stunning 5-Pc Ensuite. Ideally Located Minutes From The QEW, Gardiner Expressway, Highway 427, Shopping, Grocery Stores, Transit & More! (id:55499)
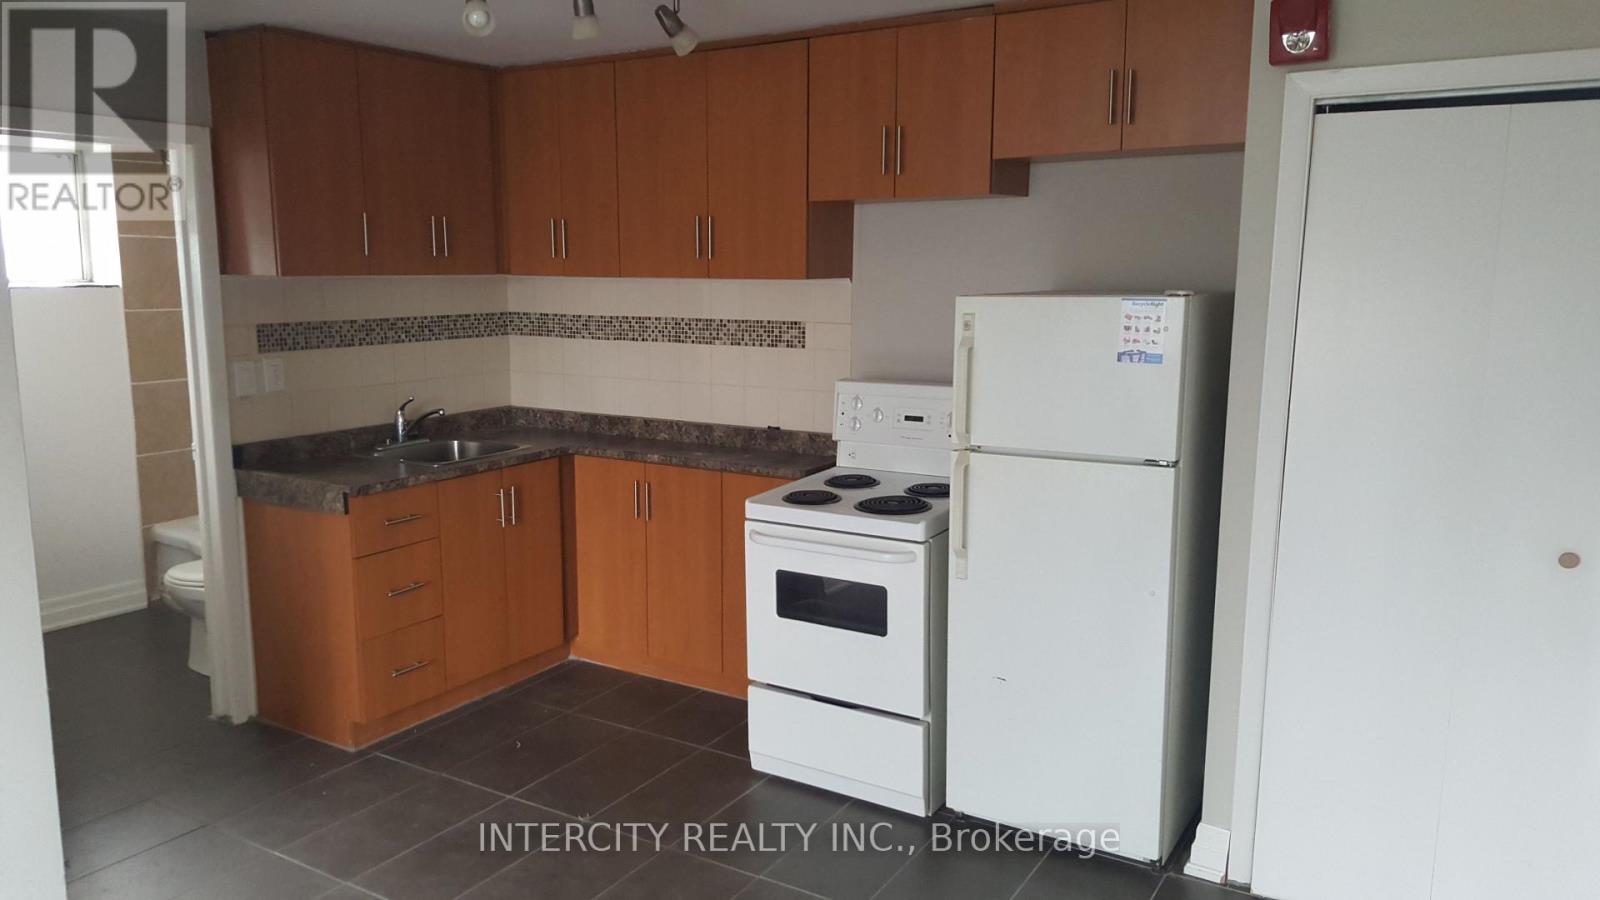
1 - 14 North Alarton Street
Mississauga, Ontario
11 Plex Building - All Bachelor Pads Approx. 400sq One Bedroom. Ideal For Single - Parking and Use of Backyard Included. Transit At Doorstep - Main Intersection Airport & Derry Road. (id:55499)
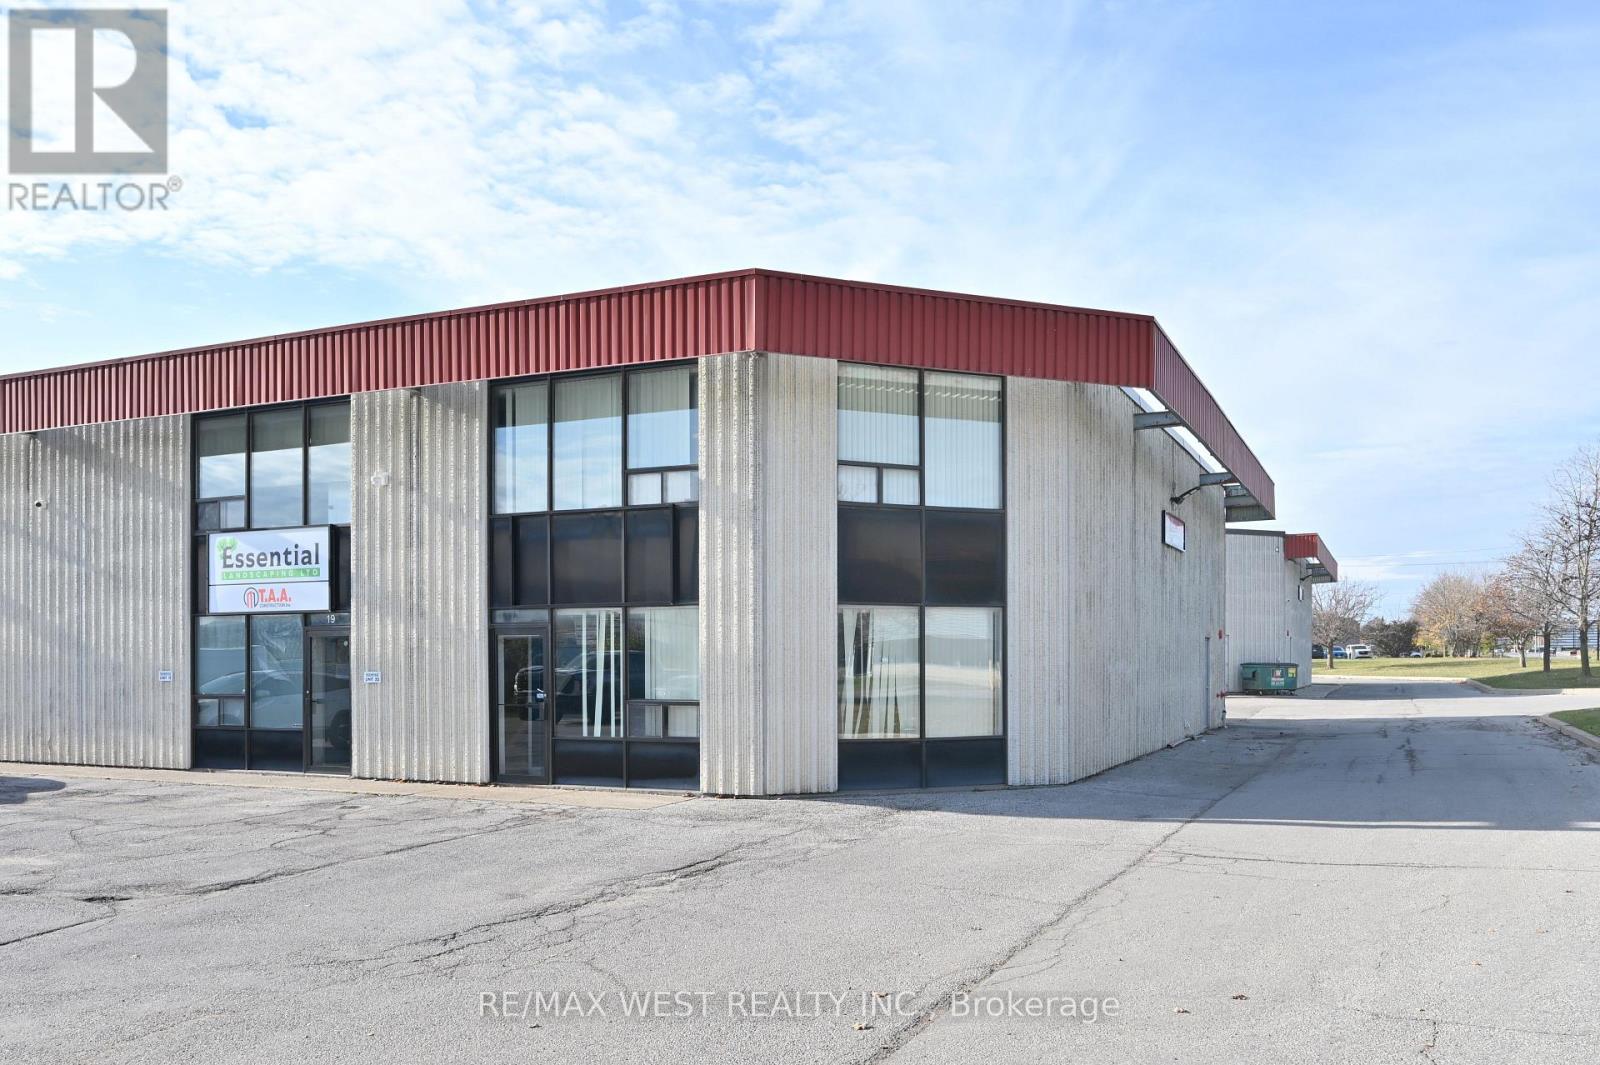
20 - 1 Marconi Court
Caledon, Ontario
Corner Unit With Great Road Exposure.1750 Sq Ft Warehouse Area On Main Floor Which Includes 3Pc Washroom Finished Office Space.18' Clear Ceiling Height, And 2 Storage Lofts 11'X16' & 6.5'X11'.Plus 550 Sq Ft Recently Renovated Mezzanine On Second Floor Which Includes 2 Offices, Kitchenette And 2Pc Washroom. Great Location In Bolton Industrial Area. Zoned For Multiple Uses. $4527/Month Including Tmi 18' High Ceiling W/10X12' Drive In Door (id:55499)
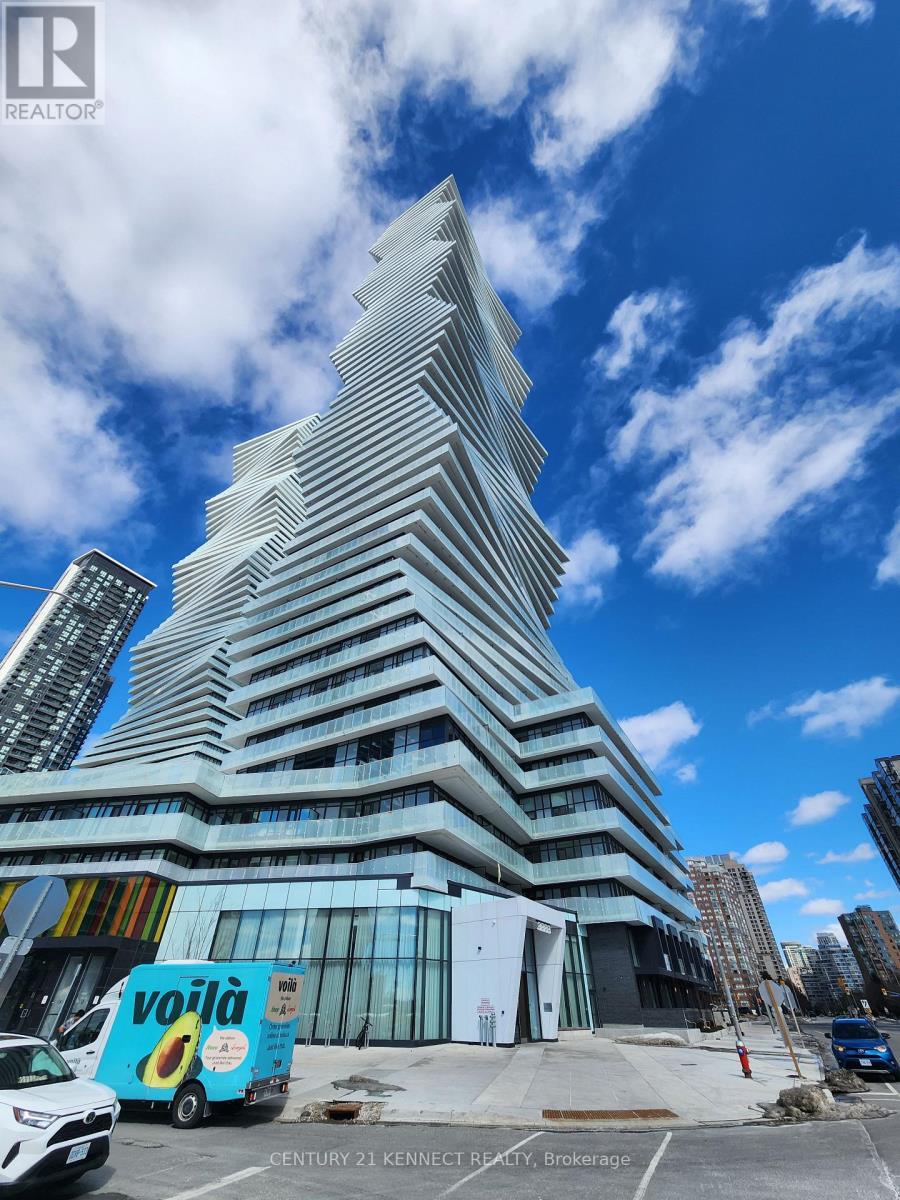
3713 - 3883 Quartz Road
Mississauga, Ontario
Stunning skyline / cityscape views residence with one of the very few EV parking, Award-wining M2 Condo erected in the Heart of Mississauga, 1+1 functional layout, ceiling-to-floor windows, Many upgrades including quartz countertops, floating vanity, built-in appliances & etc. Smart lock entry. **EXTRAS** Walking to Square One Shopping Mall, T&T Supermarkets. Close to U of T Mississauga, Sheridan College, Go station and Hwy 403. (id:55499)
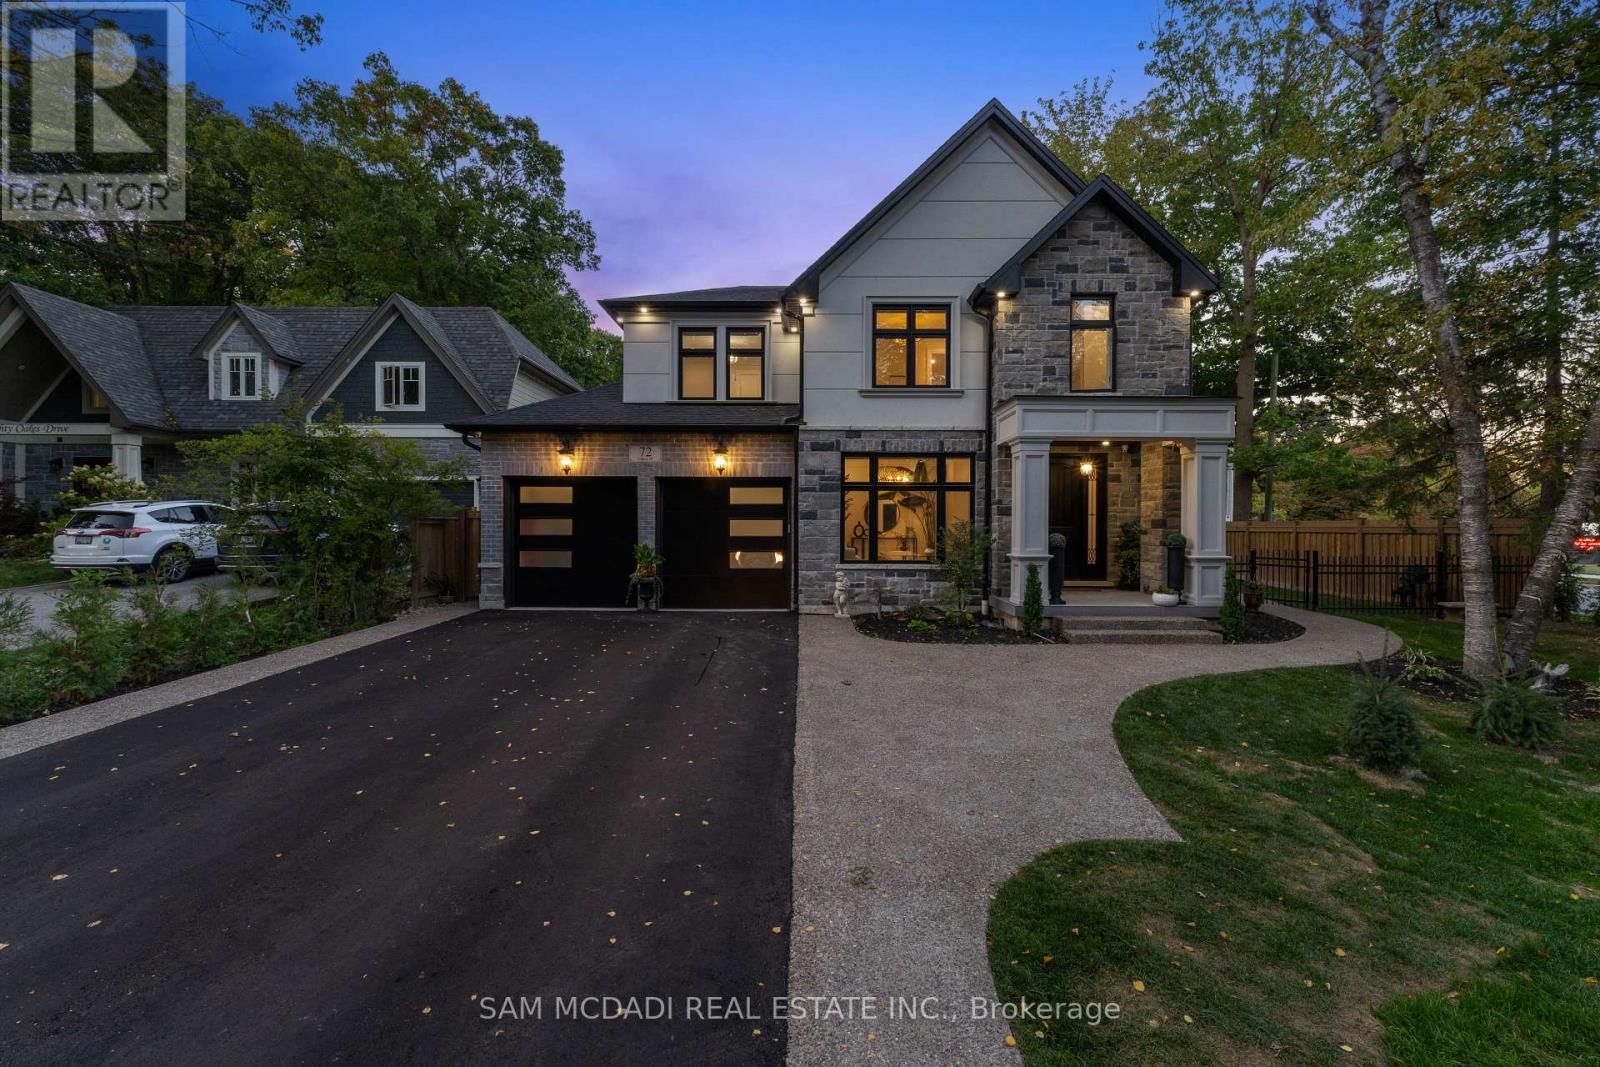
72 Oakes Drive
Mississauga, Ontario
Discover this custom-built masterpiece in prestigious Mineola on a premium 75 x 100 ft corner lot with a walk-out basement. Designed for comfort and sophistication, this stunning residence offers 4+2 bedrooms, 6 bathrooms, and over 4,600 sq ft of beautifully finished living space across three levels, with excellent income potential from the lower level. Step through the front entry to soaring coffered ceilings, wide-plank engineered hardwood floors, and a floating spiral staircase wrapped in natural light. The main level integrates design and function with a built-in speaker system, Control4 wiring roughed-in, security cameras, ambient LED cove lighting, and oversized picture windows creating a warm yet modern aesthetic. The open-concept dining room offers backyard views, while the family room is anchored by a full-height book-matched fireplace wall. The chef's kitchen features an oversized waterfall quartz island, integrated panelled appliances, and custom cabinetry. Upstairs, four spacious bedrooms include walk-in closets and ensuite or semi-ensuite access. The primary suite showcases tray ceilings, ambient lighting, and a spa-inspired 5-piece ensuite with heated floors, freestanding tub, and glass shower with gold trim. The finished lower level offers two separate units. The first unit includes a private exterior entrance, two bedrooms, full bathroom, kitchen, living area, separate laundry, and storage - ideal for multi-generational living or rental income to supplement mortgage payments. The second unit provides extended living space with a wet bar, recreation room, and full bathroom. Two cold rooms provide additional storage and functionality. Exterior highlights include a double garage, professionally landscaped grounds, and a private driveway for convenient parking. Situated in a prime location close to top-rated public and private schools including Mentor College, waterfront parks/trails, quick access to the QEW, Highway 403 and more! (id:55499)
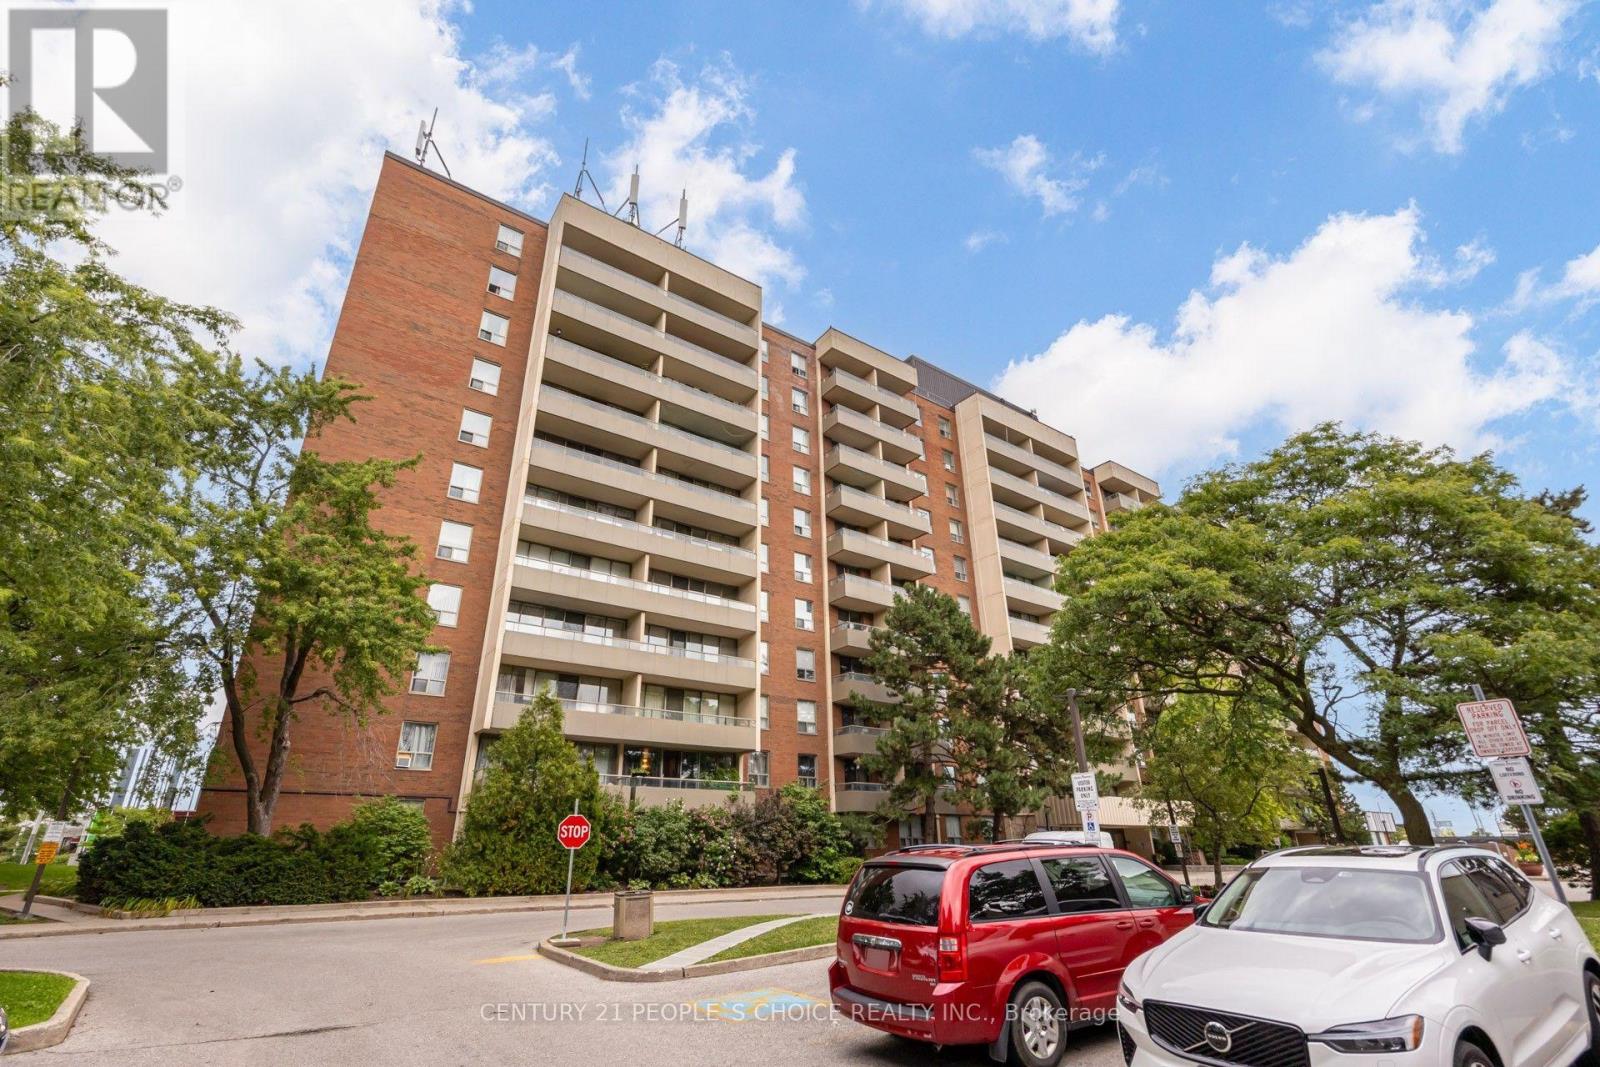
207 - 1 Four Winds Drive
Toronto, Ontario
Spacious and well-maintained 3-bedroom, 2-bathroom condo in the highly desirable York University Heights community. This bright unit features a functional open-concept layout with a modern updated kitchen, ceramic flooring, and Laminate flooring throughout the living areas and bedrooms. The primary bedroom includes a convenient 2-piece ensuite and walk-in closet. Enjoy the open balcony, ensuite laundry, and one underground parking space. Residents have access to excellent building amenities, including an indoor pool, sauna, recreation room, security system, and security guard. Conveniently located just steps to TTC, schools, shopping, parks, and with easy access to major highways. A fantastic opportunity for first-time buyers, families, or investors! (id:55499)
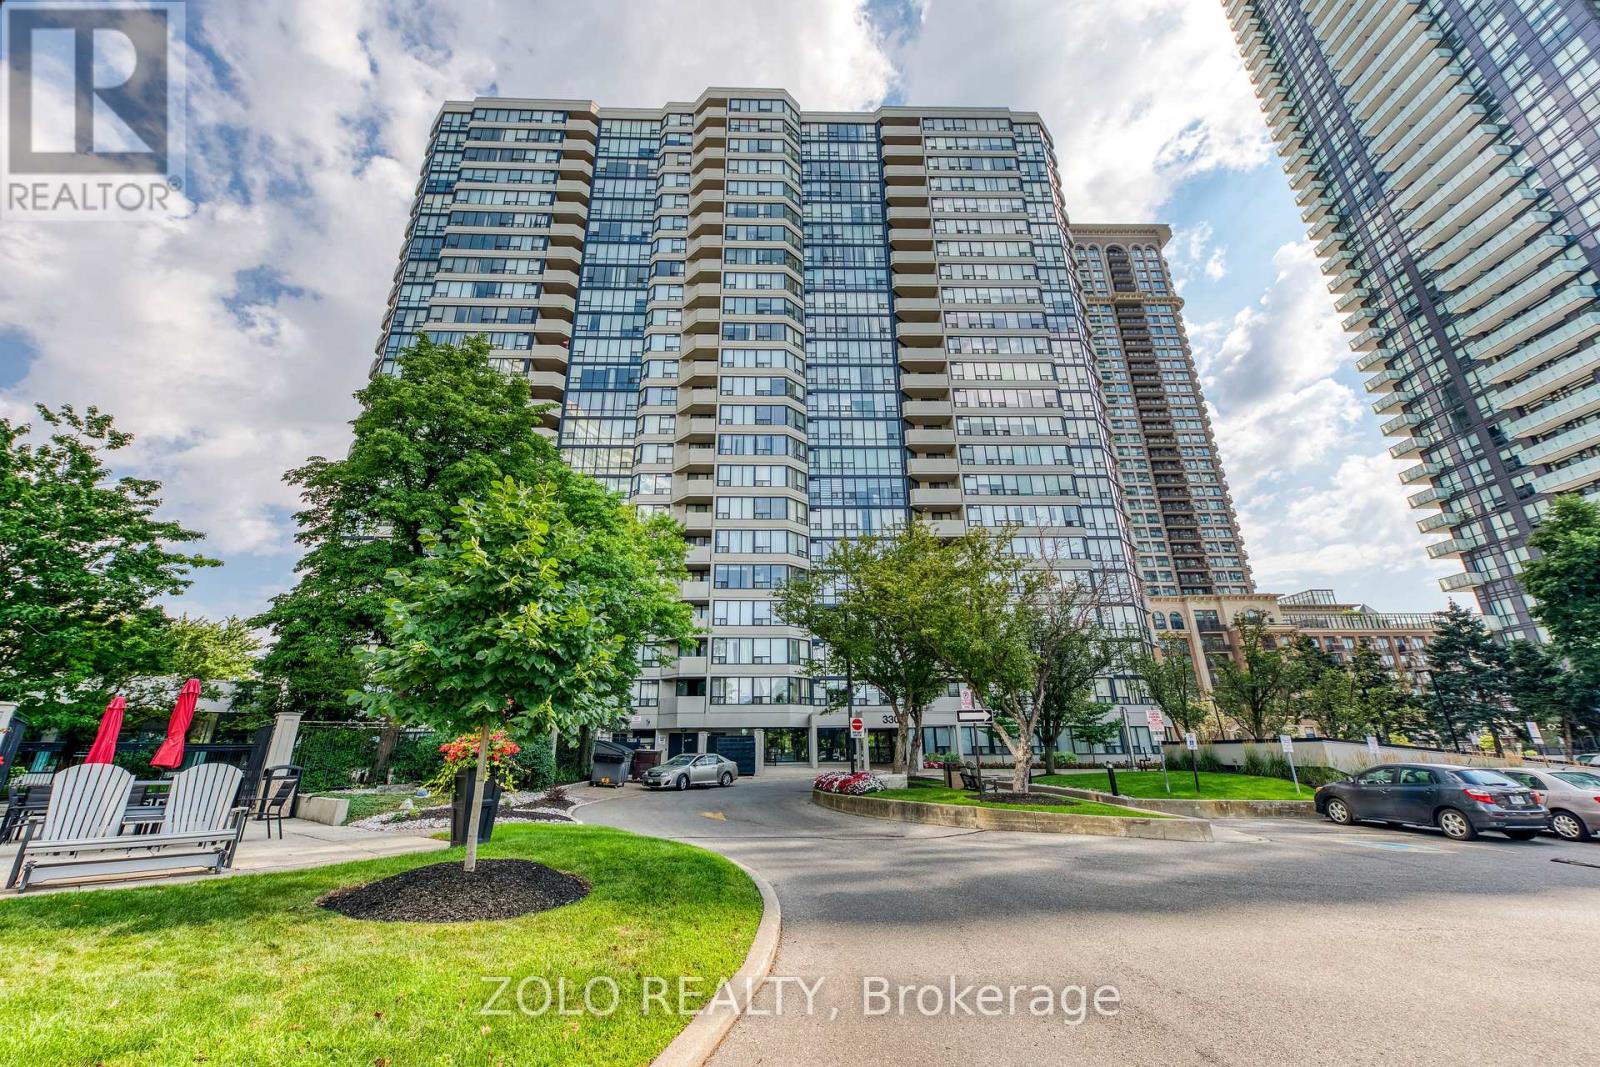
908 - 330 Rathburn Road W
Mississauga, Ontario
This fully gutted and renovated 2-bedroom, 2-bathroom home combines high-end luxury with thoughtful modern functionality. The interior features smooth ceilings, fresh paint, brand-new doors with upgraded architectural trim, fresh white window frames, and ambient lighting with integrated dimmers. The former solarium has been expertly integrated to create an expansive, open-concept living and dining area. At the heart of the home is a European-designed kitchen-featuring a rare community-exclusive wrap-around layout to maximize counter space and storage-equipped with Neolith Sintered Stone countertops, custom Egger Wood cabinetry with Austrian Blum soft-close hardware, a 36-inch Bosch electric cooktop, a massive 30 cu. ft. Samsung Bespoke 3-door French door refrigerator, and a 36-inch Faber stainless steel chimney range hood. Both full bathrooms are completely transformed with floor-to-ceiling tile work, floating wall-mounted vanities, high-efficiency skirted toilets with integrated bidets, and high-end Vogt Thermostatic systems for the custom frameless glass showers and sinks. The primary retreat showcases a walk-in closet and a stunning 4-piece ensuite with a spacious custom walk-in shower and an integrated matte black quartz sand basin. Additional conveniences include a dedicated laundry area with a premium Electrolux full-size capacity vertical laundry tower, dryer racks, a laundry sink, extra storage, two dedicated storage lockers, and an extra-wide parking spot. Residents enjoy ultimate peace of mind with all-inclusive maintenance fees covering Heat, Hydro, Water, Cable, and Internet, alongside resort-style building amenities featuring 24-hour security, concierge, two gyms, an indoor pool, sauna, hot tub, tennis court, indoor squash and basketball courts, guest suites, party rooms, and a library. Condo Fees cover Heat, Hydro, Water, Cable, Internet (id:55499)
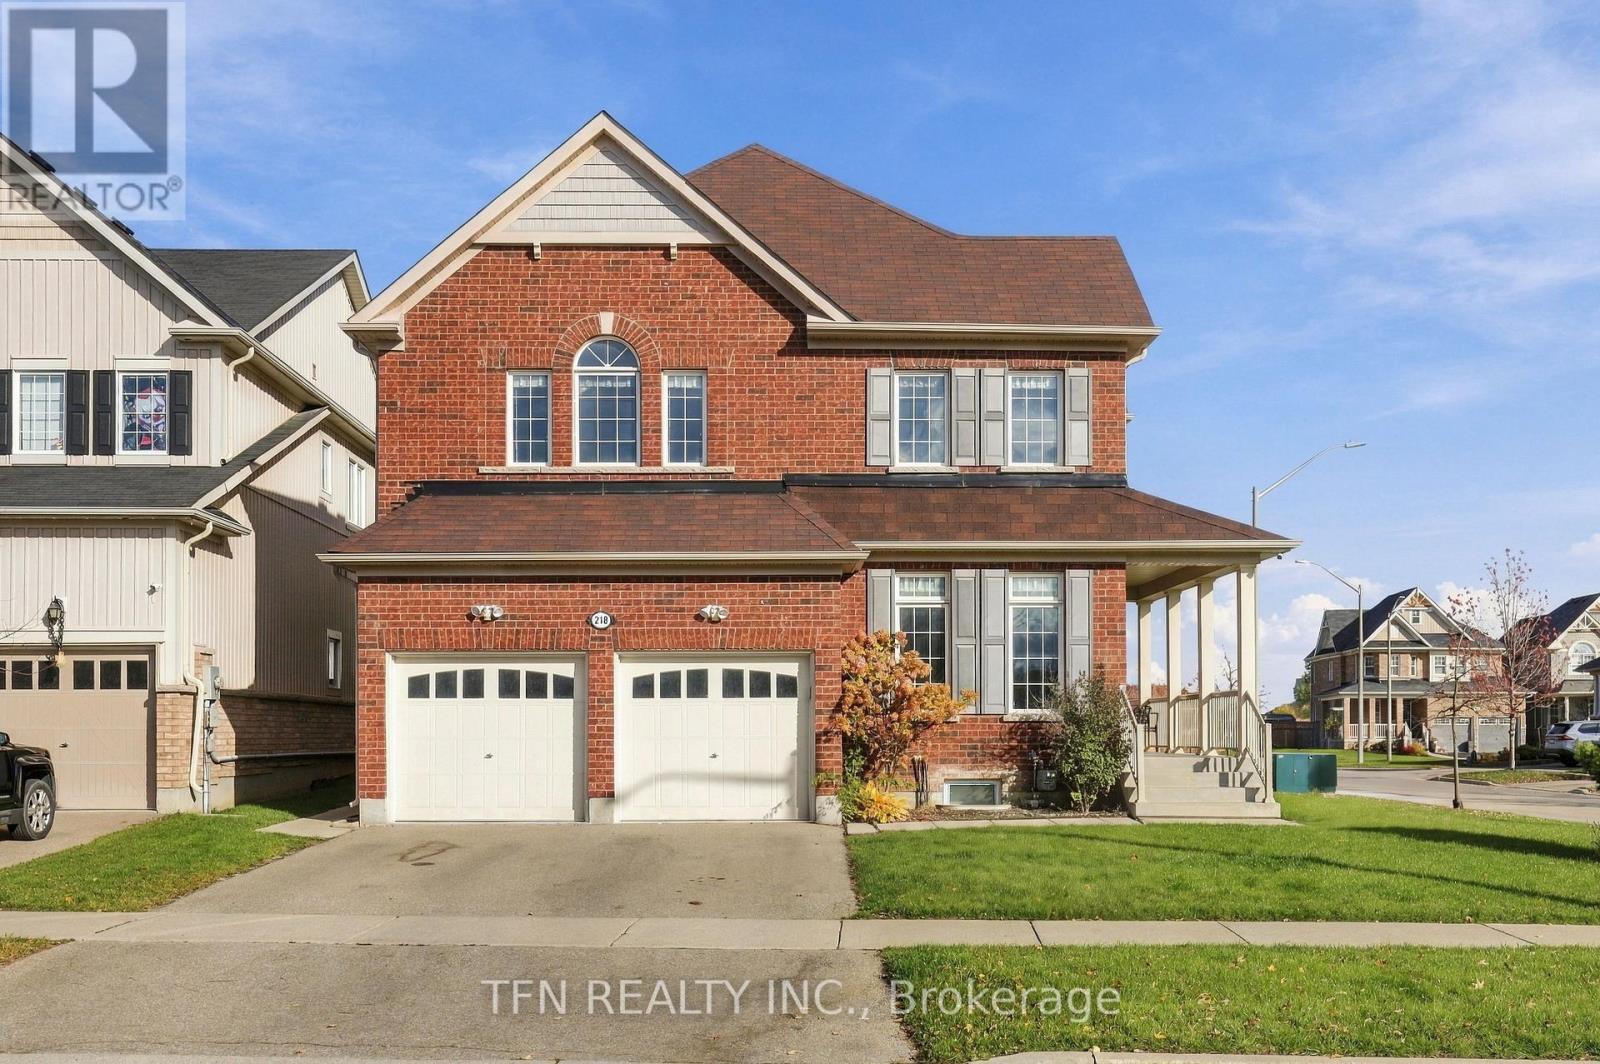
218 Kenneth Cole Drive
Clarington, Ontario
Welcome To This Stunning Detached Home Situated On A PREMIUM CORNER LOT In The HighlySought-After Community Of Bowmanville! Boasting Over 3,600 Sq. Ft. Of Living Space, Including AFully Finished Legal Basement, This One-Of-A-Kind Property Offers The Perfect Blend Of Luxury,Space, And Income Potential. The Main Floor Features An Inviting Living Room, Formal DiningRoom, Spacious Family Room With Gas Fireplace, And An Upgraded Kitchen Complete With CentreIsland And Bright Breakfast Area. The Upper Level Offers A Generously Sized Primary BedroomWith An Oversized Ensuite, Along With Three Additional Spacious Bedrooms, Each Featuring ItsOwn Ensuite. Enjoy An Abundance Of Natural Light Throughout Thanks To The Premium Corner LotAnd Numerous Windows. The Fully Finished LEGAL BASEMENT Is A Standout Feature, Offering TwoBedrooms, Two Bathrooms, A Spacious Living Area, Full Kitchen, Separate Laundry, And ExcellentRental Income Potential. Ideally Located Just Minutes From Parks, Schools, Shopping,Entertainment, Public Transit, And The Community Centre. An Exceptional Opportunity ForFamilies, Multi-Generational Living, Or Buyers Seeking Additional Income Potential! (id:55499)
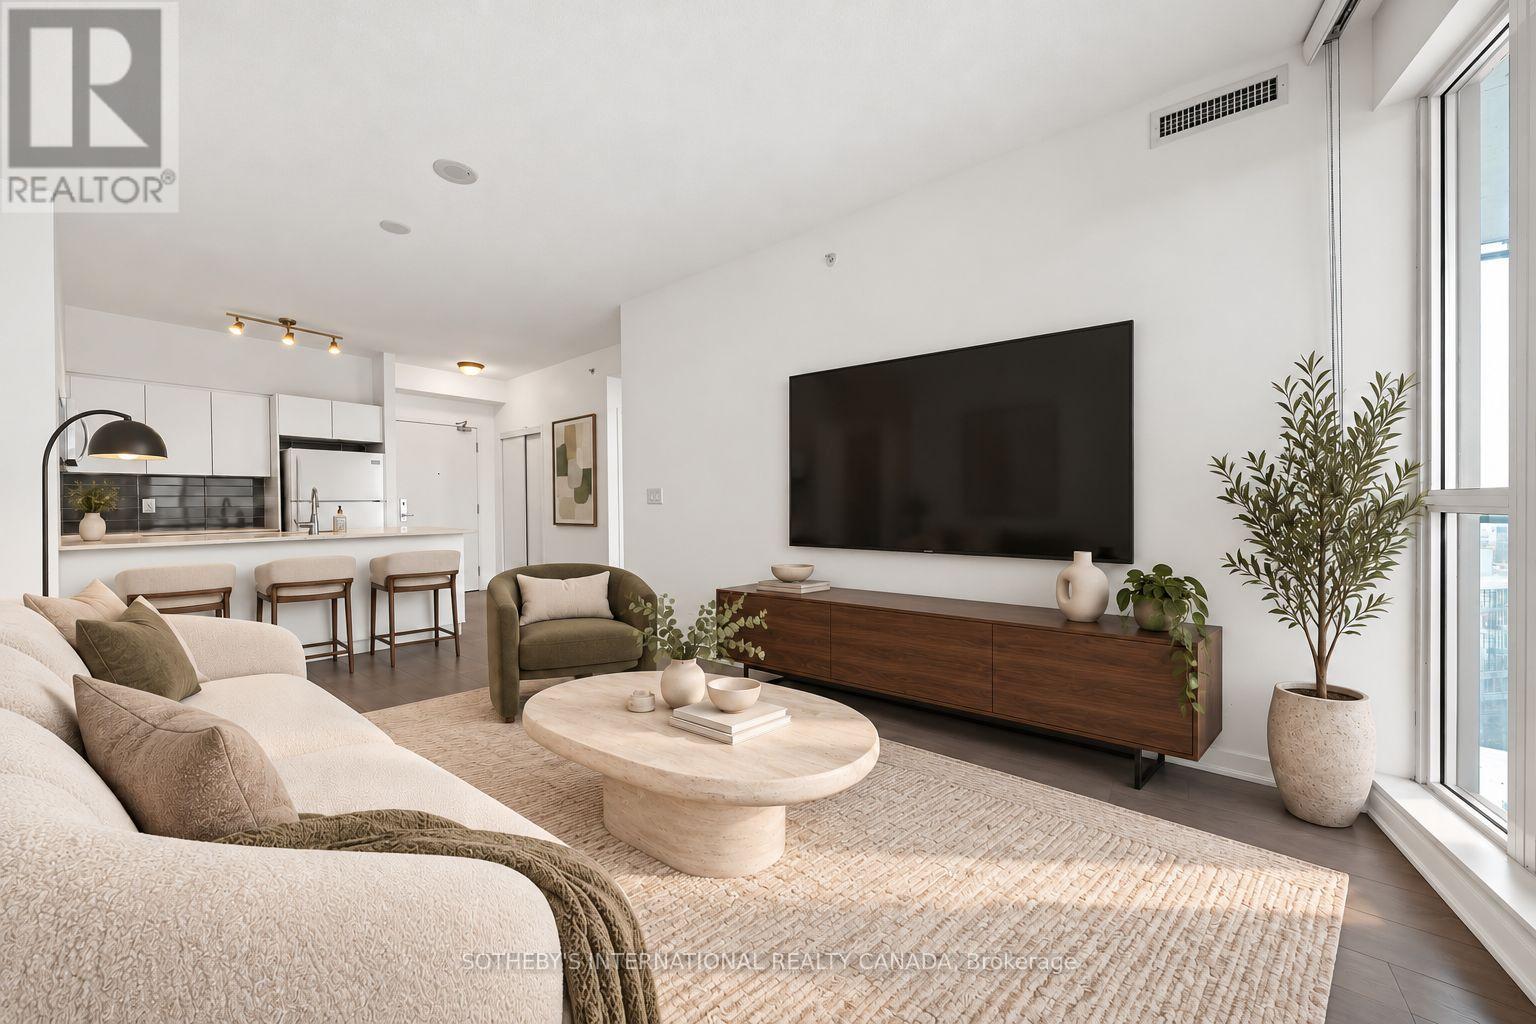
1616 - 150 East Liberty Street
Toronto, Ontario
Look No Further, The Most Ideal Layout At Liberty Place is Ready For You To Call Home! Liberty Place Is Uniquely Located In The Heart Of Liberty Village With Entrances On Lynn Williams and East Liberty, Designed With A Modern Interpretation Of The 20th Century Flatiron Building - Making It An Iconic Sought-After Address In Liberty. Now Enter Unit 1616, Say Good Bye To That Gallery Kitchen And Tiny Sized Appliances You Are Tired Of Seeing and Say Hello To This Stunning U-Shaped Kitchen With Full Sized Appliances That Make Cooking At Home A True Pleasure. This Bright and Airy 1 Bedroom Offers Open Peaceful Views And A Practical Balcony To Enjoy Your Latest Dish! You Do Not Want To Miss This Rarely Offered Unit! Storage Locker and Custom Black Out Curtains Included! Book A Tour Today :) **EXTRAS** Locker Included! (id:55499)
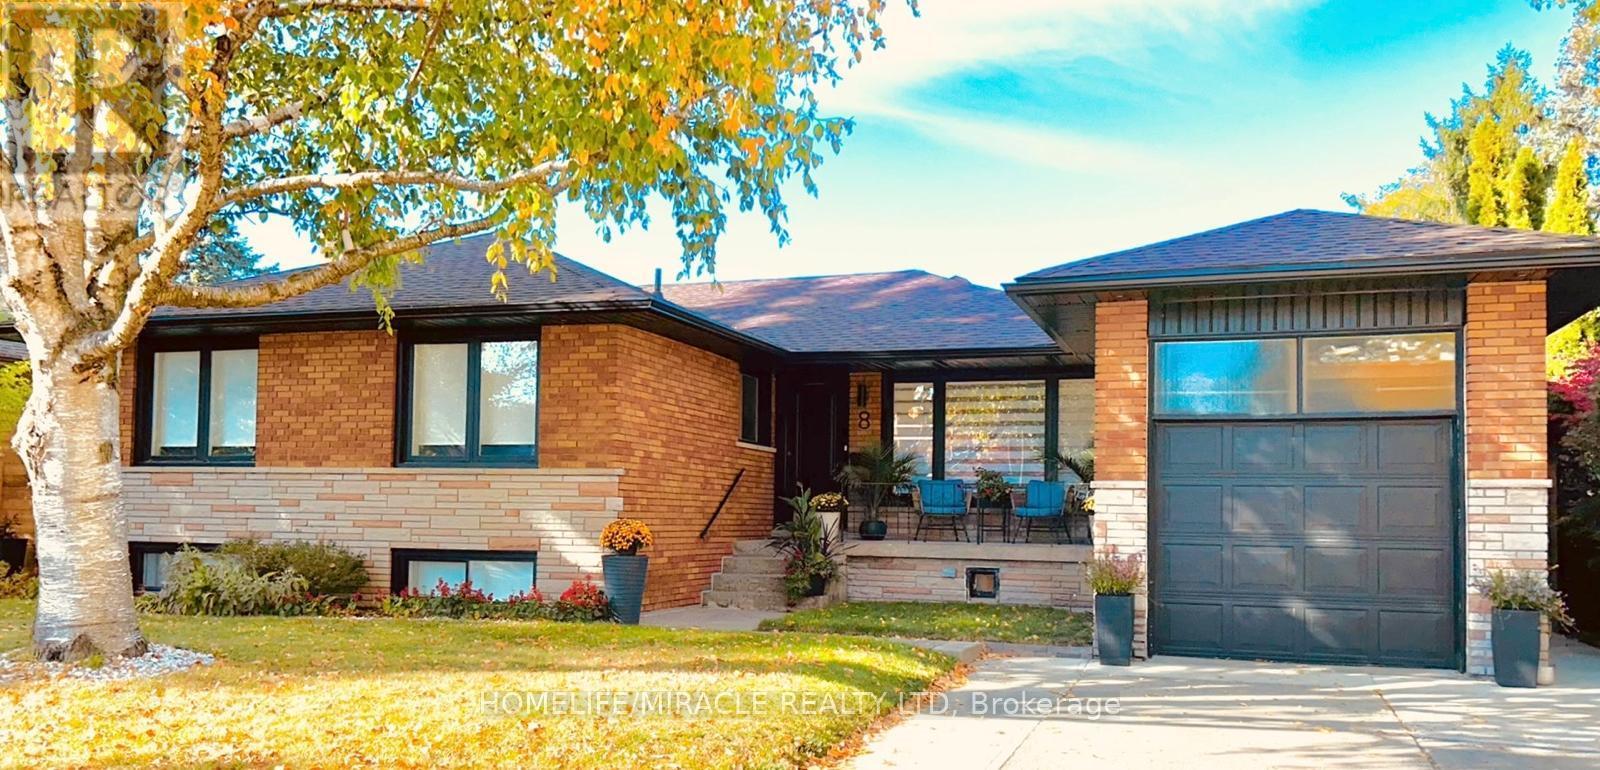
8 Laurelwood Crescent
Toronto, Ontario
Absolutely stunning! Welcome to 8 Laurelwood Crescent, a breathtaking turn-key residence featuring high-end luxury finishes and a modern design. Nestled on an impressive 65-foot wide lot in a highly sought-after Etobicoke neighborhood, this home has been completely renovated from top-to-bottom with uncompromising quality. No detail has been overlooked in this exquisite bungalow. From the moment you step through the front door, you are greeted by an airy, light-filled open-concept main level featuring soaring cathedral ceilings in the living room area with built in speakers, stylish pot lighting throughout, high-end flooring, a chef-inspired high-end kitchen showcasing custom cabinetry crafted for both daily life and hosting large gatherings with premium quartz countertops, a generous walk-in pantry, sleek stainless steel appliances, and a grand center island with bar seating. The fully renovated bathrooms include sleek modern fixtures, Toto toilets and a spa-like ambiance. The finished basement is a true showstopper! Complete with a separate entrance, large bathroom, 2 bedrooms where one is currently used as a home office, 2 large storage closets and a large recreation room make this a flexible space for multi-generational living or an incredible entertainment space. The outdoor Living Is Just As Impressive Offering a large deck with BBQ Area, a large shed, and complete privacy from the newly built illuminated fence. Perfectly positioned on a quiet, established street just moments from top-rated schools, lush parkland, shopping, dining, transit, and major highway arteries, this home has it all. With meticulous attention to detail, there is nothing left to do but move in, relax, and enjoy. Welcome home! (id:55499)
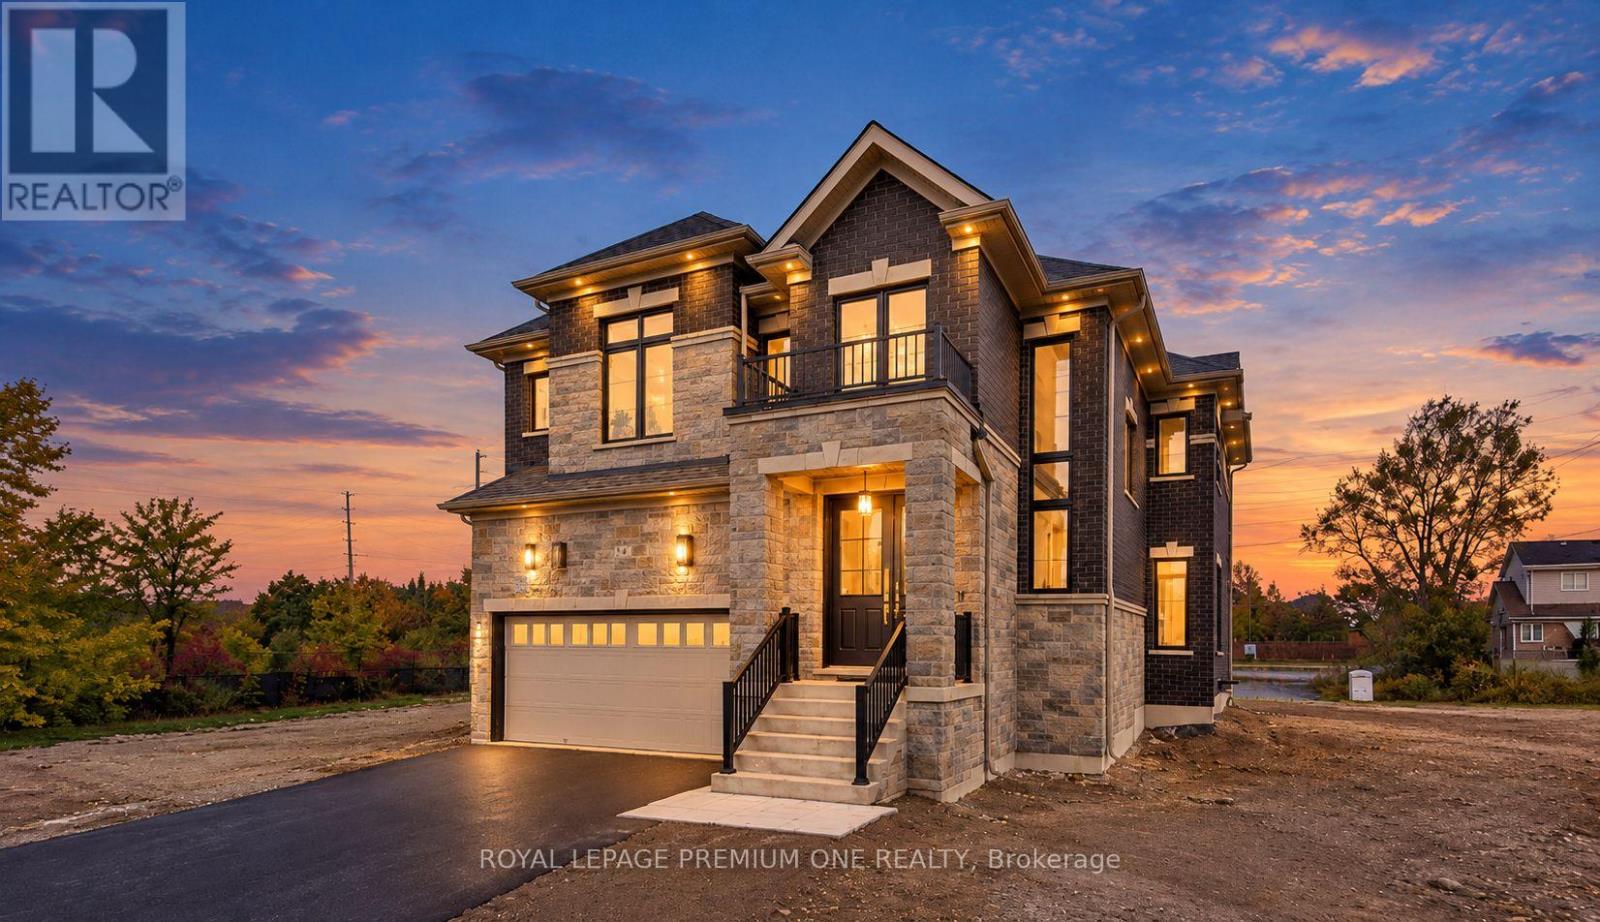
14 Jack Kenny Court
Caledon, Ontario
Welcome to Your Dream Home in Bolton West! Discover luxury living in this brand-new model home built by Grand Brook Homes, featuring over $100,000 in upgrades! Situated on a quiet private court in the prestigious Bolton West community, this stunning home sits on an extra-deep, extra-wide premium lot and offers 4 spacious bedrooms and 4 bathrooms. Step inside to a bright, welcoming foyer, upgraded hardwood flooring throughout, soaring 9-foot ceilings on the main floor, and an impressive open-to-above staircase. The chef-inspired kitchen boasts custom cabinetry, granite countertops with a stunning waterfall peninsula island, stainless steel appliances, and upgraded 24" x 48" porcelain tiles. The open-concept breakfast area overlooks the backyard, creating the perfect space for everyday living and entertaining. The elegant great room features waffle ceilings, oversized windows, and a 50-inch electric fireplace with a custom feature wall. A separate dining room surrounded by windows is ideal for hosting family and friends. Upstairs, upgraded hardwood flooring continues throughout. The luxurious primary suite overlooks the backyard and features a spacious walk-in closet and a spa-inspired 5-pieceensuite with a freestanding tub and oversized walk-in shower. Three additional generously sized bedrooms offer large windows, ample closet space, and beautifully appointed bathrooms. An upgraded oak staircase with elegant railings and spindles adds sophistication to both levels. The unfinished basement includes a 3-piece bathroom rough-in, offering endless possibilities to customize your dream space. With only 5 of 7 exclusive homes remaining, seize this rare opportunity to own a beautifully upgraded home in one of Bolton's most sought-after communities! *Price Shown is Net of HST. APS will Include HST. Buyer is responsible to apply for HST rebate to CRA if Eligible. (id:55499)
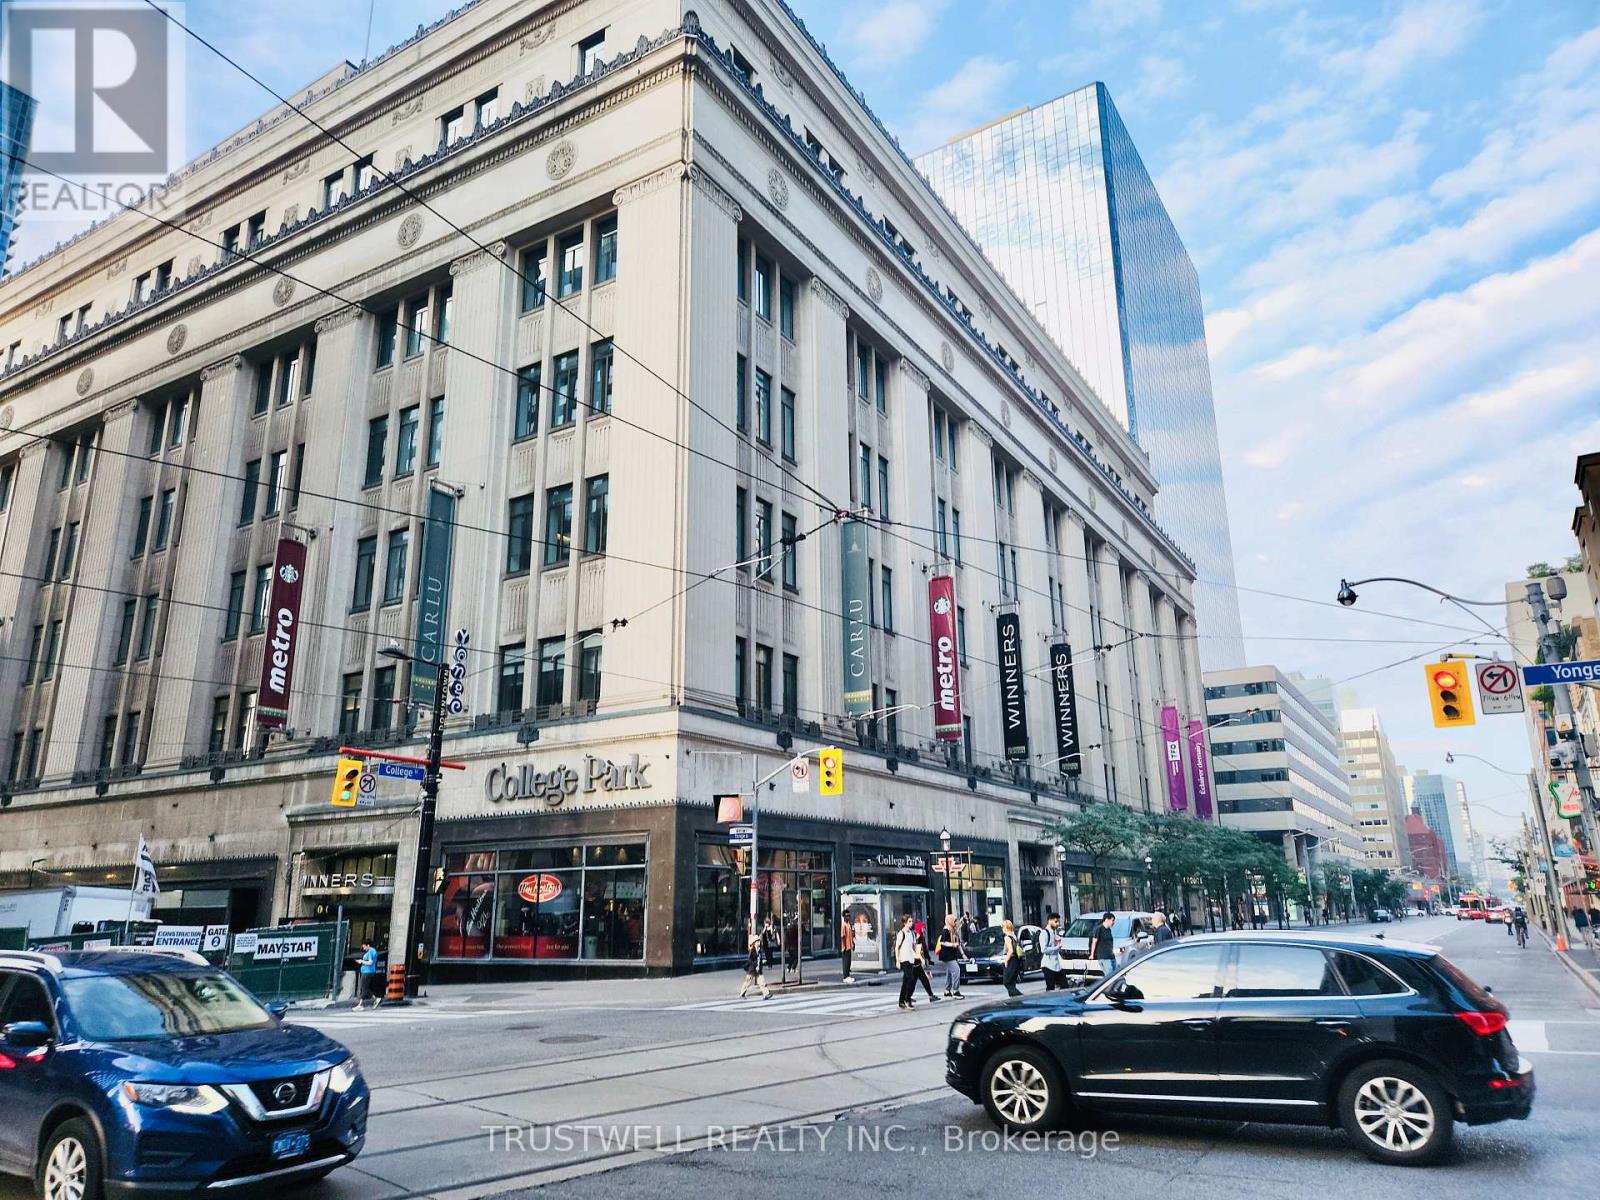
2601 - 38 Grenville Street
Toronto, Ontario
Rare Investment Opportunity in the Heart of Downtown Toronto! Welcome to Unit 2601 at 38 Grenville St, a bright and stylish 2-bedroom, 2-bathroom suite with 1 parking and 1 locker included. Featuring 9 ft ceilings and floor-to-ceiling windows in both bedrooms and the living area, this unit is filled with natural light and offers a modern, comfortable urban lifestyle. Unbeatable Yonge & College location, steps to College Subway Station, U of T, Toronto Metropolitan University, major hospitals, Eaton Centre, restaurants, shopping, and the Financial District. With constant rental demand from students, professionals, and downtown visitors, this property offers excellent income potential. Short-term rental/Airbnb use may be possible, subject to City of Toronto and building regulations. Enjoy premium building amenities, including a swimming pool - a highly desirable and rare feature in downtown Toronto condos. A fantastic choice for investors or end-users looking for location, lifestyle, flexibility, and future value. (id:55499)
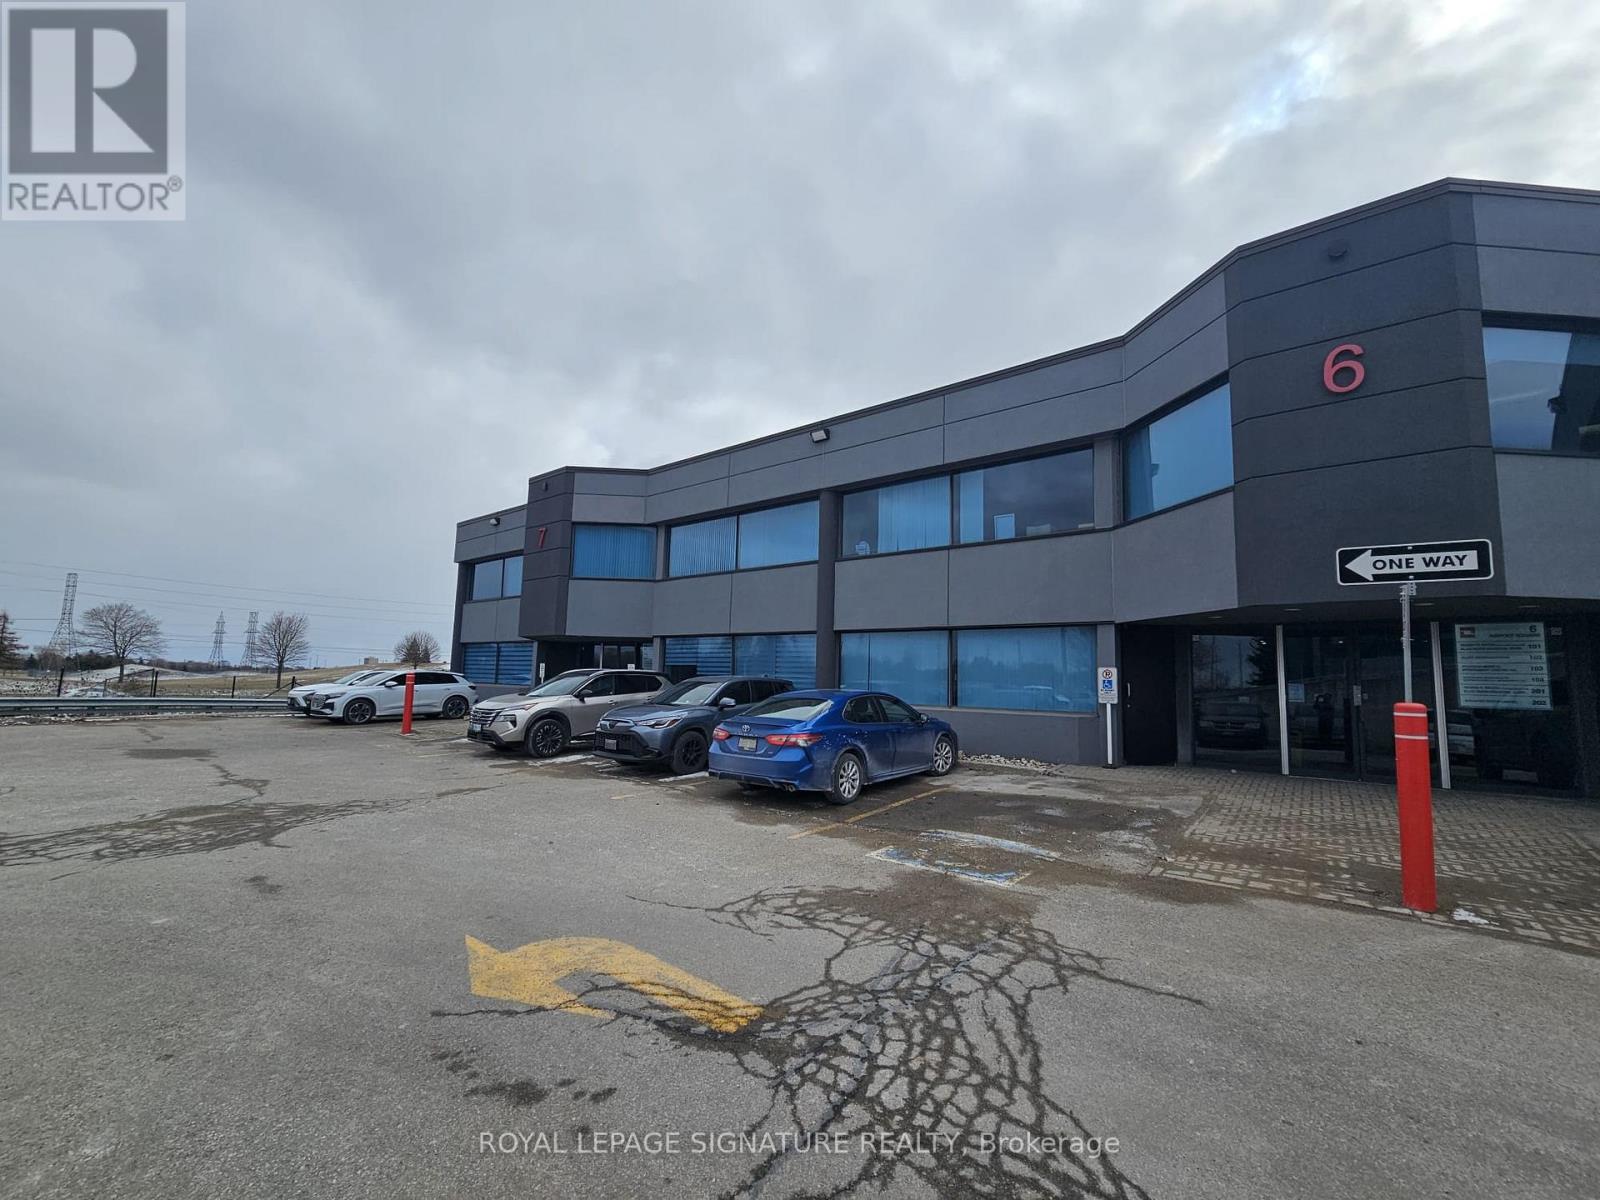
6202 (B) - 2600 Skymark Avenue
Mississauga, Ontario
#6202 (B) - A Professional private office available for lease within a modern, professionally finished office suite in Mississauga's sought-after Airport Corporate Centre, just minutes from Toronto Pearson International Airport.Ideal for an accountant, lawyer, mortgage professional, realtor, consultant, financial advisor, or other professional-services user seeking a quiet and polished business environment.(2000 characters) Lease rate is $950/month + HST and includes a private enclosed office, access to a professional boardroom, kitchen/lunchroom, reception and waiting area, tenant parking, and visitor parking.Excellent location with convenient access to Highways 401, 403, 427 and 410, providing easy connectivity throughout Mississauga and the GTA. Well suited for an individual professional or small business looking for a professional office setting without the overhead of leasing a full commercial suite. Long-term tenant preferred. (id:55499)
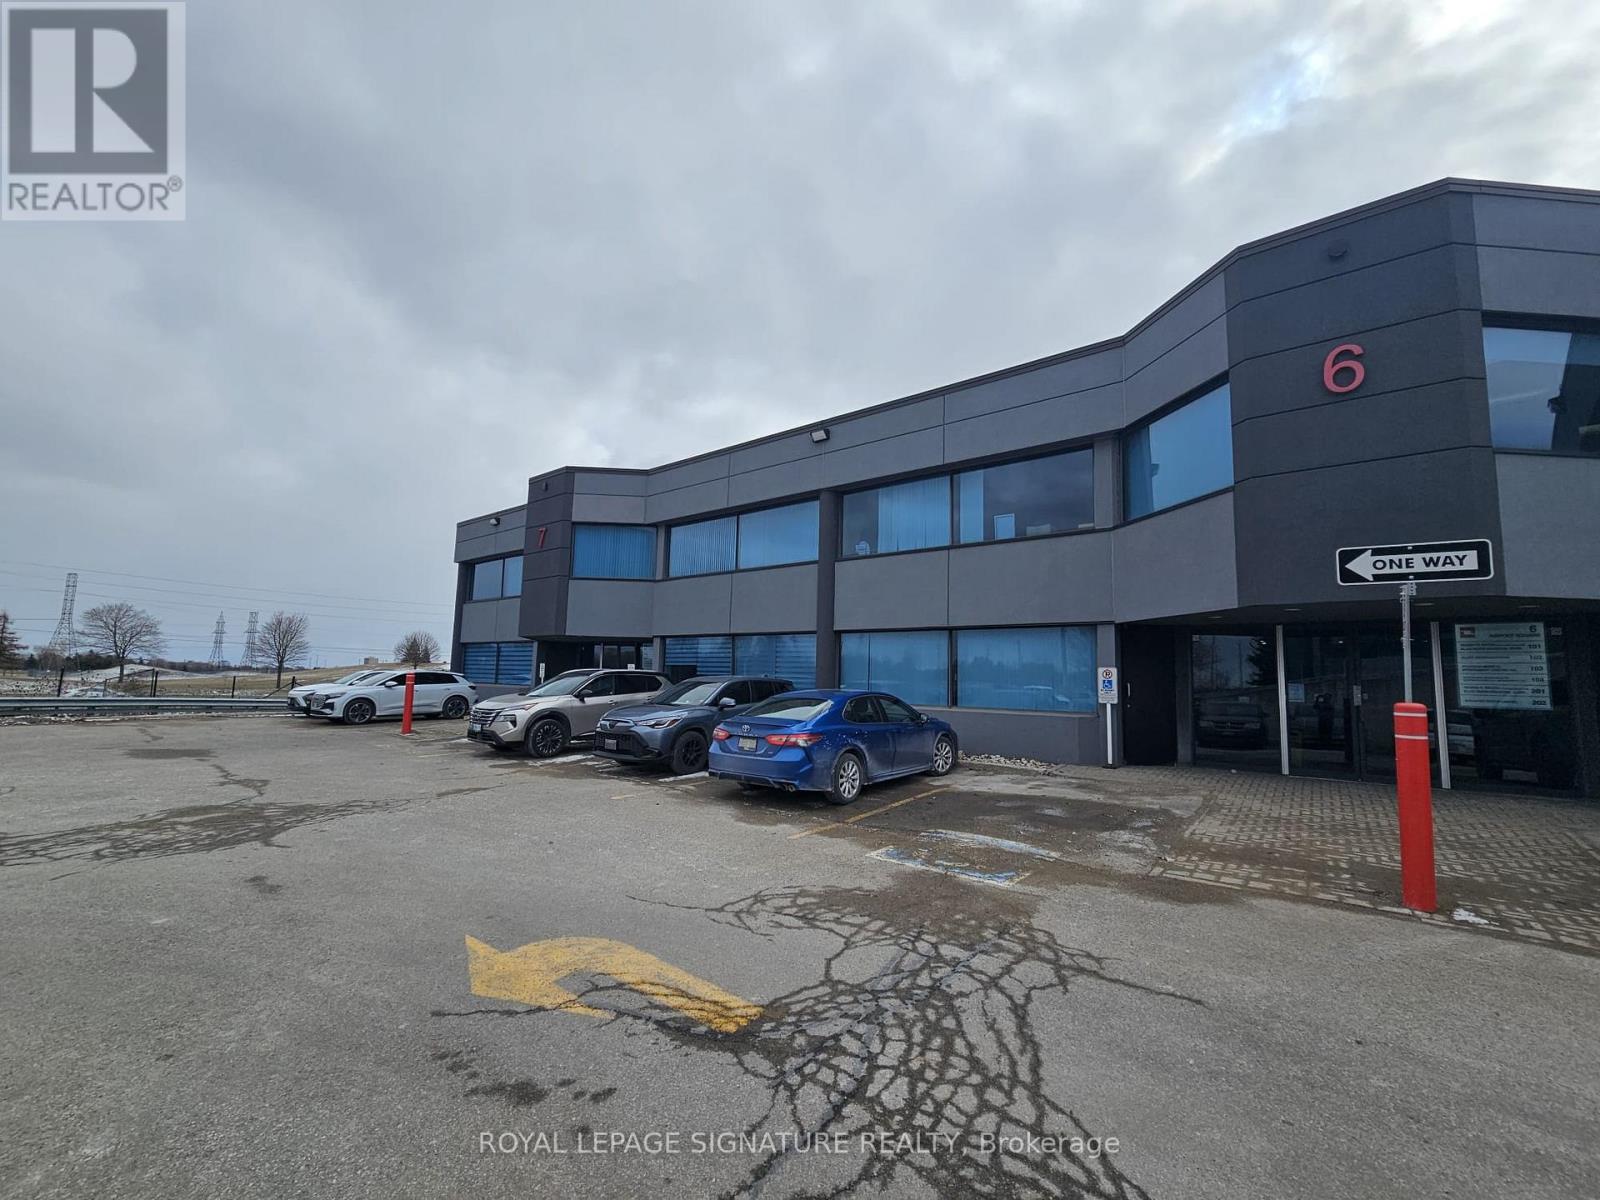
6202 (A) - 2600 Skymark Avenue
Mississauga, Ontario
#6202 (A) - A Professional private office available for lease within a modern, professionally finished office suite in Mississauga's sought-after Airport Corporate Centre, just minutes from Toronto Pearson International Airport.Ideal for an accountant, lawyer, mortgage professional, realtor, consultant, financial advisor, or other professional-services user seeking a quiet and polished business environment. Net Lease rate is $1000/month + HST and includes a private enclosed office, access to a professional boardroom, kitchen/lunchroom, reception and waiting area, tenant parking, and visitor parking. Excellent location with convenient access to Highways 401, 403, 427 and 410, providing easy connectivity throughout Mississauga and the GTA.Well suited for an individual professional or small business looking for a professional office setting without the overhead of leasing a full commercial suite. Long-term tenant preferred. (id:55499)